Zhengda Plaza, Luoyang - a 180,000sqm mall built around a retail incubator rather than a corridor of shops.
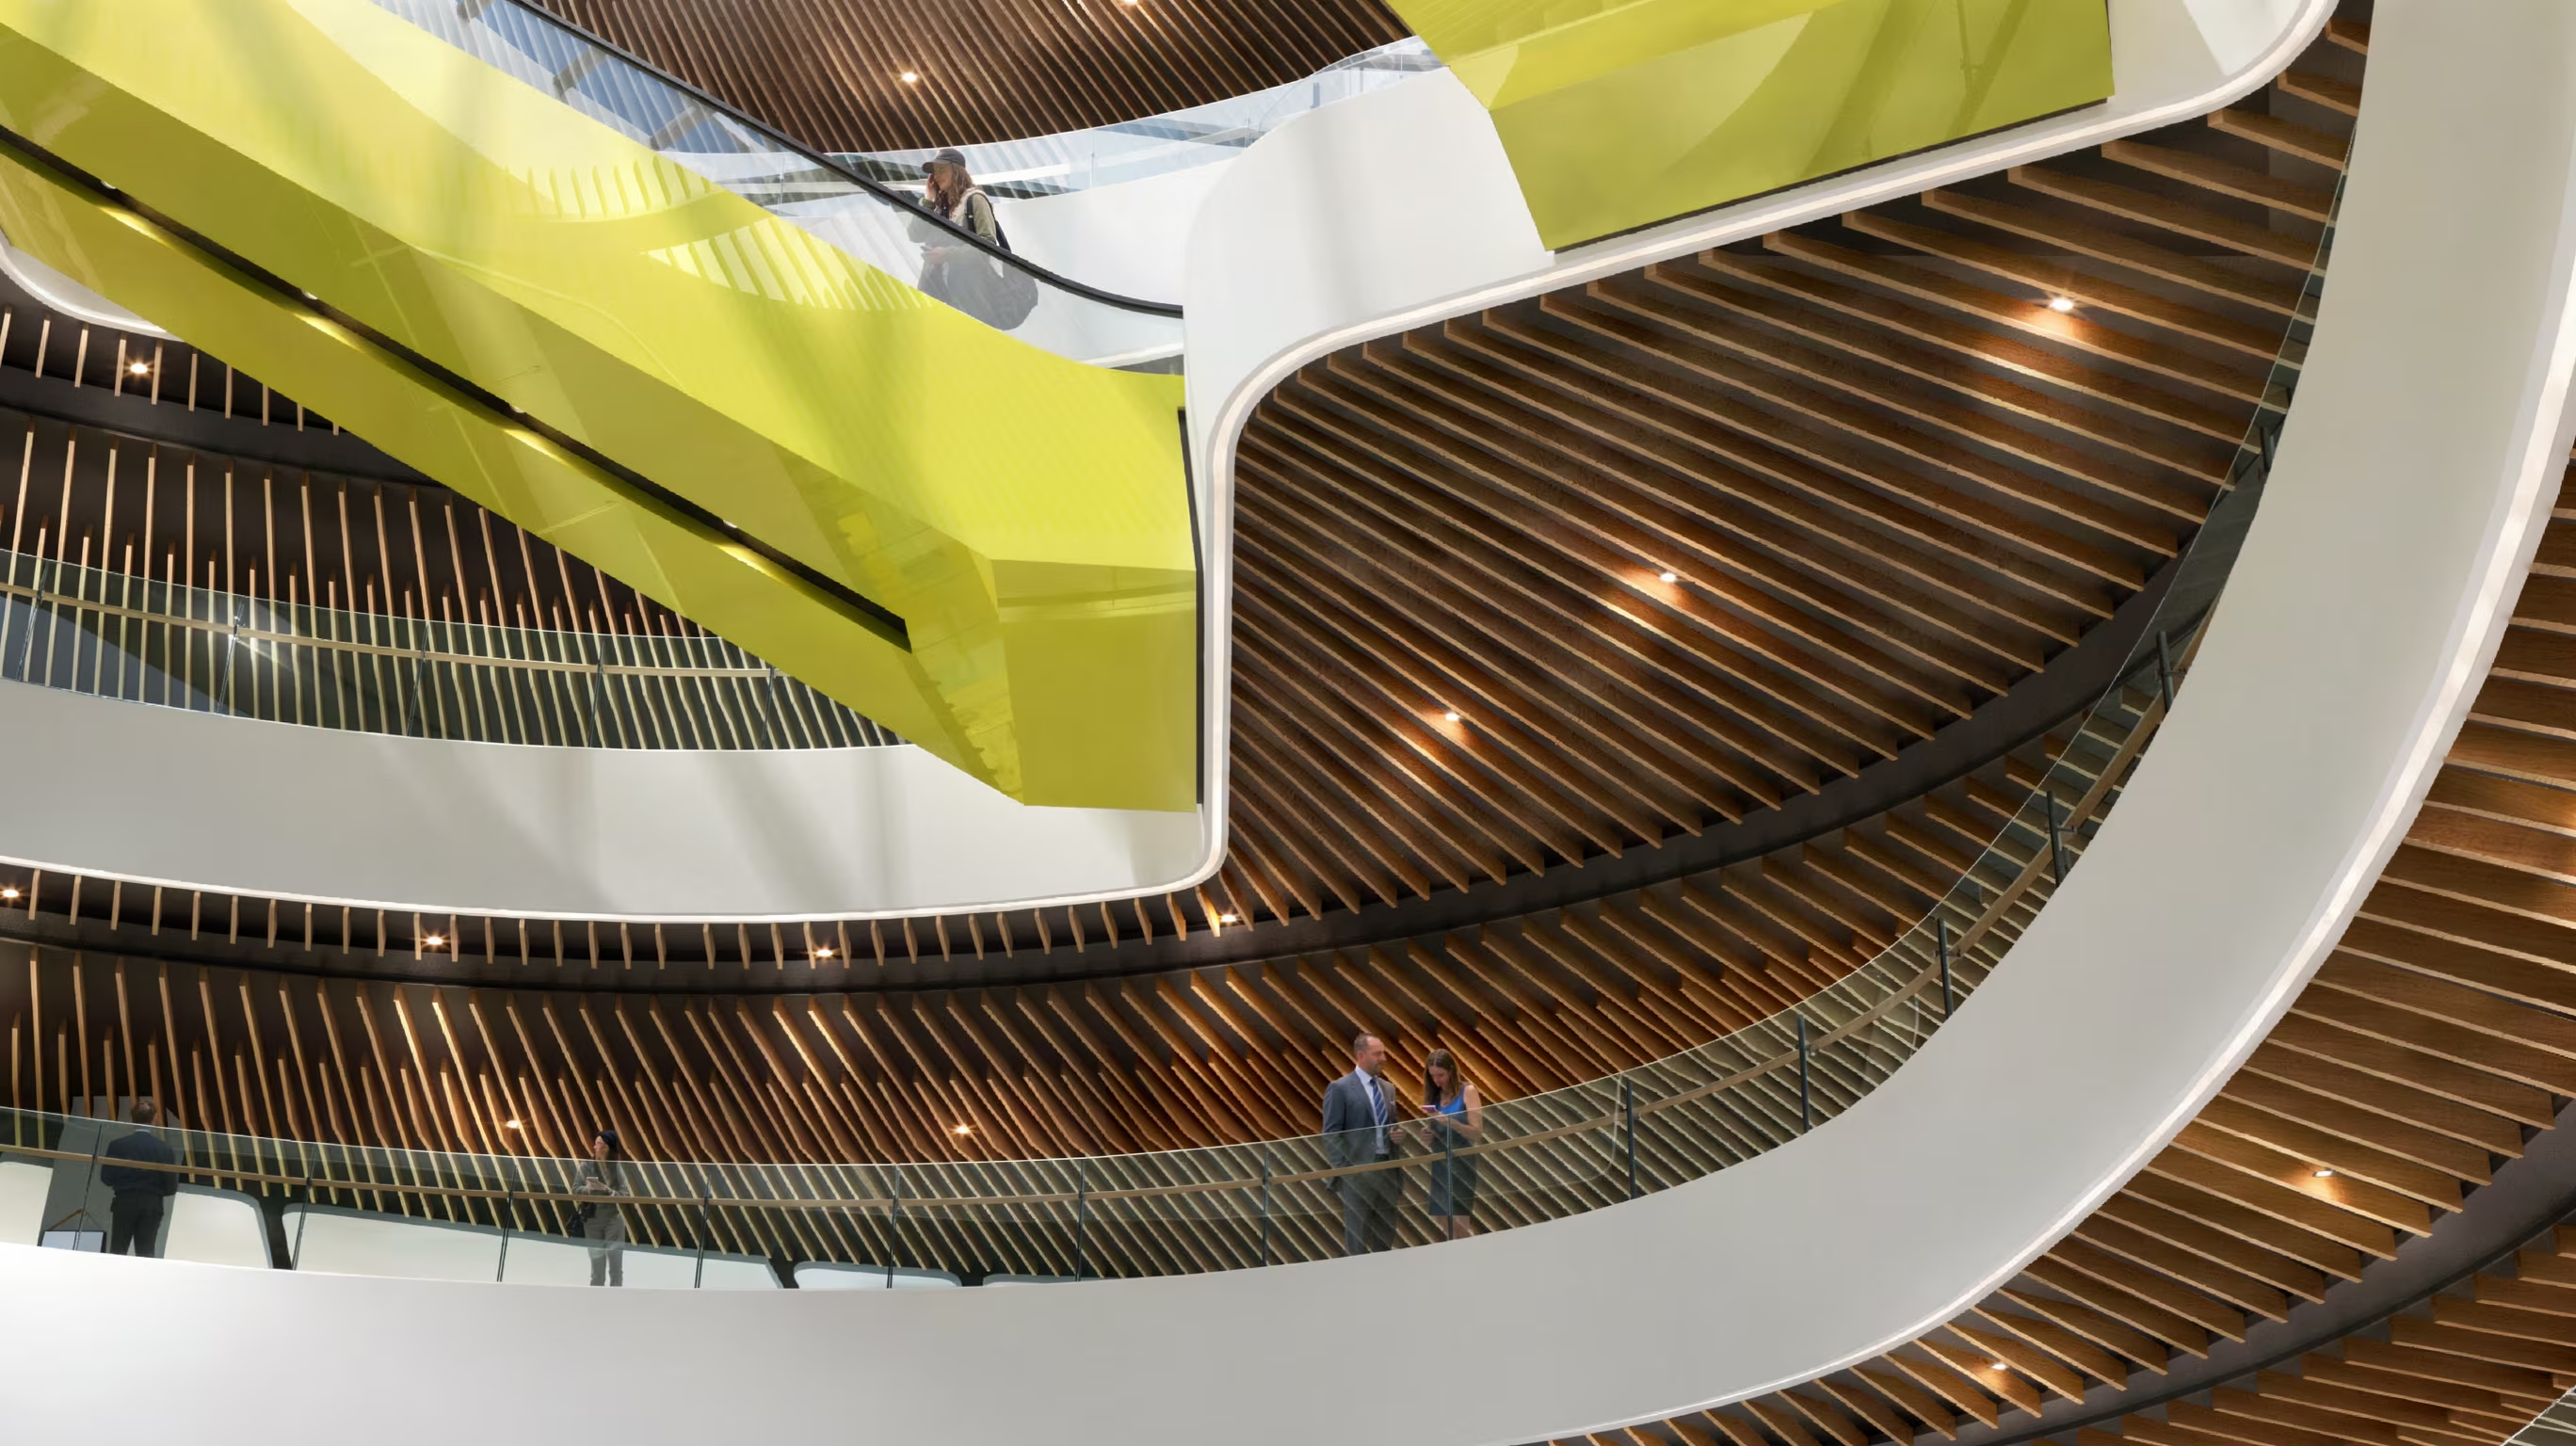
Zhengda Plaza, known throughout design as Superbrand Mall, is a shopping mall in Luoyang developed by Charoen Pokphand Group, designed to challenge the notion that malls are just corridors with shops in boxes.
Process
Pre-Concept
Concept Design
Schematic Design
Detail Design
Tender Documentation
Tender Management
Construction Support
Guideline Package
Post-Completion Review
The solution was to activate and energise the public spaces with flexible retail, brand experiences and leisure activities - and to build a sustainable retail system into the architectural planning from day one, so the operator could introduce new brands and keep the environment changing.
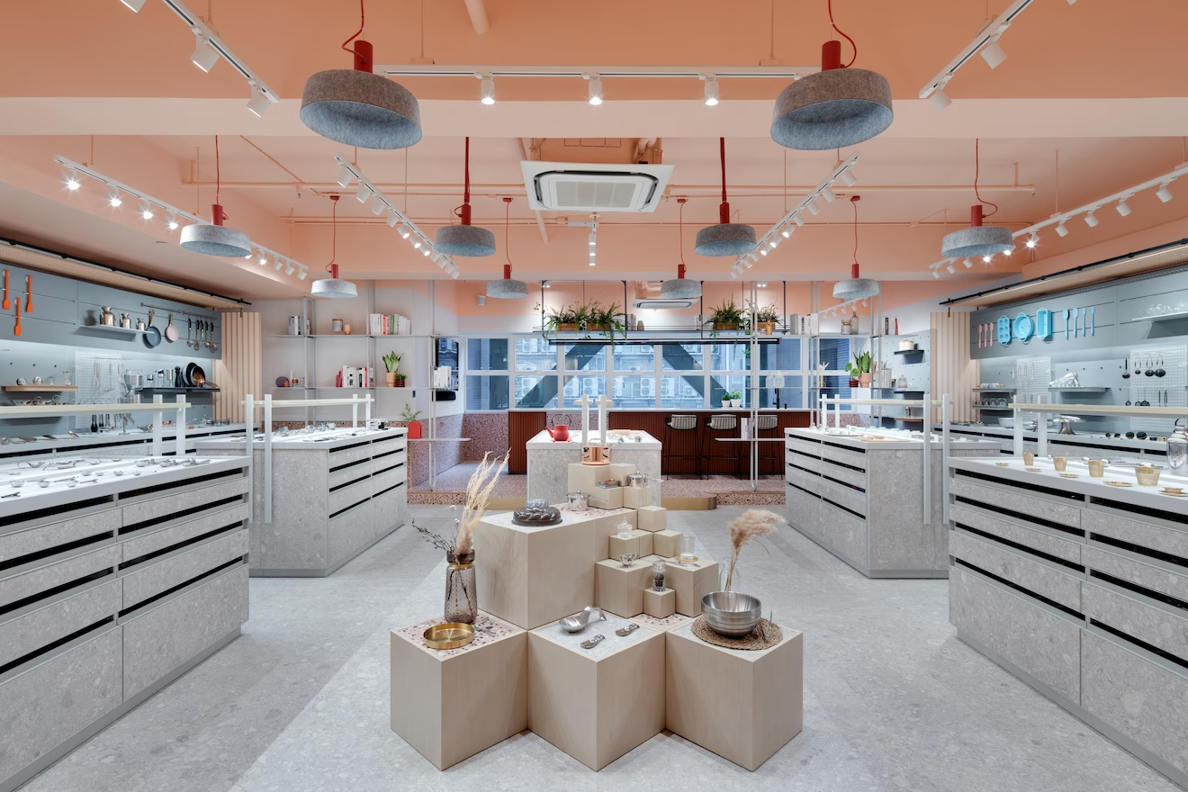
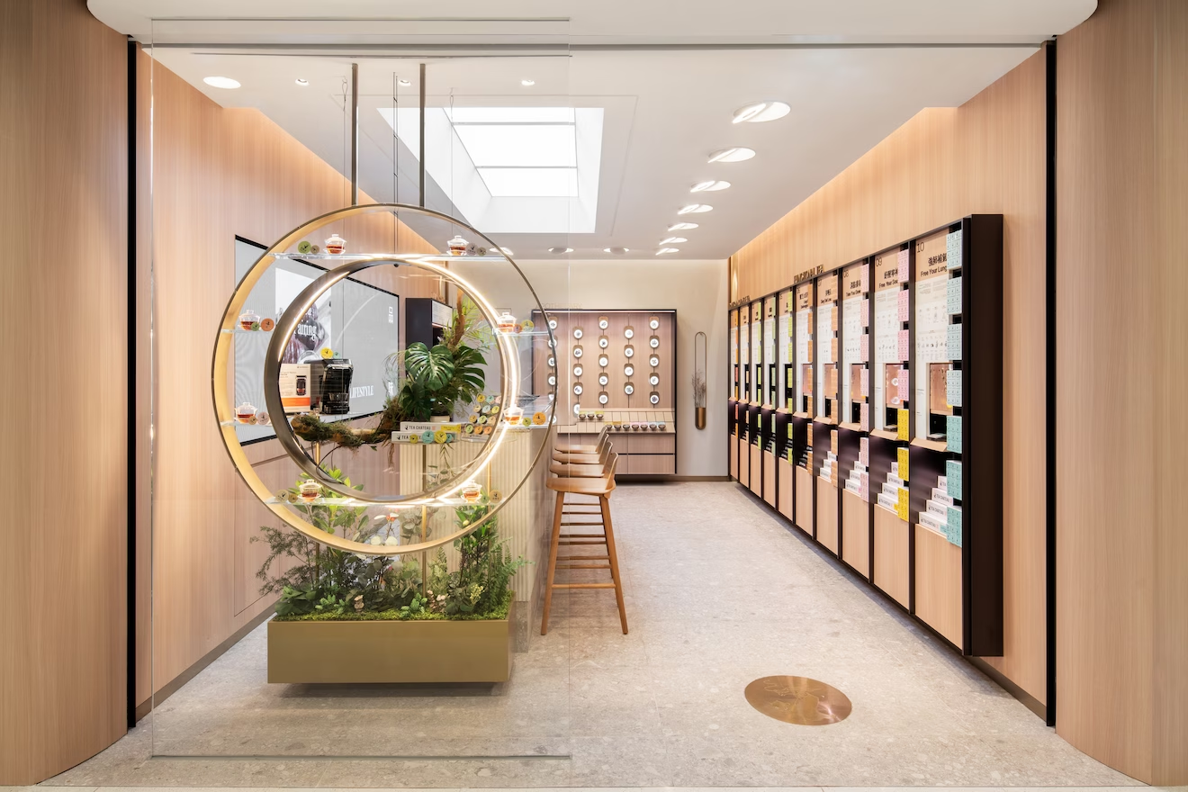
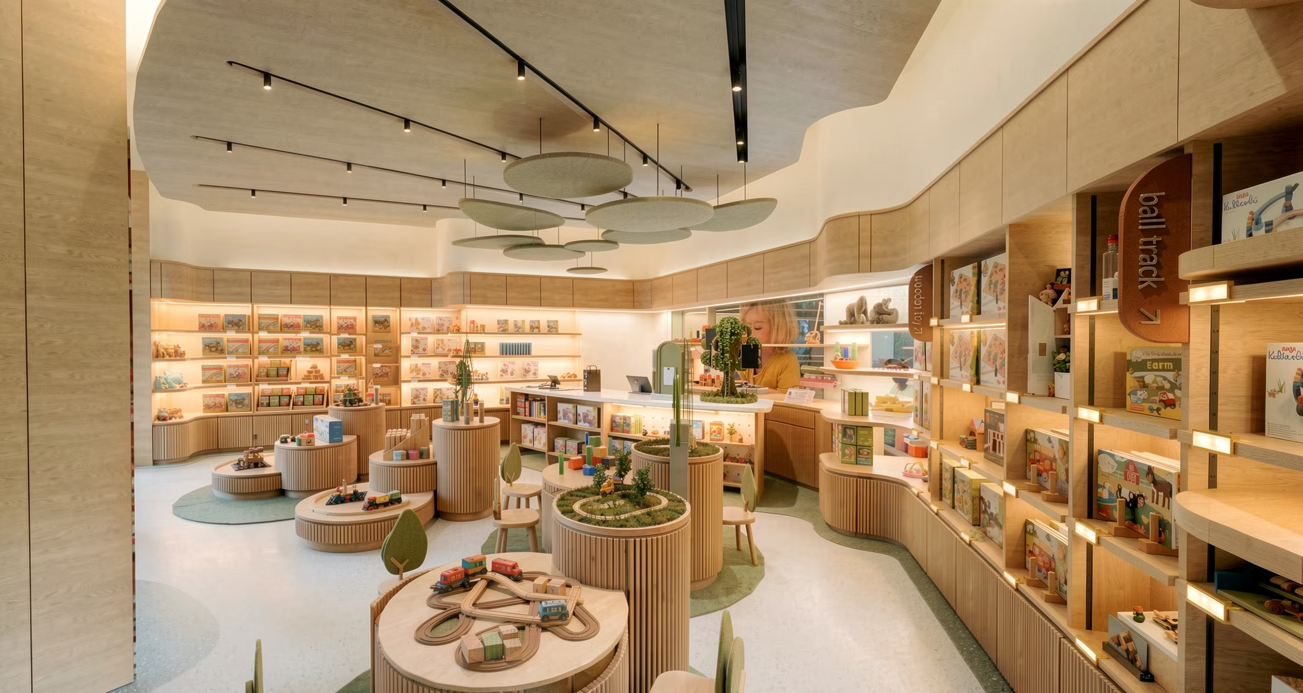
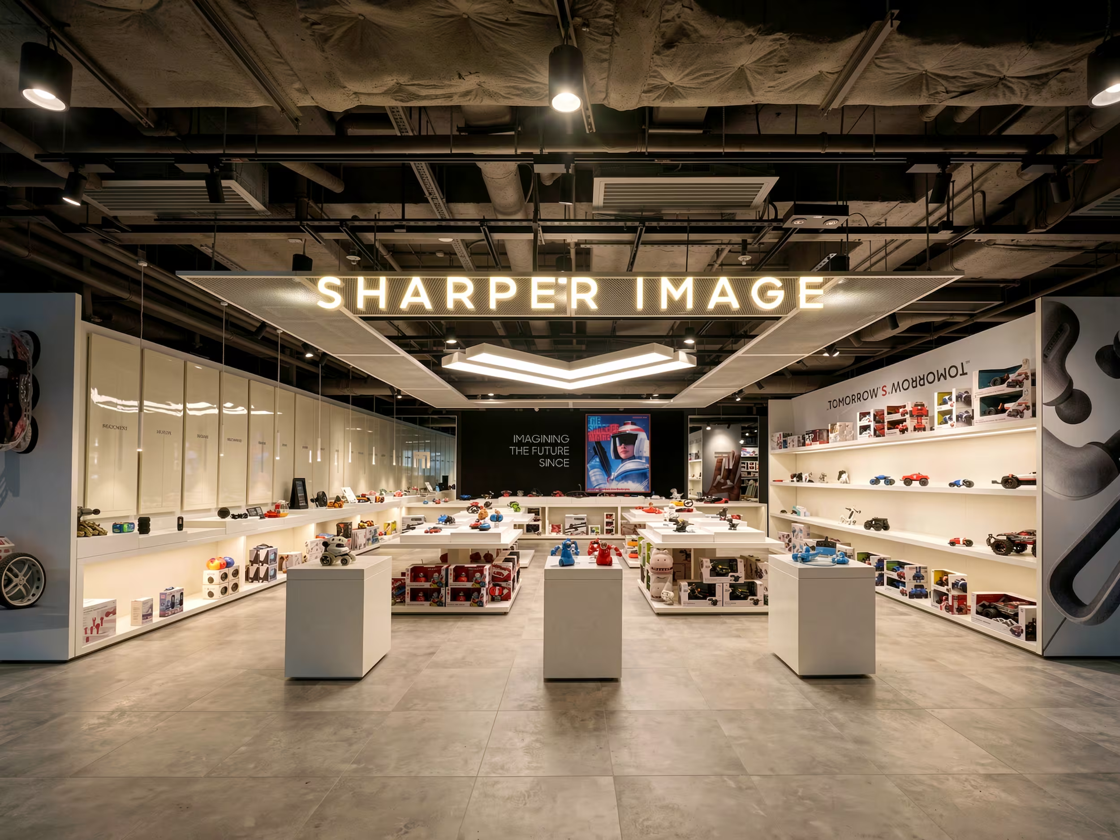
In this mall you can book a piano lesson, have a physio session, attend a yoga class, test sports equipment or take a cooking class. Each floor carries a different retail zone - fashion, sports, family - with a complementary incubator zone at its heart, where a customer might try a tennis racket, watch a fashion show or join a class.
The incubator itself is the strategic move: a place where new brands can be trialled on shorter leases before graduating into established shop units. A modular merchandising system lets each retailer grow in step with their sales performance.
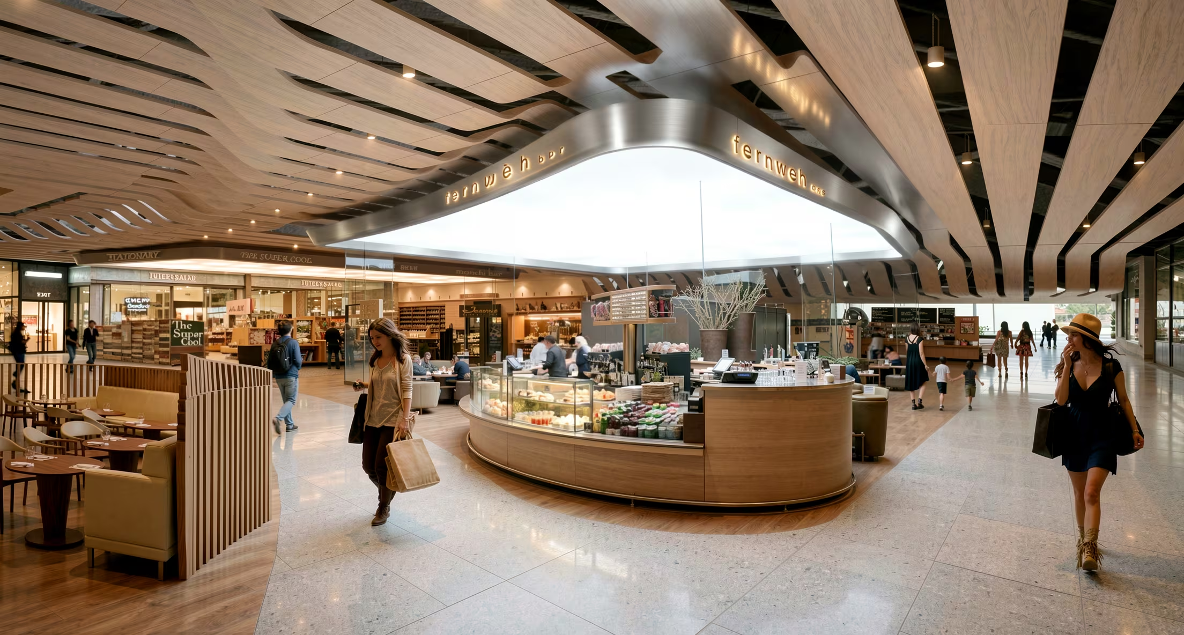
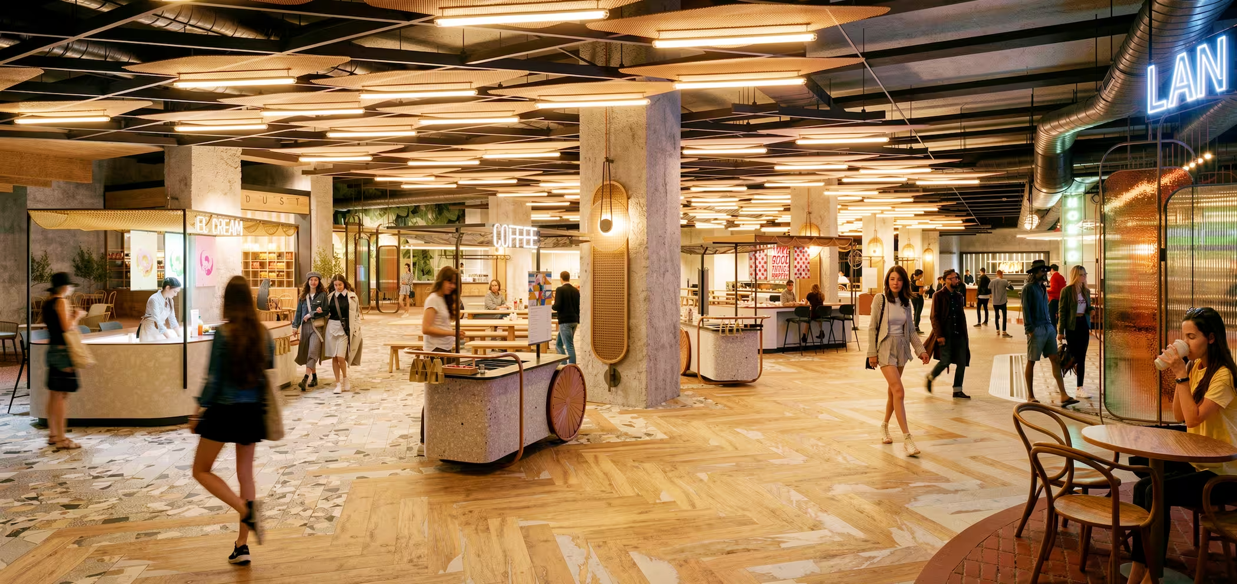
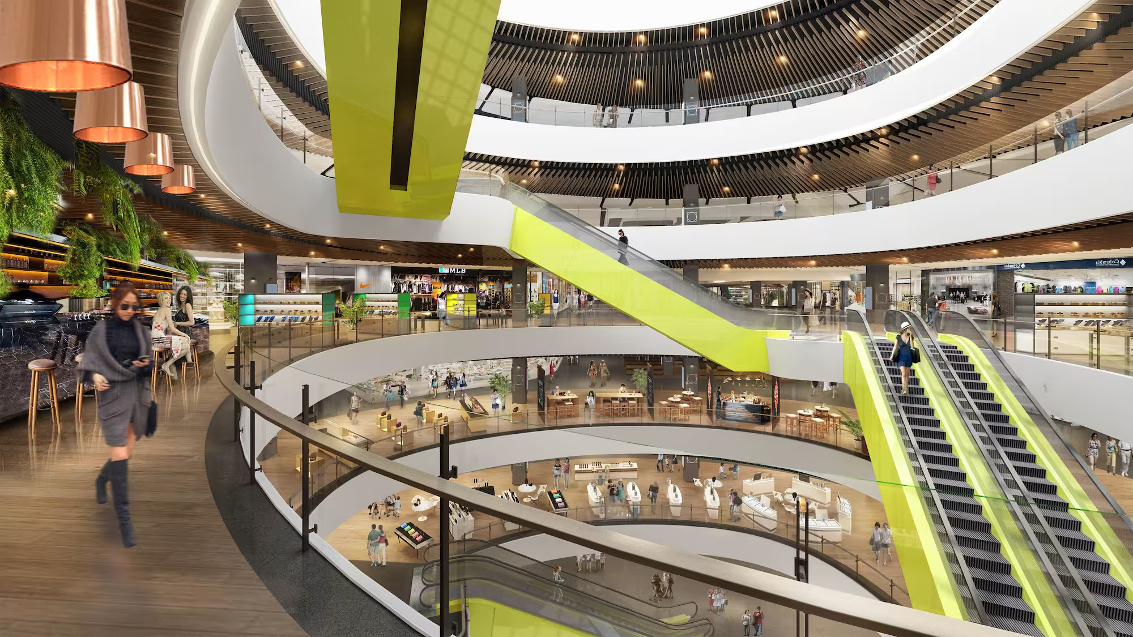
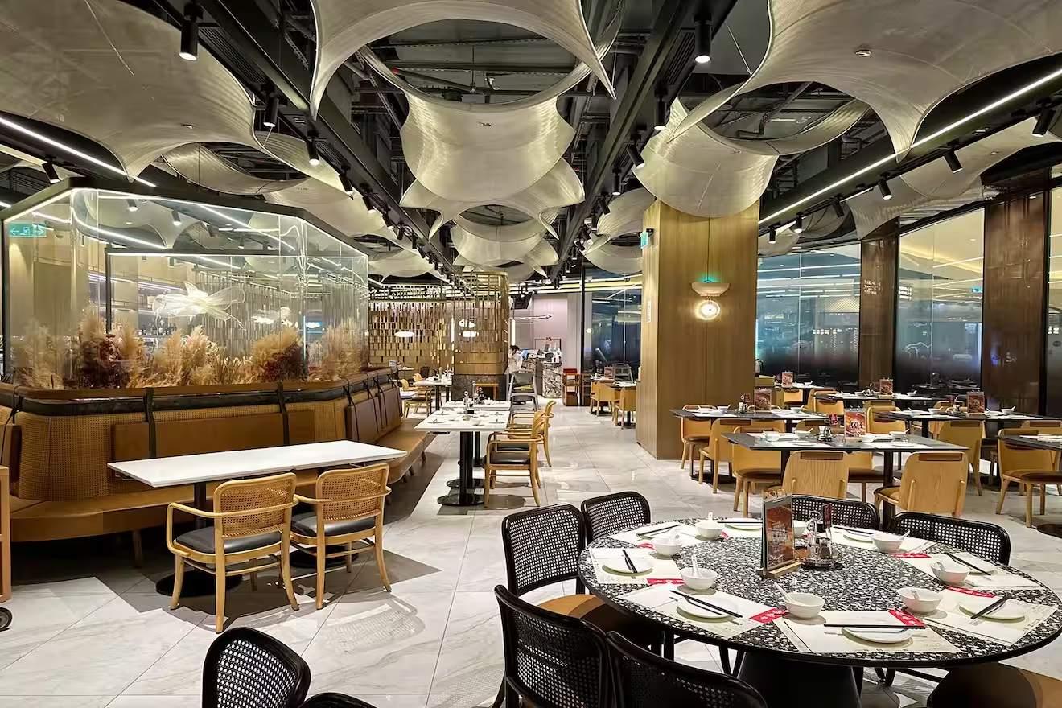
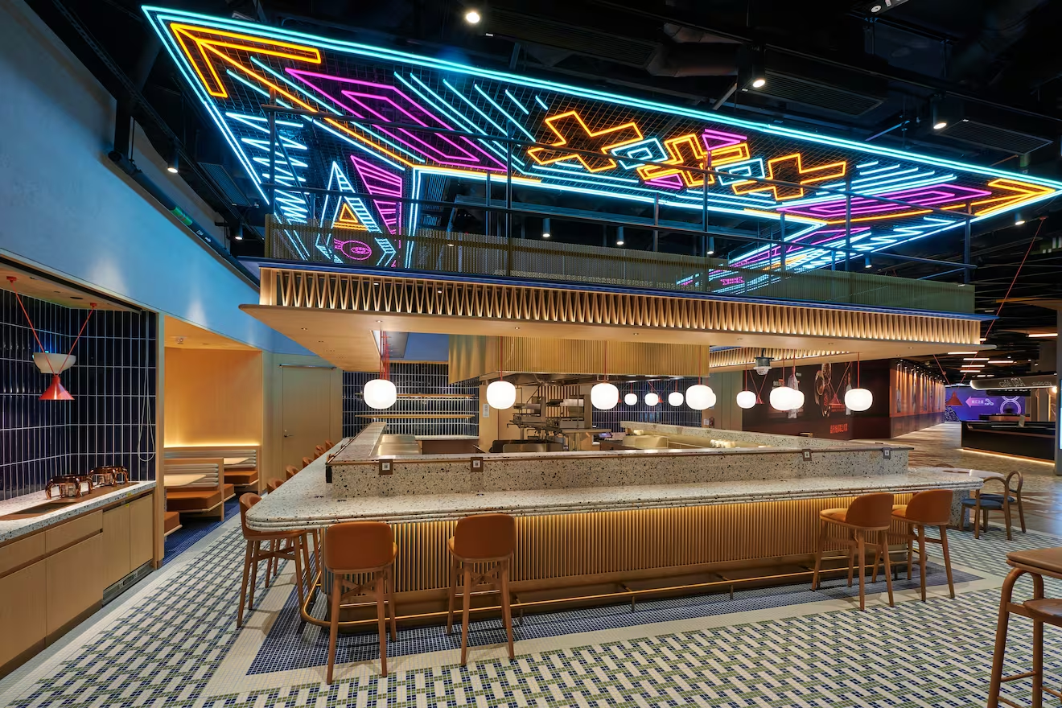
A fluid timber ceiling draws together the basement food court, wrapping around the central café kiosk to create a more cohesive and distinctive dining environment.
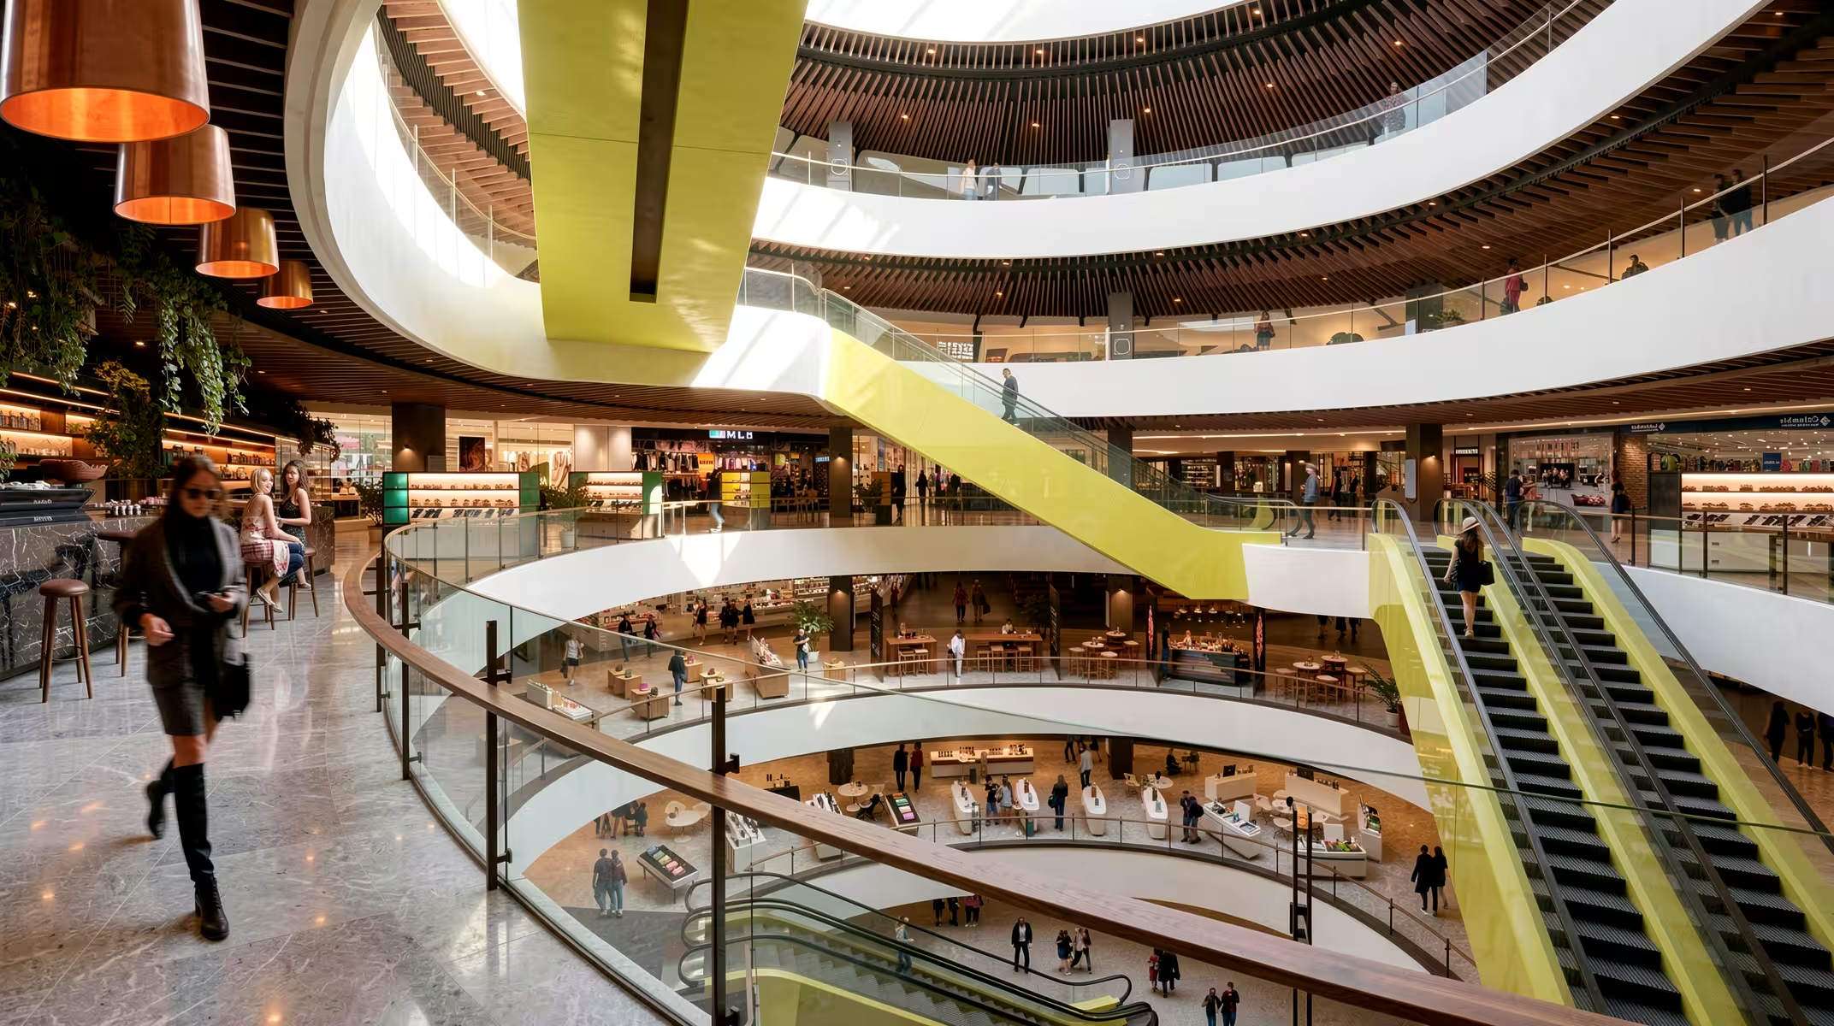
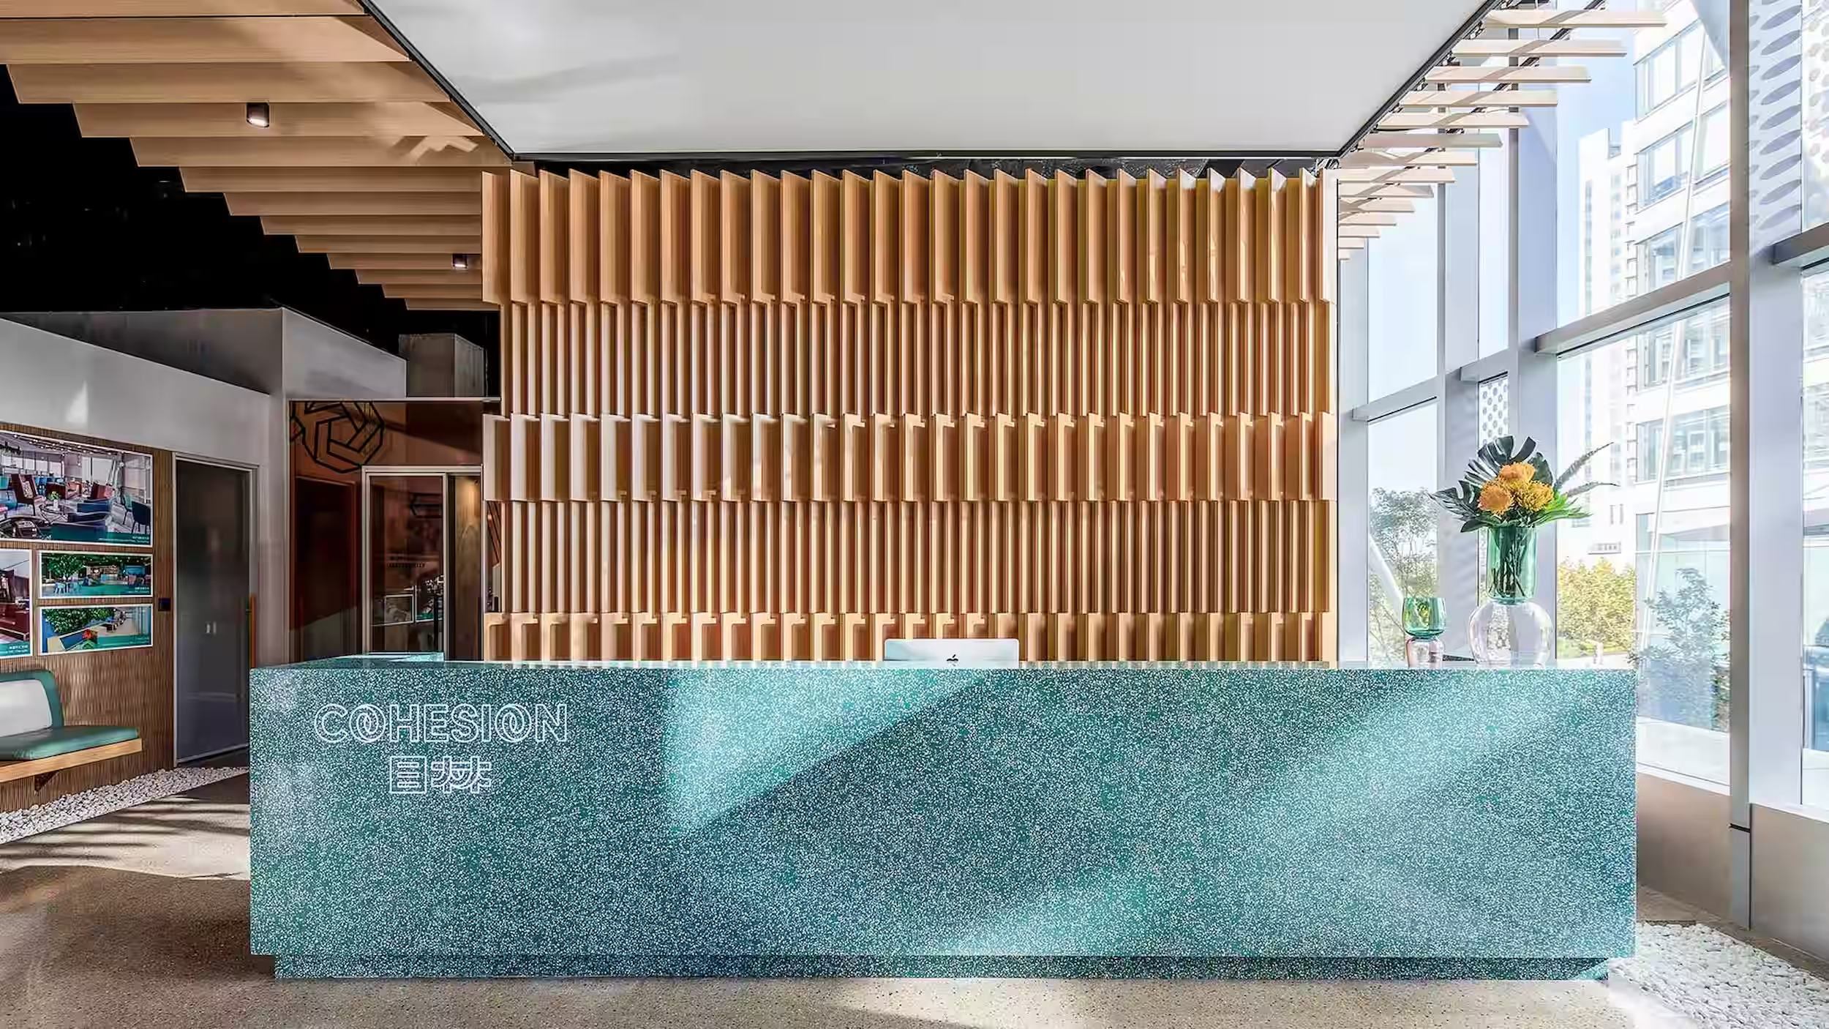
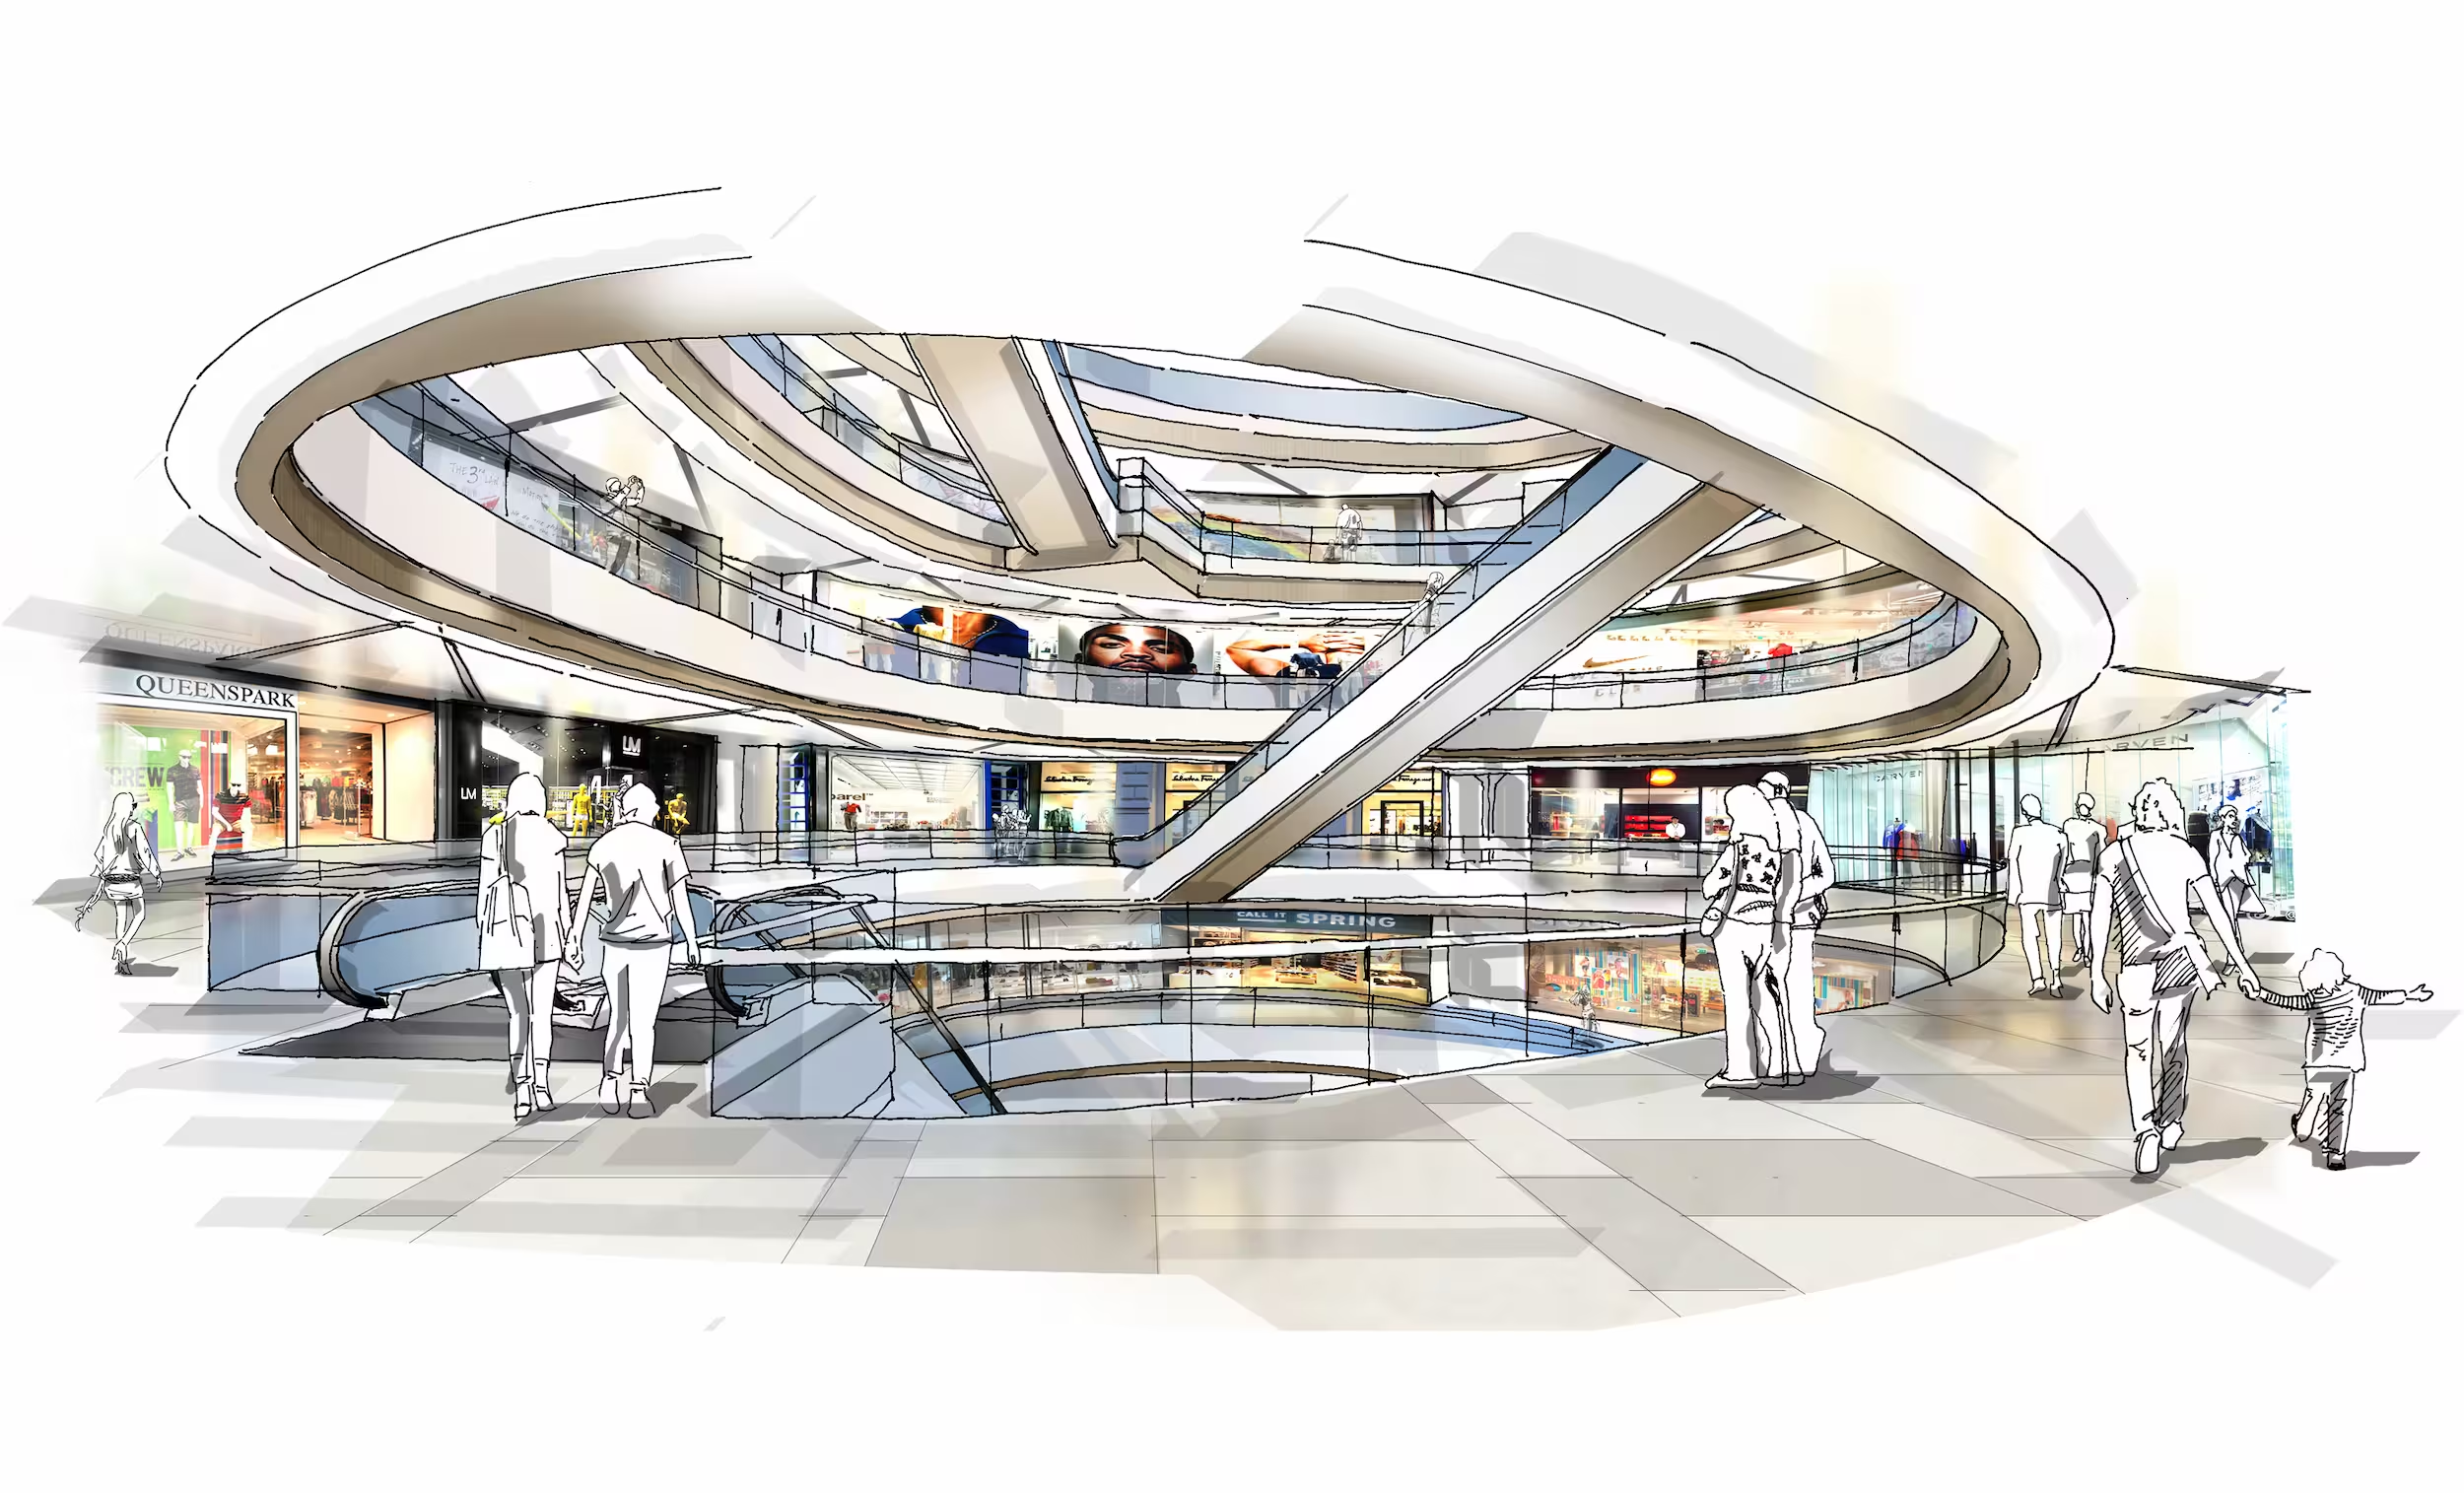
Open retail wraps the perimeter of the atrium, unified by a geometrically fanned timber ceiling and the mall’s signature acid-yellow escalator cladding.
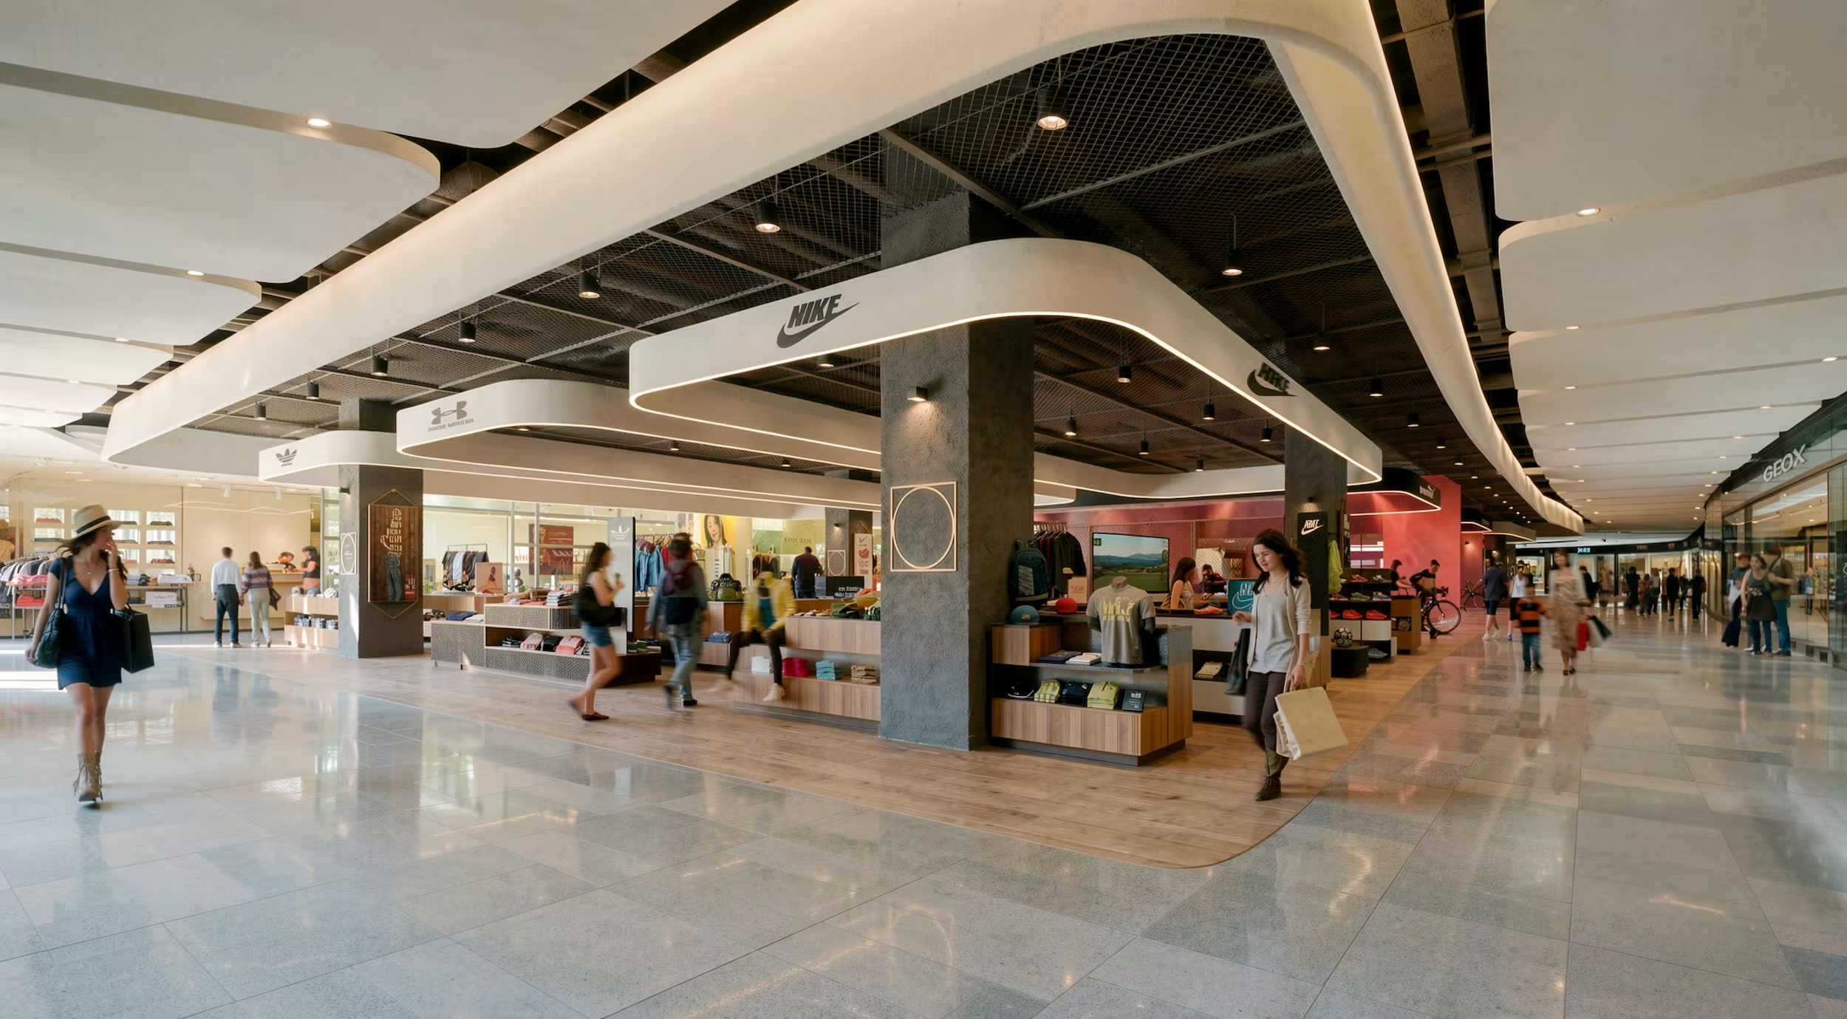
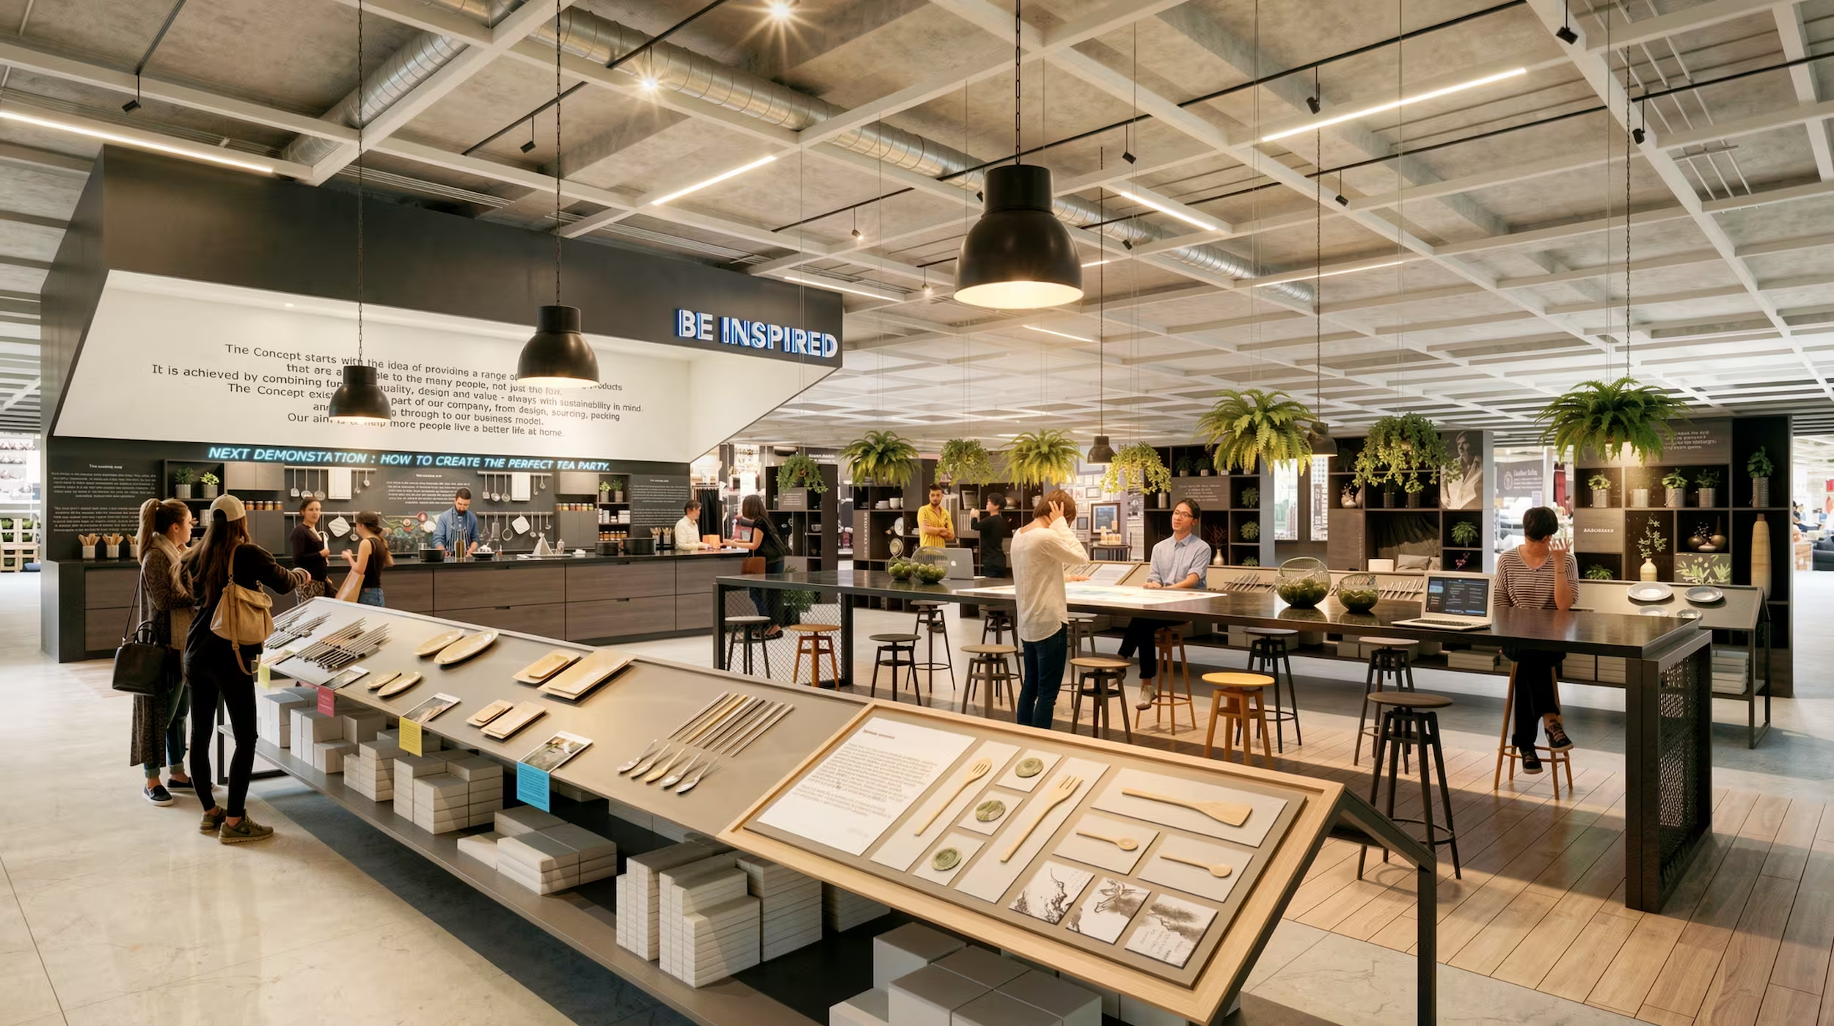
An integrated open-retail incubator and beta space provides a flexible platform for testing new brands and concepts before they graduate into permanent stores around the perimeter.
Let new brands trial on short leases, then graduate into permanent units. The landlord de-risks letting, and the mall never stops changing.
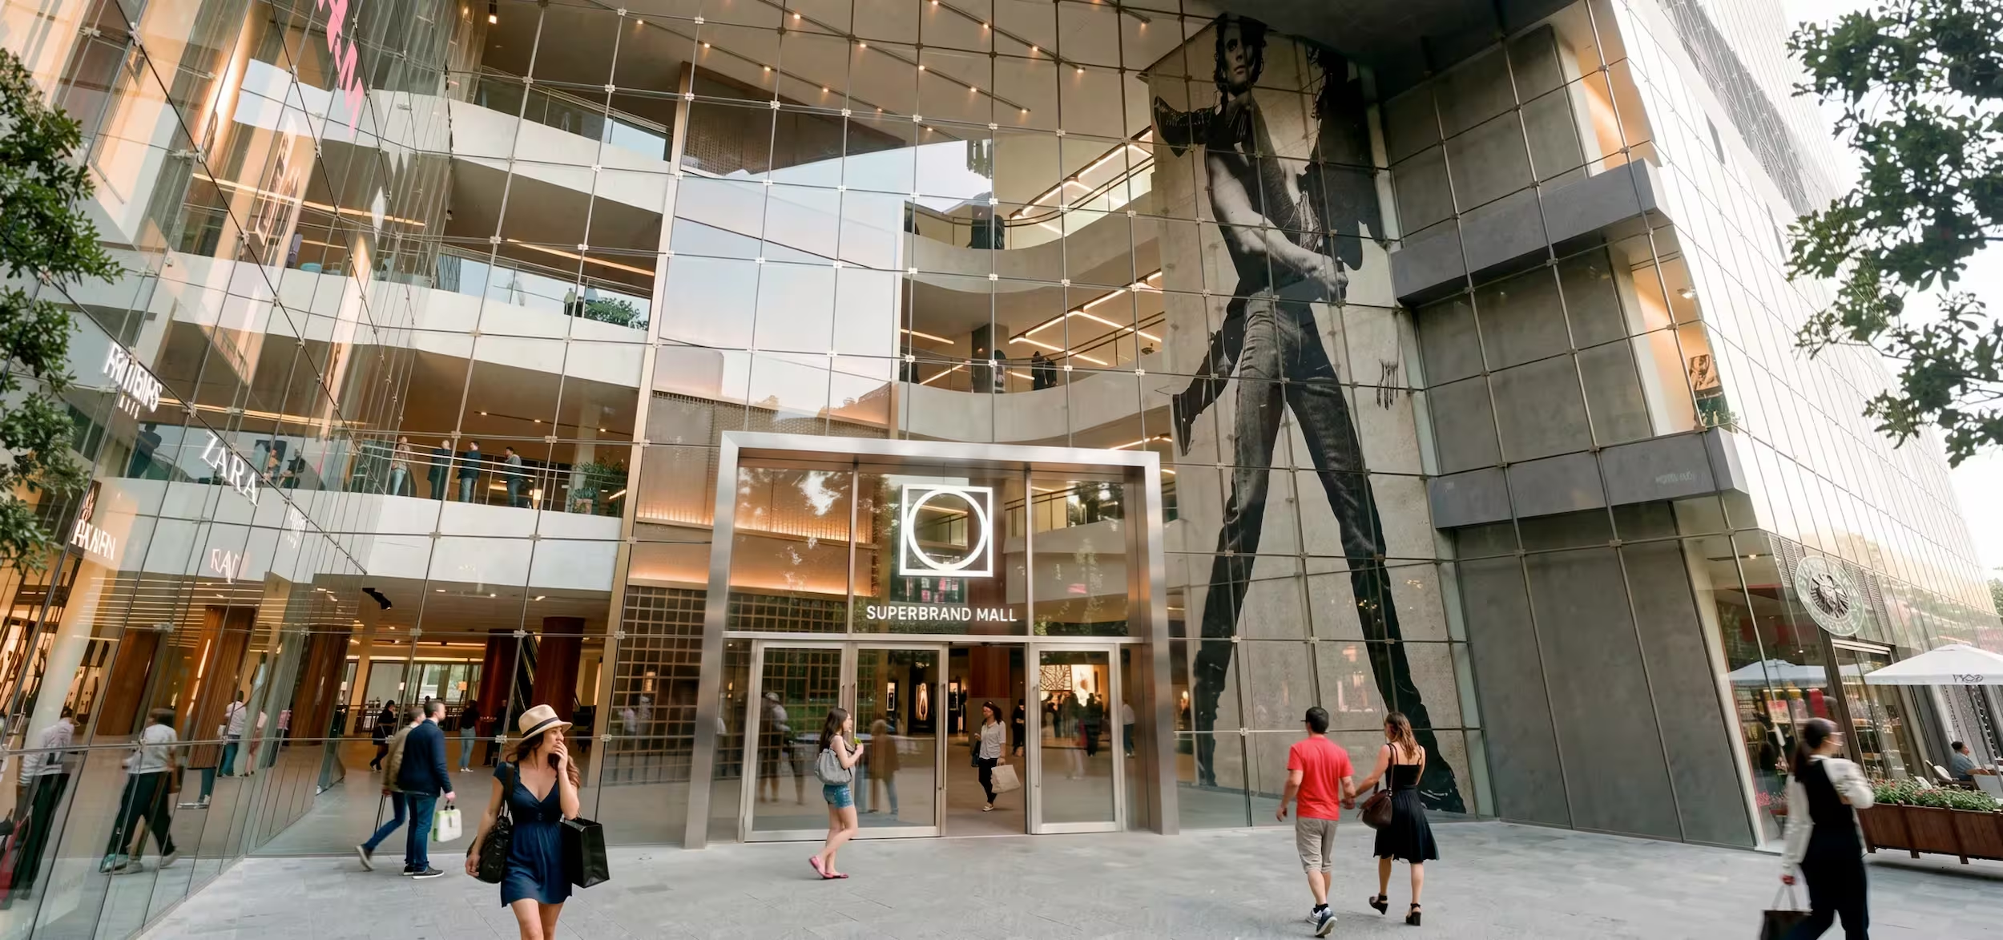
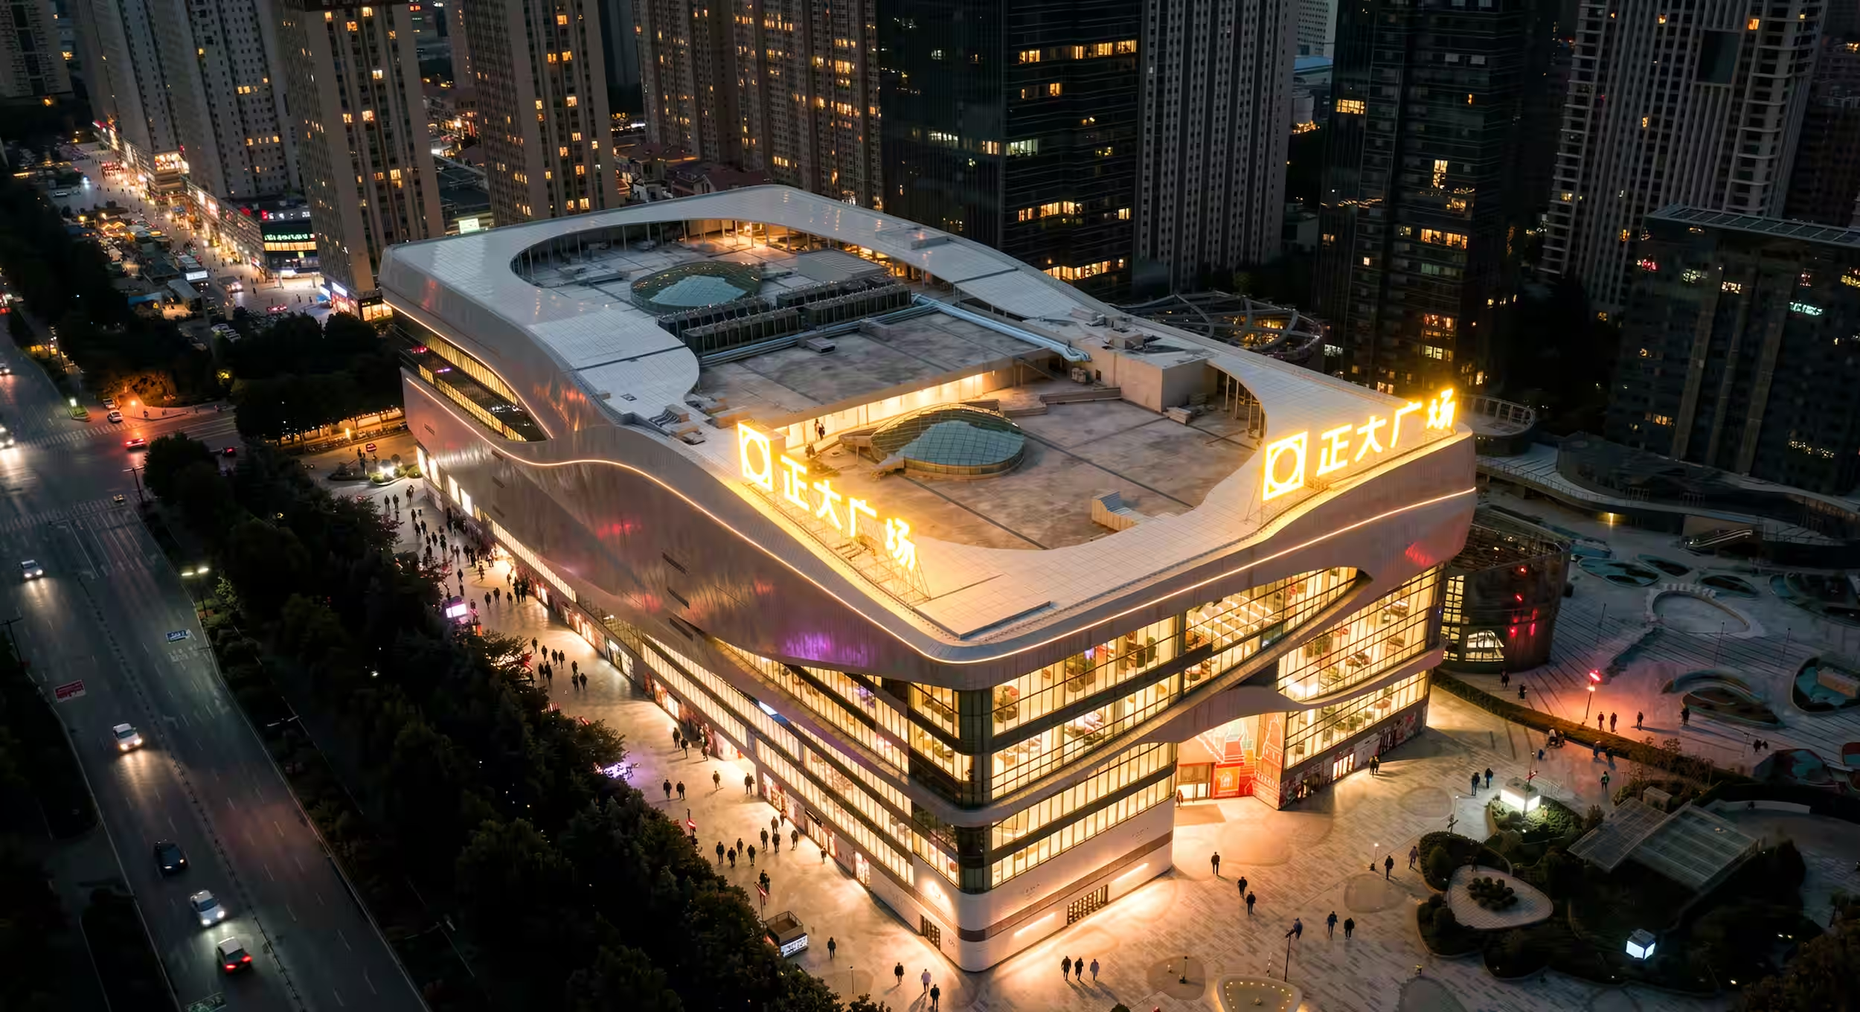
(Approach)A retail incubator at the heart of every floor plate - designed into the planning from day one rather than added later.
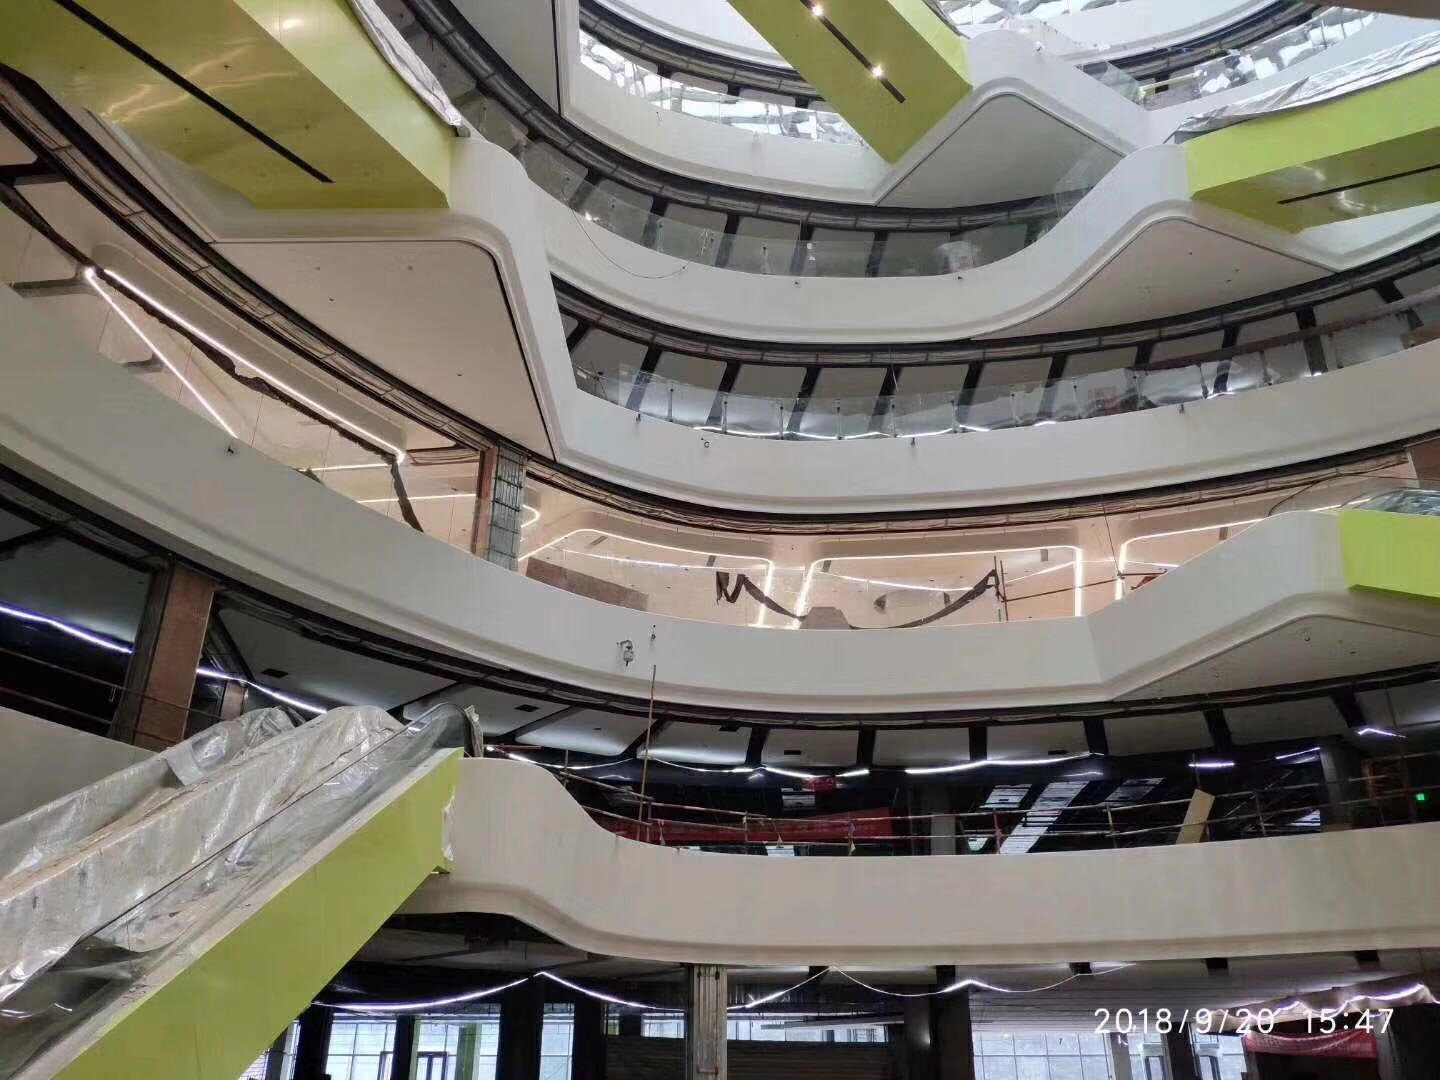
The atrium as the site progresses towards the end of construction.
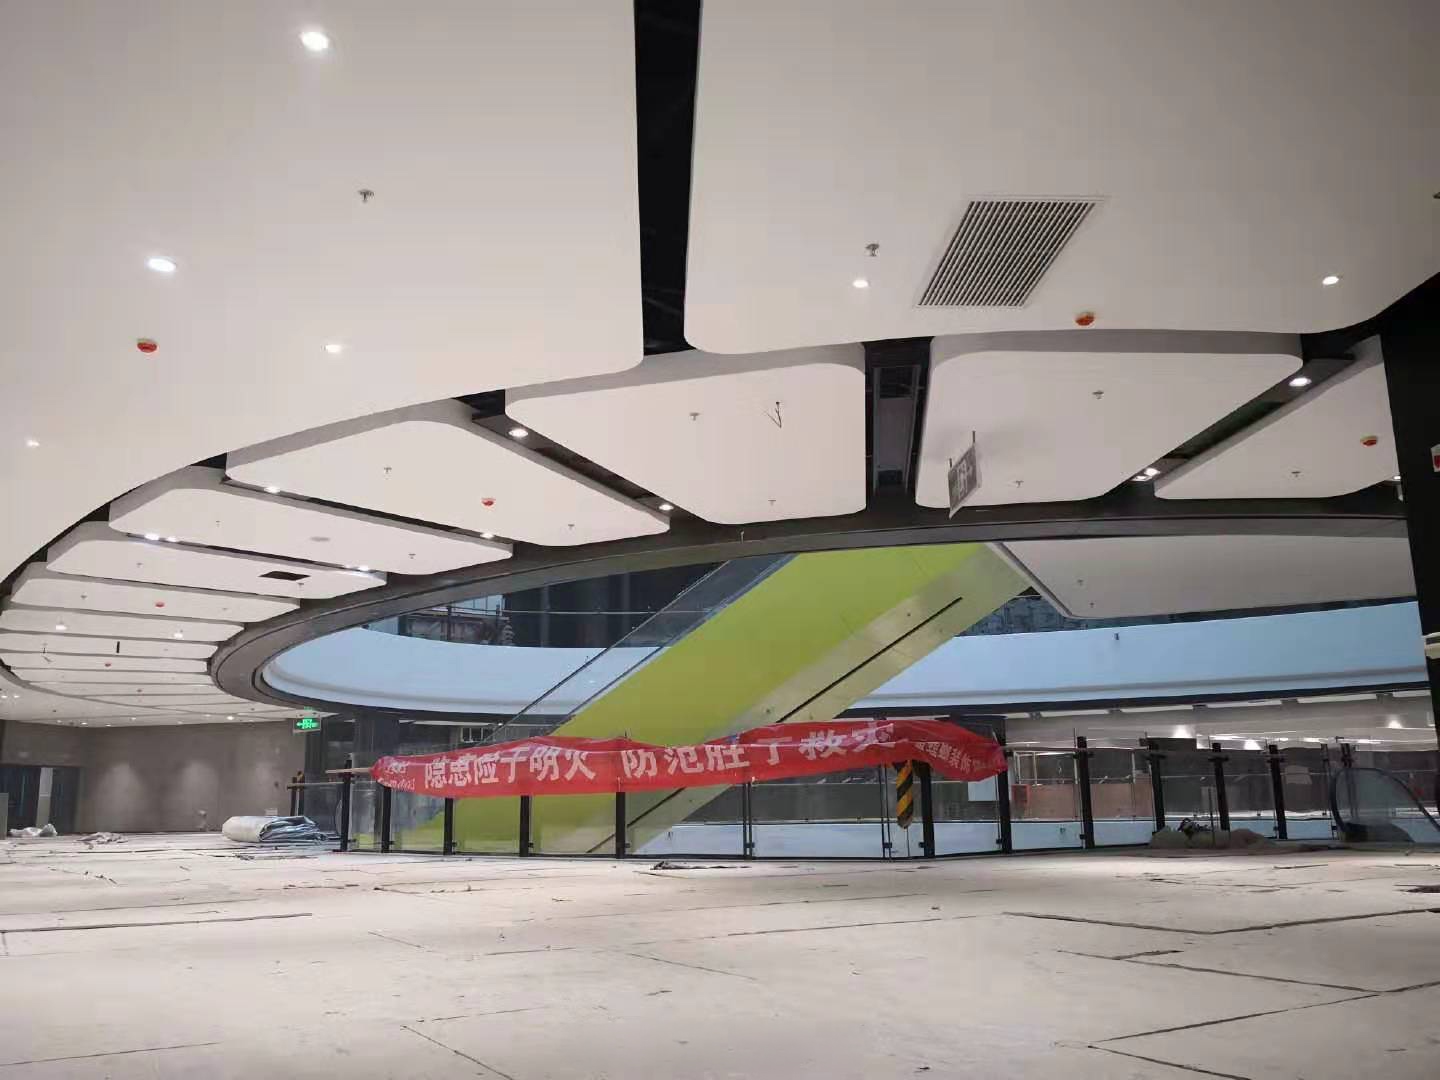
A view of the modular ceiling panels enveloping the atrium as the site nears completion.
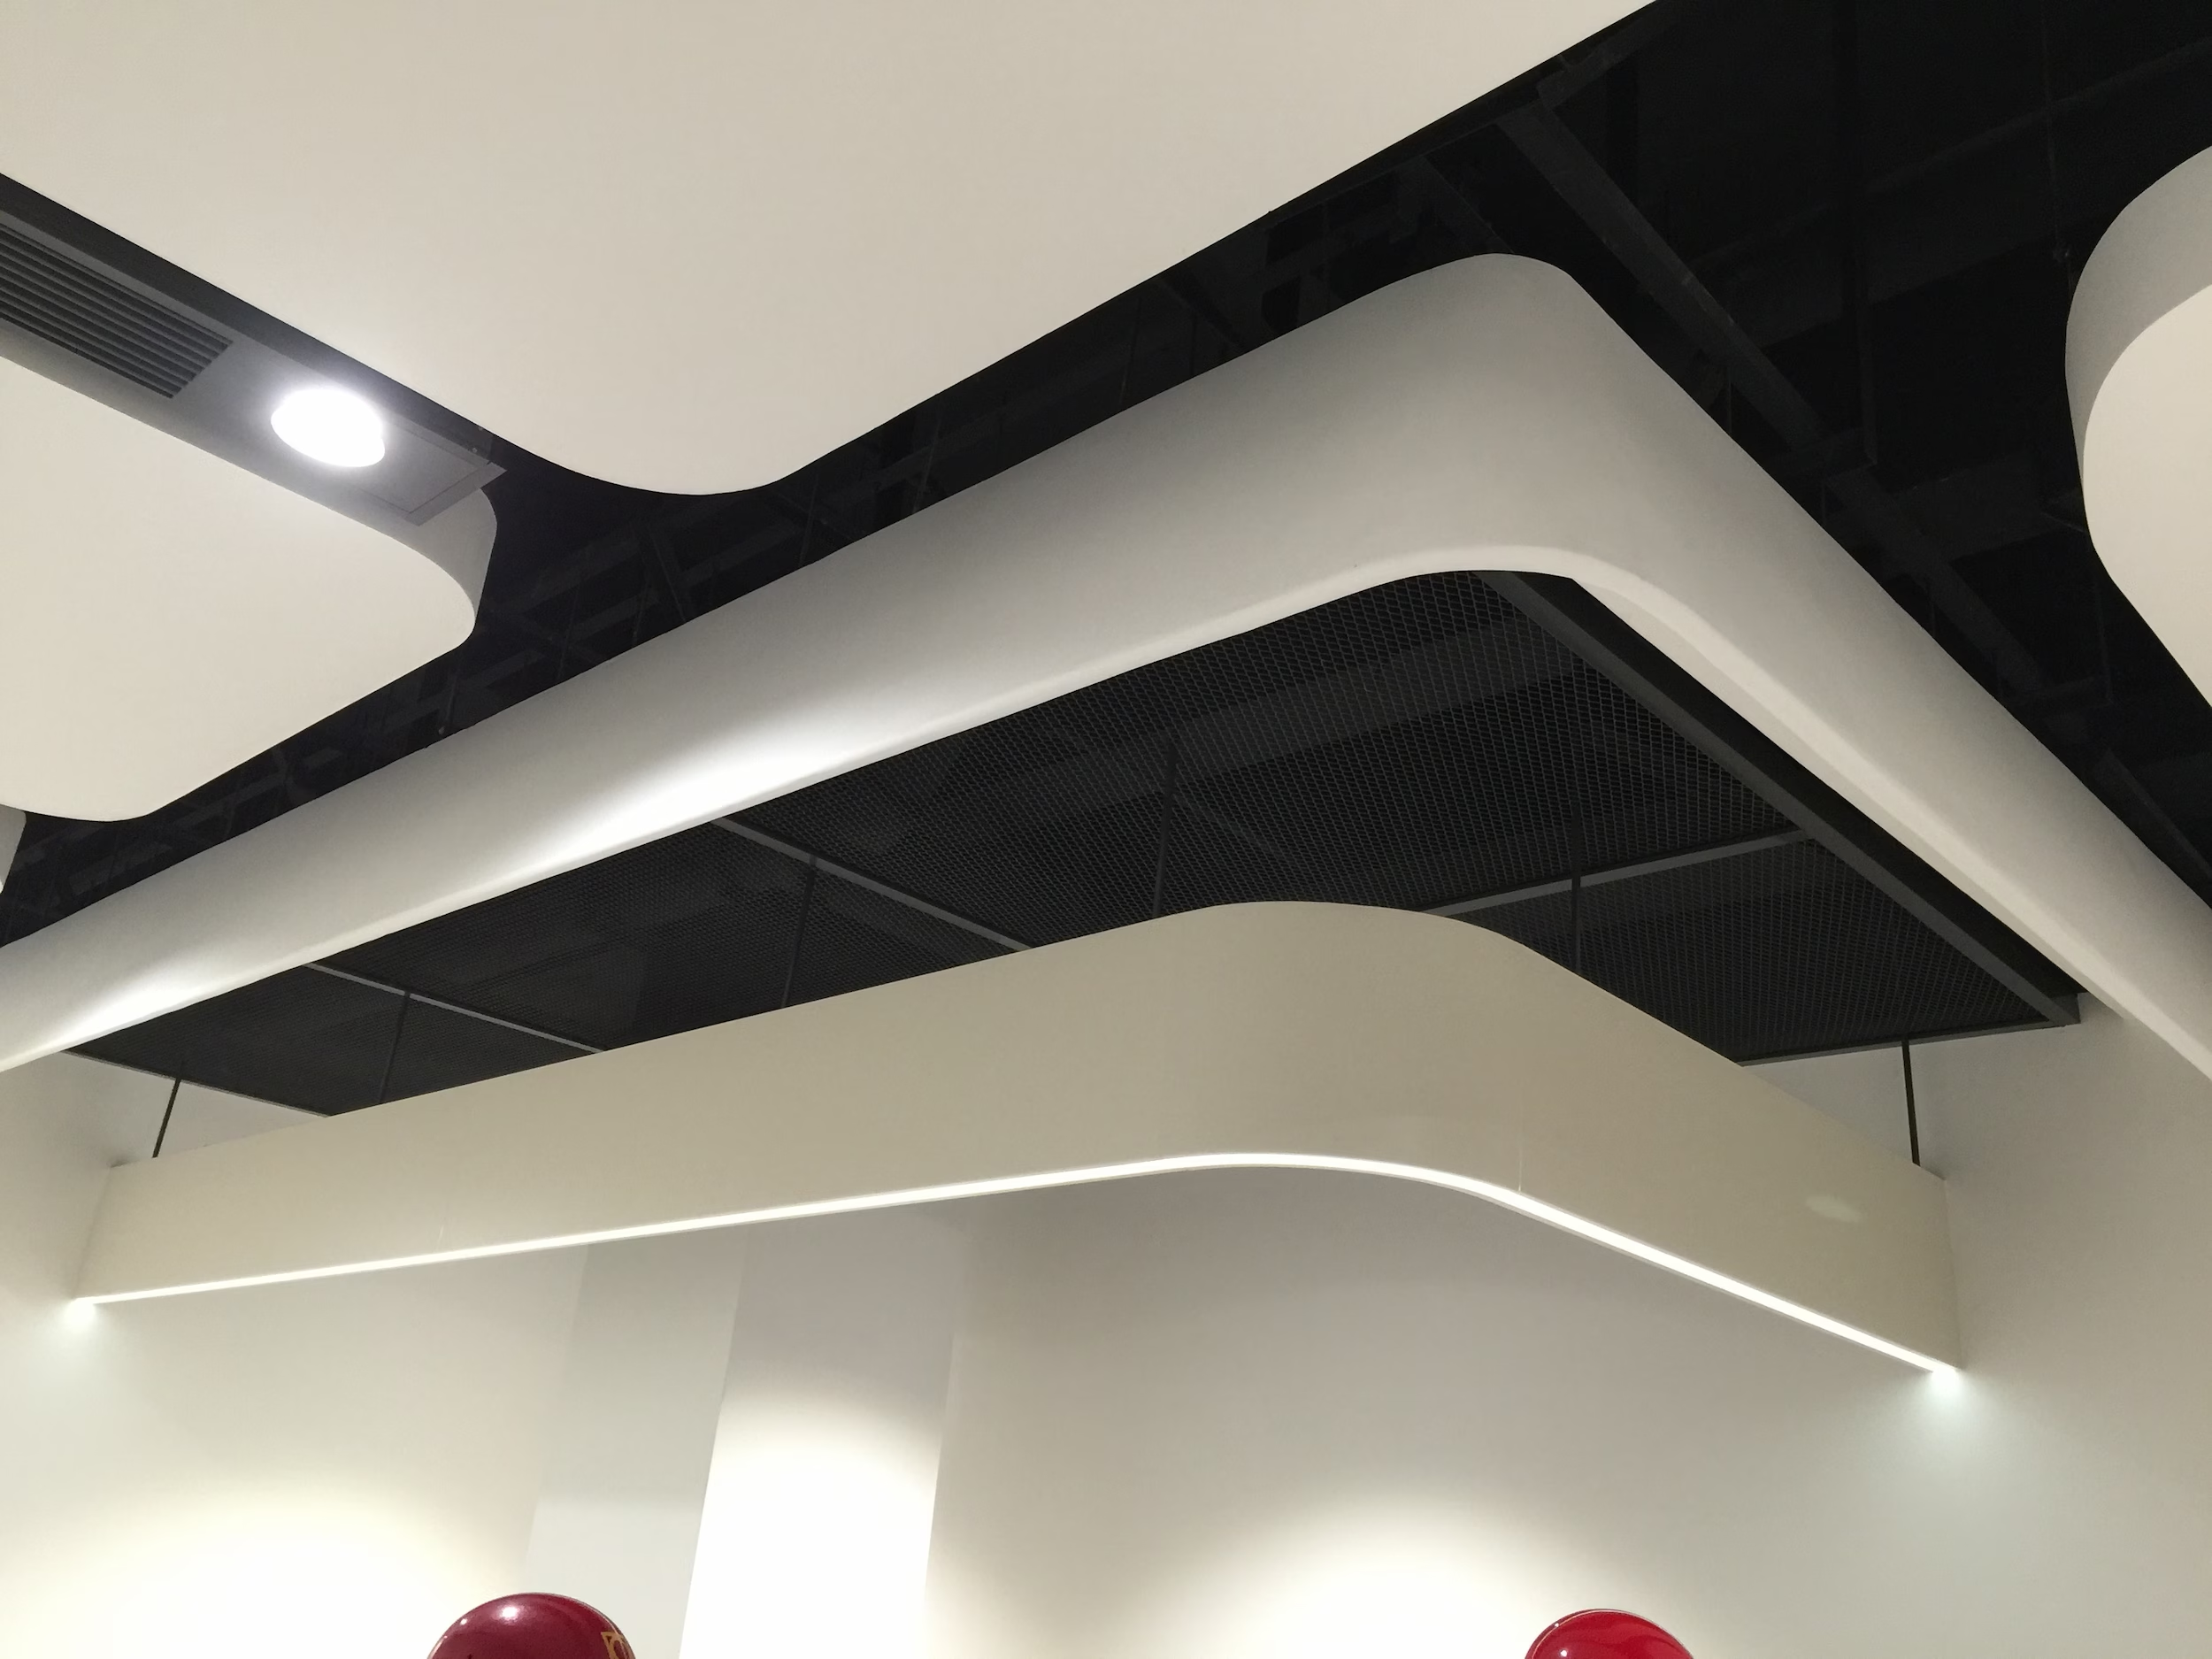
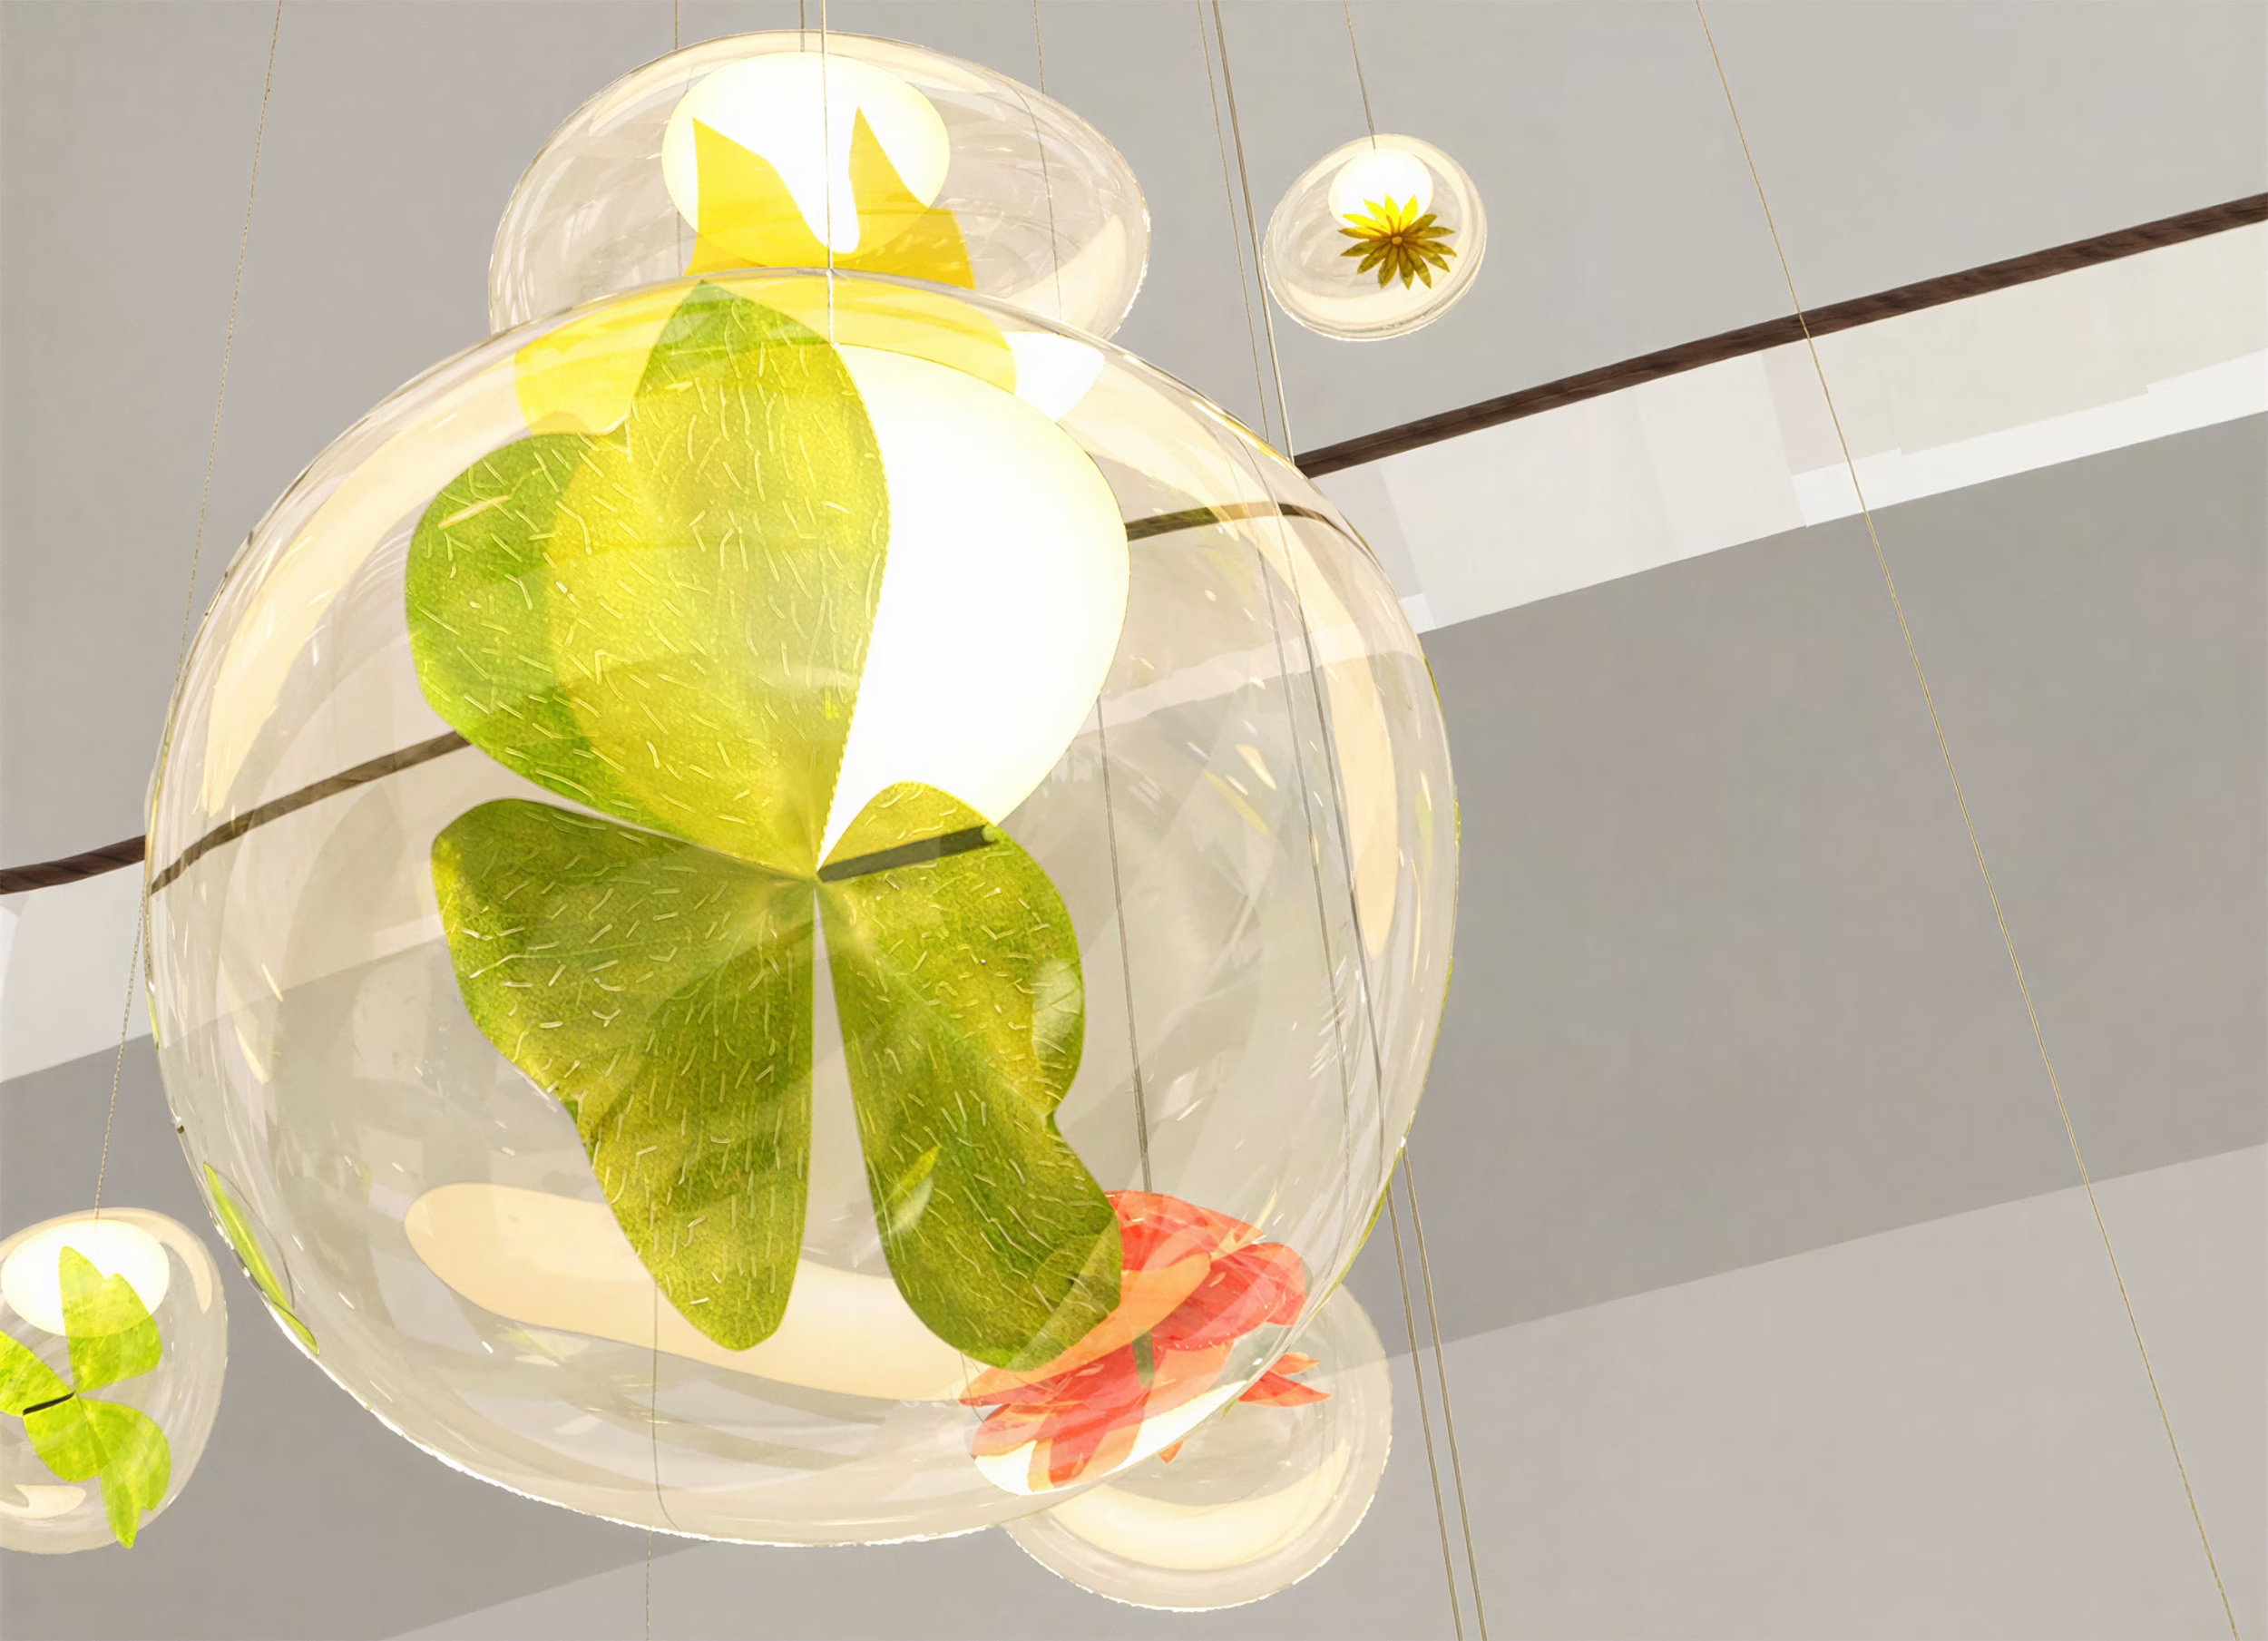
A visual mockup of the ceiling detail and transition details.
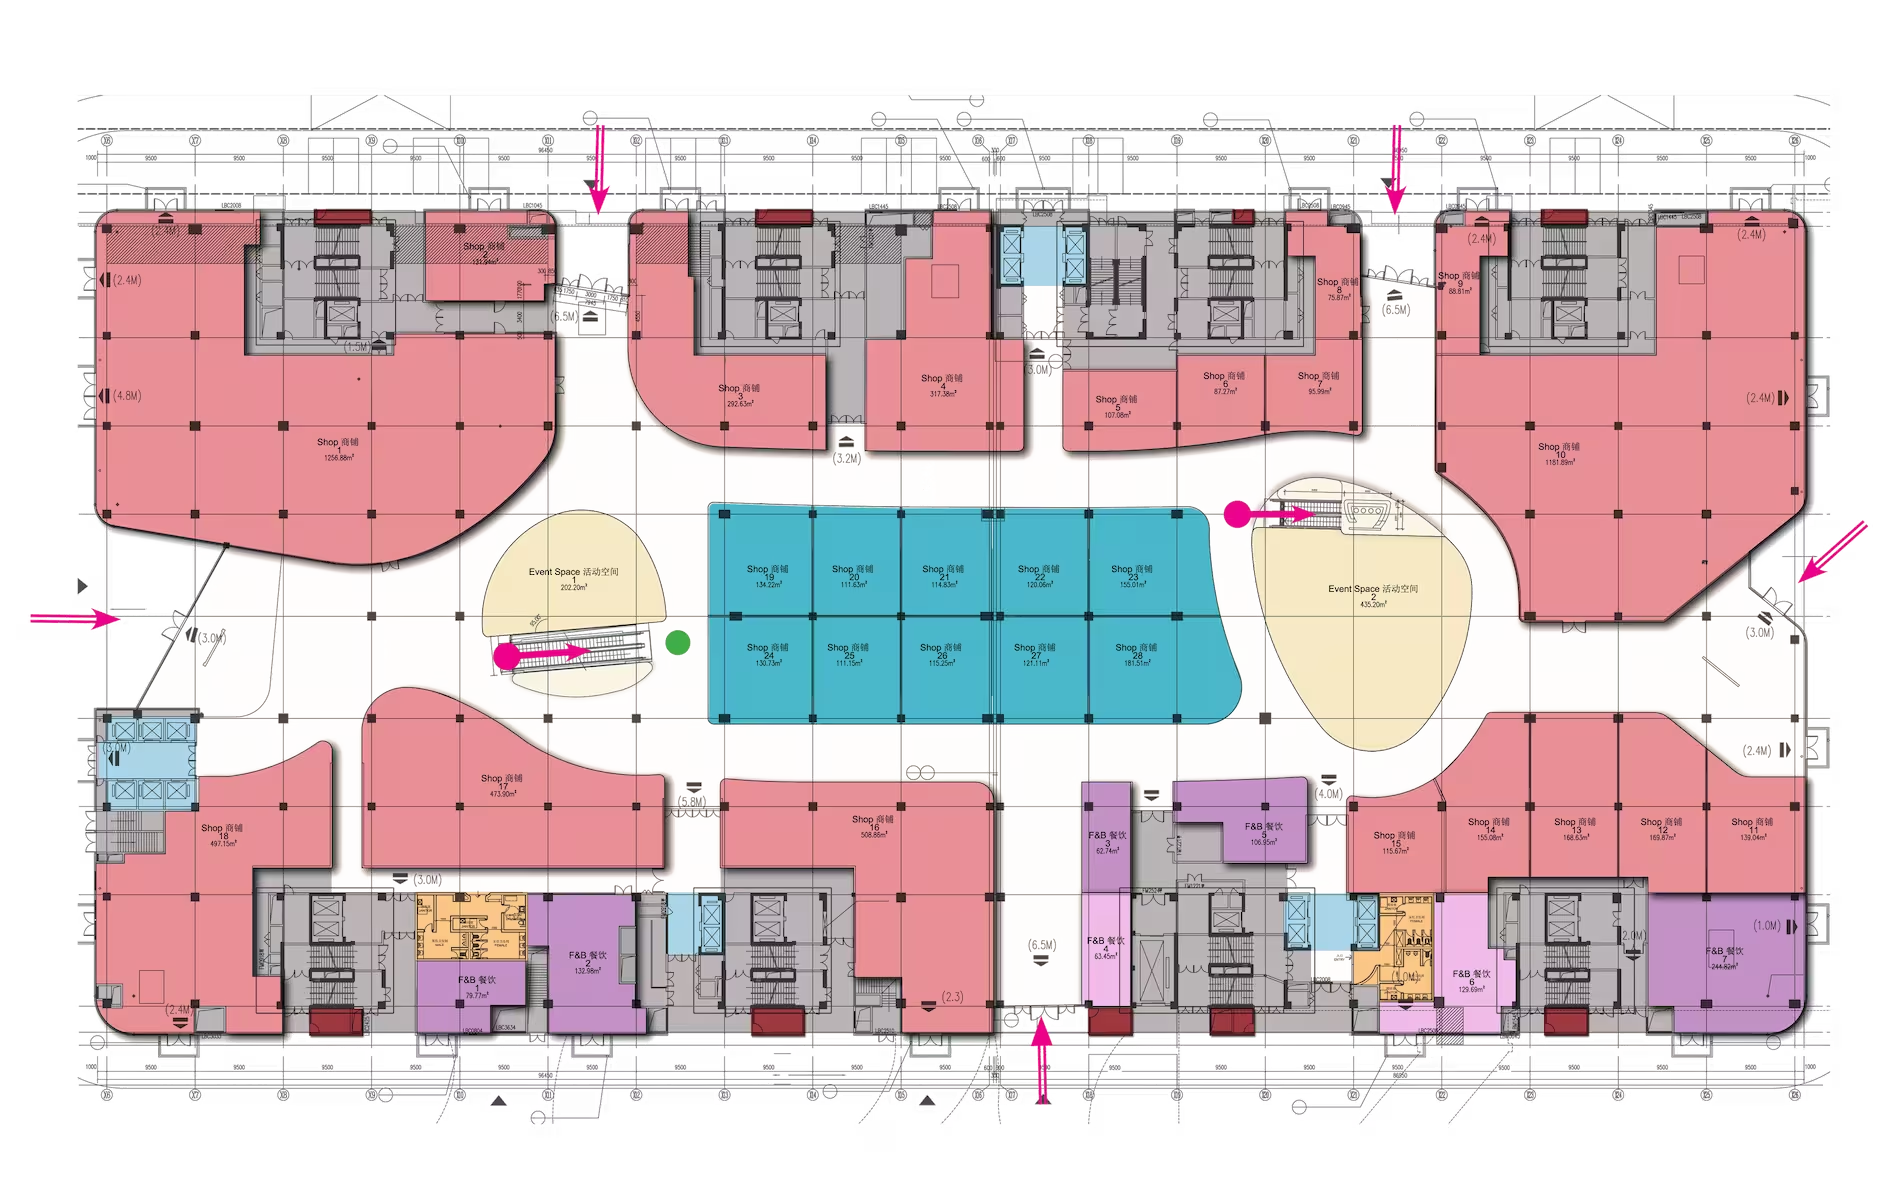
Retail masterplan, which was developed from the architect base plan to allow for incubation, and tertiary retail spaces behind stores.
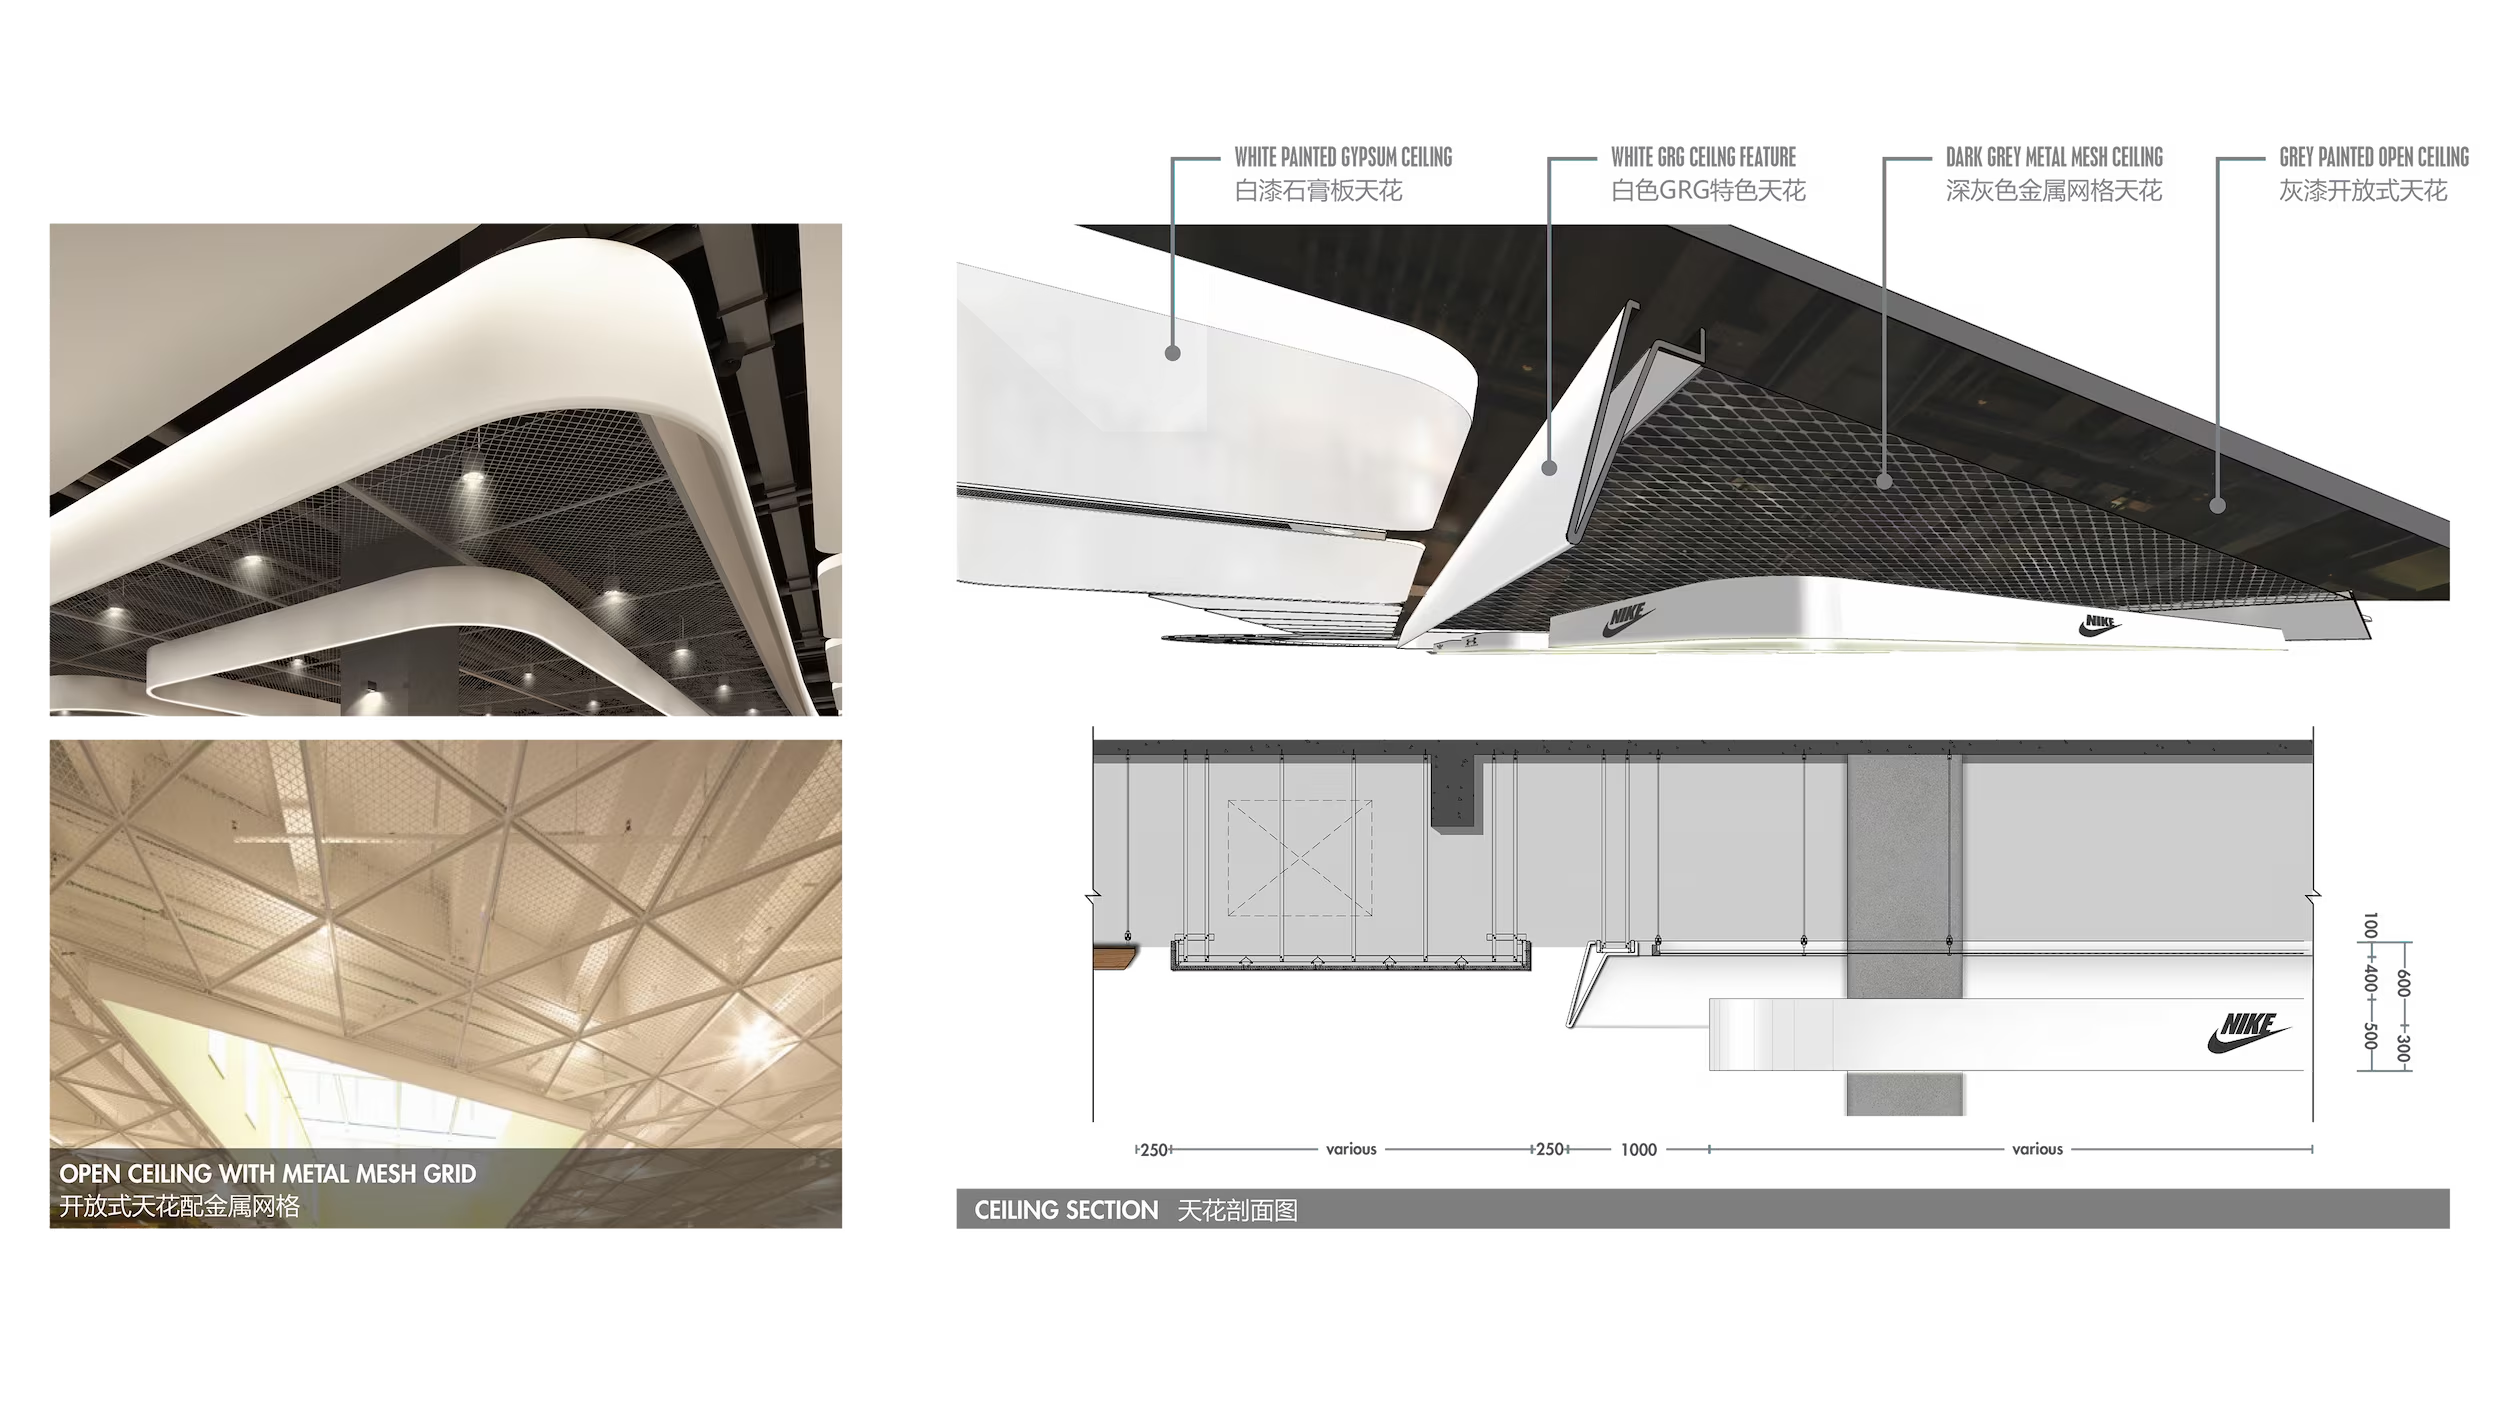
Detail development for the mall’s integrated retail zones, combining sculpted ceiling forms, open mesh grids and exposed services to create a layered architectural language.
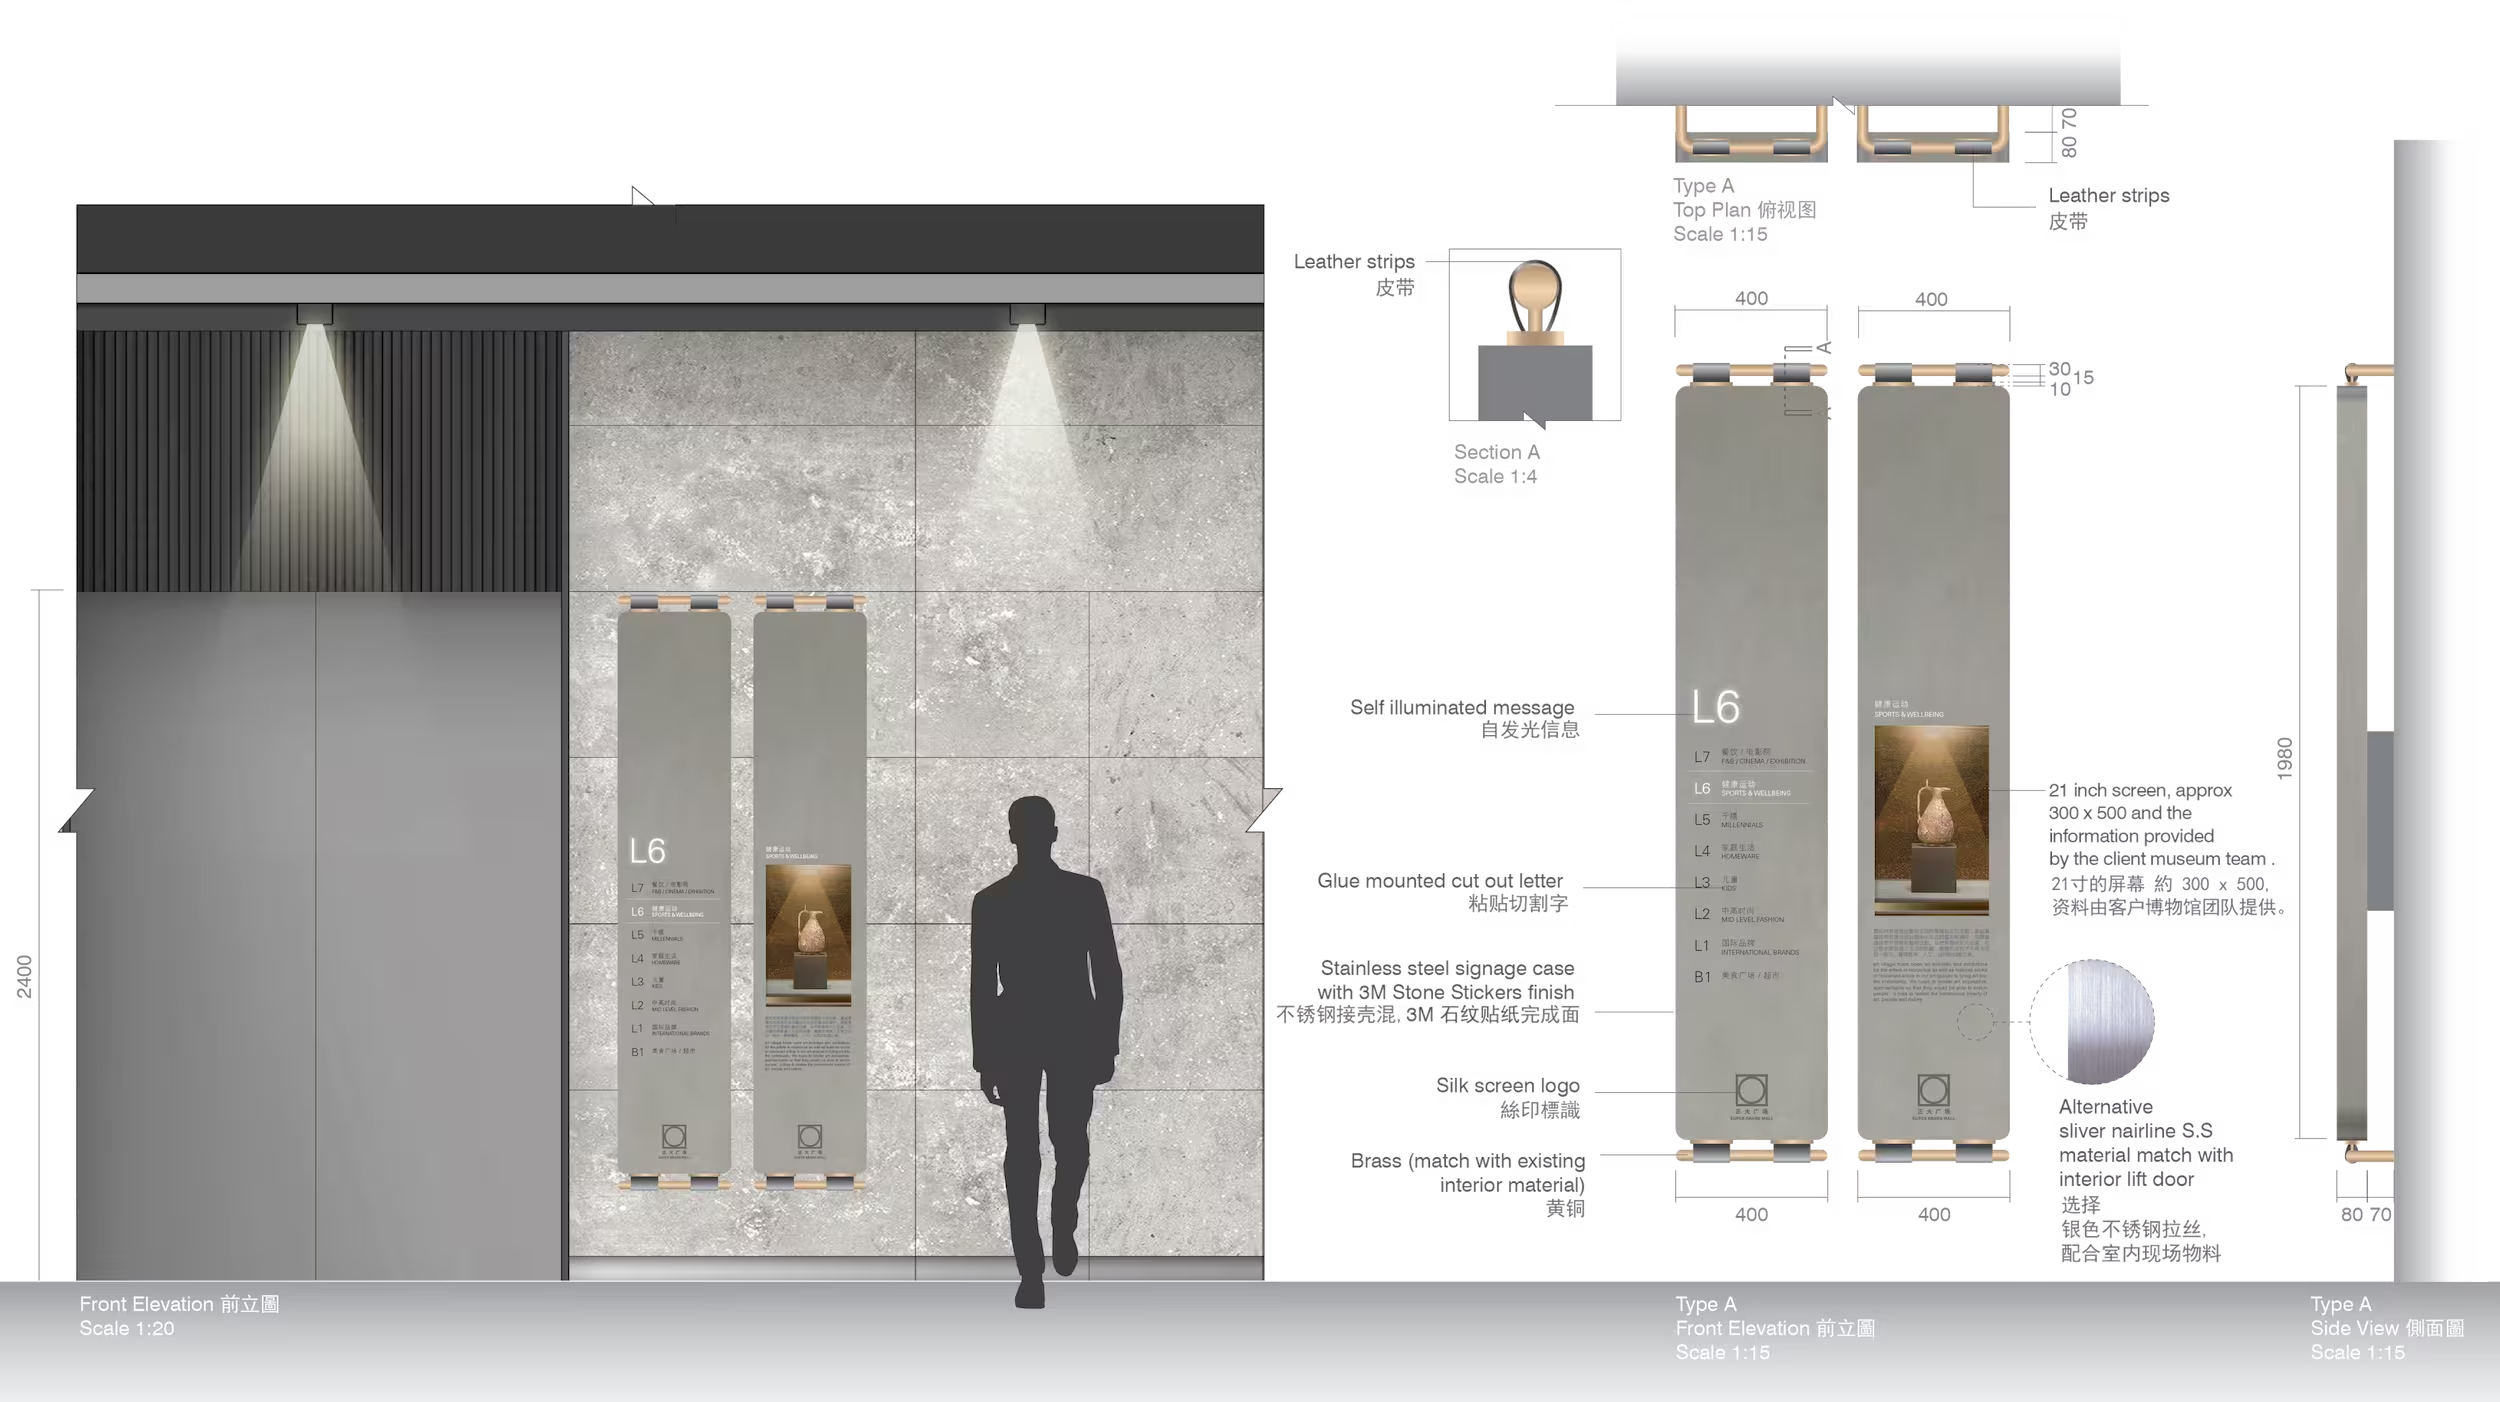
Museum displays are integrated into the mall’s common areas, introducing moments of culture and education while activating the public realm.
The origin of thinking we still use.
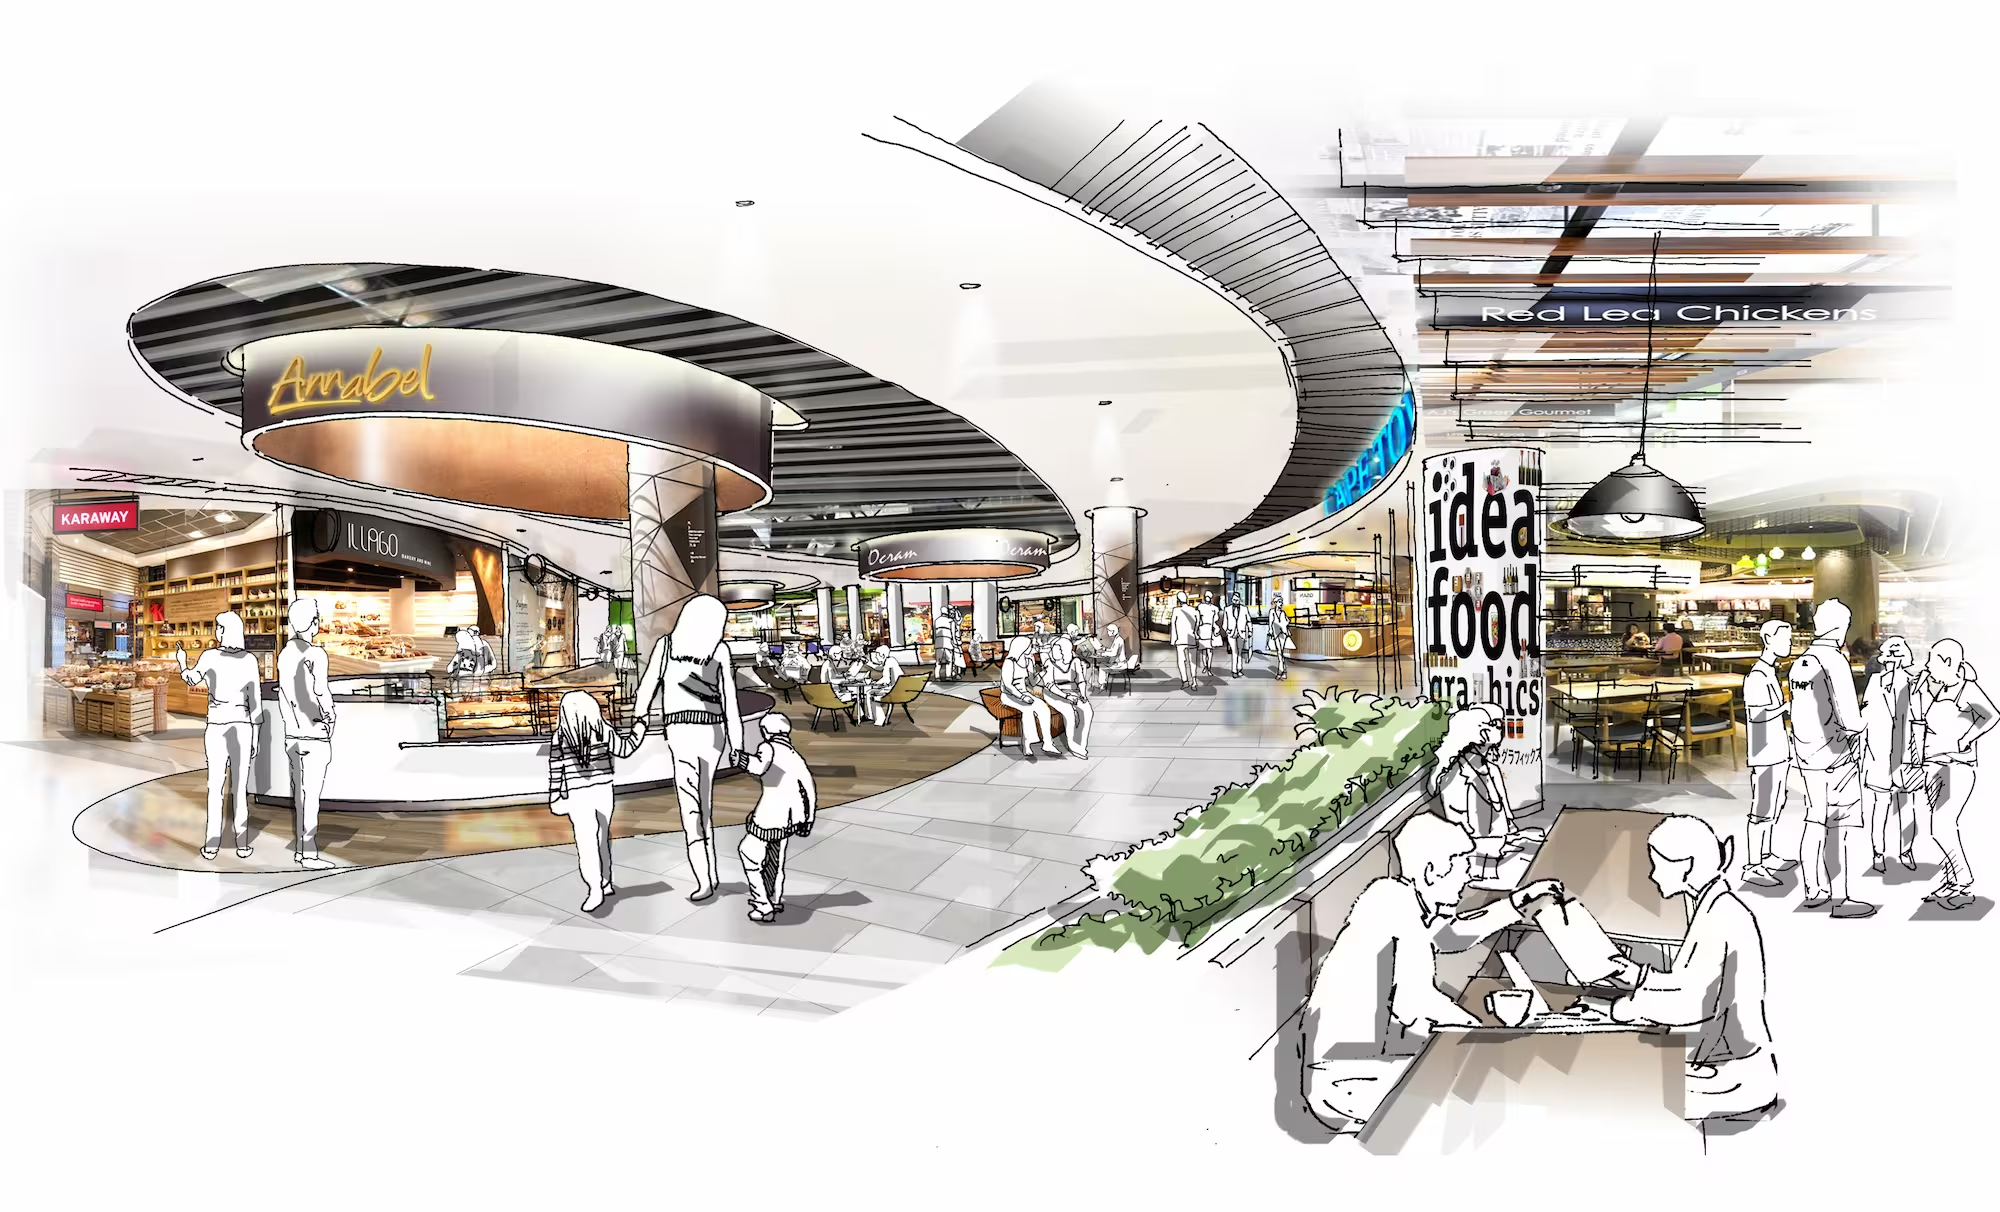
Led by our founder at Benoy, before Studio X. It is included here because the thinking behind it runs directly into the work that followed. The incubator model - small formats, short leases, graduation into permanent units - was proposed again years later for Lendlease at 313@somerset in Singapore, as The Village.
The underlying problem is the same wherever a landlord faces it: letting risk. A mall that can only offer full-size units on long leases cannot take a chance on an unproven brand, and slowly becomes predictable. Build the incubator into the planning and the asset can keep testing without exposing itself.
The wider development went on to receive China's first LEED community gold certification. We worked alongside the appointed LEED consultants throughout, to ensure the retail and public realm design intent aligned with the sustainability targets being set for the scheme.
Up next