A senior-led interior design studio for businesses that need more from high-value commercial space - workplaces that make every square foot work harder, retail environments built around brand and customer performance, restaurants designed for experience and commercial success, and commercial assets repositioned for greater value. Studio X was founded in Hong Kong and works internationally.







(Featured Projects)


Simon Chung
Director
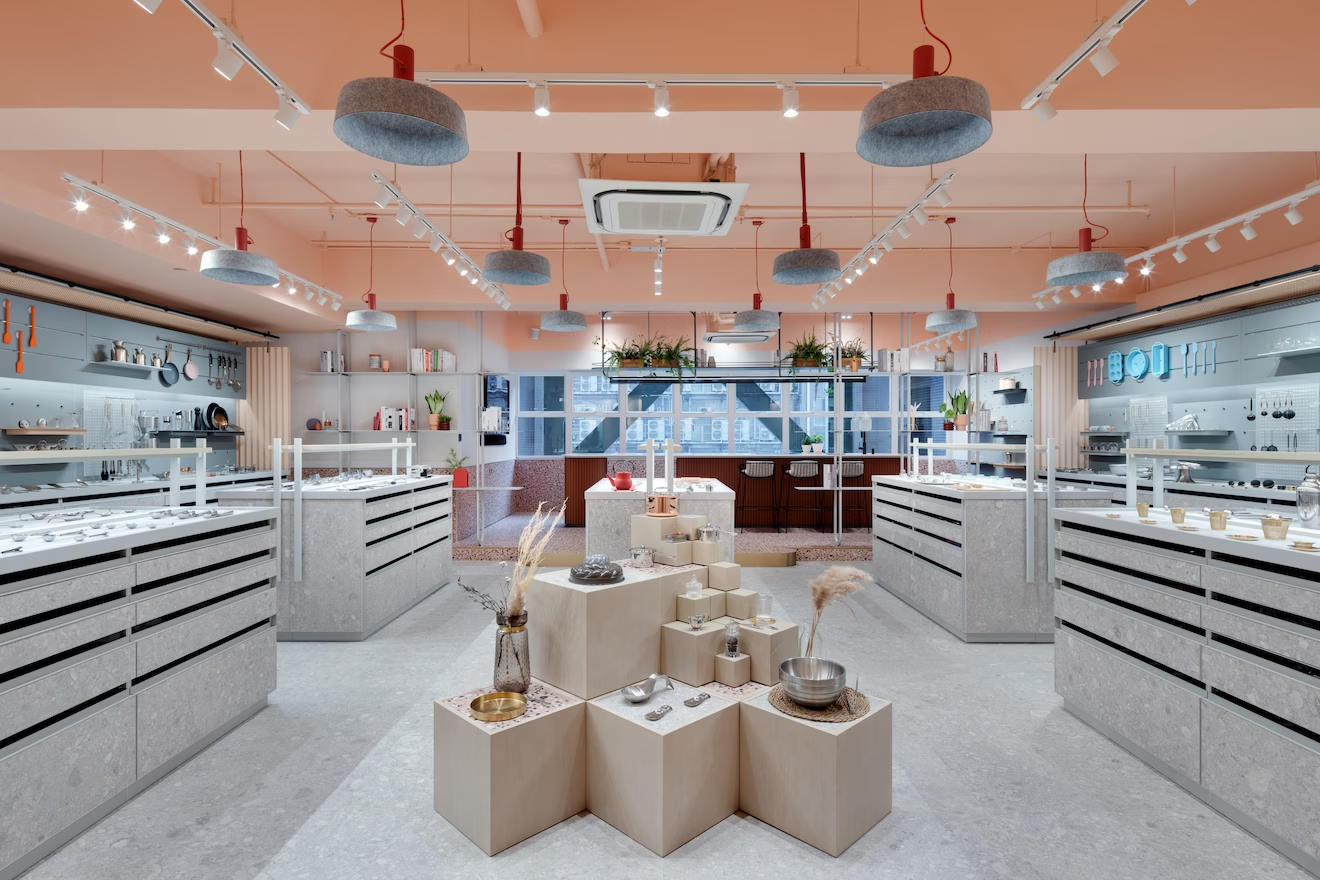
Lee Yuen Housewares Co Ltd
They are very responsible, starting from quotation until the end of the project, they made sure all the construction quality was executed to the highest level, and delivered on time.
Born in Hong Kong. Built for complex commercial projects.
Studio X was founded in Hong Kong and has spent the past decade designing within one of the world’s most compressed and commercially demanding property markets.
That experience shapes how we work - making space work harder, resolving complexity early, and balancing design ambition with operational, technical and commercial realities.
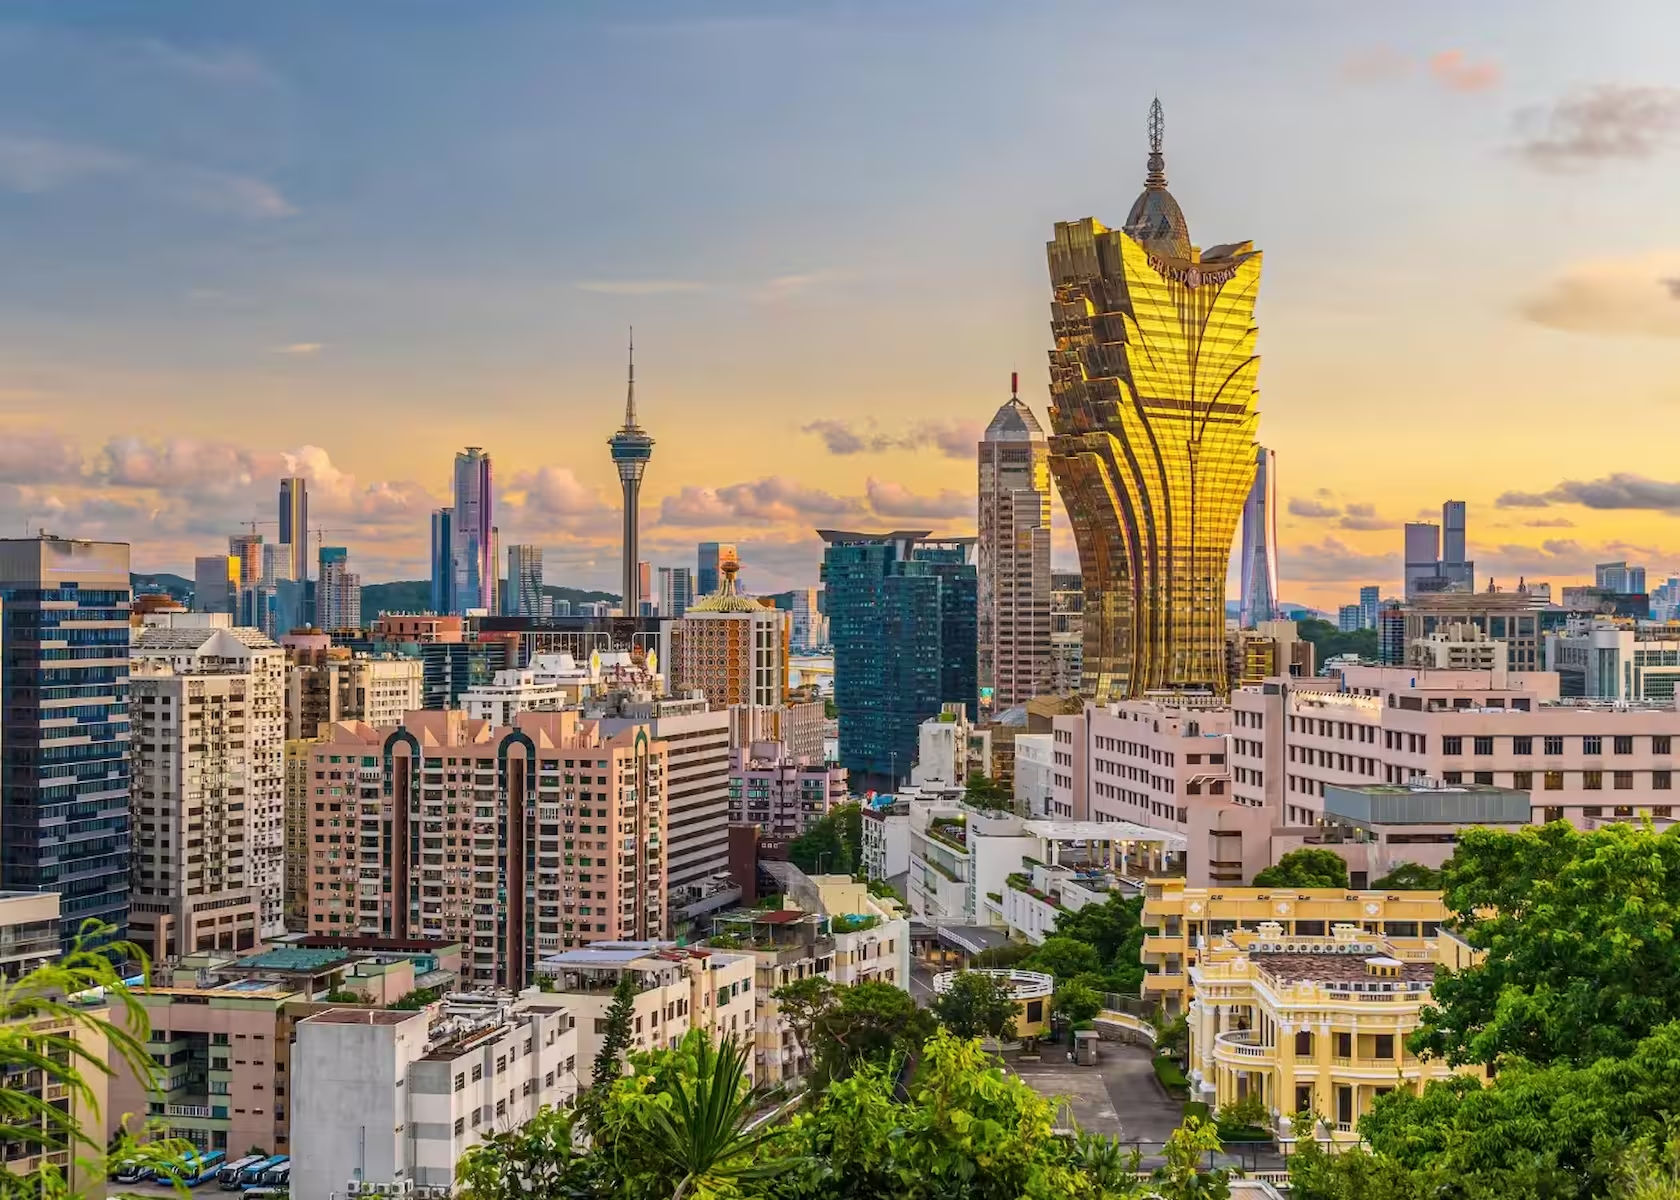
Today, our Hong Kong studio works across retail, workplace, hospitality and asset repositioning, supported by our teams in Singapore and Macao.
Repositioning commercial assets for greater value.
Our Hong Kong team works with landlords, developers and asset owners to rethink existing commercial property - from malls and office common areas to amenities, lobbies and mixed-use environments.
We use interior design and placemaking to improve how assets are perceived, used and experienced, helping owners respond to changing tenant, customer and market expectations.
Ready to discuss your project?
Four sectors in Hong Kong

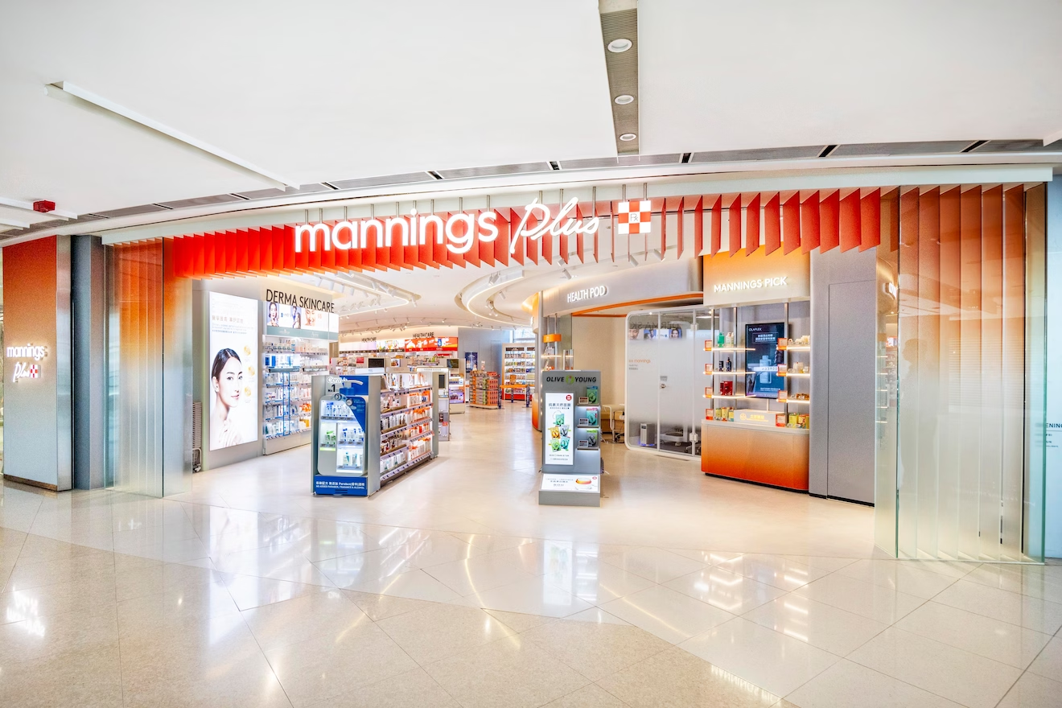
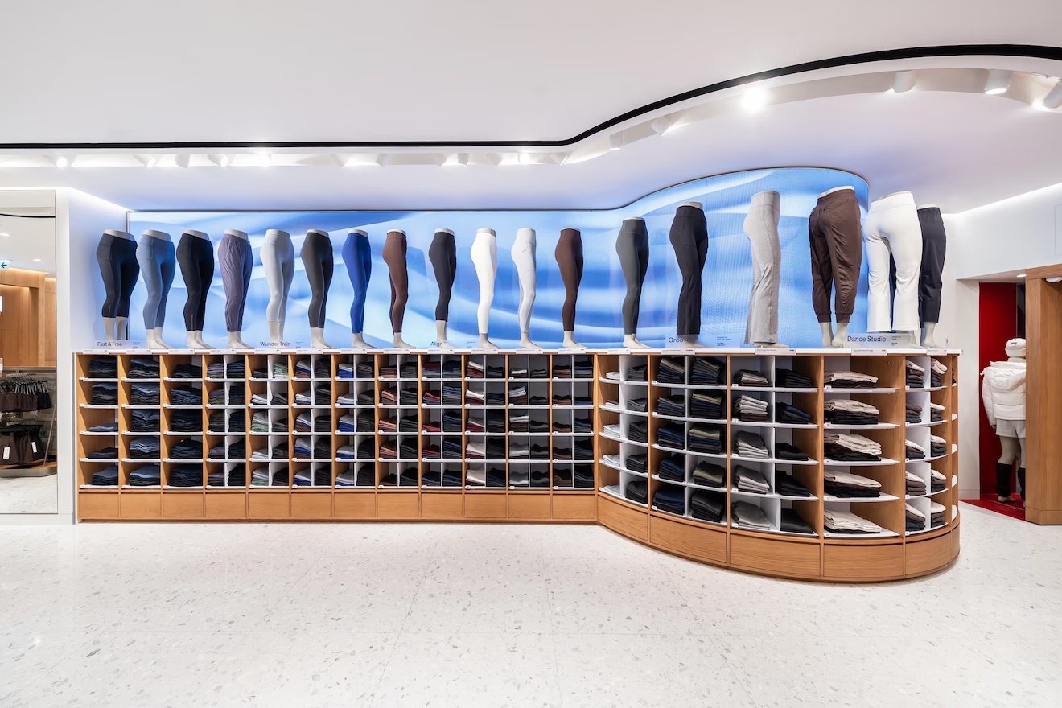
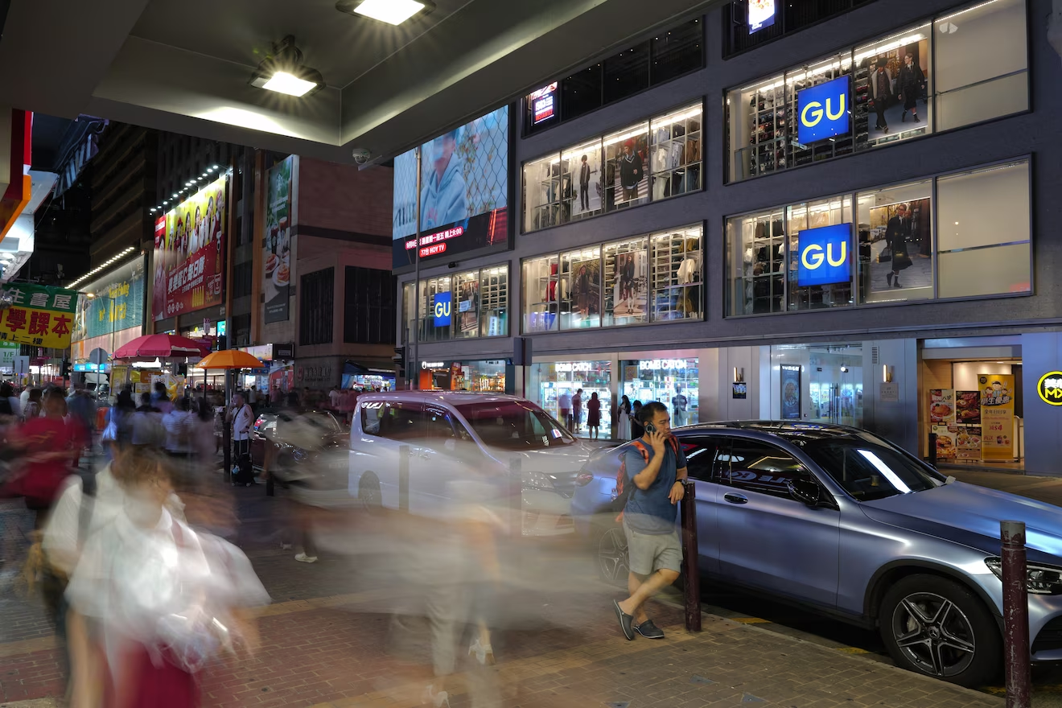
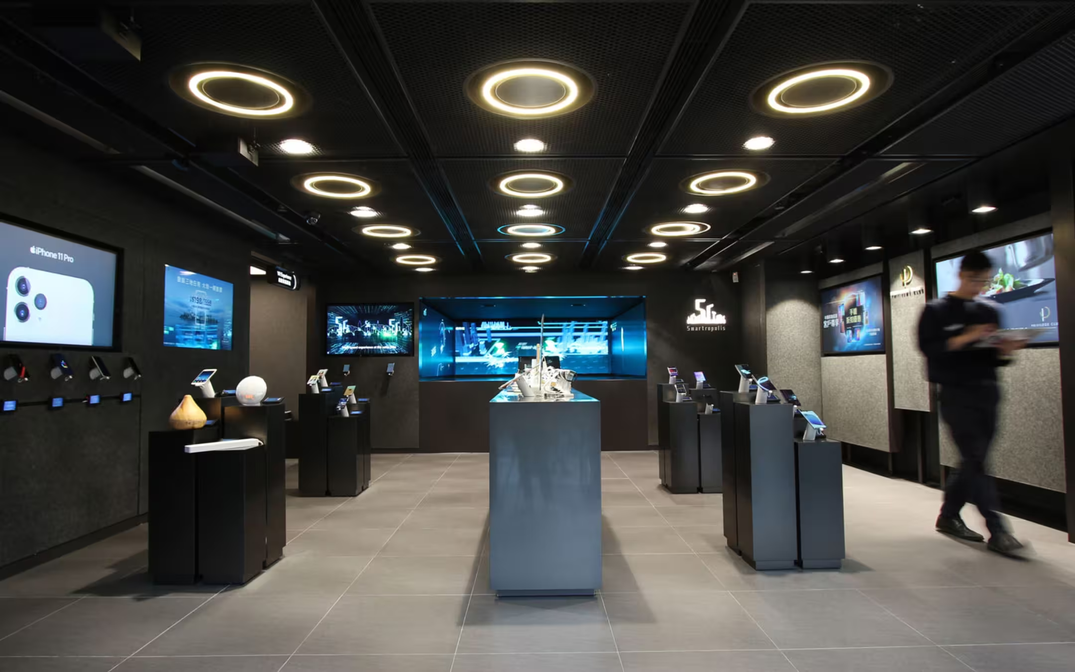
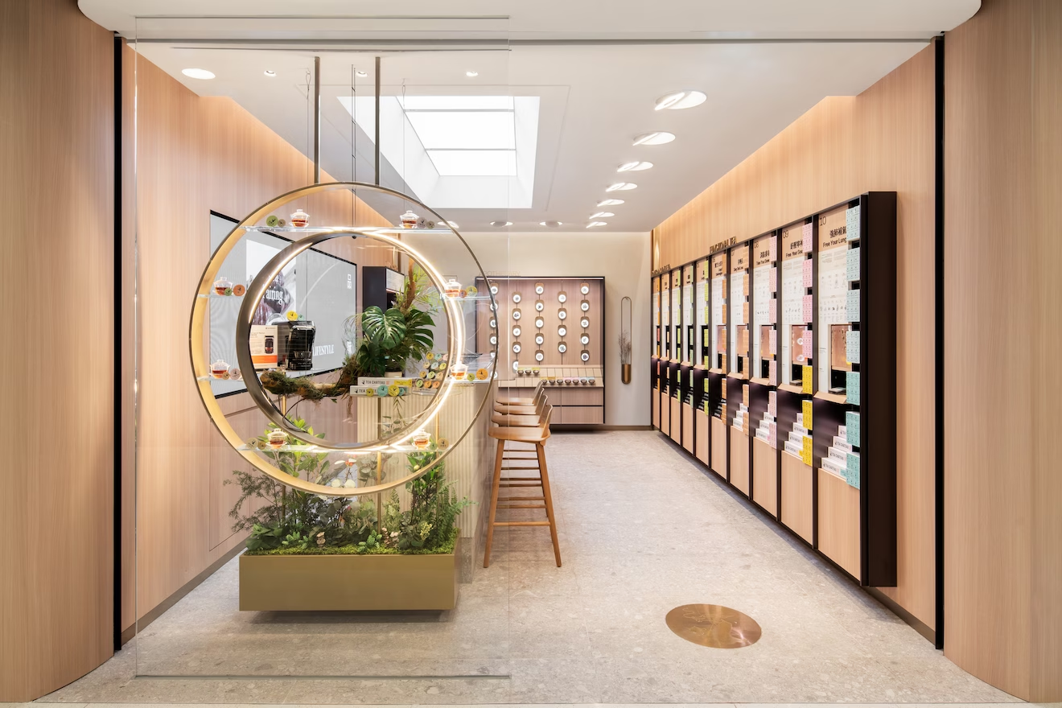
We design retail environments for brands operating in one of Asia’s most competitive commercial markets. From flagship stores and mall boutiques to showroom concepts and rollout systems, our work helps retailers create spaces that are distinctive, operationally efficient and commercially effective. Recent work includes the Mannings flagship at IFC Mall and lululemon's Pacific Place store. At Yau Shing Commercial Centre in Mong Kok, our repositioning of a 25,000 sq ft podium took the building from largely unleased to fully leased.
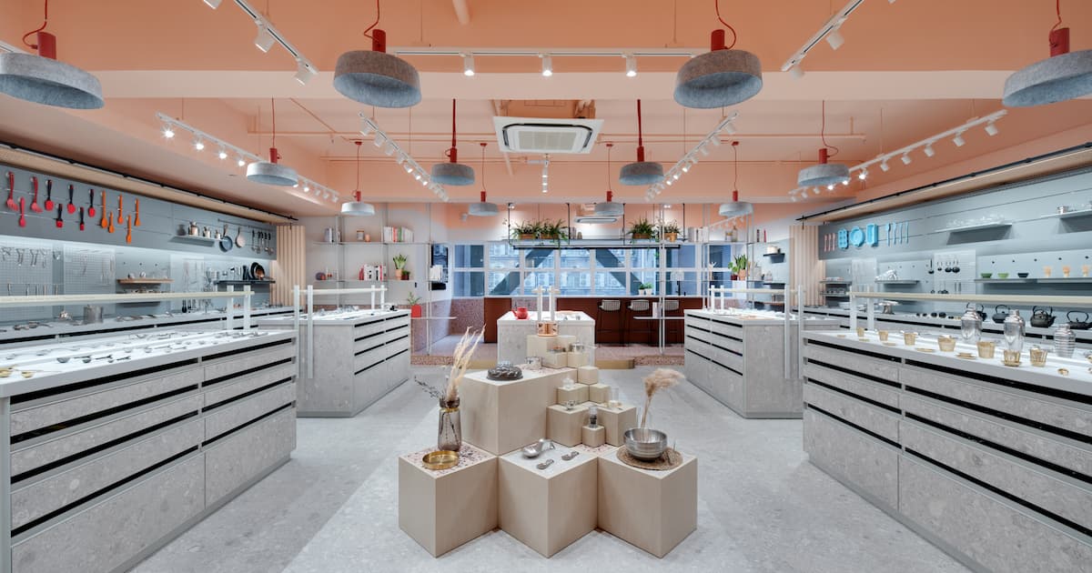
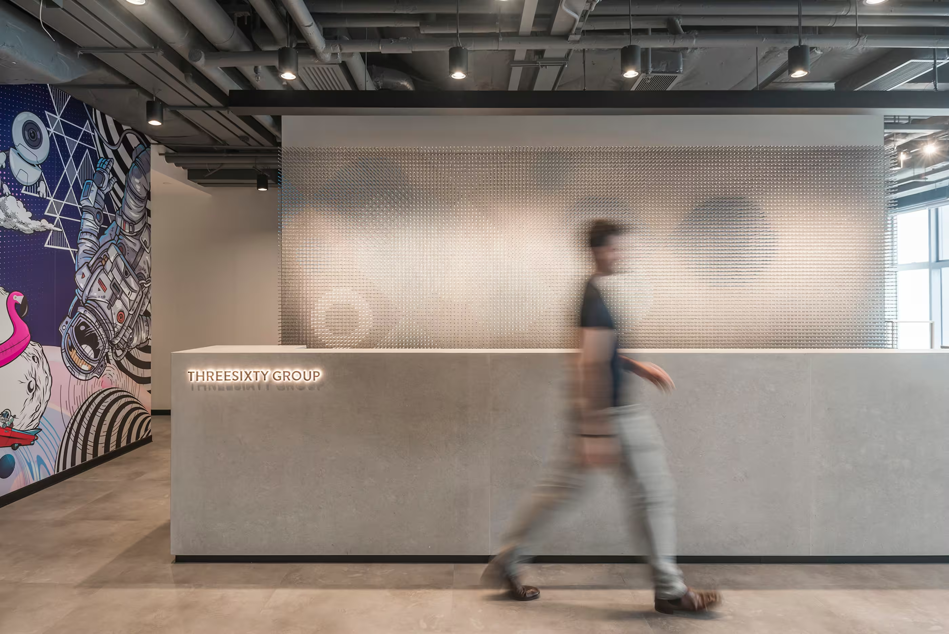
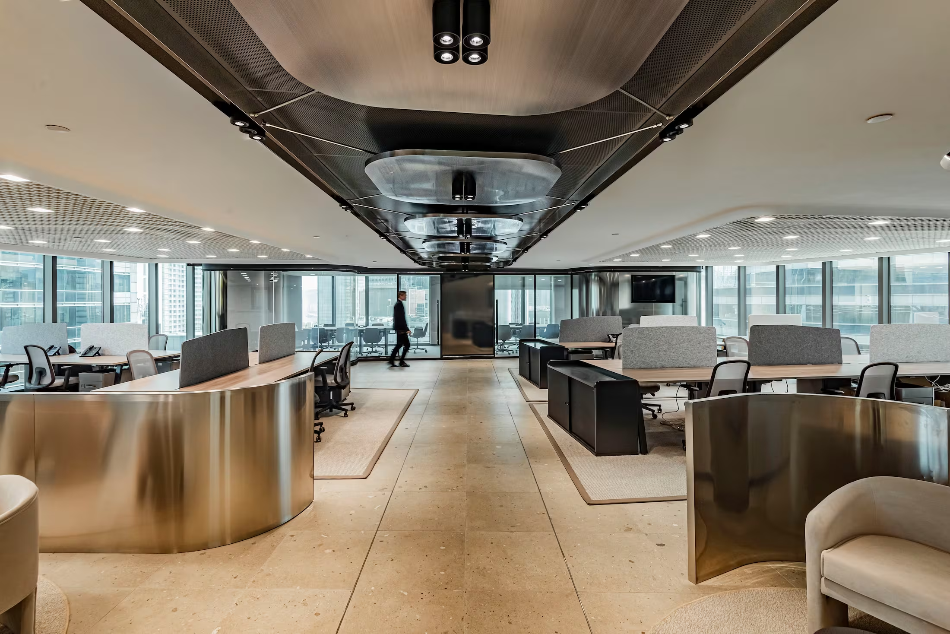
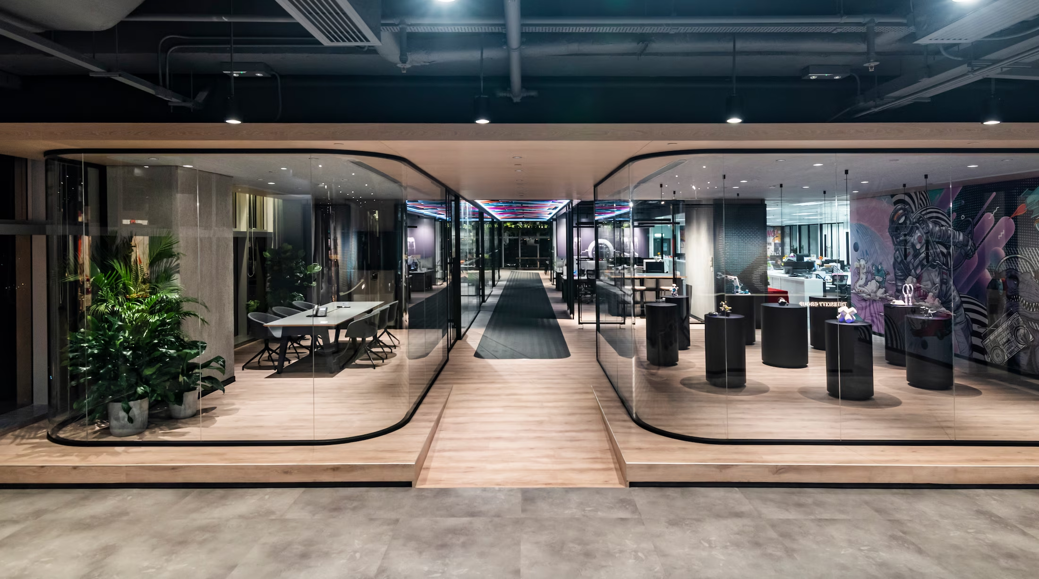
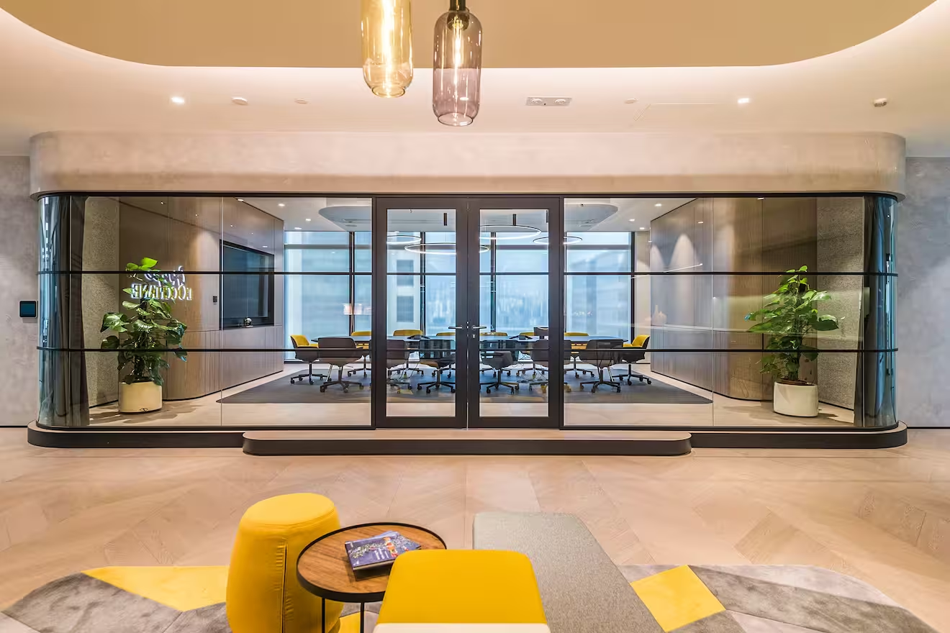
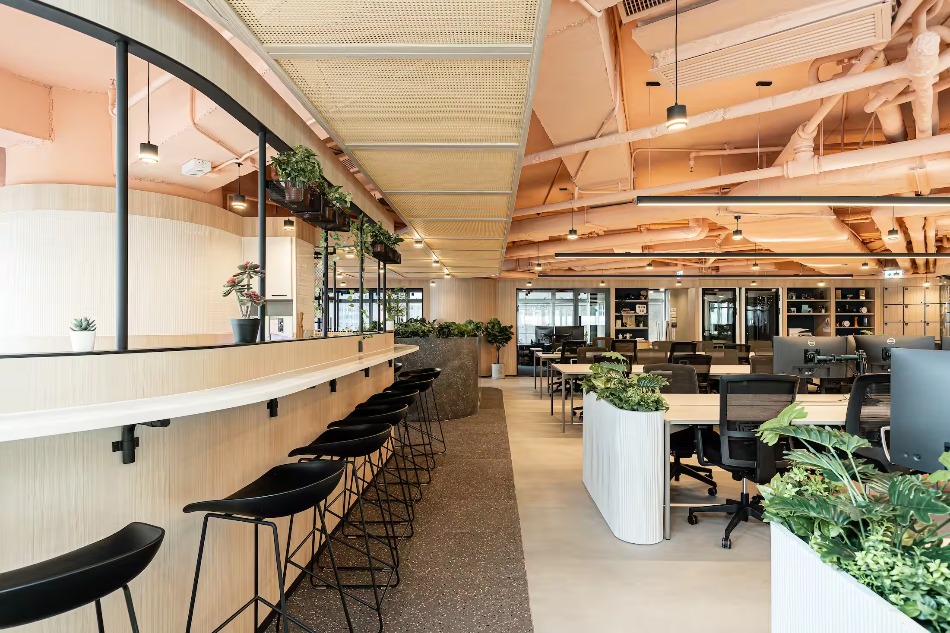
We design workplaces that support productivity, culture and business change. For Hong Kong clients, this often means making dense commercial space work harder - balancing efficiency, collaboration, privacy, client experience and brand expression within tight real estate constraints.
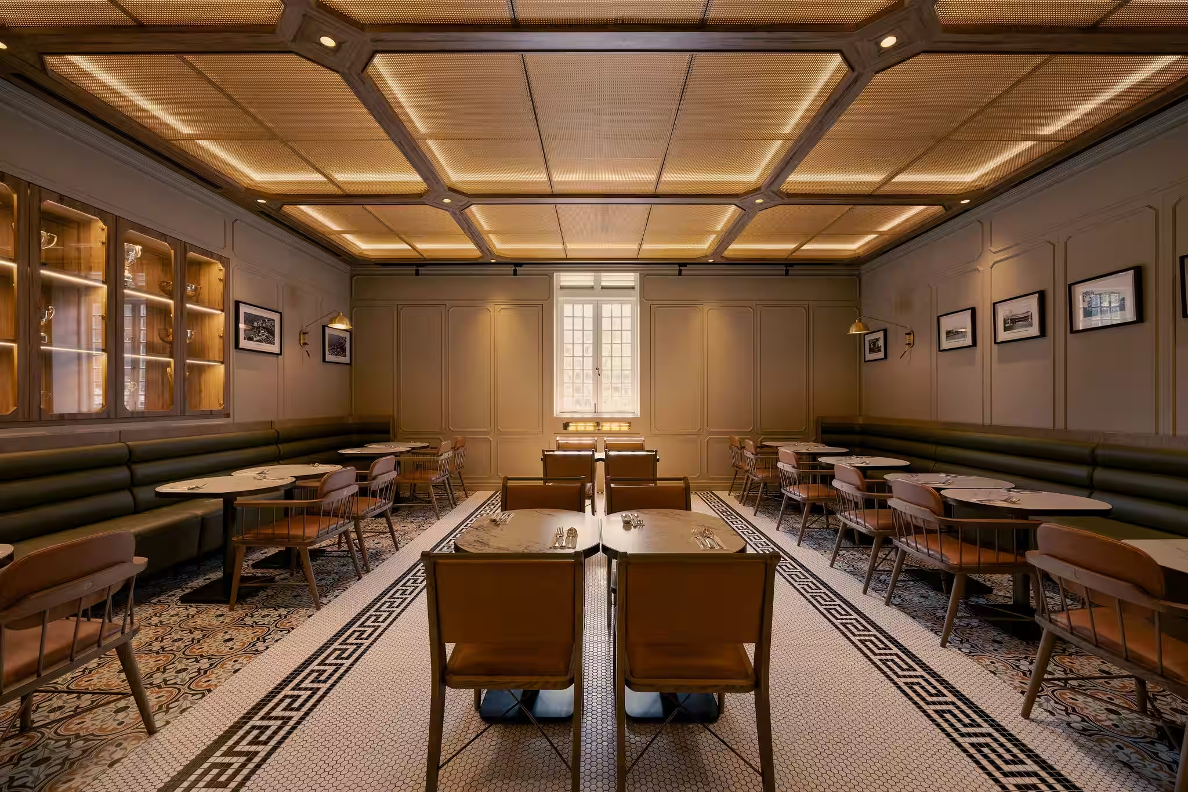
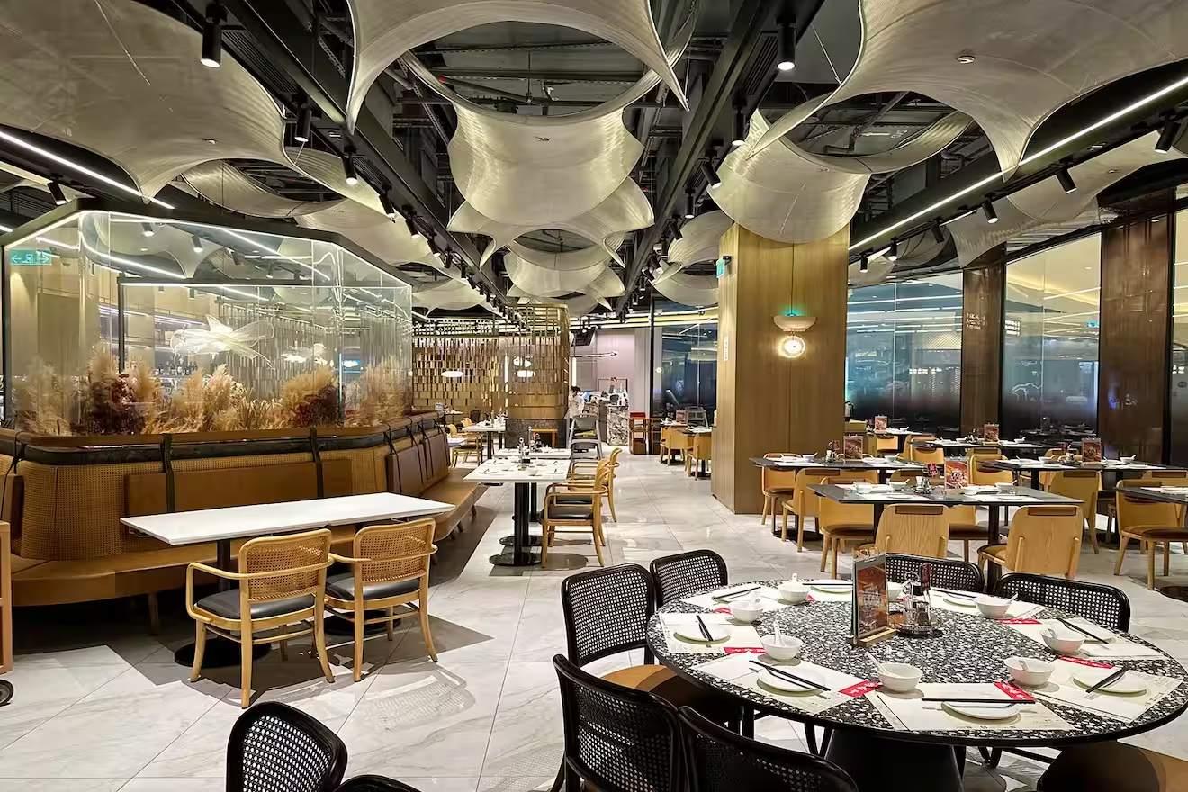
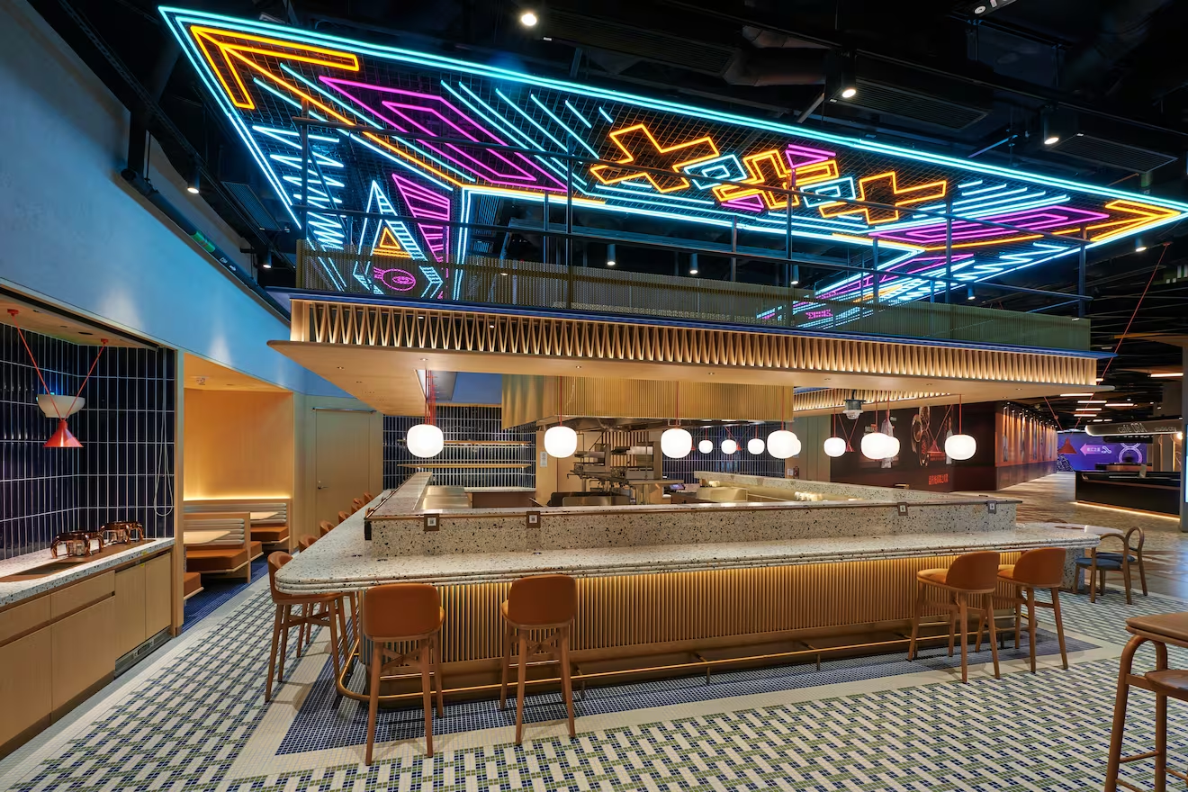
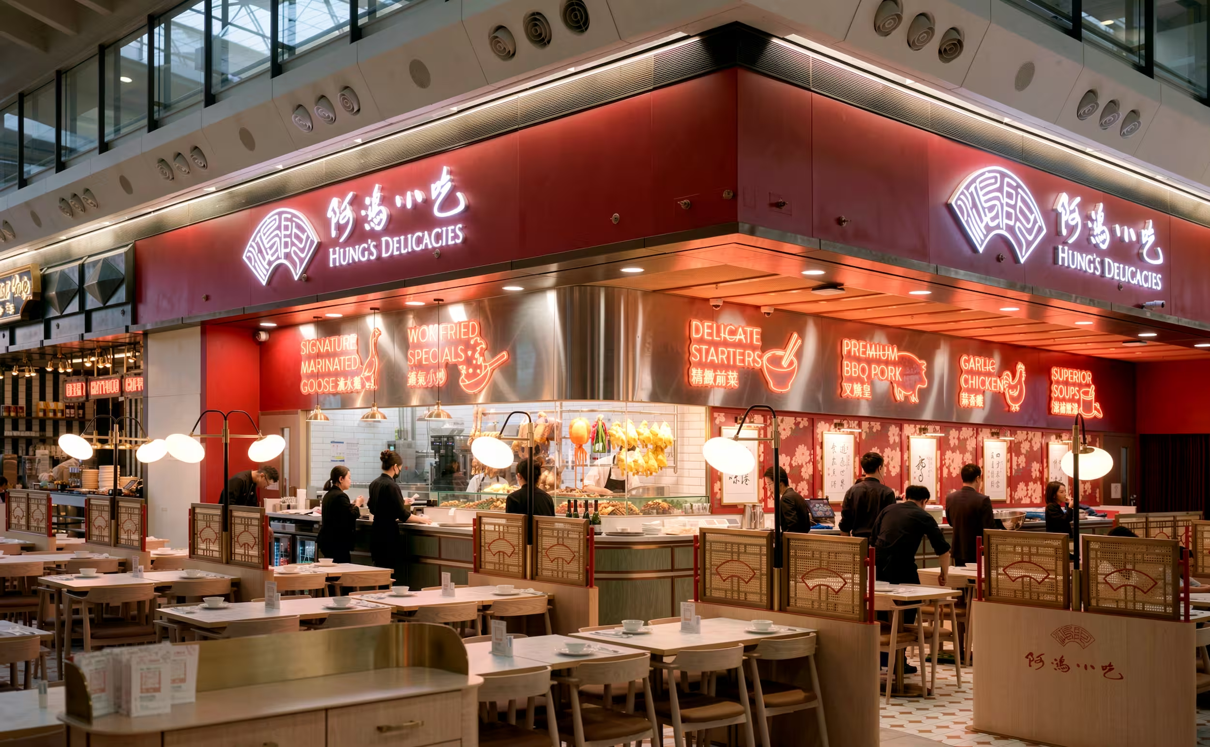
We create restaurants, cafés and hospitality interiors with a clear sense of atmosphere, flow and commercial logic. Our approach considers guest journey, seating strategy, service efficiency, lighting, materiality and brand experience from the outset.
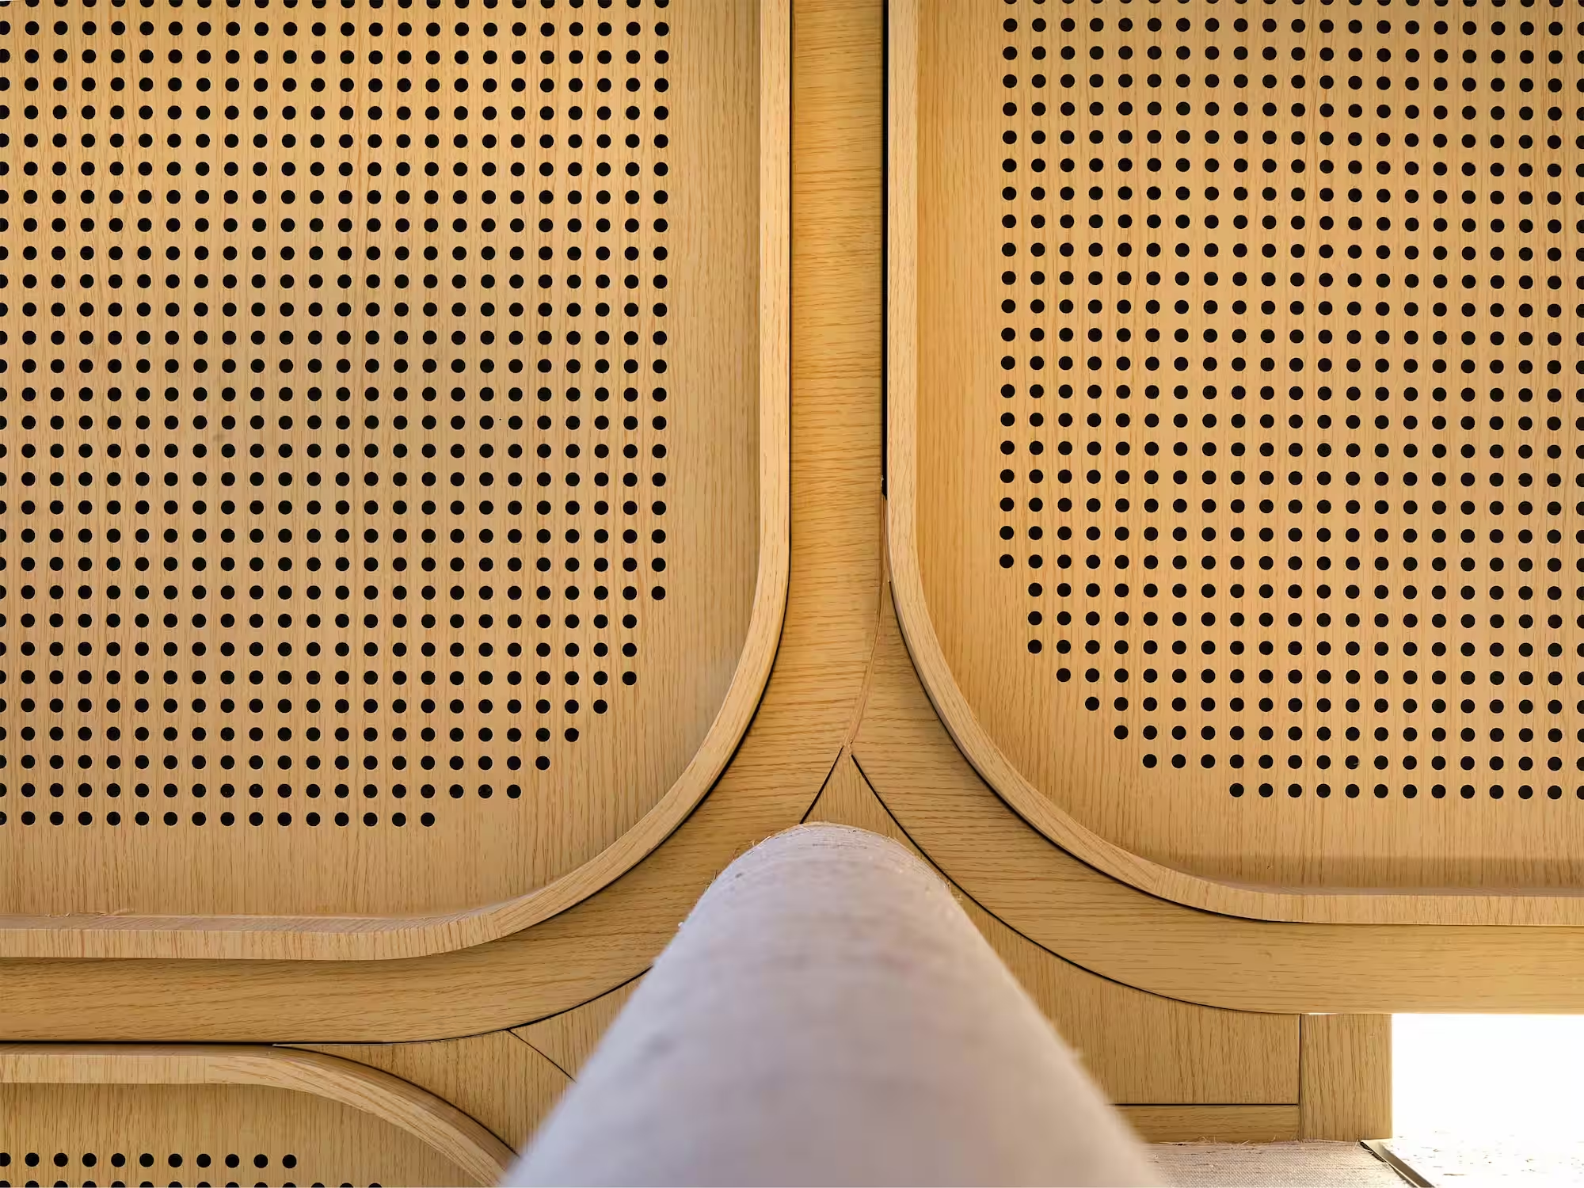
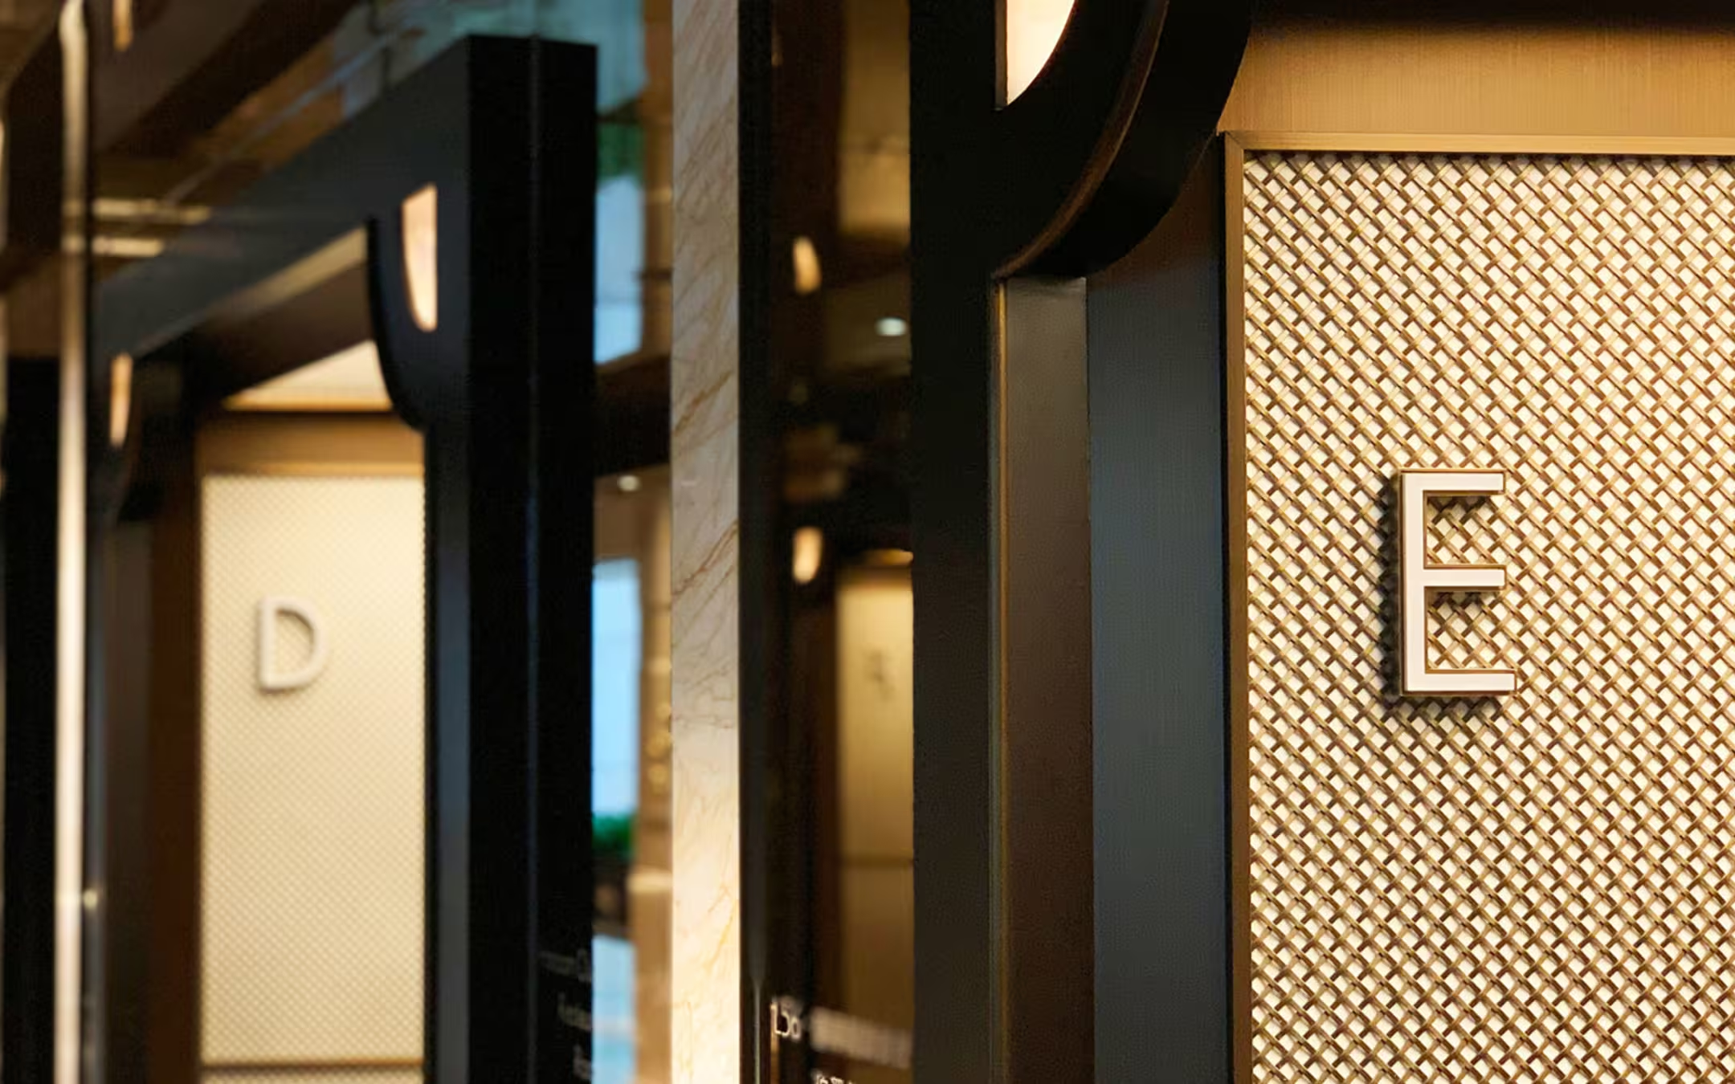
We support landlords, developers and asset owners in repositioning commercial spaces through strategic interior design. Our work includes lobbies, amenities, show suites, shared spaces and customer-facing environments that improve perception, usability and long-term asset value.
Nine stages. A clear route through the project.
Hong Kong projects often run to compressed programmes within occupied buildings. Our nine-stage process exists to control exactly that: decisions locked before they get expensive, documentation contractors can price accurately, and design intent defended through construction.

















Find us in Wong Chuk Hang.
Studio X Hong Kong
Unit 2160, 21/F Remex Centre
42 Wong Chuk Hang Road
Wong Chuk Hang
Hong Kong SAR