User-centred workplace interior design that improves business performance.
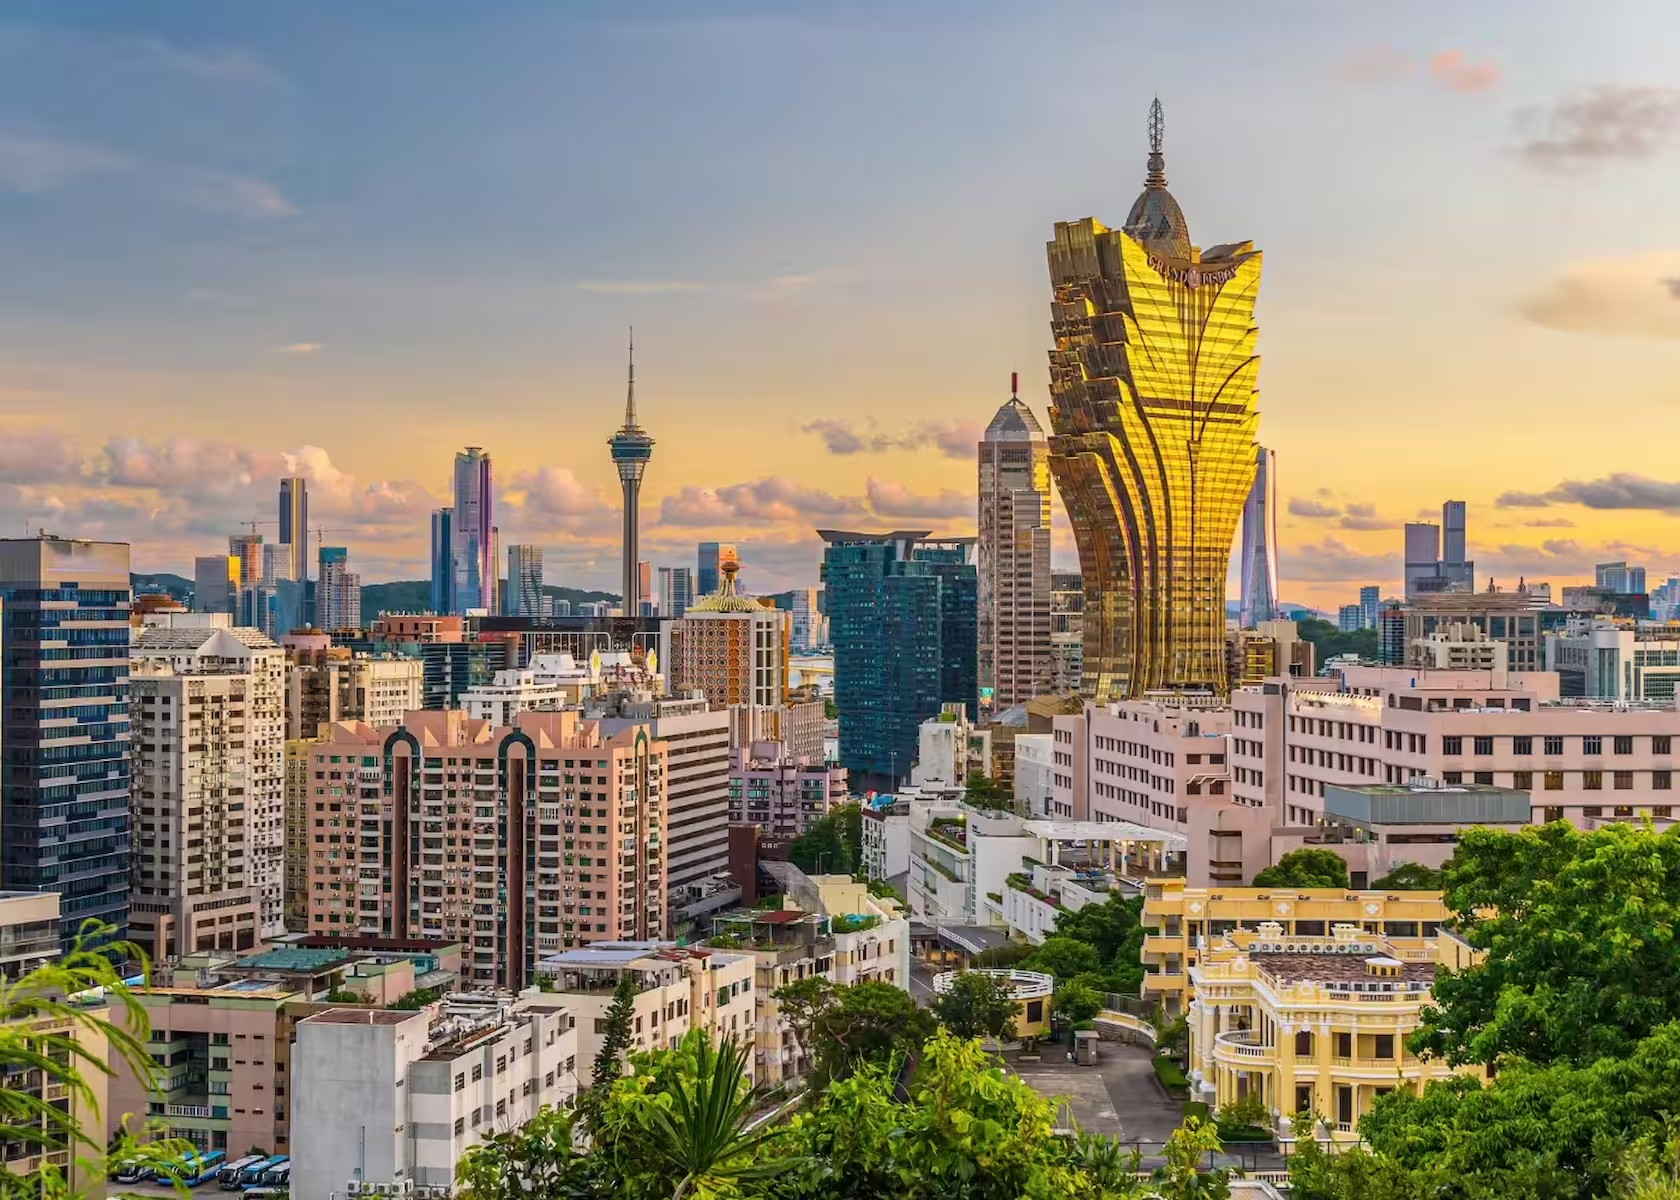
We design offices, headquarters and workspaces for organisations that expect more from their space. From a single floor to a full headquarters, our work balances efficiency, culture, brand and staff experience so the finished environment supports how the business actually operates. Senior-led from brief to handover across Hong Kong, Singapore and Macao.


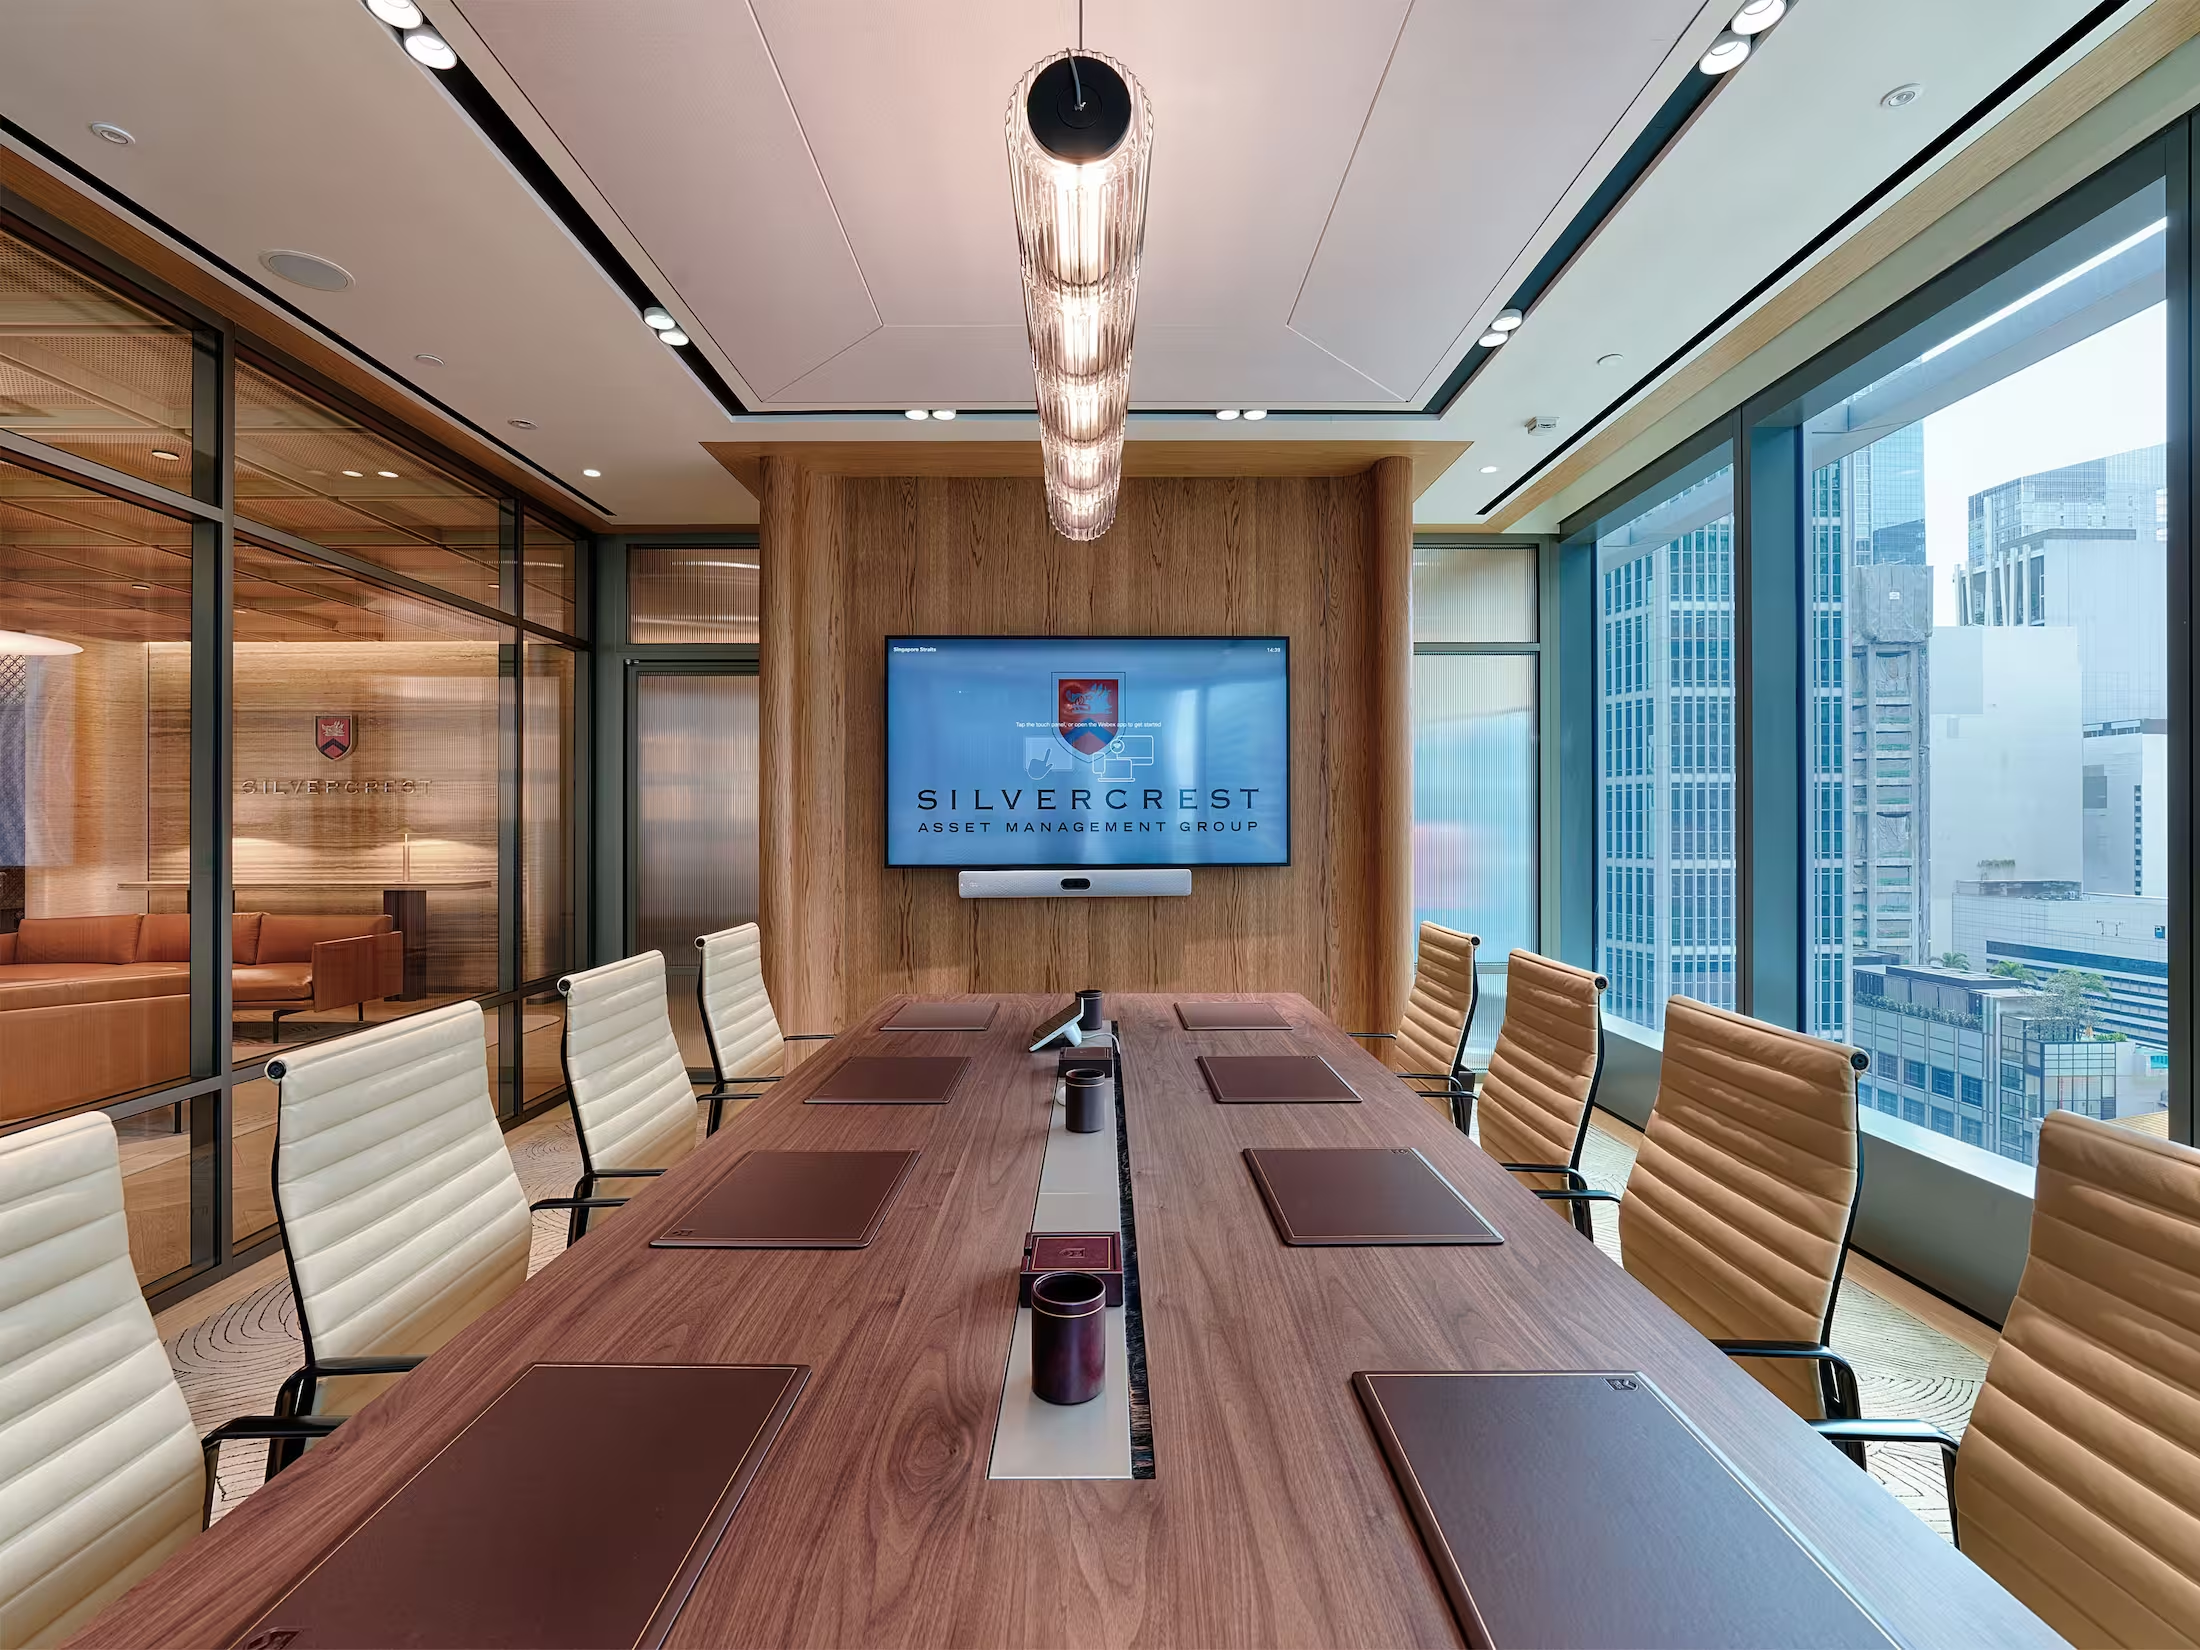
(Featured Projects)
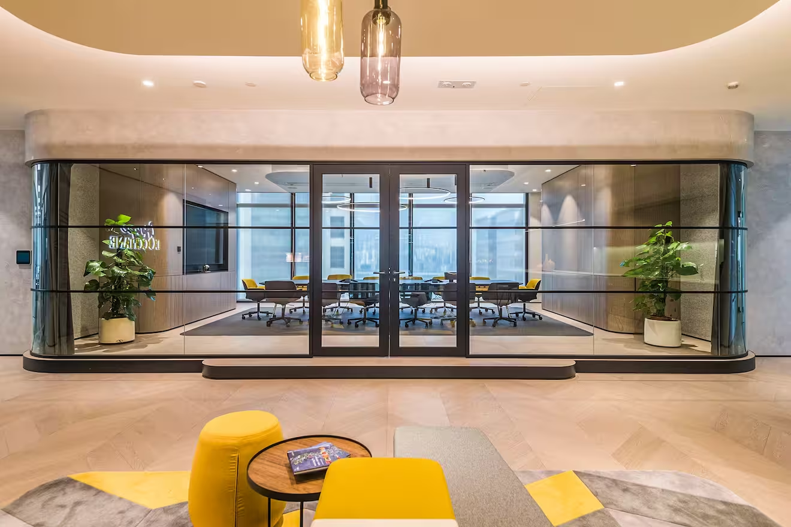
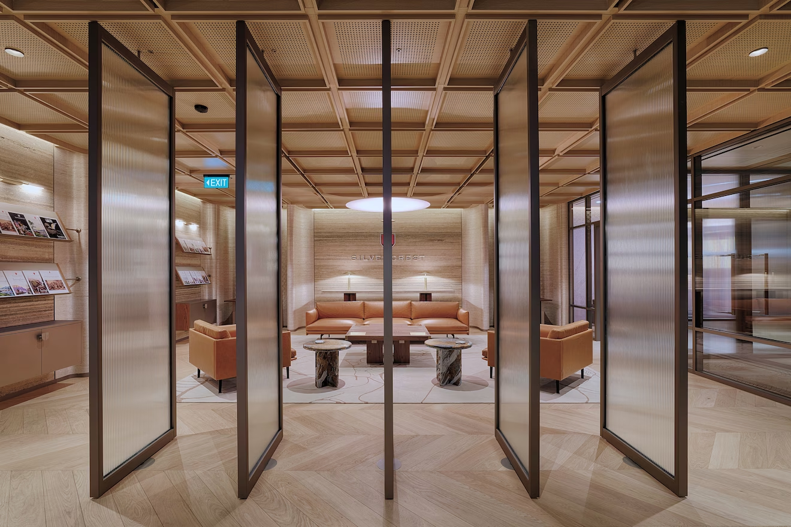
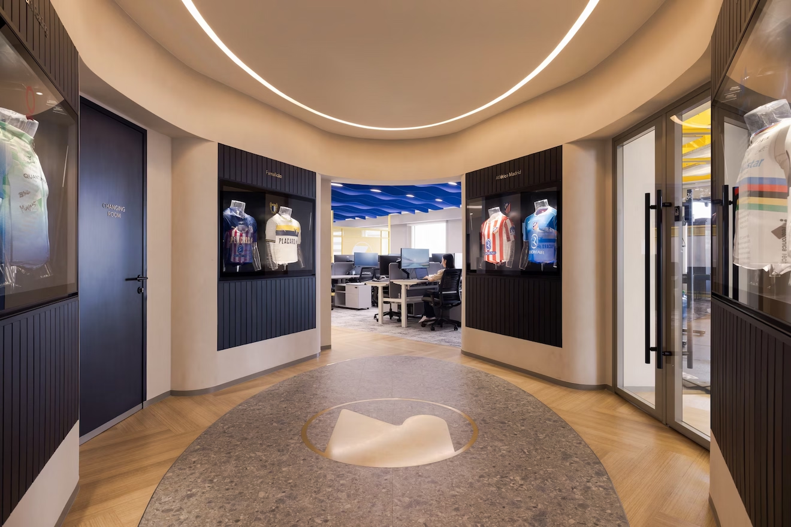
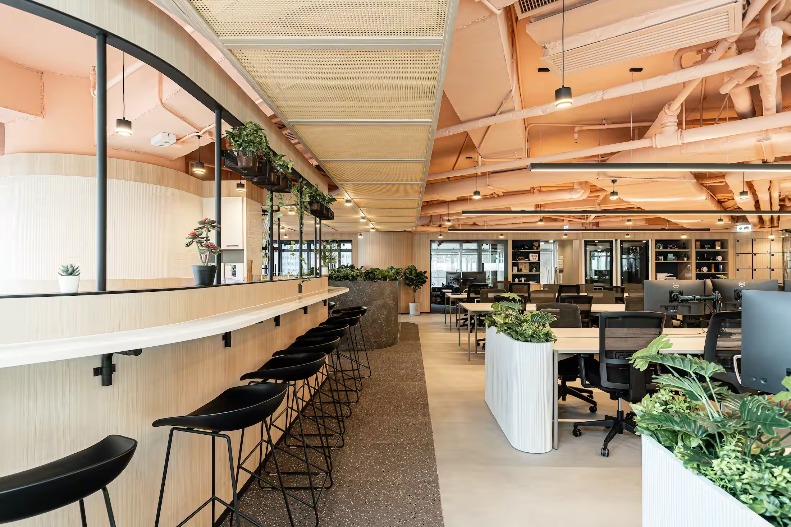

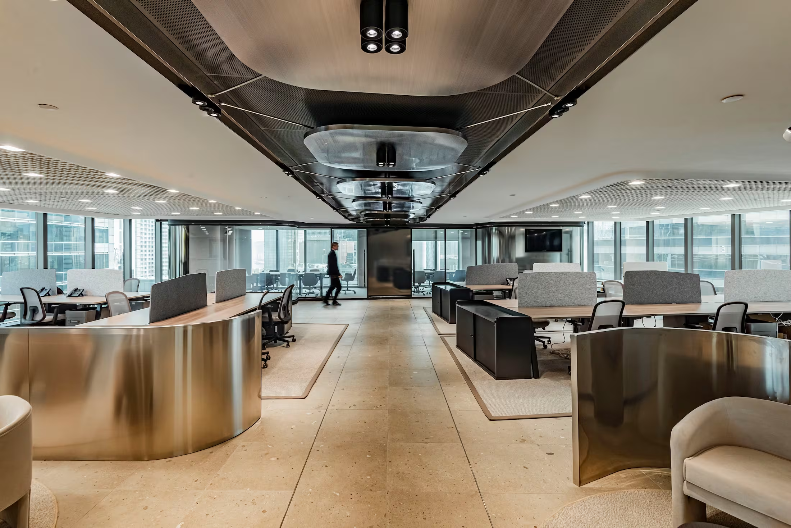
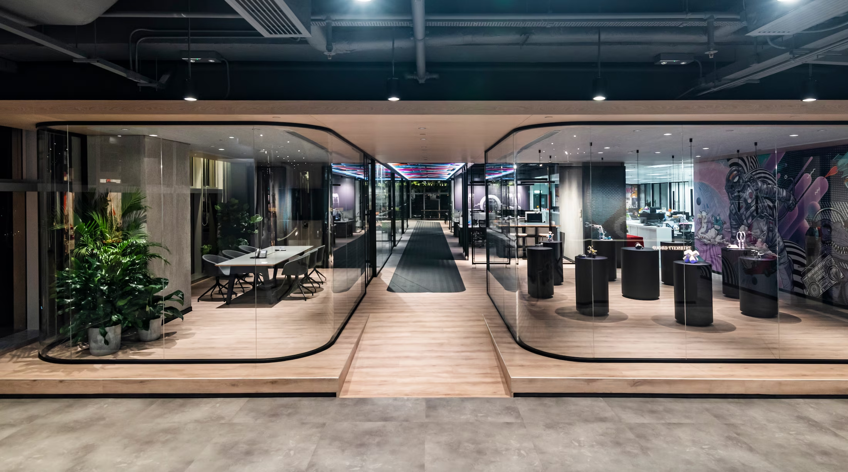
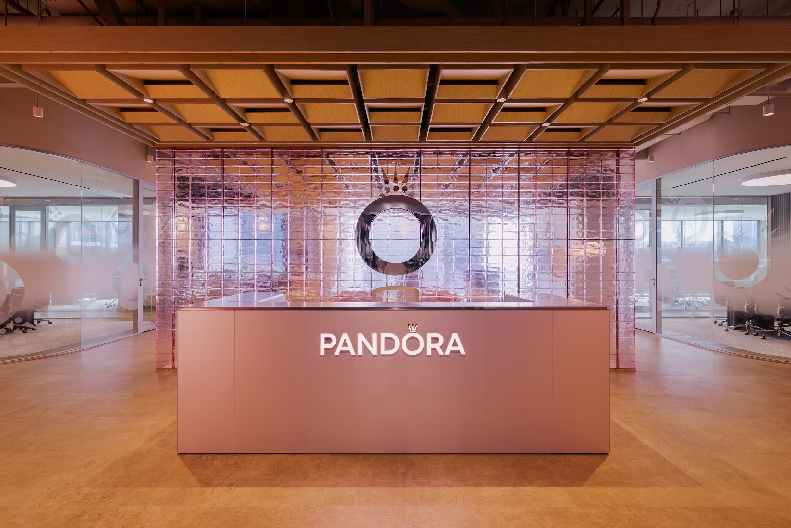
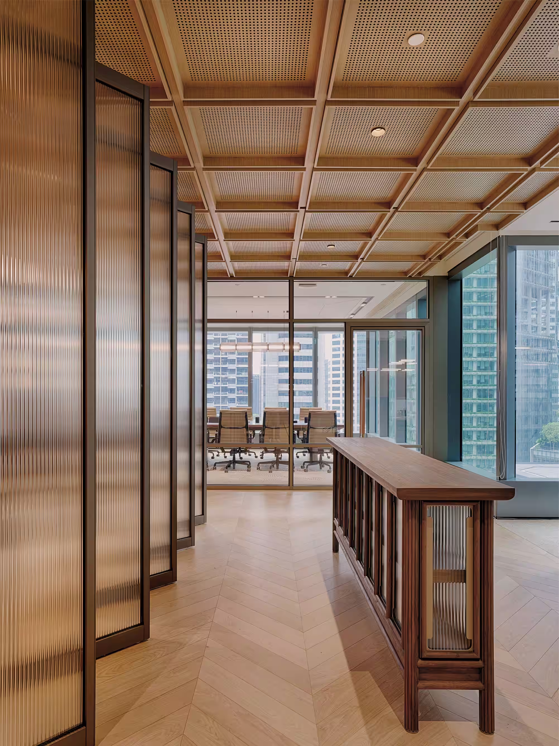
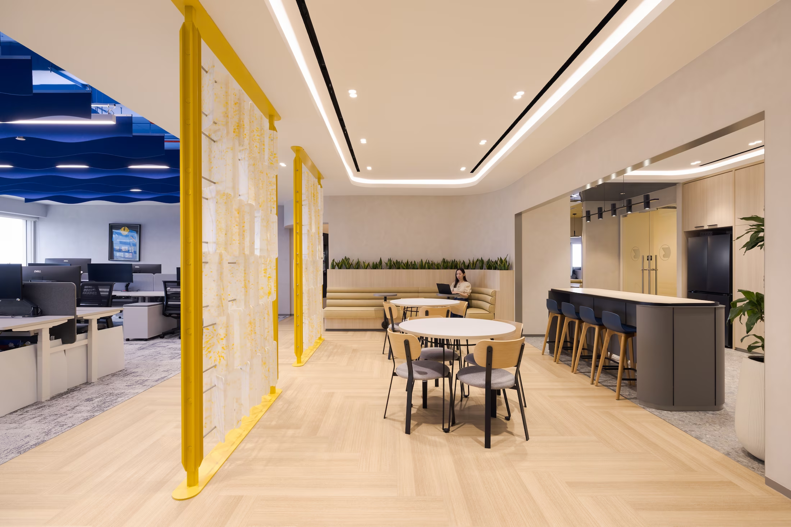
We translate business requirements into workplaces that support focused work, collaboration, communication and day-to-day operational needs.
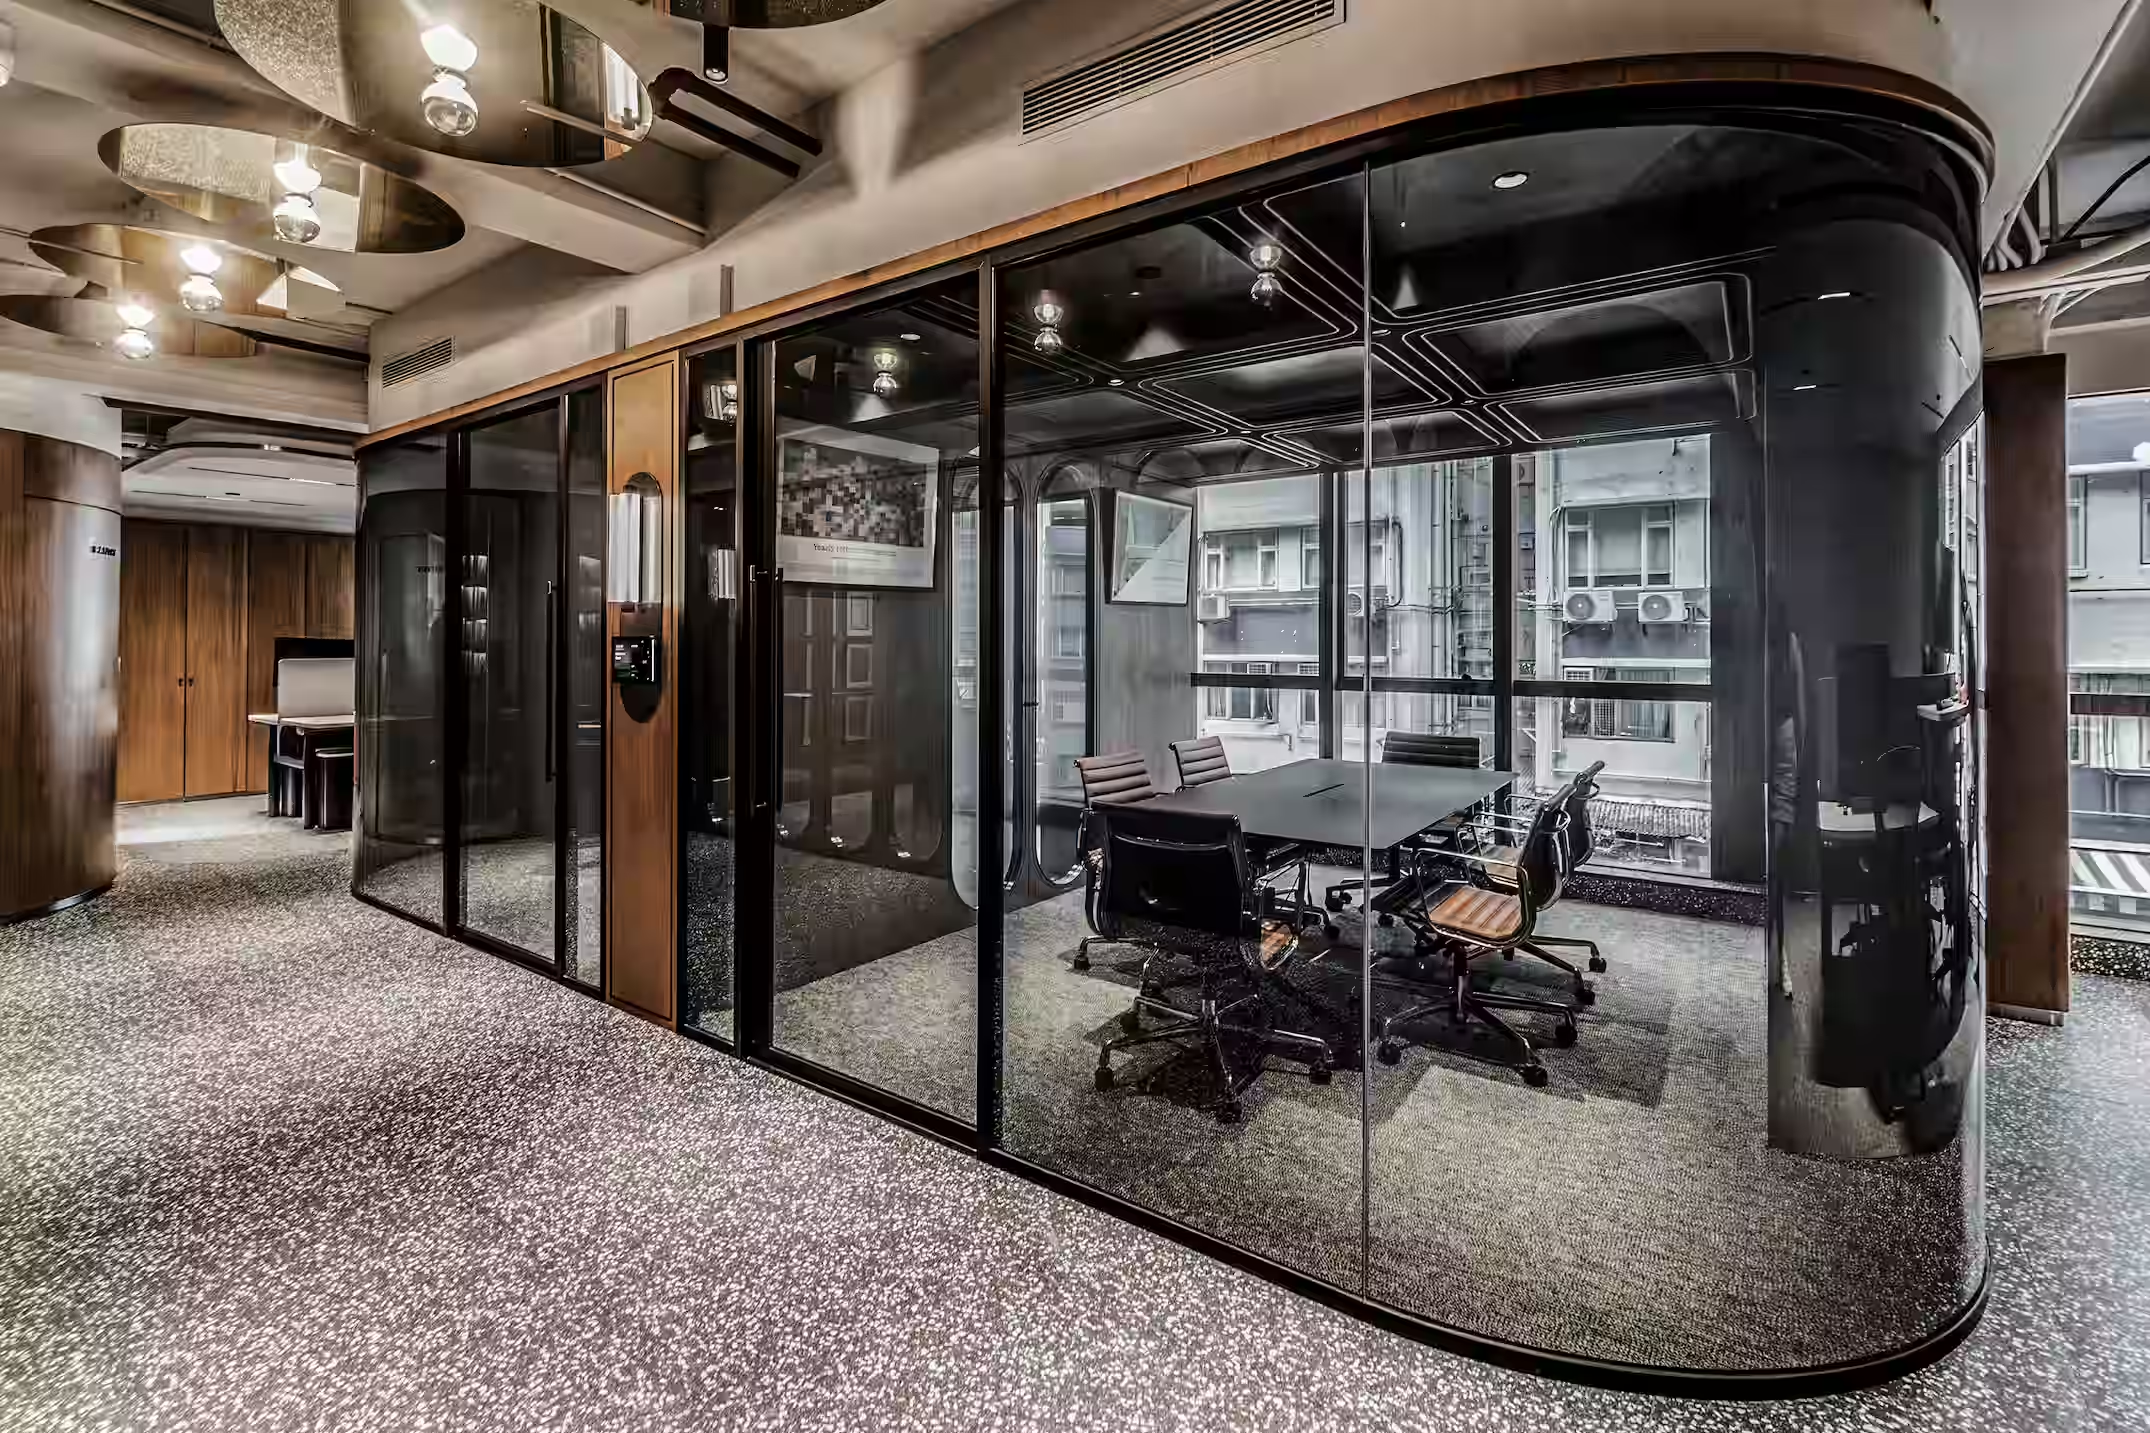
Planning decisions are tested against headcount, work patterns, technology, storage and future change before the design direction is developed.
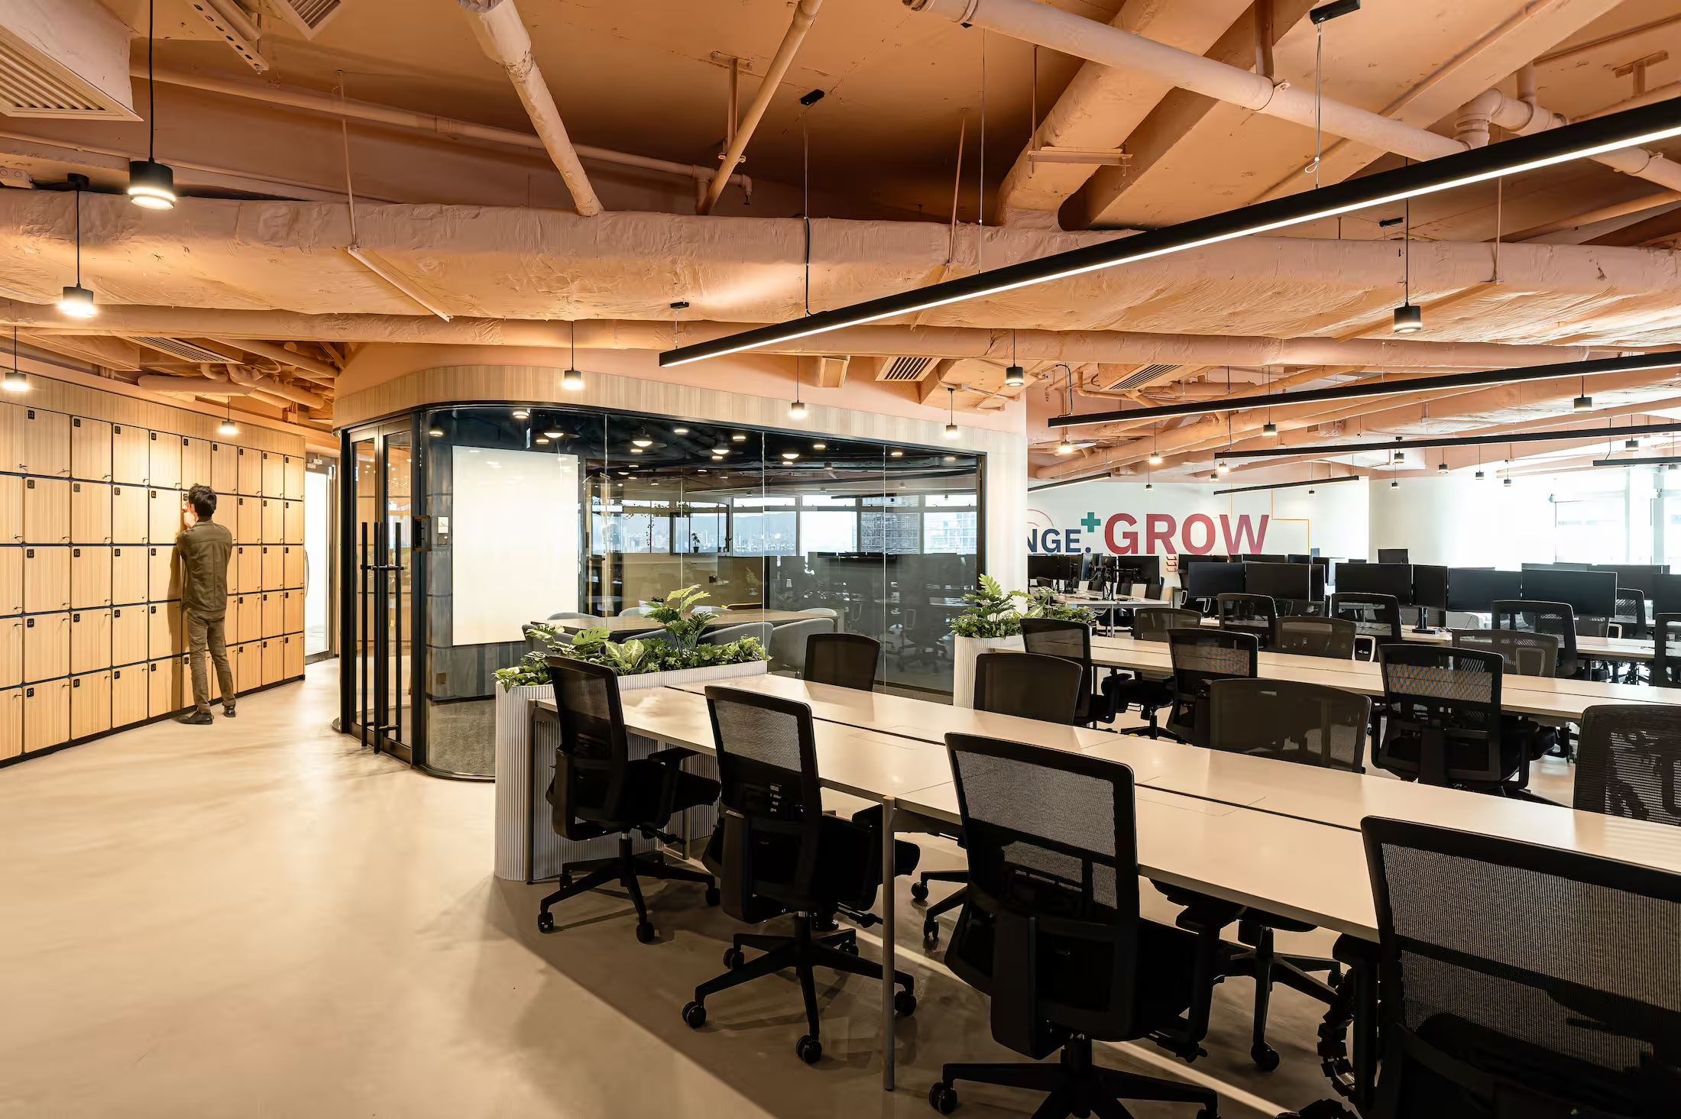
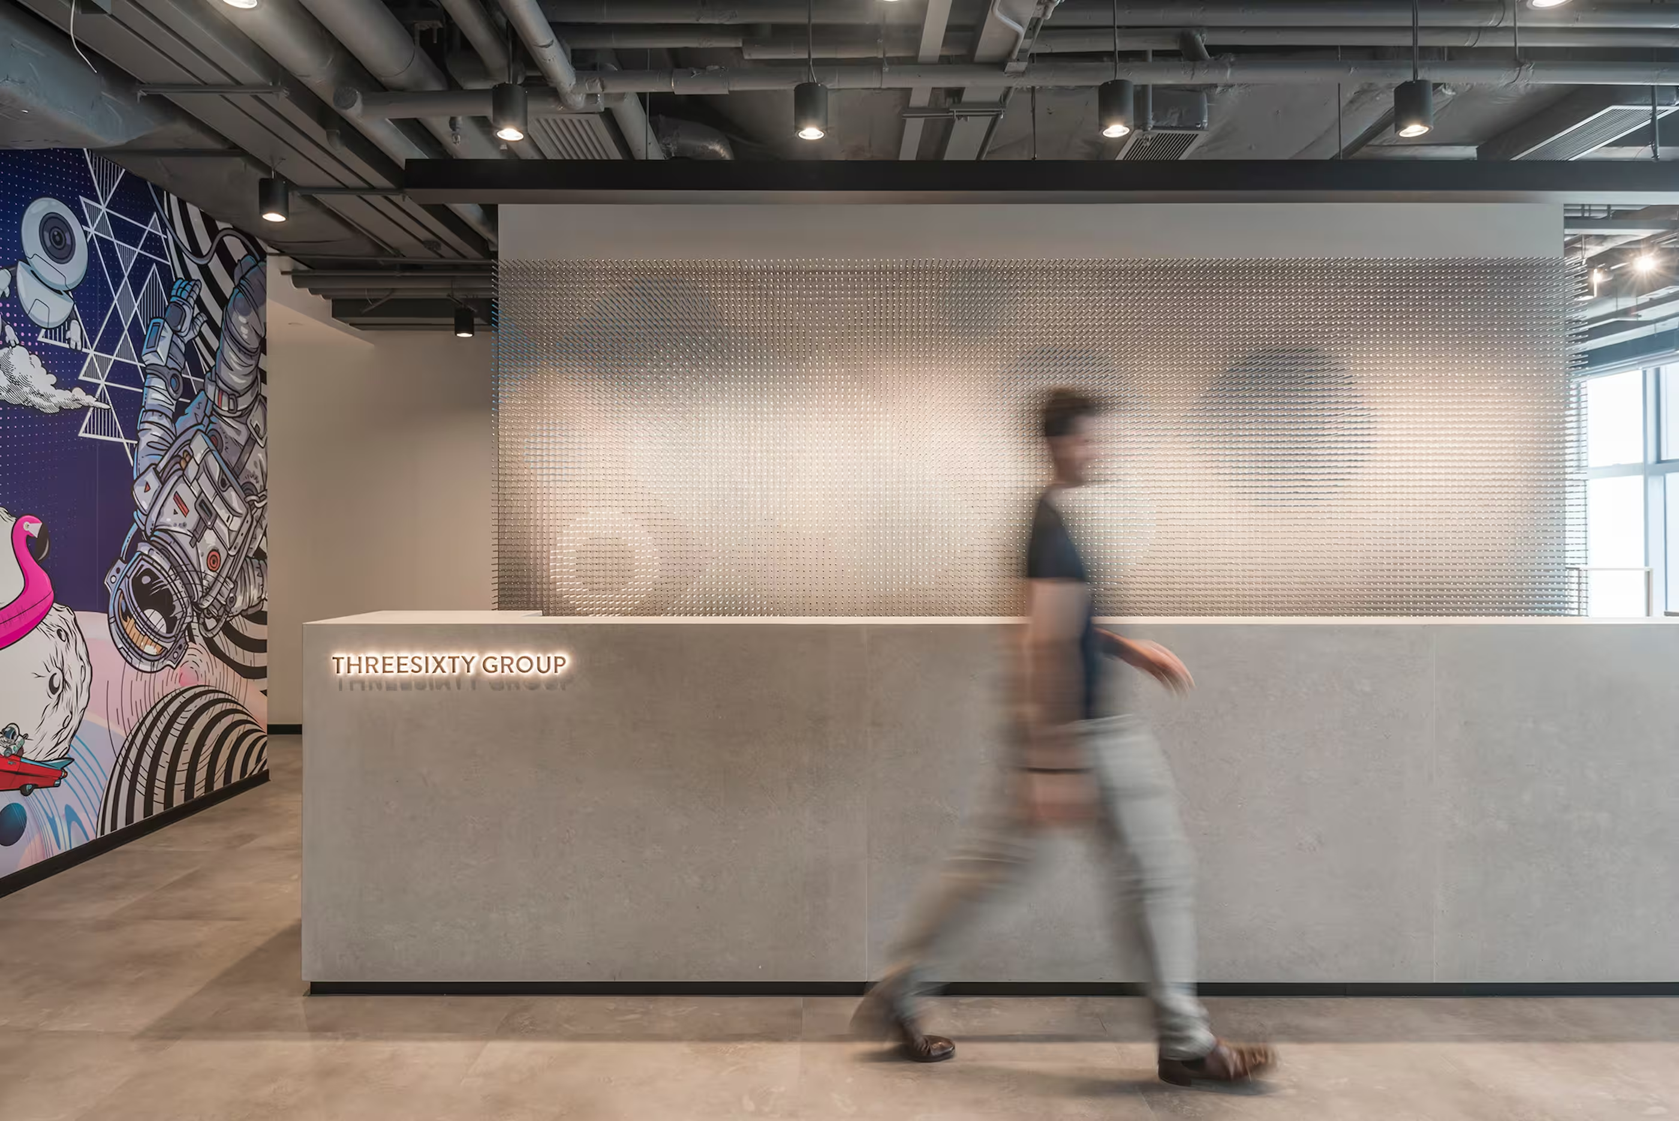
Brand and culture are expressed through the experience of the space, not simply through logos, colours or decorative features.
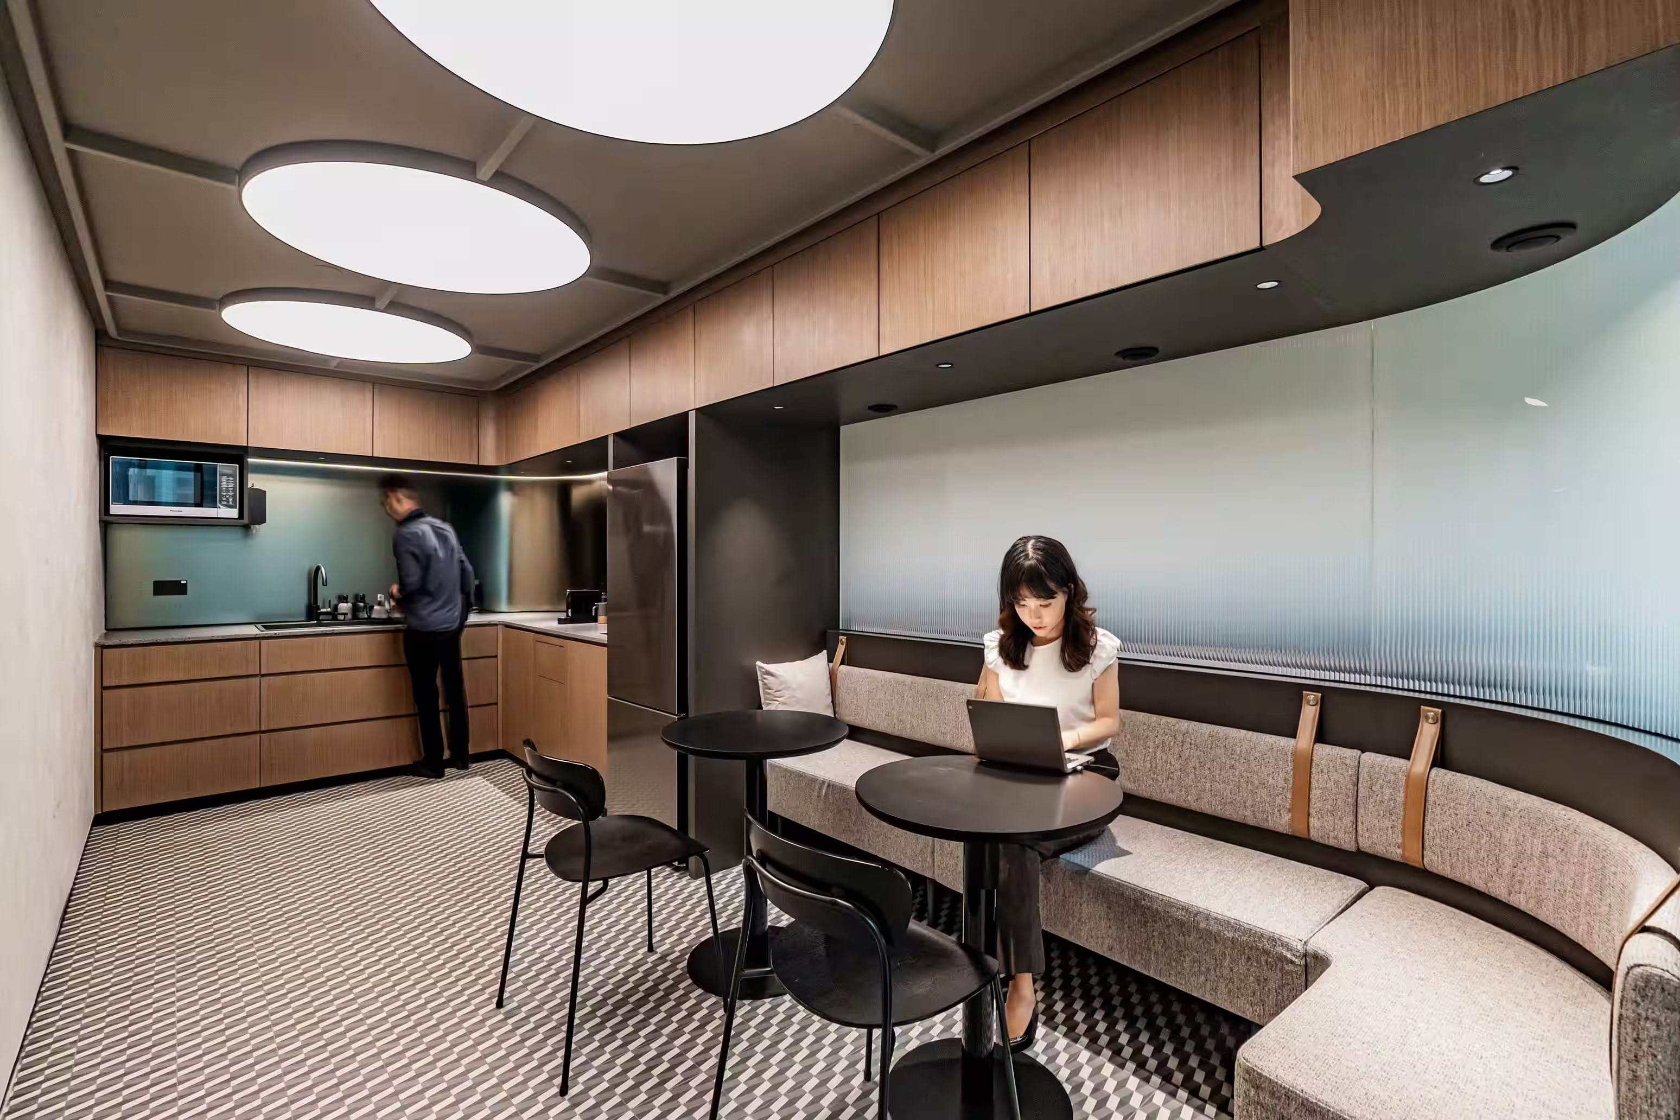
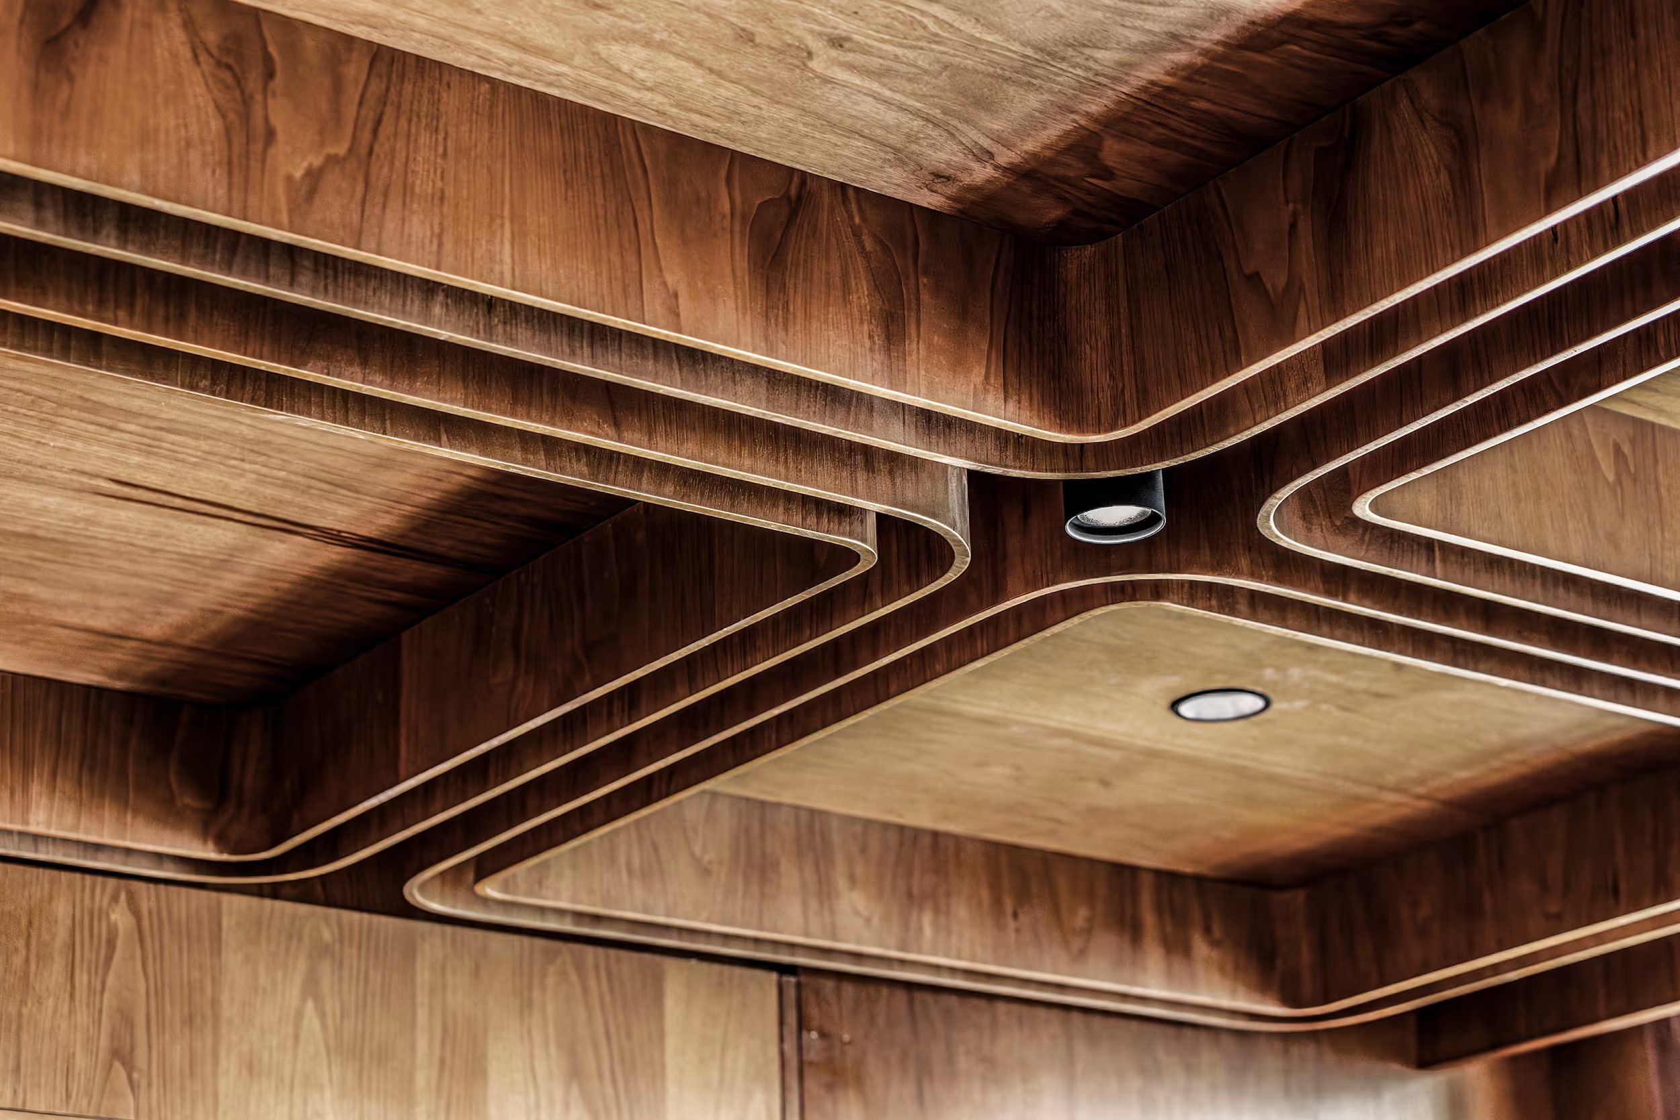
Material, lighting and detailing are developed with equal attention to atmosphere, durability, maintenance and construction feasibility.
Office fit-out and relocation
We design new offices and manage the transition from initial brief through planning, detailed design, tender and construction-stage support. The process is structured around the required move-in date, budget and decision-making programme to reduce avoidable risk and disruption.
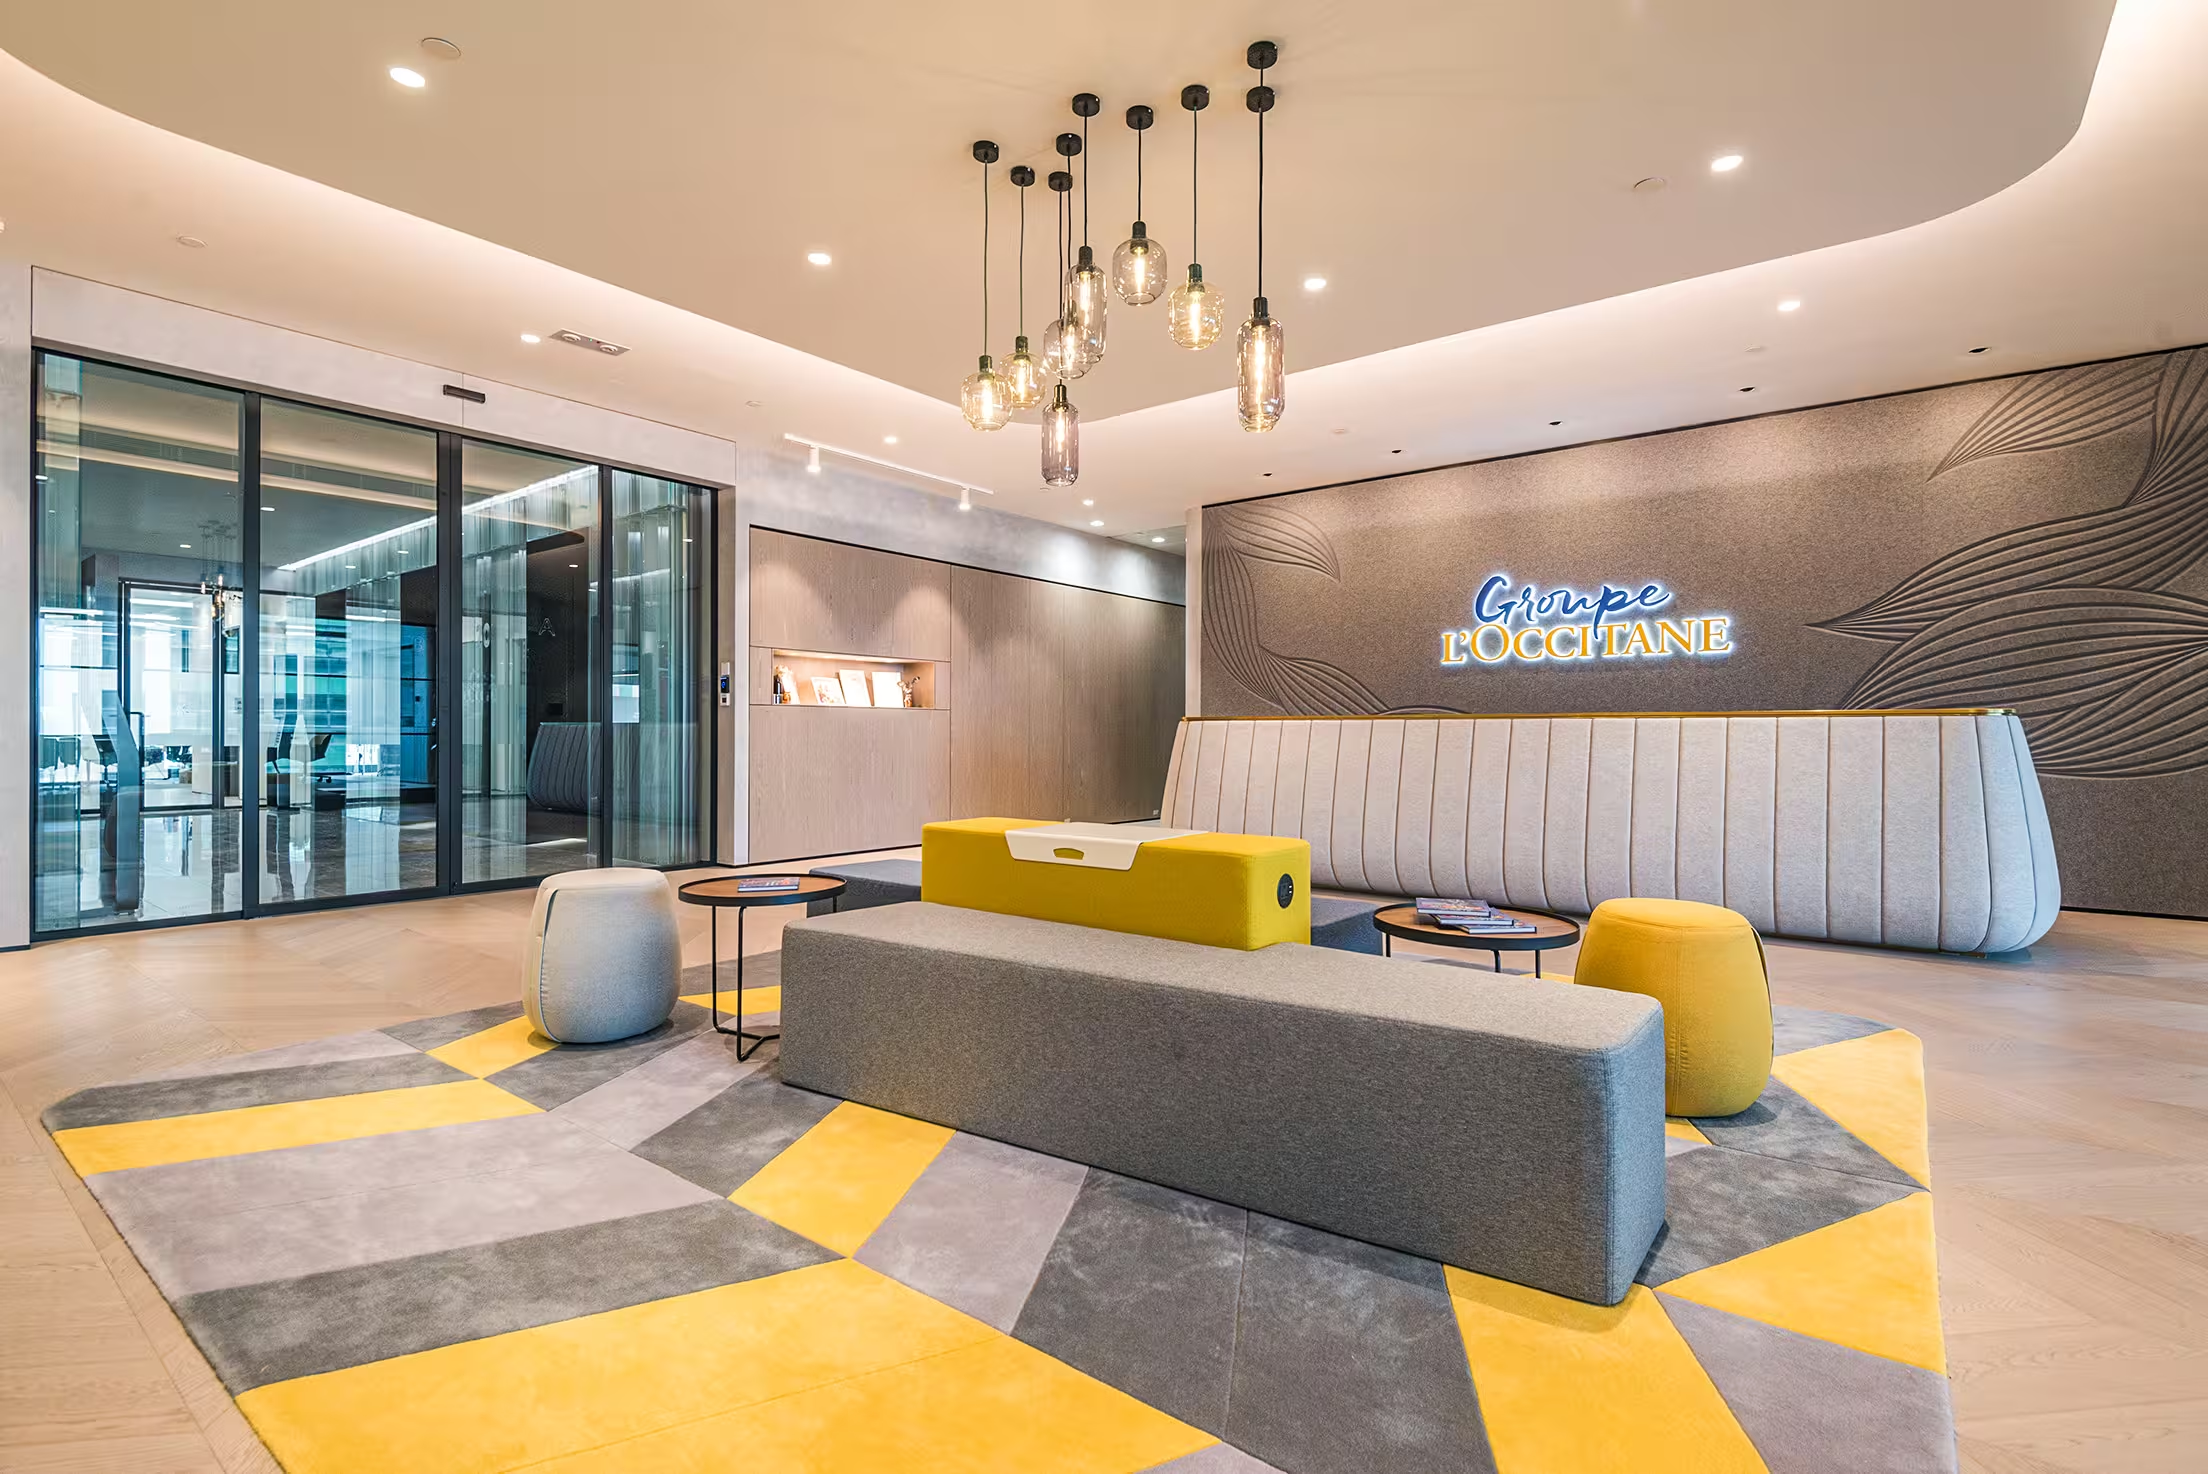
Workplace strategy and space planning
We assess headcount, working patterns, teams, adjacencies, meeting requirements and support spaces before defining the plan. This creates a clear operational basis for the design and helps clients understand how much space they need and how it should be used.
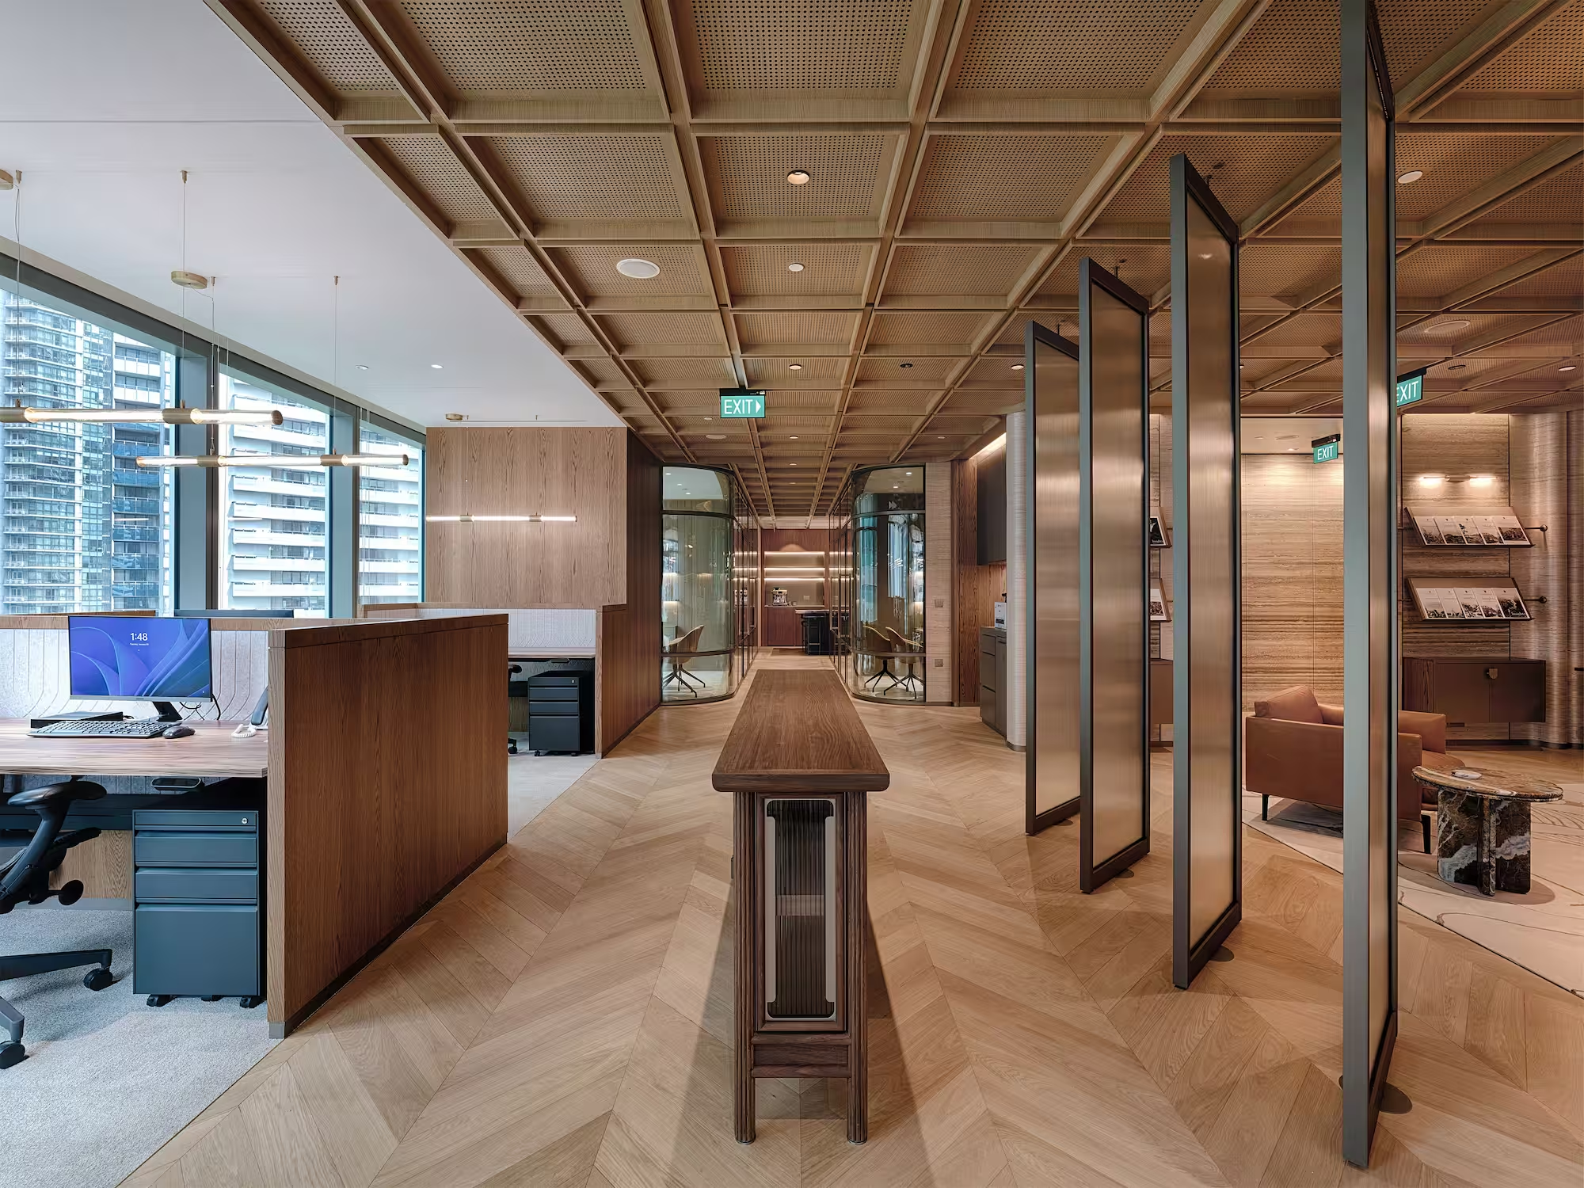
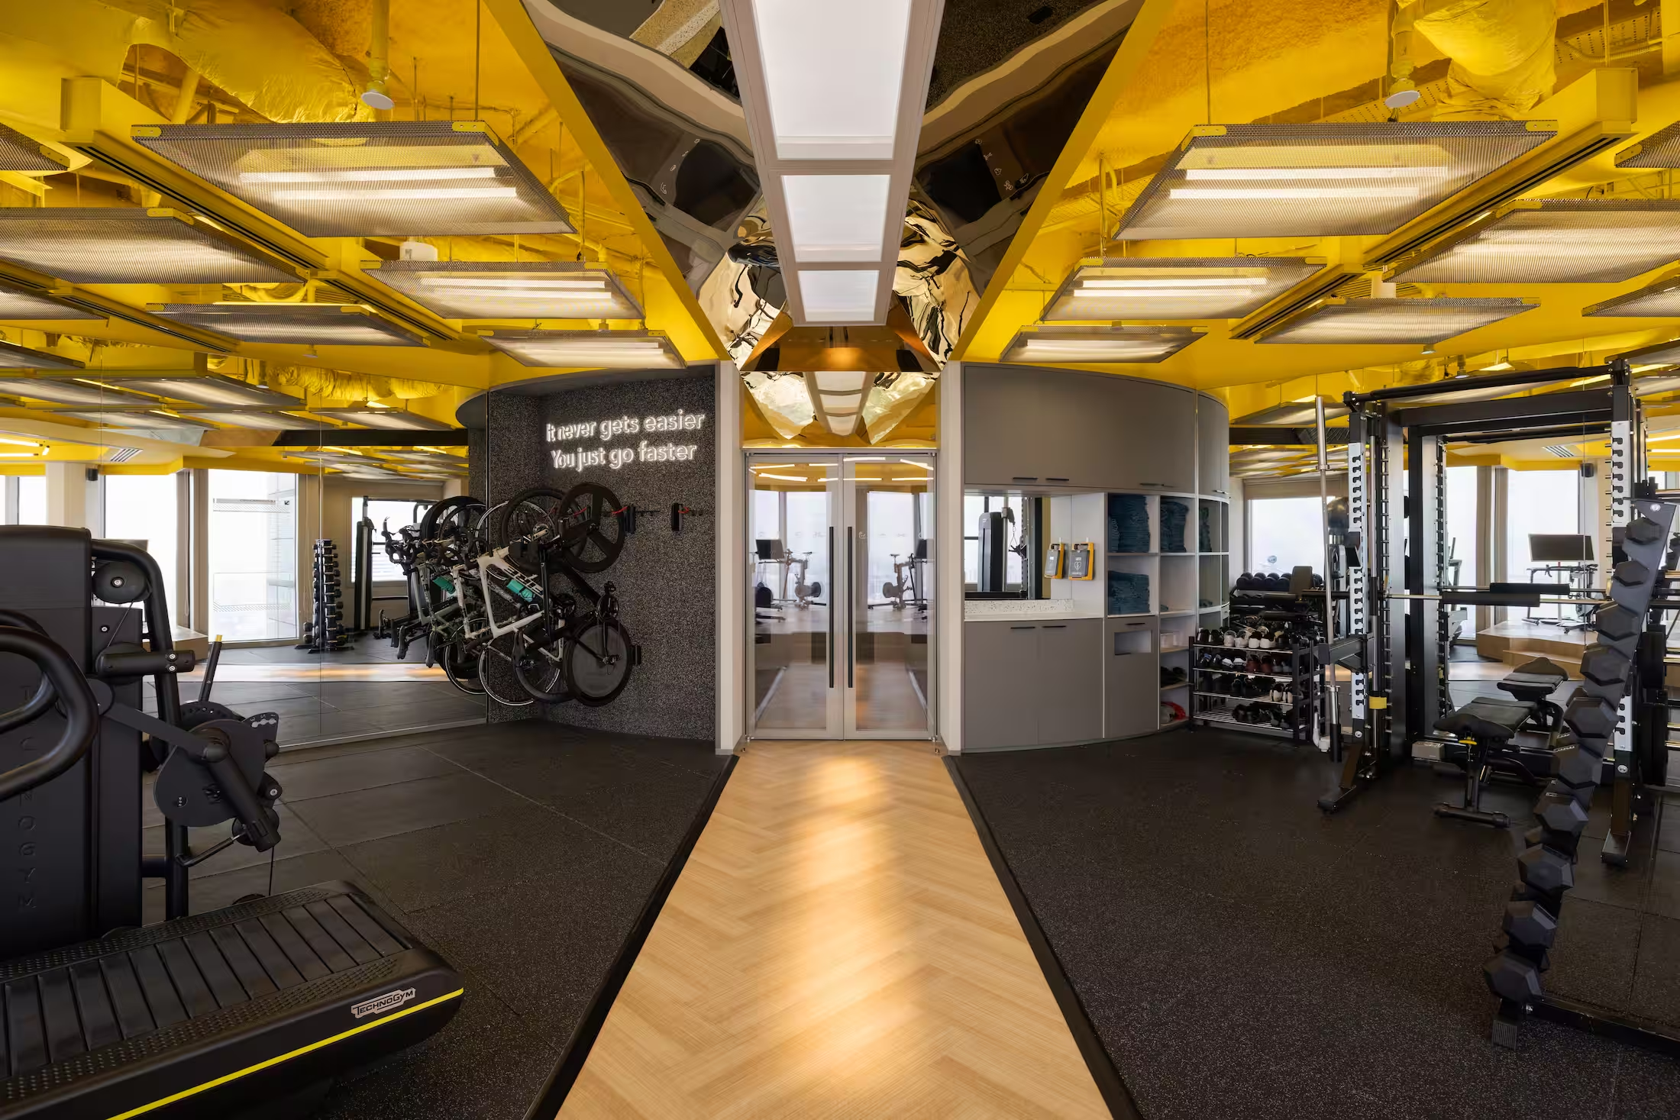
Headquarters and flagship offices
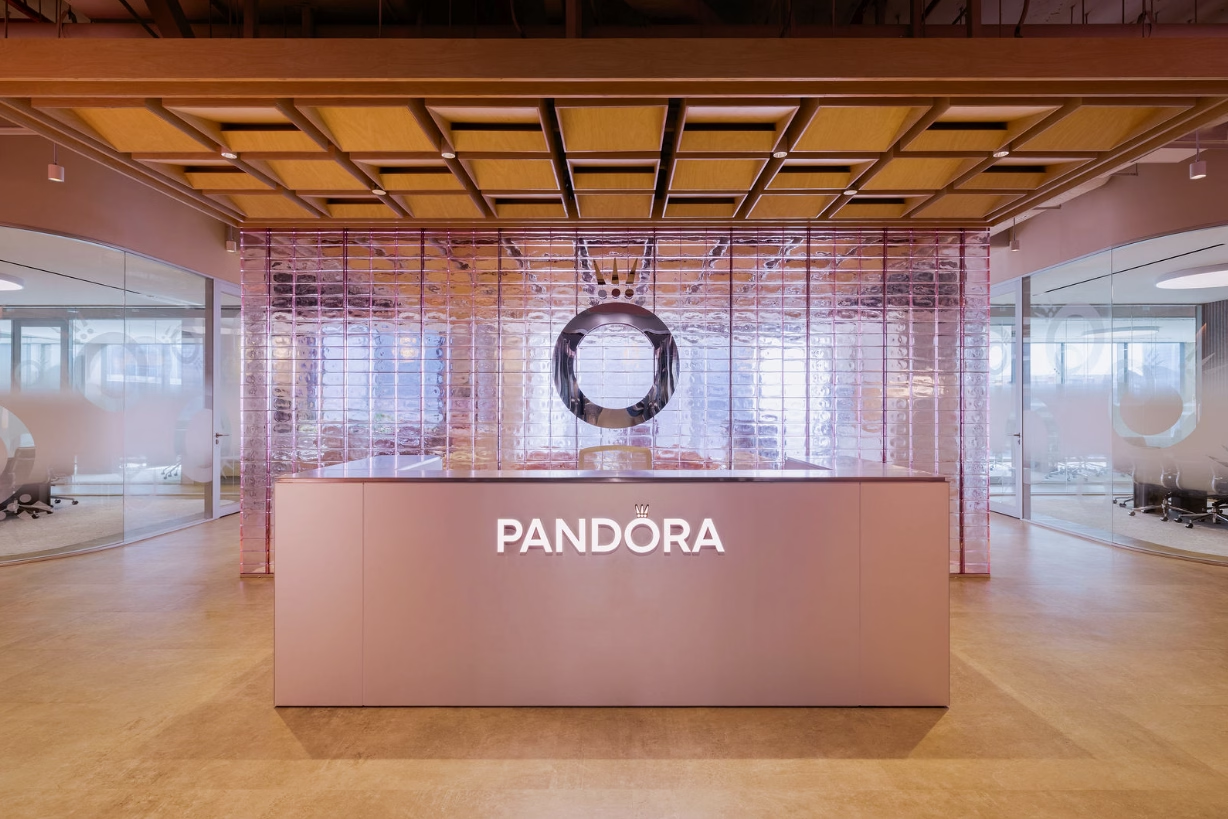
Hybrid and agile working environments
We design flexible environments that support different modes of work without relying on generic solutions. The balance of assigned desks, shared settings, meeting rooms, quiet spaces and social areas is based on how the organisation intends to operate.
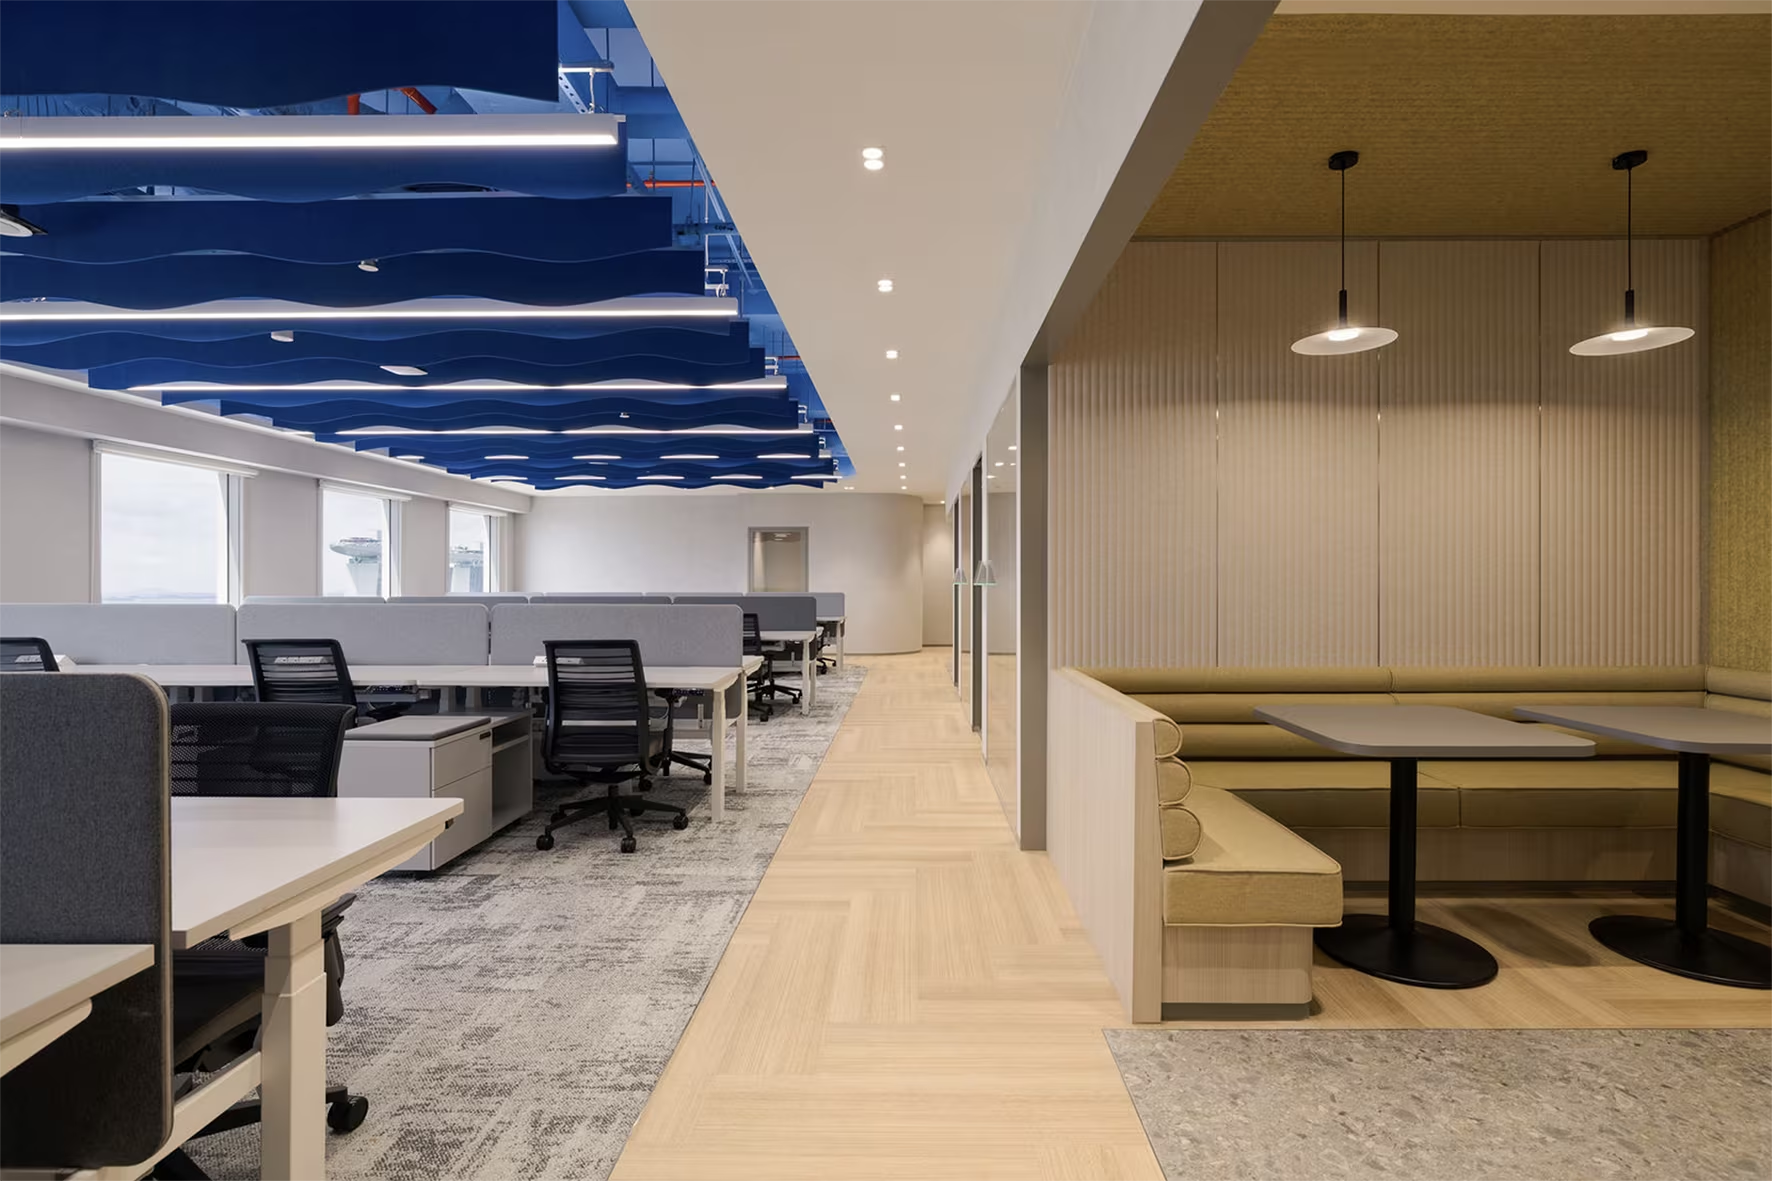
Test-fits and feasibility for new premises
Before a lease is signed, we can test whether a potential space can accommodate the required headcount, facilities and working arrangements. The study can also identify planning limitations, likely fit-out implications and major issues requiring further technical investigation.
Workplace standards and guidelines for multi-site occupiers
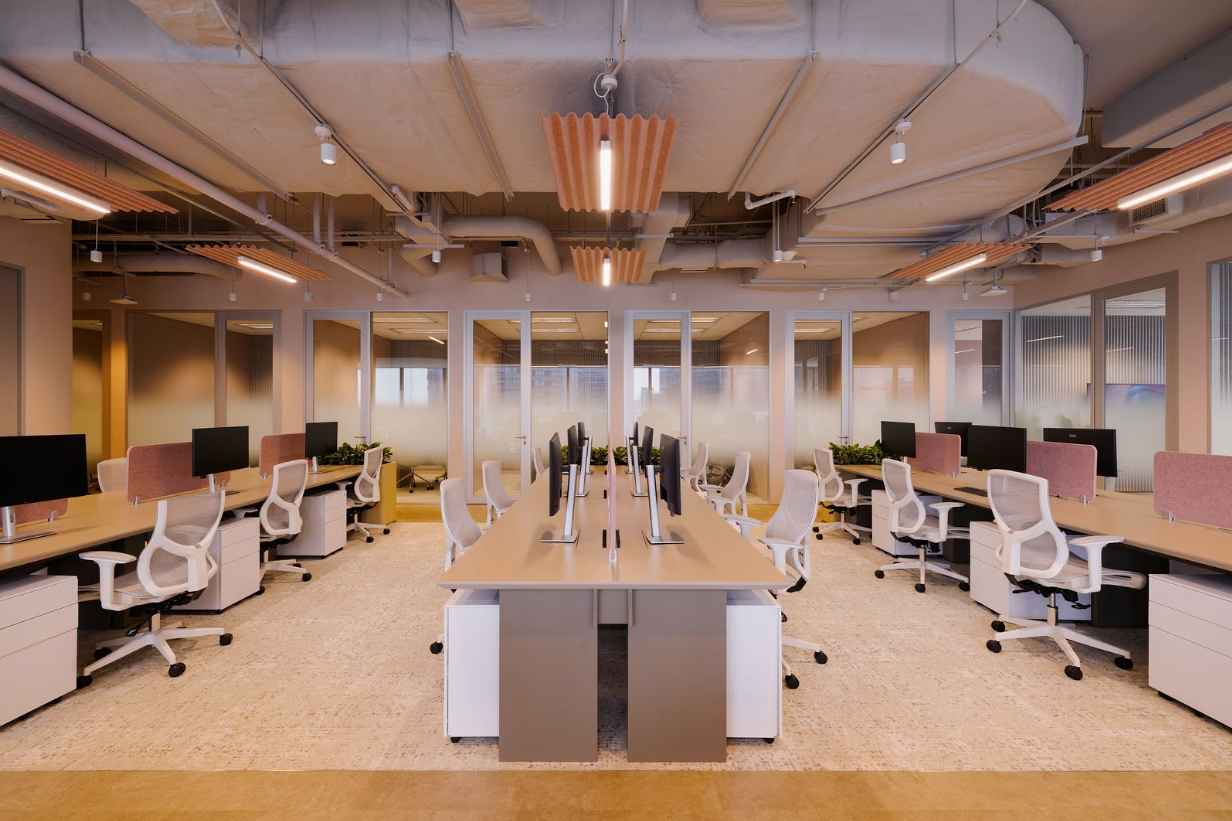
For organisations operating across several locations, we develop workplace standards that establish a consistent level of planning, experience and quality. The system can cover space allocation, room types, finishes, furniture, signage and implementation principles while allowing for local variation.
Jan-Eric Kloth
President of International, Retail & Asia
"ThreeSixty Group"
"I have no hesitation in recommending Studio X. They have become an important partner to our business and will be heavily involved in our future plans."

FAQ
Workplace projects vary considerably in scale, scope and delivery route. These are some of the questions clients commonly ask when planning an office relocation, refurbishment or new headquarters.
What does a workplace project with Studio X involve?
We can take a project from the initial brief and workplace strategy through concept design, detailed design, tender and handover. We can also provide a defined individual stage, such as a test-fit, feasibility study or concept design.
How long does an office fit-out take?
The programme depends on the size, complexity, approval process and condition of the premises. Once we understand the brief and target move-in date, we prepare a realistic design, tender and construction programme.
How much does an office fit-out cost?
Cost depends on the location, size, existing condition, technical requirements and level of specification. We establish an indicative budget early and develop the design against it rather than designing without an agreed commercial framework.
Do you manage the construction as well?
We can administer the tender and provide construction-stage design support, including reviewing shop drawings, materials, samples and completed work against the design intent. The appointed contractor remains responsible for carrying out and managing the construction.
Where do you work?
We have studios in Hong Kong, Singapore and Macao and deliver workplace projects across Asia-Pacific.
Ready to discuss your project?