ClientChina Mobile
Size5,500 sqft across two stores
LocationCentral & Tsim Sha Tsui, Hong Kong
Completed2019

Studio X designed two China Mobile flagships in Hong Kong, built around 5G and IoT rather than handset transactions.
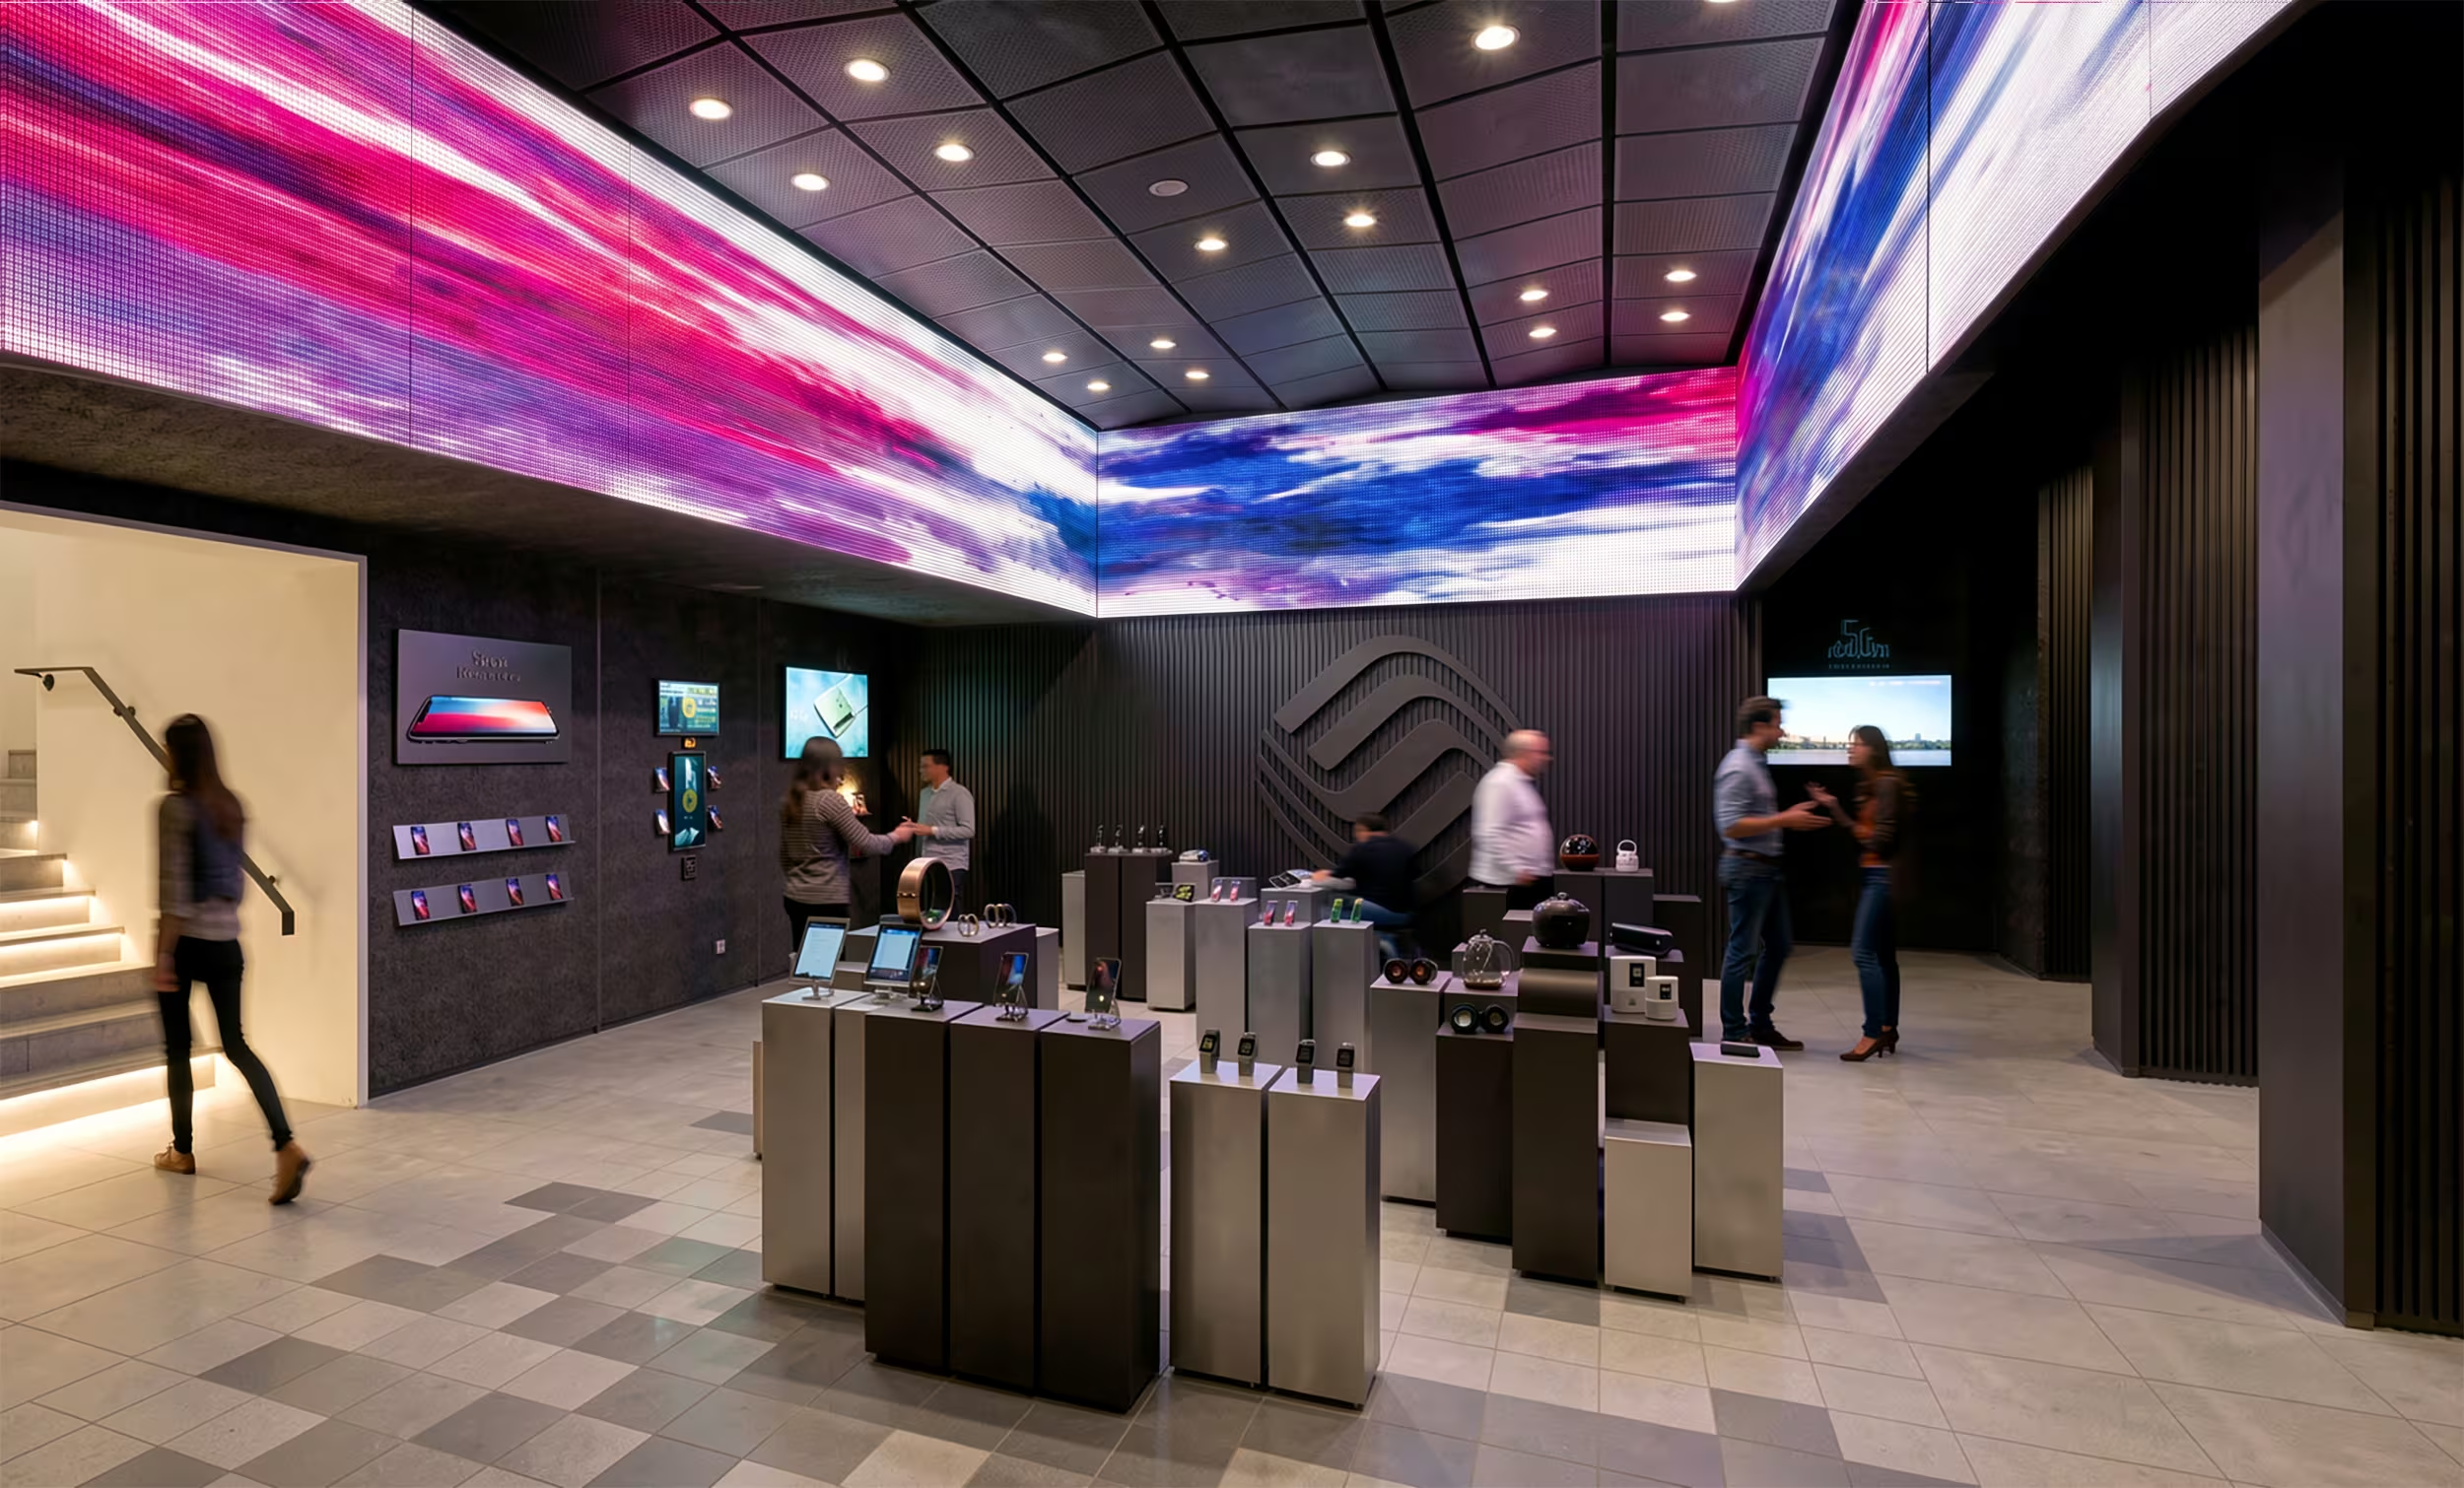
Studio X created a new retail concept for China Mobile, the largest wireless carrier in the world with almost a billion subscribers, and delivered it as two Hong Kong flagship stores.

Process

Concept Design

Schematic Design

Detail Design

Tender Documentation

Tender Management

Construction Support

Post-Completion Review

The brief began with a question rather than a layout: was the existing store concept still aligned to the business? We took the view that it was not. The stores were built around handsets, SIM cards and accessories - a sales-led environment for a company whose future lay in 5G and the Internet of Things. Our concept moved them from selling to teaching.

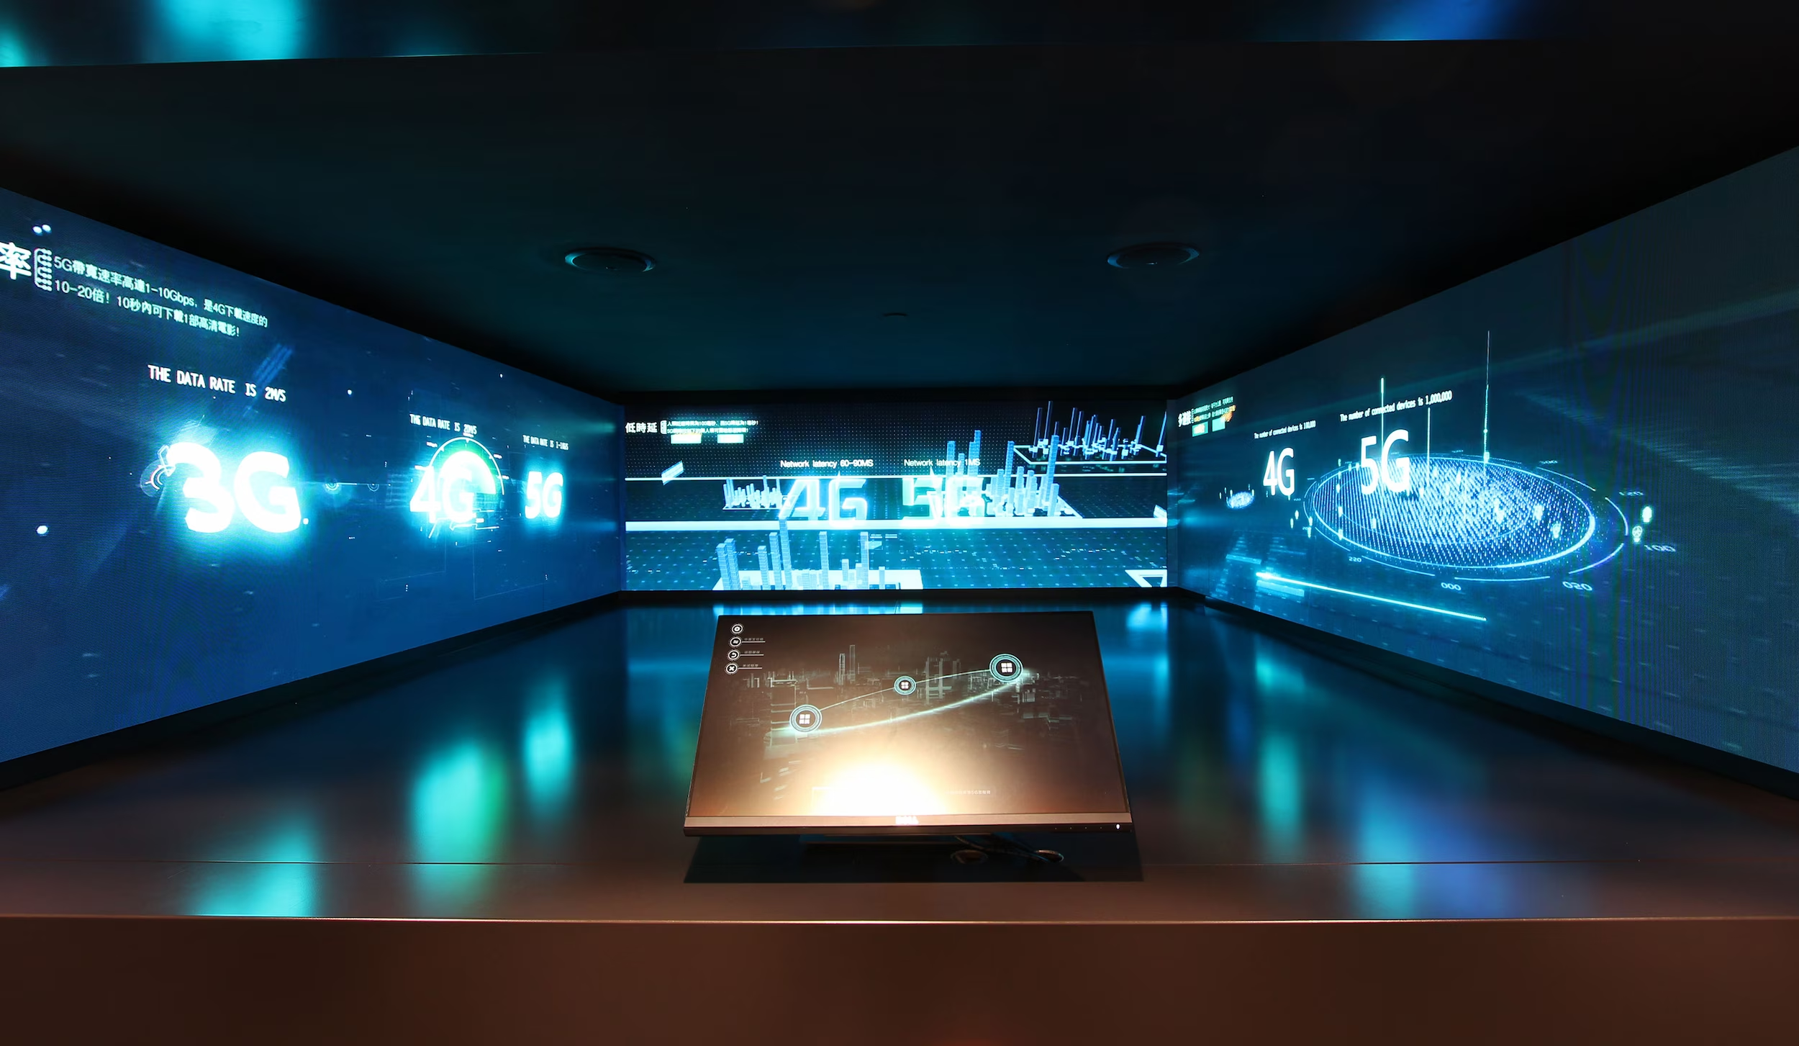
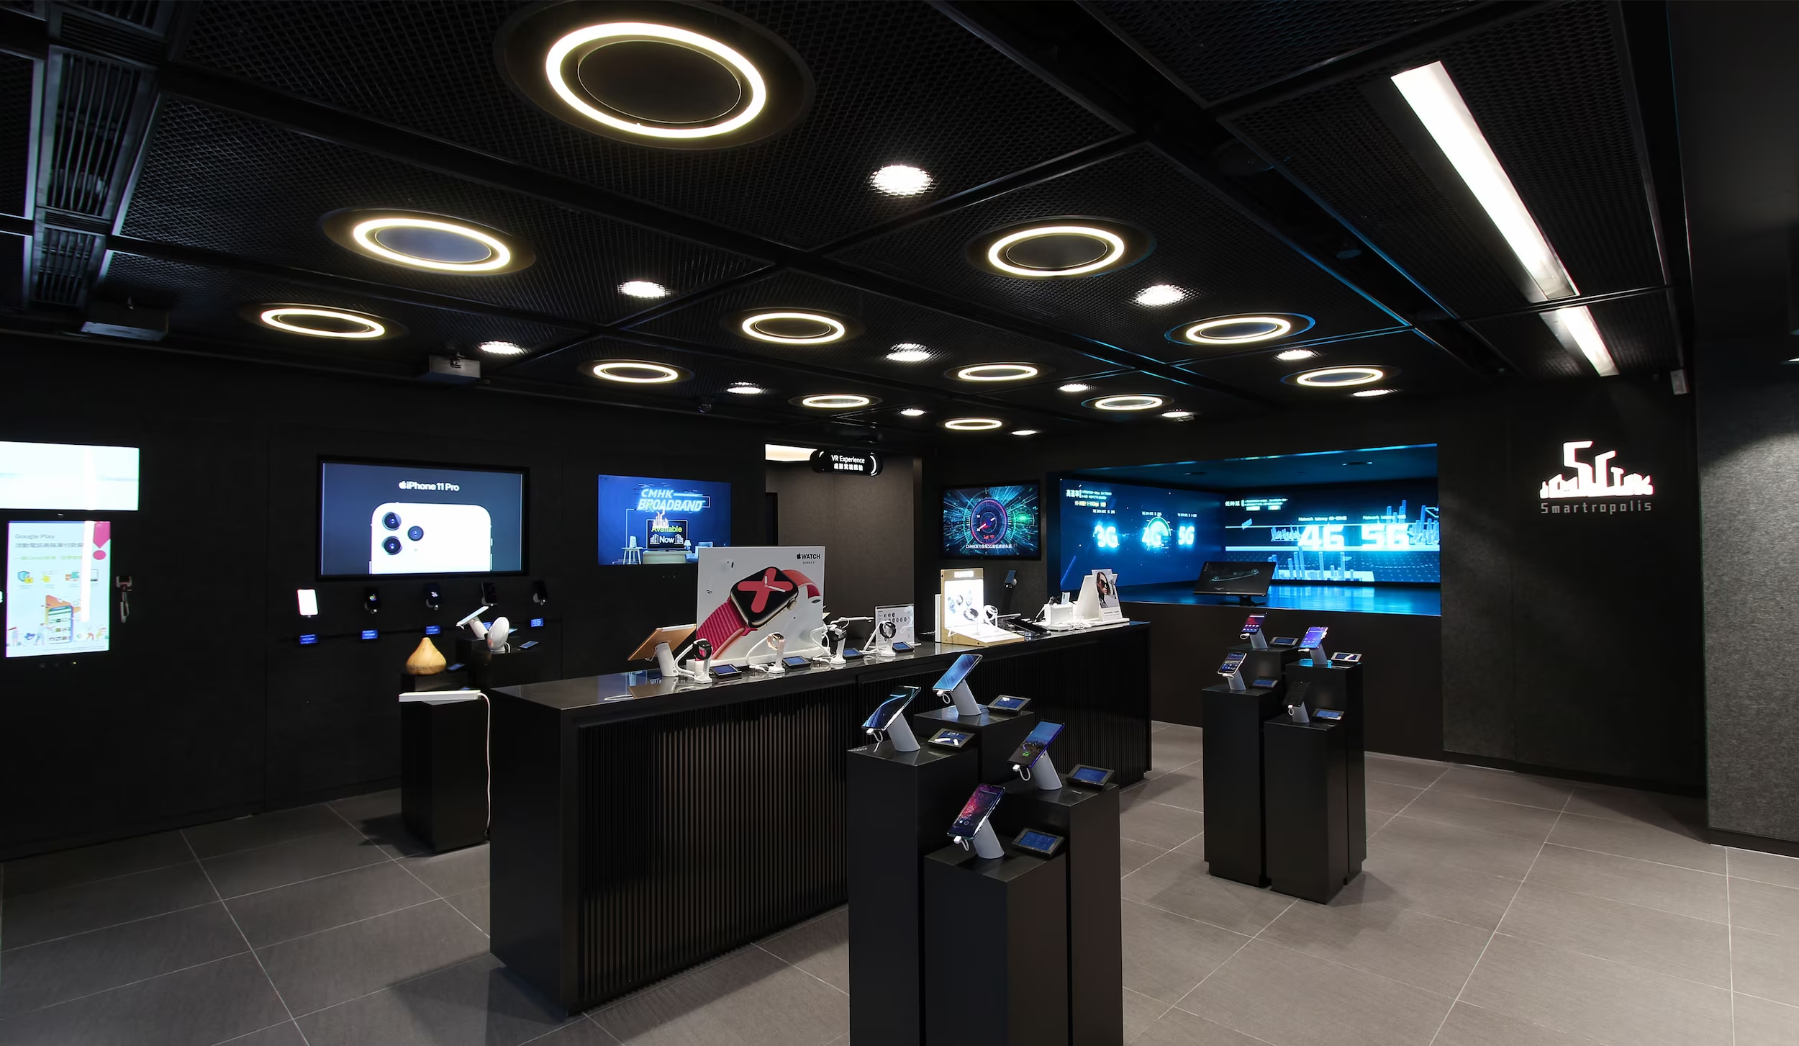
The first store opened on the corner of Des Voeux Road and Pottinger Street in Central, at 3,000 sqft. The second followed on Canton Road in Tsim Sha Tsui, at 2,500 sqft. Both are arranged over two levels, and both give an entire showroom to 5G-enabled technology - gesture-controlled robotic arms, augmented and mixed reality gaming, and smart home systems - so that customers could experience the network rather than be told about it.
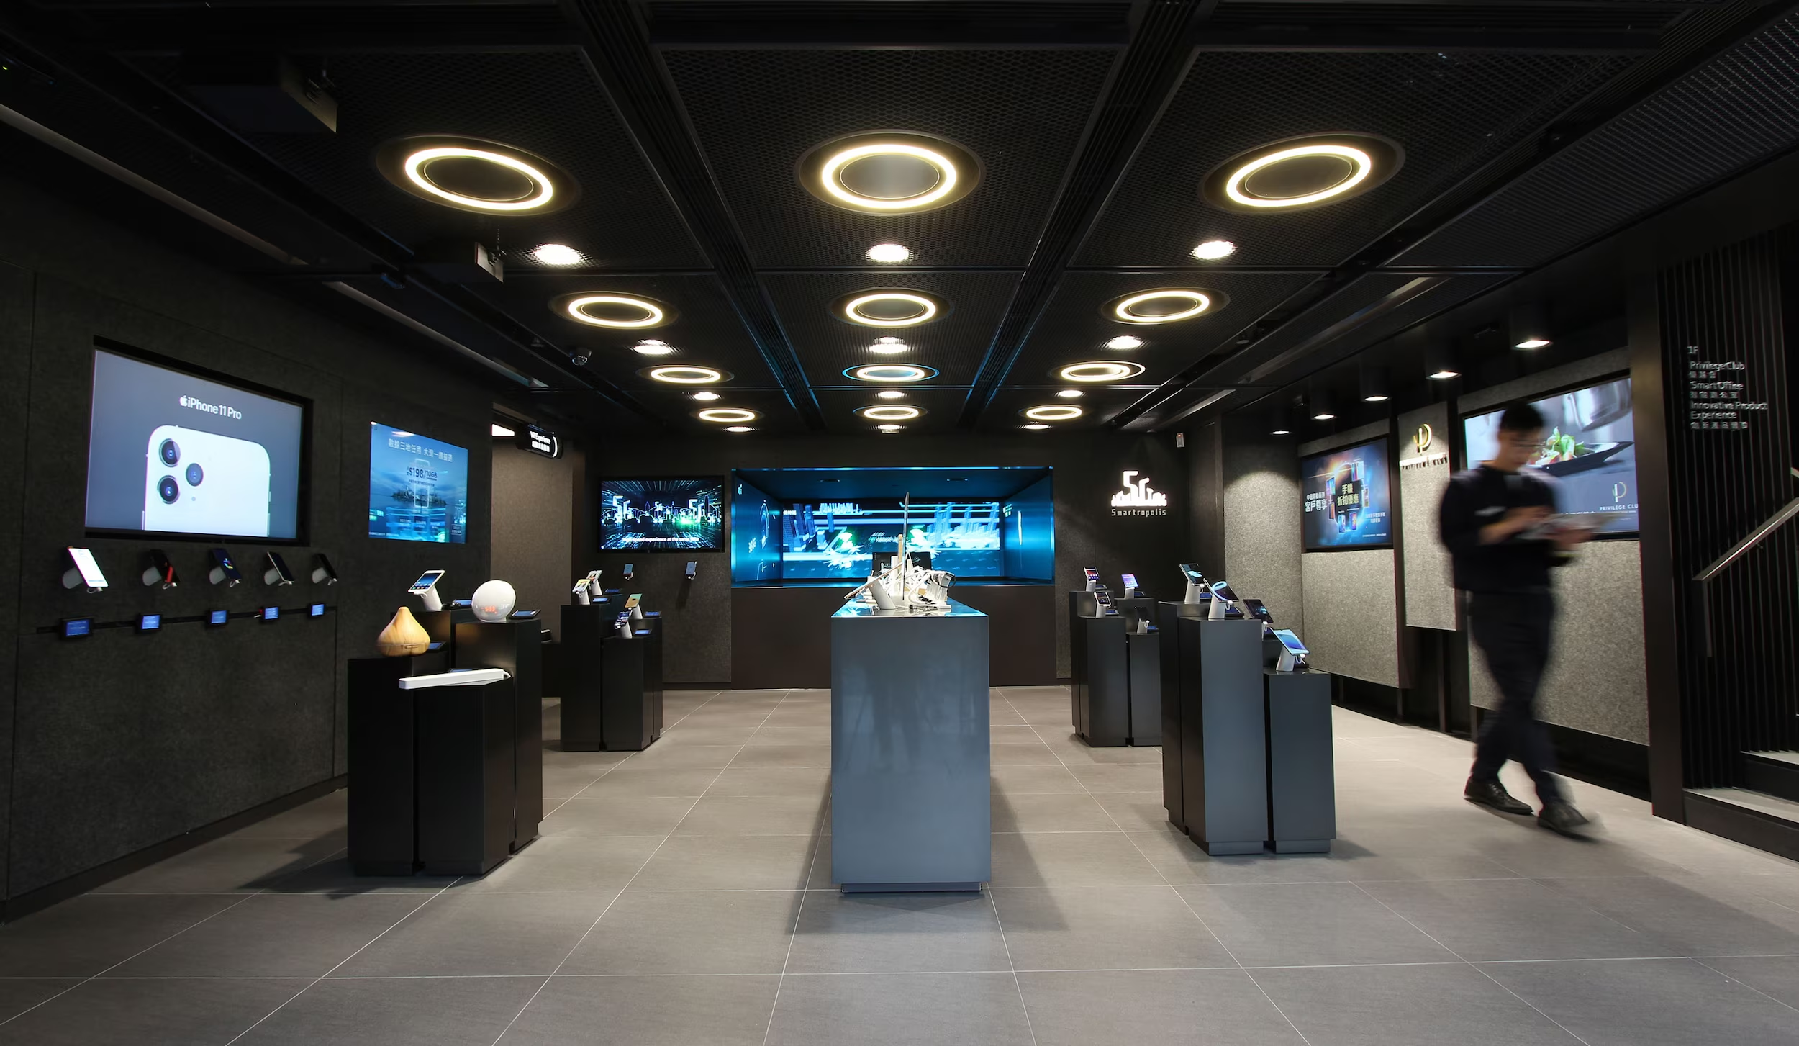
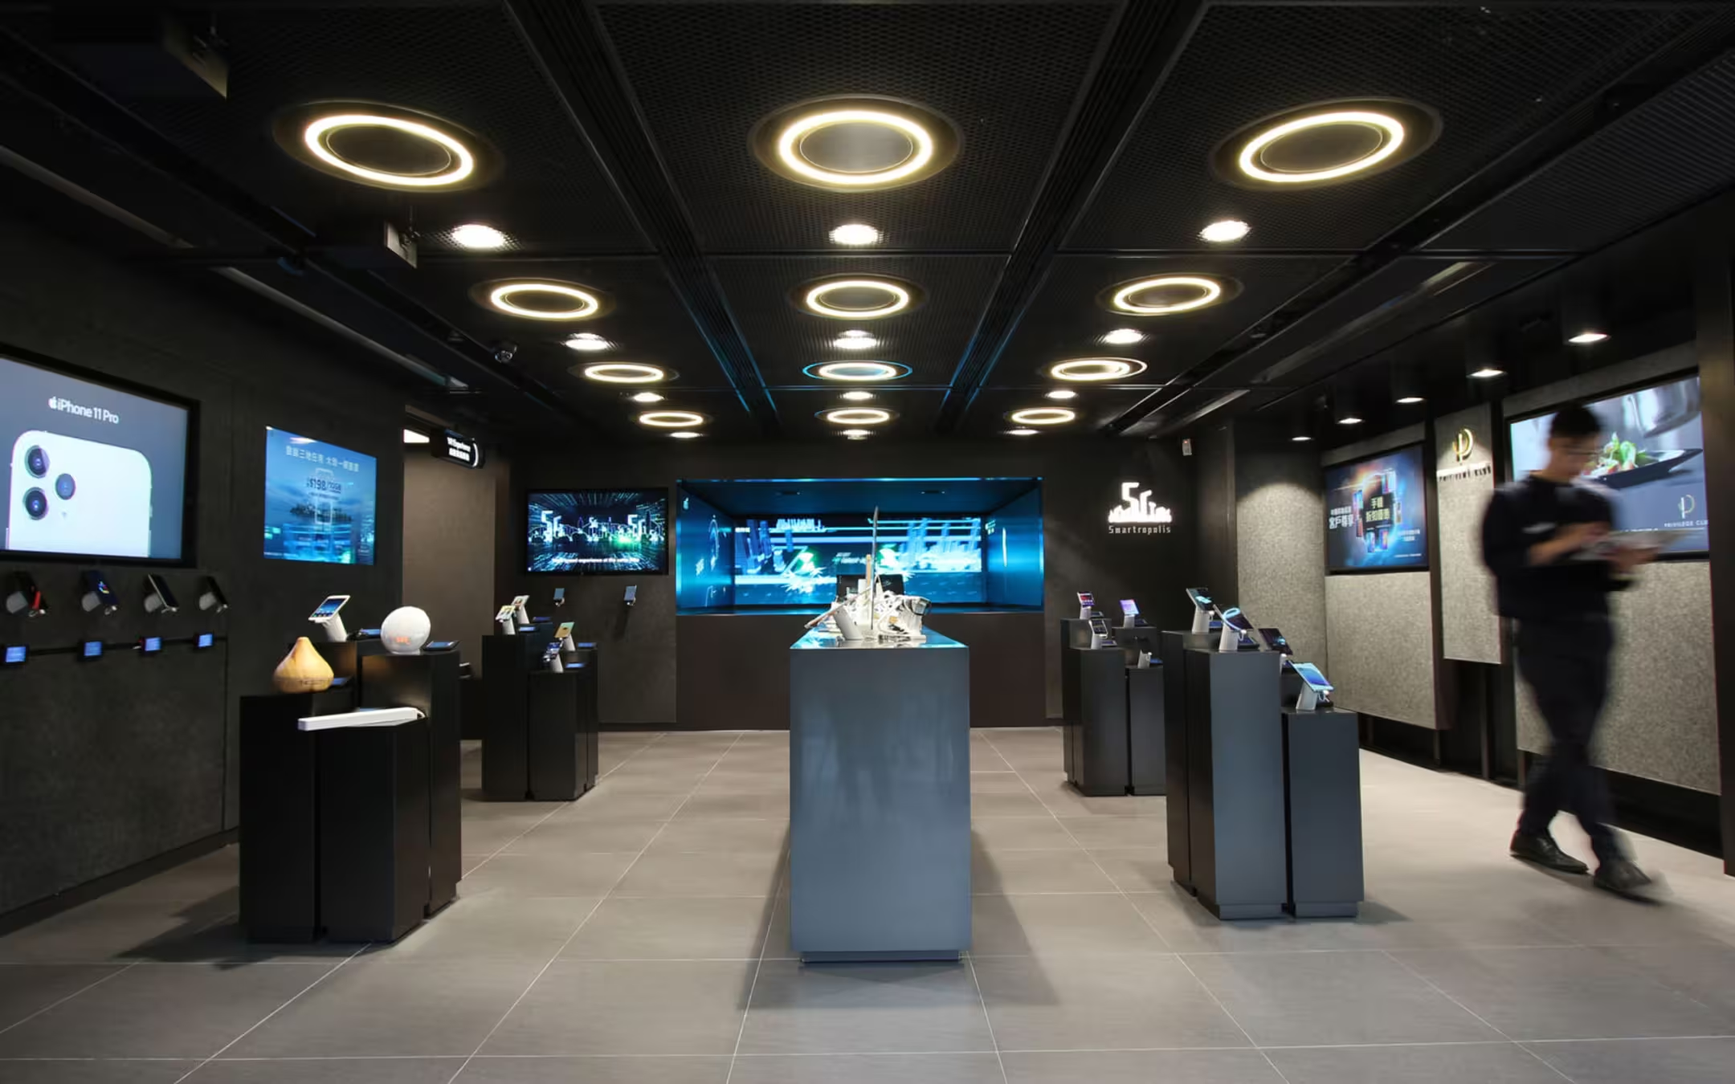
China Mobile flagship store interior with circular pendant lighting, product displays, and a customer using an interactive kiosk.

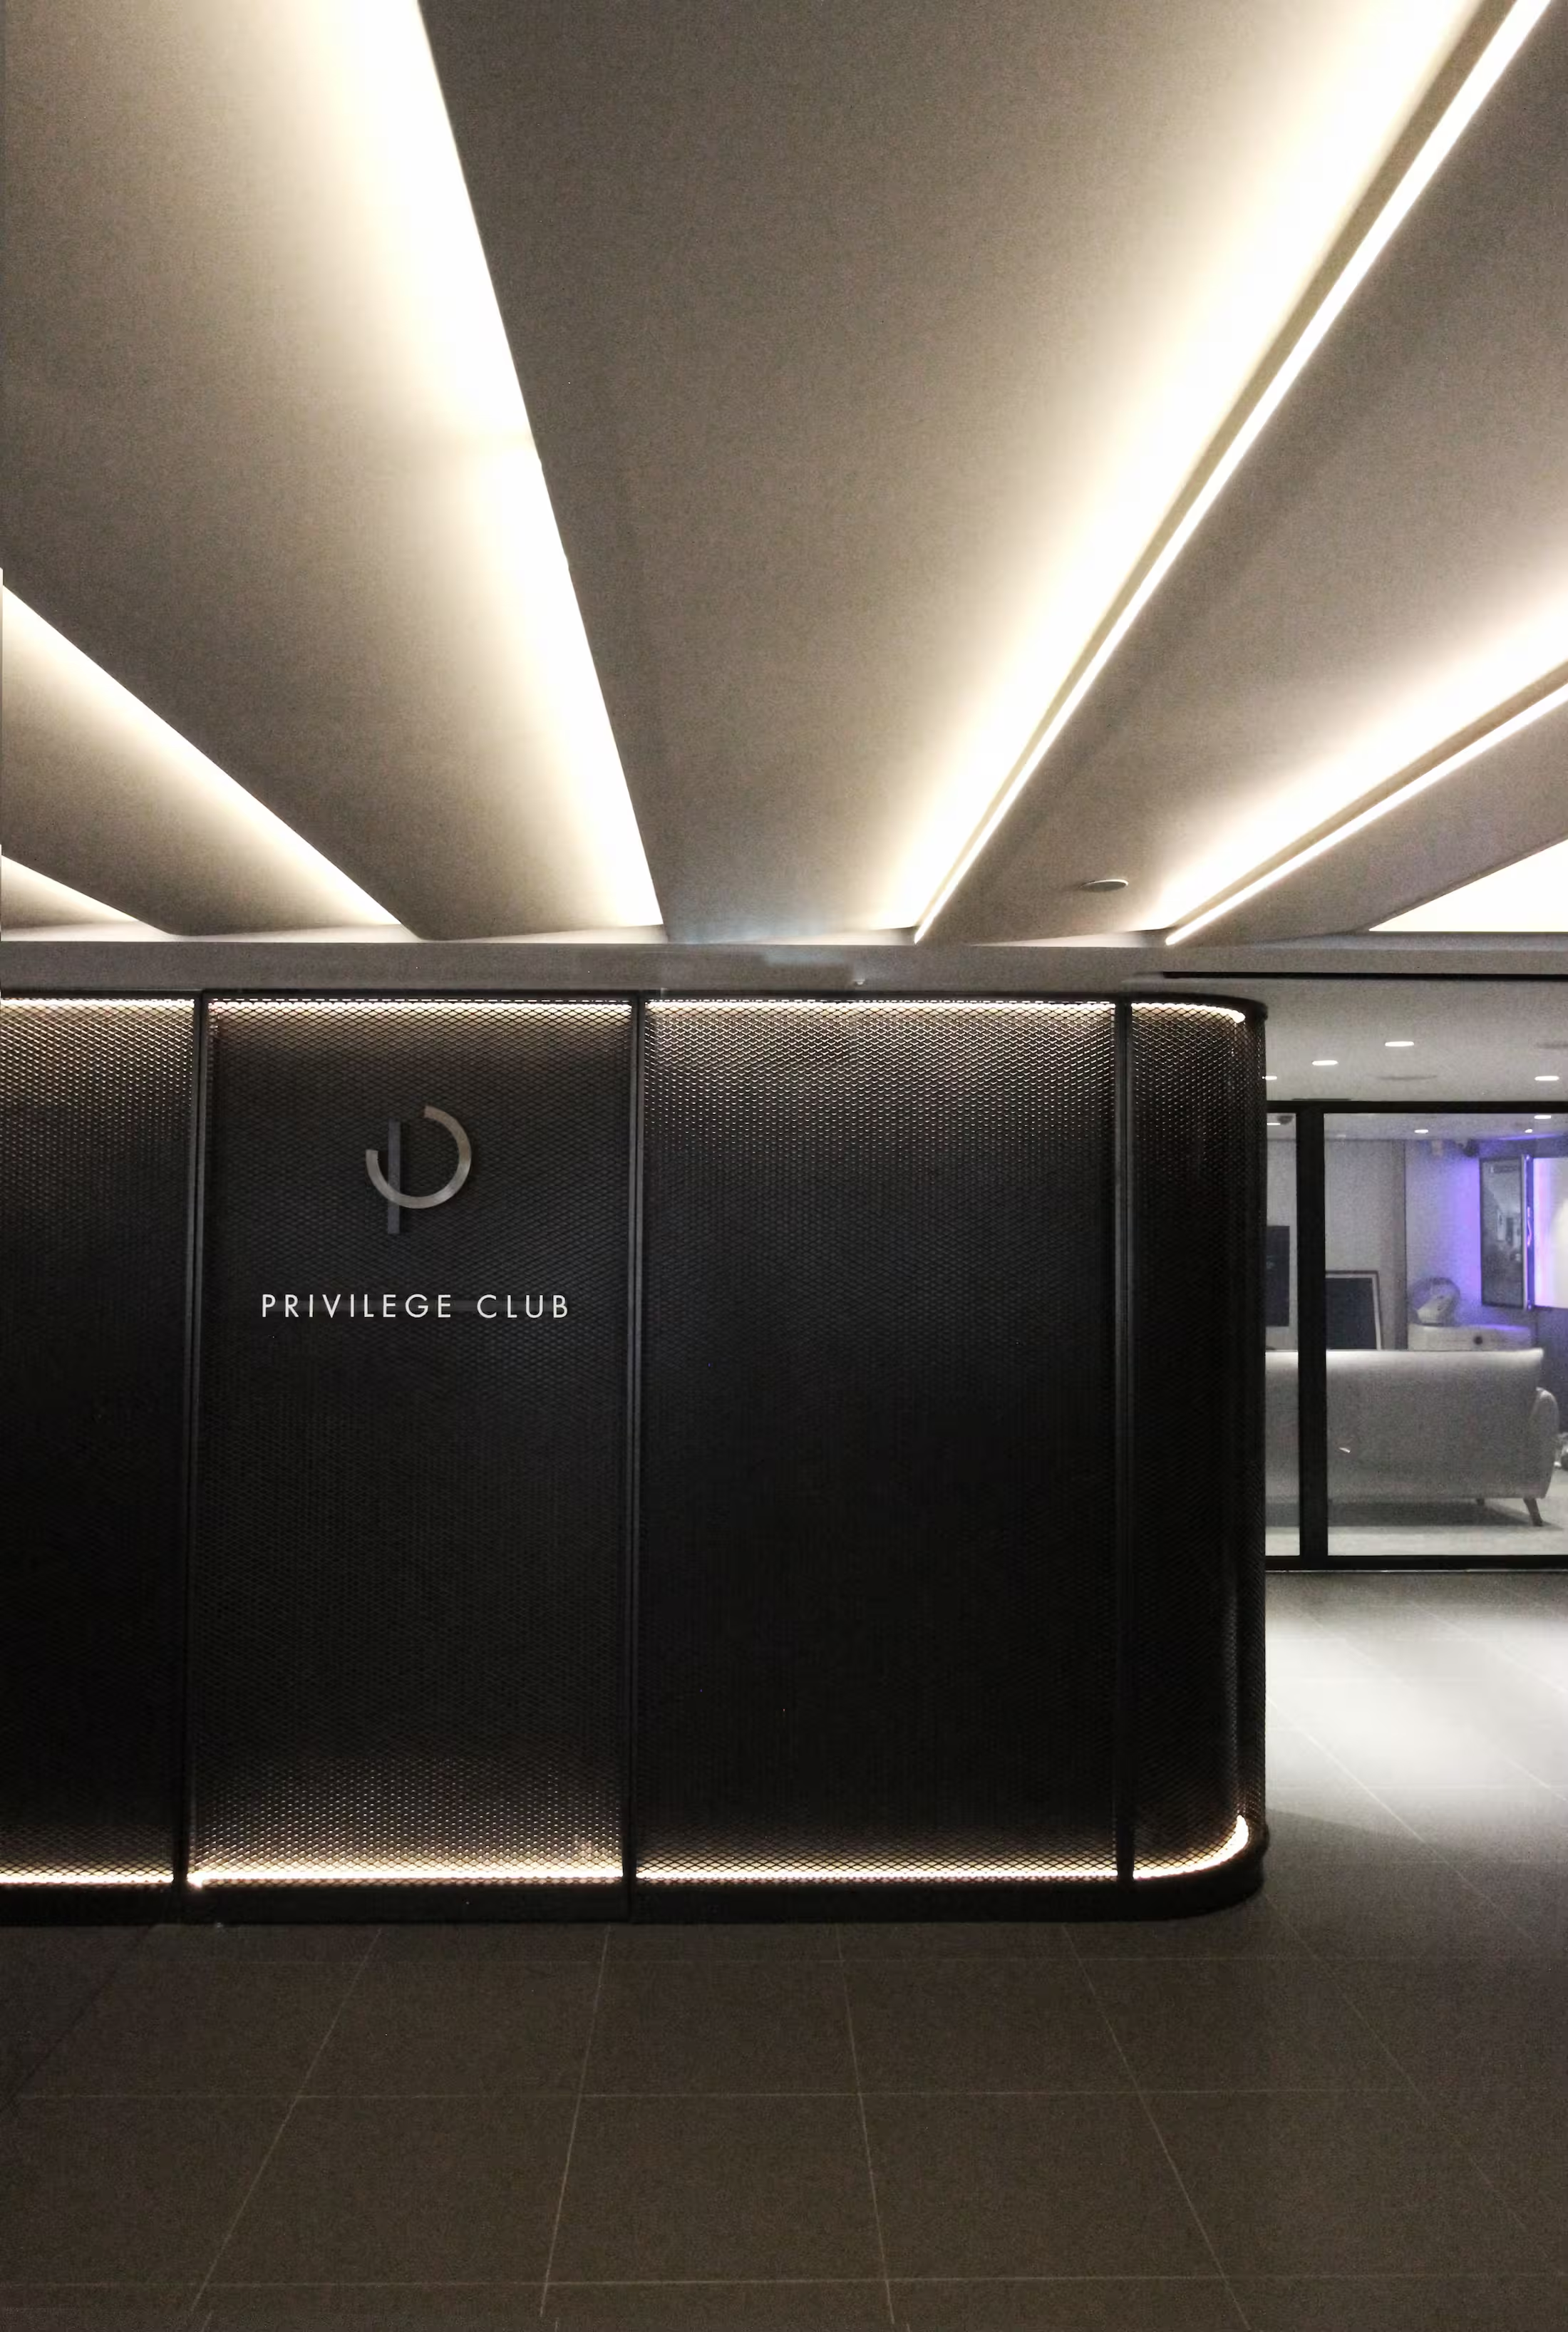
The Mannings Health Pod — a glass-enclosed space for rapid wellness assessments, positioned as the store's centrepiece and primary point of differentiation.

Immersive 5G experience zone in the China Mobile flagship store with data visualisations projected on the walls around a central illuminated display pedestal.

A spacious check-out, designed as a clearly differentiated fixture-set in order to allow customers to locate with ease.

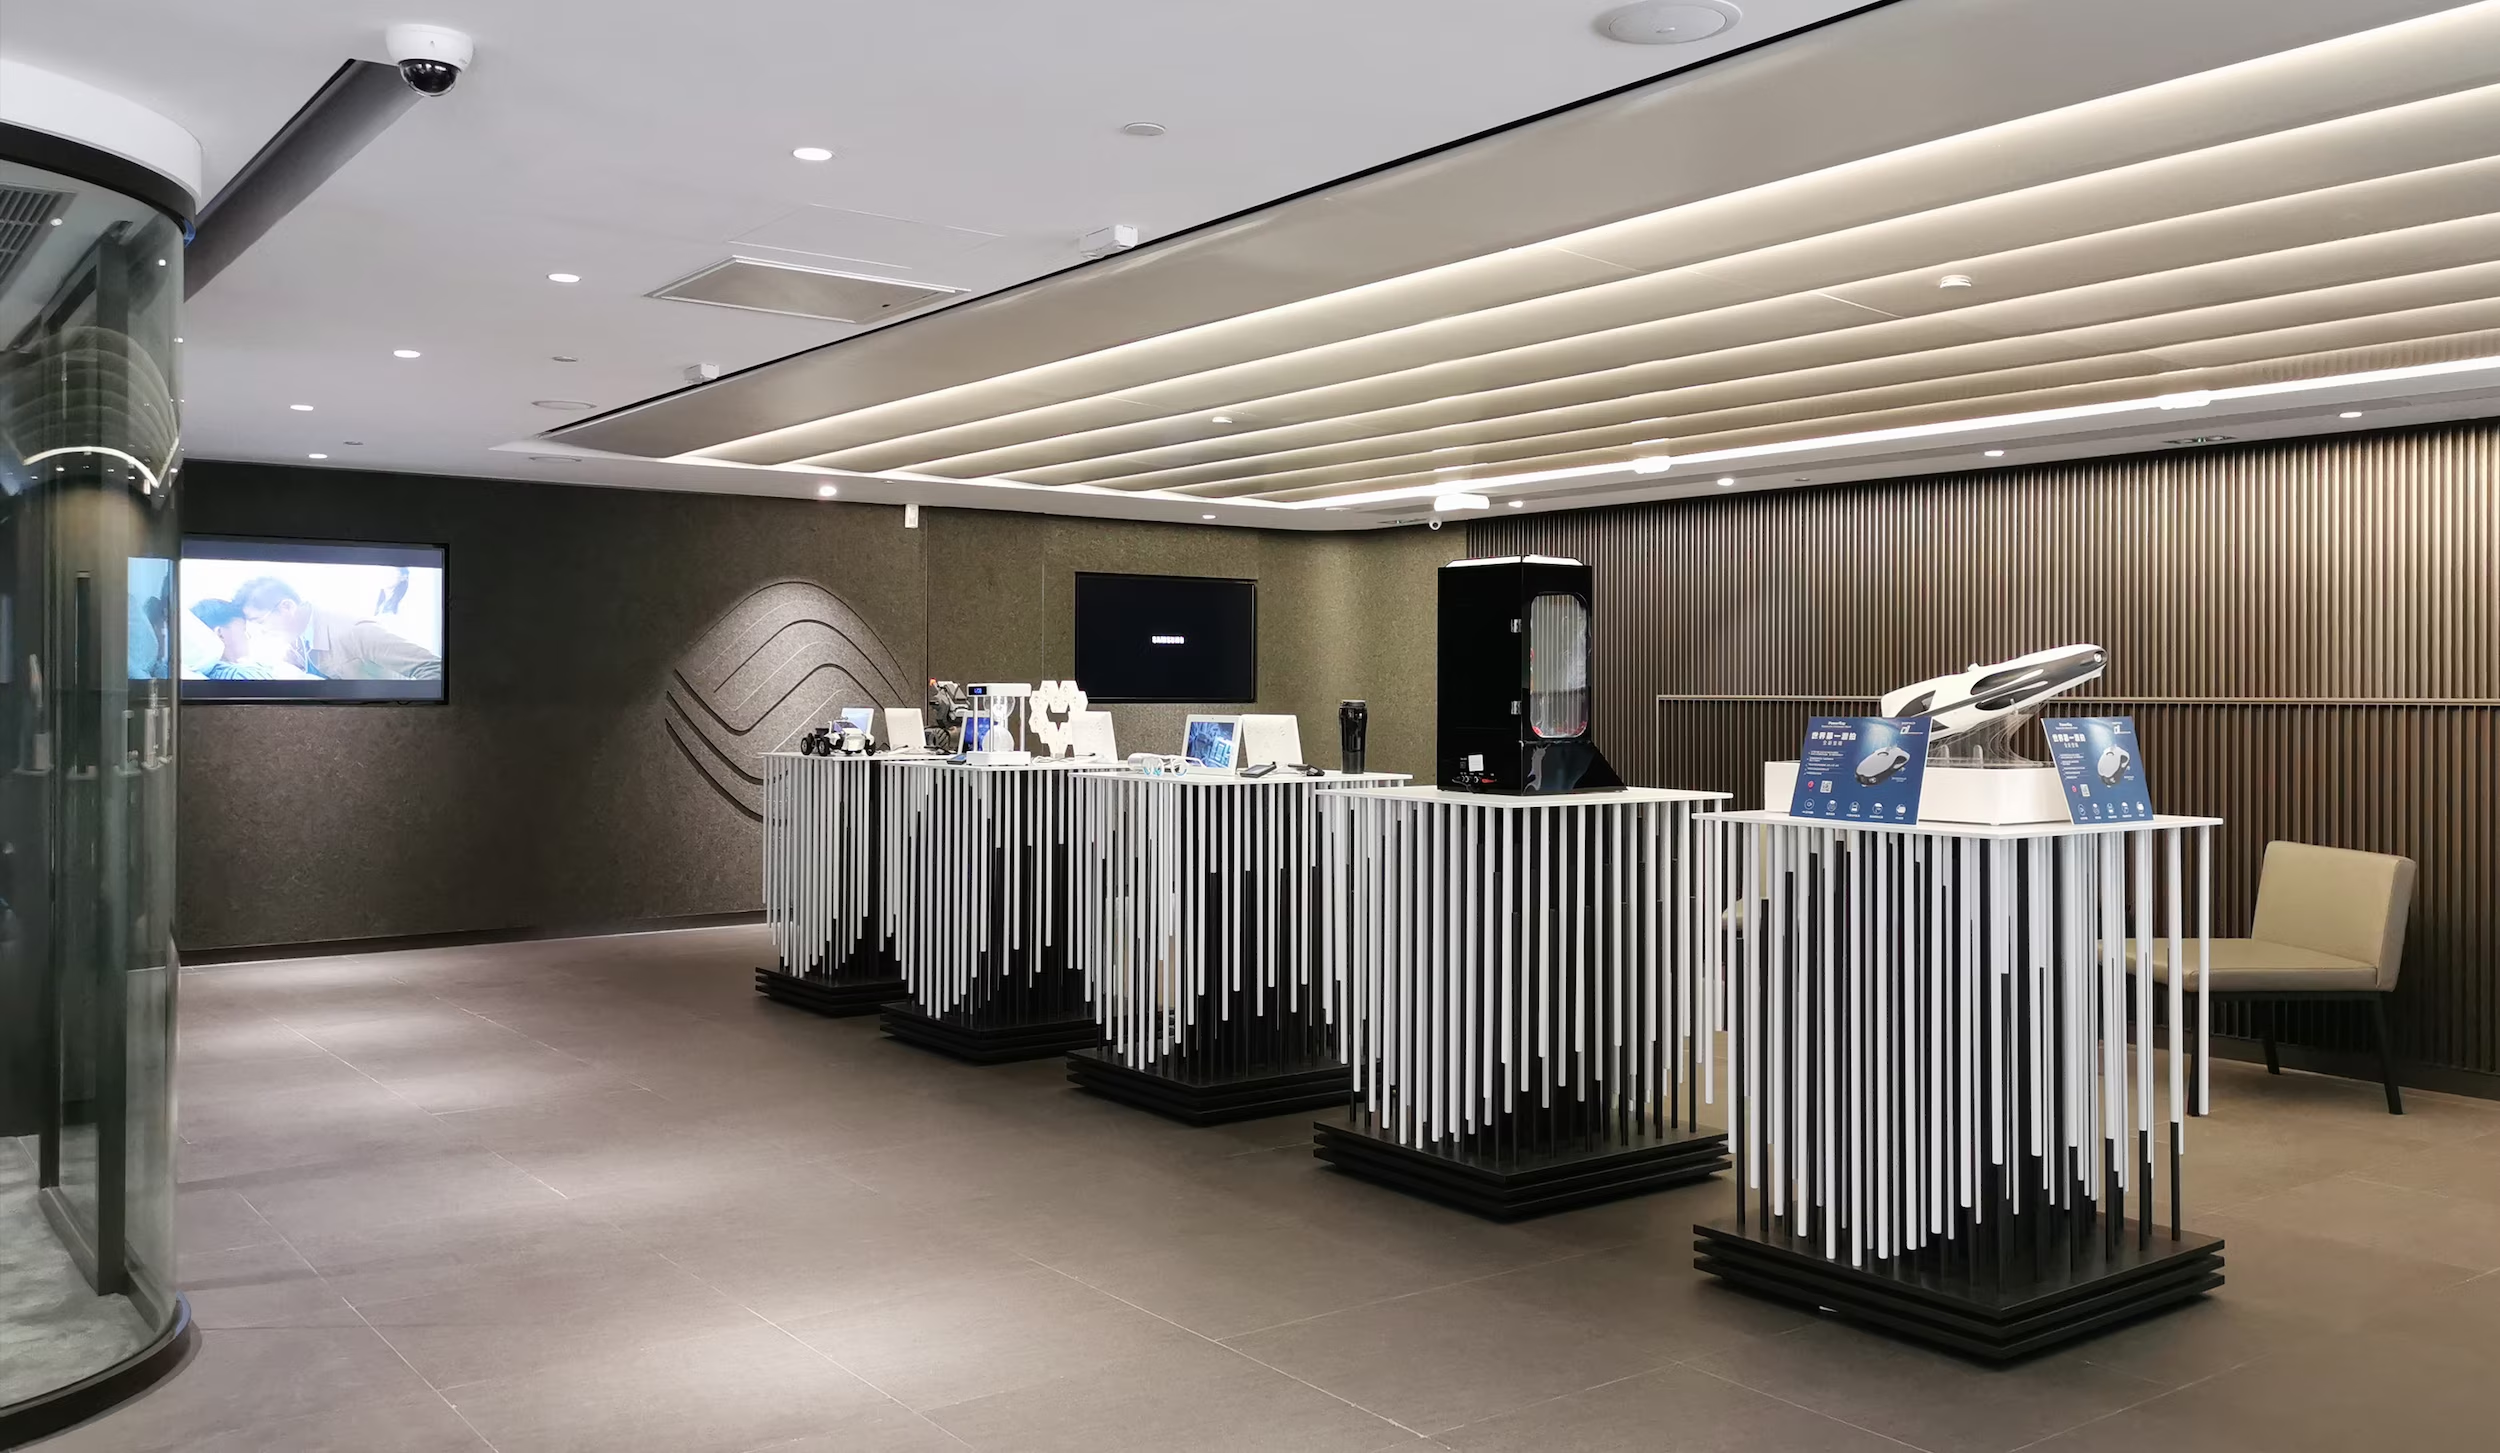
China Mobile flagship store reception area with cylindrical product displays under circular pendant lighting.

NFC-enabled 'lift & learn' product displays allow customers to access detailed product information in the moment, without staff intervention.

One concept, delivered twice. The design was developed as a system so that the second store could be rolled out without redesigning the first.
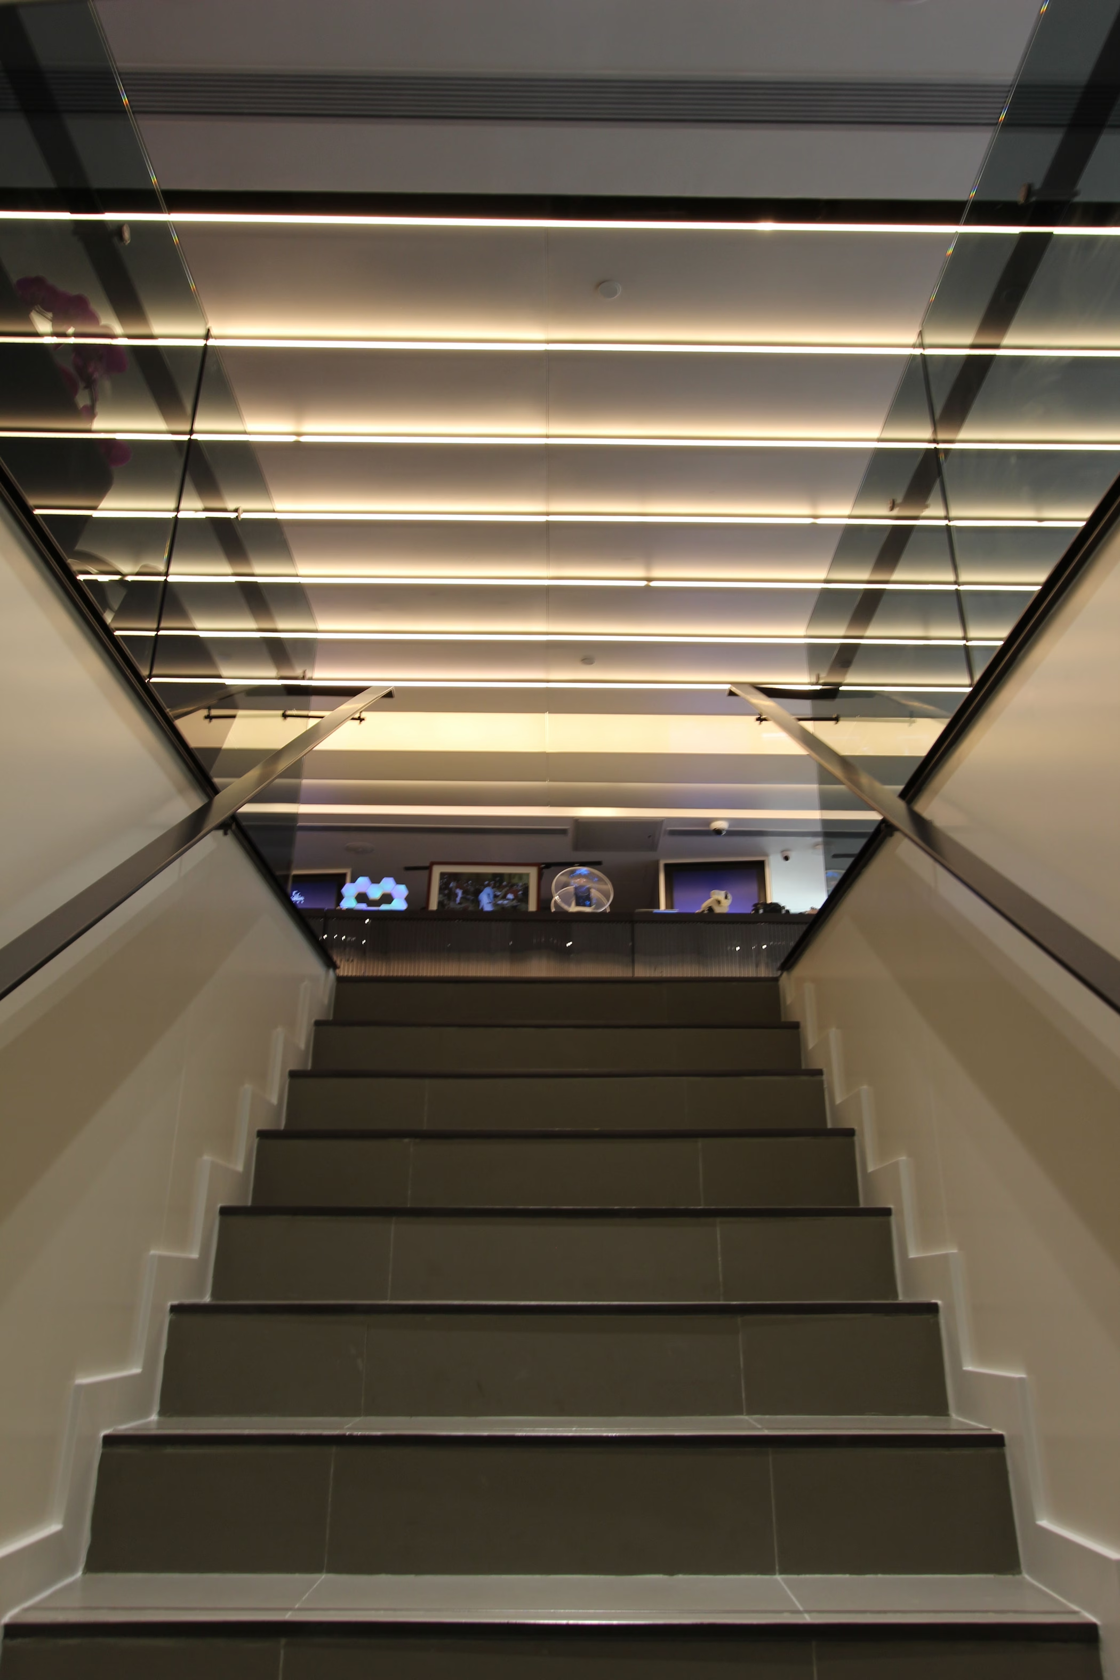
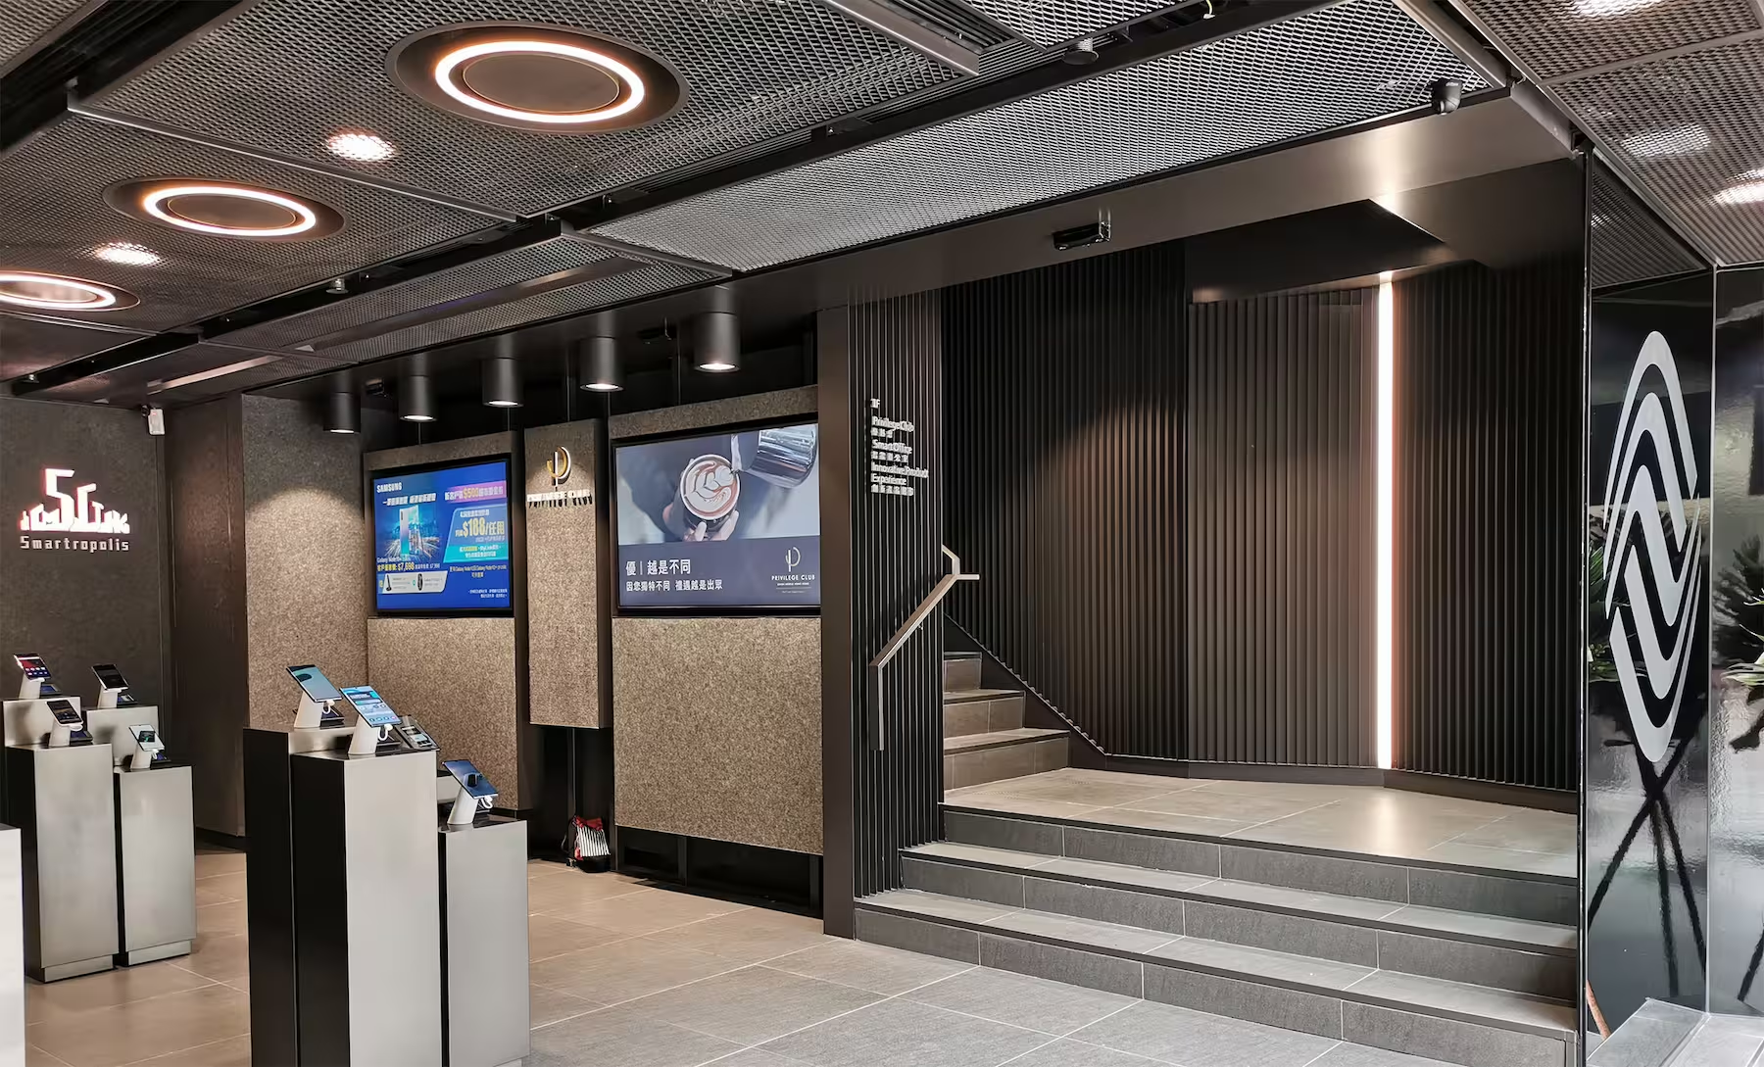
Staircase within the China Mobile flagship store lit by angled linear ceiling strips, leading down to the retail floor.
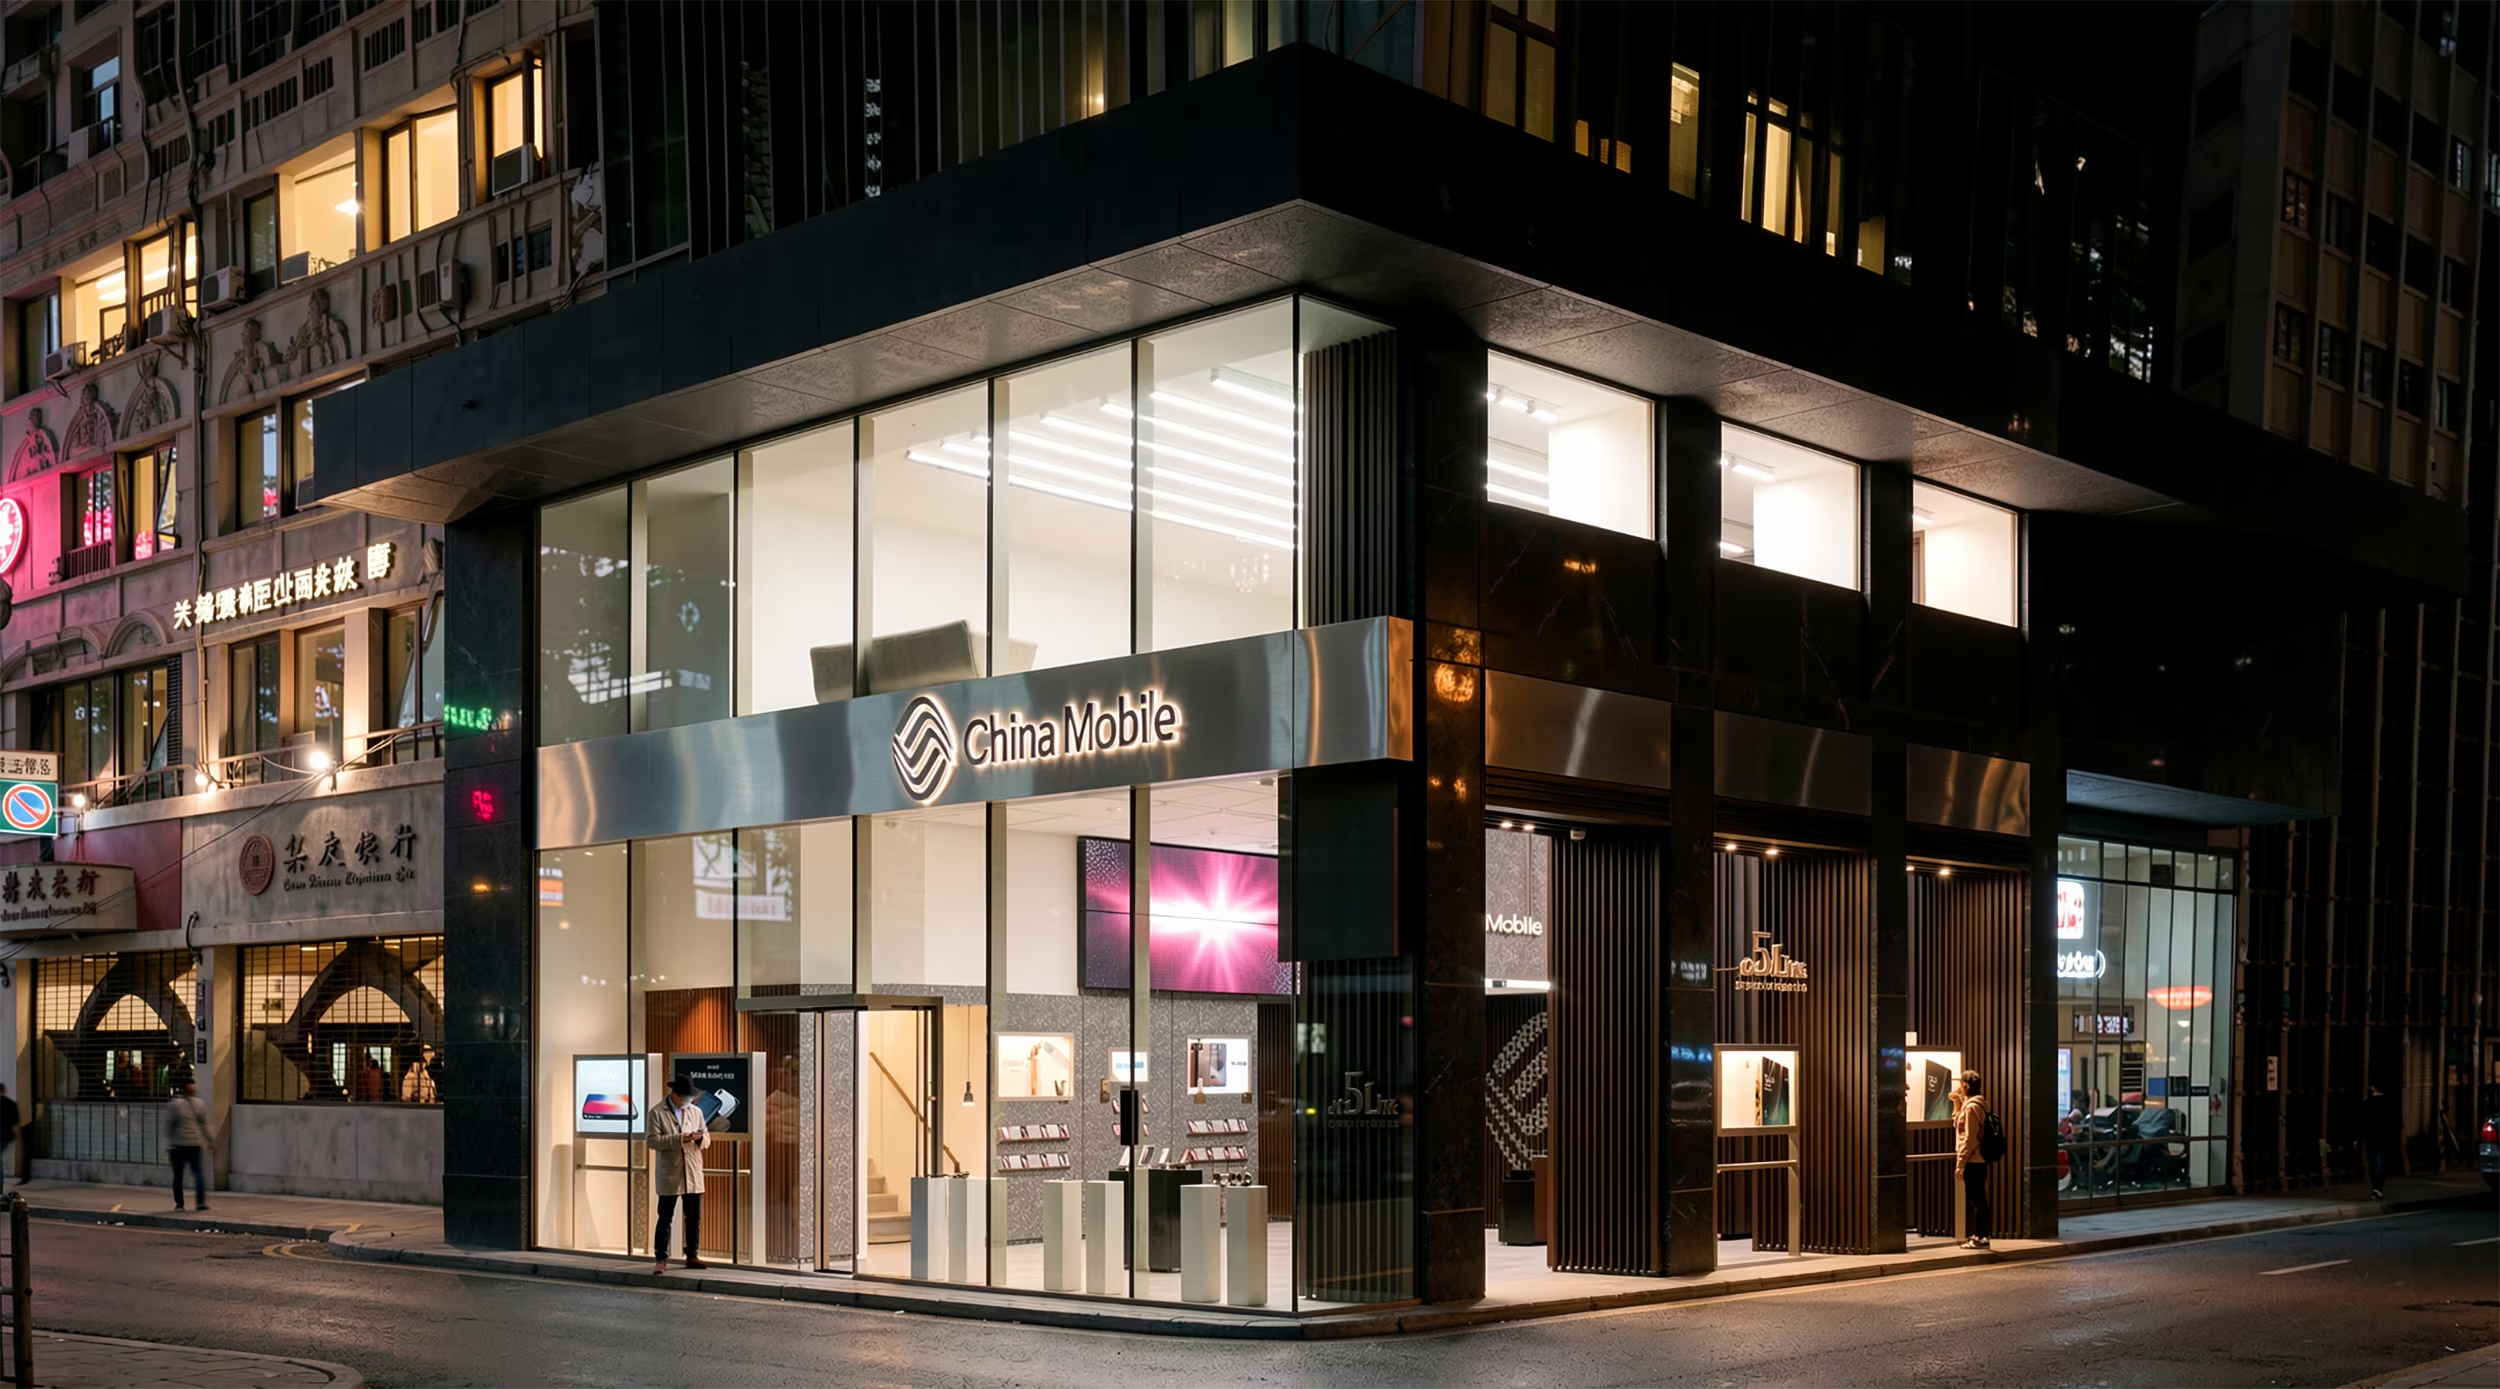
Exterior view of a China Mobile flagship storefront at dusk, with a black facade and illuminated signage.

Selected views

Images from both stores, showing the IoT showroom, the two-level circulation and the shift from transactional counters to demonstration space.
Staircase within the China Mobile flagship store lit by angled linear ceiling strips, leading down to the retail floor.
Exterior view of a China Mobile flagship storefront at dusk, with a black facade and illuminated signage.
China Mobile flagship store interior with circular ceiling lighting above service counters and staff assisting customers.
Feature wall in the China Mobile flagship store with radiating linear light beams around an illuminated logo plaque.
China Mobile flagship store reception area with cylindrical product displays under circular pendant lighting.
China Mobile flagship store interior with circular pendant lighting, product displays, and a customer using an interactive kiosk.
Immersive 5G experience zone in the China Mobile flagship store with data visualisations projected on the walls around a central illuminated display pedestal.
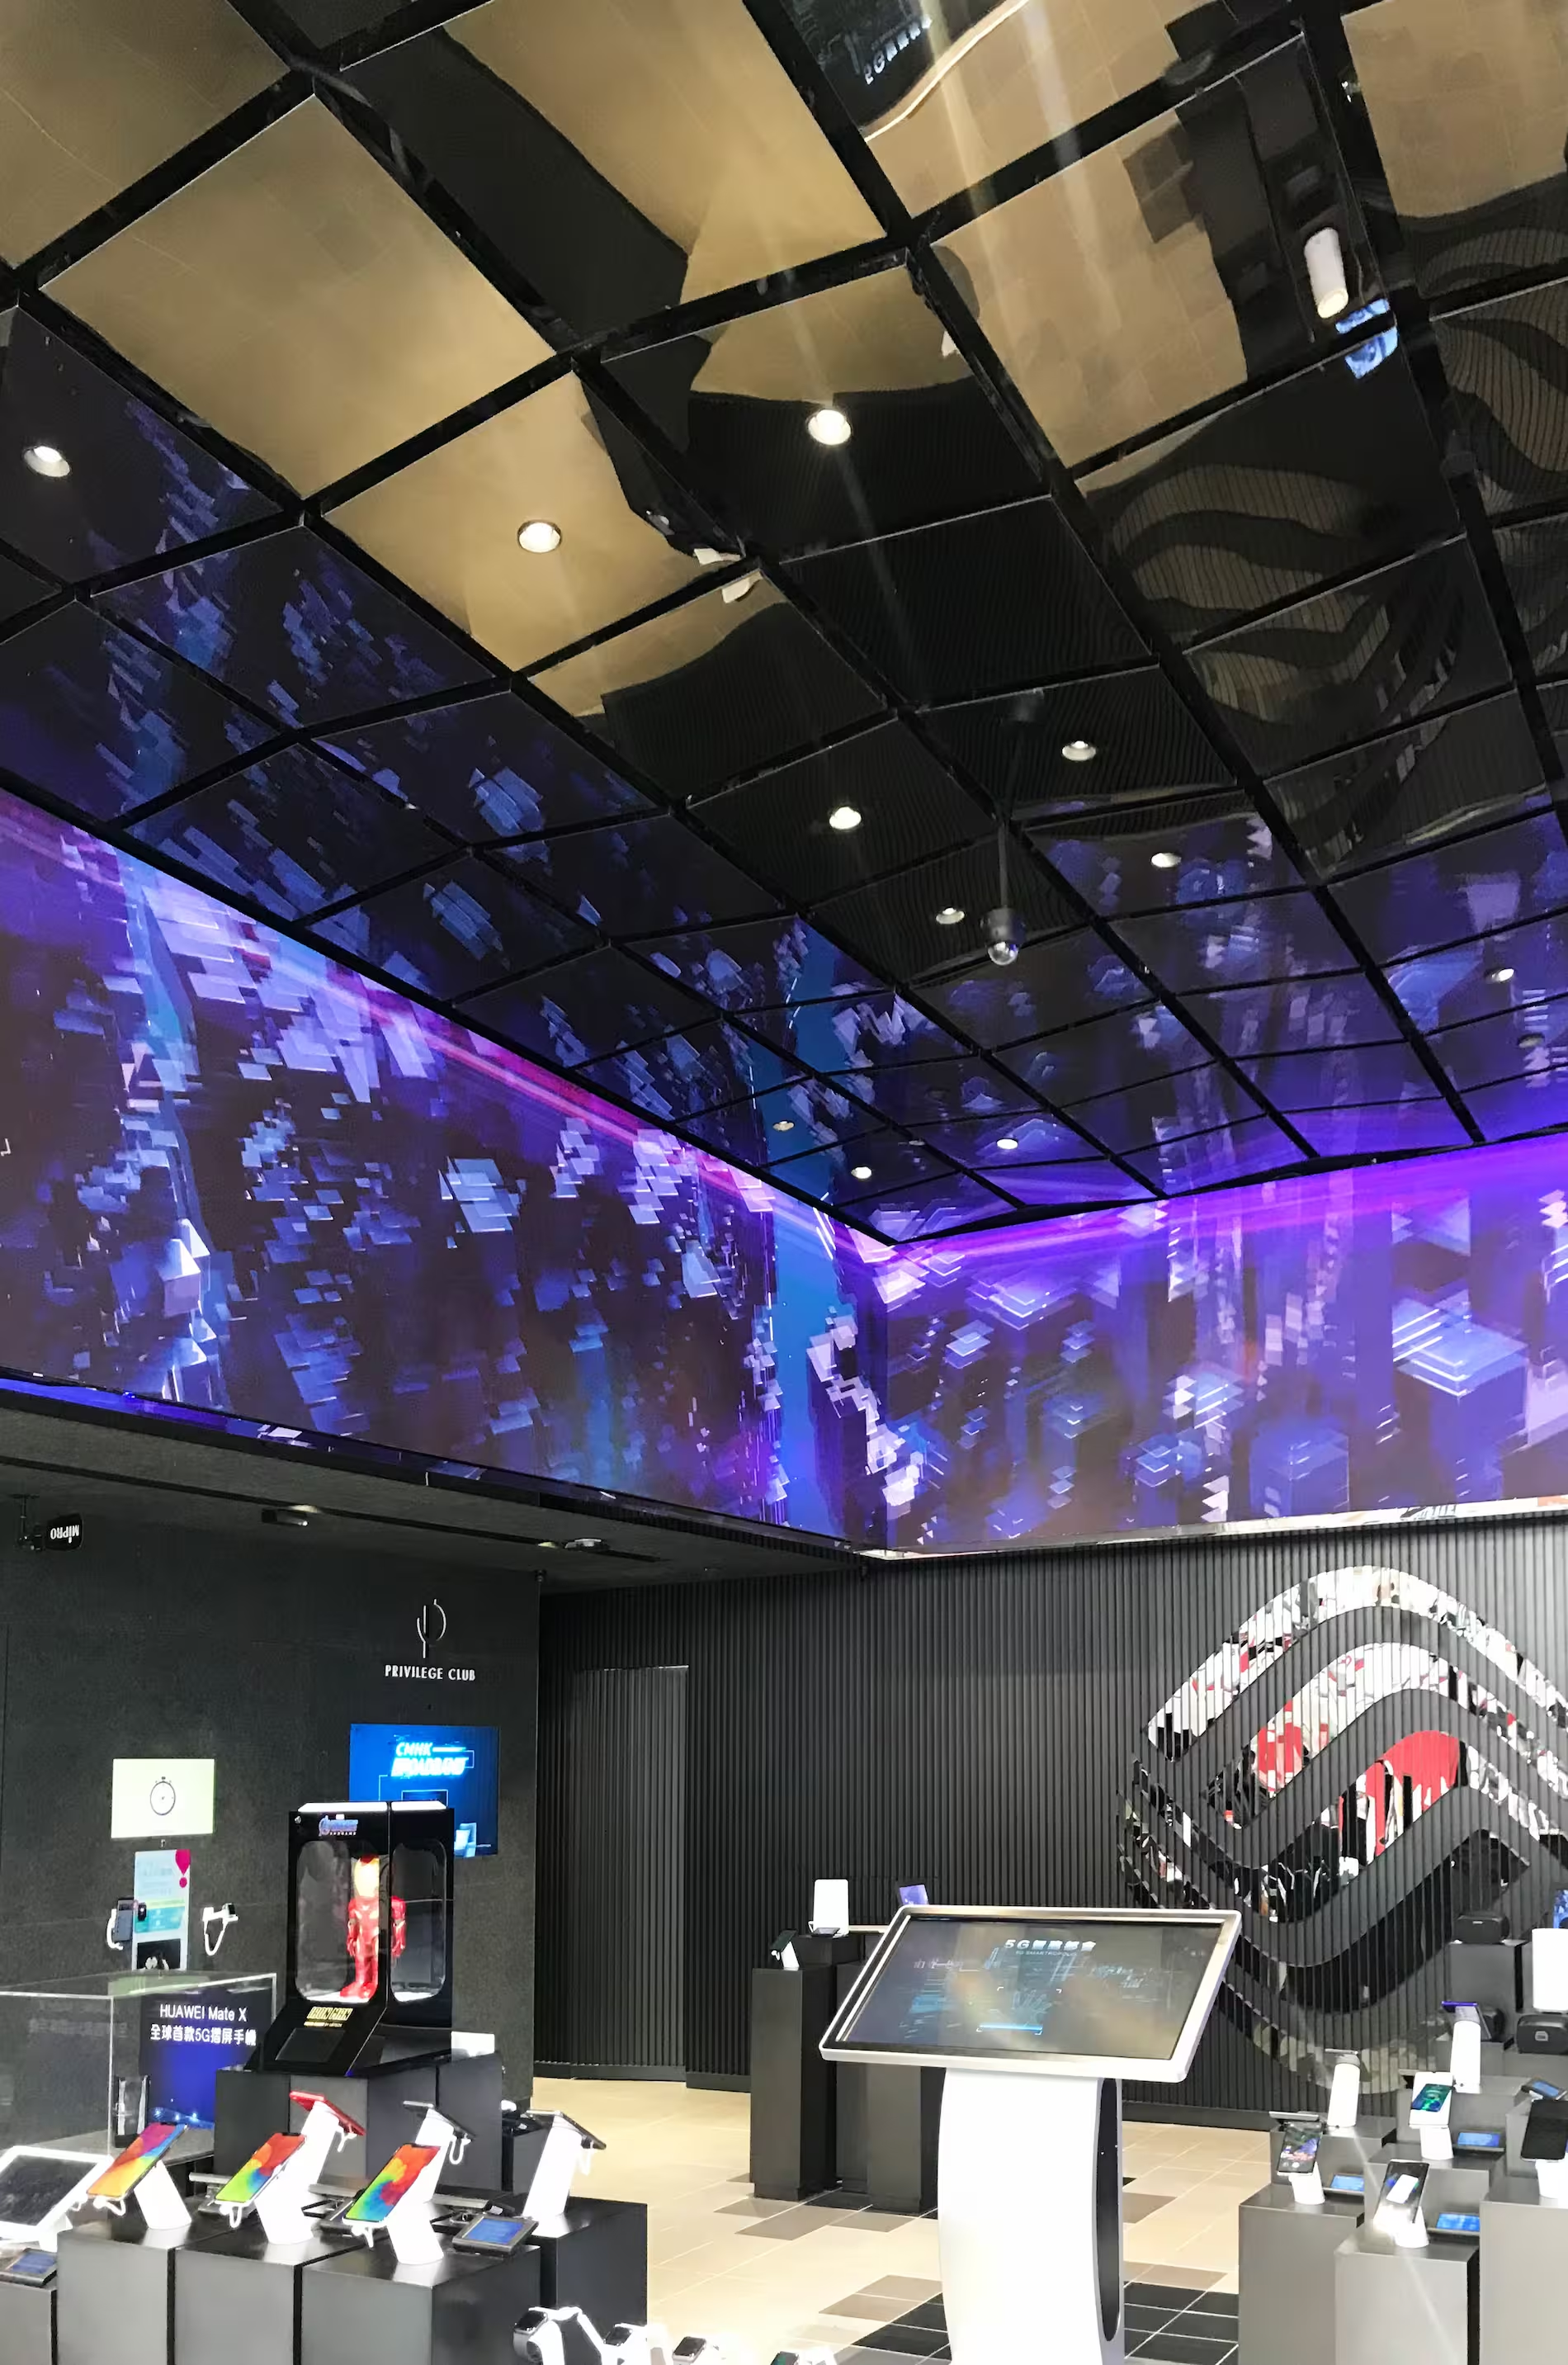
China Mobile flagship store interior with a curved digital ceiling displaying an animated cityscape, a sculptural logo wall, and a central touchscreen kiosk.

(Approach)A telecoms store where the product is invisible. The design had to make an intangible network something a customer could walk into, touch and understand.

China Mobile flagship store interior with circular ceiling lighting above service counters and staff assisting customers.

Progress

A record of the project as it developed on site, capturing key construction milestones from first fix through to completion.
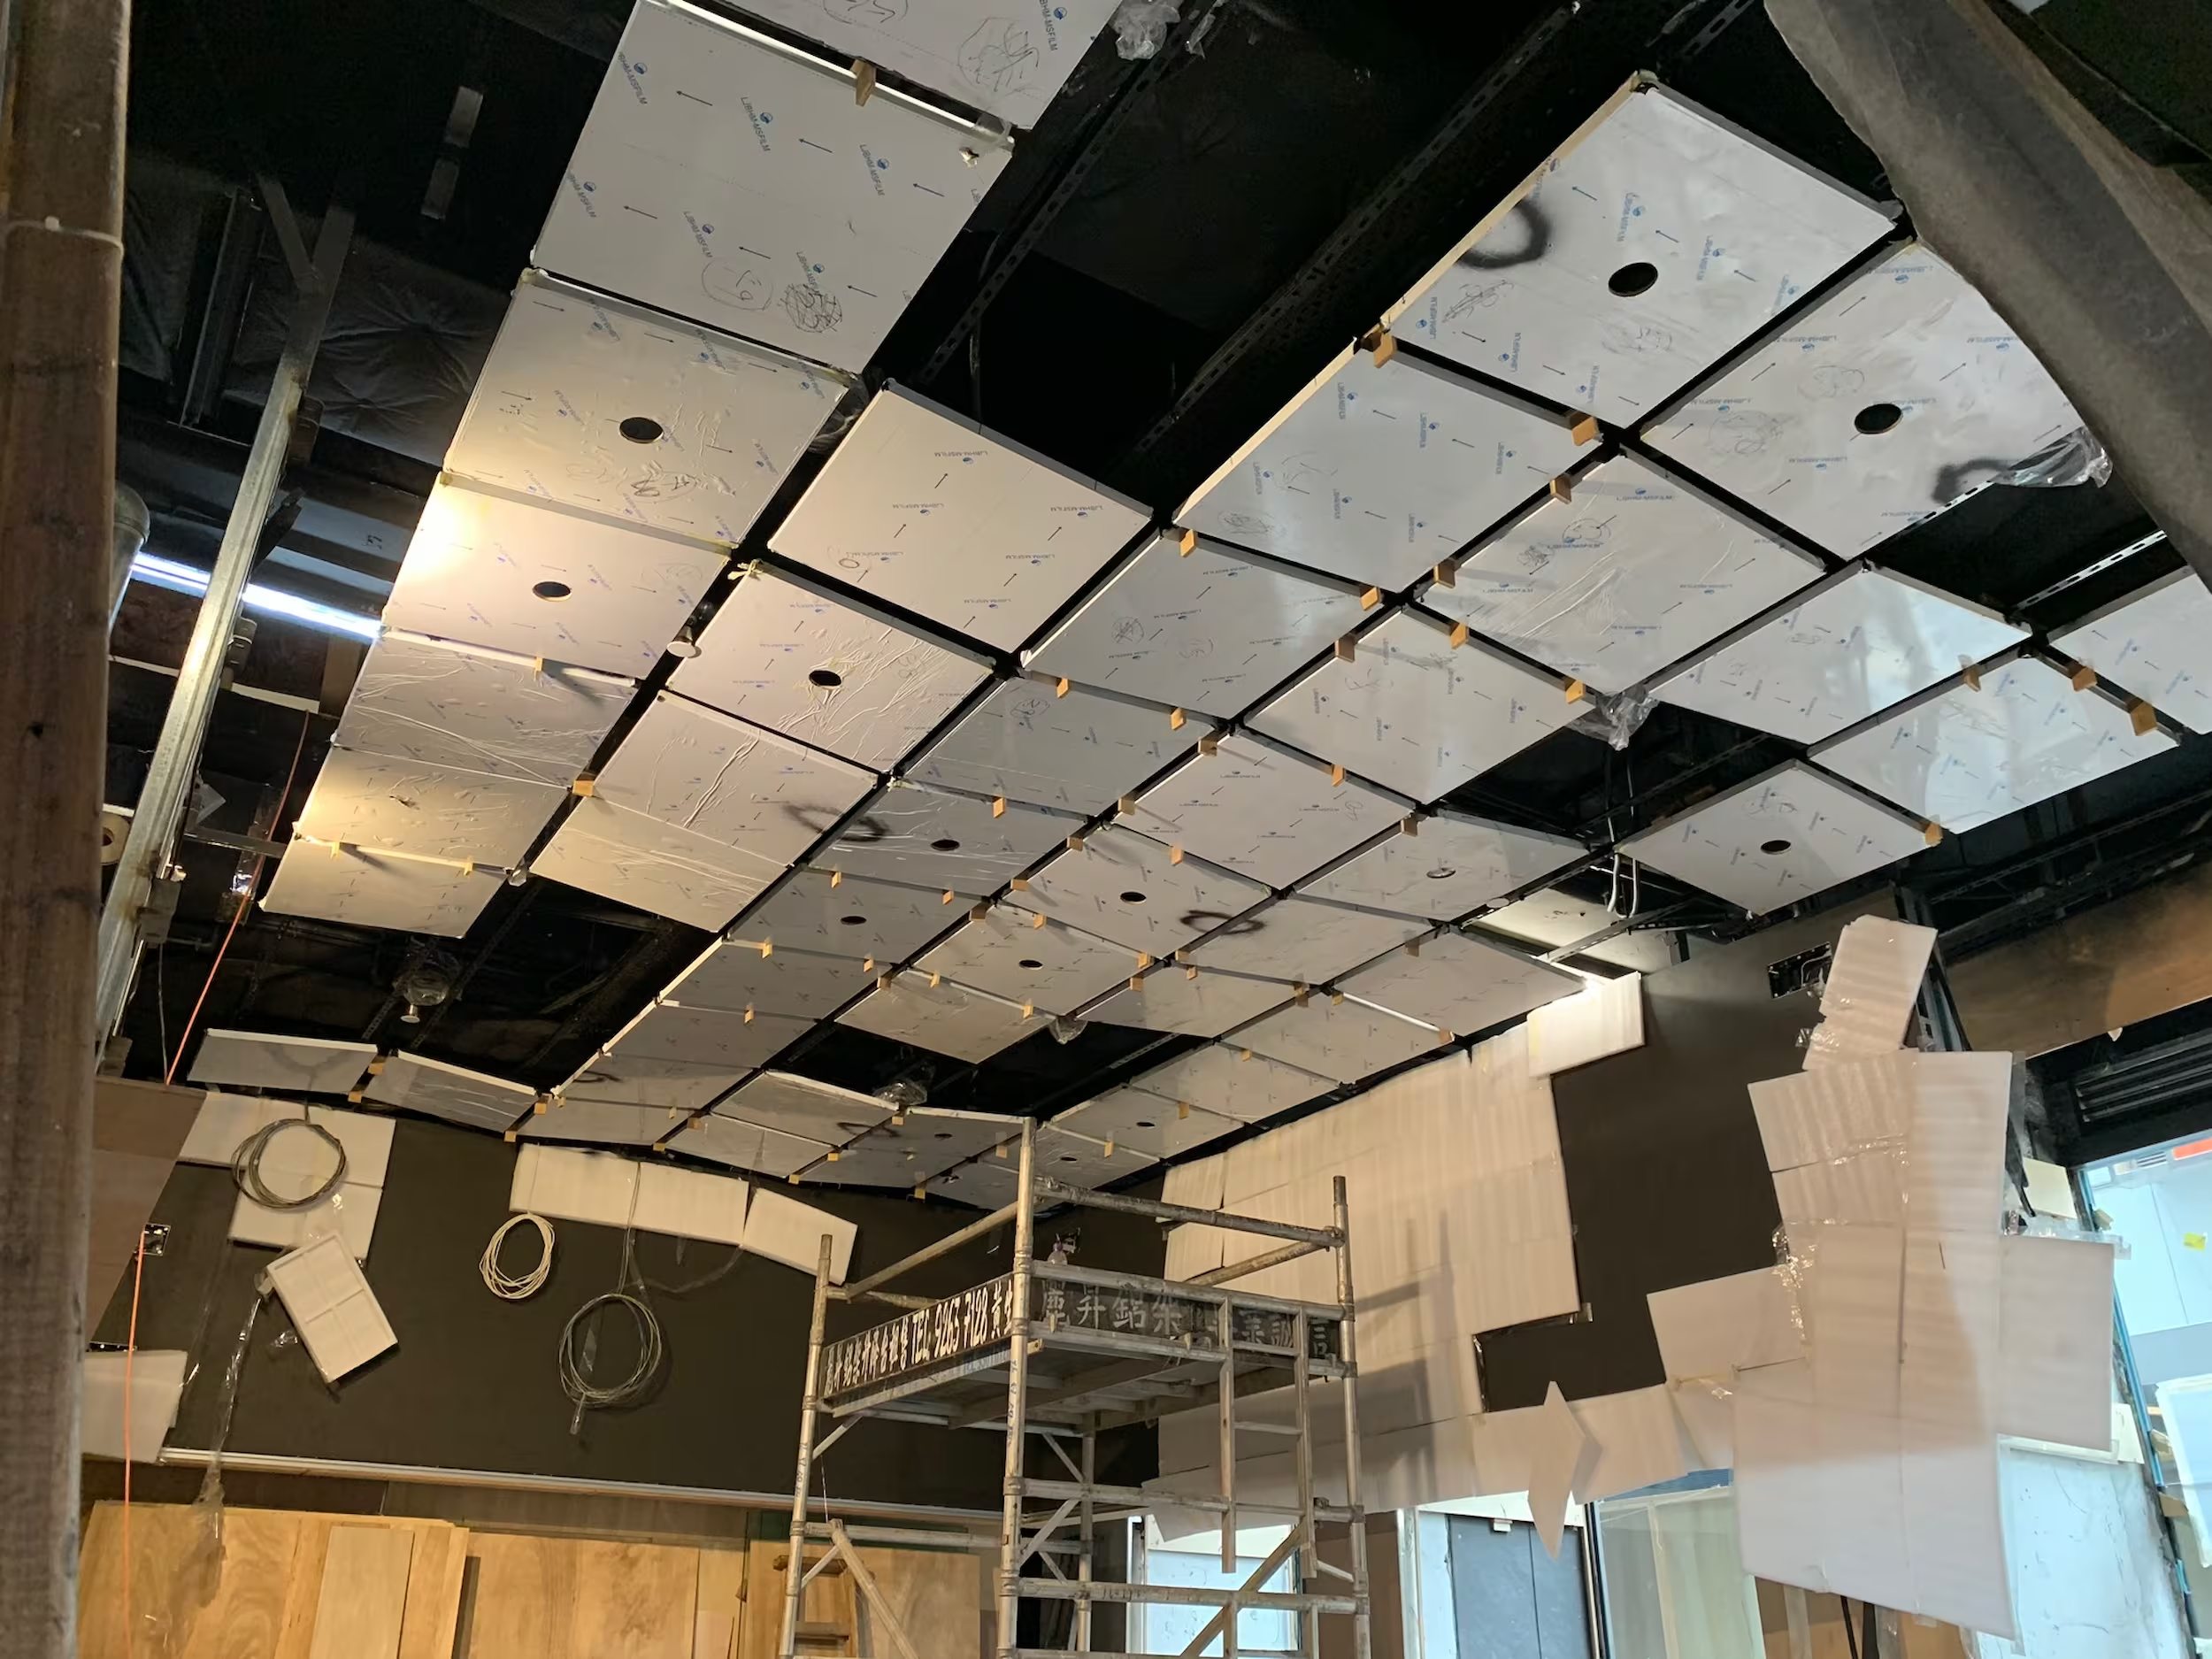
Construction progress at the China Mobile flagship store showing the exposed ceiling grid and services being installed.

Lorem ipsum dolor sit amet, consectetur adipiscing elit, sed do eiusmod tempor incididunt ut labore et dolore magna aliqua.

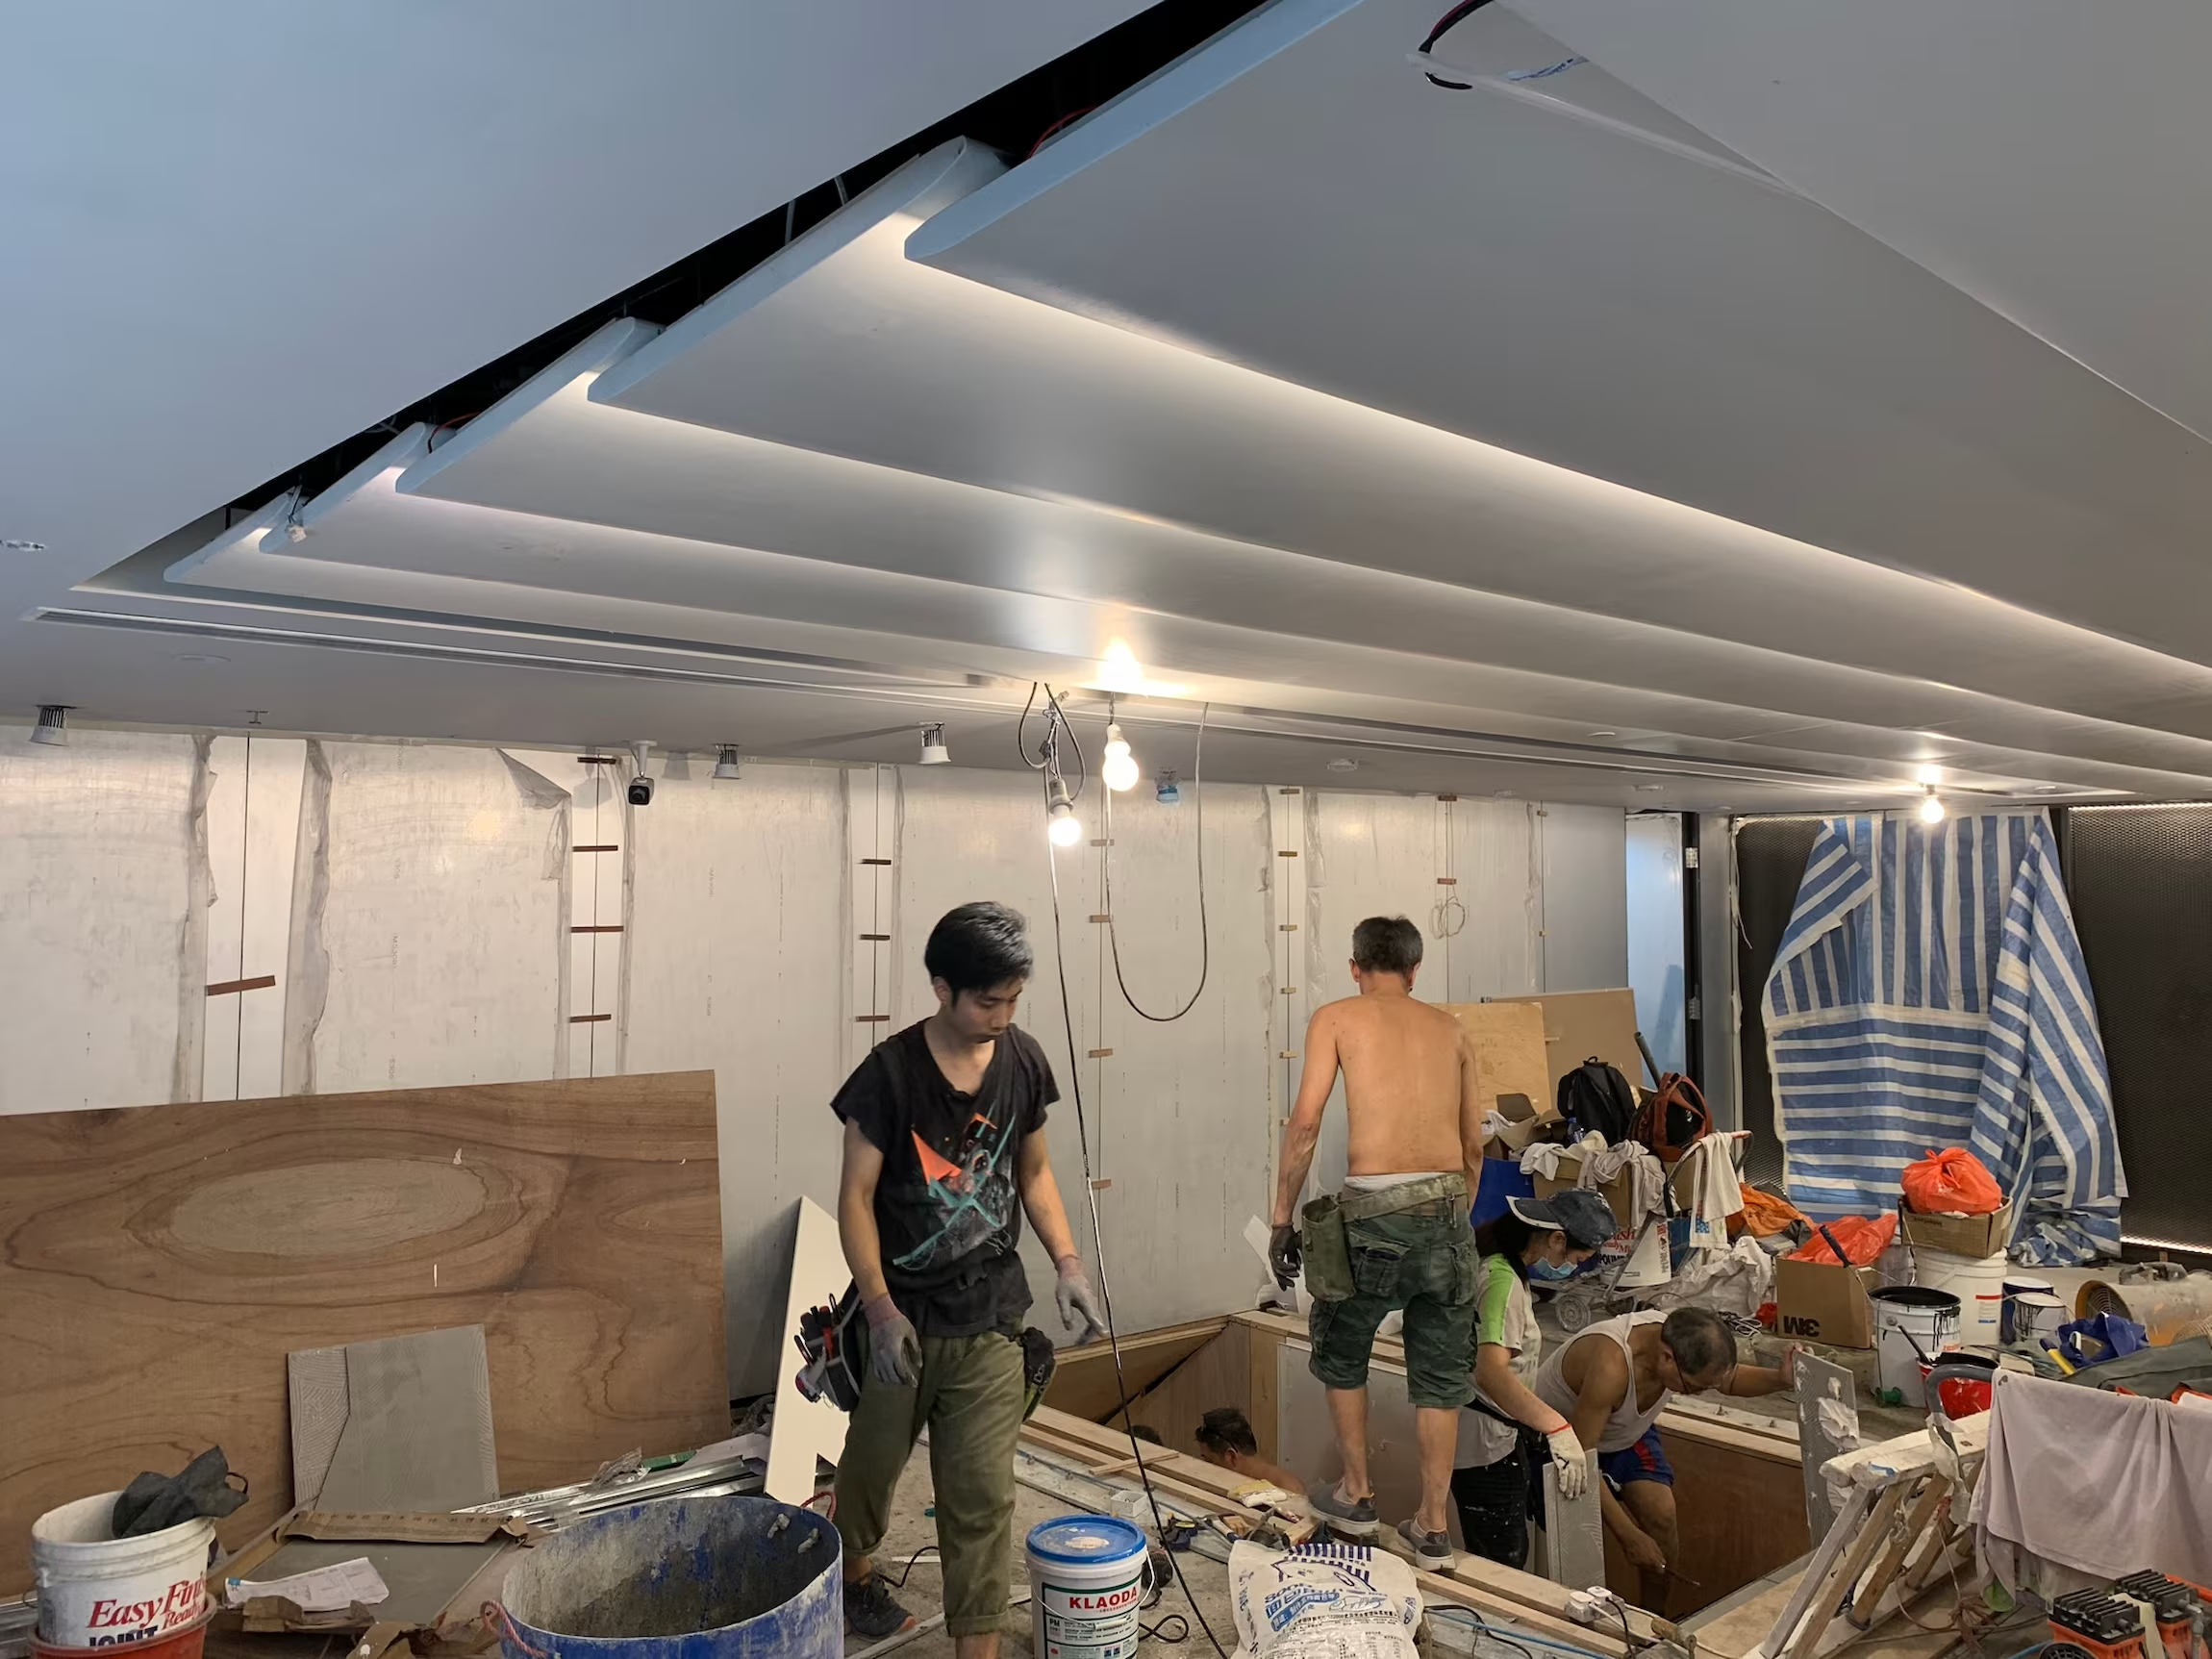
Construction workers fitting out the China Mobile flagship store, with partition framing and exposed services overhead.

Lorem ipsum dolor sit amet, consectetur adipiscing elit, sed do eiusmod tempor incididunt ut labore et dolore magna aliqua.

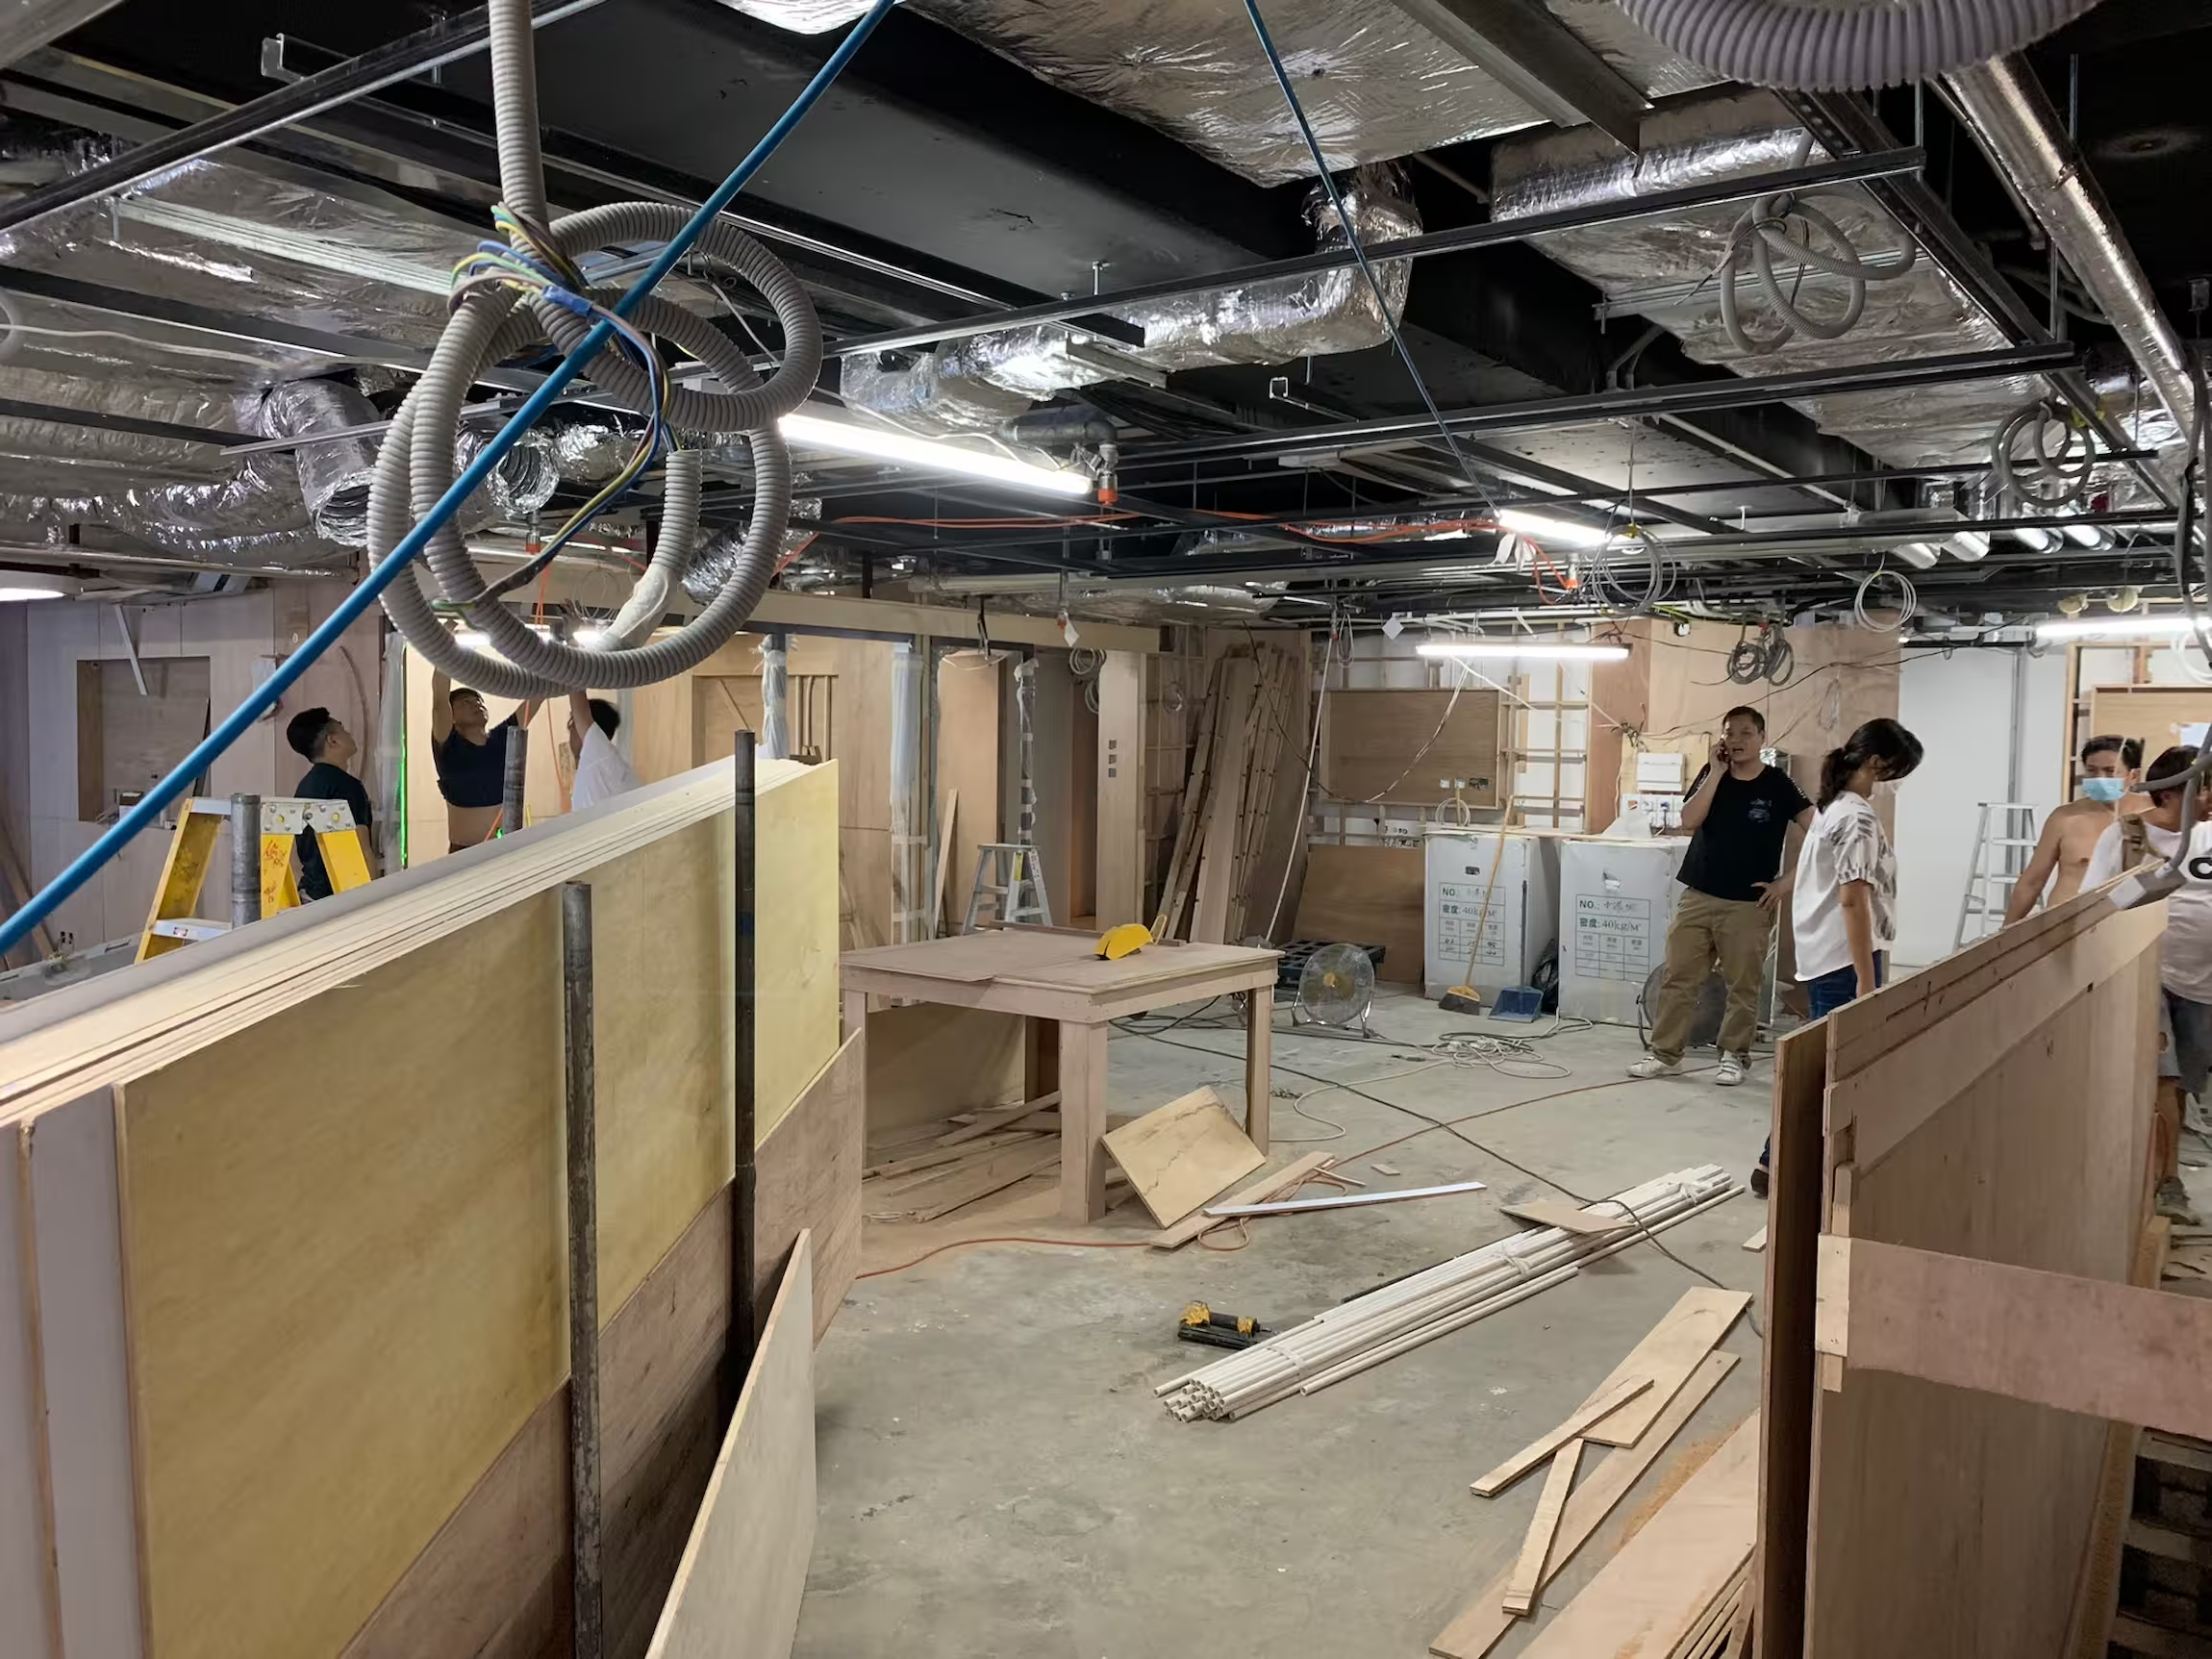
Partition walls under construction at the China Mobile flagship store, with exposed ceiling ductwork and wiring above.

Lorem ipsum dolor sit amet, consectetur adipiscing elit, sed do eiusmod tempor incididunt ut labore et dolore magna aliqua.

Drawings & details

Selected drawings and technical studies developed to test layout, circulation and the split of retail and demonstration space across two levels.
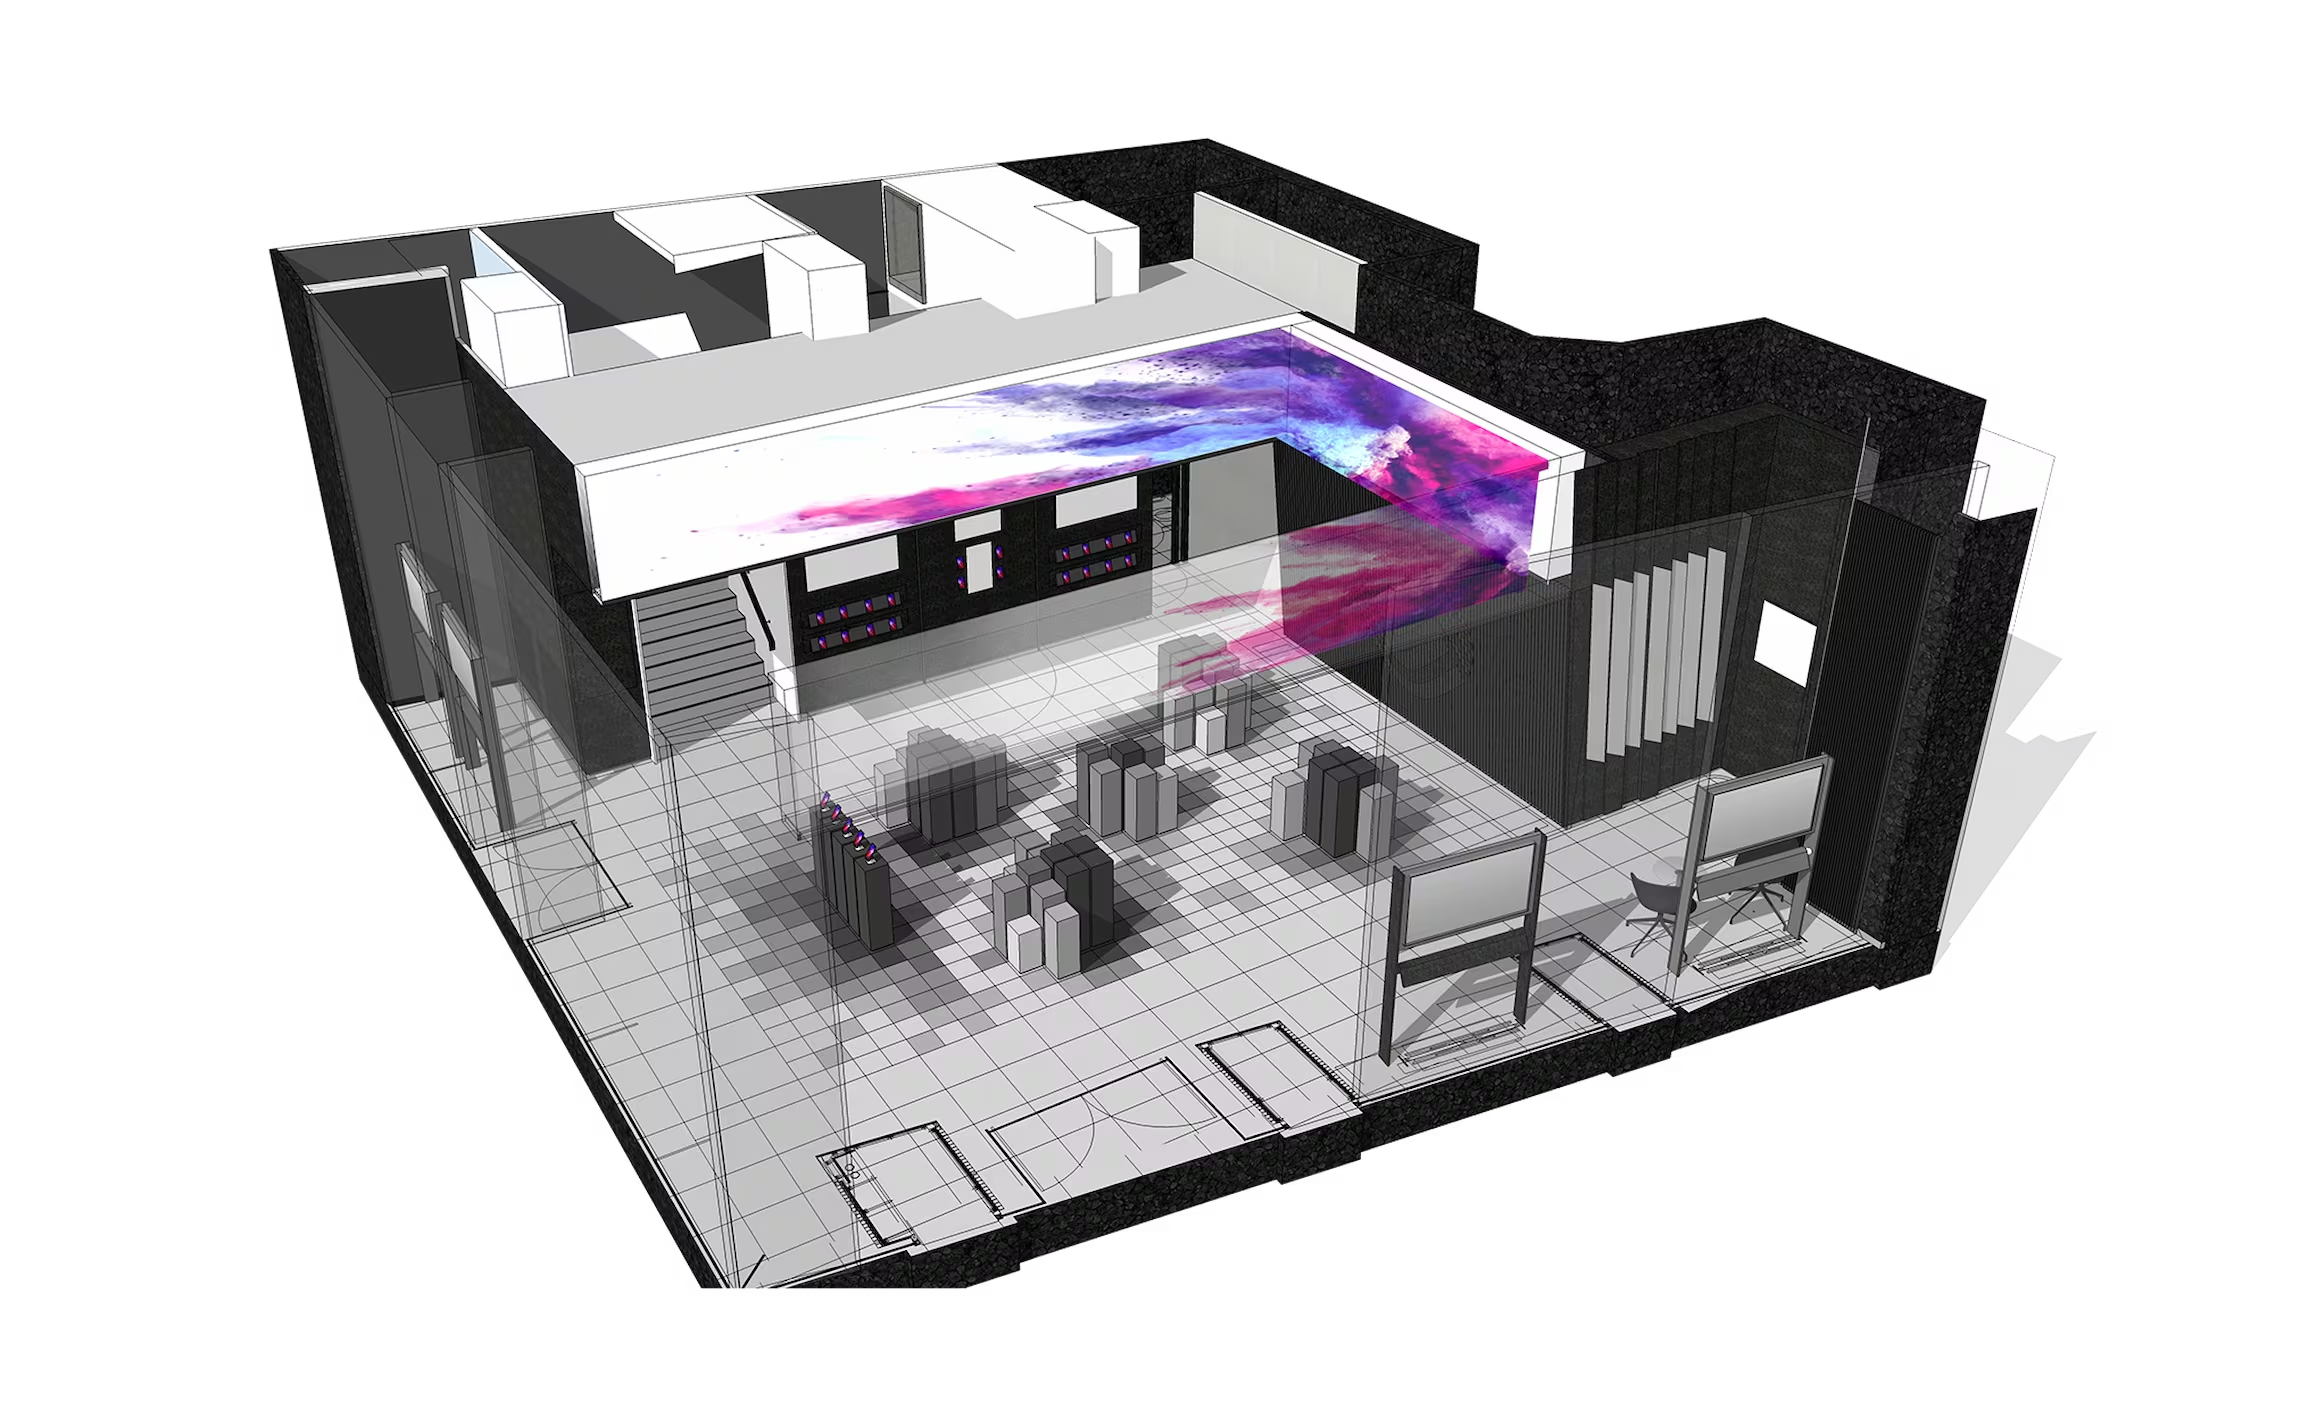
Isometric concept render of the China Mobile flagship store showing a colourful digital wave display integrated into the ceiling above the product tables.

Floor plan showing the store layout — zoned to balance product browsing, technology interaction, and the Health Pod consultation area within a 3,200 sqft footprint.

Technical elevation drawing of a signage post detail with a human figure shown for scale, for the China Mobile flagship store.

A sketched birdseye to study the relationship between a hero mid-floor fixture and a corresponding wall bay.

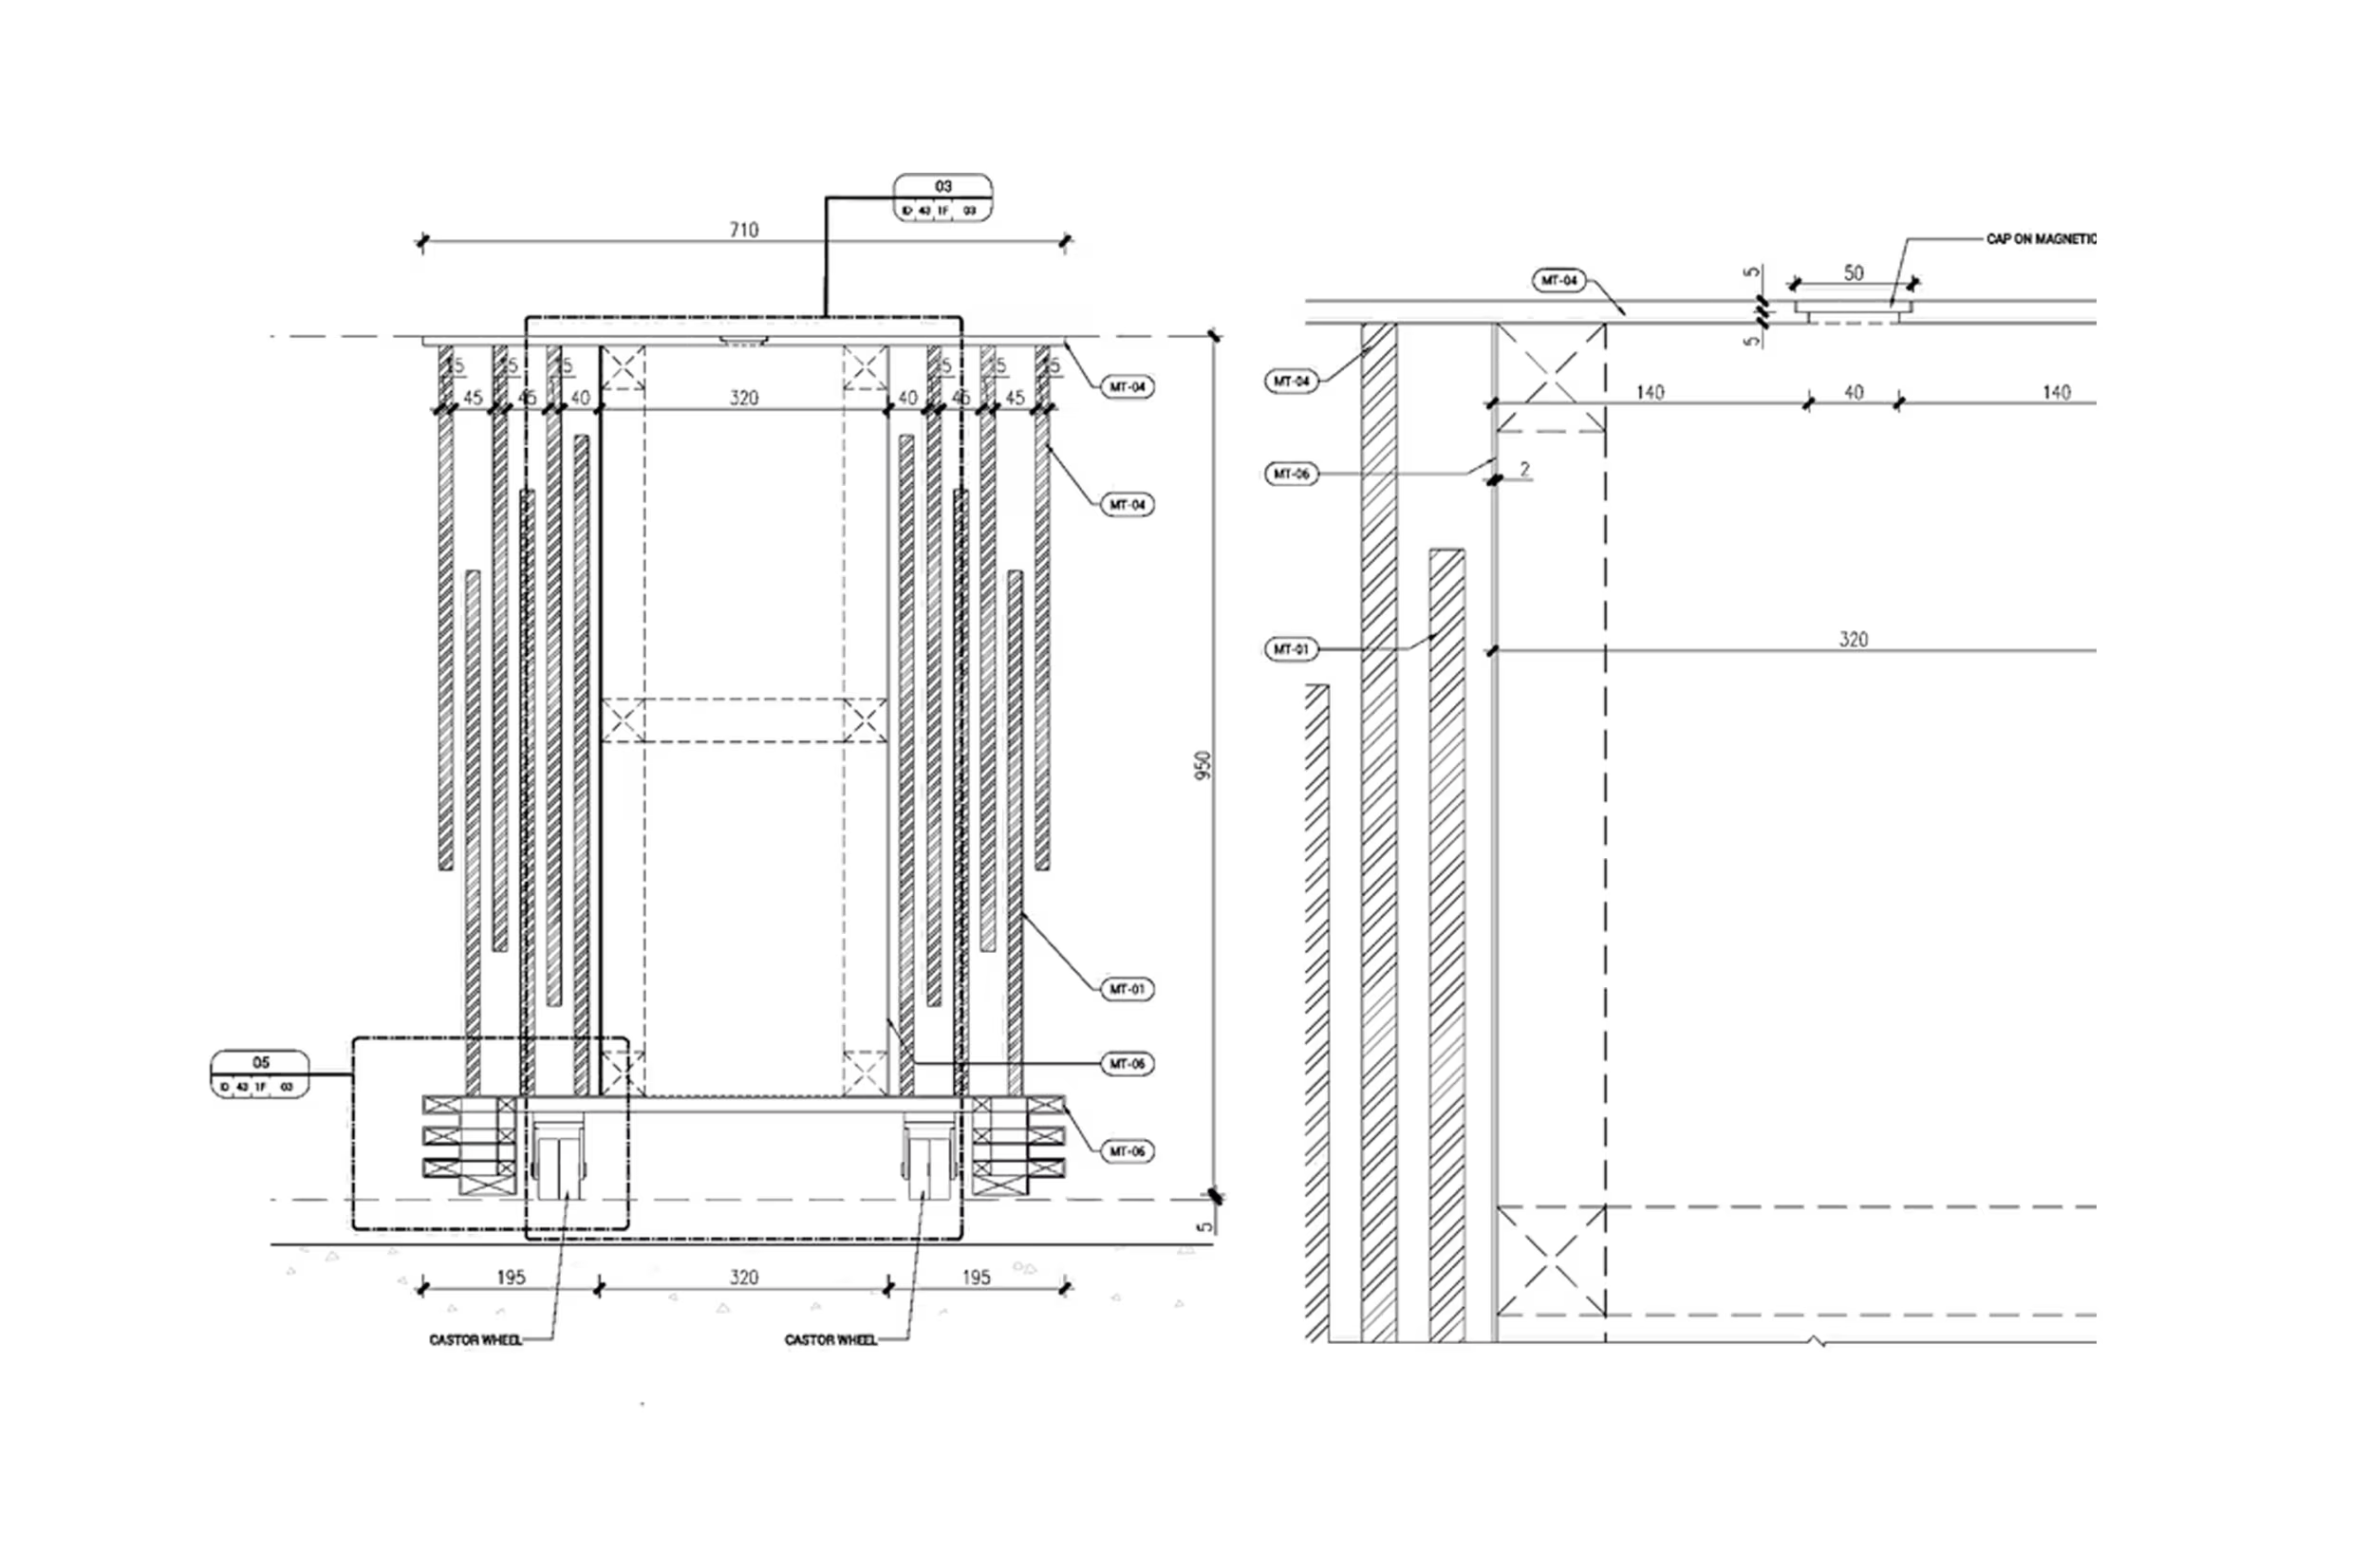
Technical cross-section drawing of a display column and wall junction for the China Mobile flagship store fit-out.

Concept planogram sketches to help us determine the arrangement and hierarchy of merchandise.
Before & after

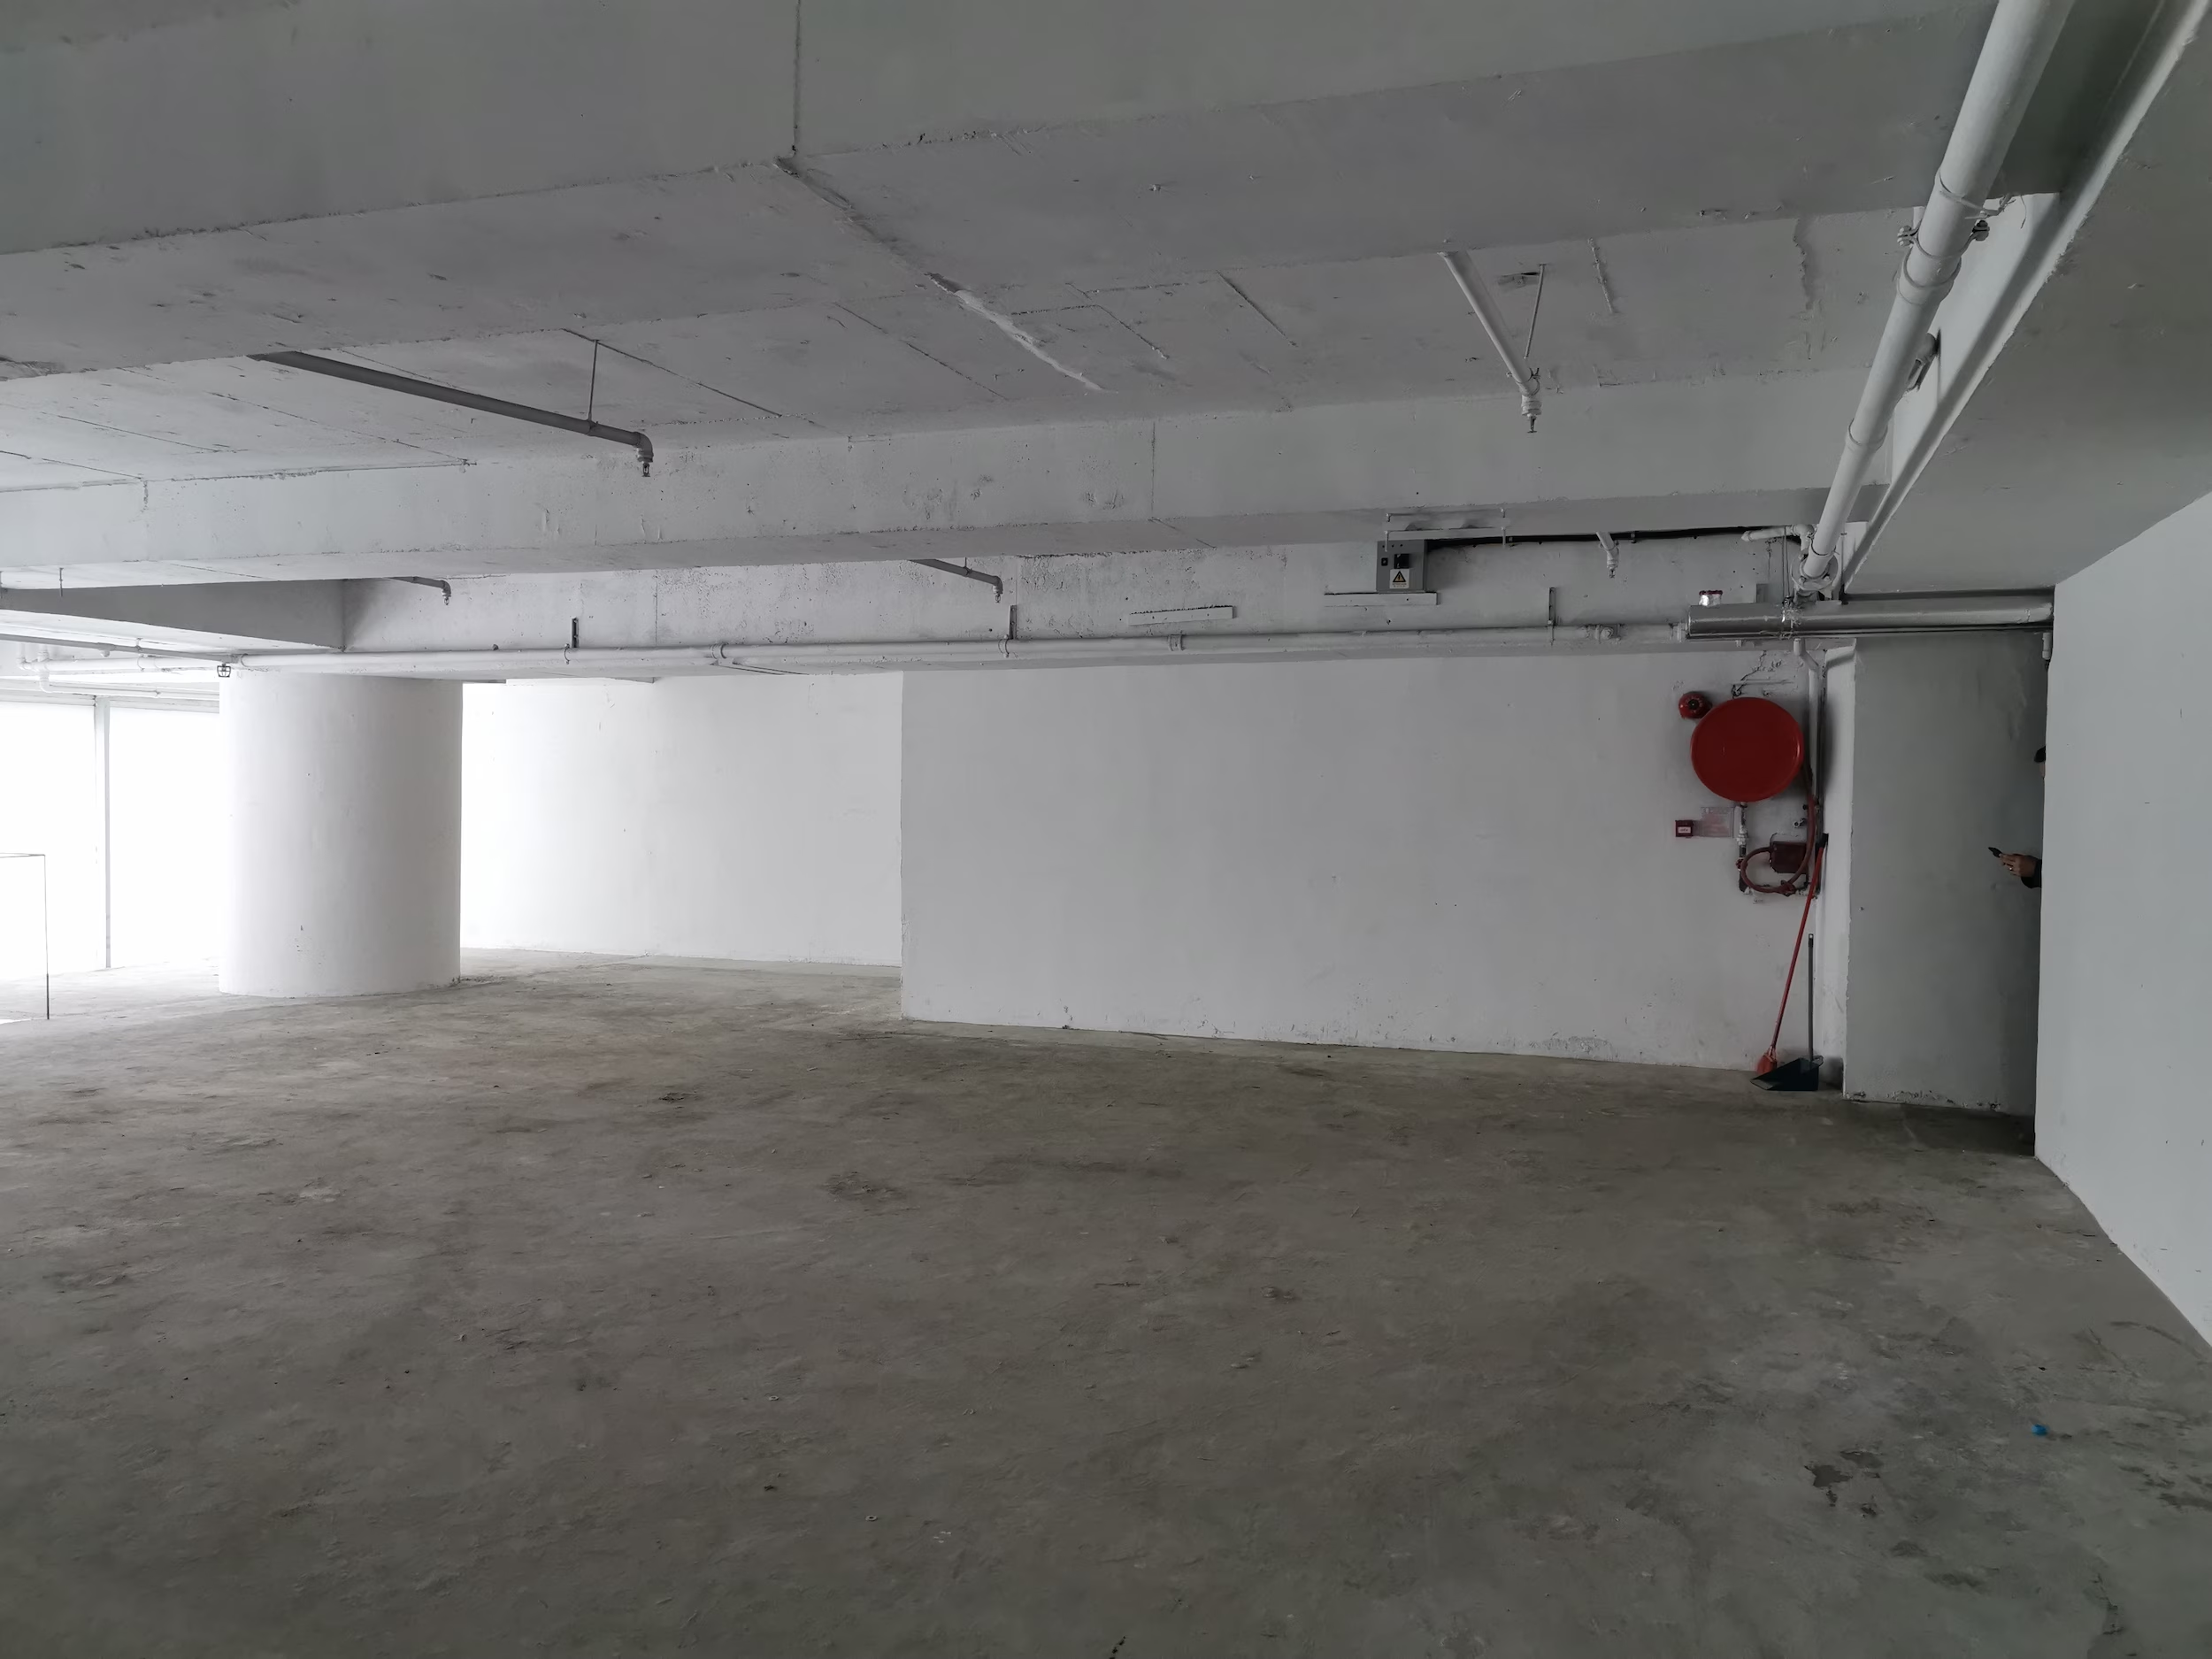
Use the slider to see the transformation from bare shell to completed store.
Bare concrete shell of the China Mobile flagship store before fit-out, with exposed walls and no interior finishes.
China Mobile flagship store interior with circular ceiling lighting above service counters and staff assisting customers.
Drag
A store designed to explain a network rather than sell a handset - and built twice from the same set of rules.

Feature wall in the China Mobile flagship store with radiating linear light beams around an illuminated logo plaque.
China Mobile flagship store interior with a curved digital ceiling displaying an animated cityscape, a sculptural logo wall, and a central touchscreen kiosk.

Both stores sit in prime CBD locations - Central and the Tsim Sha Tsui retail spine - where the cost of floor space demands that every square foot earns its place. Rather than fill that space with stock, we gave it to demonstration: an entire showroom dedicated to 5G-enabled IoT, from gesture-enabled robotic arms to augmented and mixed reality gaming and smart home technology.

Studio X's scope ran from concept design through schematic and detail design, tender documentation and on-site management. Because the concept was developed as a repeatable system rather than a single fit-out, the second store could be delivered without starting again.

Up next
Lee Yuen Housewares

Lee Yuen Housewares

Retail

Tea Chateau Store

Tea Chateau Store

Retail

Rare Butchery

Rare Butchery

Food & Beverage

Zhengda Plaza, Luoyang

Zhengda Plaza, Luoyang

Asset & Development

Paper Lantern Club & Cinema

Paper Lantern Club & Cinema

Asset & Development

Hung's Delicacies

Hung's Delicacies

Food & Beverage

K11 ATELIER Ningbo

K11 ATELIER Ningbo

Asset & Development

Pandora

Pandora

Workplace

L'Occitane HQ

L'Occitane HQ

Workplace

Silvercrest

Silvercrest

Workplace

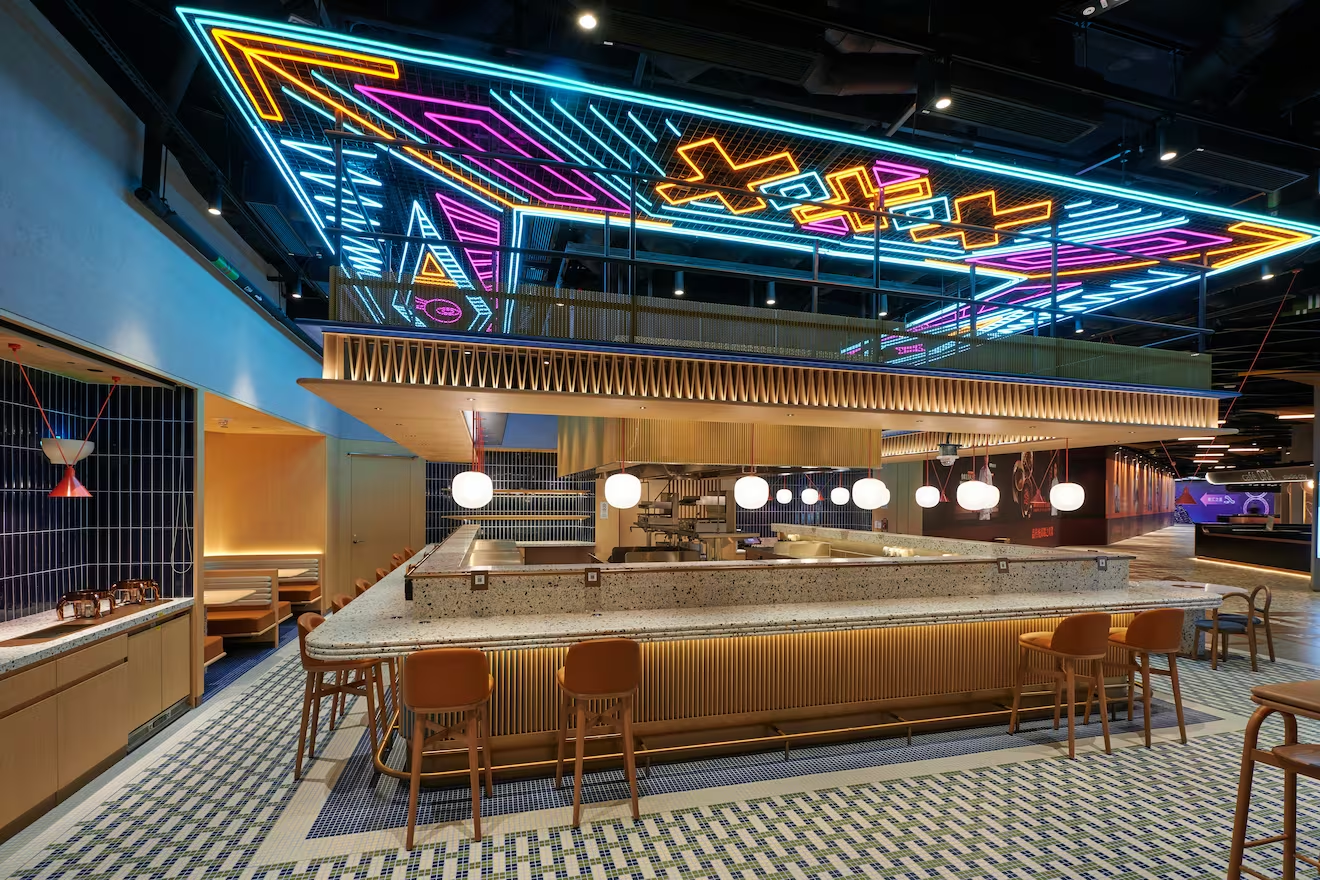
Din Tai Fung Studio City

Din Tai Fung Studio City

Food & Beverage

Eastern Pacific Shipping

Eastern Pacific Shipping

Workplace

Latitude

Latitude

Food & Beverage

Yau Shing Land

Yau Shing Land

Asset & Development

Mian Cart Noodle Bar

Mian Cart Noodle Bar

Food & Beverage

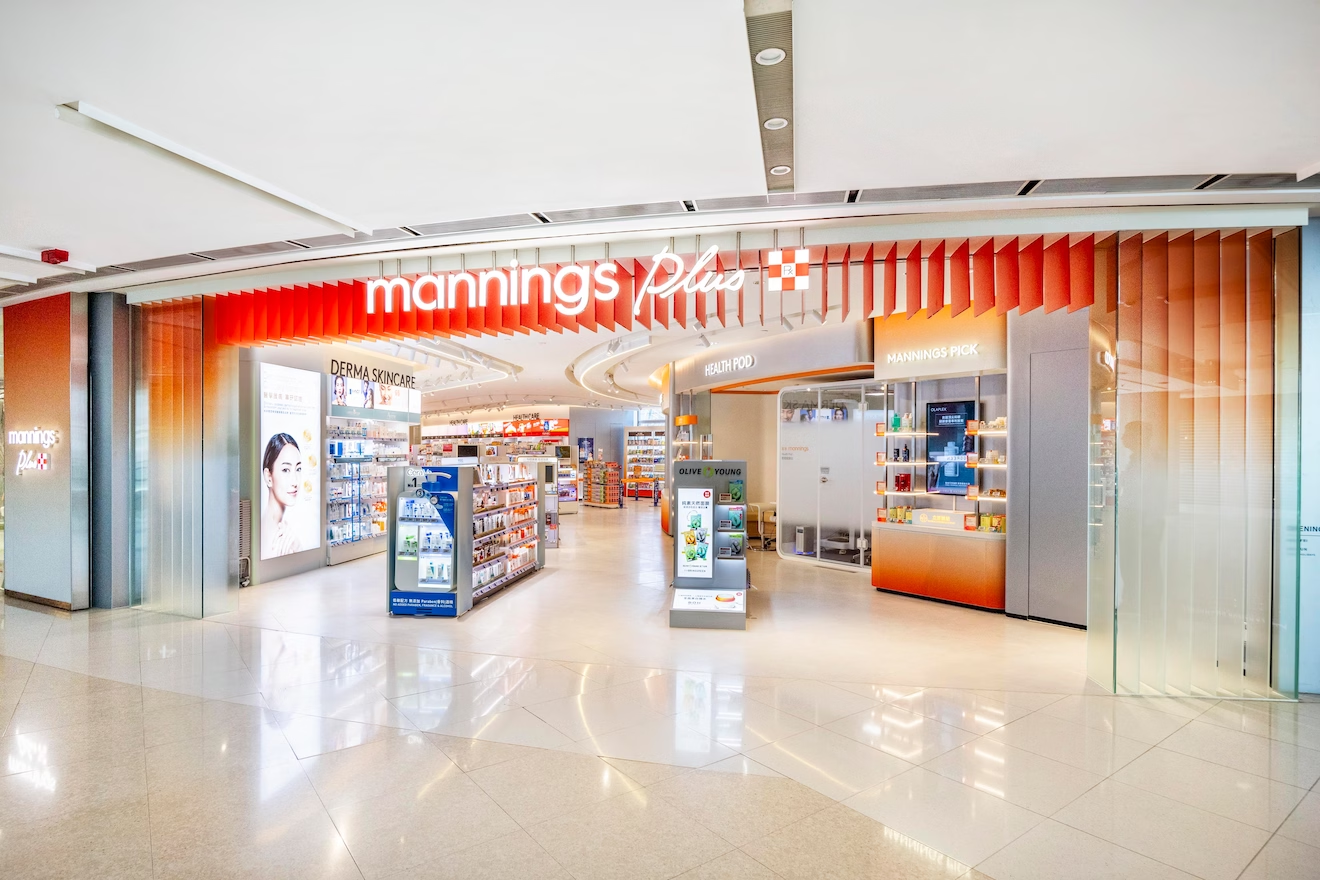
Mannings IFC

Mannings IFC

Retail

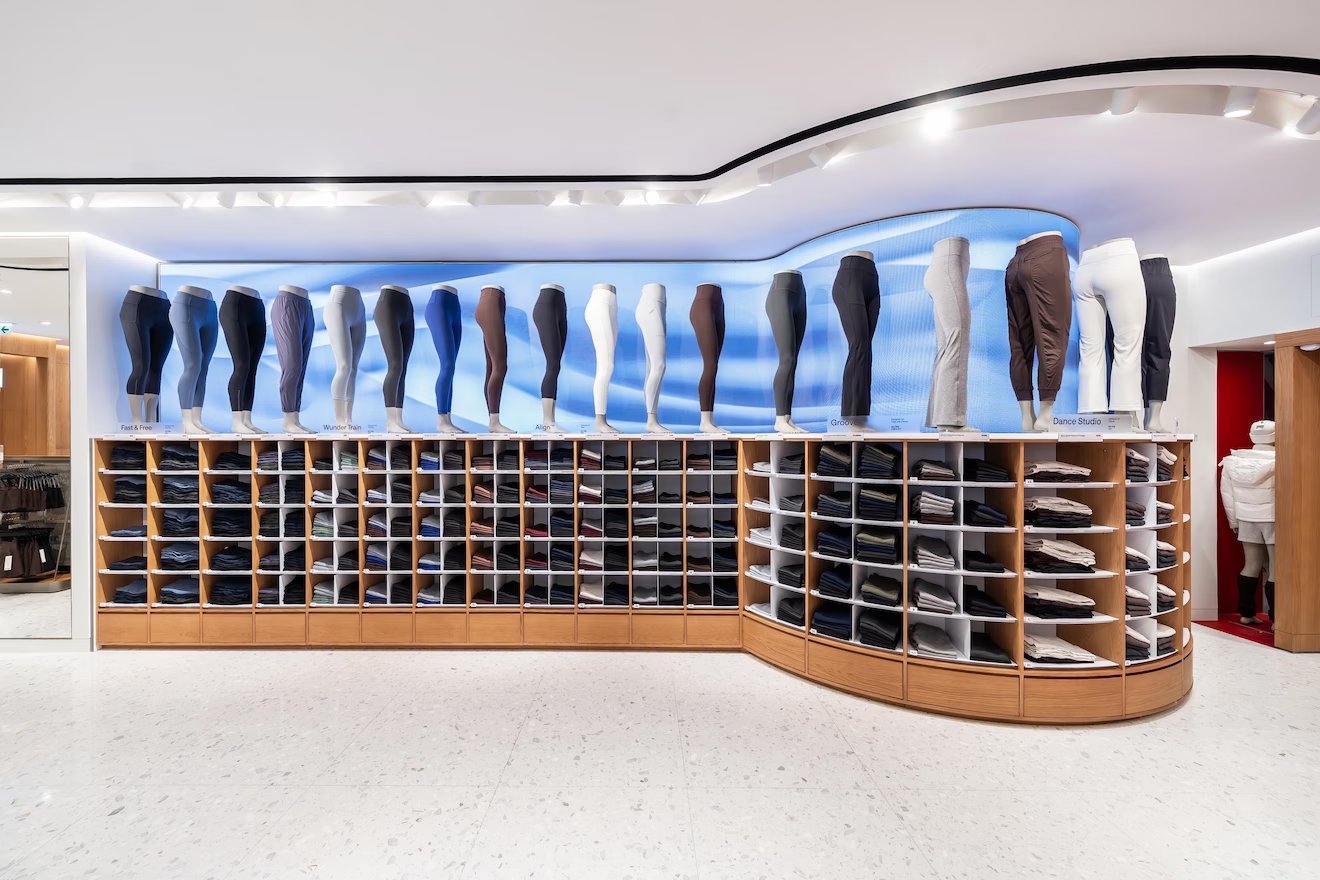
Lululemon Pacific Place

Lululemon Pacific Place

Retail

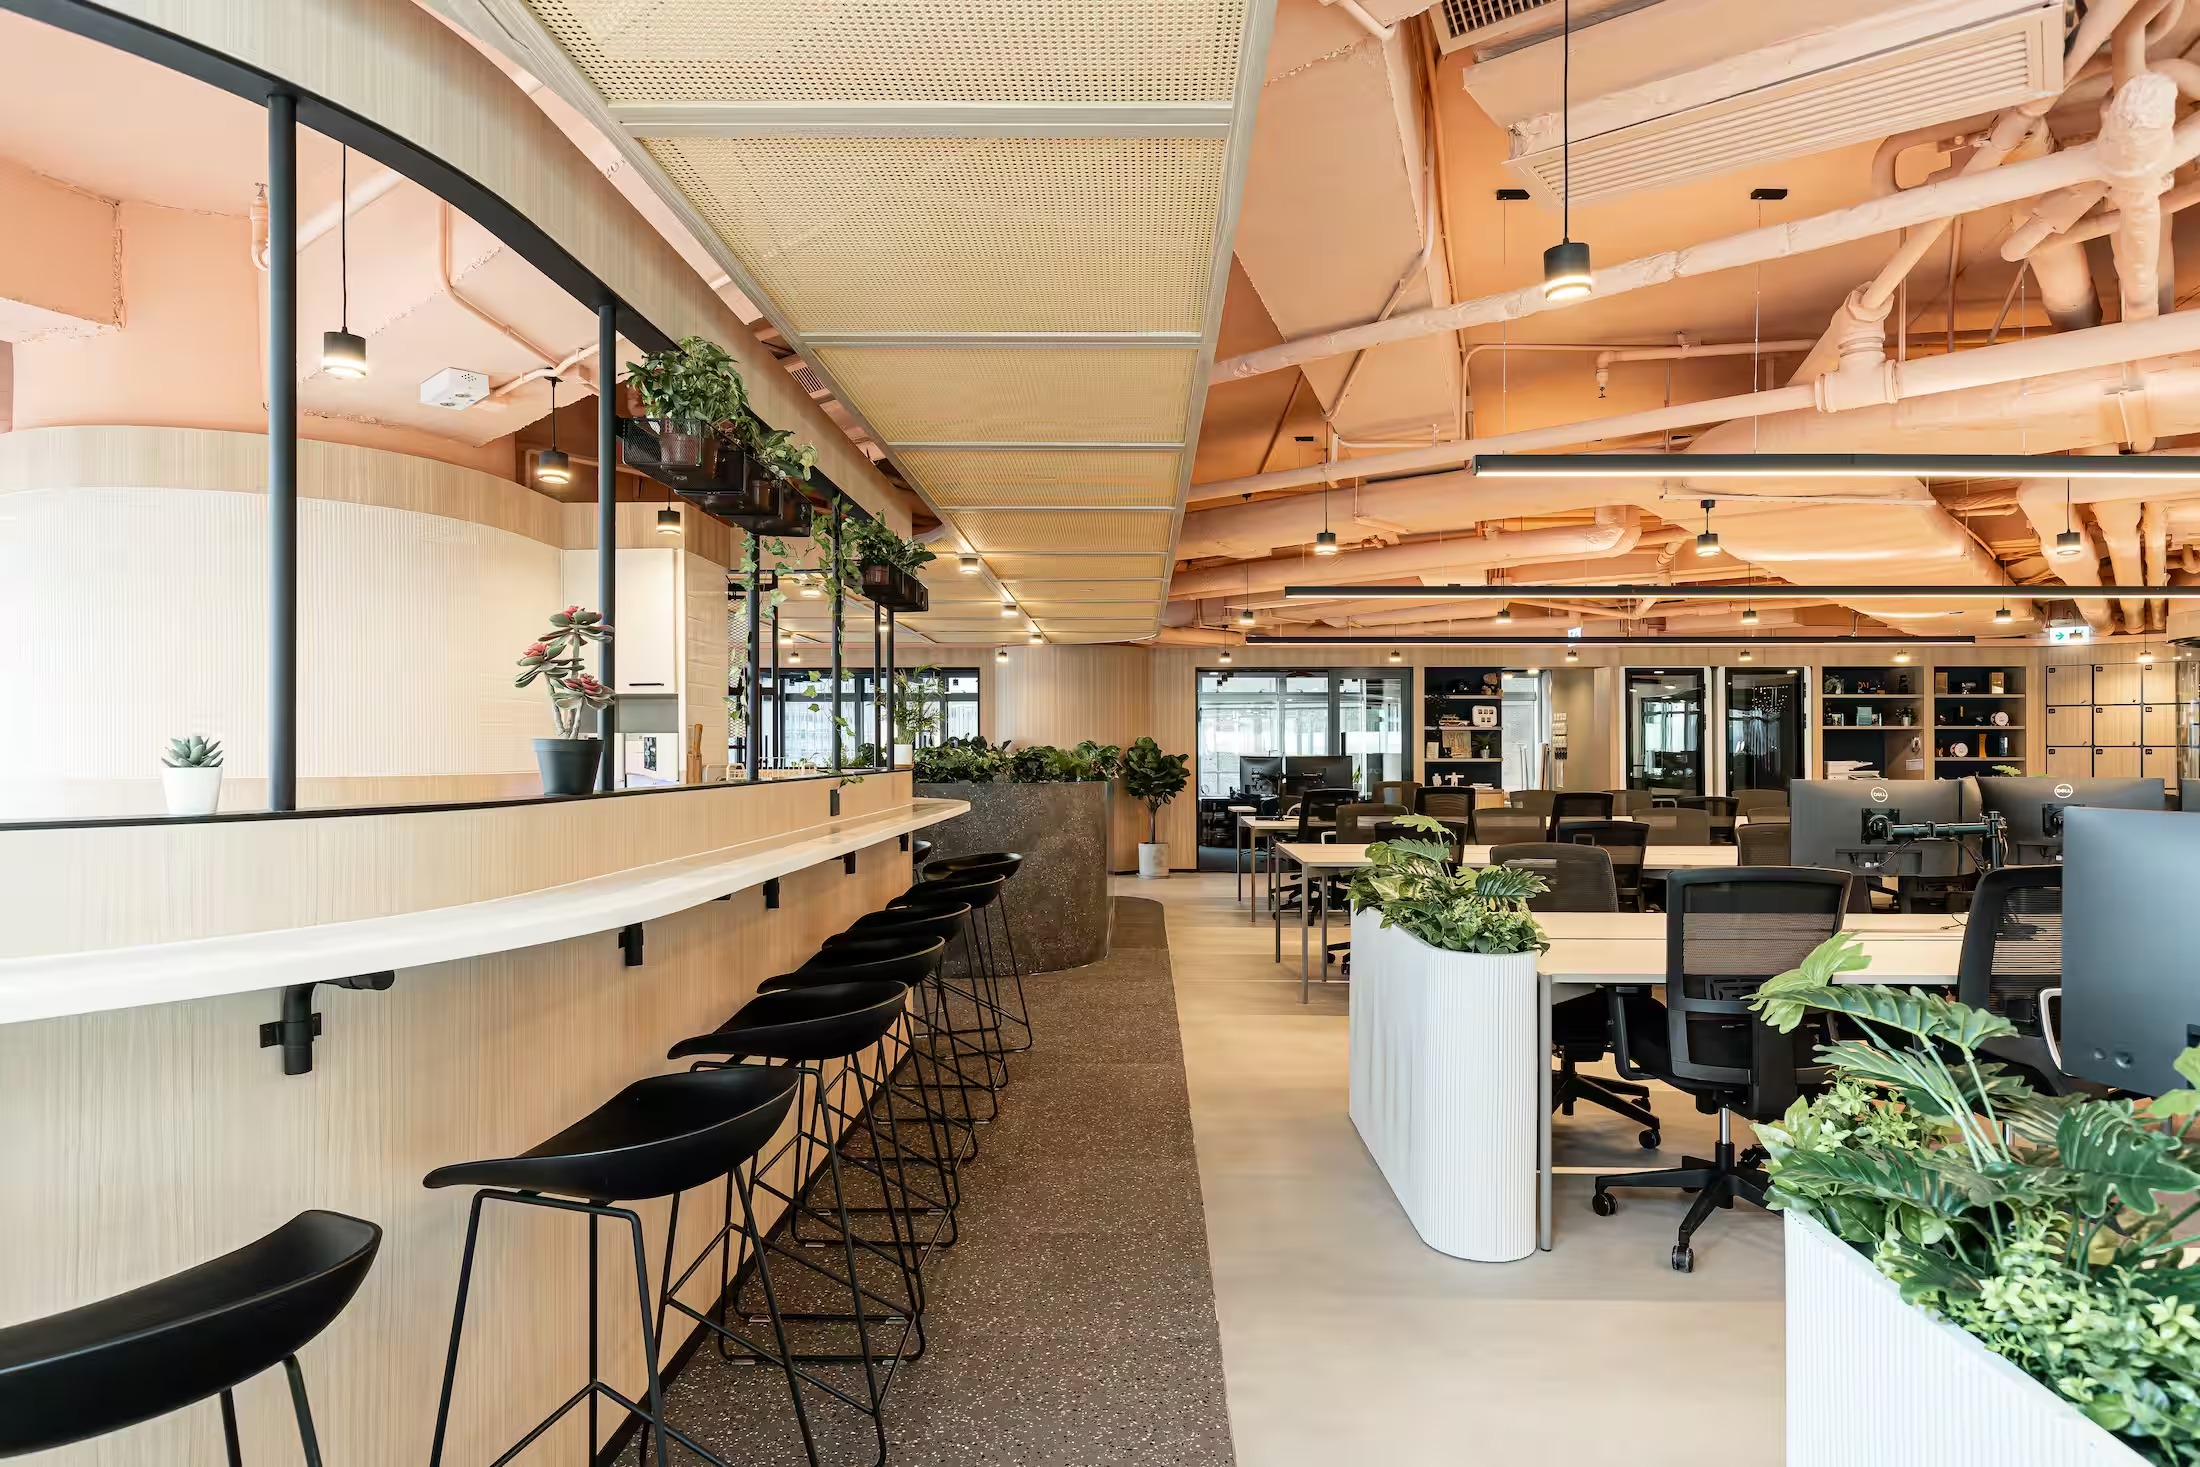
Assembly 2.0

Assembly 2.0

Workplace

Private Capital

Private Capital

Workplace

LFCH

LFCH

Workplace

Oval Restaurant & Verandah

Oval Restaurant & Verandah

Food & Beverage

Shangri-La

Shangri-La

Asset & Development

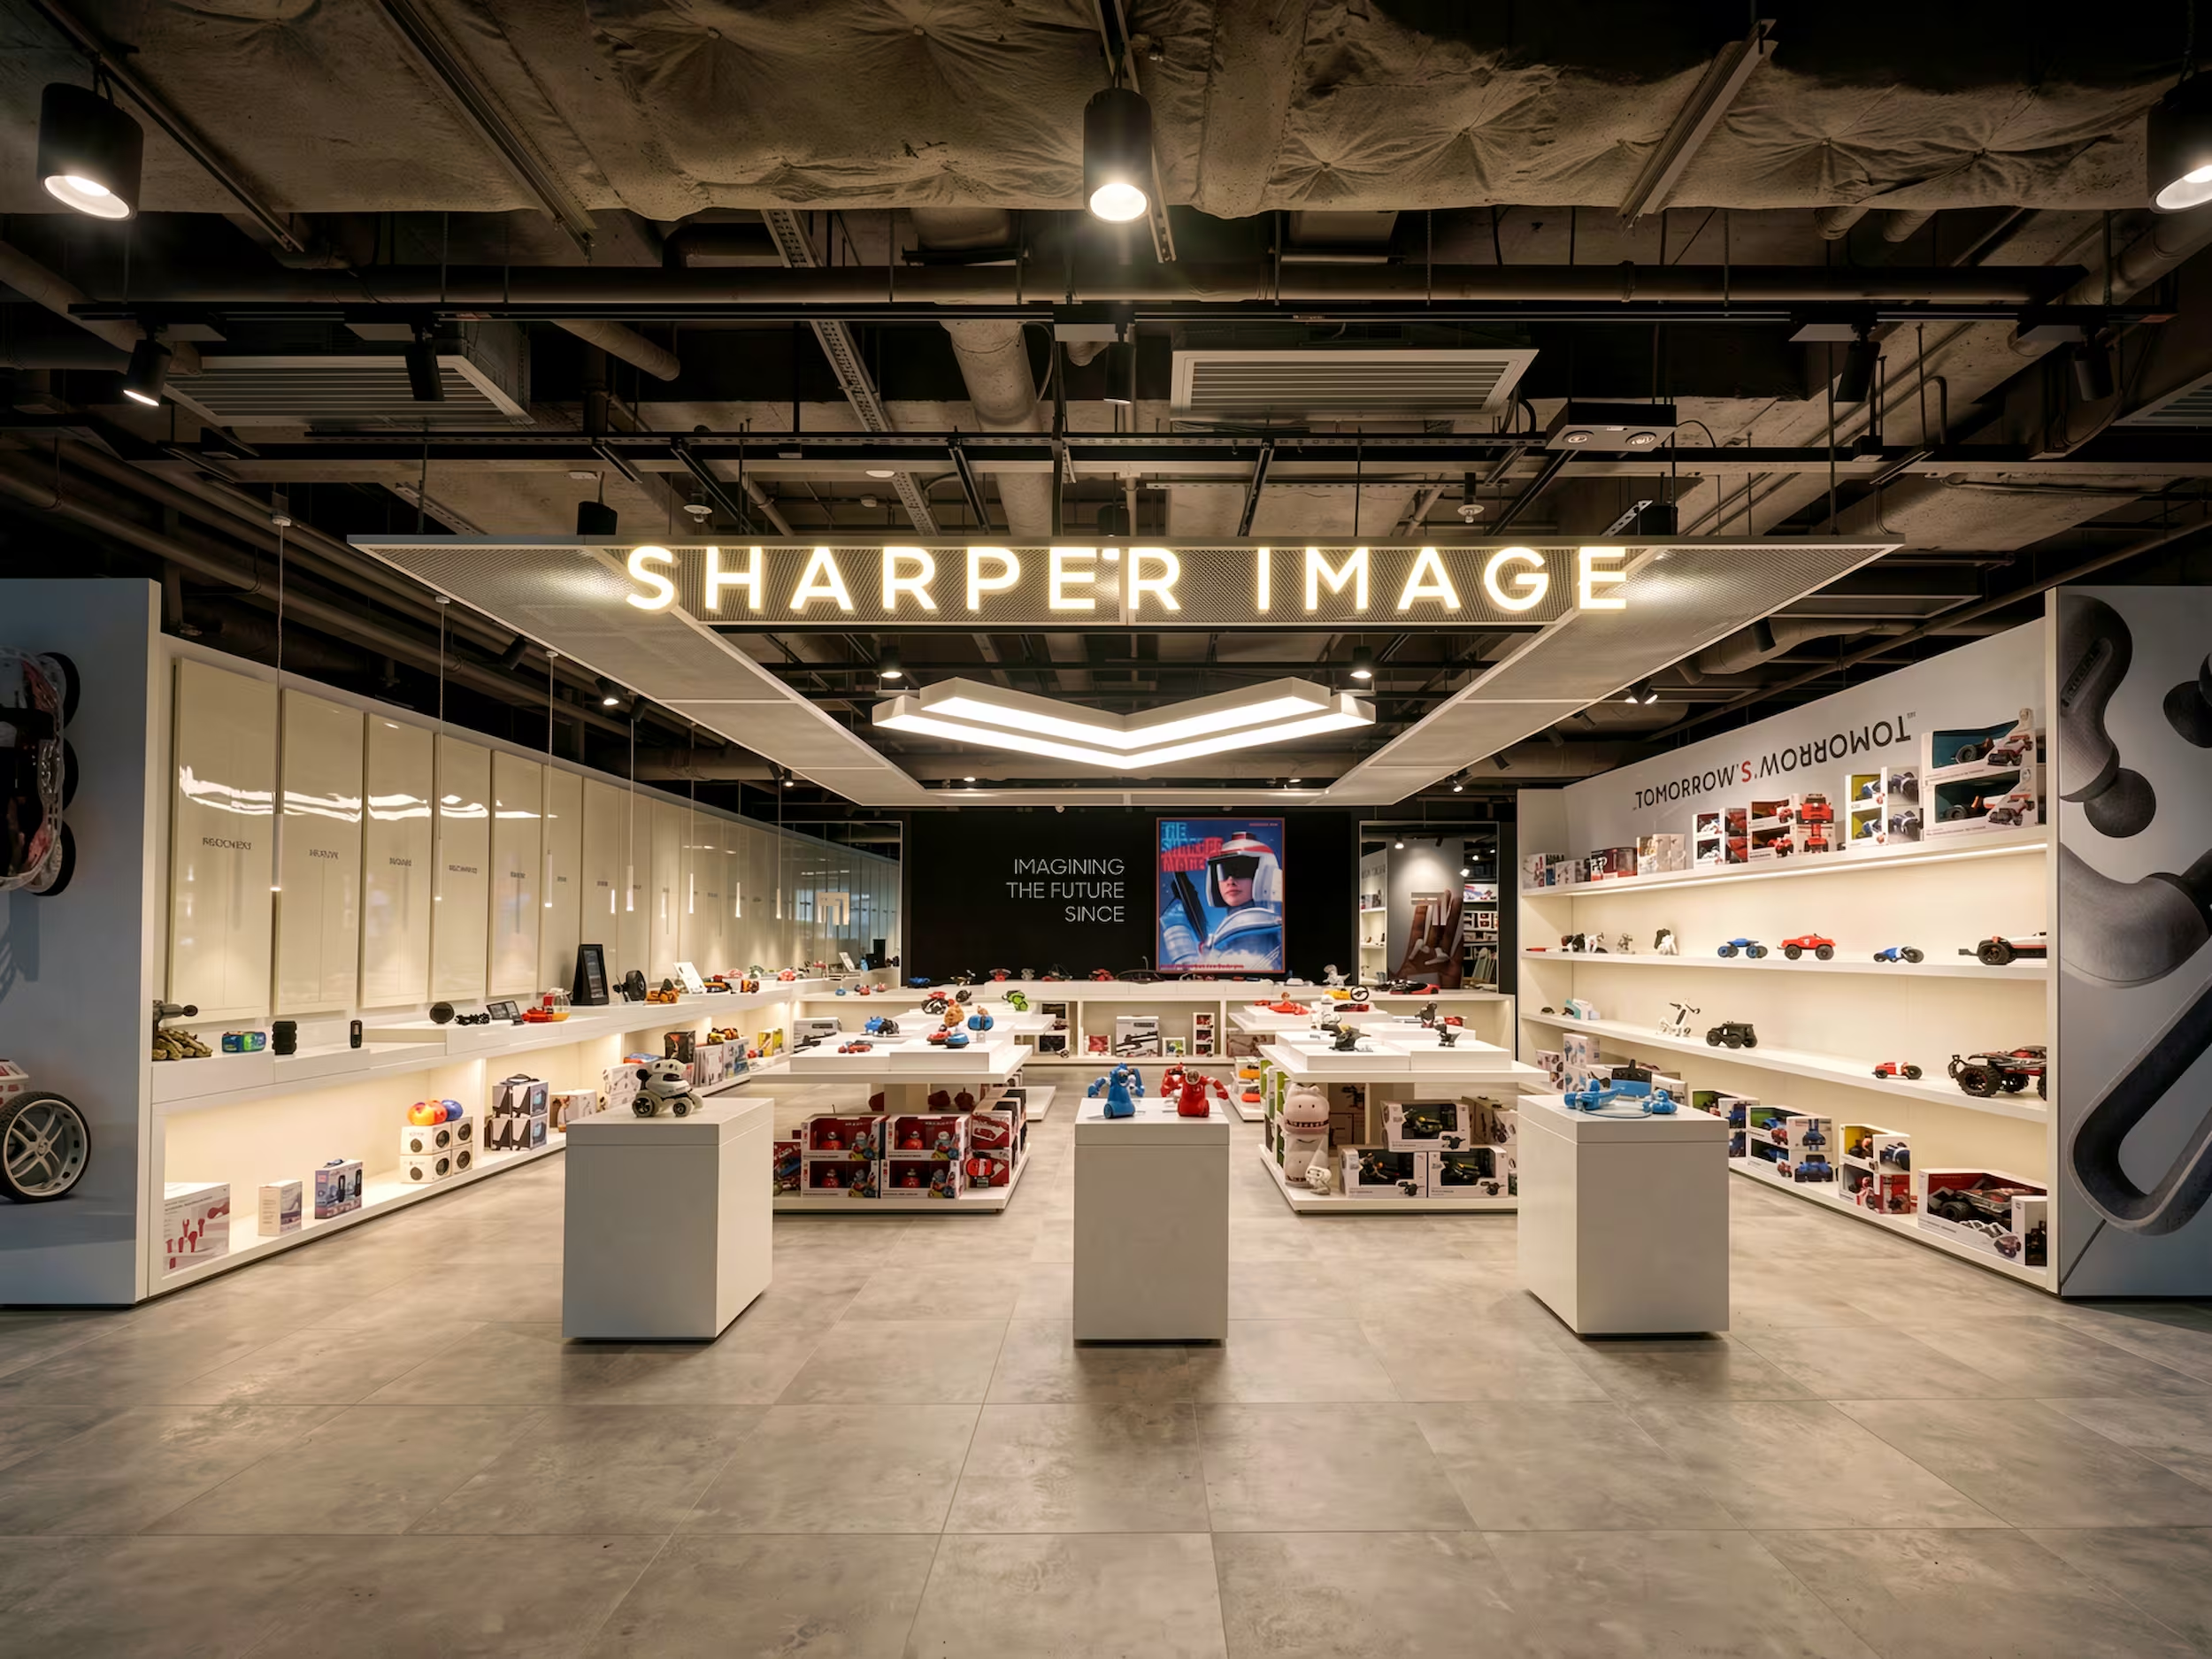
FAO Schwarz Store

FAO Schwarz Store

Retail

ThreeSixty Group

ThreeSixty Group

Workplace

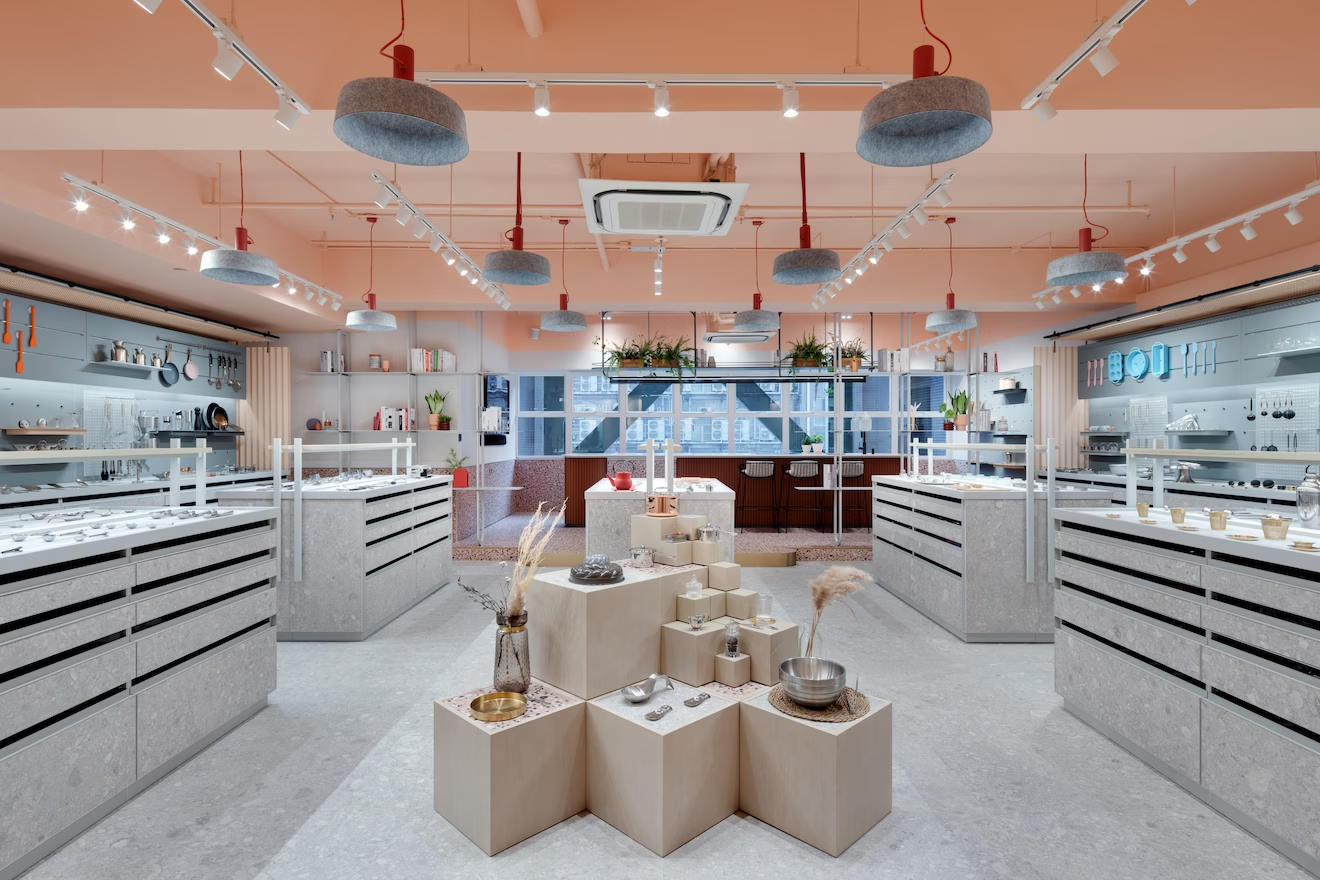
Lee Yuen Housewares showroom interior designed by Studio X in Hong Kong
Lee Yuen Housewares
Tea Chateau store interior designed by Studio X in Hong Kong
Tea Chateau Store
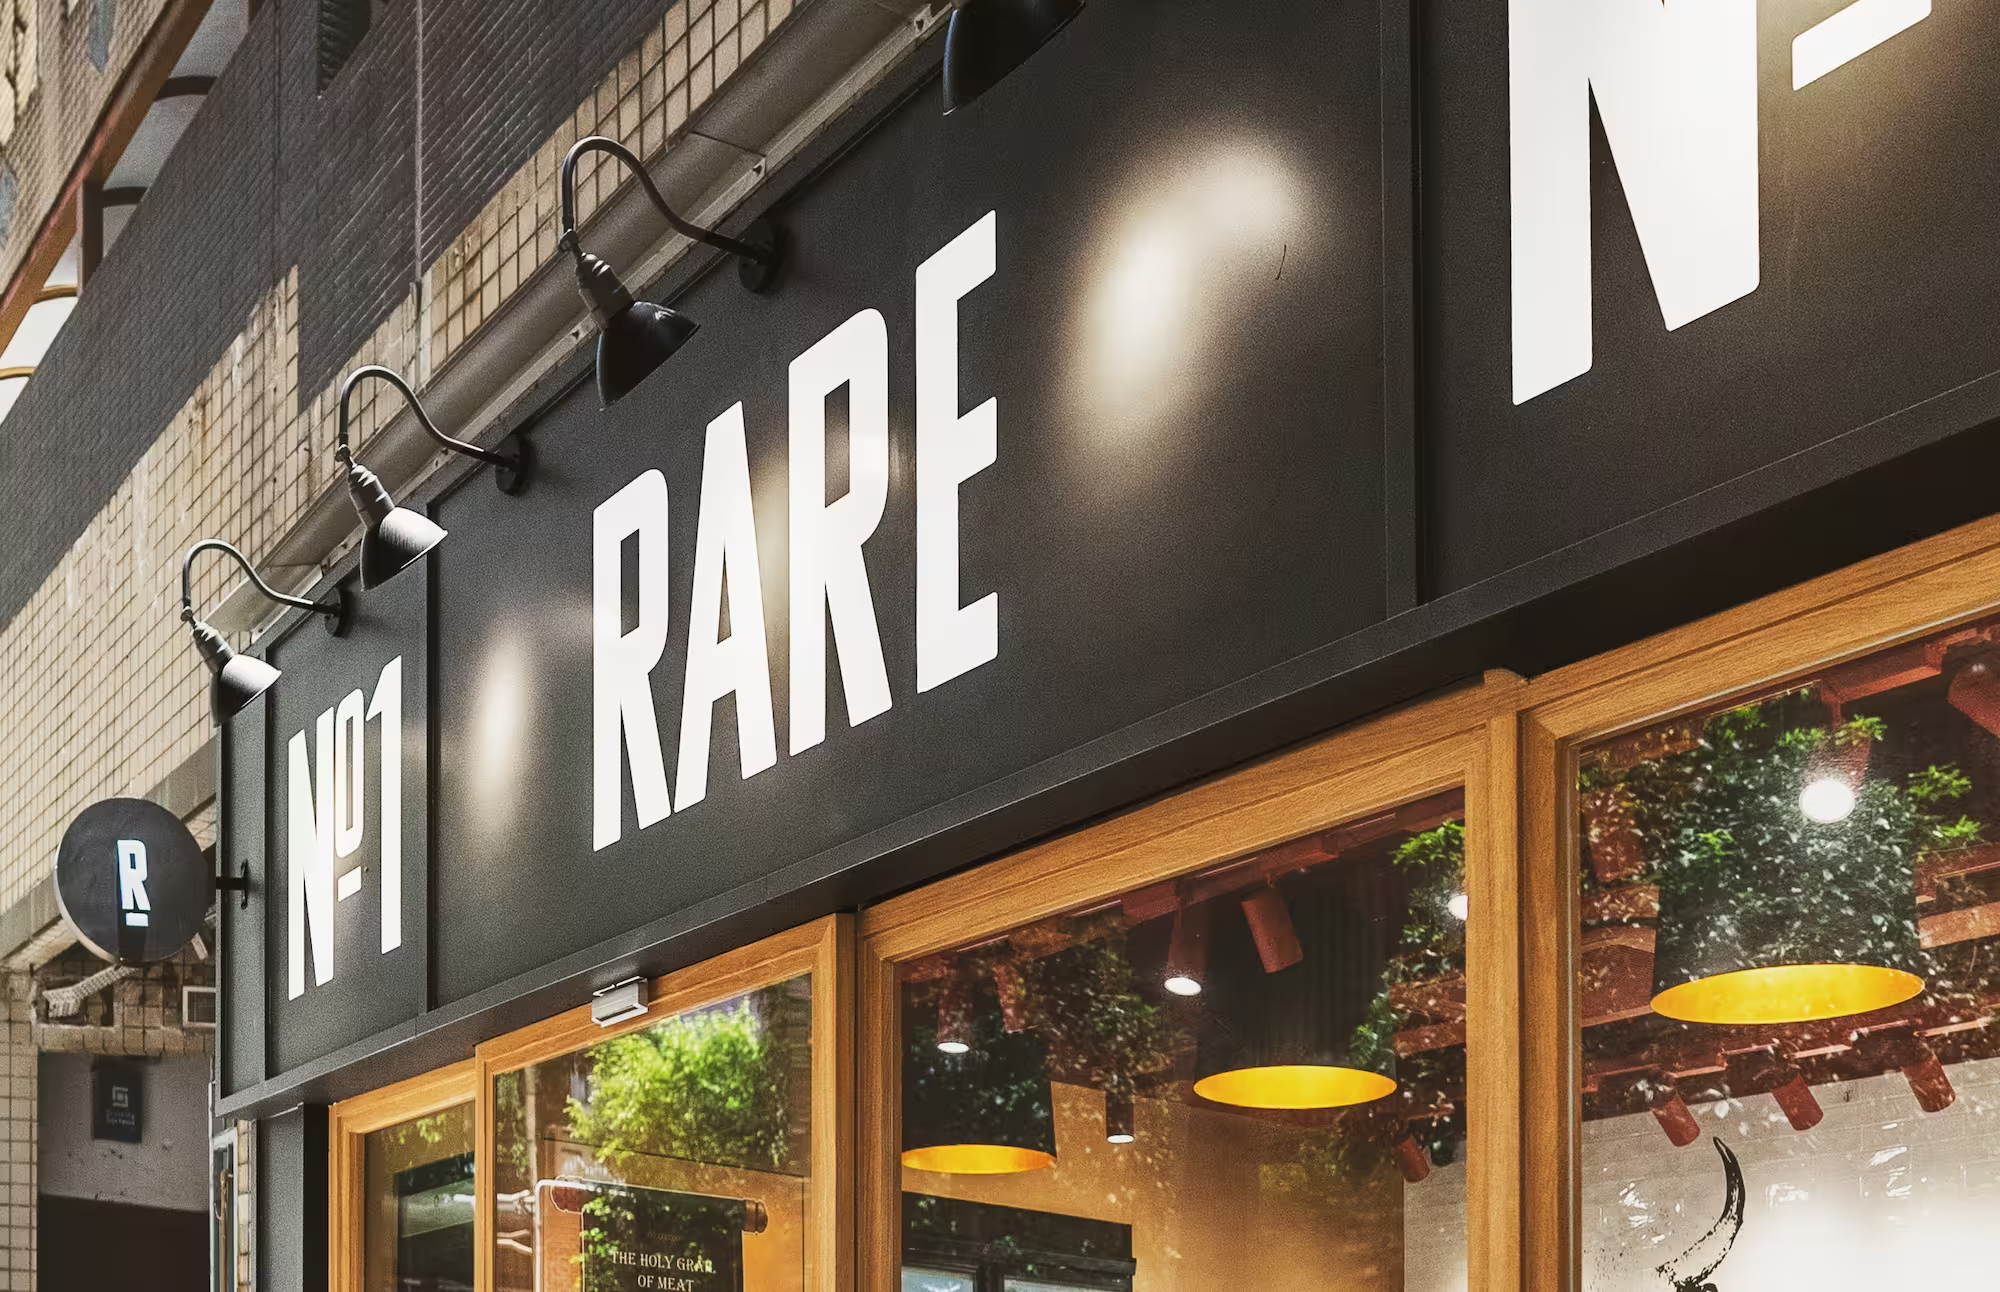
Rare Butchery dry-aged meat store interior designed by Studio X in Hong Kong
Rare Butchery
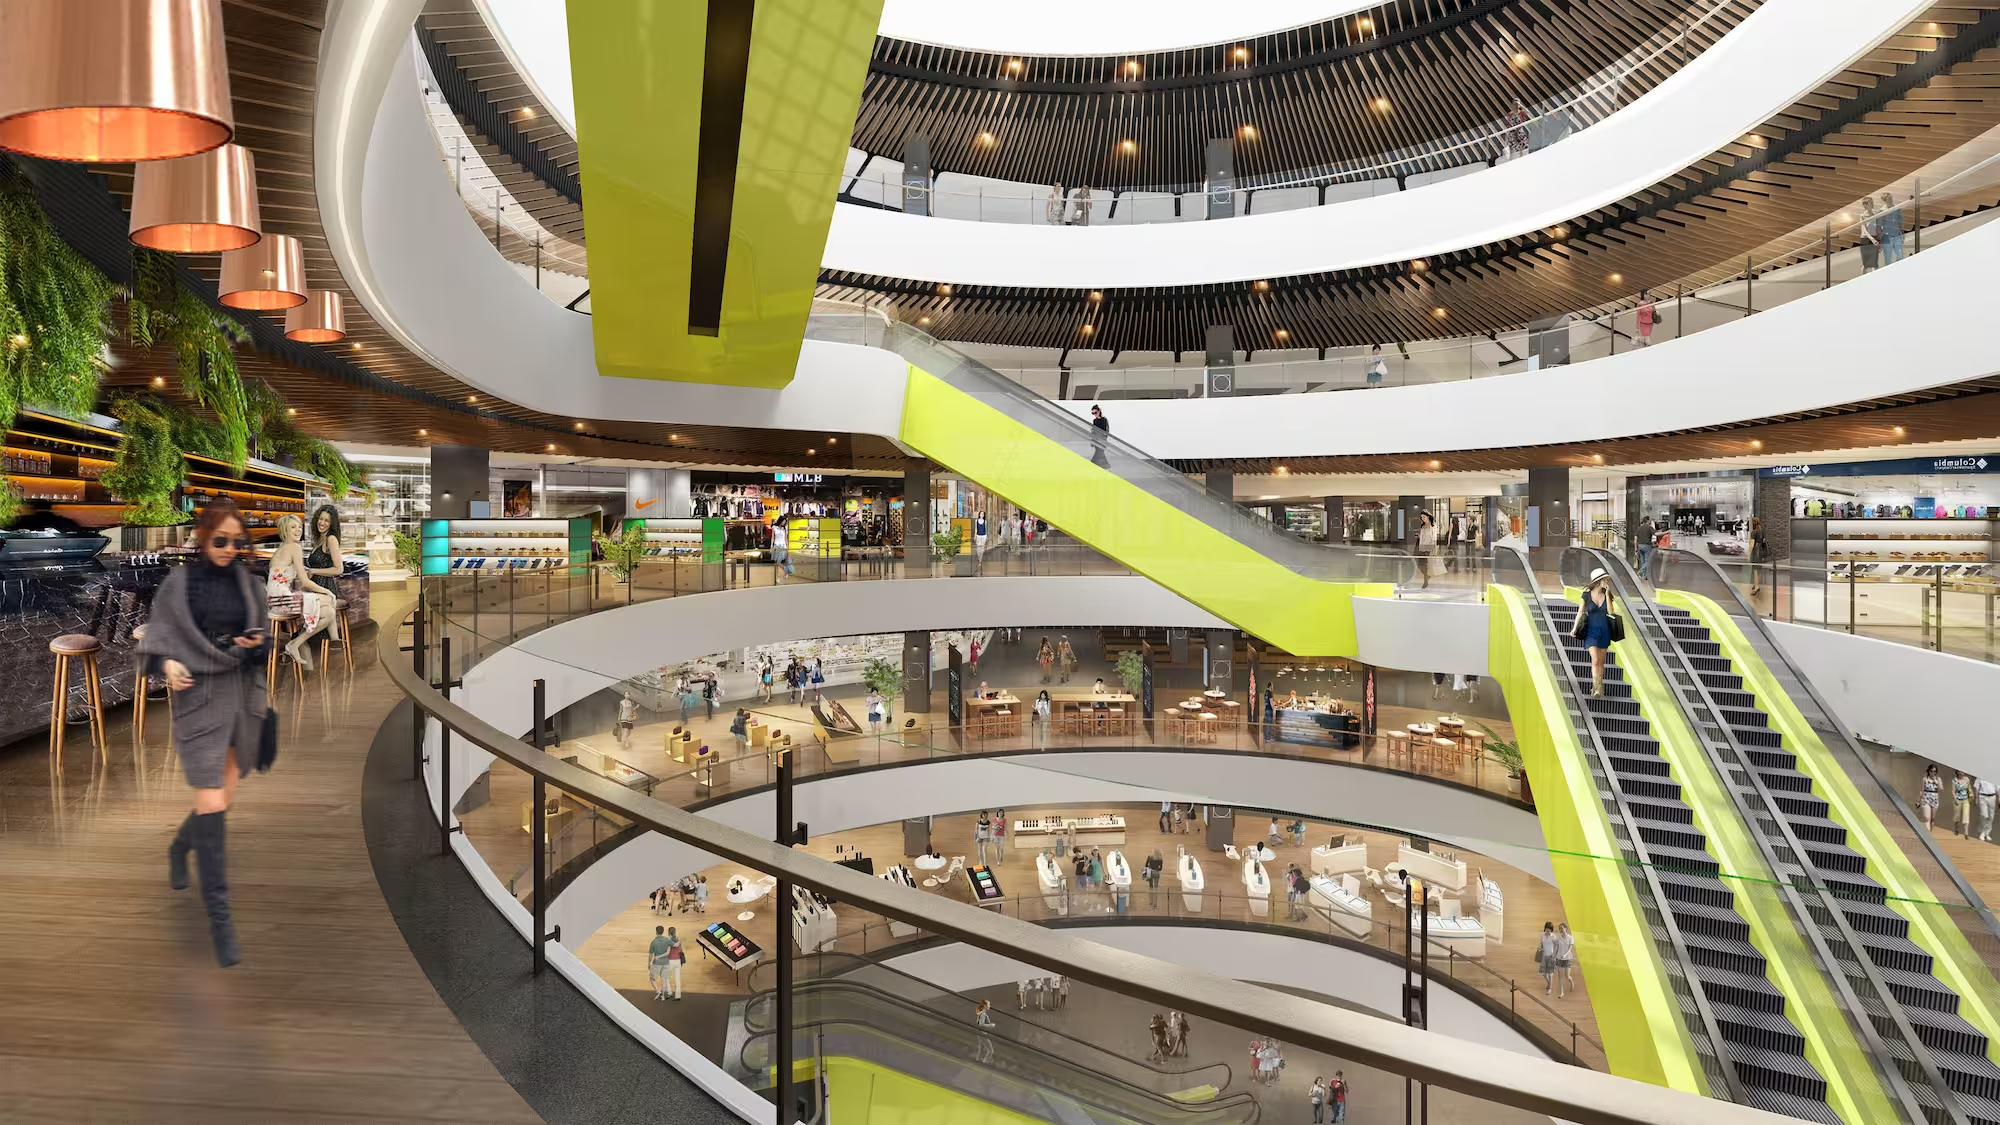
Zhengda Plaza atrium in Luoyang, with curved balconies and lime green escalators
Zhengda Plaza, Luoyang
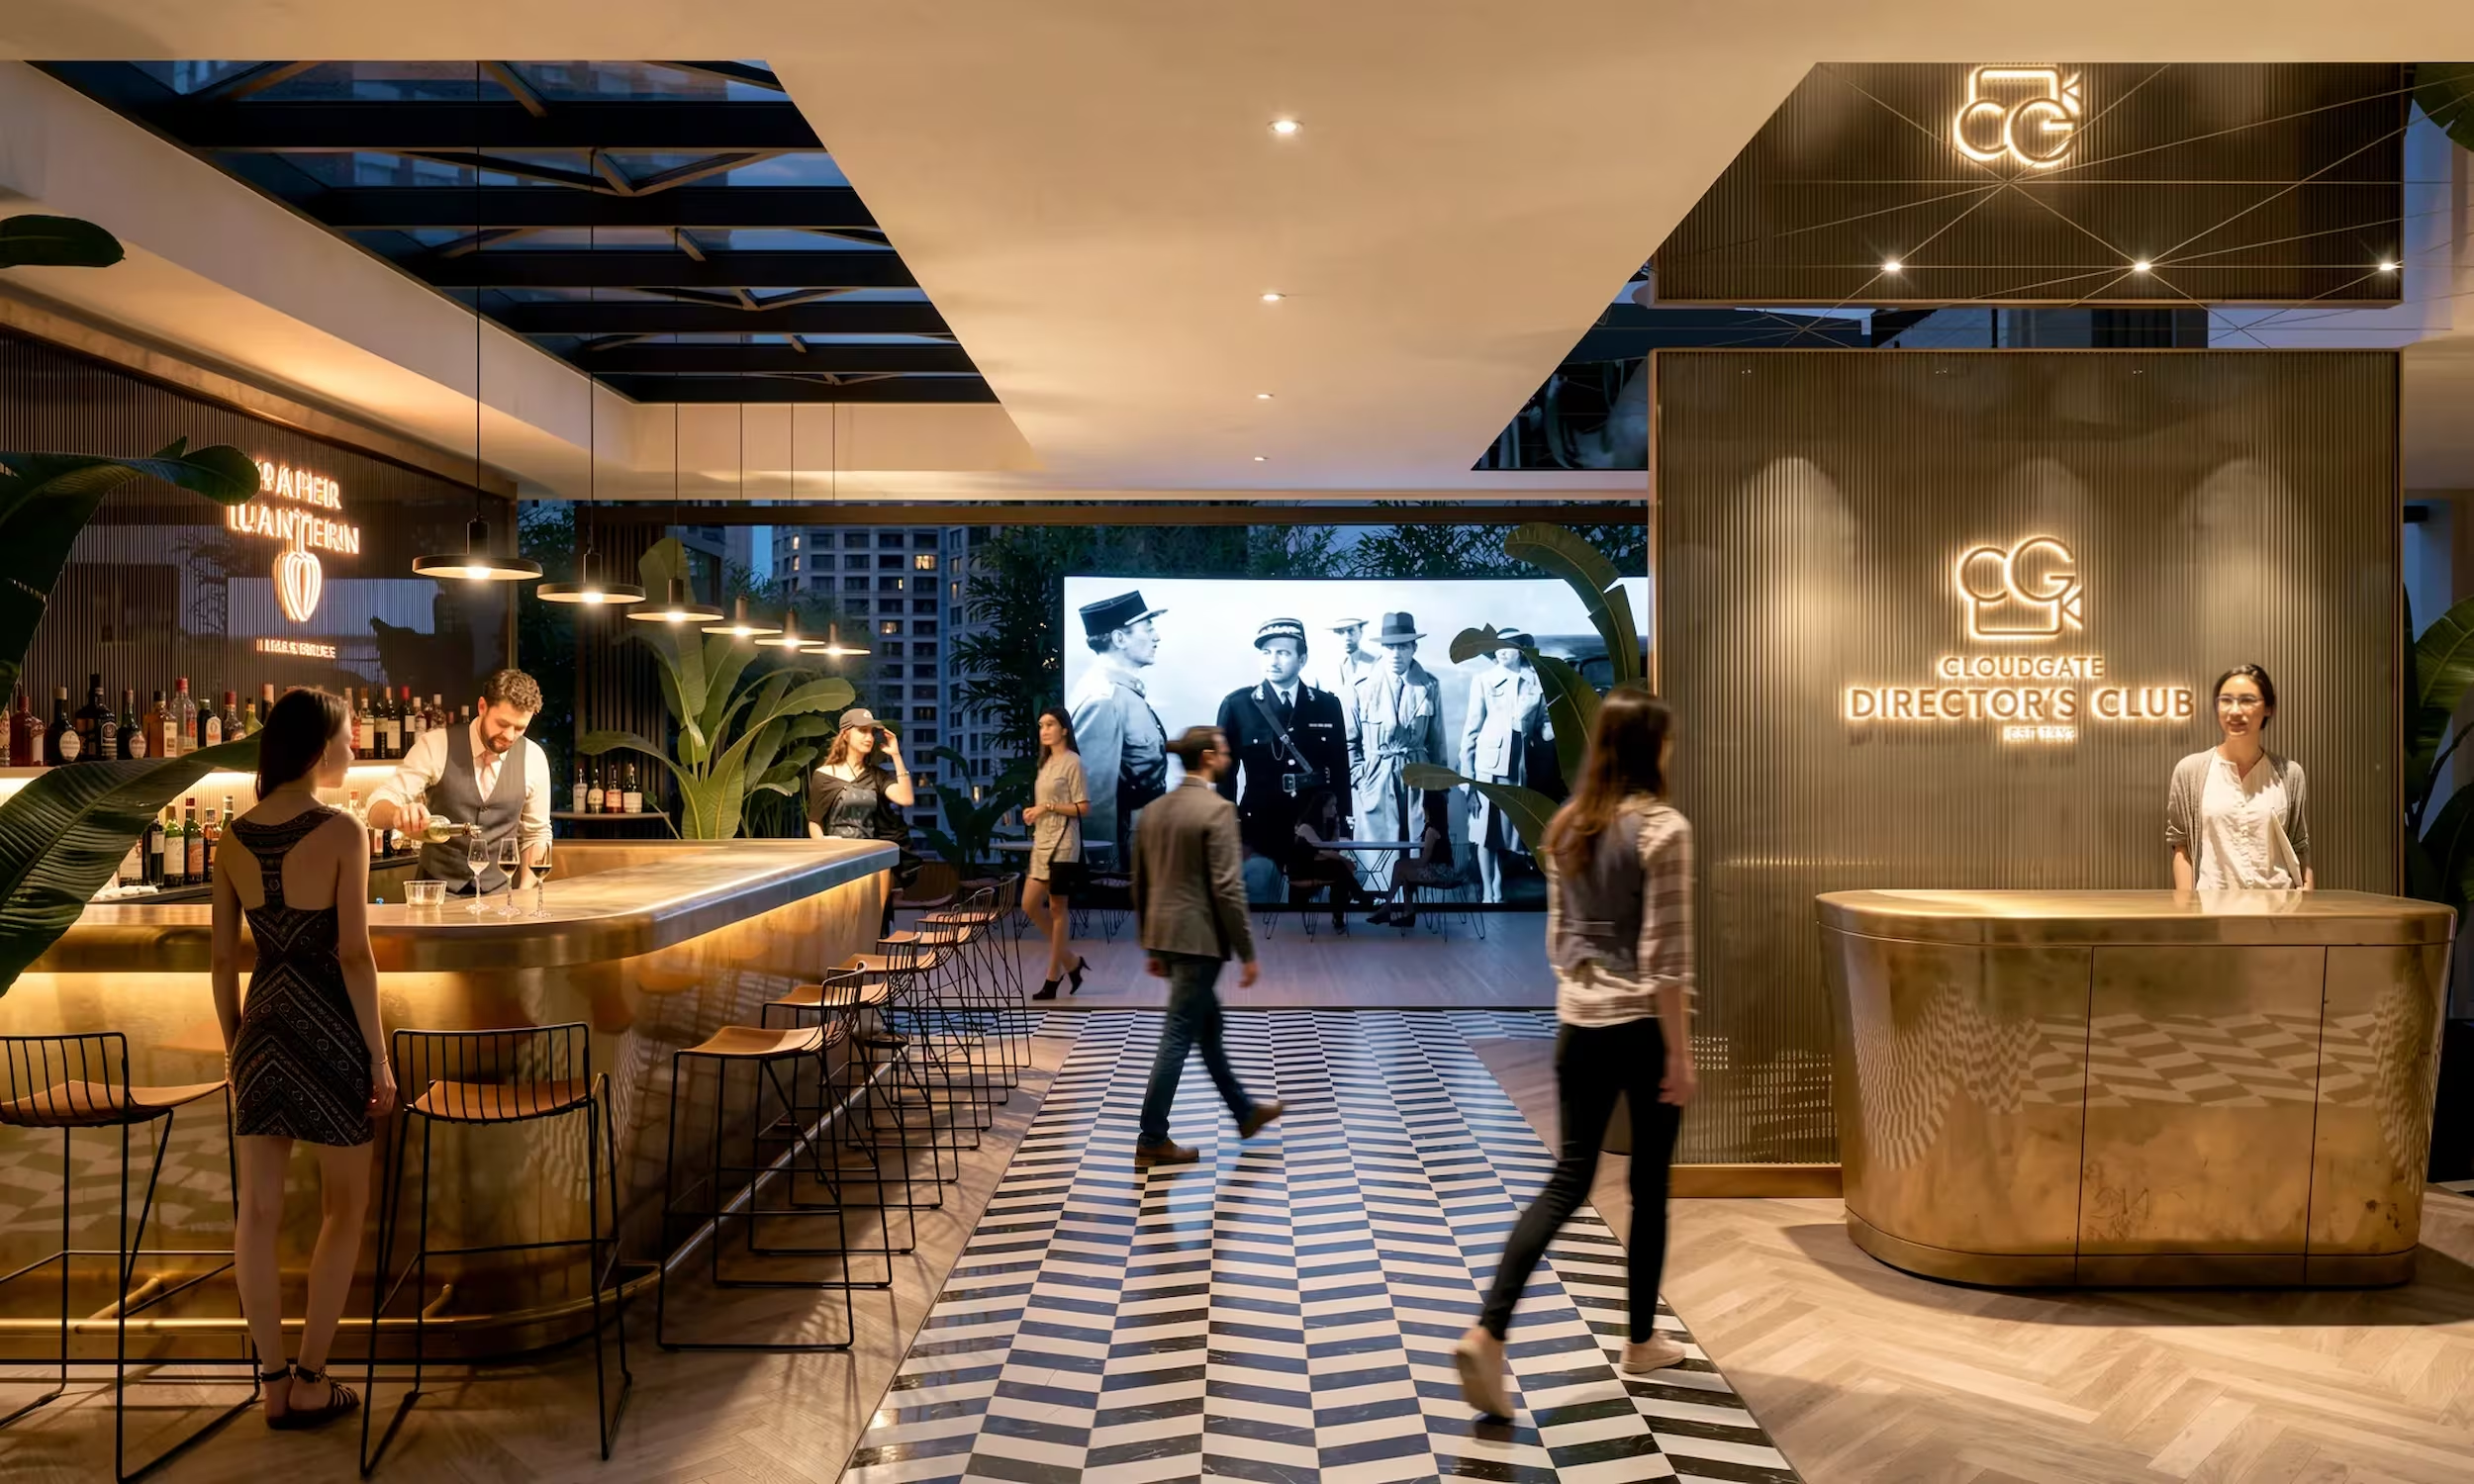
Cloudgate Director's Club bar and reception at UA Sha Tin, designed by Studio X
Paper Lantern Club & Cinema
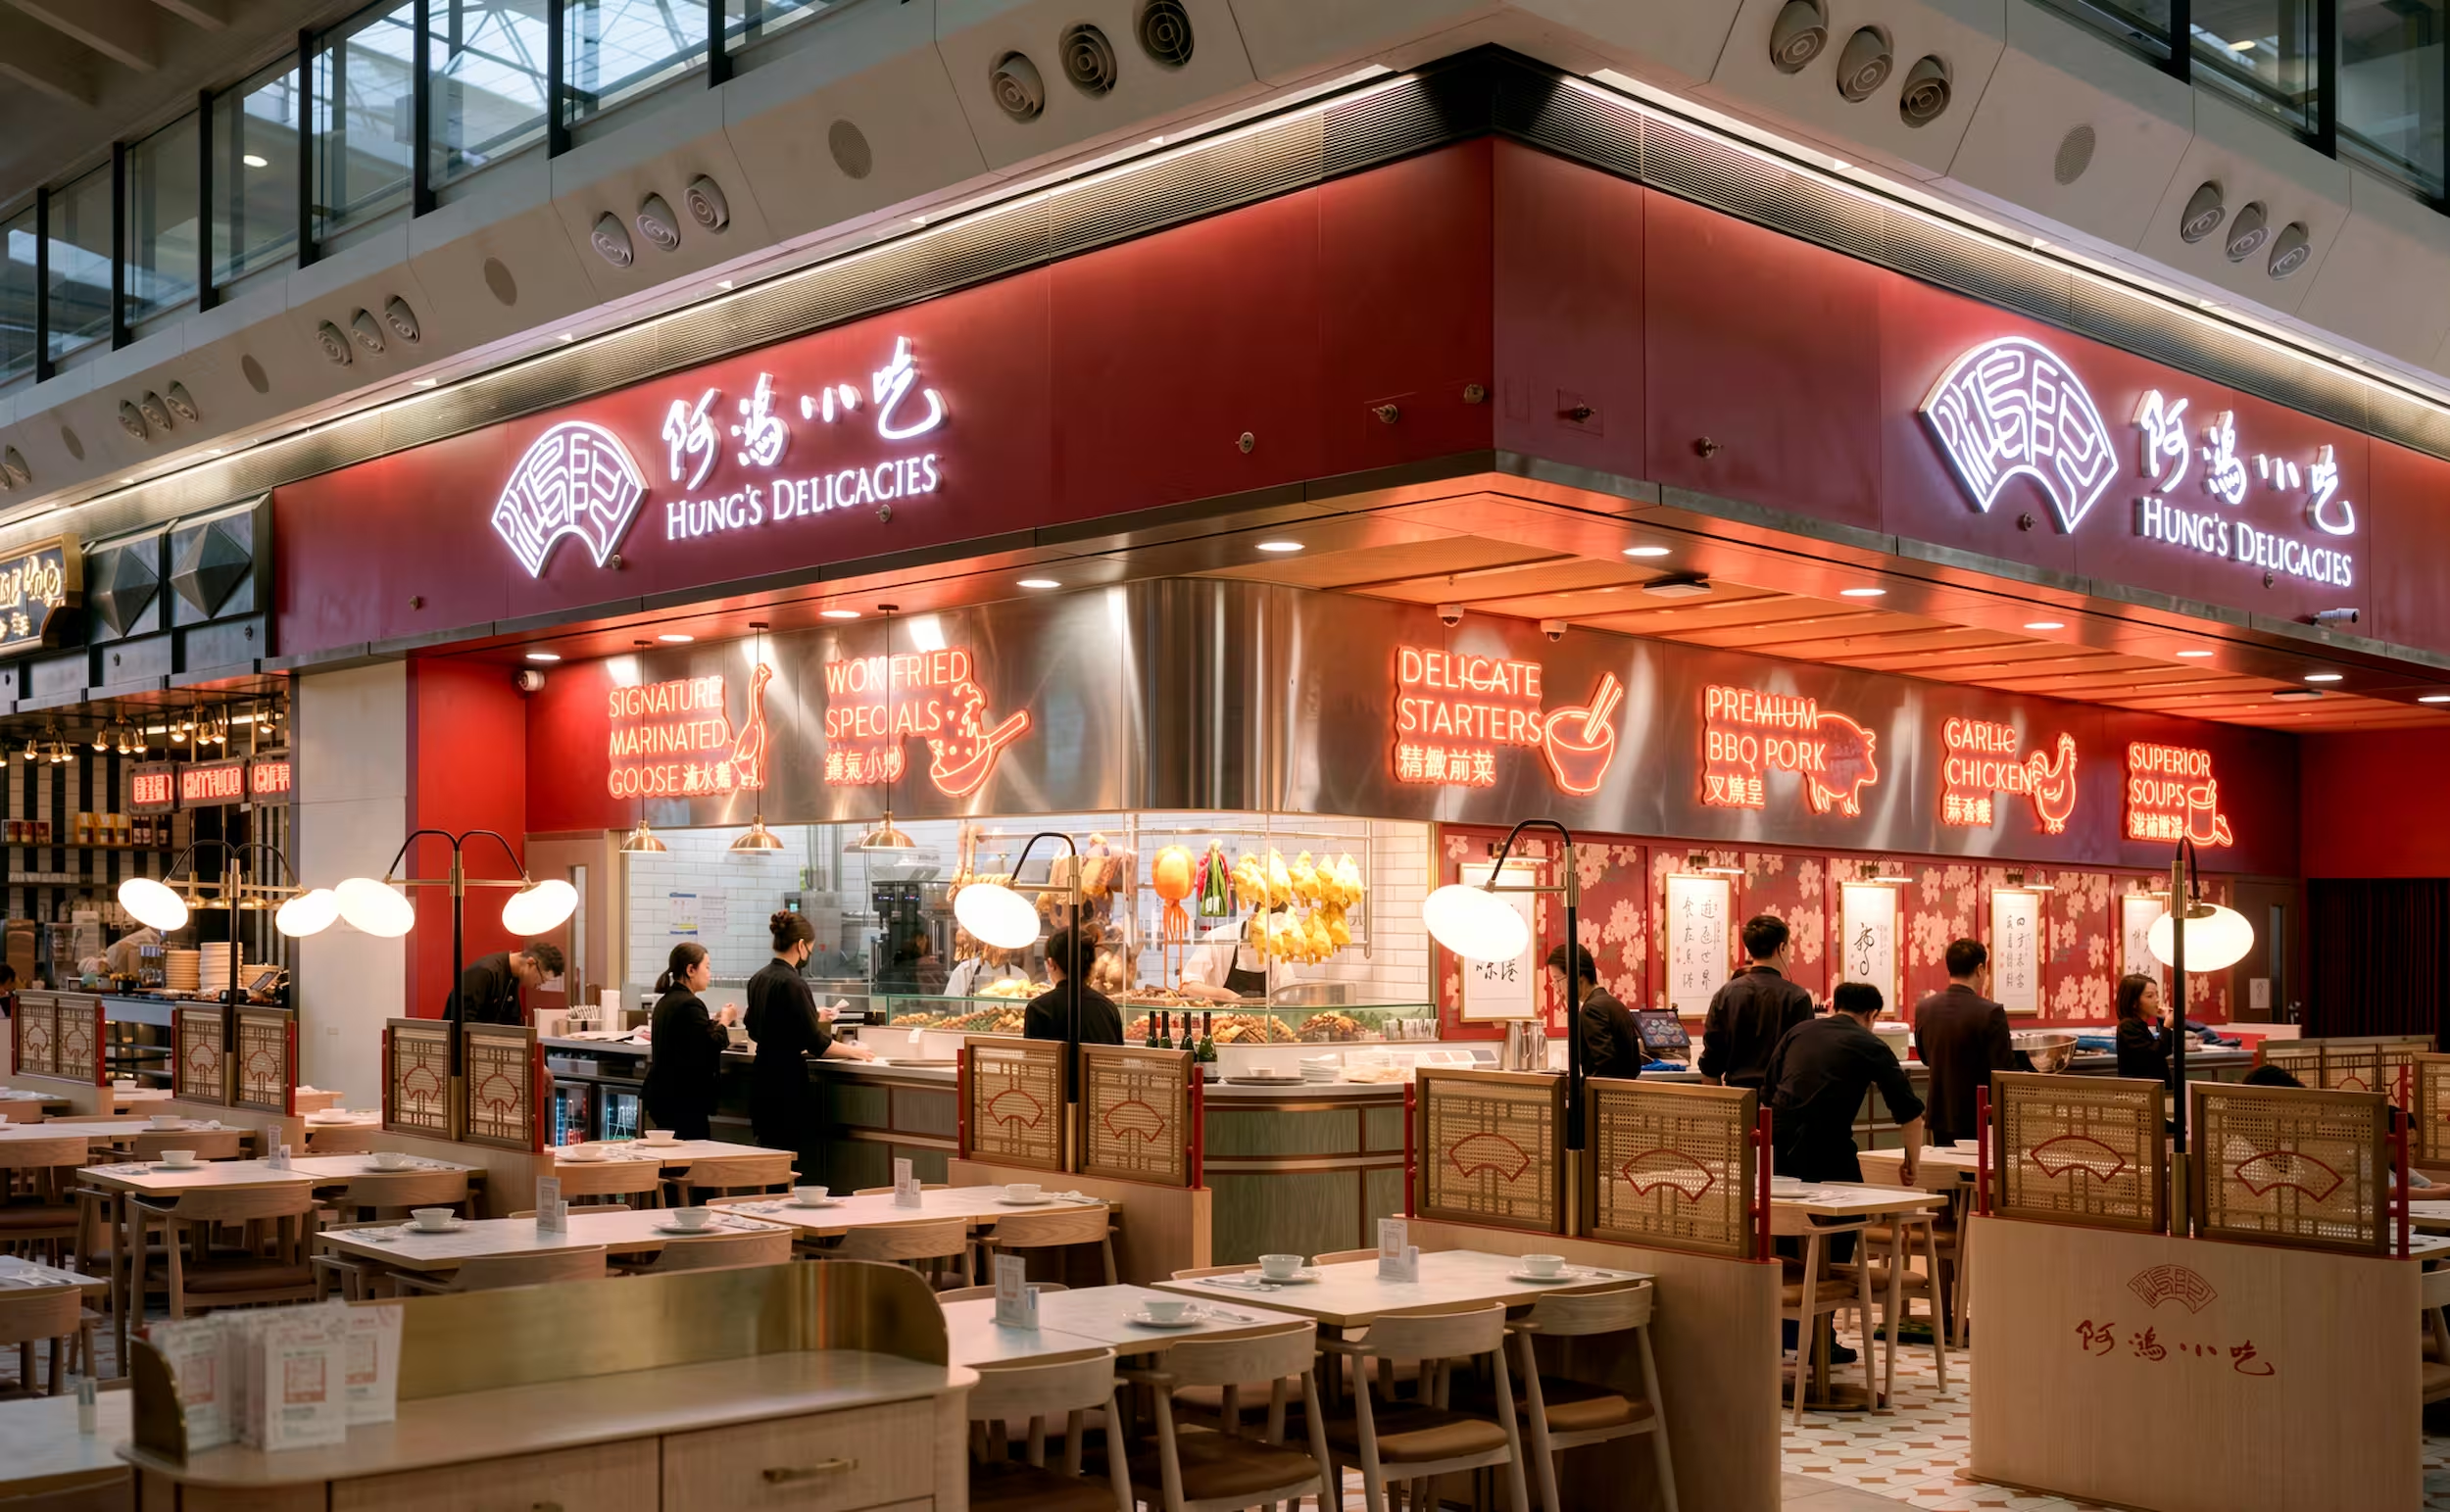
Hung's Delicacies at Hong Kong International Airport, its red fascia and neon menu signage
Hung's Delicacies
K11 ATELIER Ningbo workplace interior designed by Studio X in China
K11 ATELIER Ningbo
Pandora's Asia headquarters in Singapore, a light-filled collaborative workplace by Studio X
Pandora
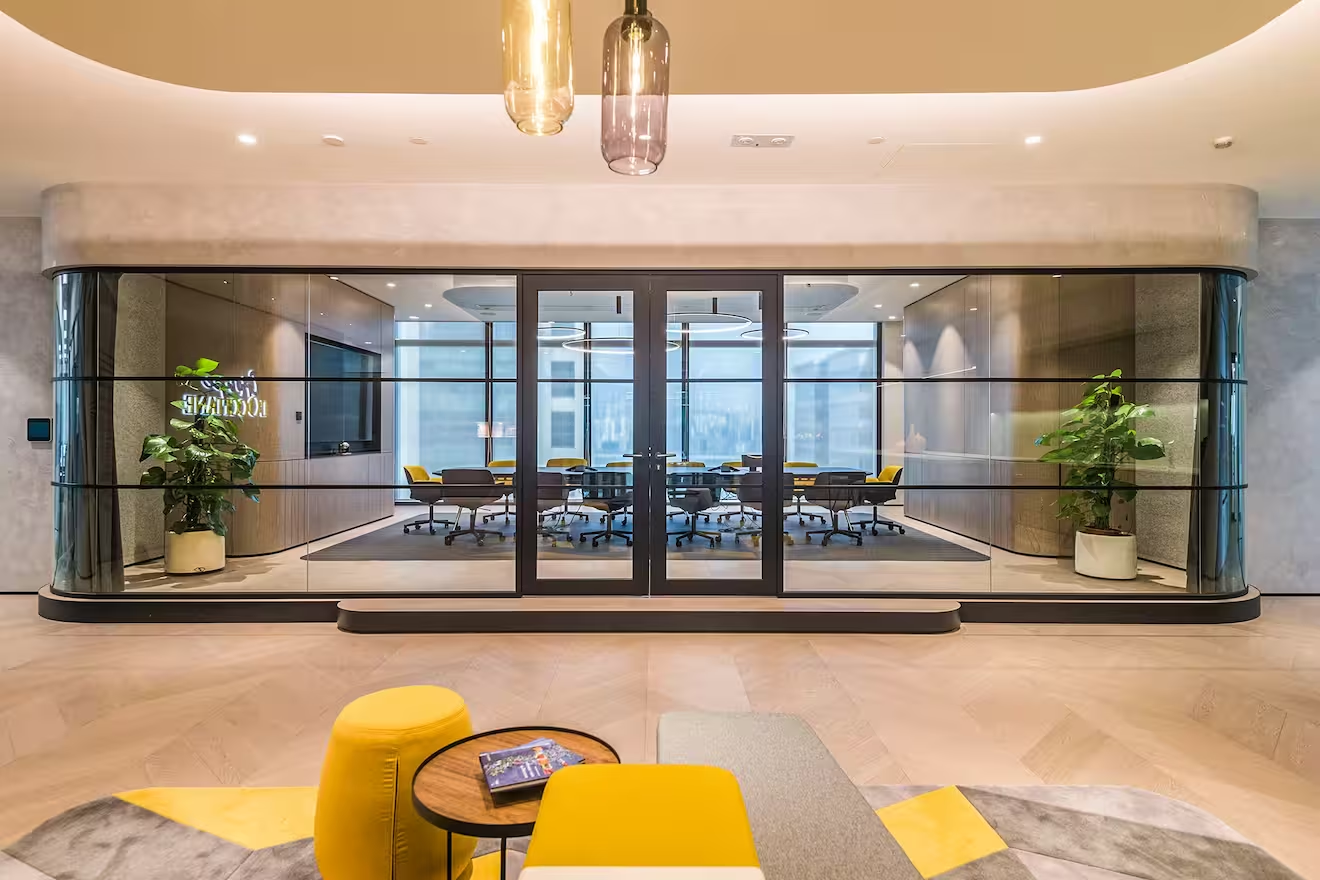
L'Occitane Asia HQ workplace interior designed by Studio X in Hong Kong
L'Occitane HQ
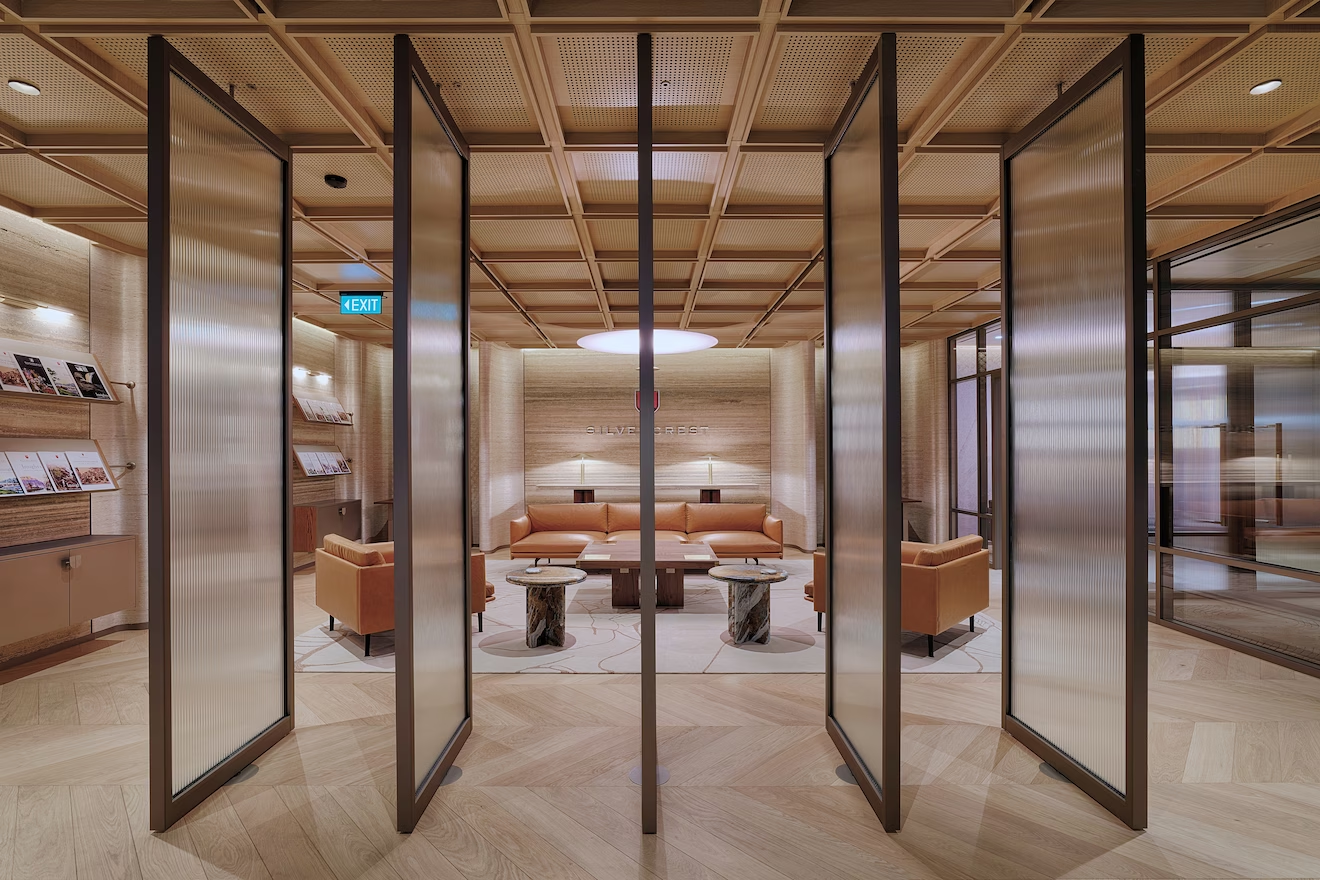
Silvercrest office interior designed by Studio X in Singapore
Silvercrest
Din Tai Fung Studio City restaurant interior designed by Studio X in Macau
Din Tai Fung Studio City
Eastern Pacific Shipping office interior designed by Studio X in Singapore
Eastern Pacific Shipping
Latitude restaurant interior designed by Studio X in Singapore
Latitude
Yau Shing Commercial Centre repositioning designed by Studio X in Hong Kong
Yau Shing Land
Mian Cart Noodle Bar interior designed by Studio X in Macau
Mian Cart Noodle Bar
Mannings IFC retail store interior designed by Studio X in Hong Kong
Mannings IFC
lululemon Pacific Place flagship store interior designed by Studio X in Hong Kong
Lululemon Pacific Place
Assembly 2.0 workplace interior designed by Studio X in Hong Kong
Assembly 2.0
Private Capital workplace interior designed by Studio X in Hong Kong
Private Capital
LFCH workplace interior designed by Studio X in Hong Kong
LFCH
Oval Restaurant and Verandah interior designed by Studio X in Singapore
Oval Restaurant & Verandah
Shangri-La hospitality interior designed by Studio X in Hong Kong
Shangri-La
FAO Schwarz toy store interior designed by Studio X in Hong Kong
FAO Schwarz Store
ThreeSixty Group workplace interior designed by Studio X in Hong Kong
ThreeSixty Group