ClientLendlease Global REIT
Size1,700 sqm (18,300 sqft)
Location313 Orchard Road, Singapore
Designed2023

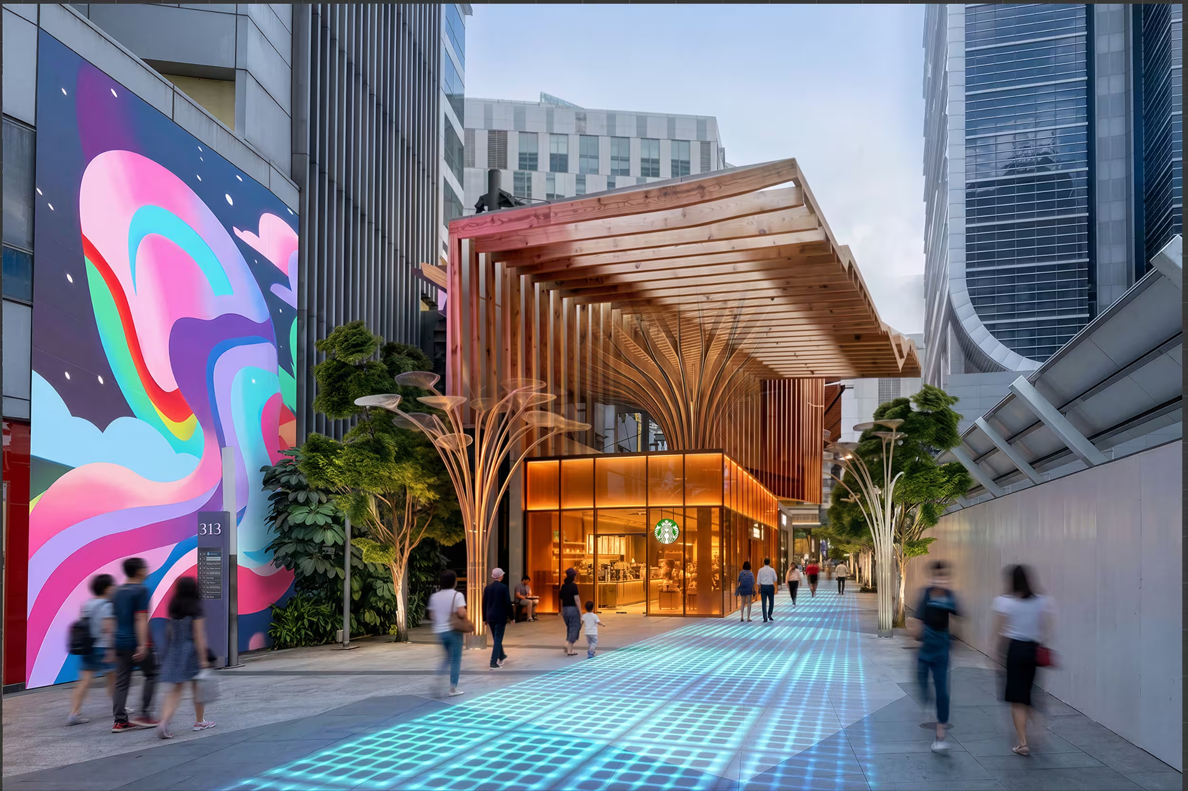
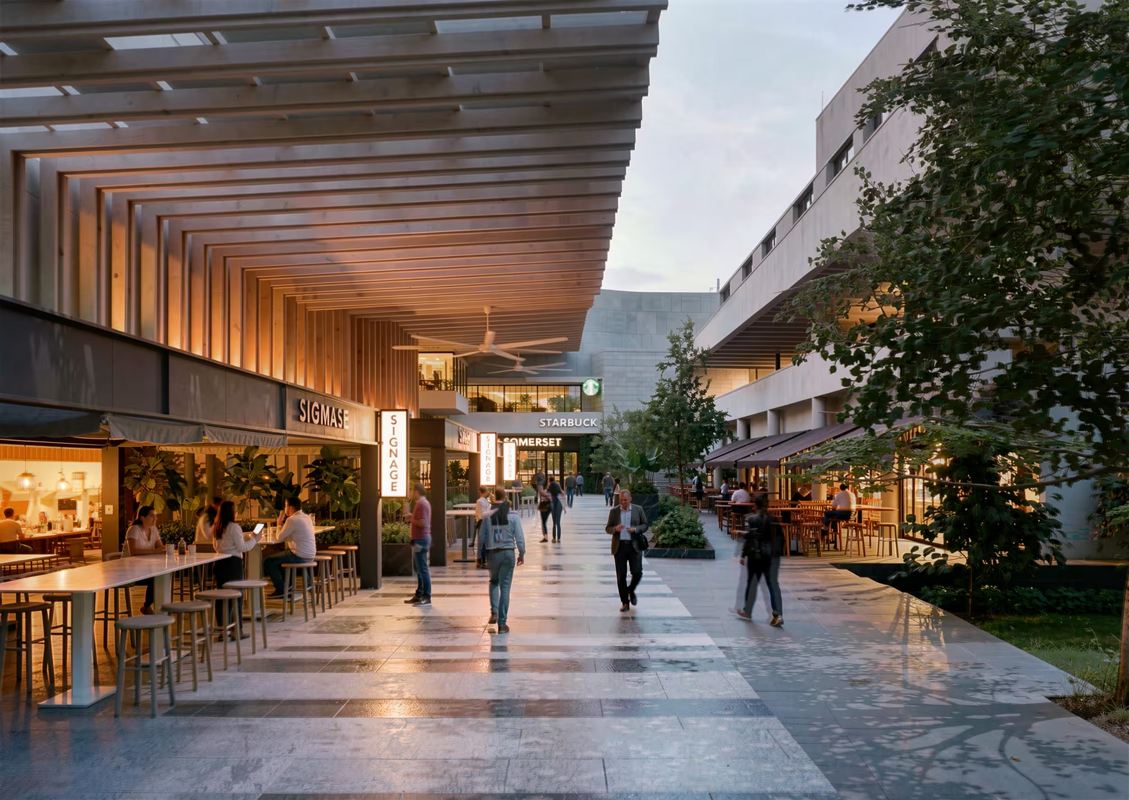
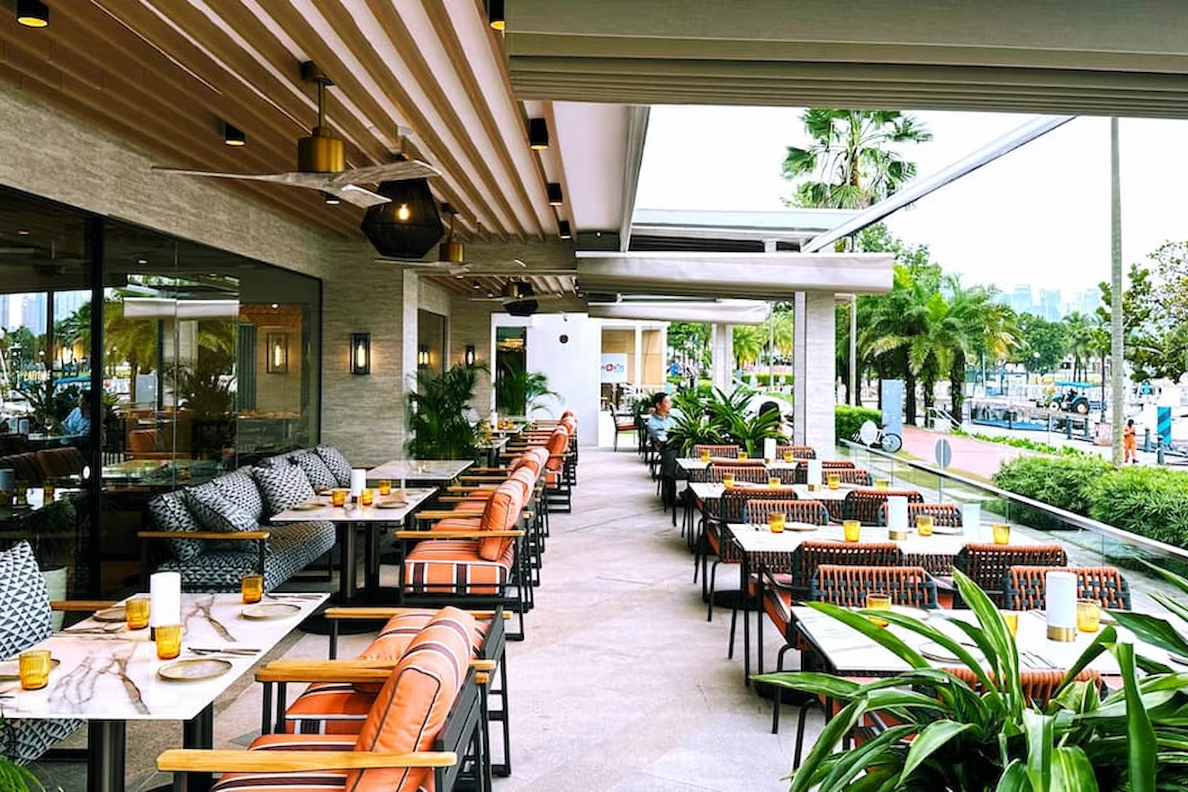
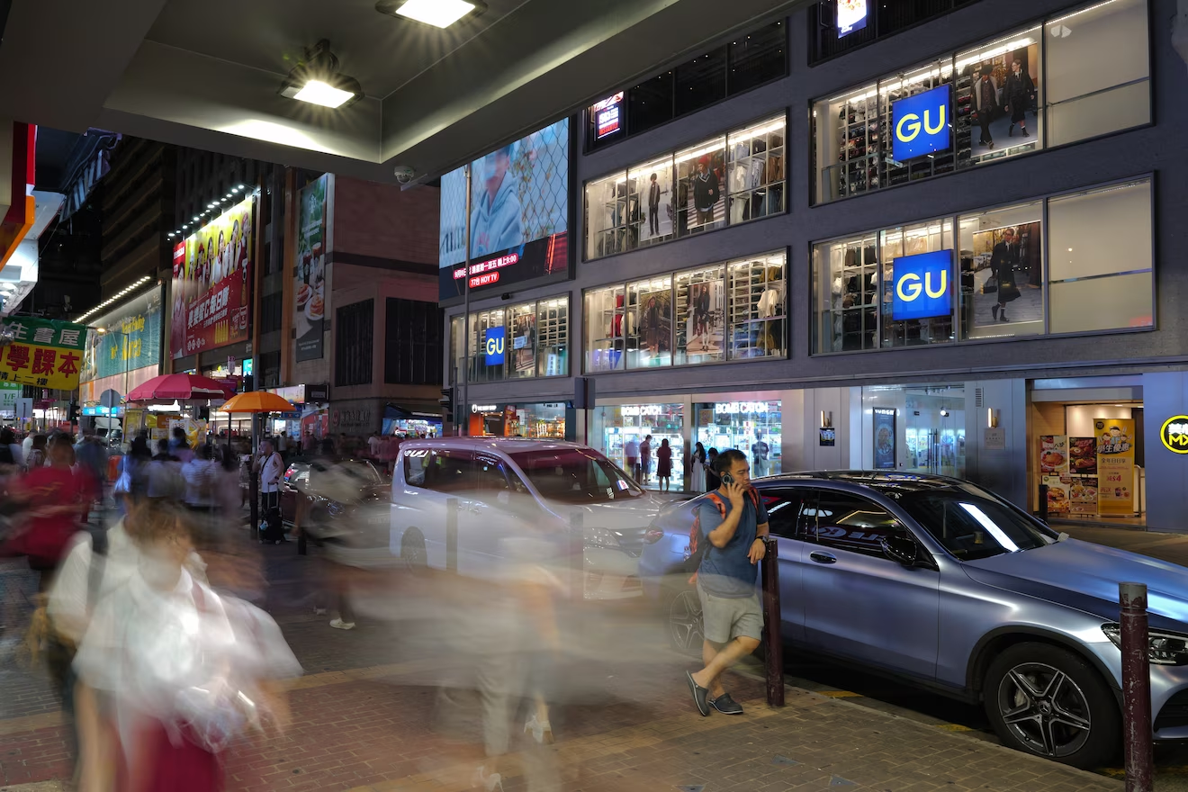
Studio X reimagined Discovery Walk at 313@somerset - an unloved outdoor street reborn as the link to Singapore's new Live Nation venue.

Discovery Walk is the outdoor F&B street alongside 313@somerset, connecting Orchard Road to the mall and to Somerset MRT.

Process

Pre-Concept

Concept Design

Schematic Design

Detail Design

Tender Documentation

Tender Management

Construction Support

Guideline Package

Post-Completion Review

Studio X was invited by Lendlease to reimagine Discovery Walk, the outdoor alfresco F&B street running alongside 313@somerset on Orchard Road and linking the mall to Somerset MRT. The brief was to remake it as a landmark for all ages, holding its own identity alongside the new Live Nation event venue rising immediately next door.

We were asked to conceptualise without a stated capital budget. Rather than guess at one, we made the budget part of the design.

The street had diagnosable problems, not vague ones: dead spots, degraded finishes, signage lacking impact despite its size, and a canopy that read as municipal rather than human in scale.
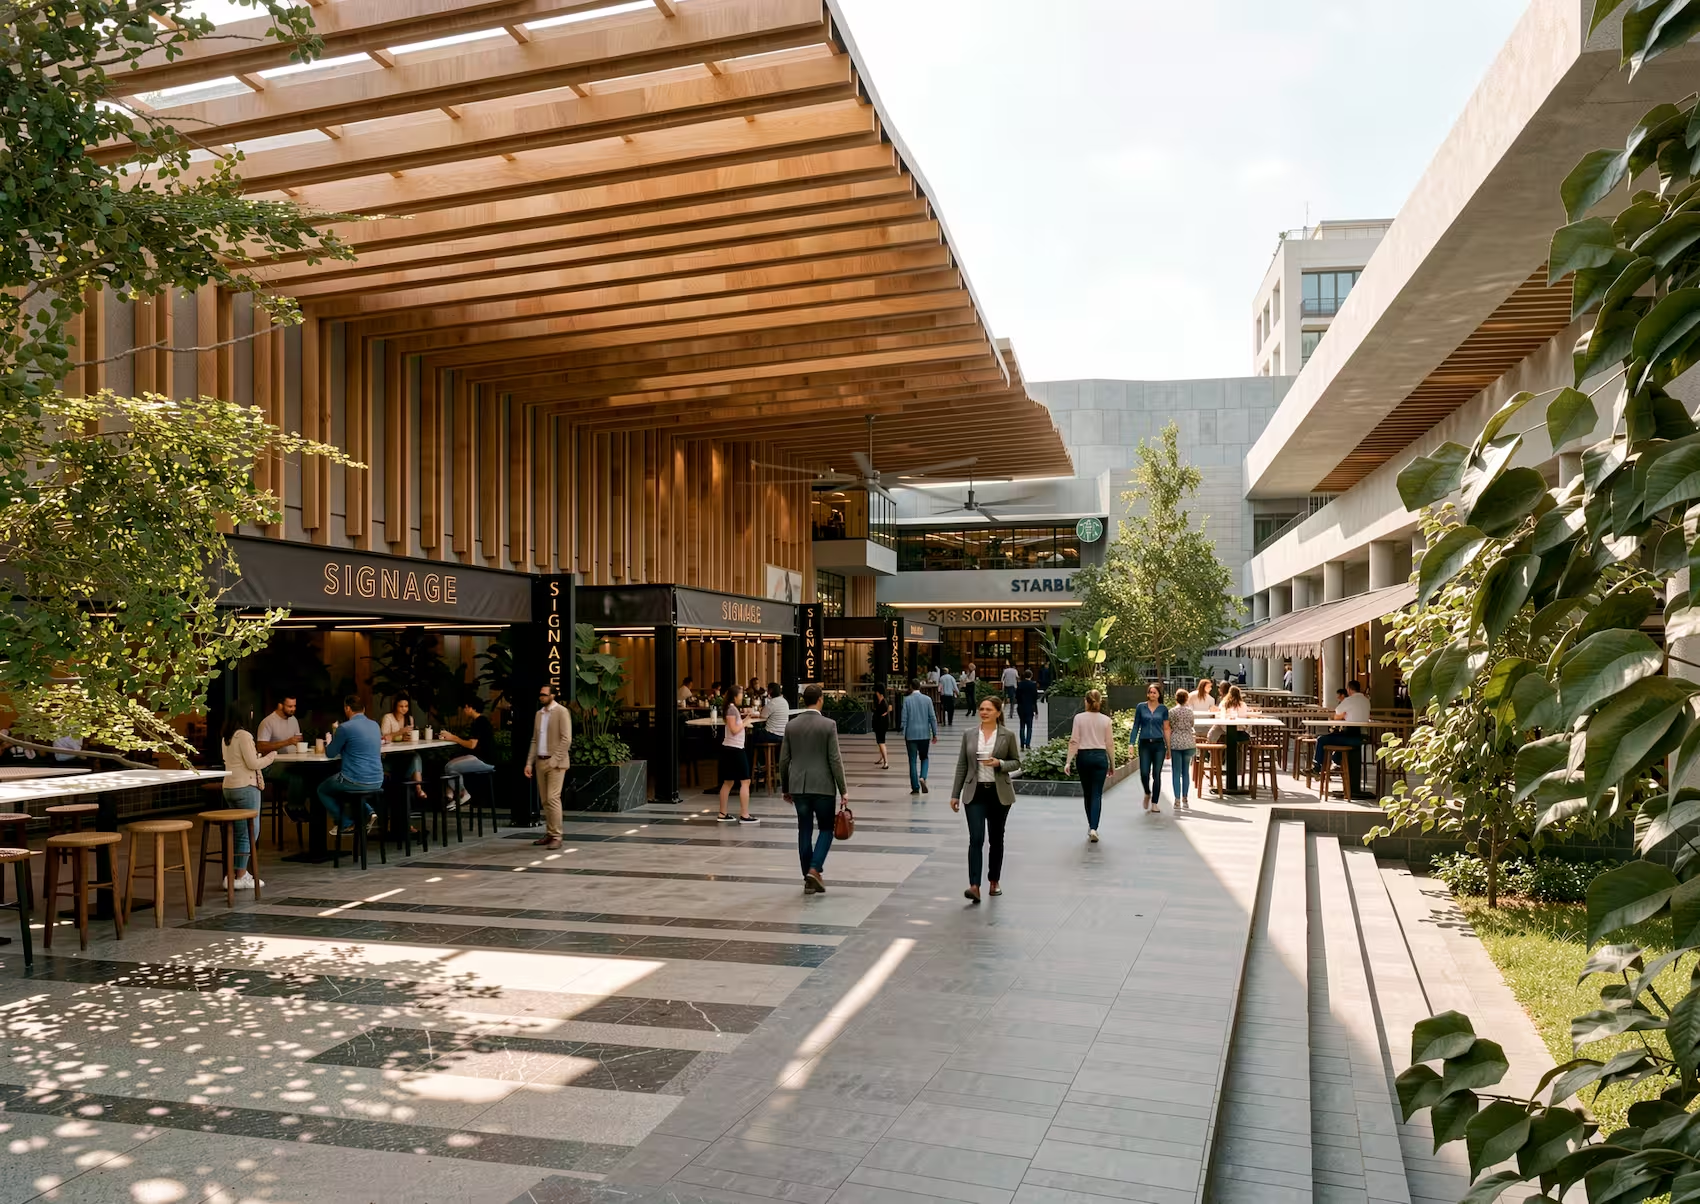
(Approach)More than a walkway. A sense of journey, a landmark F&B destination, and a gateway to the venue next door.
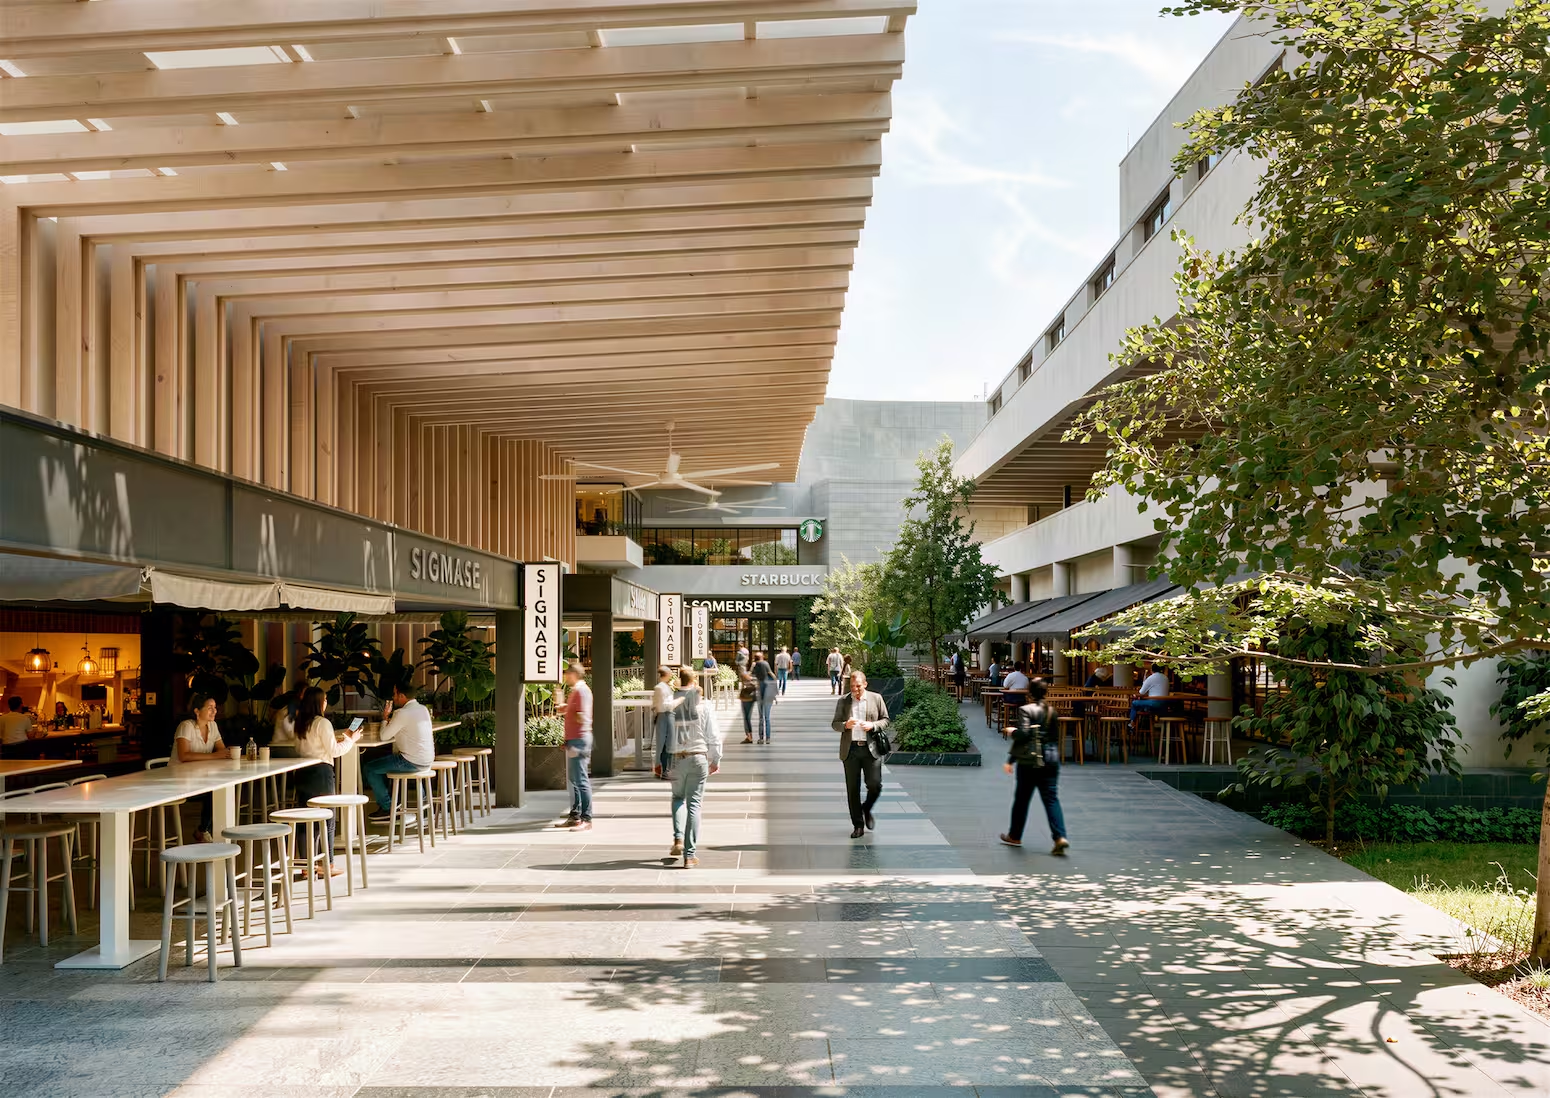
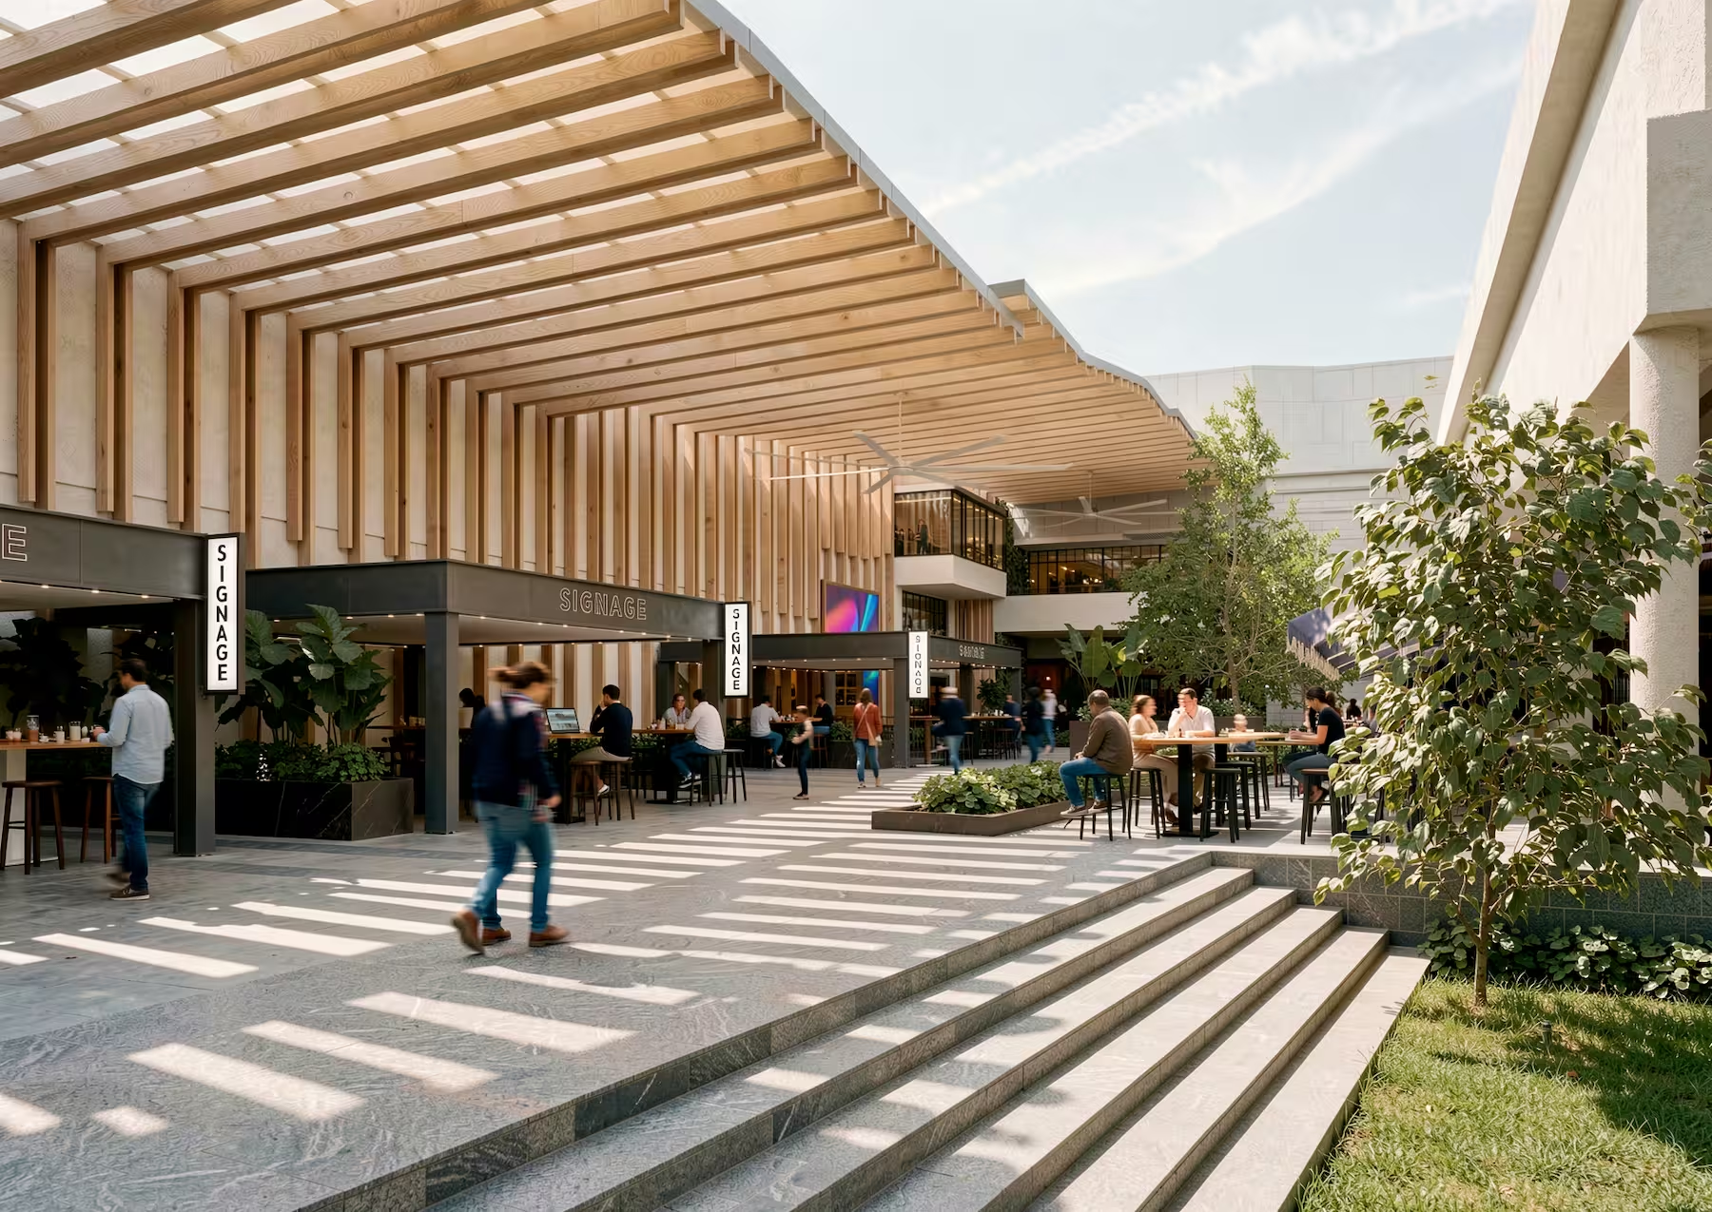
Design the system, not just the look - so the landlord can build as much or as little of it as the budget allows.

Canopy and wall treatments ranged from a single suspended light element, through a kinetic sculpture moving with the wind, to a timber-effect veil wrapping both wall and soffit. The grey wall could become a commissioned mural, changed seasonally or opened as a competition for a local artist, a lightweight trellis, or full cladding with integrated planting.

Tenant control moved from a unified awning line, through a common open canopy, to branded pavilions set to a fixed height and signage position, to shopfronts reworked as operable openings spilling onto a shared landscaped deck. The walkway used colour before it used cost, with transparent elements casting coloured shadows in daylight, before scaling up to lit, interactive archways. Entrances were treated as thresholds rather than doors, with defined portals, setbacks and signage at human height.

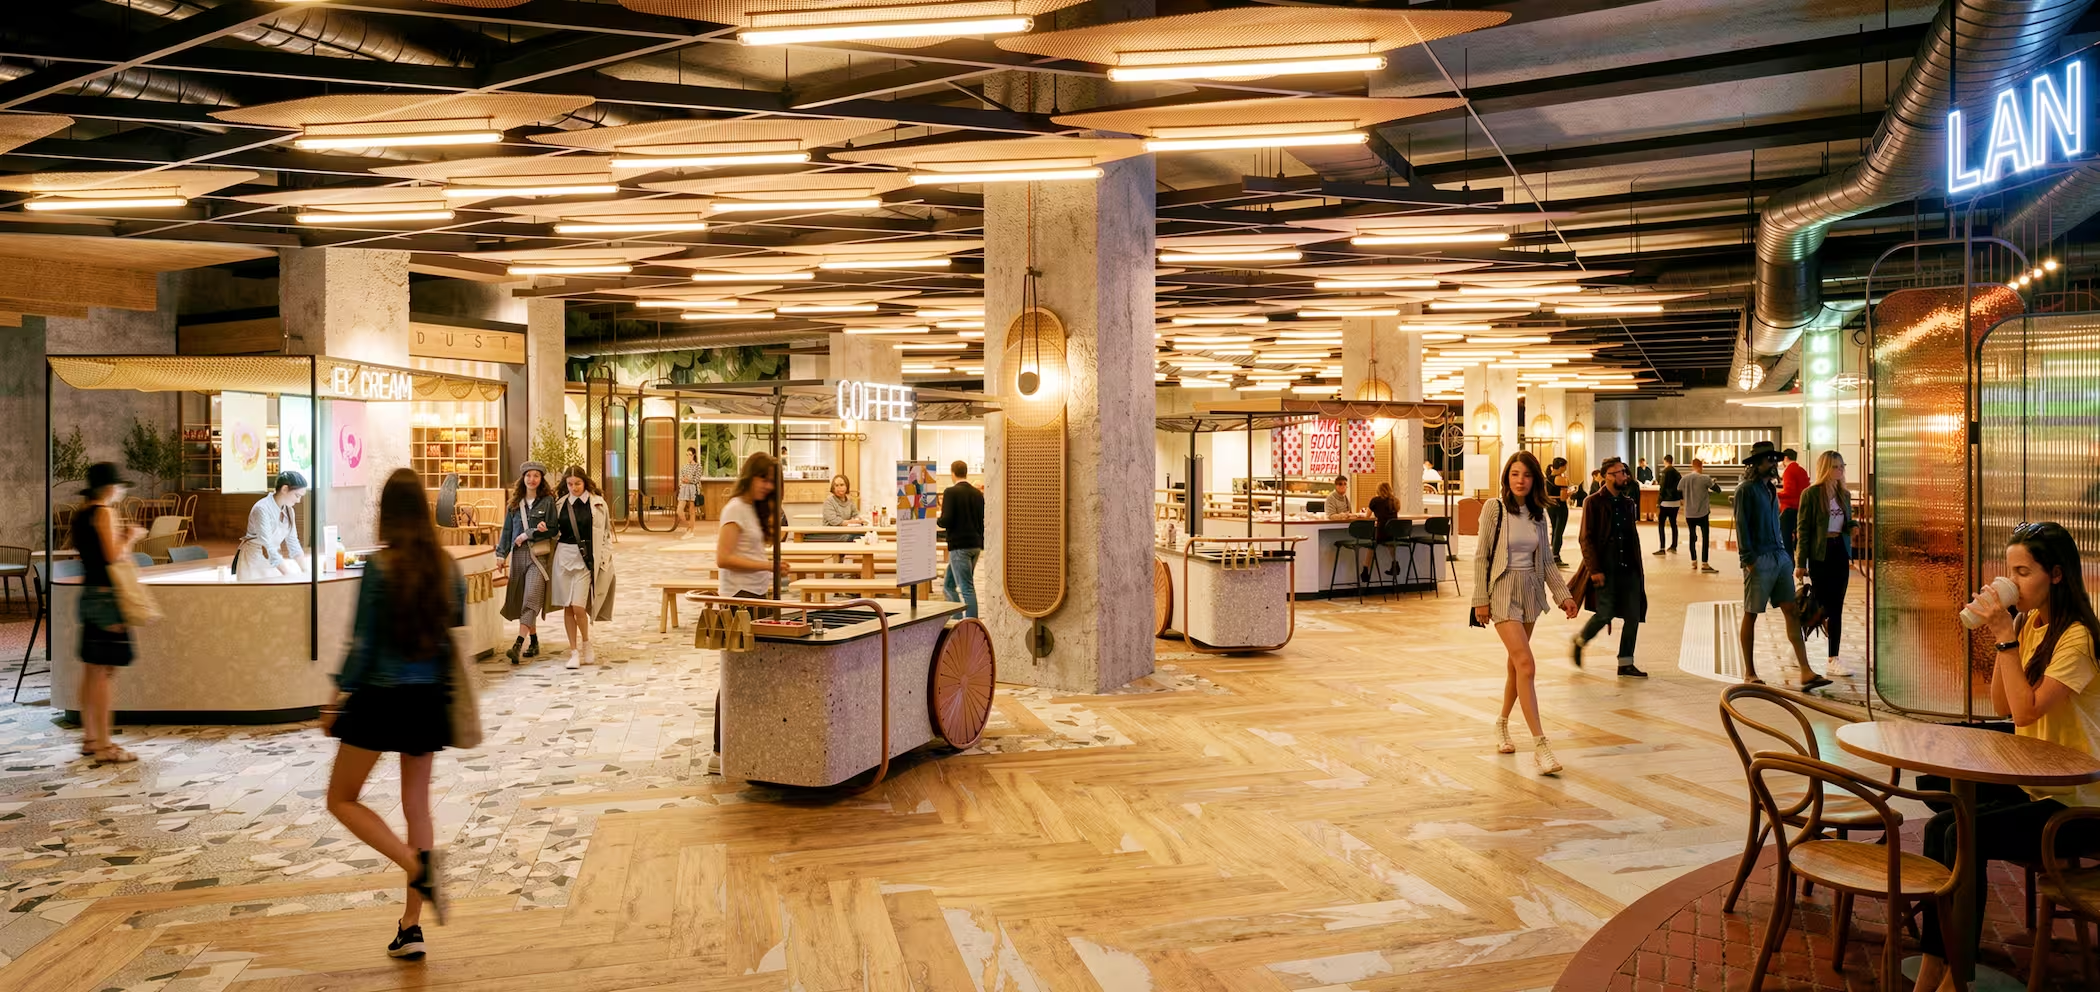
Alongside these sat The Village, an affordable kiosk system of carts, stands and kiosks on flexible leases, letting the landlord trial new operators at low risk and give the street a character that changes over time. The scheme was not built and the site remains undeveloped.

Up next
Lee Yuen Housewares

Lee Yuen Housewares

Retail

Tea Chateau Store

Tea Chateau Store

Retail

Rare Butchery

Rare Butchery

Food & Beverage

Zhengda Plaza, Luoyang

Zhengda Plaza, Luoyang

Asset & Development

Paper Lantern Club & Cinema

Paper Lantern Club & Cinema

Asset & Development

Hung's Delicacies

Hung's Delicacies

Food & Beverage

K11 ATELIER Ningbo

K11 ATELIER Ningbo

Asset & Development

Pandora

Pandora

Workplace

L'Occitane HQ

L'Occitane HQ

Workplace

Silvercrest

Silvercrest

Workplace

Din Tai Fung Studio City

Din Tai Fung Studio City

Food & Beverage

Eastern Pacific Shipping

Eastern Pacific Shipping

Workplace

Latitude

Latitude

Food & Beverage

Yau Shing Land

Yau Shing Land

Asset & Development

Mian Cart Noodle Bar

Mian Cart Noodle Bar

Food & Beverage

Mannings IFC

Mannings IFC

Retail

Lululemon Pacific Place

Lululemon Pacific Place

Retail

Assembly 2.0

Assembly 2.0

Workplace

Private Capital

Private Capital

Workplace

LFCH

LFCH

Workplace

Oval Restaurant & Verandah

Oval Restaurant & Verandah

Food & Beverage

Shangri-La

Shangri-La

Asset & Development

FAO Schwarz Store

FAO Schwarz Store

Retail

ThreeSixty Group

ThreeSixty Group

Workplace

Lee Yuen Housewares showroom interior designed by Studio X in Hong Kong
Lee Yuen Housewares
Tea Chateau store interior designed by Studio X in Hong Kong
Tea Chateau Store
Rare Butchery dry-aged meat store interior designed by Studio X in Hong Kong
Rare Butchery
Zhengda Plaza atrium in Luoyang, with curved balconies and lime green escalators
Zhengda Plaza, Luoyang
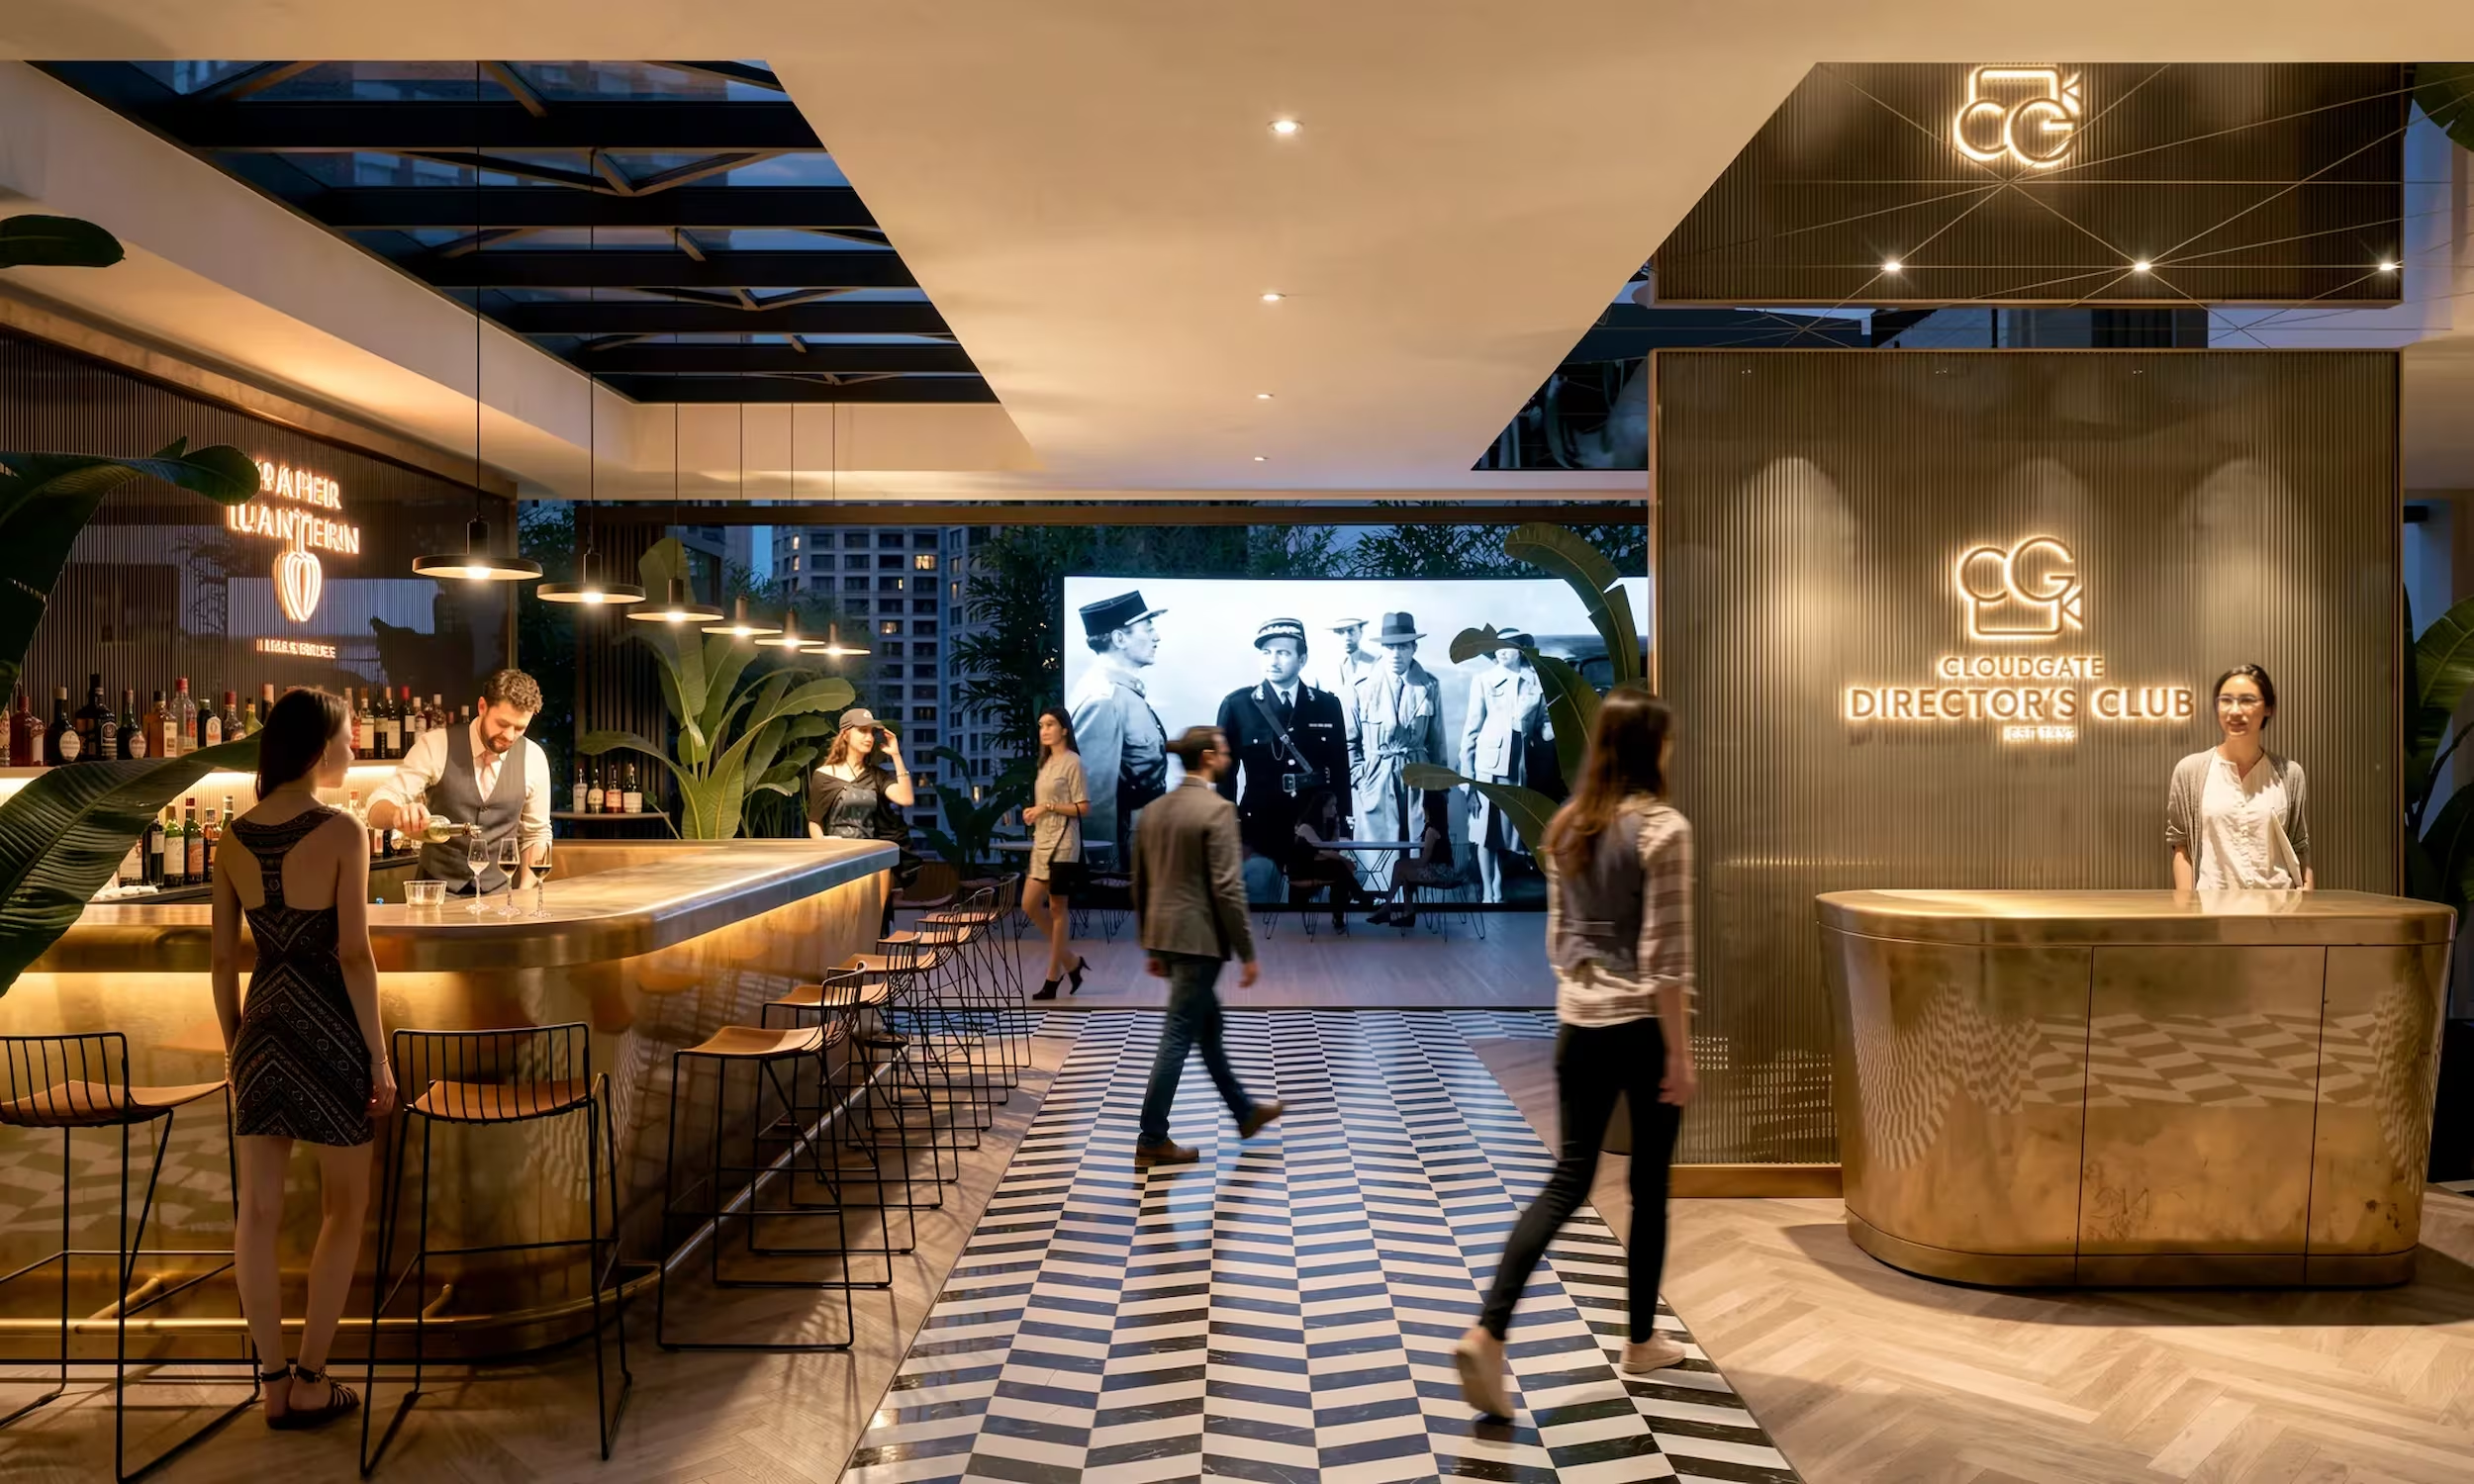
Cloudgate Director's Club bar and reception at UA Sha Tin, designed by Studio X
Paper Lantern Club & Cinema
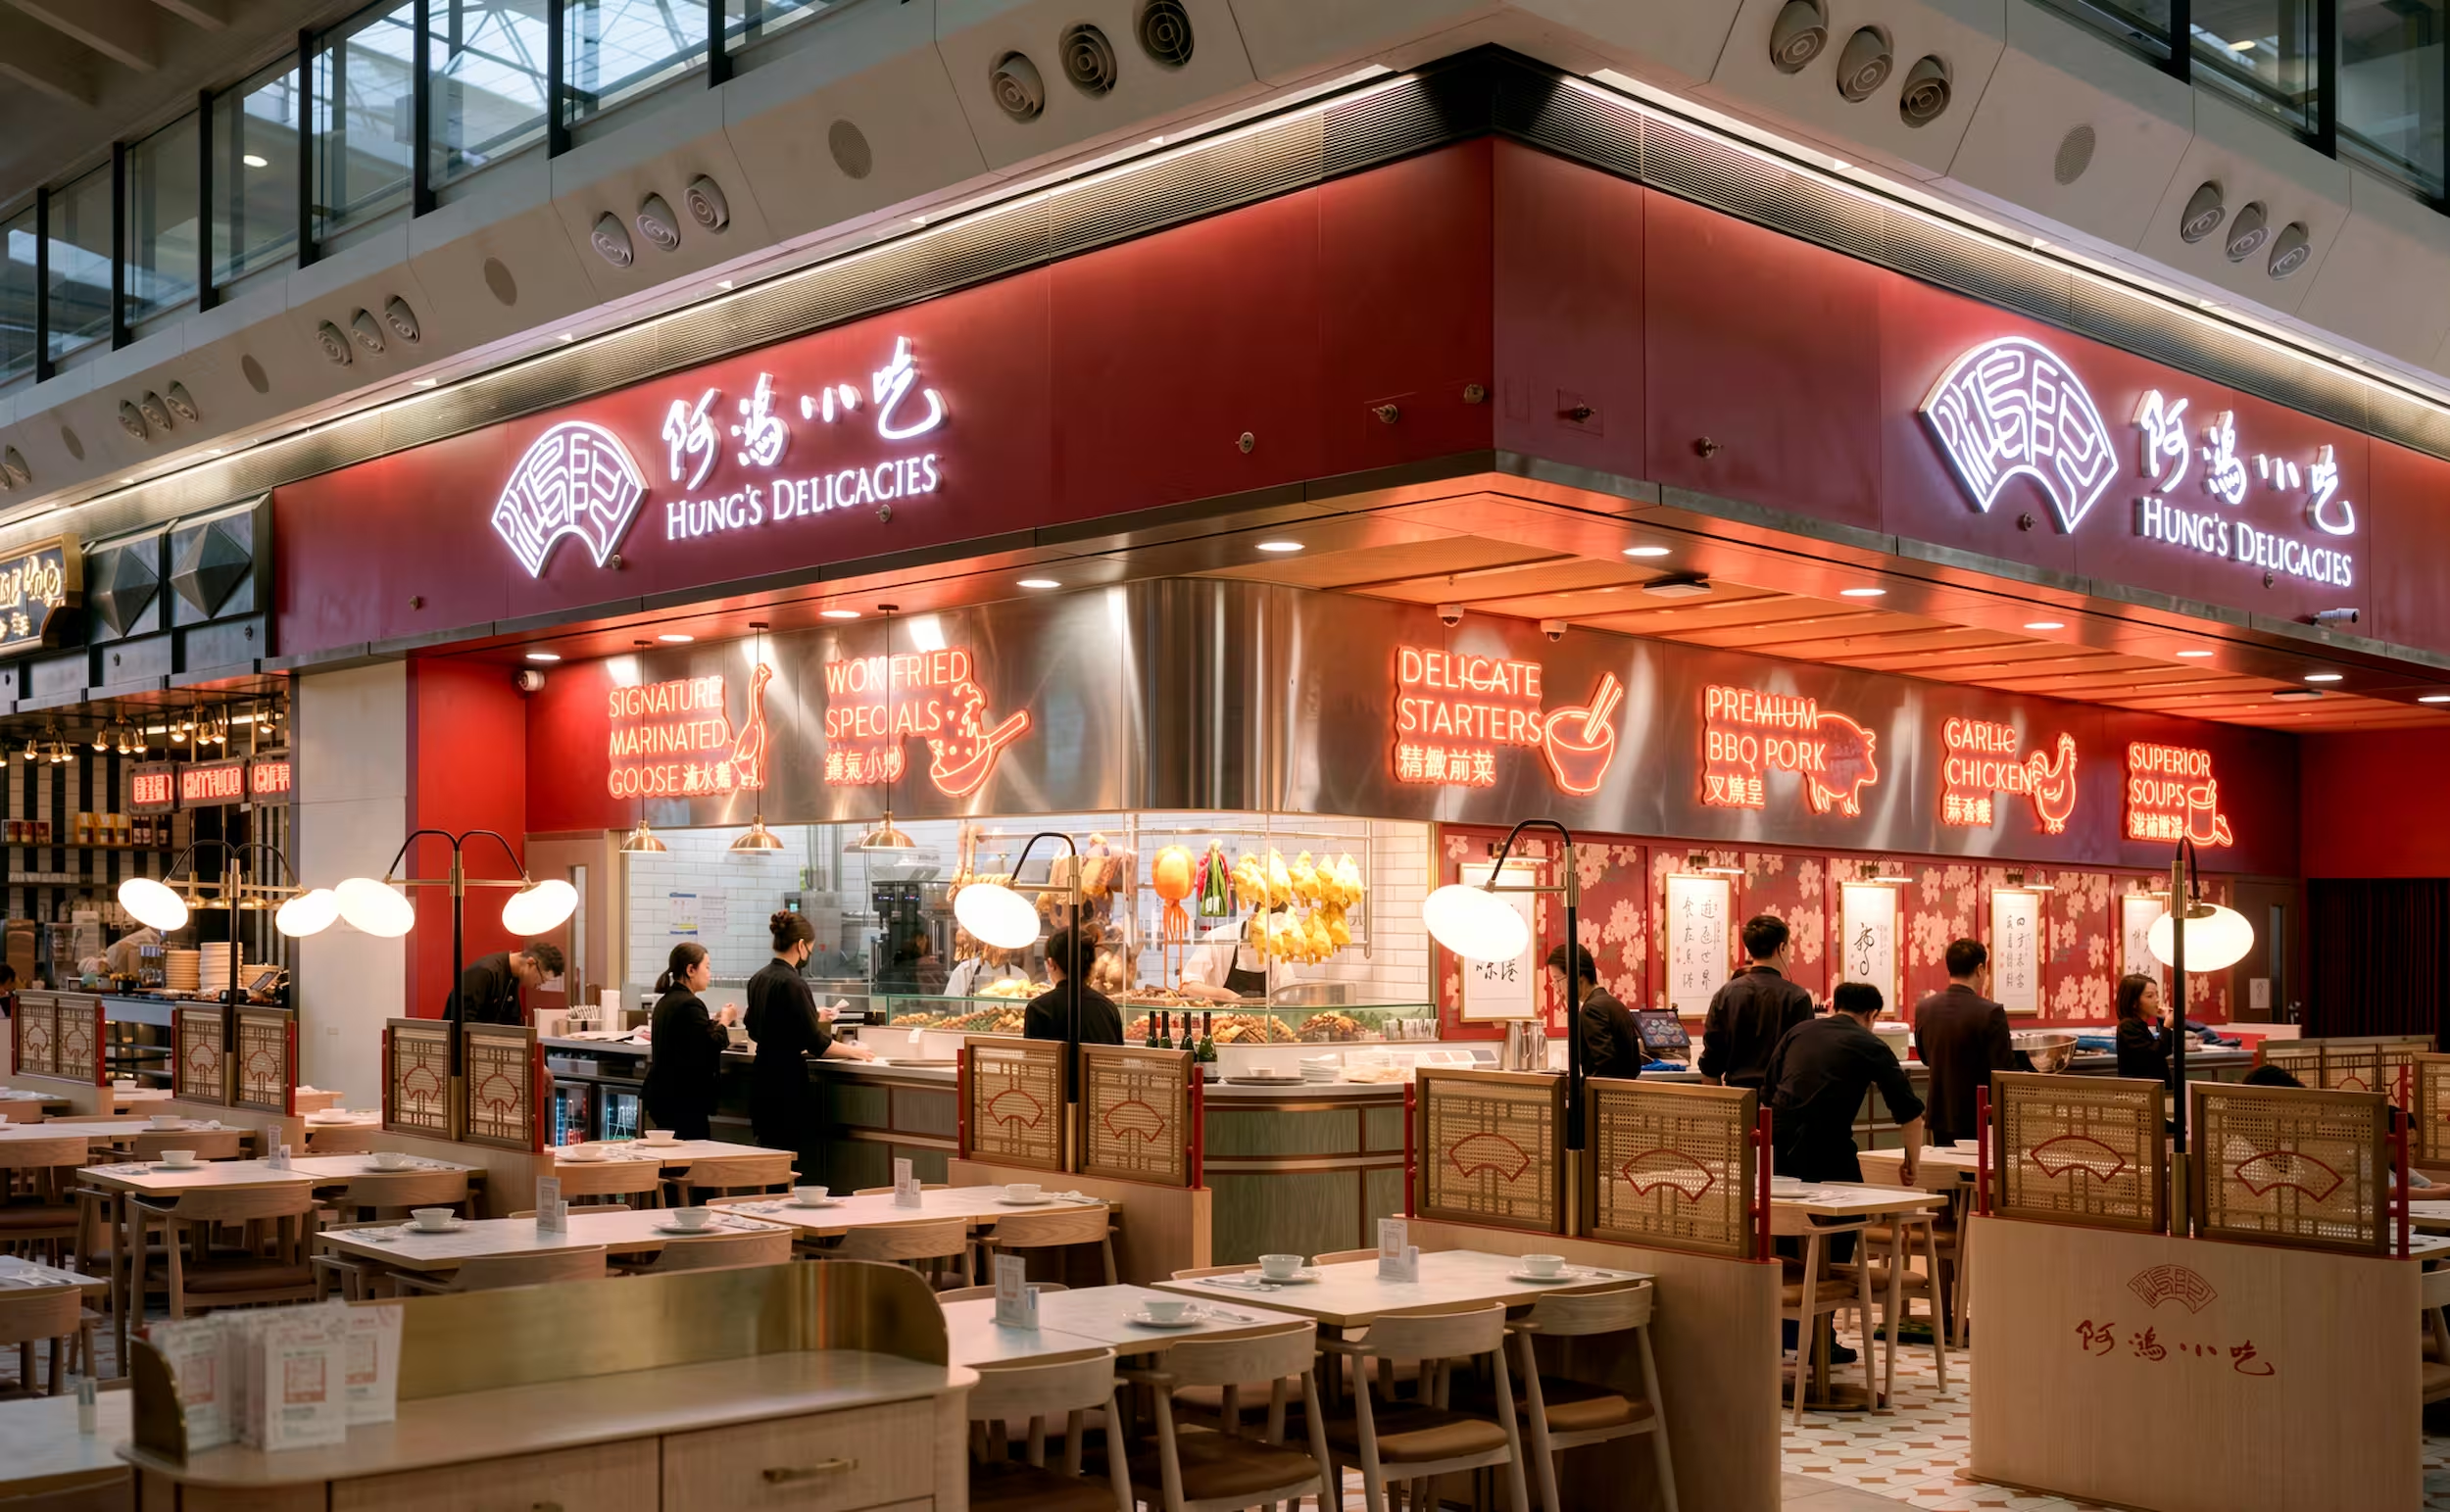
Hung's Delicacies at Hong Kong International Airport, its red fascia and neon menu signage
Hung's Delicacies
K11 ATELIER Ningbo workplace interior designed by Studio X in China
K11 ATELIER Ningbo
Pandora's Asia headquarters in Singapore, a light-filled collaborative workplace by Studio X
Pandora
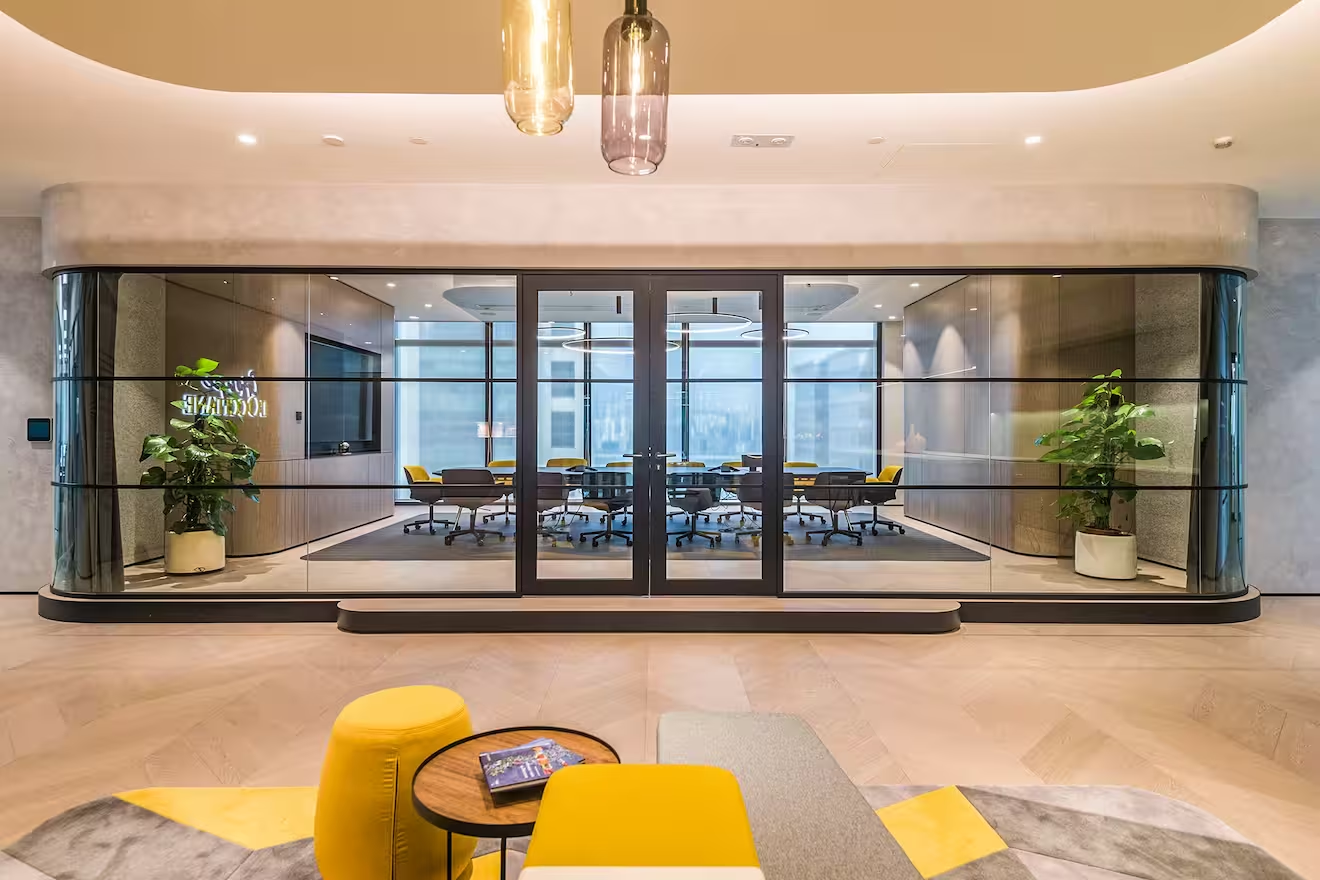
L'Occitane Asia HQ workplace interior designed by Studio X in Hong Kong
L'Occitane HQ
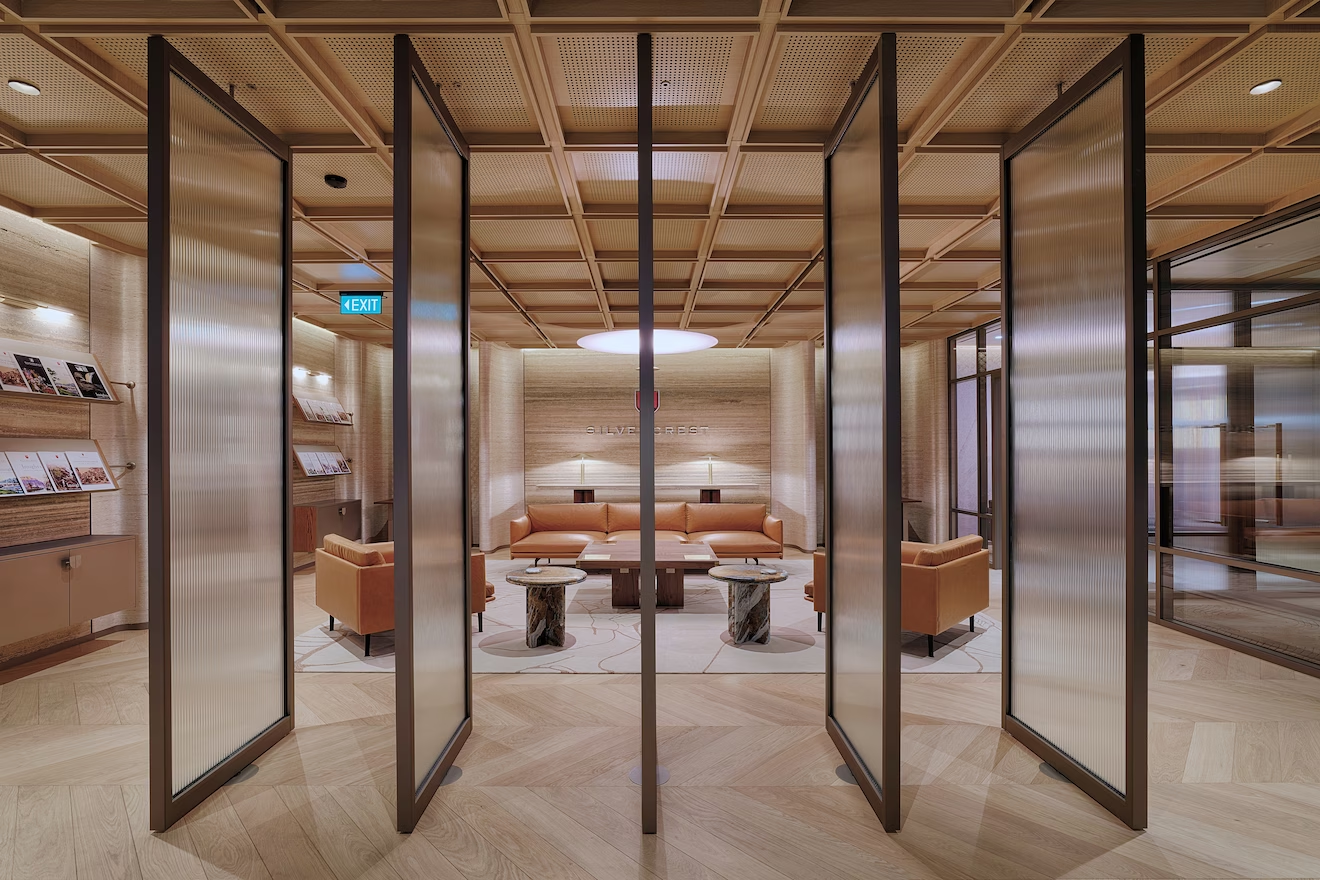
Silvercrest office interior designed by Studio X in Singapore
Silvercrest
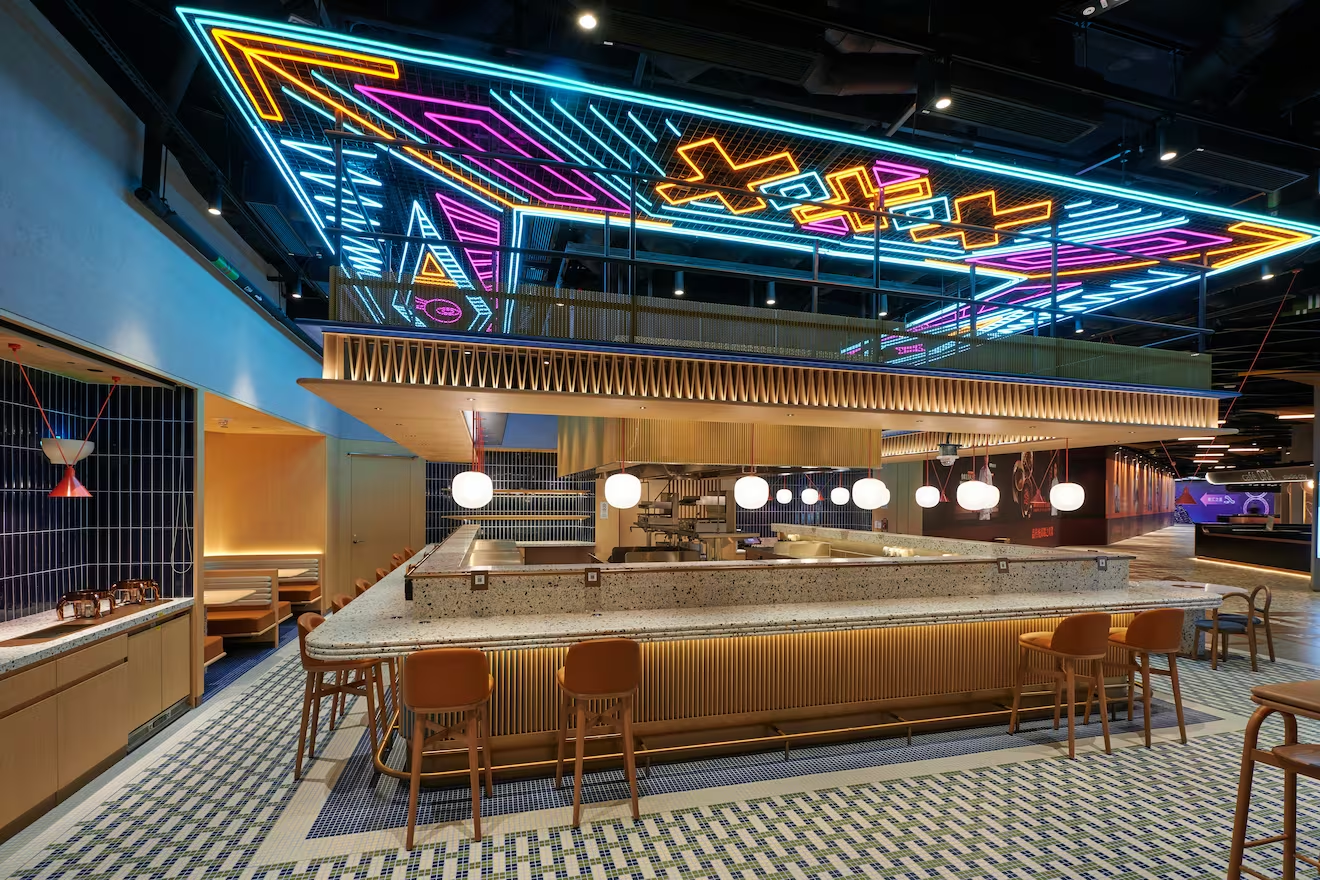
Din Tai Fung Studio City restaurant interior designed by Studio X in Macau
Din Tai Fung Studio City
Eastern Pacific Shipping office interior designed by Studio X in Singapore
Eastern Pacific Shipping
Latitude restaurant interior designed by Studio X in Singapore
Latitude
Yau Shing Commercial Centre repositioning designed by Studio X in Hong Kong
Yau Shing Land
Mian Cart Noodle Bar interior designed by Studio X in Macau
Mian Cart Noodle Bar
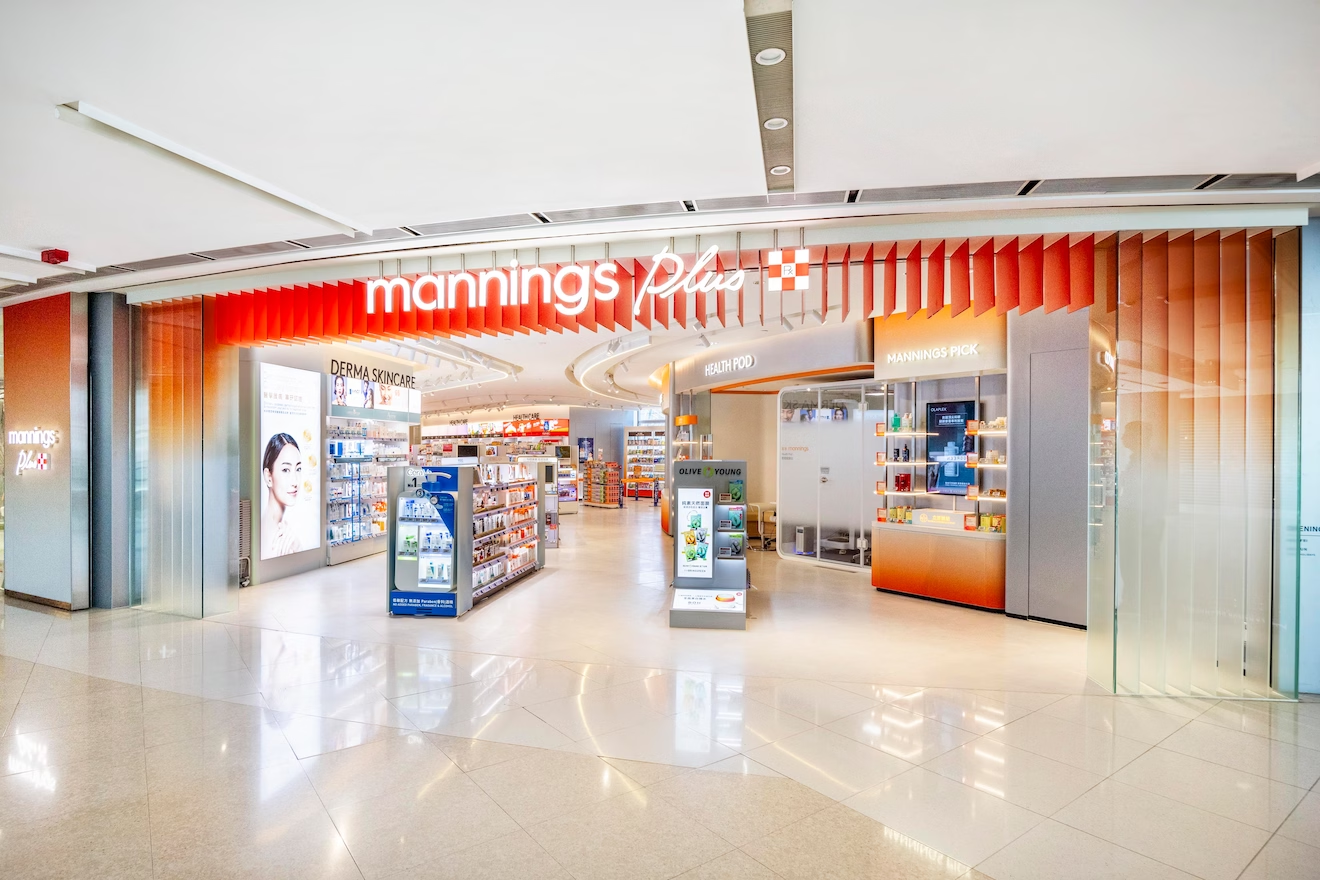
Mannings IFC retail store interior designed by Studio X in Hong Kong
Mannings IFC
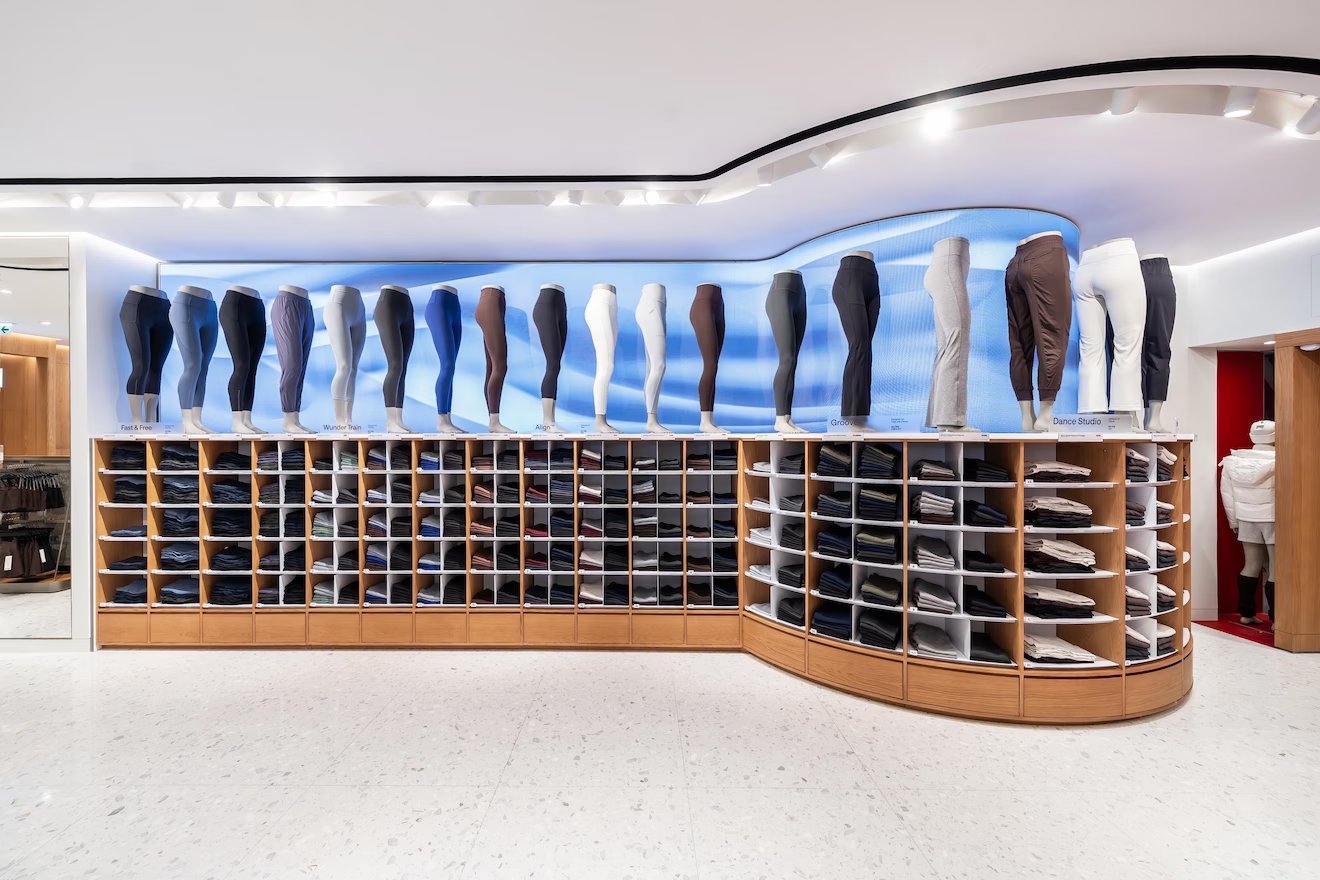
lululemon Pacific Place flagship store interior designed by Studio X in Hong Kong
Lululemon Pacific Place
Assembly 2.0 workplace interior designed by Studio X in Hong Kong
Assembly 2.0
Private Capital workplace interior designed by Studio X in Hong Kong
Private Capital
LFCH workplace interior designed by Studio X in Hong Kong
LFCH
Oval Restaurant and Verandah interior designed by Studio X in Singapore
Oval Restaurant & Verandah
Shangri-La hospitality interior designed by Studio X in Hong Kong
Shangri-La
FAO Schwarz toy store interior designed by Studio X in Hong Kong
FAO Schwarz Store
ThreeSixty Group workplace interior designed by Studio X in Hong Kong
ThreeSixty Group