ClientDFI Retail Group
Size3,200 sqft
LocationIFC Mall, Hong Kong
Completed2024

Studio X redesigned the Mannings IFC Mall flagship as a digital-led wellness retail concept.

Mannings IFC flagship store health consultation area at IFC Mall Hong Kong with AI-powered skin analysis technology station

Studio X was appointed by DFI to reimagine its flagship Mannings store at Hong Kong’s IFC Mall, transforming it into a cutting-edge wellness destination and a pilot for future Mannings and Guardian stores across five markets.

Process

Concept Design

Schematic Design

Detail Design

Tender Documentation

Tender Management

Construction Support

Post-Completion Review

The digital-led design integrates next-generation technology, including AI-driven health systems, within a warm and approachable retail environment - creating a personalised and engaging customer experience.

Key features include the “Mannings Health Pod”, a sleek glass-encased space for rapid wellness assessments, alongside interactive zones, each redesigned to encourage proactive learning and self-care.

Studio X was appointed by DFI to lead all aspects of the interior design and, following completion, to produce a guideline bible for further roll-out, localisation and format adaptation across Mannings and Guardian locations in five markets.

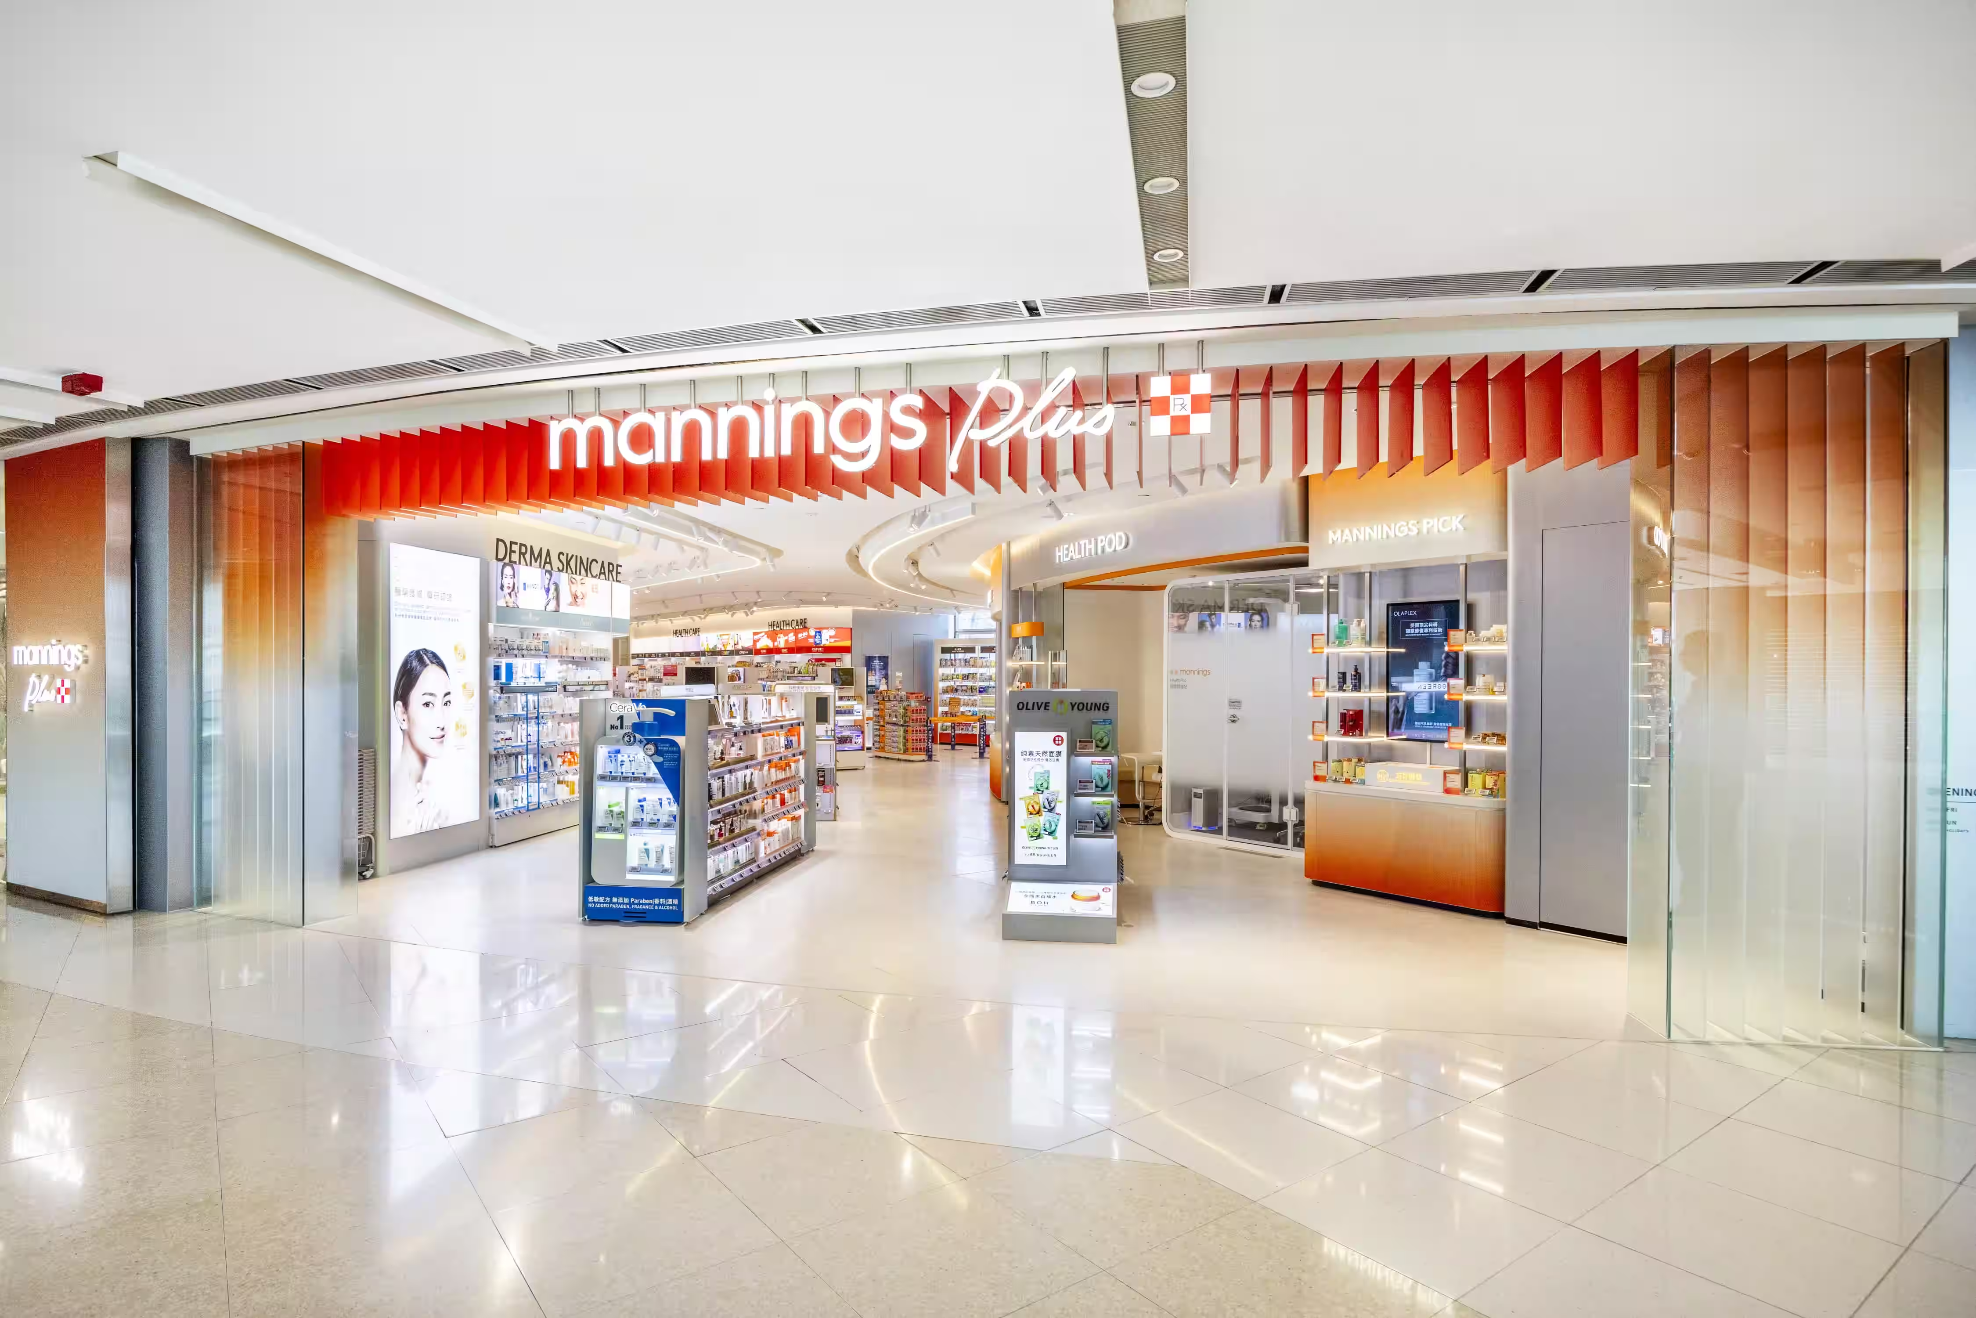
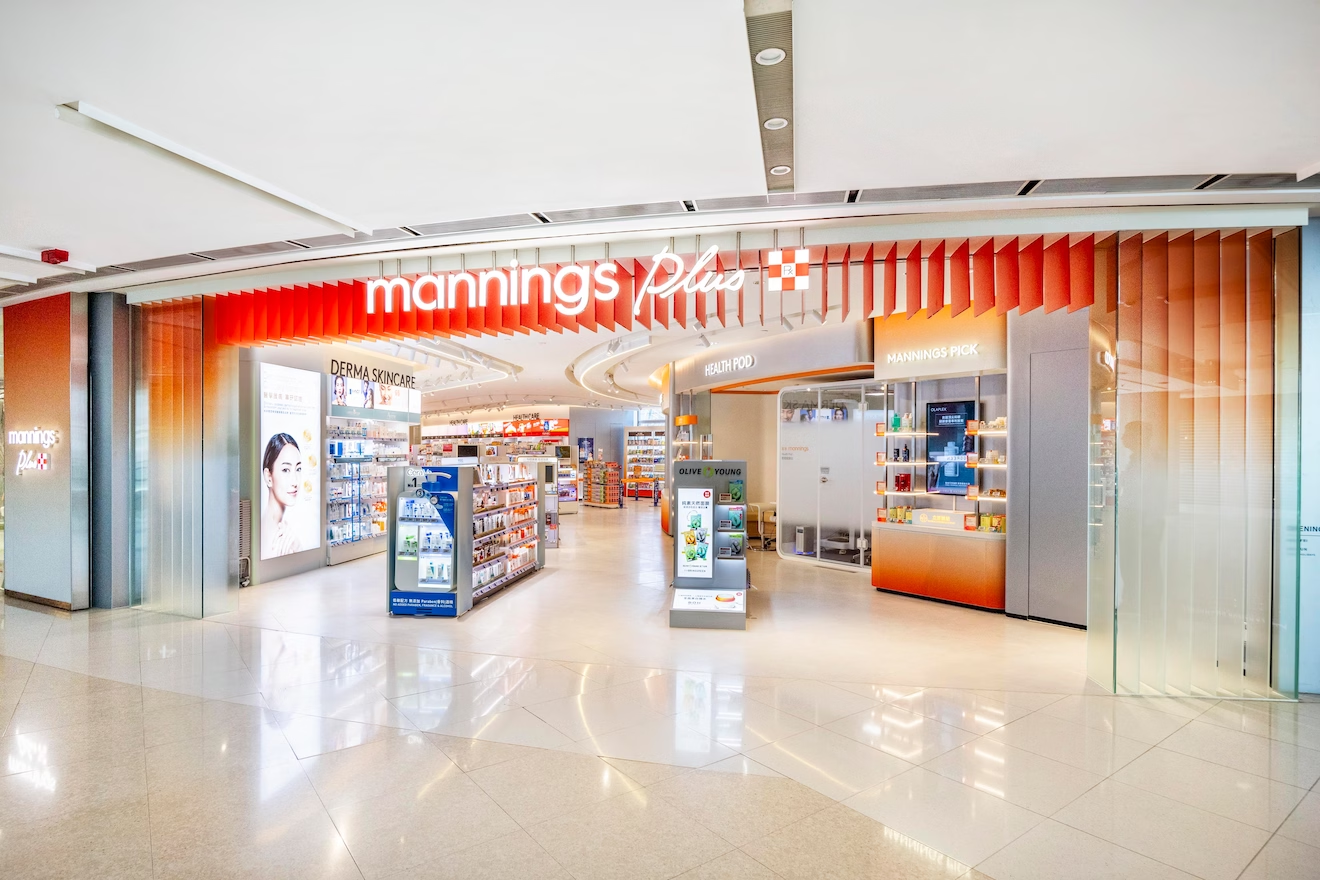
Mannings IFC flagship shopfront, IFC Mall, Hong Kong, by Studio X

The Mannings Health Pod - a glass-enclosed space for rapid wellness assessments, positioned as the store's centrepiece and primary point of differentiation.
Mannings IFC flagship interior showing the AI health technology zone and wellness retail format.

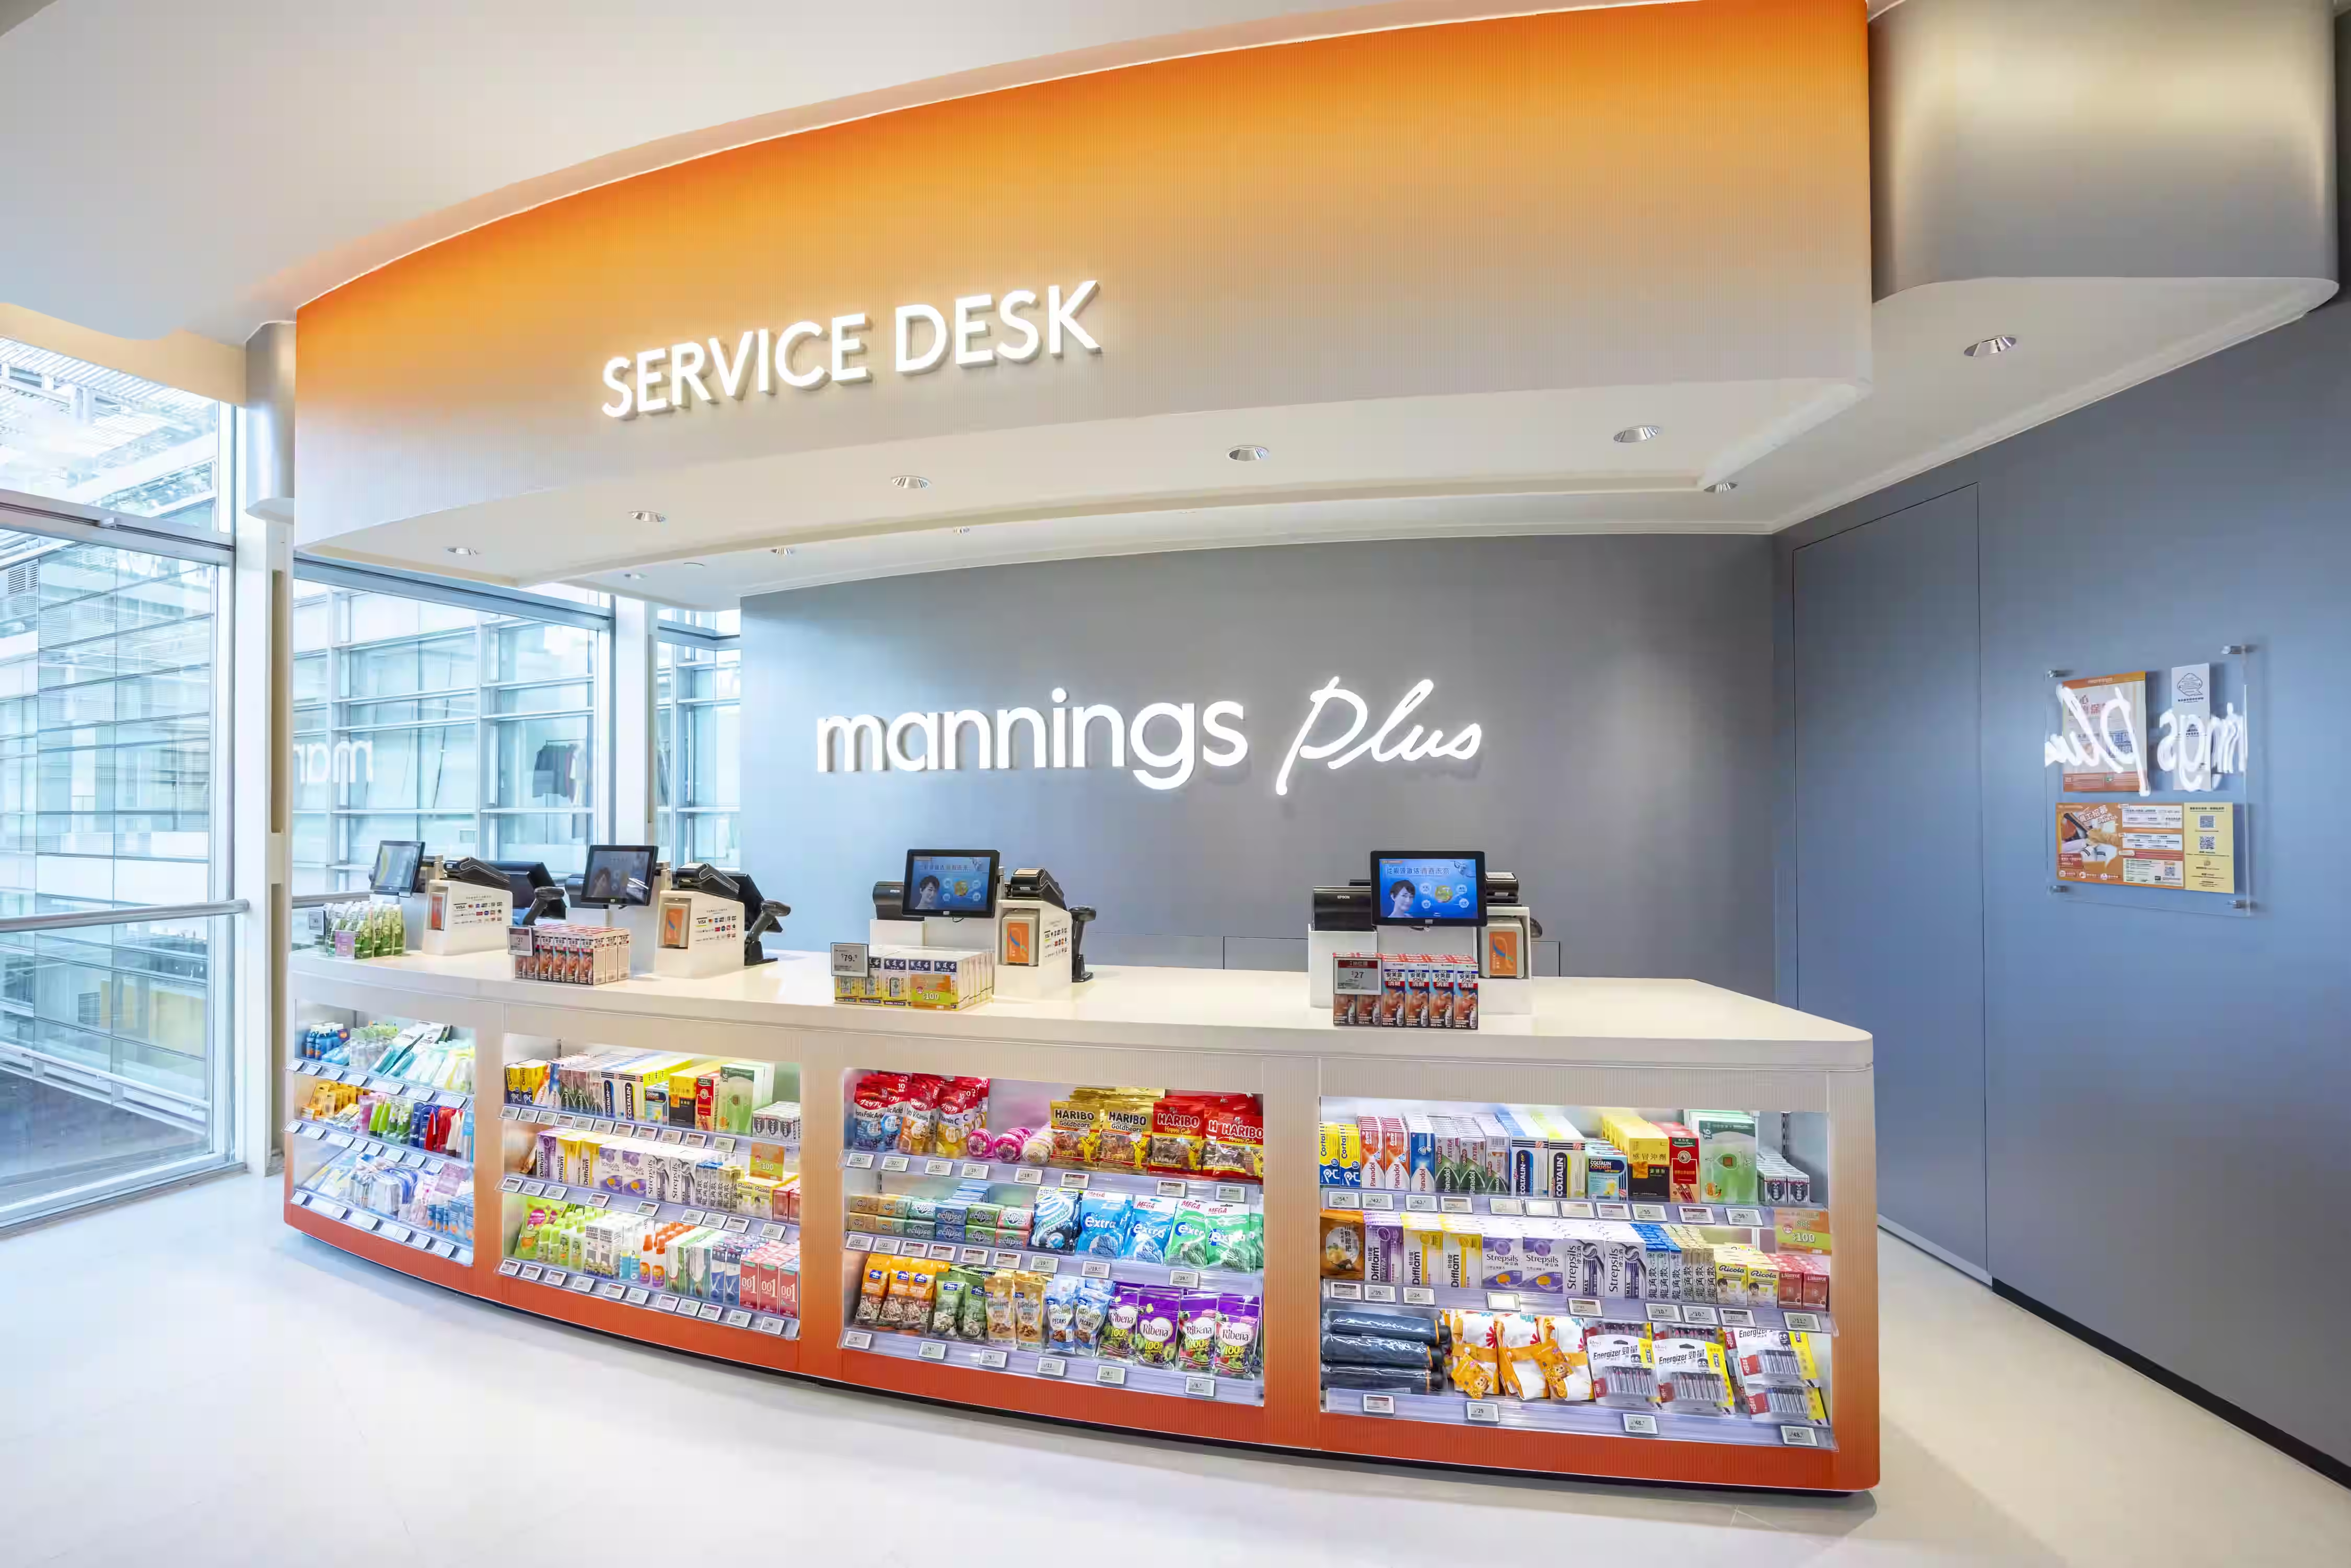
A spacious check-out, designed as a clearly differentiated fixture-set in order to allow customers to locate with ease.
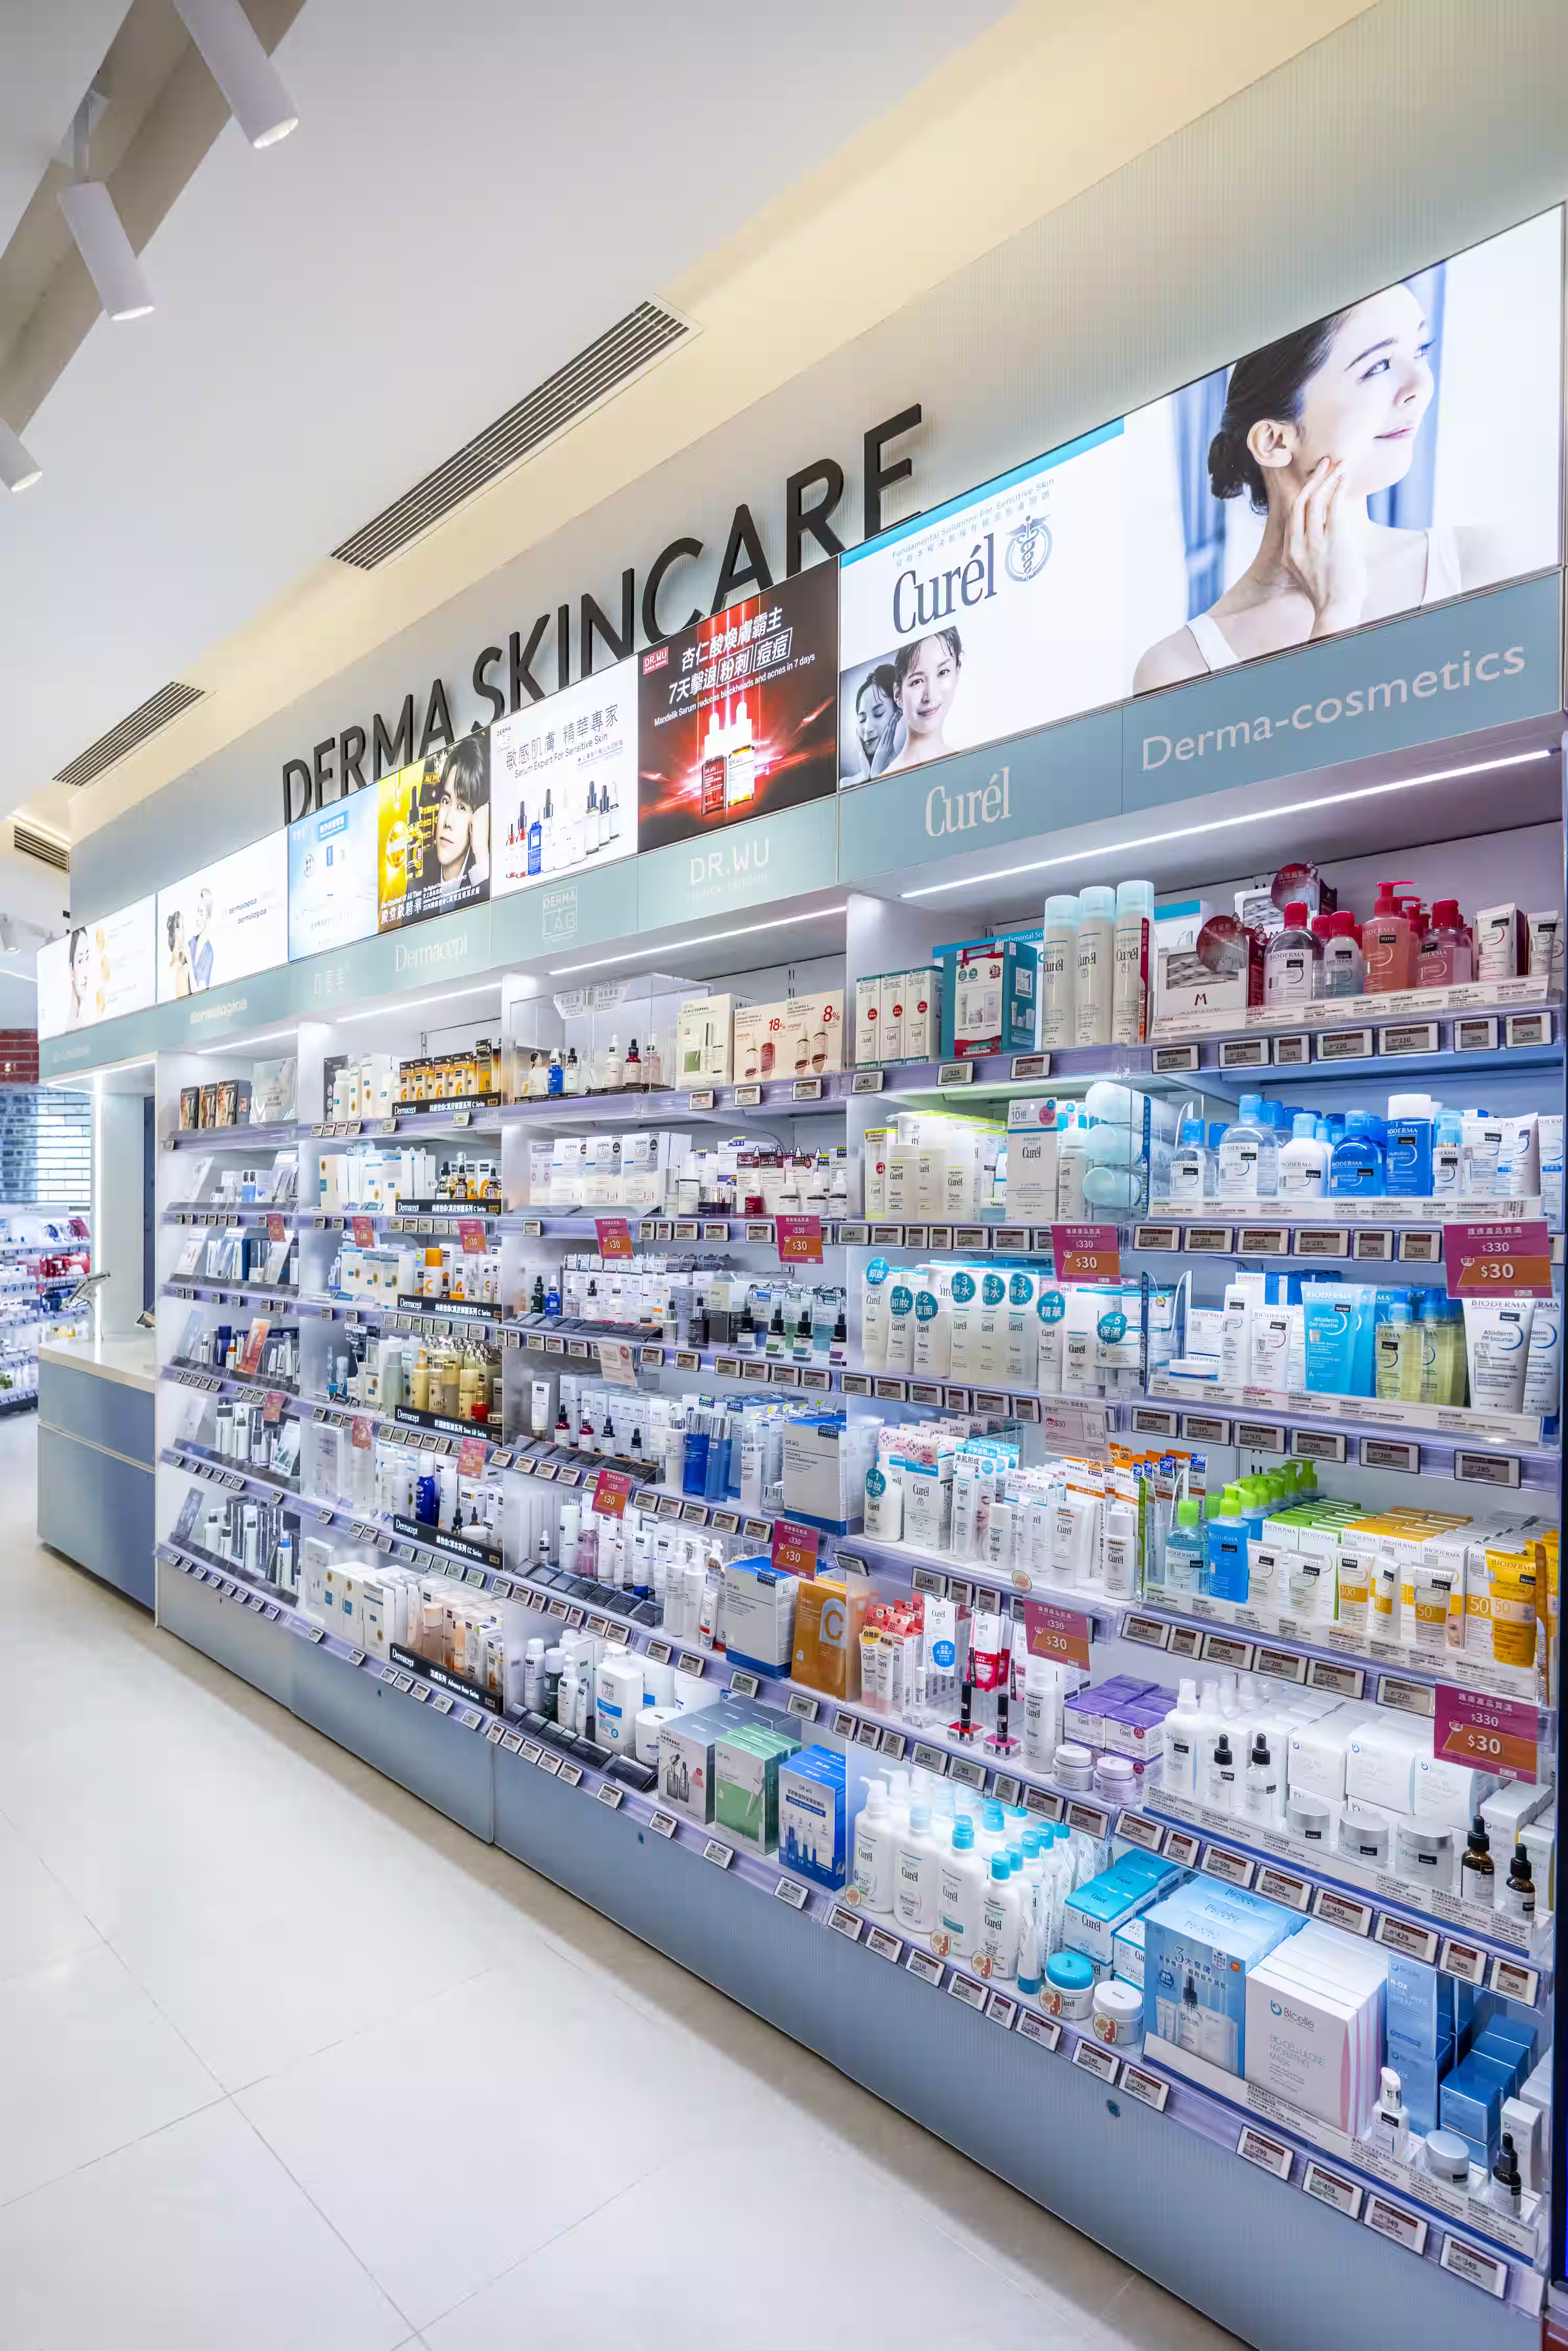
Mannings IFC flagship product display wall at IFC Mall Hong Kong with curated wellness merchandising.

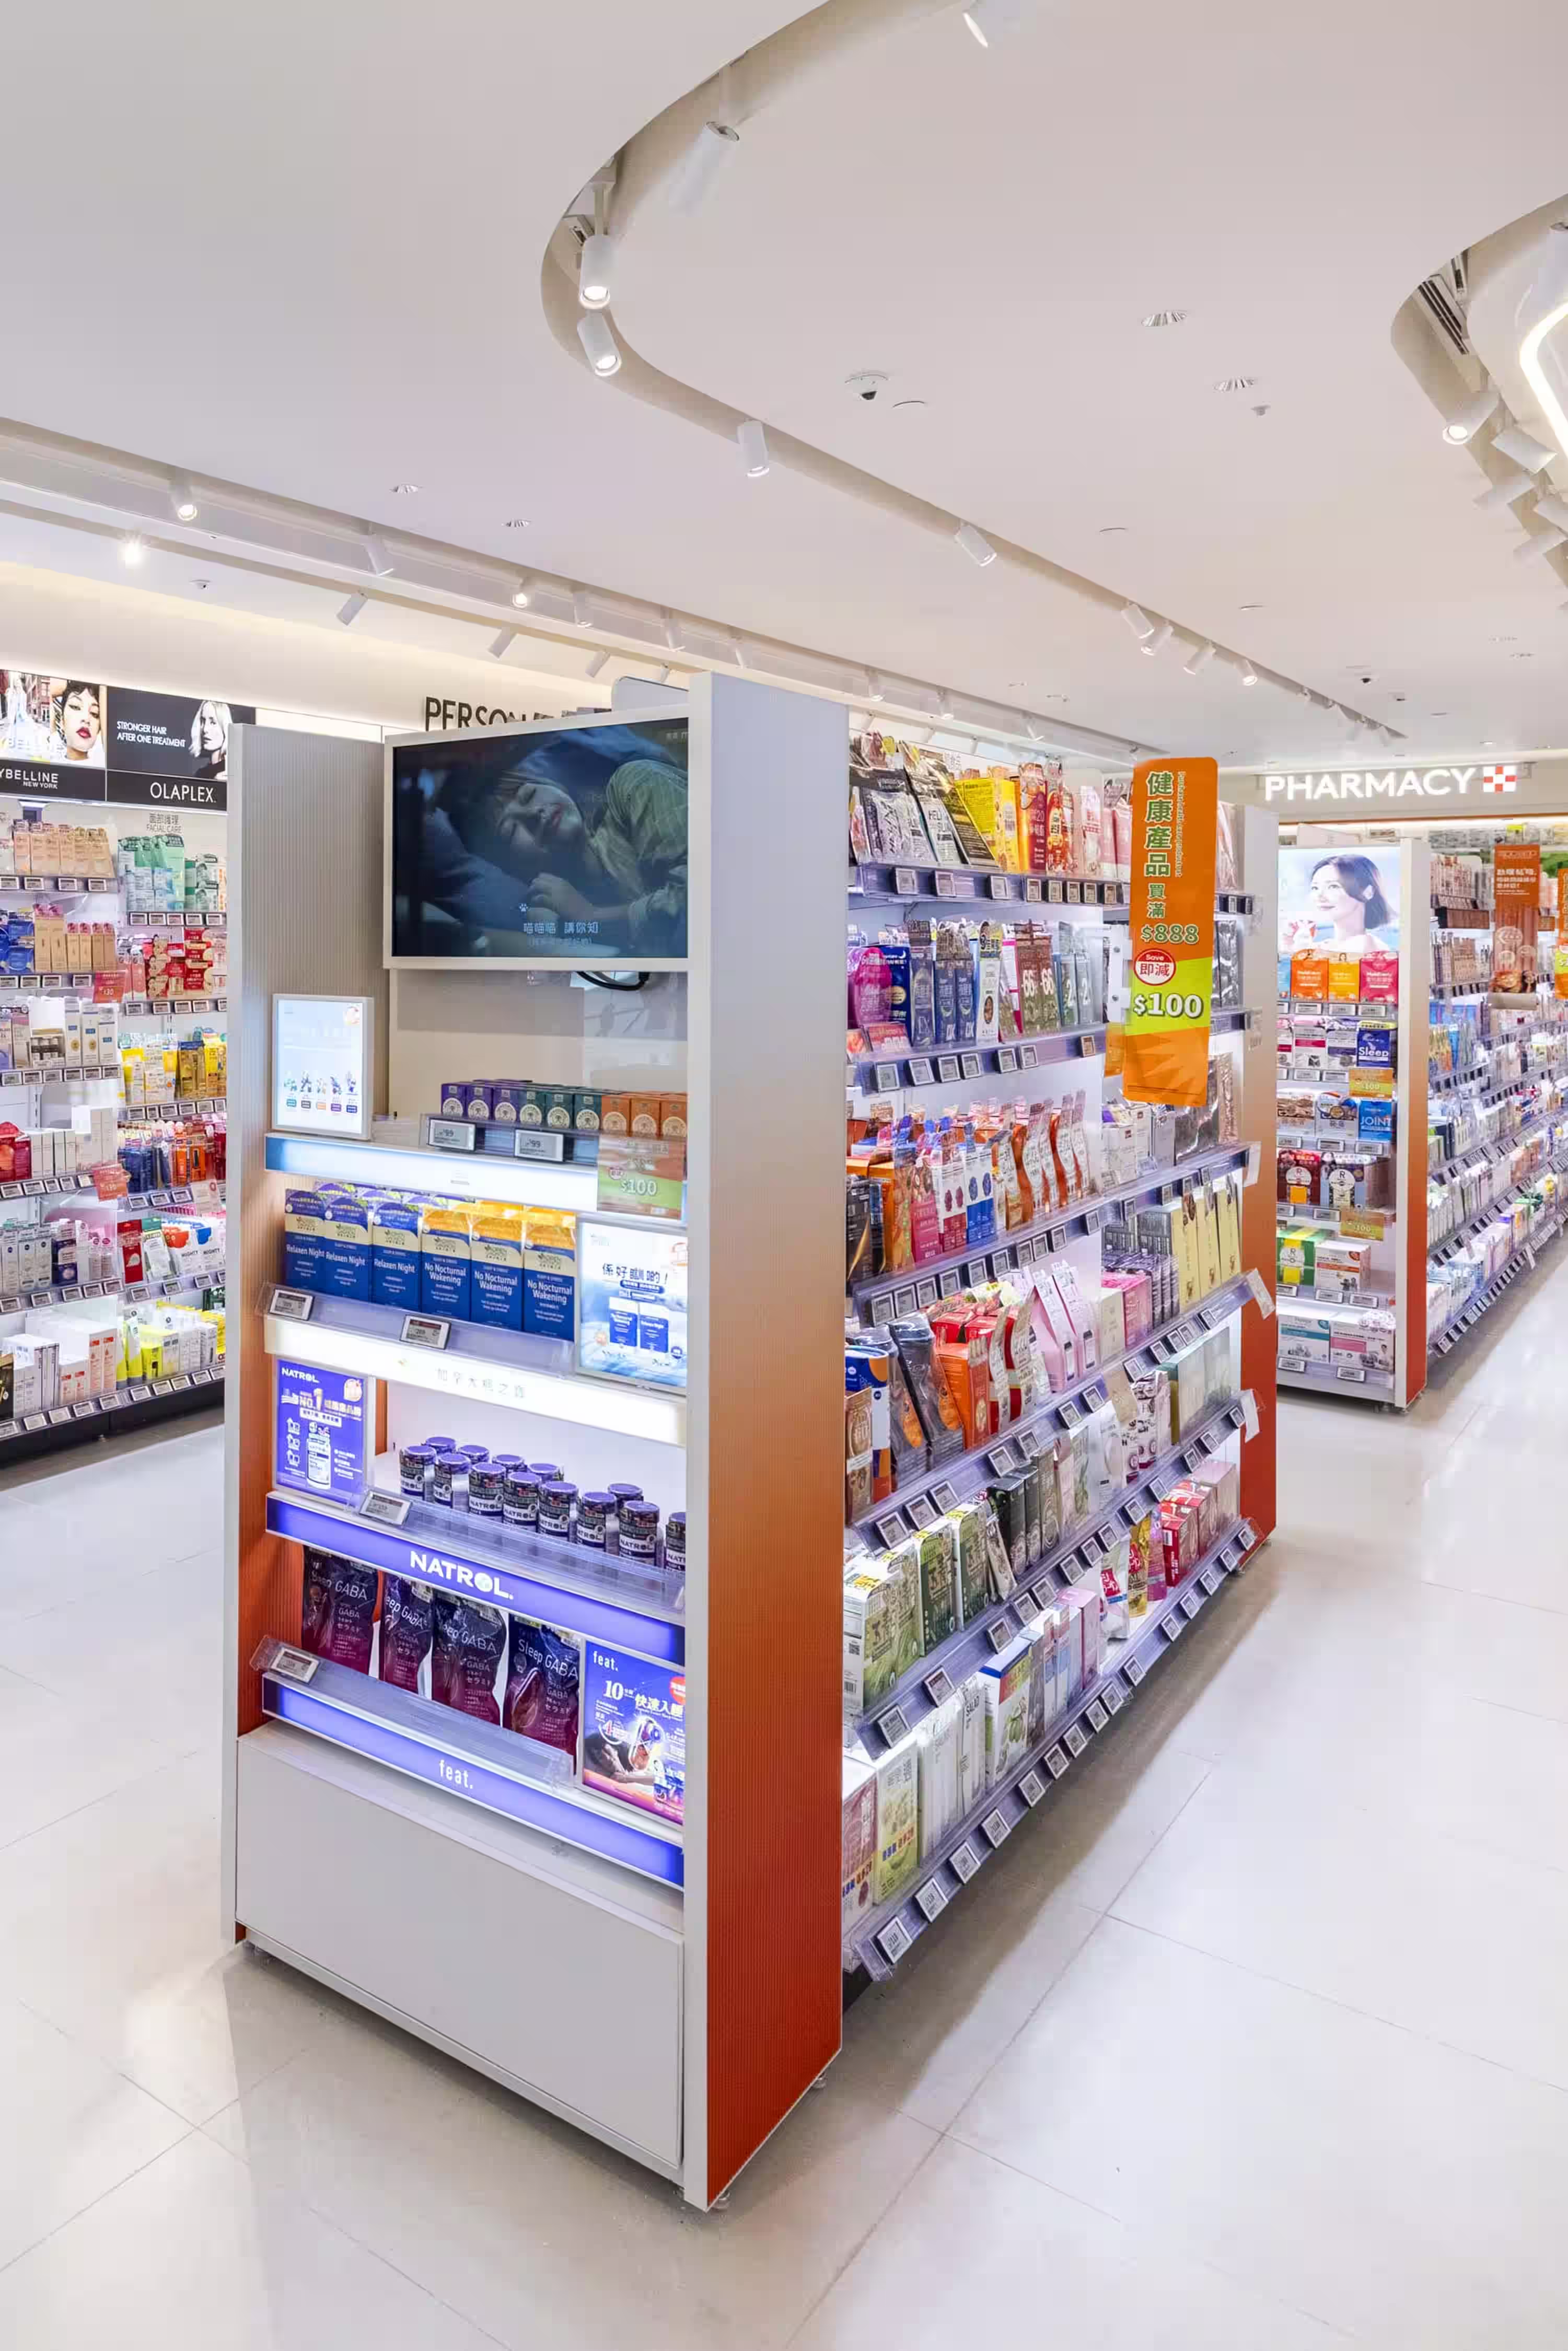
NFC-enabled 'lift & learn' product displays allow customers to access detailed product information in the moment, without staff intervention.

Our objective is simple: design environments that improve business performance. Mannings IFC reflects this approach, combining efficient planning with layered experience to create a retail space that is both commercially effective and engaging for customers.

Mannings IFC flagship checkout and service area at IFC Mall Hong Kong with integrated digital screens.
Mannings IFC flagship store supplements and vitamins display at IFC Mall Hong Kong with illuminated wall bay merchandising

Selected views

A collection of images documenting the redesigned store, highlighting layout, technology integration, and key experiential moments.
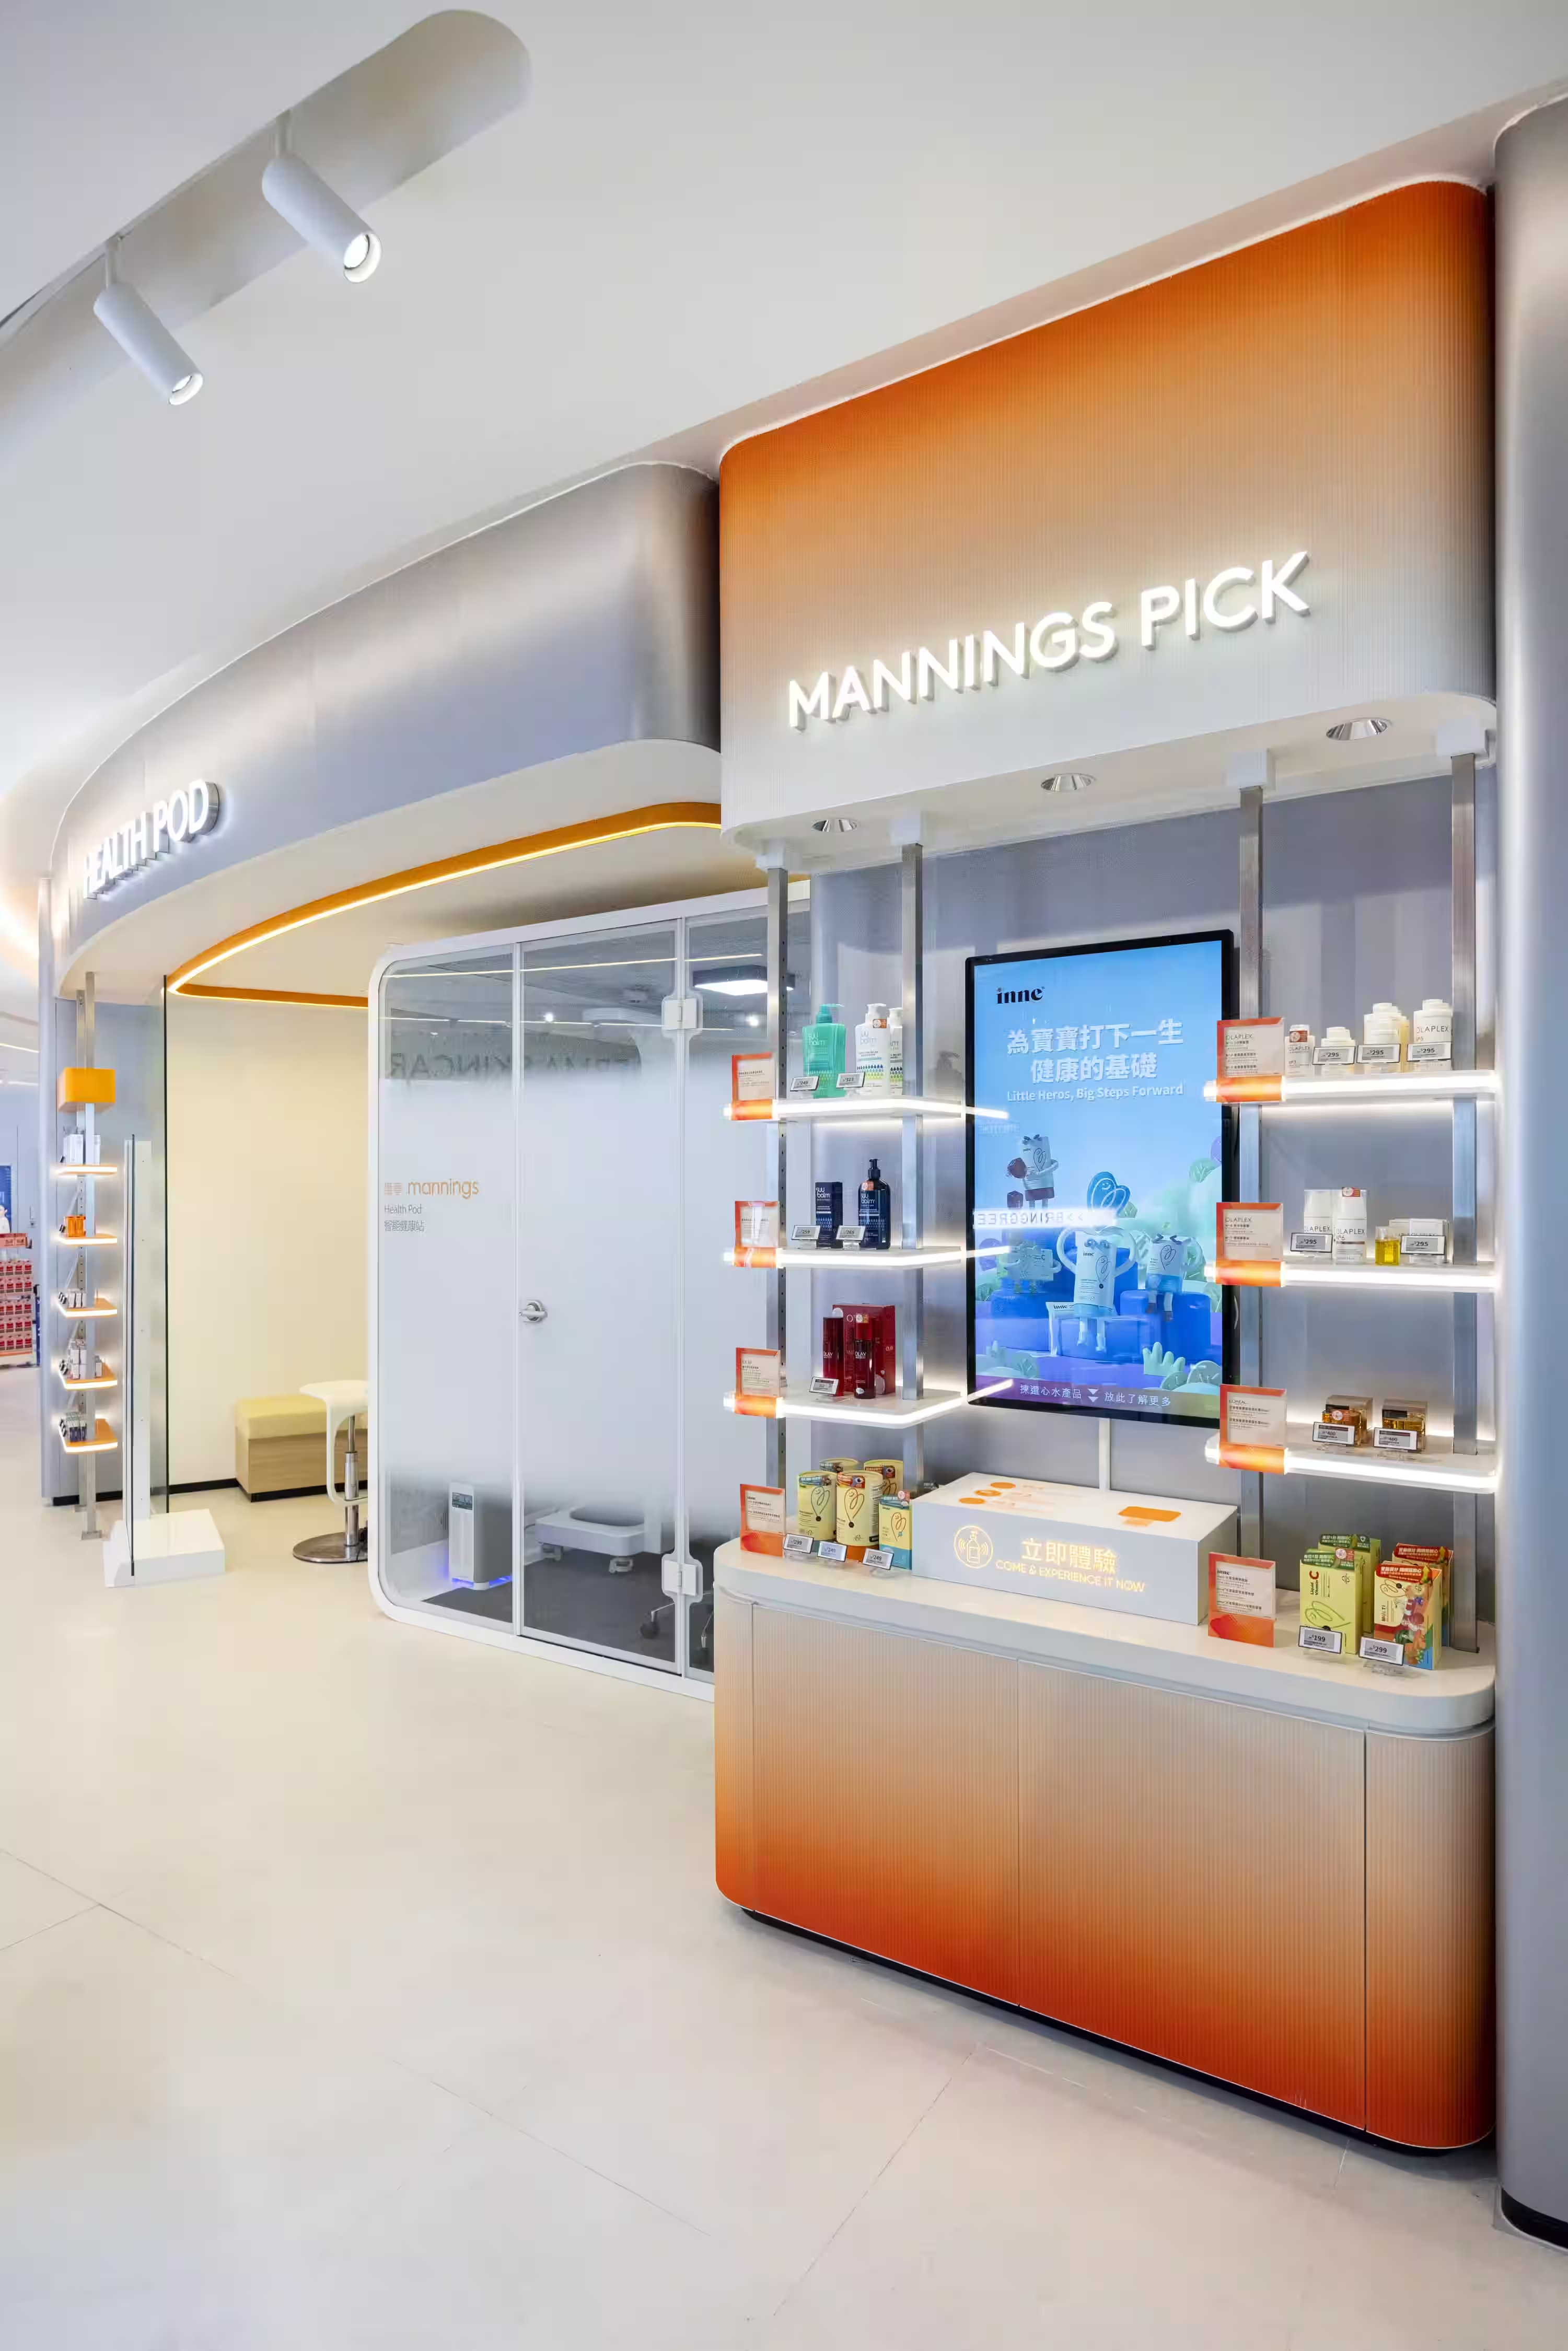
Mannings IFC flagship entrance and shopfront at IFC Mall Hong Kong, a reimagined wellness destination.
Mannings IFC flagship interior showing the AI health technology zone and wellness retail format.
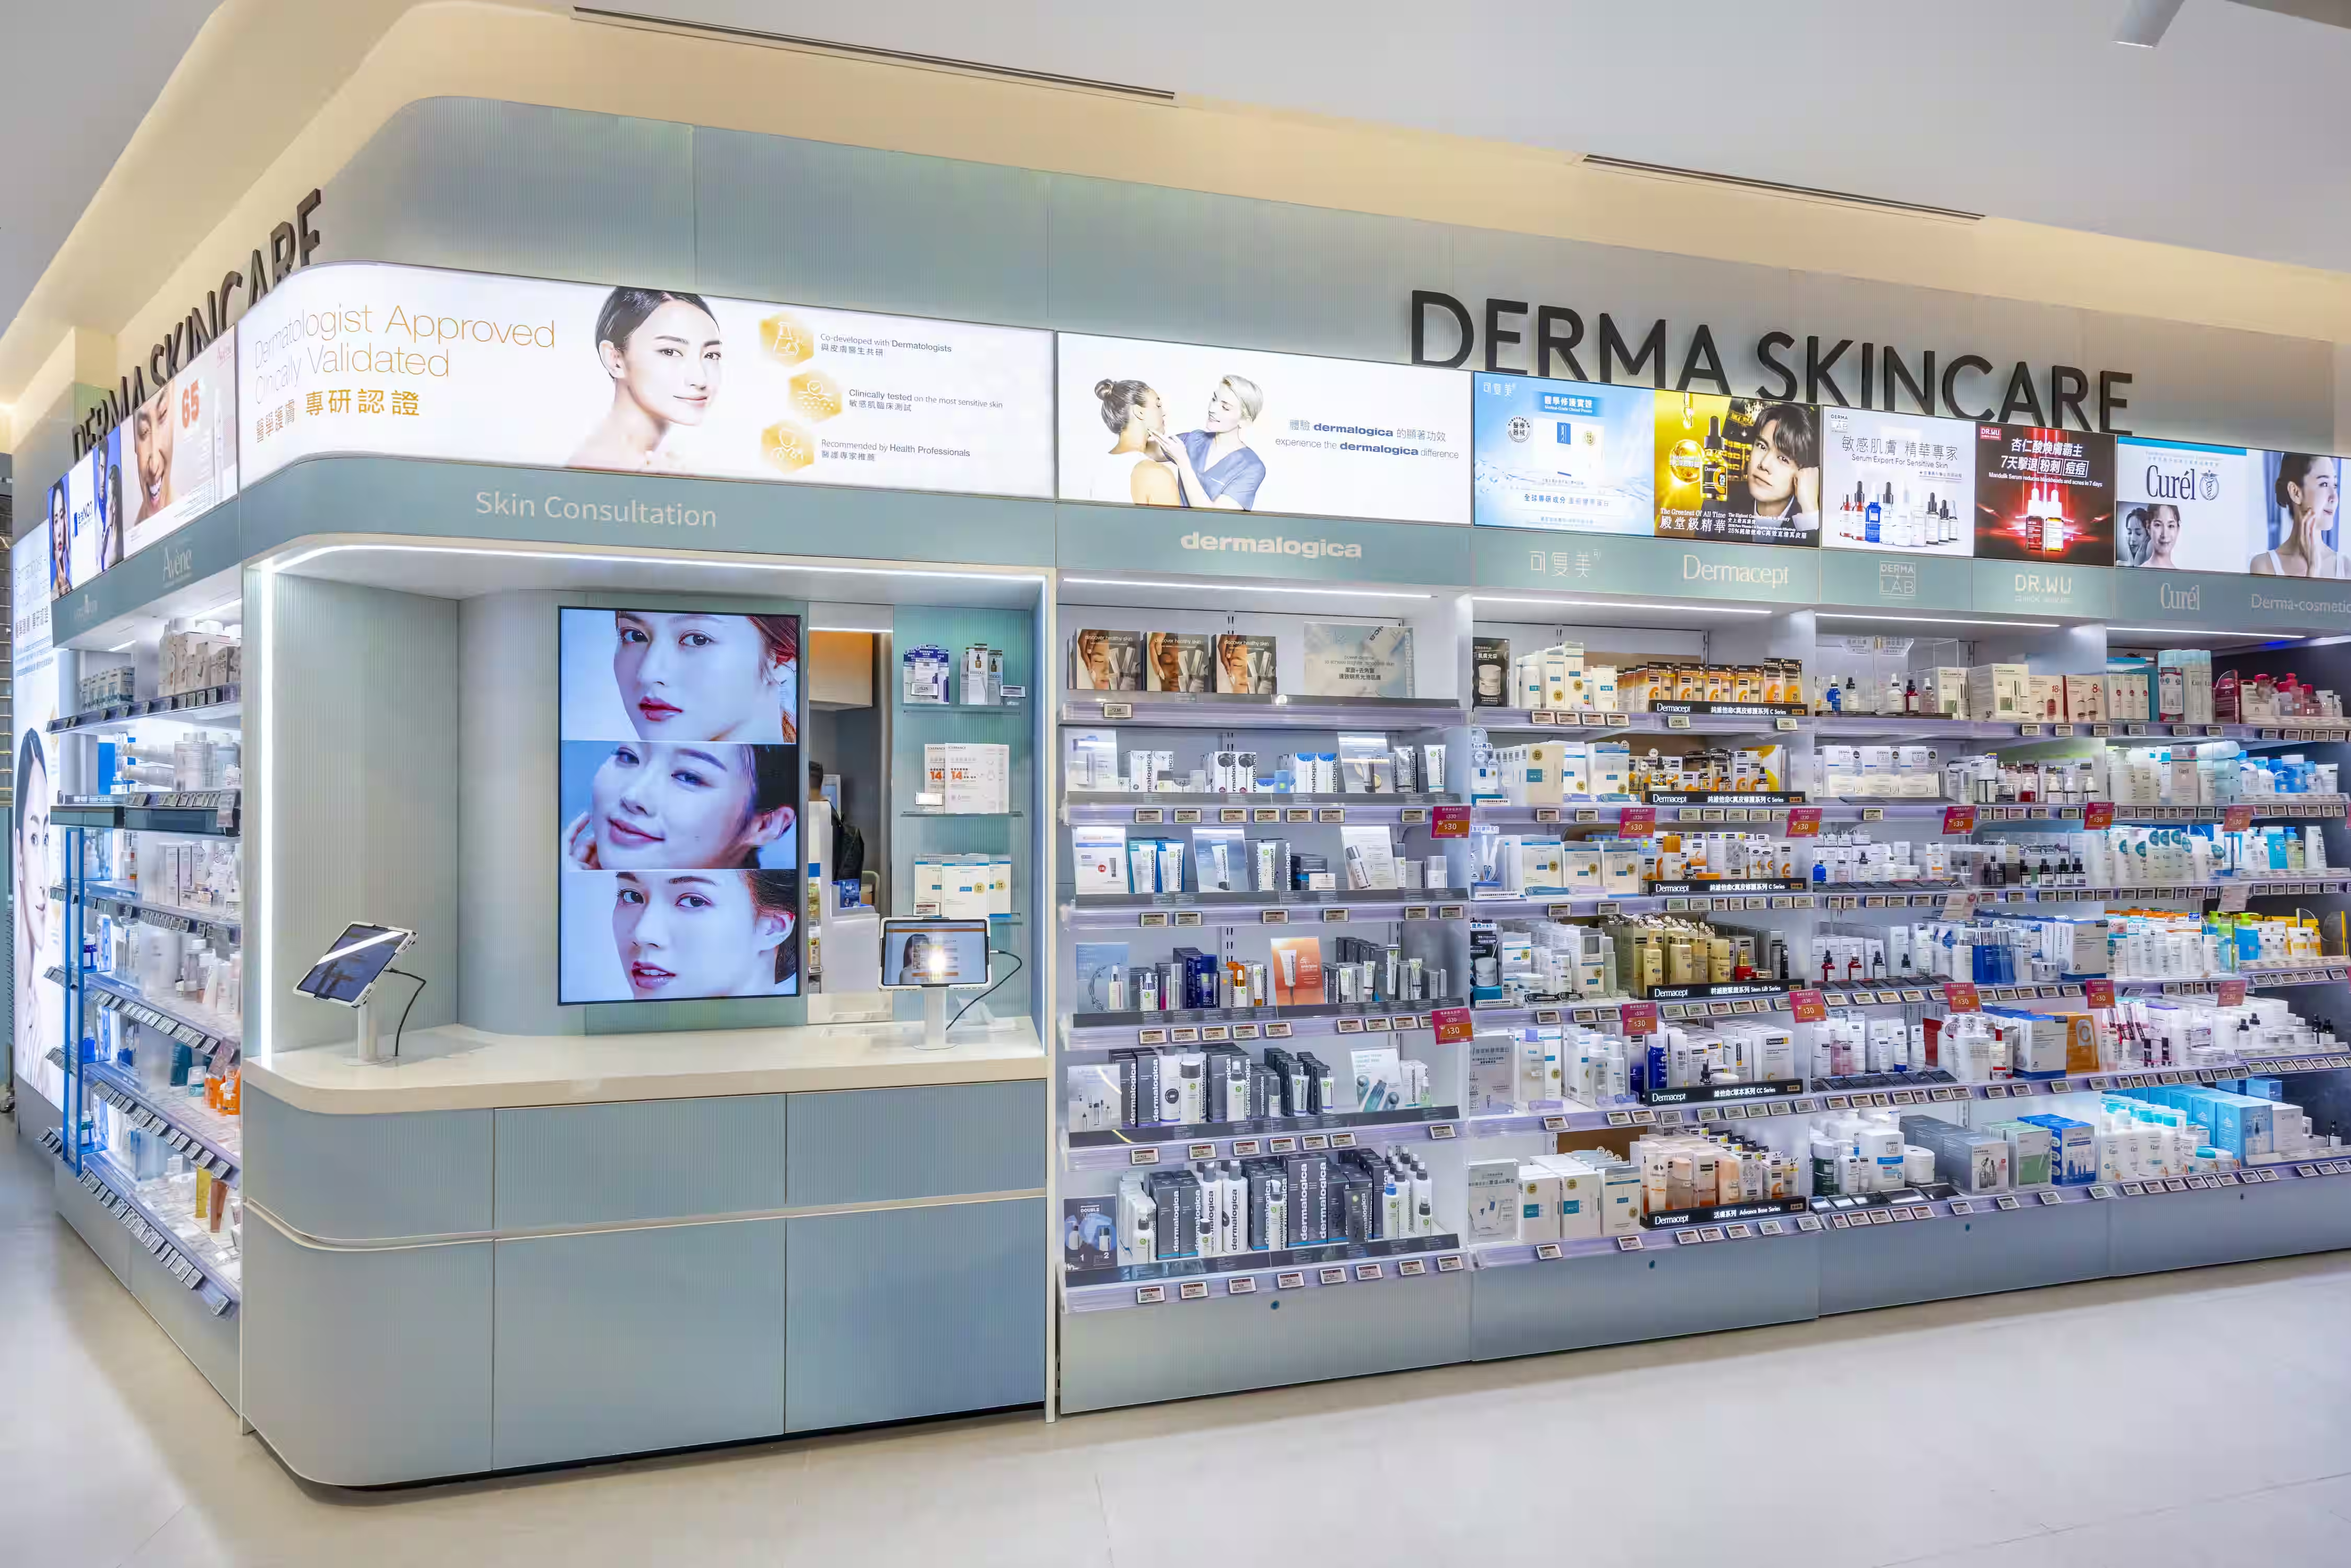
Mannings IFC flagship store health consultation area at IFC Mall Hong Kong with AI-powered skin analysis technology station
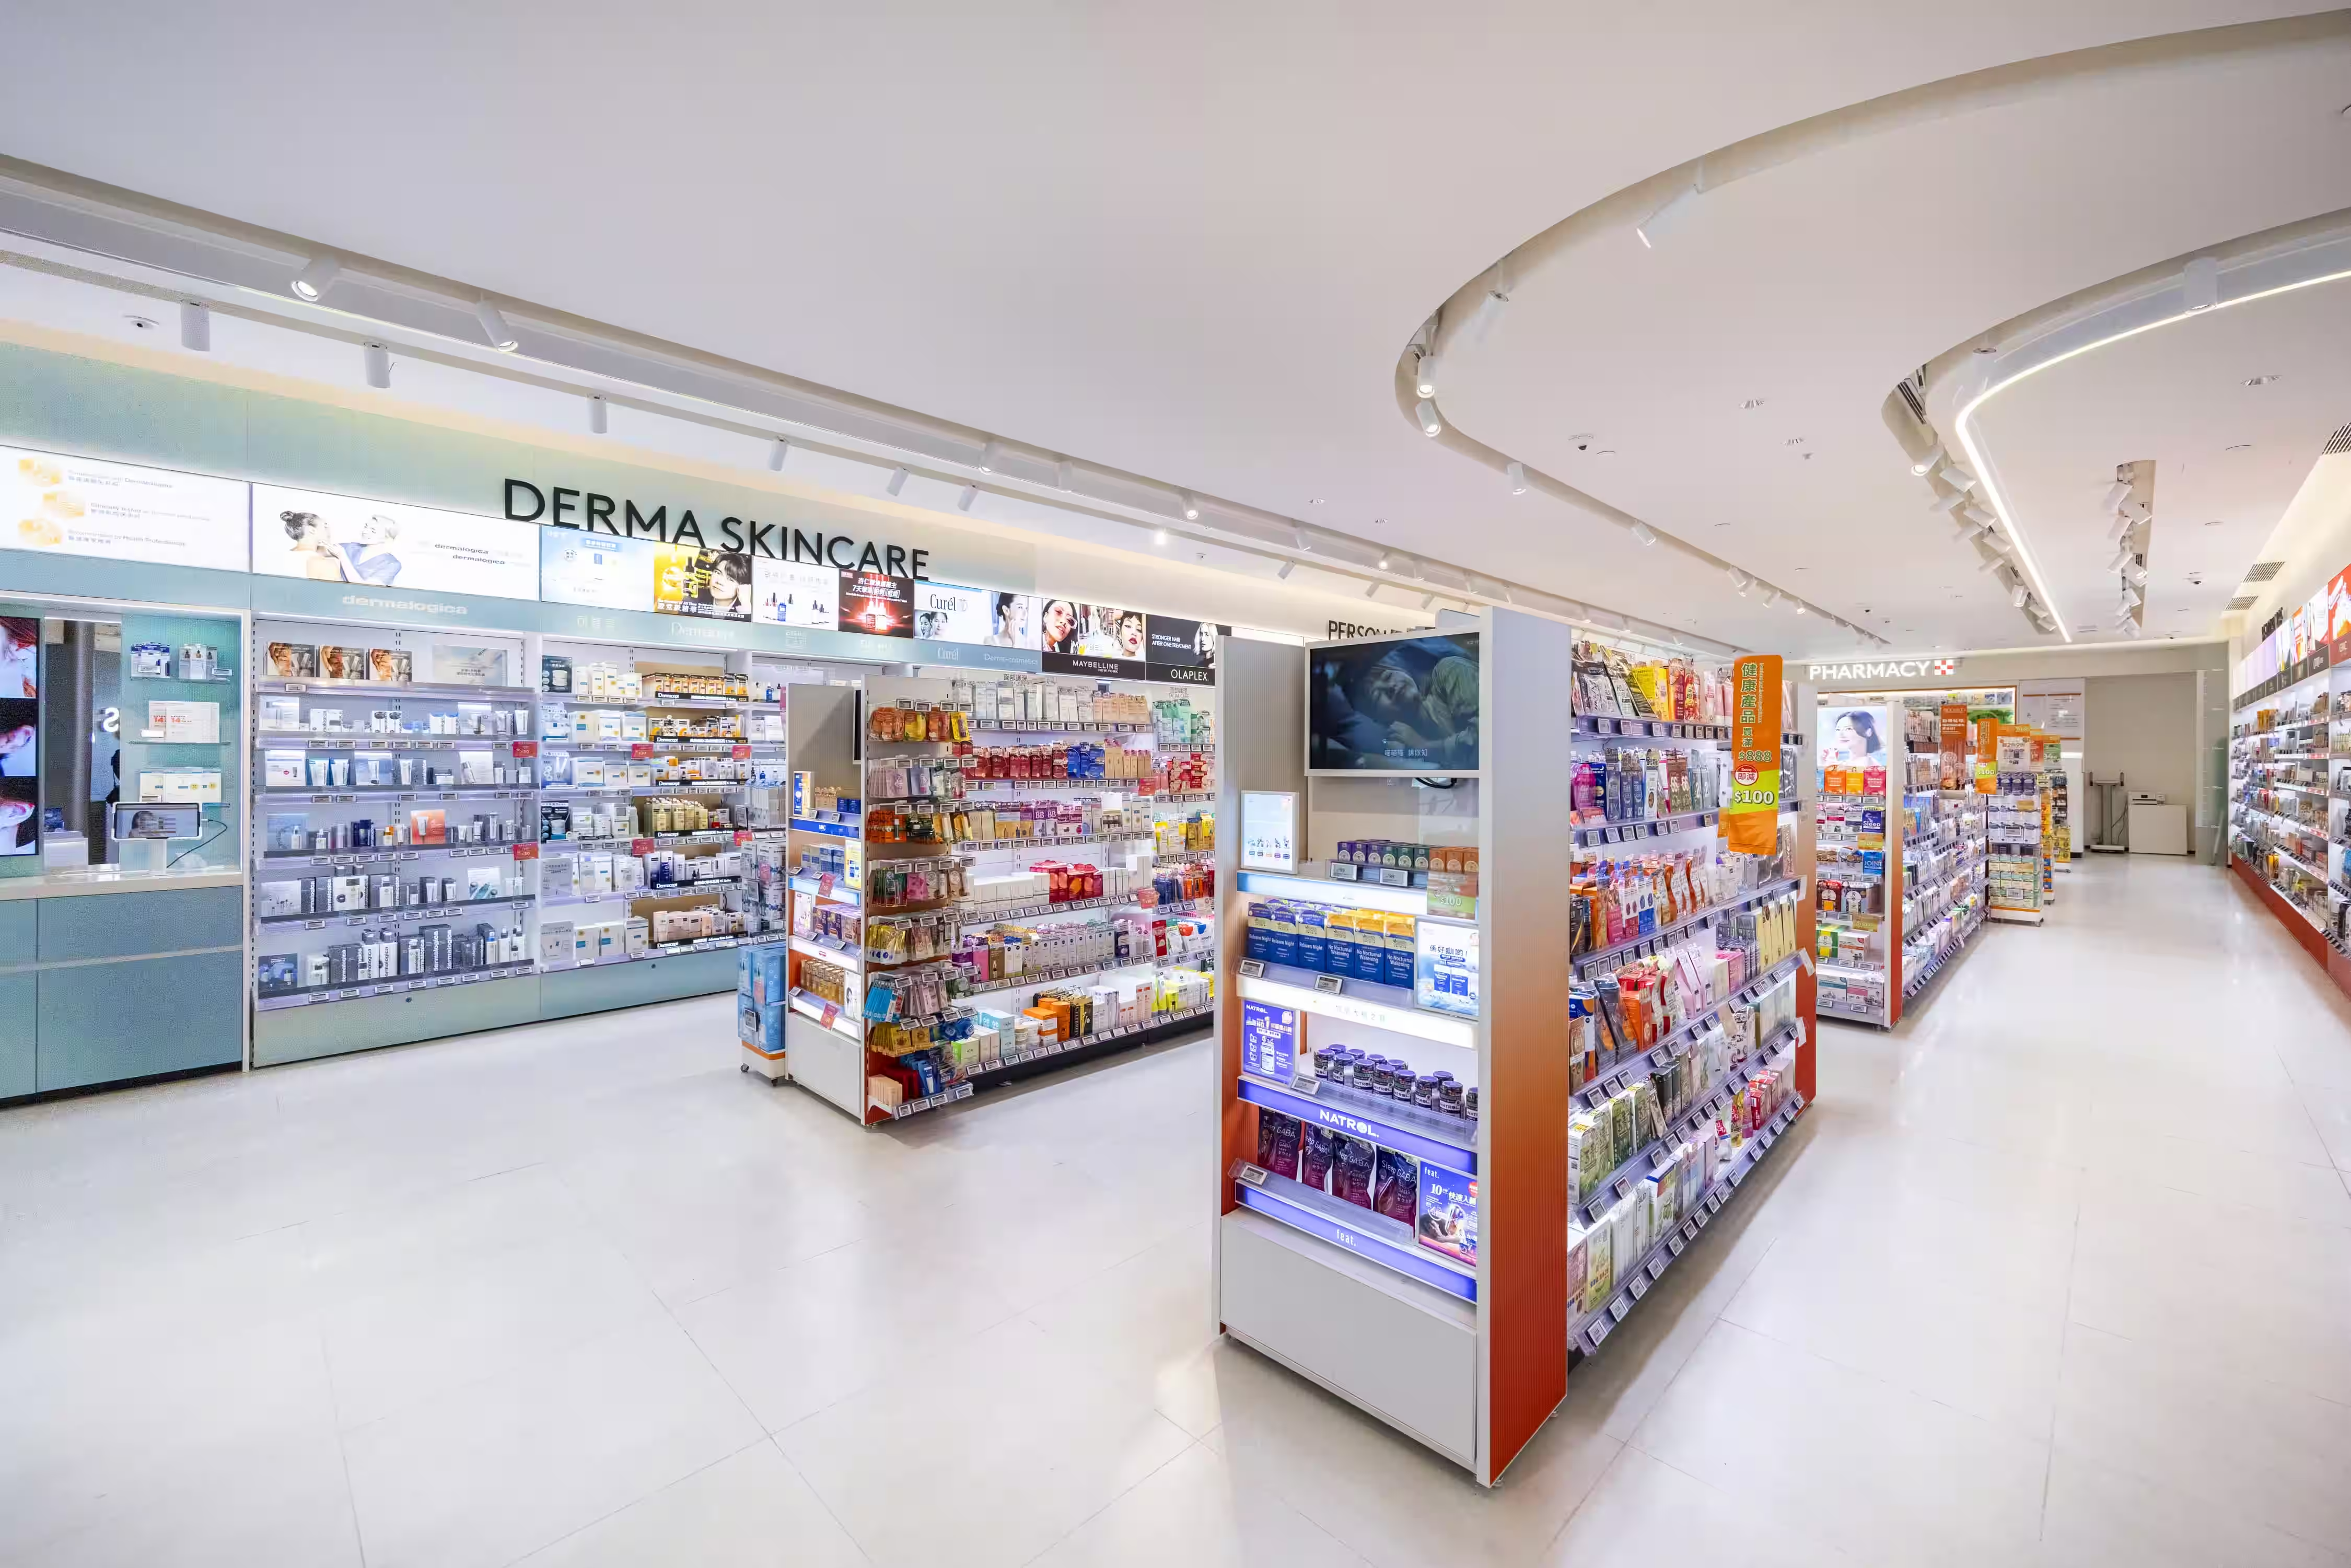
Mannings IFC flagship personal care zone at IFC Mall Hong Kong with branded gondola displays and category wayfinding
Mannings IFC flagship product display wall at IFC Mall Hong Kong with curated wellness merchandising.
Mannings IFC flagship shopfront, IFC Mall, Hong Kong, by Studio X
Mannings IFC flagship beauty and skincare zone at IFC Mall Hong Kong showing product merchandising and category navigation
Mannings IFC flagship pharmacy and consultation counter at IFC Mall Hong Kong with integrated health technology displays
Mannings IFC flagship store supplements and vitamins display at IFC Mall Hong Kong with illuminated wall bay merchandising
Mannings IFC flagship checkout and service area at IFC Mall Hong Kong with integrated digital screens.

(Approach)The spatial layout was meticulously crafted to balance innovation with navigation, incorporating intuitive wayfinding through materials and lighting. Digital touchpoints, such as NFC-enabled ‘lift & learn’ product displays, provide customers with detailed information, enhancing the shopping experience.
Mannings IFC flagship product display wall at IFC Mall Hong Kong with curated wellness merchandising.

Drawings & details

This section presents selected drawings and technical studies developed to test layout, circulation, and spatial logic prior to detailed documentation.

Isometric concept drawing of Mannings IFC flagship interior showing spatial arrangement and display layout.

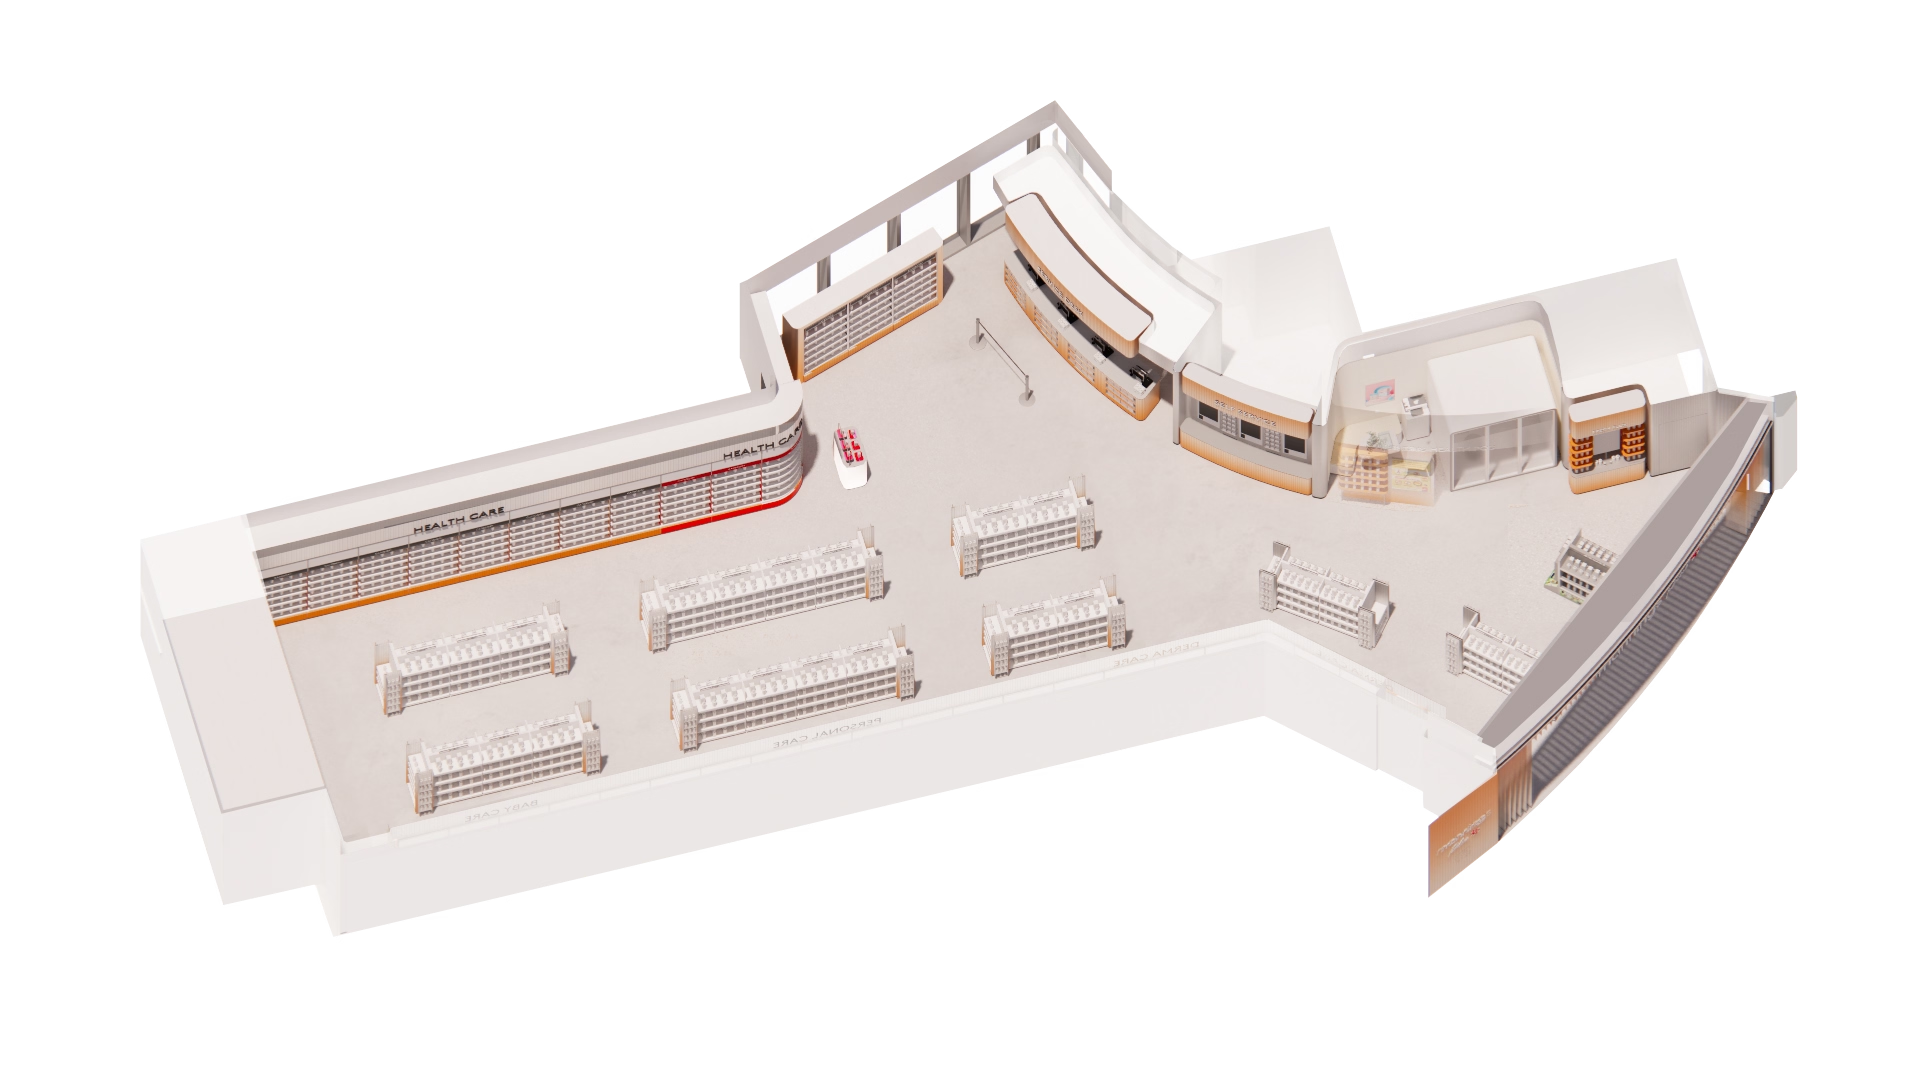
Floor plan showing the store layout - zoned to balance product browsing, technology interaction, and the Health Pod consultation area within a 3,200 sqft footprint.
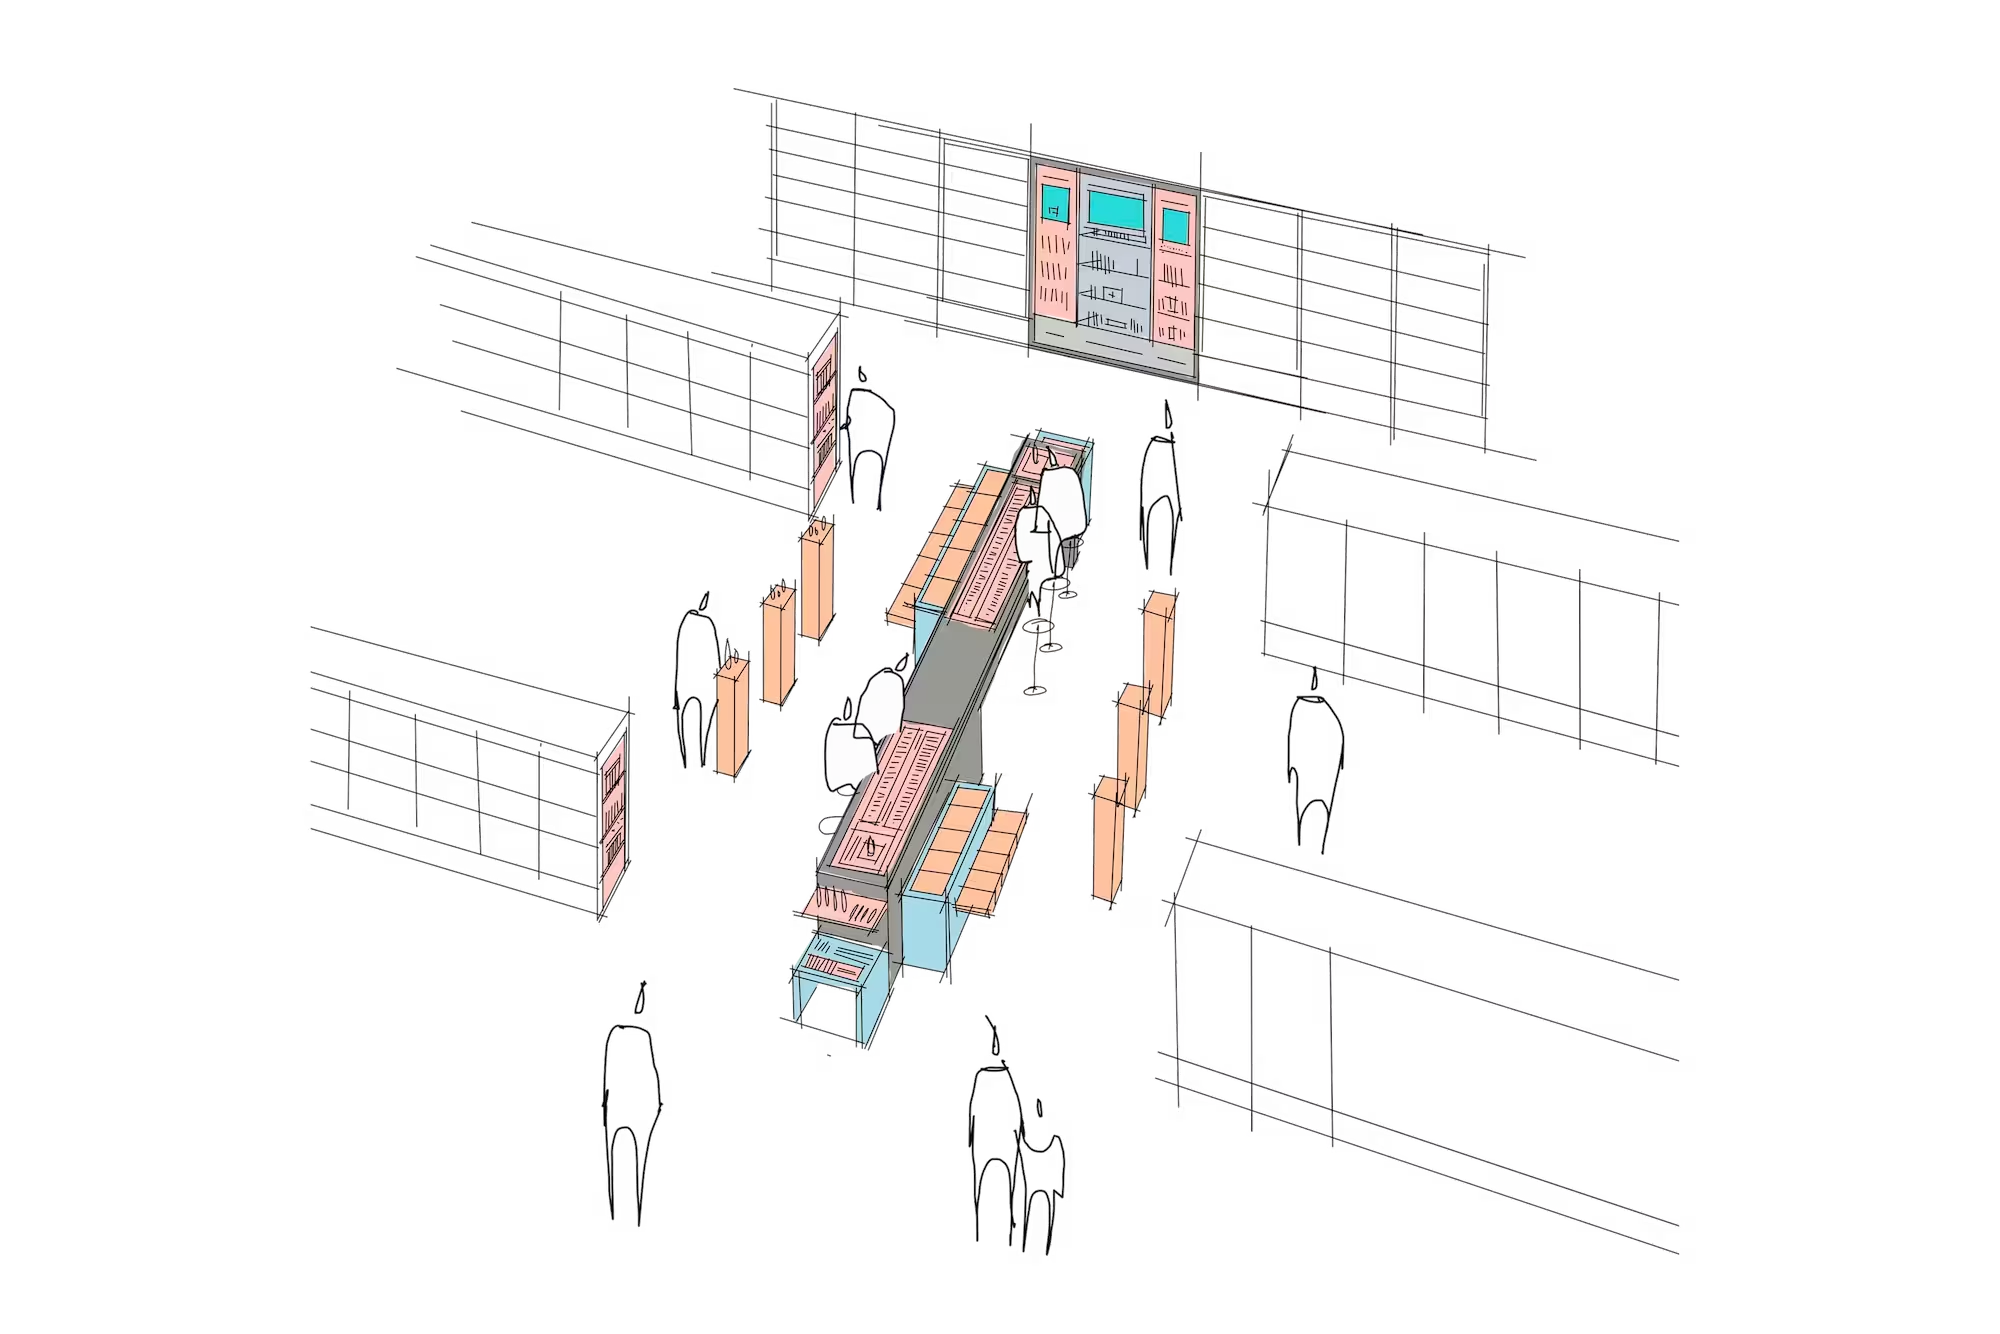
Bird's-eye concept sketch of Mannings IFC flagship showing spatial planning and zone layout.

A sketched birdseye studying how the hero mid-floor fixture relates to the Health Pod consultation bay behind it.
Floor plan of Mannings IFC flagship at IFC Mall Hong Kong showing retail zones and circulation.

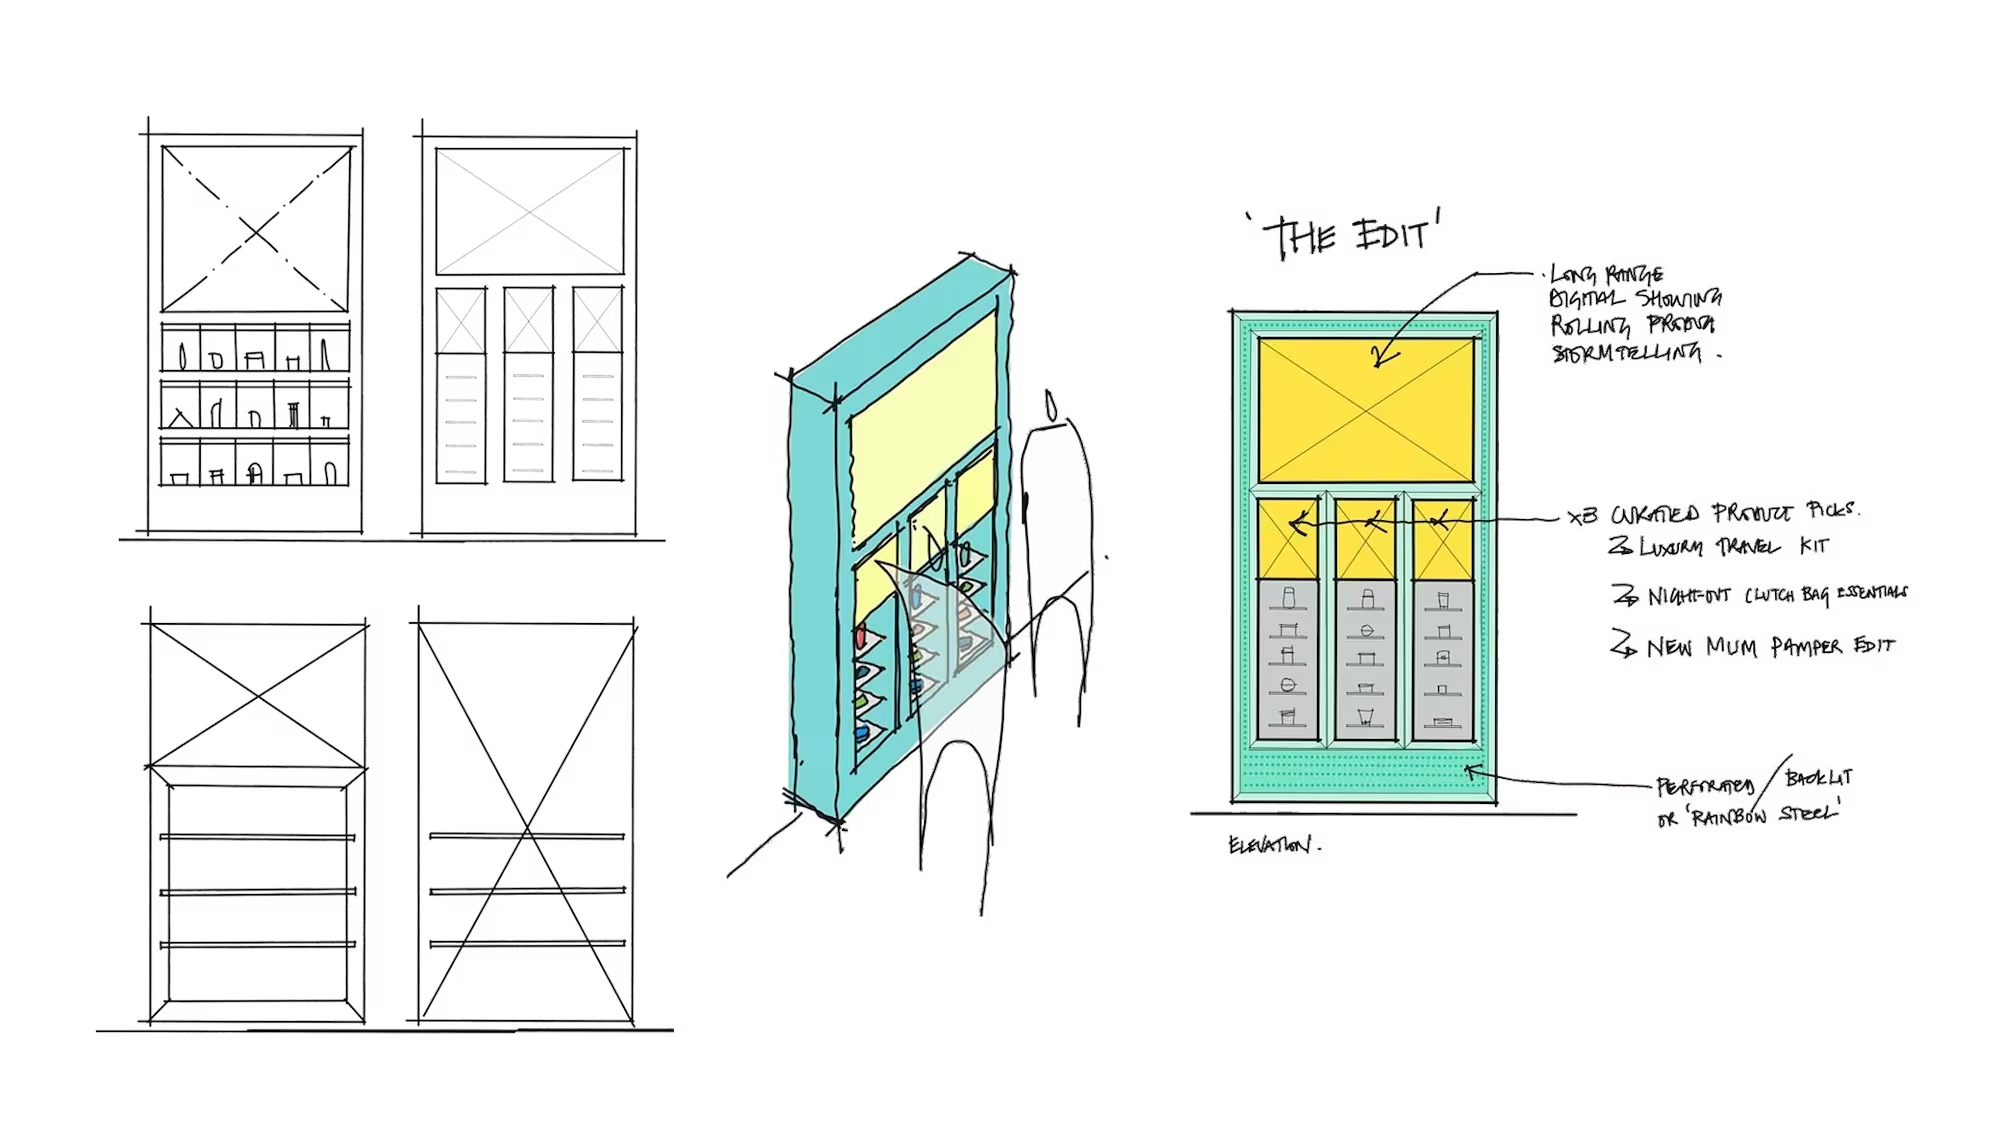
Concept planogram sketches to help us determine the arrangement and hierarchy of merchandise.
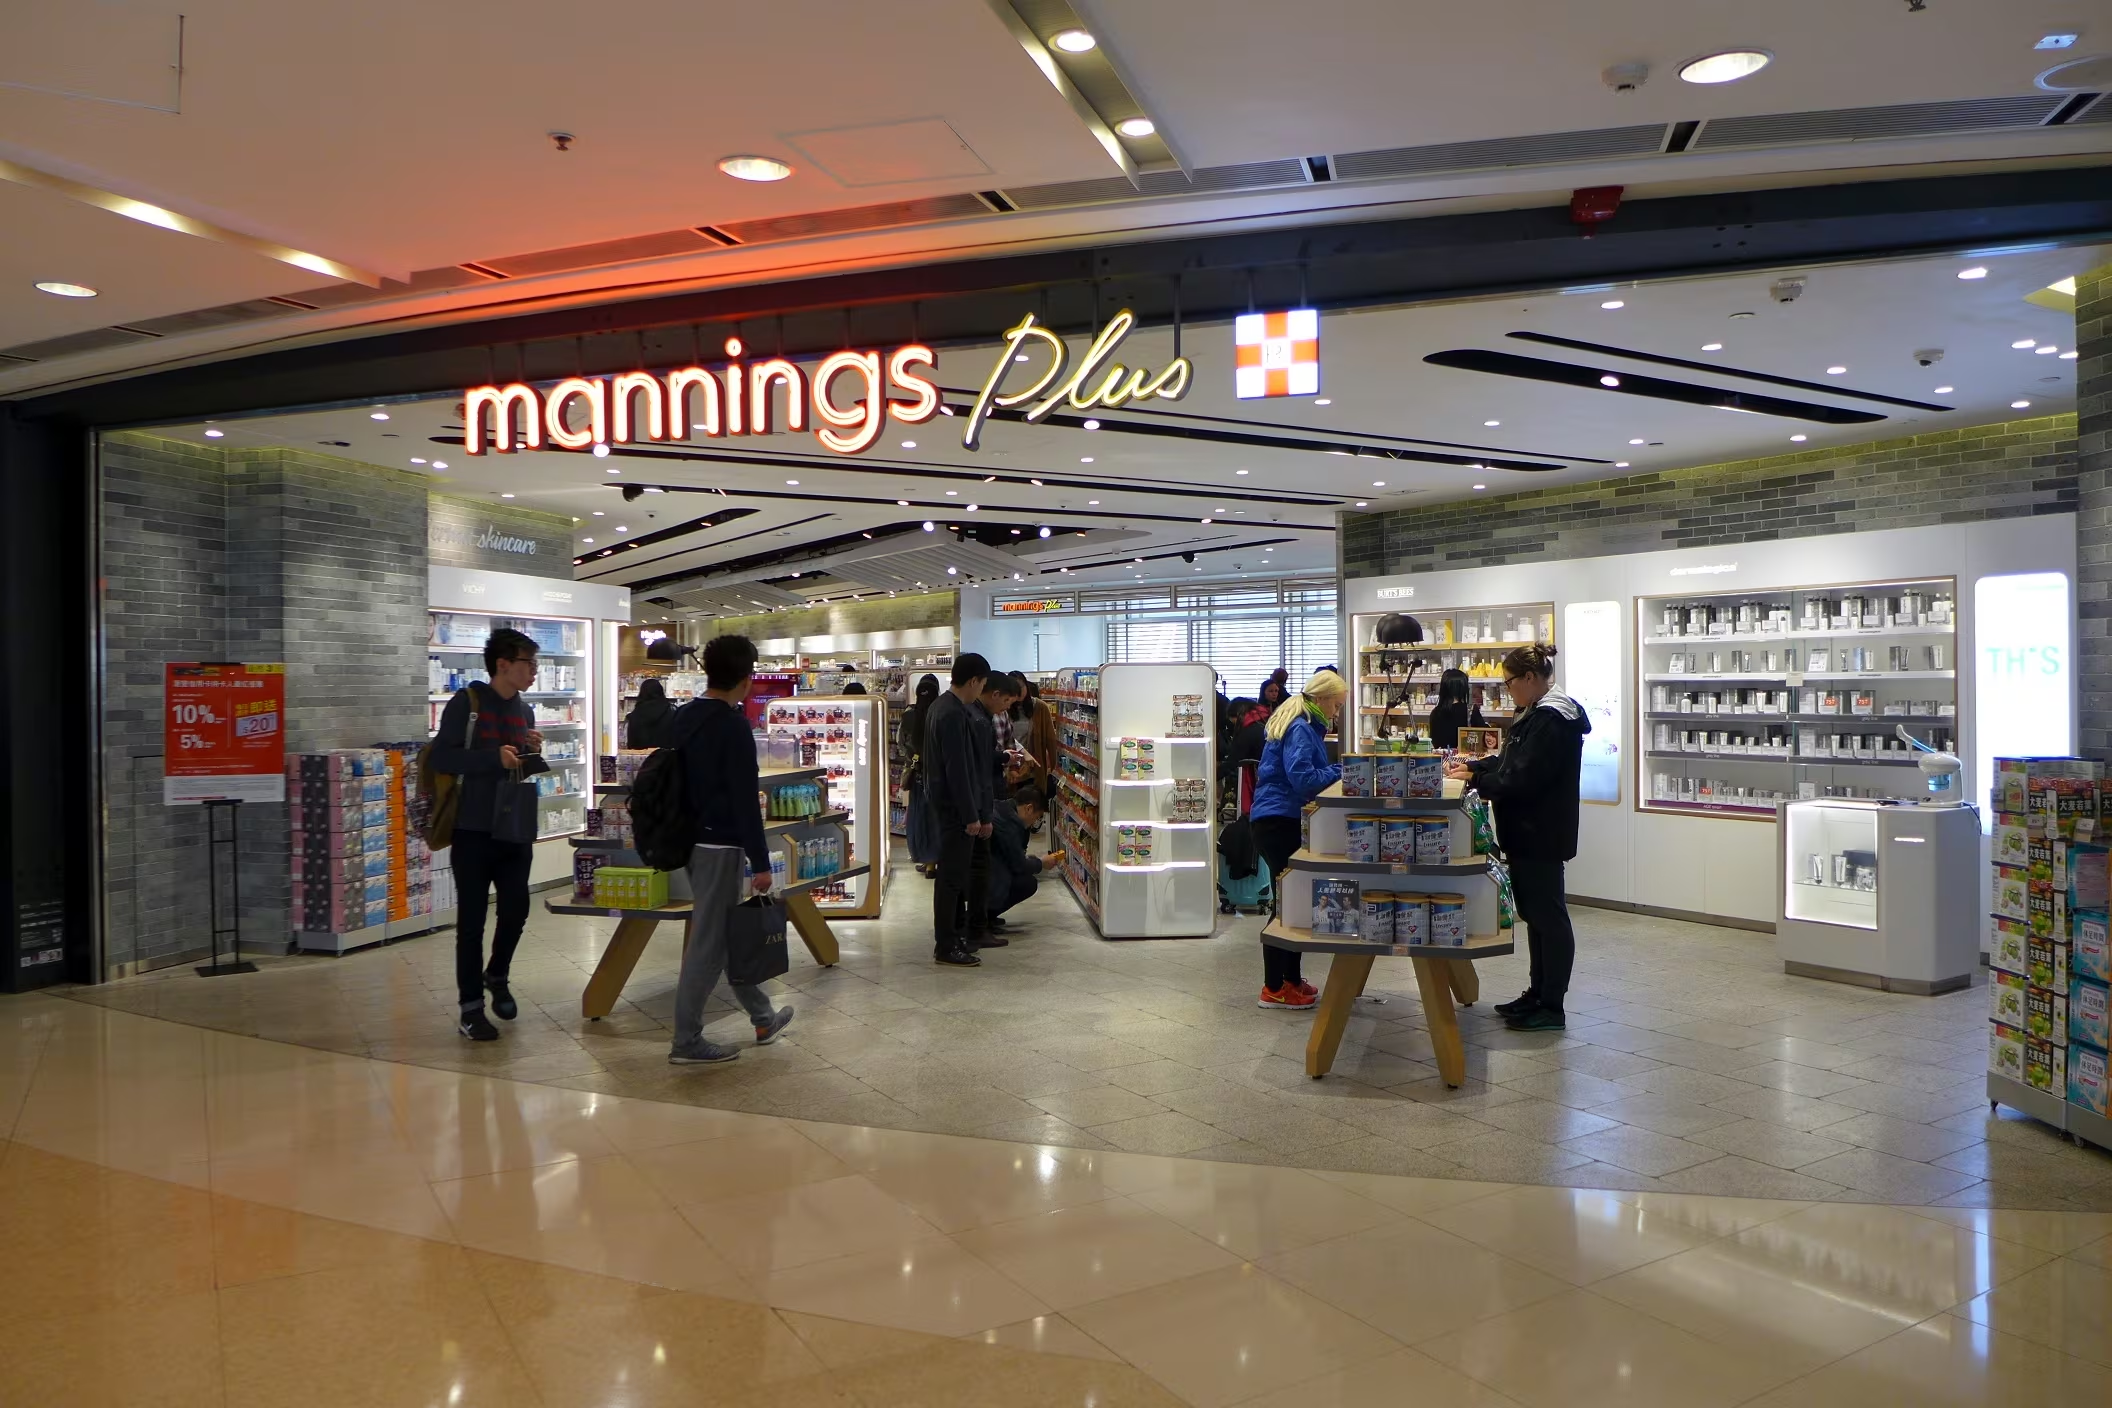
Before & after

A before-and-after comparison showing the transformation from the existing pharmacy layout to the completed 3,200 sqft wellness destination.

Original Mannings Plus store at IFC Mall Hong Kong in 2016, before the Studio X redesign.
Mannings IFC flagship shopfront, IFC Mall, Hong Kong, by Studio X
Drag

The result is a flagship store that not only addresses modern health and beauty needs but also offers a sanctuary where customers can explore wellness solutions in a thoughtfully designed setting.

Mannings IFC flagship beauty and skincare zone at IFC Mall Hong Kong showing product merchandising and category navigation
Mannings IFC flagship pharmacy and consultation counter at IFC Mall Hong Kong with integrated health technology displays

This project reflects a longstanding relationship with DFI Retail Group, built over multiple projects across their health and beauty portfolio. The IFC flagship was a direct product of that trust, a brief that gave Studio X the latitude to be genuinely disruptive while remaining anchored to the warmth and accessibility that defines the Mannings brand.The scope extended well beyond the single store.

The design developed for IFC became the foundation for a regional rollout across Mannings and Guardian locations in five markets, requiring Studio X to understand the specific pain points and commercial dynamics of each territory while maintaining a coherent design language across all of them.Studio X's appointment covered concept design through to construction support and post-completion review. The IFC store opened in 2024 and has since received positive feedback from both DFI's internal teams and customers.

Kayley Hui

Marketing Director
DFI Retail Group

Working with Studio X on our new Mannings Hong Kong flagship store design at IFC has been an exceptional experience.

After ten years since the last repositioning, we aimed to create a fresh omnichannel store experience for our consumers while maintaining the classic warmth and welcoming feel of Mannings. Studio X delivered innovative ideas that modernized our design while honoring our heritage, receiving positive feedback internally and from customers alike.

Additionally, their meticulous approach in our regional Health & Beauty store design (Mannings & Guardian) helped refresh our look across 5 x different markets, as they adeptly drove insights and understood the unique pain points and commonalities between them.

We are immensely grateful to Studio X’s talented team for their invaluable support in the evolution of the Mannings retail environment.

Mannings IFC flagship shopfront, IFC Mall, Hong Kong, by Studio X

Up next
Lee Yuen Housewares

Lee Yuen Housewares

Retail

Tea Chateau Store

Tea Chateau

Retail

HABA Toys

HABA

Retail

Ceylon Store

Ceylon Store

Food & Beverage

Cohesion Signage Branding

Cohesion Signage & Branding

Workplace

C22 Coffee Branding

C22 Coffee

Food & Beverage

Beverley Arcade

Beverley Arcade

Food & Beverage

Magica Botanica, Pacific Place

Magica Botanica

Asset & Development

Discovery Walk, 313@somerset

Discovery Walk

Asset & Development

Concept & Retail System

Concept & Retail Systems

Retail

Ikea Store Concept

IKEA Store Concept

Retail

Department Store Concessions

Department Store Concessions

Retail

Sharper Image Store

Sharper Image

Retail

Rare Butchery

Rare Butchery

Food & Beverage

Mulian Hotel

Mulian Hotels

Asset & Development

Zhengda Plaza, Luoyang

Zhengda Plaza

Asset & Development

Paper Lantern Club & Cinema

Paper Lantern & Cloudgate

Asset & Development

Hung's Delicacies

Hung's Delicacies

Food & Beverage

K11 ATELIER Ningbo

K11

Asset & Development

Pandora

Pandora

Workplace

L'Occitane HQ

L'Occitane HQ

Workplace

Silvercrest

Silvercrest

Workplace

Din Tai Fung Studio City

Din Tai Fung

Food & Beverage

Eastern Pacific Shipping

Eastern Pacific Shipping

Workplace

Latitude

Latitude

Food & Beverage

Yau Shing Land

Yau Shing Land

Asset & Development

Mian Cart Noodle Bar

Mian Cart Noodle Bar

Food & Beverage

Mannings IFC

Mannings

Retail

Lululemon Pacific Place

Lululemon

Retail

Assembly 2.0

Assembly

Workplace

Private Capital

Private Capital

Workplace

LFCH

LFCH

Workplace

Oval Restaurant & Verandah

Oval

Food & Beverage

China Mobile

China Mobile

Retail

Shangri-La

Island Shangri-La

Asset & Development

FAO Schwarz Store

FAO Schwarz

Retail

ThreeSixty Group

ThreeSixty Group

Workplace

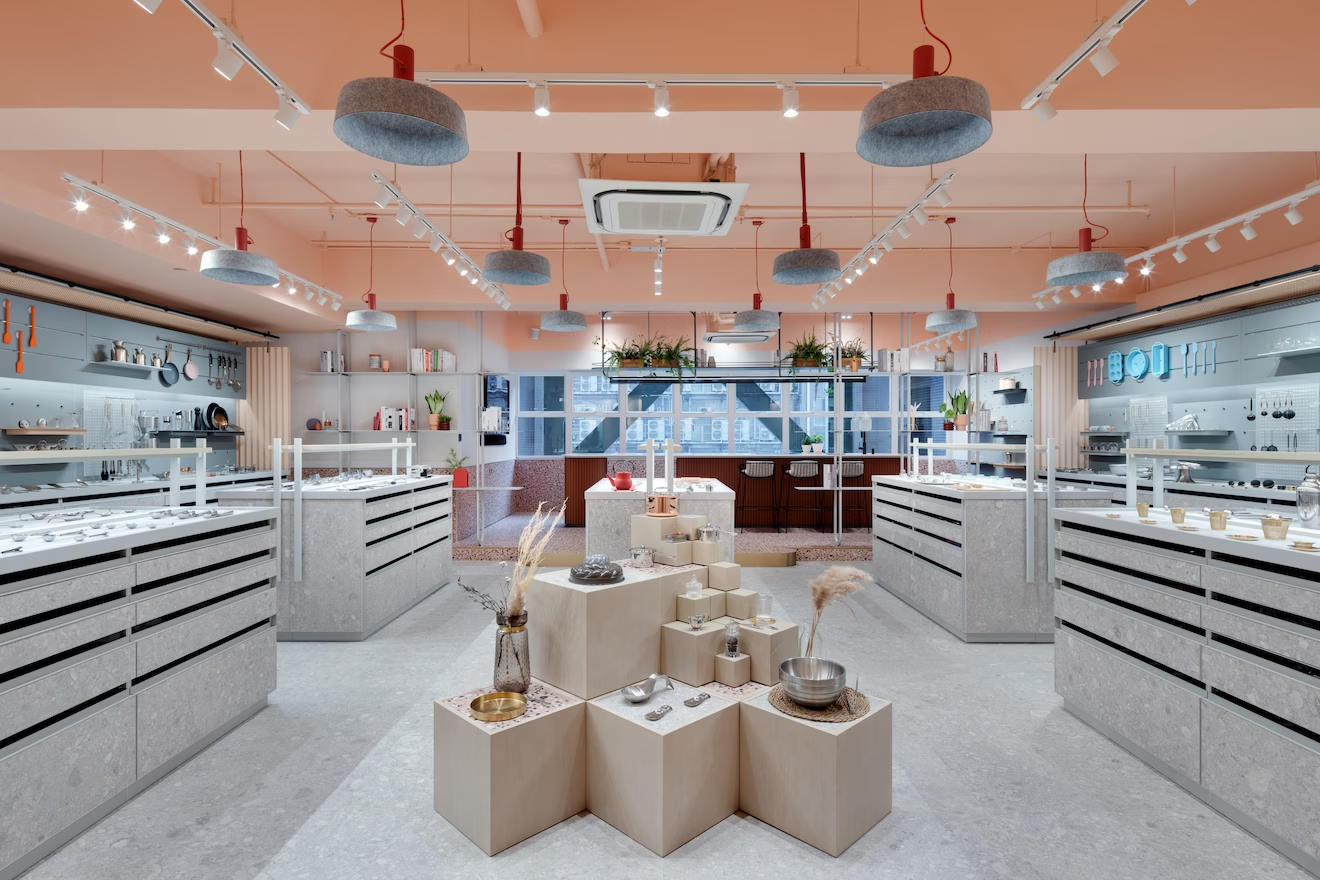
Lee Yuen Housewares showroom interior designed by Studio X in Hong Kong
Lee Yuen Housewares
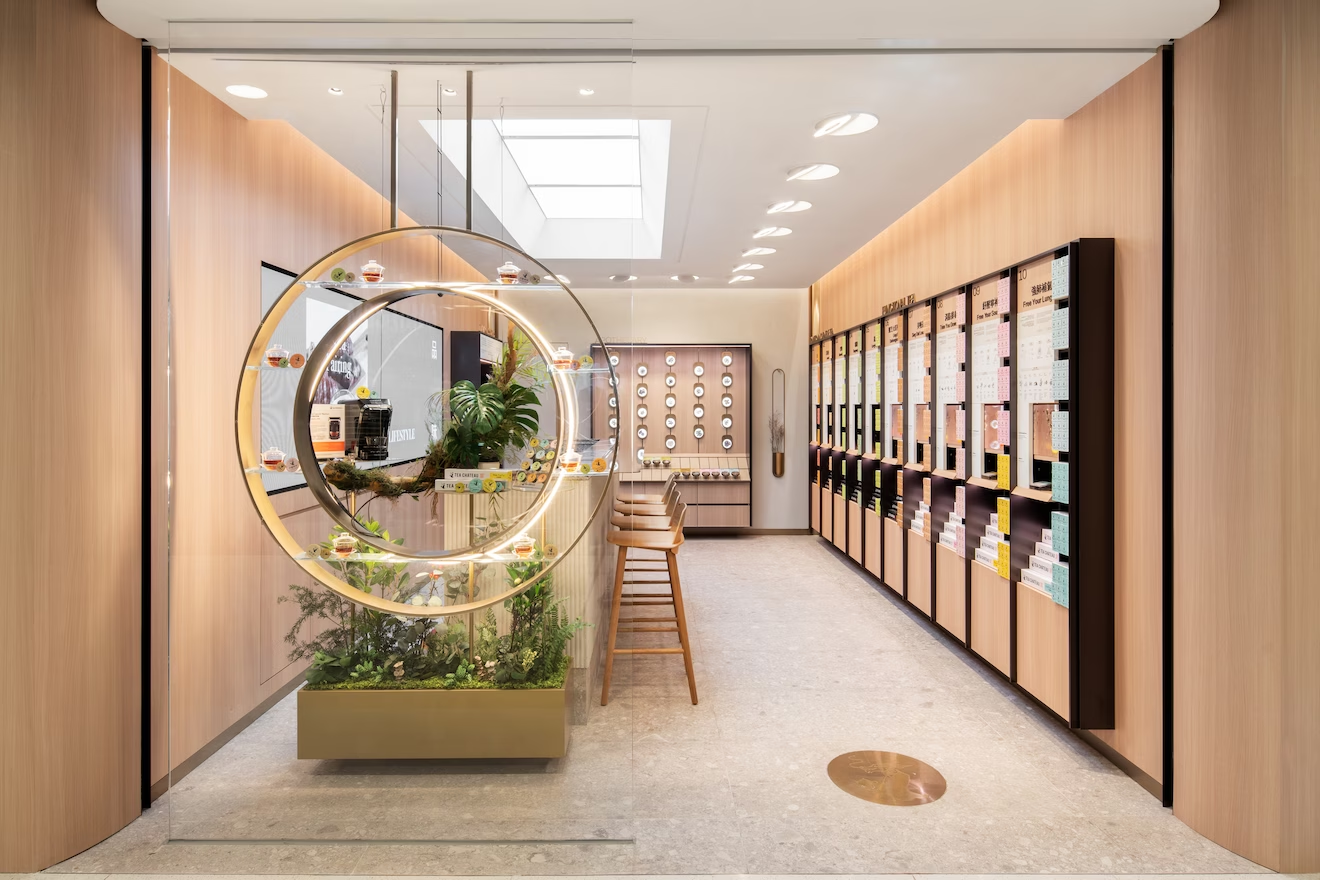
Tea Chateau store interior designed by Studio X in Hong Kong
Tea Chateau Store
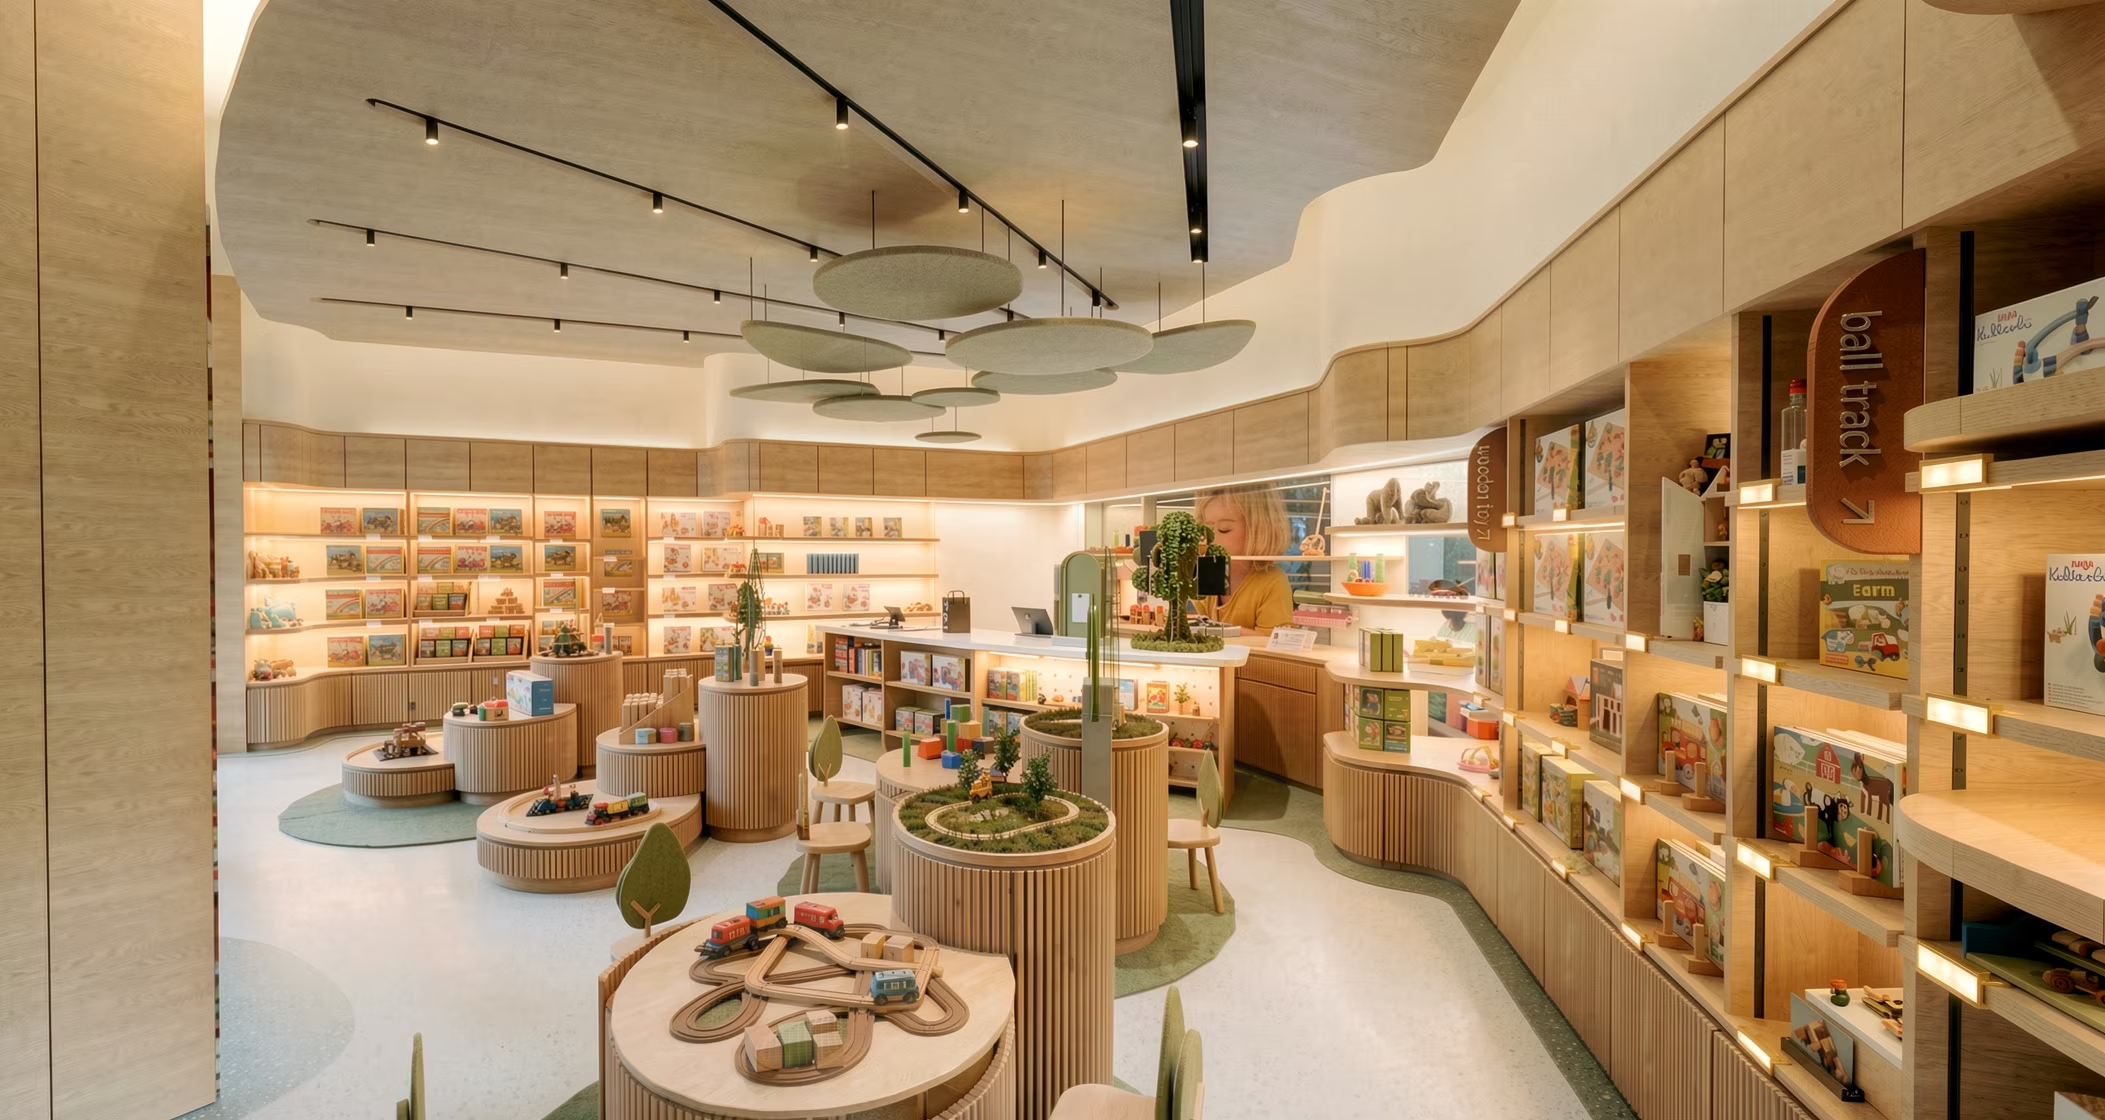
HABA Toys
Ceylon Store
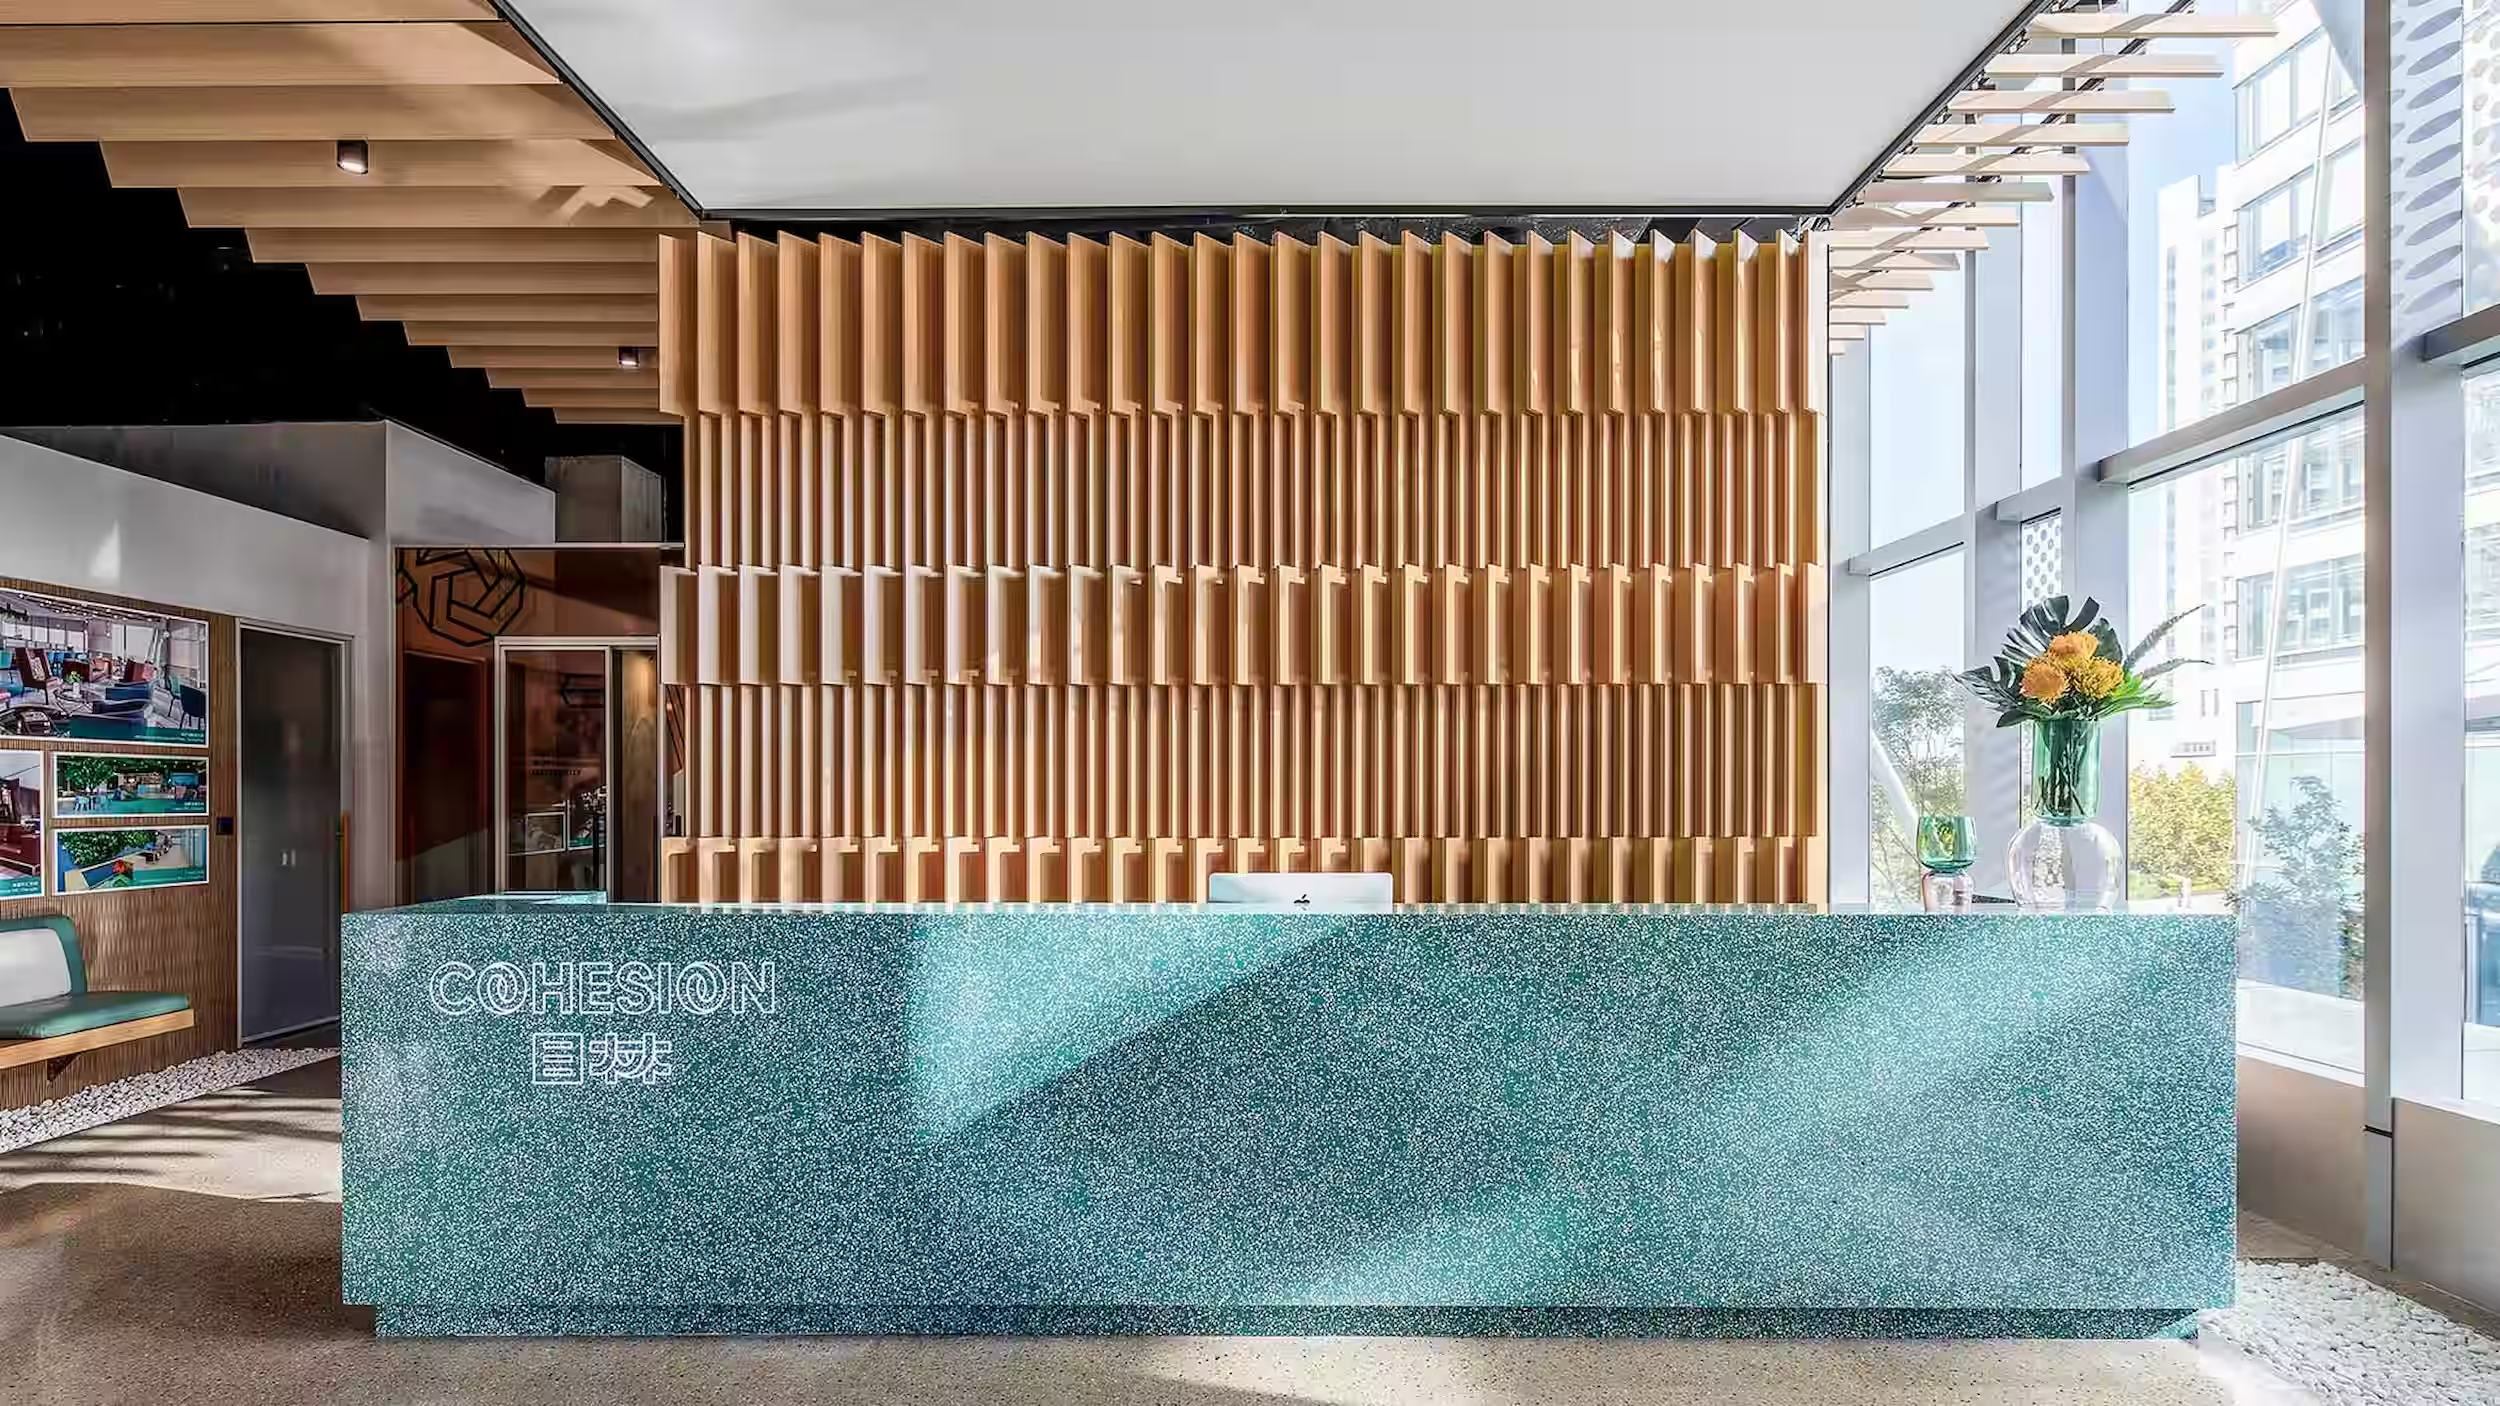
Cohesion Signage Branding
C22 Coffee Branding
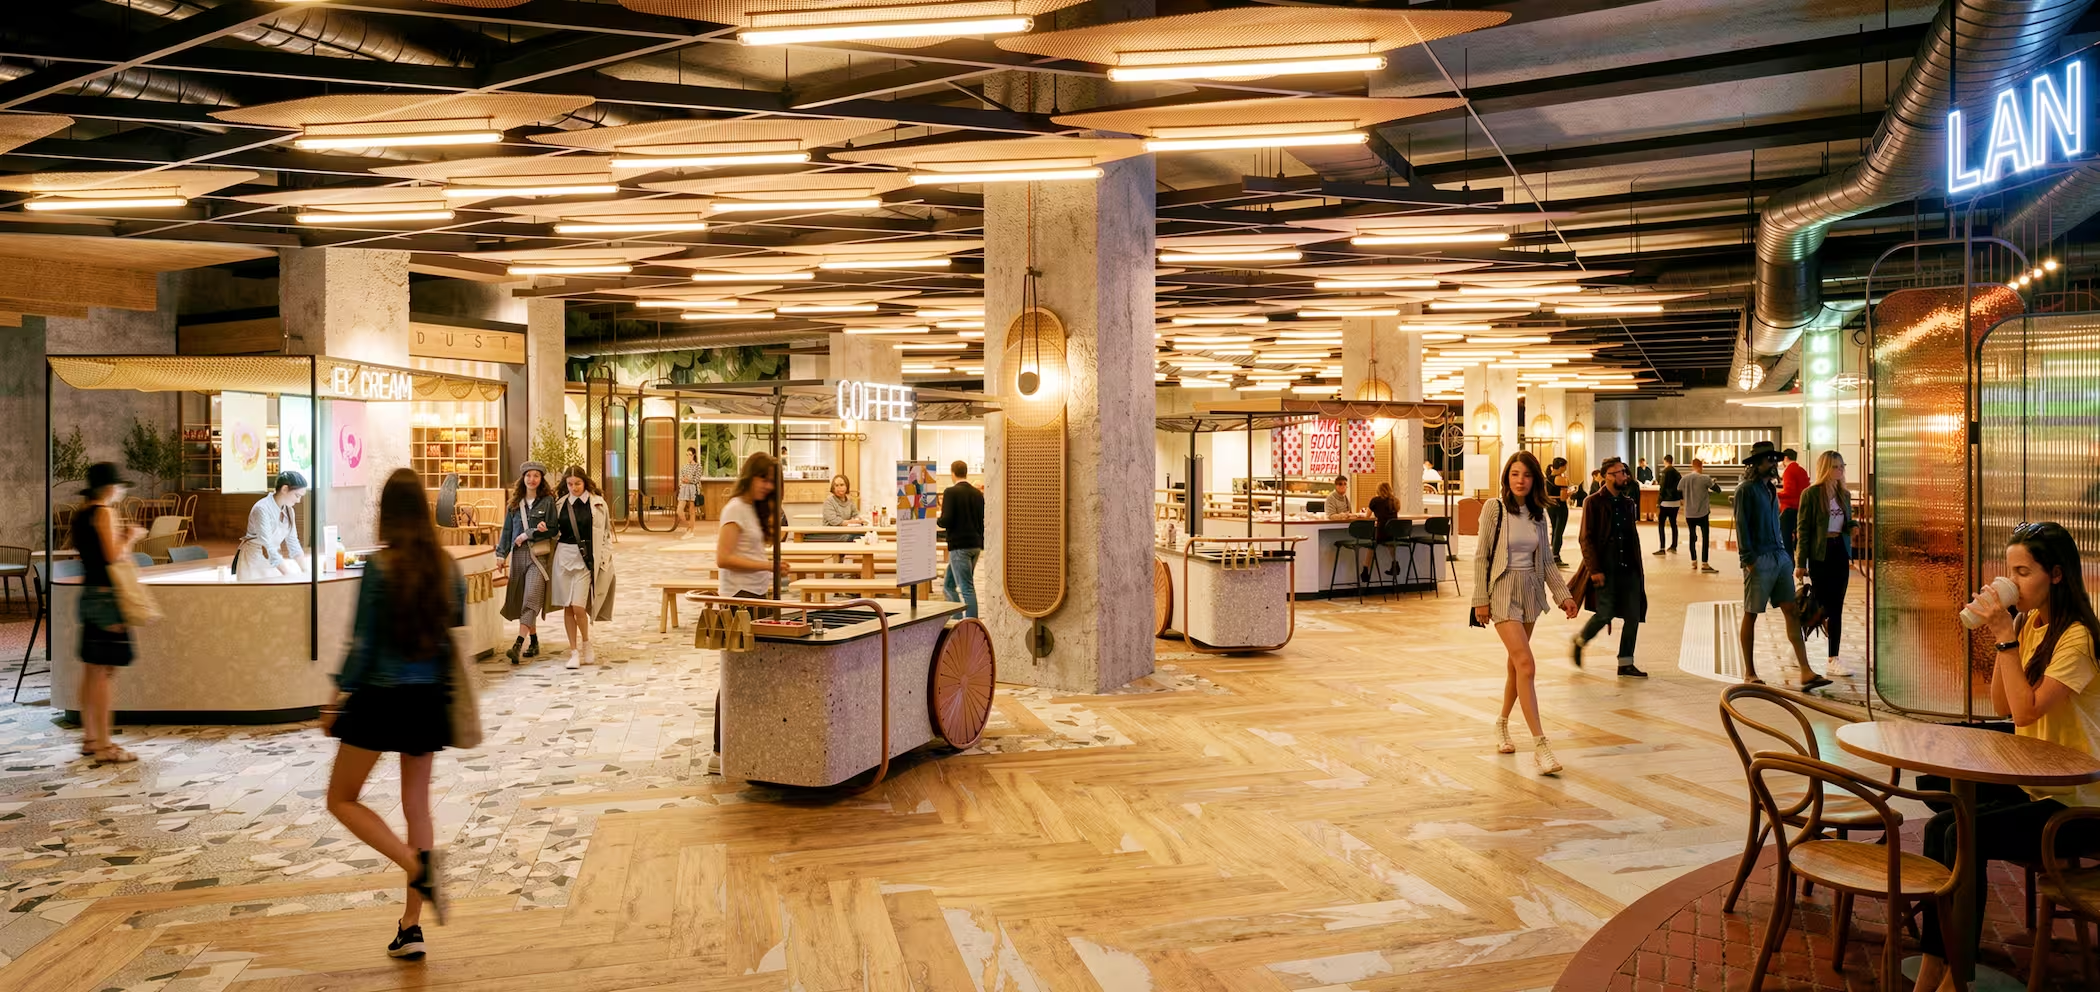
Beverley Arcade
Close-up of an illuminated glass orb containing a green plant species, part of the Magica Botanica installation.
Magica Botanica, Pacific Place
Discovery Walk at 313@somerset in Singapore, its timber tree-form canopy above an illuminated blue walkway
Discovery Walk, 313@somerset
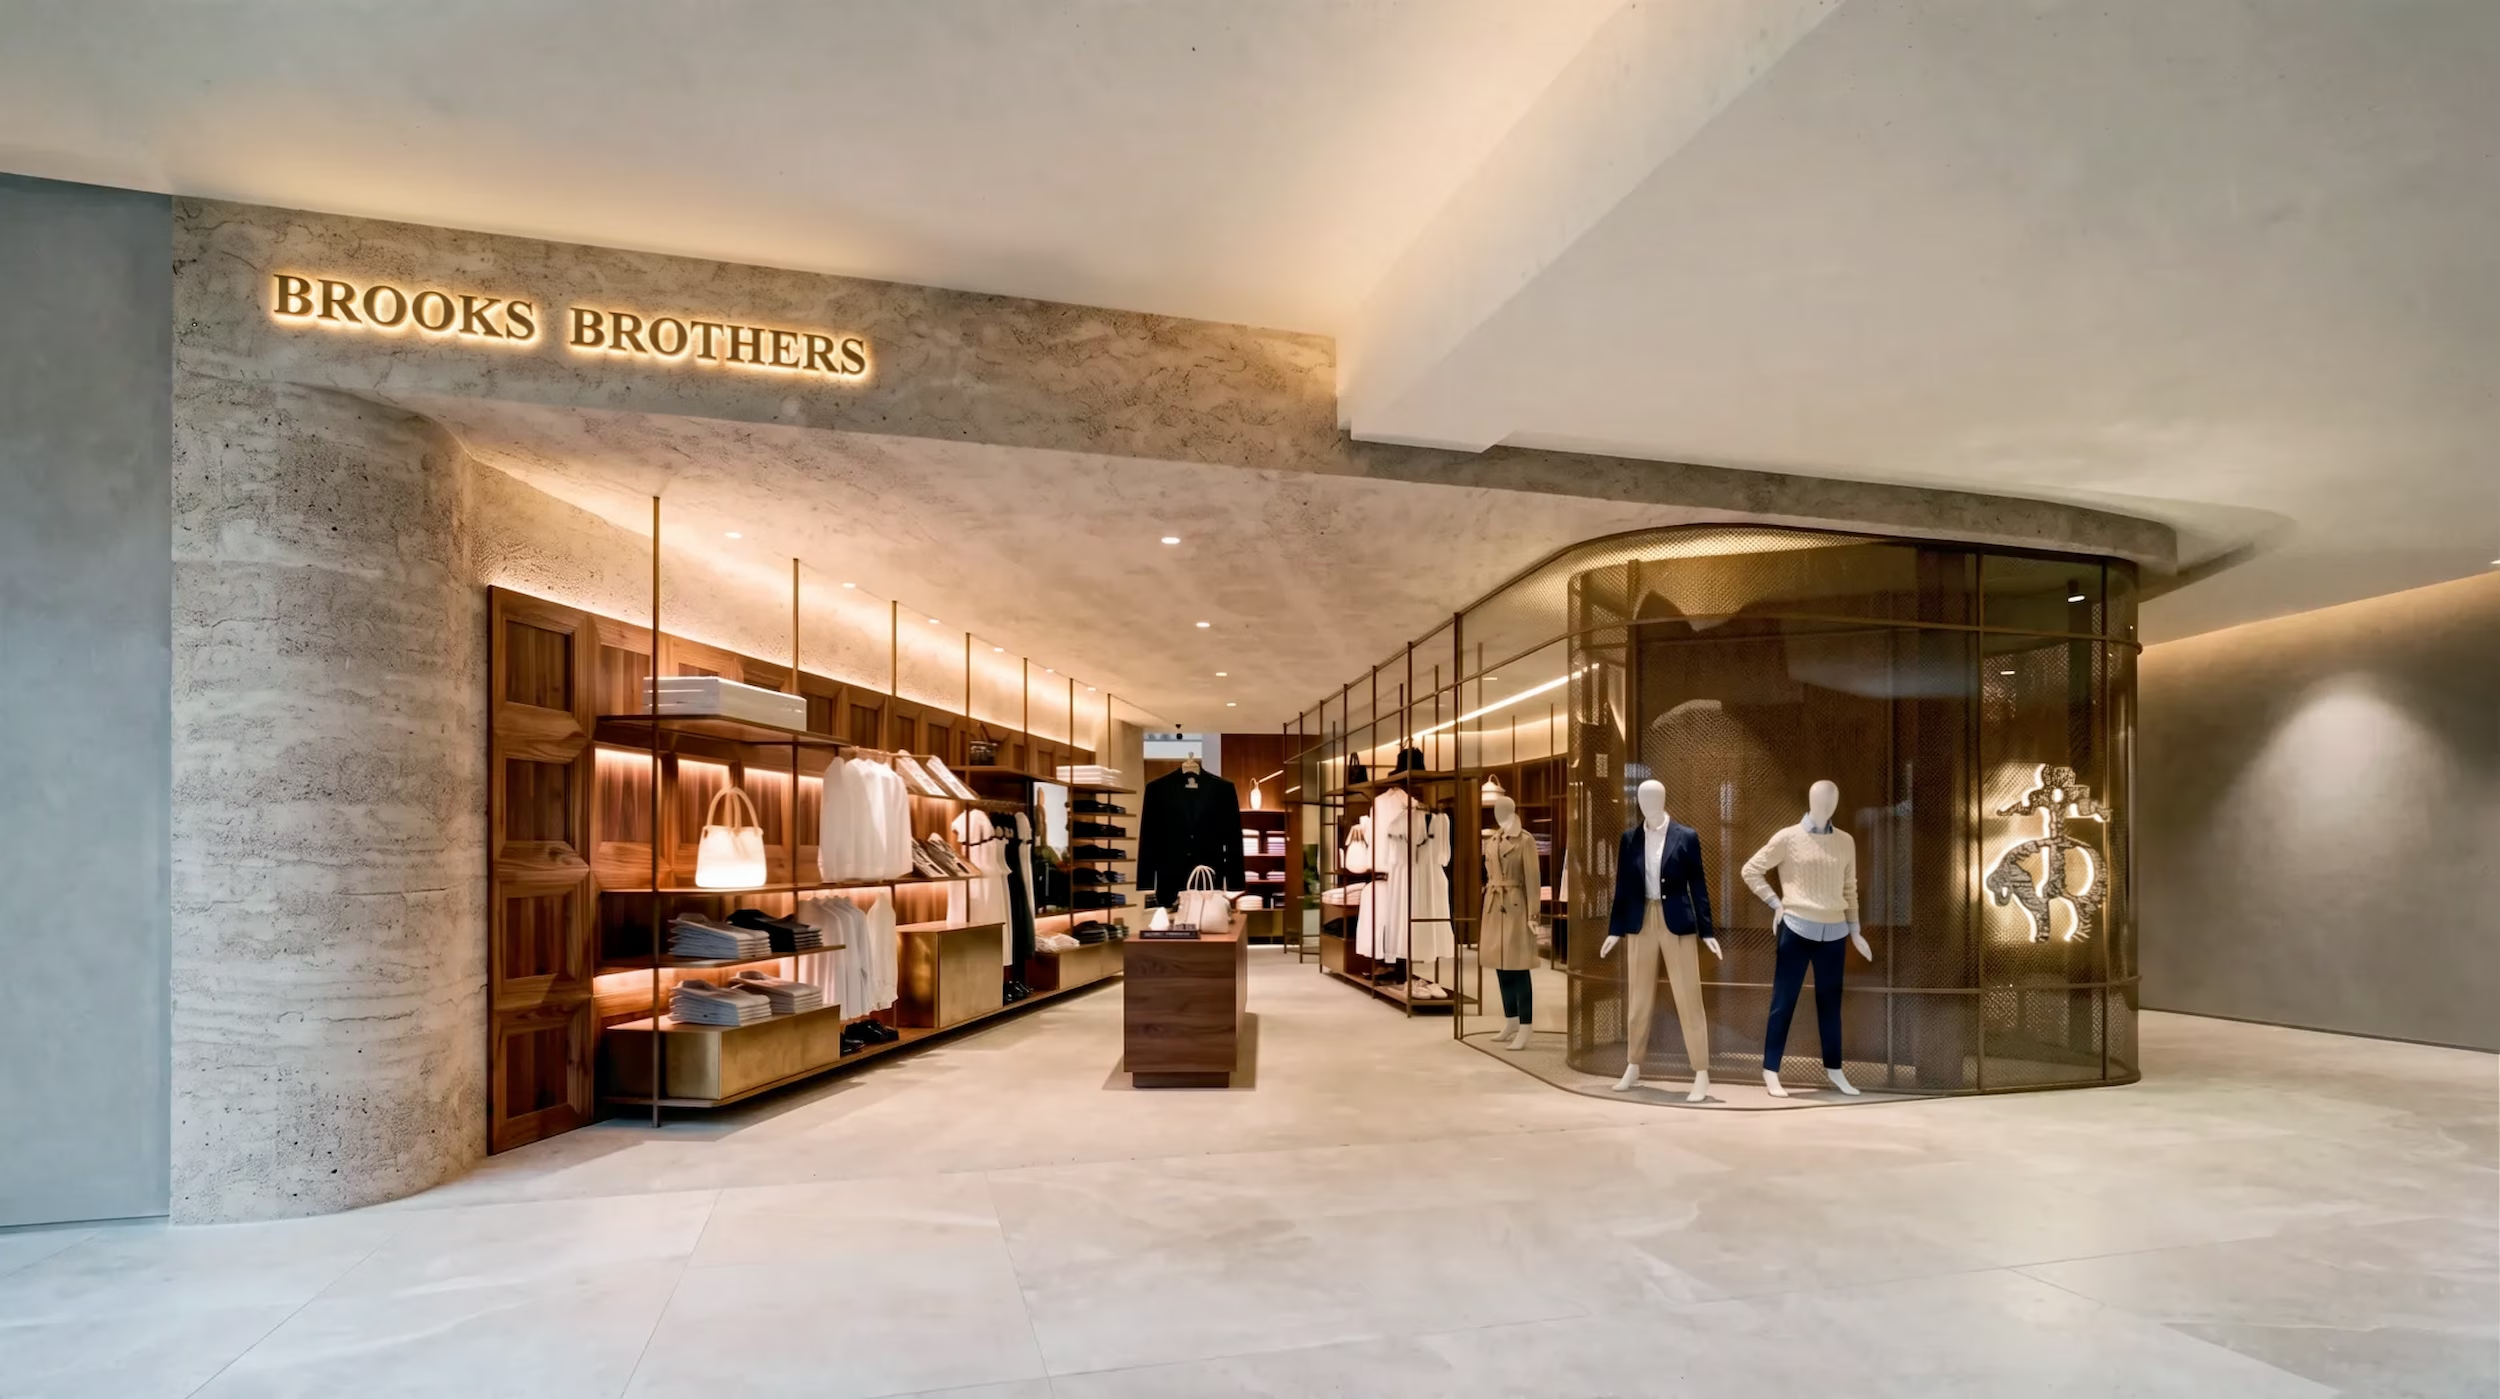
Brooks Brothers store concept by Studio X, with stone walls, timber shelving and a curved glass mannequin vitrine
Concept & Retail System
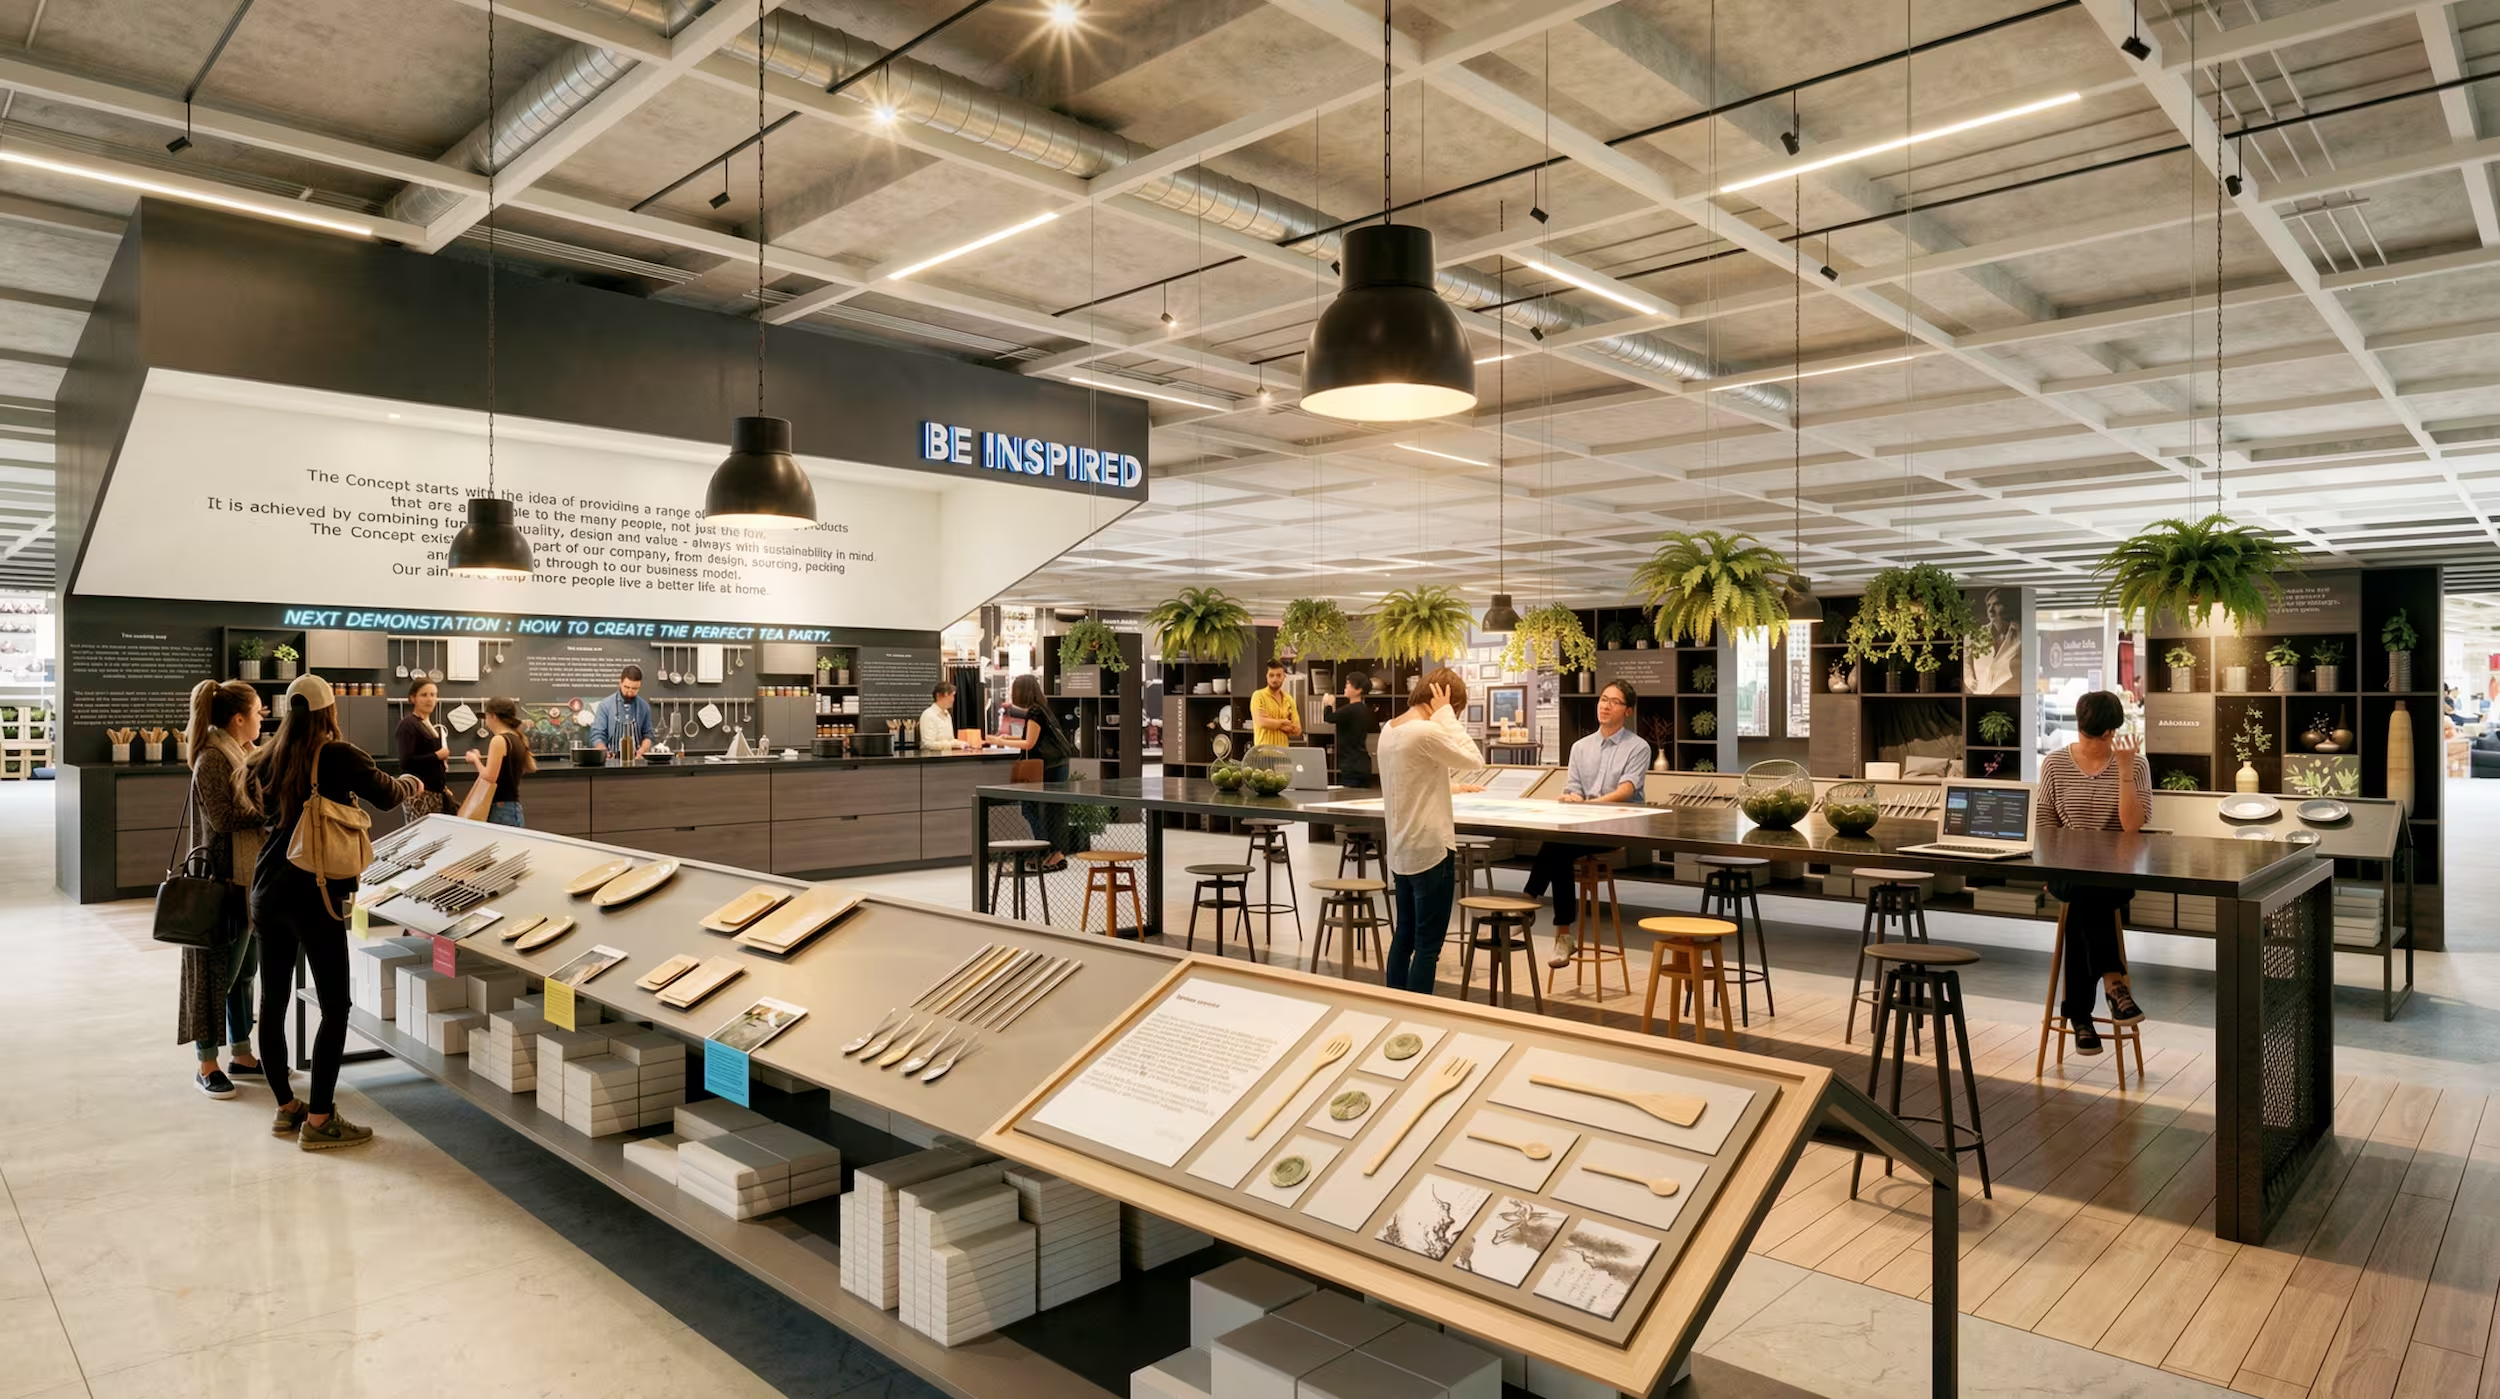
IKEA store concept by Studio X, a Be Inspired demonstration kitchen with black pendant lights and communal counters
Ikea Store Concept
Department store beauty concession by Studio X, pink curved gondolas beneath a fluted timber ceiling
Department Store Concessions
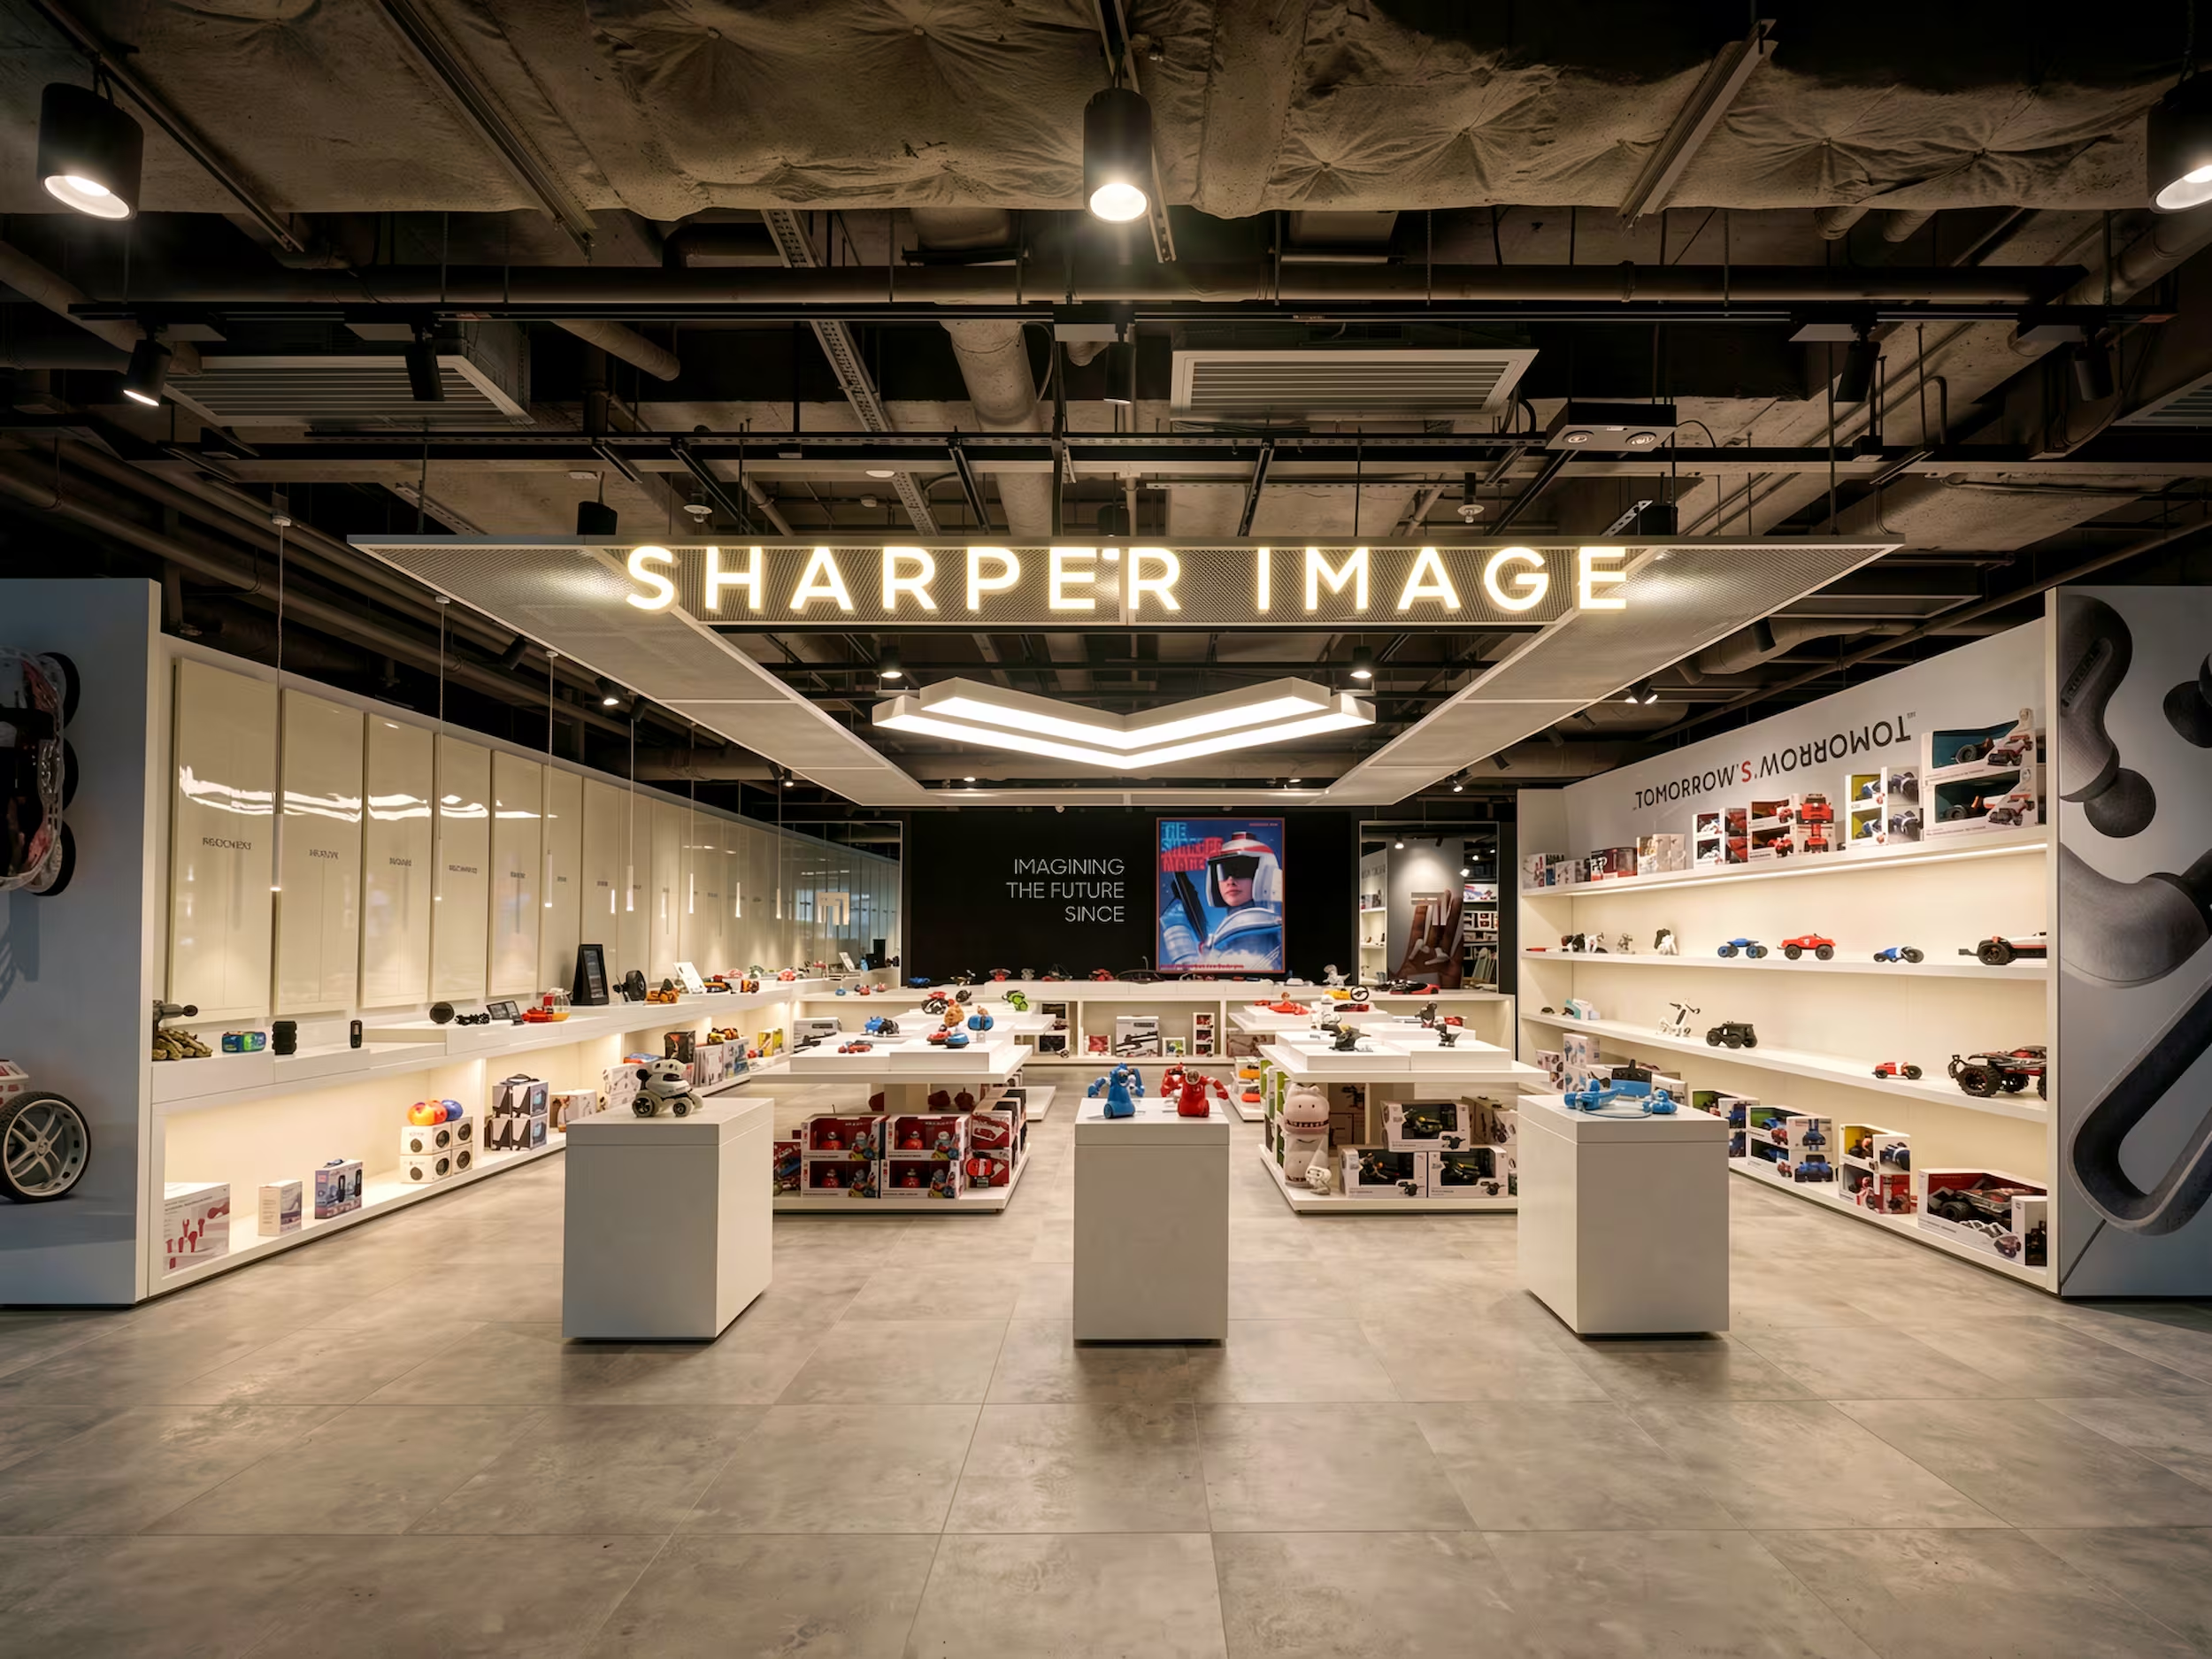
Sharper Image prototype store by Studio X, its illuminated logo above white display plinths and product walls
Sharper Image Store
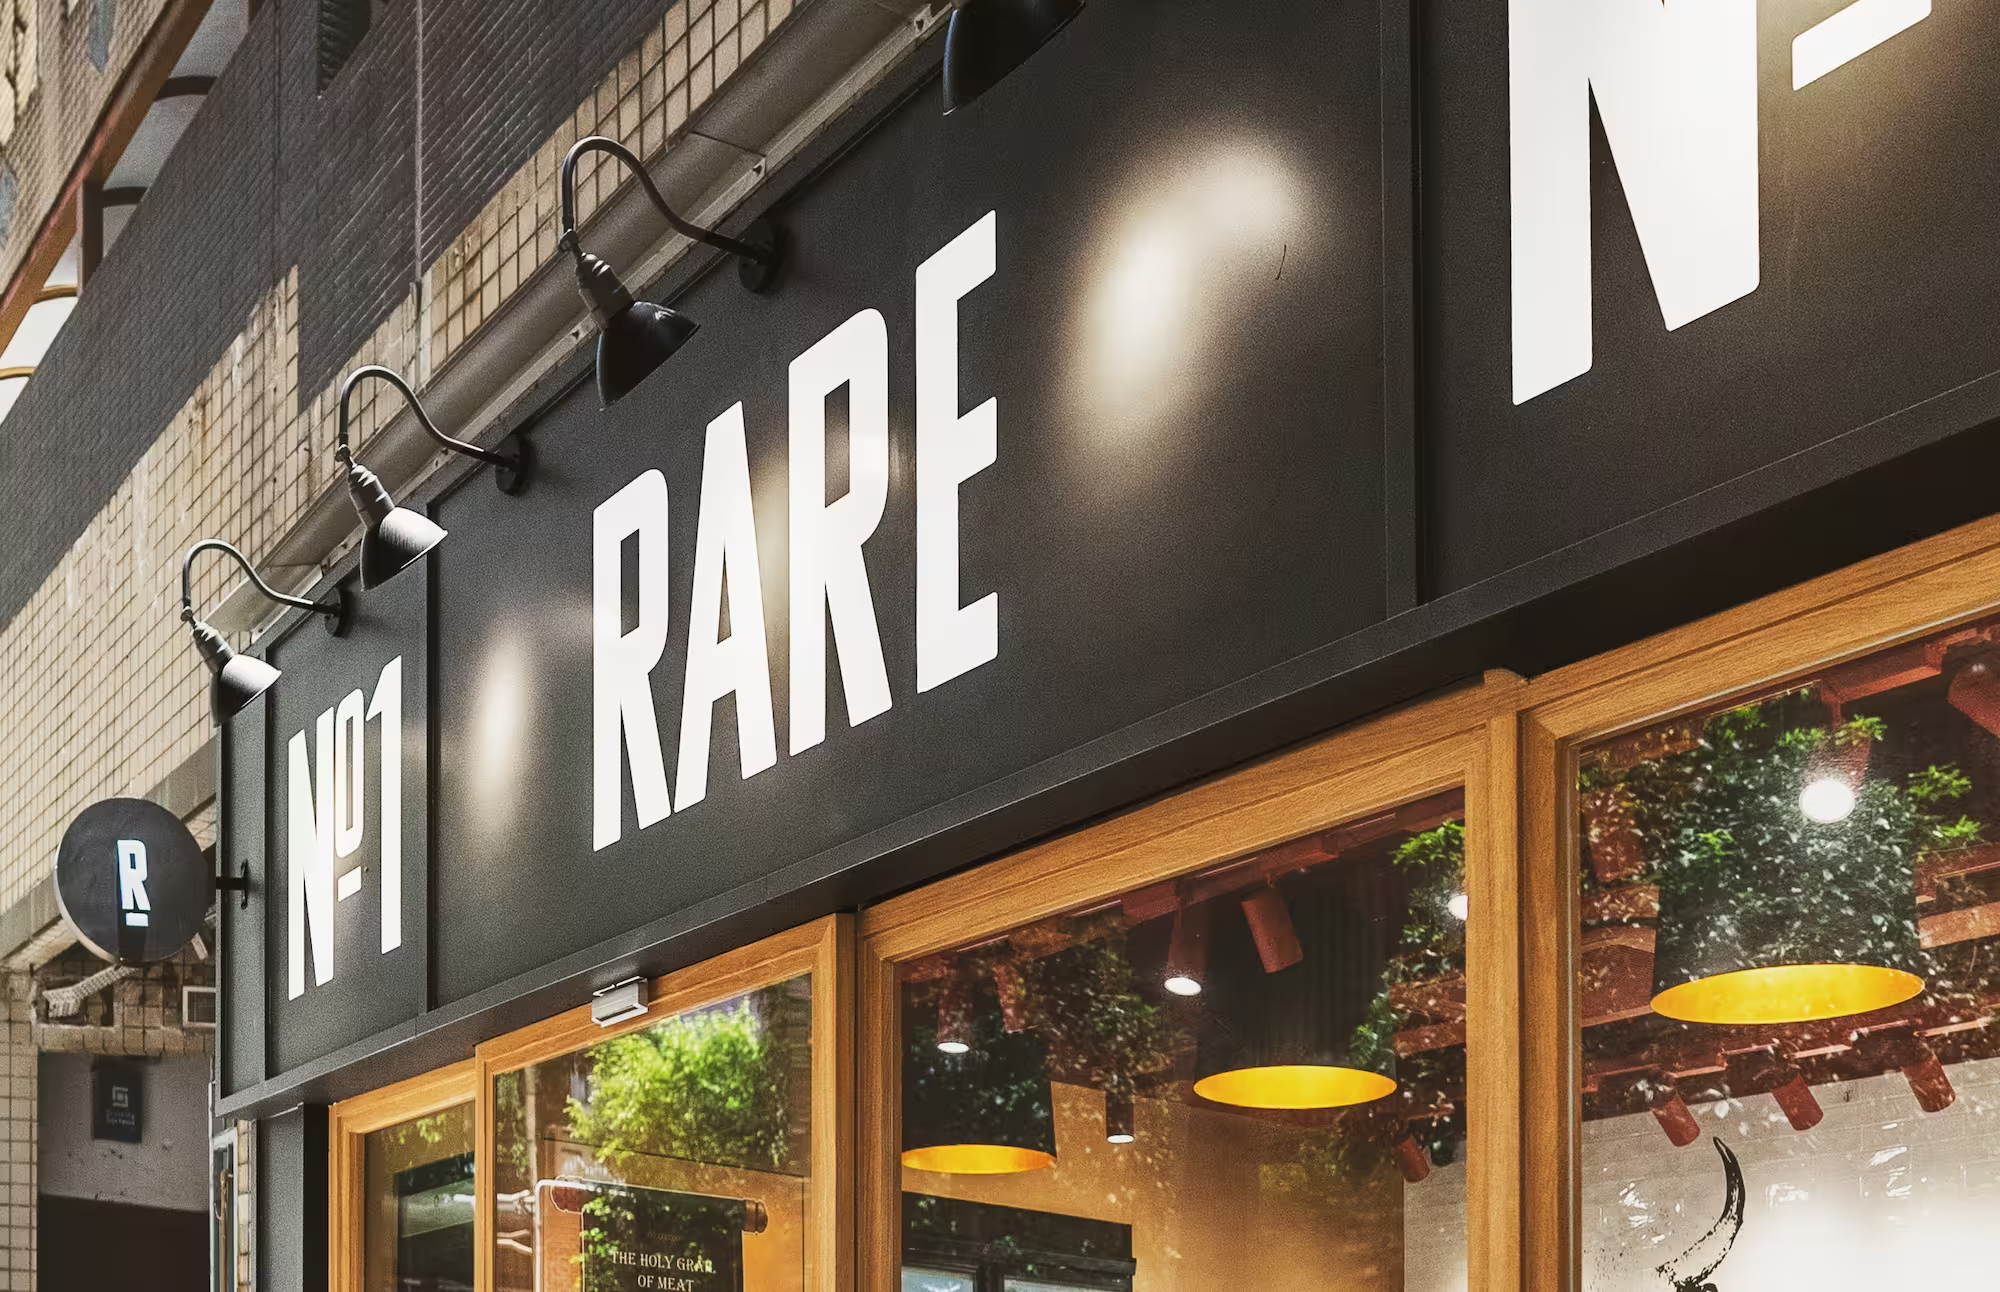
Rare Butchery dry-aged meat store interior designed by Studio X in Hong Kong
Rare Butchery
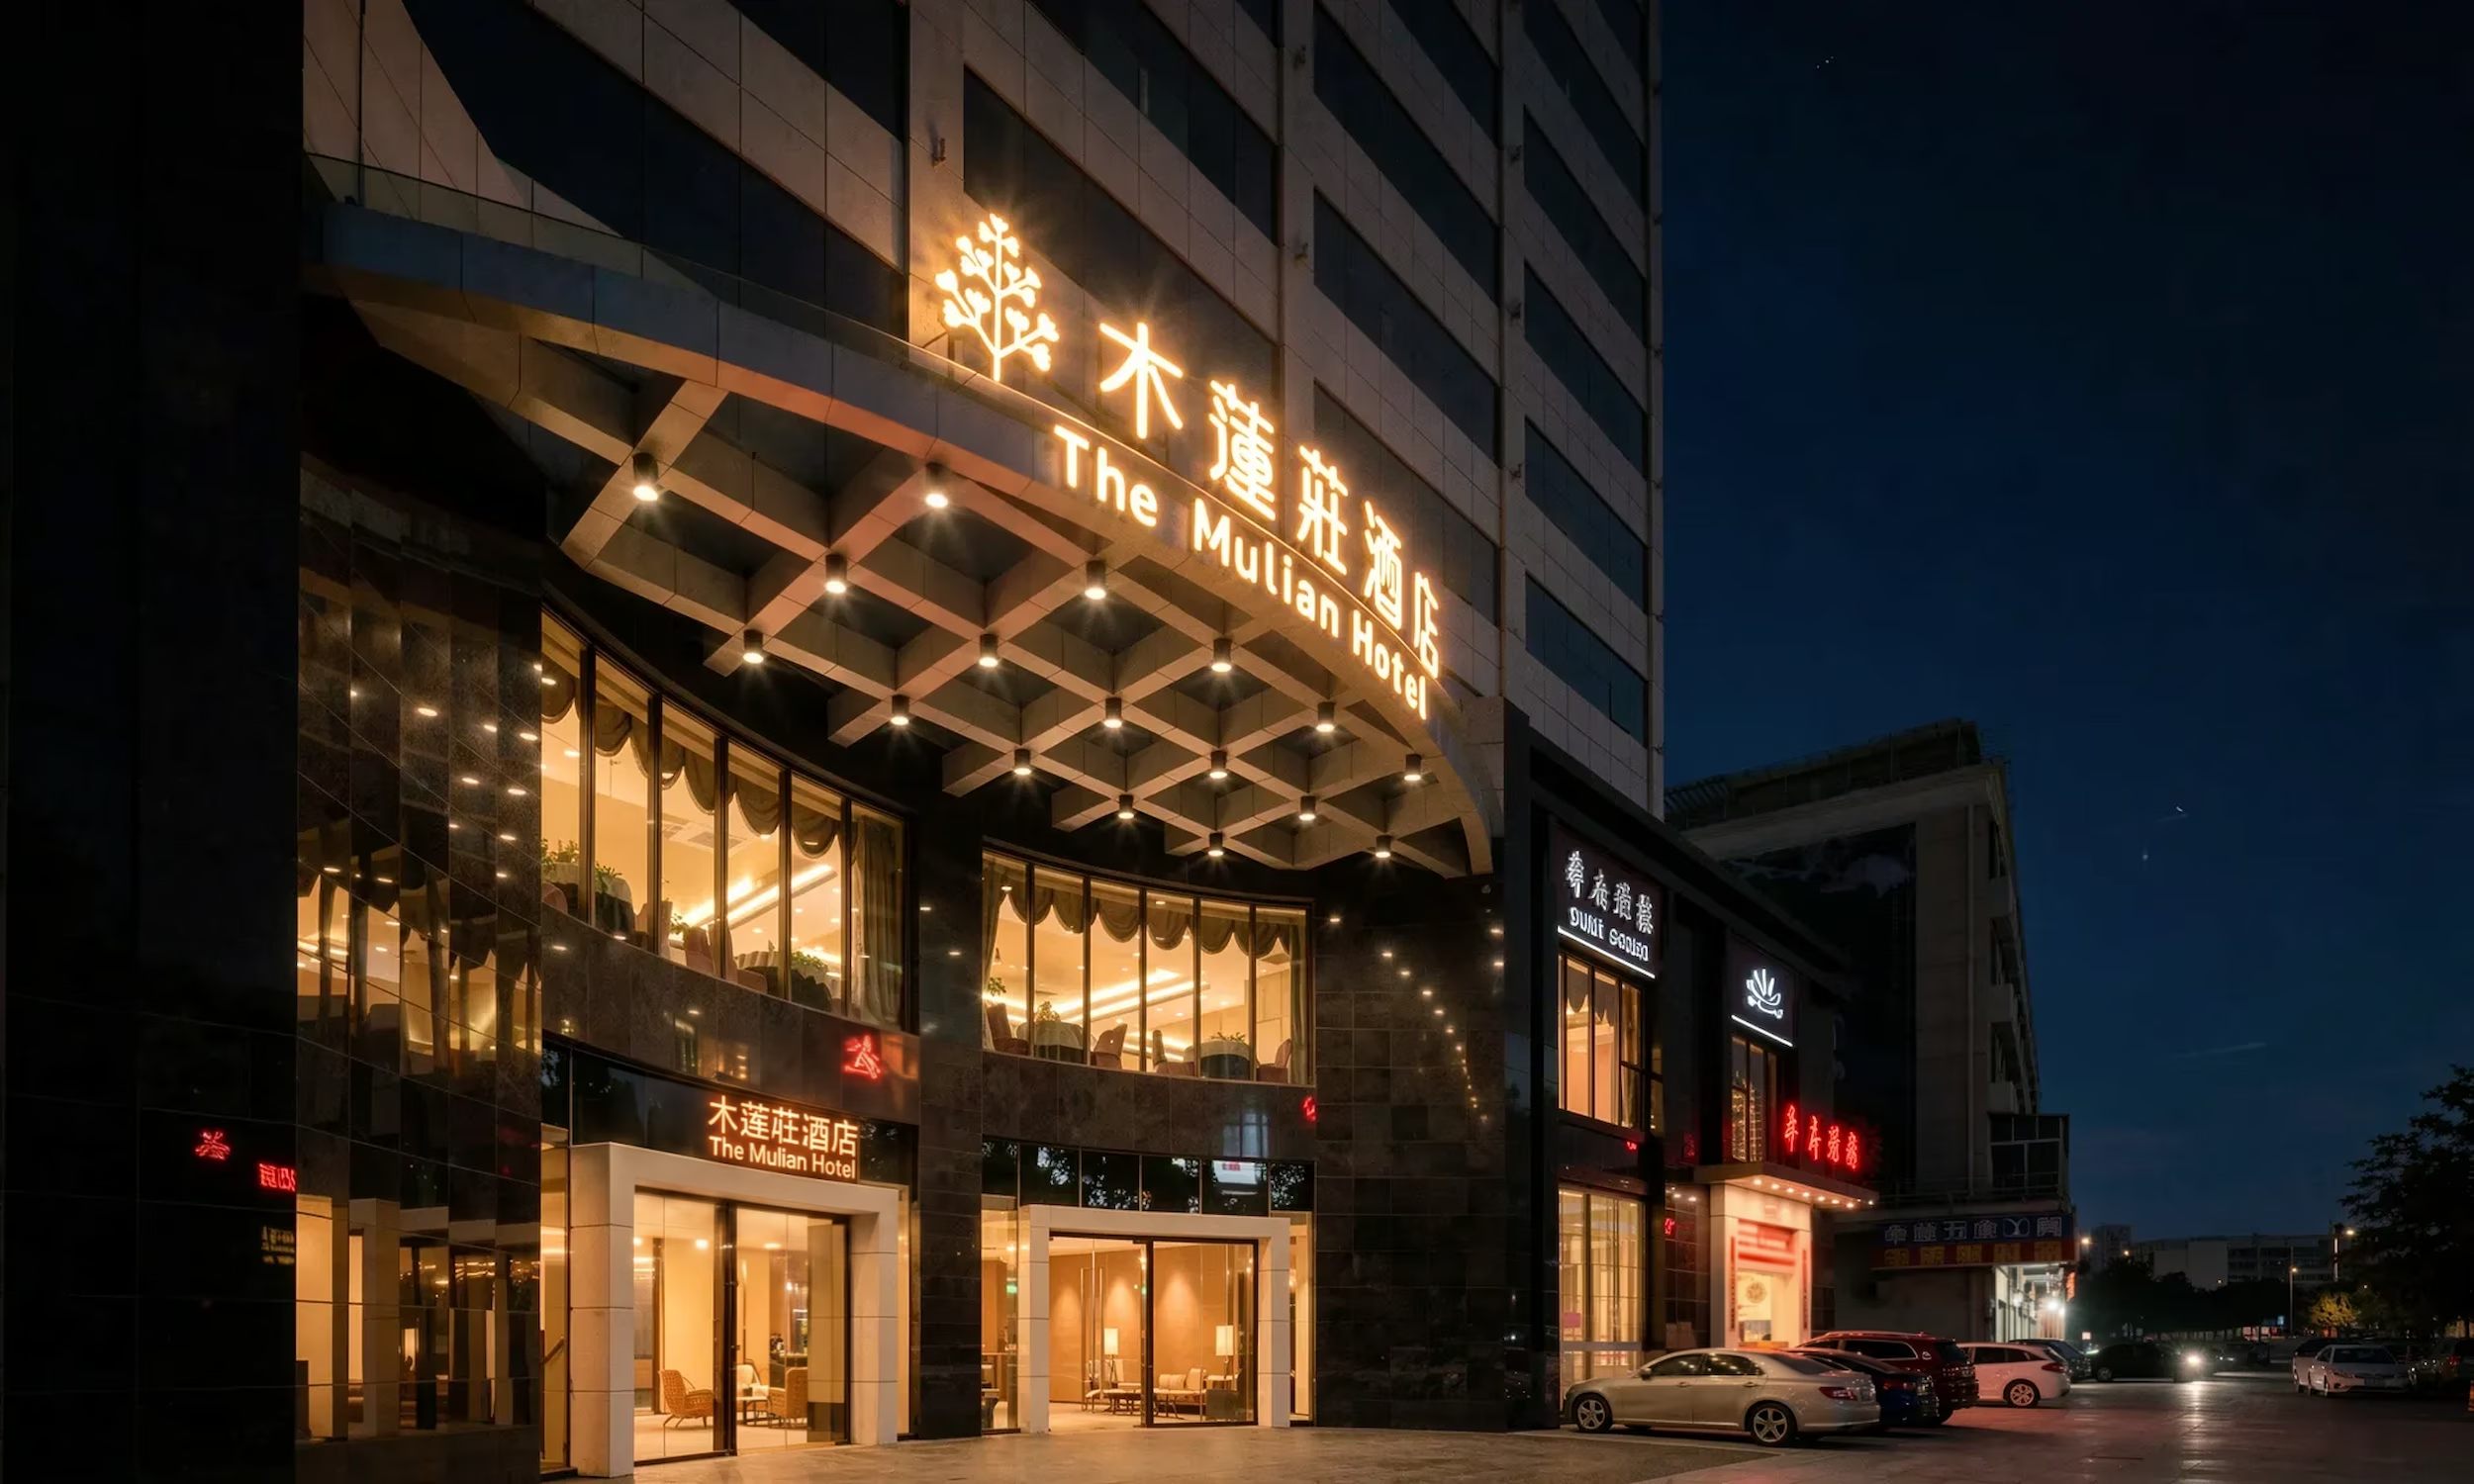
Mulian Hotel lobby, part of the brand and signage system Studio X created for KWG
Mulian Hotel
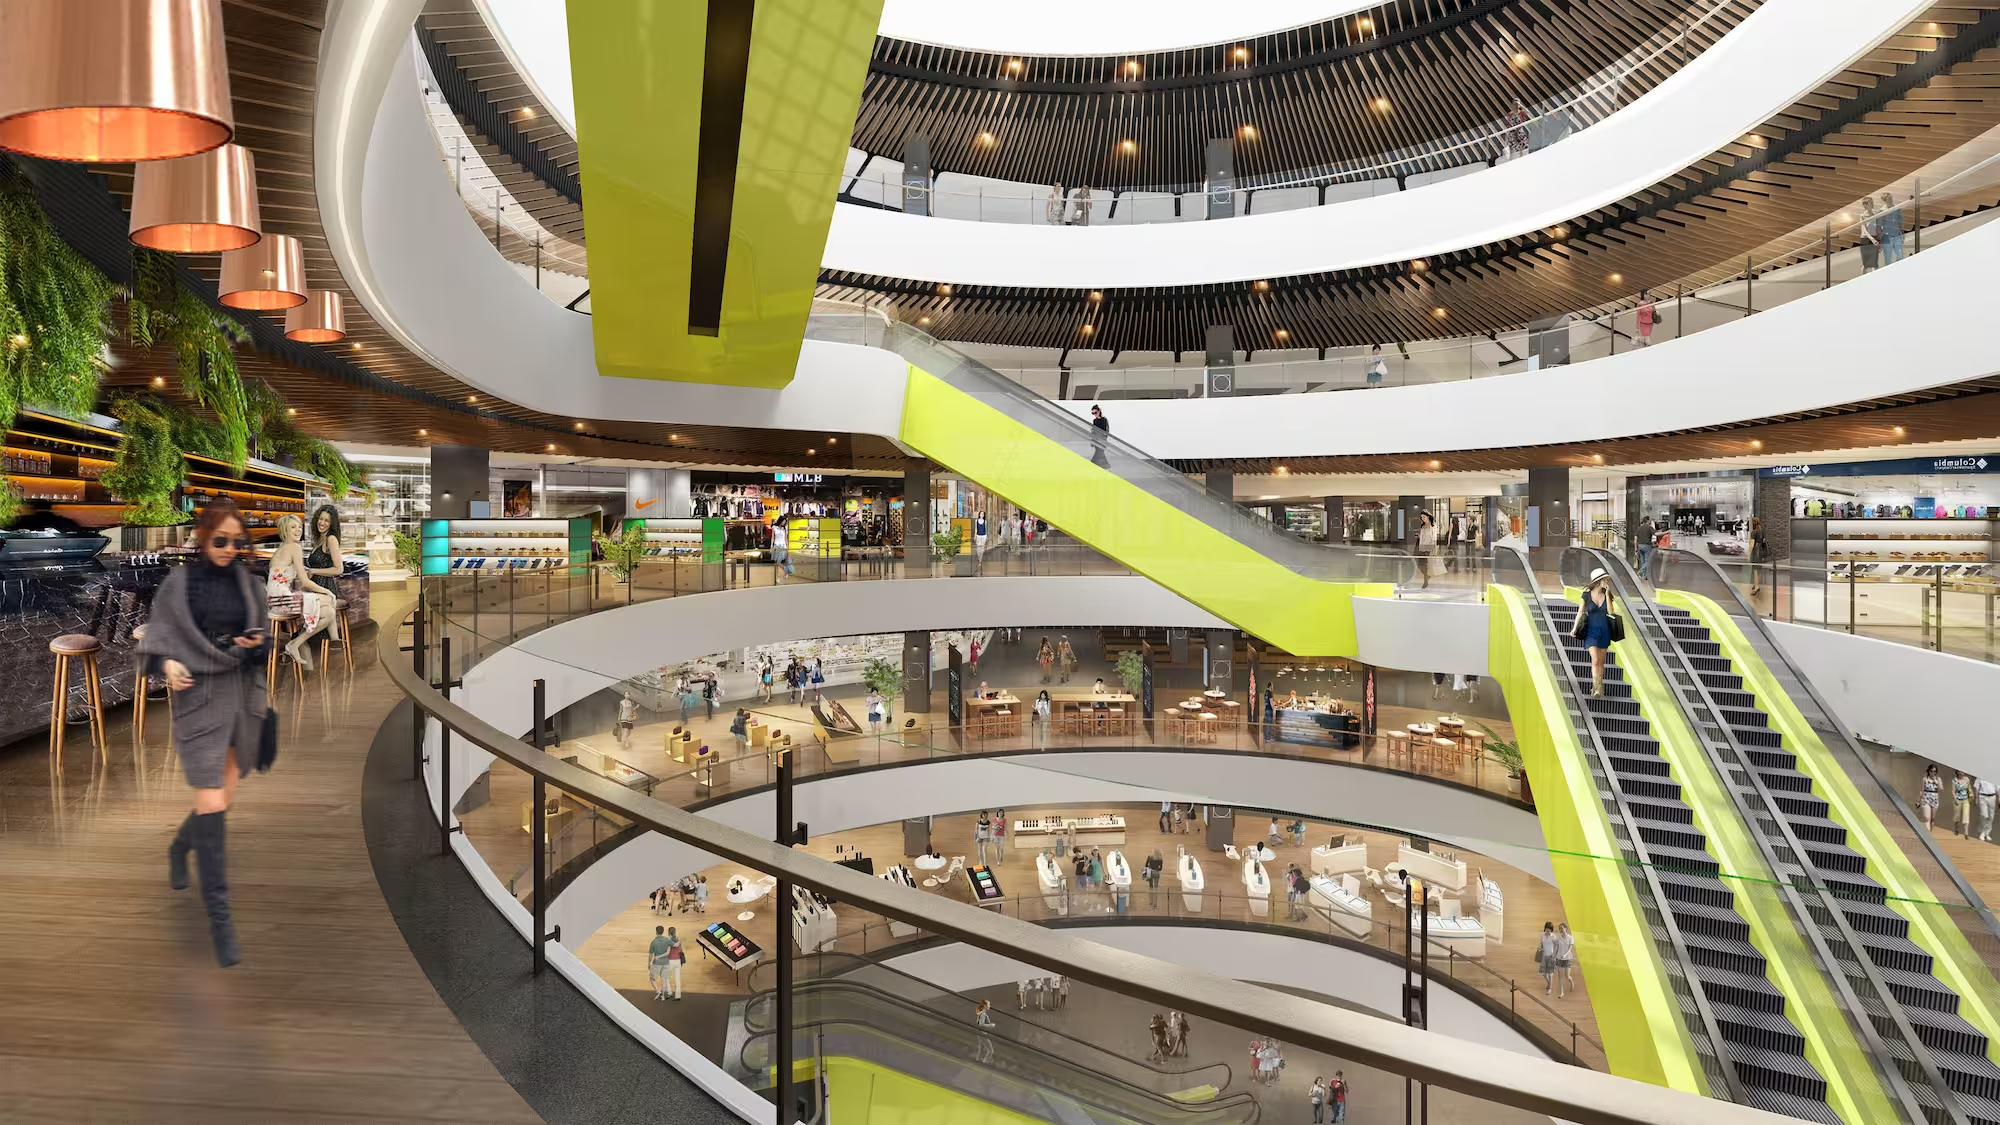
Zhengda Plaza atrium in Luoyang, with curved balconies and lime green escalators
Zhengda Plaza, Luoyang
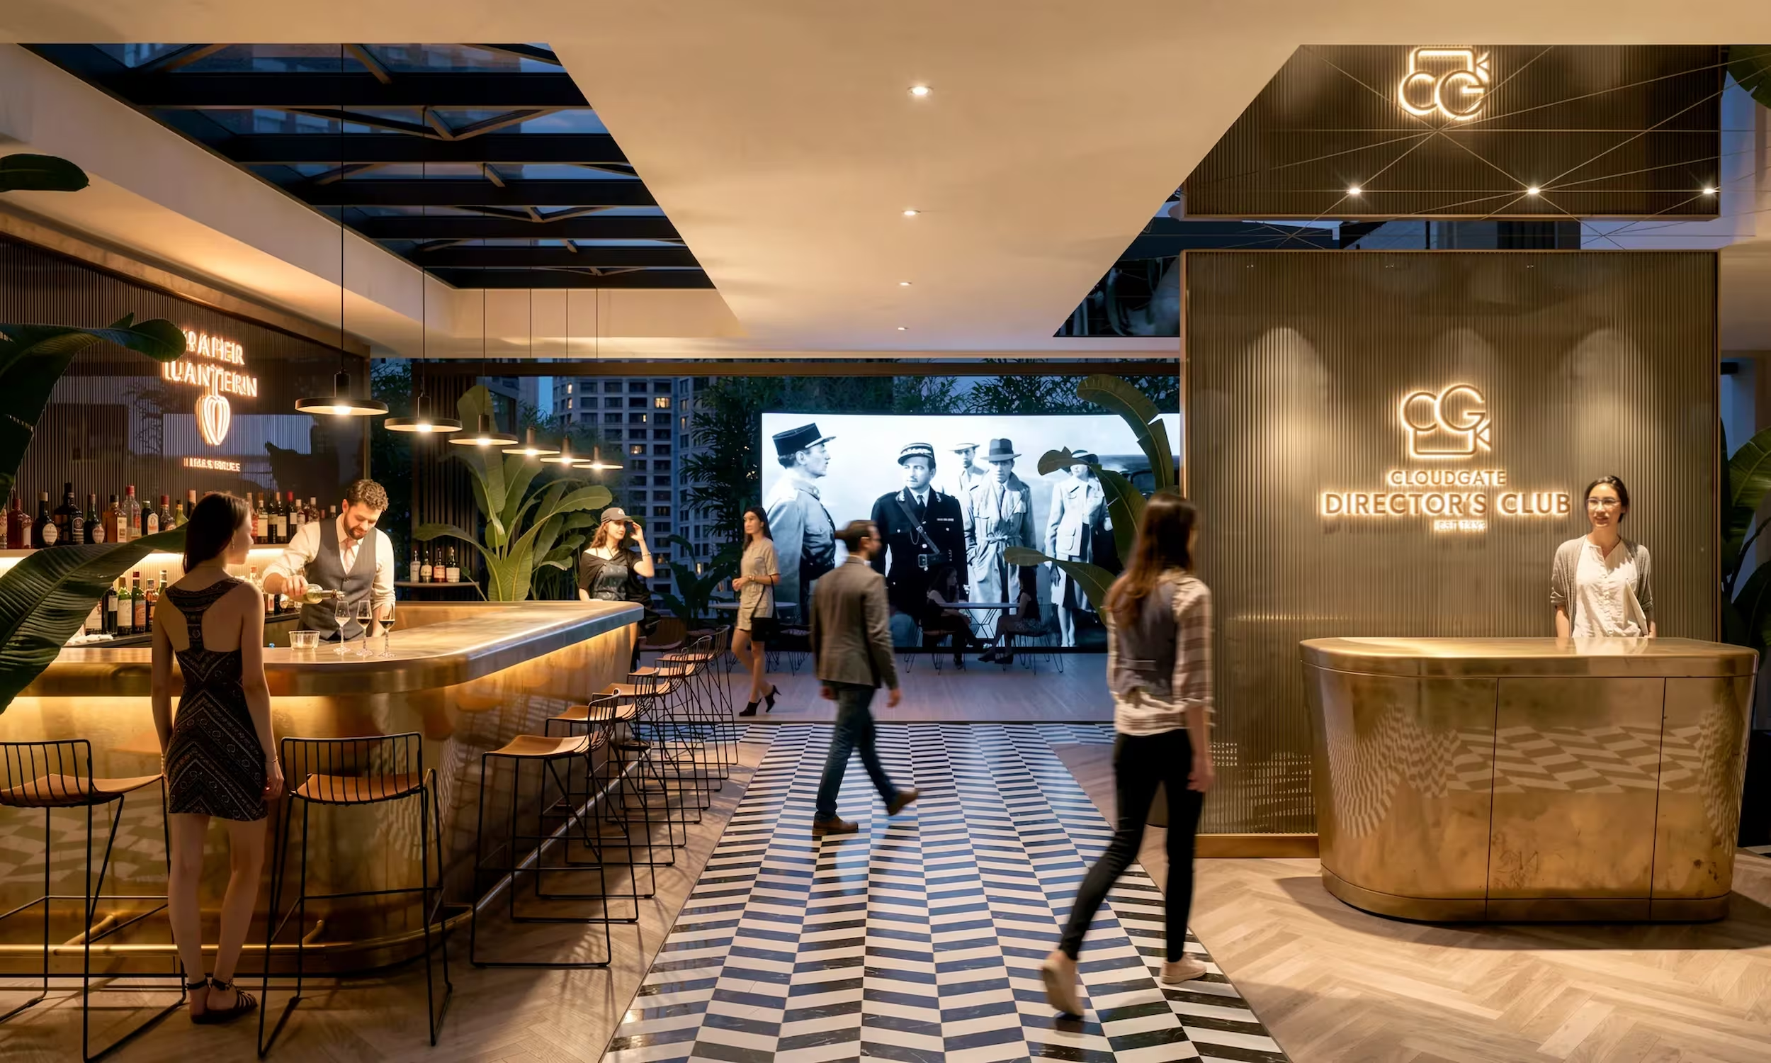
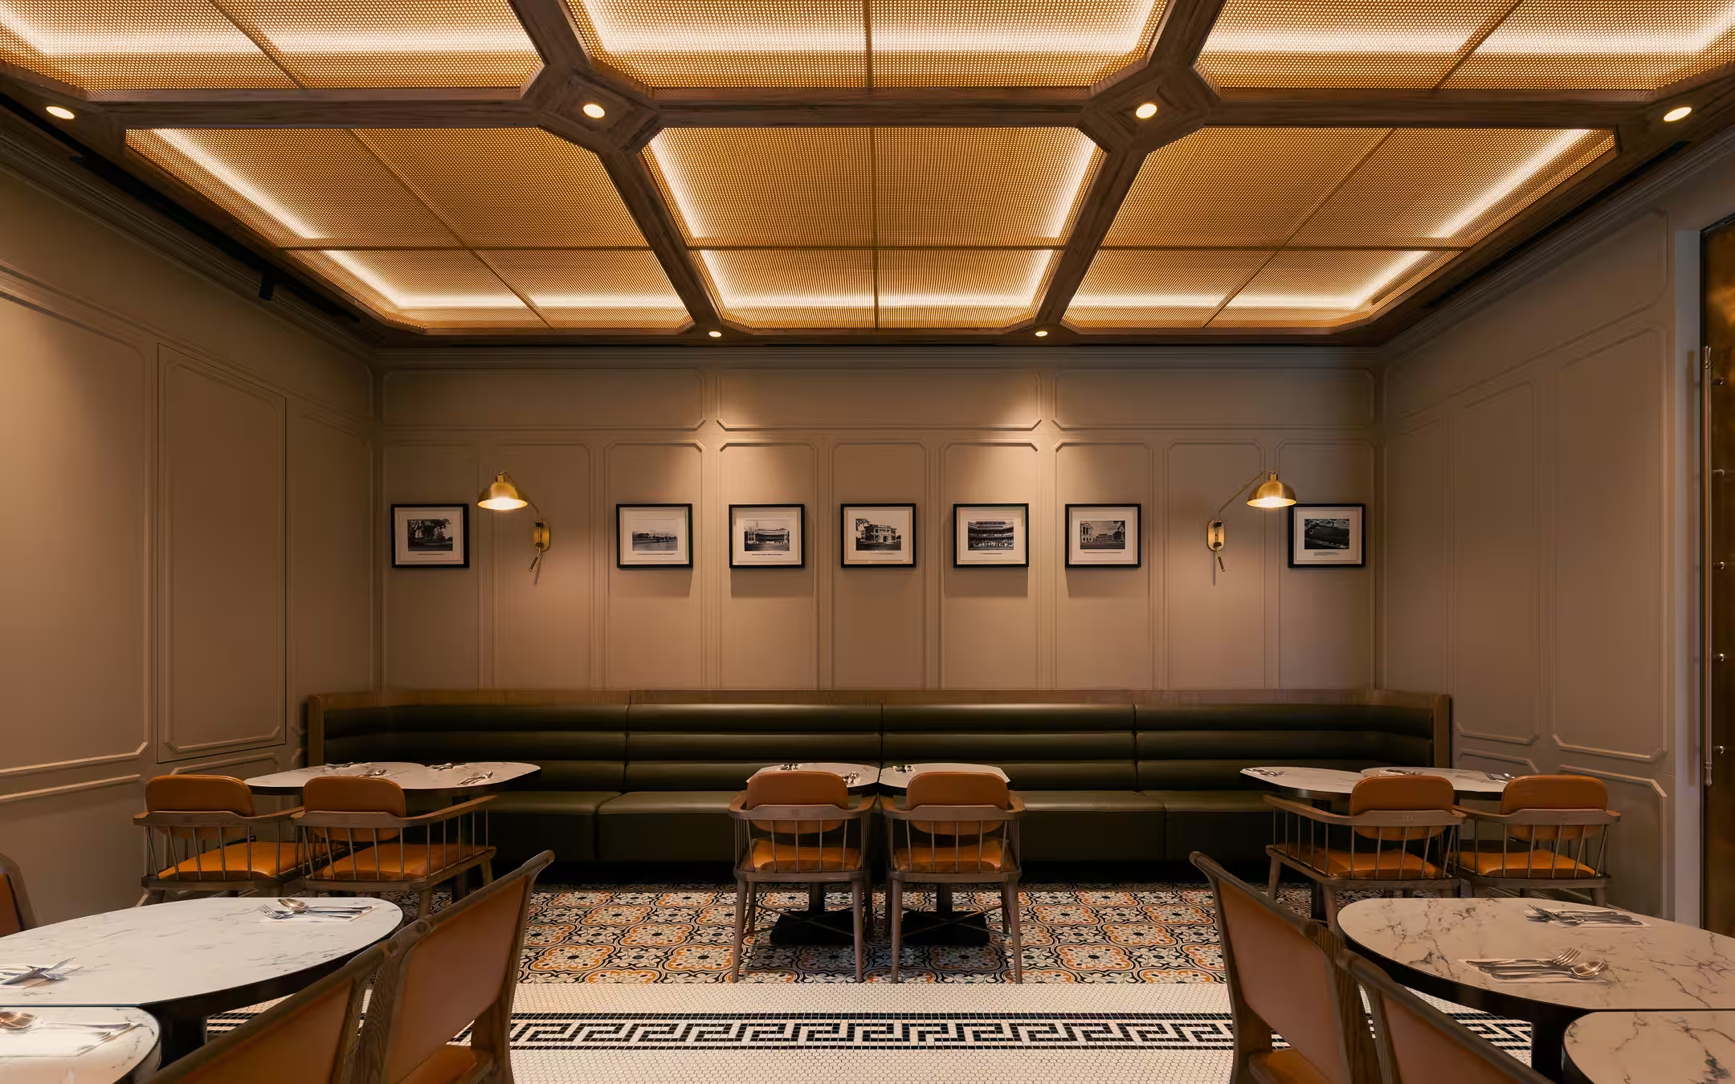
Cloudgate Director's Club bar and reception at UA Sha Tin, designed by Studio X
Paper Lantern Club & Cinema
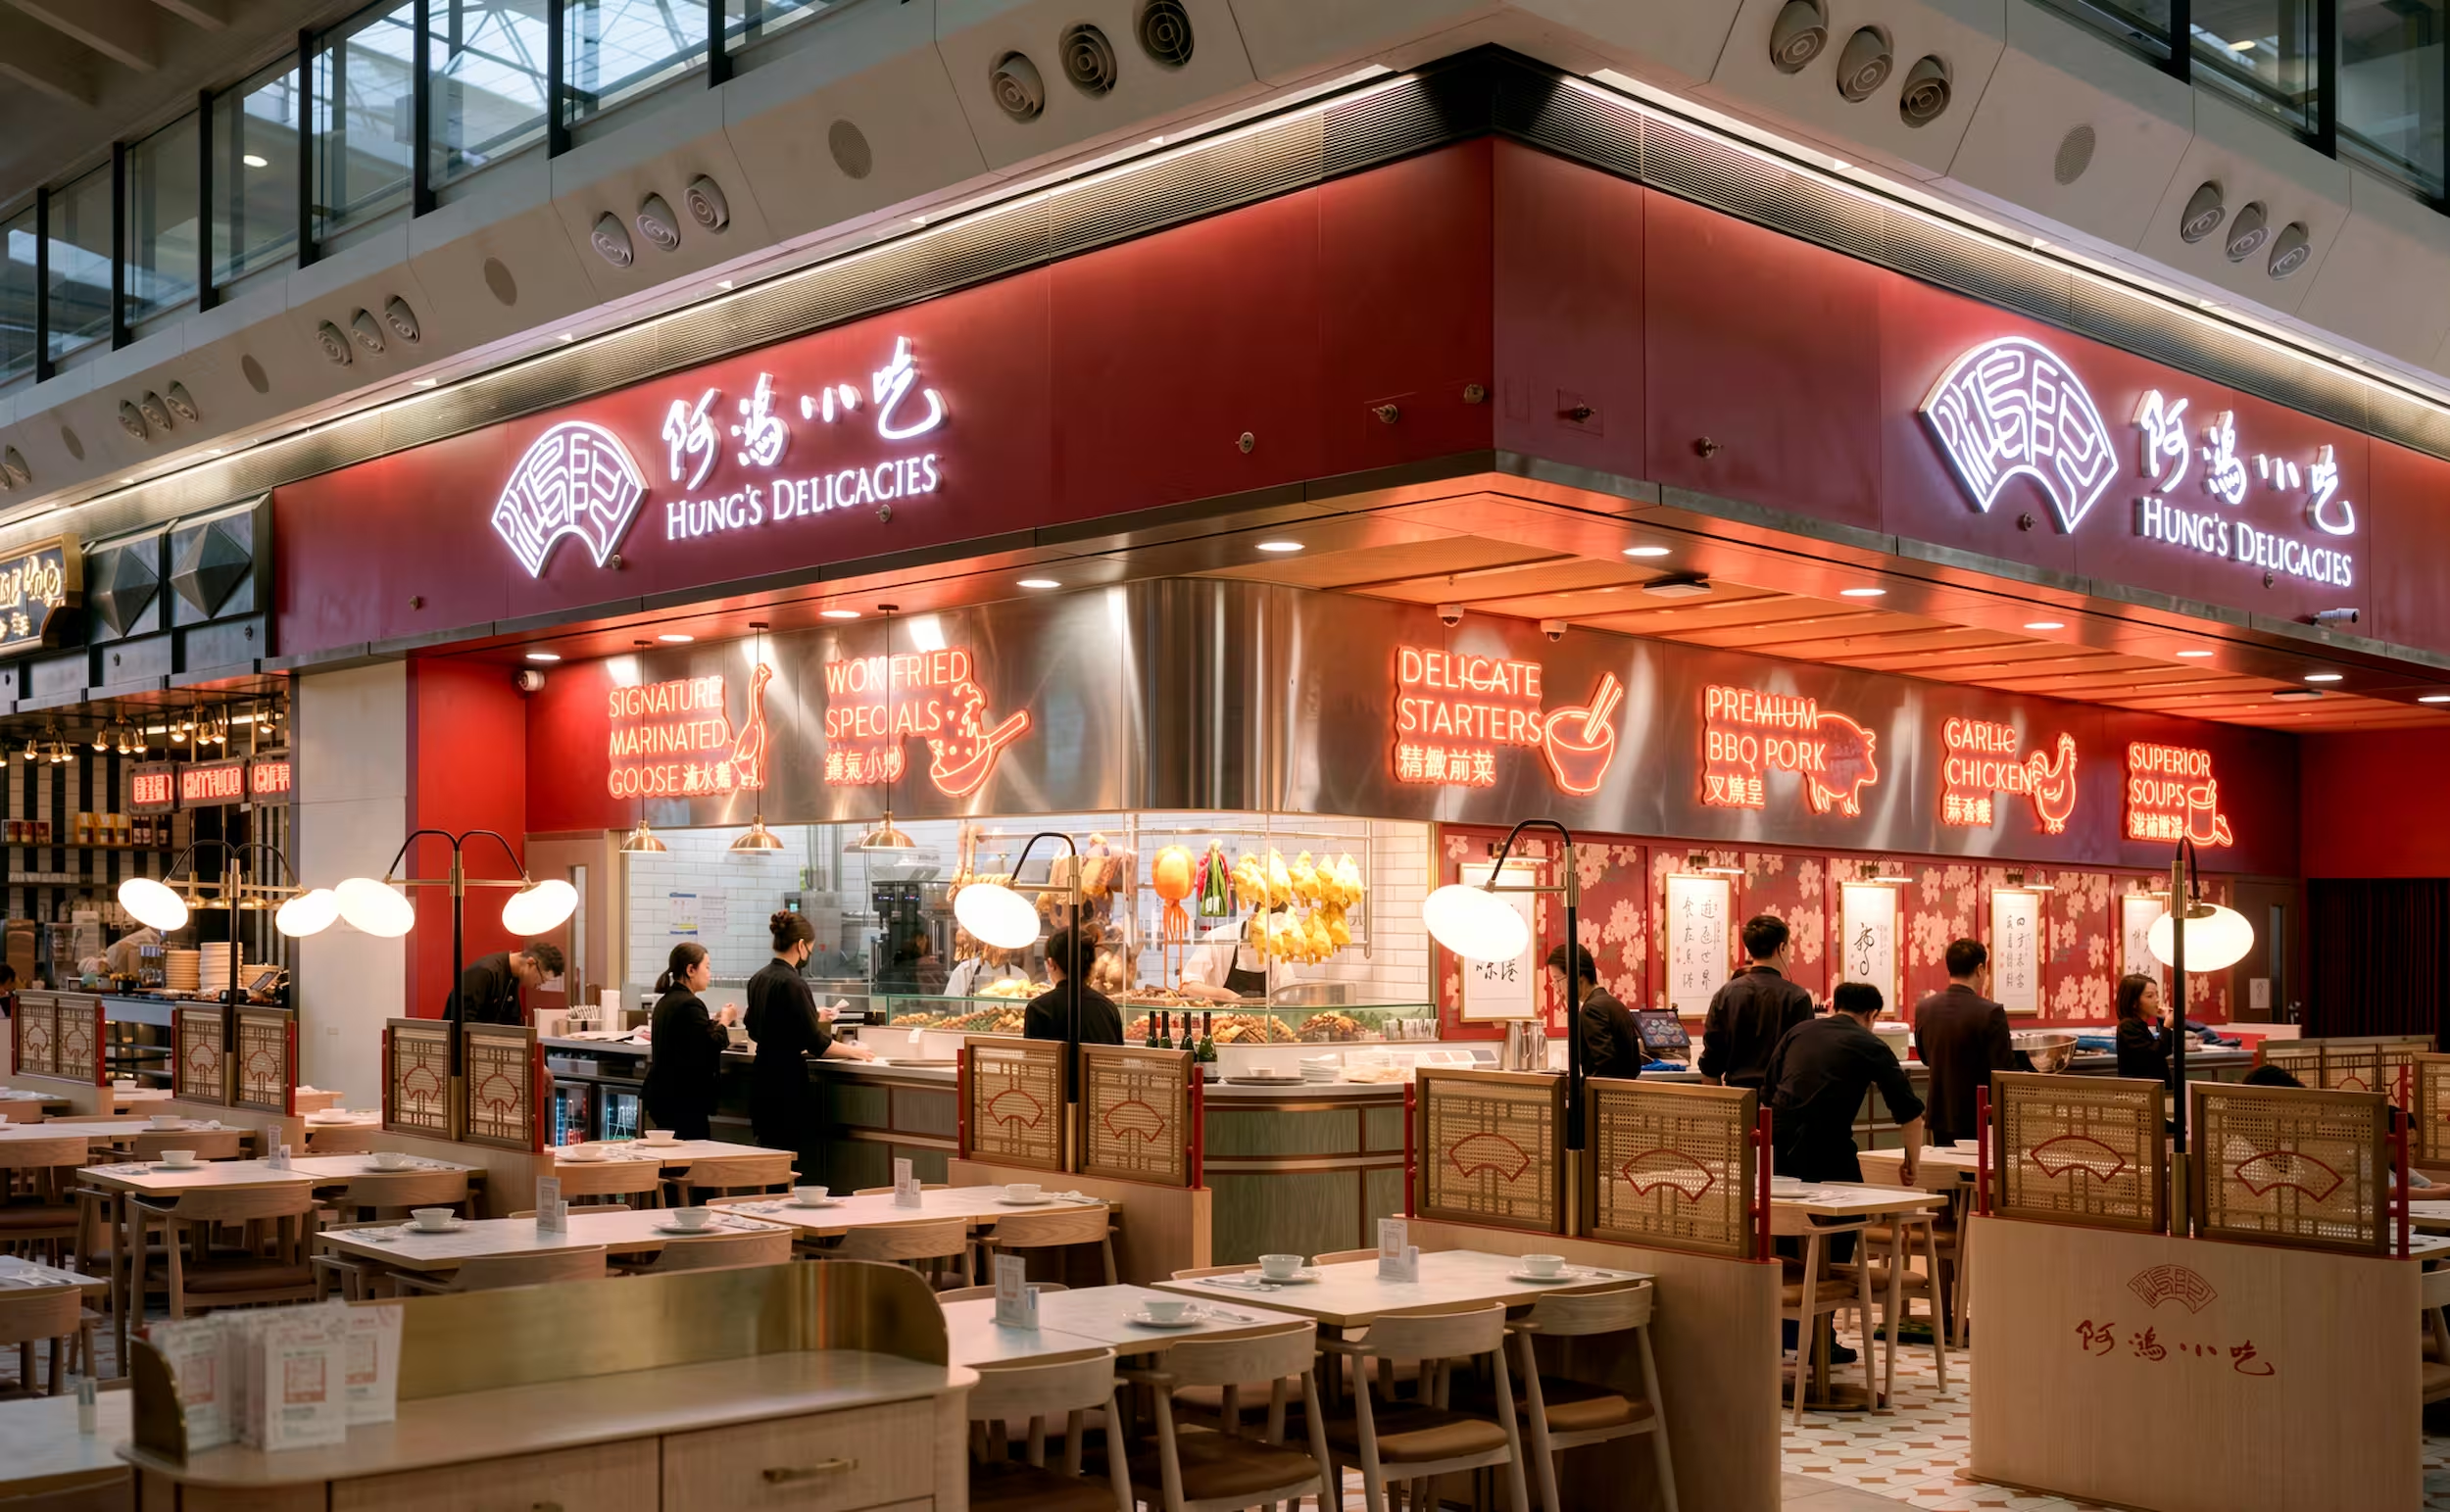
Hung's Delicacies at Hong Kong International Airport, its red fascia and neon menu signage
Hung's Delicacies
K11 ATELIER Ningbo workplace interior designed by Studio X in China
K11 ATELIER Ningbo
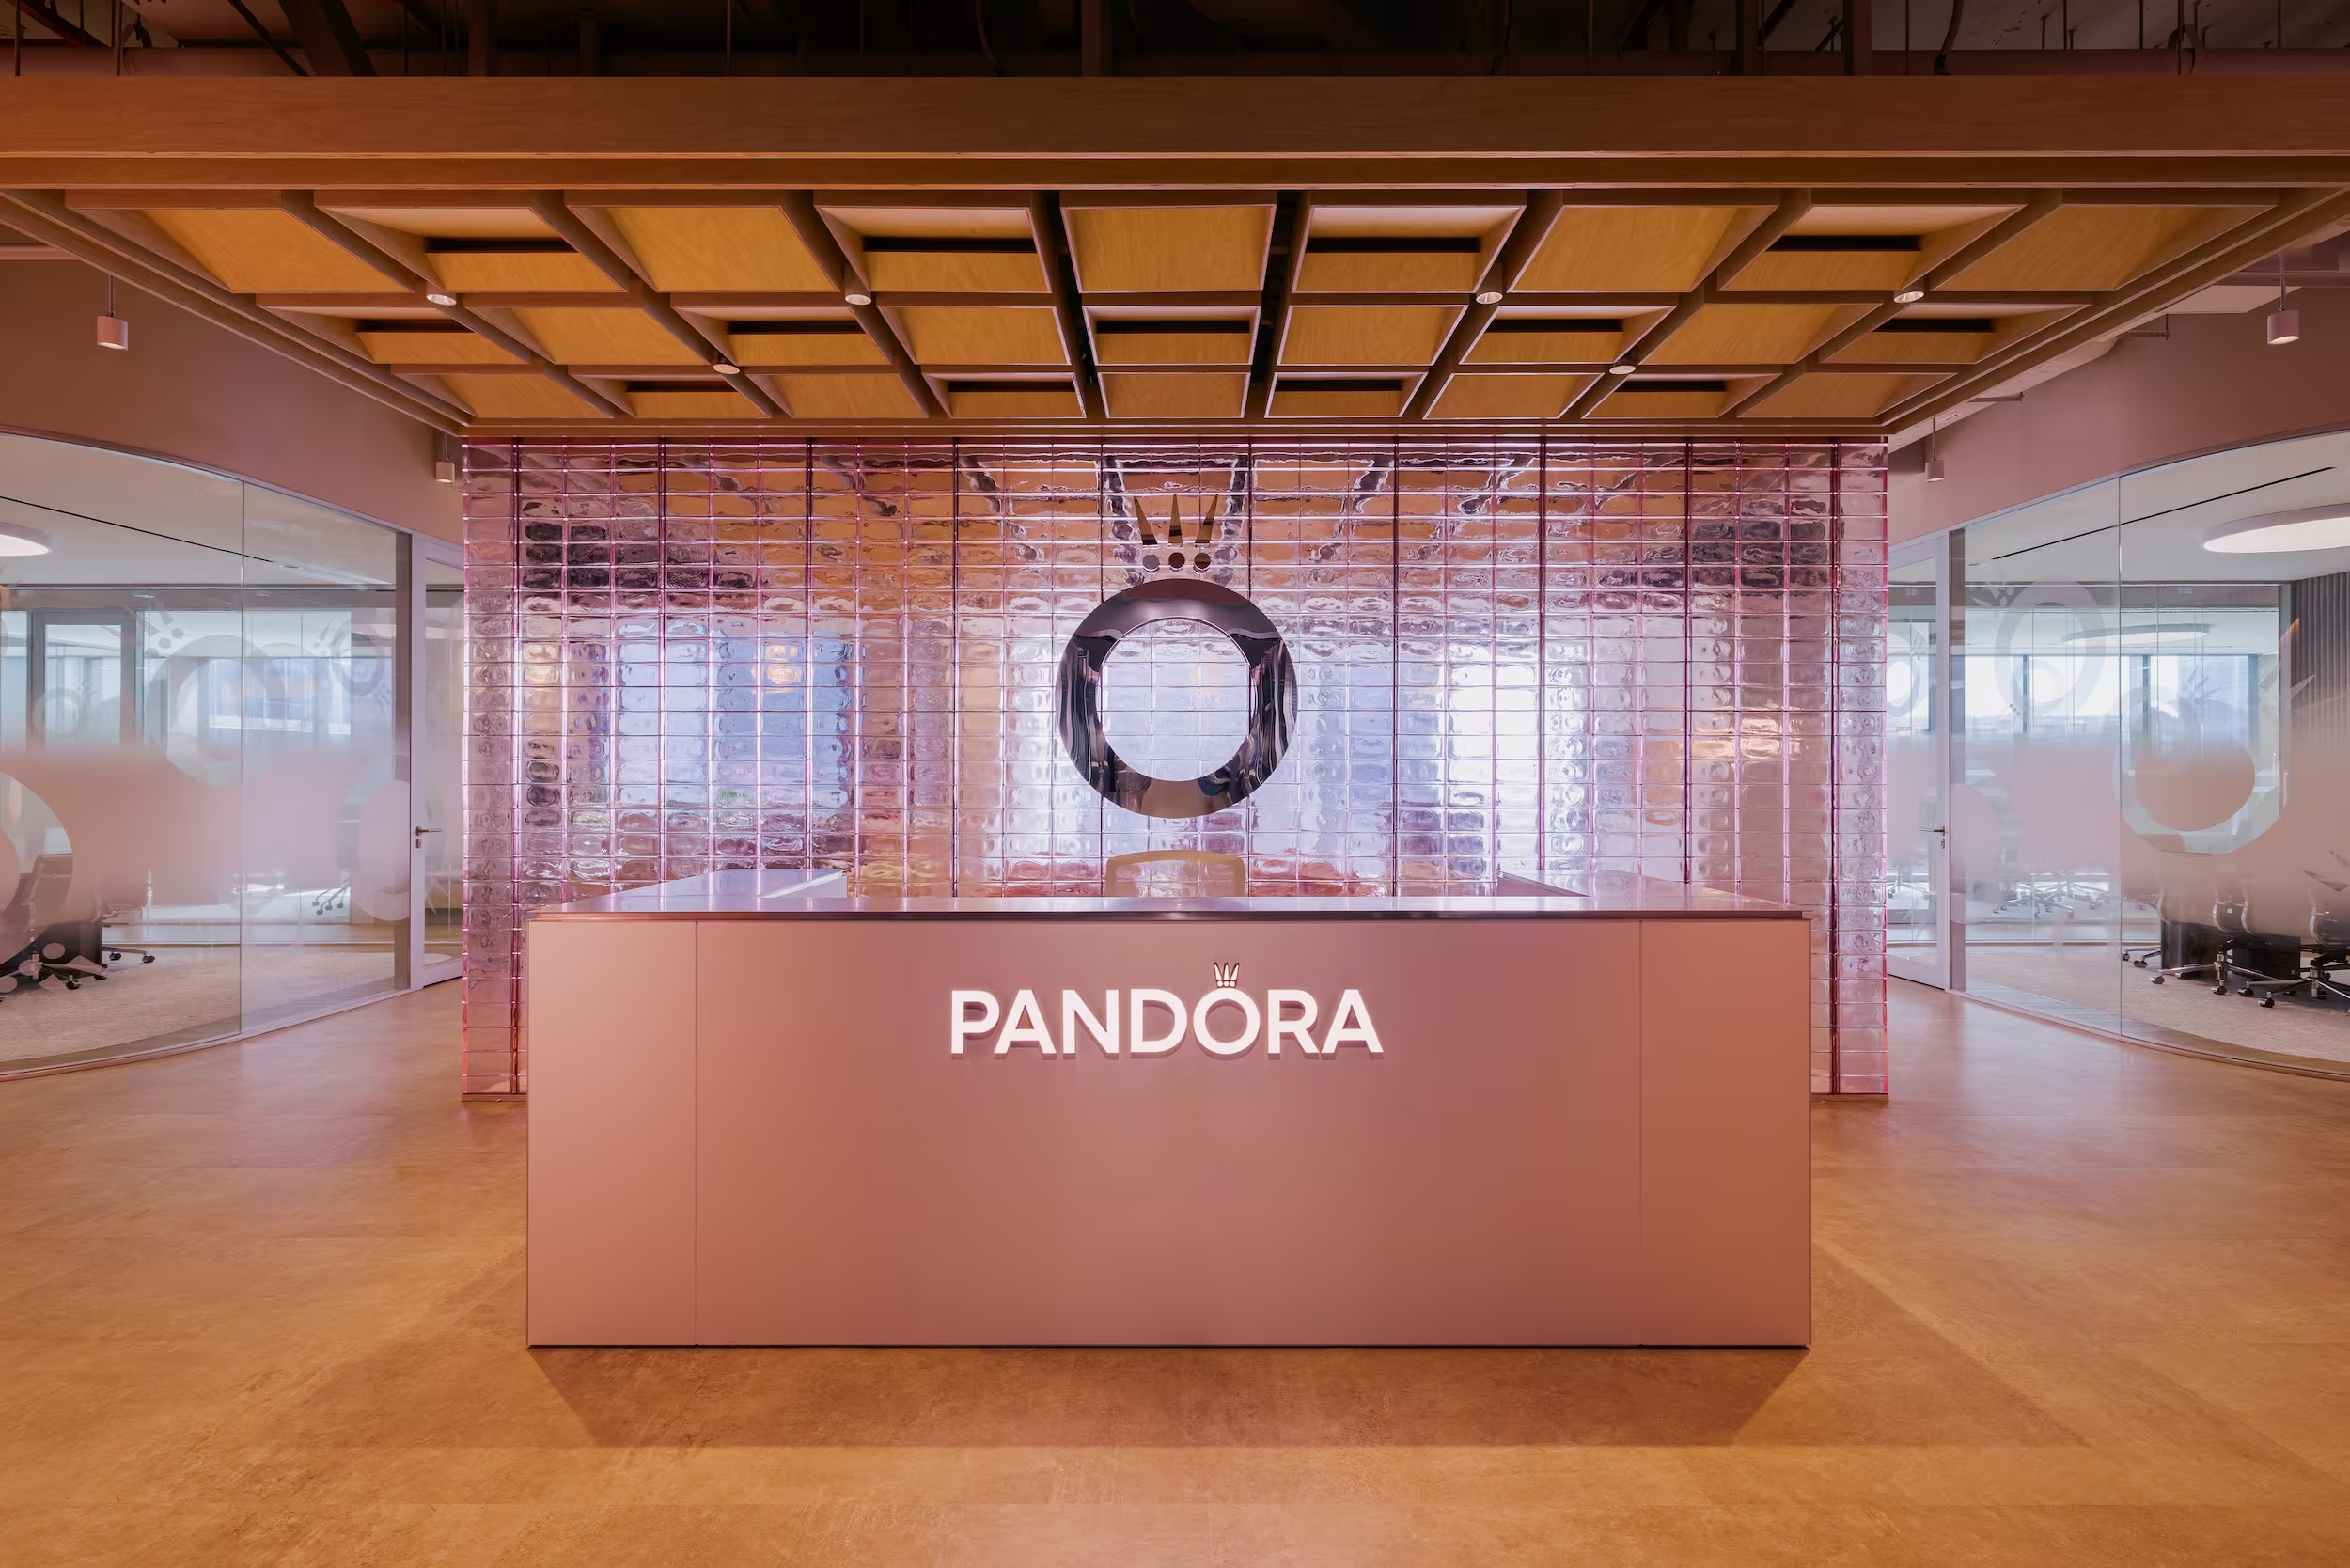
Pandora's Asia headquarters in Singapore, a light-filled collaborative workplace by Studio X
Pandora
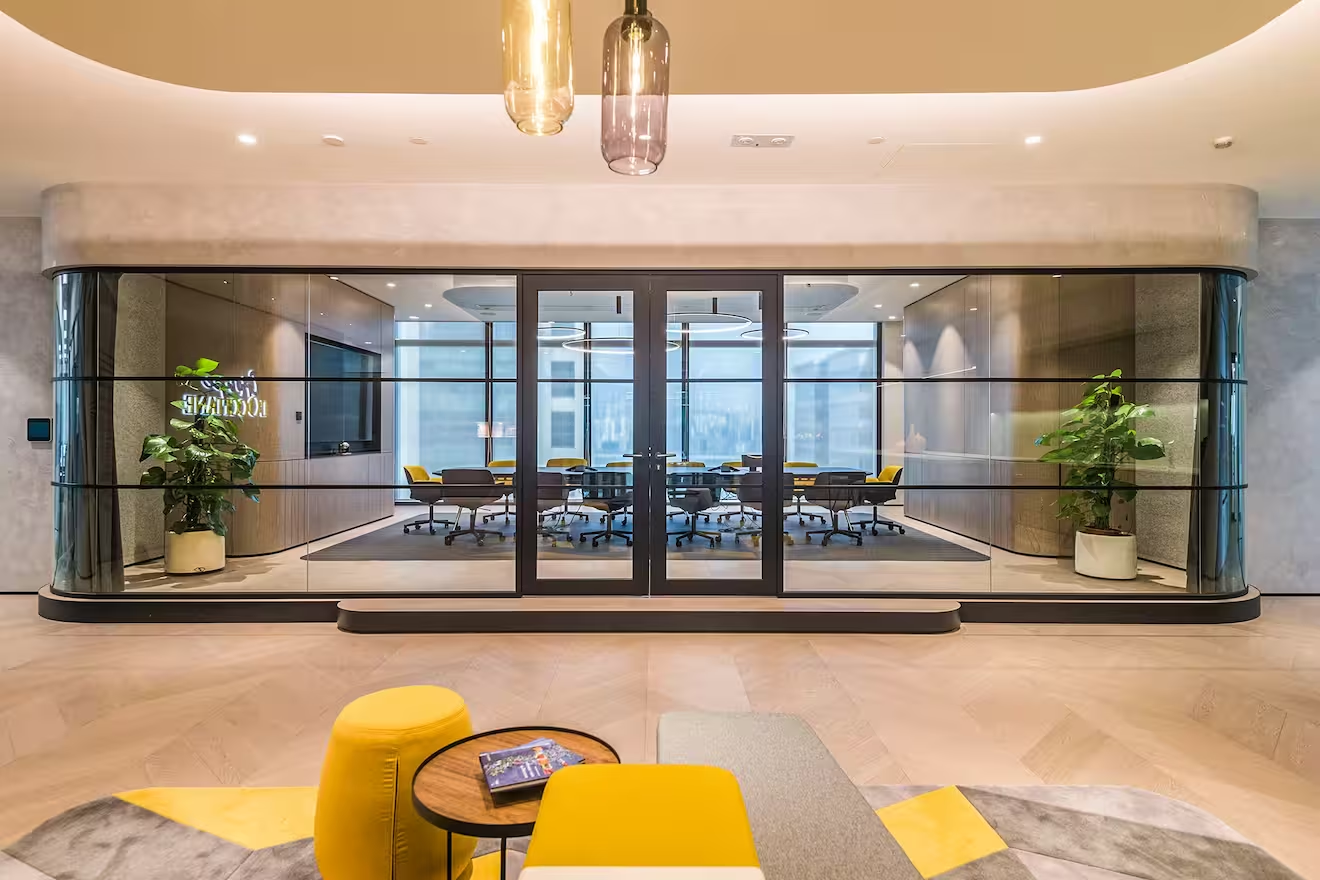
L'Occitane Asia HQ workplace interior designed by Studio X in Hong Kong
L'Occitane HQ
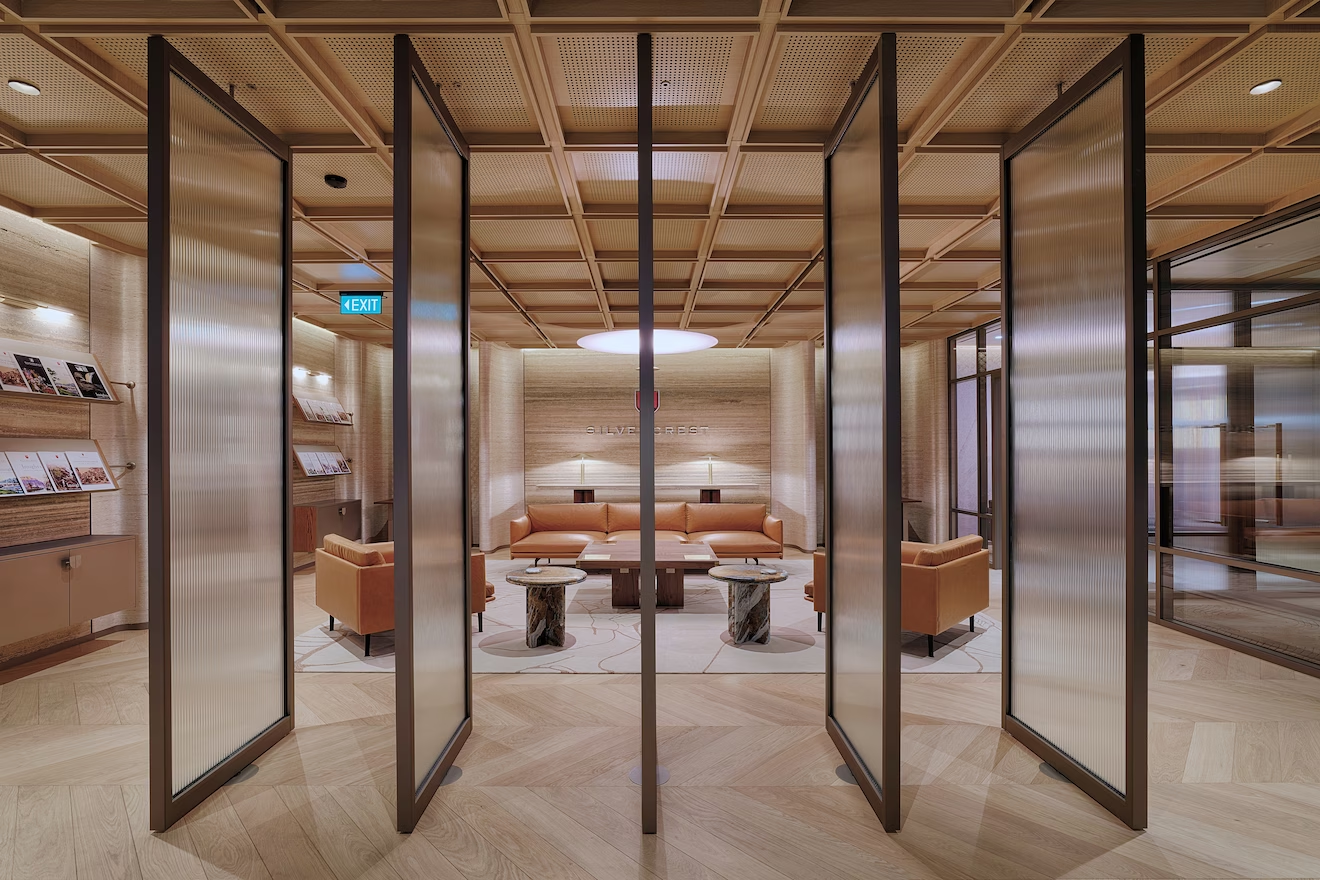
Silvercrest office interior designed by Studio X in Singapore
Silvercrest
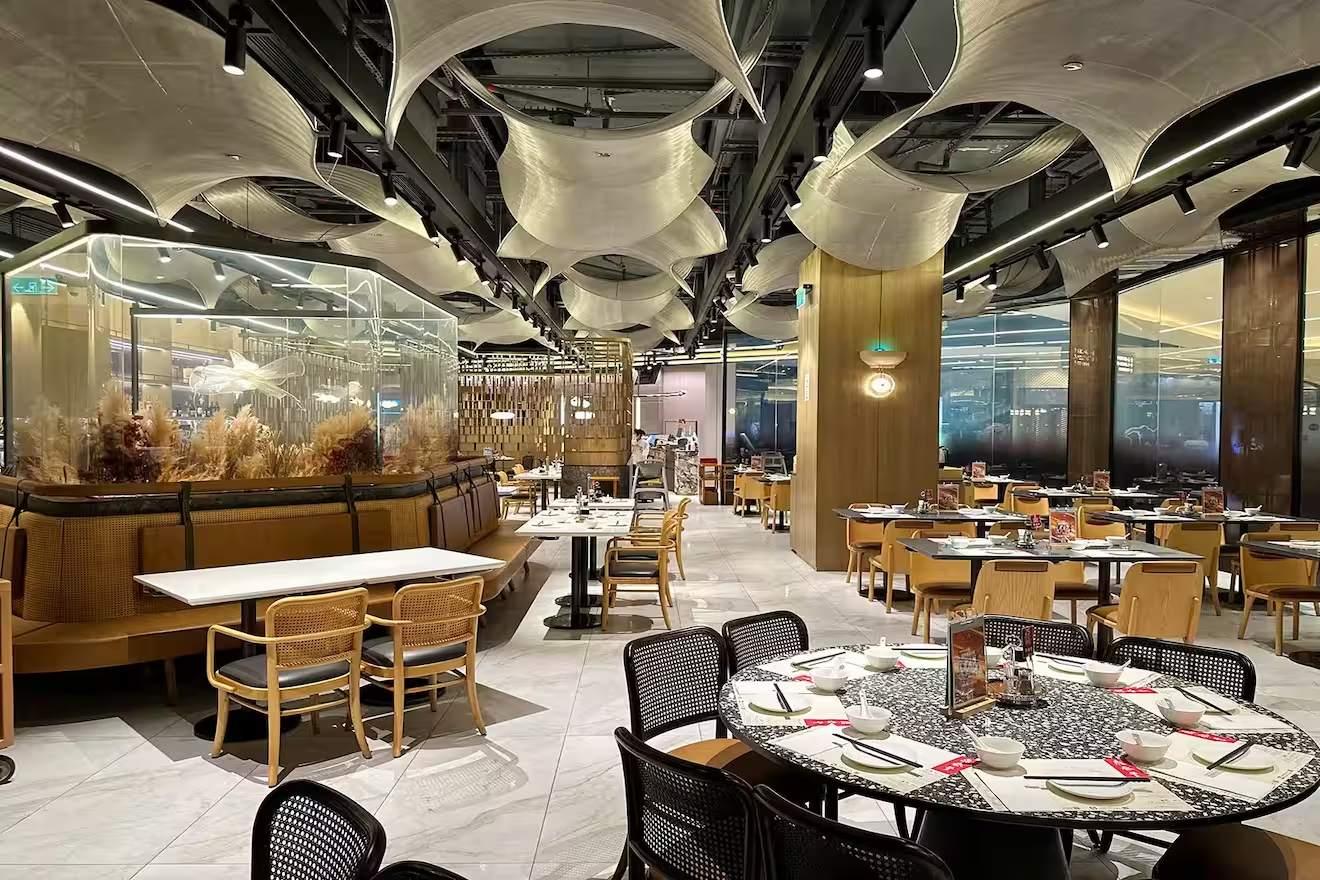
Din Tai Fung Studio City restaurant interior designed by Studio X in Macau
Din Tai Fung Studio City
Eastern Pacific Shipping office interior designed by Studio X in Singapore
Eastern Pacific Shipping
Latitude restaurant interior designed by Studio X in Singapore
Latitude
Yau Shing Commercial Centre repositioning designed by Studio X in Hong Kong
Yau Shing Land
Mian Cart Noodle Bar interior designed by Studio X in Macau
Mian Cart Noodle Bar
Mannings IFC retail store interior designed by Studio X in Hong Kong
Mannings IFC
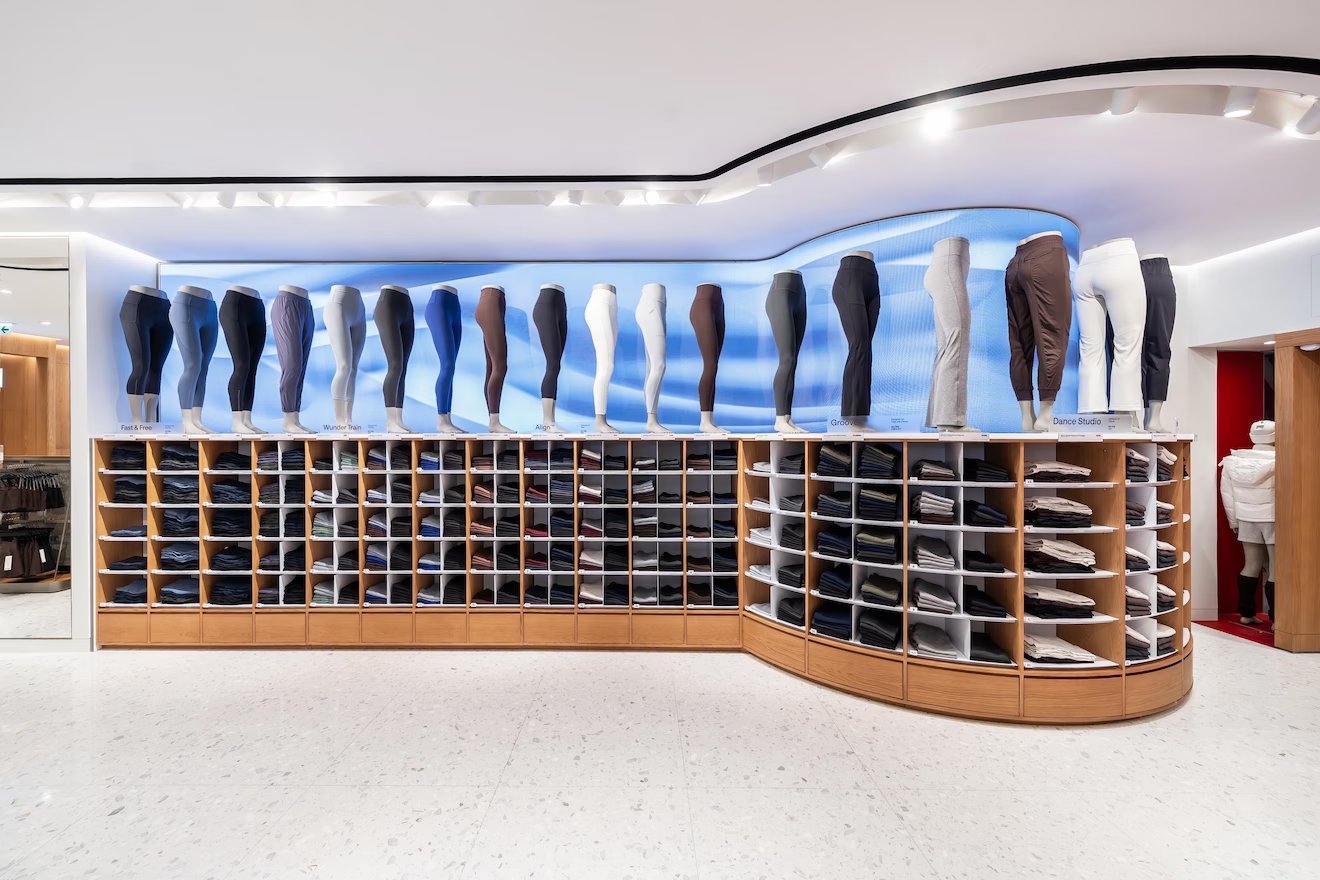
lululemon Pacific Place flagship store interior designed by Studio X in Hong Kong
Lululemon Pacific Place
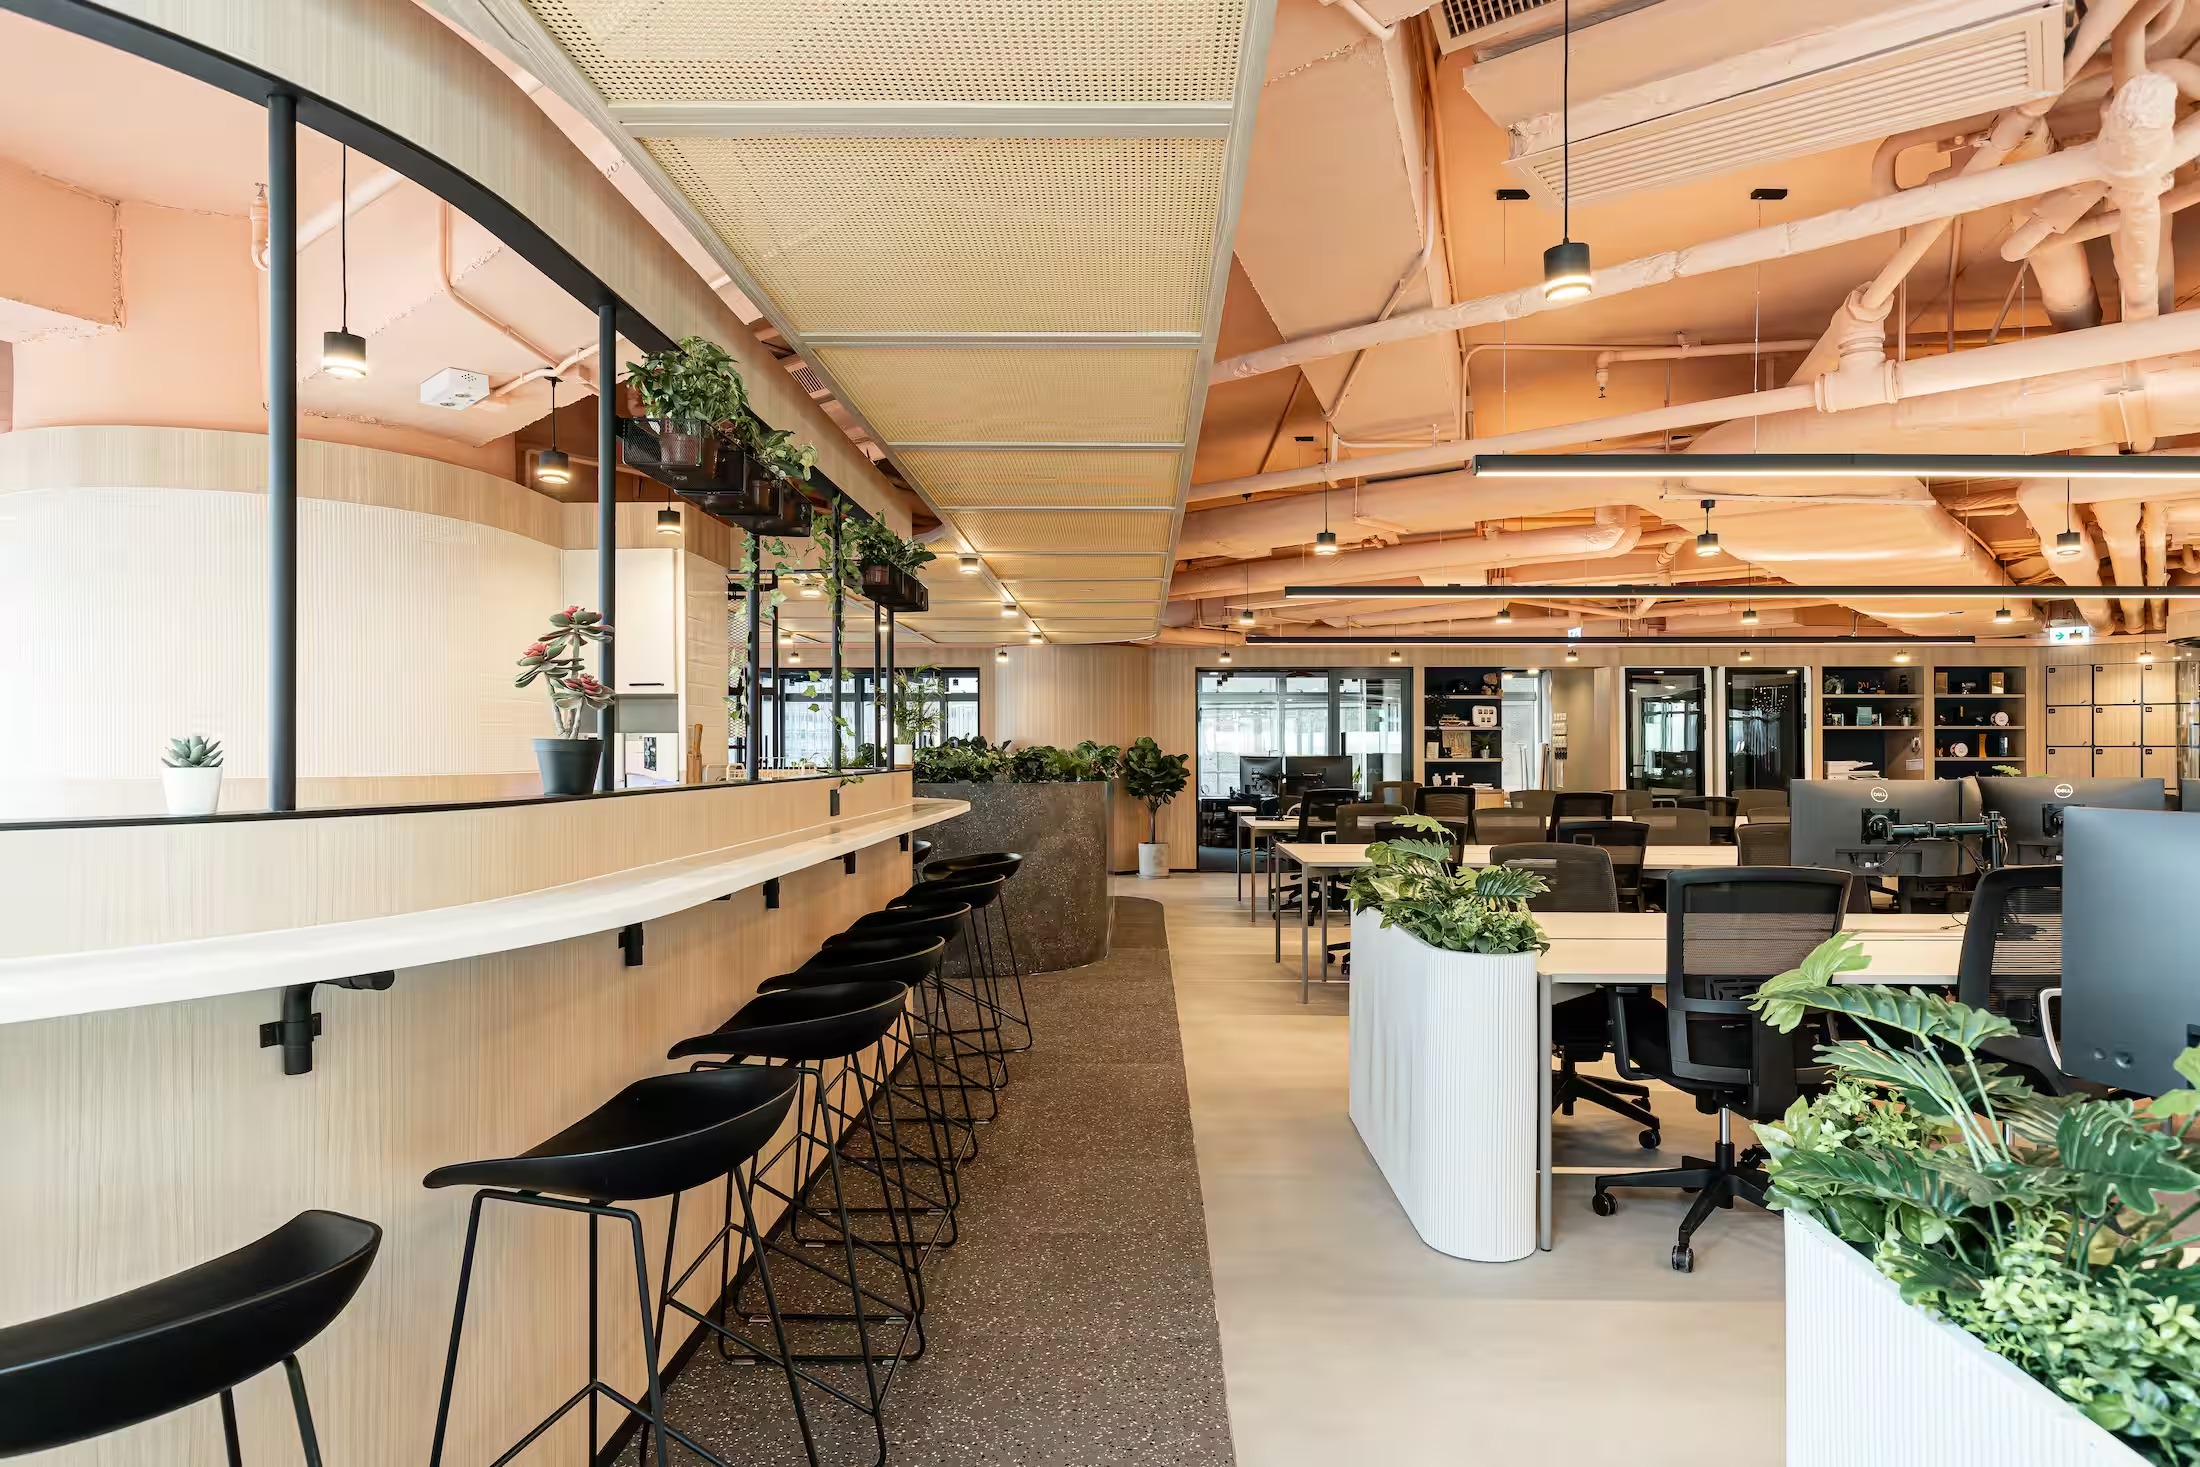
Assembly 2.0 workplace interior designed by Studio X in Hong Kong
Assembly 2.0
Private Capital workplace interior designed by Studio X in Hong Kong
Private Capital
LFCH workplace interior designed by Studio X in Hong Kong
LFCH
Oval Restaurant and Verandah interior designed by Studio X in Singapore
Oval Restaurant & Verandah
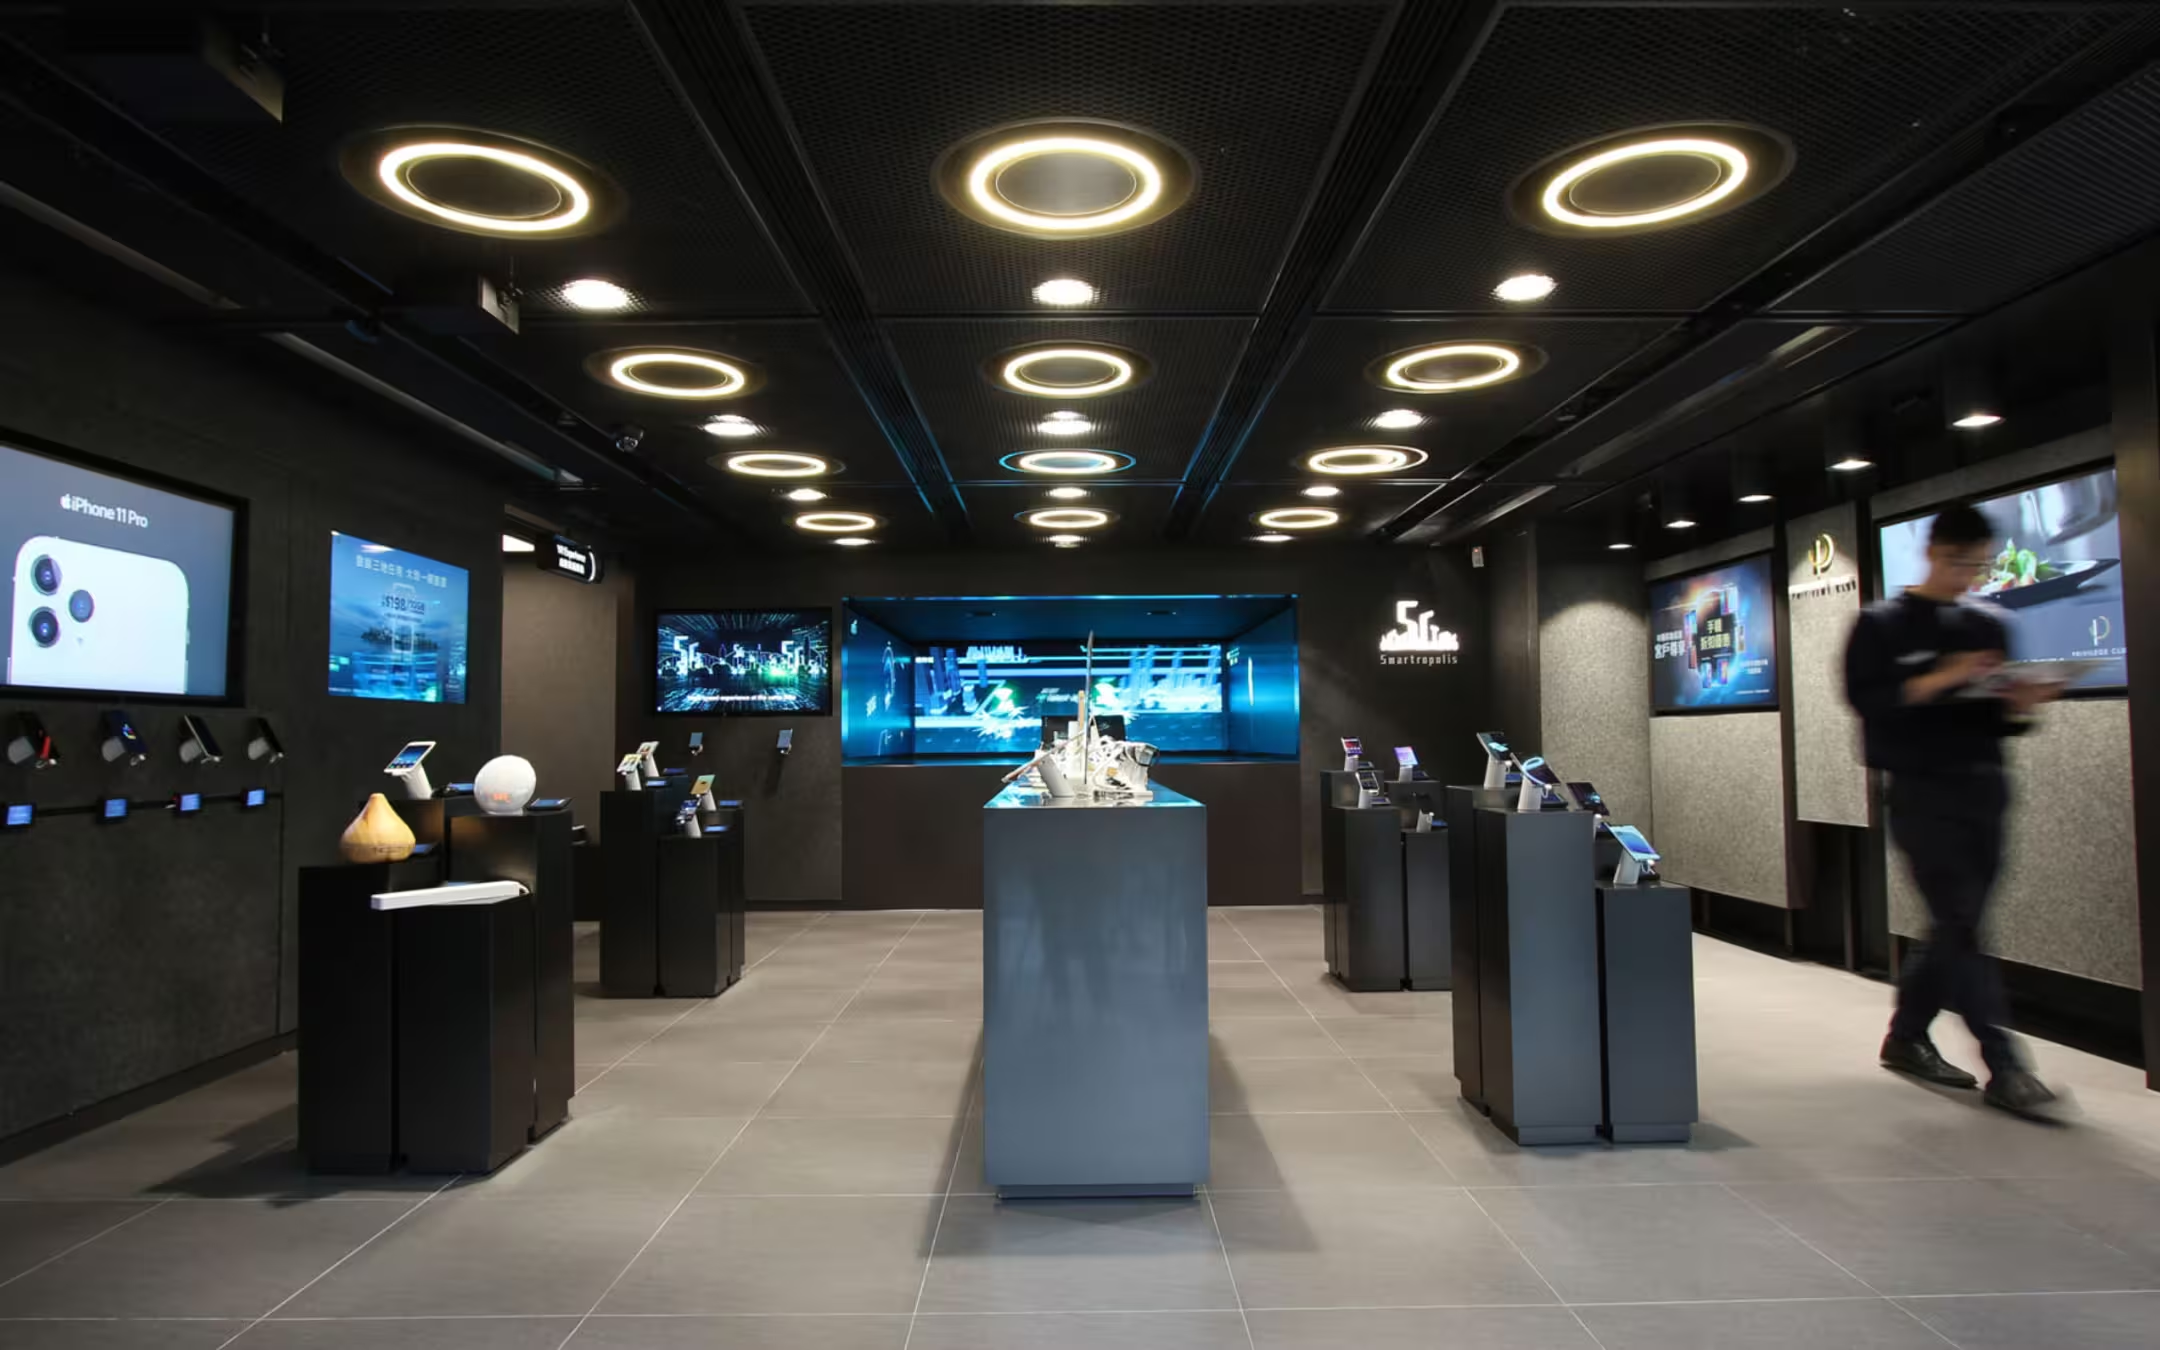
China Mobile retail store interior designed by Studio X in Hong Kong
China Mobile
Shangri-La hospitality interior designed by Studio X in Hong Kong
Shangri-La
FAO Schwarz toy store interior designed by Studio X in Hong Kong
FAO Schwarz Store
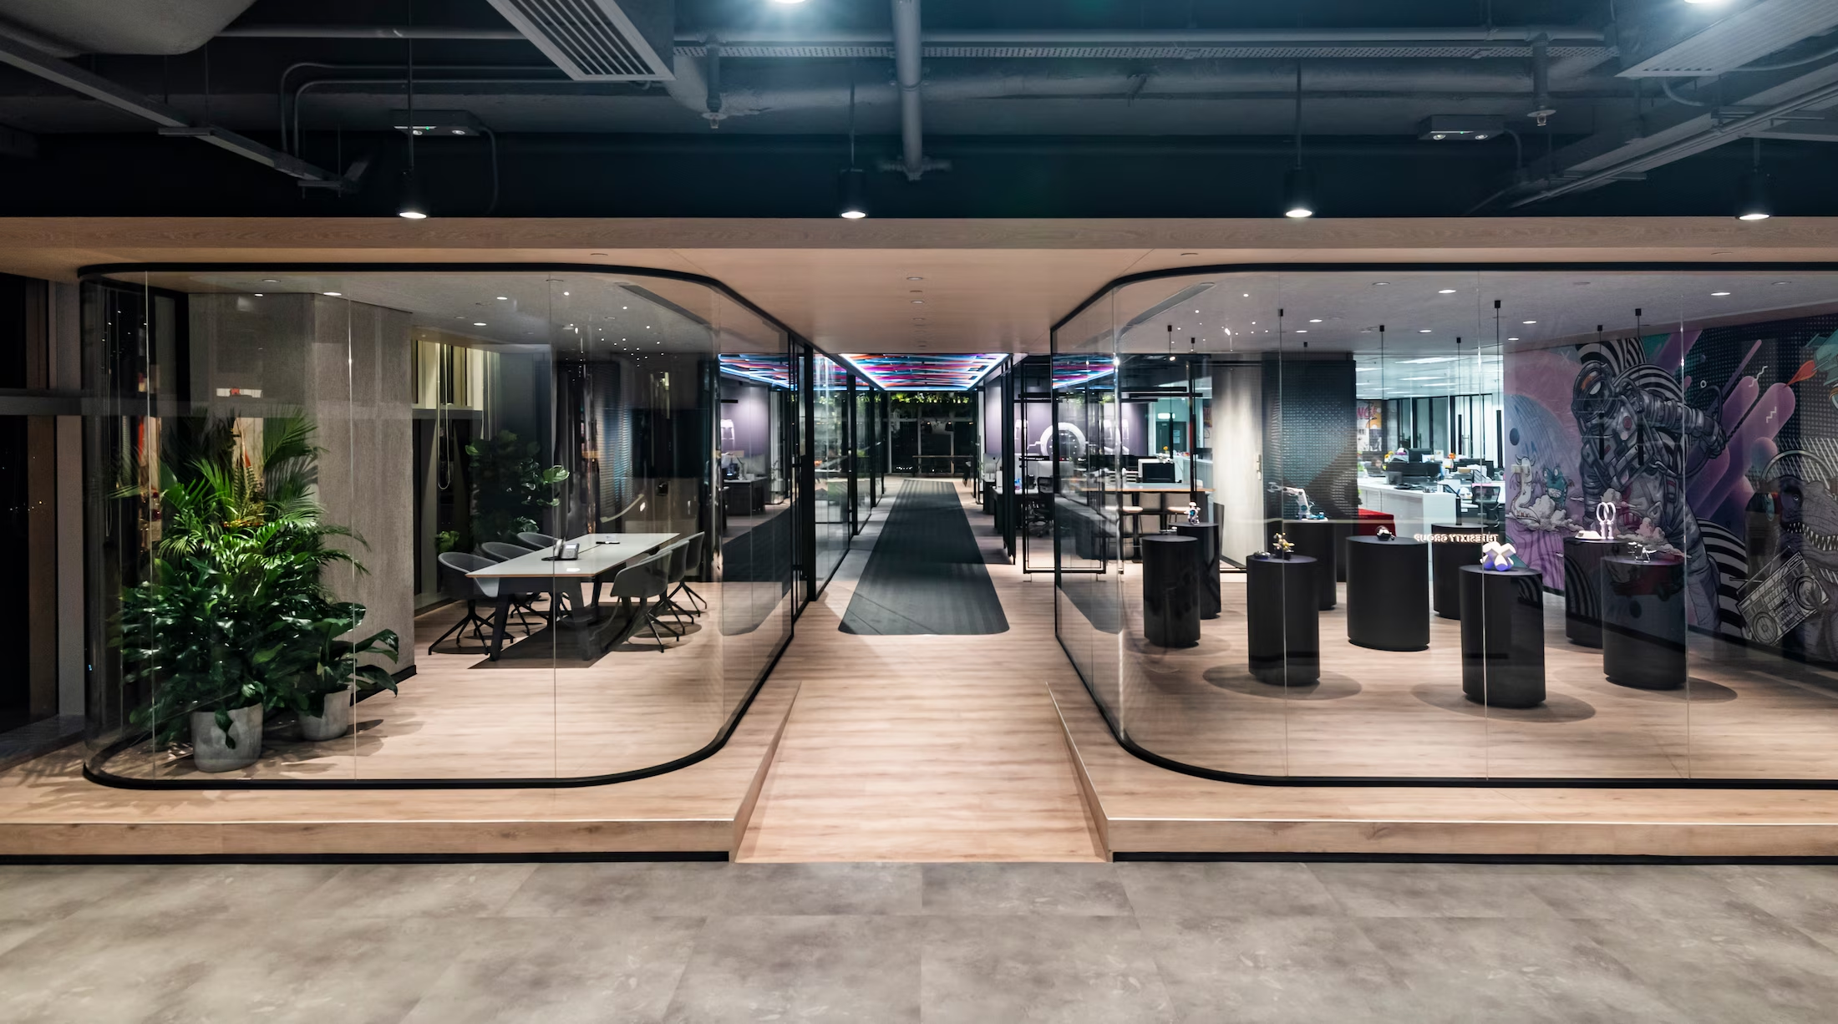
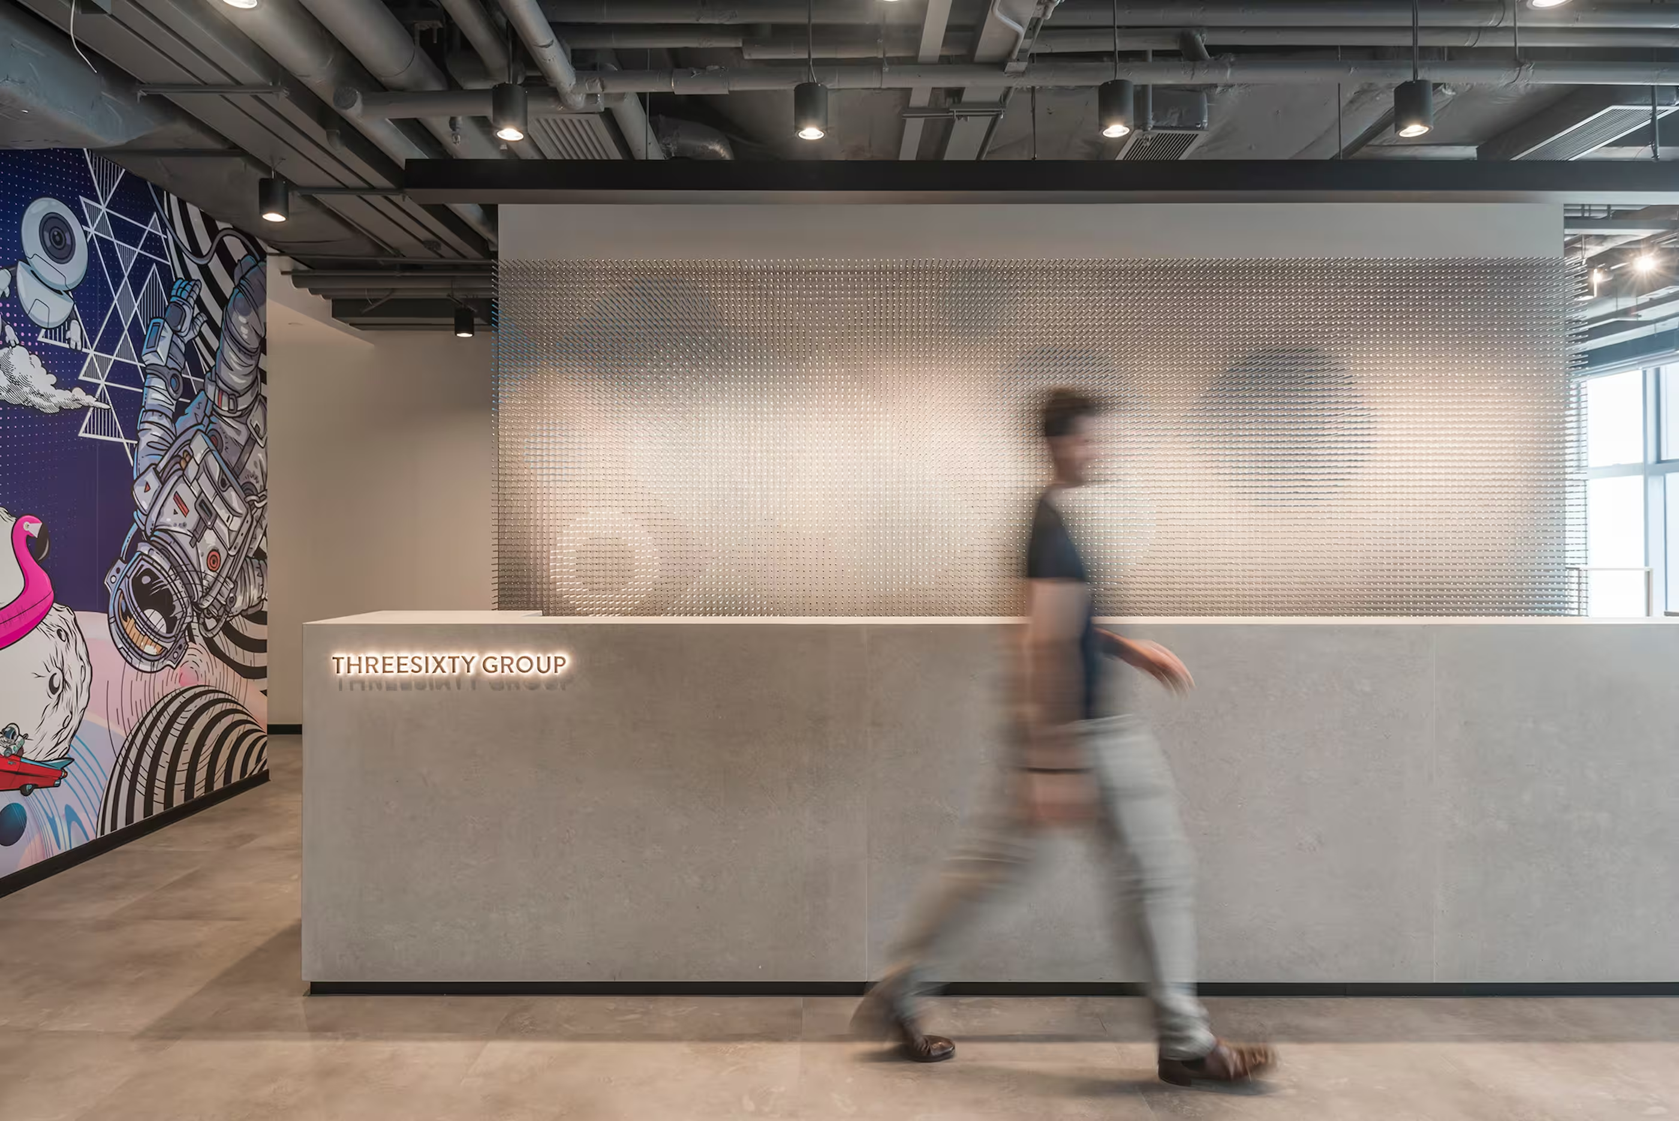
ThreeSixty Group workplace interior designed by Studio X in Hong Kong
ThreeSixty Group