ClientSwire Properties
Size25,000 sqft
LocationPacific Place, Hong Kong
Designed2019

Studio X created Magica Botanica for Swire - a 25,000 sqft immersive installation, designed to slow people down and make Pacific Place a destination rather than a route.

Studio X was appointed by Swire to create an immersive installation spanning the arcade at Pacific Place, designed to slow traffic through the mall and strengthen its standing as a destination.

Process

Concept Design

Schematic Design

Detail Design

Tender Documentation

Tender Management

Construction Support

Post-Completion Review

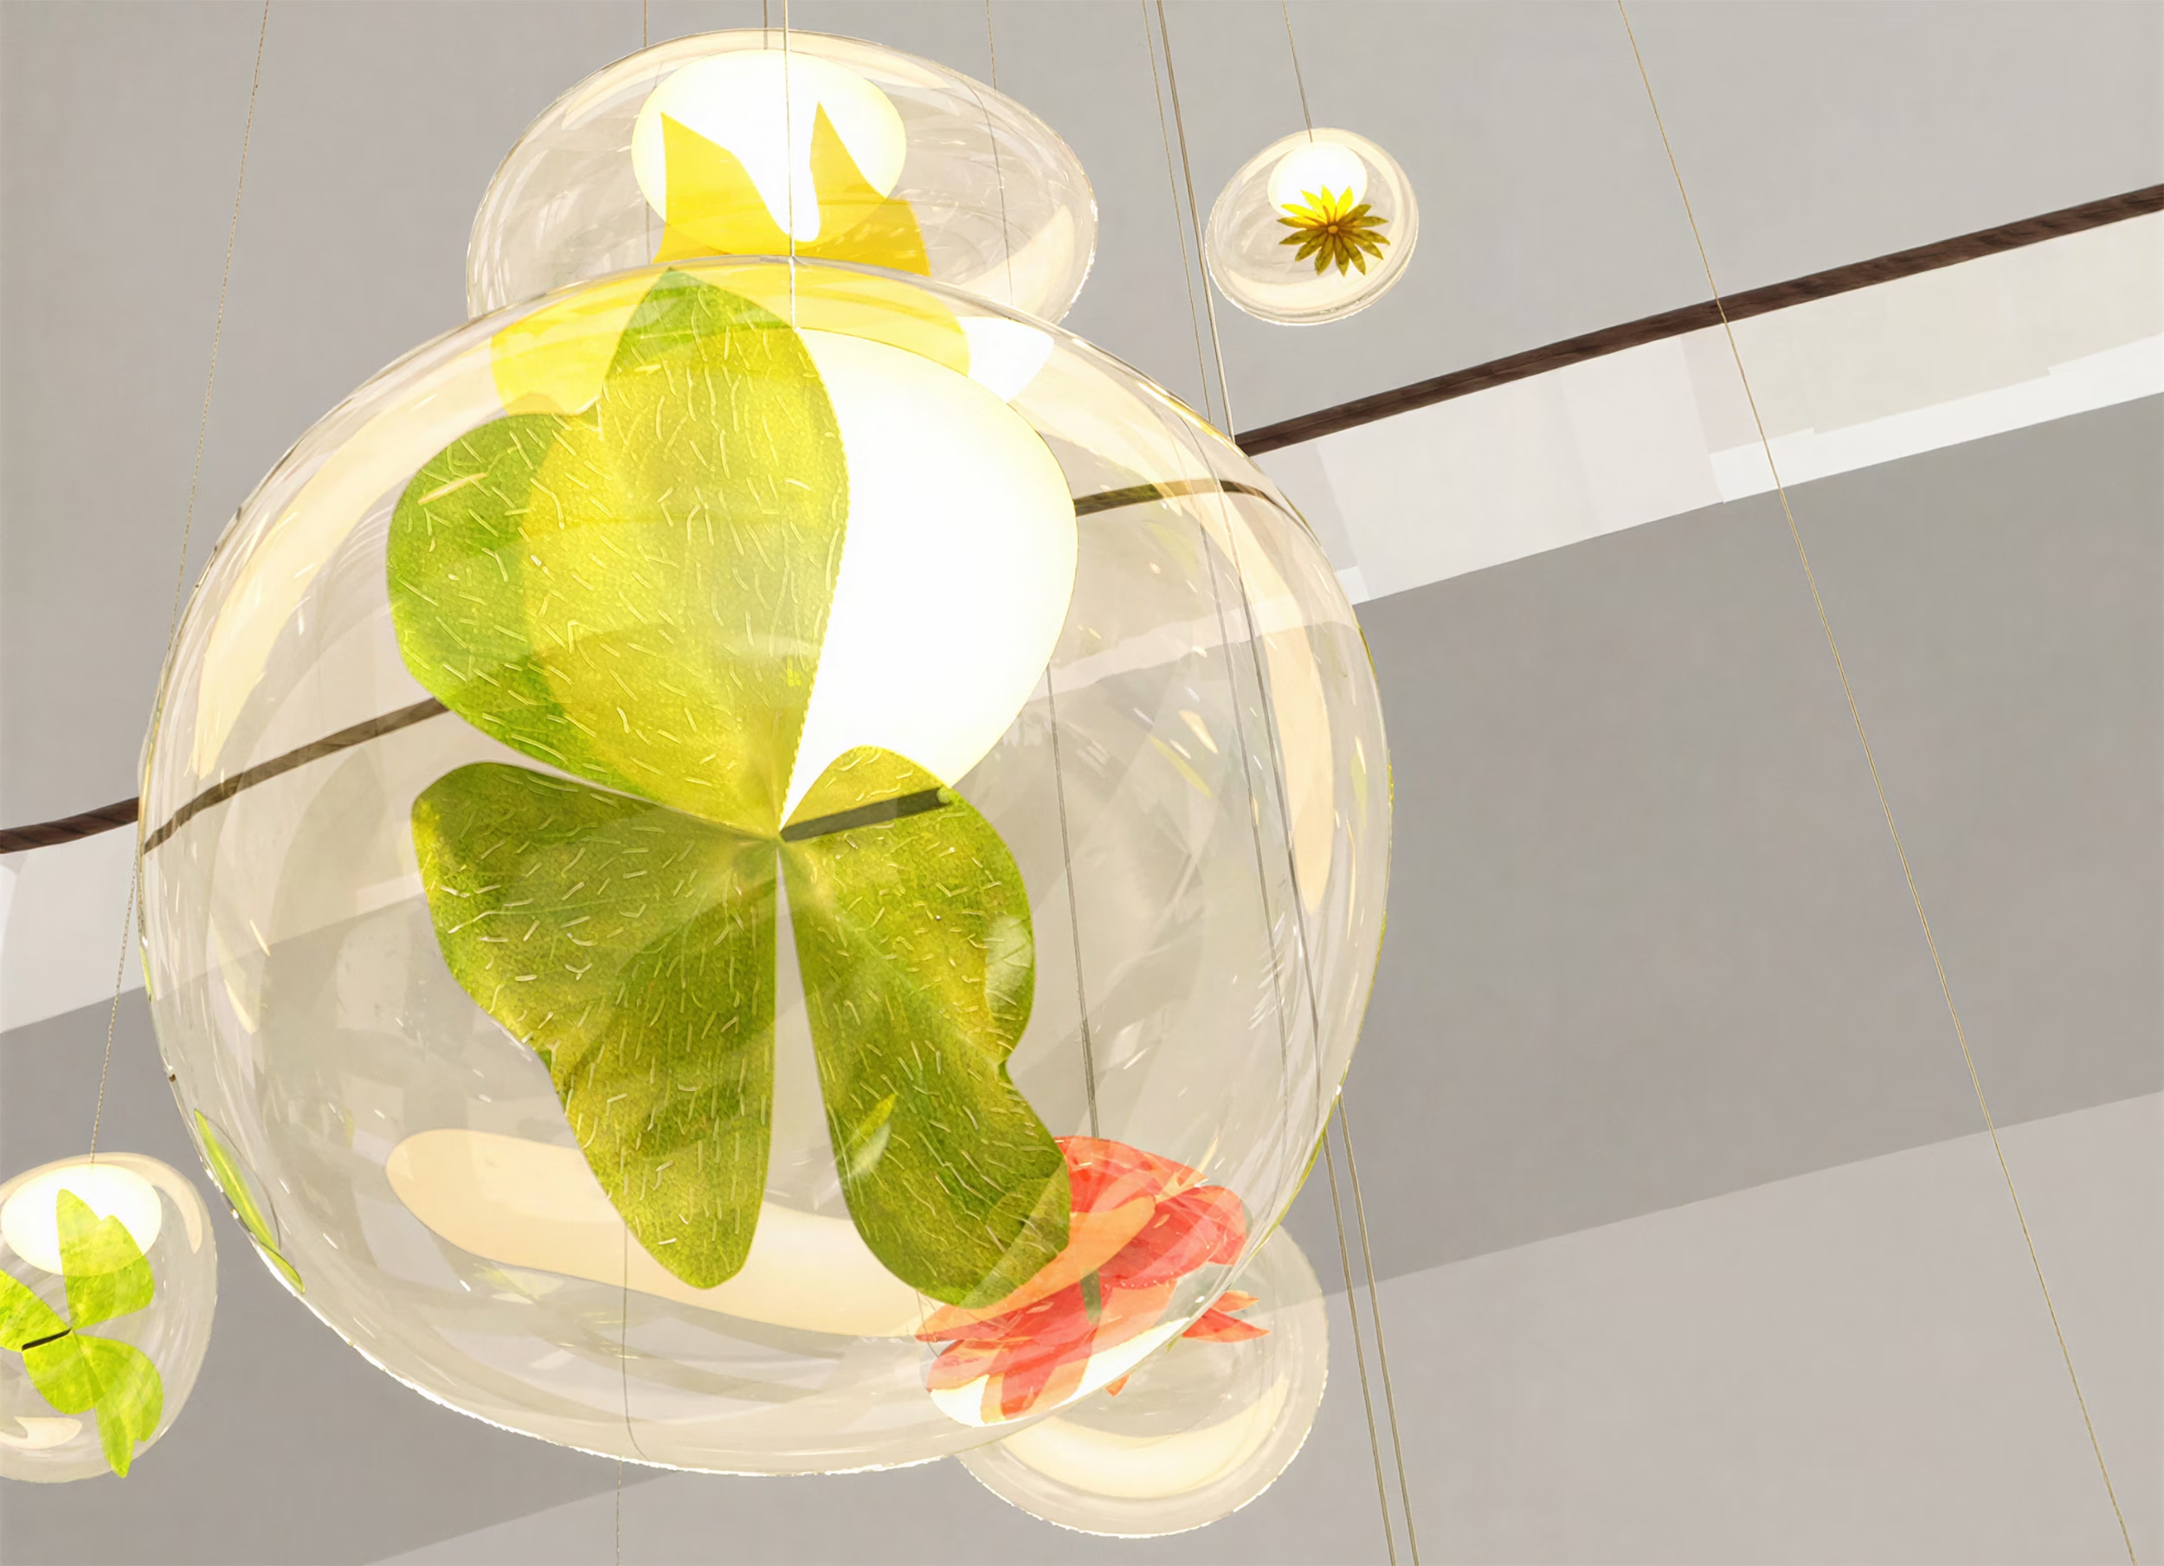
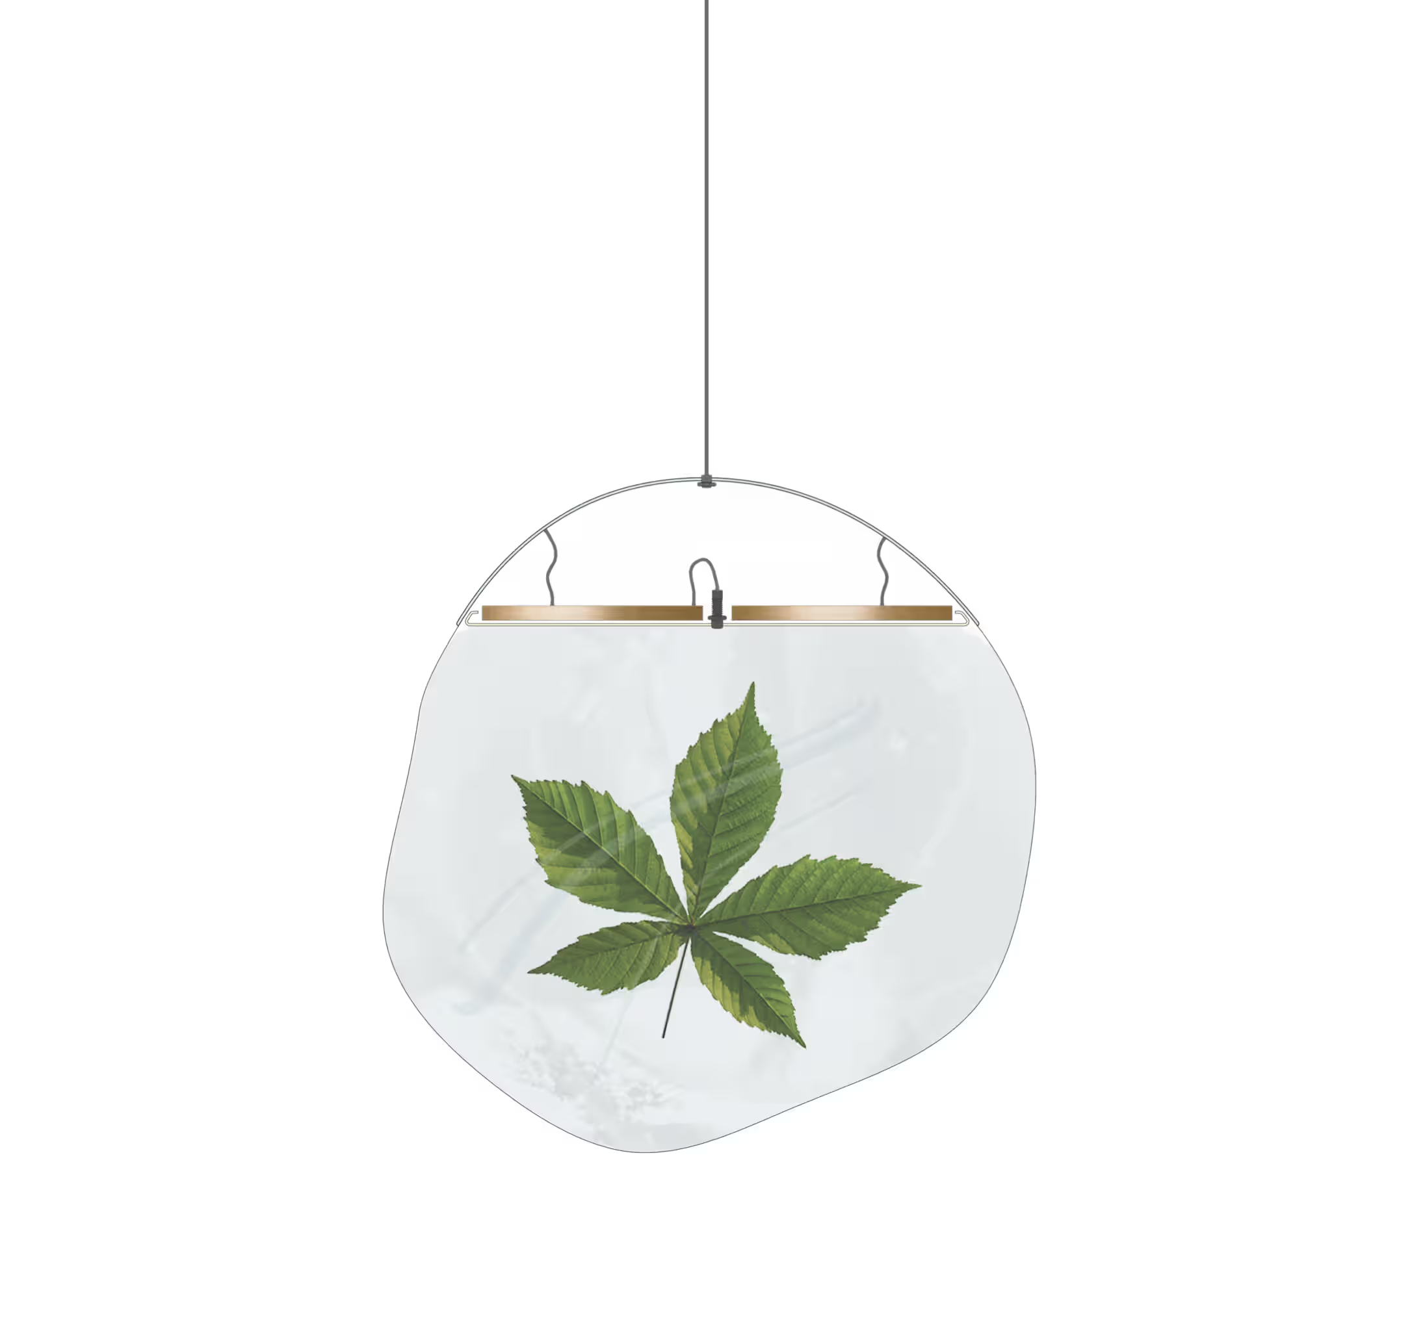
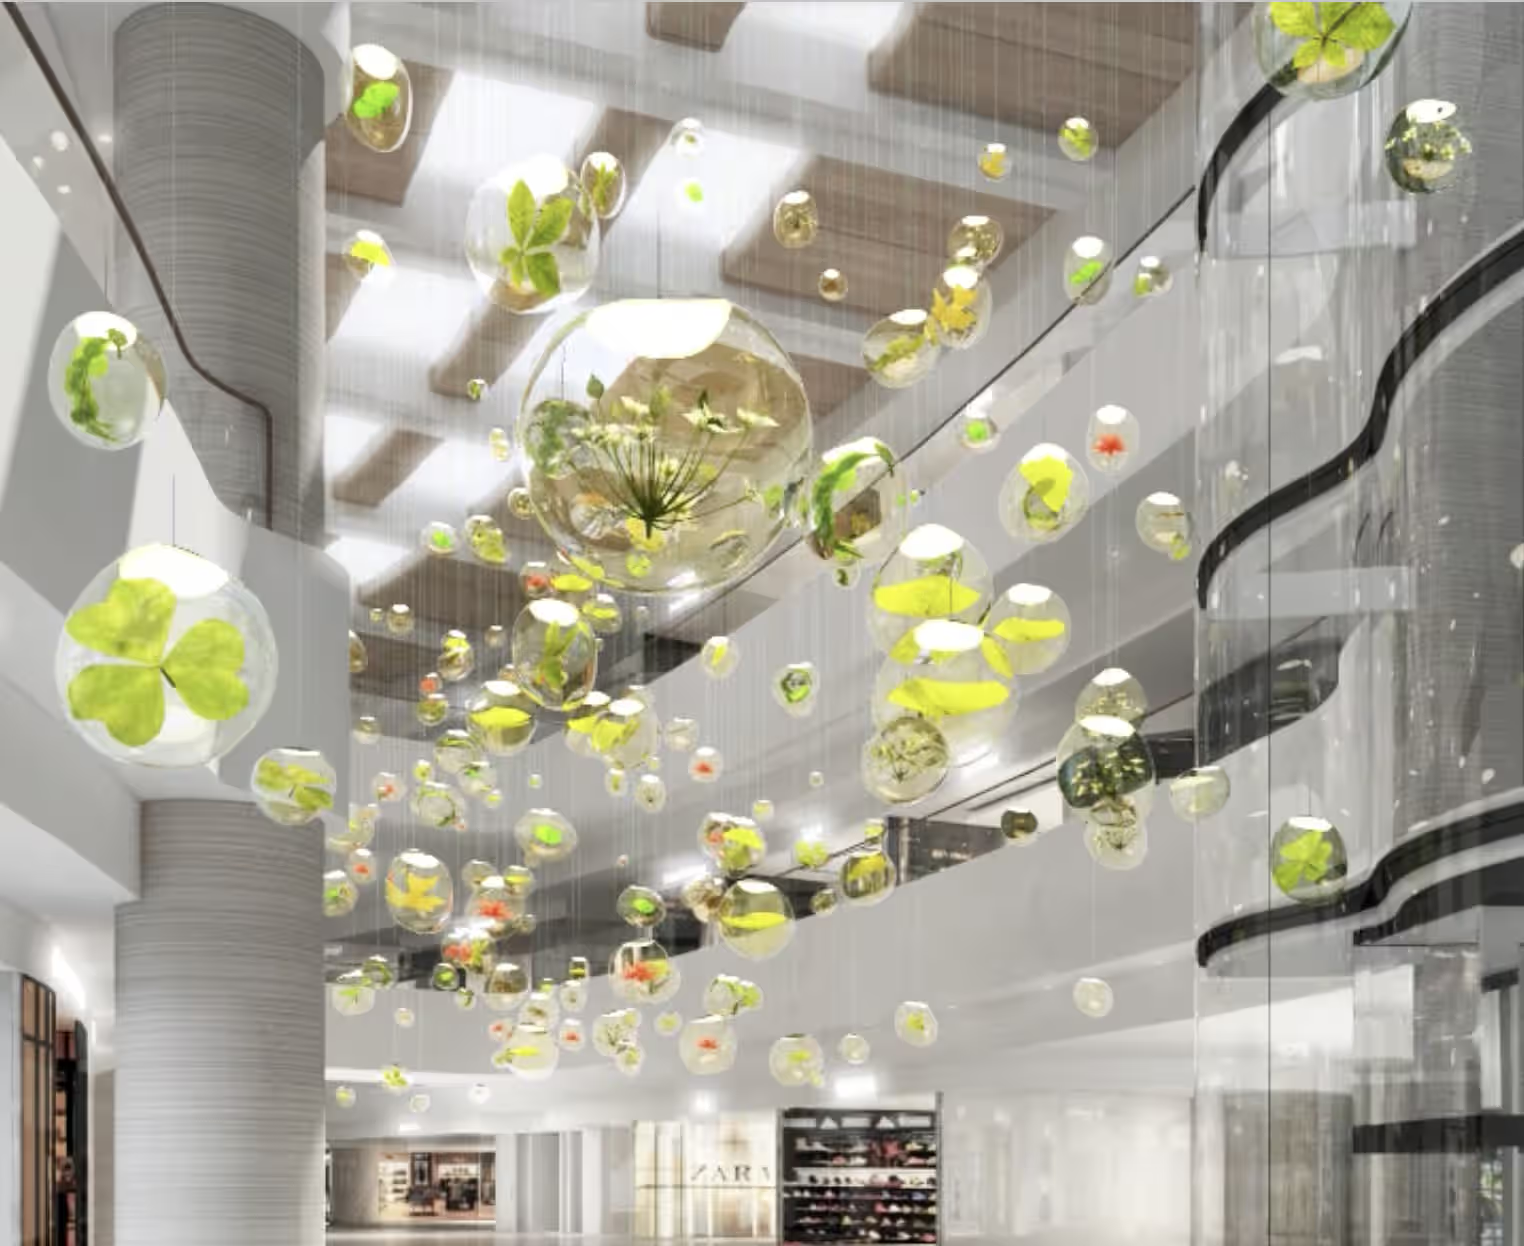
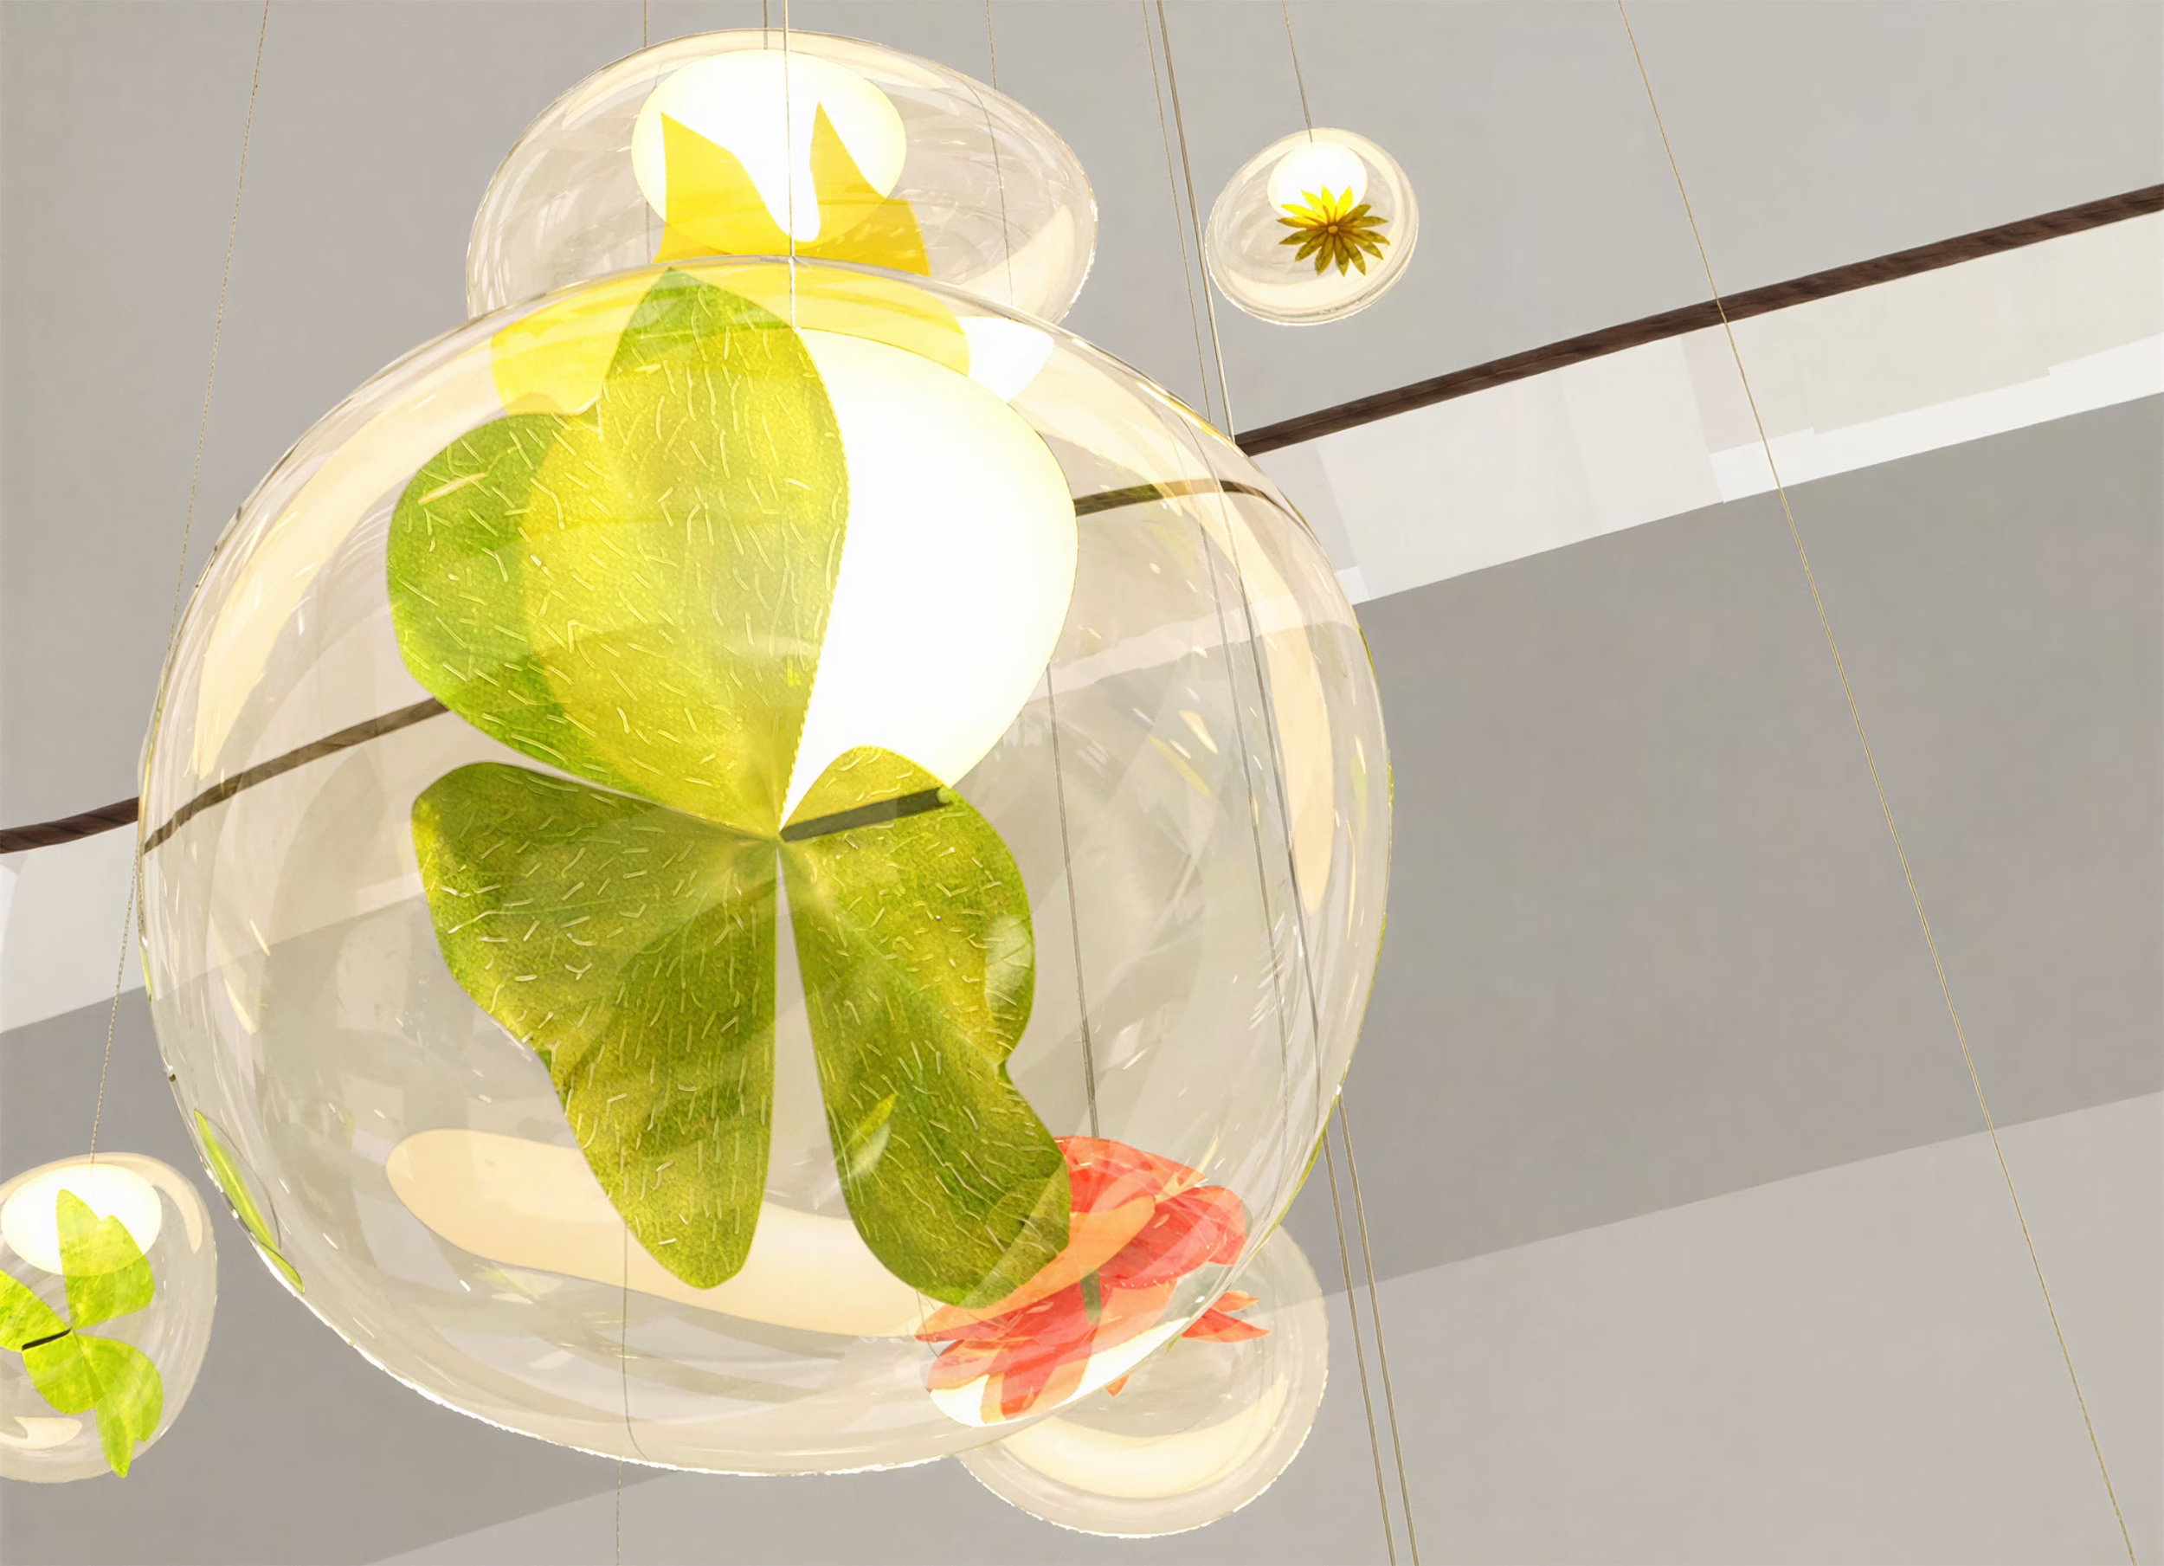
Our concept took plant species from Hong Kong's own jungle and showed them where nobody expects to find them: Real leaves, cast in polyester resin to seal them from the air and hold their colour, suspended in illuminated orbs down the length of the arcade.

The point was not decoration. A mall arcade is a place people move through quickly, and every second of dwell time has commercial value. Making people stop and look was the brief.

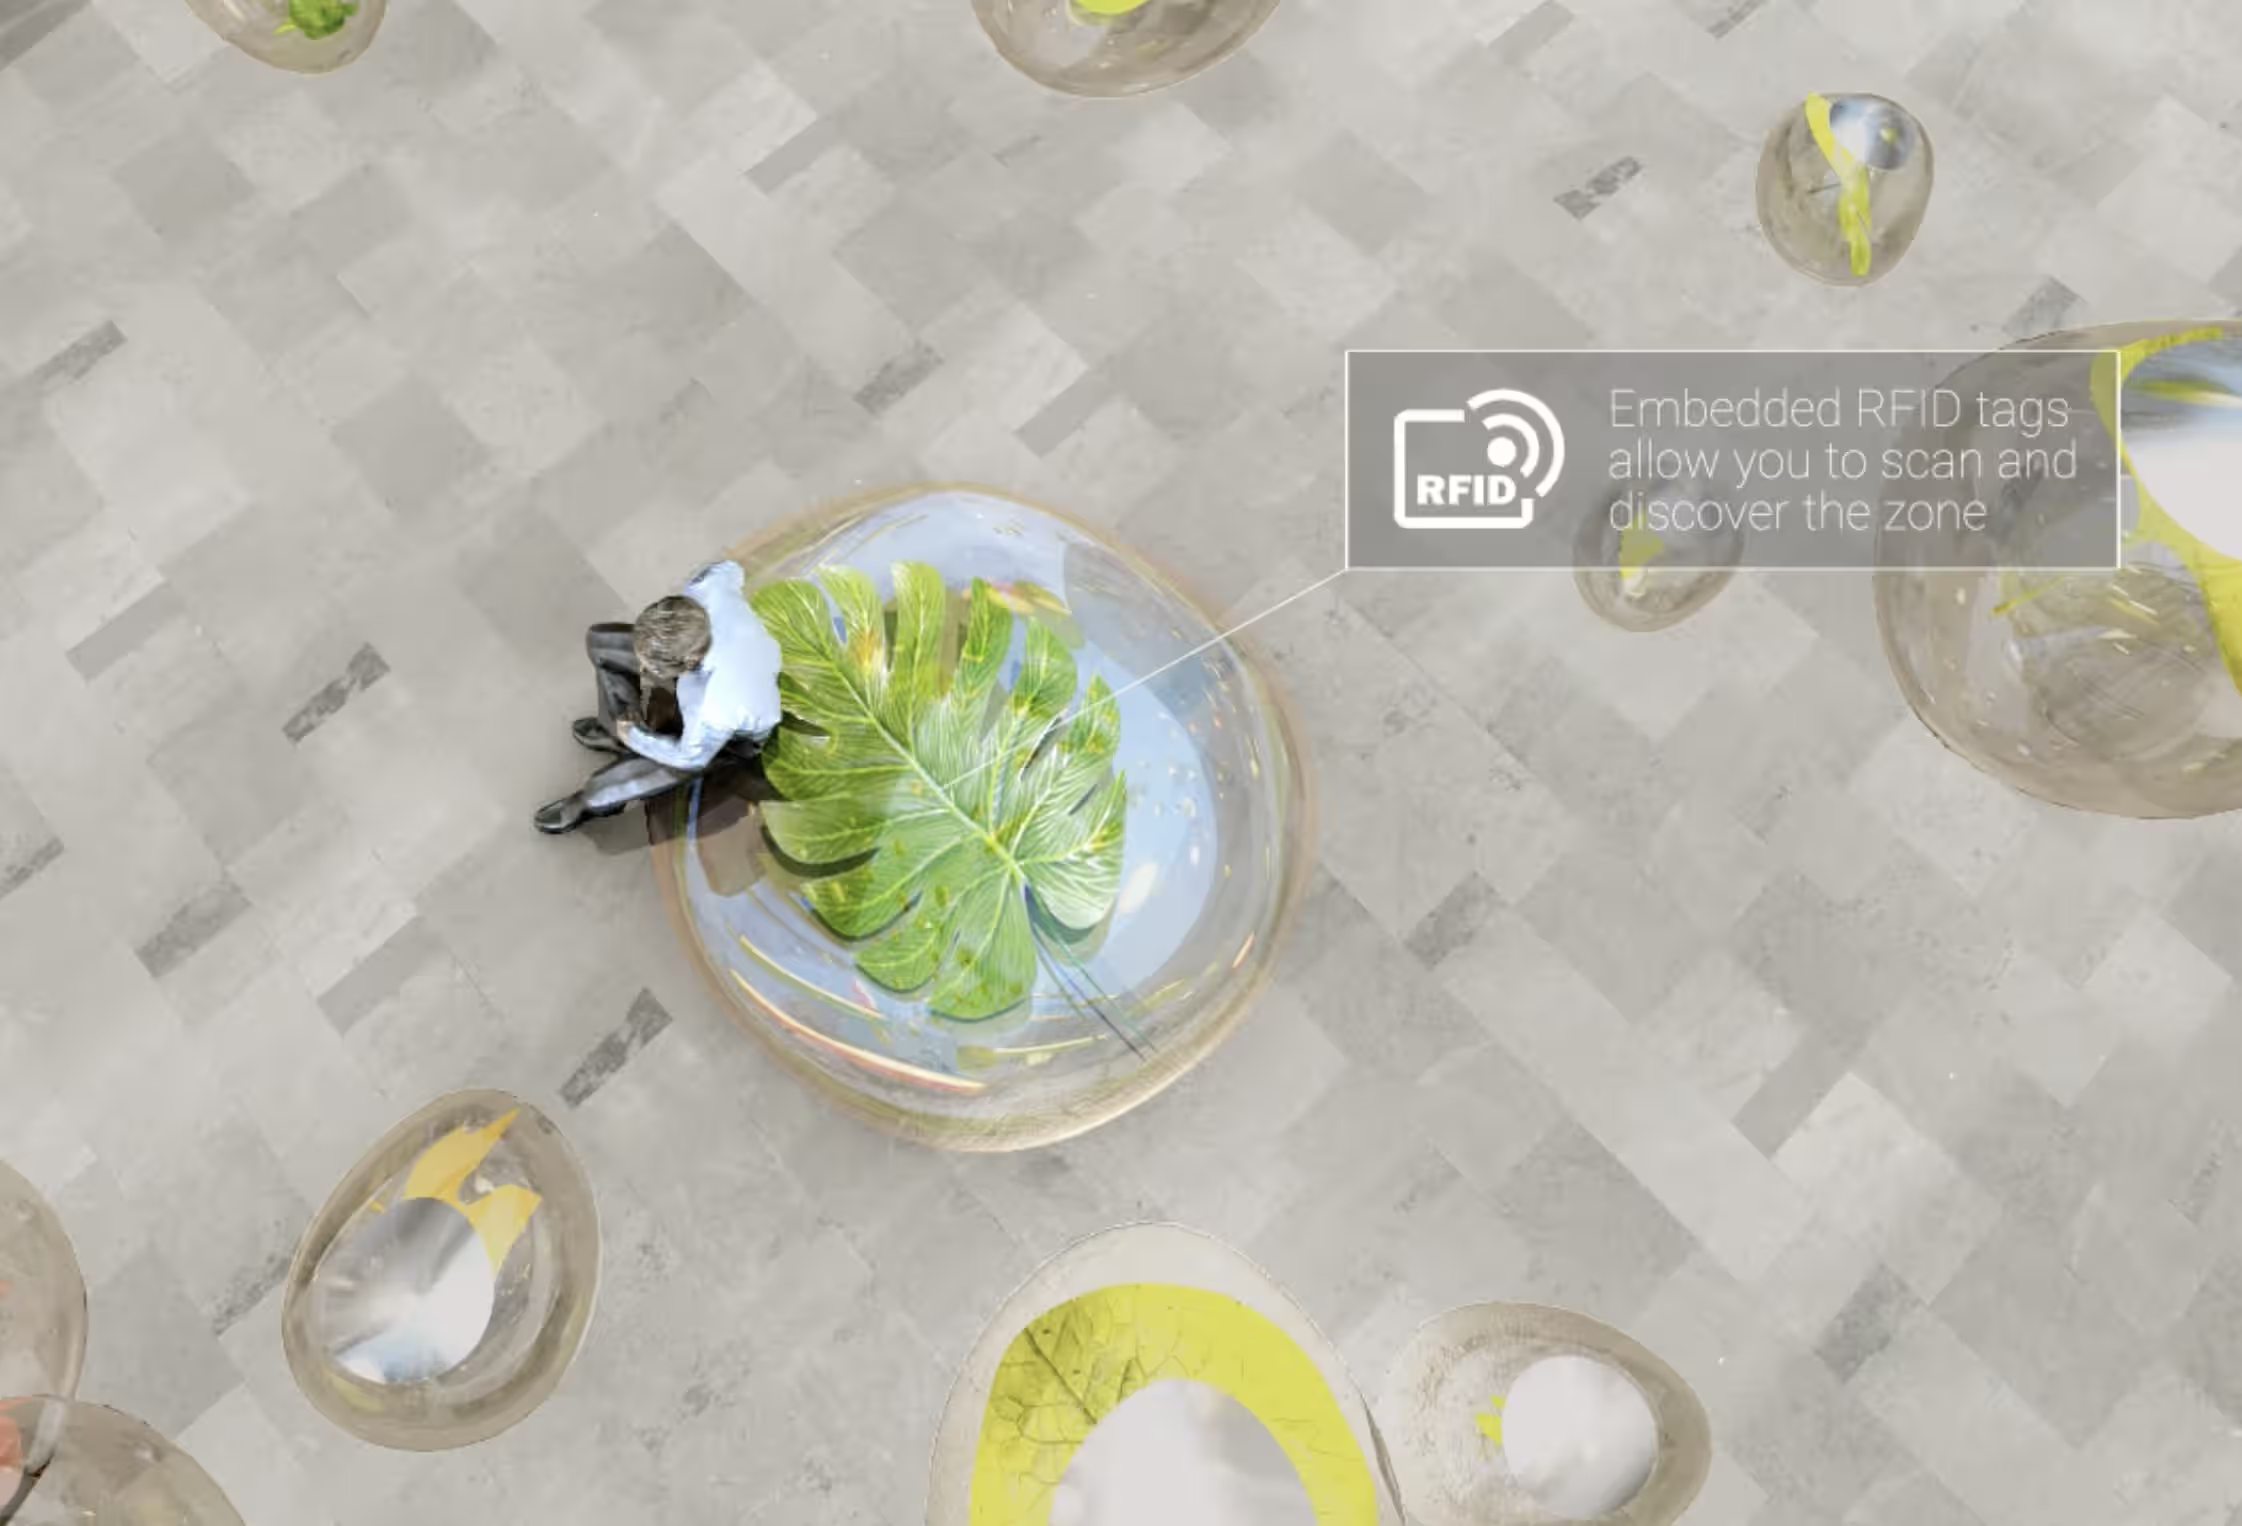
The app turned the arcade into a treasure hunt across three zones: trees, flowers and herbs. Quizzes, leaderboards and return prompts kept people moving through it, and redemptions tied to Pacific Place retailers turned attention into footfall the tenants could see. The installation stopped being something you walk past and became a reason to come back.
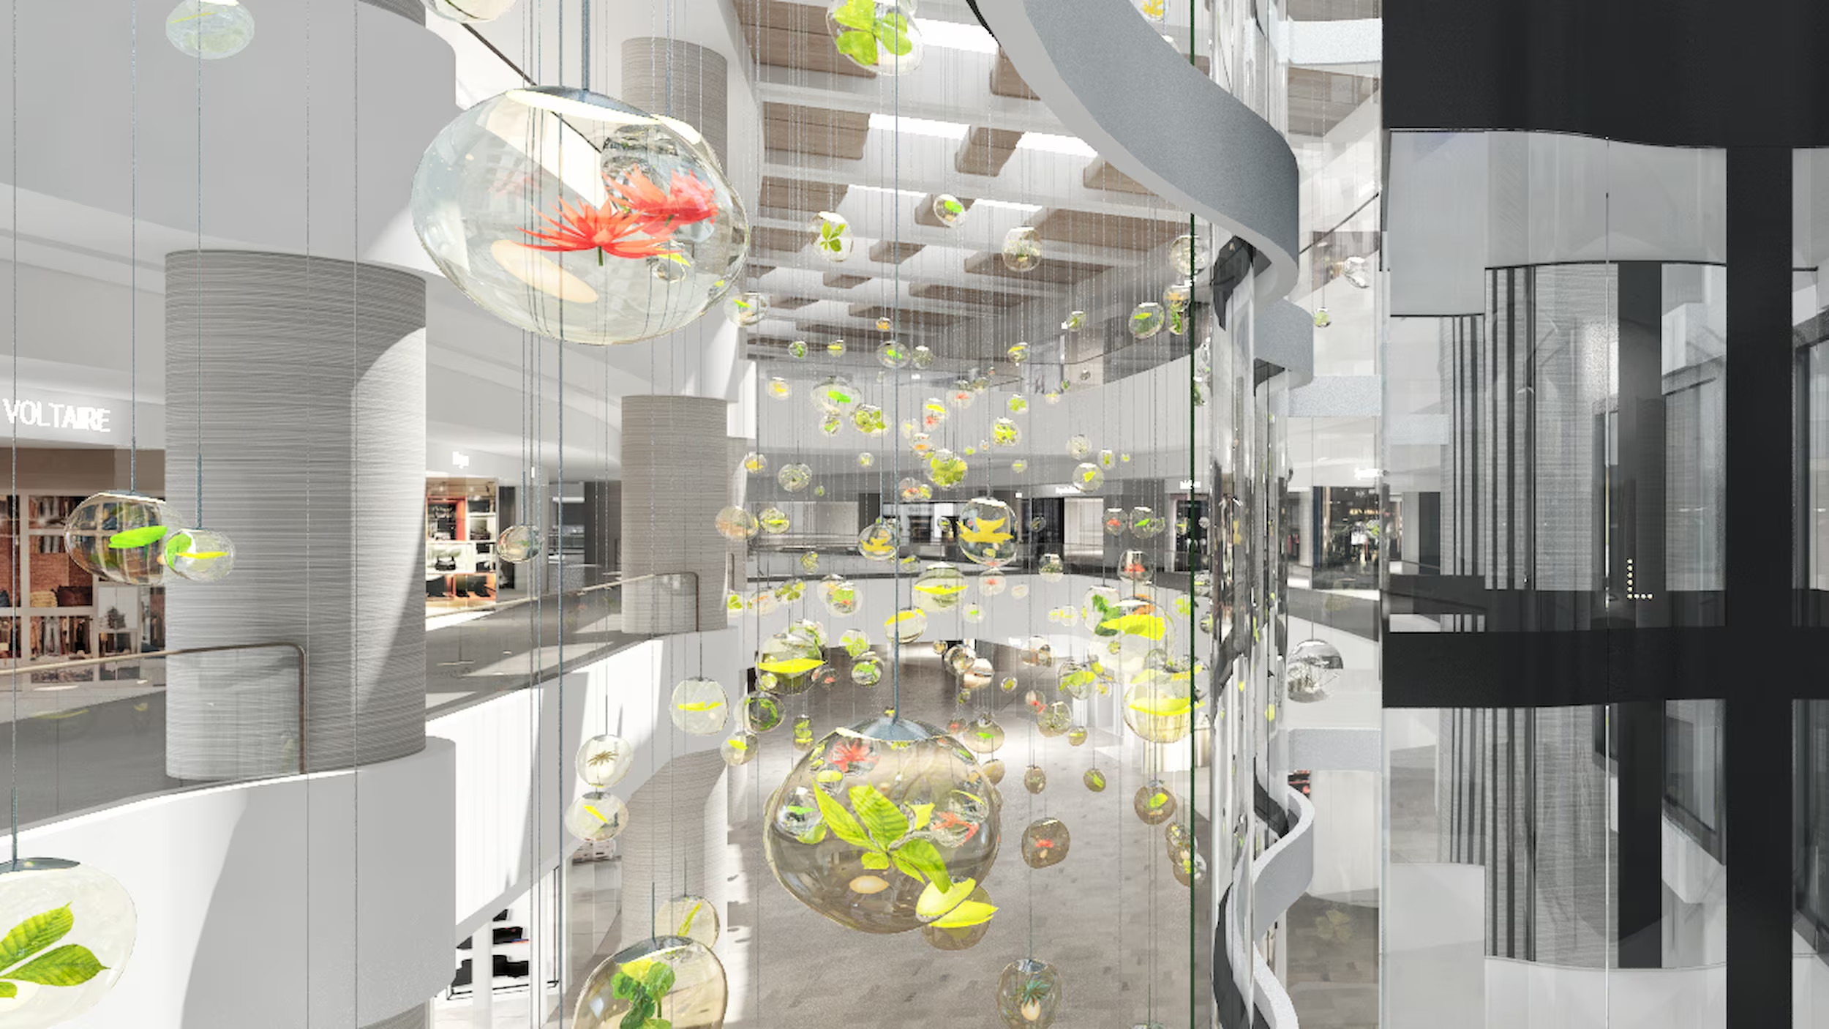
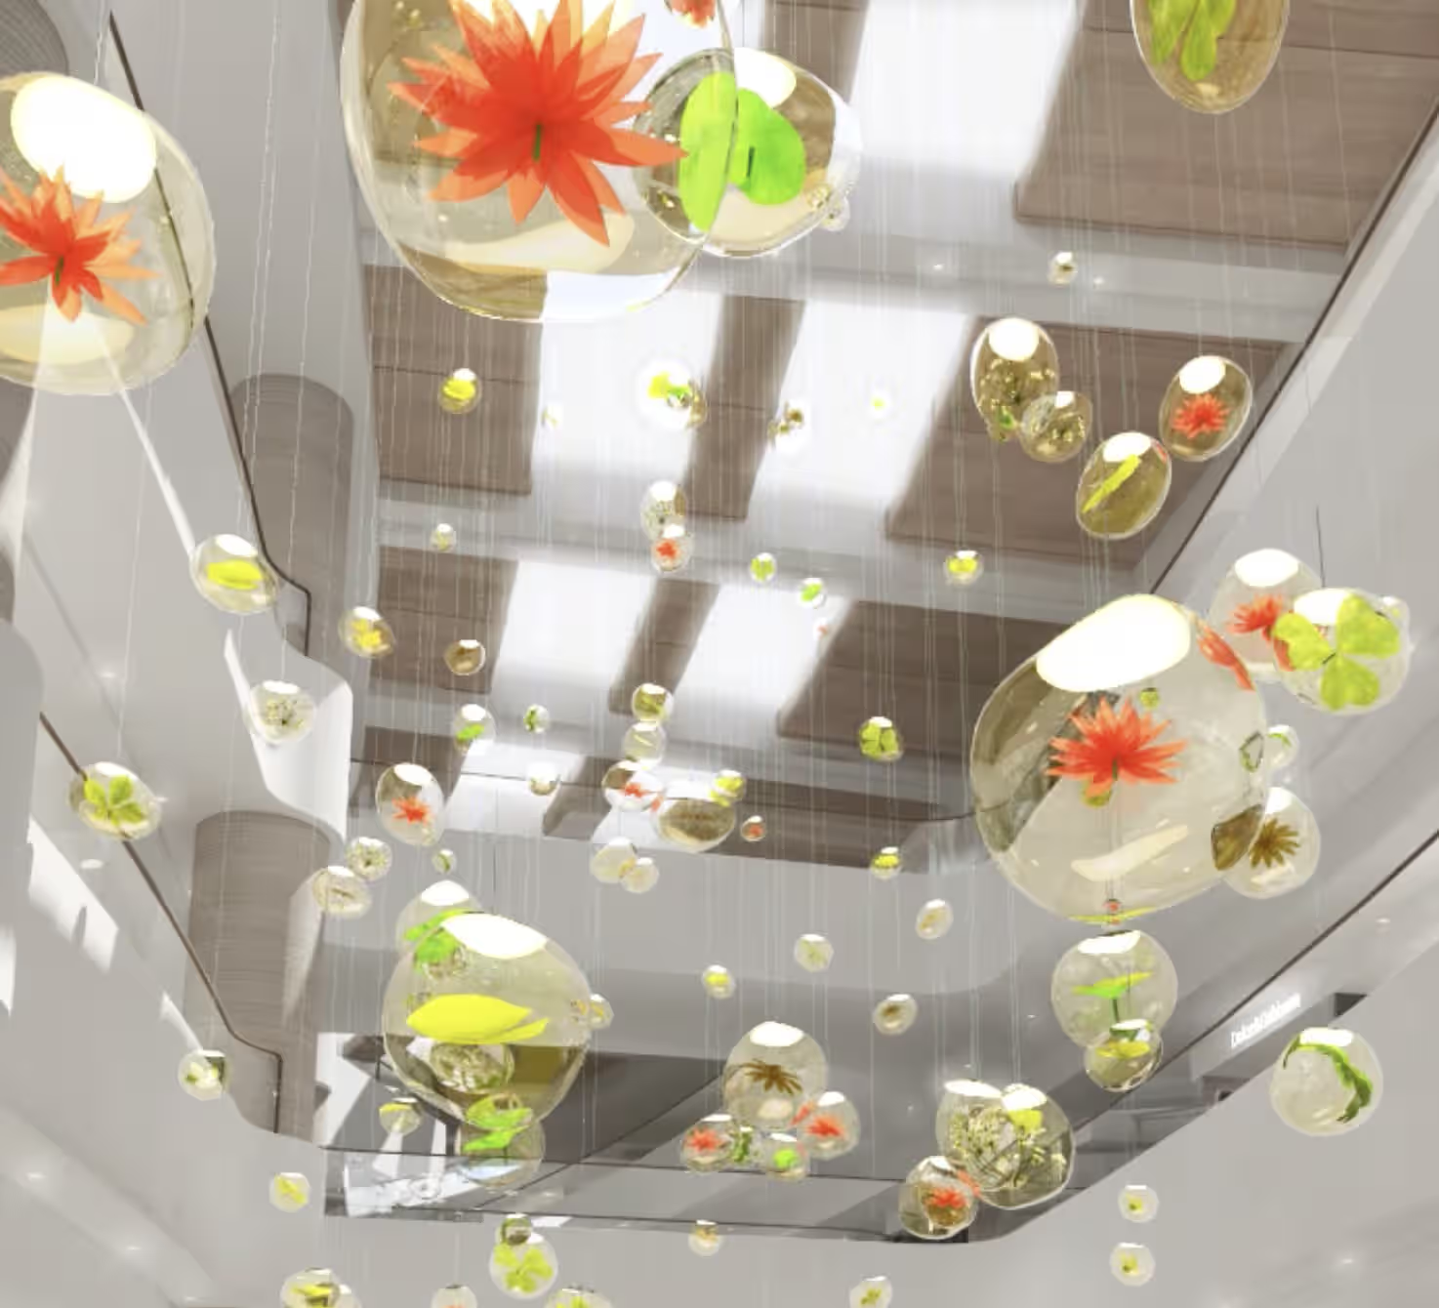
A view across the mall void at a large cluster of orbs, visible at all levels of the mall.
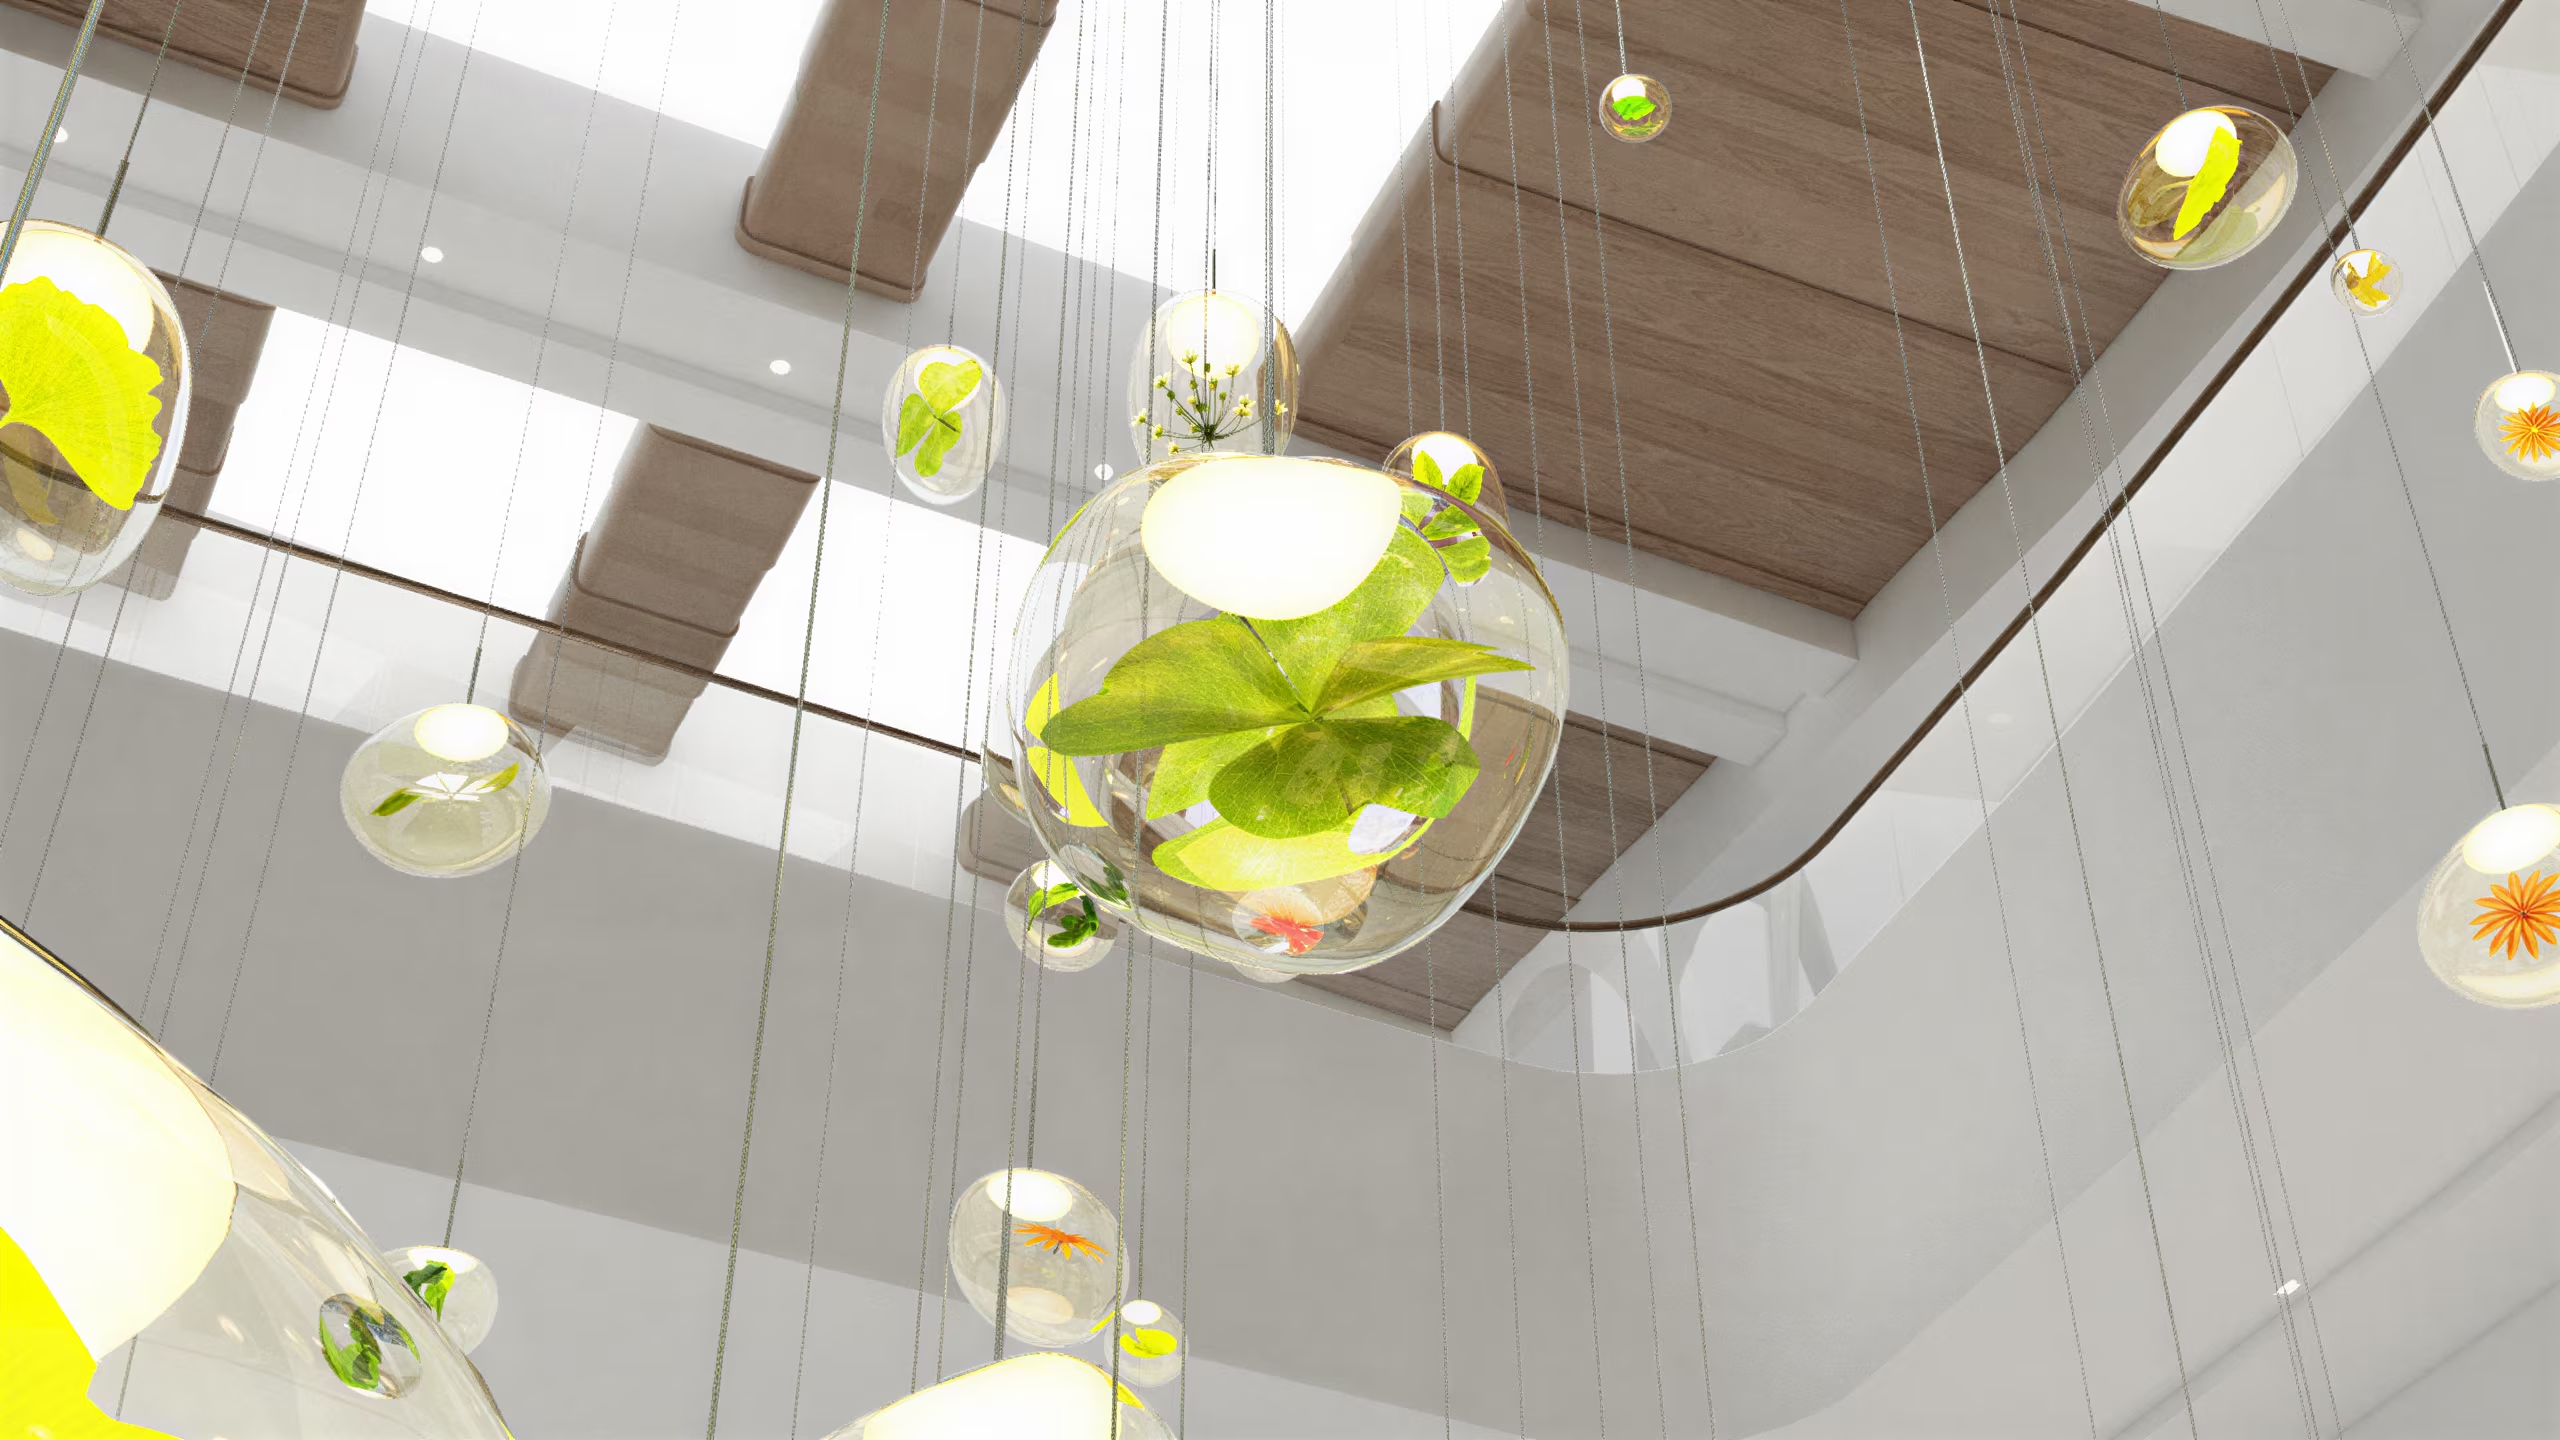
A view looking up at one one the orbs, each one receiving solar energy from above.
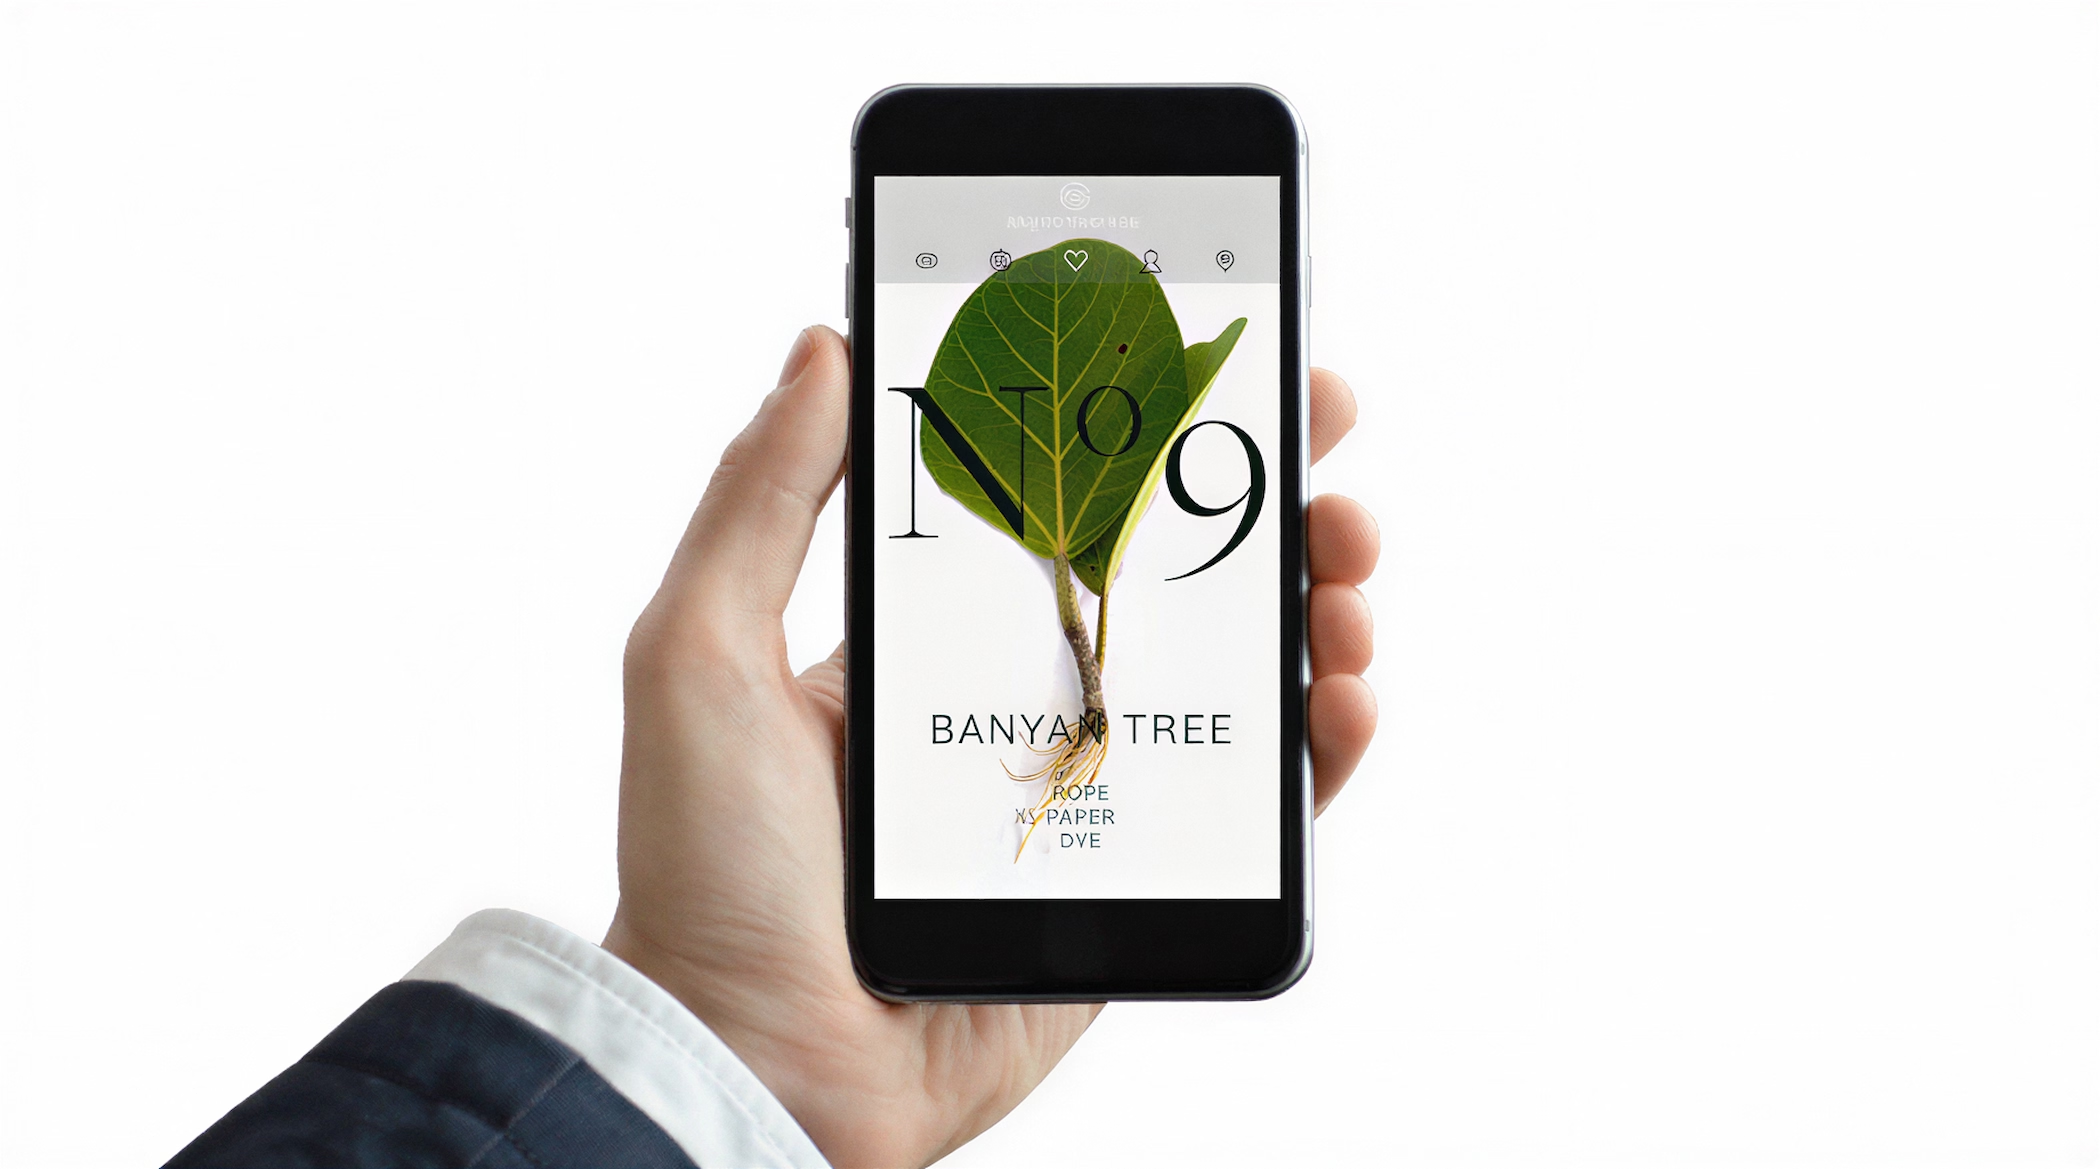
The prototype app that we designed to encourage people to journey through the experience and learn.

An arcade that people hurry through earns less than one they stop in. So we made twenty-five thousand square feet of it notice them.
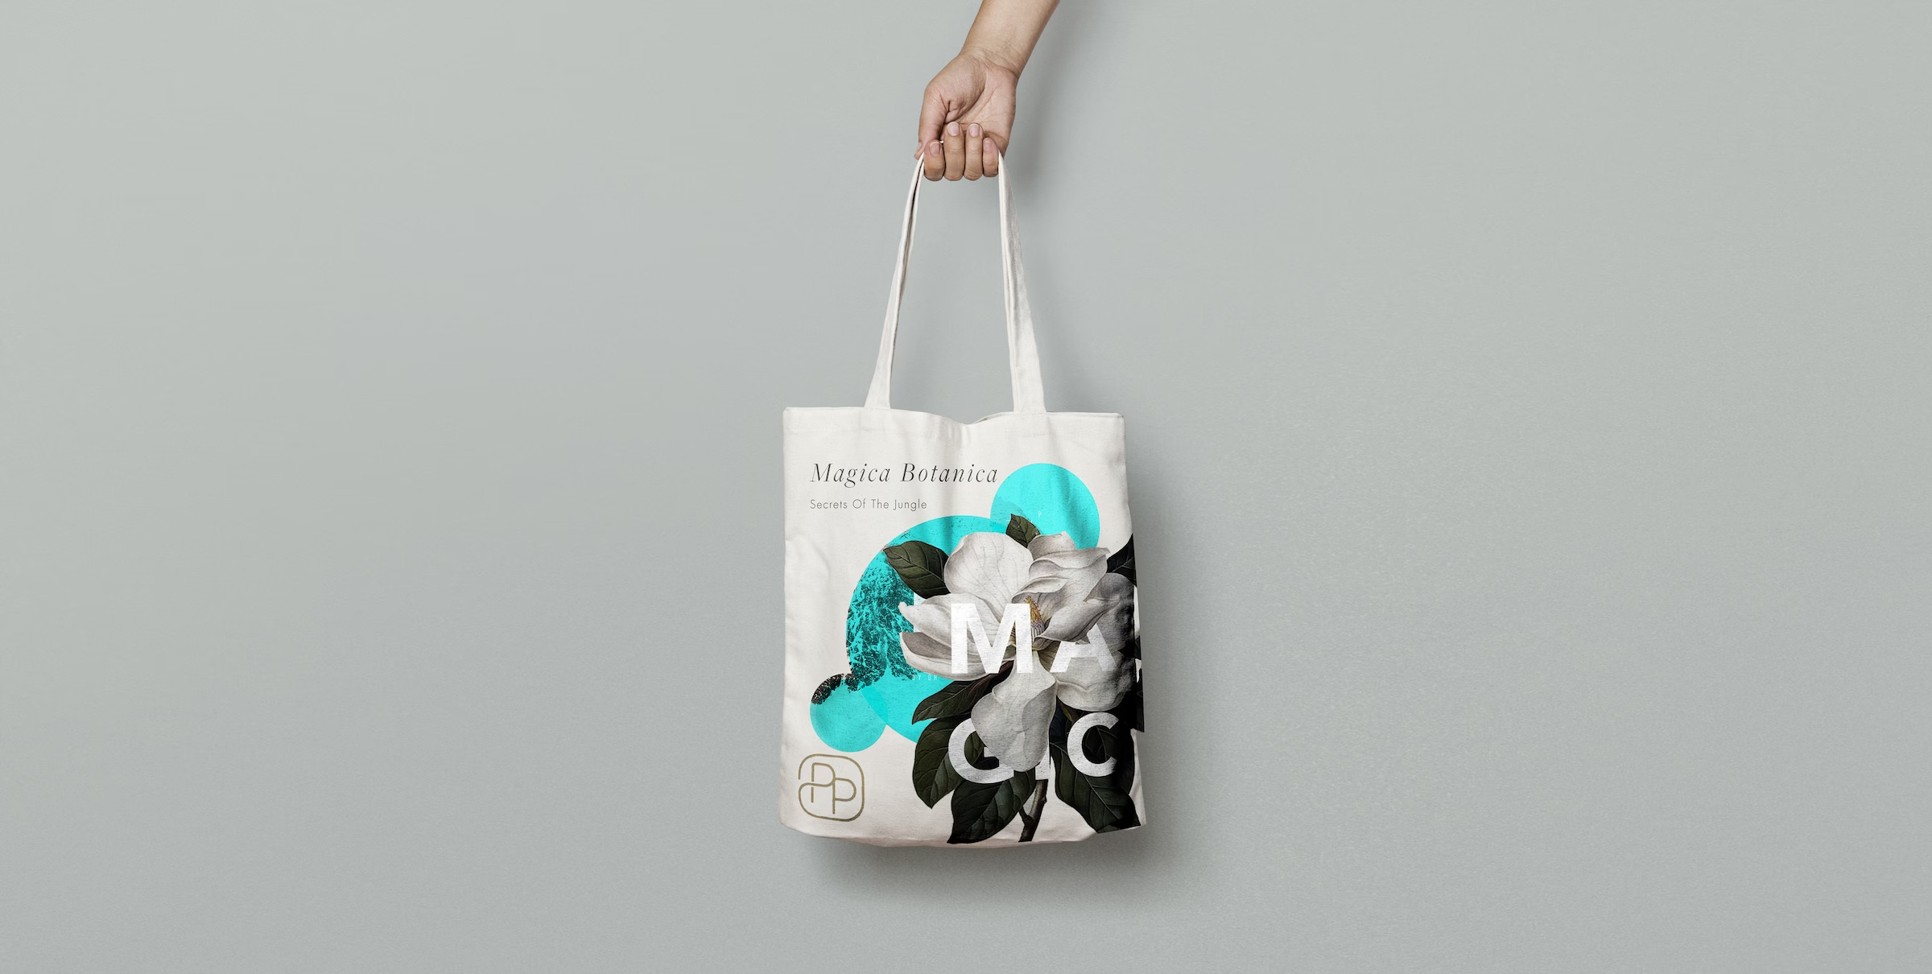
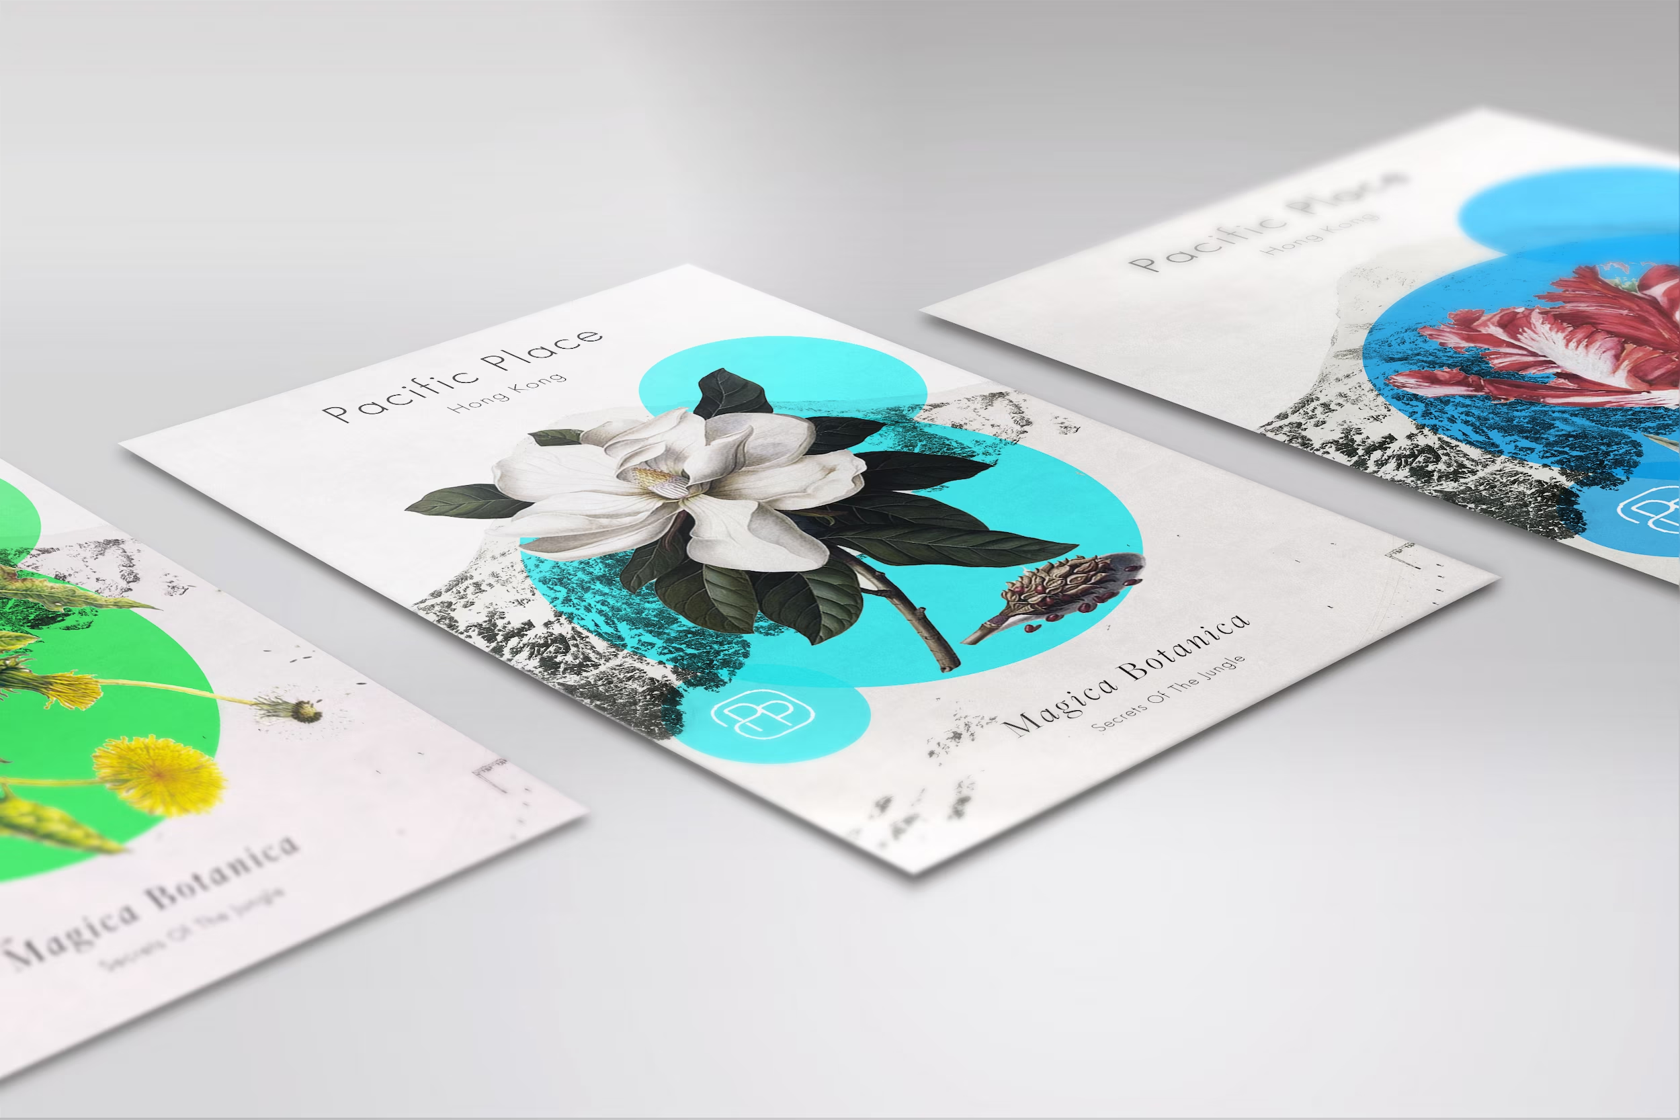
Selected views
Views of the installation along the arcade, showing the illuminated orbs and the scale of the intervention.

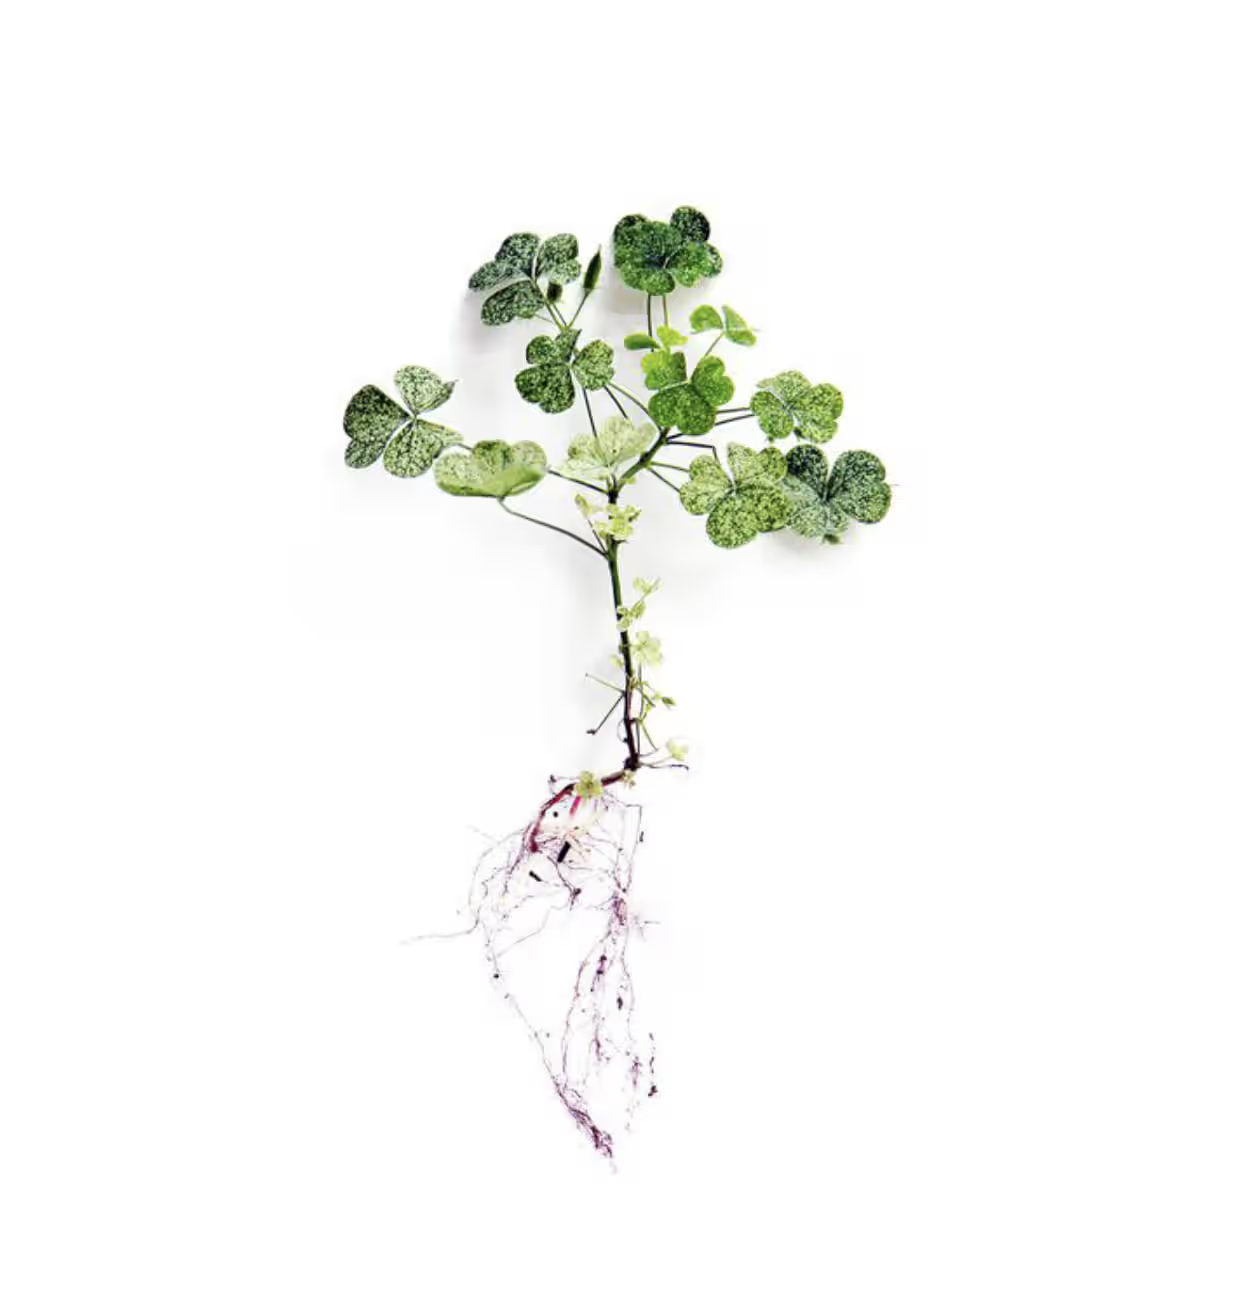
(Approach)We proposed scholarships for underprivileged Hong Kong school children, to do the foraging - so the scheme's material came from the city it was about.
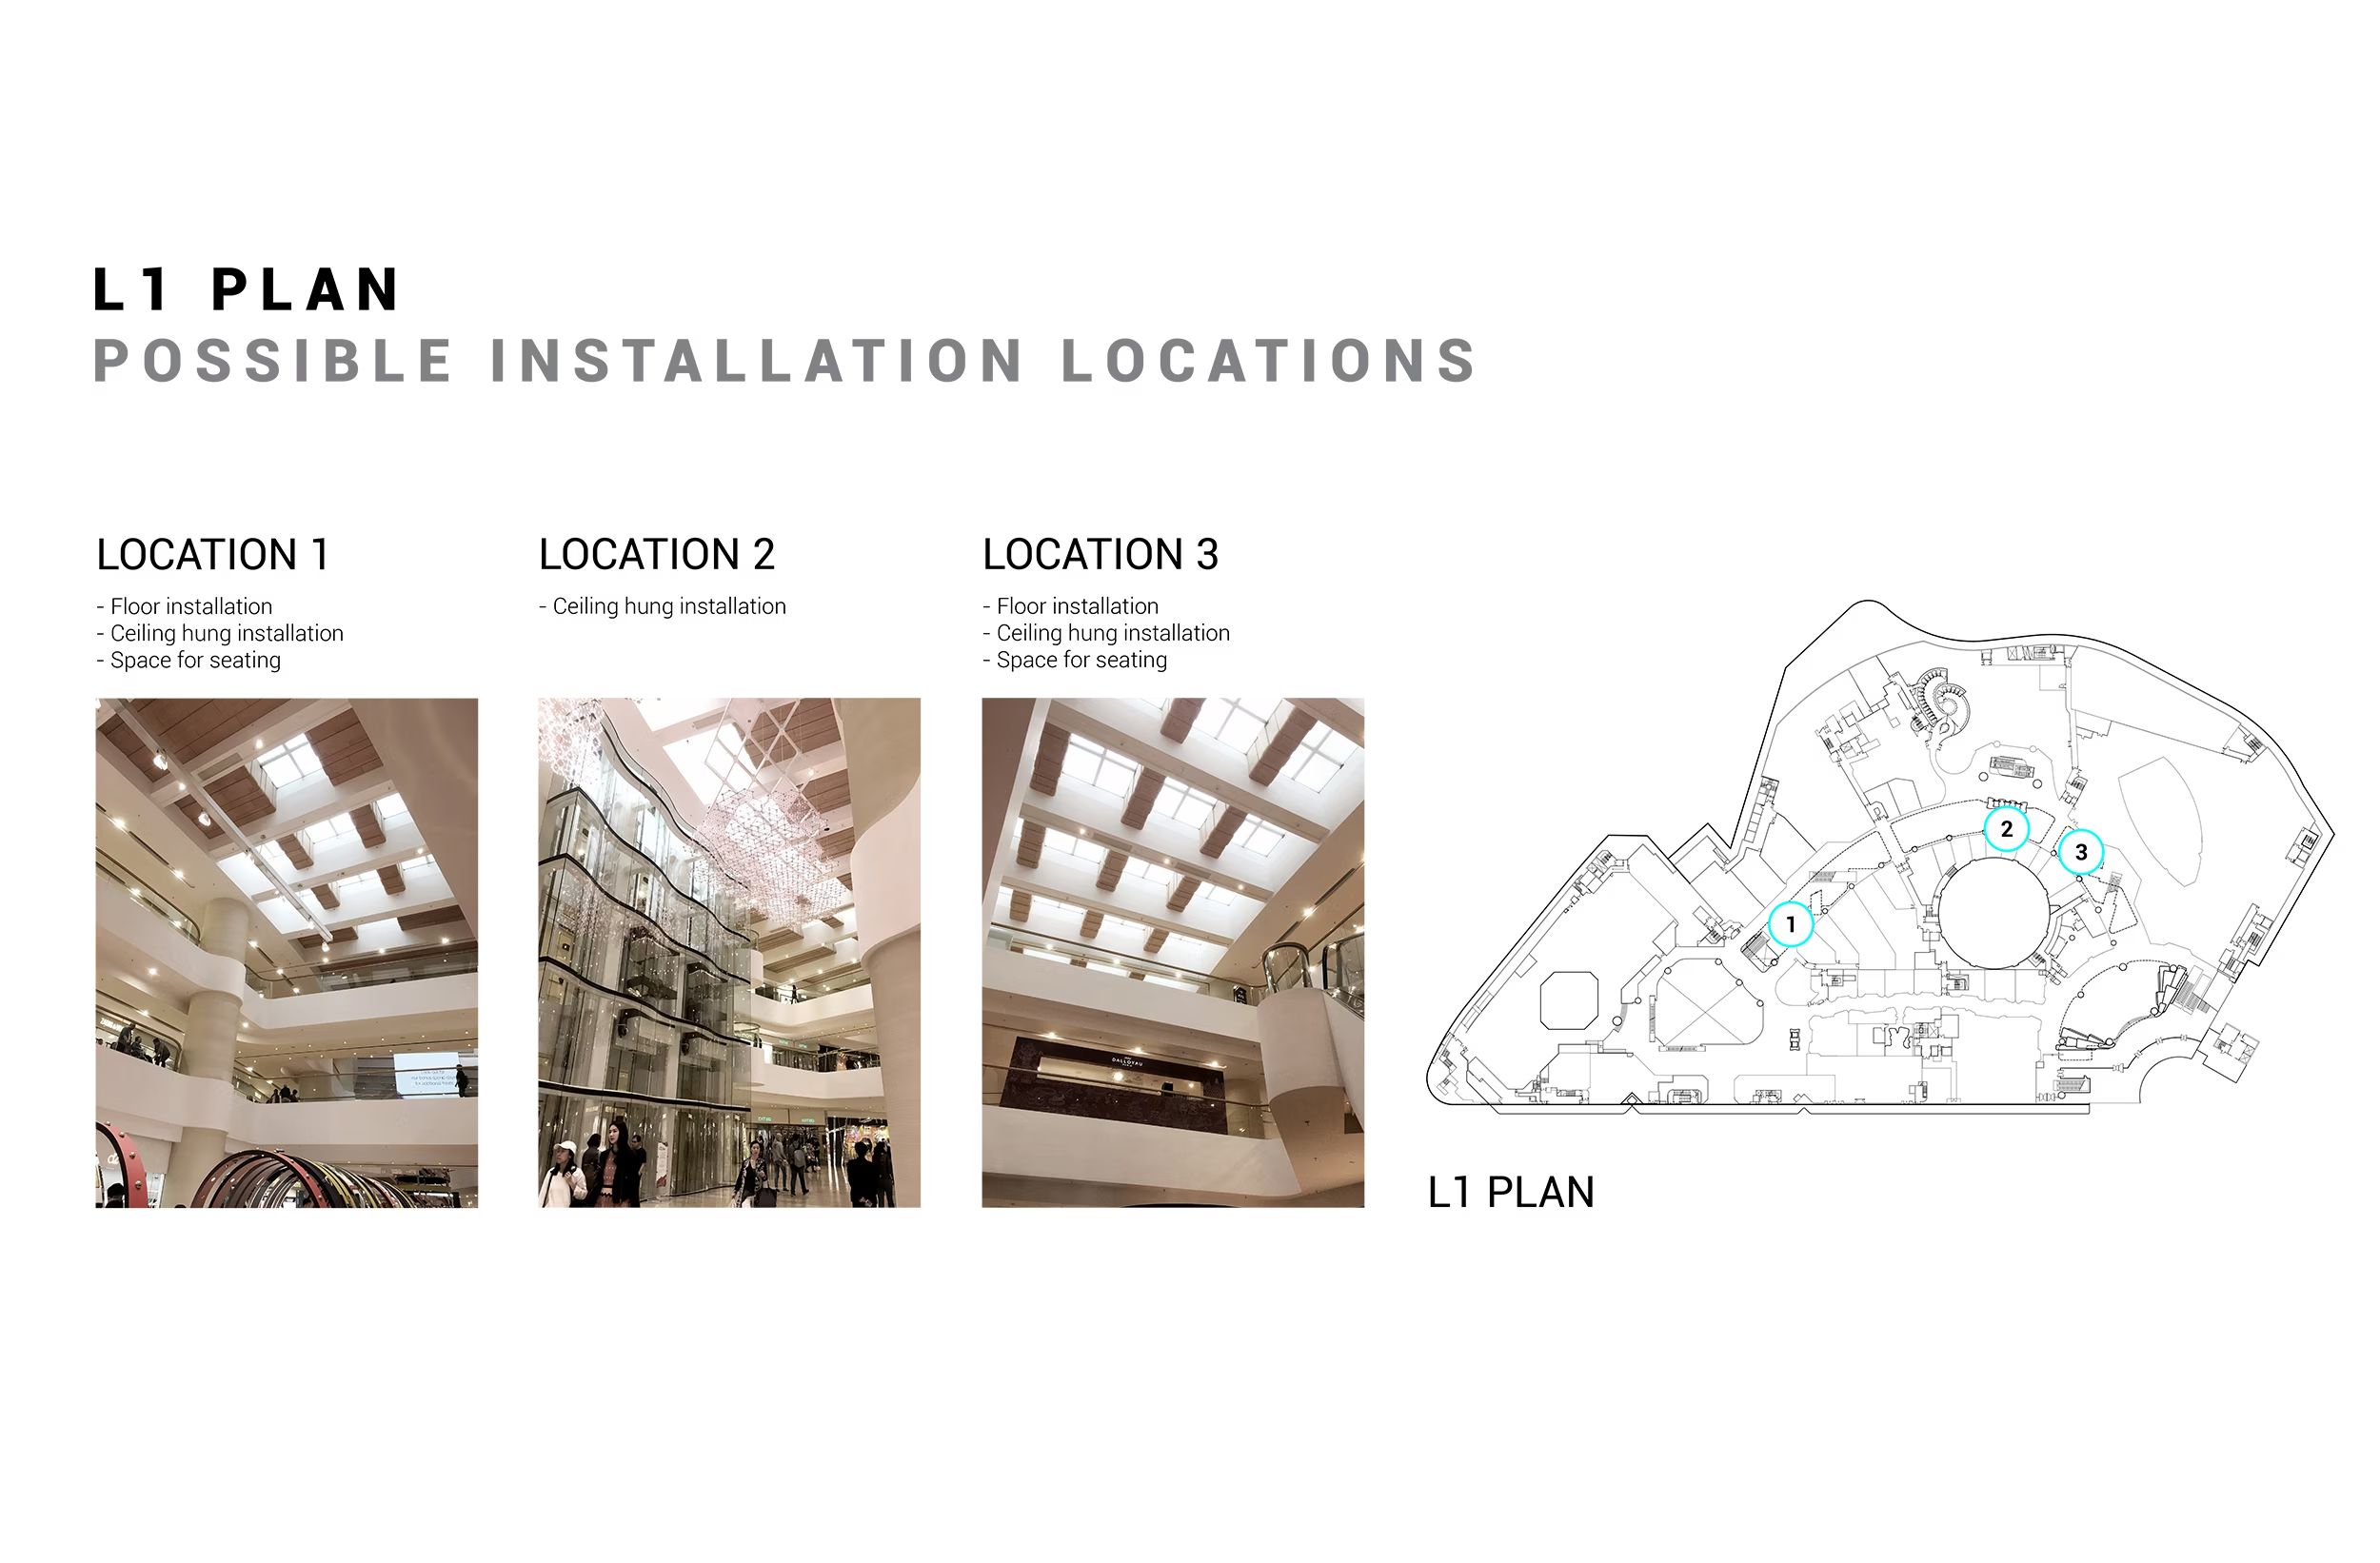
Drawings & details

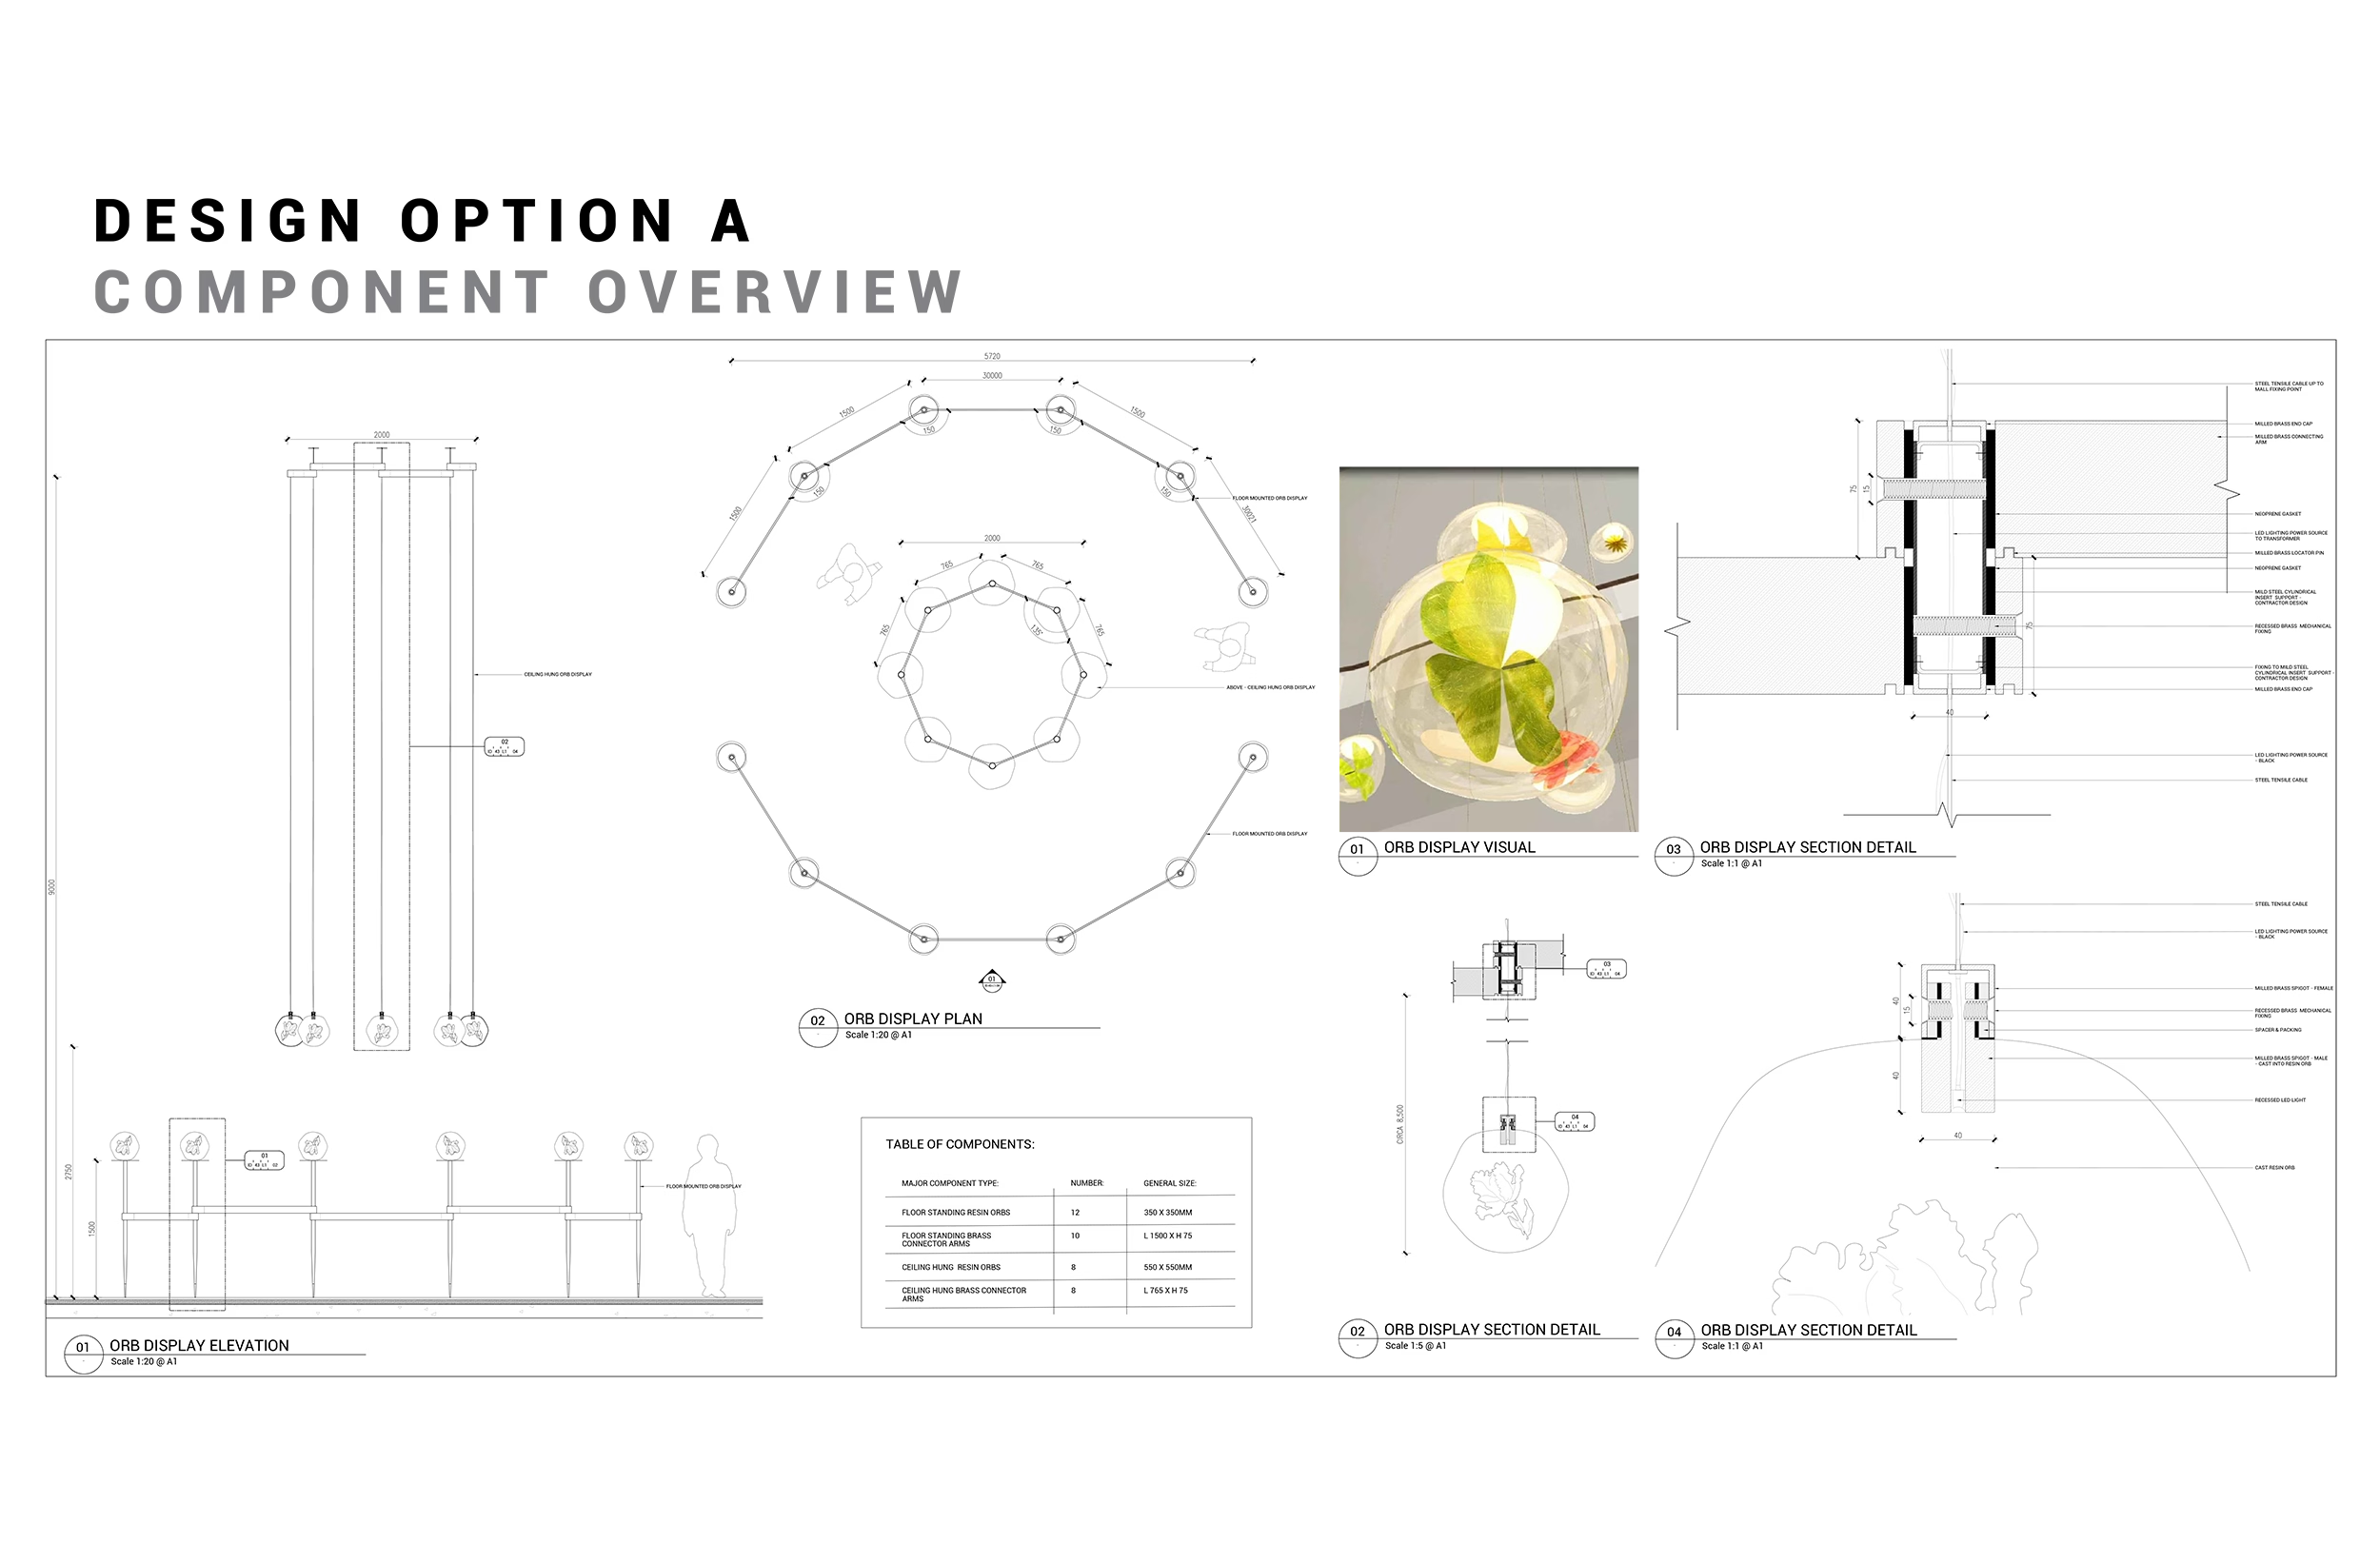
This section presents selected drawings and technical studies developed to test layout, circulation, and spatial logic prior to detailed documentation.

Floor plan showing the store layout - zoned to balance product browsing, technology interaction, and the Health Pod consultation area within a 3,200 sqft footprint.

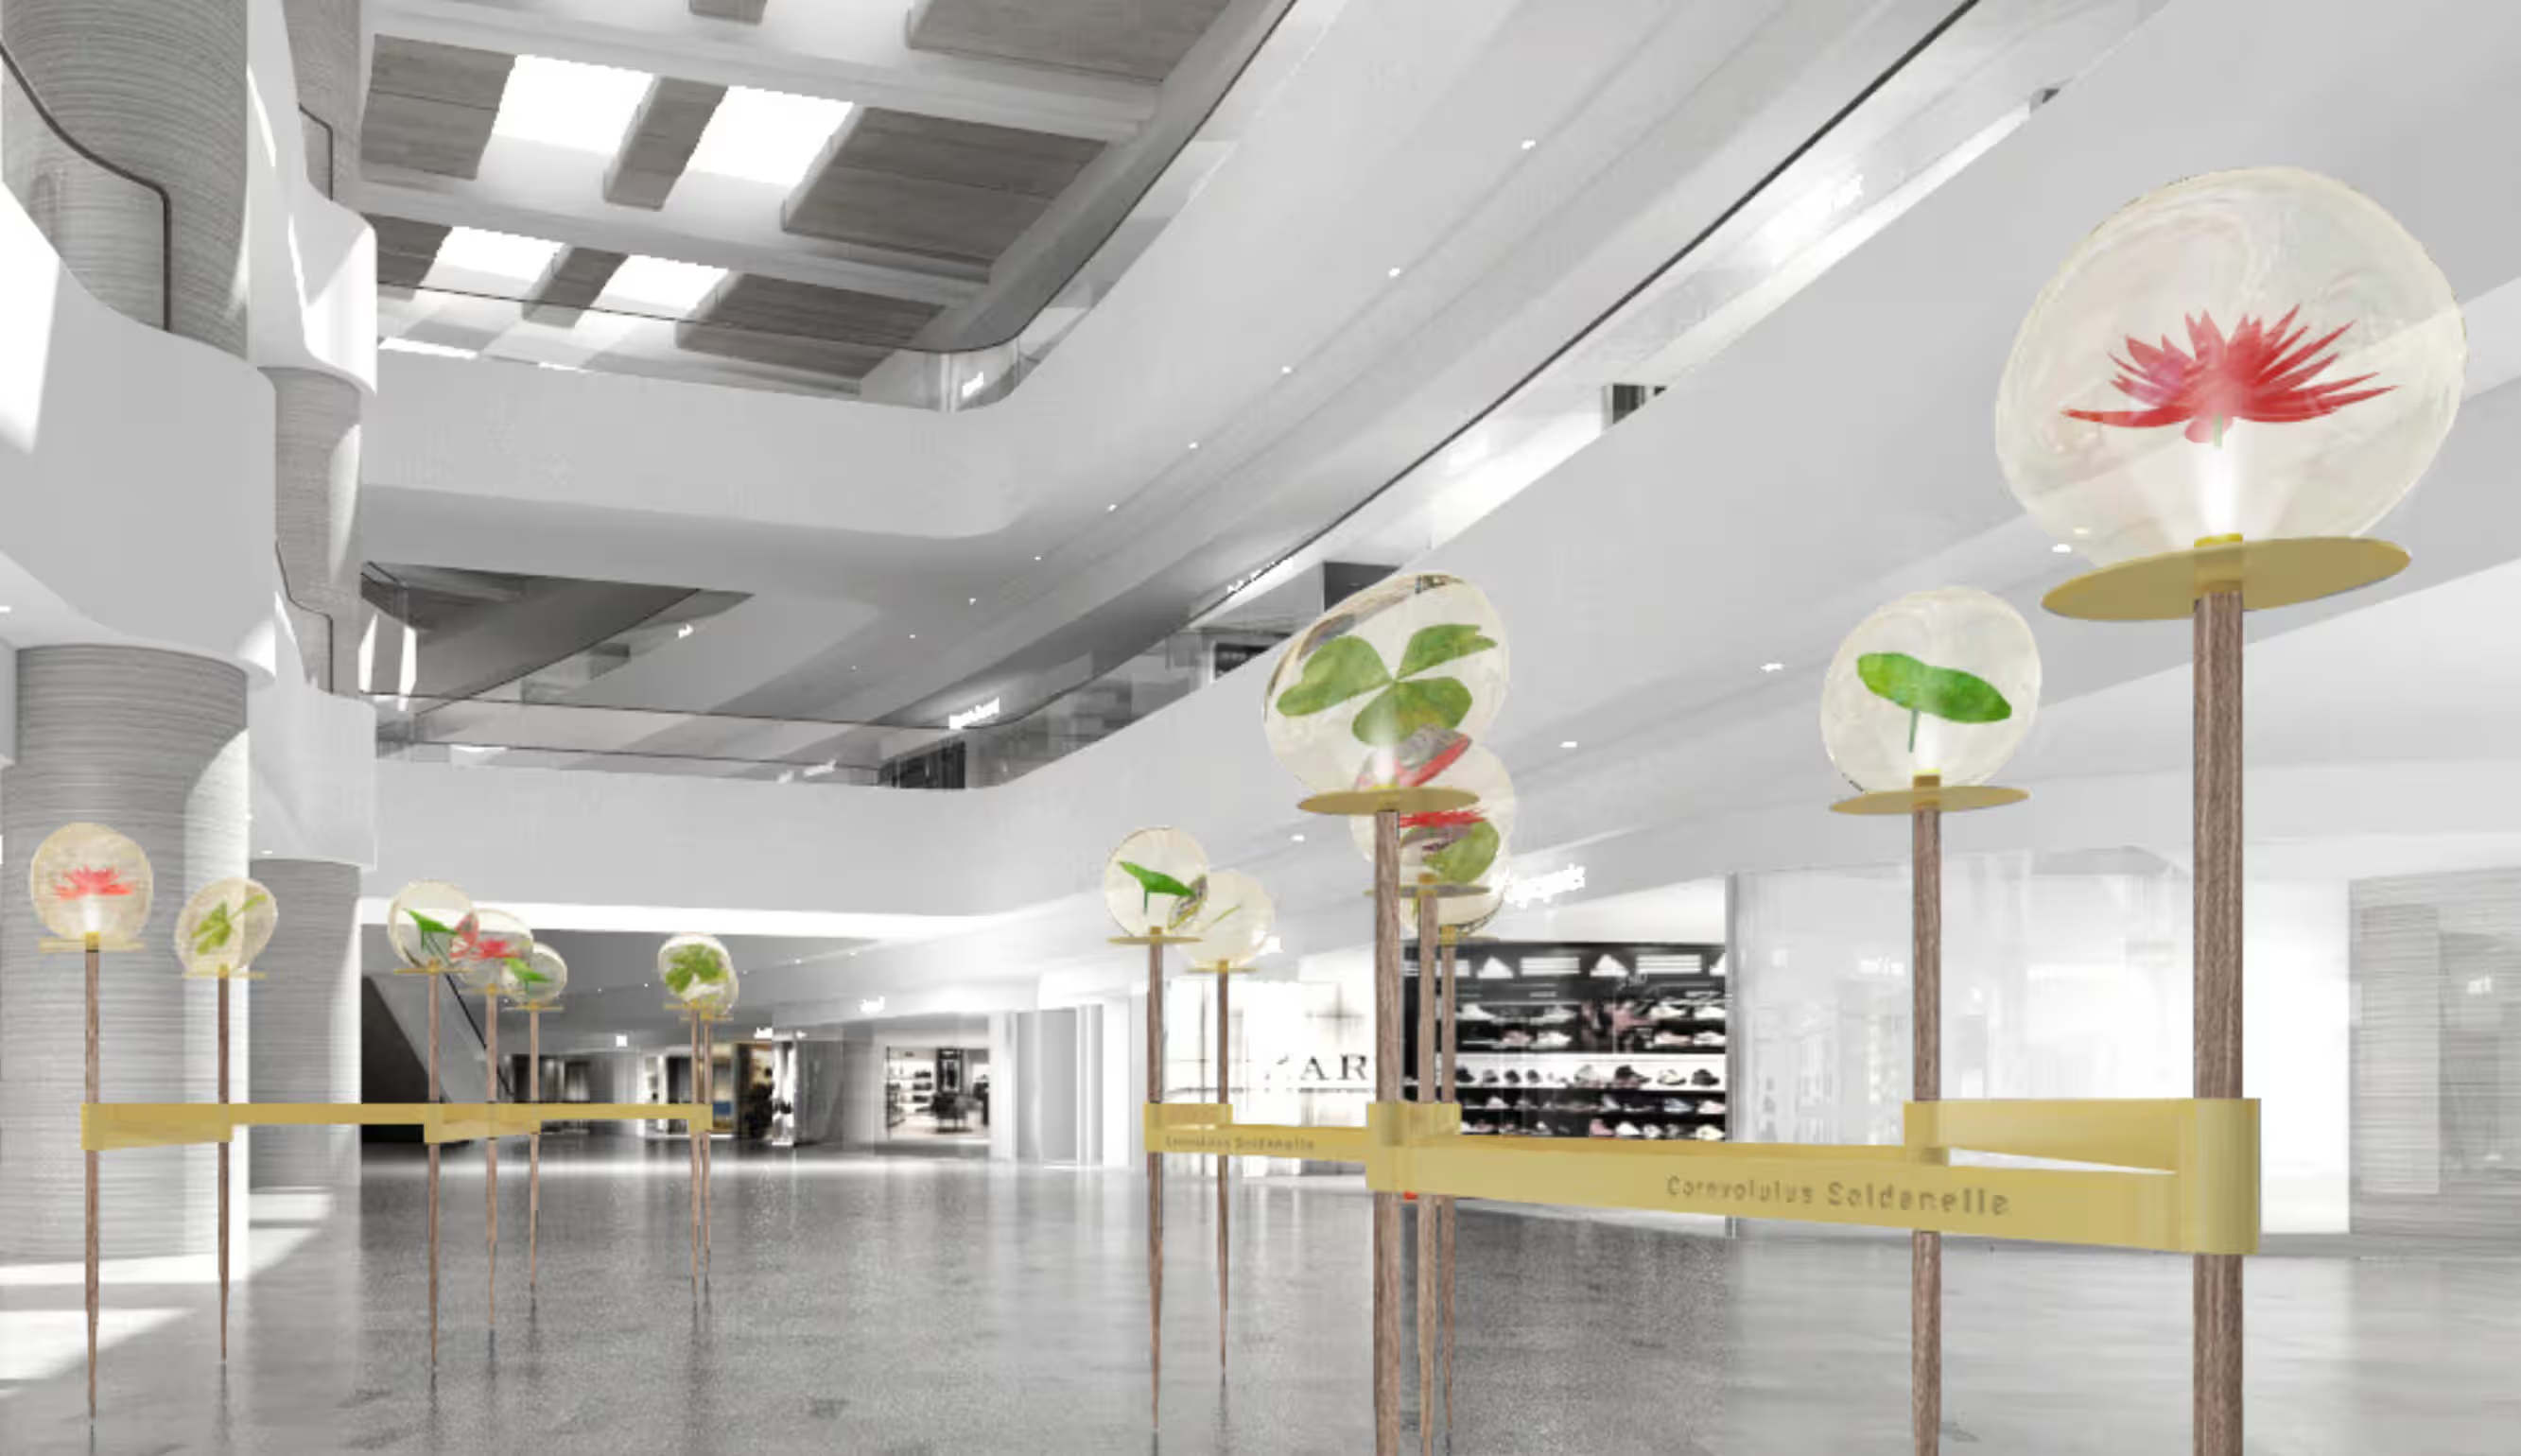
Detailed design drawing of a compact version of the scheme, designed to be deployed in specific areas.
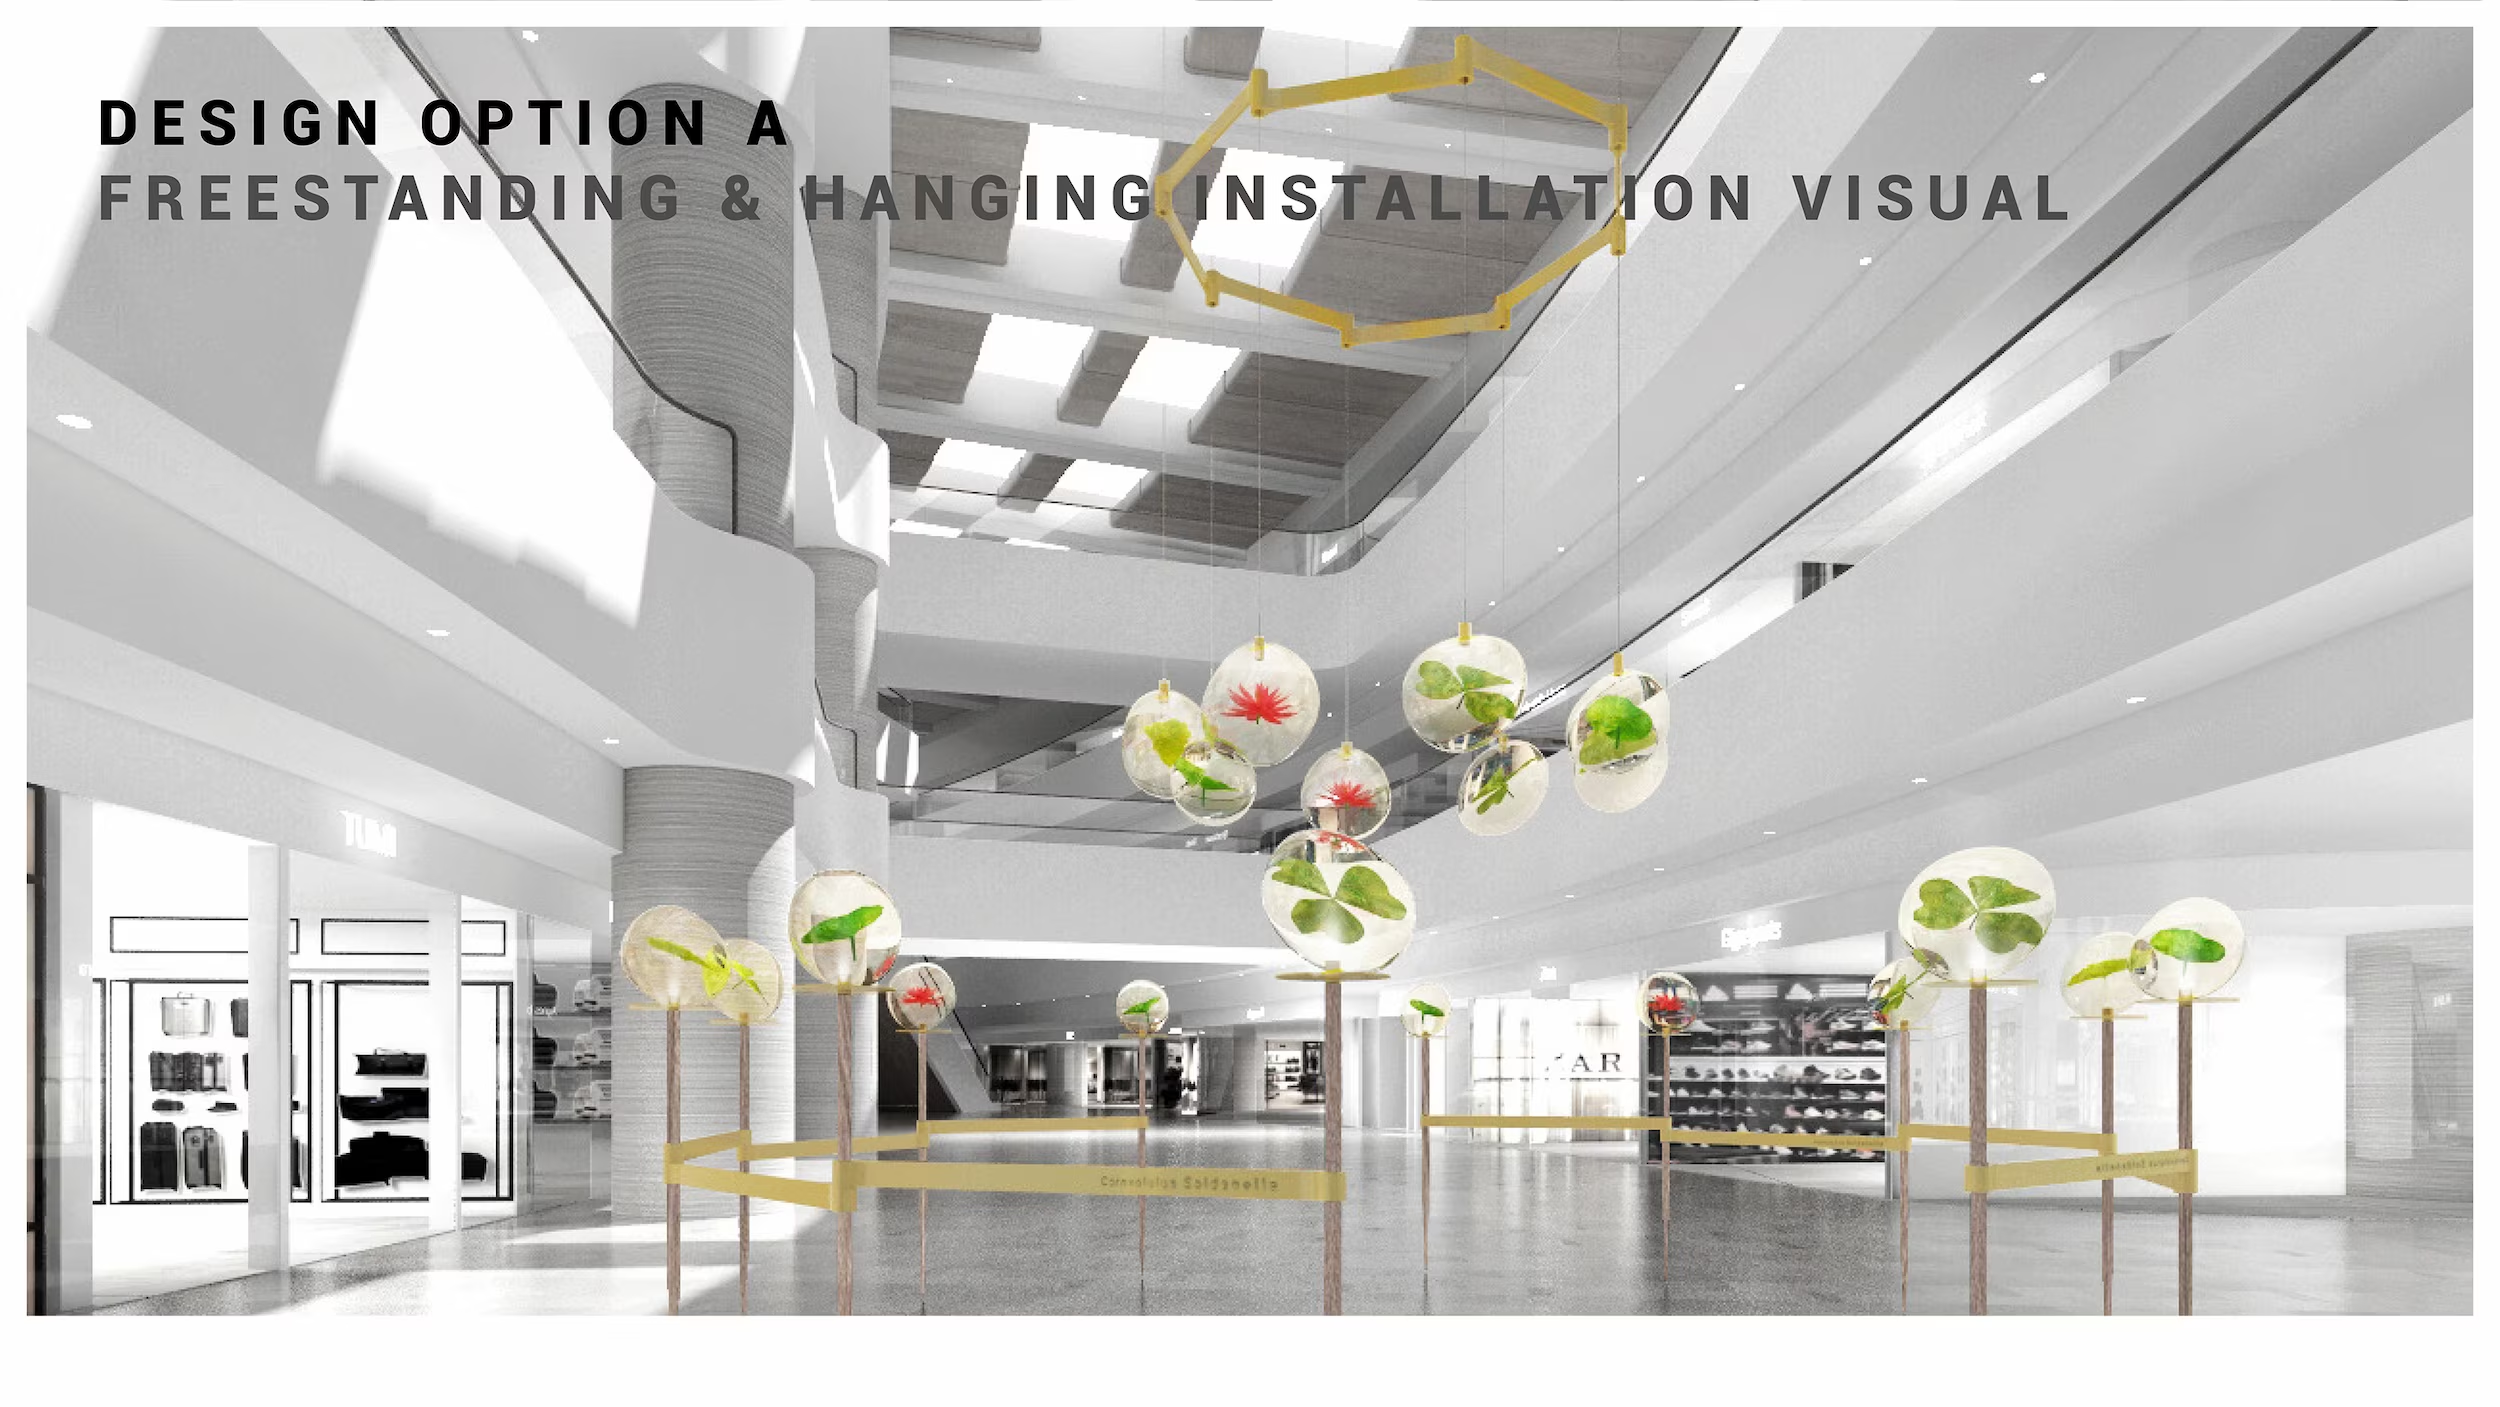
The compact floor standing option, shown here. Each mono-pod conected together with a brass strap with engraved messaging and illustrations.

A landlord commission, judged on whether it changed how people moved through the space.

Magica Botanica was commissioned by Swire Properties, one of the most demanding landlords in Hong Kong, for Pacific Place - a mall whose position depends on being a destination rather than a thoroughfare. Working across a full arcade length rather than a single unit meant designing something that could be read at a distance and held attention up close.

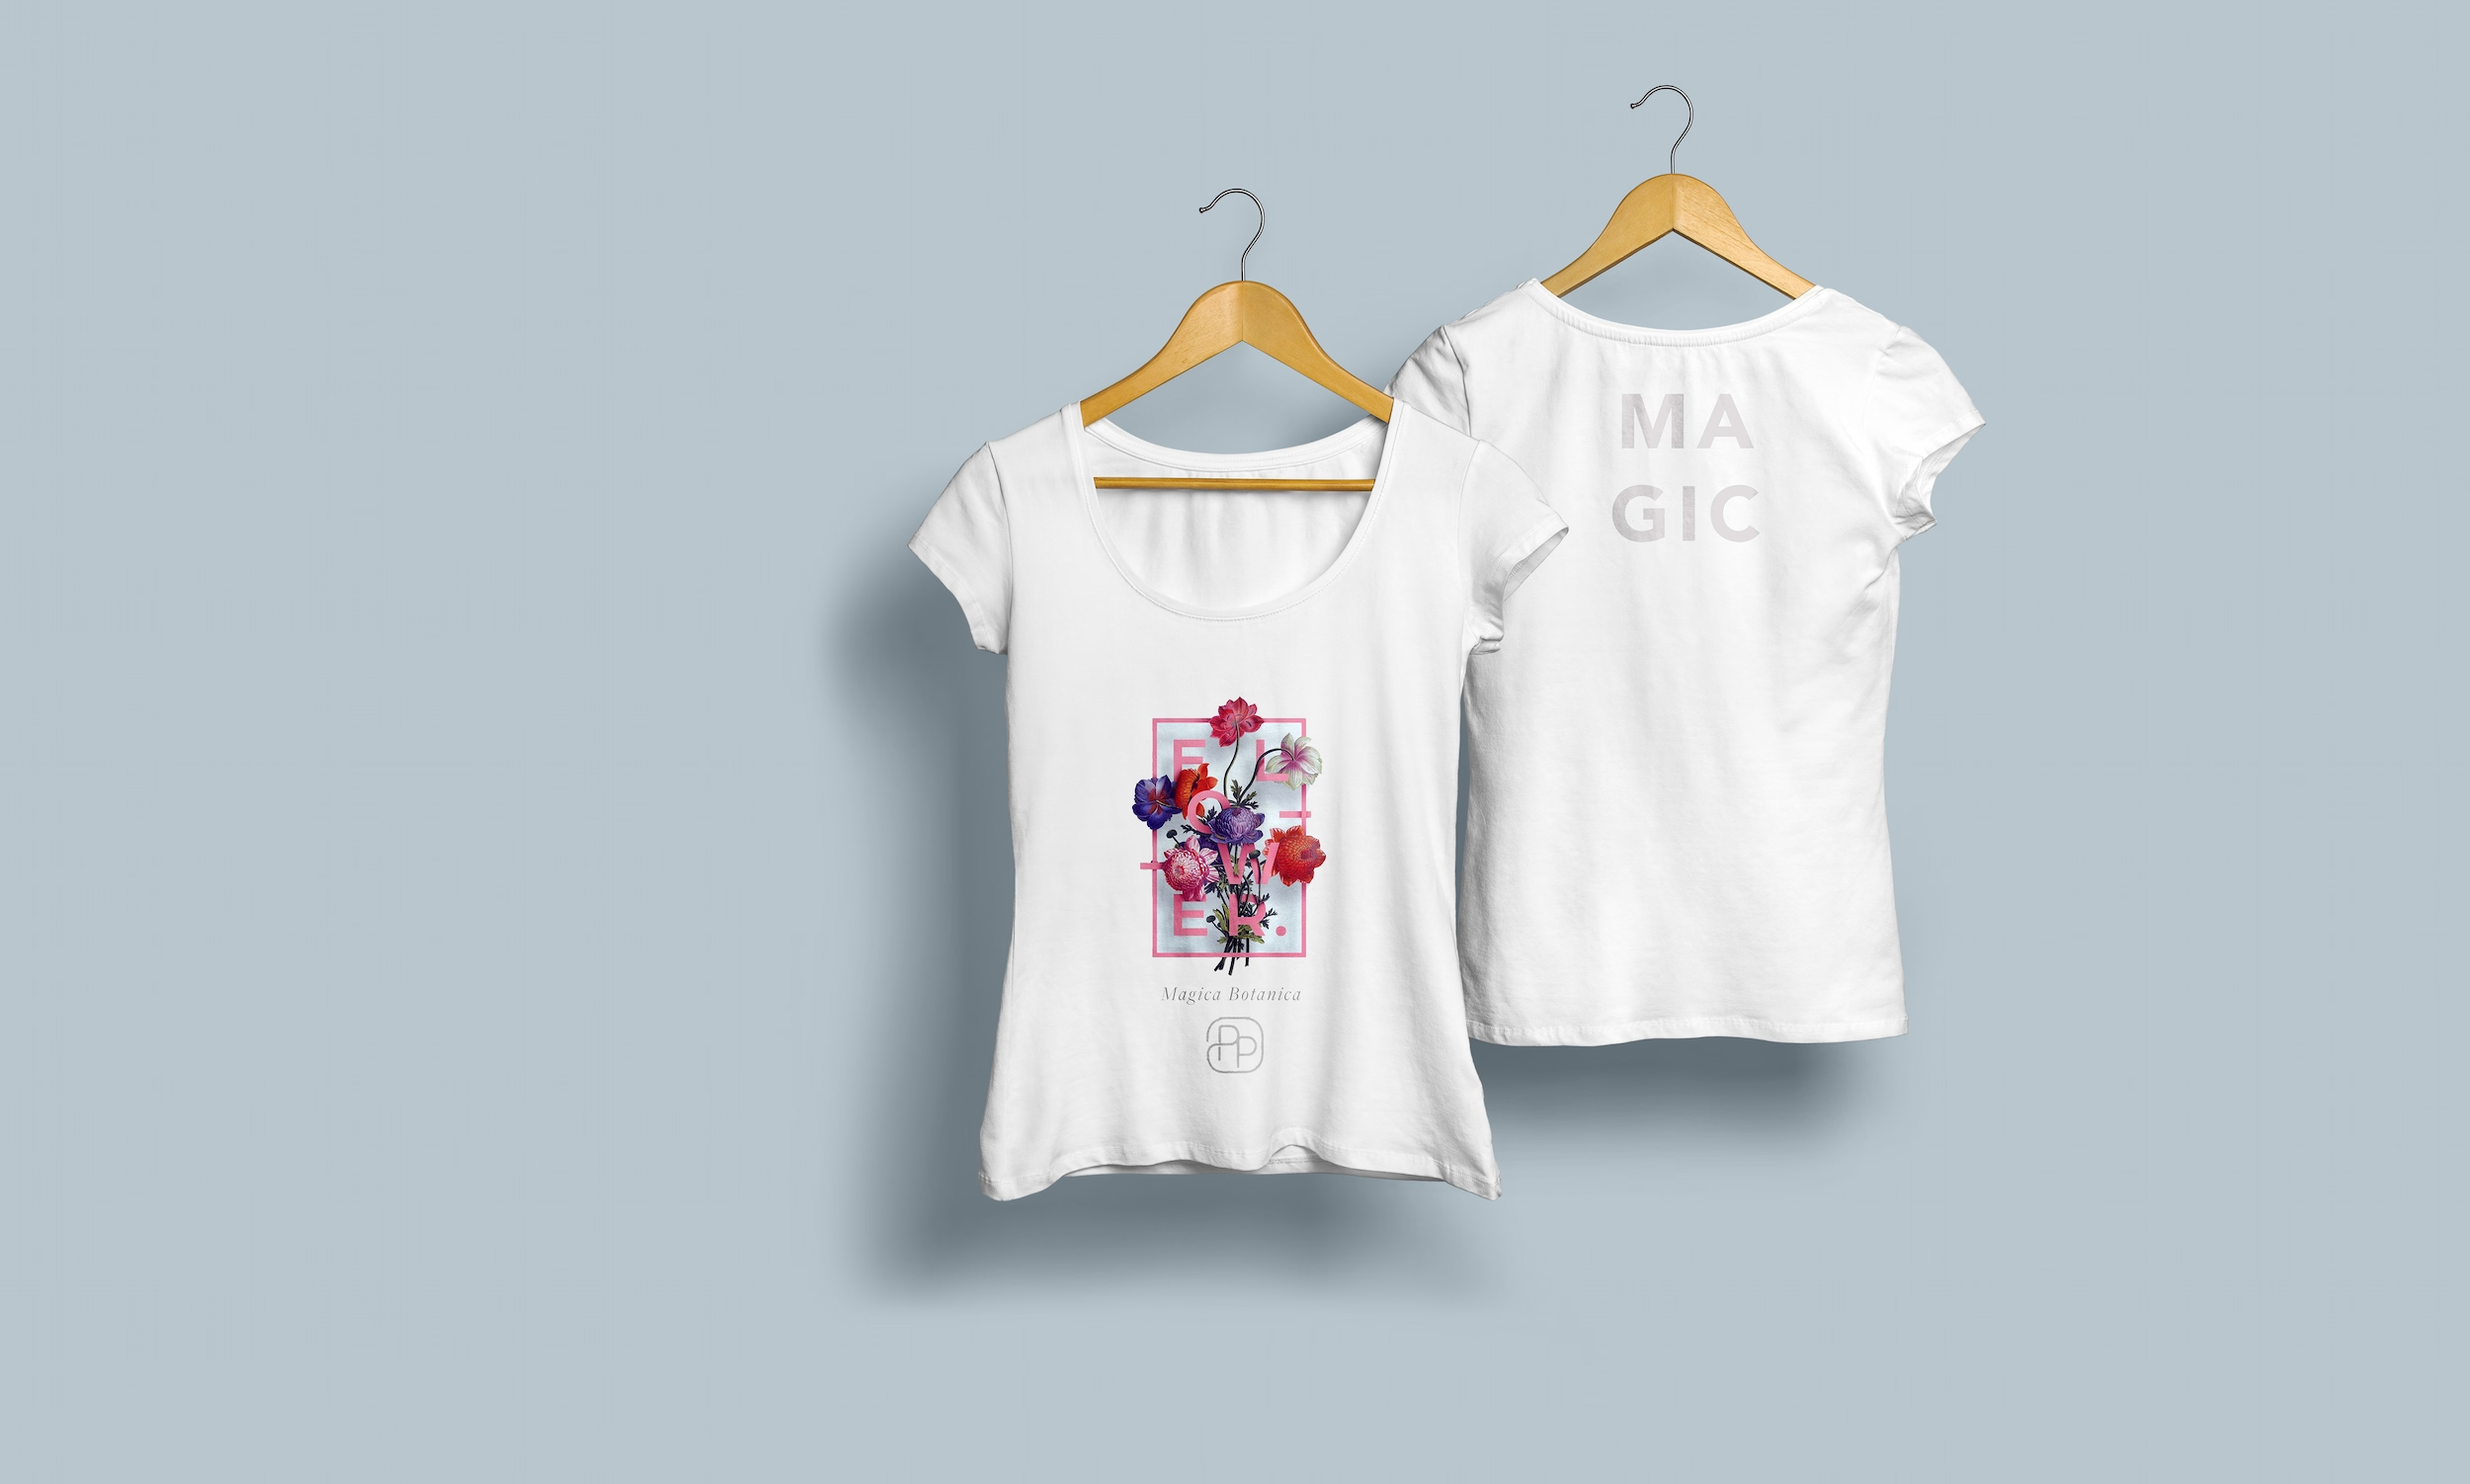
Studio X took the scheme from concept through detailed design to tender, alongside the digital and printed collateral, and developed a reduced floor-standing version when the budget tightened. The project was stopped before installation, so the scheme was never realised.

Up next

Lee Yuen Housewares

Lee Yuen Housewares

Retail

Tea Chateau Store

Tea Chateau Store

Retail

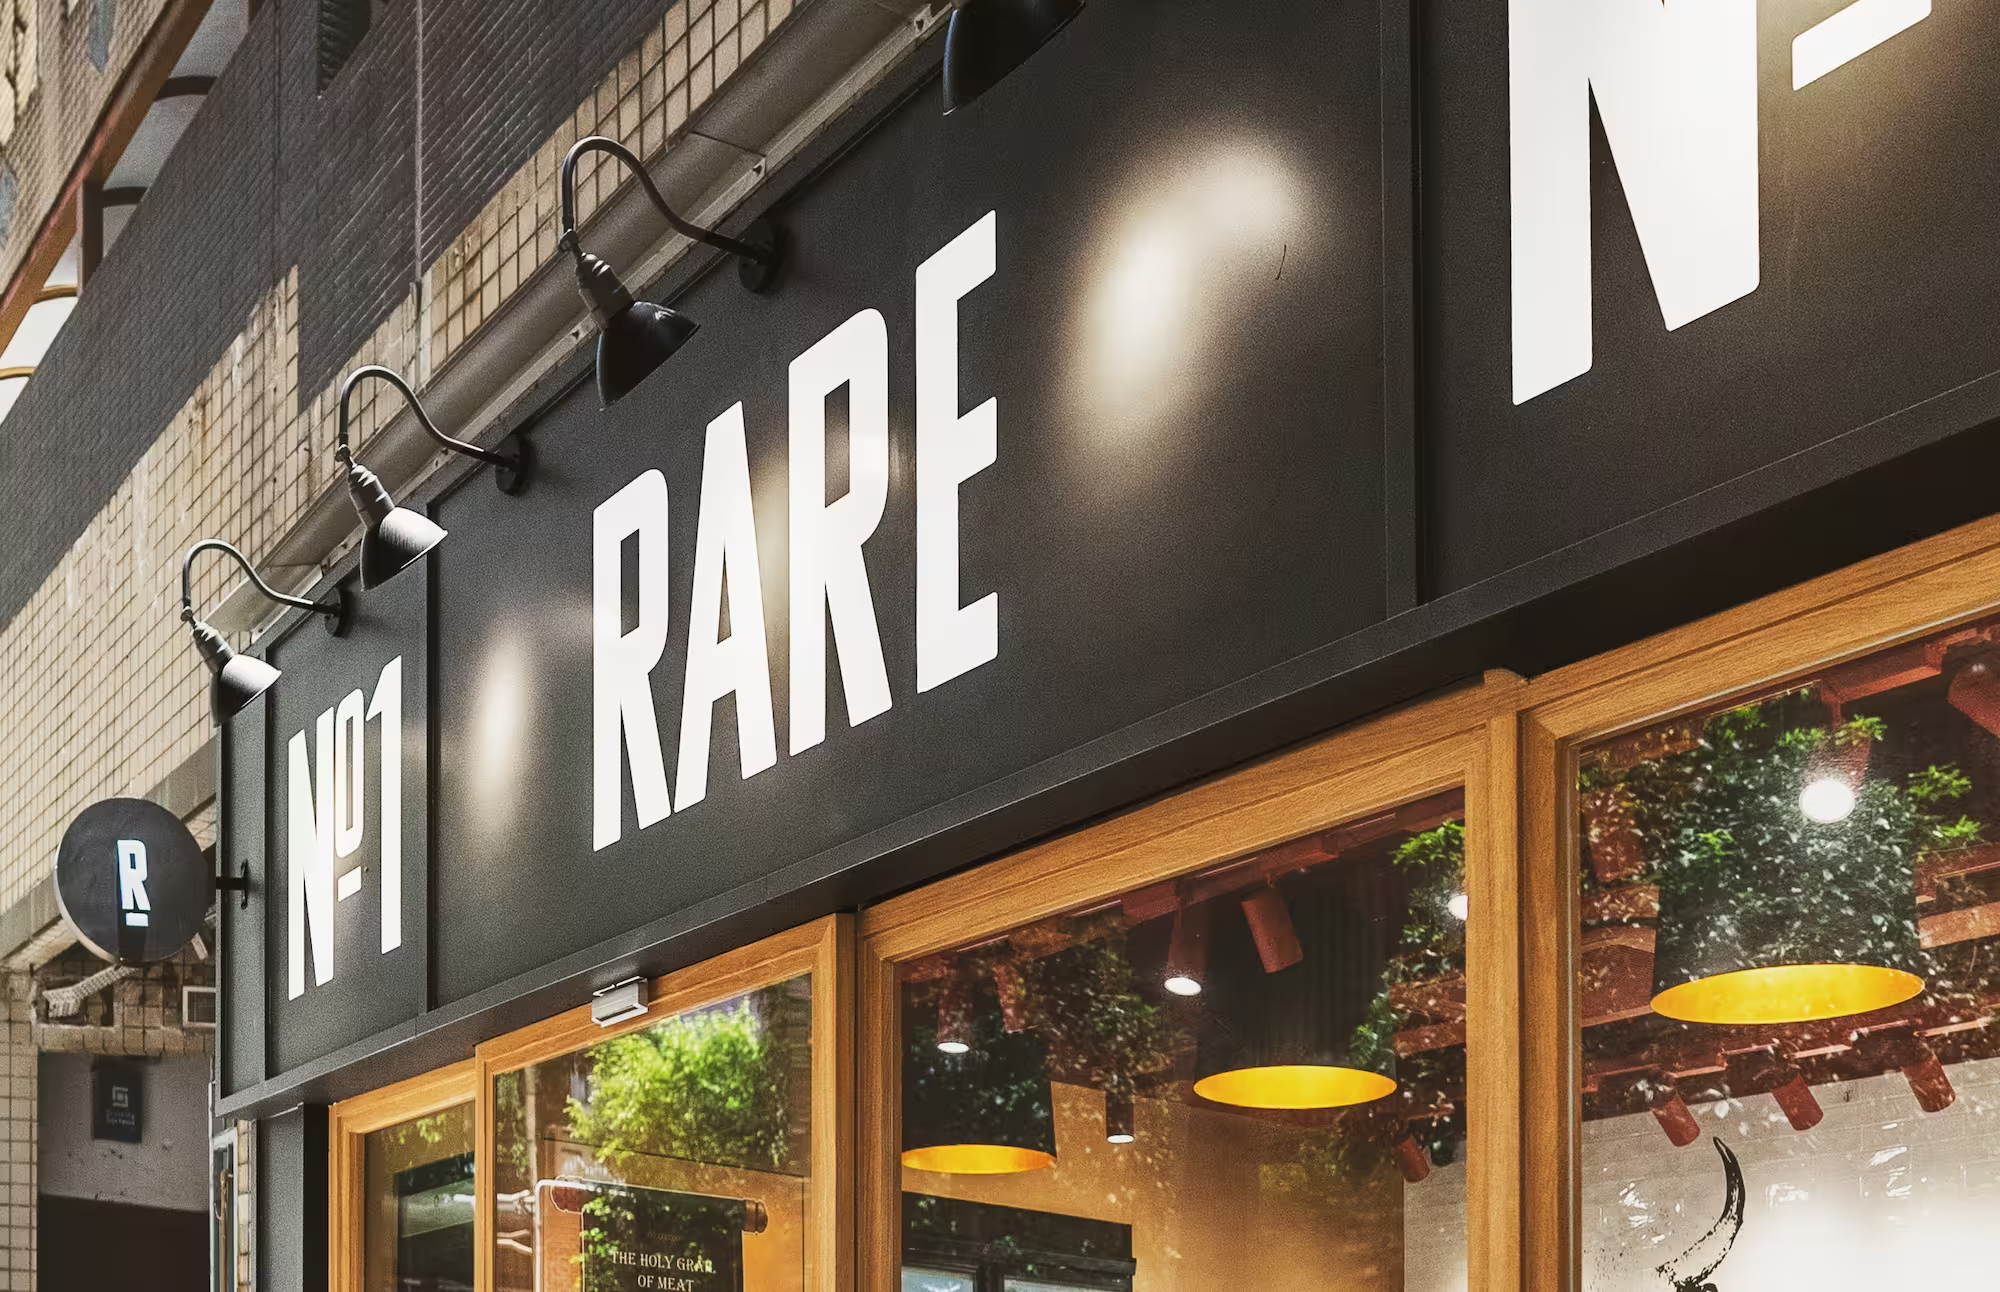
Rare Butchery

Rare Butchery

Food & Beverage

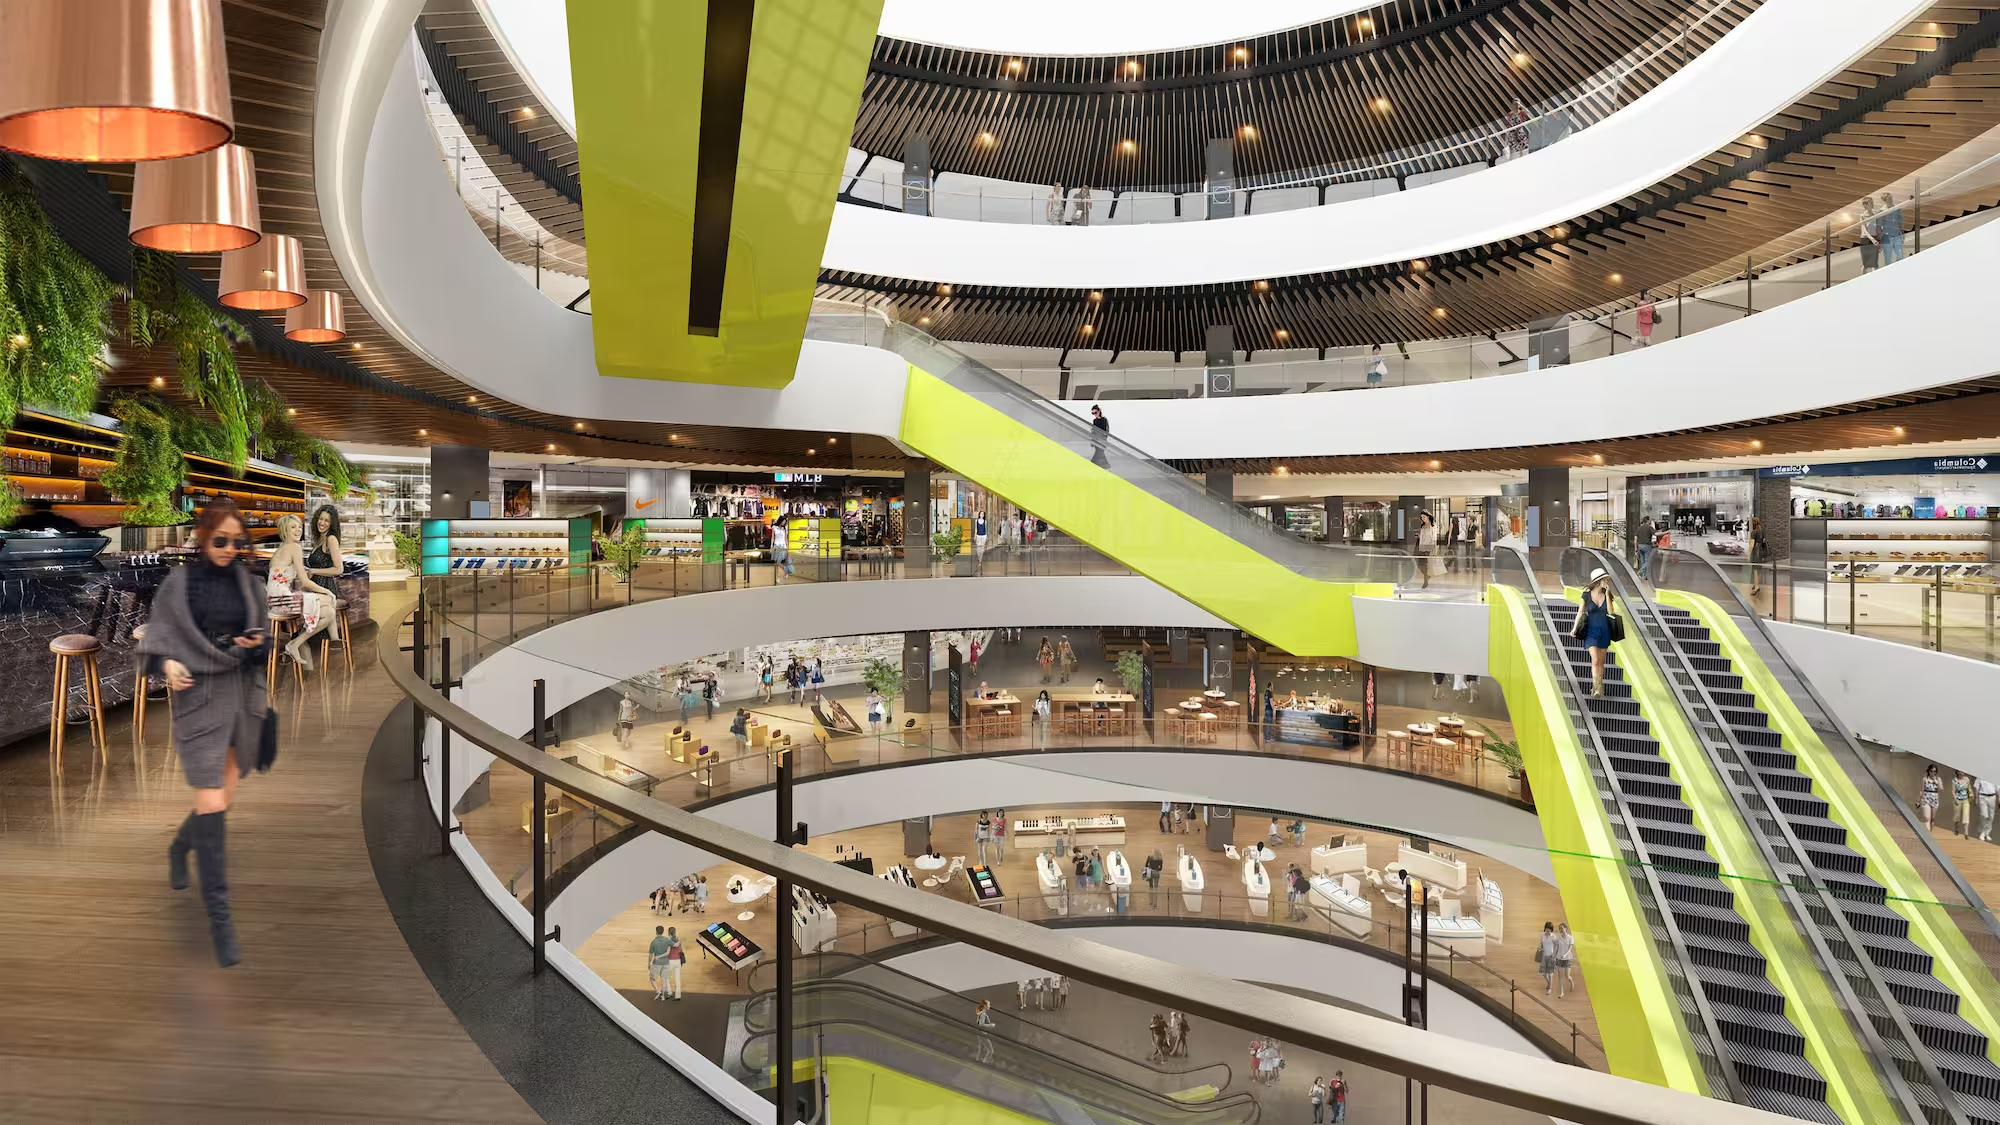
Zhengda Plaza, Luoyang

Zhengda Plaza, Luoyang

Asset & Development

Paper Lantern Club & Cinema

Paper Lantern Club & Cinema

Asset & Development

Hung's Delicacies

Hung's Delicacies

Food & Beverage

K11 ATELIER Ningbo

K11 ATELIER Ningbo

Asset & Development

Pandora

Pandora

Workplace

L'Occitane HQ

L'Occitane HQ

Workplace

Silvercrest

Silvercrest

Workplace

Din Tai Fung Studio City

Din Tai Fung Studio City

Food & Beverage

Eastern Pacific Shipping

Eastern Pacific Shipping

Workplace

Latitude

Latitude

Food & Beverage

Yau Shing Land

Yau Shing Land

Asset & Development

Mian Cart Noodle Bar

Mian Cart Noodle Bar

Food & Beverage

Mannings IFC

Mannings IFC

Retail

Lululemon Pacific Place

Lululemon Pacific Place

Retail

Assembly 2.0

Assembly 2.0

Workplace

Private Capital

Private Capital

Workplace

LFCH

LFCH

Workplace

Oval Restaurant & Verandah

Oval Restaurant & Verandah

Food & Beverage

Shangri-La

Shangri-La

Asset & Development

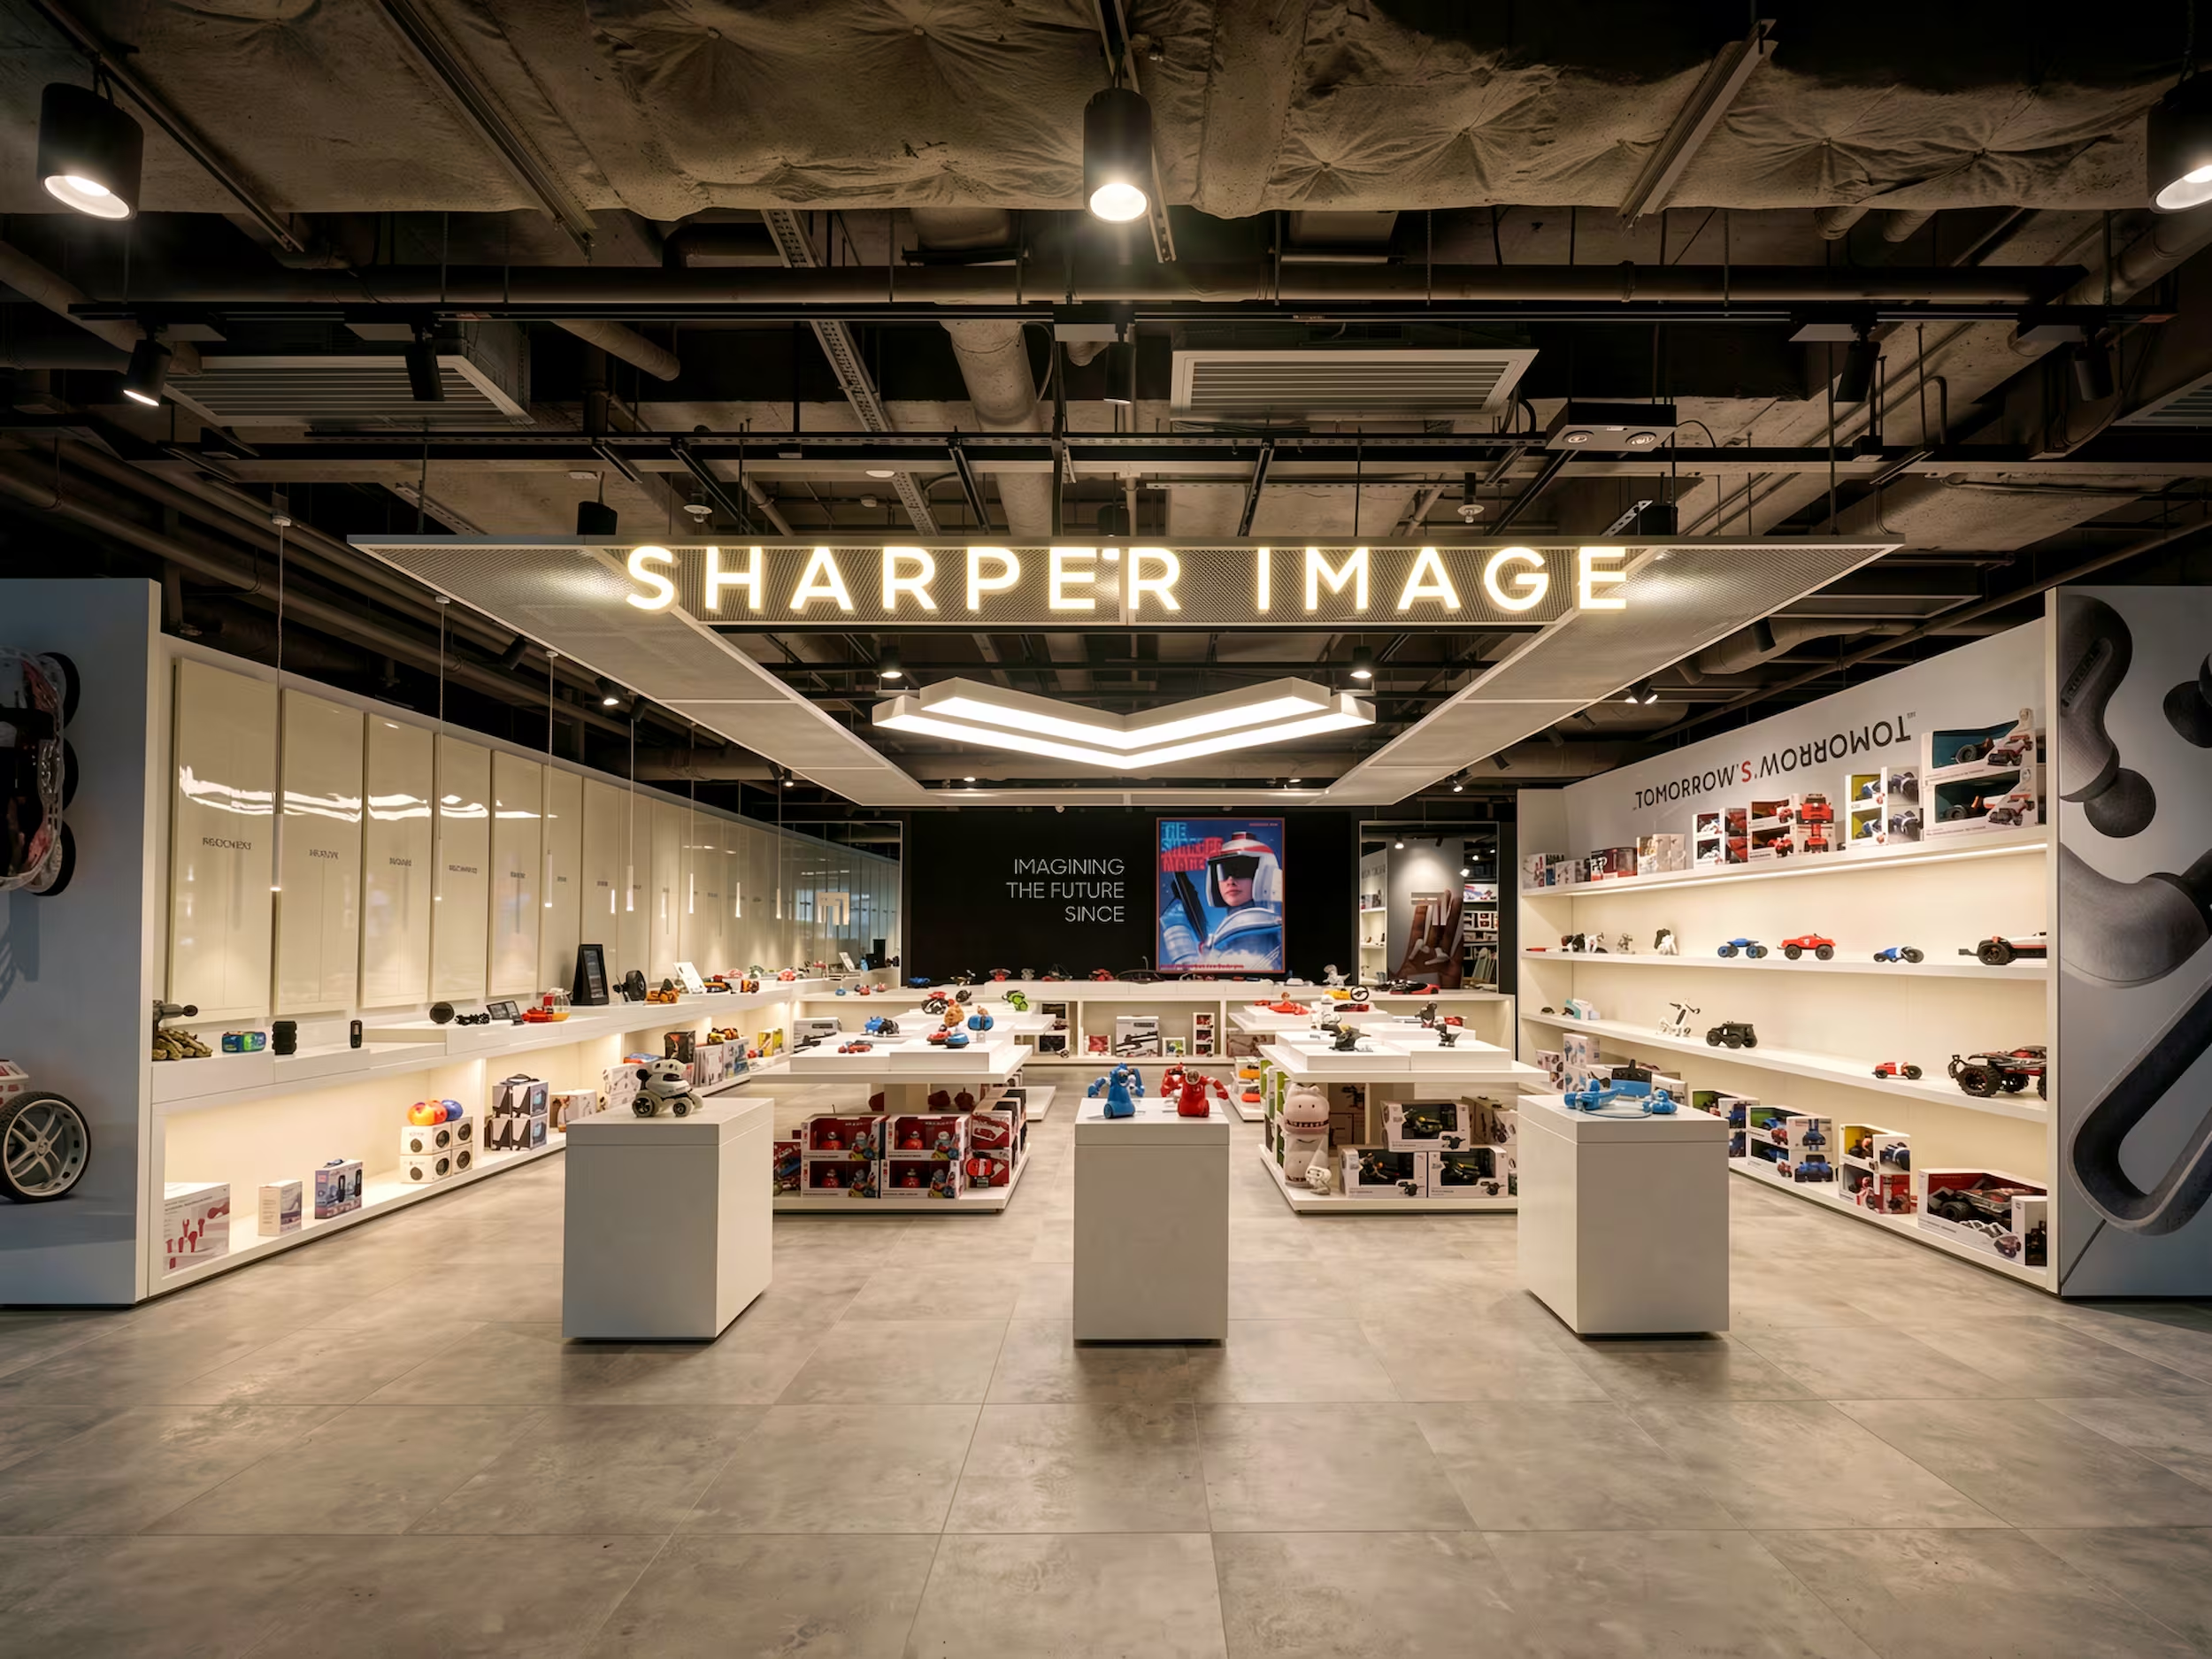
FAO Schwarz Store

FAO Schwarz Store

Retail

ThreeSixty Group

ThreeSixty Group

Workplace

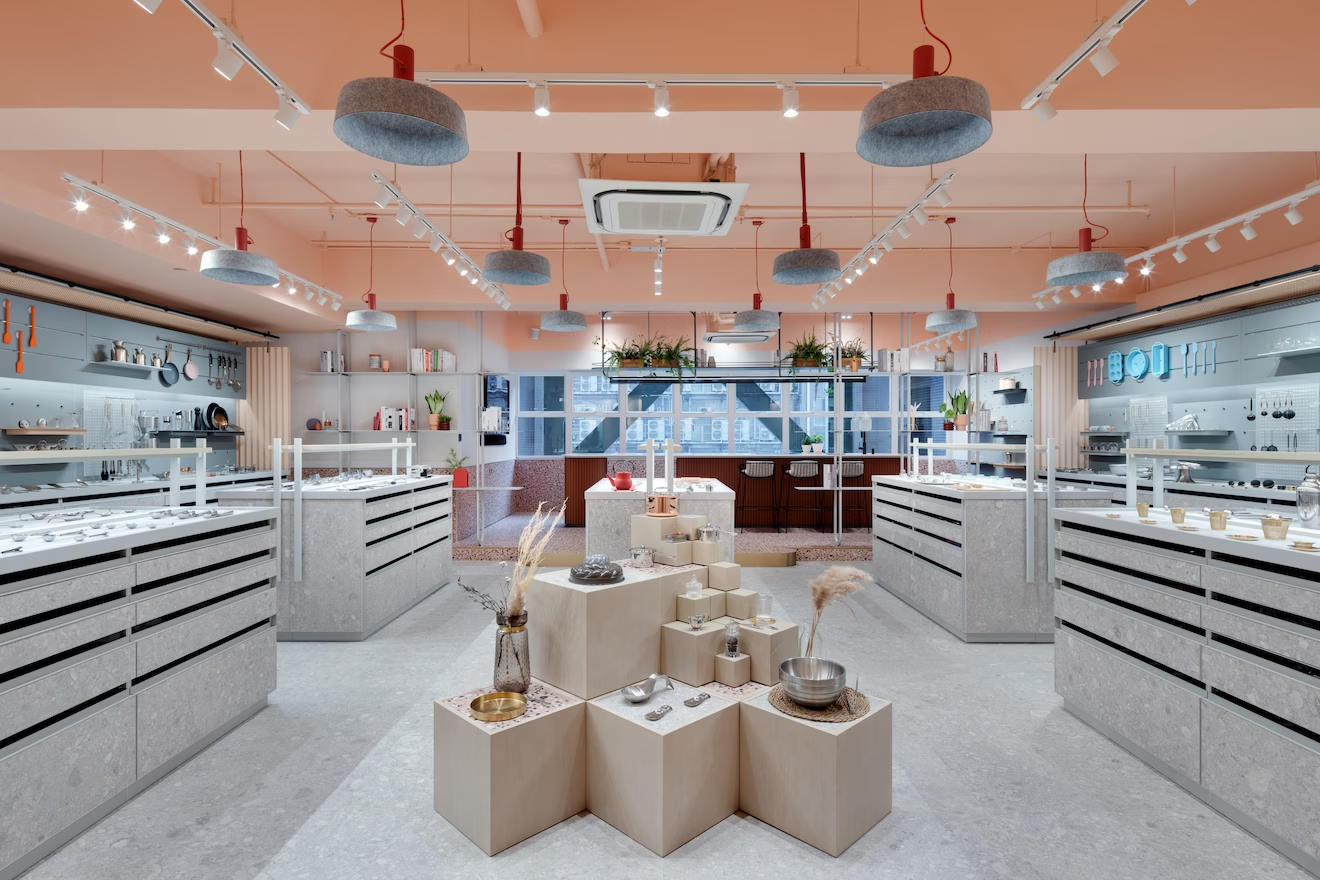
Lee Yuen Housewares showroom interior designed by Studio X in Hong Kong
Lee Yuen Housewares
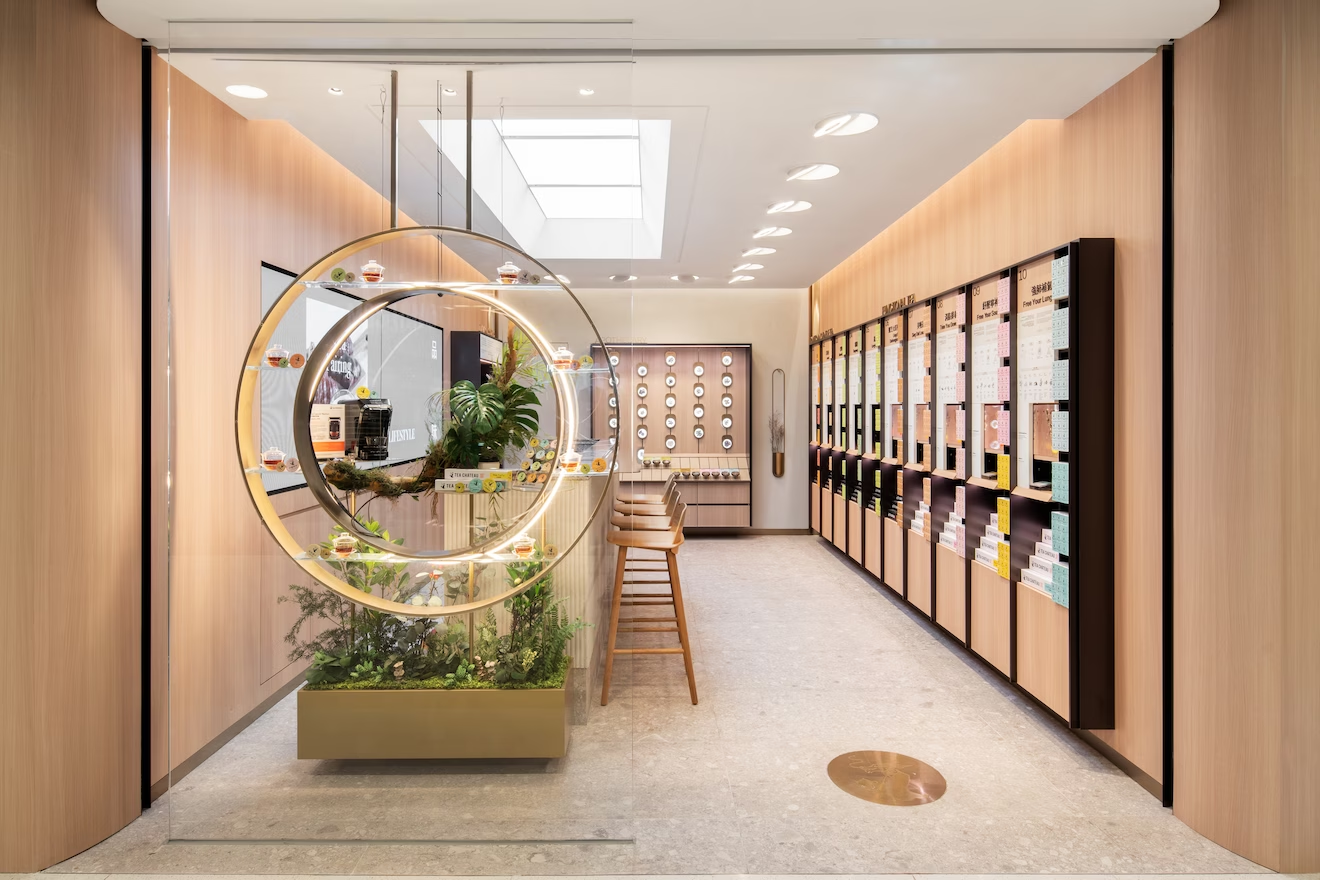
Tea Chateau store interior designed by Studio X in Hong Kong
Tea Chateau Store
Rare Butchery dry-aged meat store interior designed by Studio X in Hong Kong
Rare Butchery
Zhengda Plaza atrium in Luoyang, with curved balconies and lime green escalators
Zhengda Plaza, Luoyang
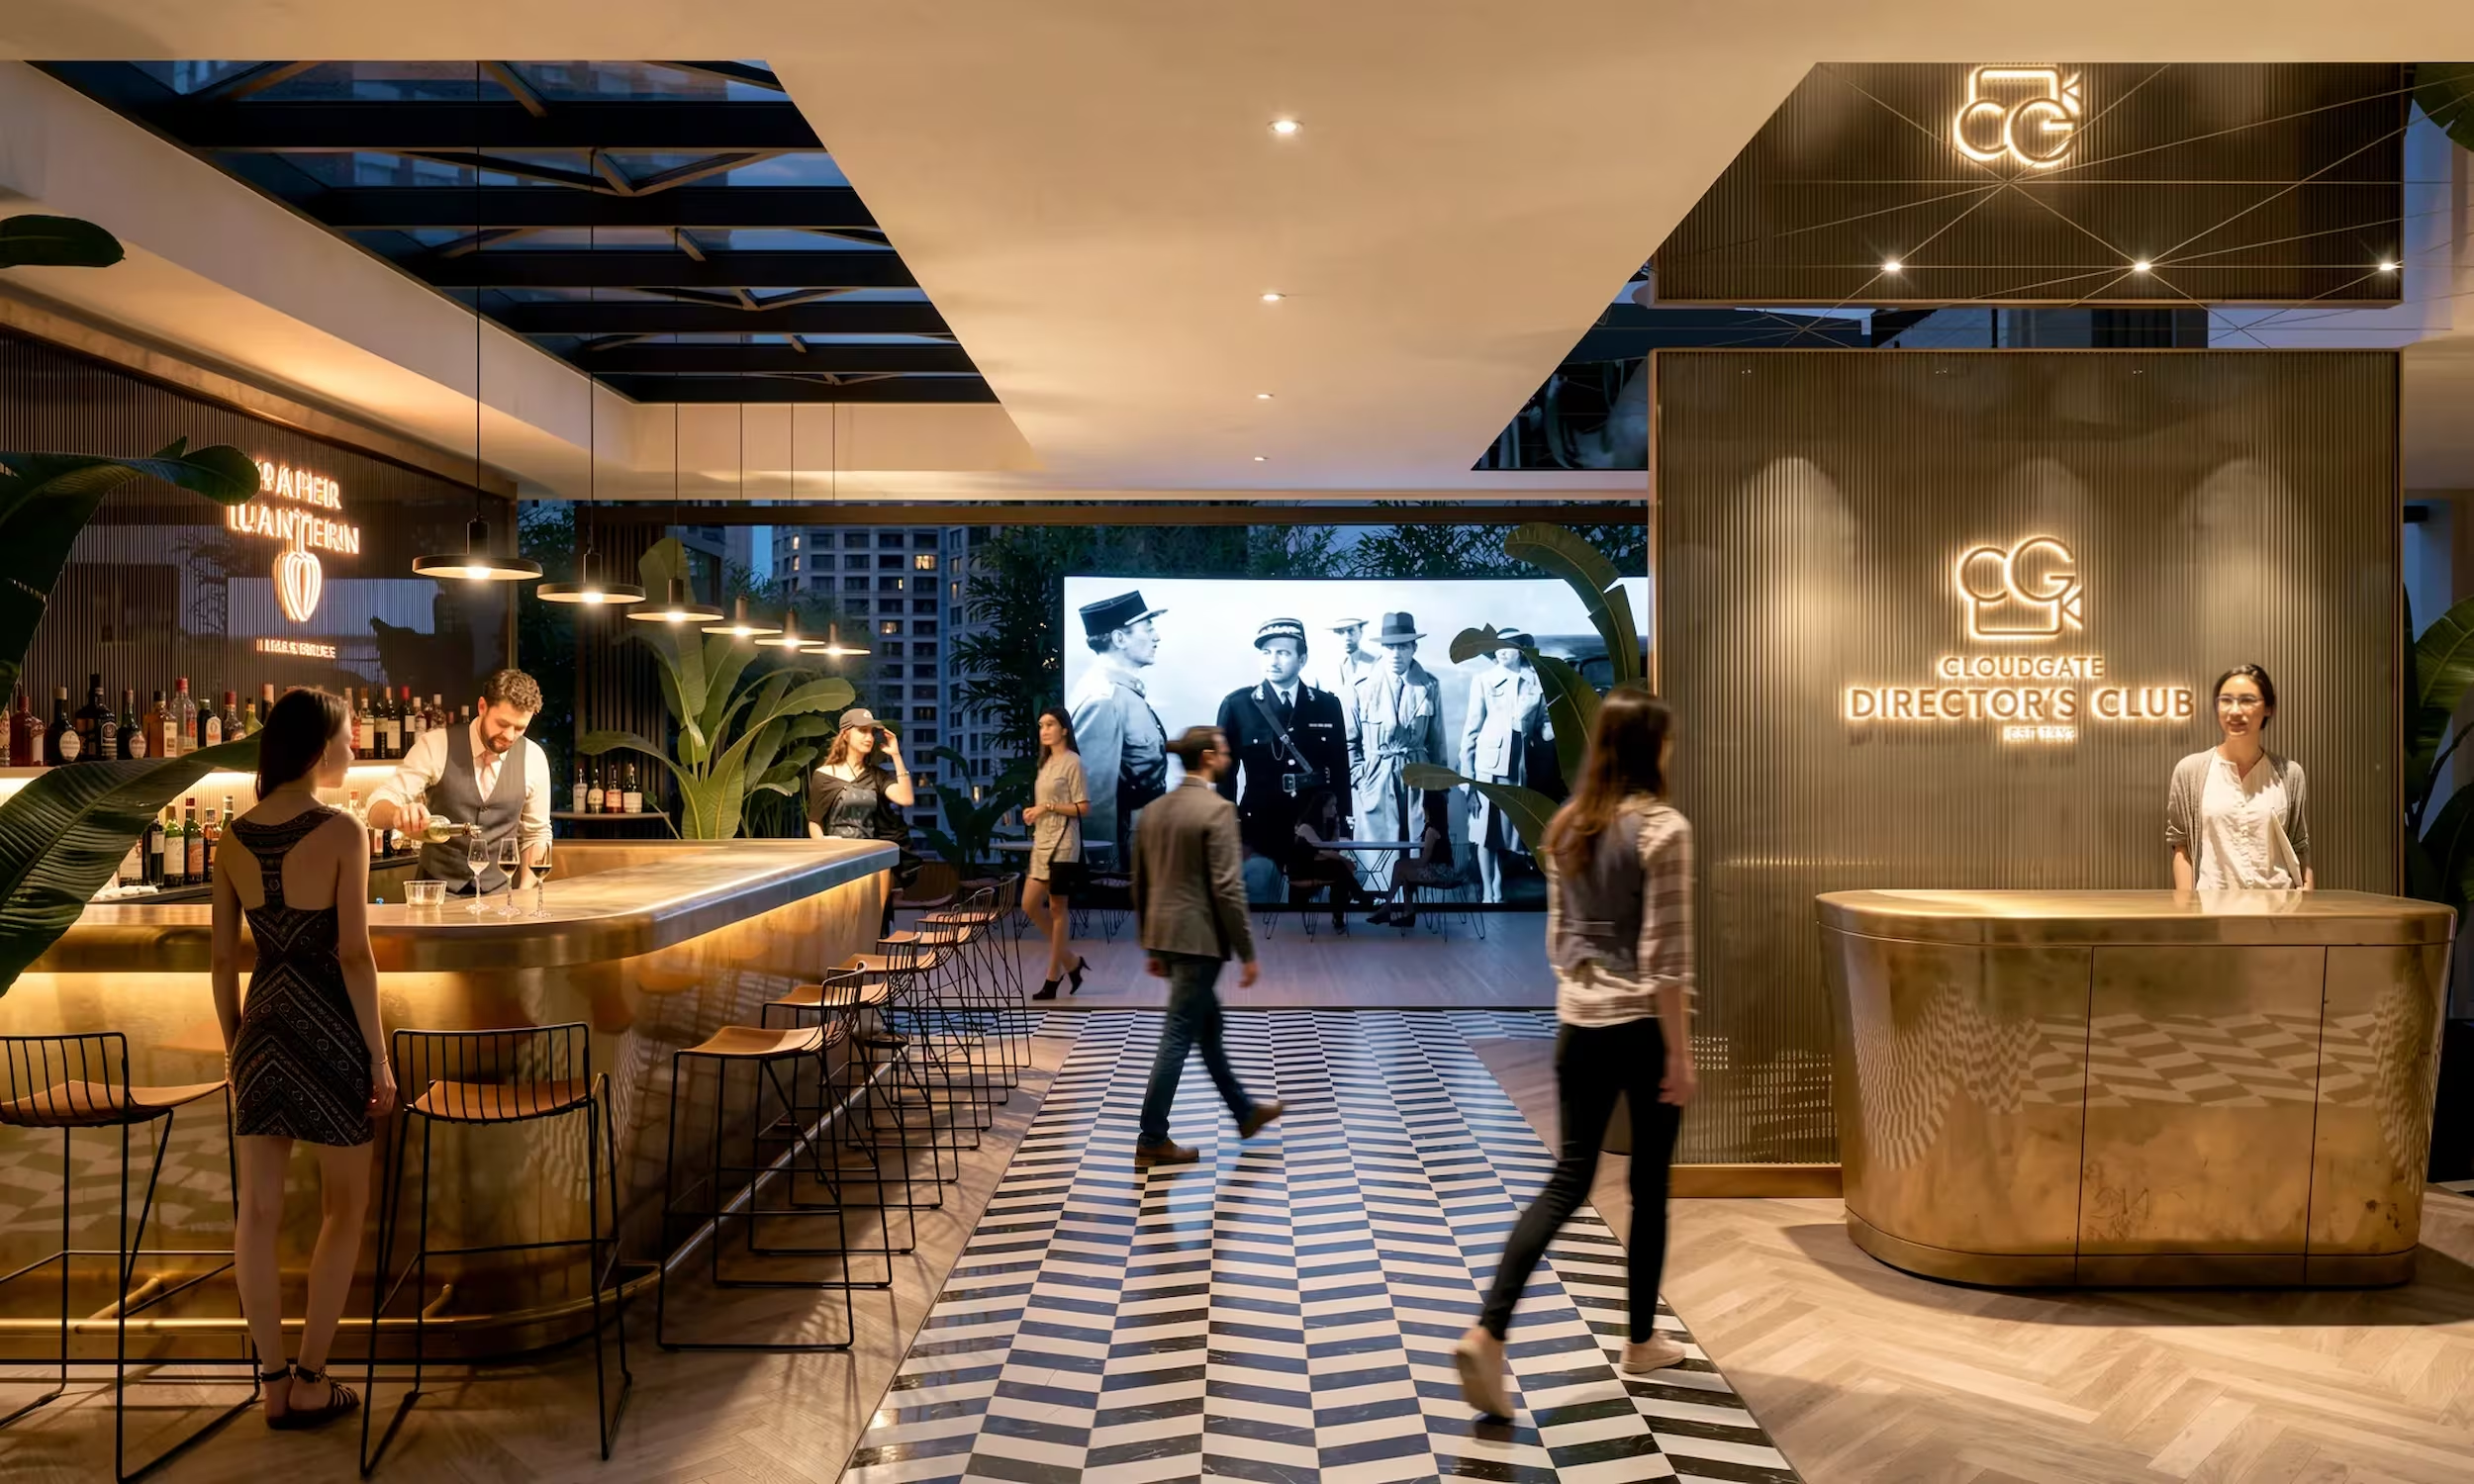
Cloudgate Director's Club bar and reception at UA Sha Tin, designed by Studio X
Paper Lantern Club & Cinema
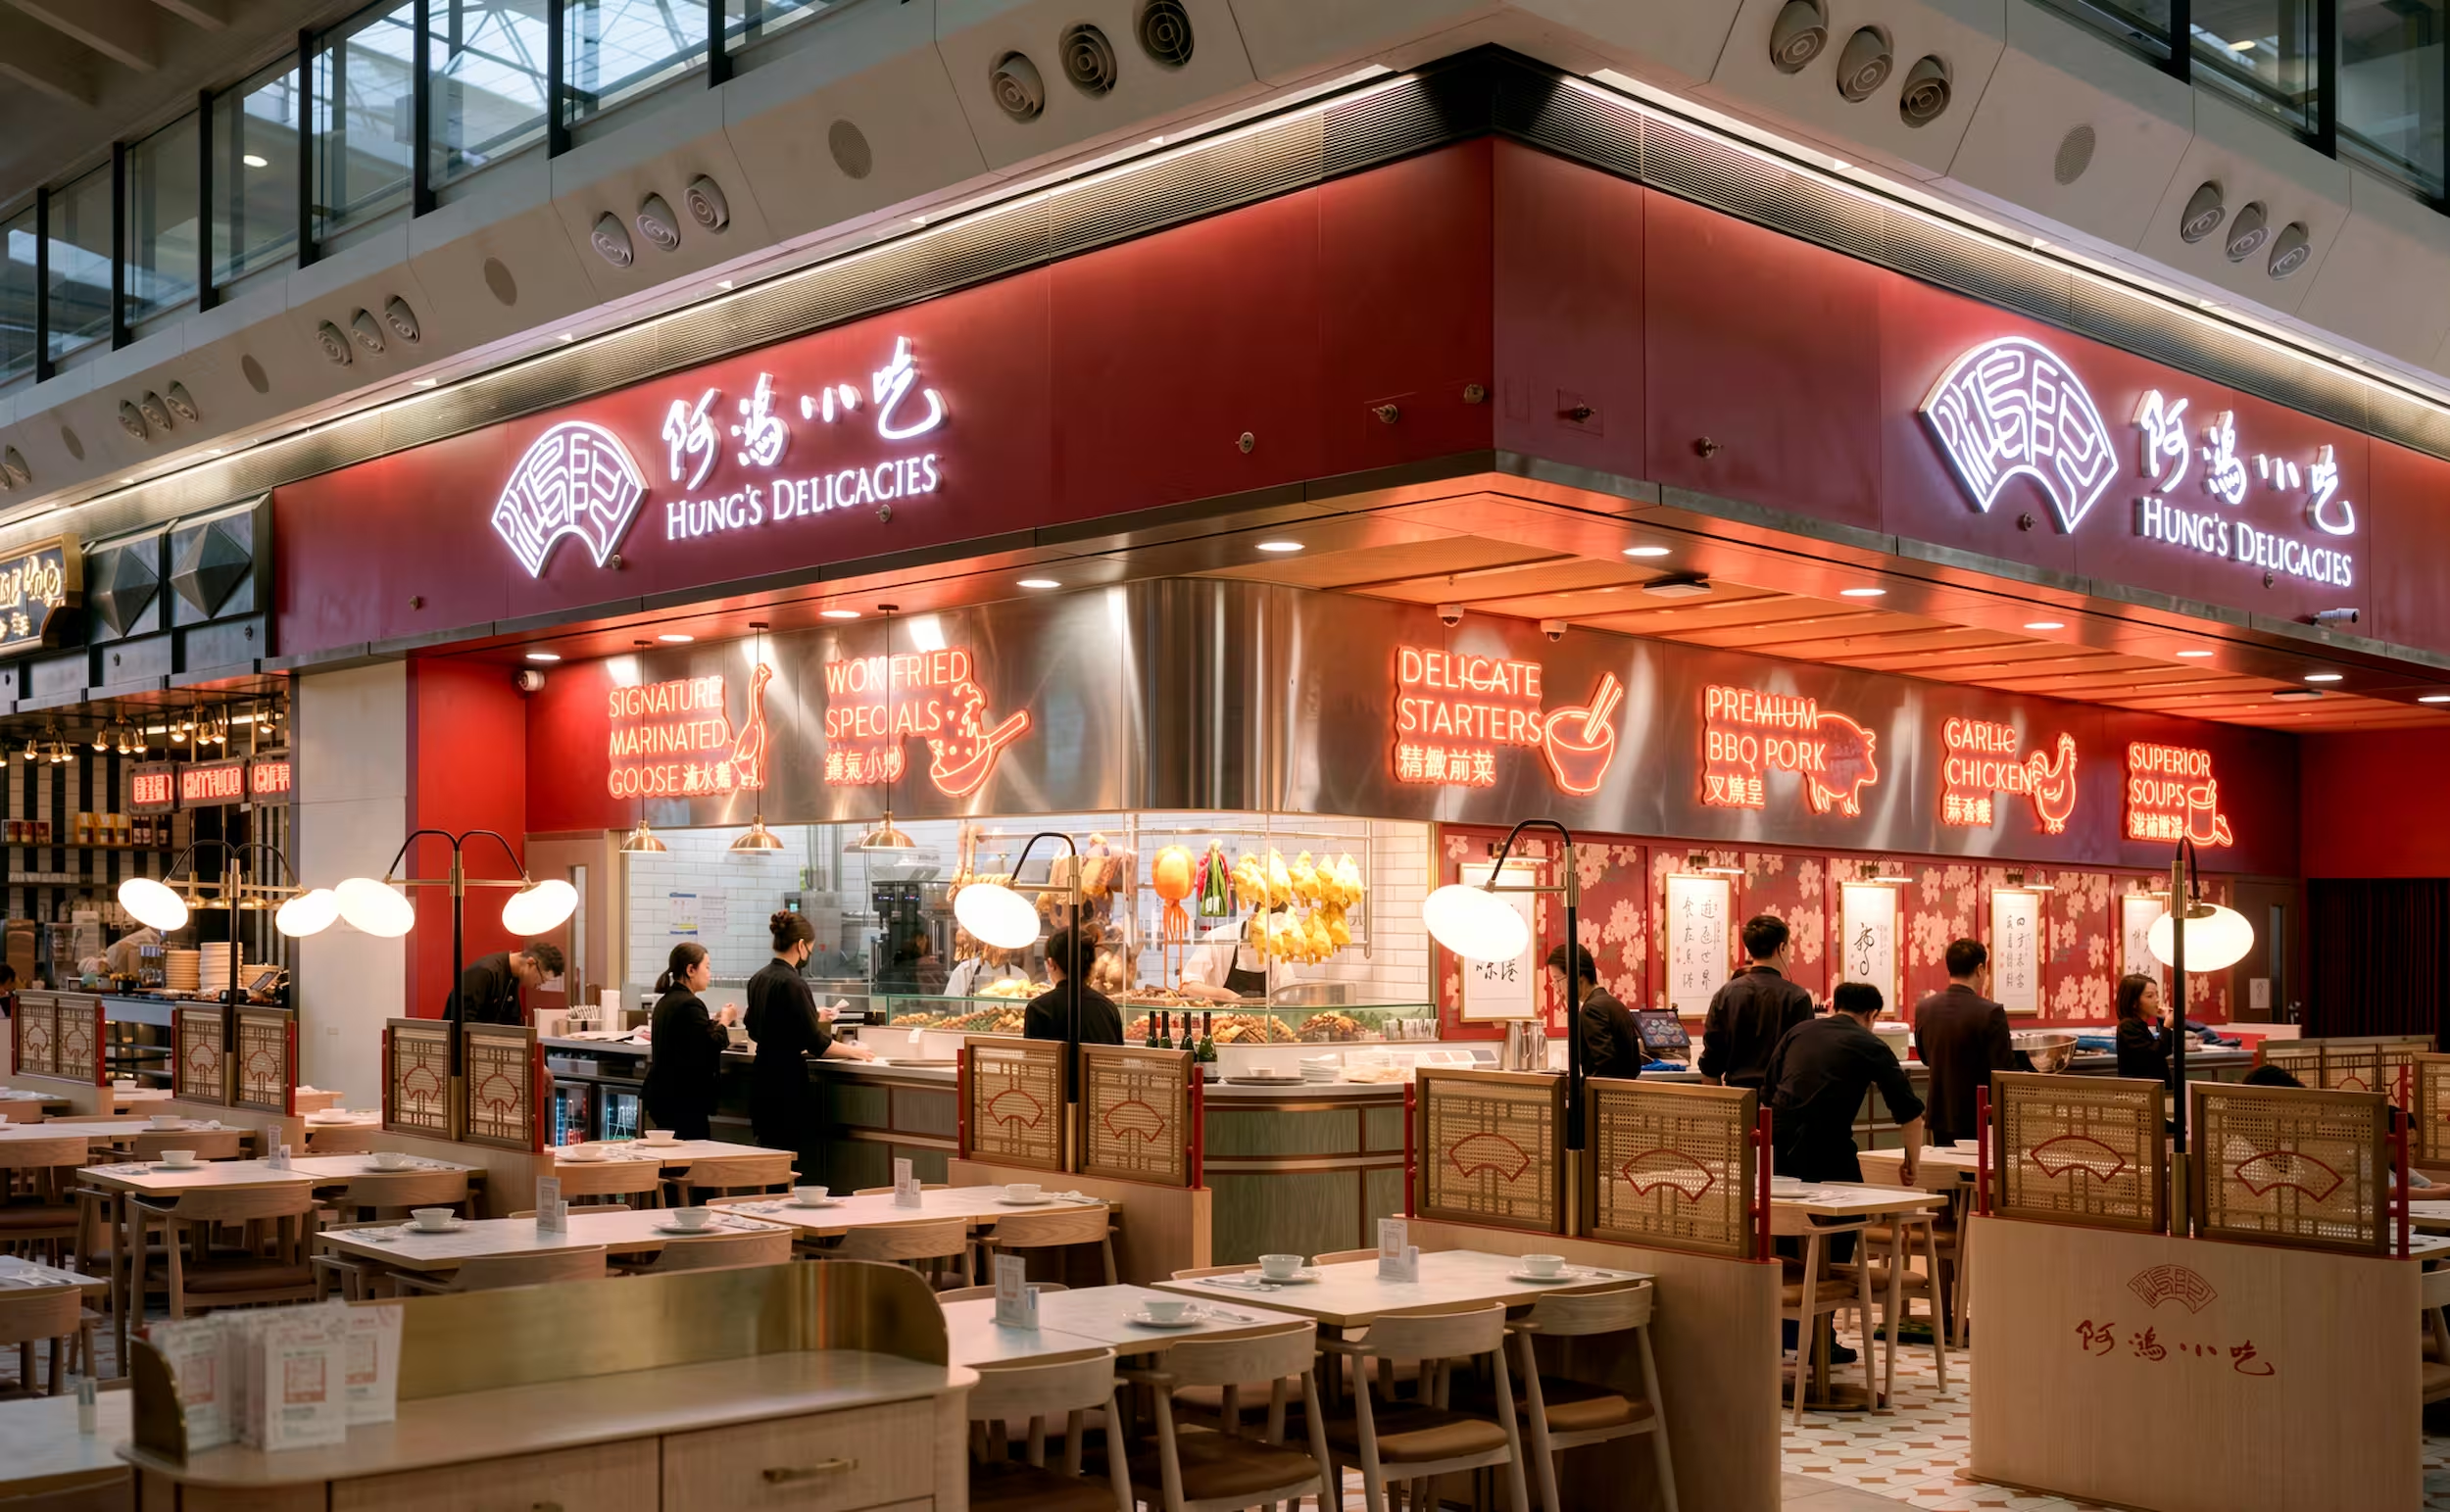
Hung's Delicacies at Hong Kong International Airport, its red fascia and neon menu signage
Hung's Delicacies
K11 ATELIER Ningbo workplace interior designed by Studio X in China
K11 ATELIER Ningbo
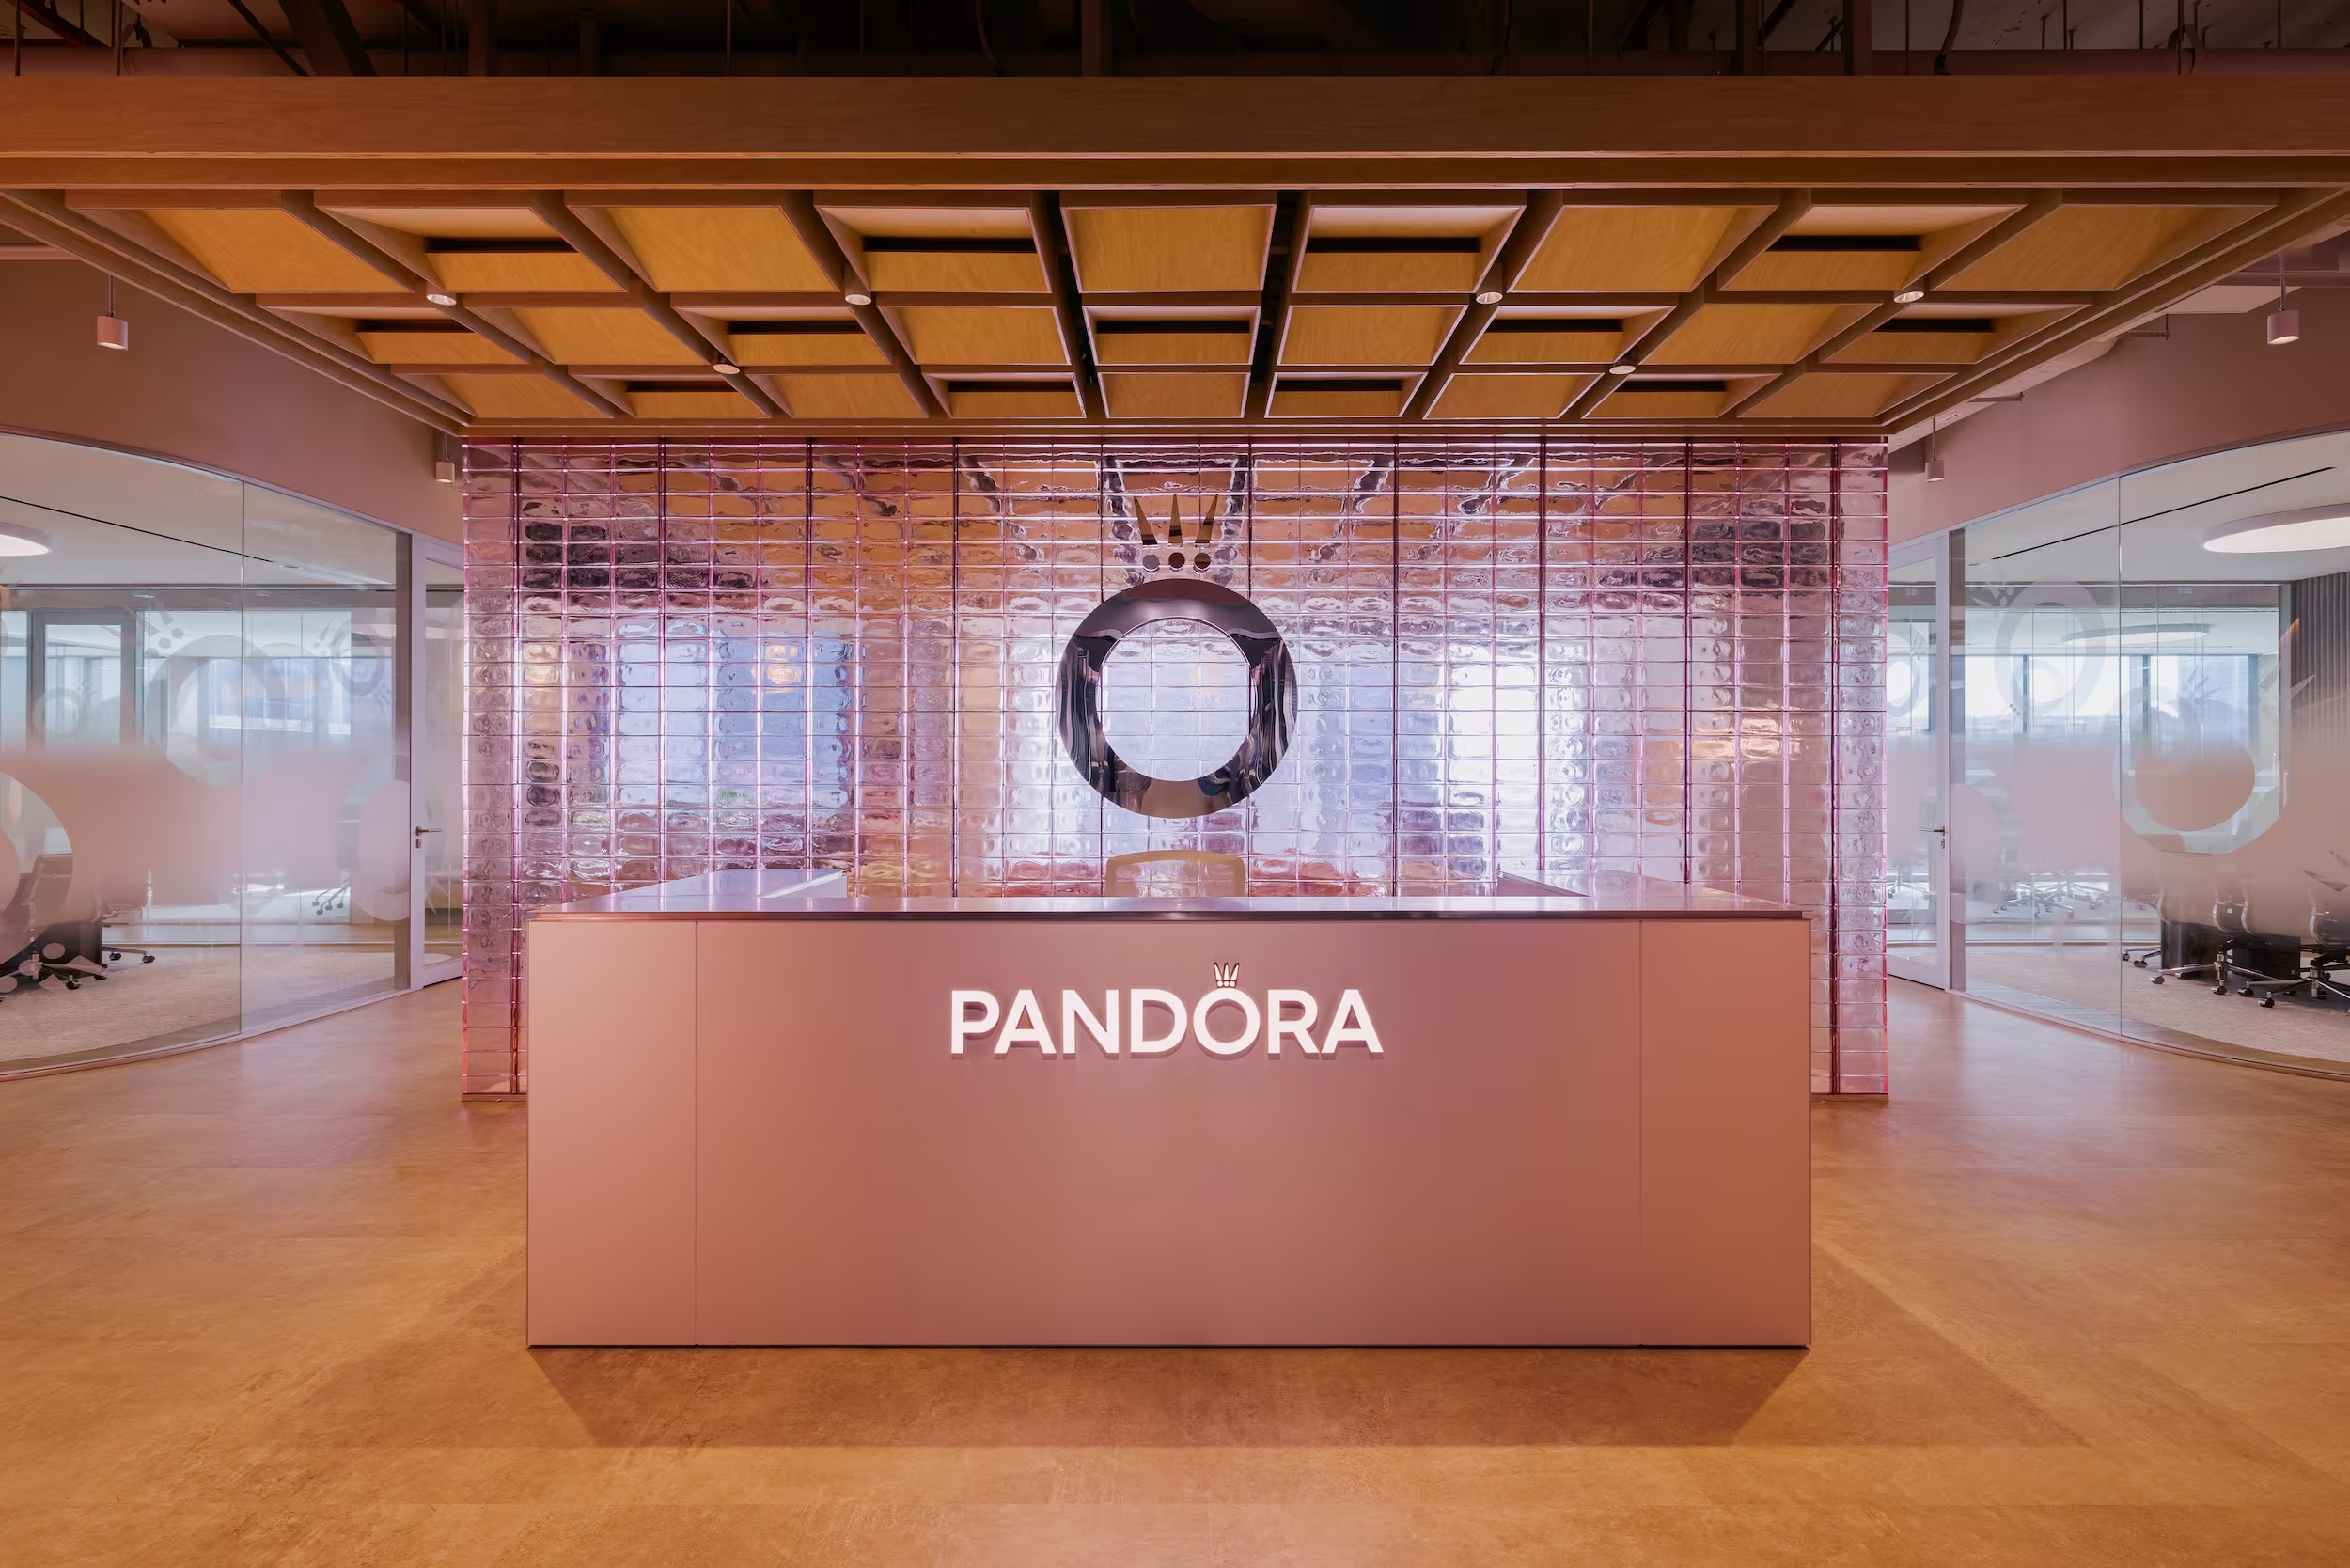
Pandora's Asia headquarters in Singapore, a light-filled collaborative workplace by Studio X
Pandora
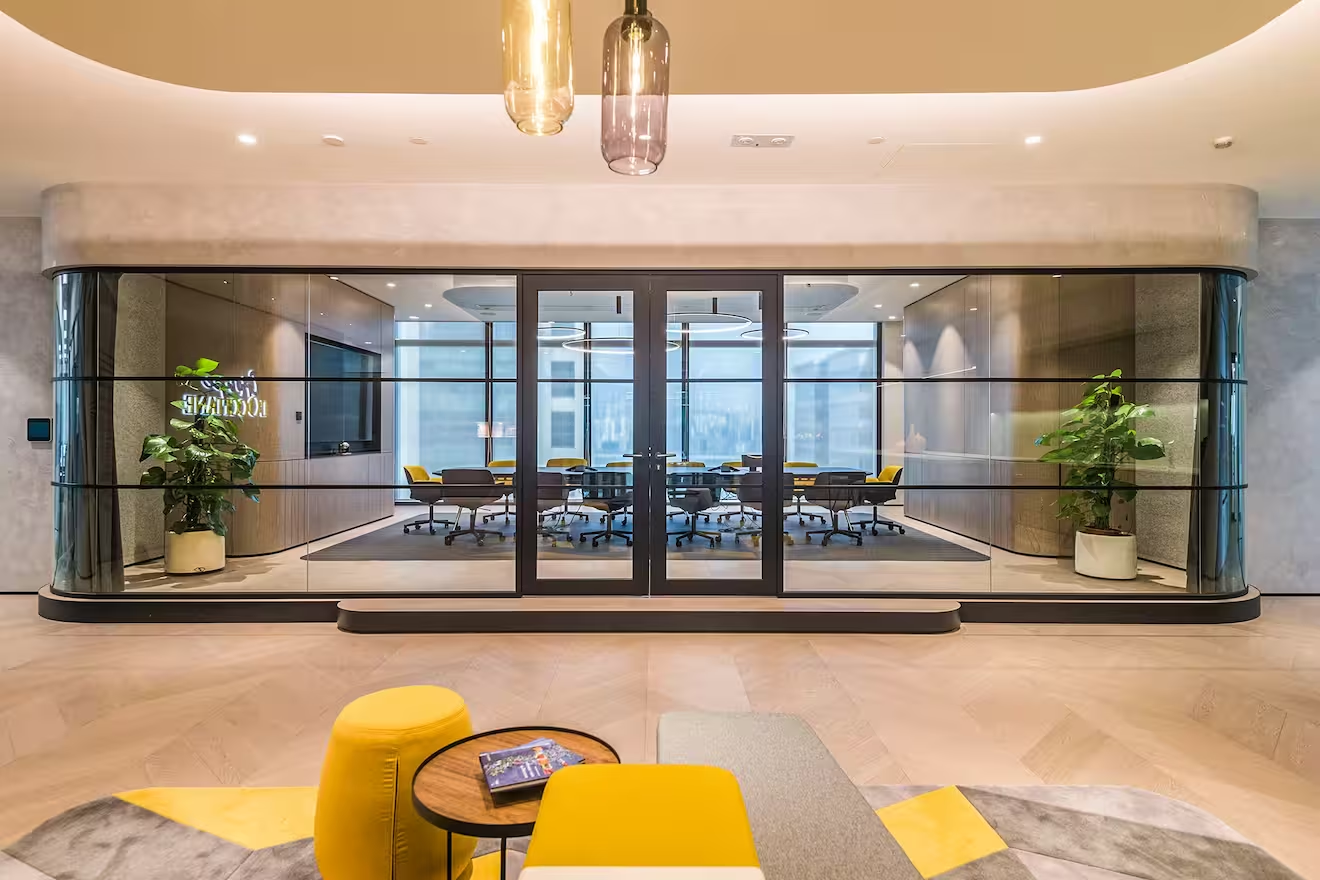
L'Occitane Asia HQ workplace interior designed by Studio X in Hong Kong
L'Occitane HQ
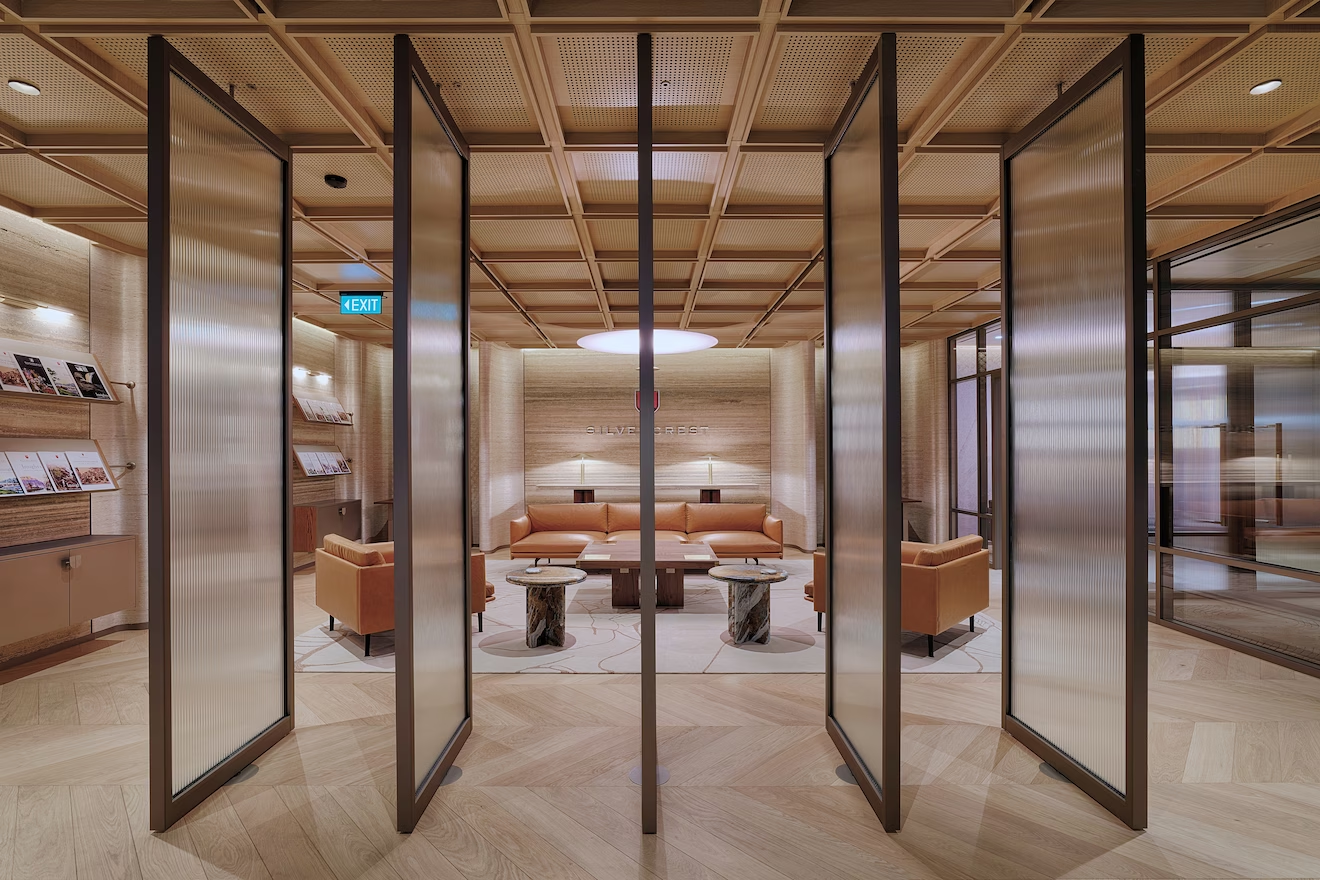
Silvercrest office interior designed by Studio X in Singapore
Silvercrest
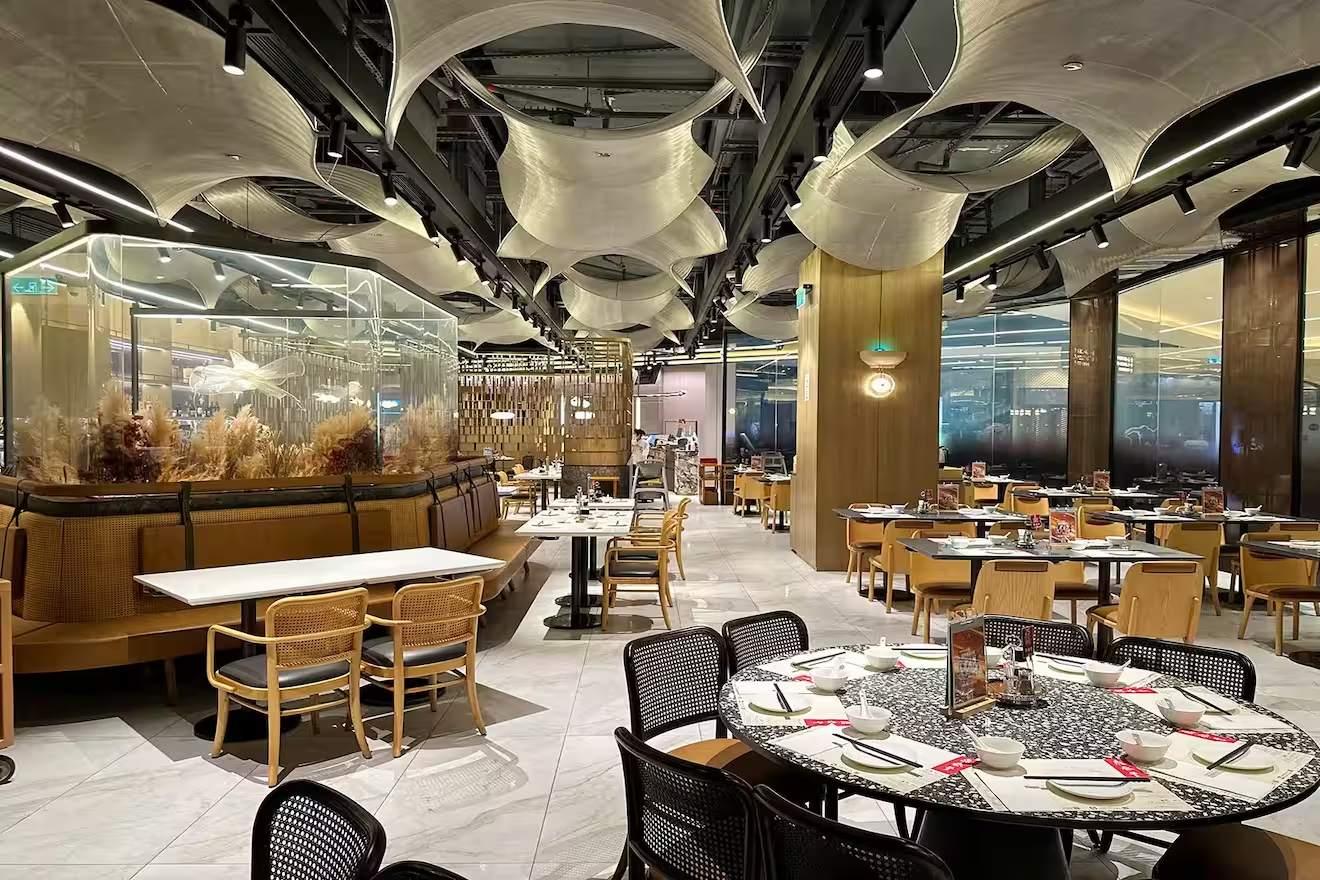
Din Tai Fung Studio City restaurant interior designed by Studio X in Macau
Din Tai Fung Studio City
Eastern Pacific Shipping office interior designed by Studio X in Singapore
Eastern Pacific Shipping
Latitude restaurant interior designed by Studio X in Singapore
Latitude
Yau Shing Commercial Centre repositioning designed by Studio X in Hong Kong
Yau Shing Land
Mian Cart Noodle Bar interior designed by Studio X in Macau
Mian Cart Noodle Bar
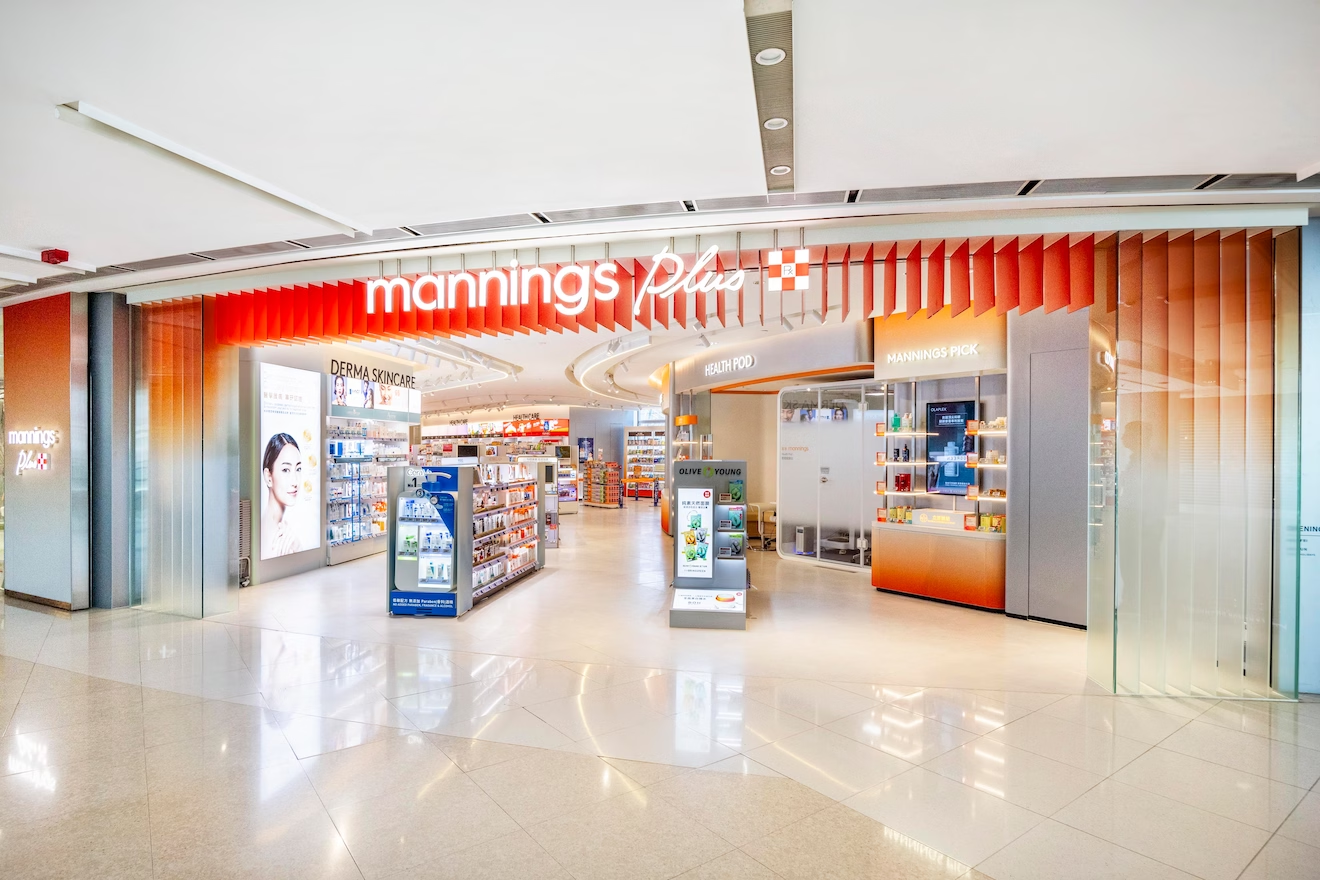
Mannings IFC retail store interior designed by Studio X in Hong Kong
Mannings IFC
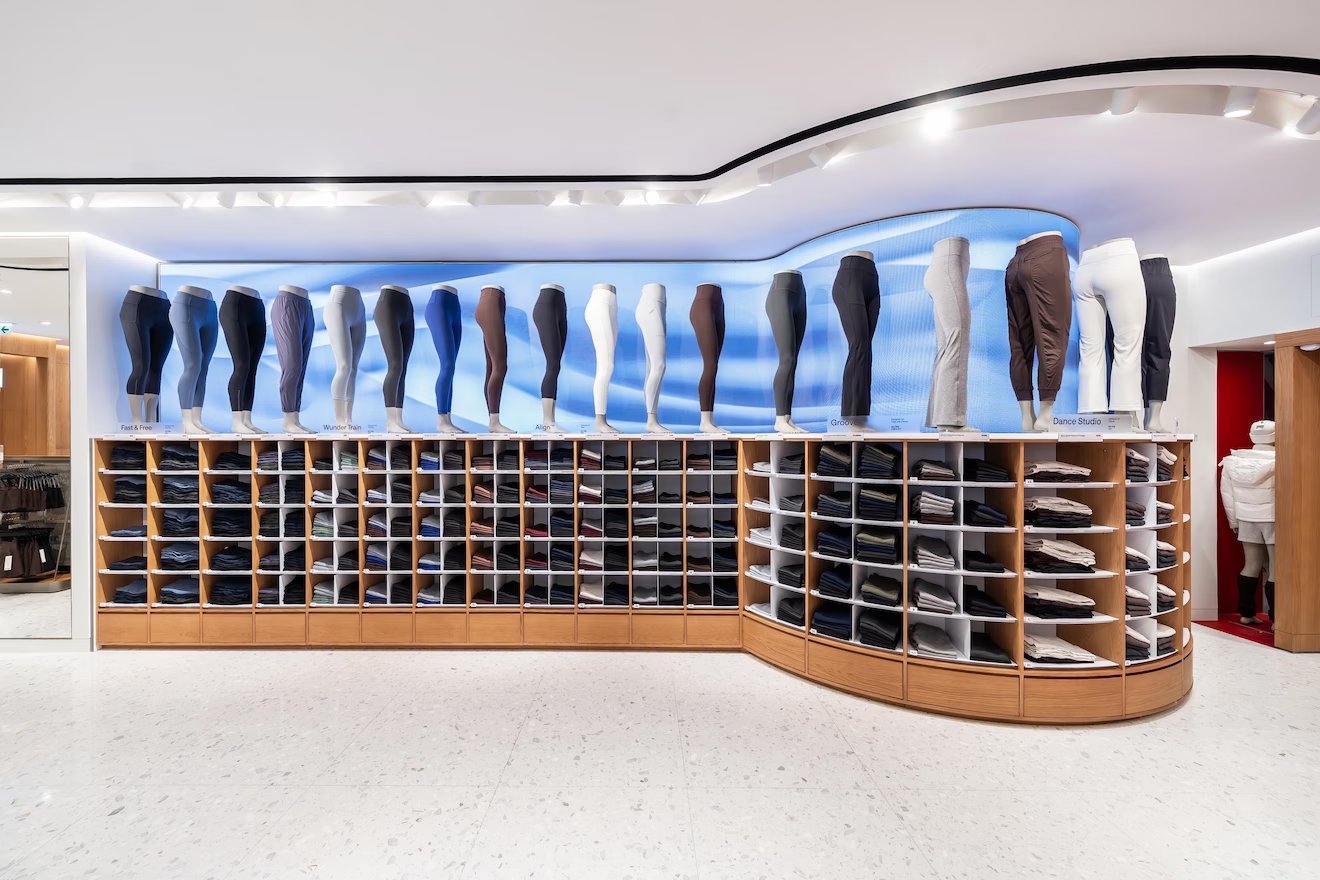
lululemon Pacific Place flagship store interior designed by Studio X in Hong Kong
Lululemon Pacific Place
Assembly 2.0 workplace interior designed by Studio X in Hong Kong
Assembly 2.0
Private Capital workplace interior designed by Studio X in Hong Kong
Private Capital
LFCH workplace interior designed by Studio X in Hong Kong
LFCH
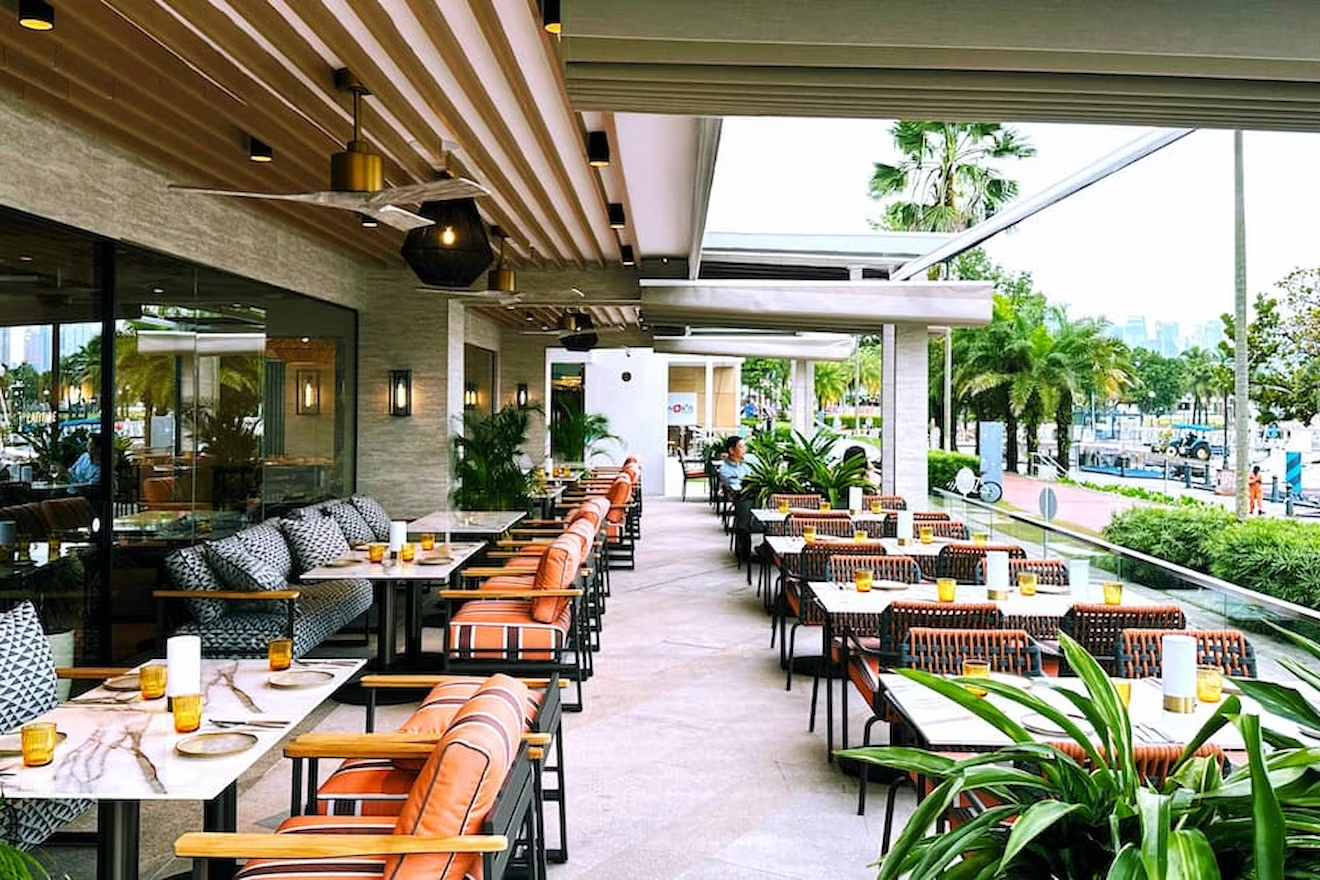
Oval Restaurant and Verandah interior designed by Studio X in Singapore
Oval Restaurant & Verandah
Shangri-La hospitality interior designed by Studio X in Hong Kong
Shangri-La
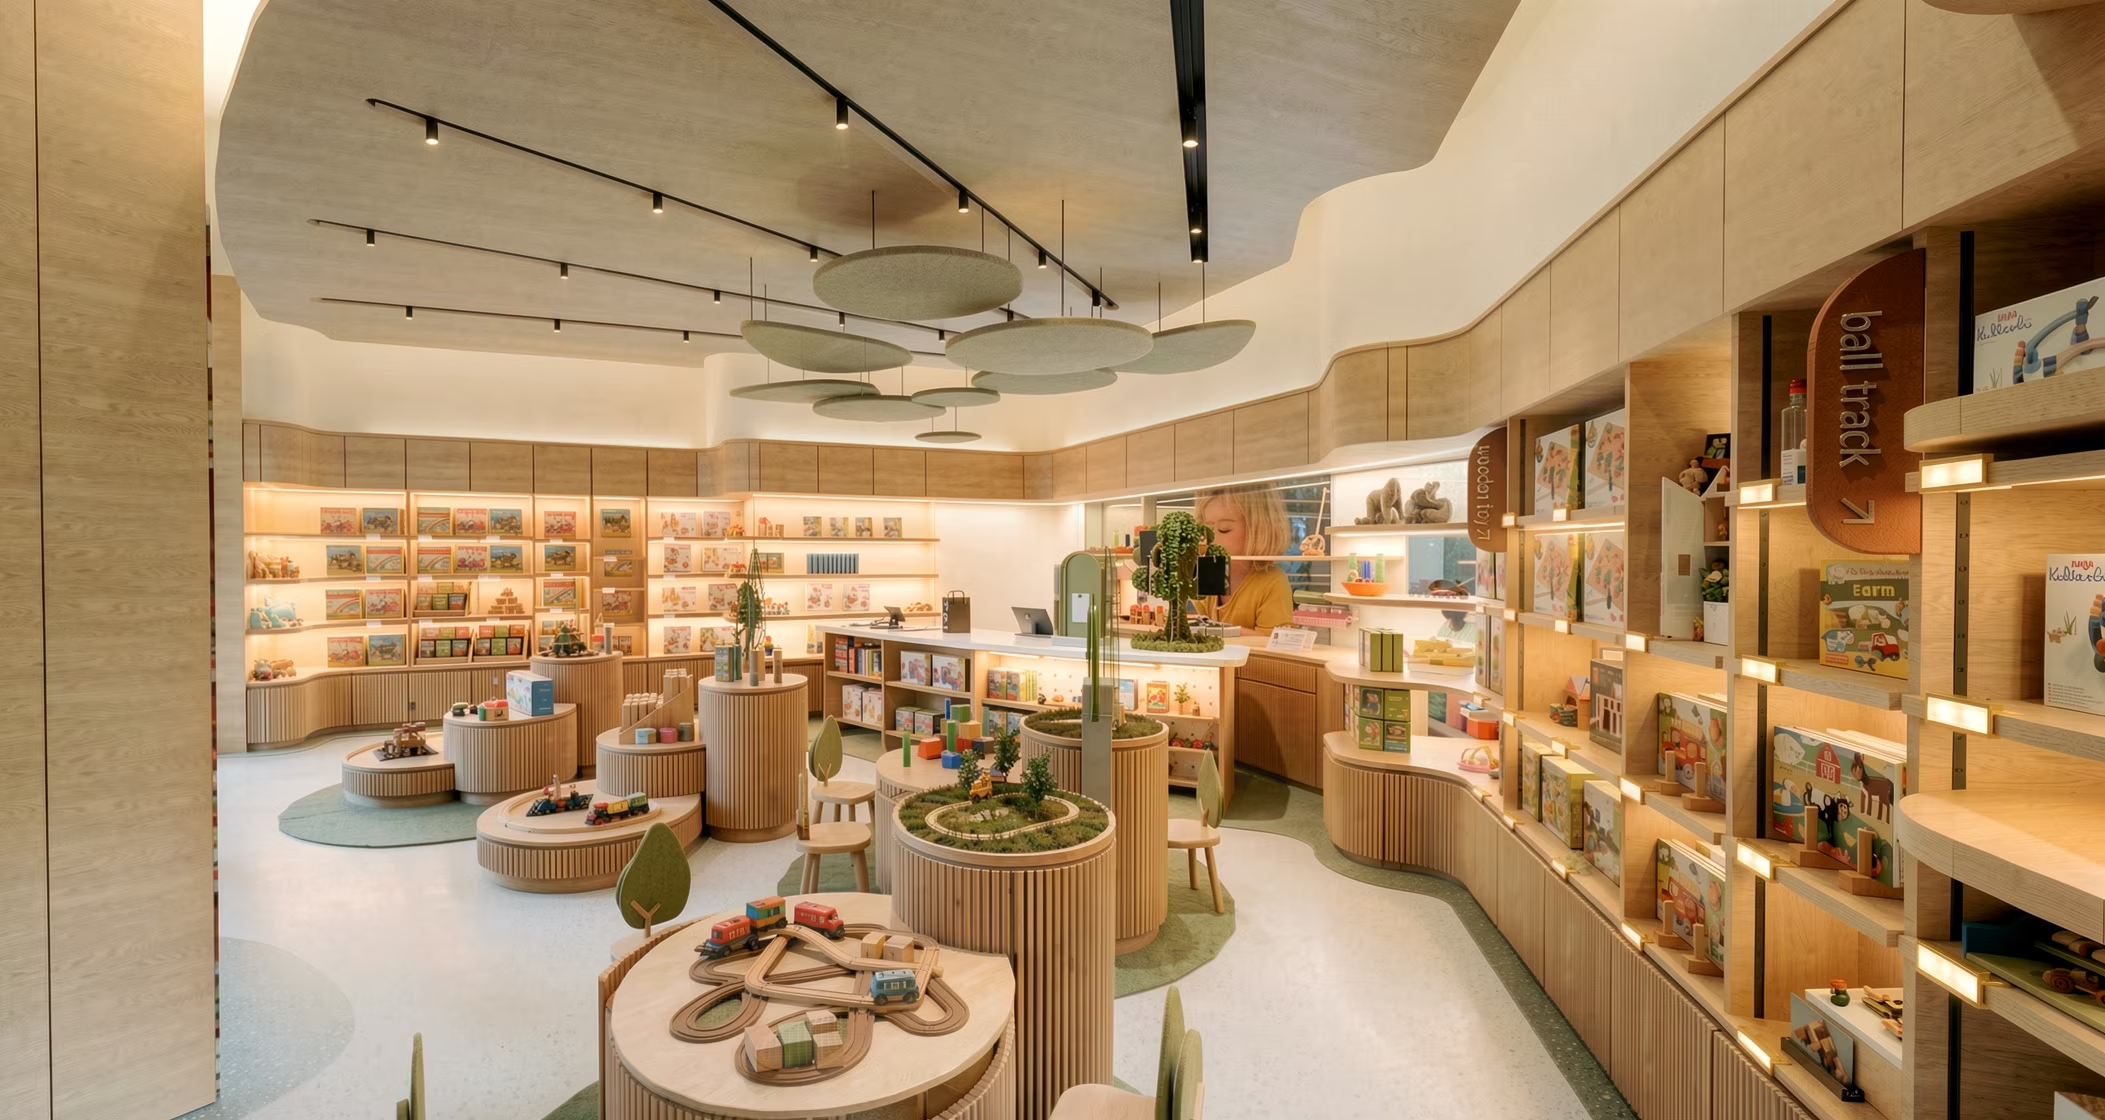
FAO Schwarz toy store interior designed by Studio X in Hong Kong
FAO Schwarz Store
ThreeSixty Group workplace interior designed by Studio X in Hong Kong
ThreeSixty Group