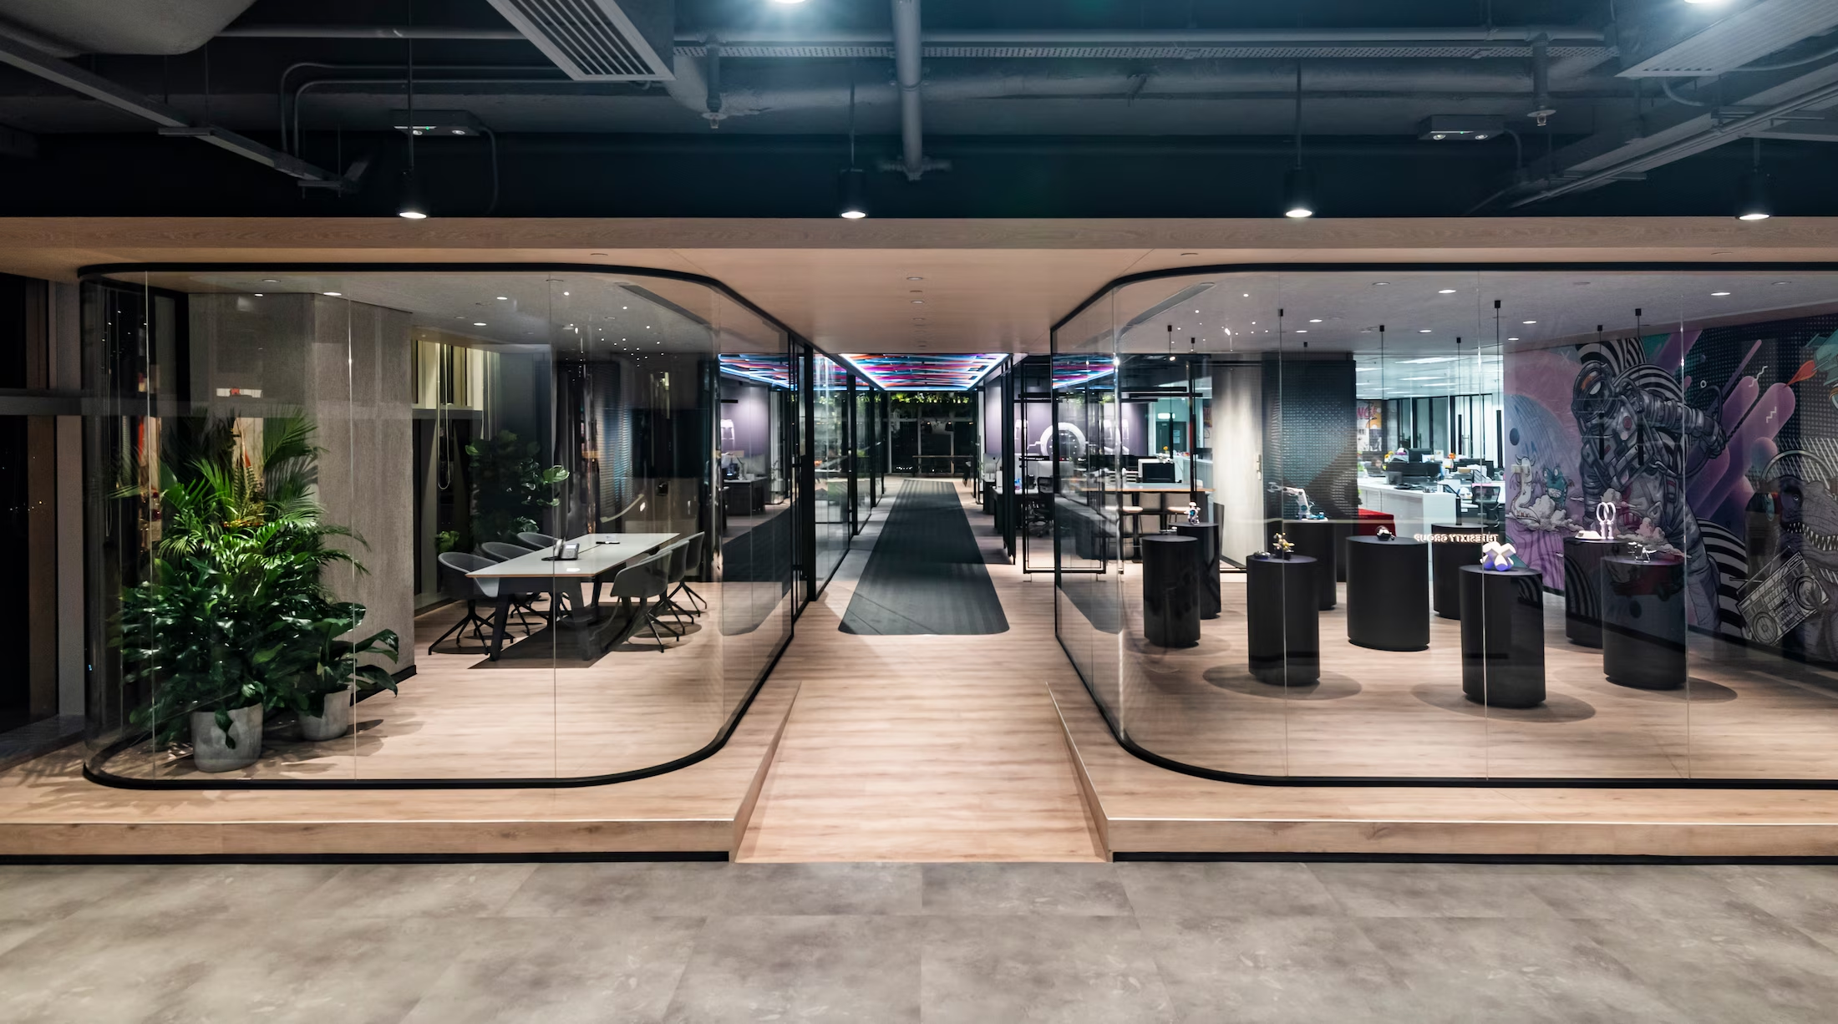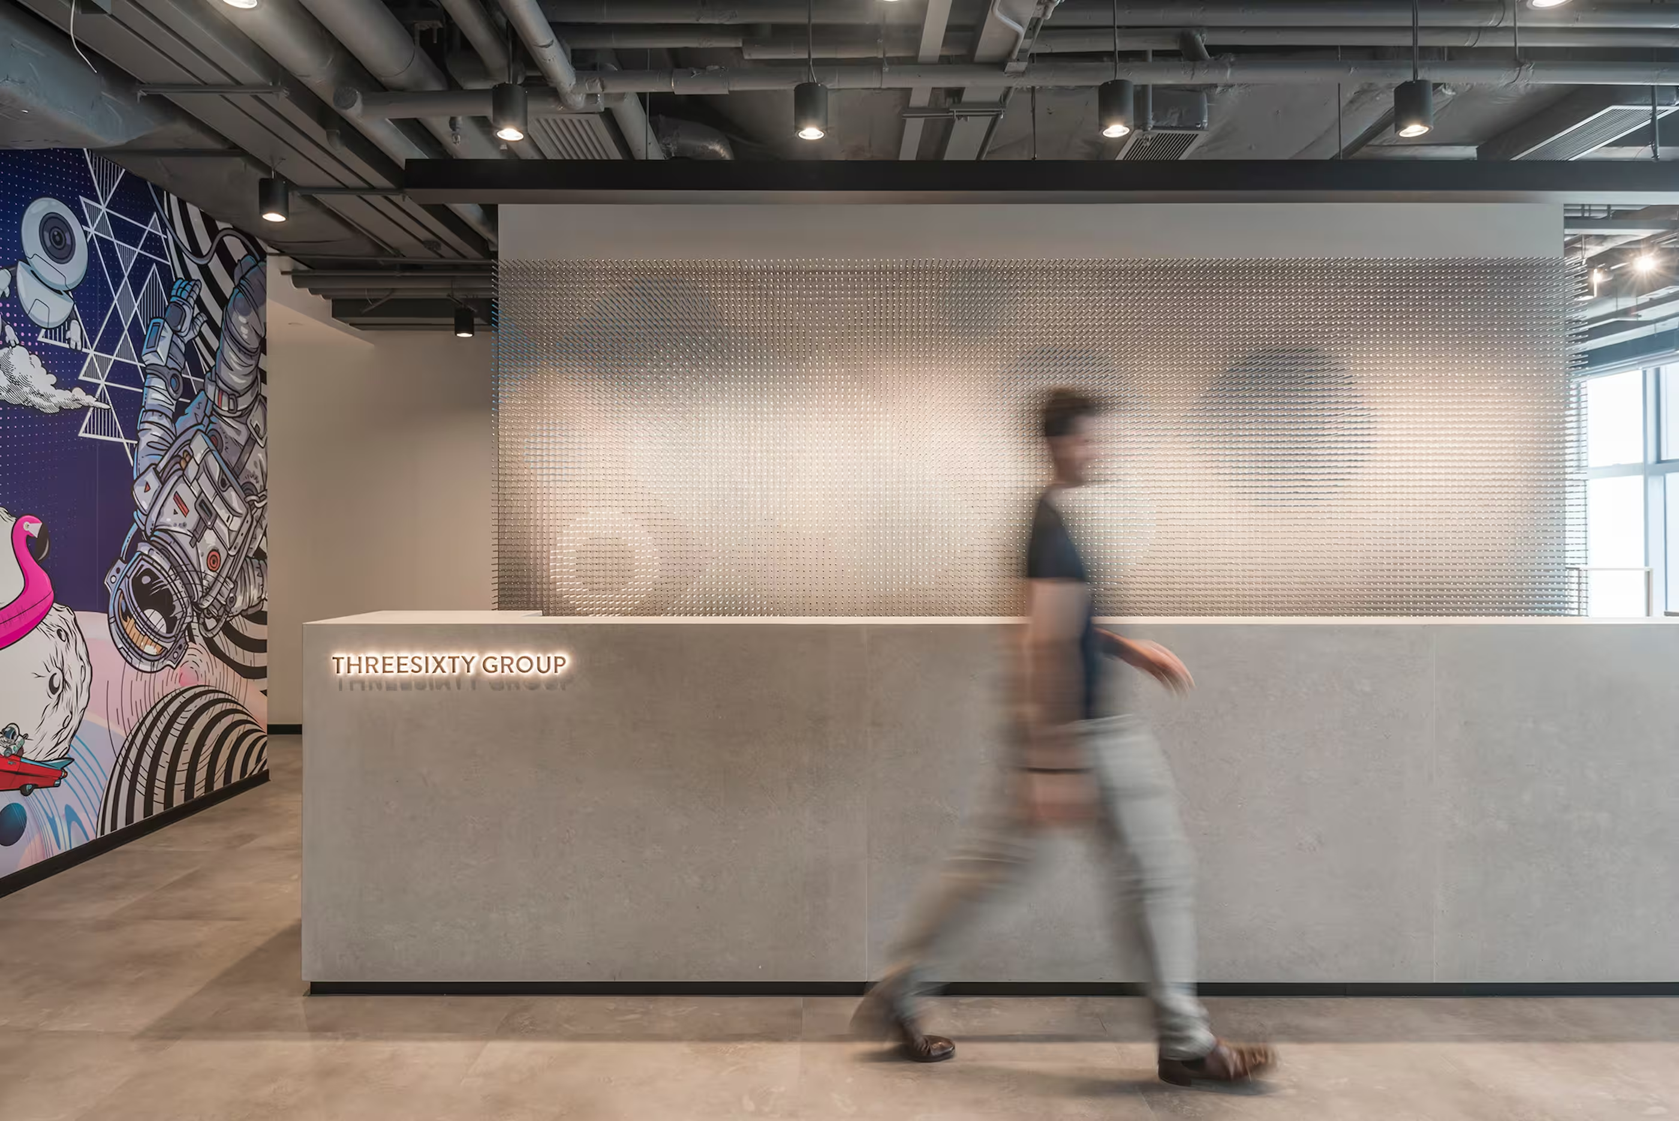
Studio X created a prototype Sharper Image store in Hong Kong and Milan, built to be rolled out.
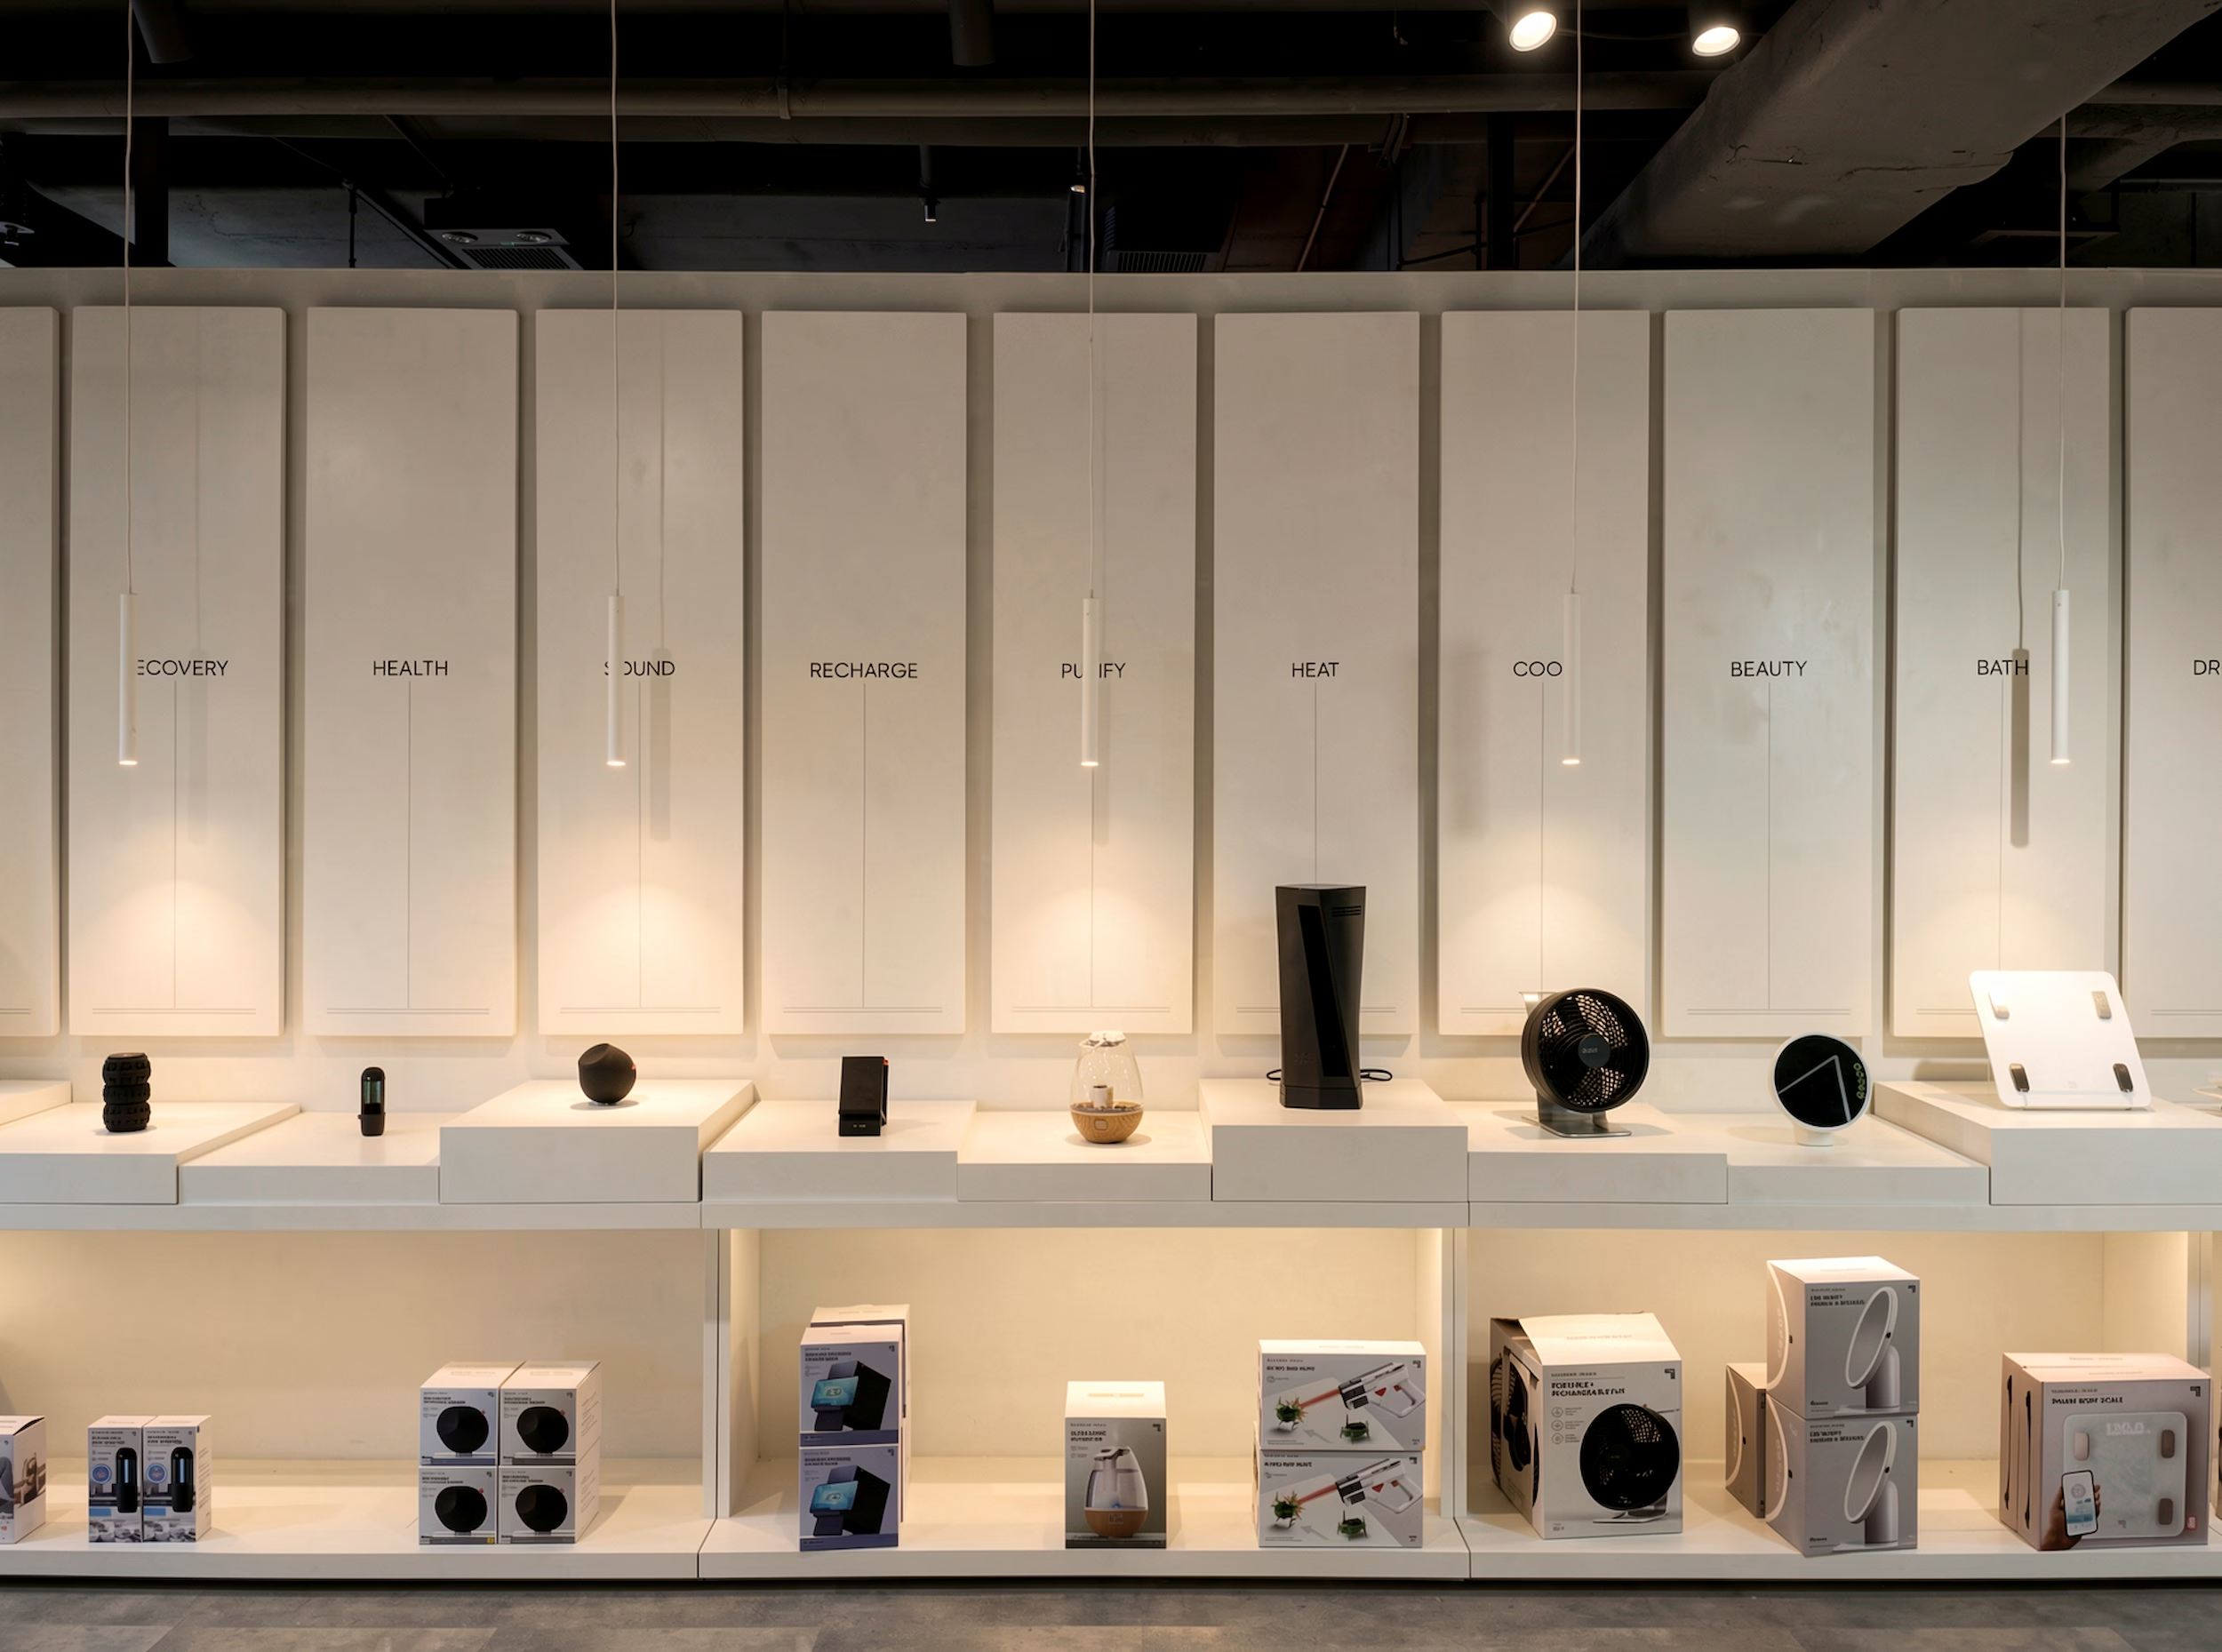
Studio X created a prototype flagship store concept for Sharper Image, reviving the iconic gadget brand of the 1970s and repositioning it for today's market.
Process
Concept Design
Schematic Design
Detail Design
Tender Documentation
Tender Management
Construction Support
Post-Completion Review
The problem was play. Drones, robotic dinosaurs, remote control cars - products that sell themselves the moment someone picks them up, and sell far less well behind glass. So the store had to invite handling rather than discourage it.
The prototype was built to do three jobs at once: a full-feature flagship, a testbed for merchandising ideas and B2B product demonstrations, and a real-world blueprint of the future Sharper Image store for prospective landlords, operators and licensees. We managed the entire design process from pre-concept to completion. Following that exercise we went on to create the first Sharper Image retail store in Milan. The stores serve as a blueprint for a large-scale rollout of multiple formats across North America, Europe and Asia.
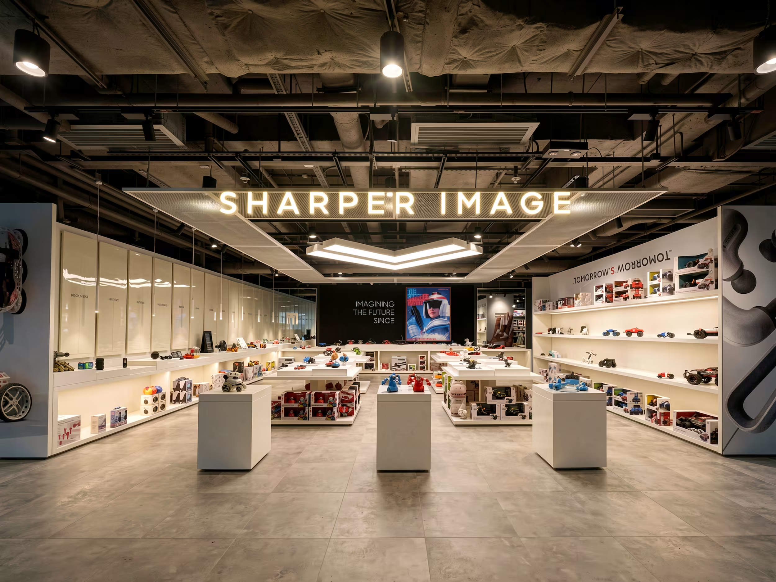
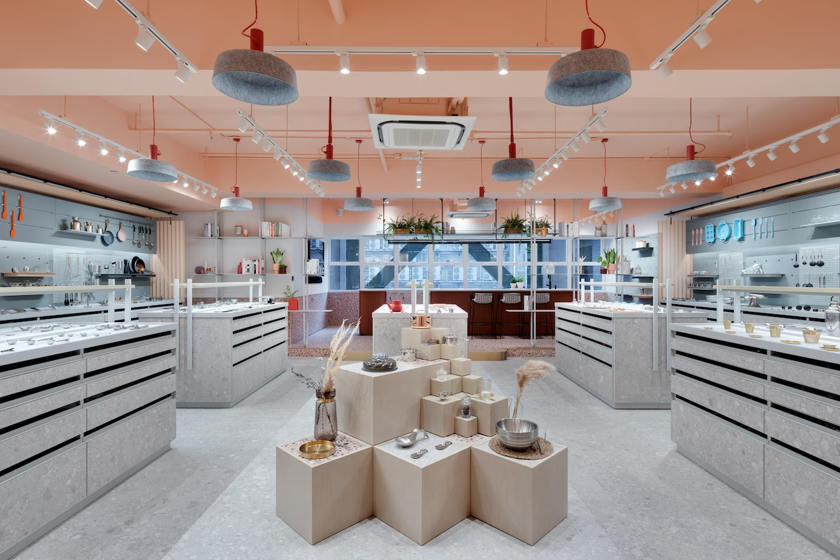
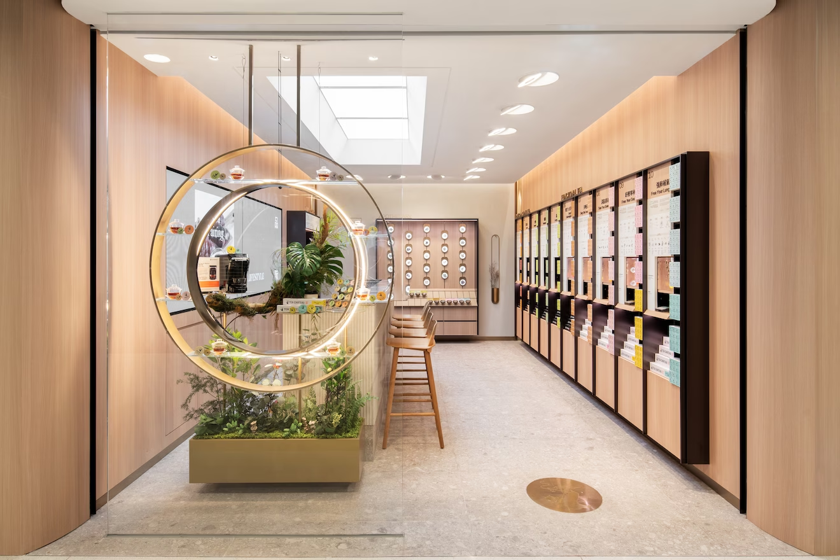
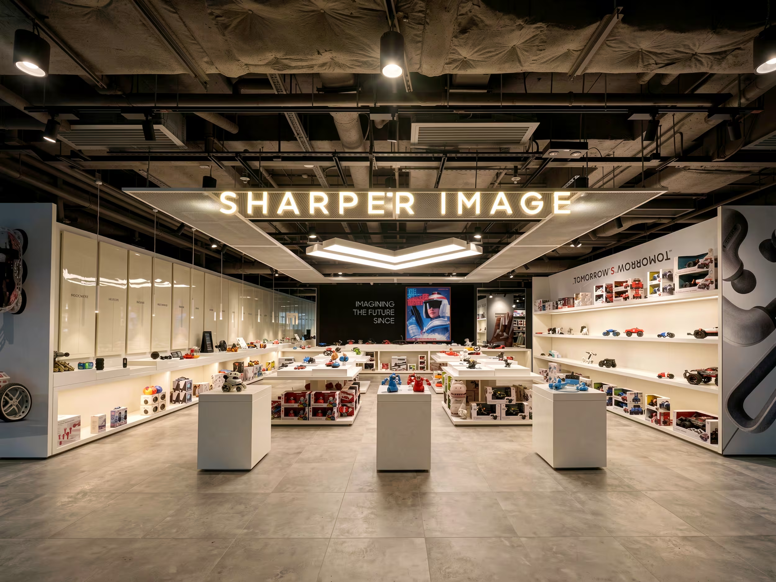
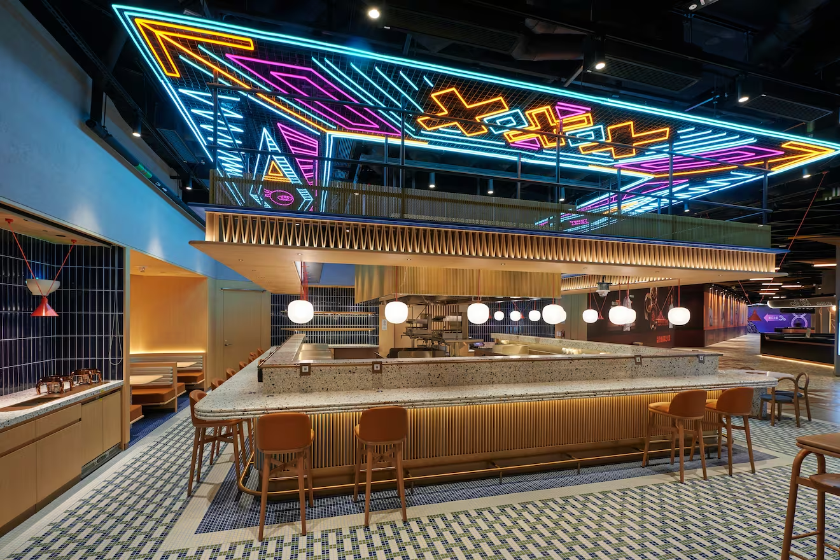
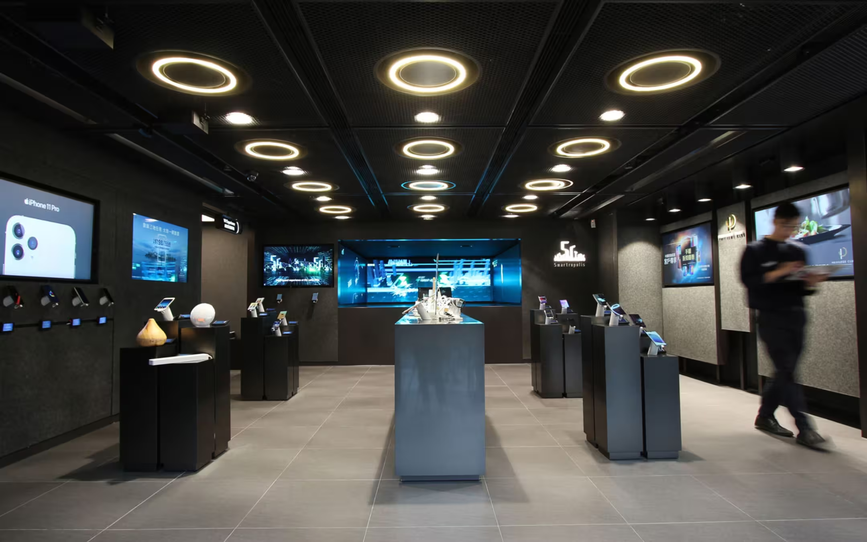
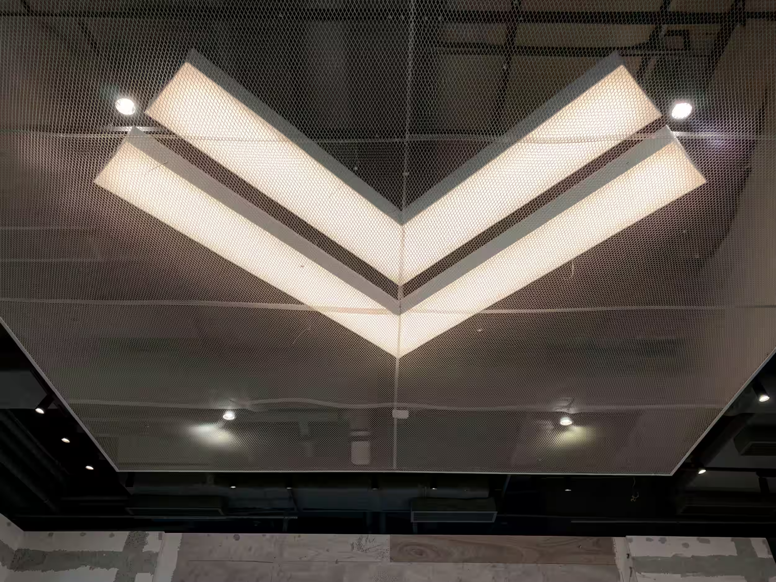
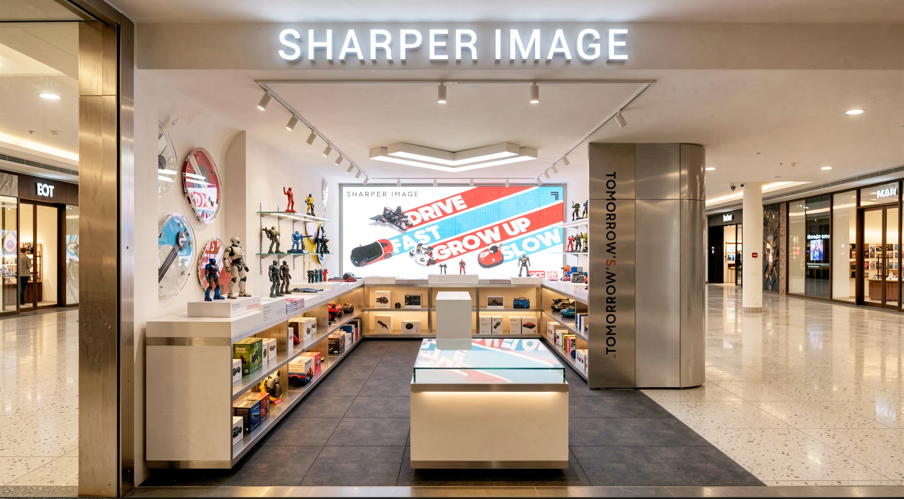
The illuminated ceiling frame creates a strong visual anchor, defining the store within the open retail environment and drawing customers towards the central product displays.
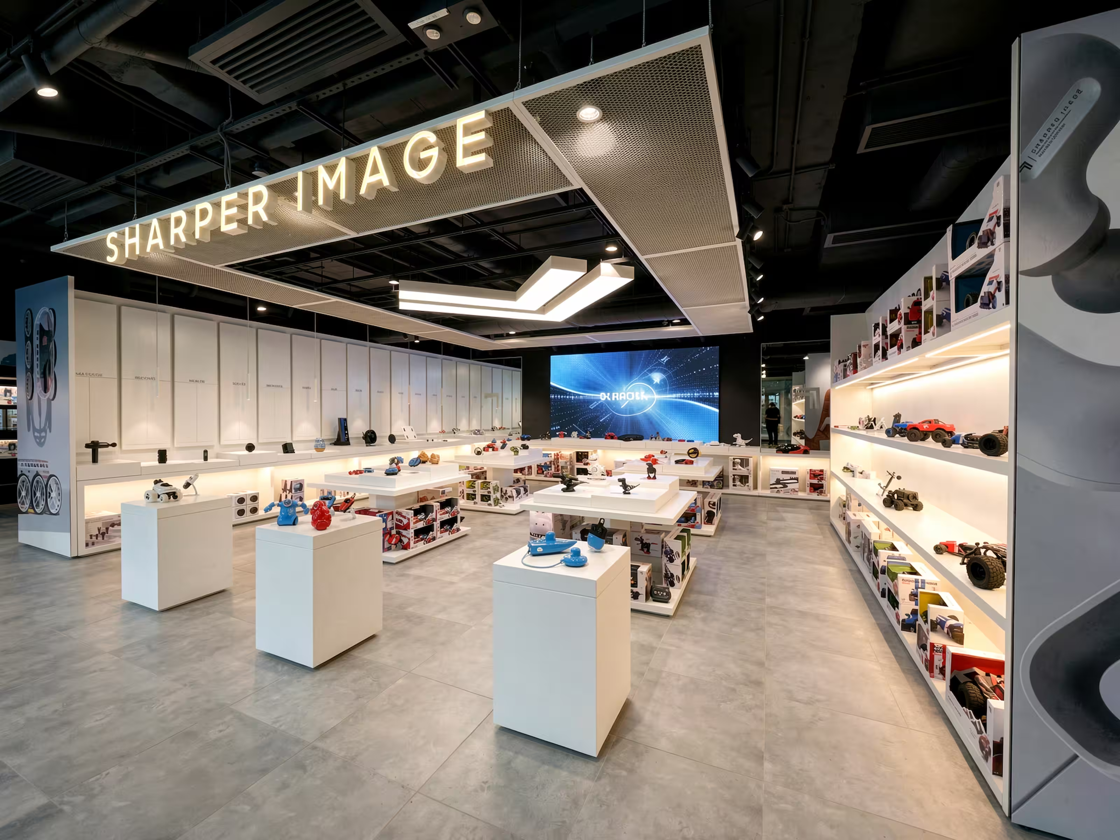
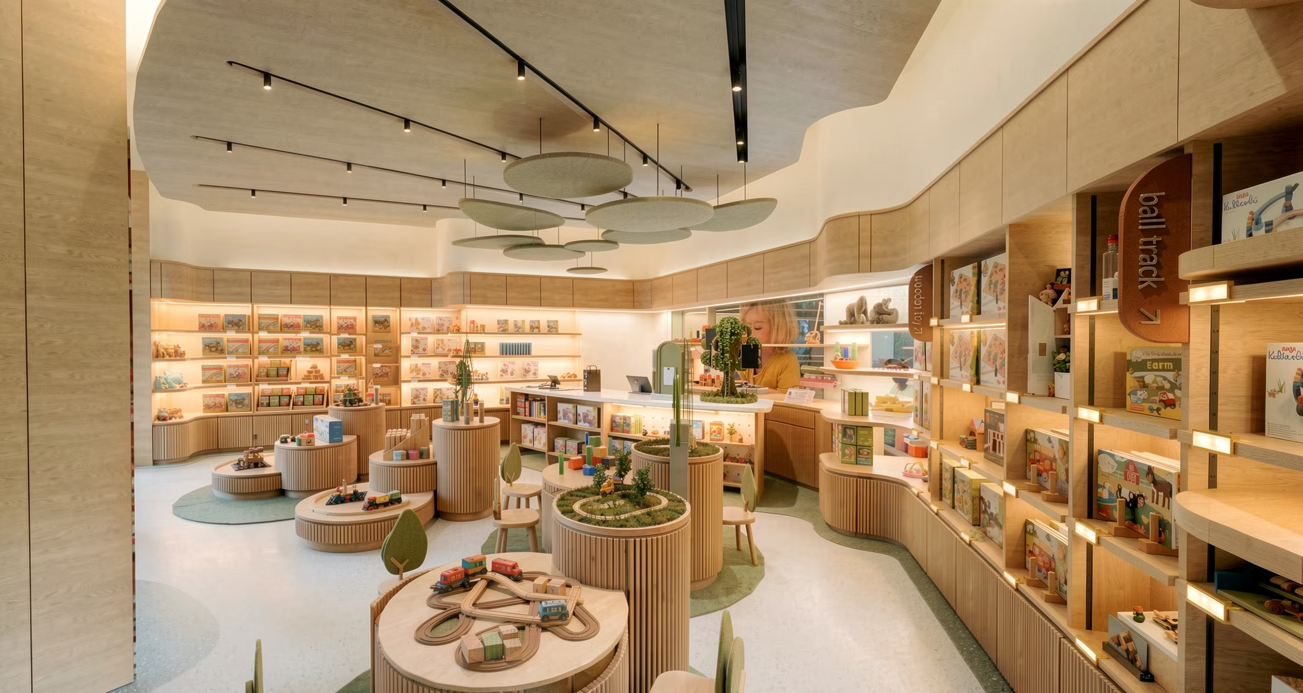
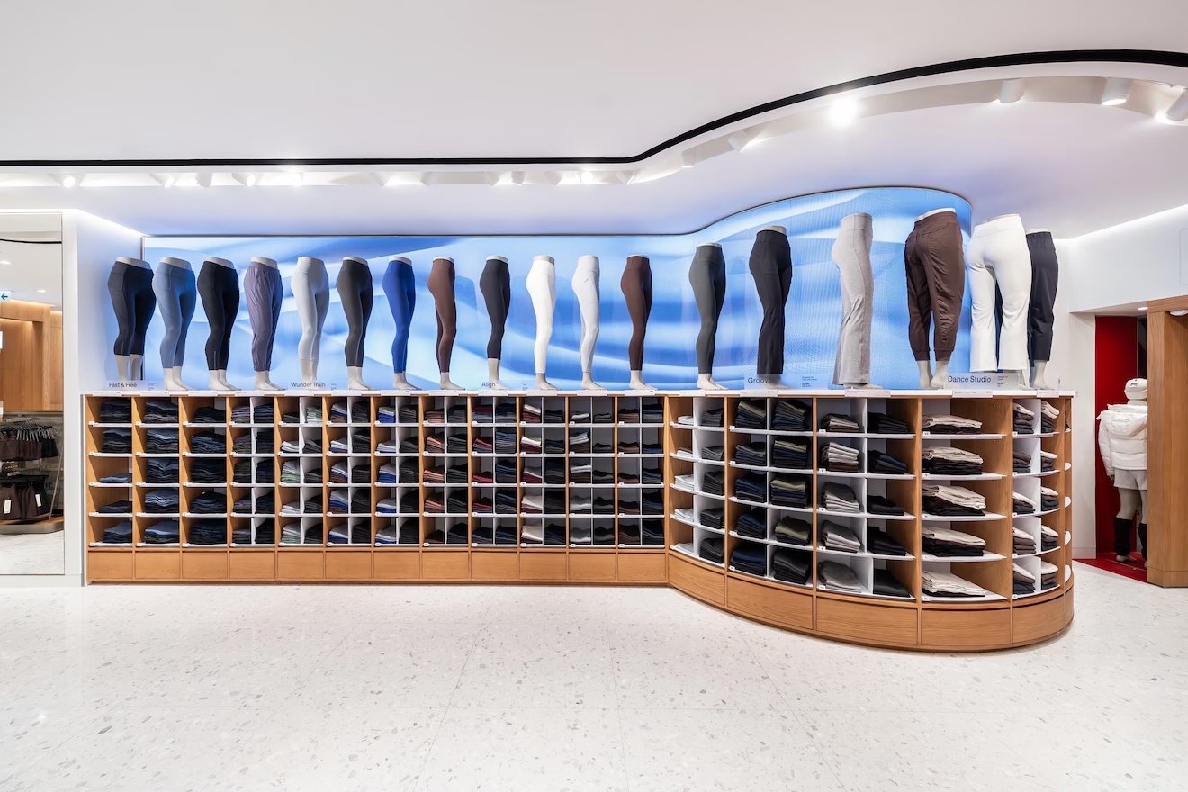
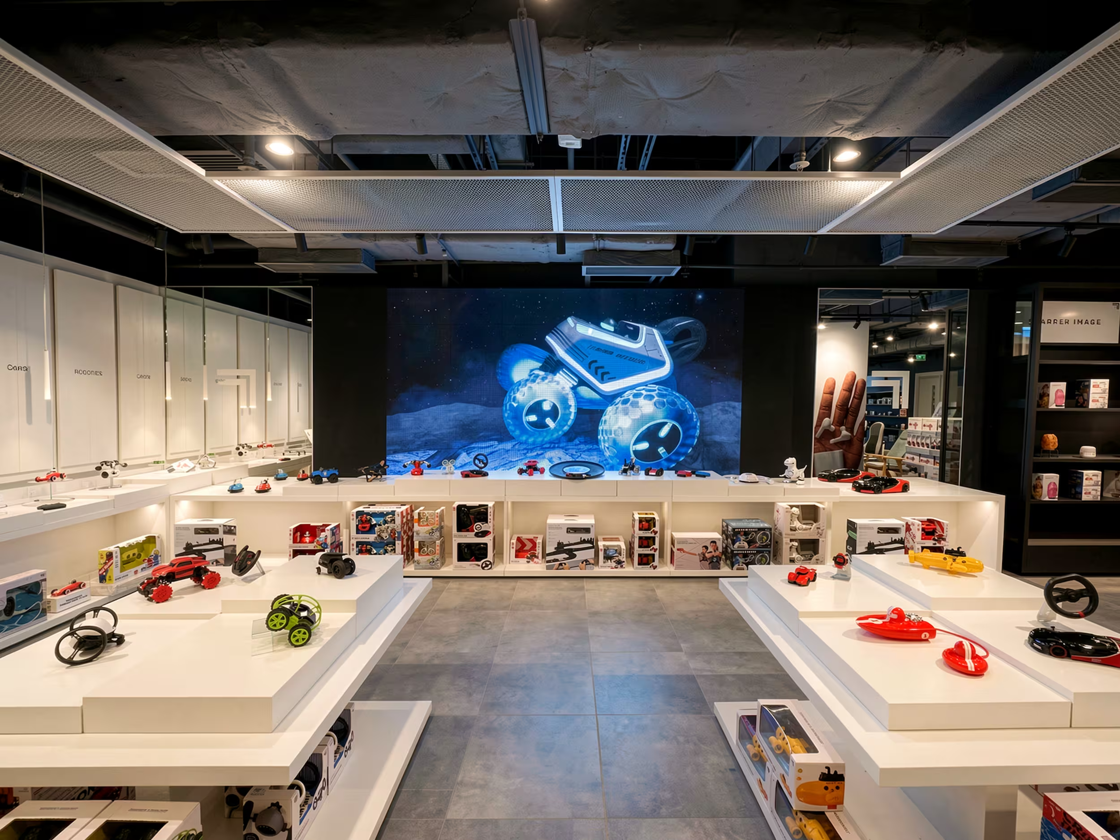
The modular display system creates a clear hierarchy across a broad product range, while keeping sightlines open and the store easy to navigate.
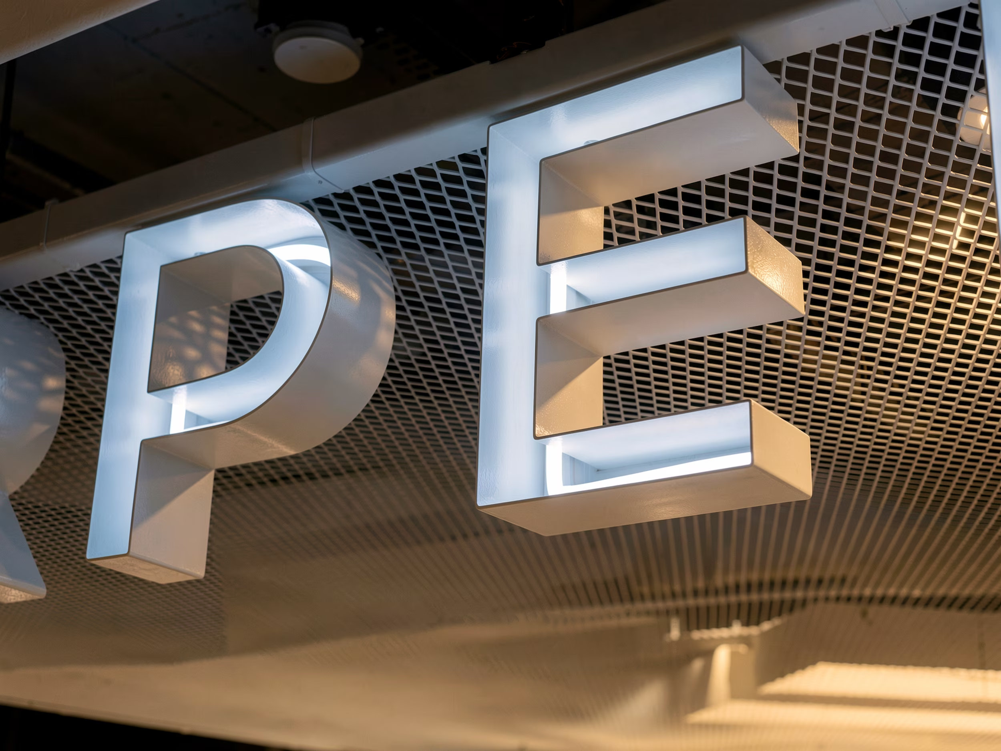
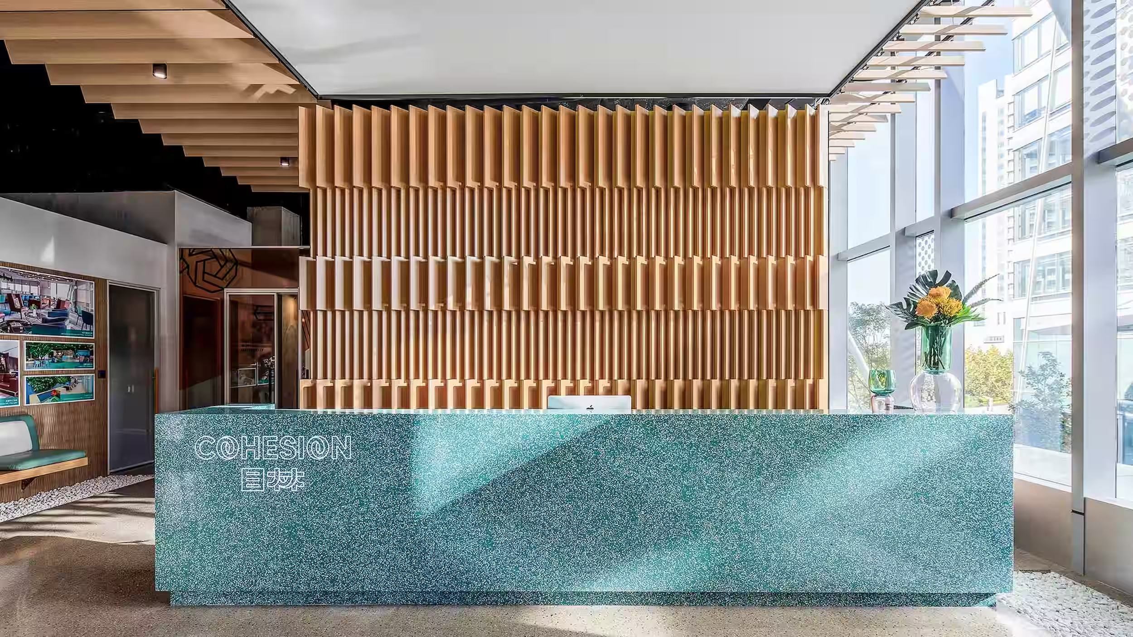
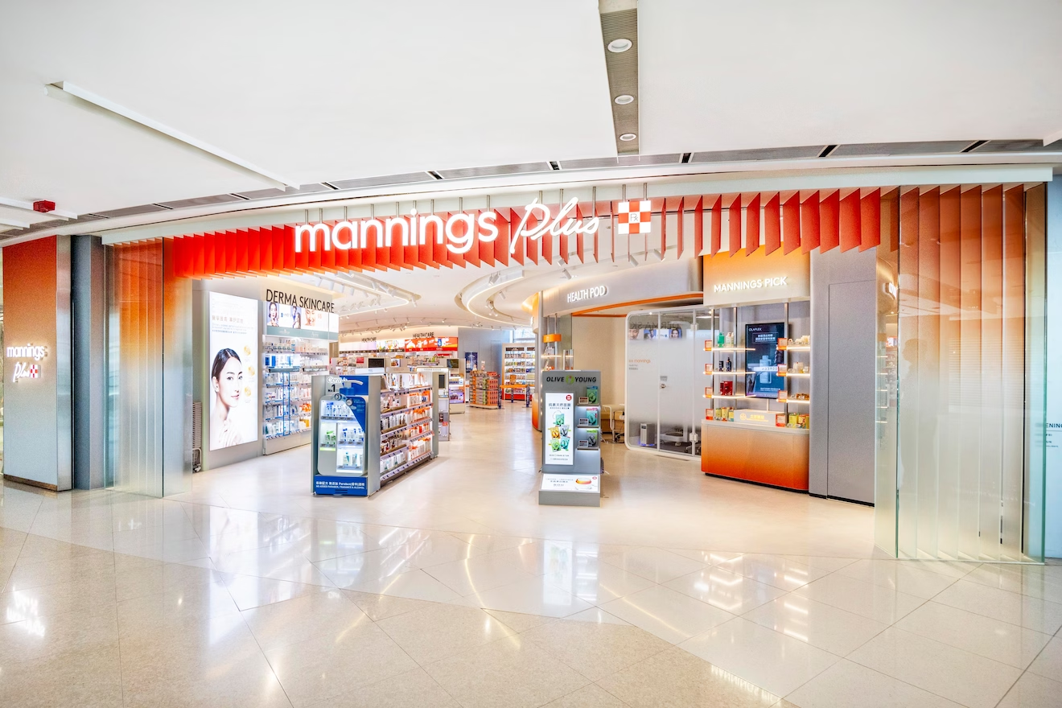
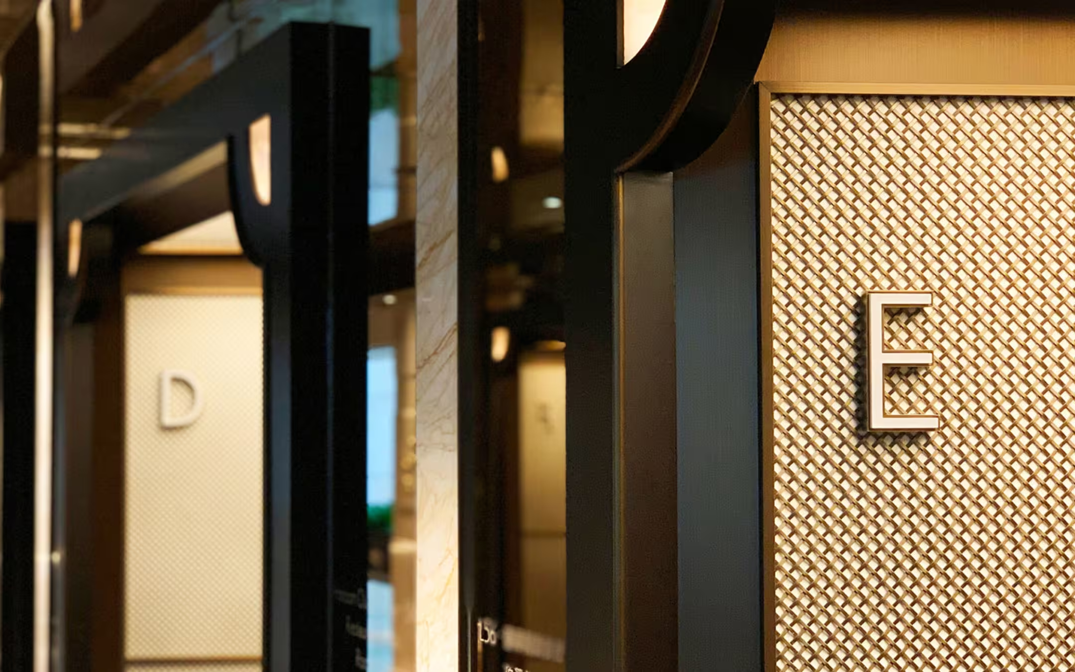
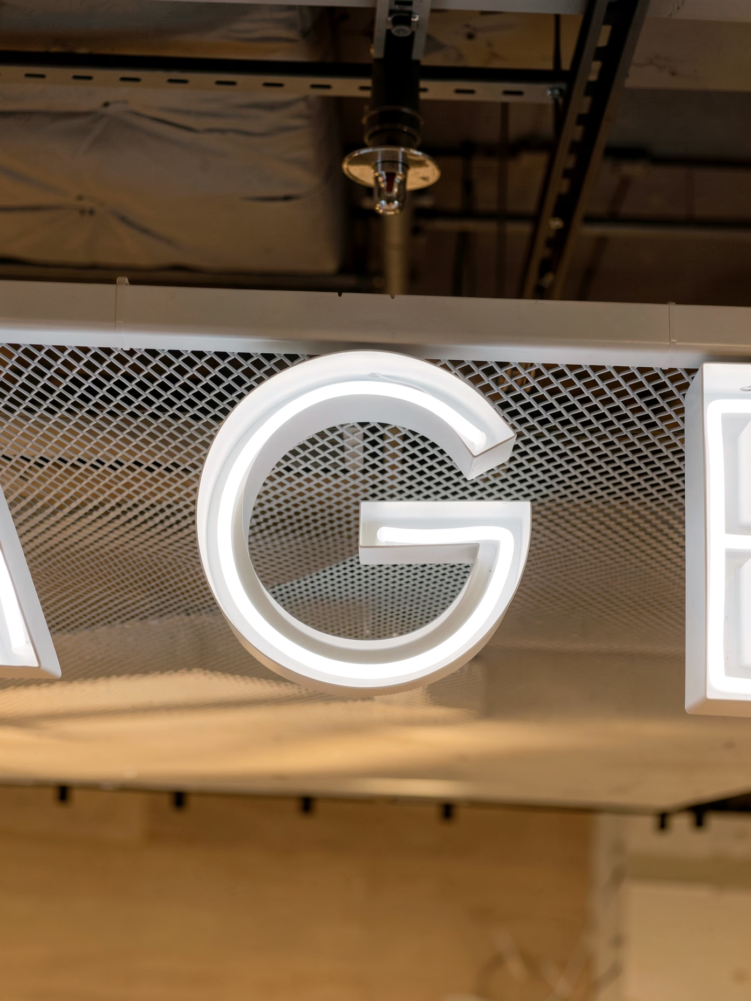
Integrated illumination turns the signage itself into an architectural detail, reinforcing the brand identity through material, depth and light.
A prototype is not a store. It is an argument, made in three dimensions, to the landlords and licensees who decide whether a brand gets to expand.
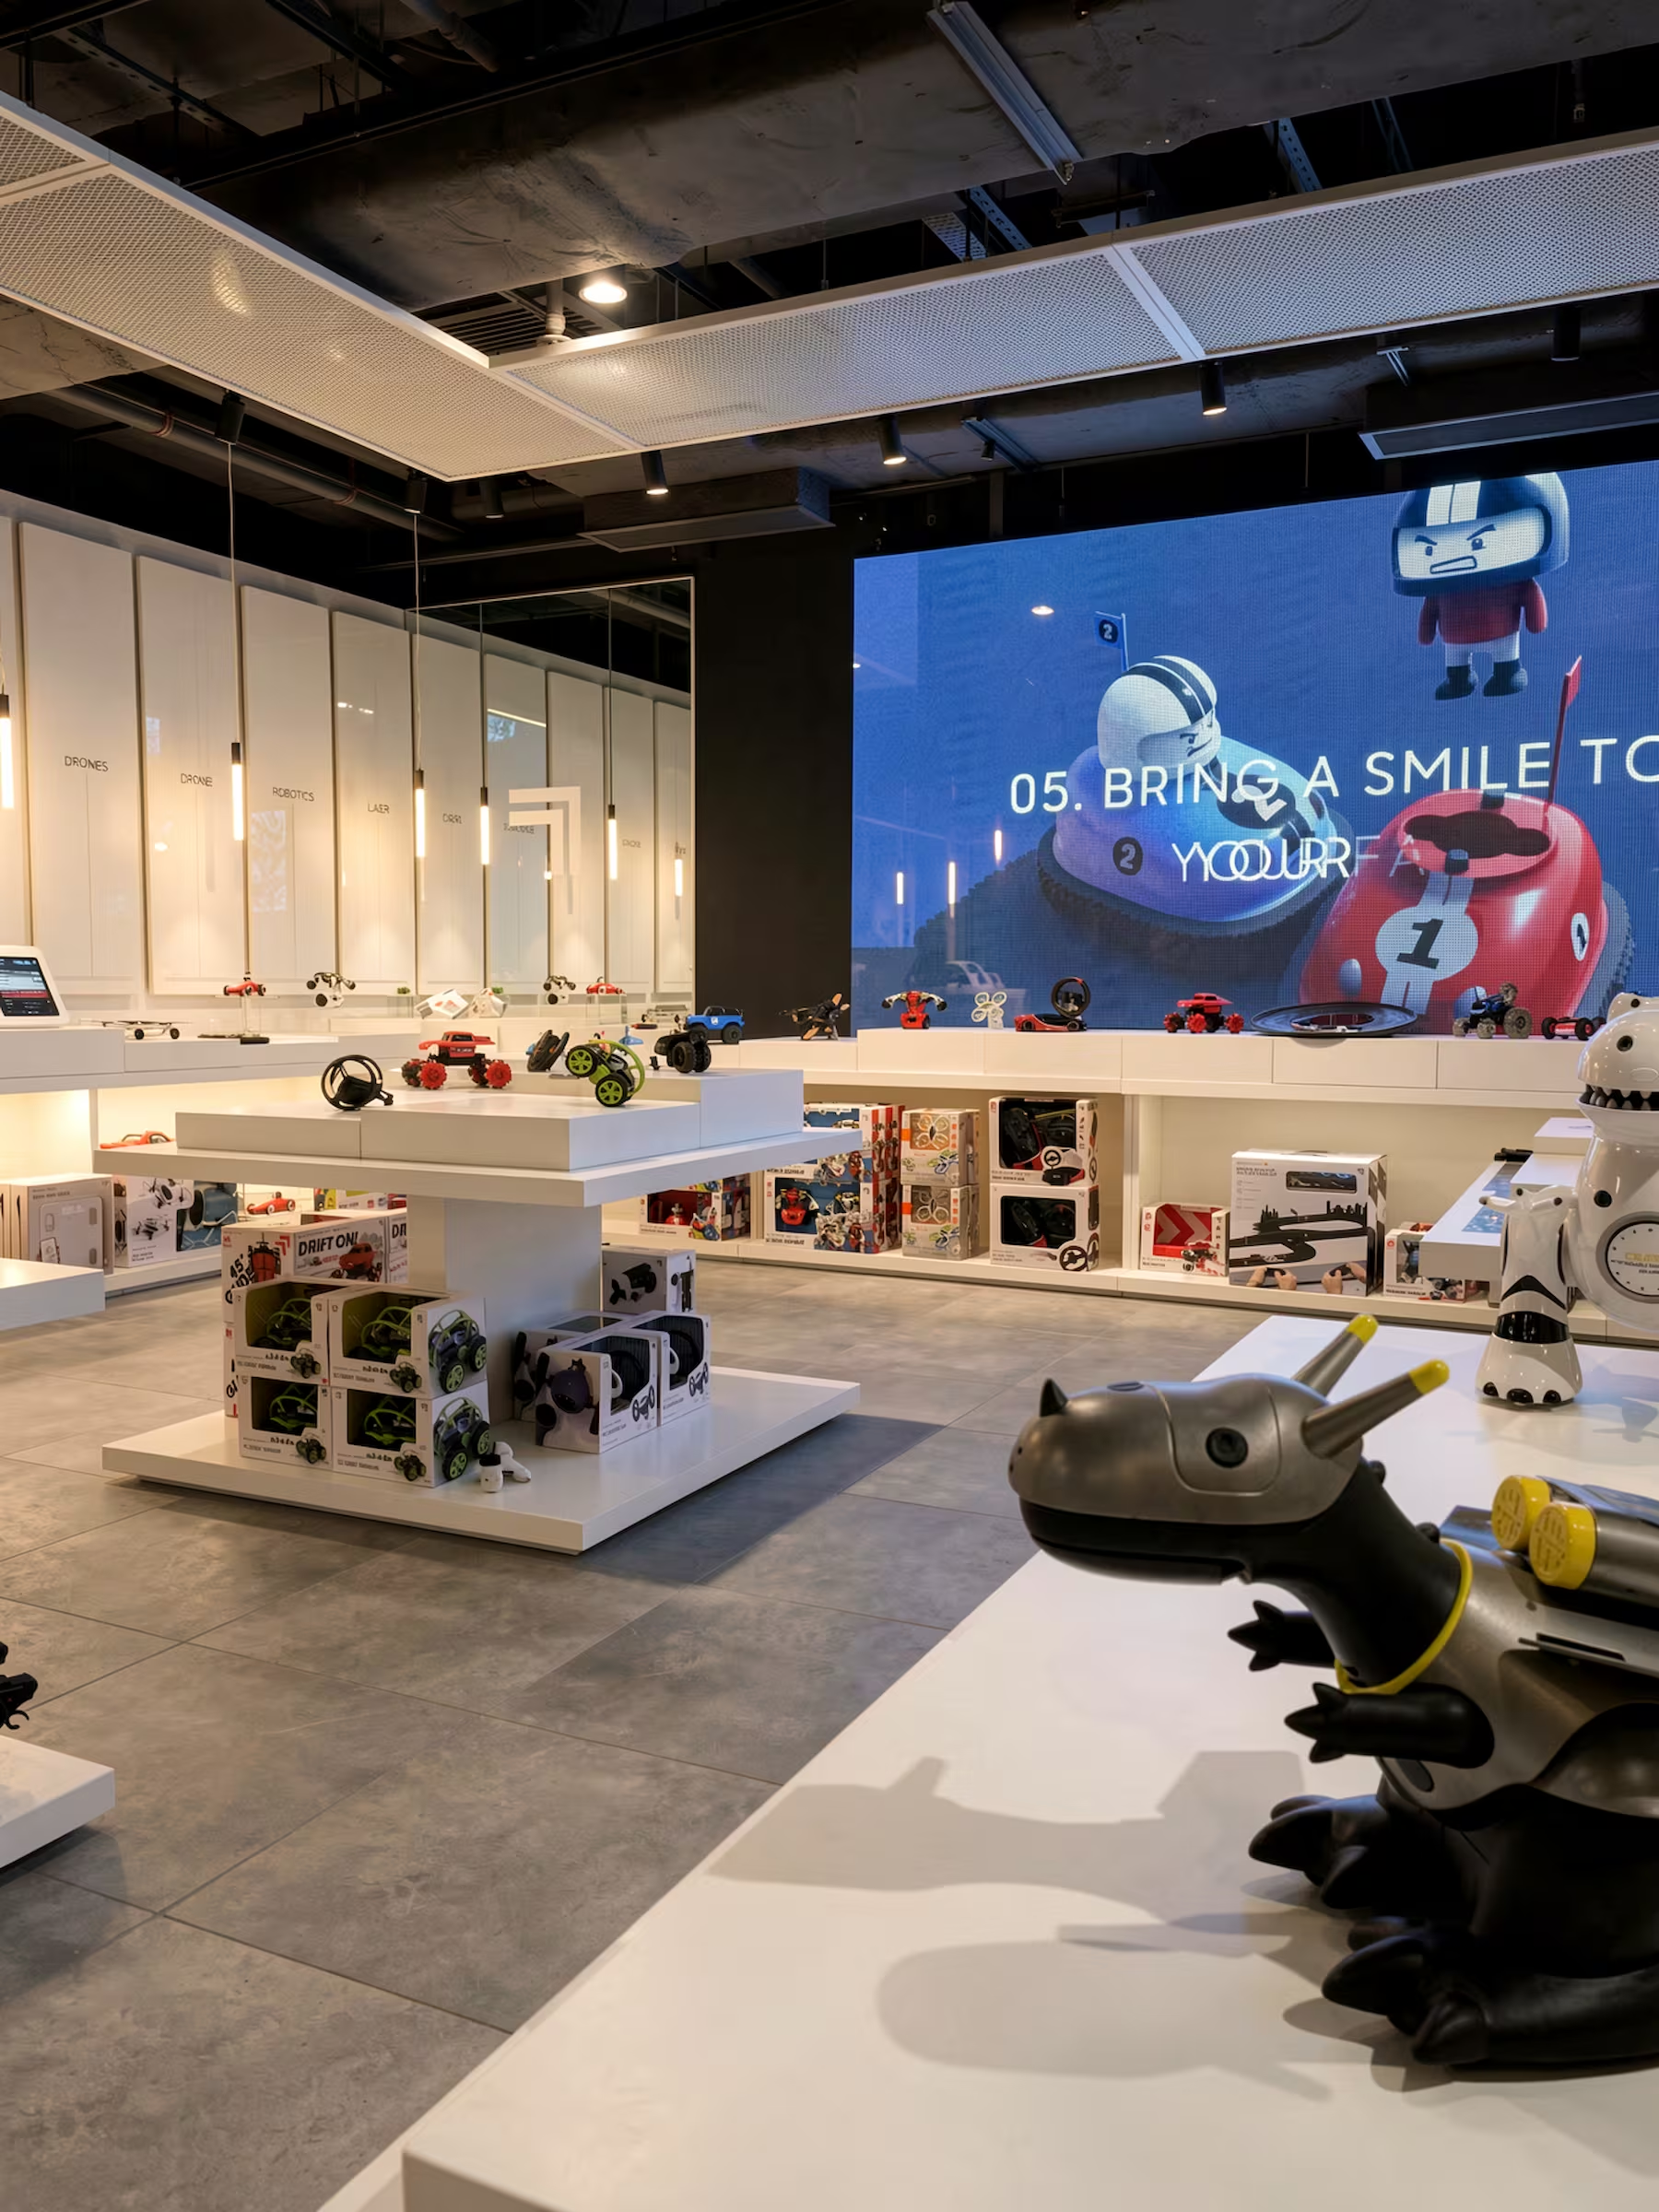
Selected views
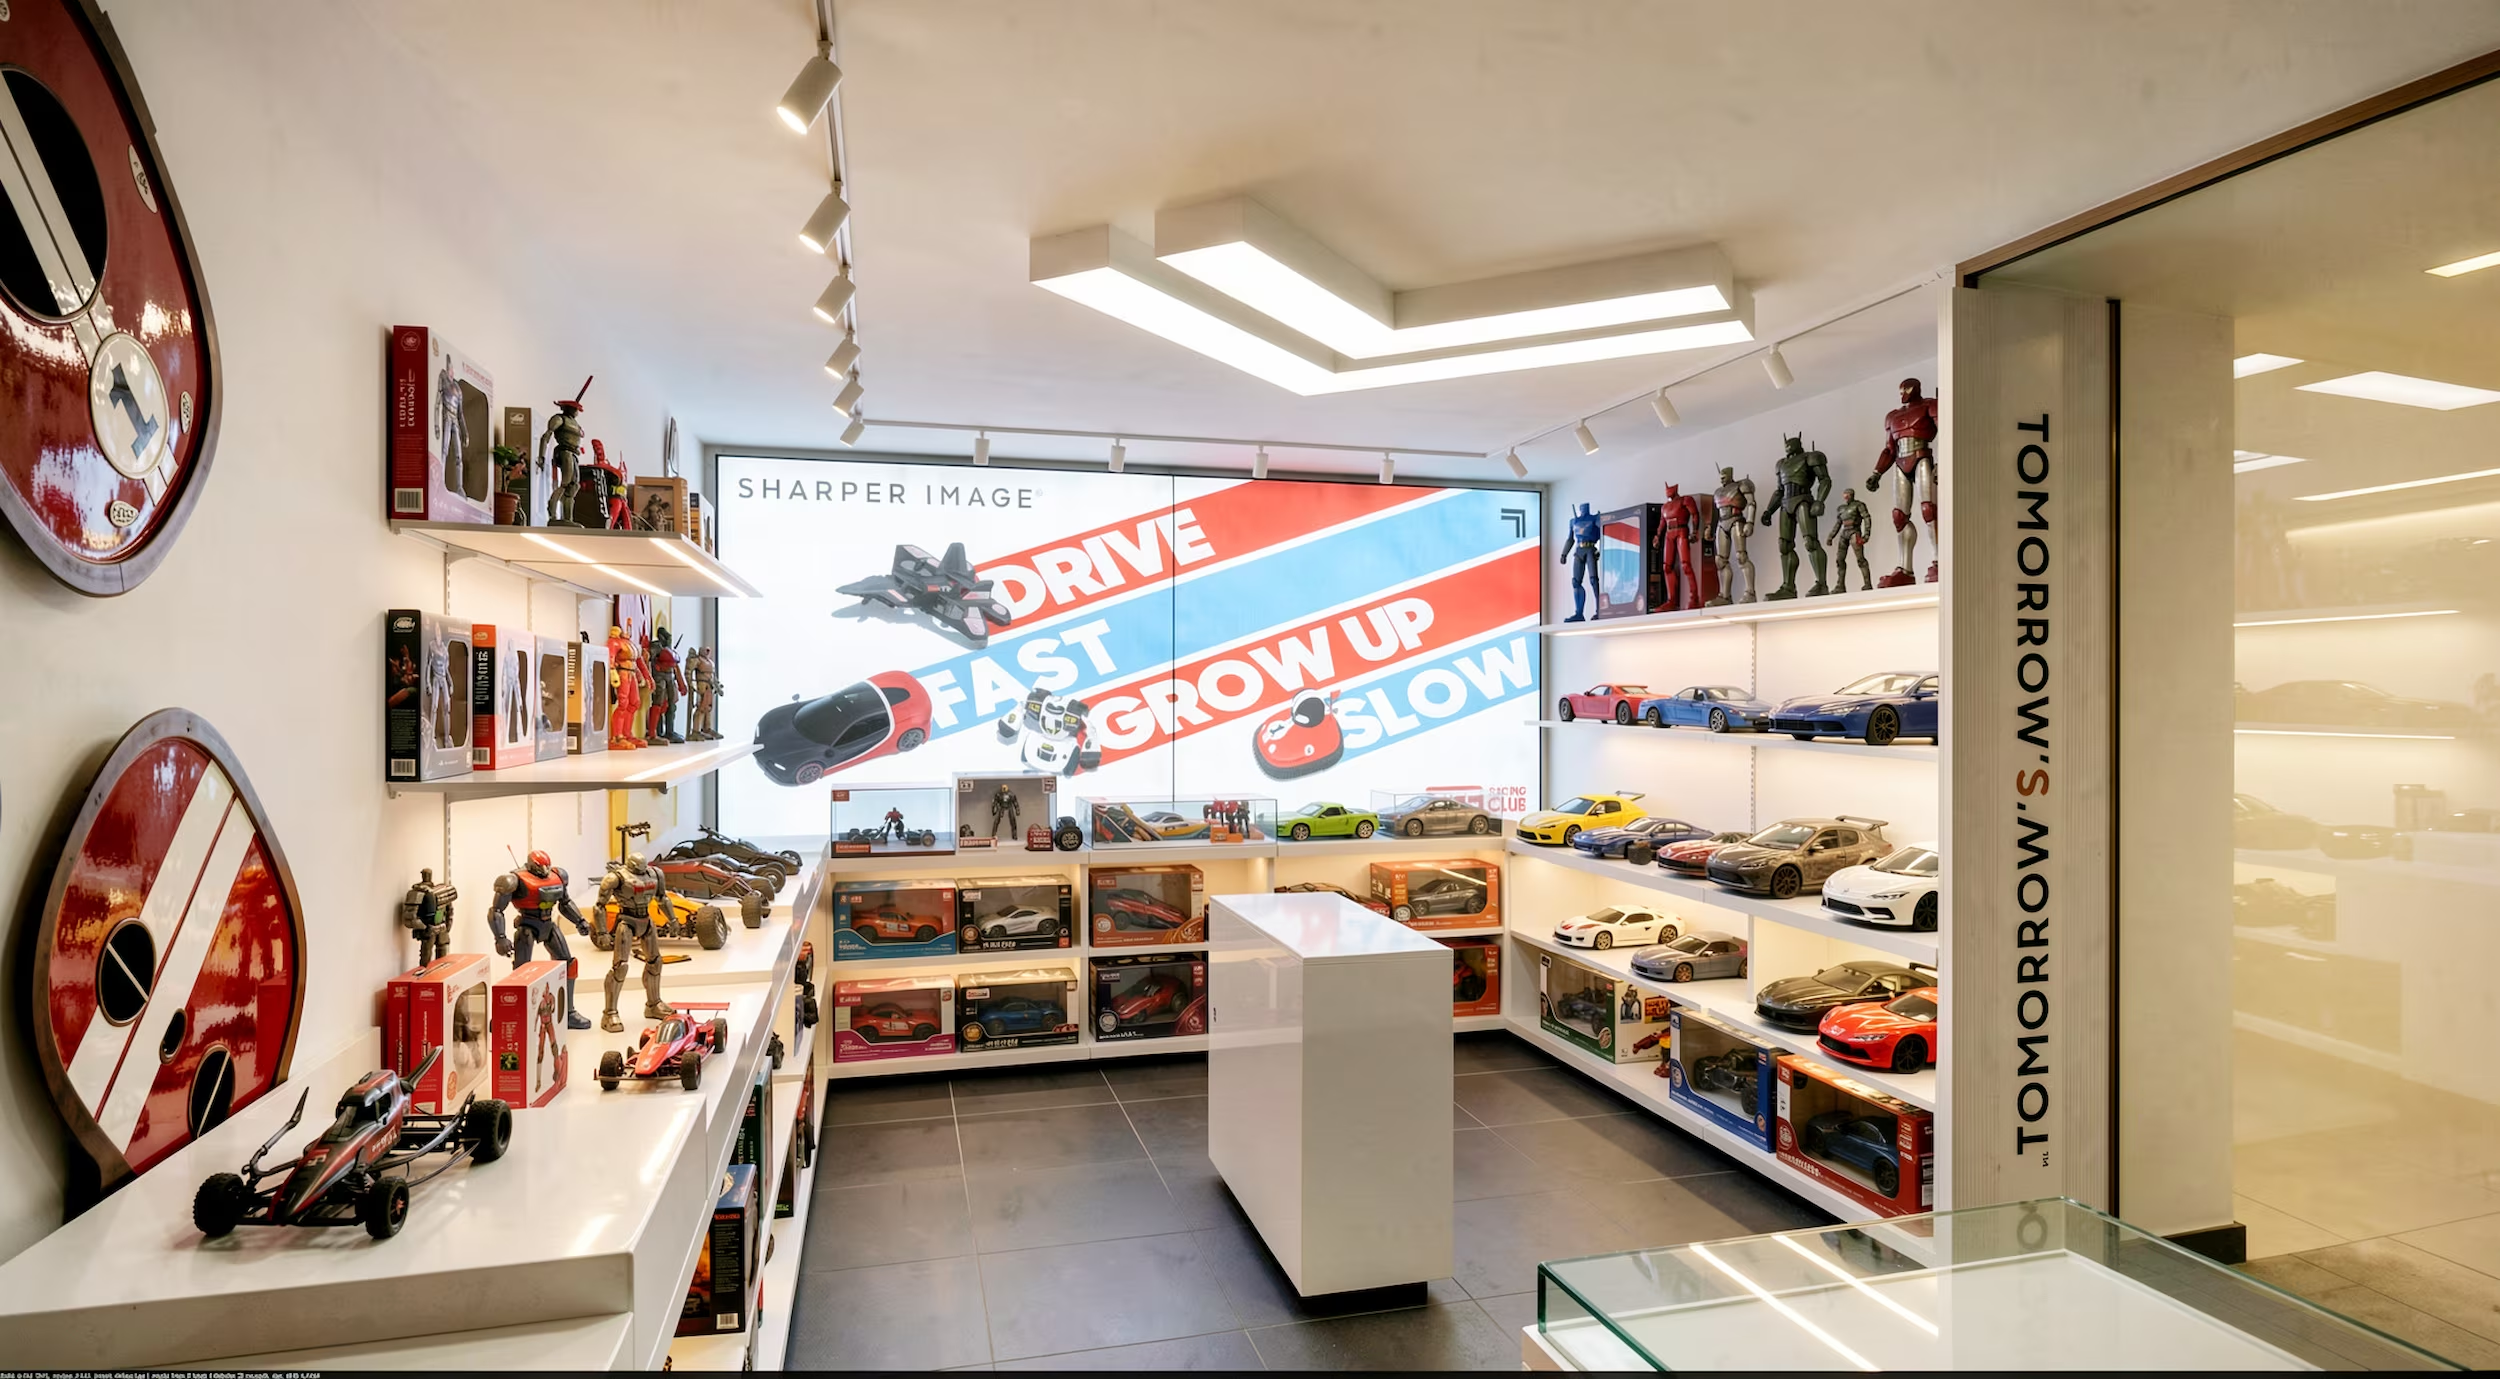
(Approach)Maximise the sheer excitement of being in a gadget shop. Put the customer in a position to play, and the product does the rest.
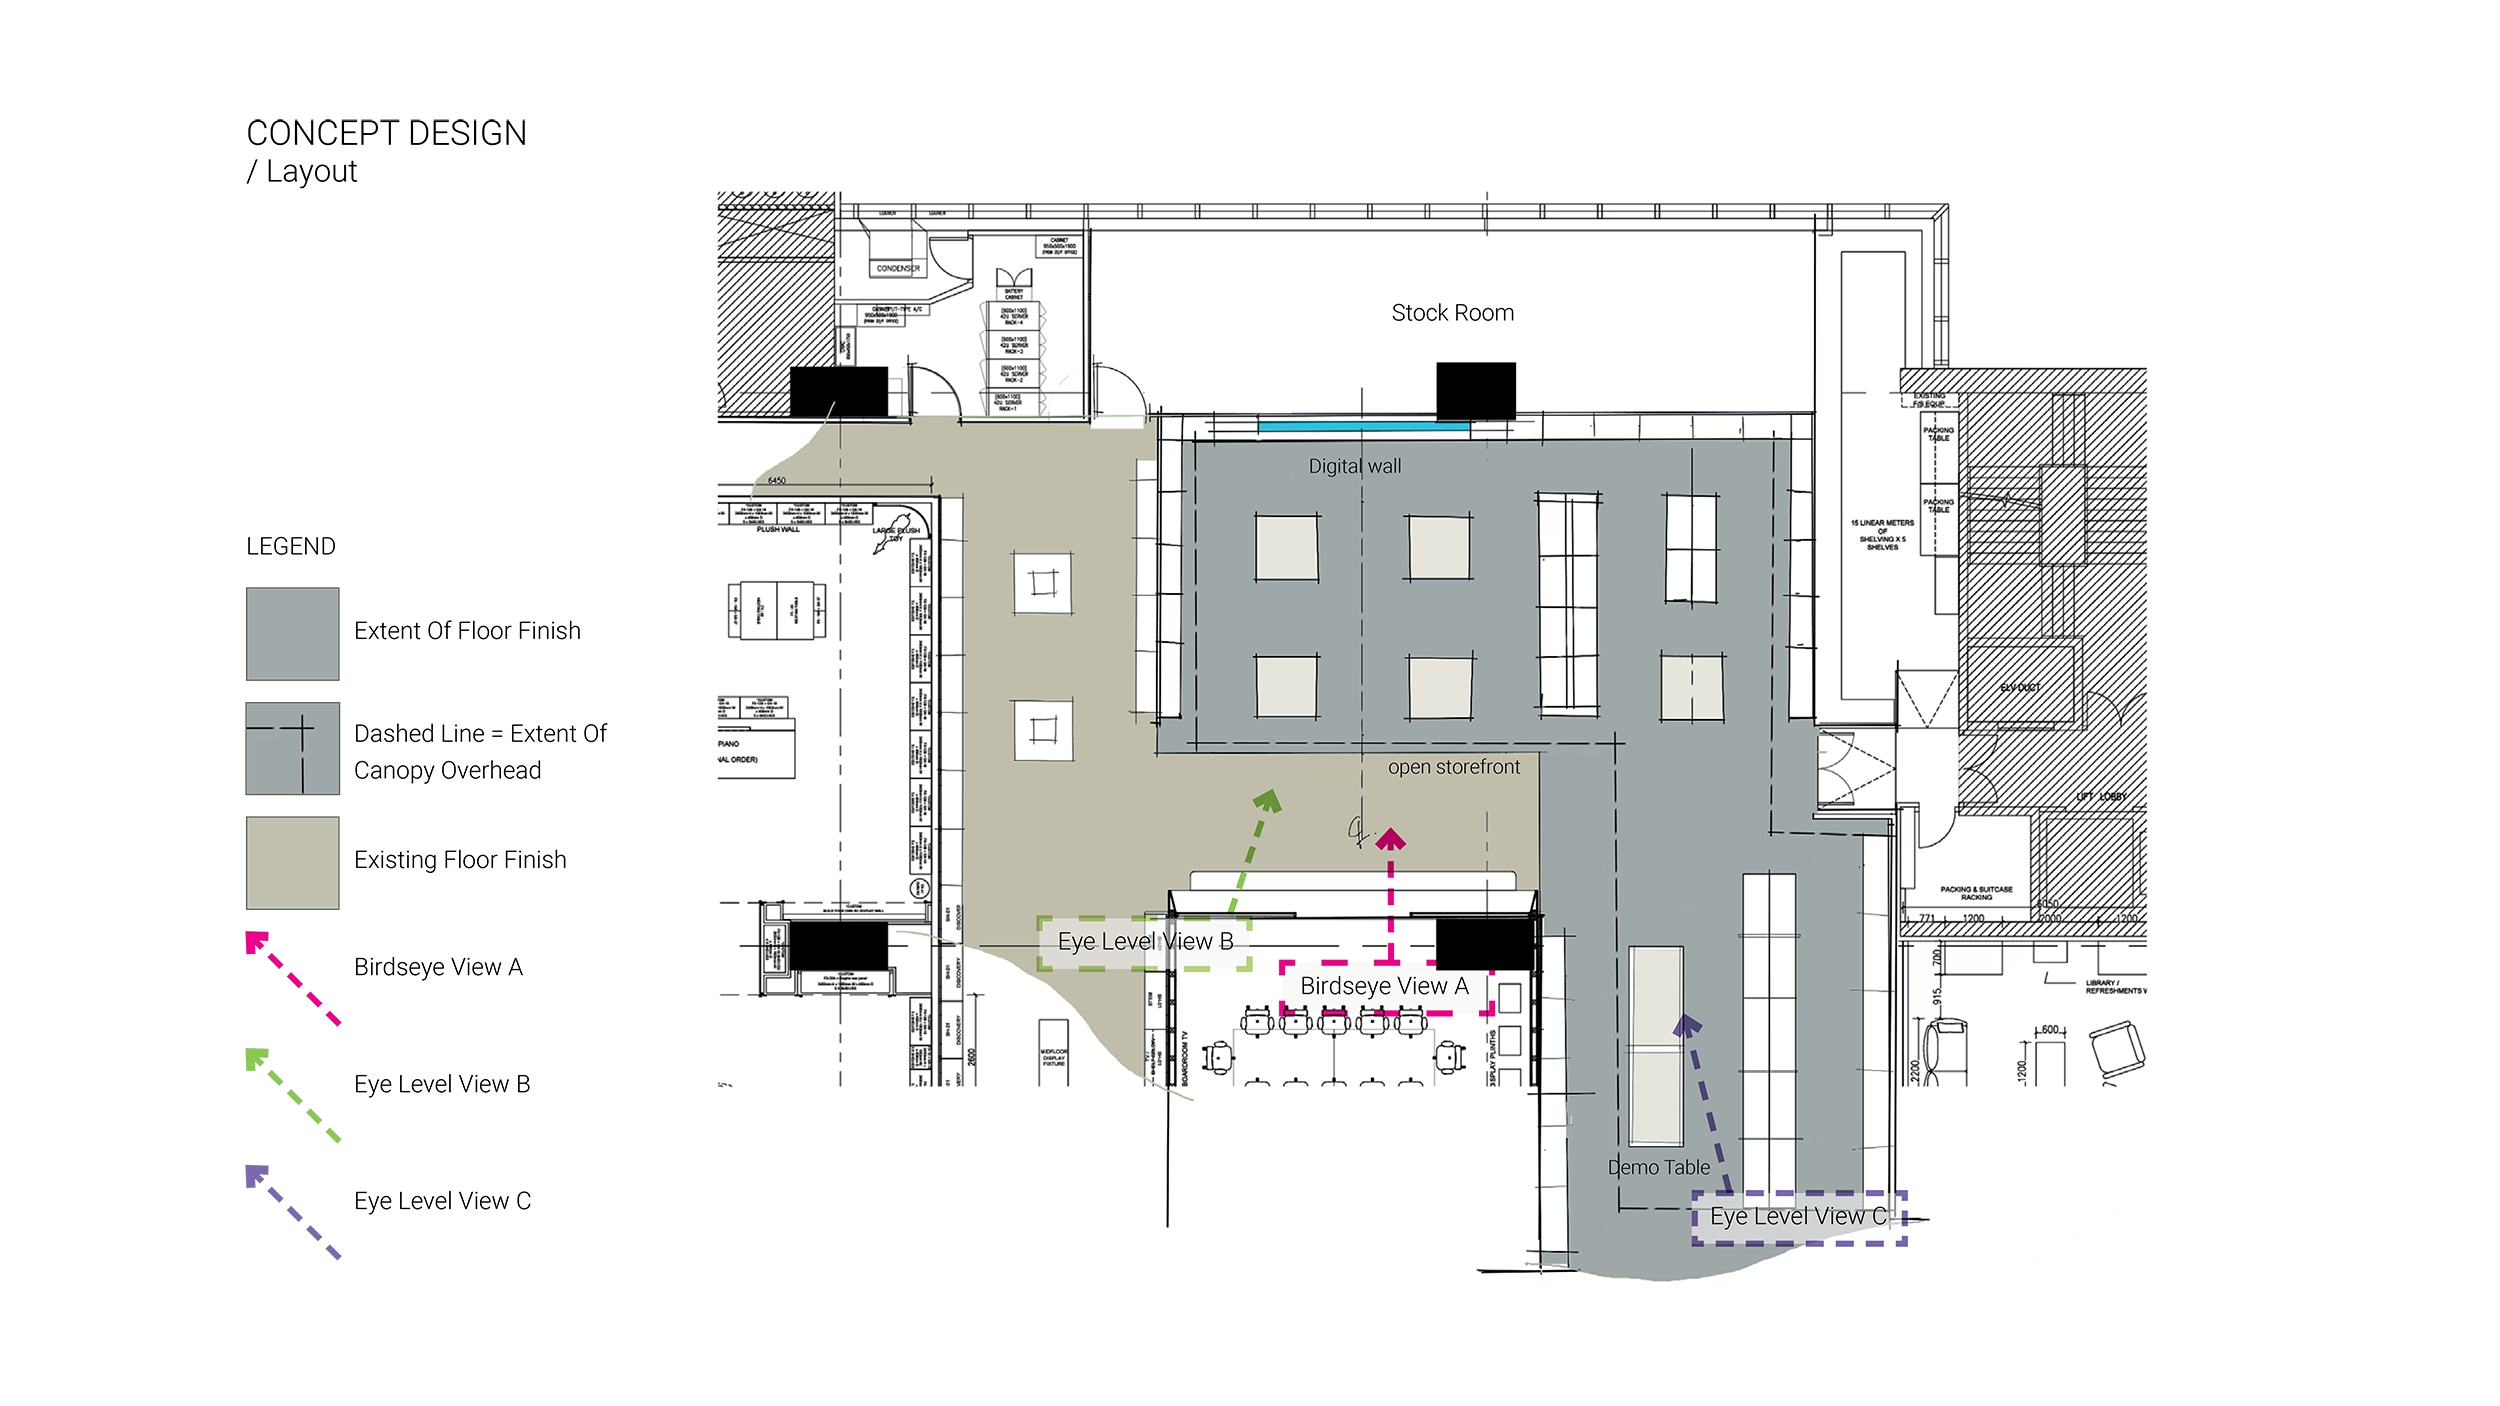
Floor plan showing the store layout, zoned to balance product browsing, hands-on demo areas, and circulation through the prototype flagship.
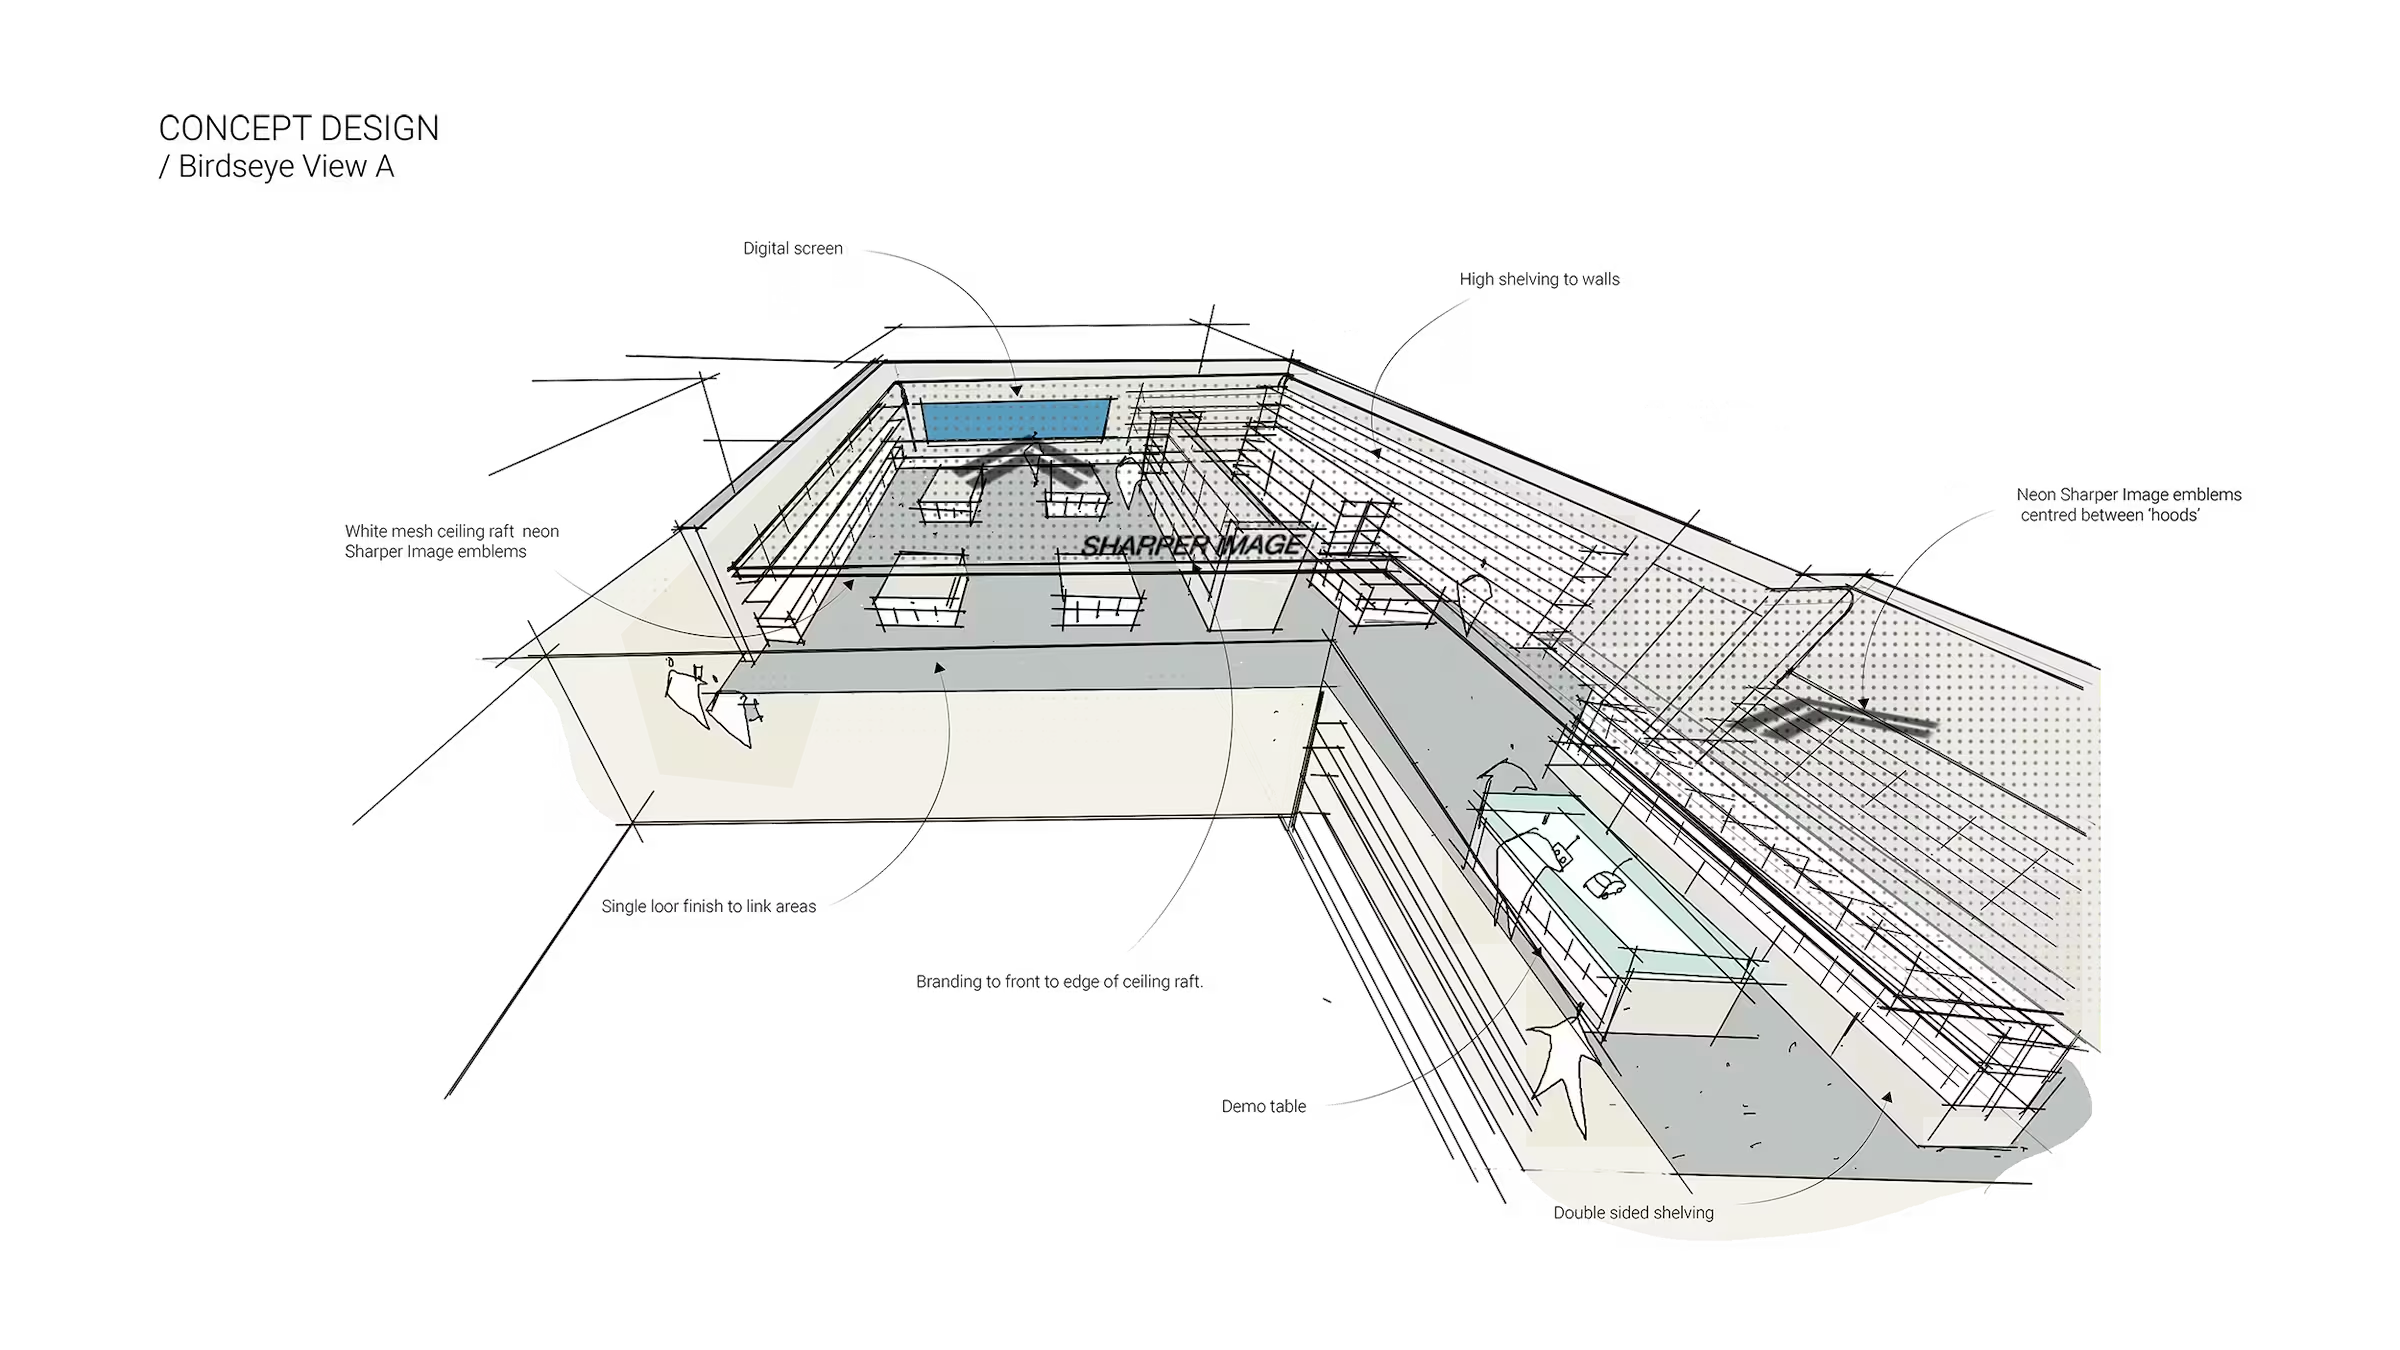
A sketched birdseye studying how the store's hero mid-floor display relates to the wall bay behind it, part of testing the prototype layout for global rollout.
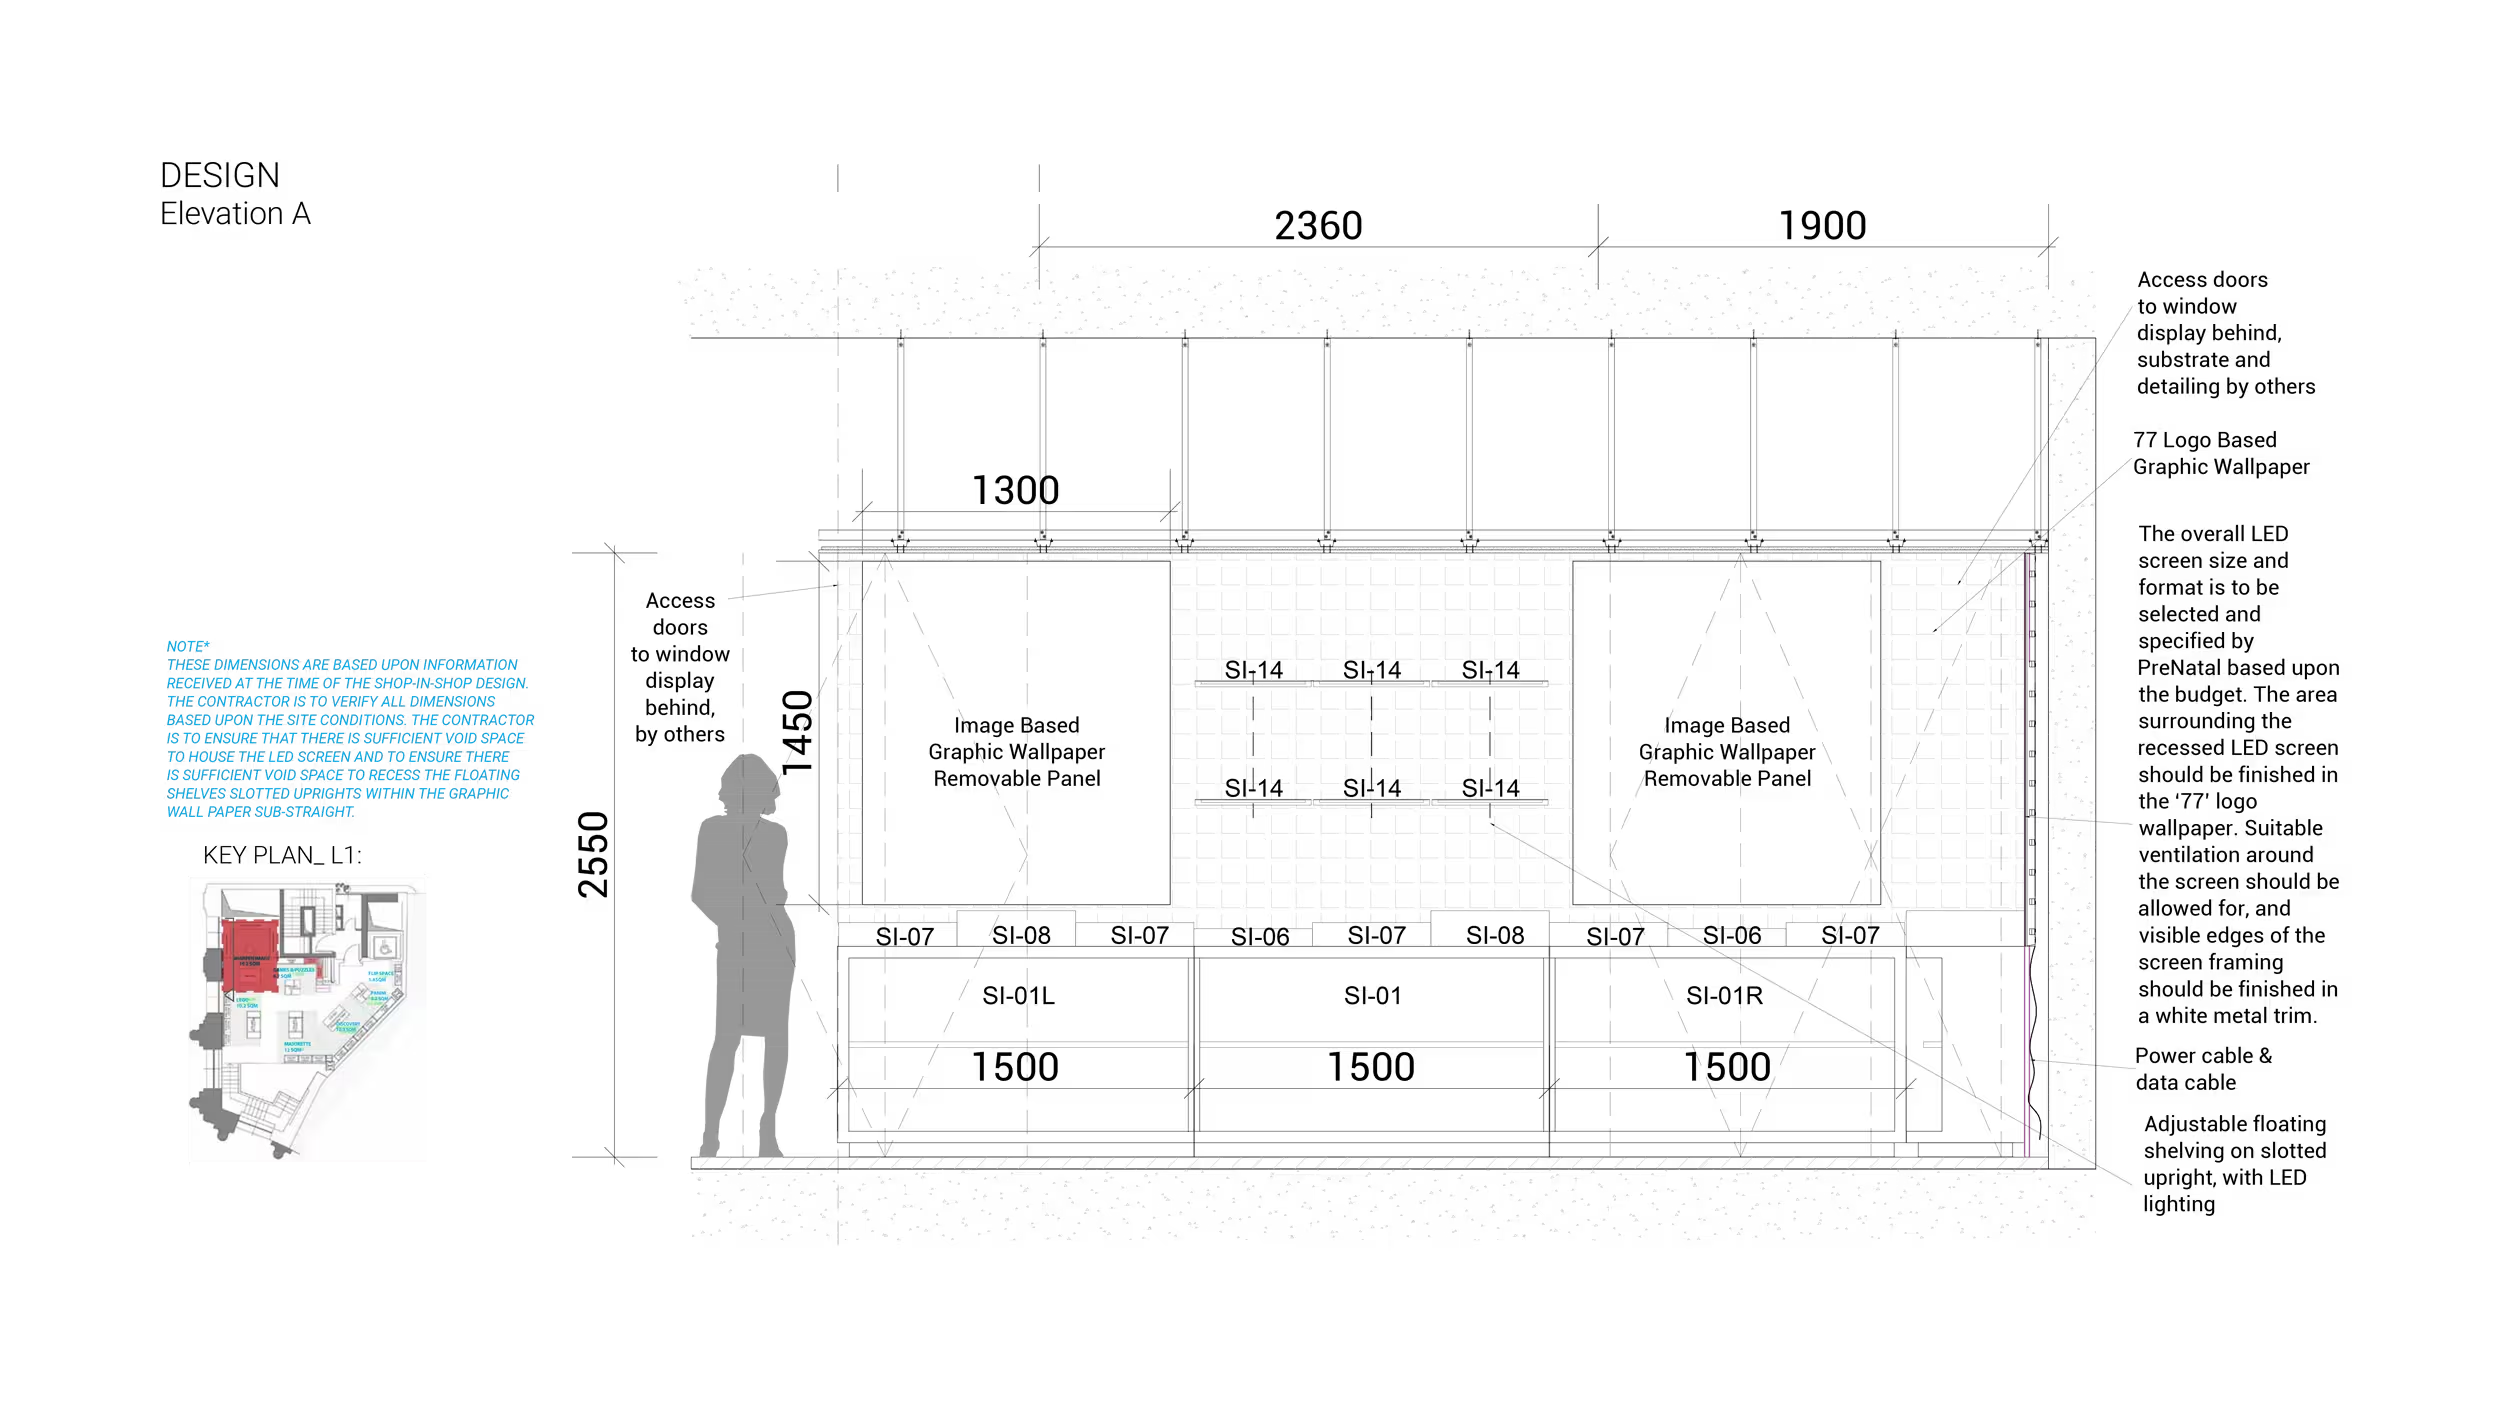
Concept planogram sketches to help us determine the arrangement and hierarchy of merchandise.
Hong Kong prototype, Milan store, then a formatting strategy for three continents.
As a flagship, the space had to carry a full complement of functions and characteristics, so that a comprehensive formatting strategy could be derived from it for a future rollout. That is the difference between designing a store and designing a system: the prototype had to work commercially in its own right while simultaneously answering questions about how the brand would behave in smaller footprints, different markets and under different operators.
Studio X's scope ran from pre-concept through concept, schematic and detail design, tender documentation, tender management and on-site management. The Milan store followed. Together they form the reference model for a multi-format rollout across North America, Europe and Asia.
Jan-Eric Kloth
CEO
ThreeSixty Sourcing Group
The project process itself was swift, seamless and thoroughly enjoyable, with Studio X being engaged throughout the project from conception, all the way through to completion, and even post-completion where they were able to help support us in fine tuning certain elements.
Up next