Retail interior design that strengthens brands, engages customers and drives performance.
We design stores, flagships and rollout concepts for brands operating in some of Asia’s most competitive retail markets. Our work connects brand, product and customer experience in spaces that are distinctive, commercially effective and practical to operate and replicate. Senior-led from brief to handover across Hong Kong, Singapore and Macao.







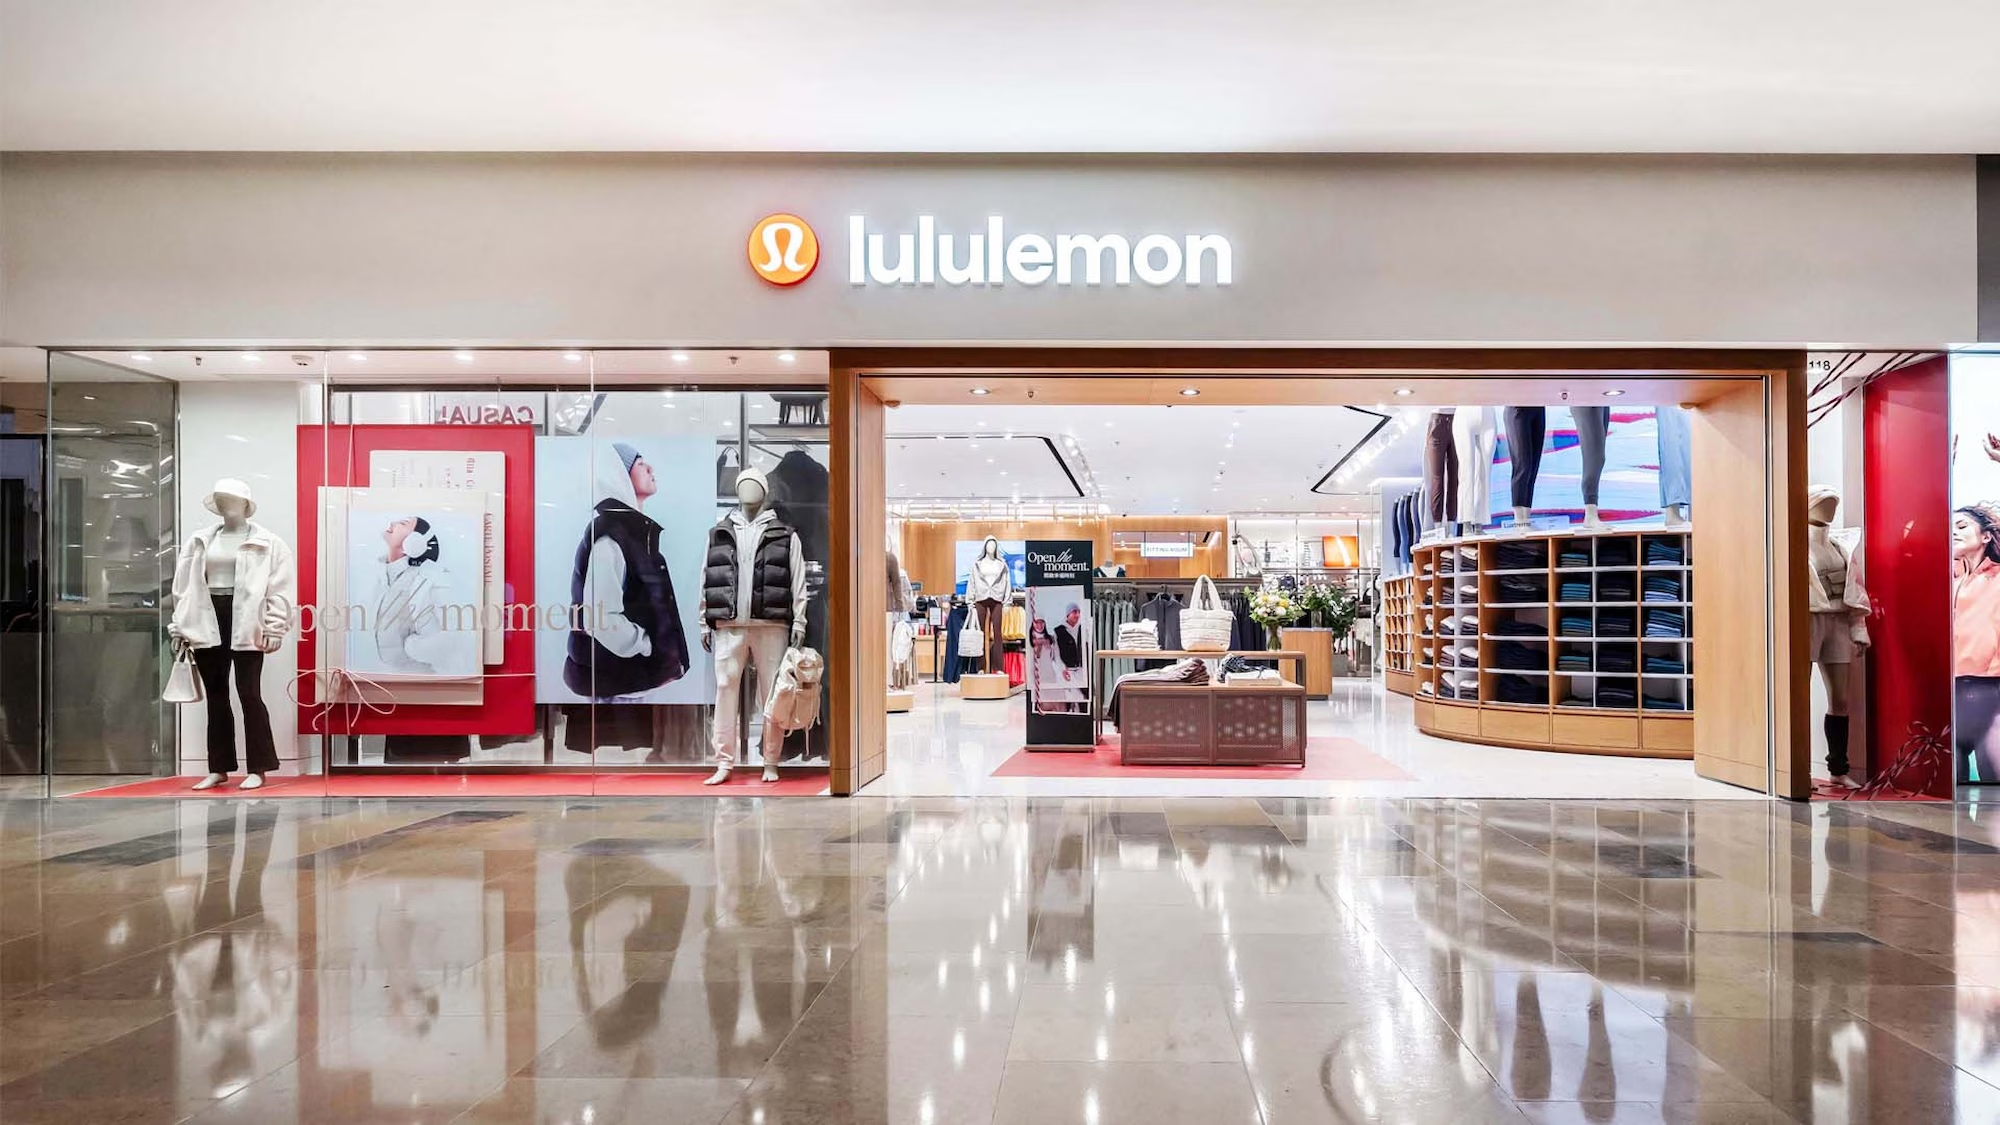
(Featured Projects)
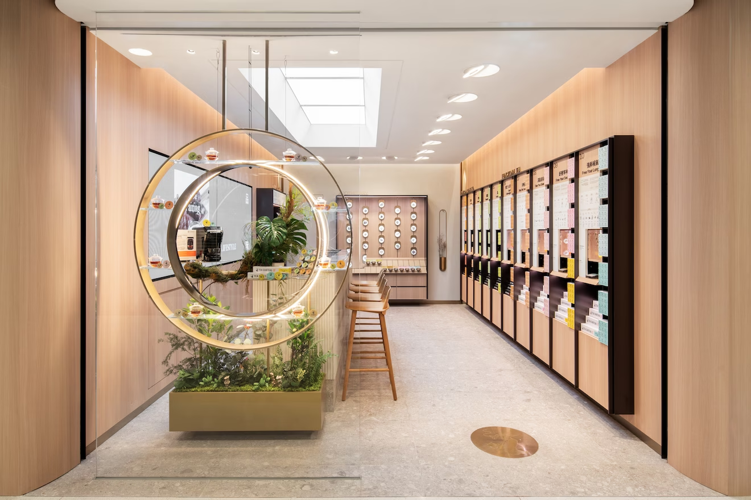
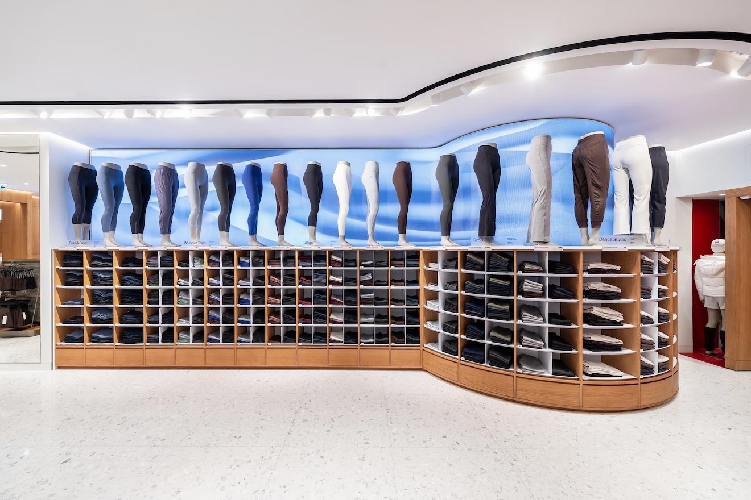
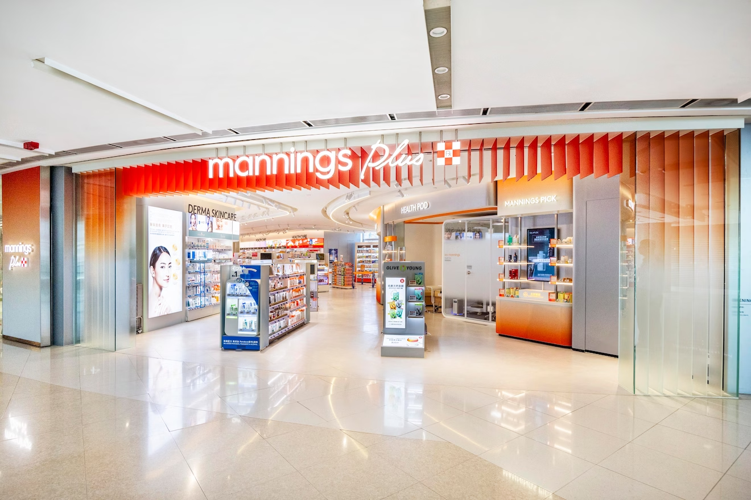
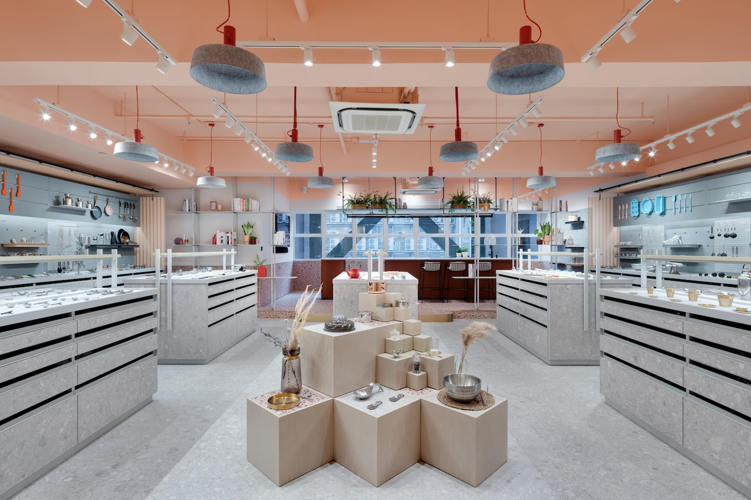
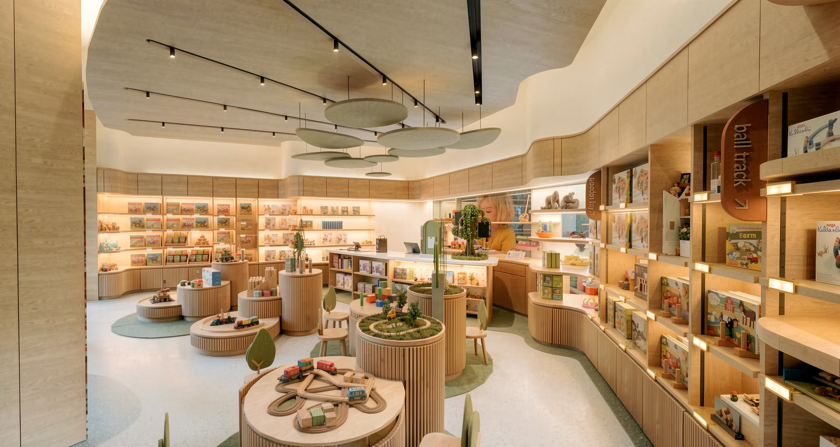
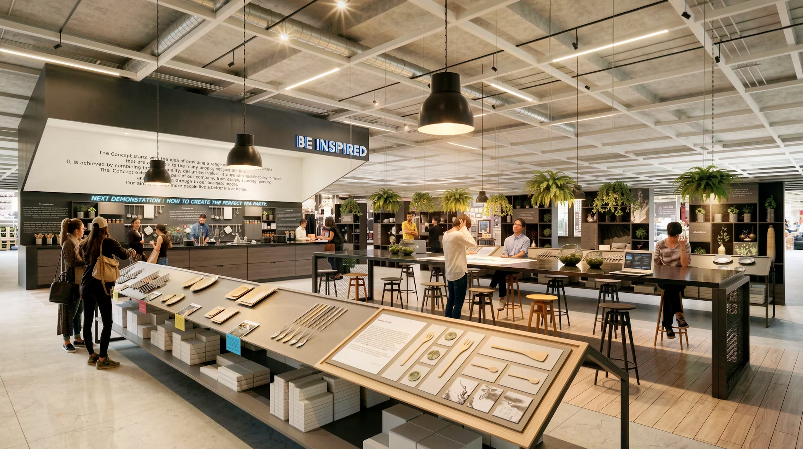
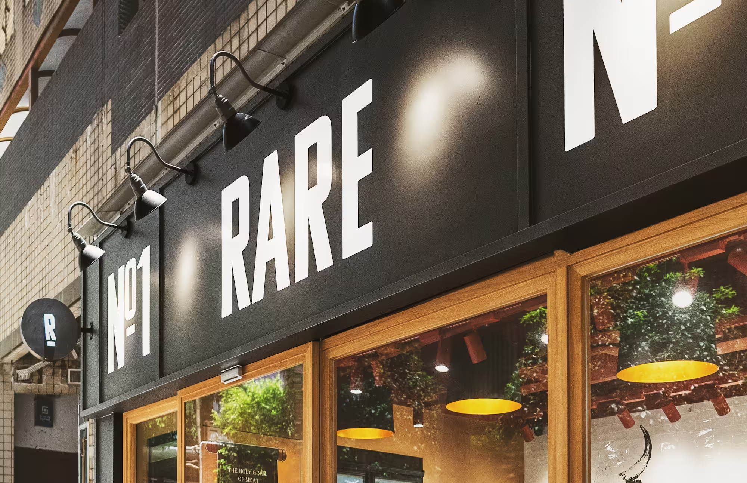
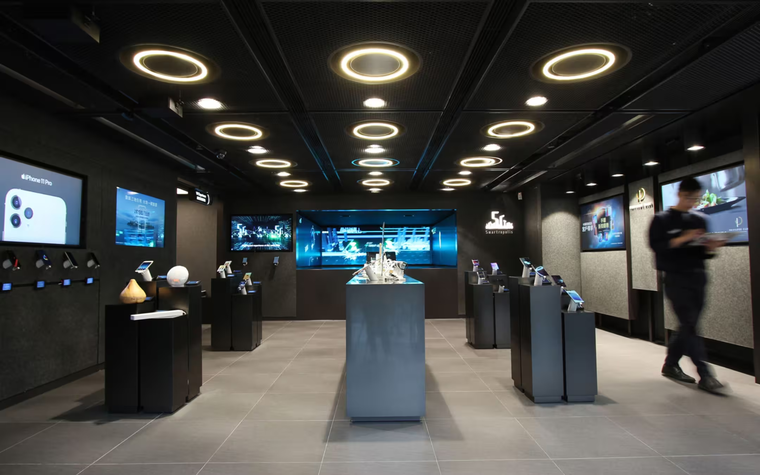

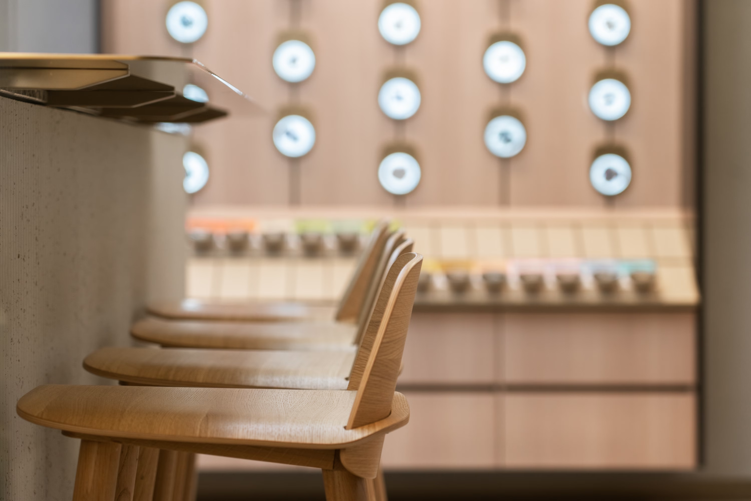
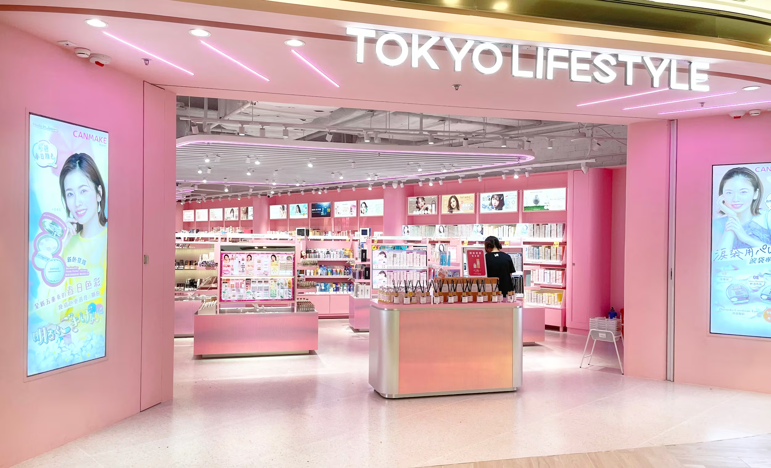
We create retail concepts that translate a brand’s positioning into a clear and memorable physical experience.
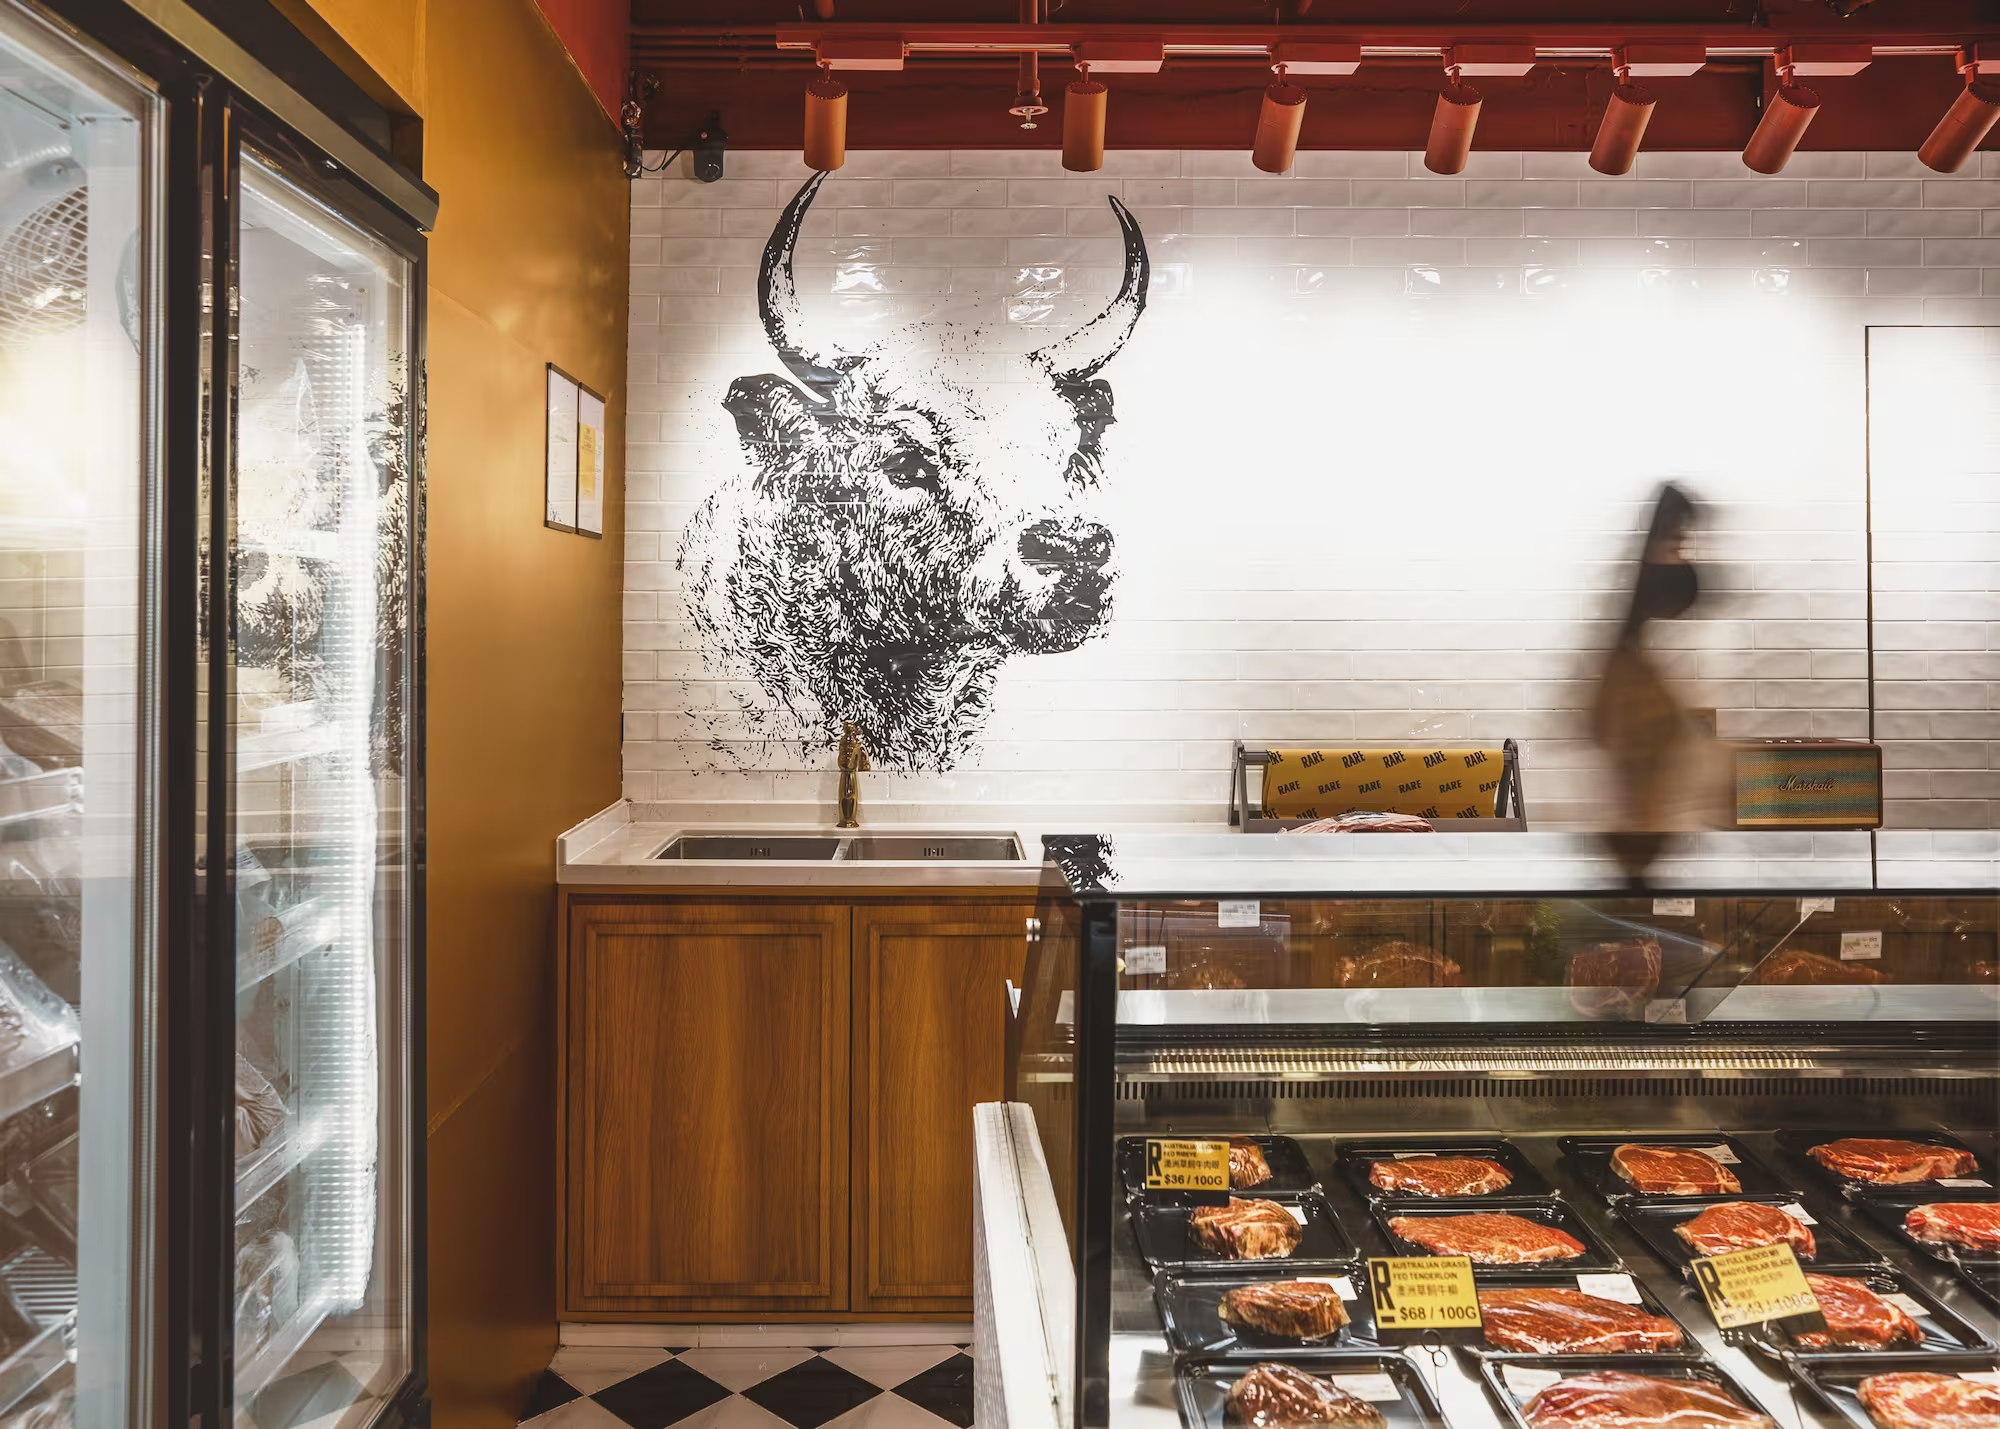
Customer journeys, product presentation and operational requirements are developed together rather than treated as separate considerations.

Every detail is considered in relation to the wider store experience, from the shopfront and first impression to navigation, consultation and checkout.
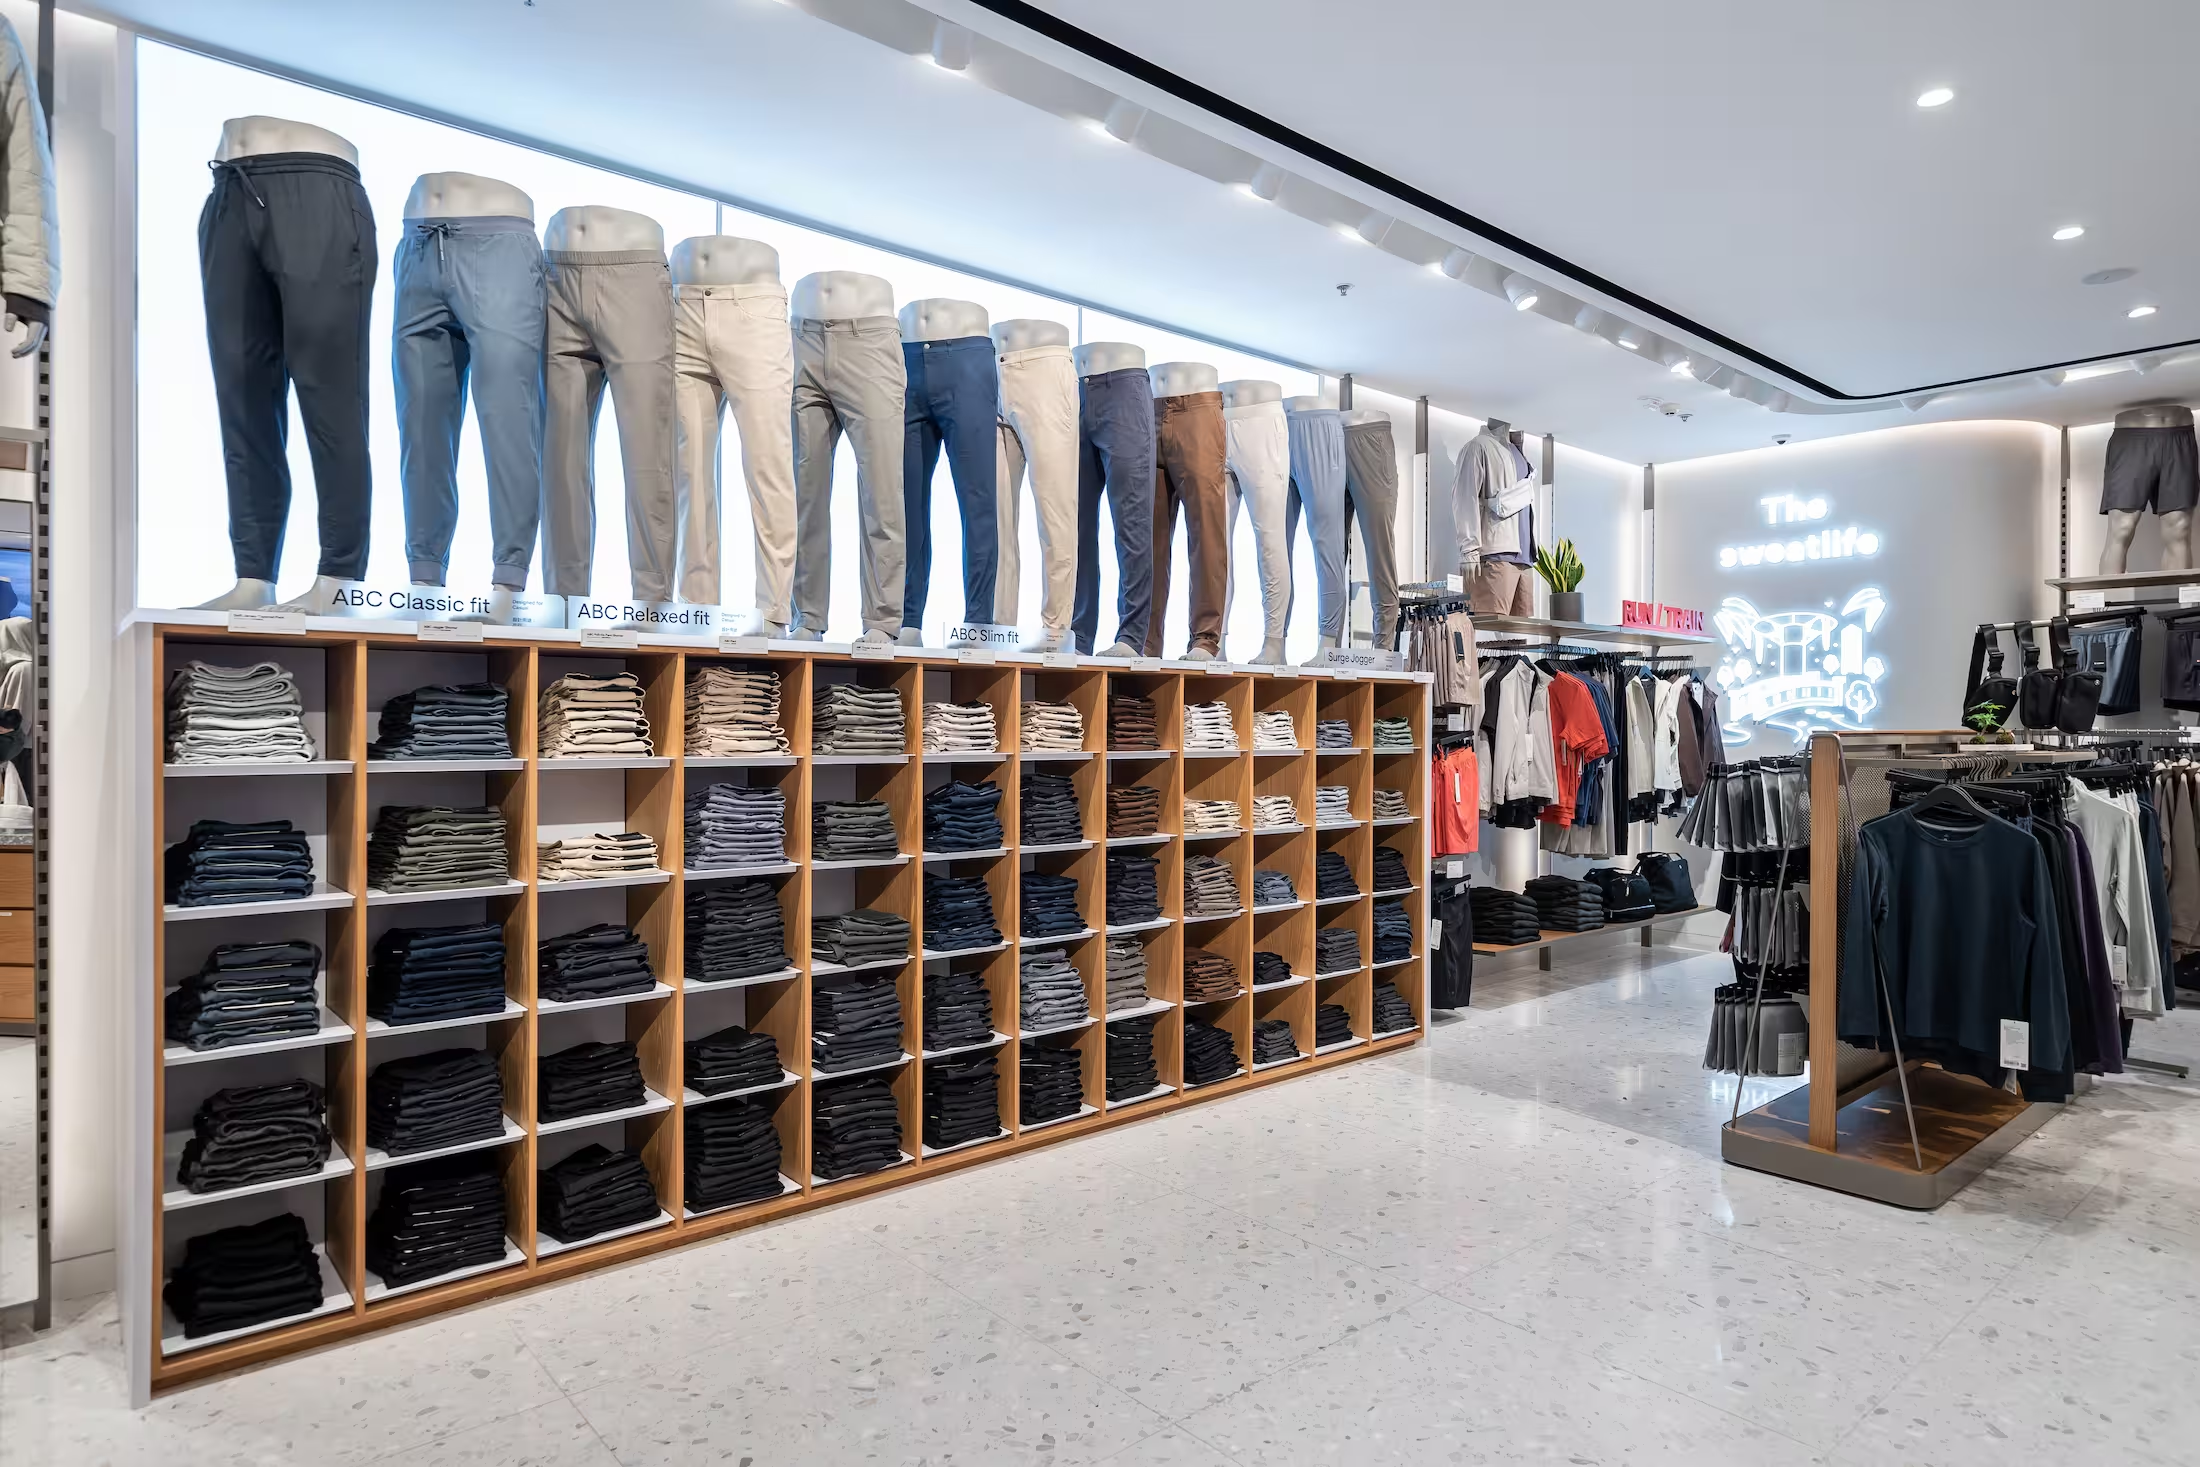
For multi-site brands, we establish adaptable design principles that preserve consistency while responding to different locations, formats and budgets.
Flagship and concept stores
We develop distinctive retail concepts that express the brand, improve the customer experience and establish a clear direction for future stores. The design is built around the commercial brief, product offer, location and operational requirements rather than applied as a purely visual layer.

Mall and department store boutiques
We design boutiques and shop-in-shops that create a strong presence within busy retail environments. Our work addresses visibility, customer flow, landlord requirements, merchandising density and the practical constraints of working within an existing mall or department store.
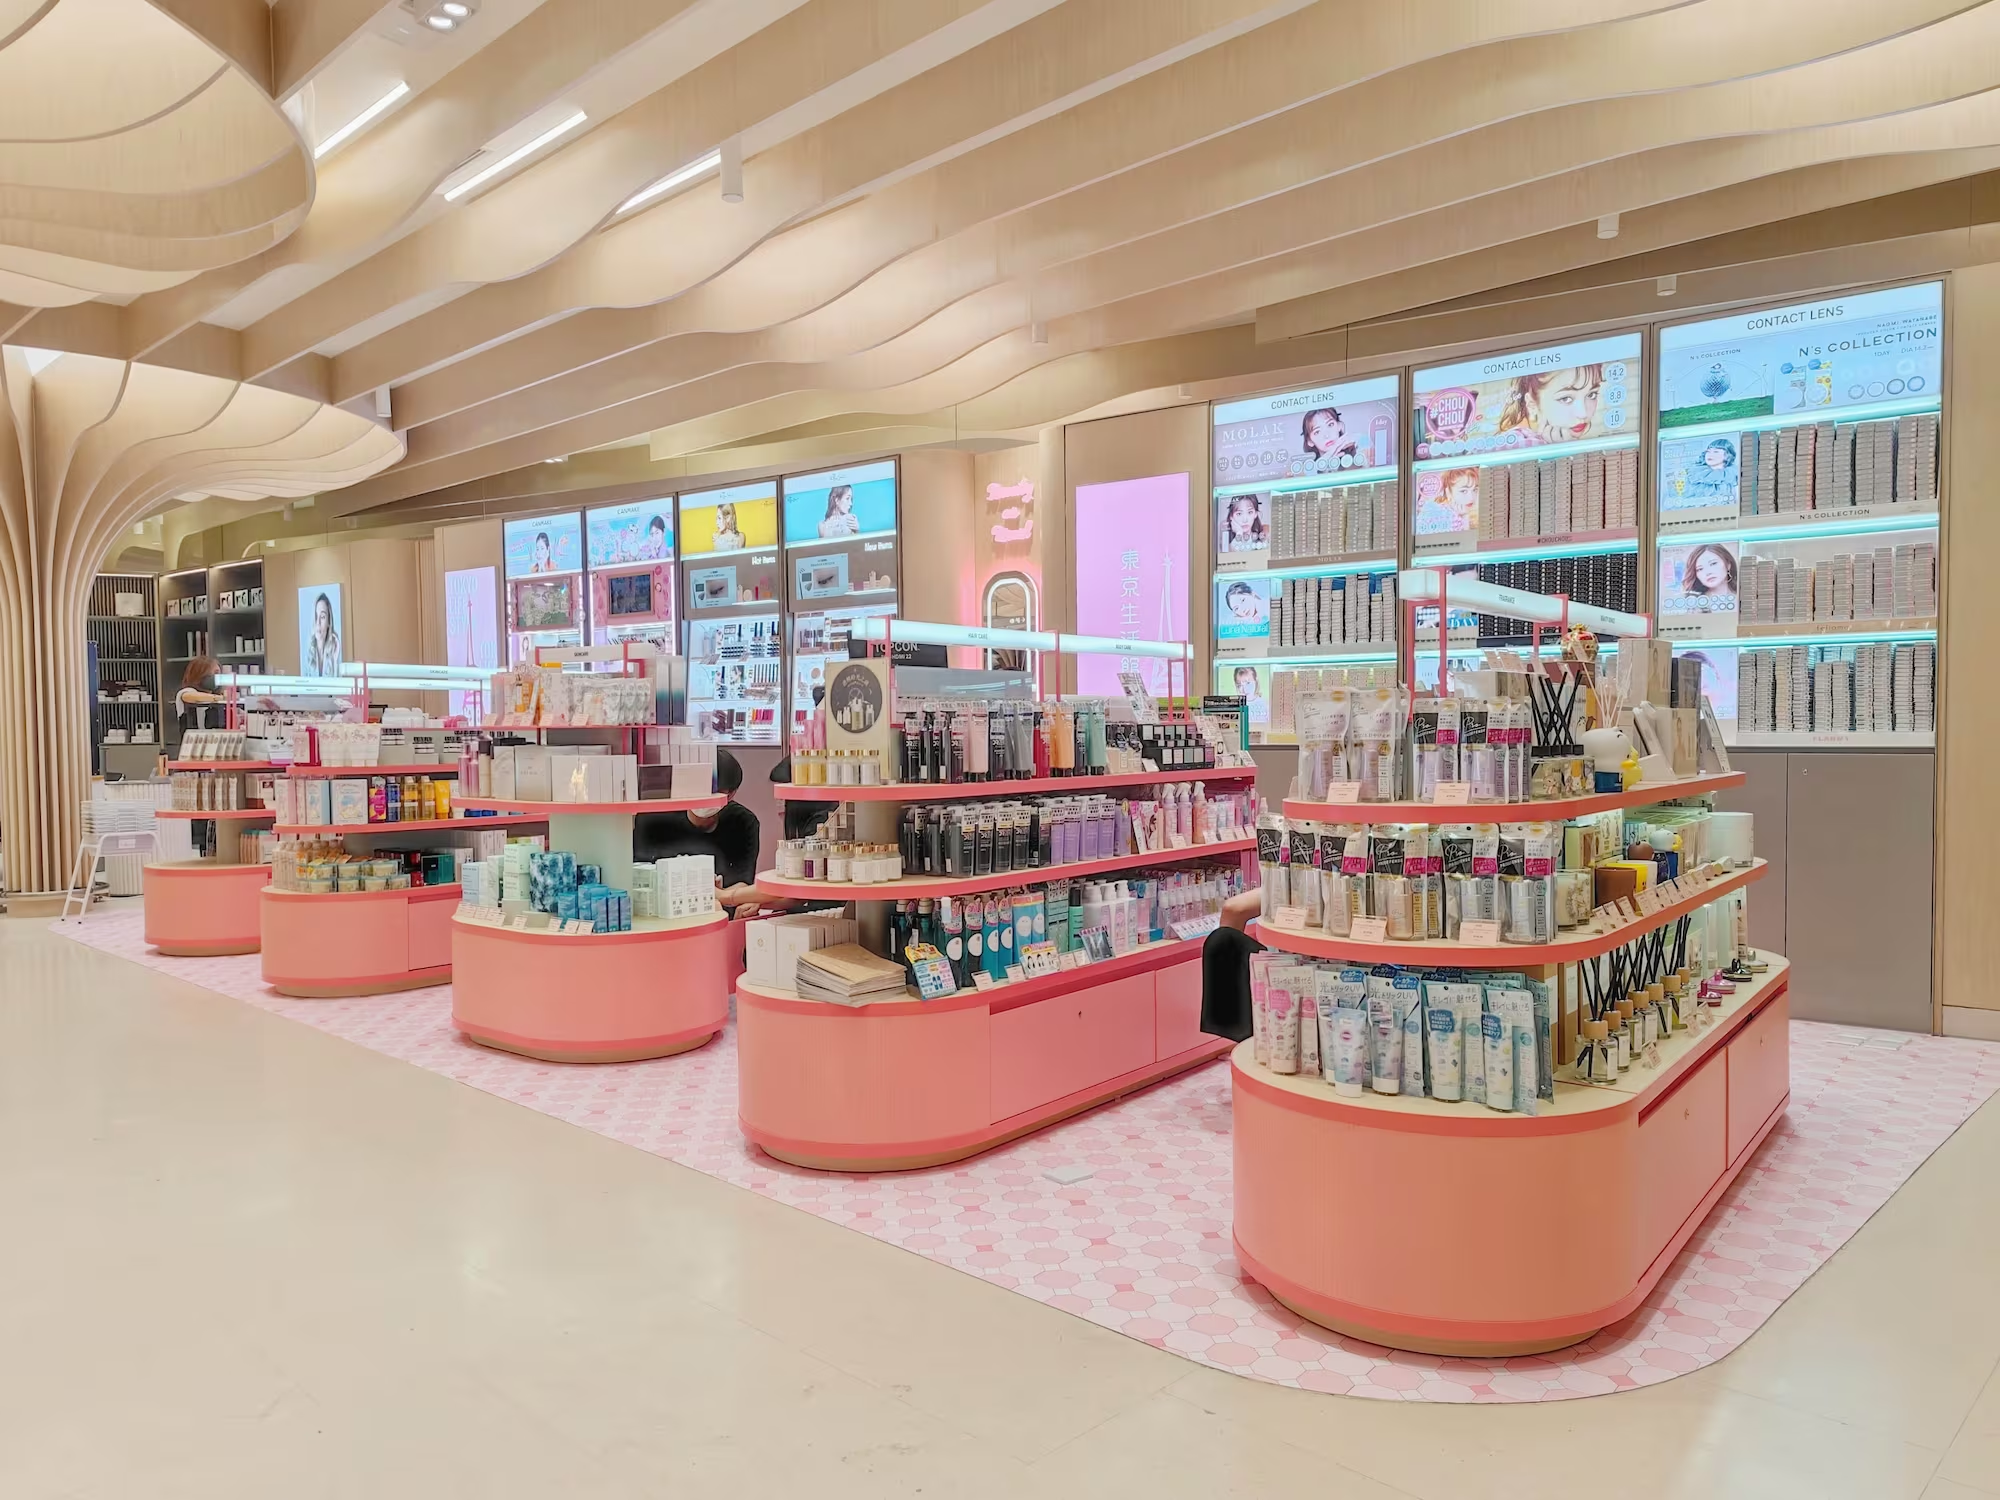
Store rollout systems and design guidelines
We turn successful concepts into practical systems for regional or multi-site rollout. Design guidelines define the essential brand elements, layouts, materials, fixtures and implementation standards while allowing each store to respond appropriately to its site.
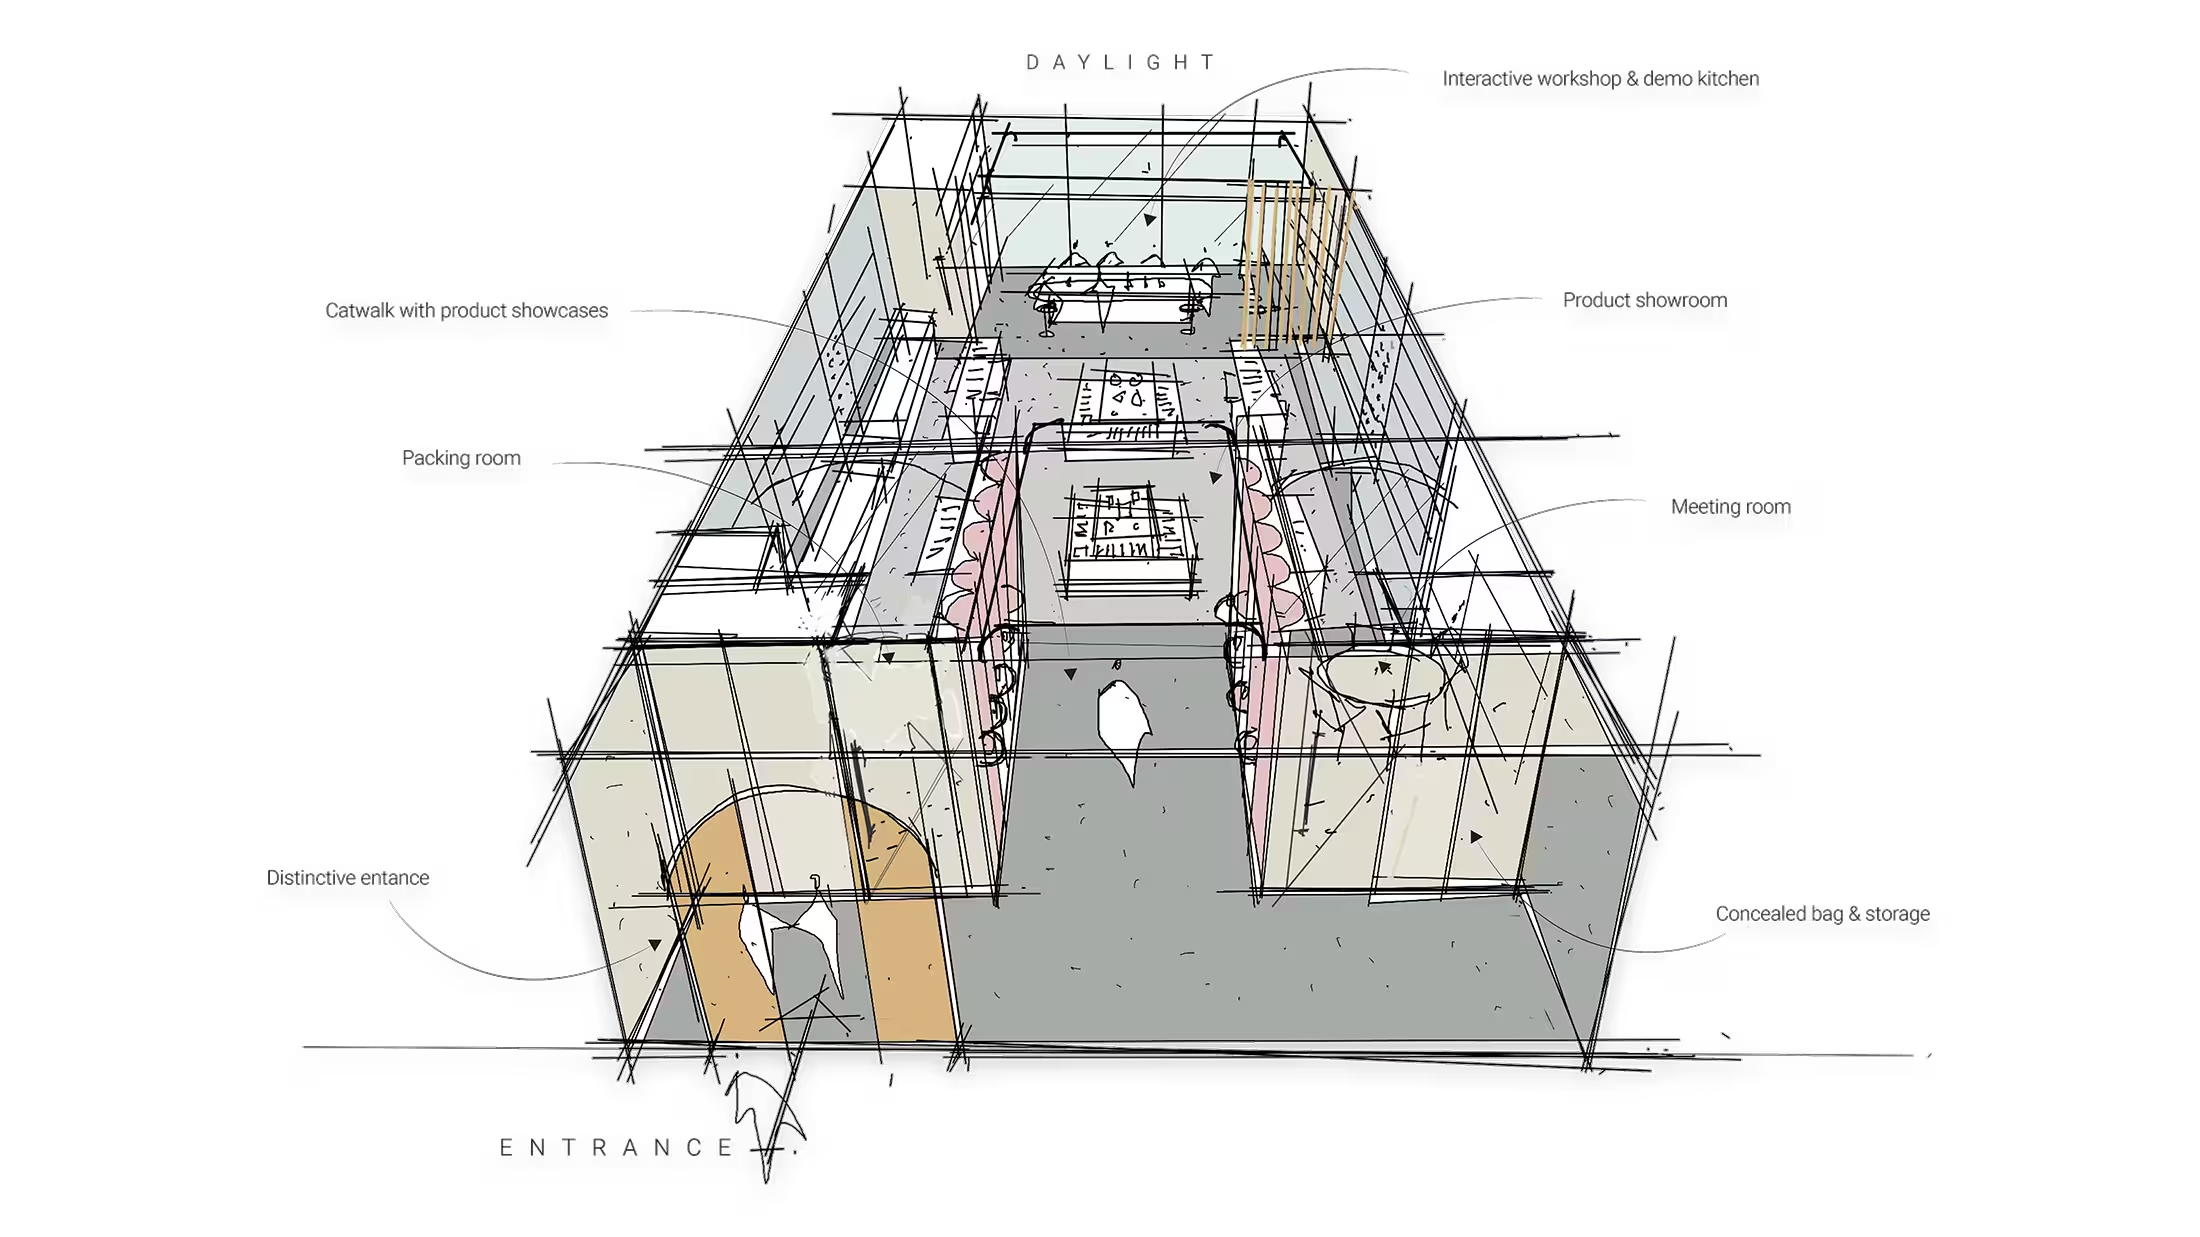
Showrooms and brand environments
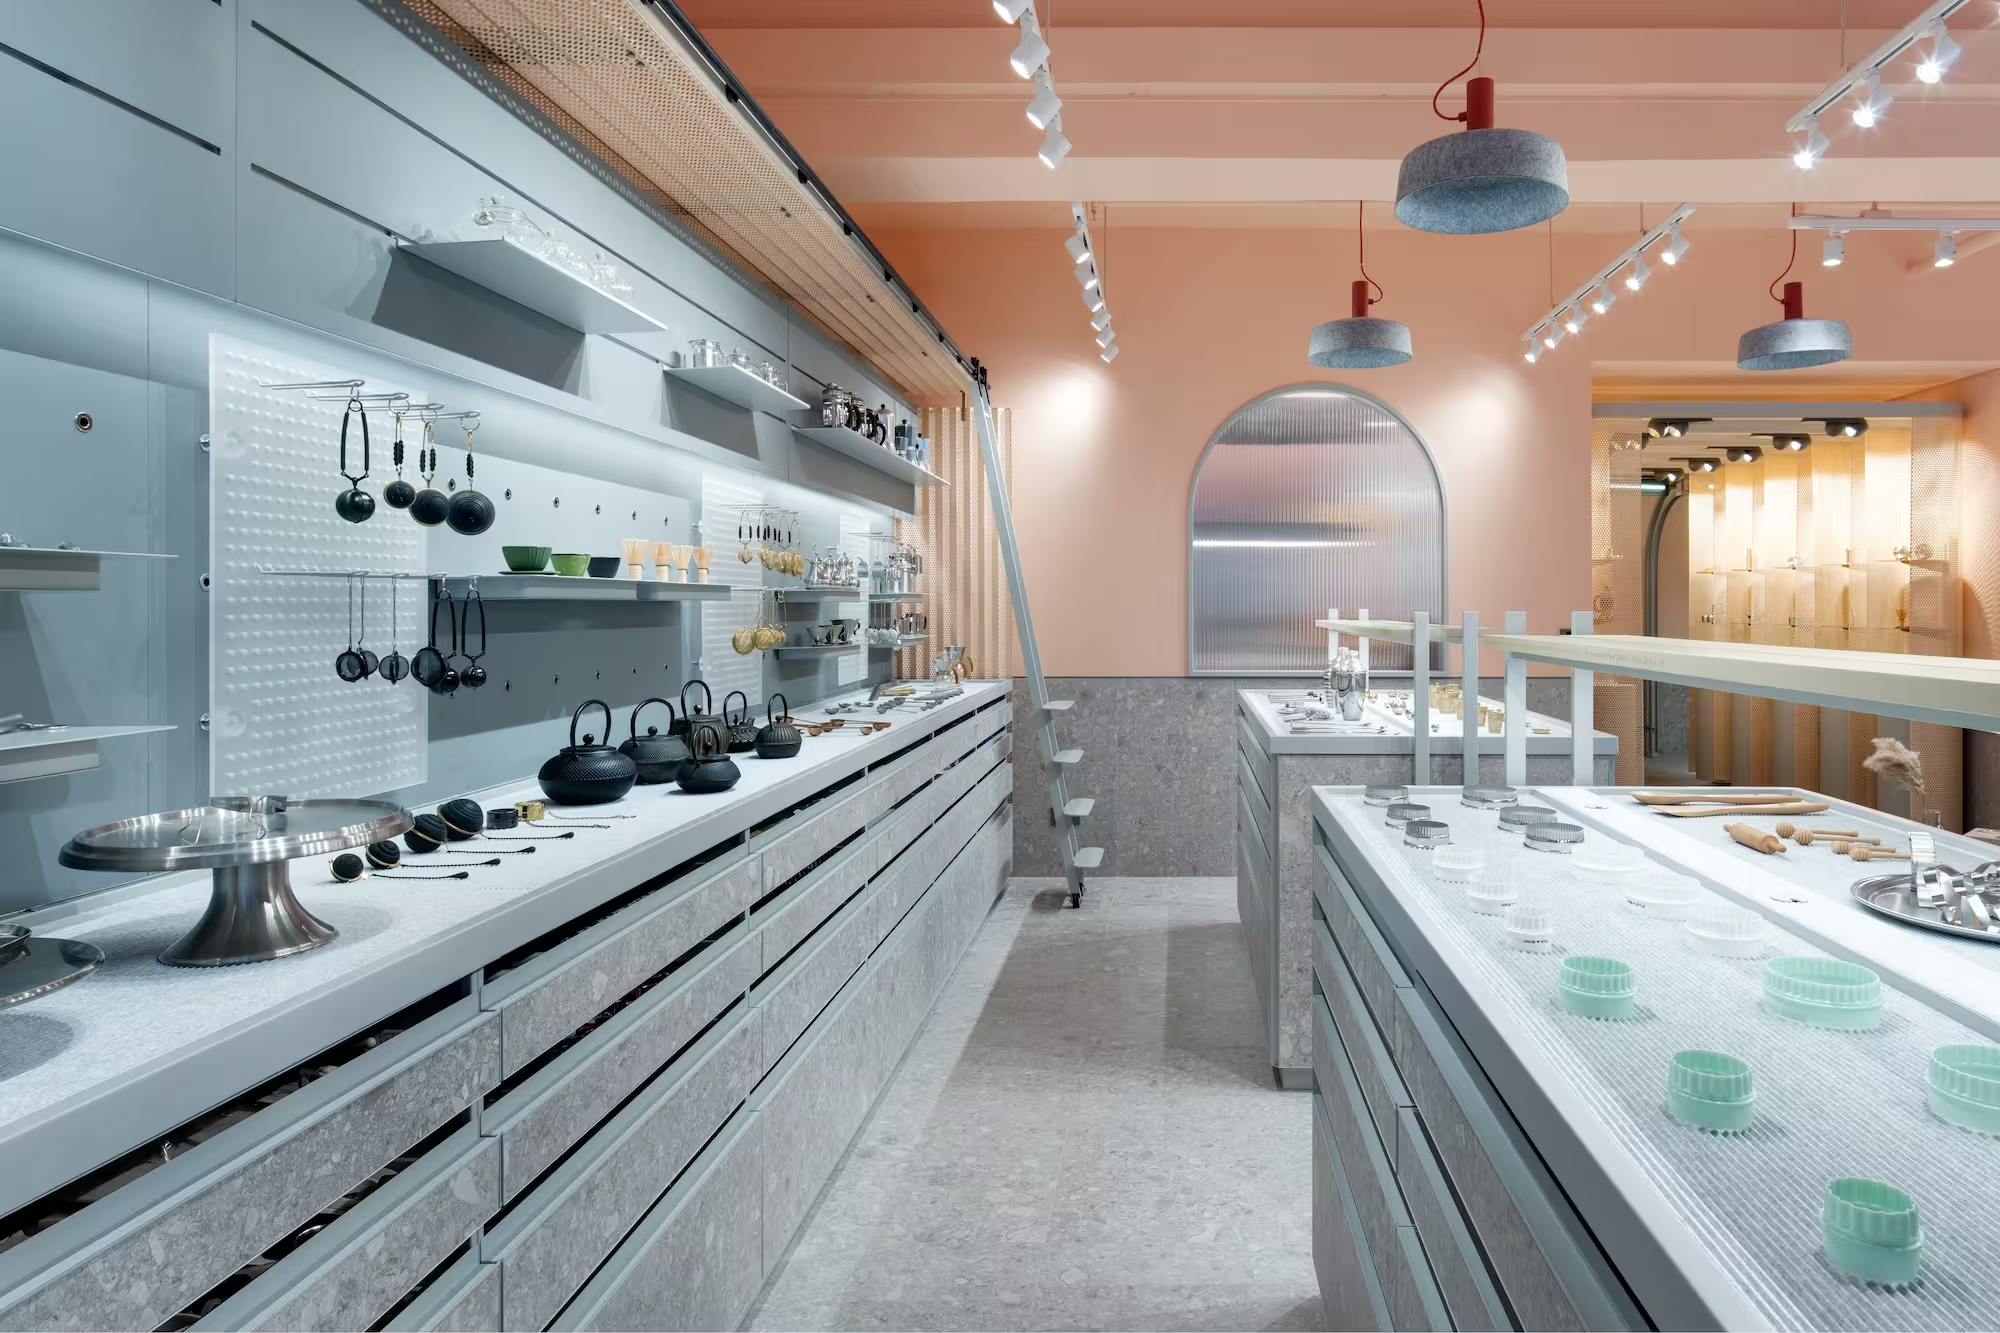
Customer journey and visual merchandising strategy
We plan the store around how customers arrive, navigate, browse, compare, engage and purchase. Product hierarchy, sightlines, adjacencies and display opportunities are considered from the outset so that the interior and merchandising strategy work as one system.
Shopfront and tenancy design for landlords
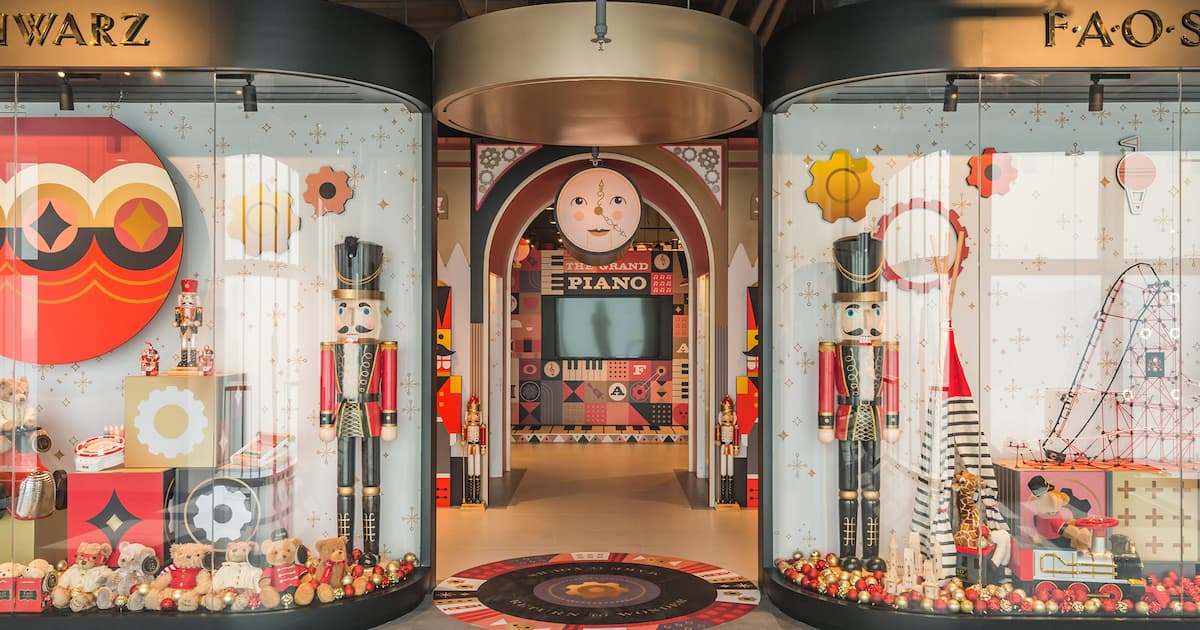
We work with landlords and developers to improve retail frontages, tenancy interfaces and overall mall presentation. This may include shopfront guidelines, façade principles, signage controls and design strategies that create greater consistency without making individual tenants feel uniform.
Roco Wong
Vice President, Global Store Development
Canada Goose
Studio X took Snøhetta's design vision for Canada Goose and translated it into a retail format that could perform across very different markets, locations and store types - from concessions at Bloomingdale's in New York and Galeries Lafayette in Paris to standalone stores in Toronto and the UK. They understood what needed to remain consistent to protect the brand, and what needed to adapt to make each location work commercially and operationally. Just as importantly, they left us with a clear, repeatable framework that could support the continued global rollout.

FAQ
The scope of a retail project depends on the brand, location, format and stage of development. These are some of the questions clients commonly ask when considering a new store, flagship or rollout programme.
What type of retail projects do you design?
We design flagship stores, boutiques, shop-in-shops, showrooms, concession environments and multi-site rollout concepts. We also work with landlords on shopfronts, tenancy guidelines and shared retail environments.
Can you develop a concept for multiple locations?
Yes. We can design the initial concept and then develop a scalable system or set of guidelines for rollout. This identifies which elements must remain consistent and which can adapt to different sites, store sizes and budgets.
Can you work with our existing brand guidelines?
Yes. We interpret the existing brand strategy and visual identity spatially rather than simply reproducing graphic elements in the interior. Where the physical brand language is not yet defined, we can help establish it.
Do you handle technical drawings and construction?
We can take the project from concept through detailed design, tender and construction-stage support. The construction work is delivered by an appointed contractor, with our team reviewing implementation and protecting the design intent.
Where do you work?
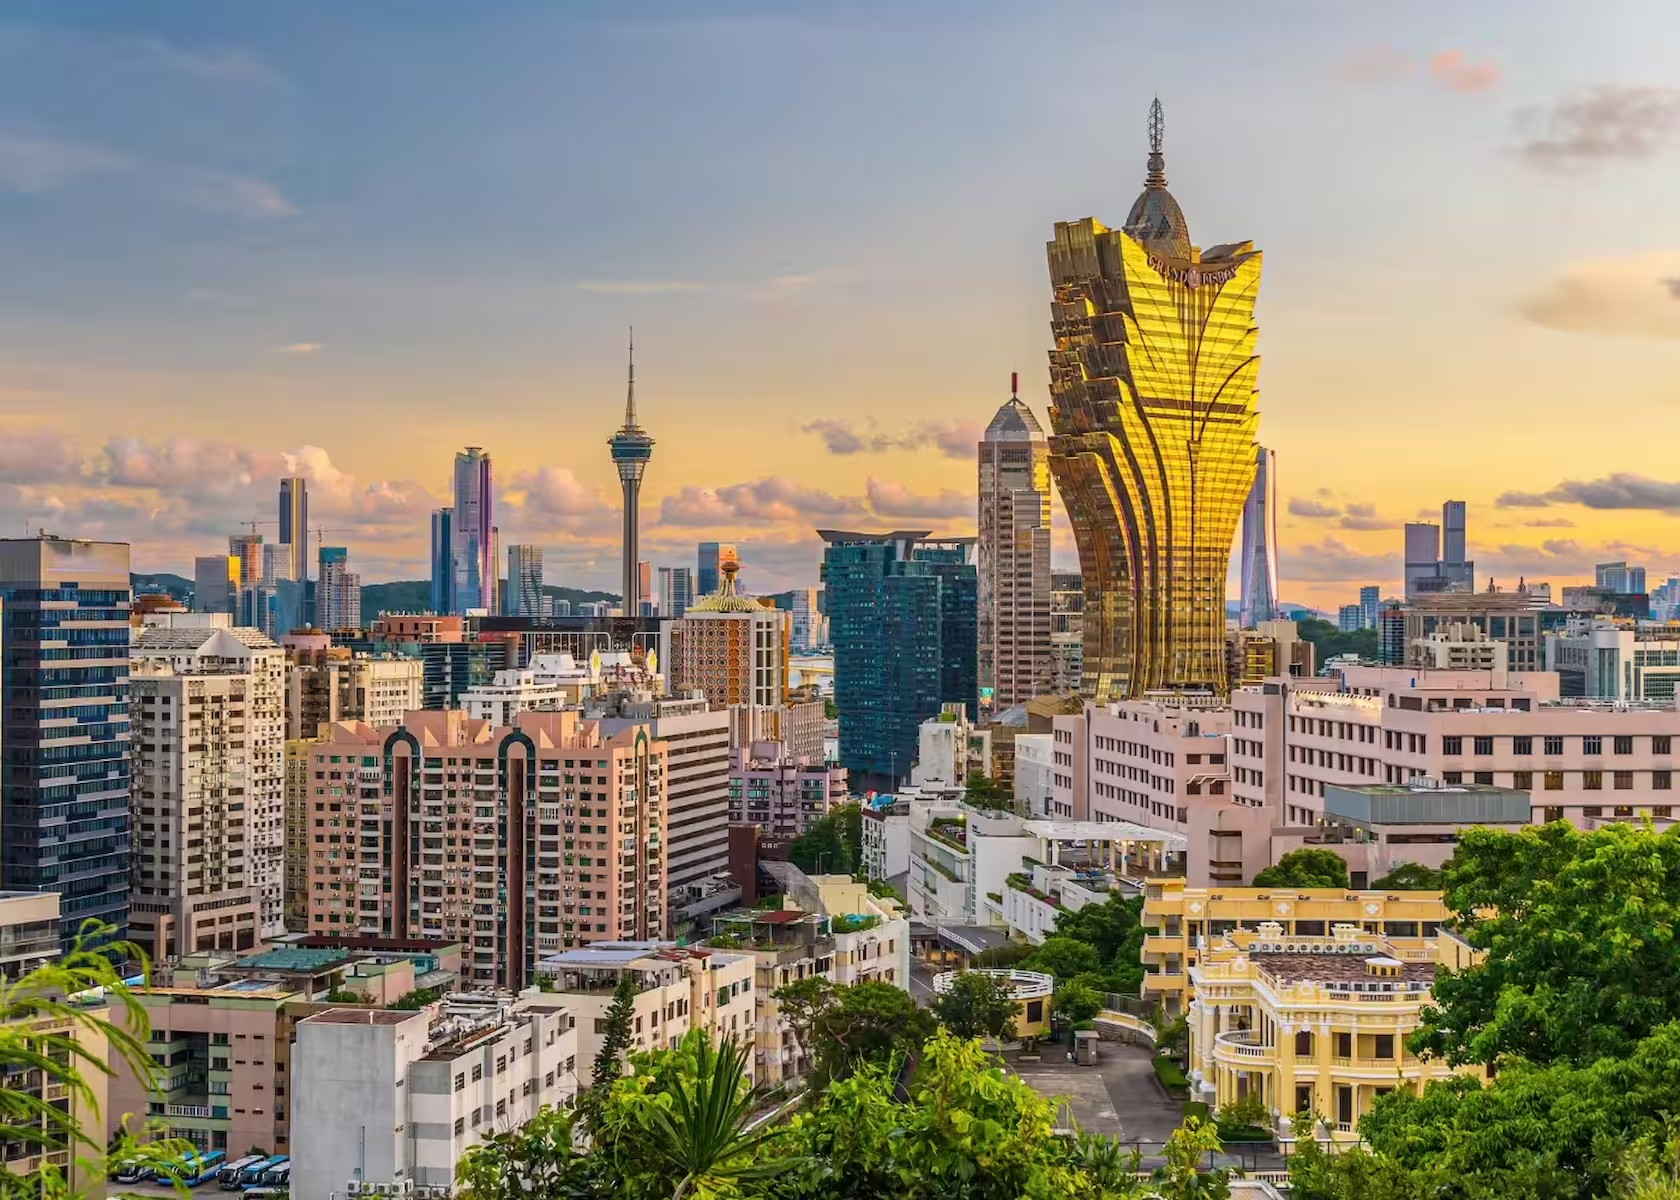
We have studios in Hong Kong, Singapore and Macao and deliver retail projects across Asia-Pacific.
Ready to discuss your project?