Island Shangri-La - integrated signage and wayfinding for one of Hong Kong’s landmark hotels.
Studio X was appointed to create a complete new signage and wayfinding system for the Island Shangri-La in Admiralty, as part of a major renovation of a hotel originally built in 1981.
Process
Pre-Concept
Concept Design
Schematic Design
Detail Design
Tender Documentation
Tender Management
Construction Support
Guideline Package
Post-Completion Review
Our scope ran from concept design, developed to complement the architectural vision and worked out alongside the interior design team, through to detail design, full coordination, mock-up scheme design and site supervision.
The central idea was that signage should form part of the interior finishes rather than be applied on top of them. Working closely with the interior designer, key iconography was engraved, stitched and pressed directly into the materials, so that a guest is guided discreetly at each point they need it - wireless charging, hairdryer, minibar - without the room ever feeling labelled.
The work was as much about behaviour as it was about graphics - where a guest's eye actually falls when they open a drawer, and what they need to know at the moment they reach for a charger.
The system was developed to form the future signage standard for the group's hotel network.
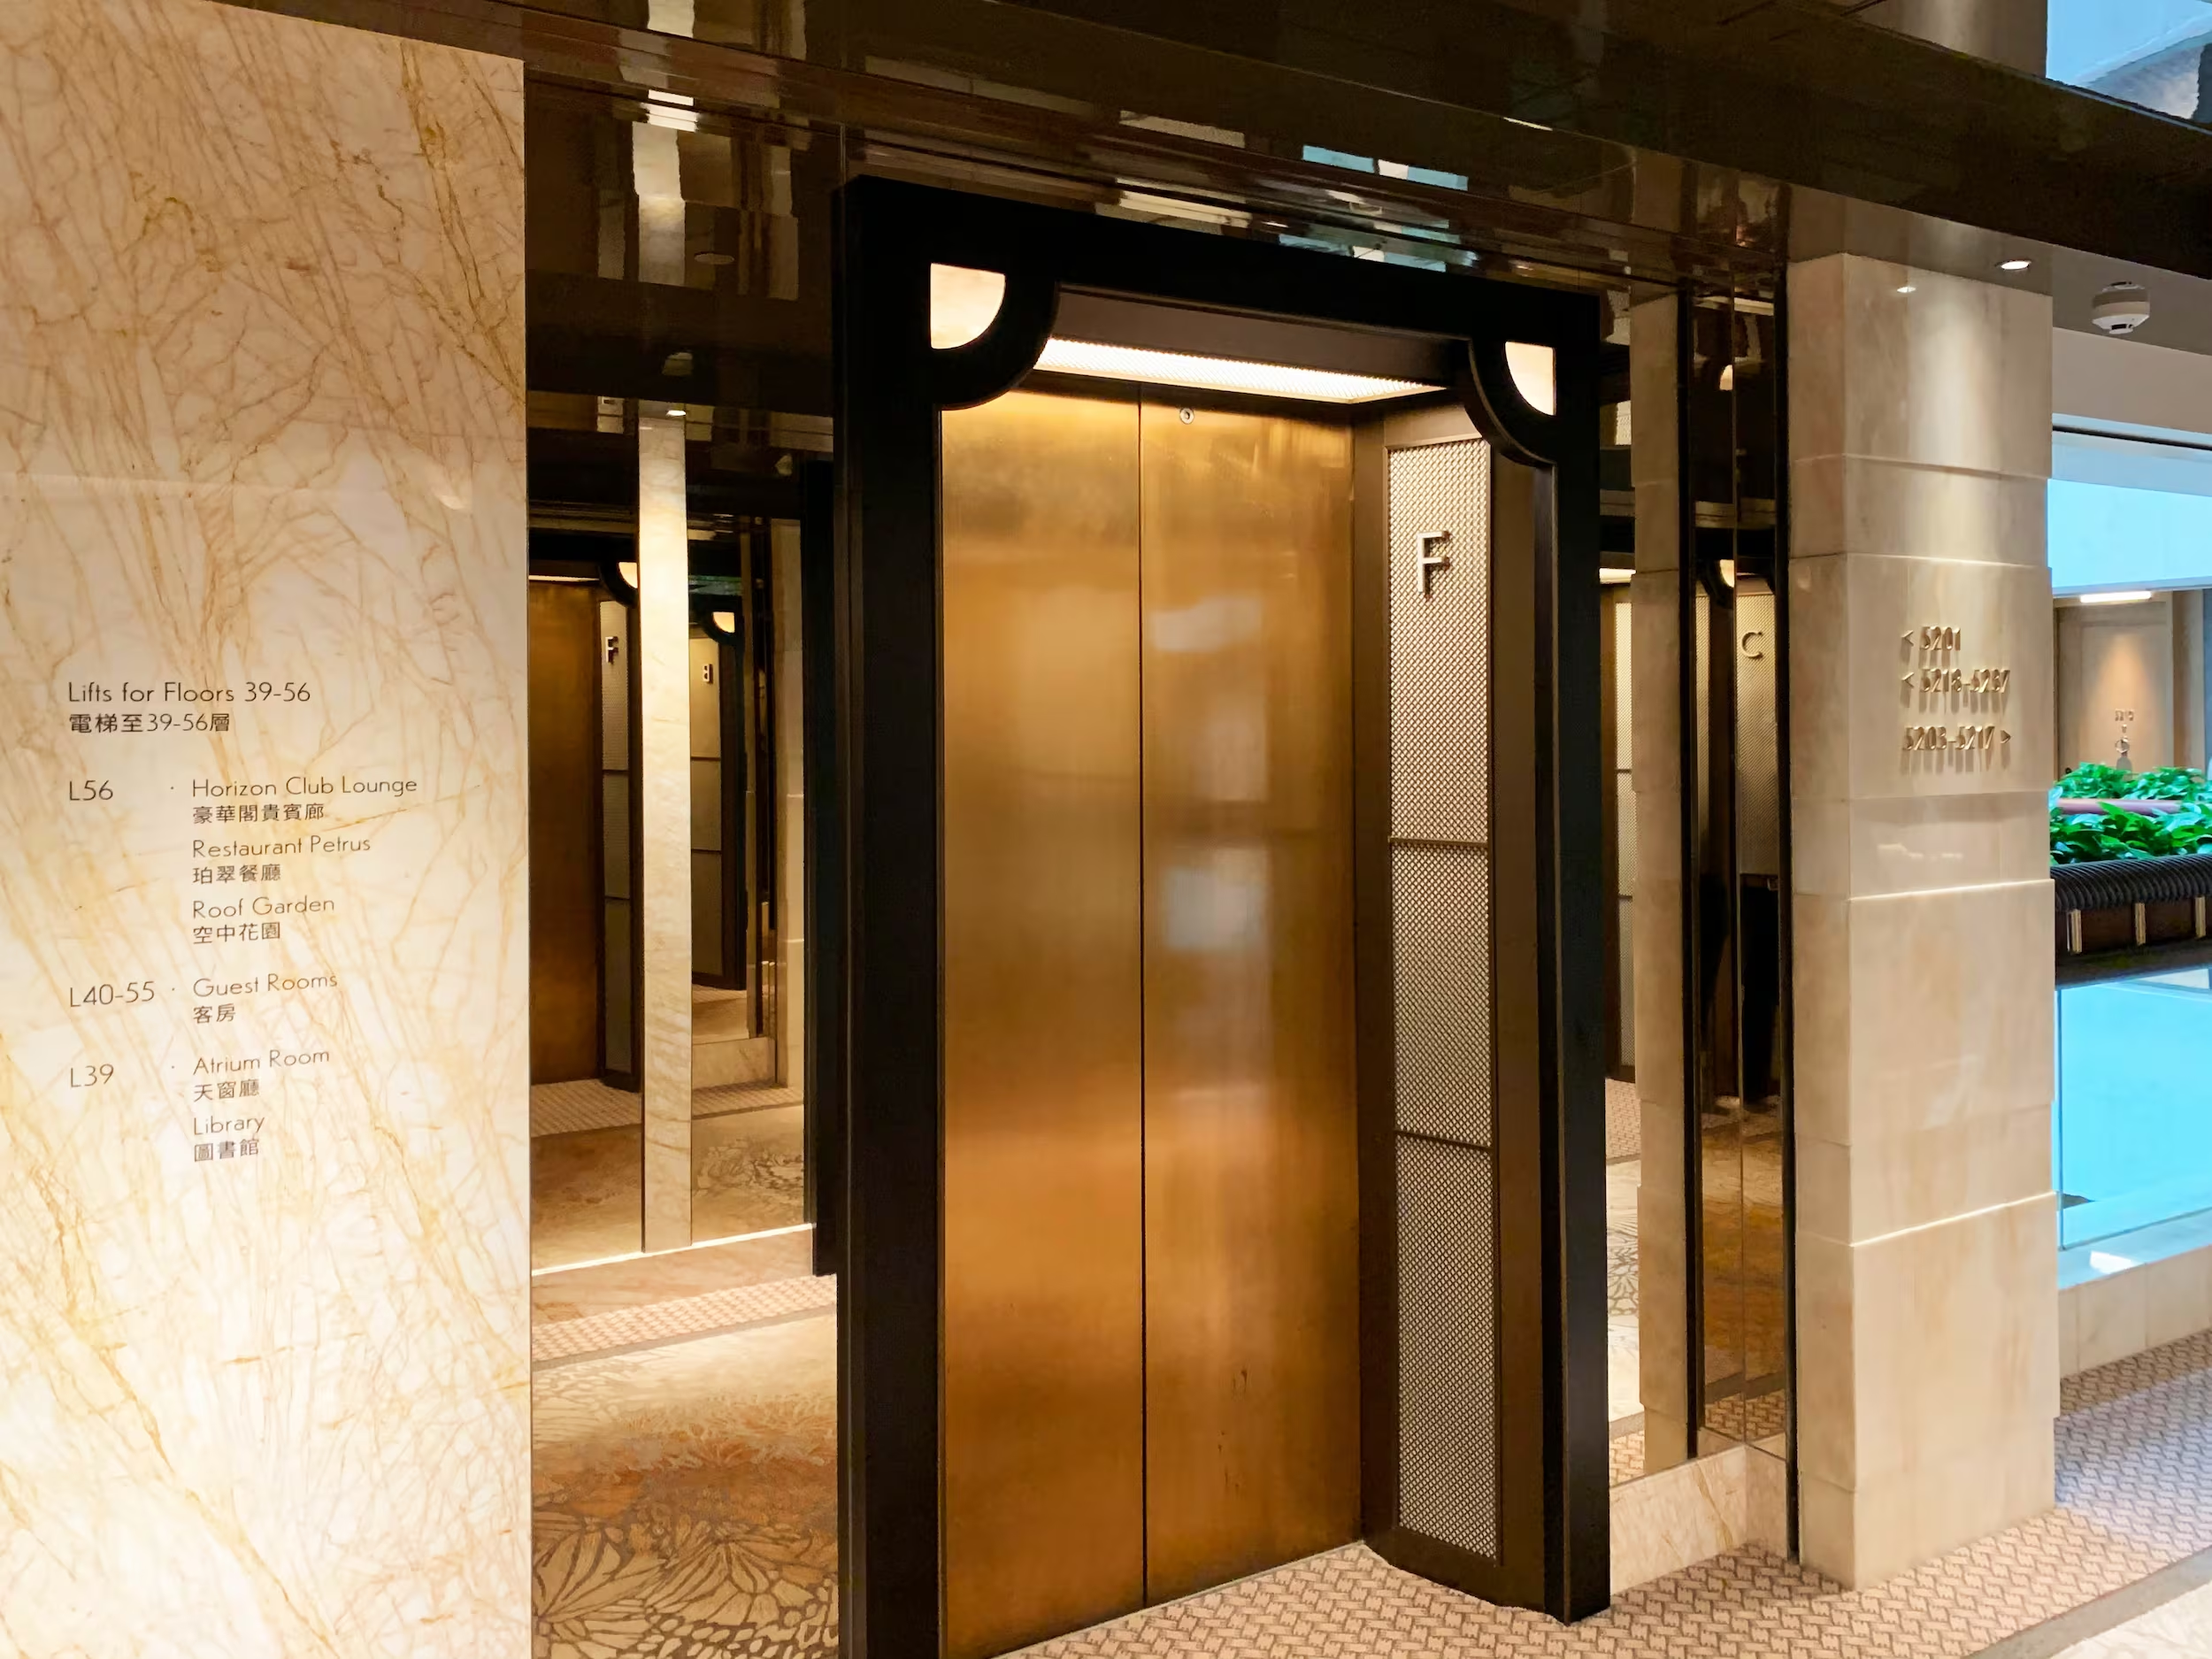
The main lobby signage with lettering engraved directly into the marble - each letter hand-painted to create signage that feels integral to the lobby finishes rather than applied on top.
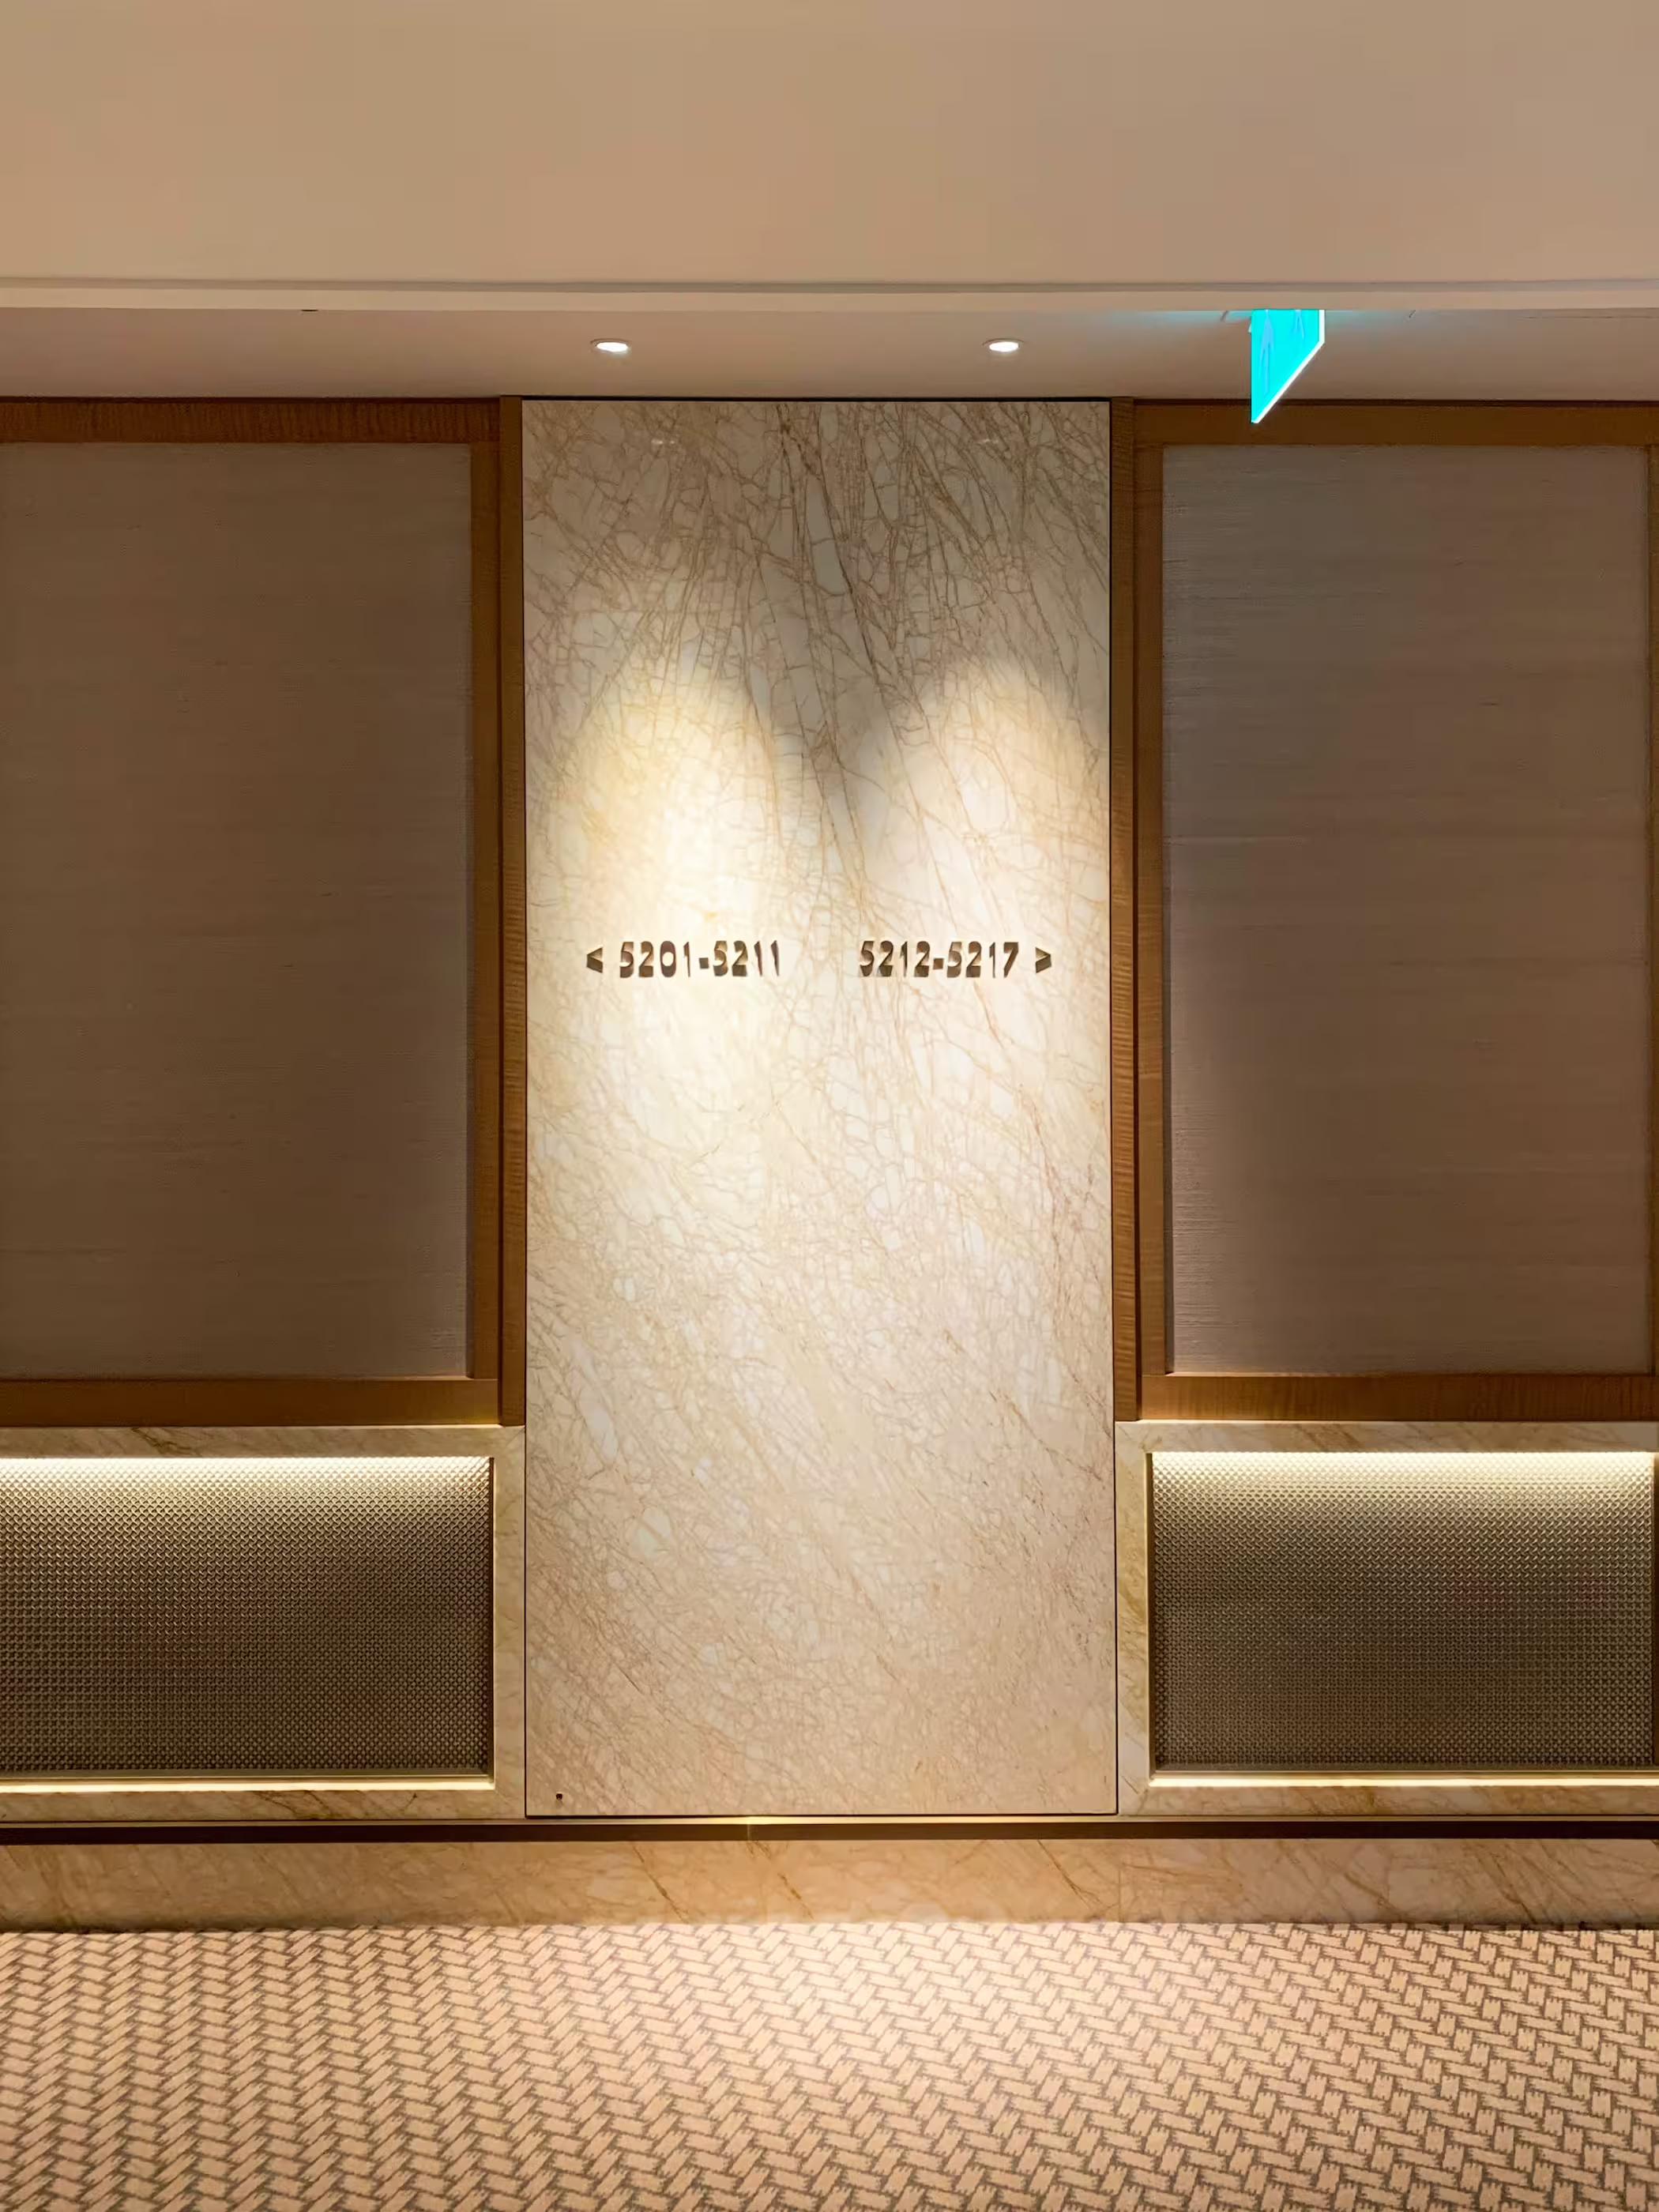
Individual metal letters form the guestroom directional signage, set directly onto the marble to keep the lift lobby wayfinding precise, minimal and integrated with the interior.
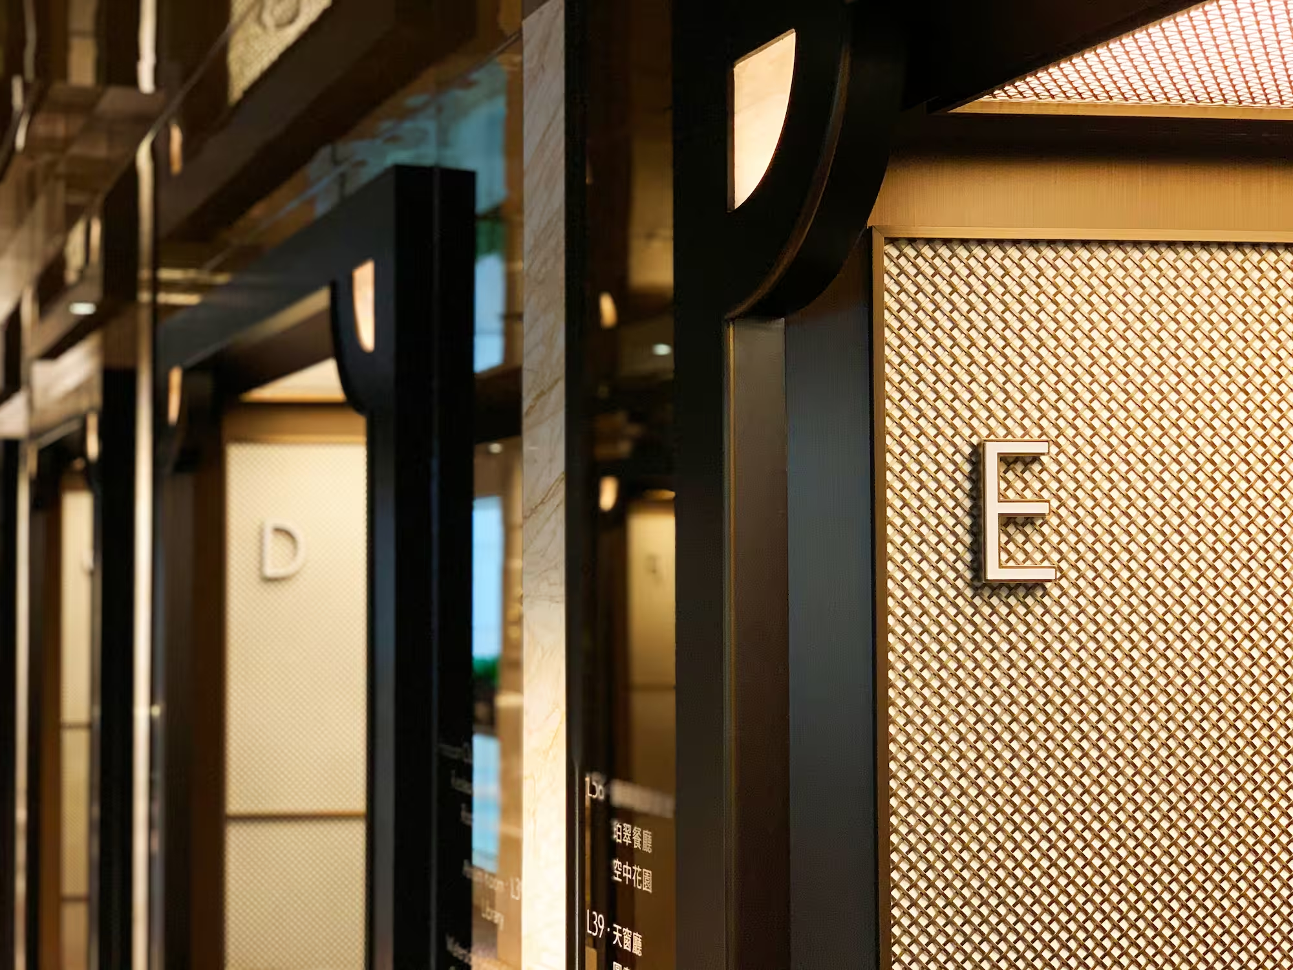
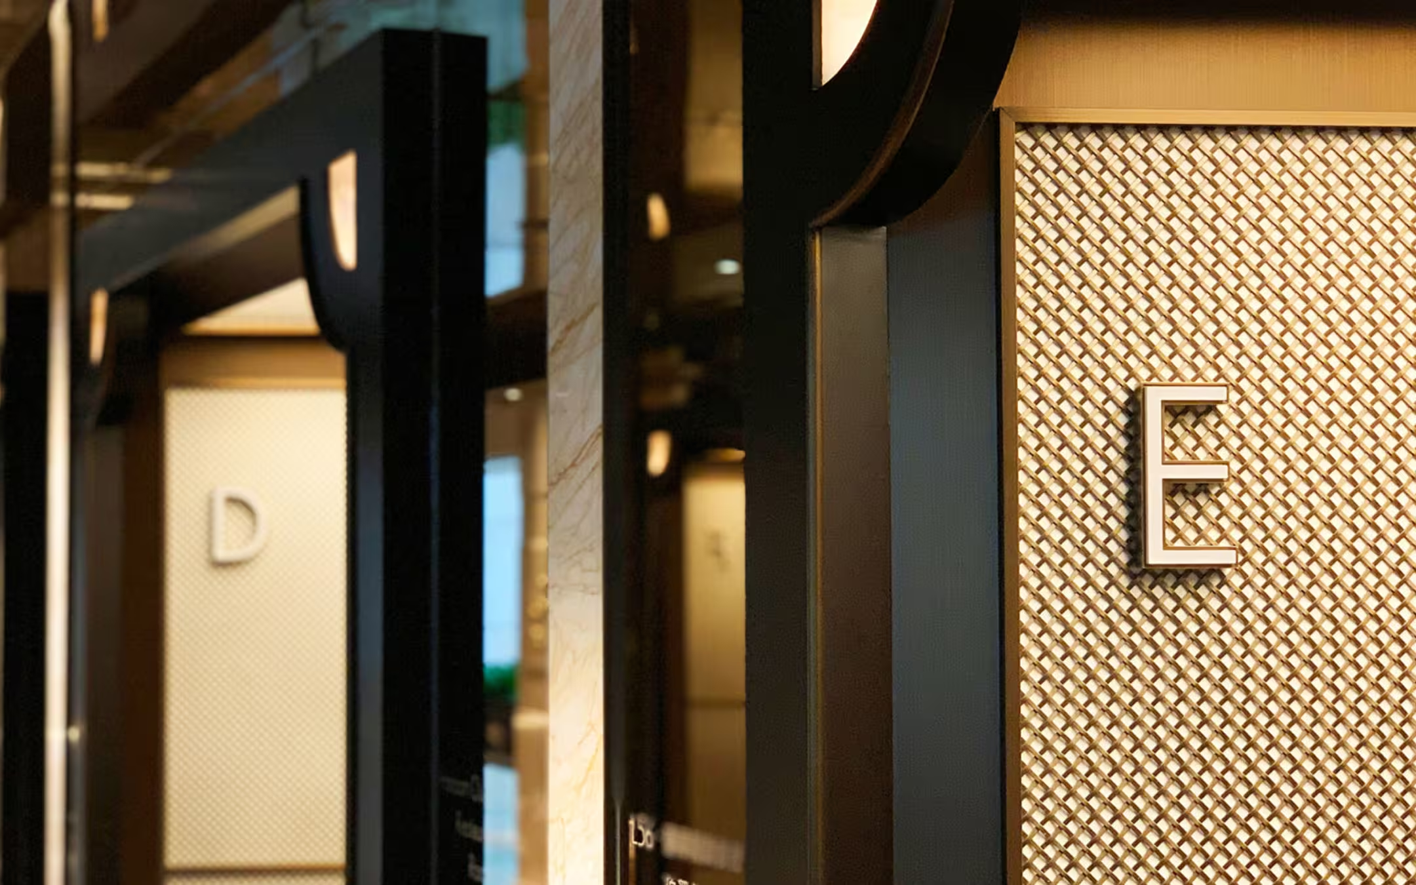
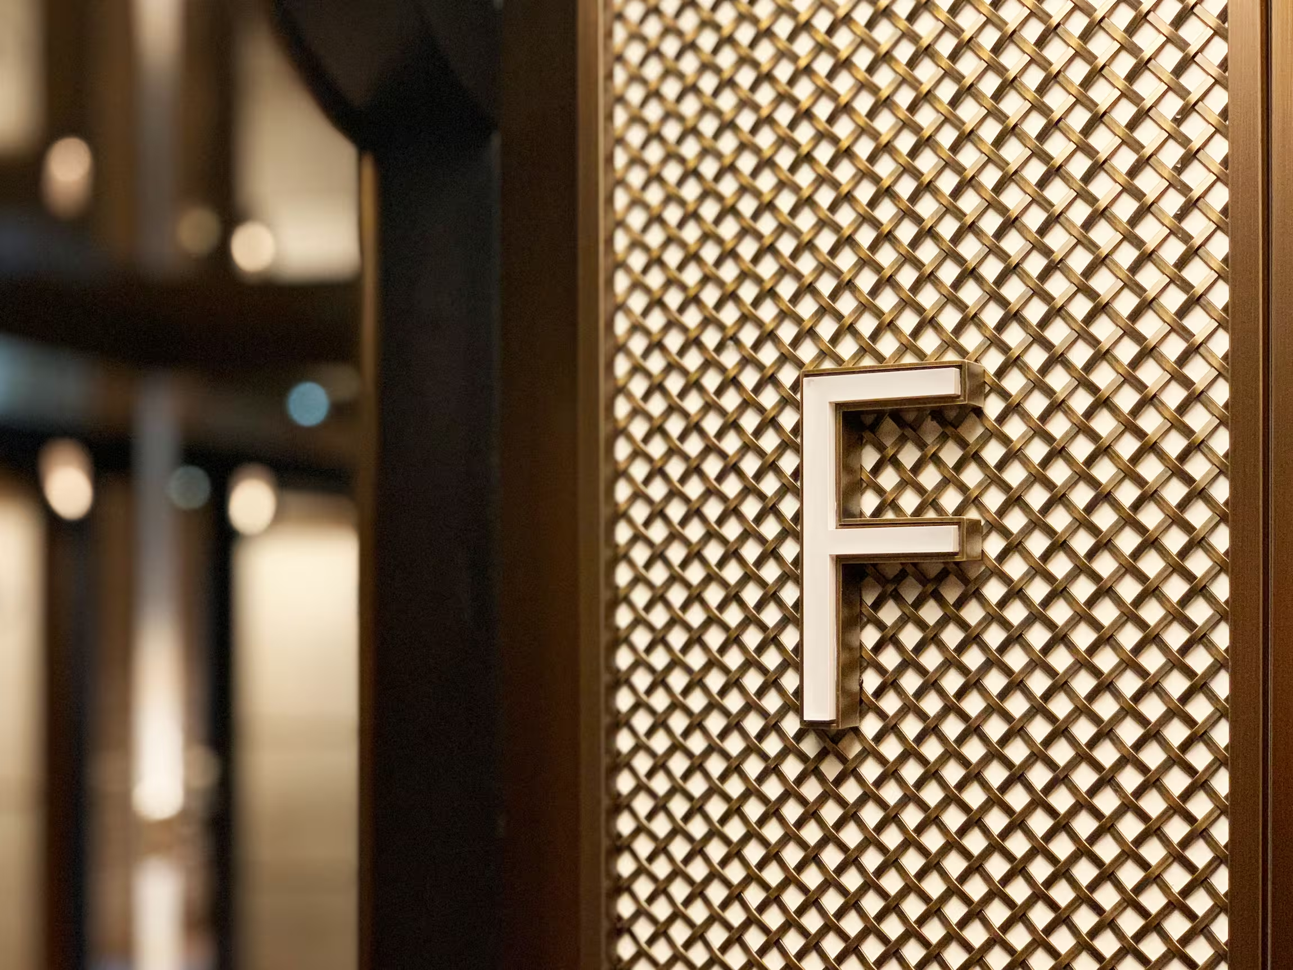
Individual metal letters identify each lift car, integrated into the decorative screen to make the lift bank immediately legible without introducing separate signage panels.
The best wayfinding is the kind a guest never notices using. Engraved, stitched and pressed into the finishes rather than screwed onto them.

Selected views
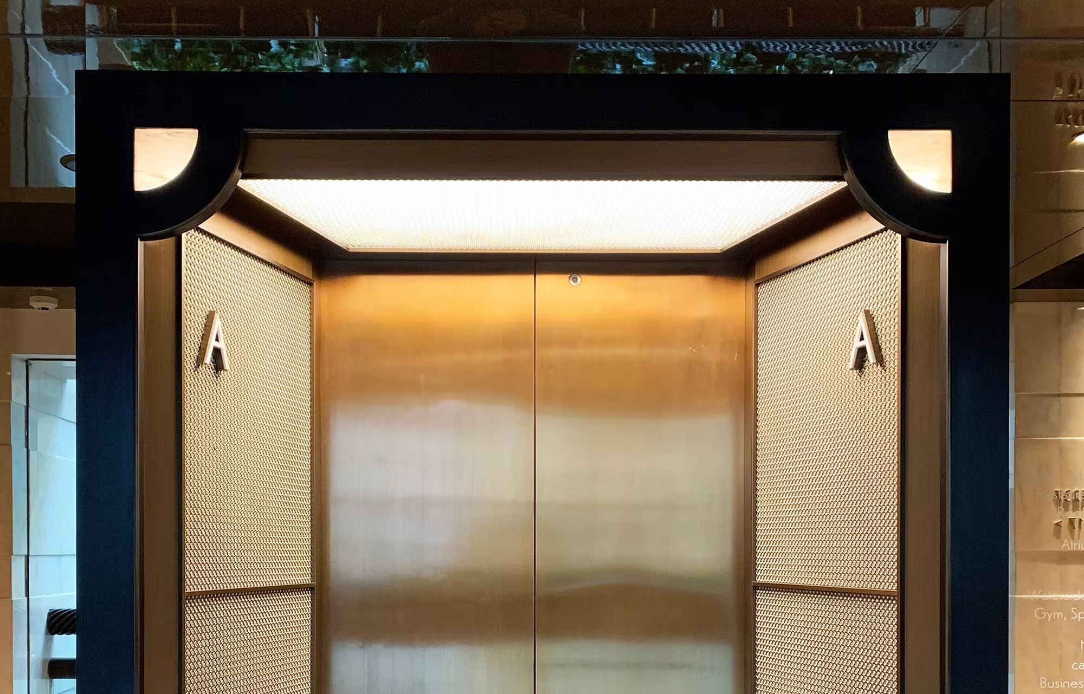
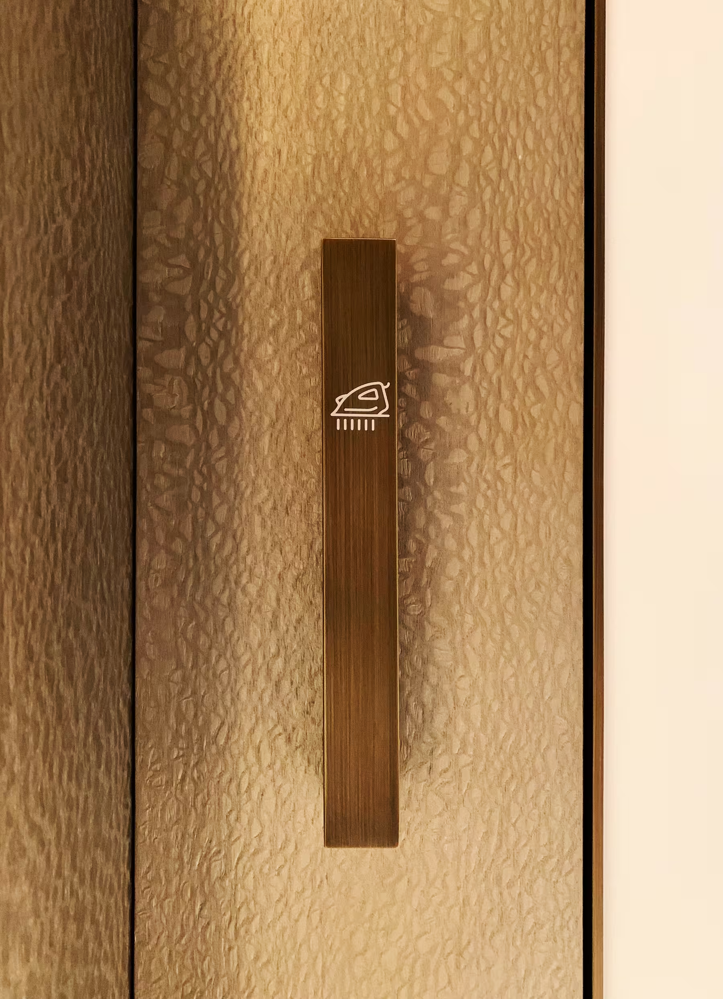
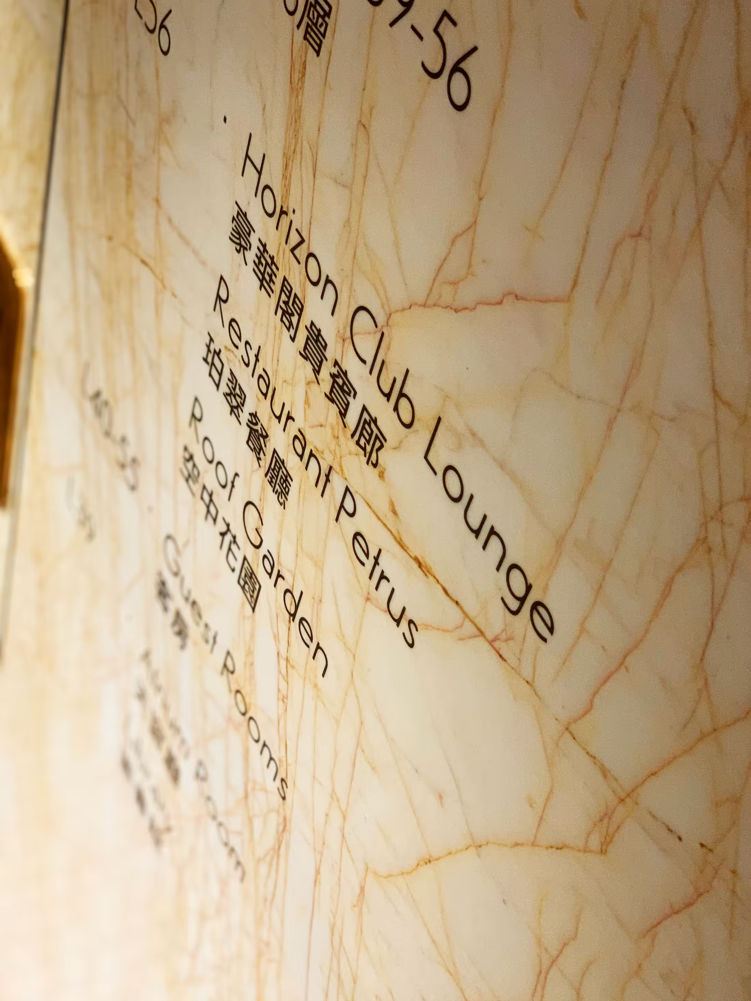
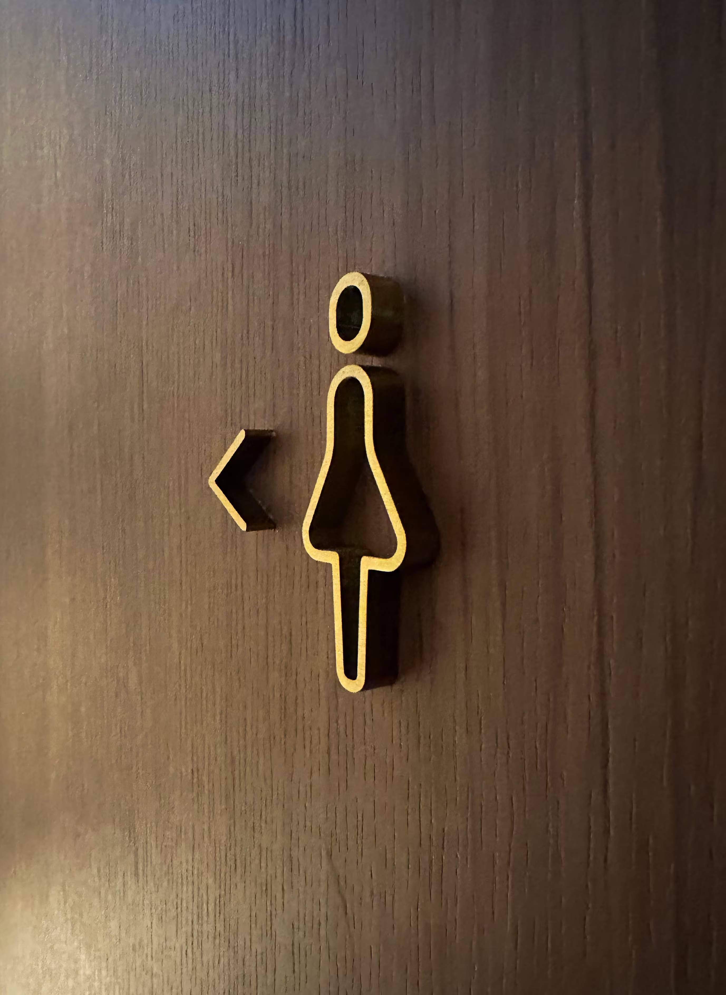
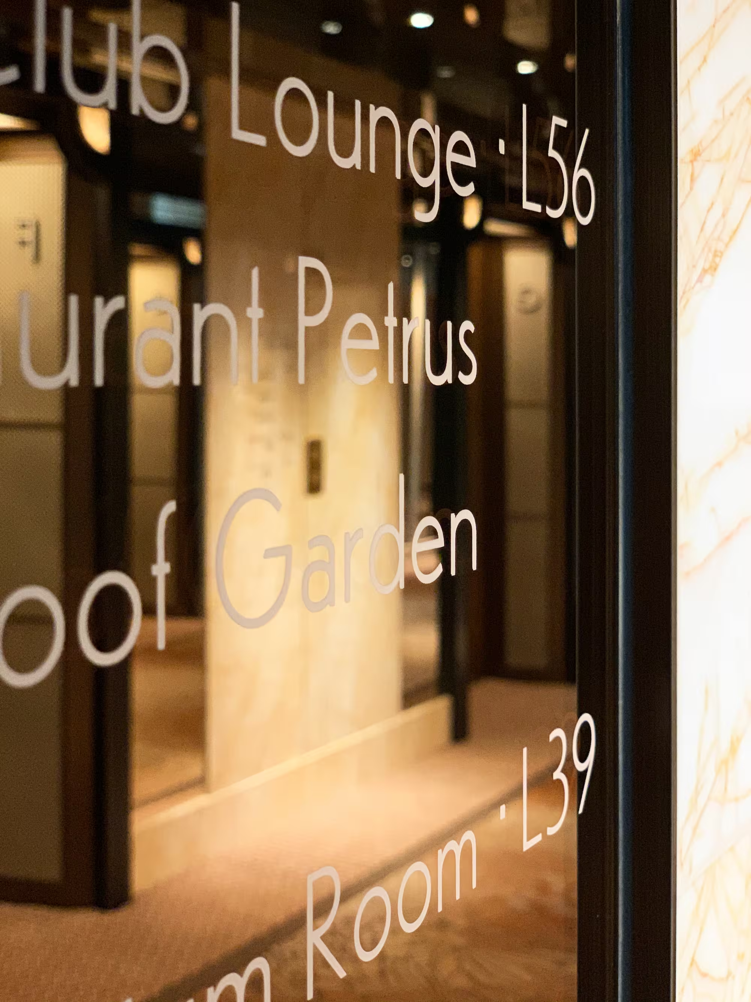
(Approach)A forty-year-old hotel, renovated without losing what made it a landmark - and re-signed so the building explains itself.
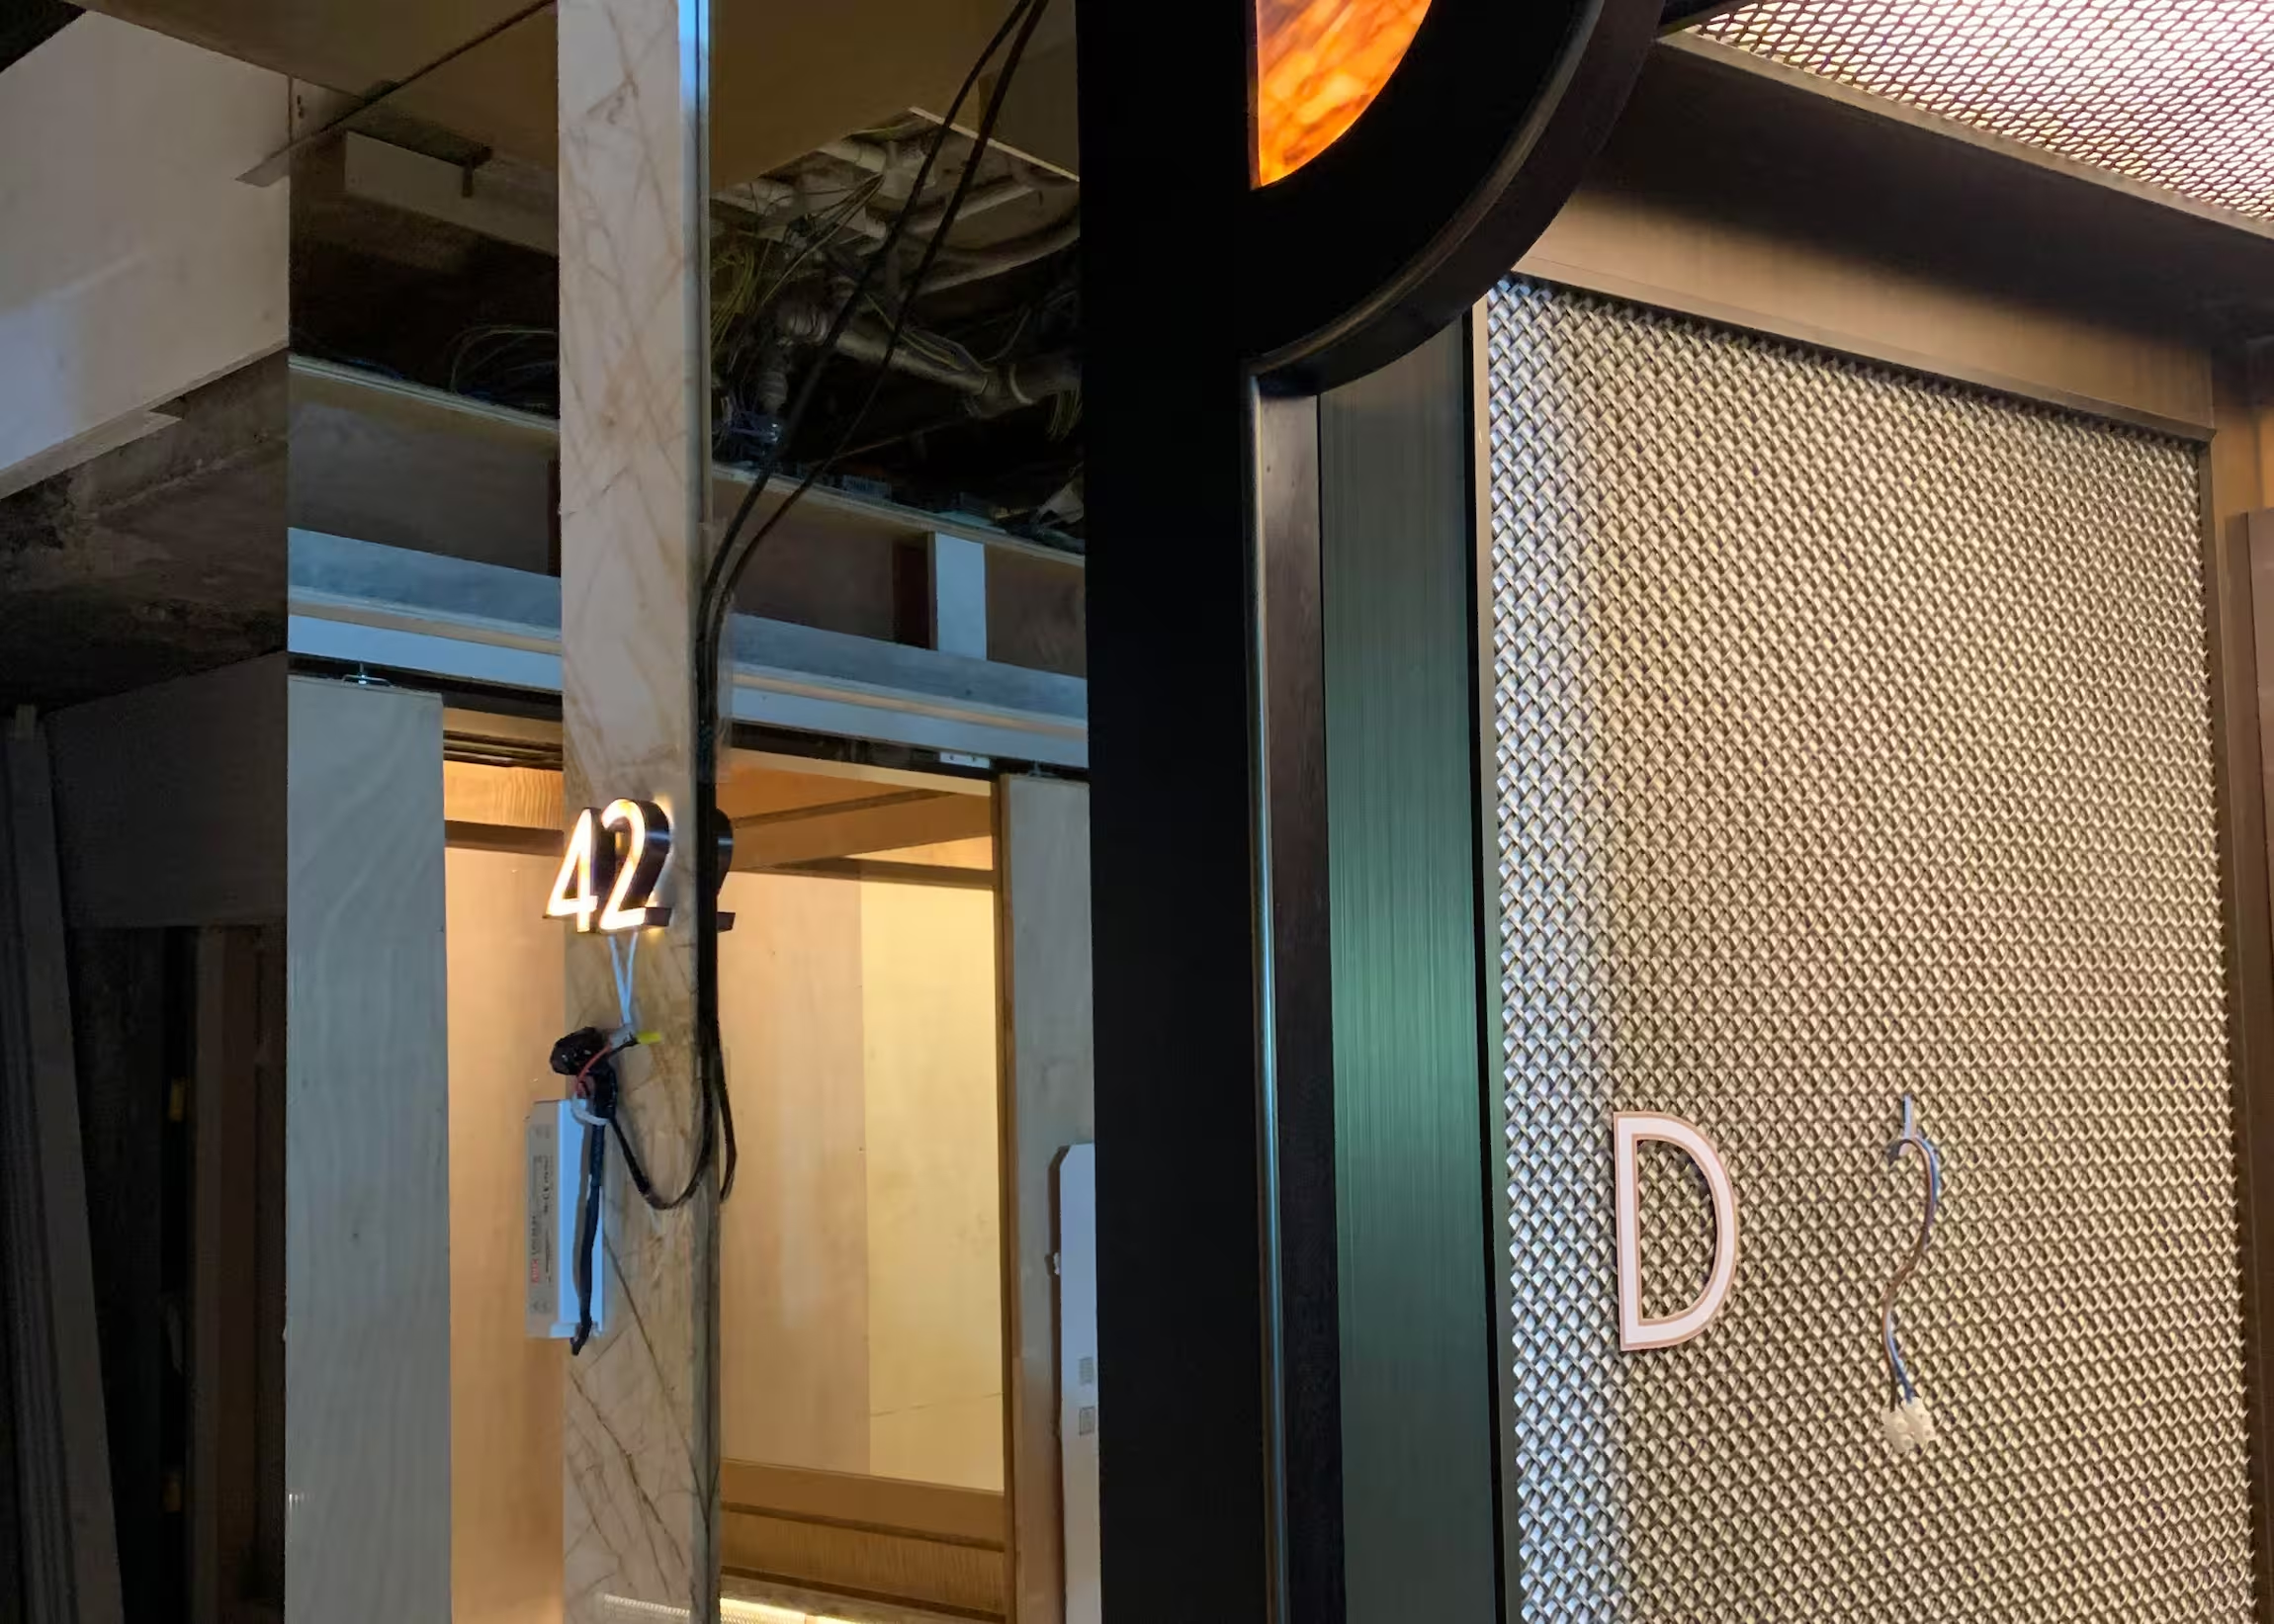
Full-size mock-up testing the relationship between illuminated floor identification, lift car lettering and the surrounding architectural finishes before final installation.
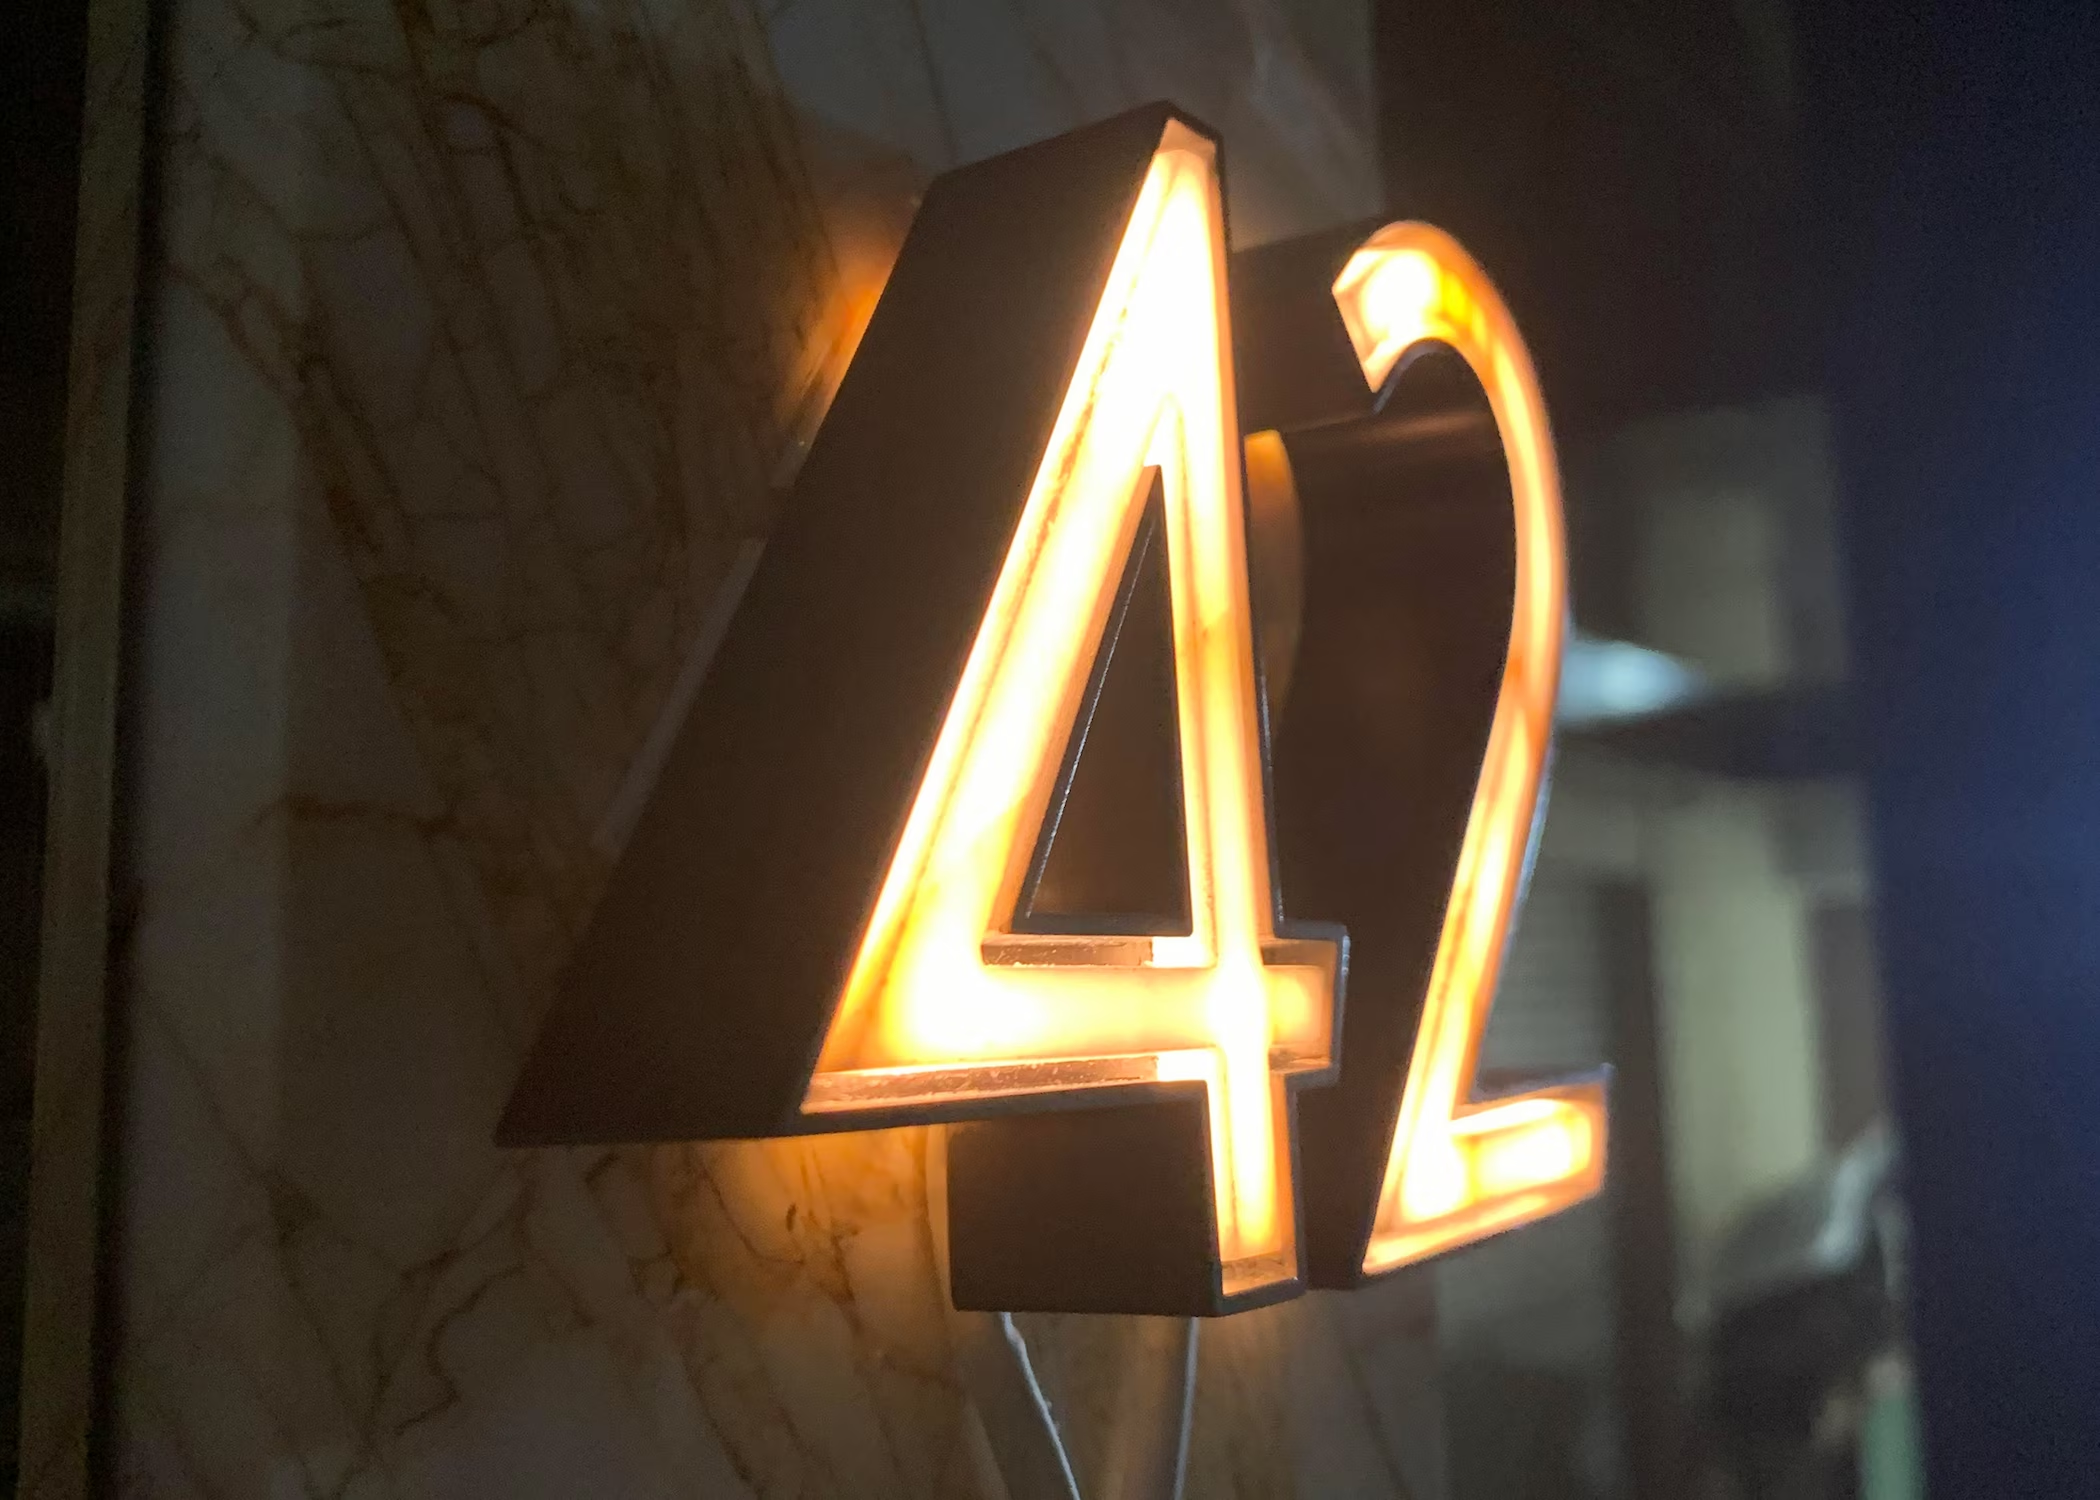
Detail of the illuminated floor identification, developed as a three-dimensional architectural element rather than a conventional applied sign.

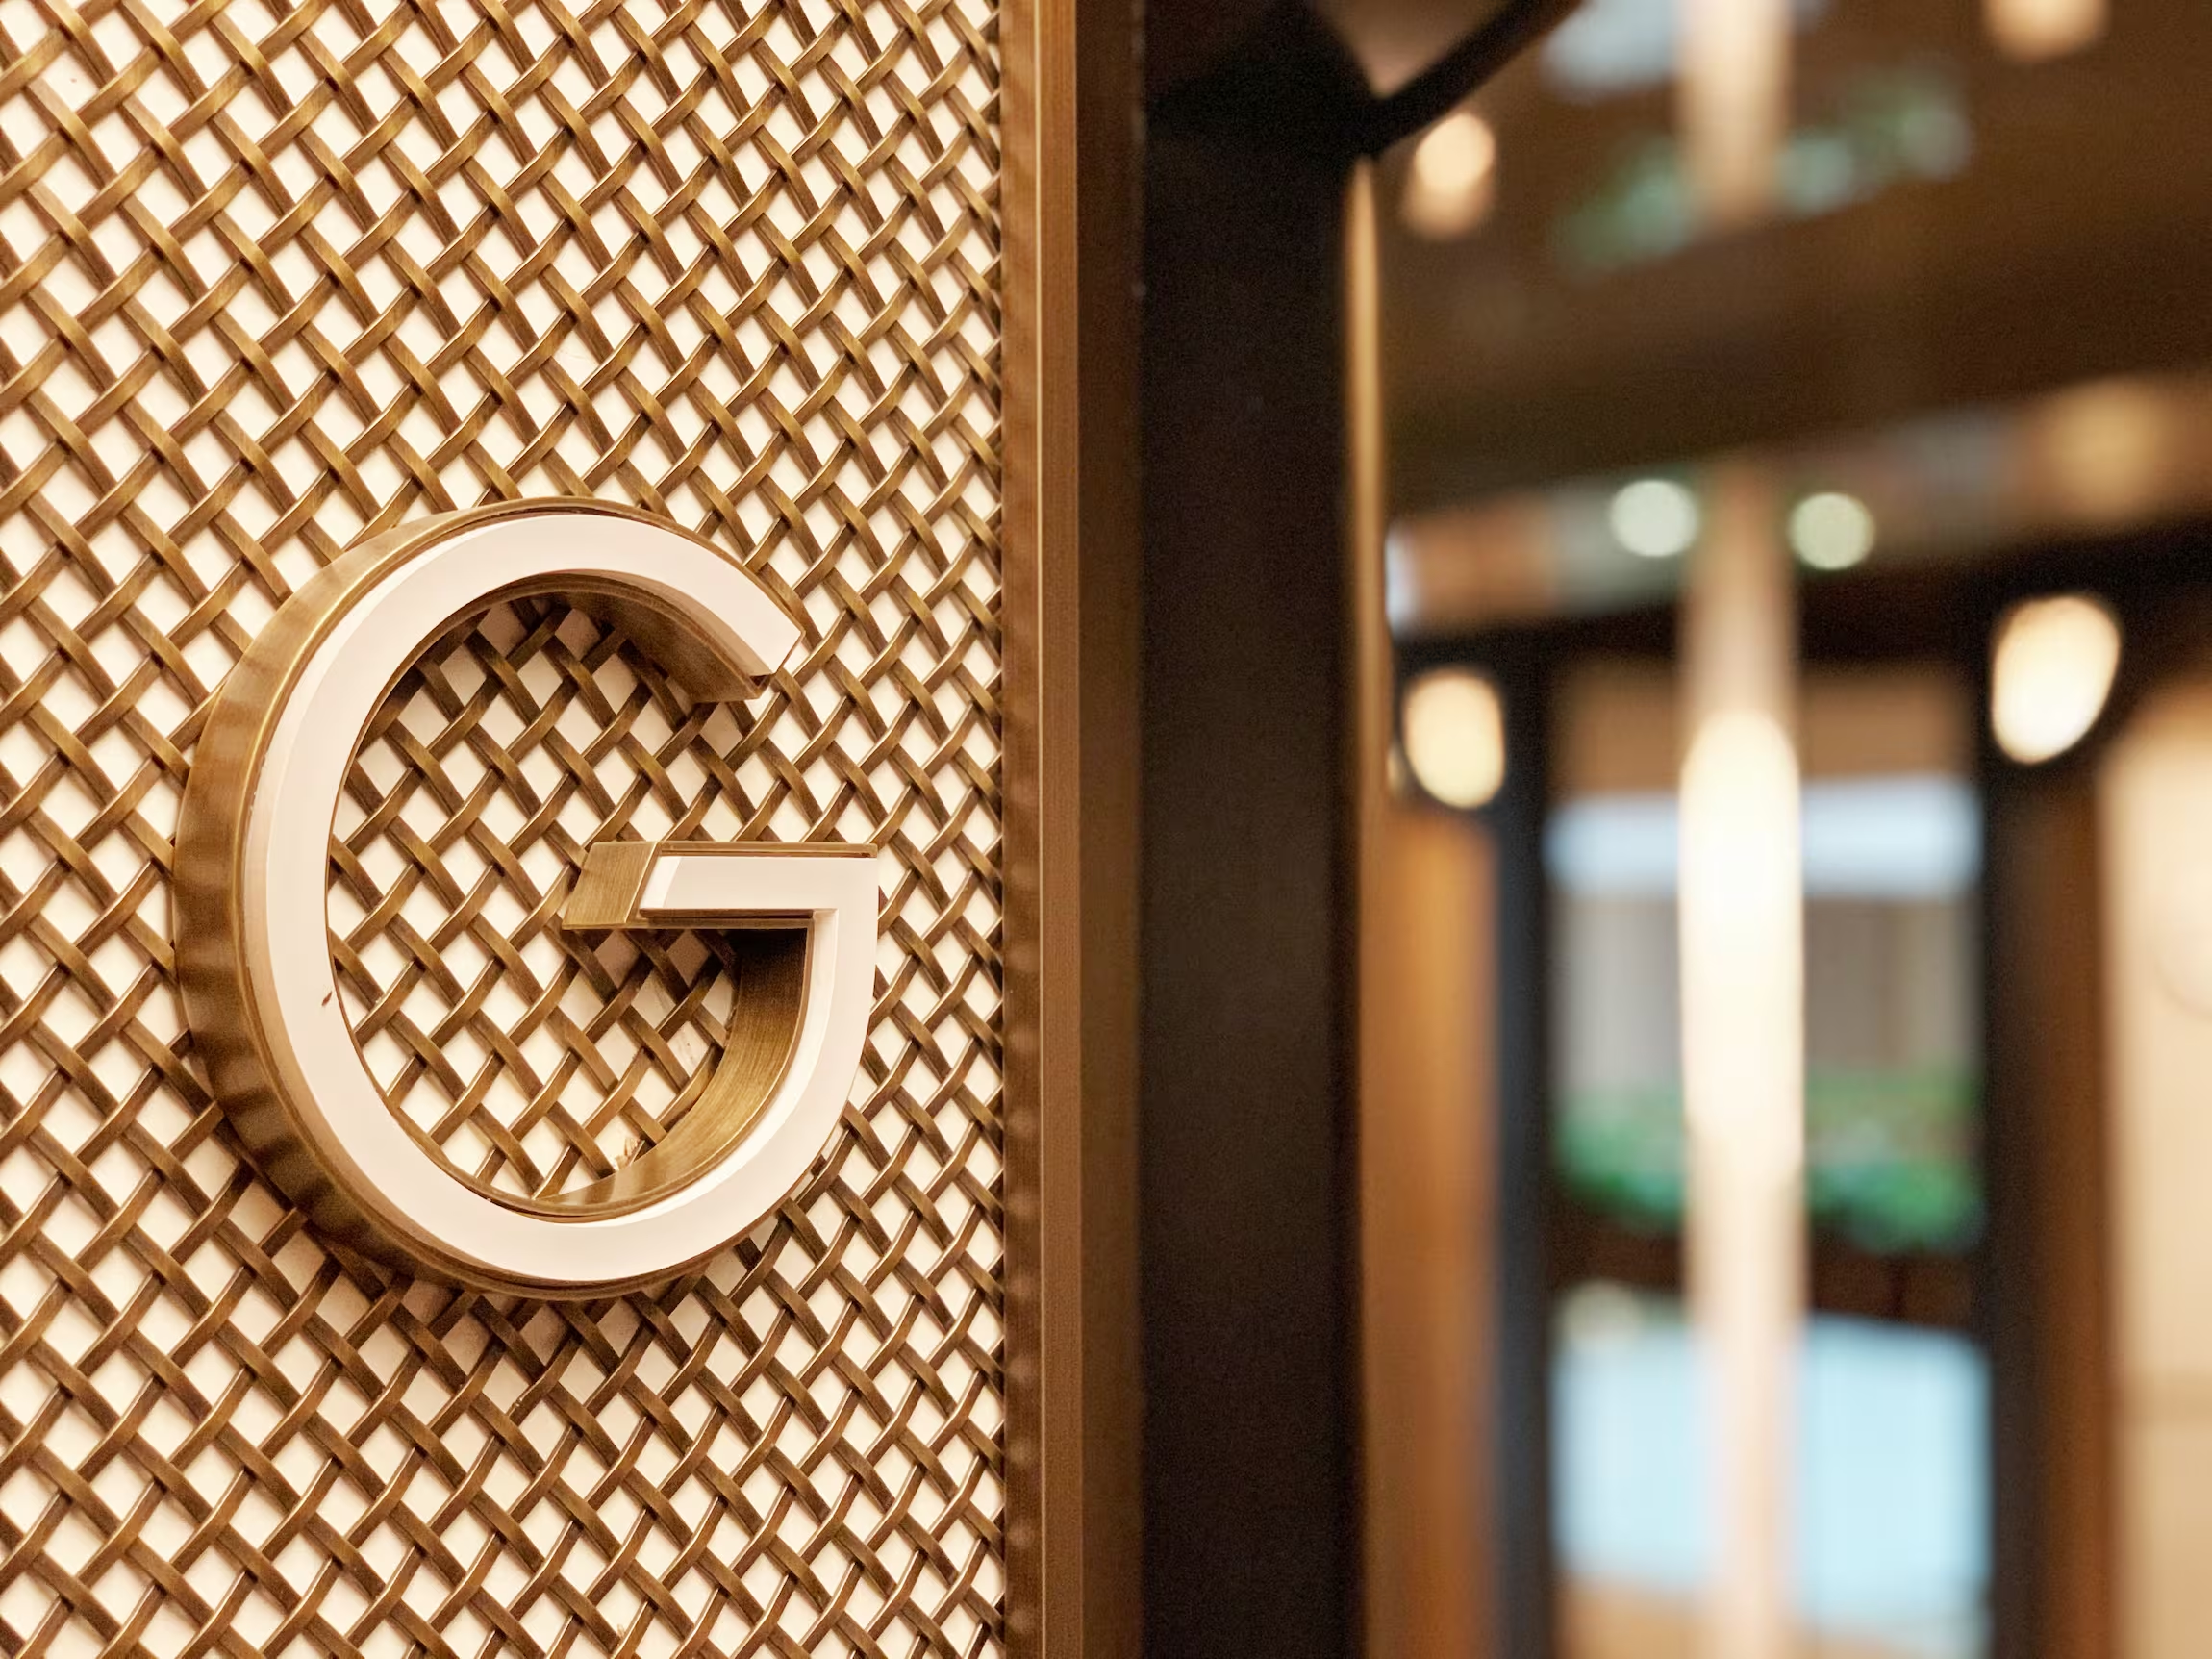
Close-up of the woven metal backing panel, developed as part of the architectural finish so the signage feels integrated rather than applied.
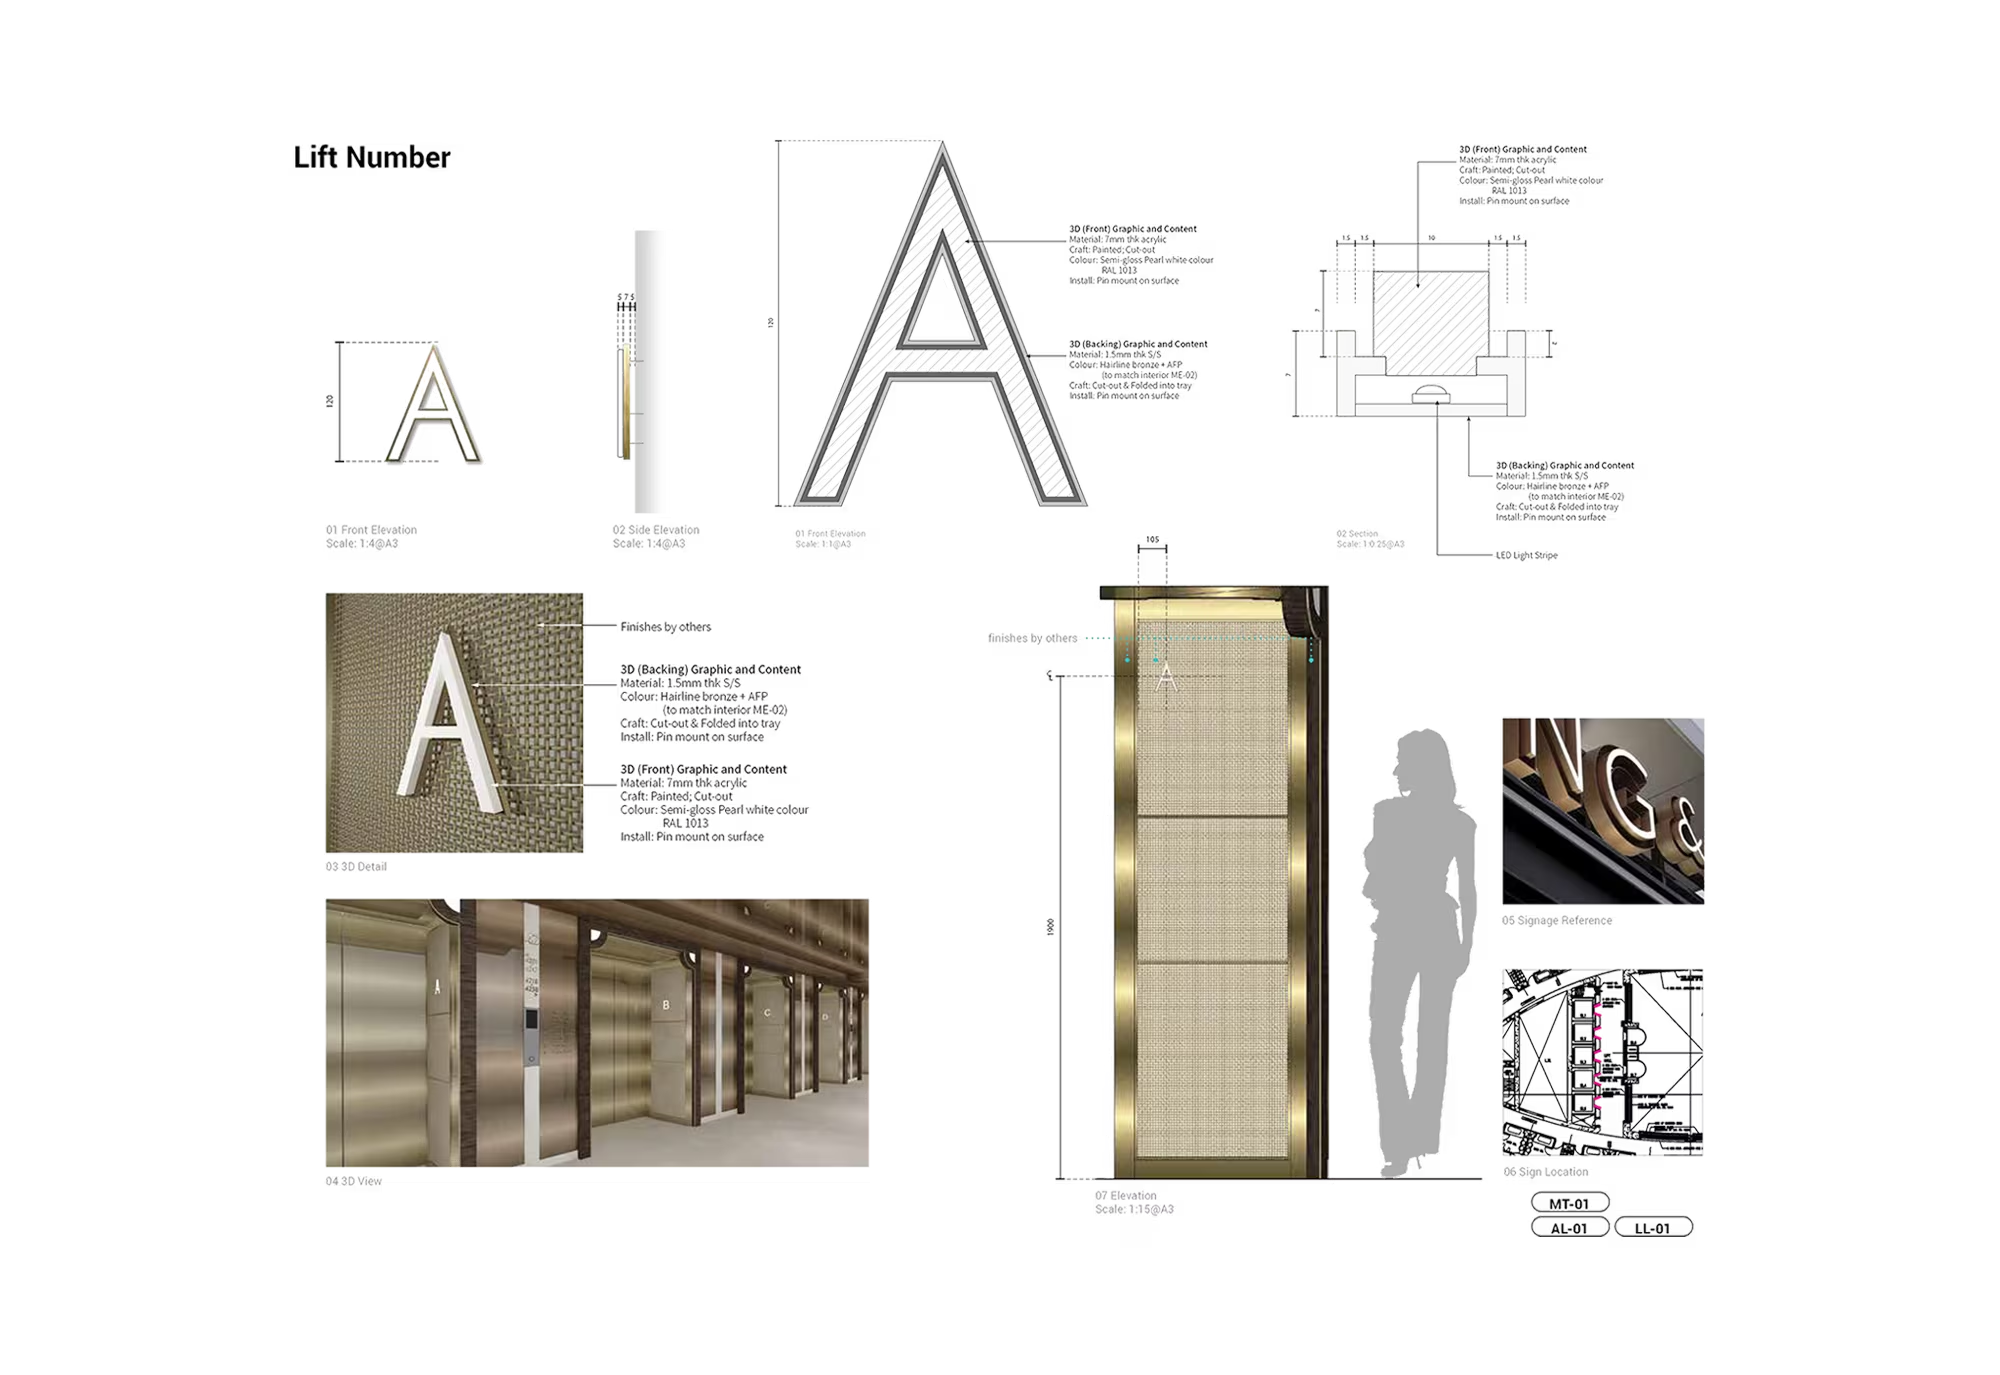
Detailed design development for the lift identification system, coordinating letterform, depth, illumination, fixing and integration with the surrounding architectural finishes.
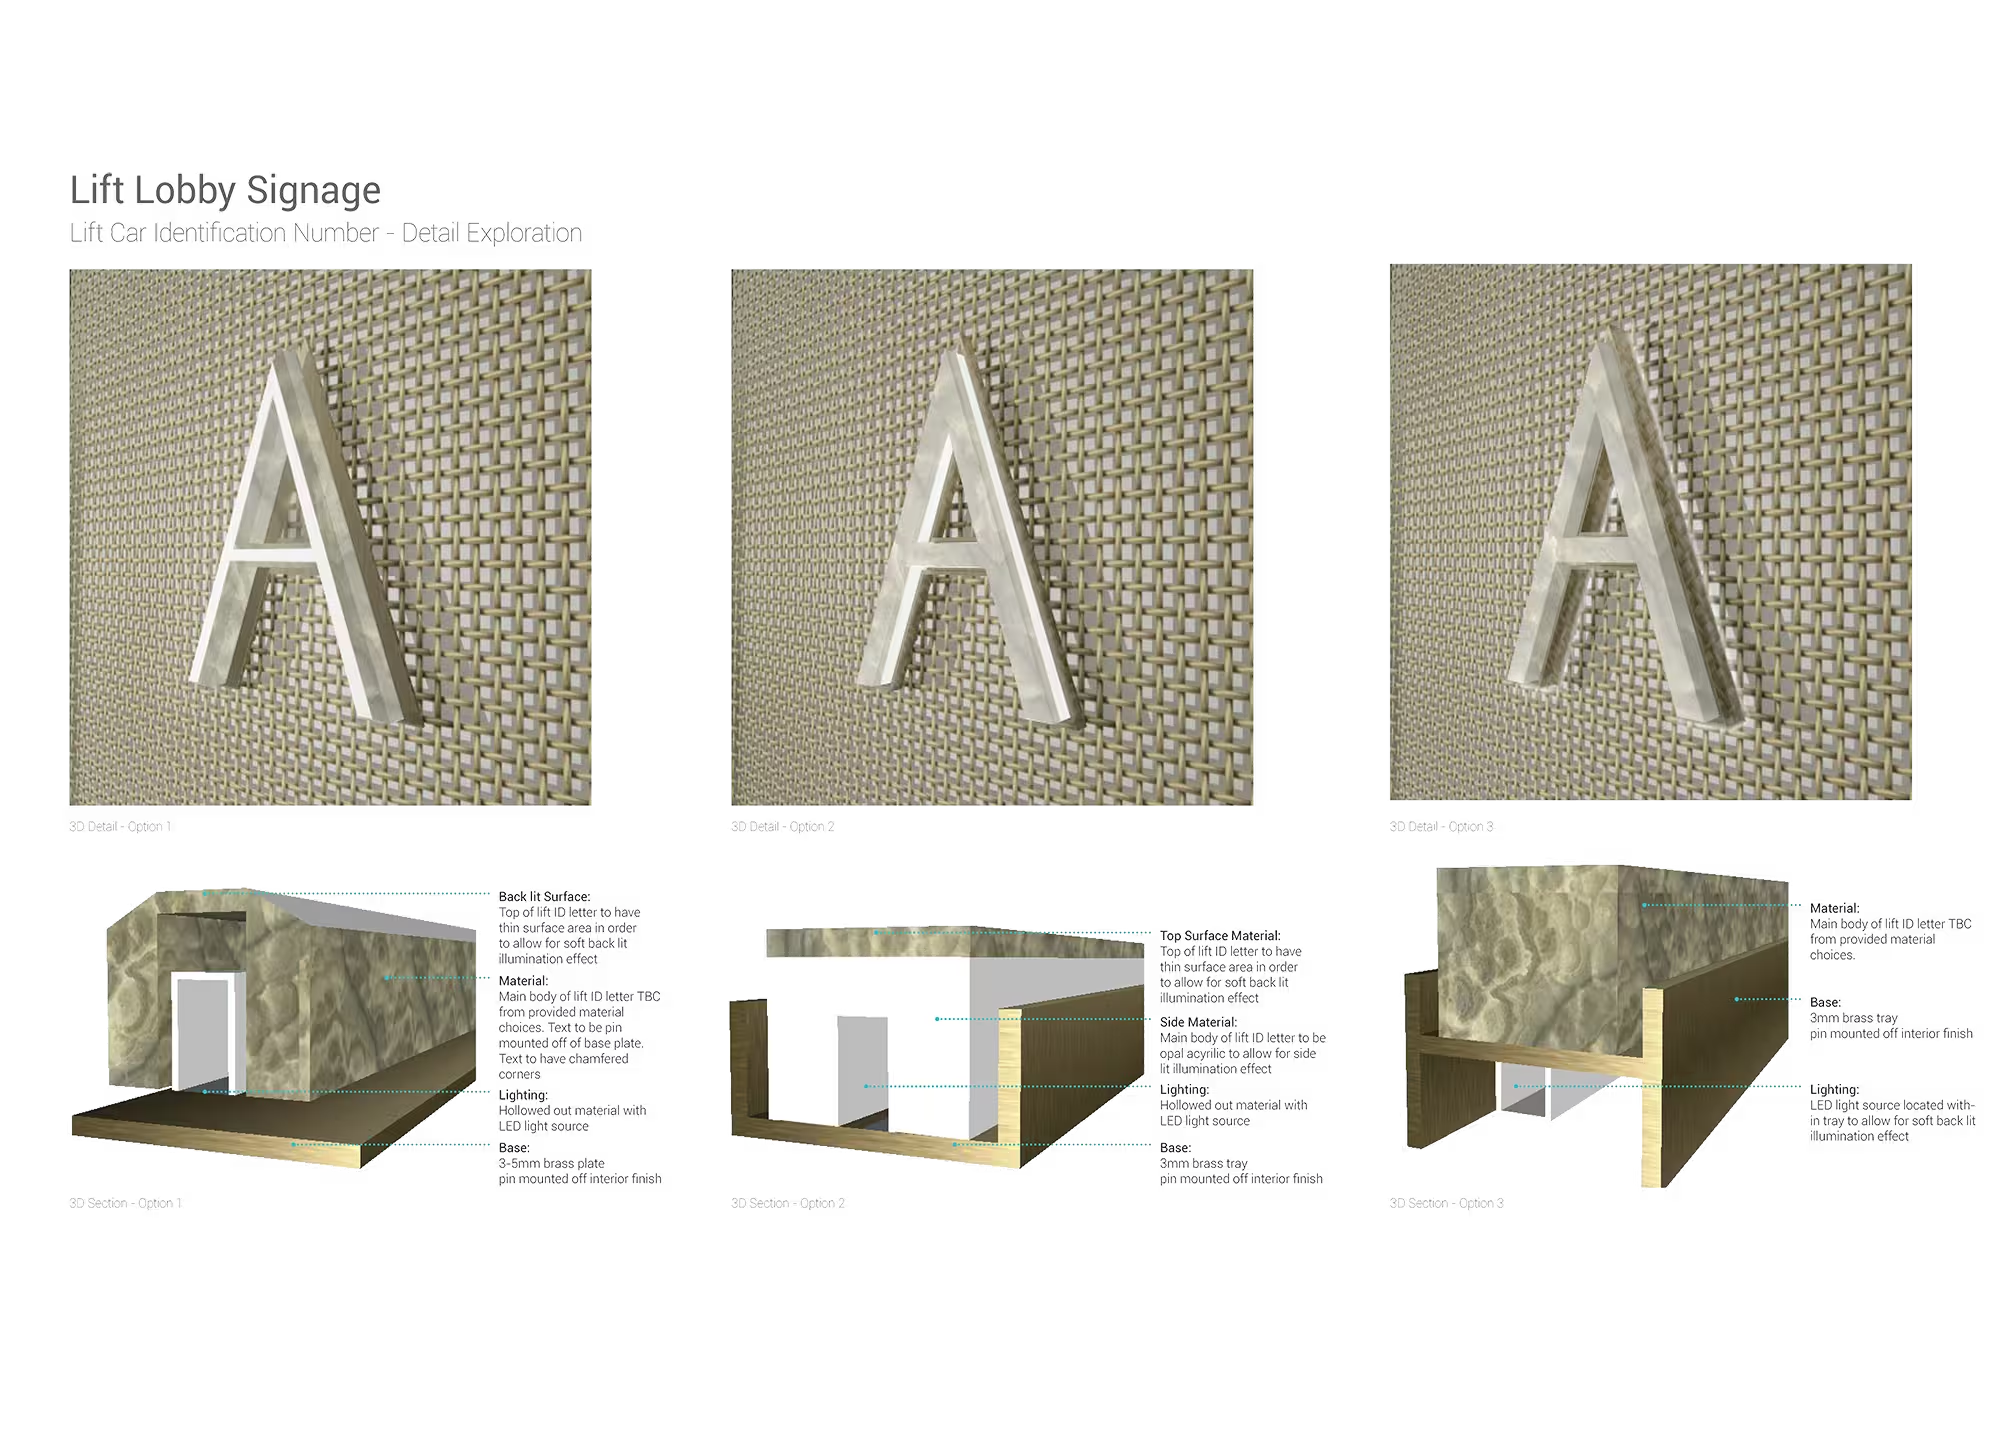
Design exploration for the lift car identification, testing letter depth, material, illumination and fixing details against the woven metal backdrop.
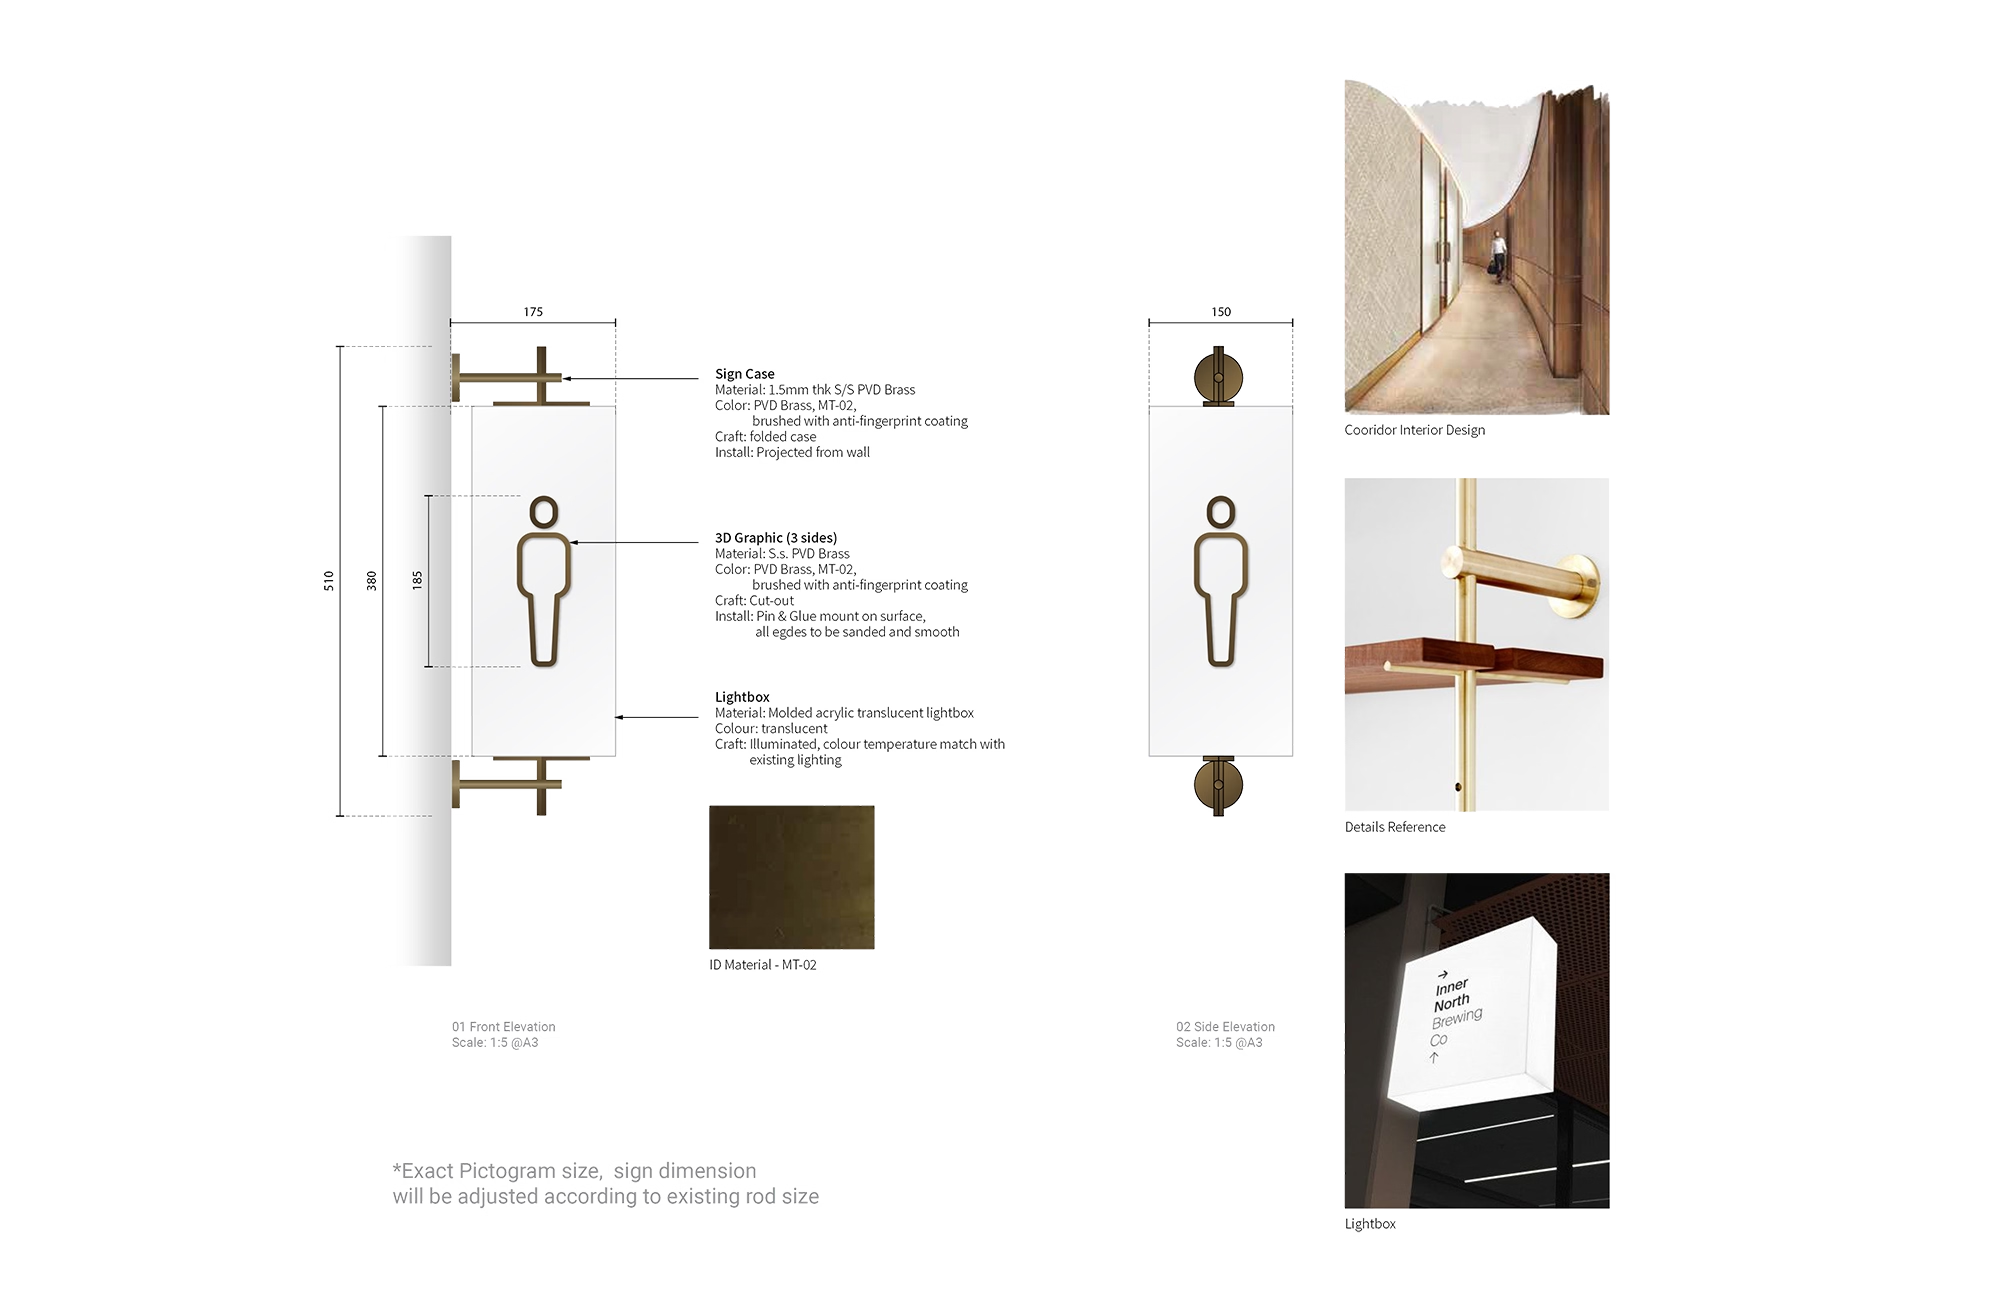
Design development for the corridor identification signage, combining an illuminated acrylic lightbox with bespoke brass detailing to integrate the sign into the interior architecture.
Appointed to write the standard, not just to sign one hotel.
The Island Shangri-La occupies a particular position in Hong Kong: a landmark hotel in Admiralty that has been operating since 1981, renovated rather than replaced.
Signage in a building of that age is rarely a blank sheet - it has to work with existing architecture, an ongoing interior renovation and an operating hotel. Studio X's brief was to develop the scheme as the future signage standard for the group's wider network, which set the level of documentation required from the outset.
Our main objective is to improve the performance of our clients' businesses by creating spaces that are emotive and highly usable, and a wayfinding system is the clearest test of that: it either works invisibly, or the guest notices it because something has gone wrong.
Up next