ClientCarat, Tokyo Lifestyle, Aromatherapy Associates
Size300 - 484 sqft each
LocationSOGO, Langham Place & Harbour City, Hong Kong
Completed2022 - 2023

Studio X designed concessions for Carat, Tokyo Lifestyle and Aromatherapy Associates in Hong Kong department stores.

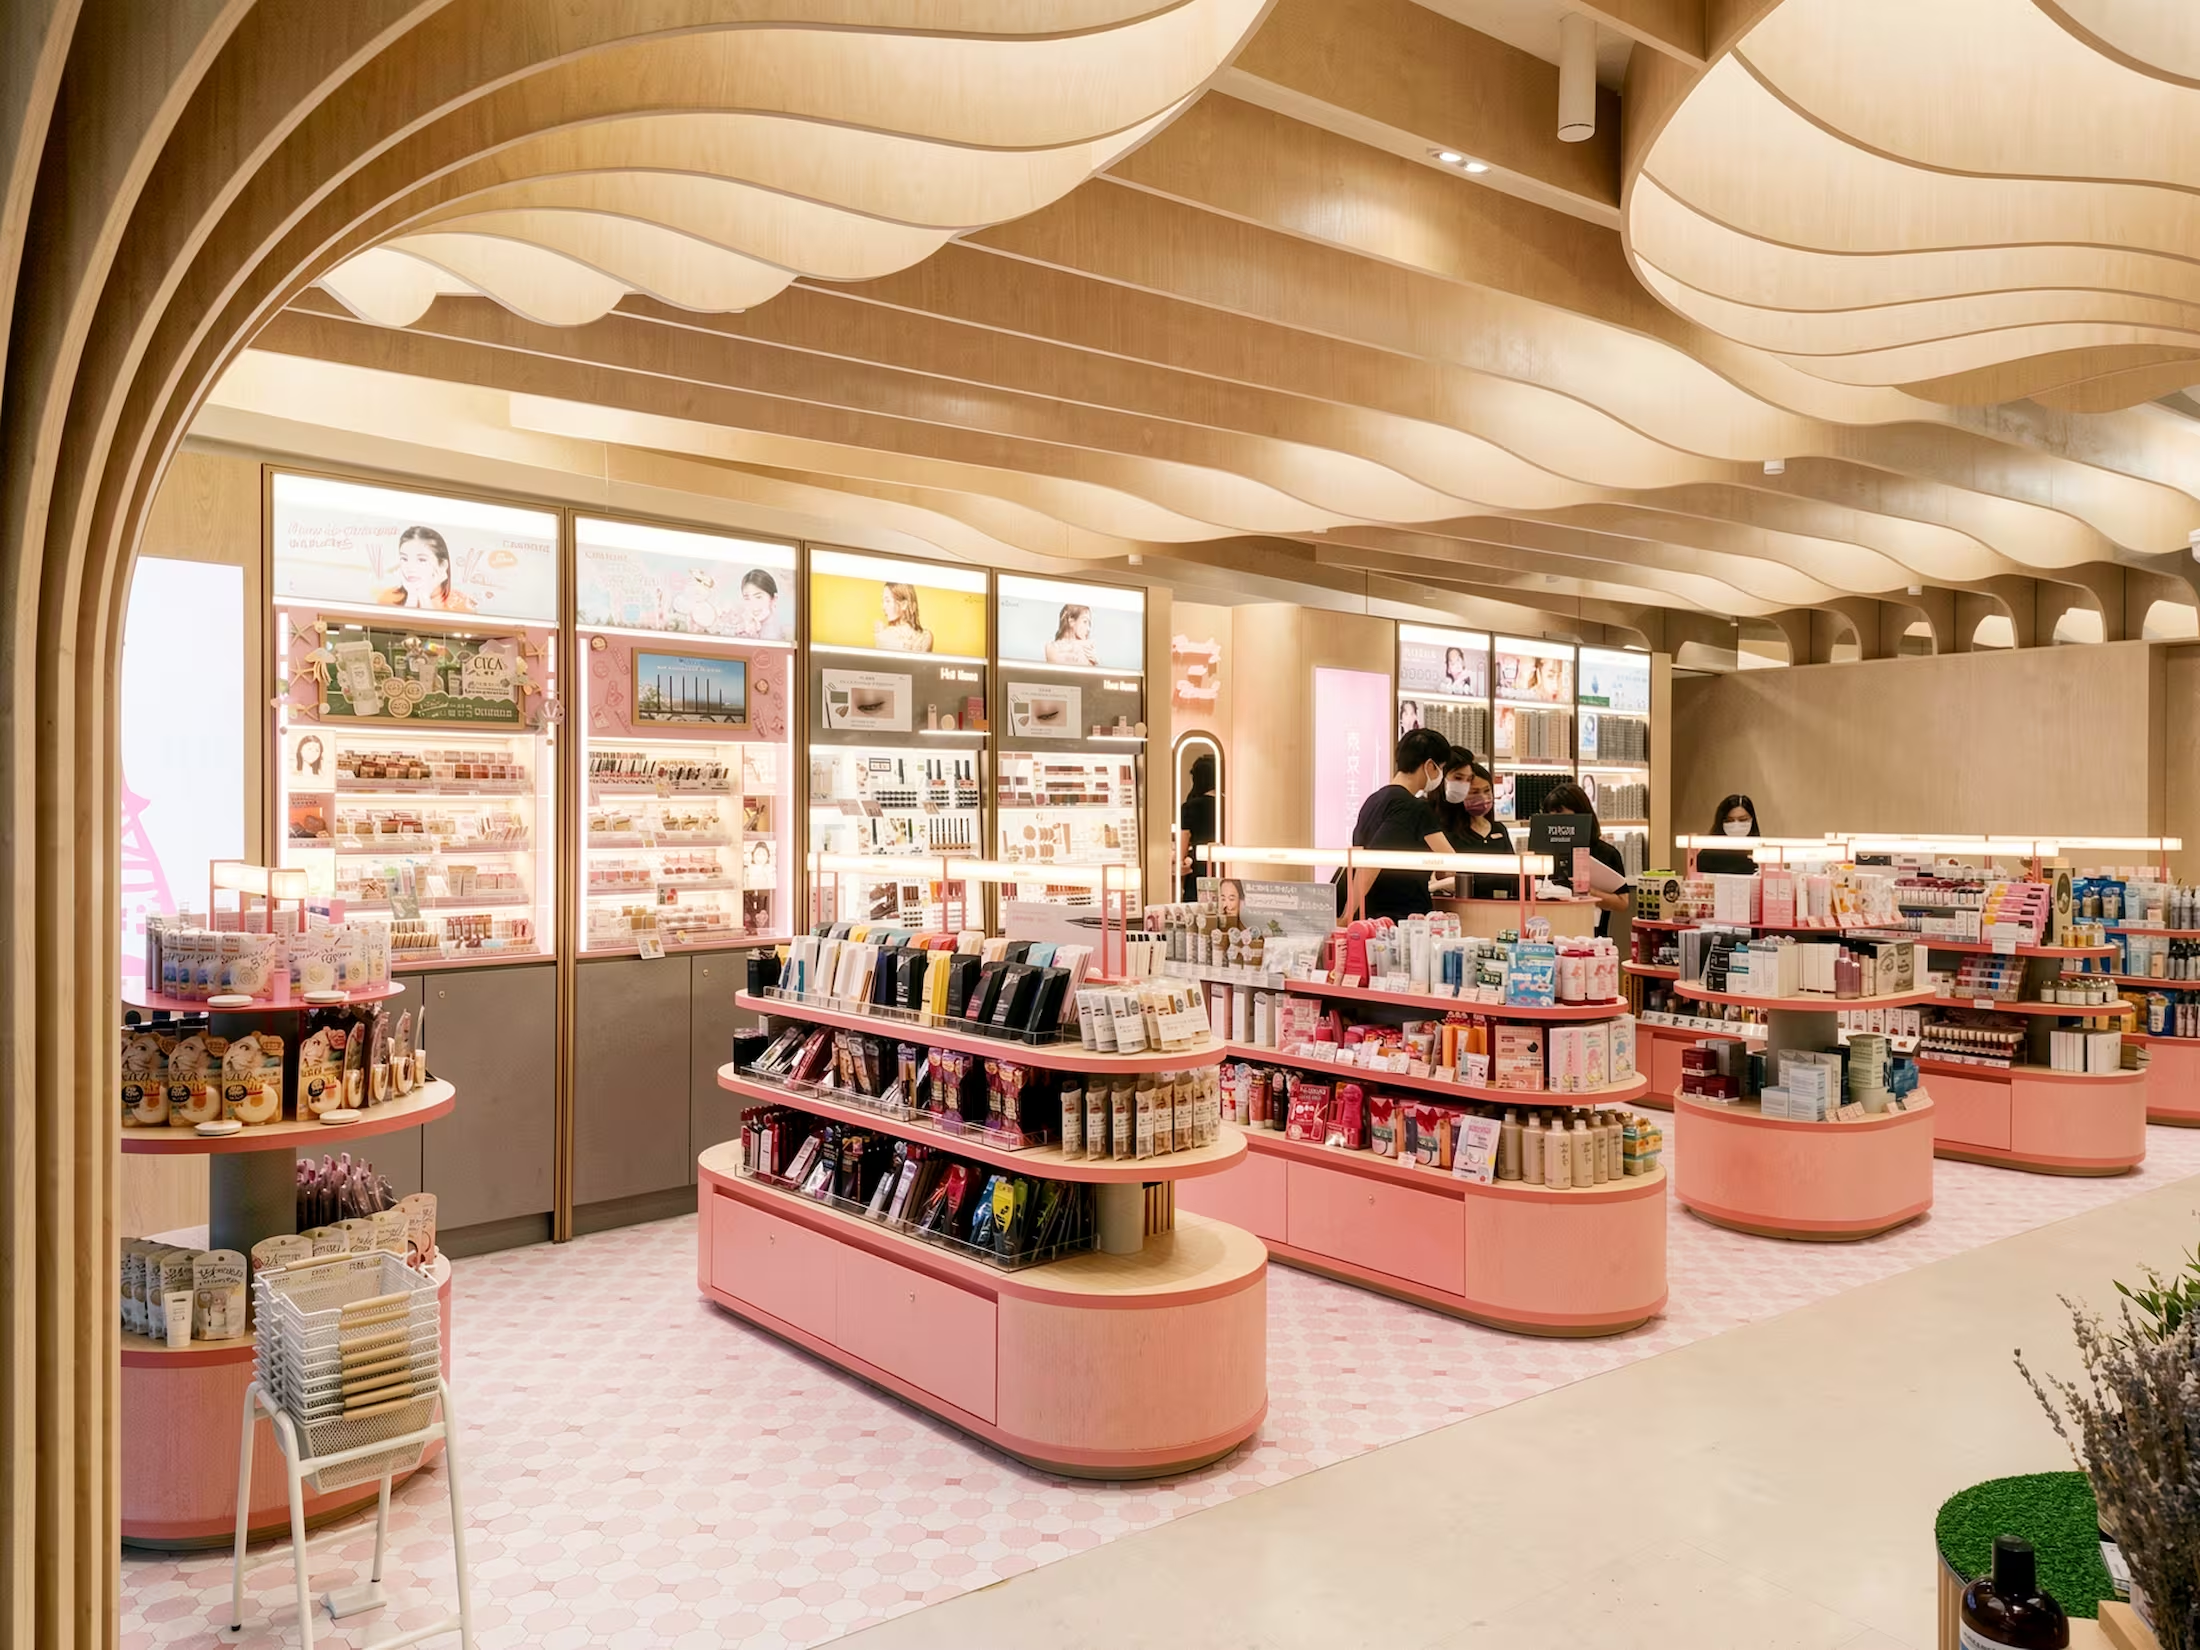
Department store beauty concession with a curved timber-slat ceiling, rounded display units, and soft pink accents.

A concession is the hardest kind of retail design. You are a guest in someone else's building, bound by their rules, and still expected to read unmistakably as your own brand.

Process

Concept Design

Schematic Design

Detail Design

Tender Documentation

Tender Management

Construction Support

Post-Completion Review

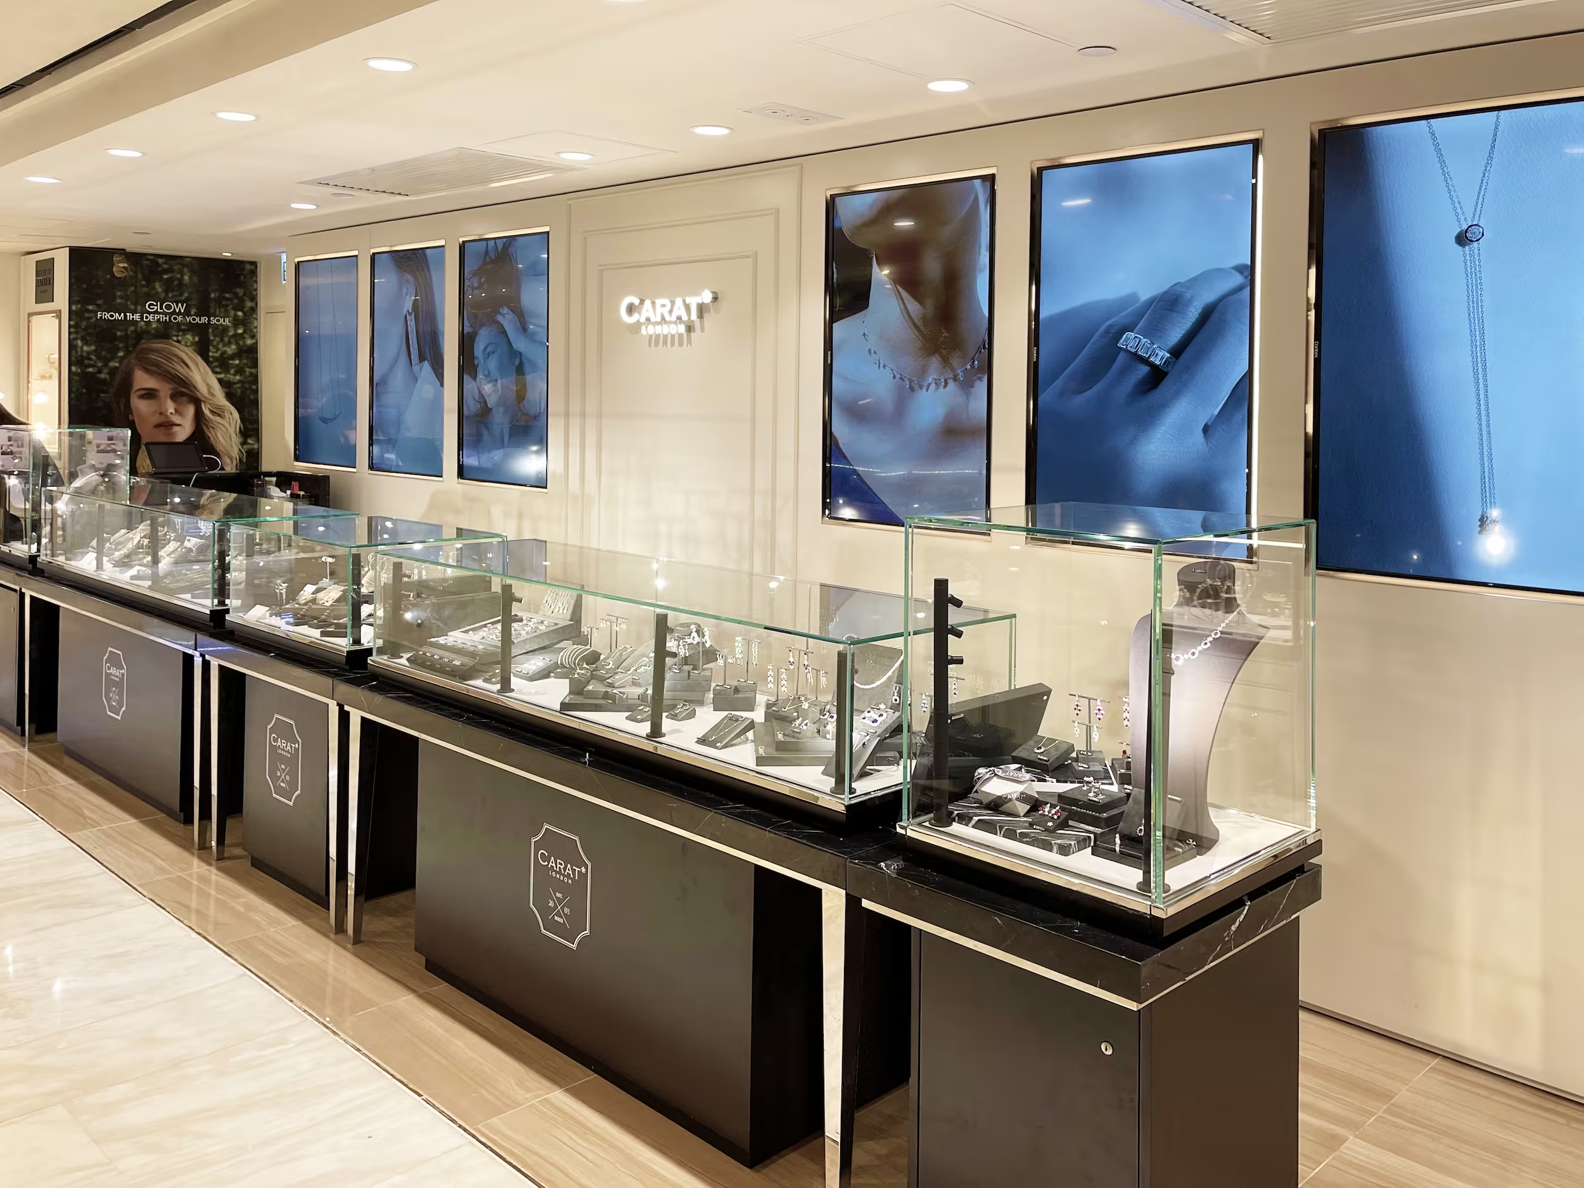
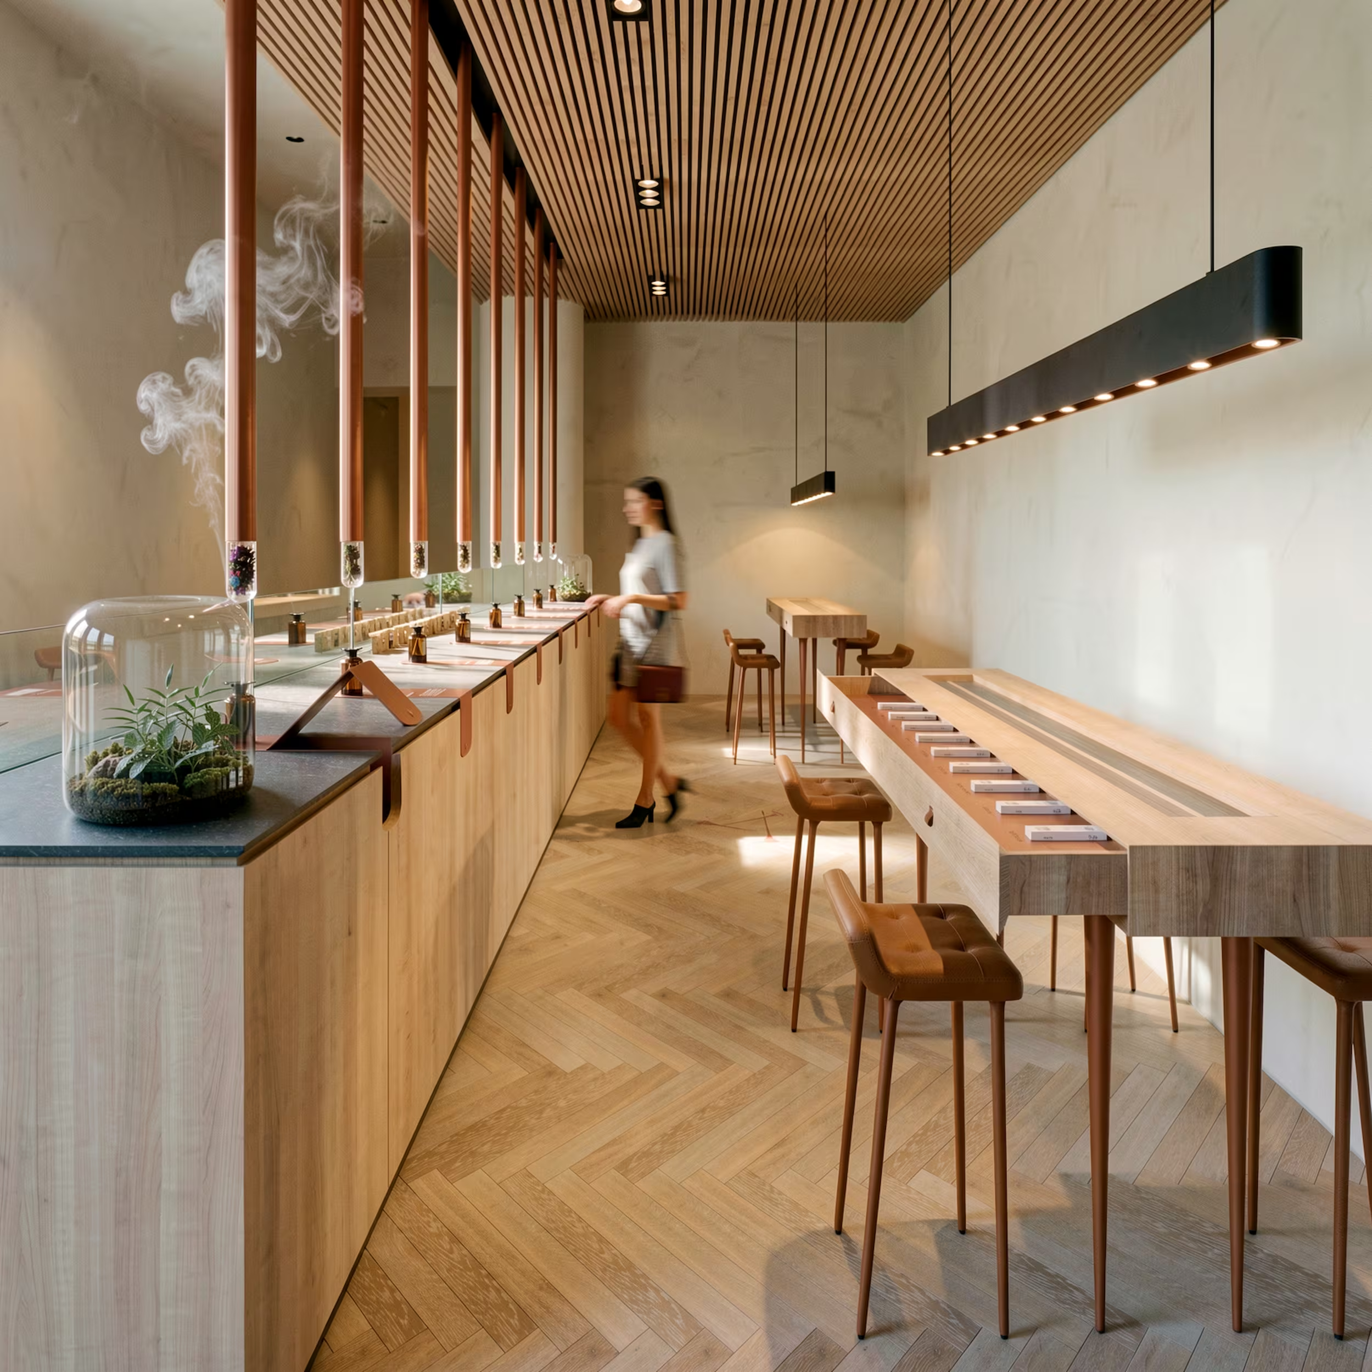
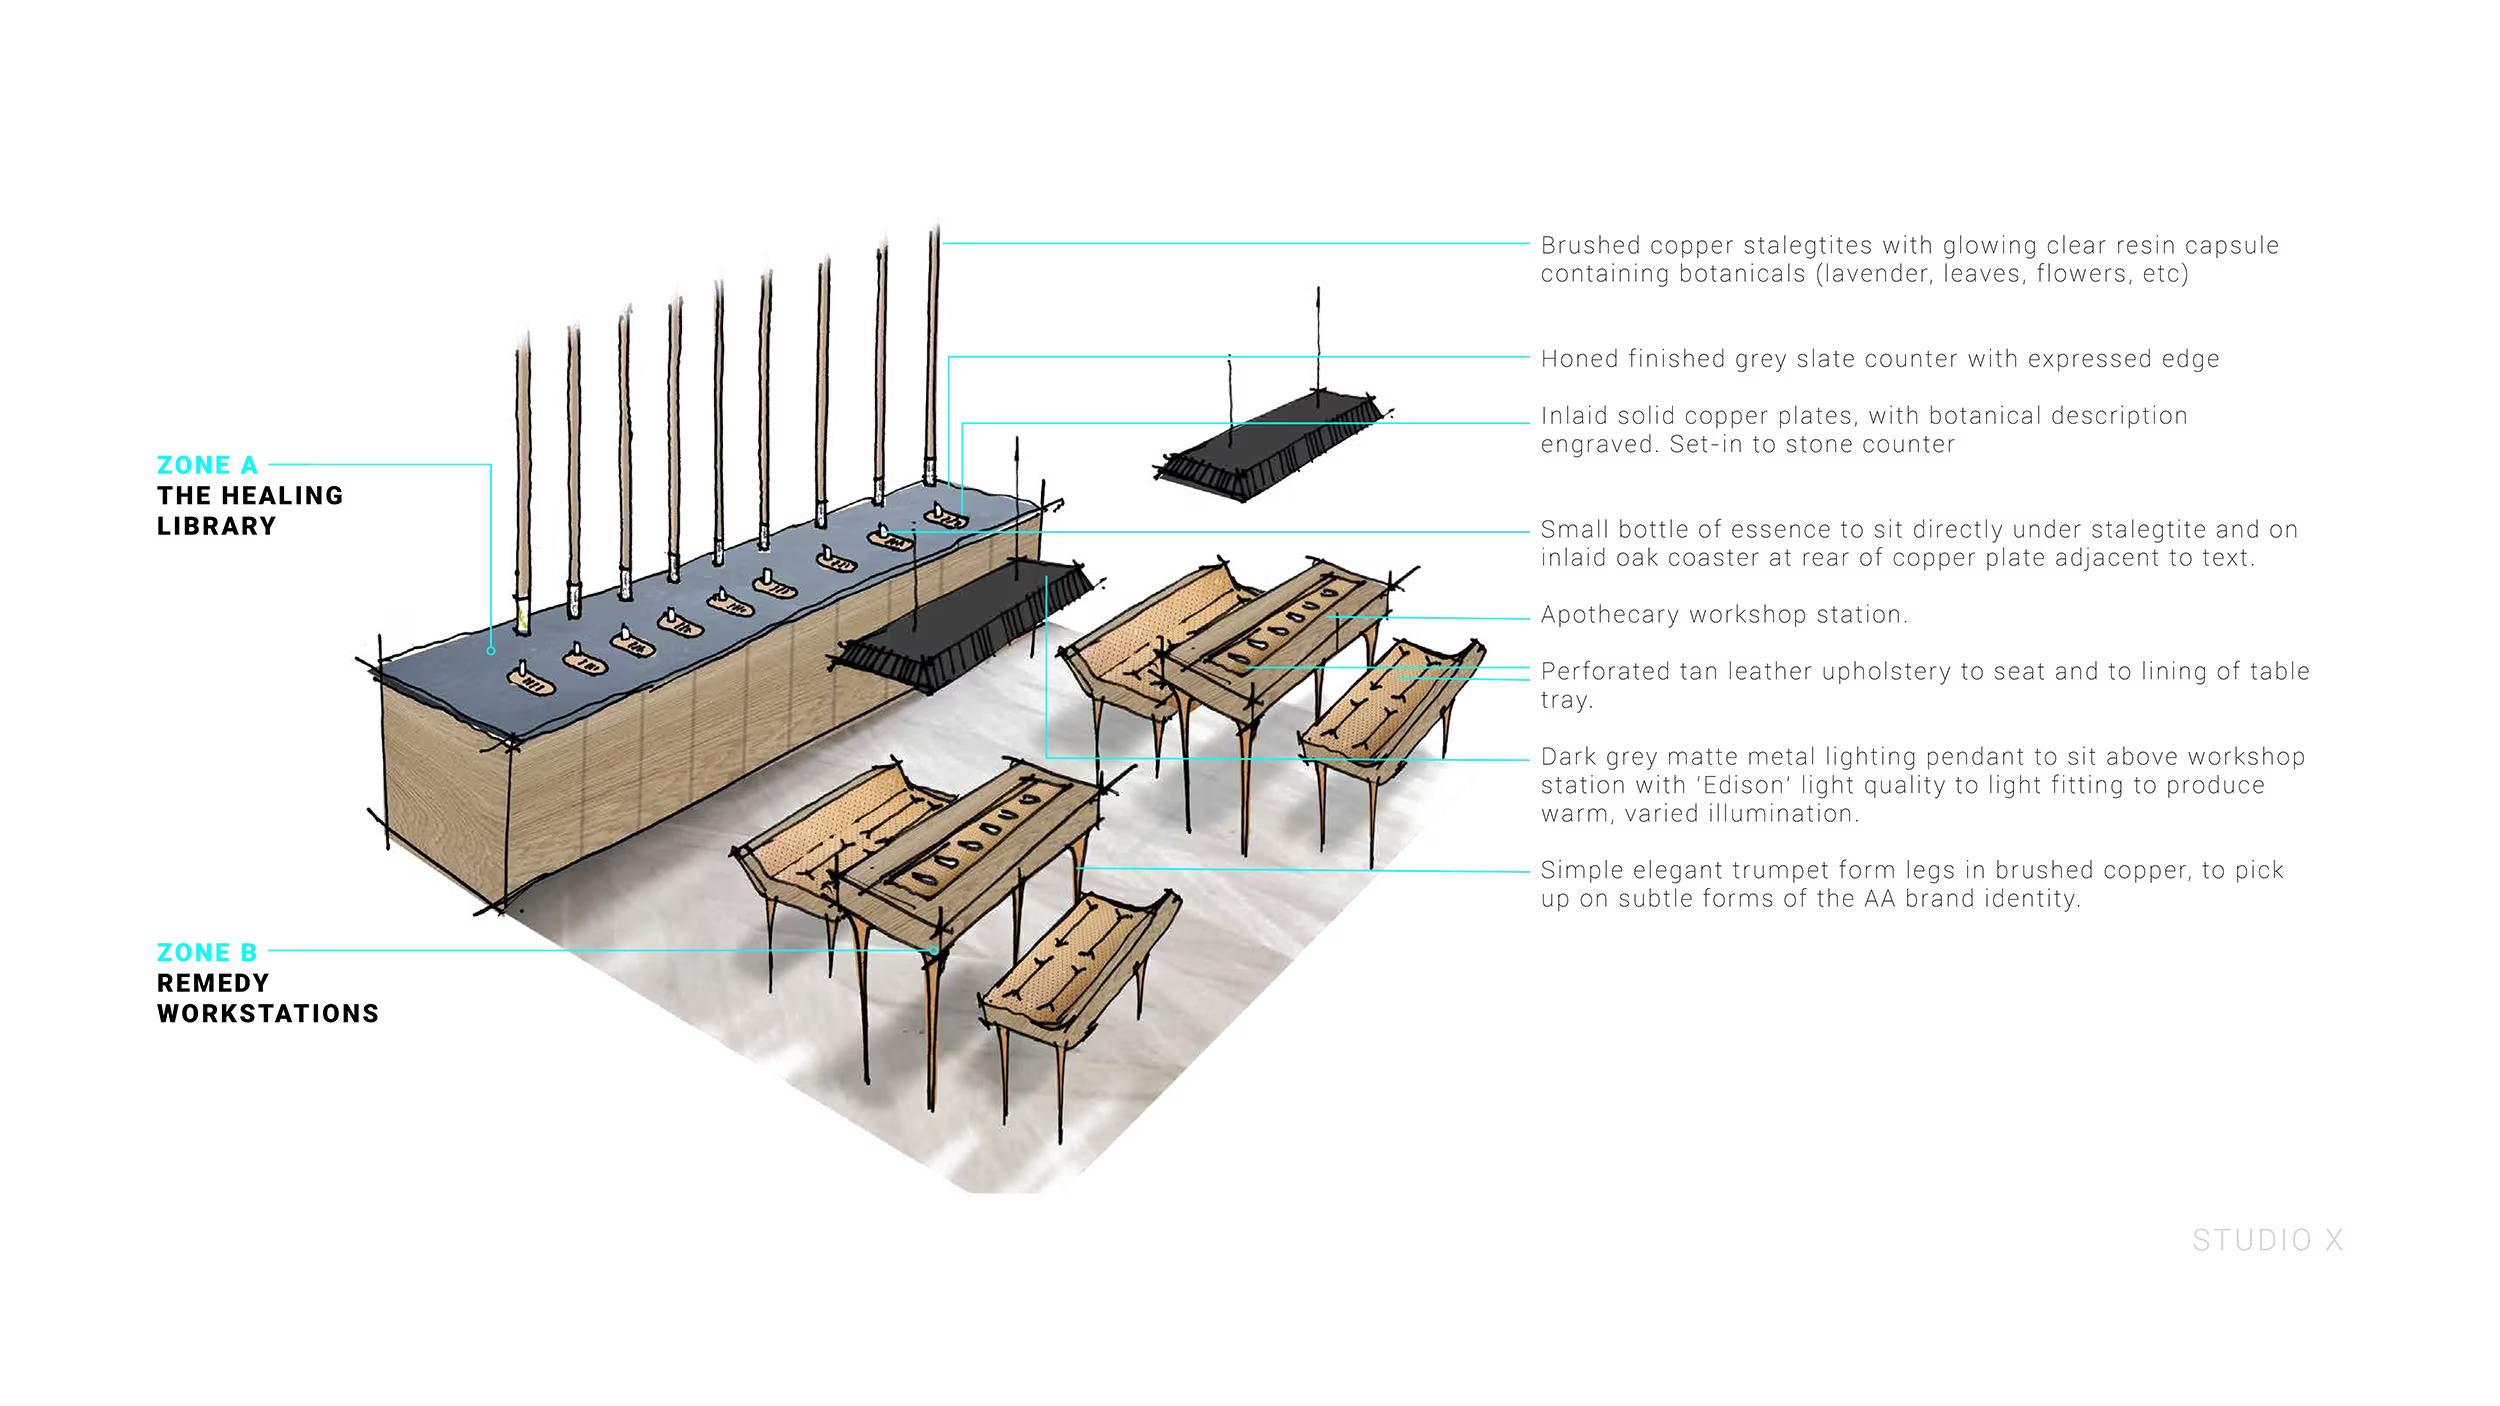
Studio X has designed concession formats for three brands inside Hong Kong's major department stores, and in each case the brief went beyond a single site. Carat, the international jewellery brand, needed to re-establish a bricks-and-mortar presence in Asia. The concession at SOGO is both brand awareness and sales driven, built around six 4K LED screens running from a cloud content management system so that campaign imagery stays in step with Carat's global marketing. The screen content mirrors the product ranges displayed in the cases in front of them, letting a customer see the jewellery worn rather than only laid out. Tokyo Lifestyle, a Japanese cosmetics brand with more than twenty stores worldwide selling to a Gen Z customer, is the clearest proof of the format thinking. The first store took a prominent entrance corner in the Langham Beauty Hall in Mongkok, designed to sit comfortably within the wider beauty hall while carrying the brand's more youthful personality. A second followed at 484 sqft inside the Facesss beauty hall at Harbour City in Tsim Sha Tsui, a bustling commercial hub with high footfall from residents and international tourists, using vibrant colour, material and detailing to create an immersive and energising environment. The design is now being rolled out across further sites in Hong Kong. Aromatherapy Associates, the UK cosmetics retailer, wanted a shopping mall concession and flagship brand experience to strengthen its Asia presence. Designed for a specific Harbour City site, the concept evokes a traditional apothecary while offering customised treatments formulated from flower essences, herbs and botanicals, with raw ingredients displayed in illuminated capsule stalactites and private consultation tables where trained staff can understand a customer's requirements before recommending a remedy. The scheme was not built.
Carat London jewellery concession with glass display vitrines along a dark counter under blue accent lighting.

The Mannings Health Pod — a glass-enclosed space for rapid wellness assessments, positioned as the store's centrepiece and primary point of differentiation.

Department store beauty concession with a curved timber-slat ceiling, rounded display units, and soft pink accents.

A spacious check-out, designed as a clearly differentiated fixture-set in order to allow customers to locate with ease.

Aromatherapy Associates concession with a curved timber-slat ceiling and a wood consultation counter.

NFC-enabled 'lift & learn' product displays allow customers to access detailed product information in the moment, without staff intervention.

Three hundred square feet, someone else's ceiling, someone else's lighting, and a host brand's guidelines to obey. Constraint is the whole job.
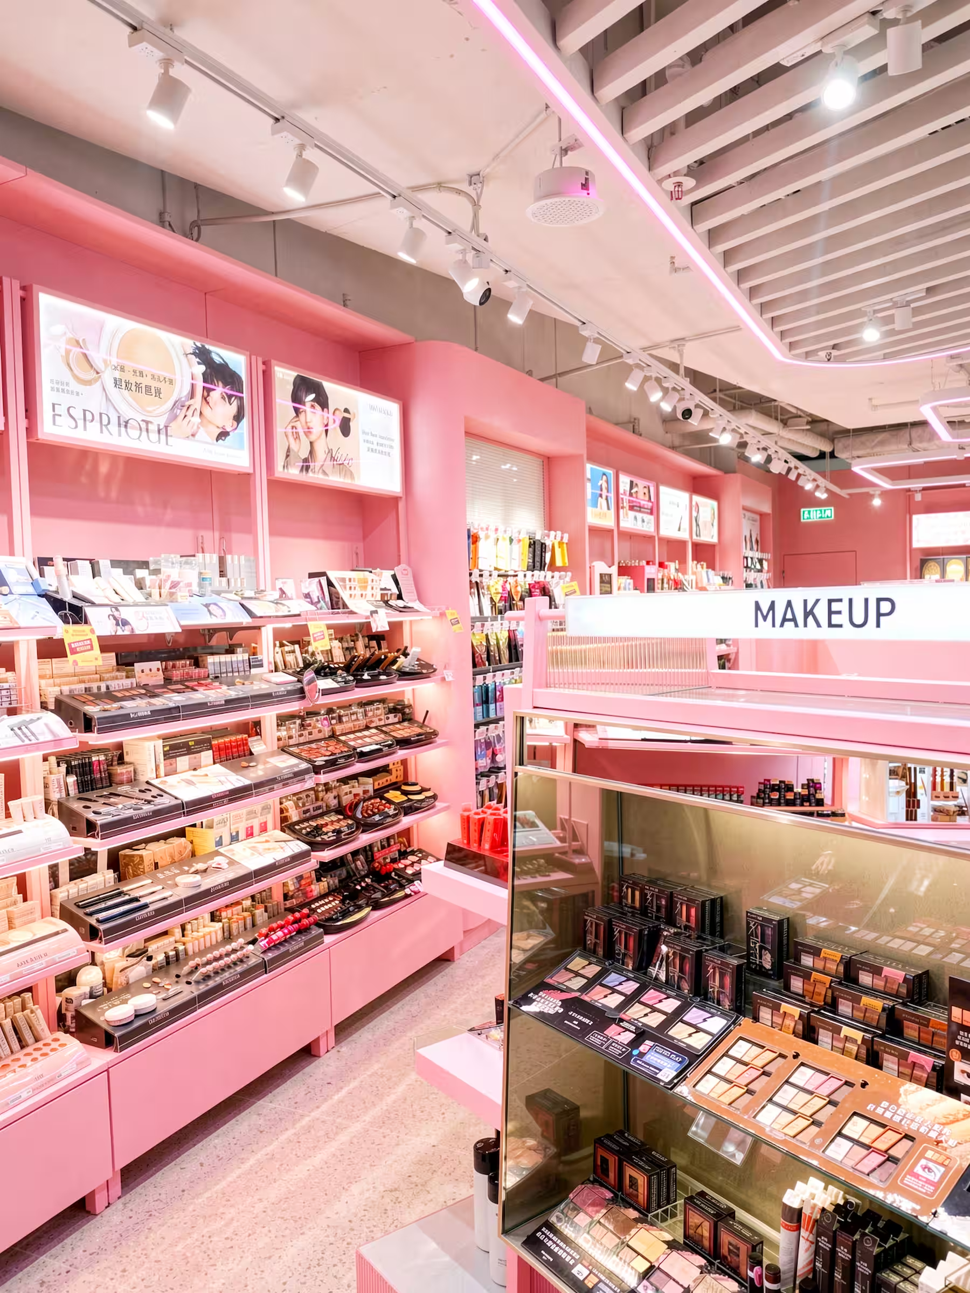
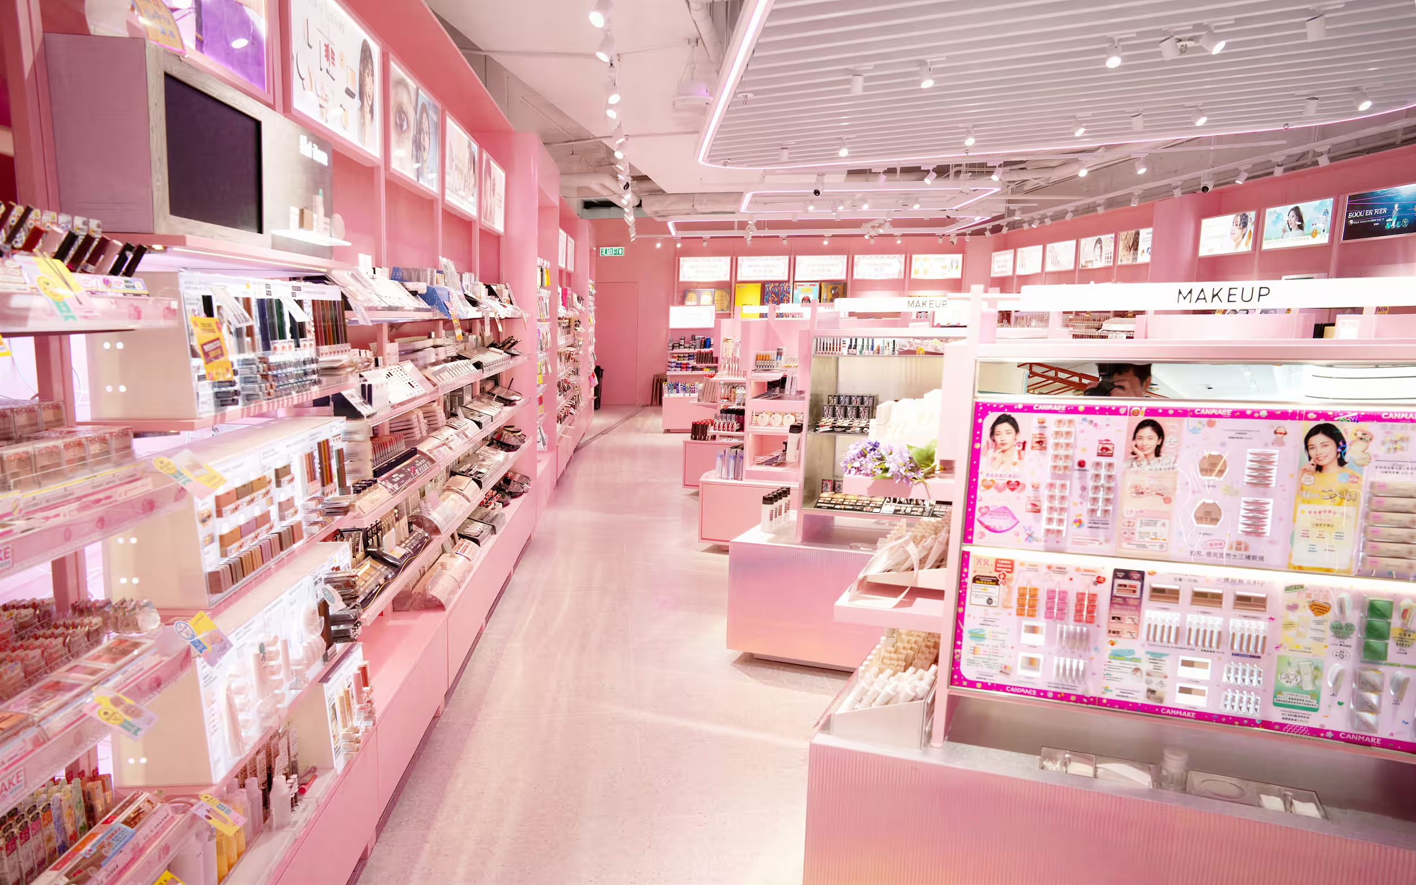
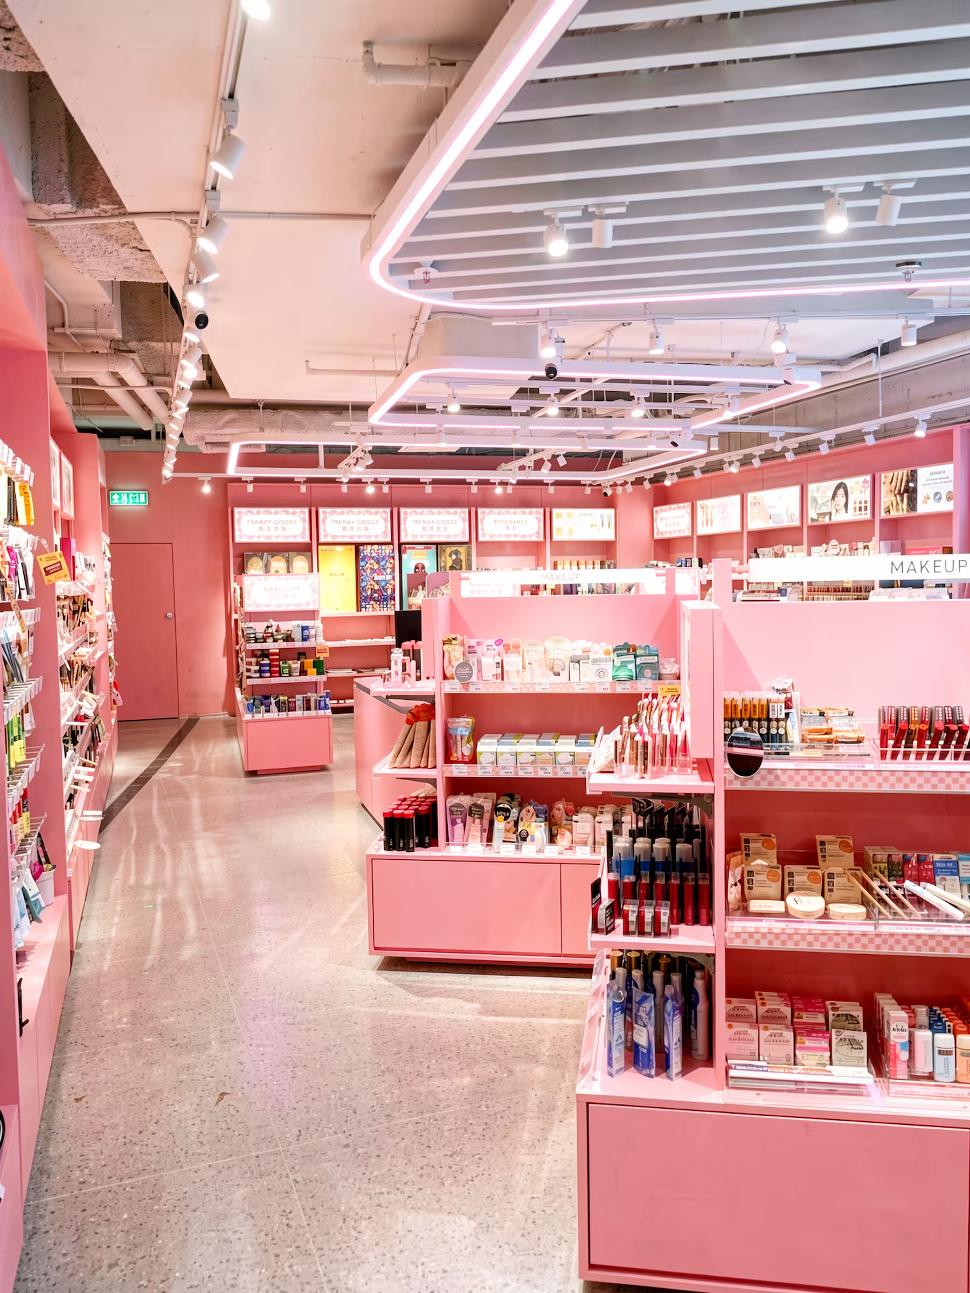
Tokyo Lifestyle concession makeup section with pink shelving and illuminated signage.
Aisle view of the Tokyo Lifestyle concession with pink display shelving stocked with cosmetics.

(Approach)Every one of these was designed as a format, not a one-off. A concession that cannot be repeated is a cost. One that can is an asset.
Illuminated 'Carat London' logo signage on the concession's back wall.

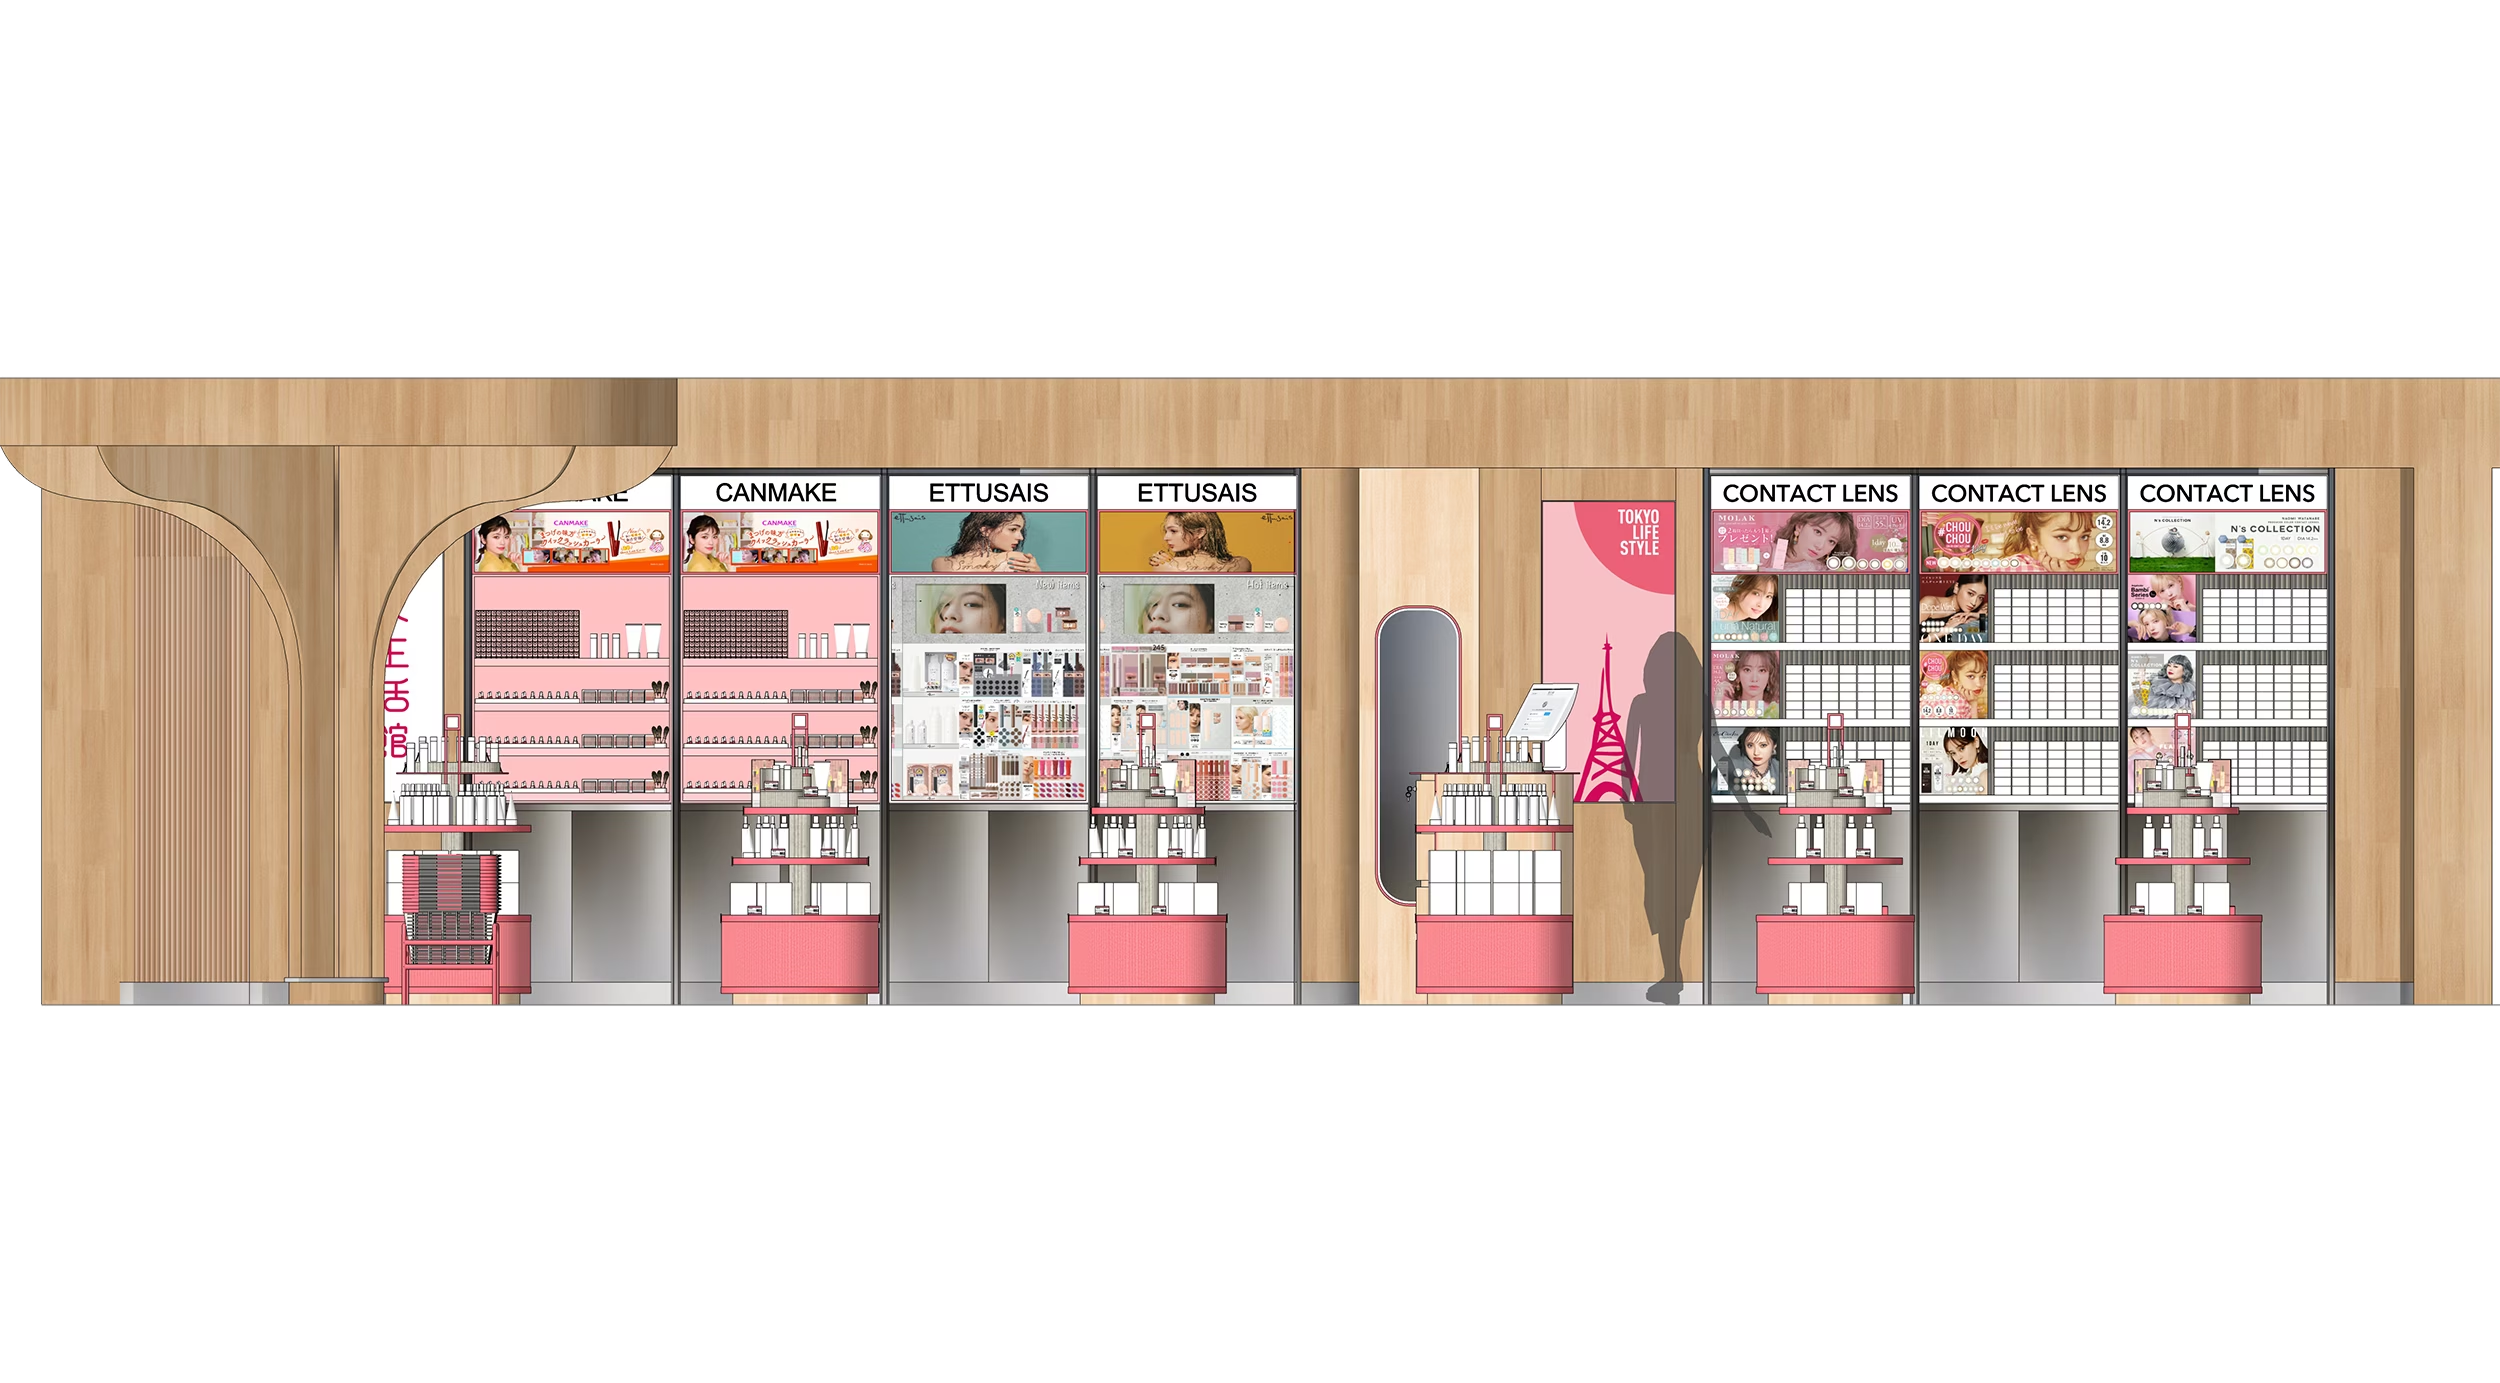
Drawings & details

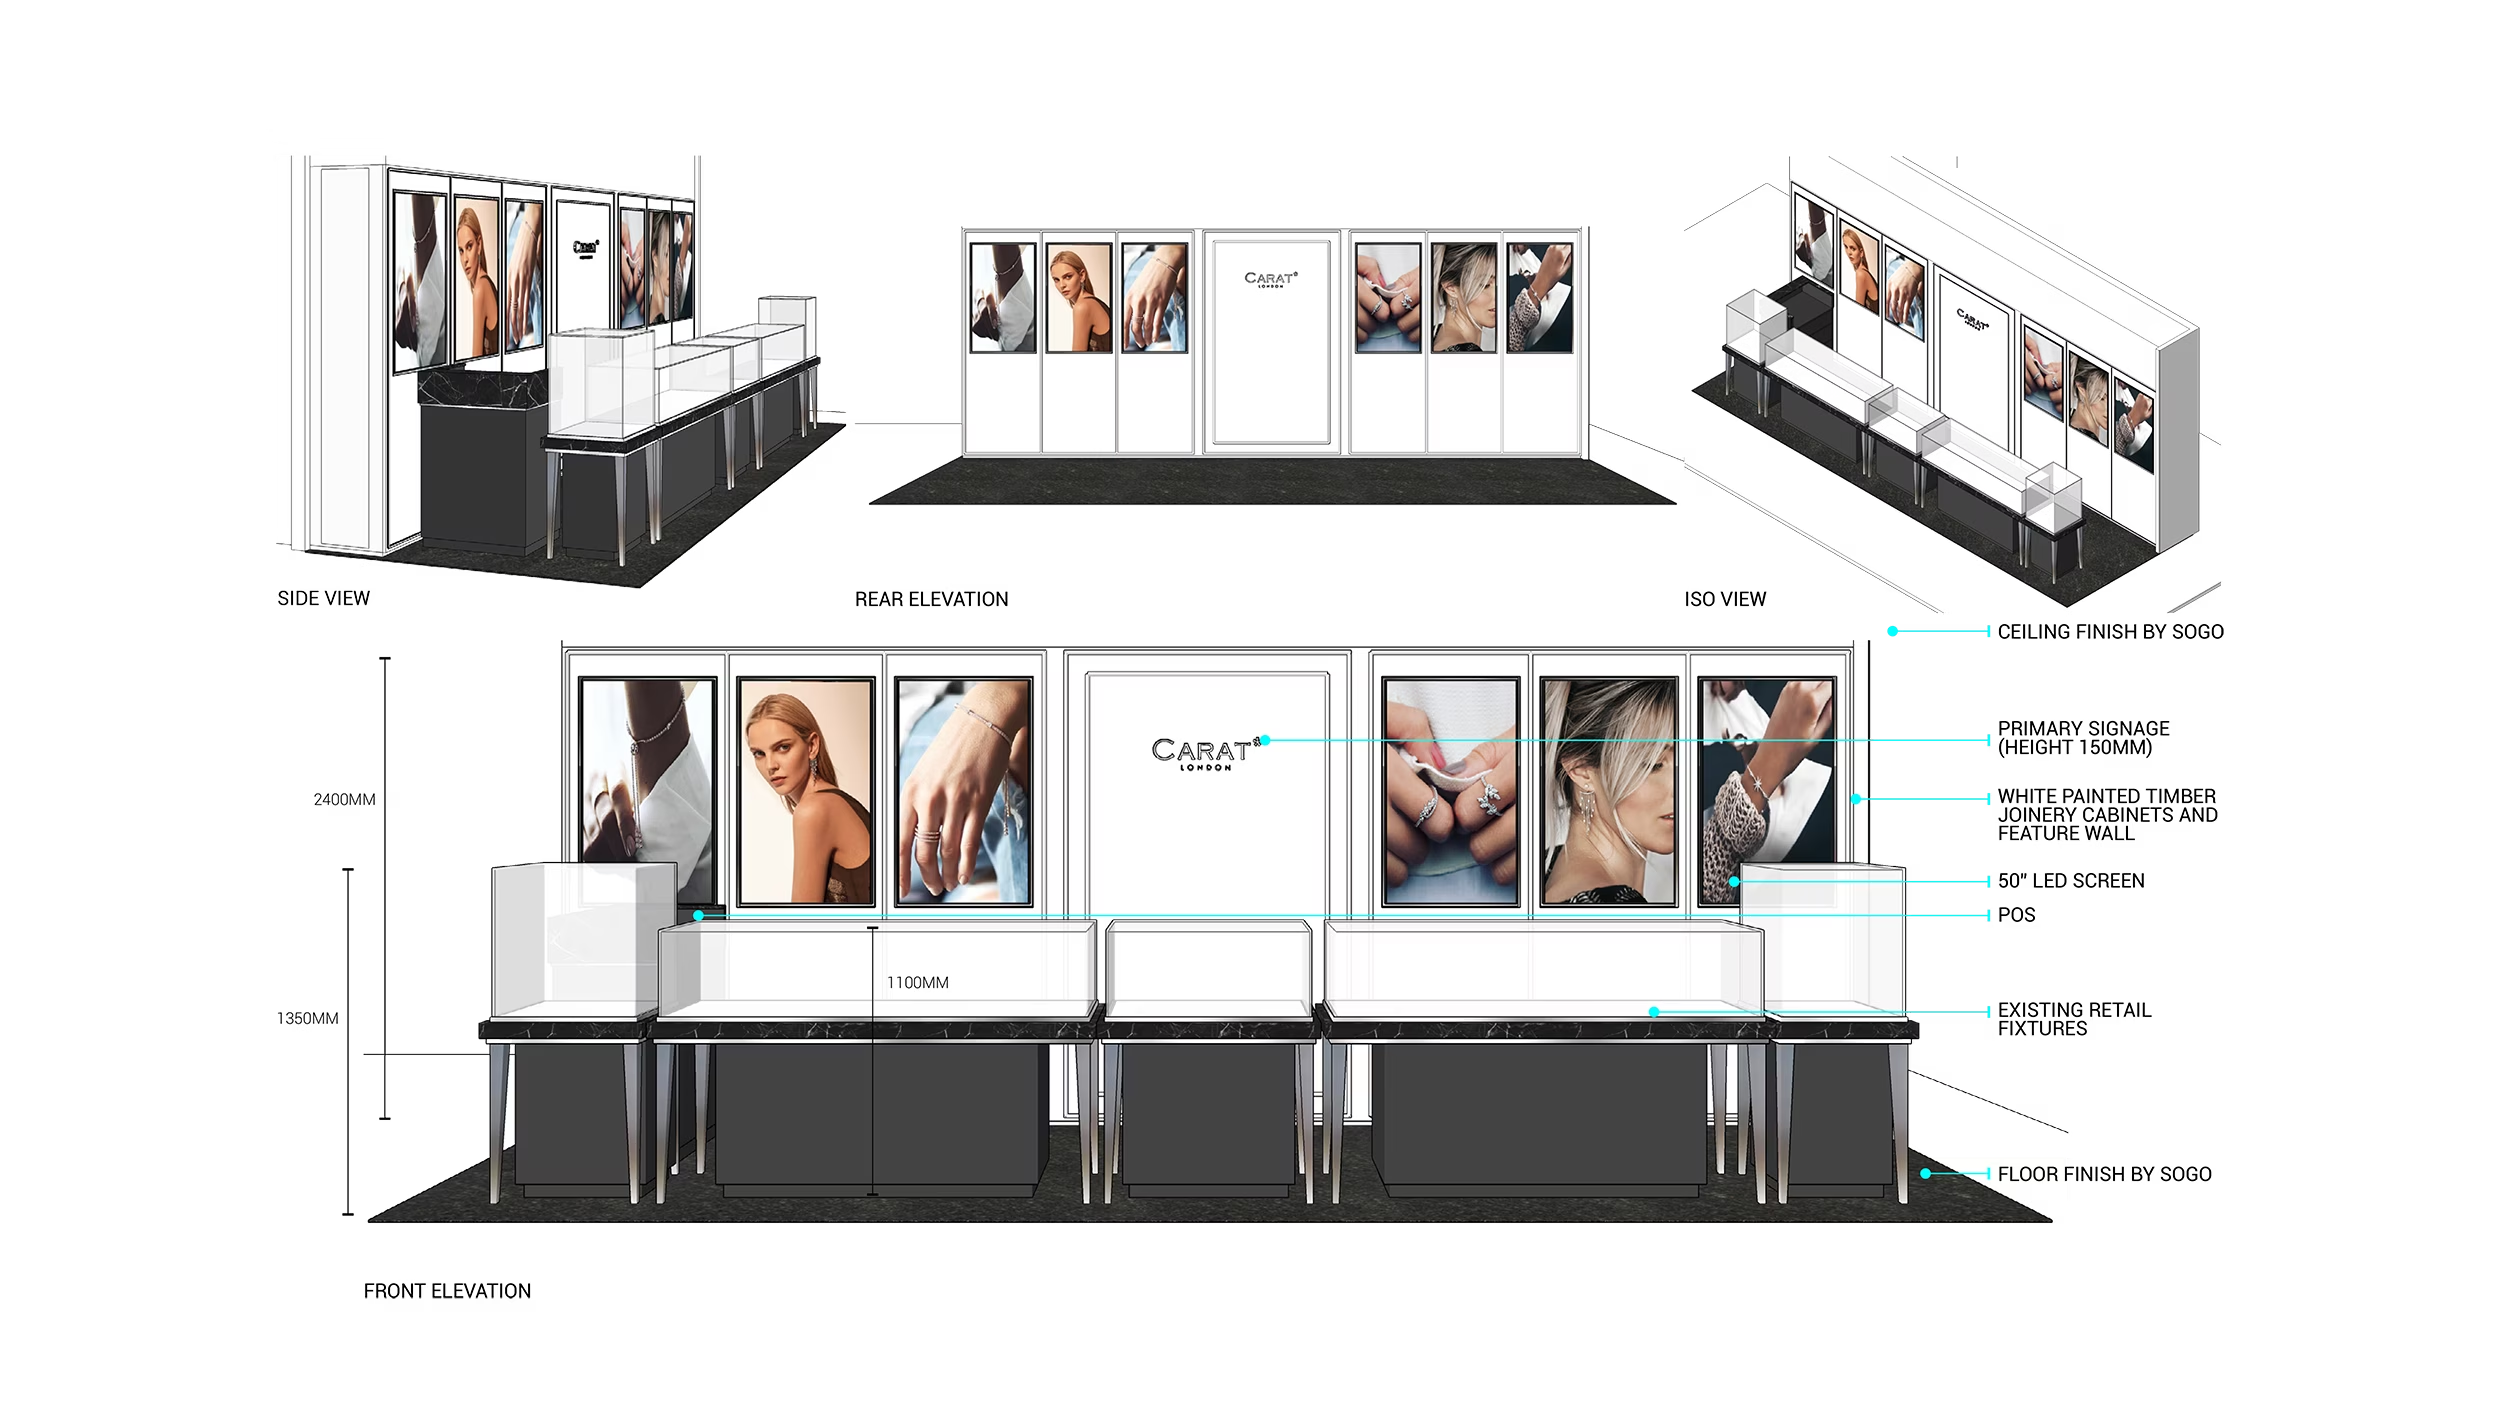
Selected drawings and details from the three concessions, showing fixture design, display strategy and the integration of screen and lighting systems.
Elevation drawings of the Carat London jewellery concession counter for Sogo Hong Kong, showing branding panels and display cases.

Floor plan showing the store layout — zoned to balance product browsing, technology interaction, and the Health Pod consultation area within a 3,200 sqft footprint.

Tokyo Lifestyle department store concession with pink shelving displaying cosmetics and beauty products.

A sketched birdseye to study the relationship between a hero mid-floor fixture and a corresponding wall bay.

Concept render of the Aromatherapy Associates concession labelled 'The Healing Library' and 'Remedy Workstations', showing a wooden consultation counter with stools.

Concept planogram sketches to help us determine the arrangement and hierarchy of merchandise.

Small footprints, short programmes, and a design that has to work again somewhere else.
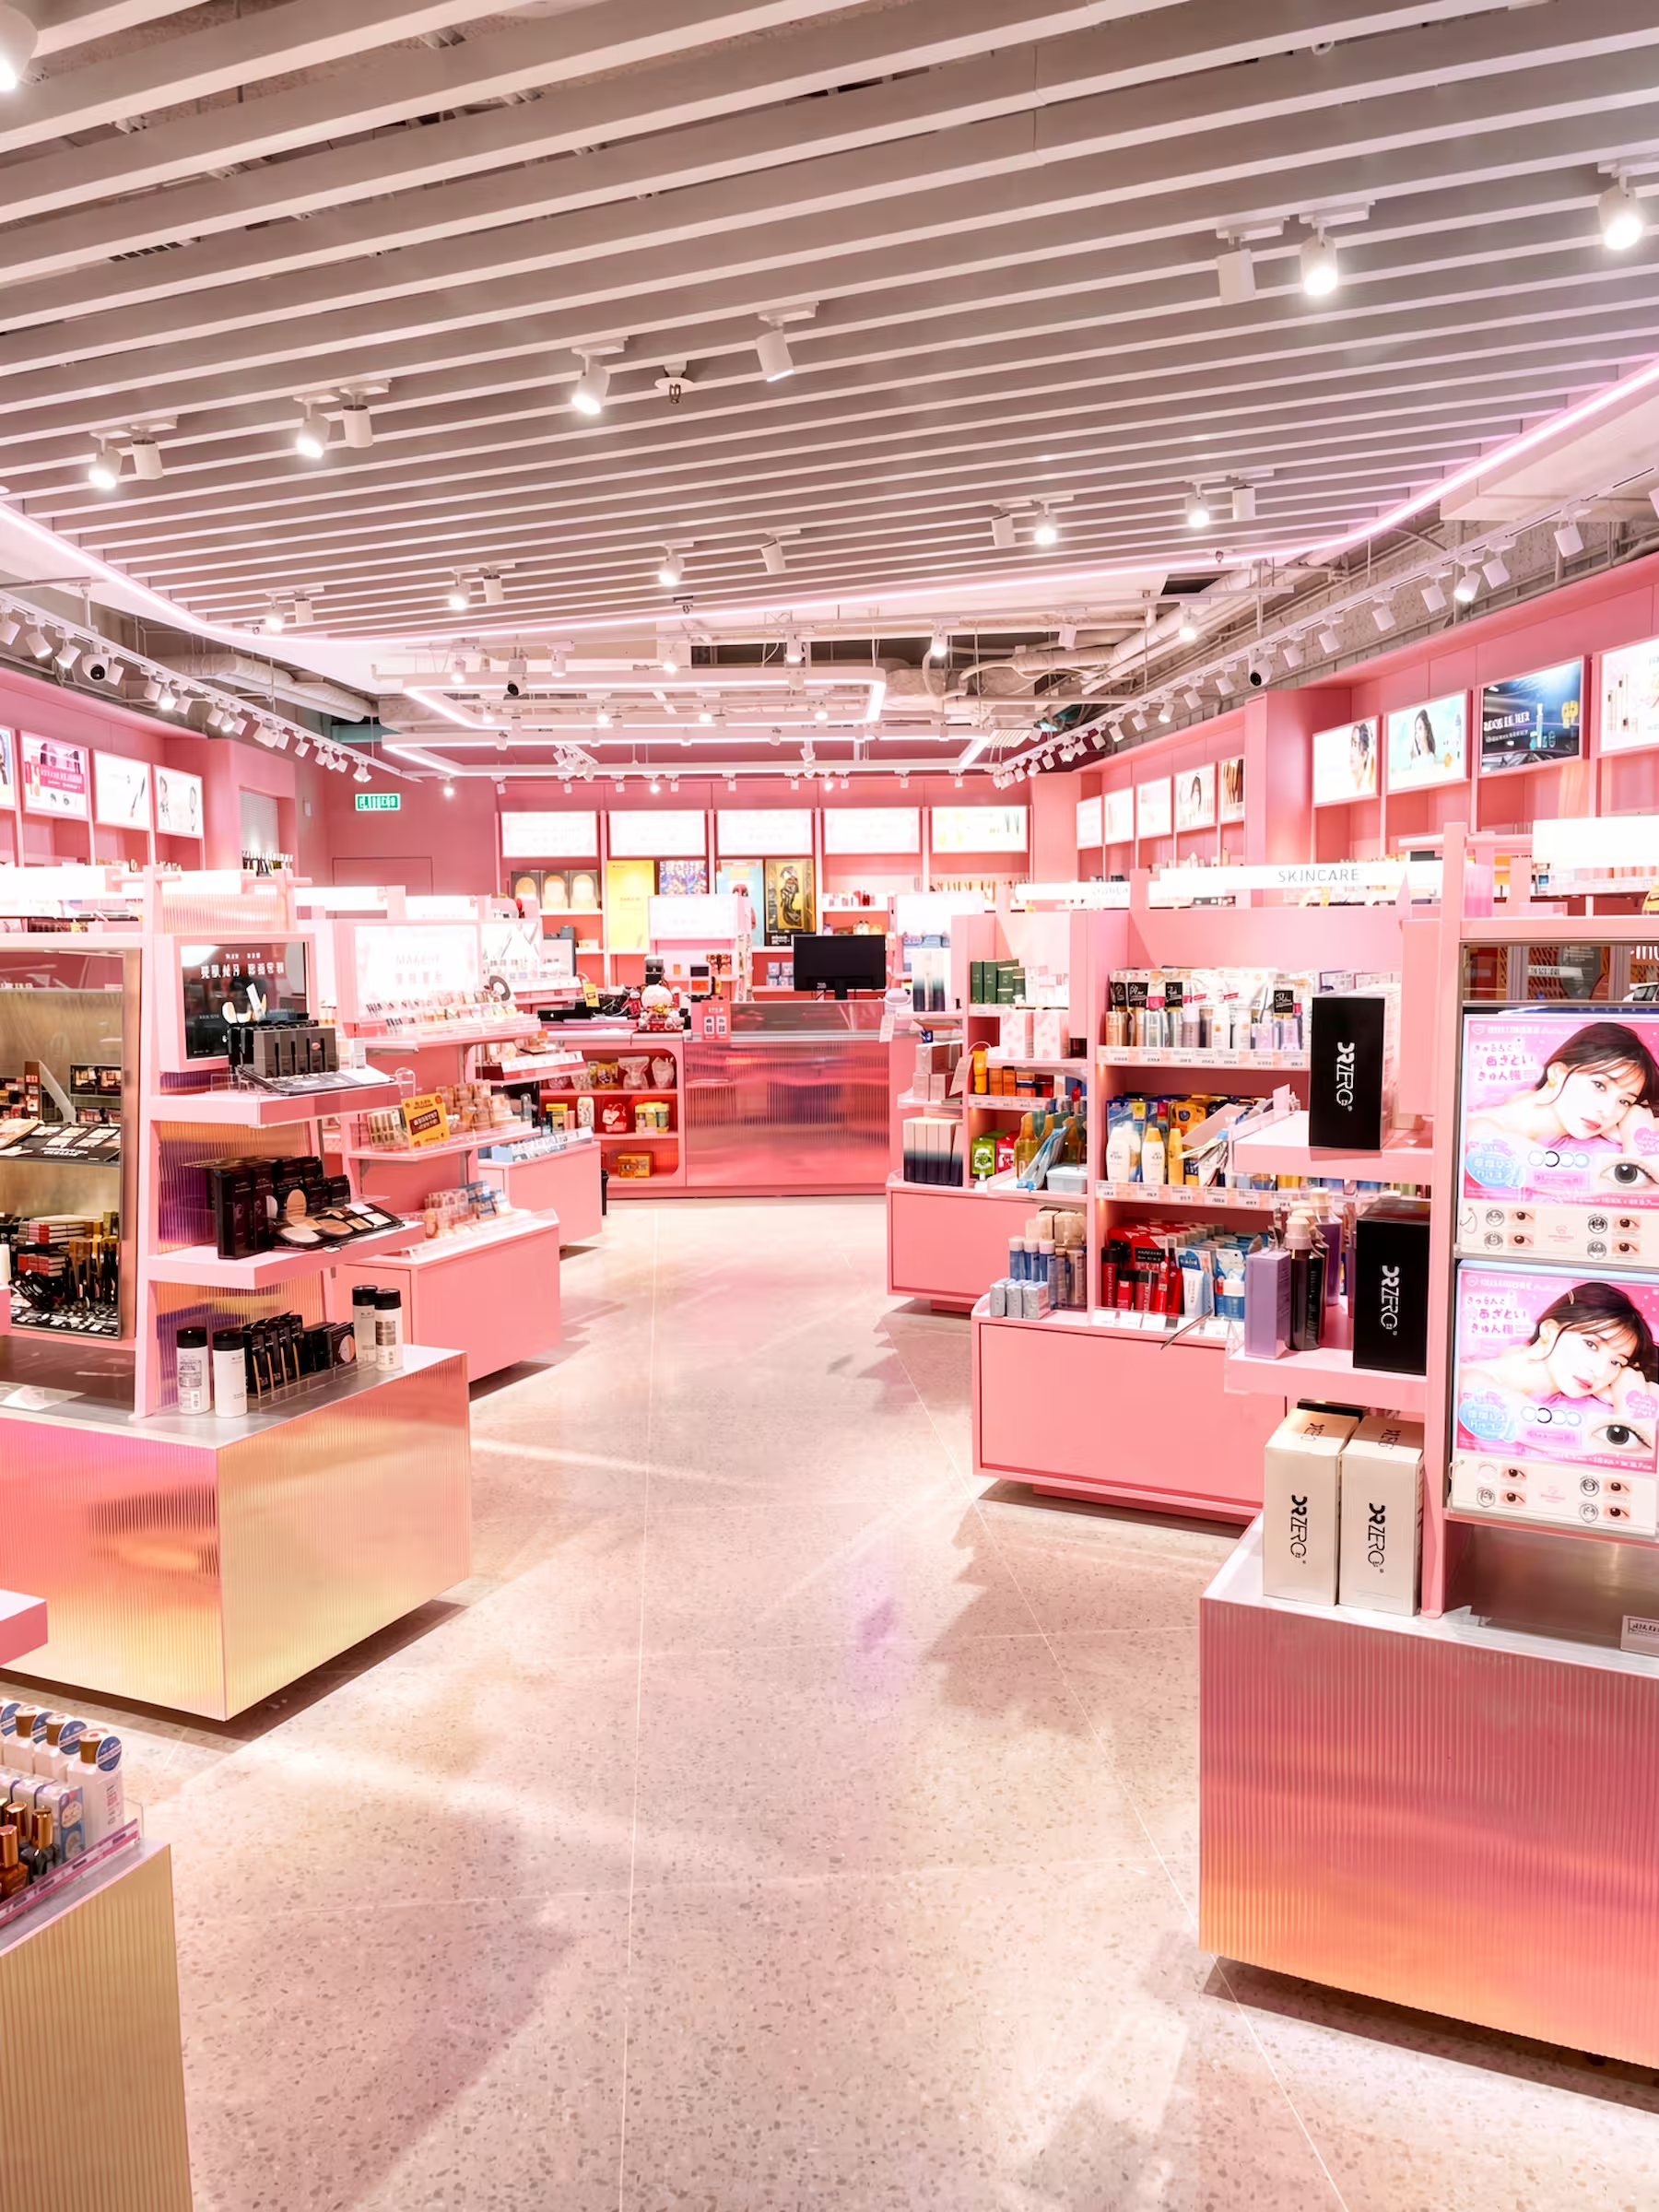
Wide view of the Tokyo Lifestyle department store concession with pink shelving units and cosmetics displays.
Interior of a pink-toned cosmetics retail concession with display counters and shelving under a slatted ceiling
Concession work rewards a particular discipline. The programmes are short, the footprints small, the host store's constraints non-negotiable, and the commercial expectation immediate. On Carat we ran a swift tender process and oversaw fabrication and installation, reviewing build quality in the factory and on site, and re-homed several fixtures from the previous store into a new envelope that could hold its own in the competitive environment of SOGO. Tokyo Lifestyle shows what happens when a concession is designed as a system rather than a scheme: two built stores in Hong Kong, a new concept direction established across both, and a rollout now underway across further sites. On both of those, Studio X's scope ran from concept design through detail design, tender documentation, tender management and on-site management. Aromatherapy Associates was taken to concept for a specific Harbour City site and was not built. Our objective is to improve the performance of our clients' businesses by creating spaces that are emotive and highly usable - and in a concession, with nowhere to hide and a neighbour on either side, that objective is tested immediately.
Aromatherapy Associates concession with a curved timber-slat ceiling and a wood consultation counter.

Up next
Lee Yuen Housewares

Lee Yuen Housewares

Retail

Tea Chateau Store

Tea Chateau Store

Retail

Rare Butchery

Rare Butchery

Food & Beverage

Zhengda Plaza, Luoyang

Zhengda Plaza, Luoyang

Asset & Development

Paper Lantern Club & Cinema

Paper Lantern Club & Cinema

Asset & Development

Hung's Delicacies

Hung's Delicacies

Food & Beverage

K11 ATELIER Ningbo

K11 ATELIER Ningbo

Asset & Development

Pandora

Pandora

Workplace

L'Occitane HQ

L'Occitane HQ

Workplace

Silvercrest

Silvercrest

Workplace

Din Tai Fung Studio City

Din Tai Fung Studio City

Food & Beverage

Eastern Pacific Shipping

Eastern Pacific Shipping

Workplace

Latitude

Latitude

Food & Beverage

Yau Shing Land

Yau Shing Land

Asset & Development

Mian Cart Noodle Bar

Mian Cart Noodle Bar

Food & Beverage

Mannings IFC

Mannings IFC

Retail

Lululemon Pacific Place

Lululemon Pacific Place

Retail

Assembly 2.0

Assembly 2.0

Workplace

Private Capital

Private Capital

Workplace

LFCH

LFCH

Workplace

Oval Restaurant & Verandah

Oval Restaurant & Verandah

Food & Beverage

Shangri-La

Shangri-La

Asset & Development

FAO Schwarz Store

FAO Schwarz Store

Retail

ThreeSixty Group

ThreeSixty Group

Workplace

Lee Yuen Housewares showroom interior designed by Studio X in Hong Kong
Lee Yuen Housewares
Tea Chateau store interior designed by Studio X in Hong Kong
Tea Chateau Store
Rare Butchery dry-aged meat store interior designed by Studio X in Hong Kong
Rare Butchery
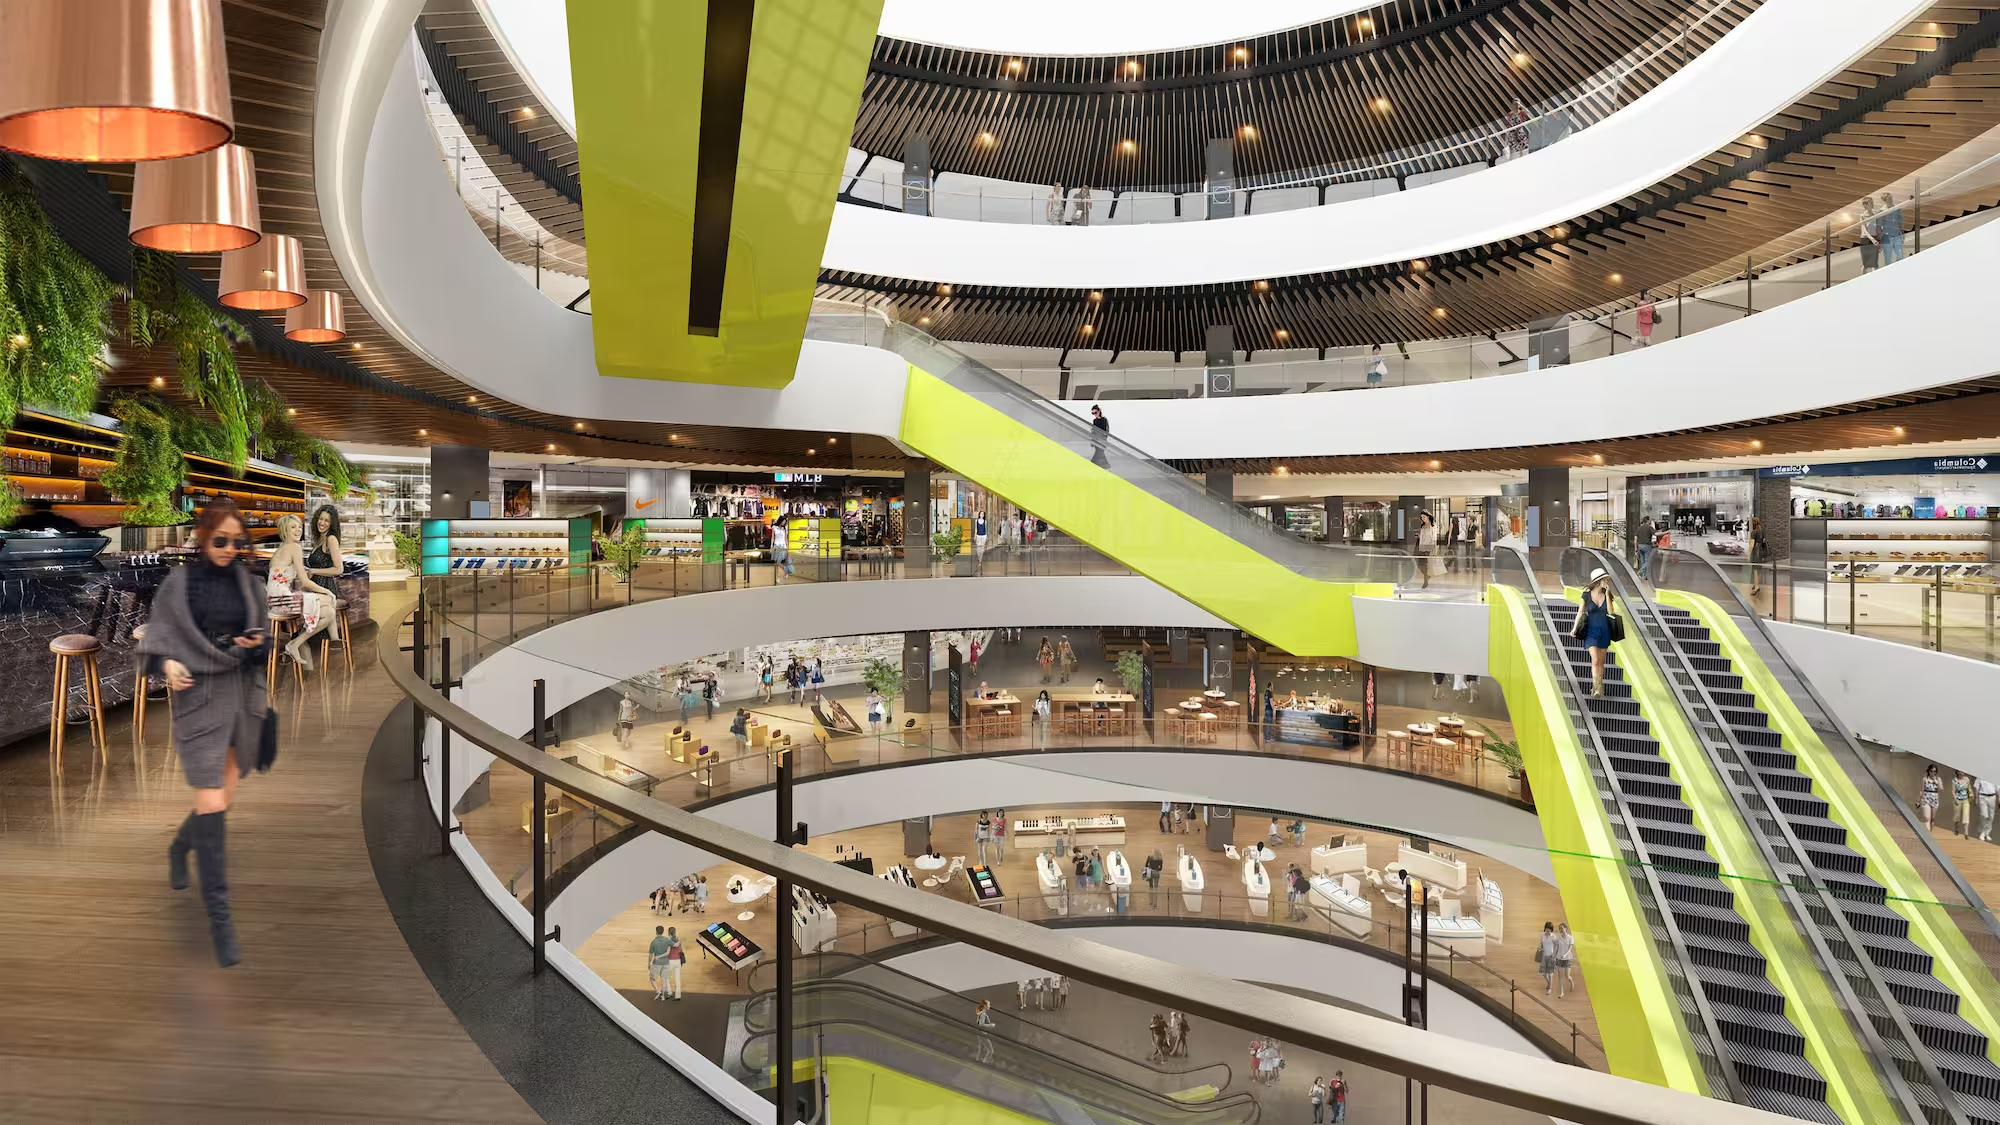
Zhengda Plaza atrium in Luoyang, with curved balconies and lime green escalators
Zhengda Plaza, Luoyang
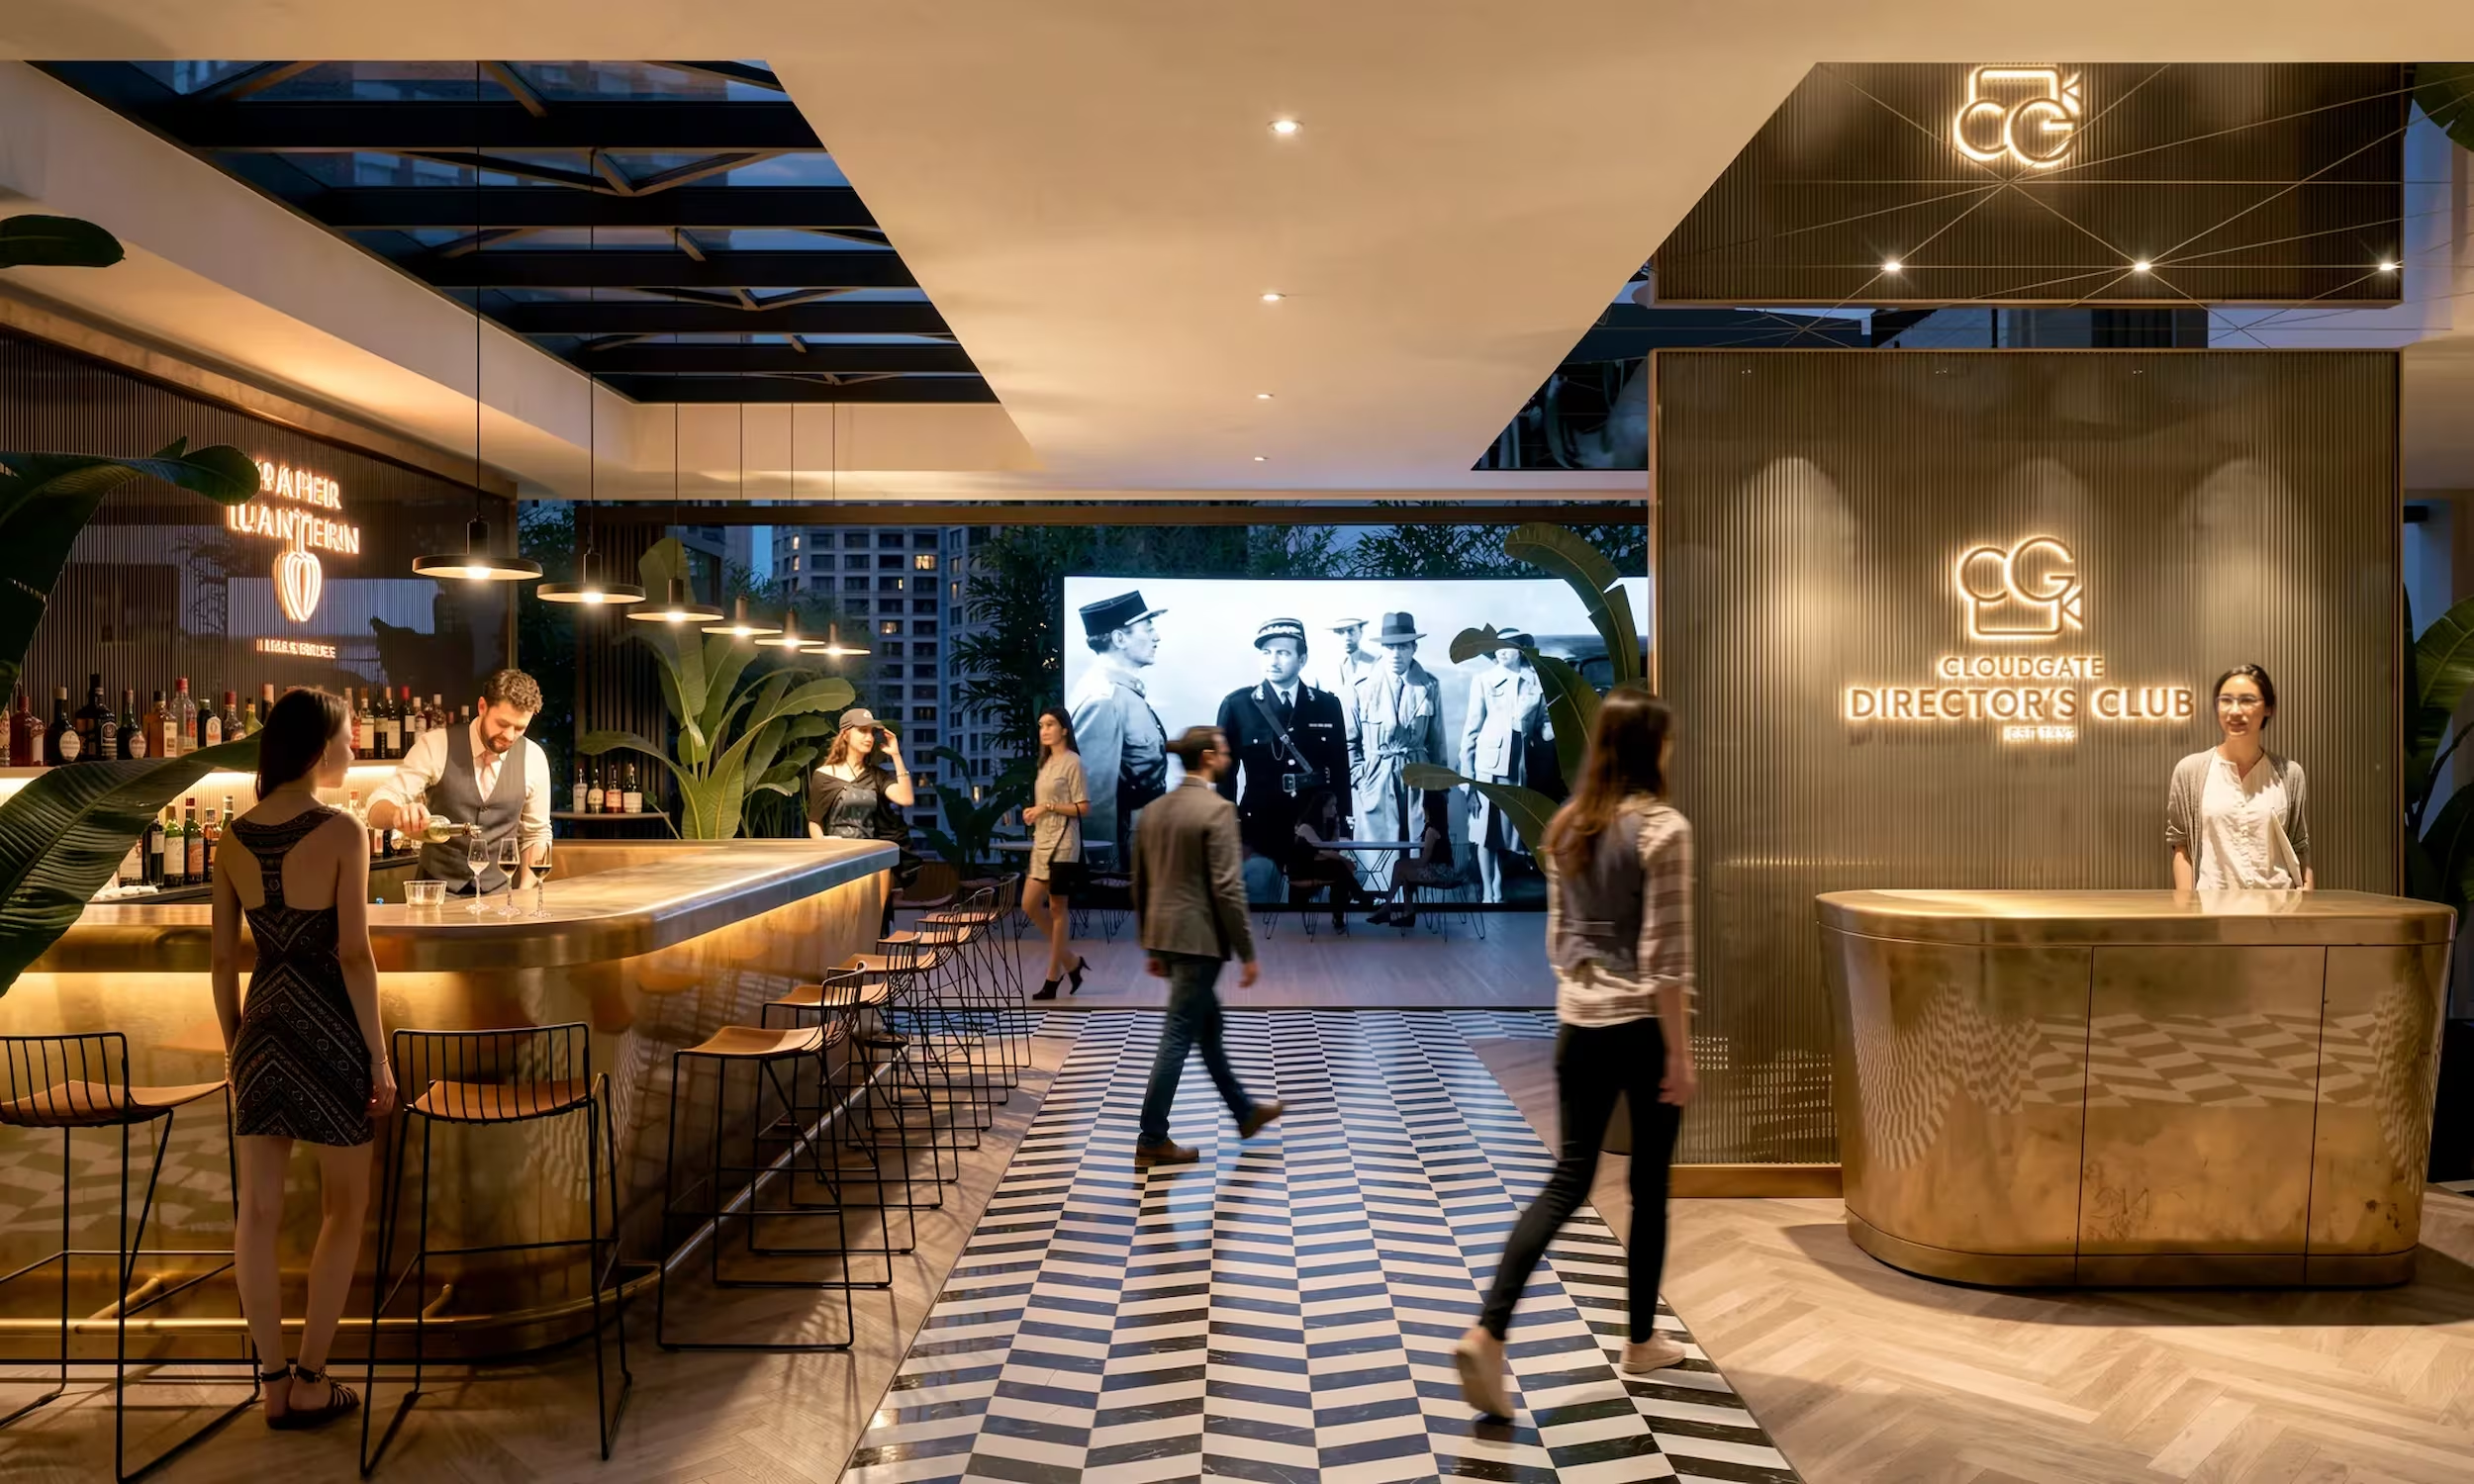
Cloudgate Director's Club bar and reception at UA Sha Tin, designed by Studio X
Paper Lantern Club & Cinema
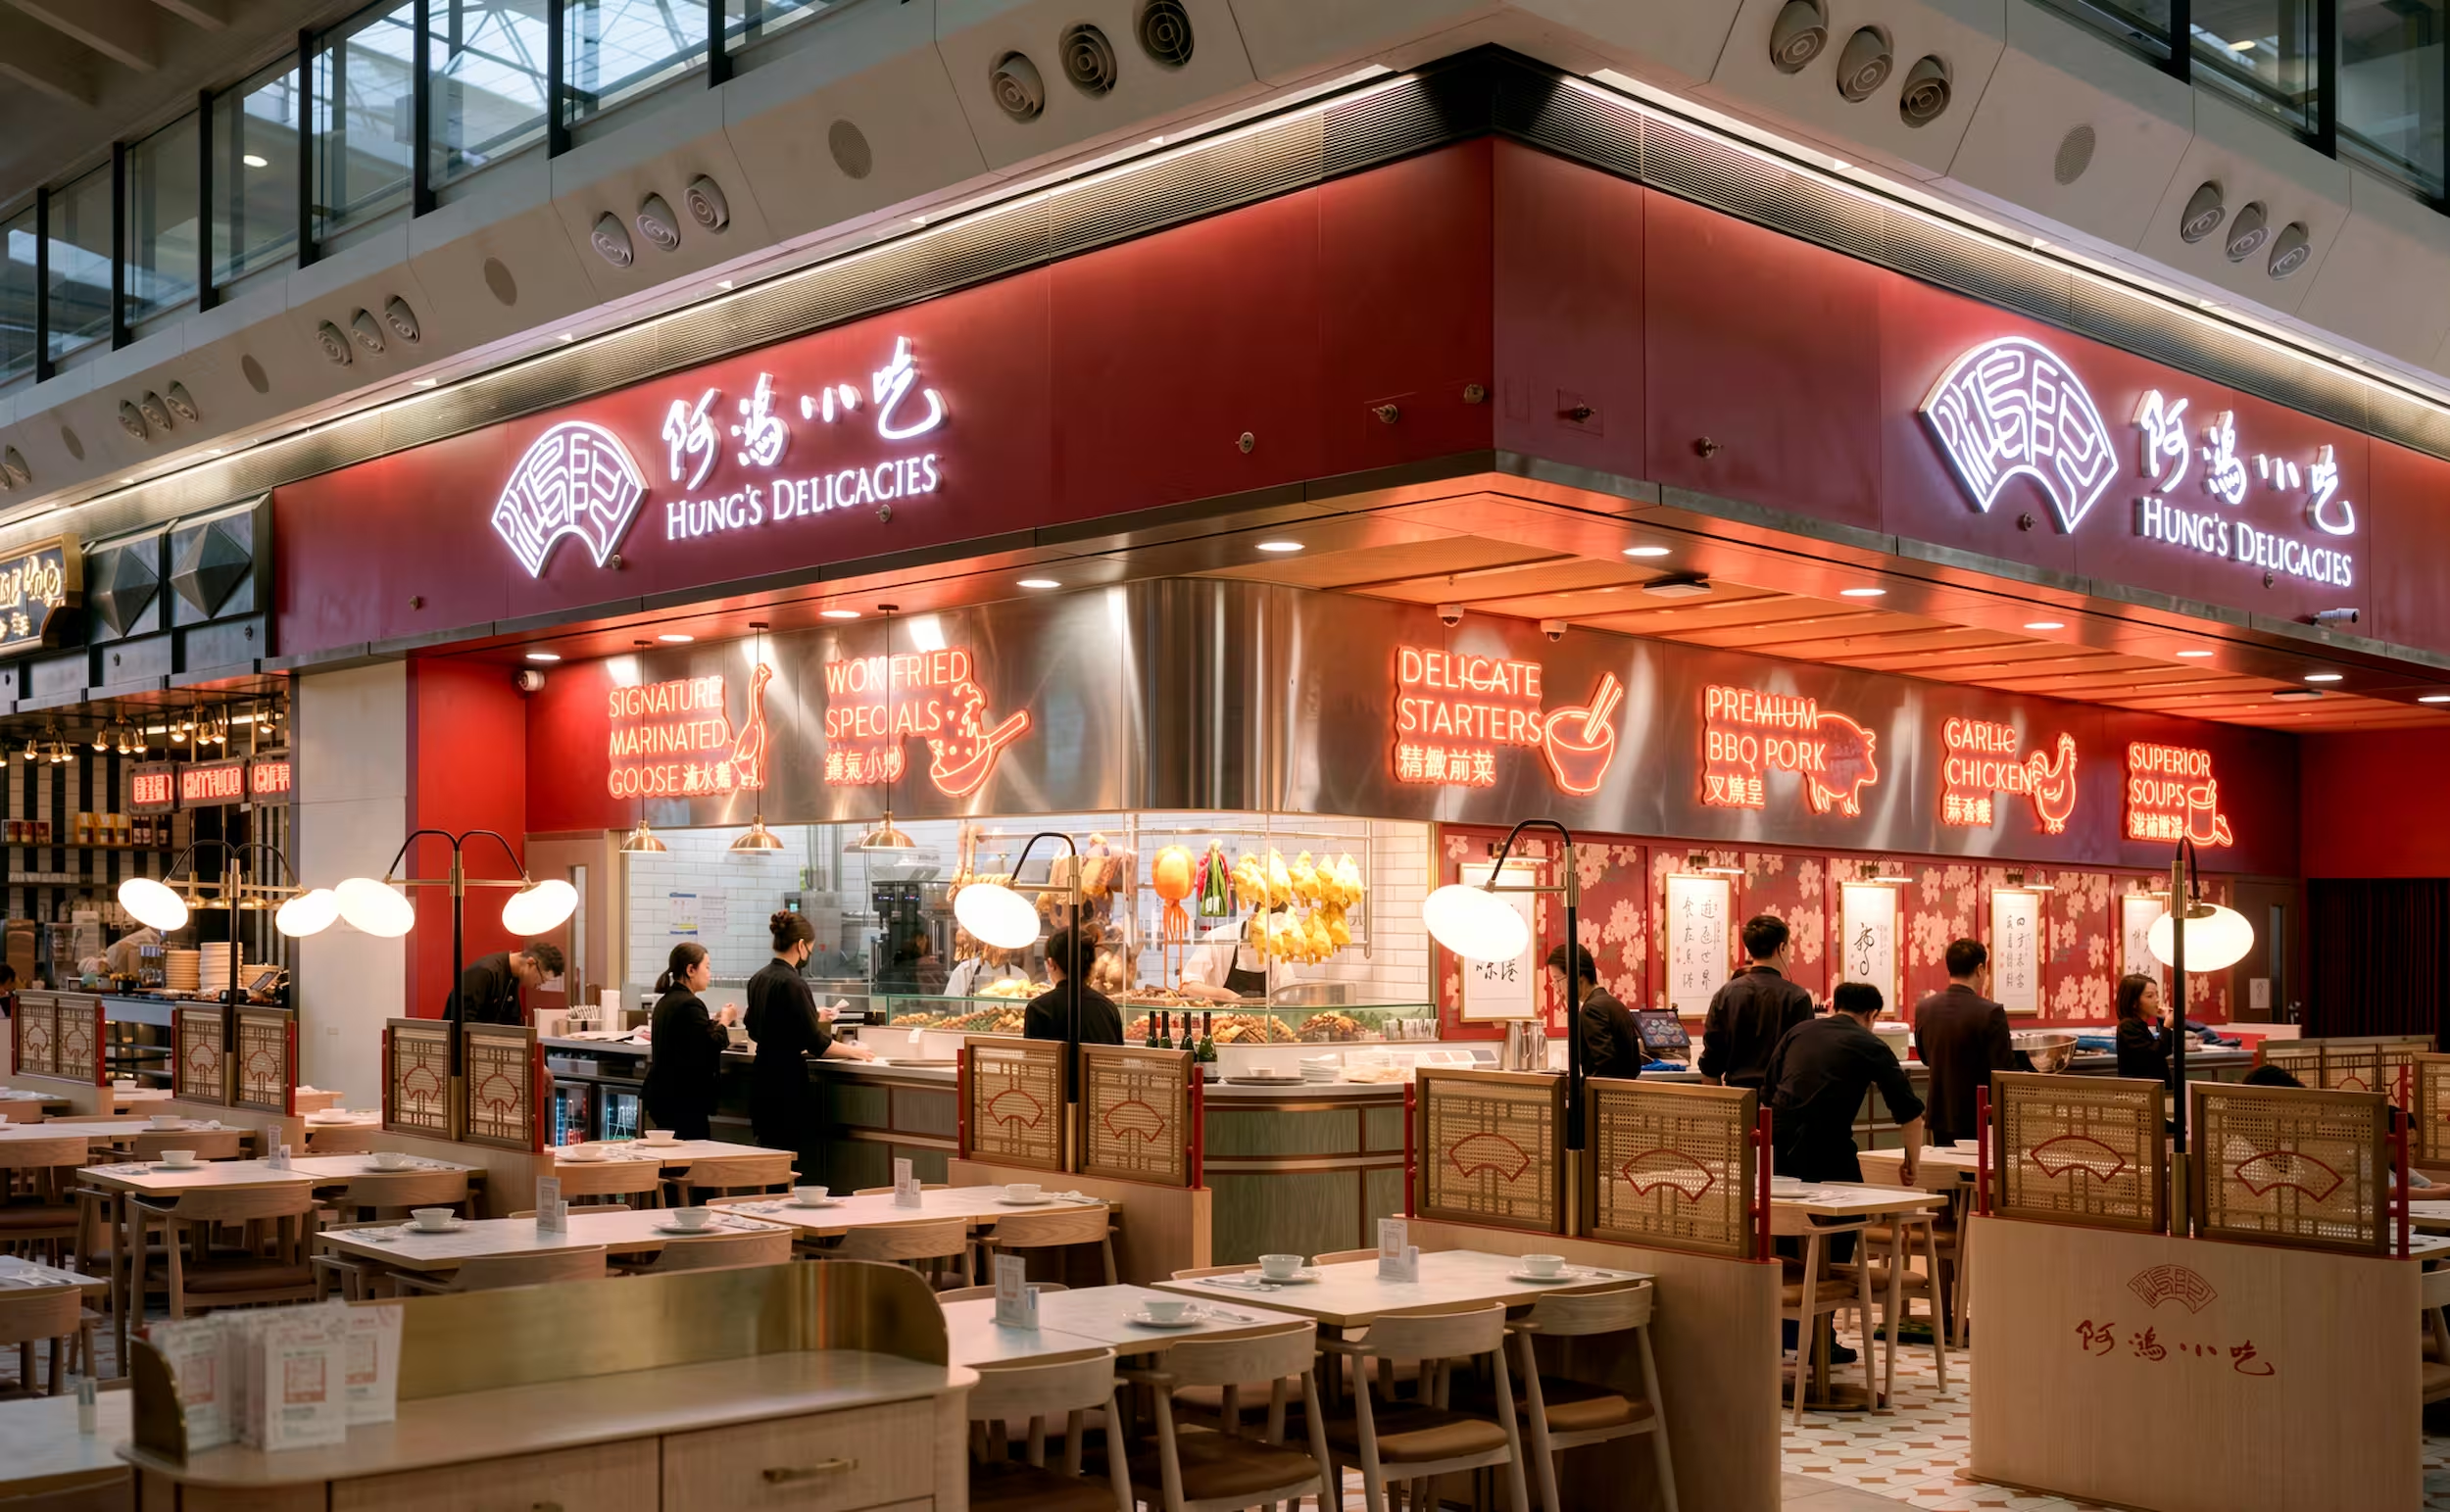
Hung's Delicacies at Hong Kong International Airport, its red fascia and neon menu signage
Hung's Delicacies
K11 ATELIER Ningbo workplace interior designed by Studio X in China
K11 ATELIER Ningbo
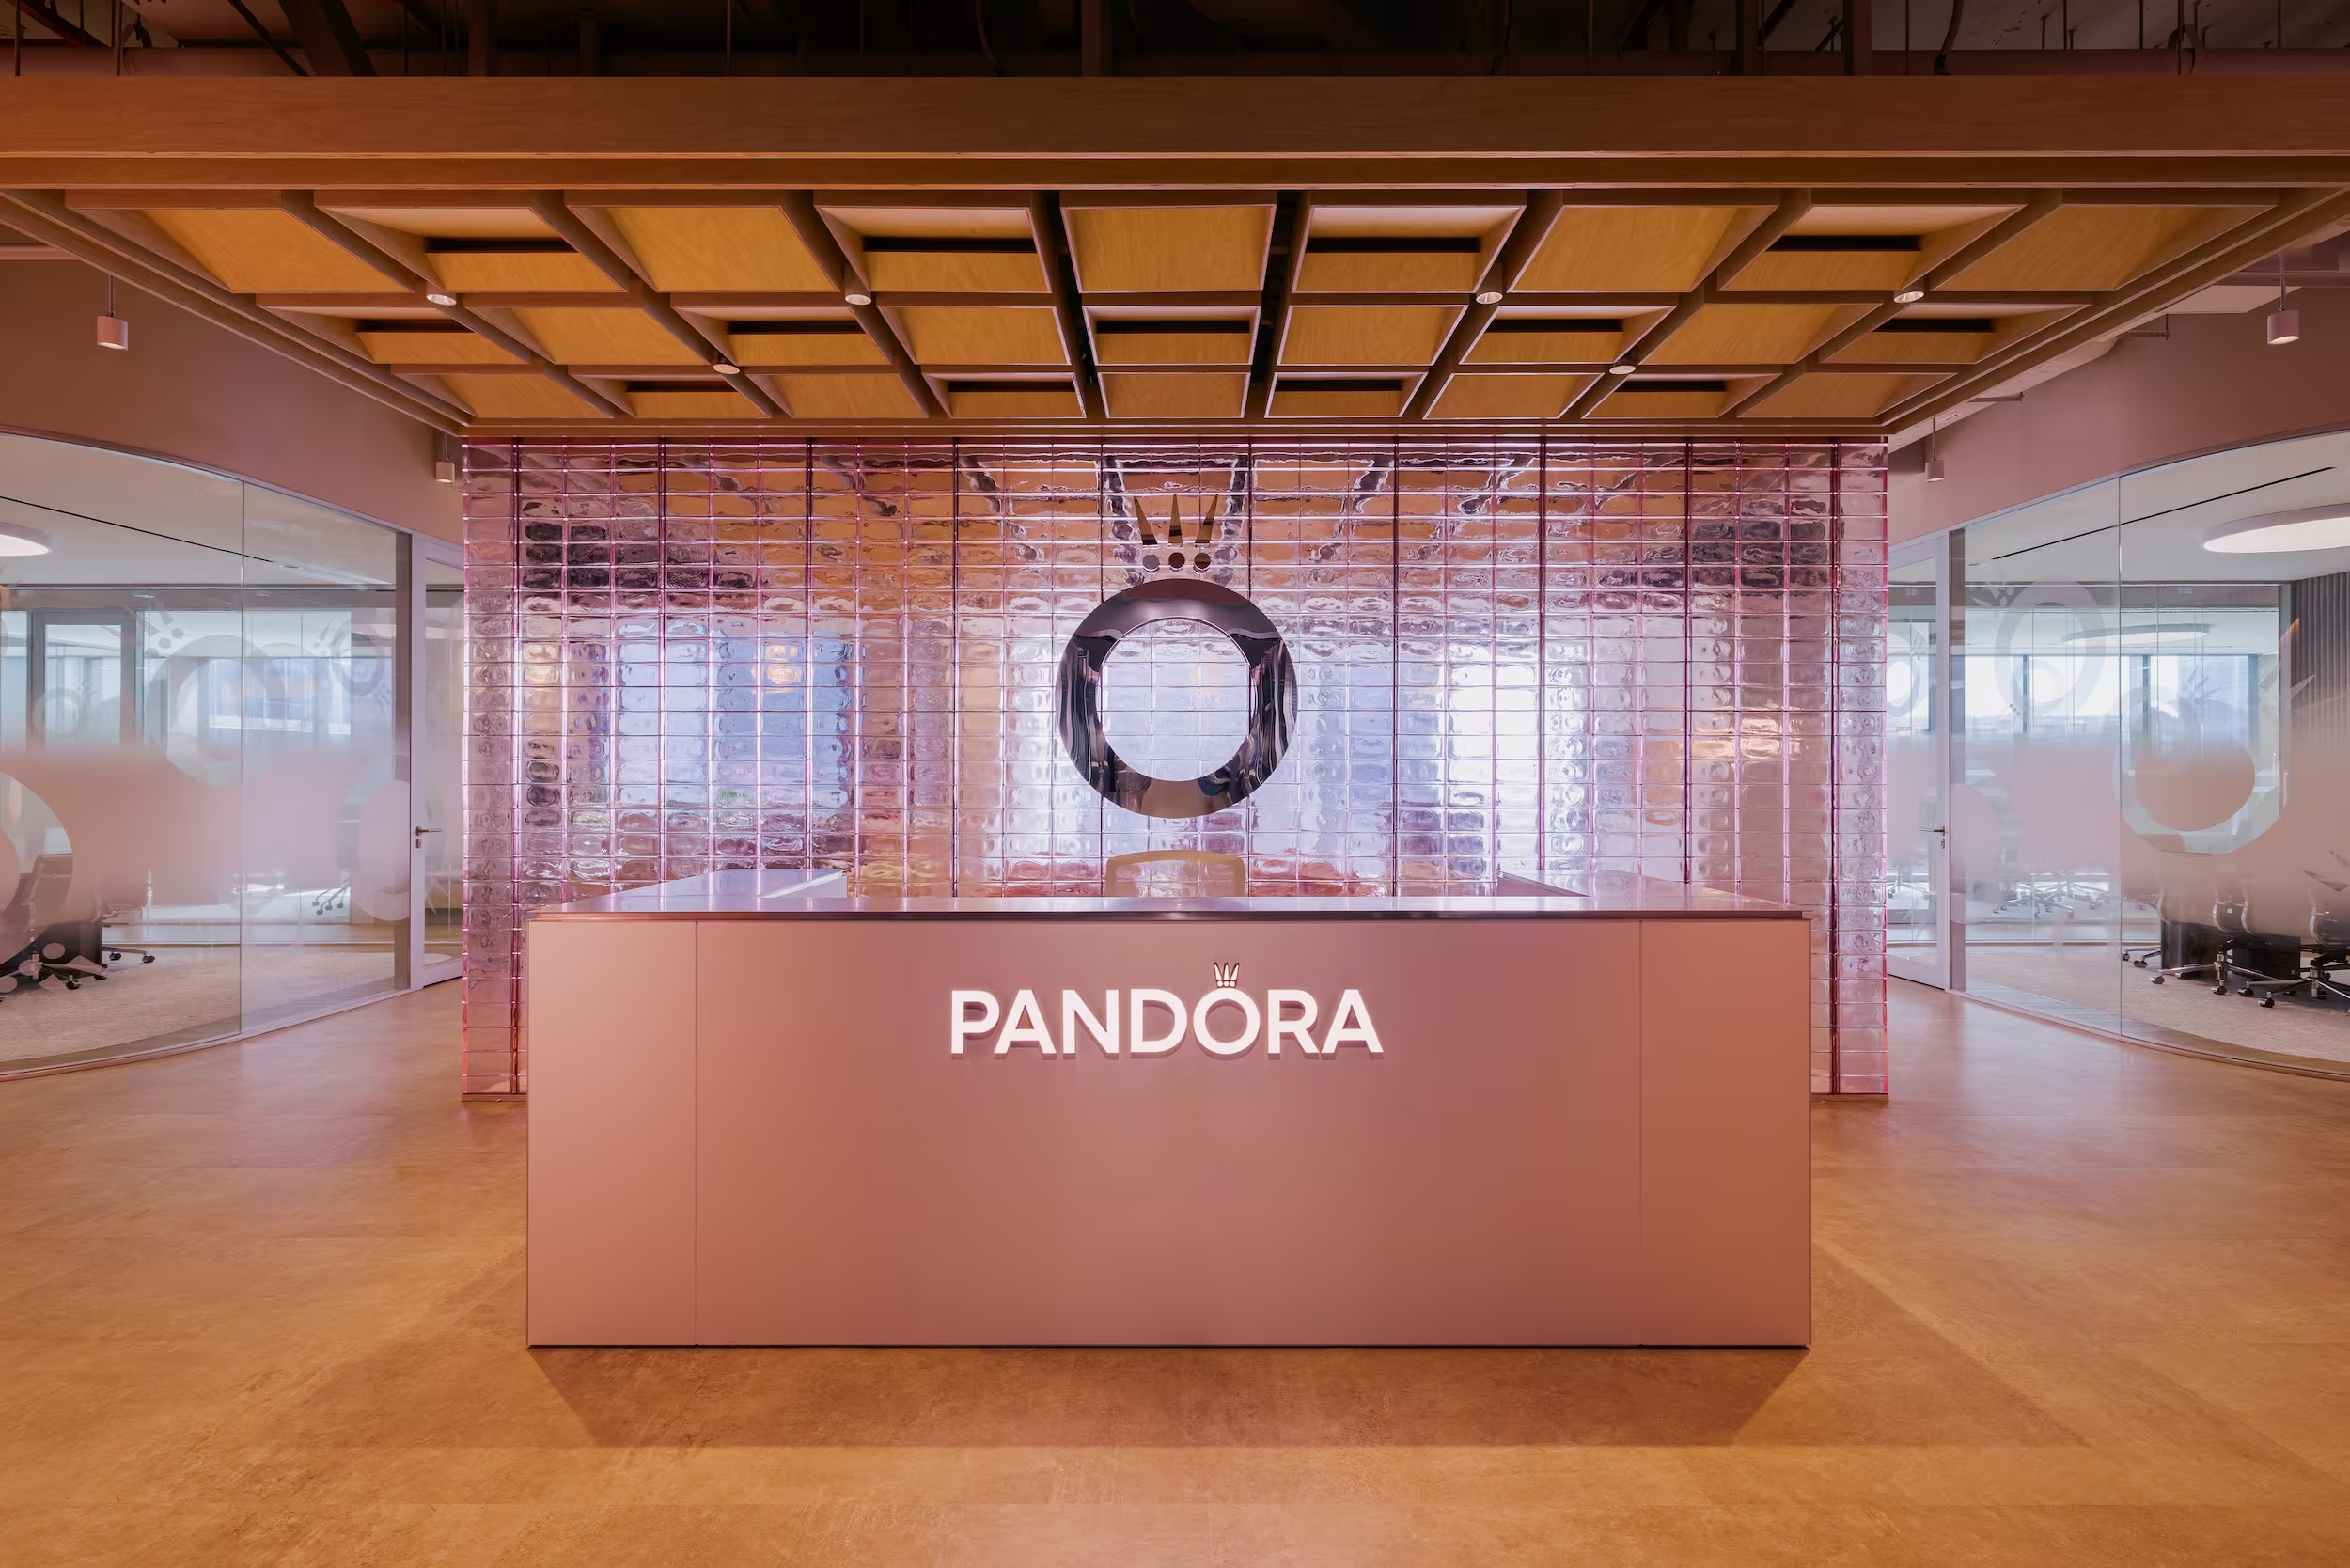
Pandora's Asia headquarters in Singapore, a light-filled collaborative workplace by Studio X
Pandora
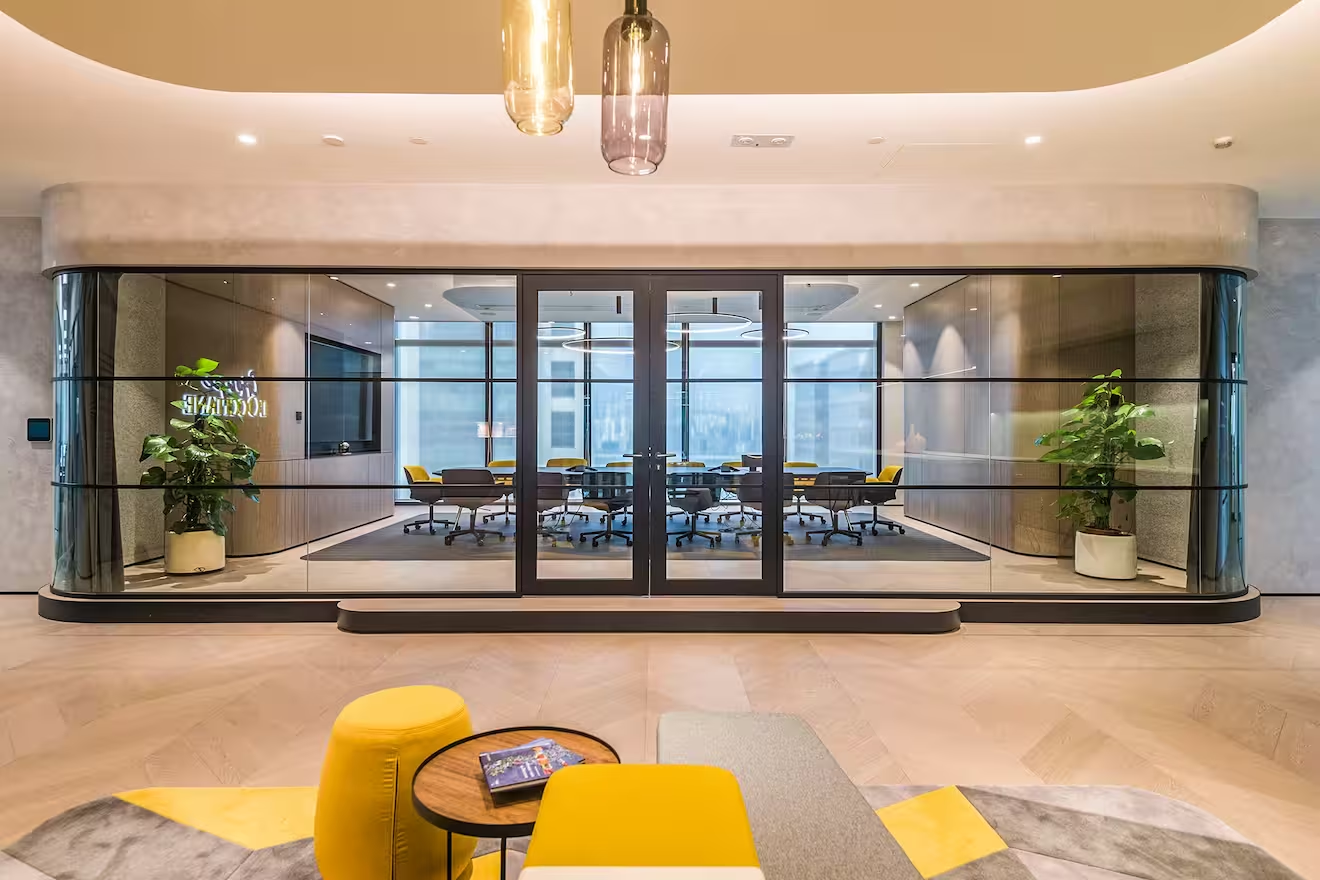
L'Occitane Asia HQ workplace interior designed by Studio X in Hong Kong
L'Occitane HQ
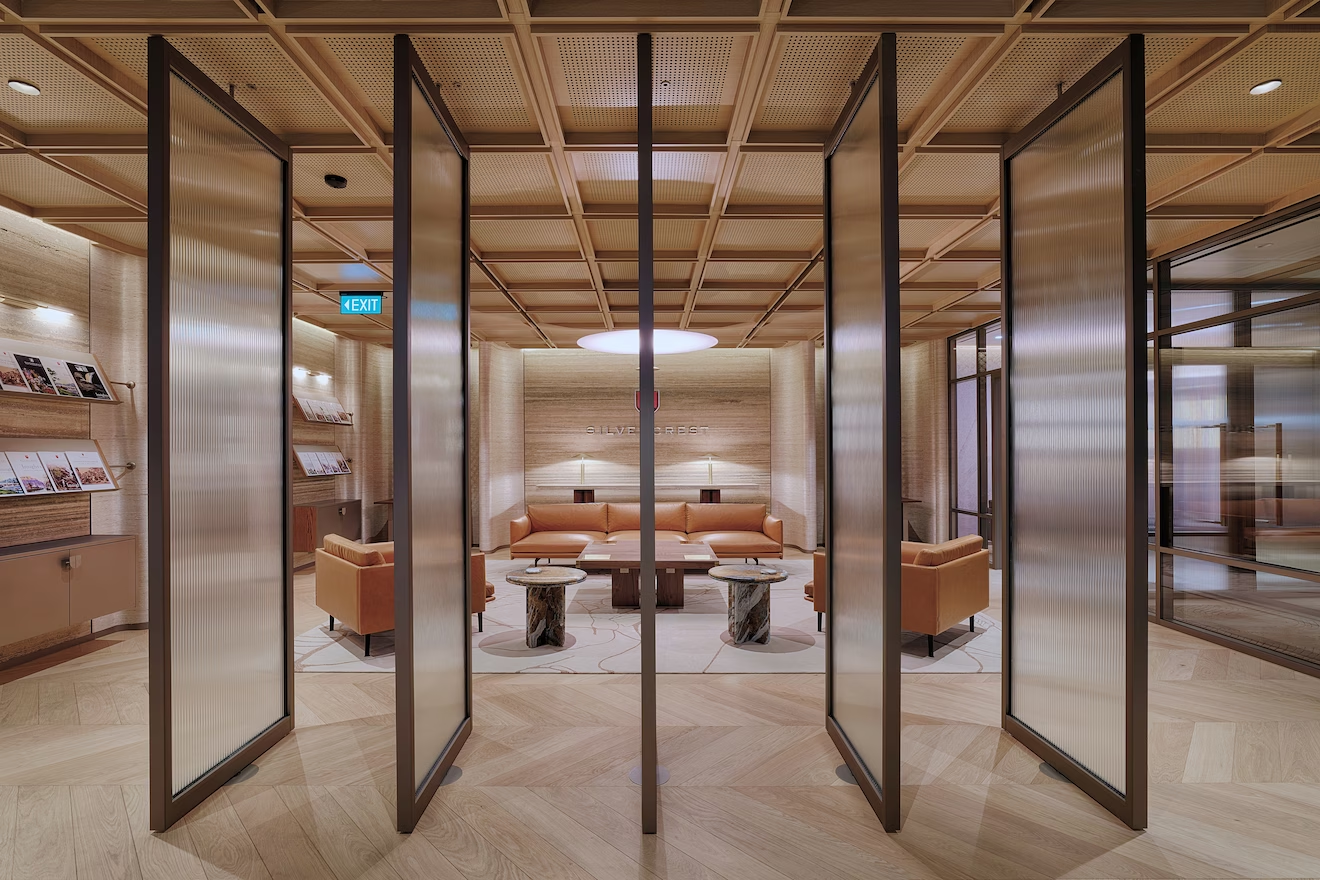
Silvercrest office interior designed by Studio X in Singapore
Silvercrest
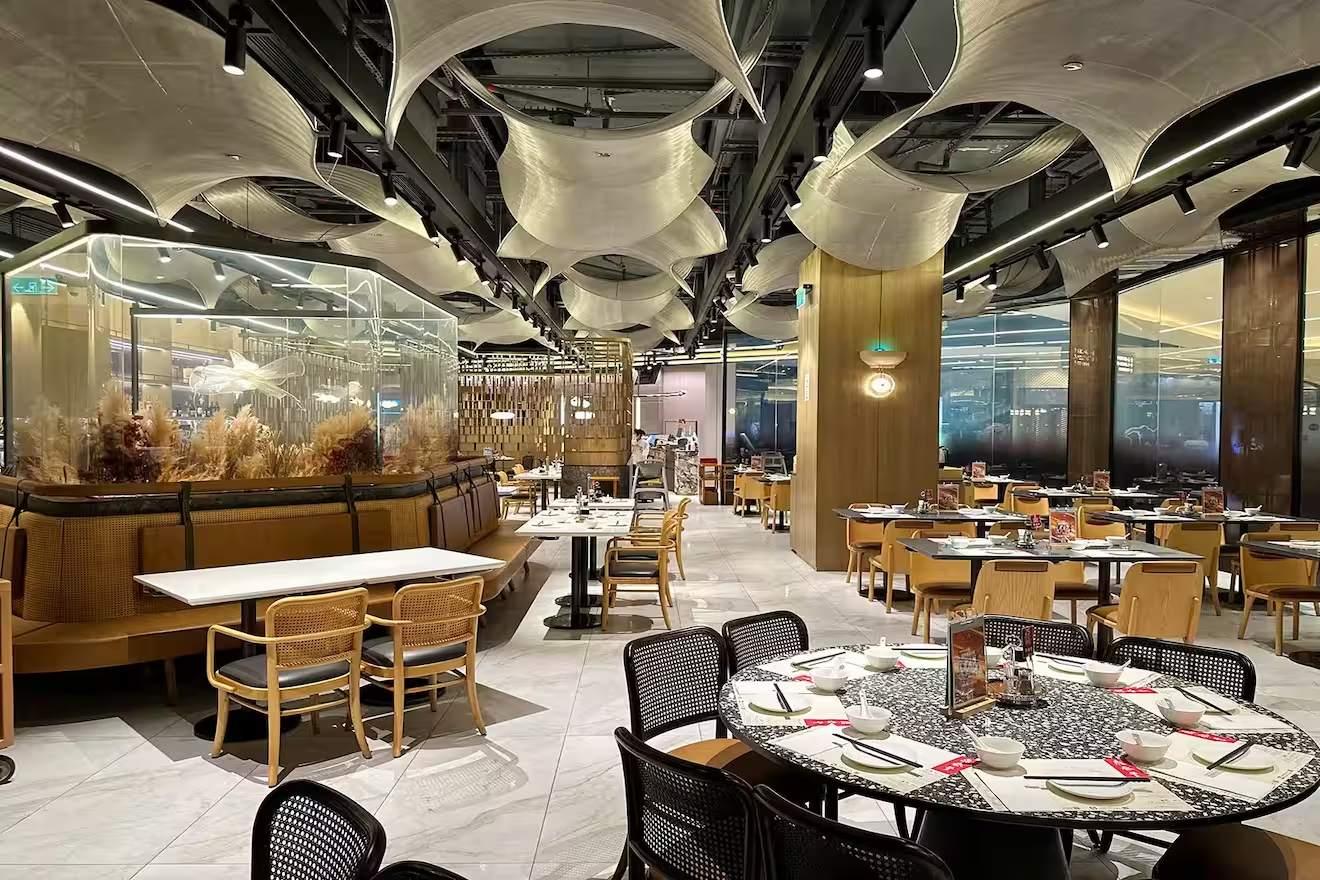
Din Tai Fung Studio City restaurant interior designed by Studio X in Macau
Din Tai Fung Studio City
Eastern Pacific Shipping office interior designed by Studio X in Singapore
Eastern Pacific Shipping
Latitude restaurant interior designed by Studio X in Singapore
Latitude
Yau Shing Commercial Centre repositioning designed by Studio X in Hong Kong
Yau Shing Land
Mian Cart Noodle Bar interior designed by Studio X in Macau
Mian Cart Noodle Bar
Mannings IFC retail store interior designed by Studio X in Hong Kong
Mannings IFC
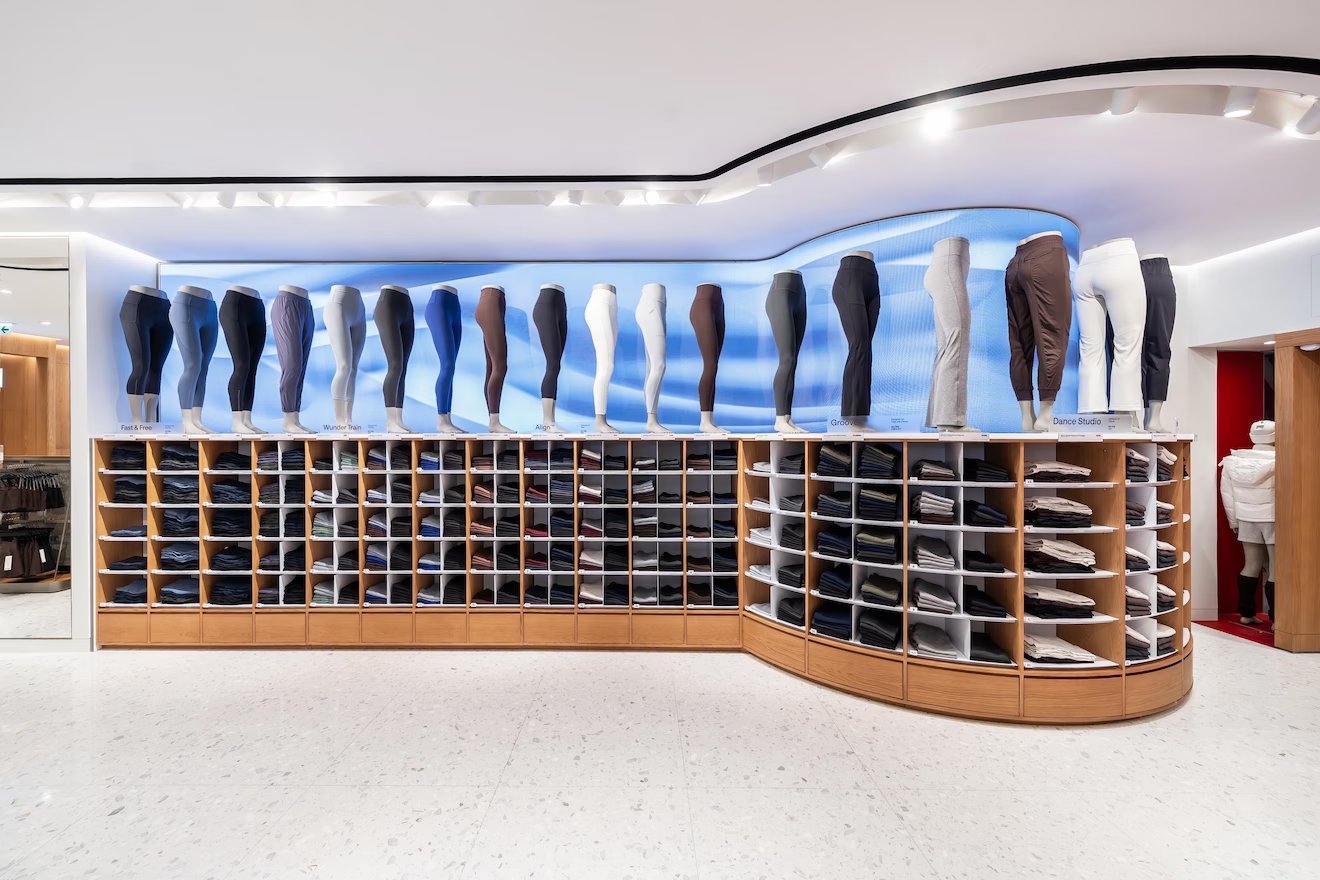
lululemon Pacific Place flagship store interior designed by Studio X in Hong Kong
Lululemon Pacific Place
Assembly 2.0 workplace interior designed by Studio X in Hong Kong
Assembly 2.0
Private Capital workplace interior designed by Studio X in Hong Kong
Private Capital
LFCH workplace interior designed by Studio X in Hong Kong
LFCH
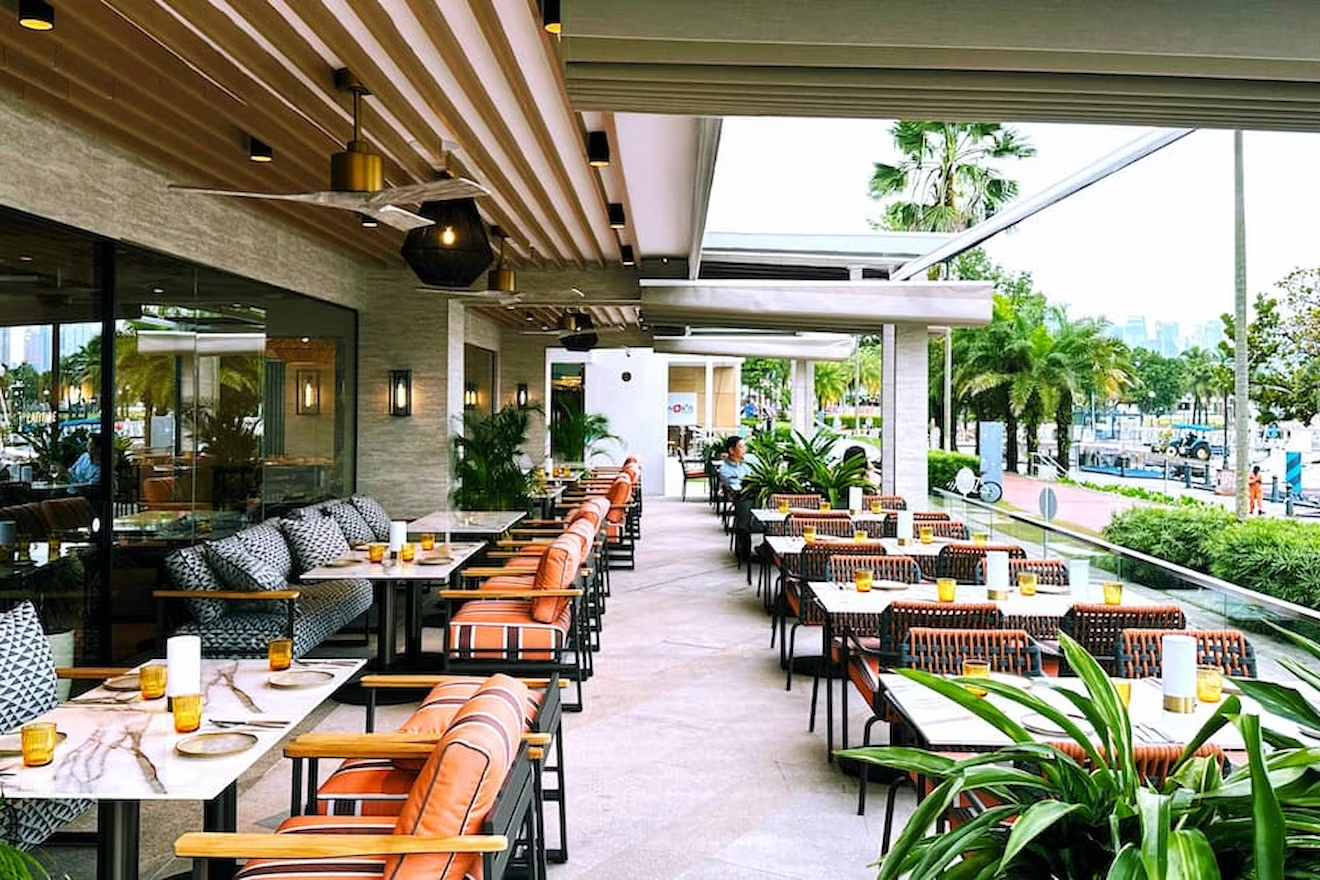
Oval Restaurant and Verandah interior designed by Studio X in Singapore
Oval Restaurant & Verandah
Shangri-La hospitality interior designed by Studio X in Hong Kong
Shangri-La
FAO Schwarz toy store interior designed by Studio X in Hong Kong
FAO Schwarz Store
ThreeSixty Group workplace interior designed by Studio X in Hong Kong
ThreeSixty Group