ClientThe Mulian Hotel Group / KWG
ScopeBrand & signage system across 20 hotels
LocationChina
Completed2018 onwards

Studio X rebranded Mulian Hotels for KWG - one brand and signage system across 20 hotels in China.
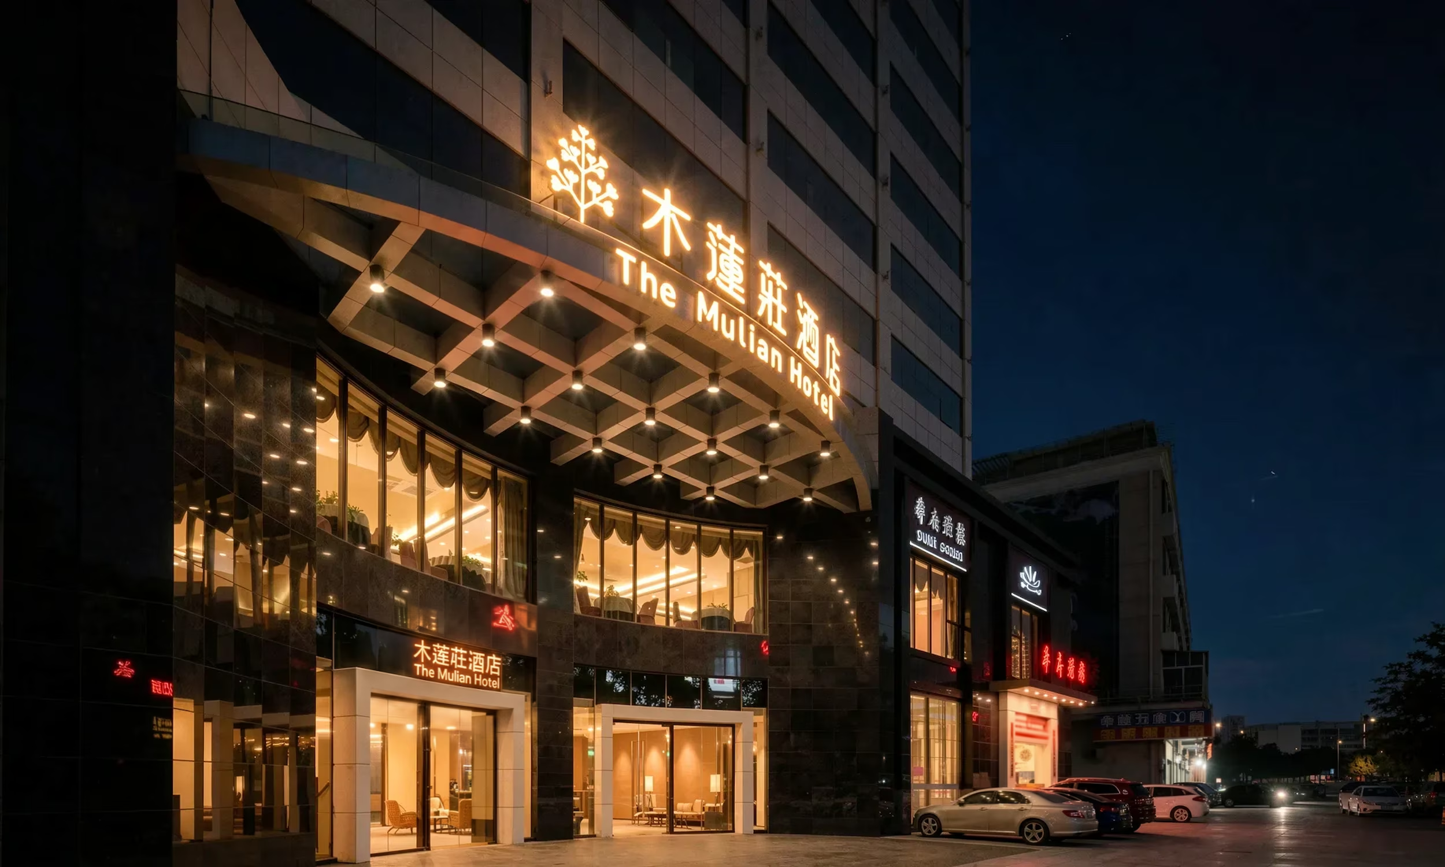
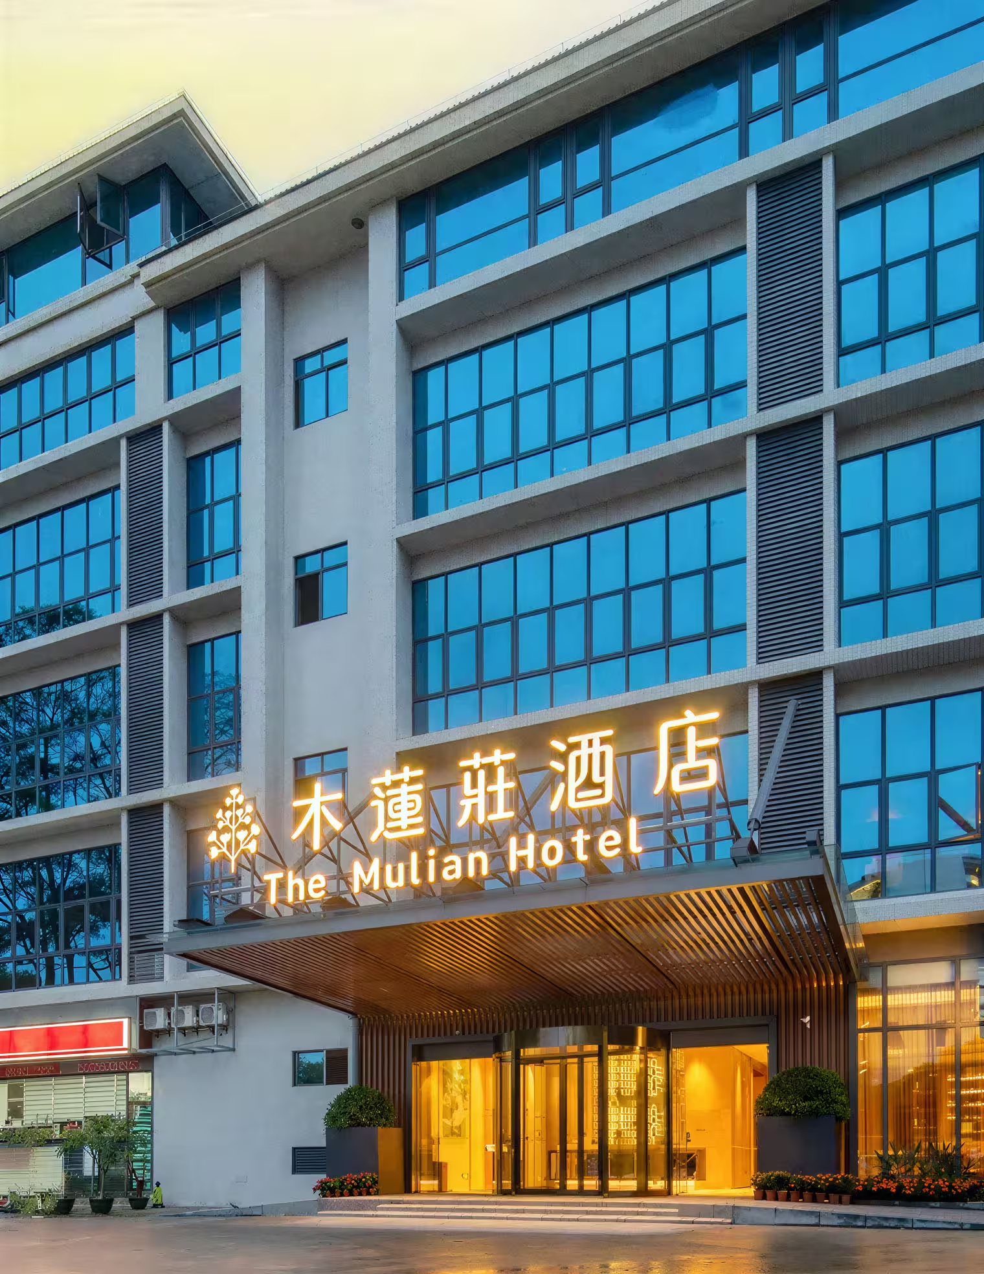
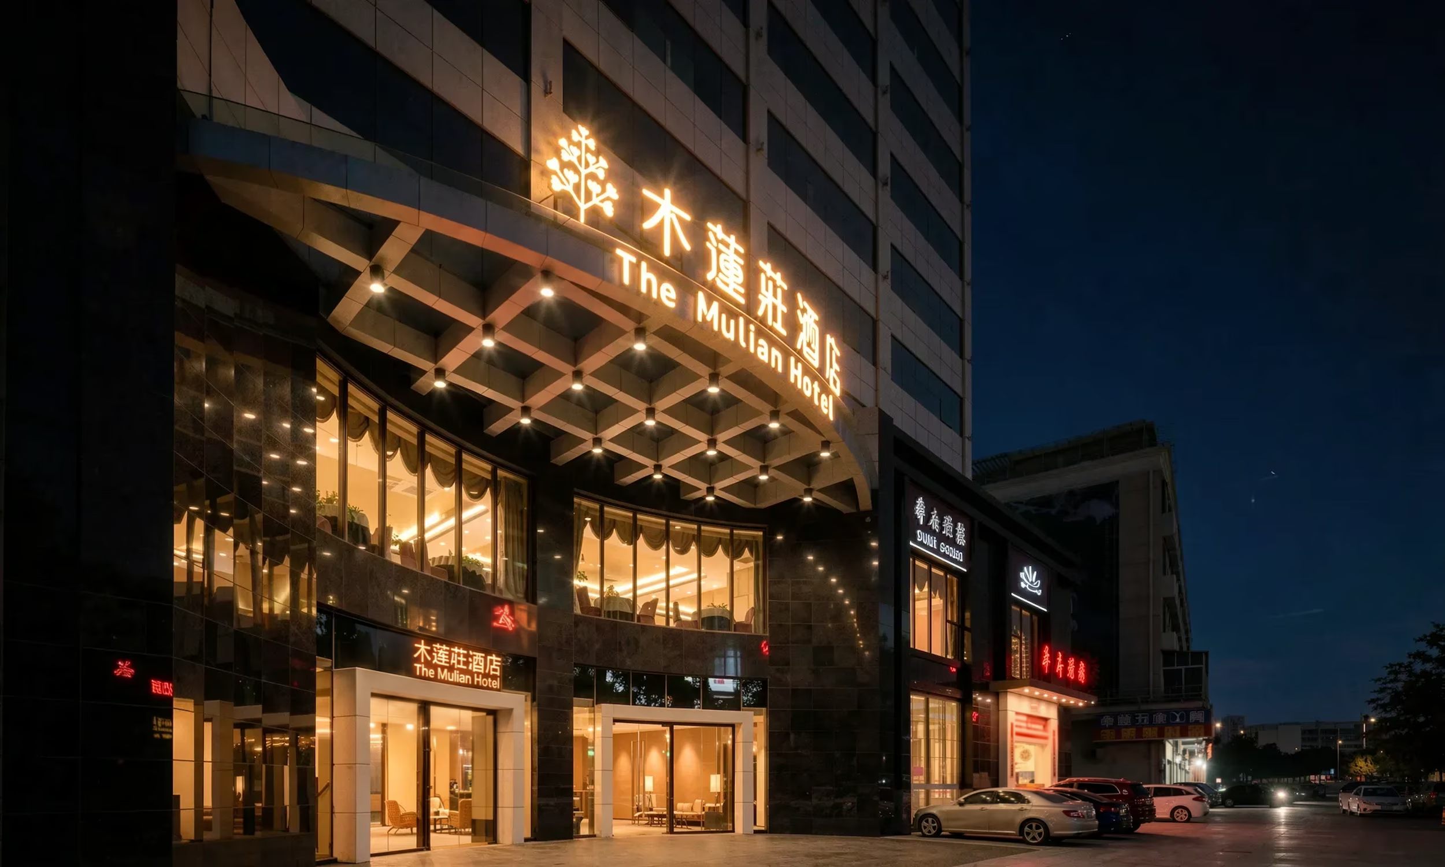
Twilight view of The Mulian Hotel's entrance facade with illuminated canopy signage, storefronts, and street traffic in the foreground

Studio X rebranded The Mulian Hotel, an established mid-sized hotel group in China owned by developer KWG, and wrote the branding and signage guidelines its network was upgraded against.

Process

Pre-Concept

Concept Design

Schematic Design

Detail Design

Tender Documentation

Tender Management

Construction Support

Guideline Package

Post-Completion Review

The work covered the new logo and a tailor-made wordmark, brand graphics, print applications, brand tone of voice, and the website and overall digital look and feel - then the wayfinding and signage system that carried it into the buildings.

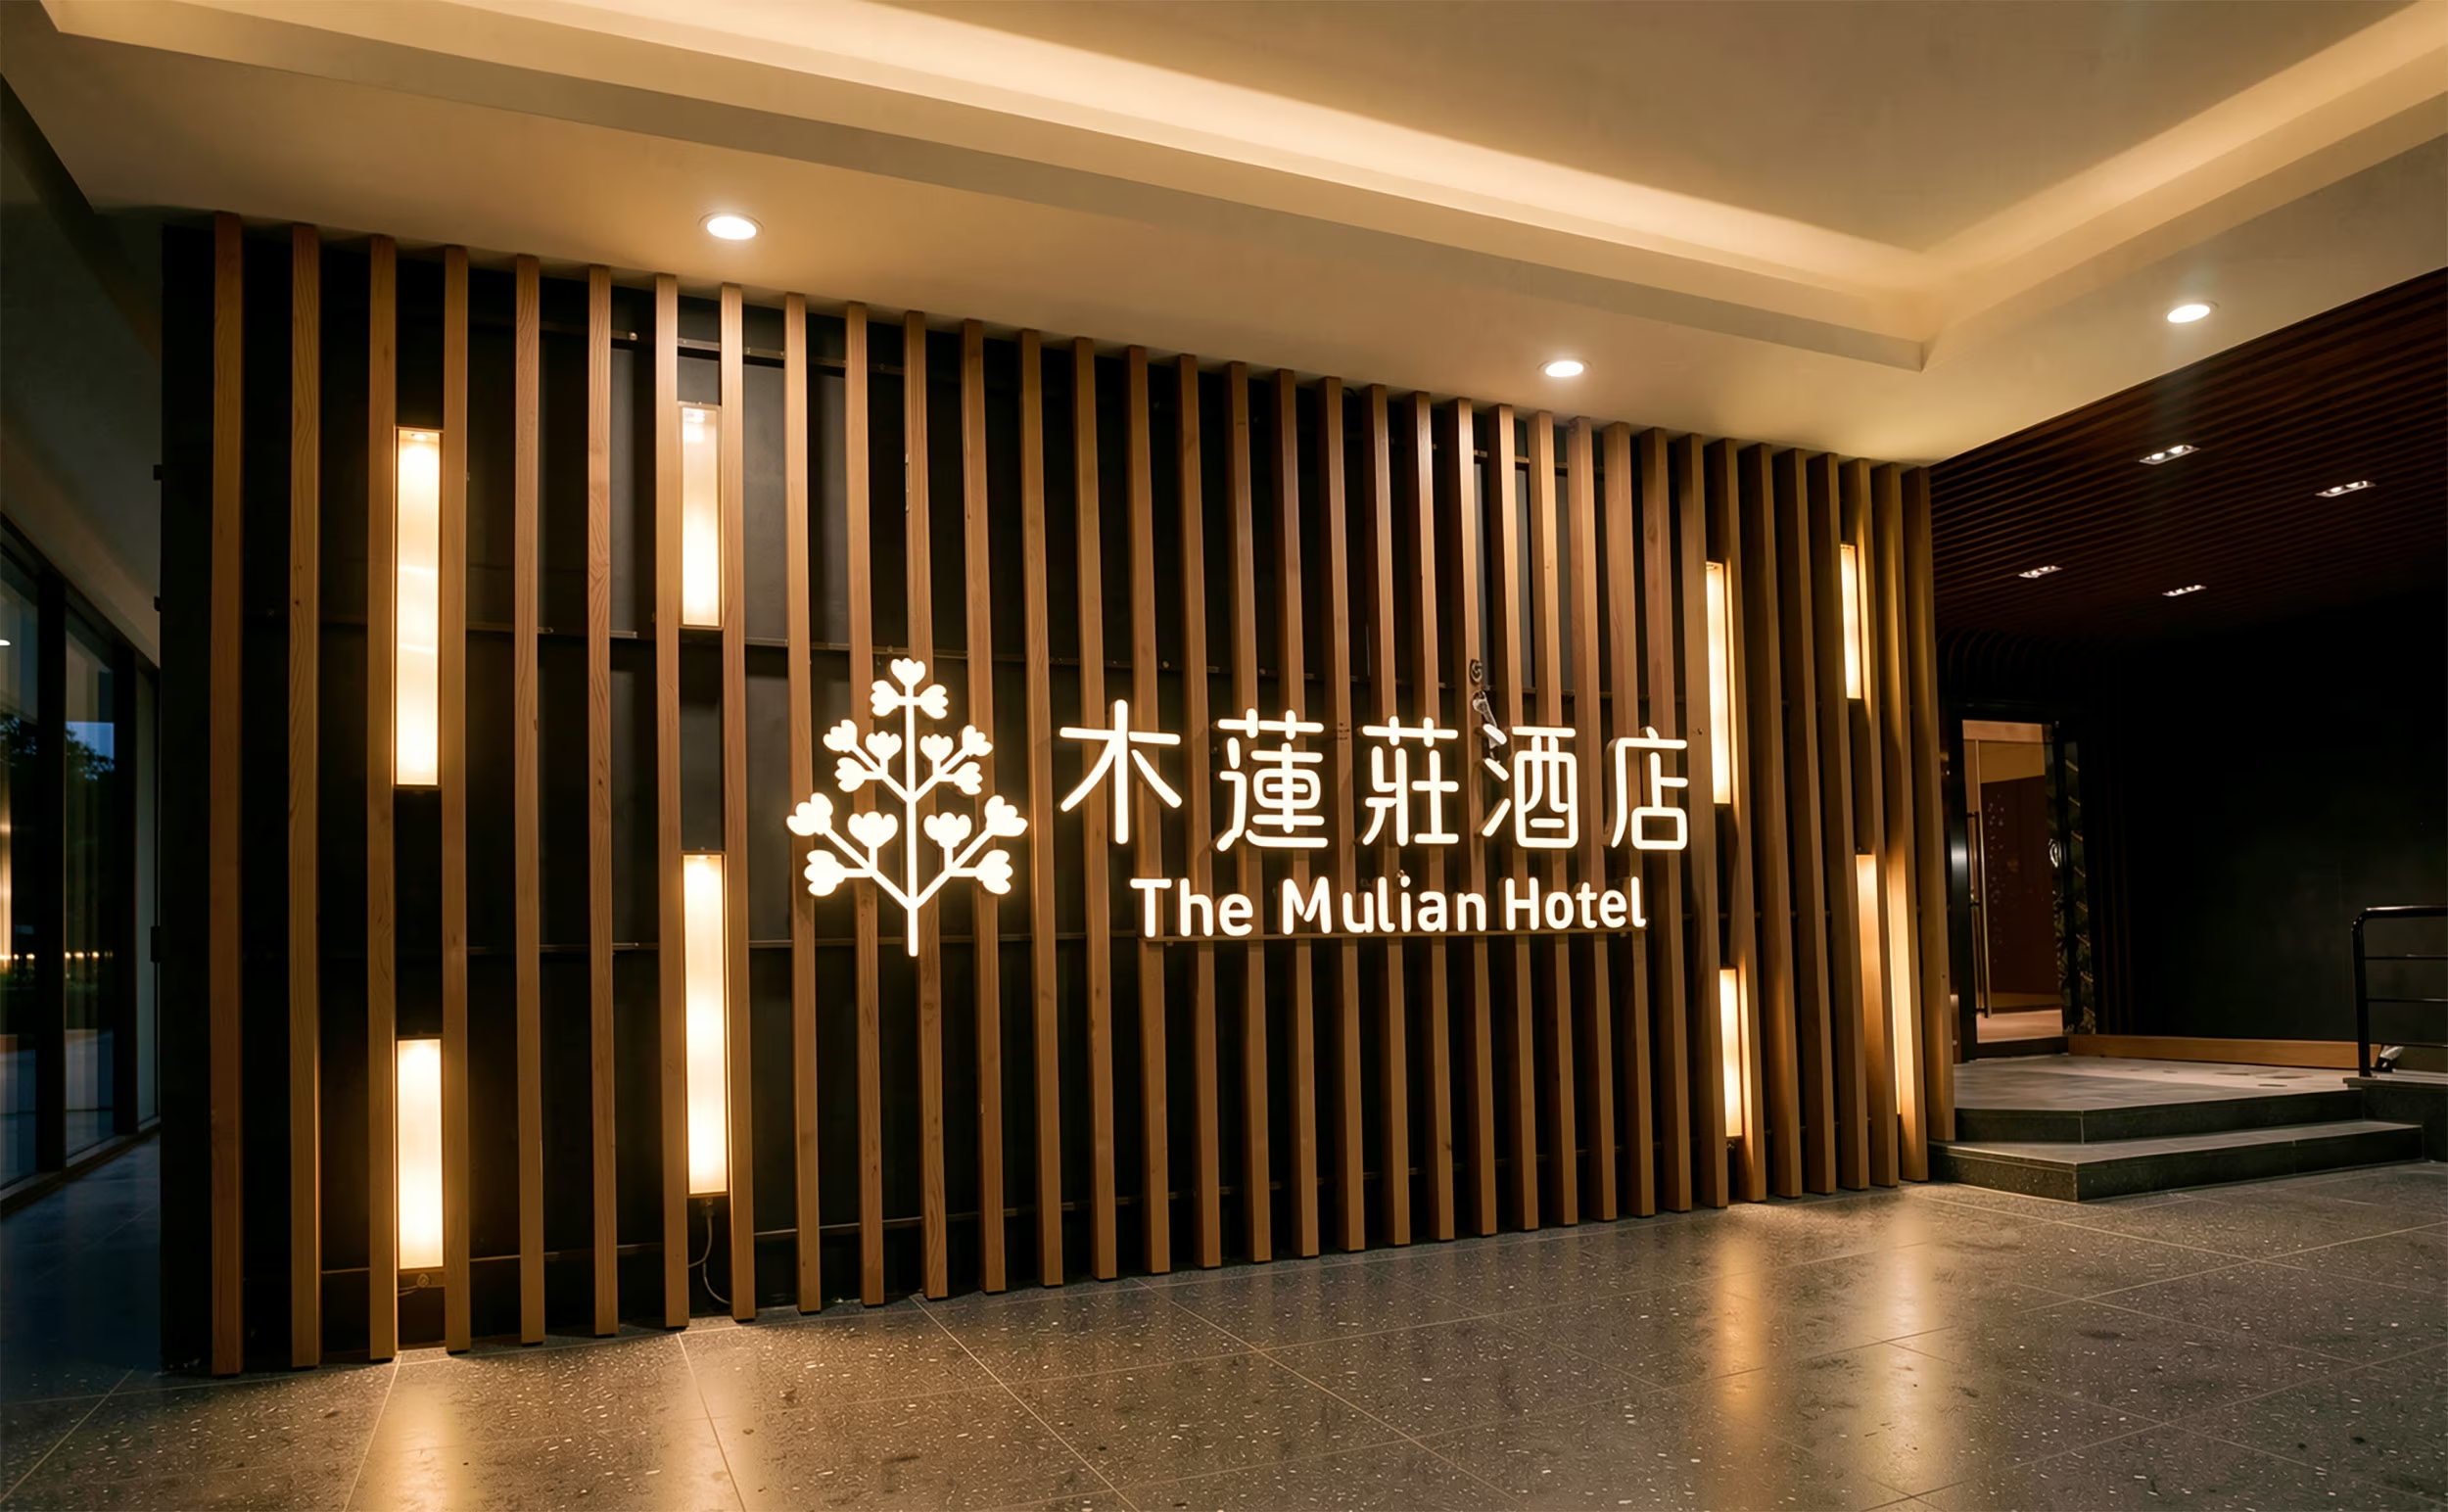
The tree icon was deliberately drawn asymmetrically to feel natural rather than corporate, and shown in fruit to signal the brand's confidence in its own future. The wordmark is built from a series of lines that create a rhythm, with rounded edges and minimal form. Because the point was never a single hotel, Studio X delivered guidelines for both the branding and the signage systems, so that KWG's own teams could execute an extensive upgrade across the network without us being present on every site.
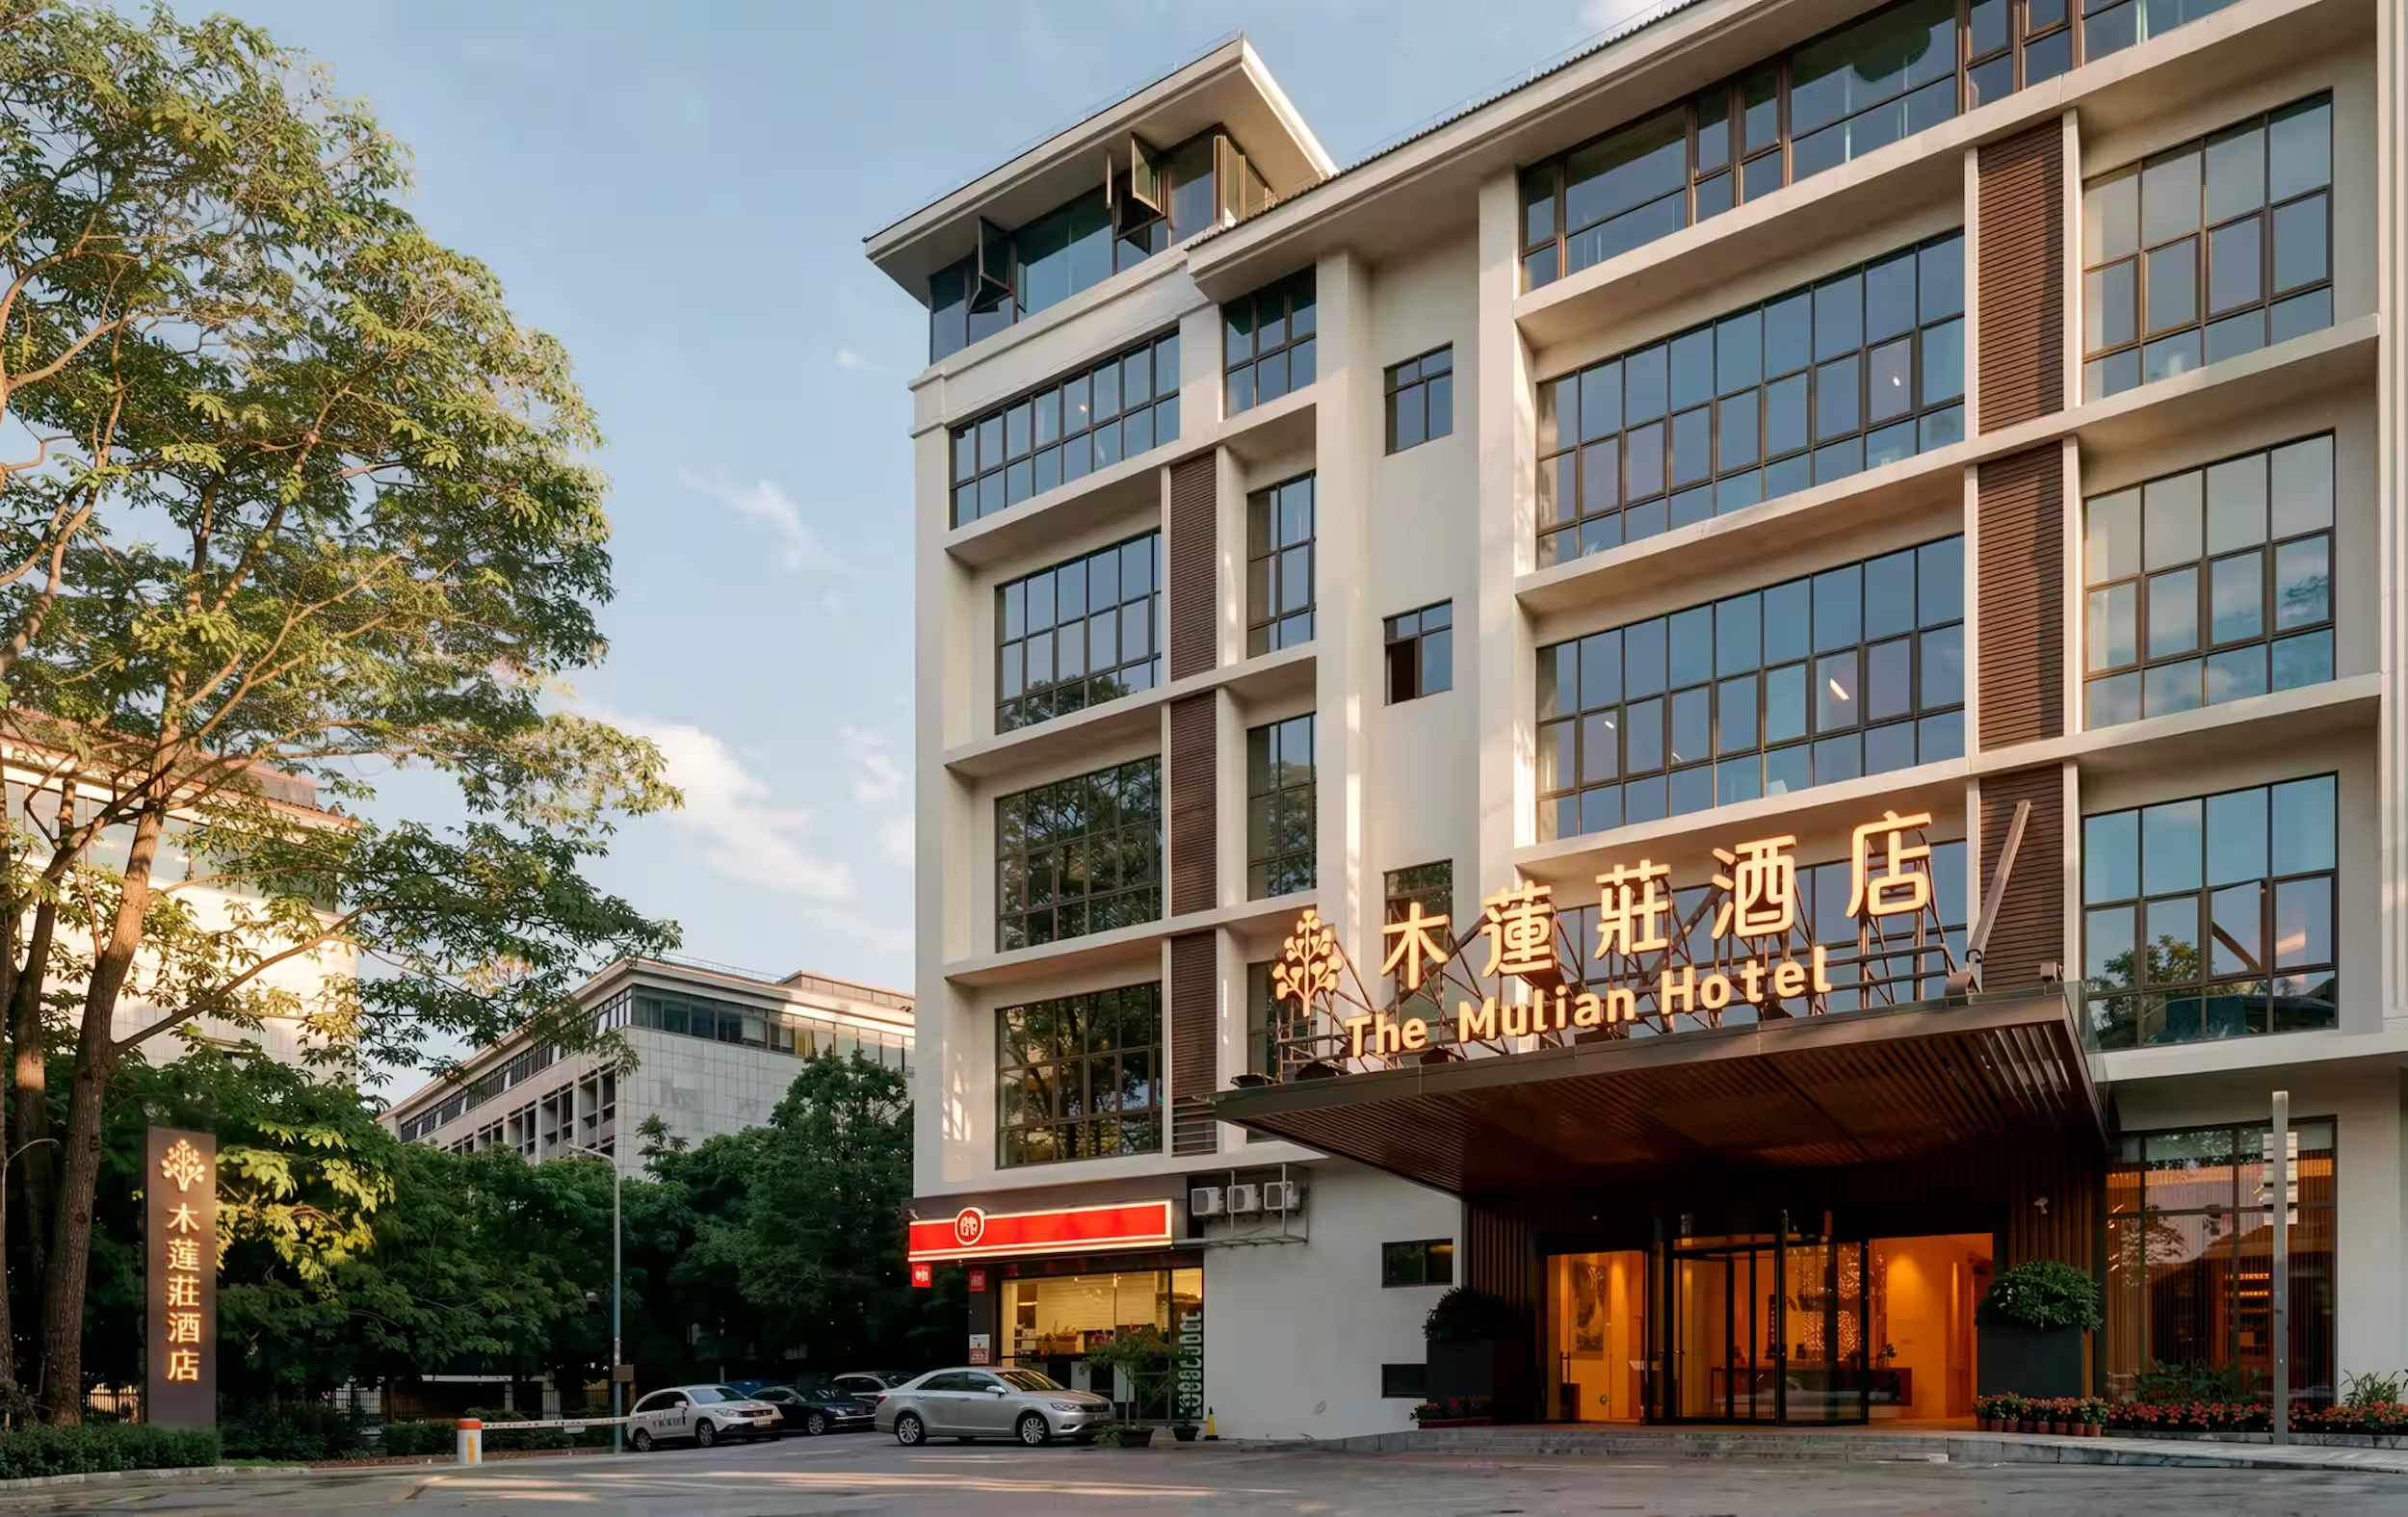
Daytime view of The Mulian Hotel's facade and entrance canopy framed by trees, with street-level signage and parked cars

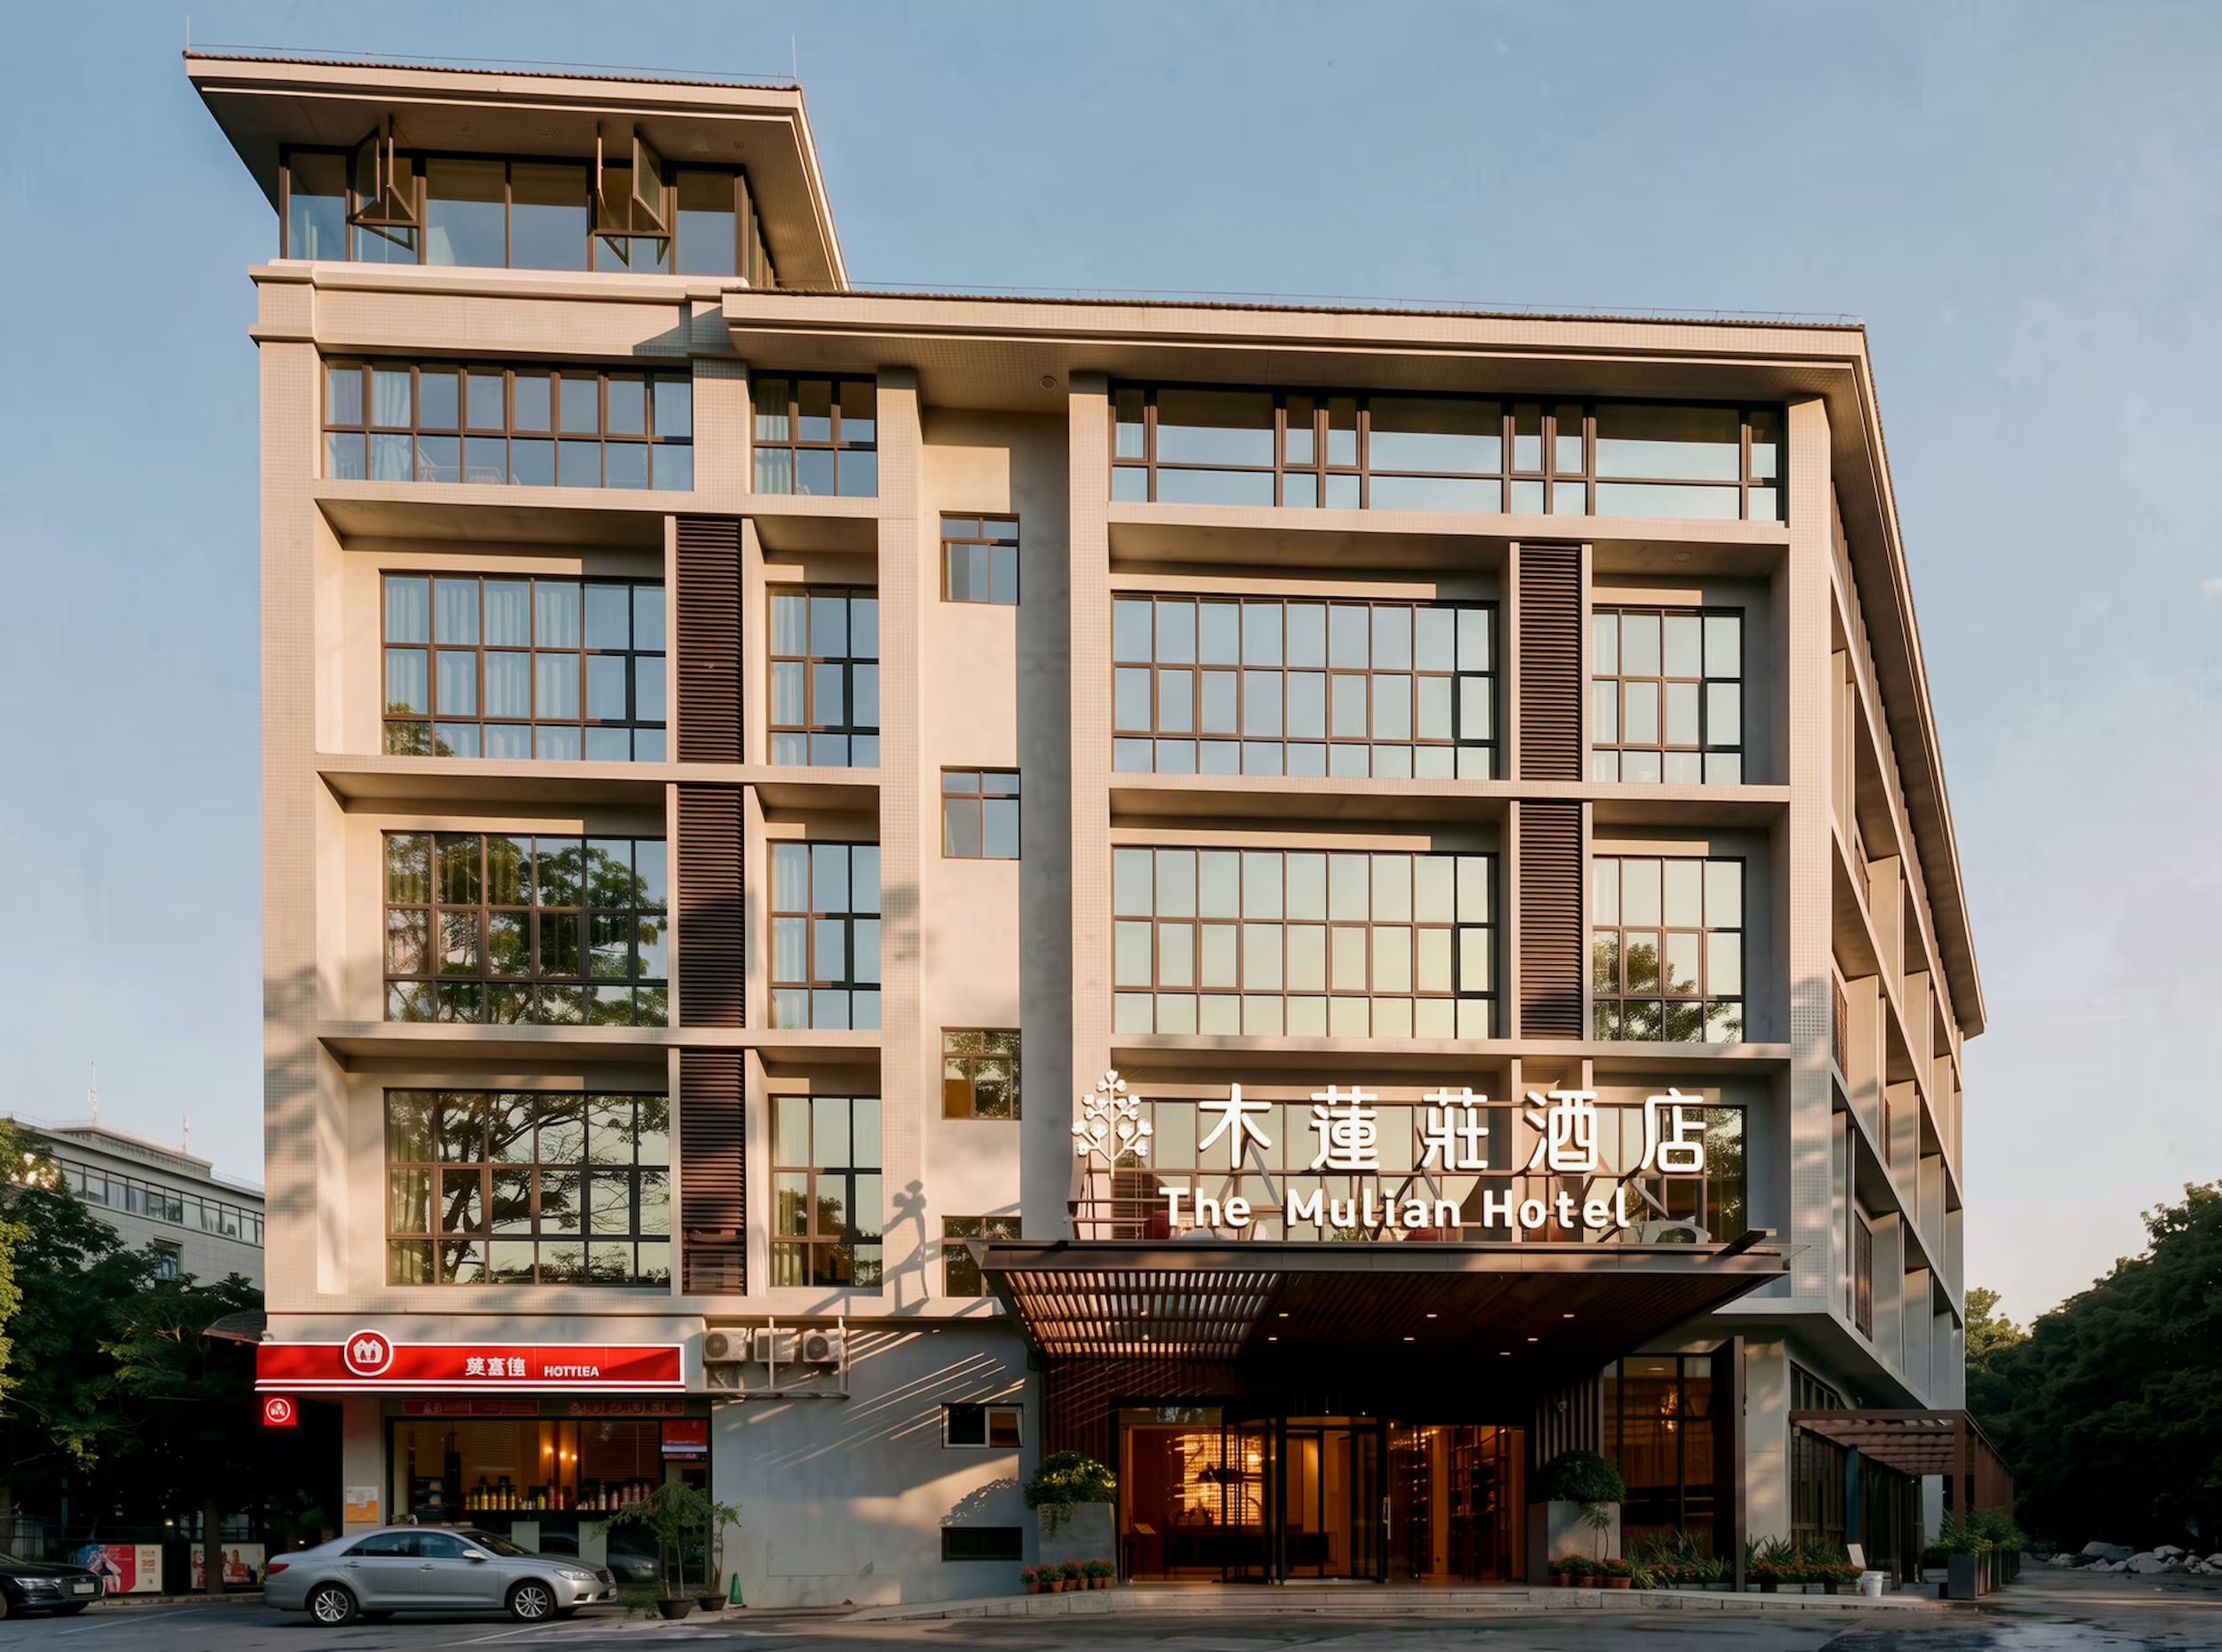
Integrated hotel signage extends across the façade, entrance canopy and freestanding wayfinding, creating a consistent bilingual identity from street to arrival.
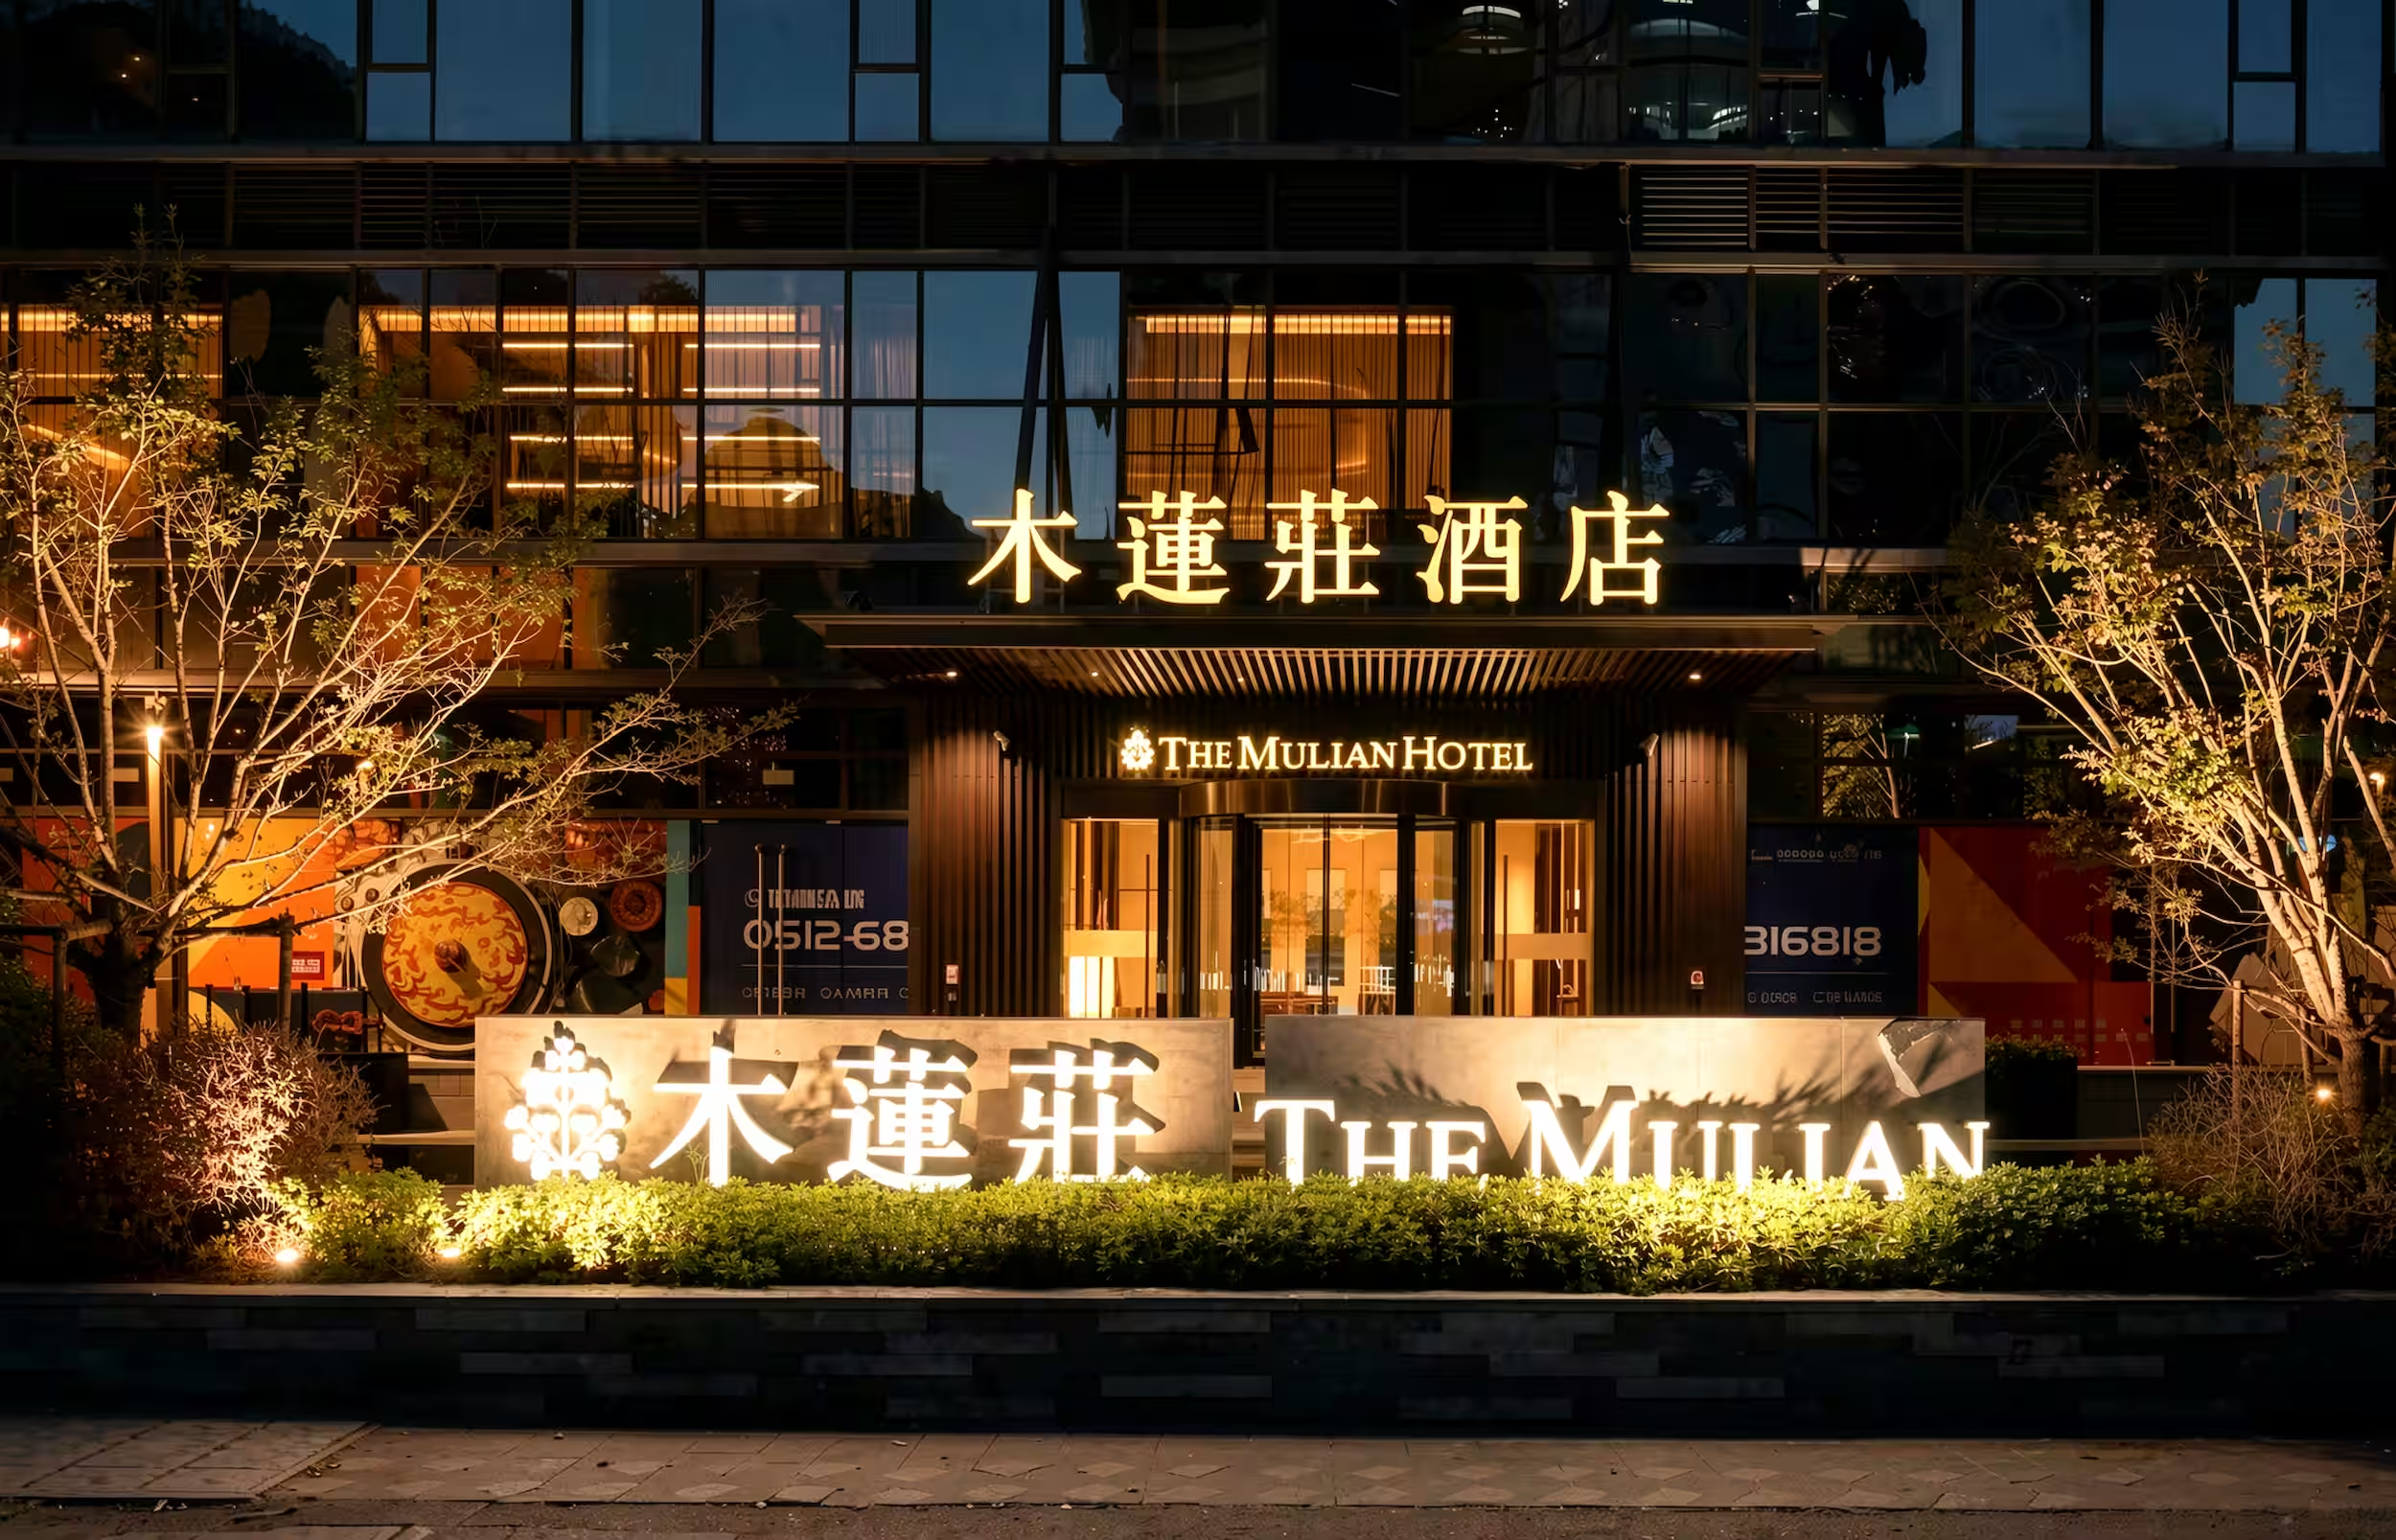
Night view of The Mulian Hotel's illuminated ground-level signage reading THE MULIAN among landscaped trees

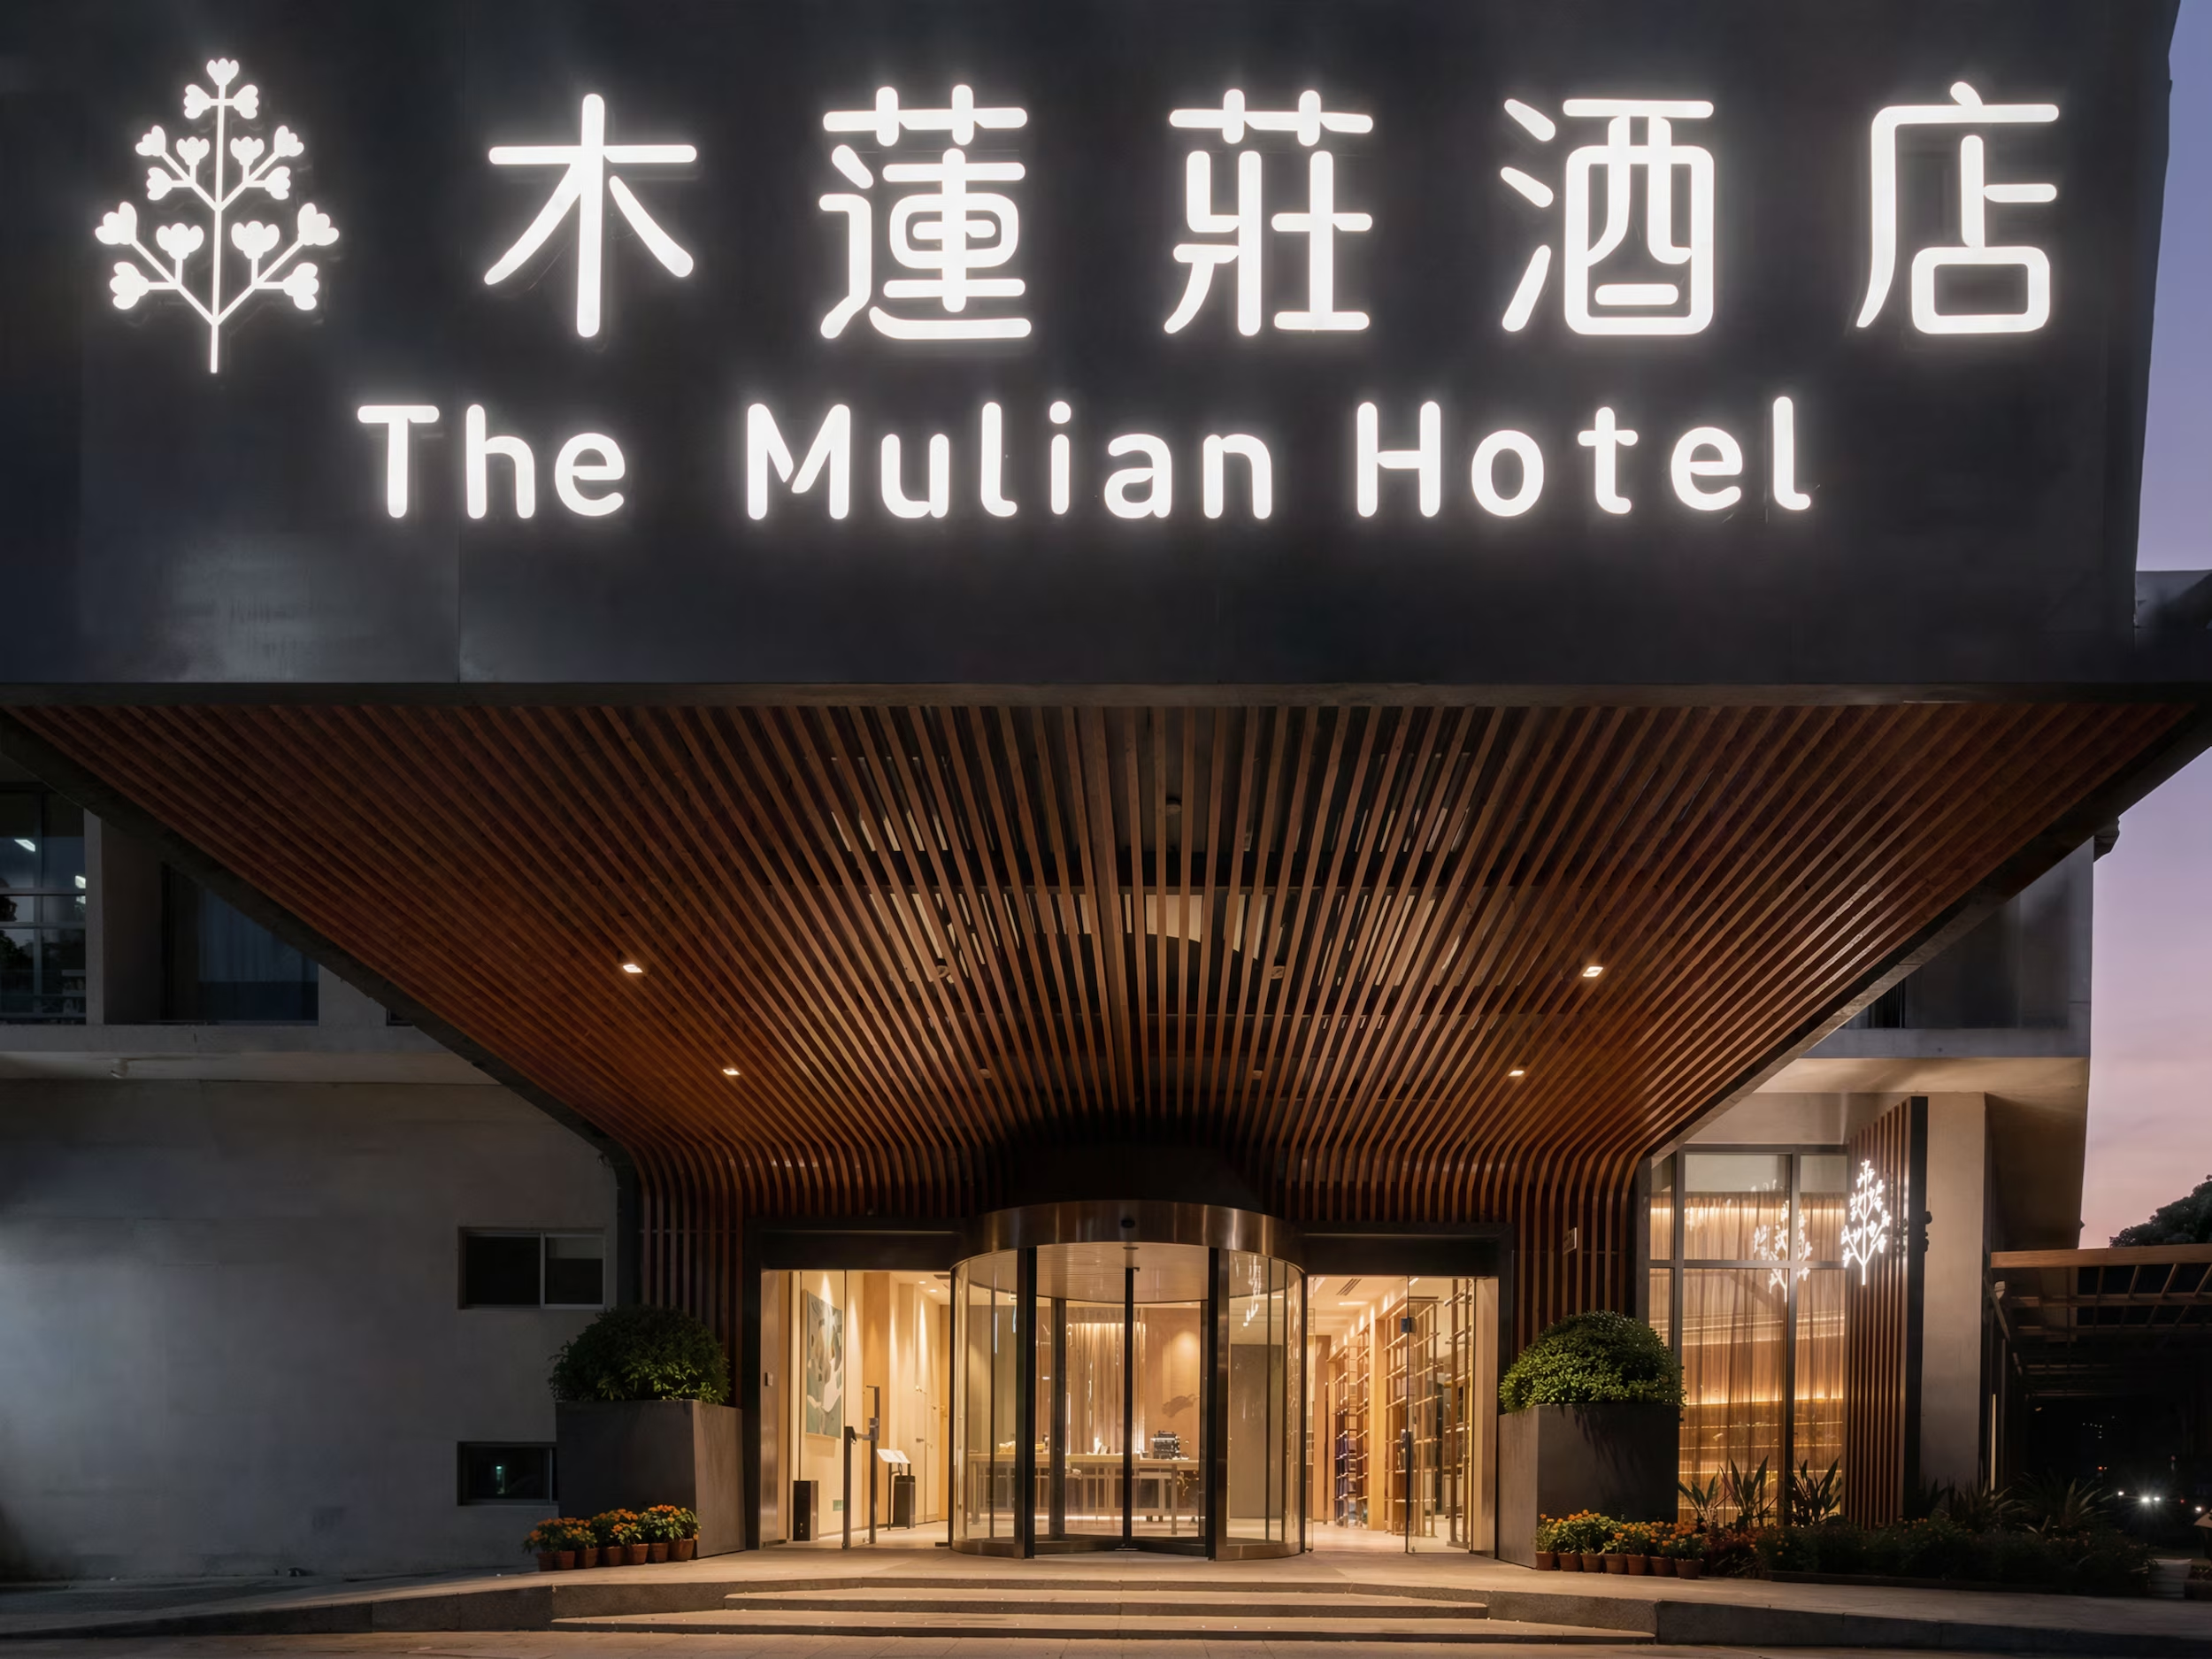
Studio X signage and branding define the hotel’s street presence, combining illuminated bilingual identity, layered monument signage and integrated landscape lighting.
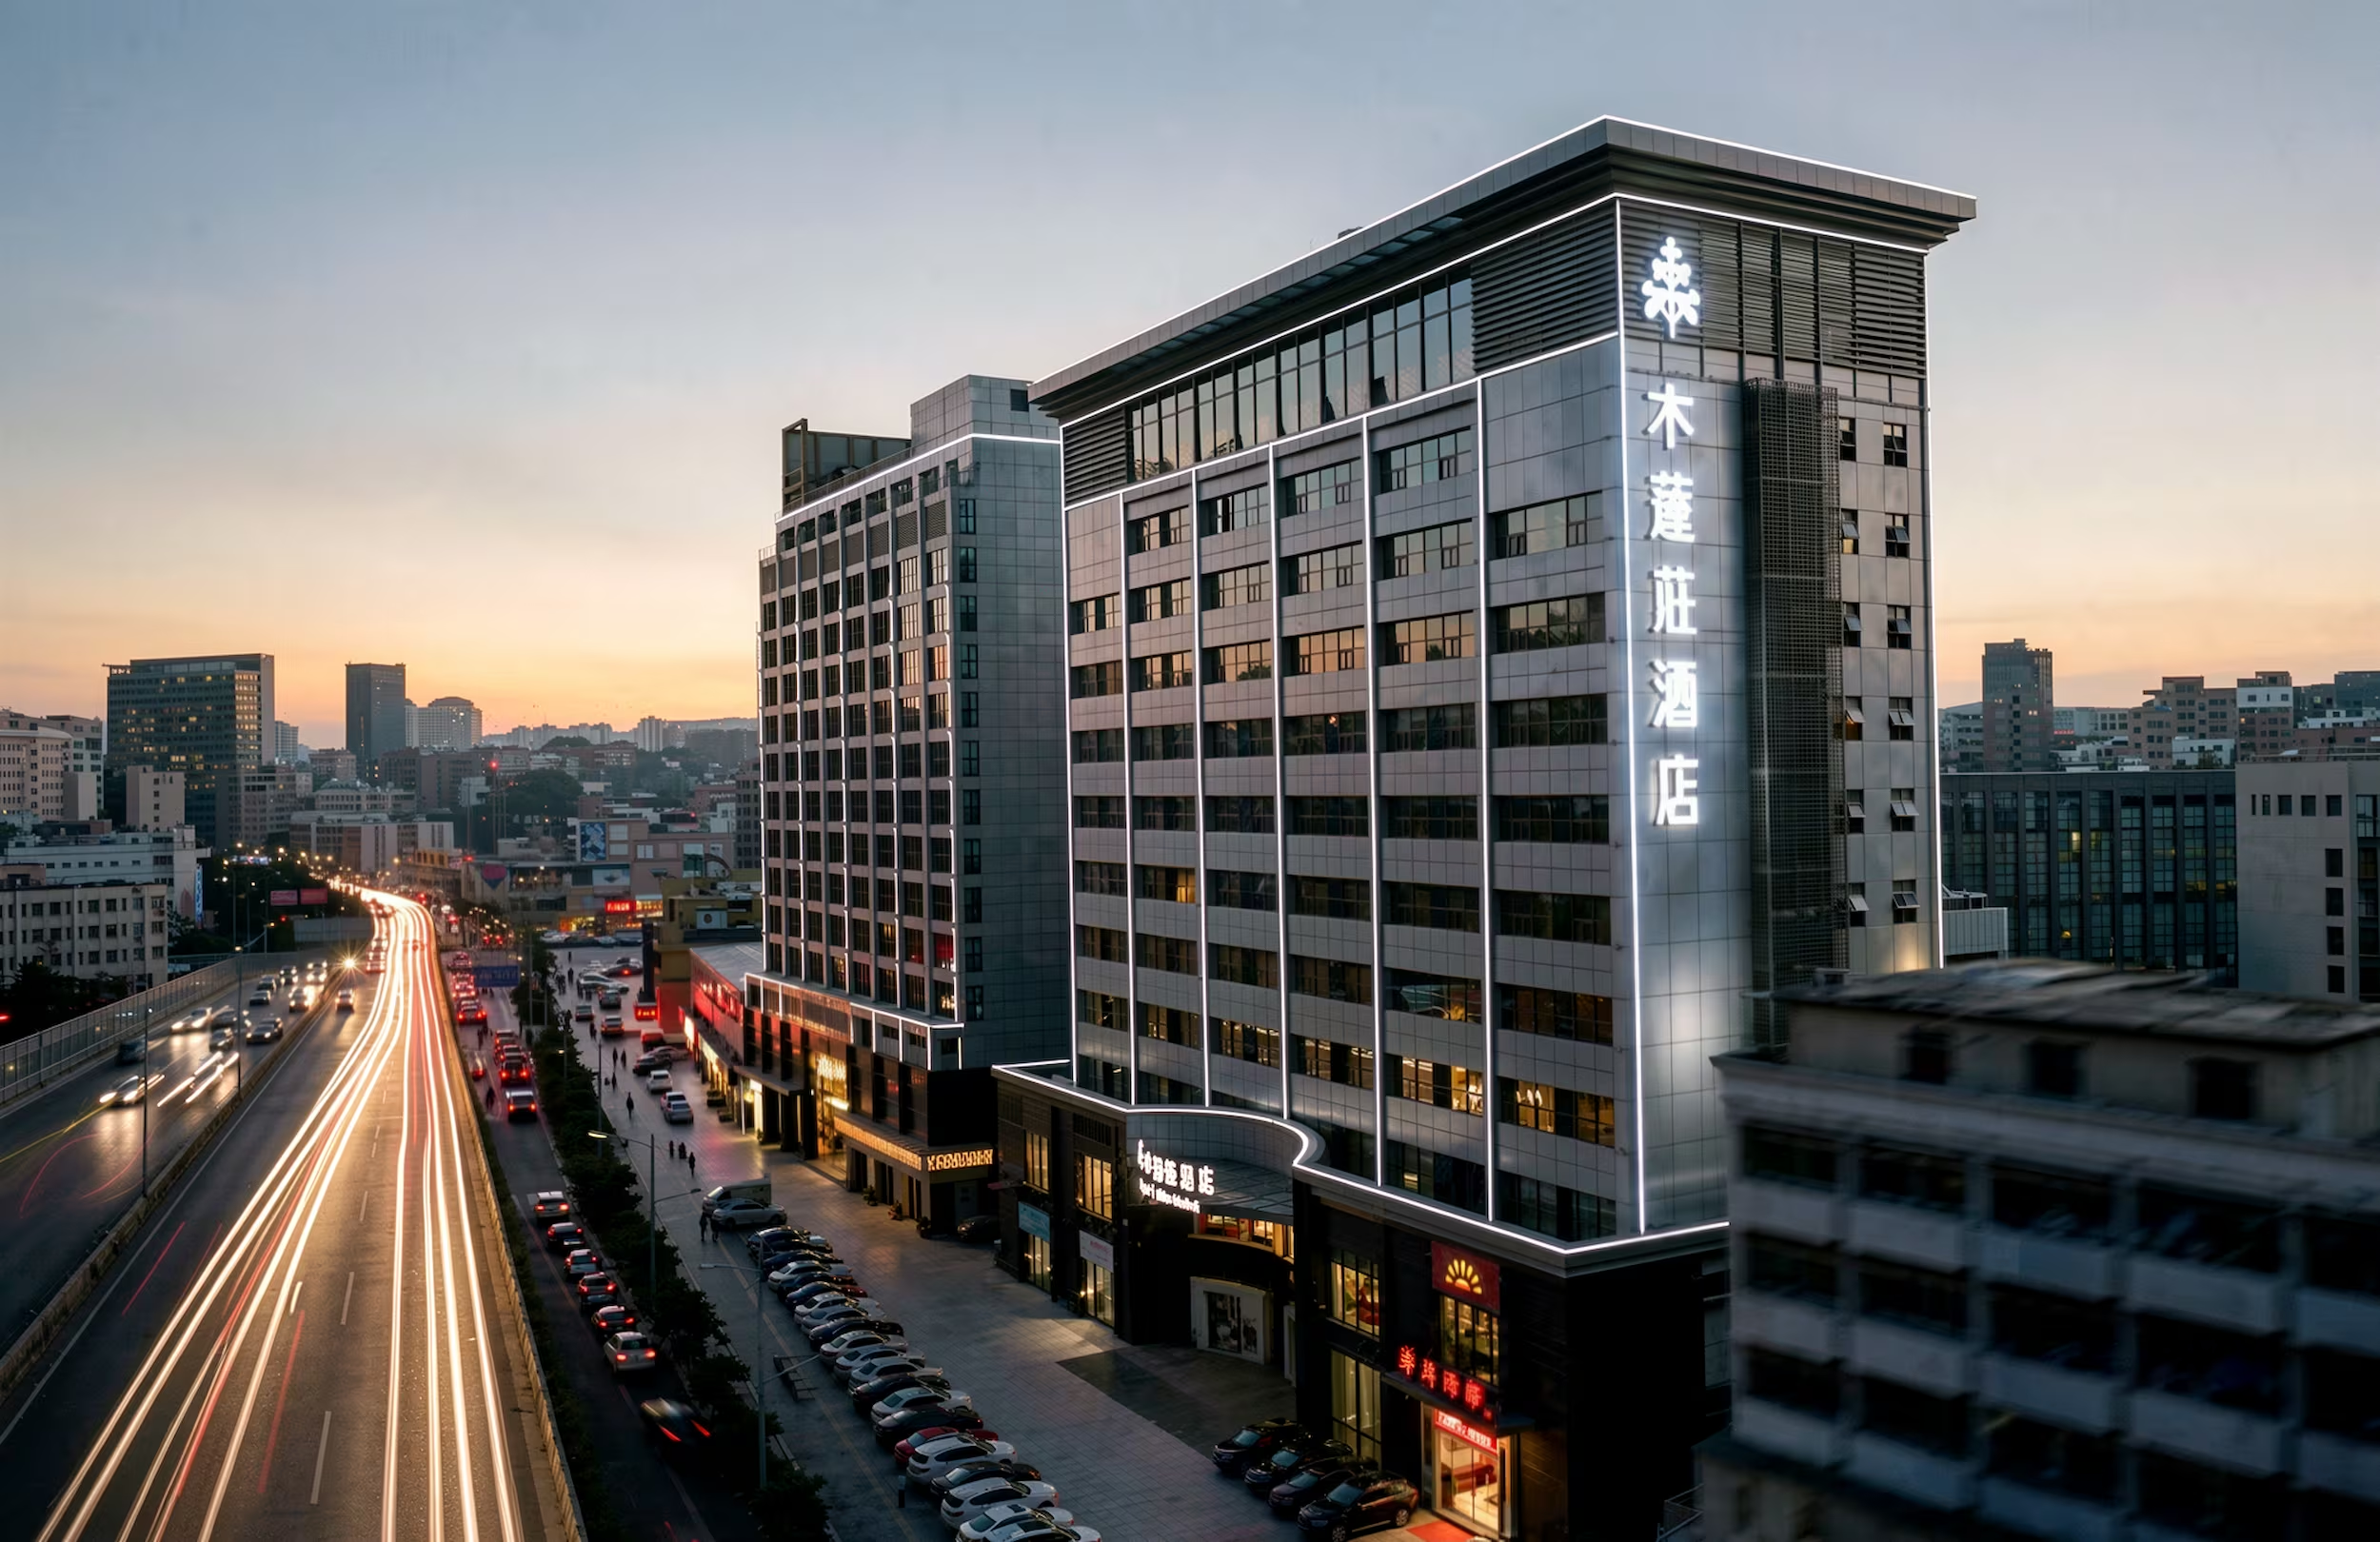
Long-exposure dusk skyline view of The Mulian Hotel tower with light trails from traffic on the street below

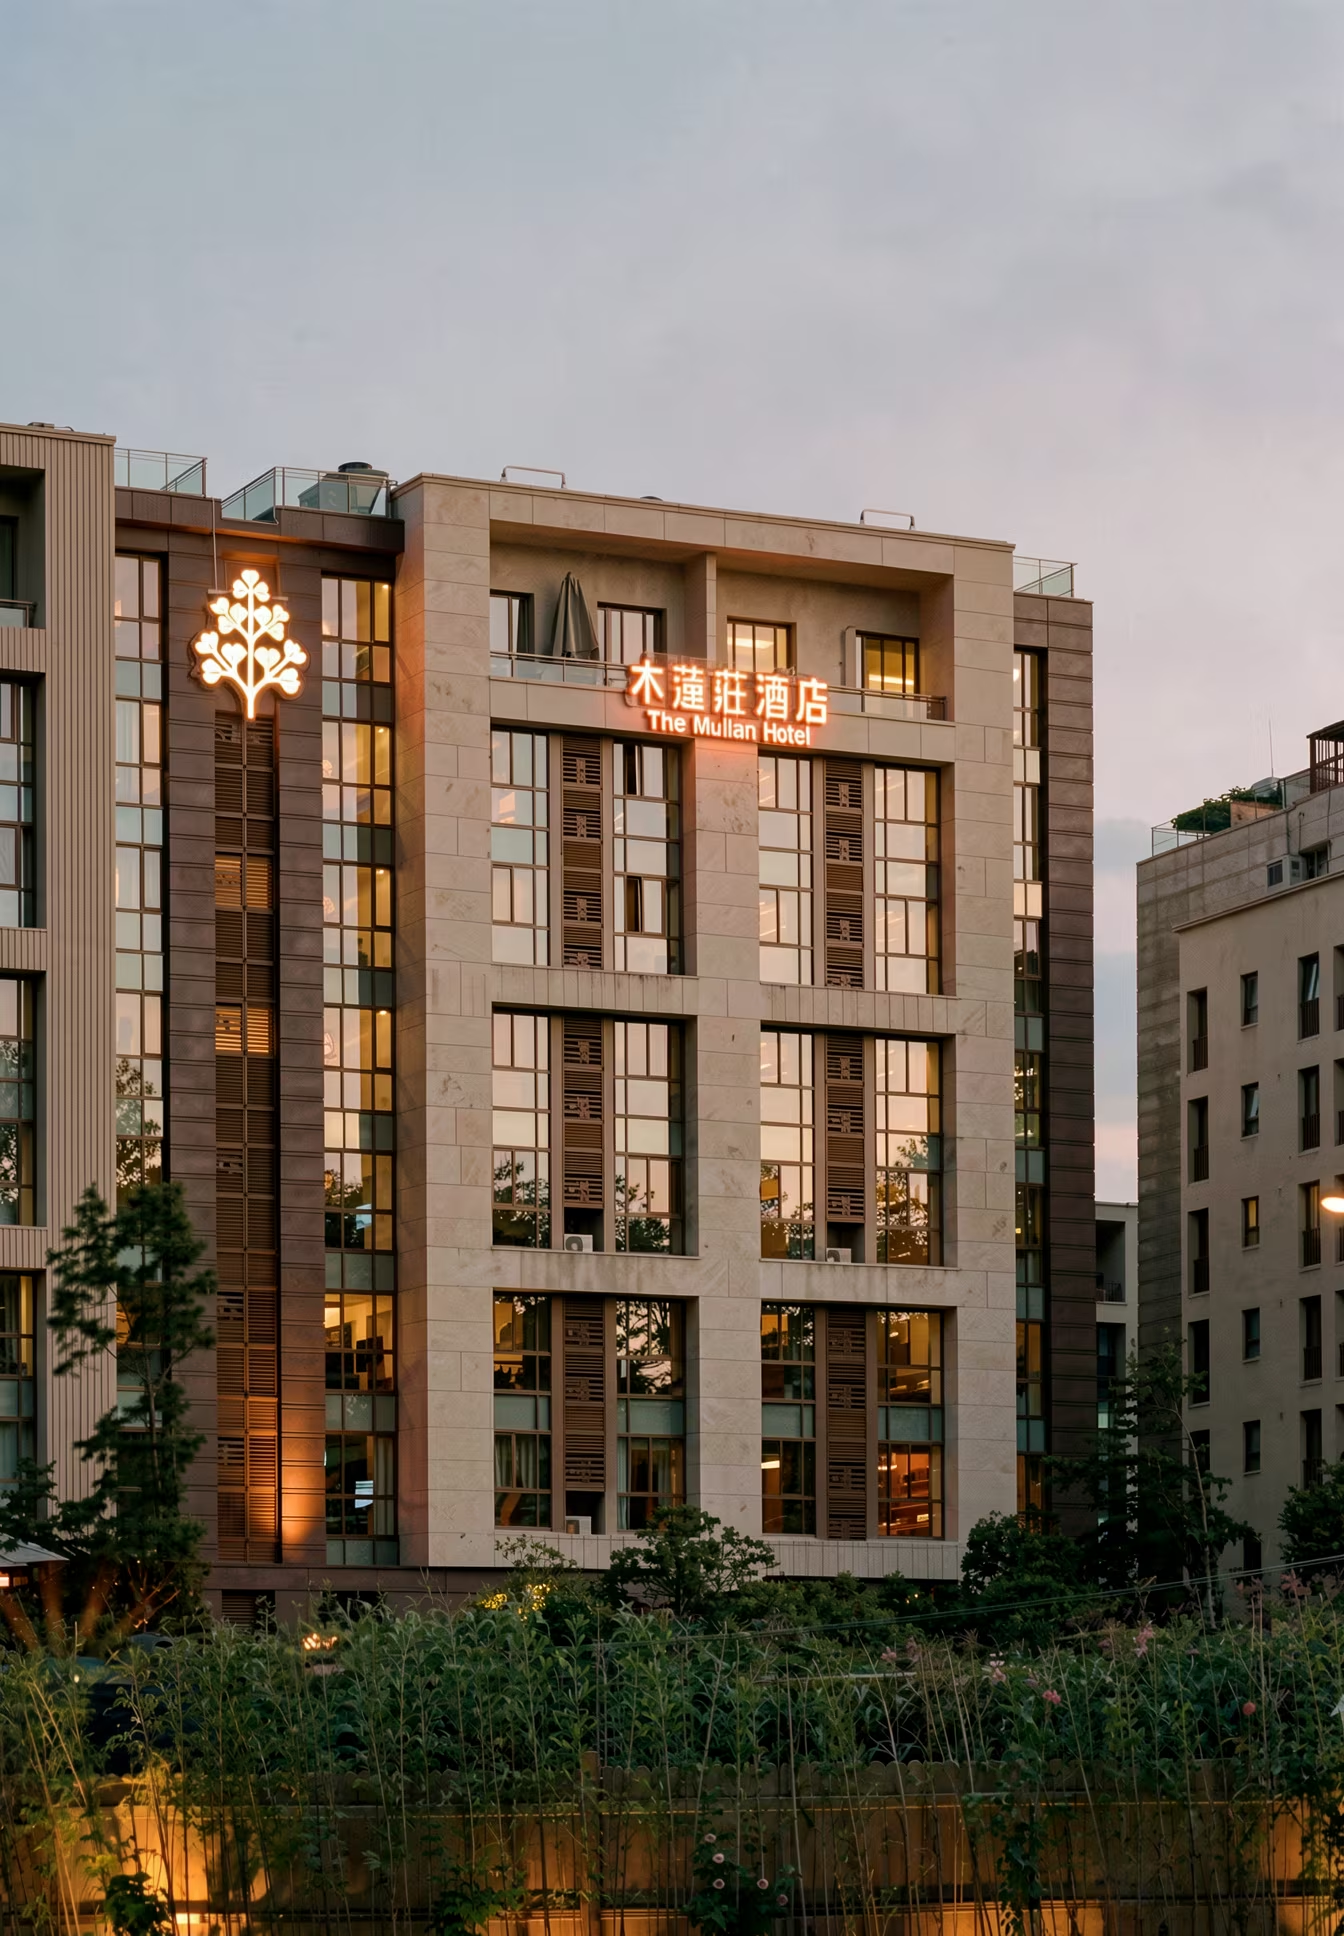
Large-scale illuminated façade signage gives The Mulian Hotel a strong presence on the city skyline, extending the brand identity from street level to the building crown.

Design one hotel and you have a hotel. Write the guidelines and the client can build the rest without you - which is the point.
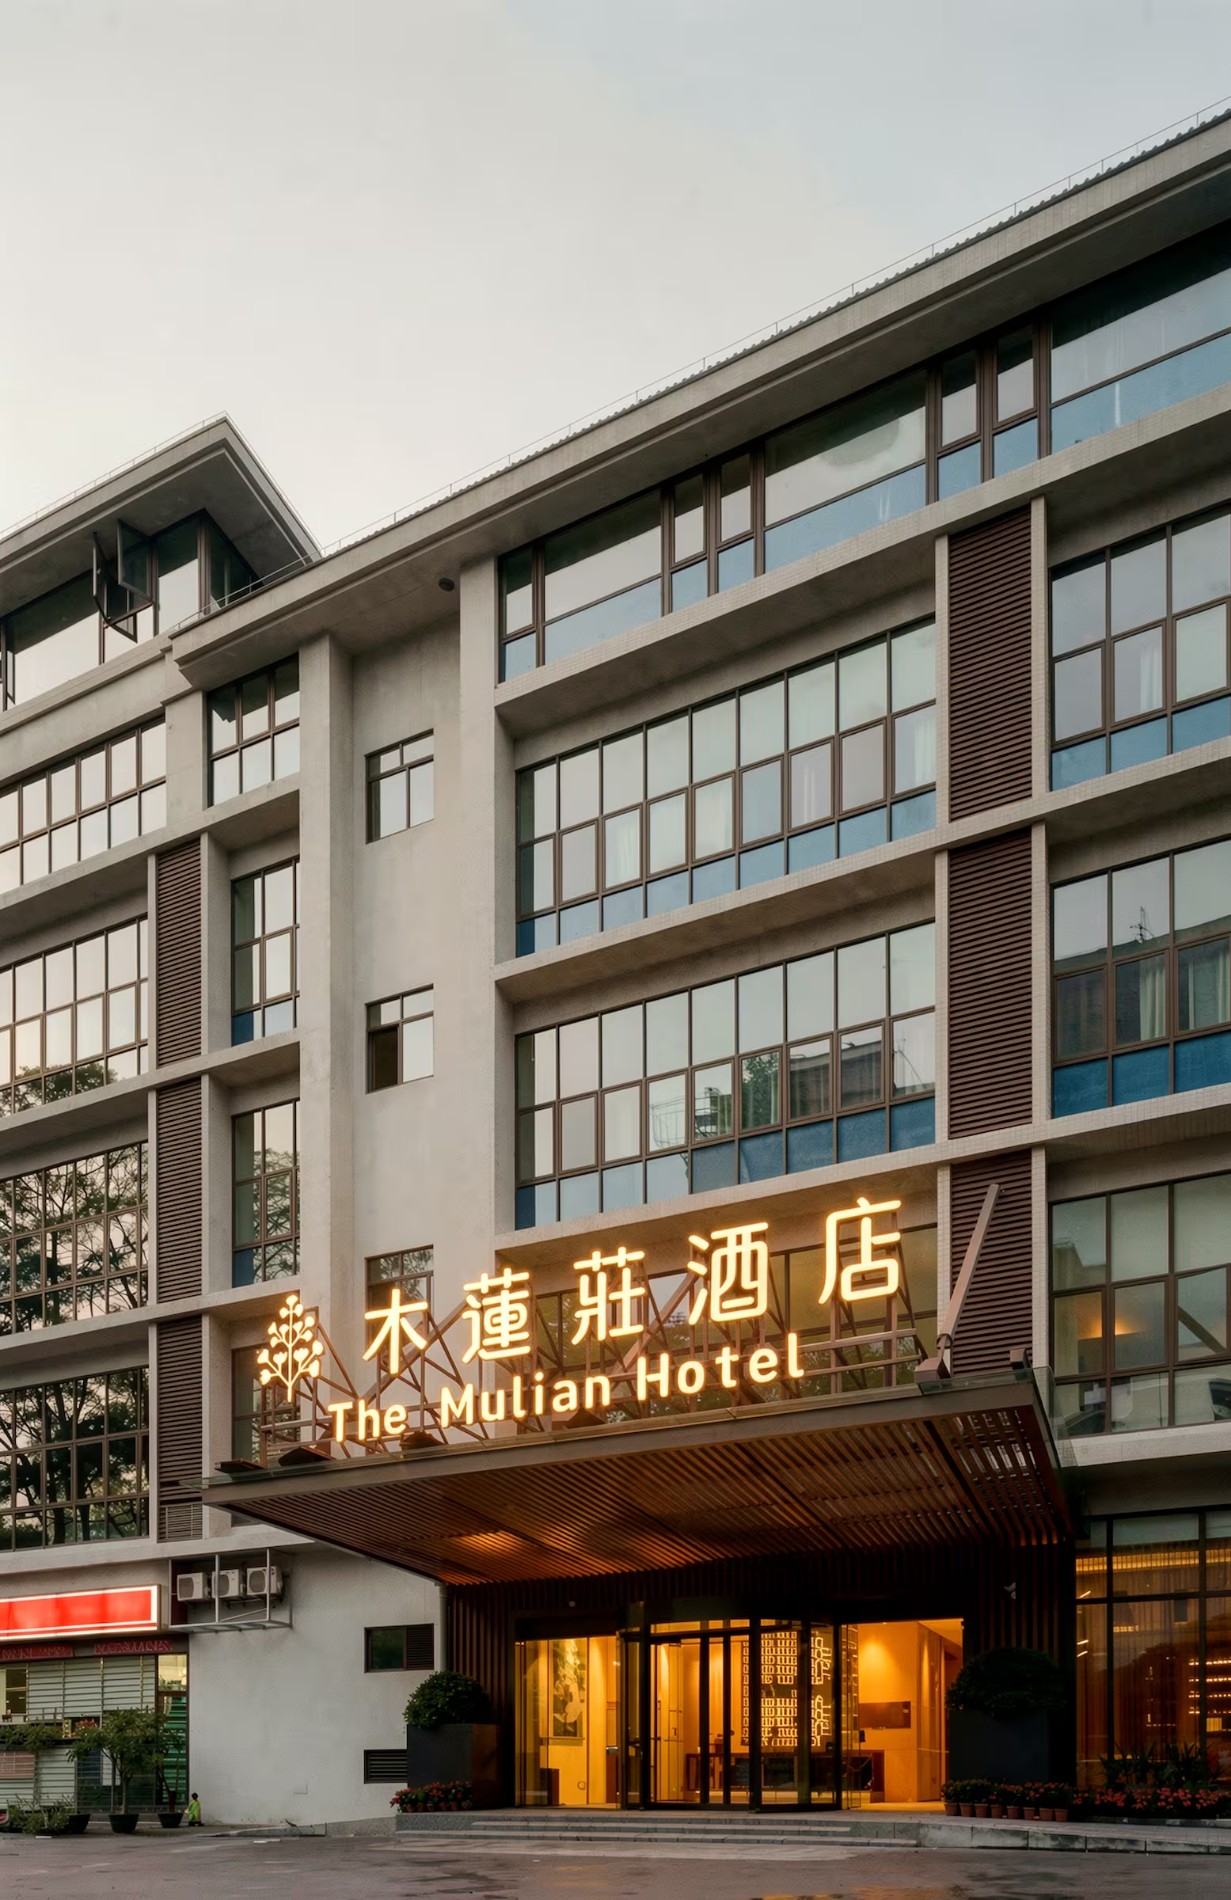
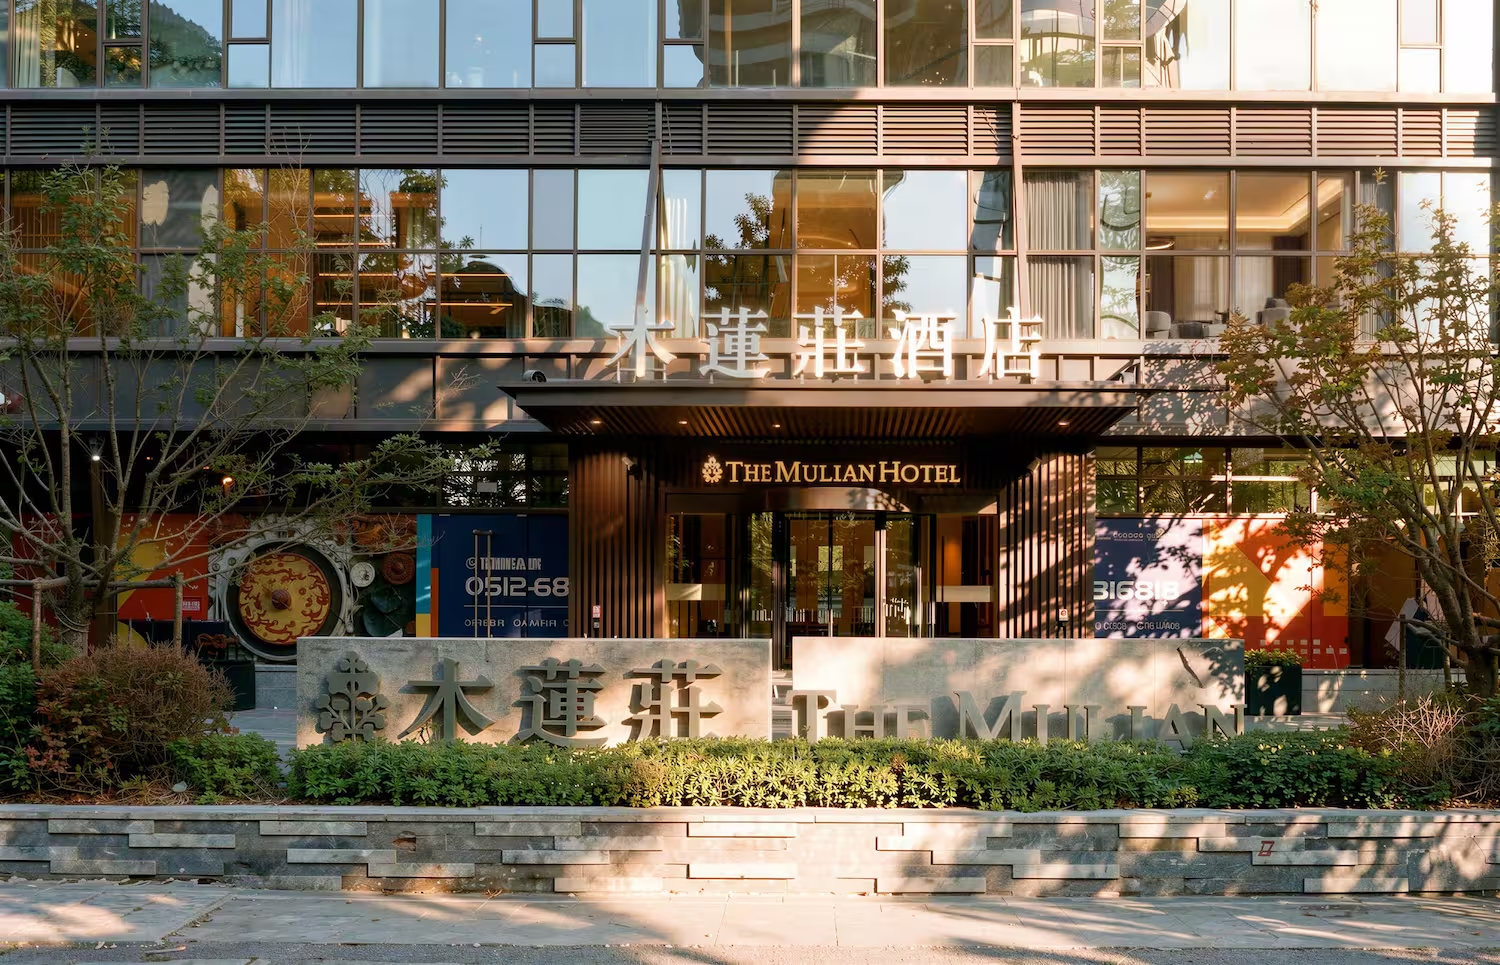
Daytime view of The Mulian Hotel's entrance canopy and glass facade with illuminated signage and street-level landscaping
Daytime street-level view of The Mulian Hotel's entrance canopy with illuminated signage and a colorful lattice-panel storefront beside it

Selected views

Brand marks, applications and signage elements developed for the Mulian identity and its rollout across the group.
Daytime street-corner view of The Mulian Hotel's facade with balcony windows, ground-floor entrance canopy, and street-level shopfronts
Daytime view of The Mulian Hotel's entrance canopy and glass facade with illuminated signage and street-level landscaping
Daytime view of The Mulian Hotel's facade and entrance canopy framed by trees, with street-level signage and parked cars
Night view of The Mulian Hotel's illuminated ground-level signage reading THE MULIAN among landscaped trees
Long-exposure dusk skyline view of The Mulian Hotel tower with light trails from traffic on the street below
Close-up of The Mulian Hotel's illuminated canopy signage and glass entrance doors at night, with wood-slat ceiling detail
Daytime street-level view of The Mulian Hotel's entrance canopy with illuminated signage and a colorful lattice-panel storefront beside it
Twilight view of The Mulian Hotel's entrance facade with illuminated canopy signage, storefronts, and street traffic in the foreground
Dusk exterior of The Mulian Hotel tower showing its stacked balcony windows and illuminated brand mark on the facade
Close-up of The Mulian Hotel's entrance wall with vertical wood-slat fins and an illuminated logo reading The Mulian Hotel

(Approach)An asymmetric tree, drawn in fruit. A brand mark for a hotel group that intended to grow.
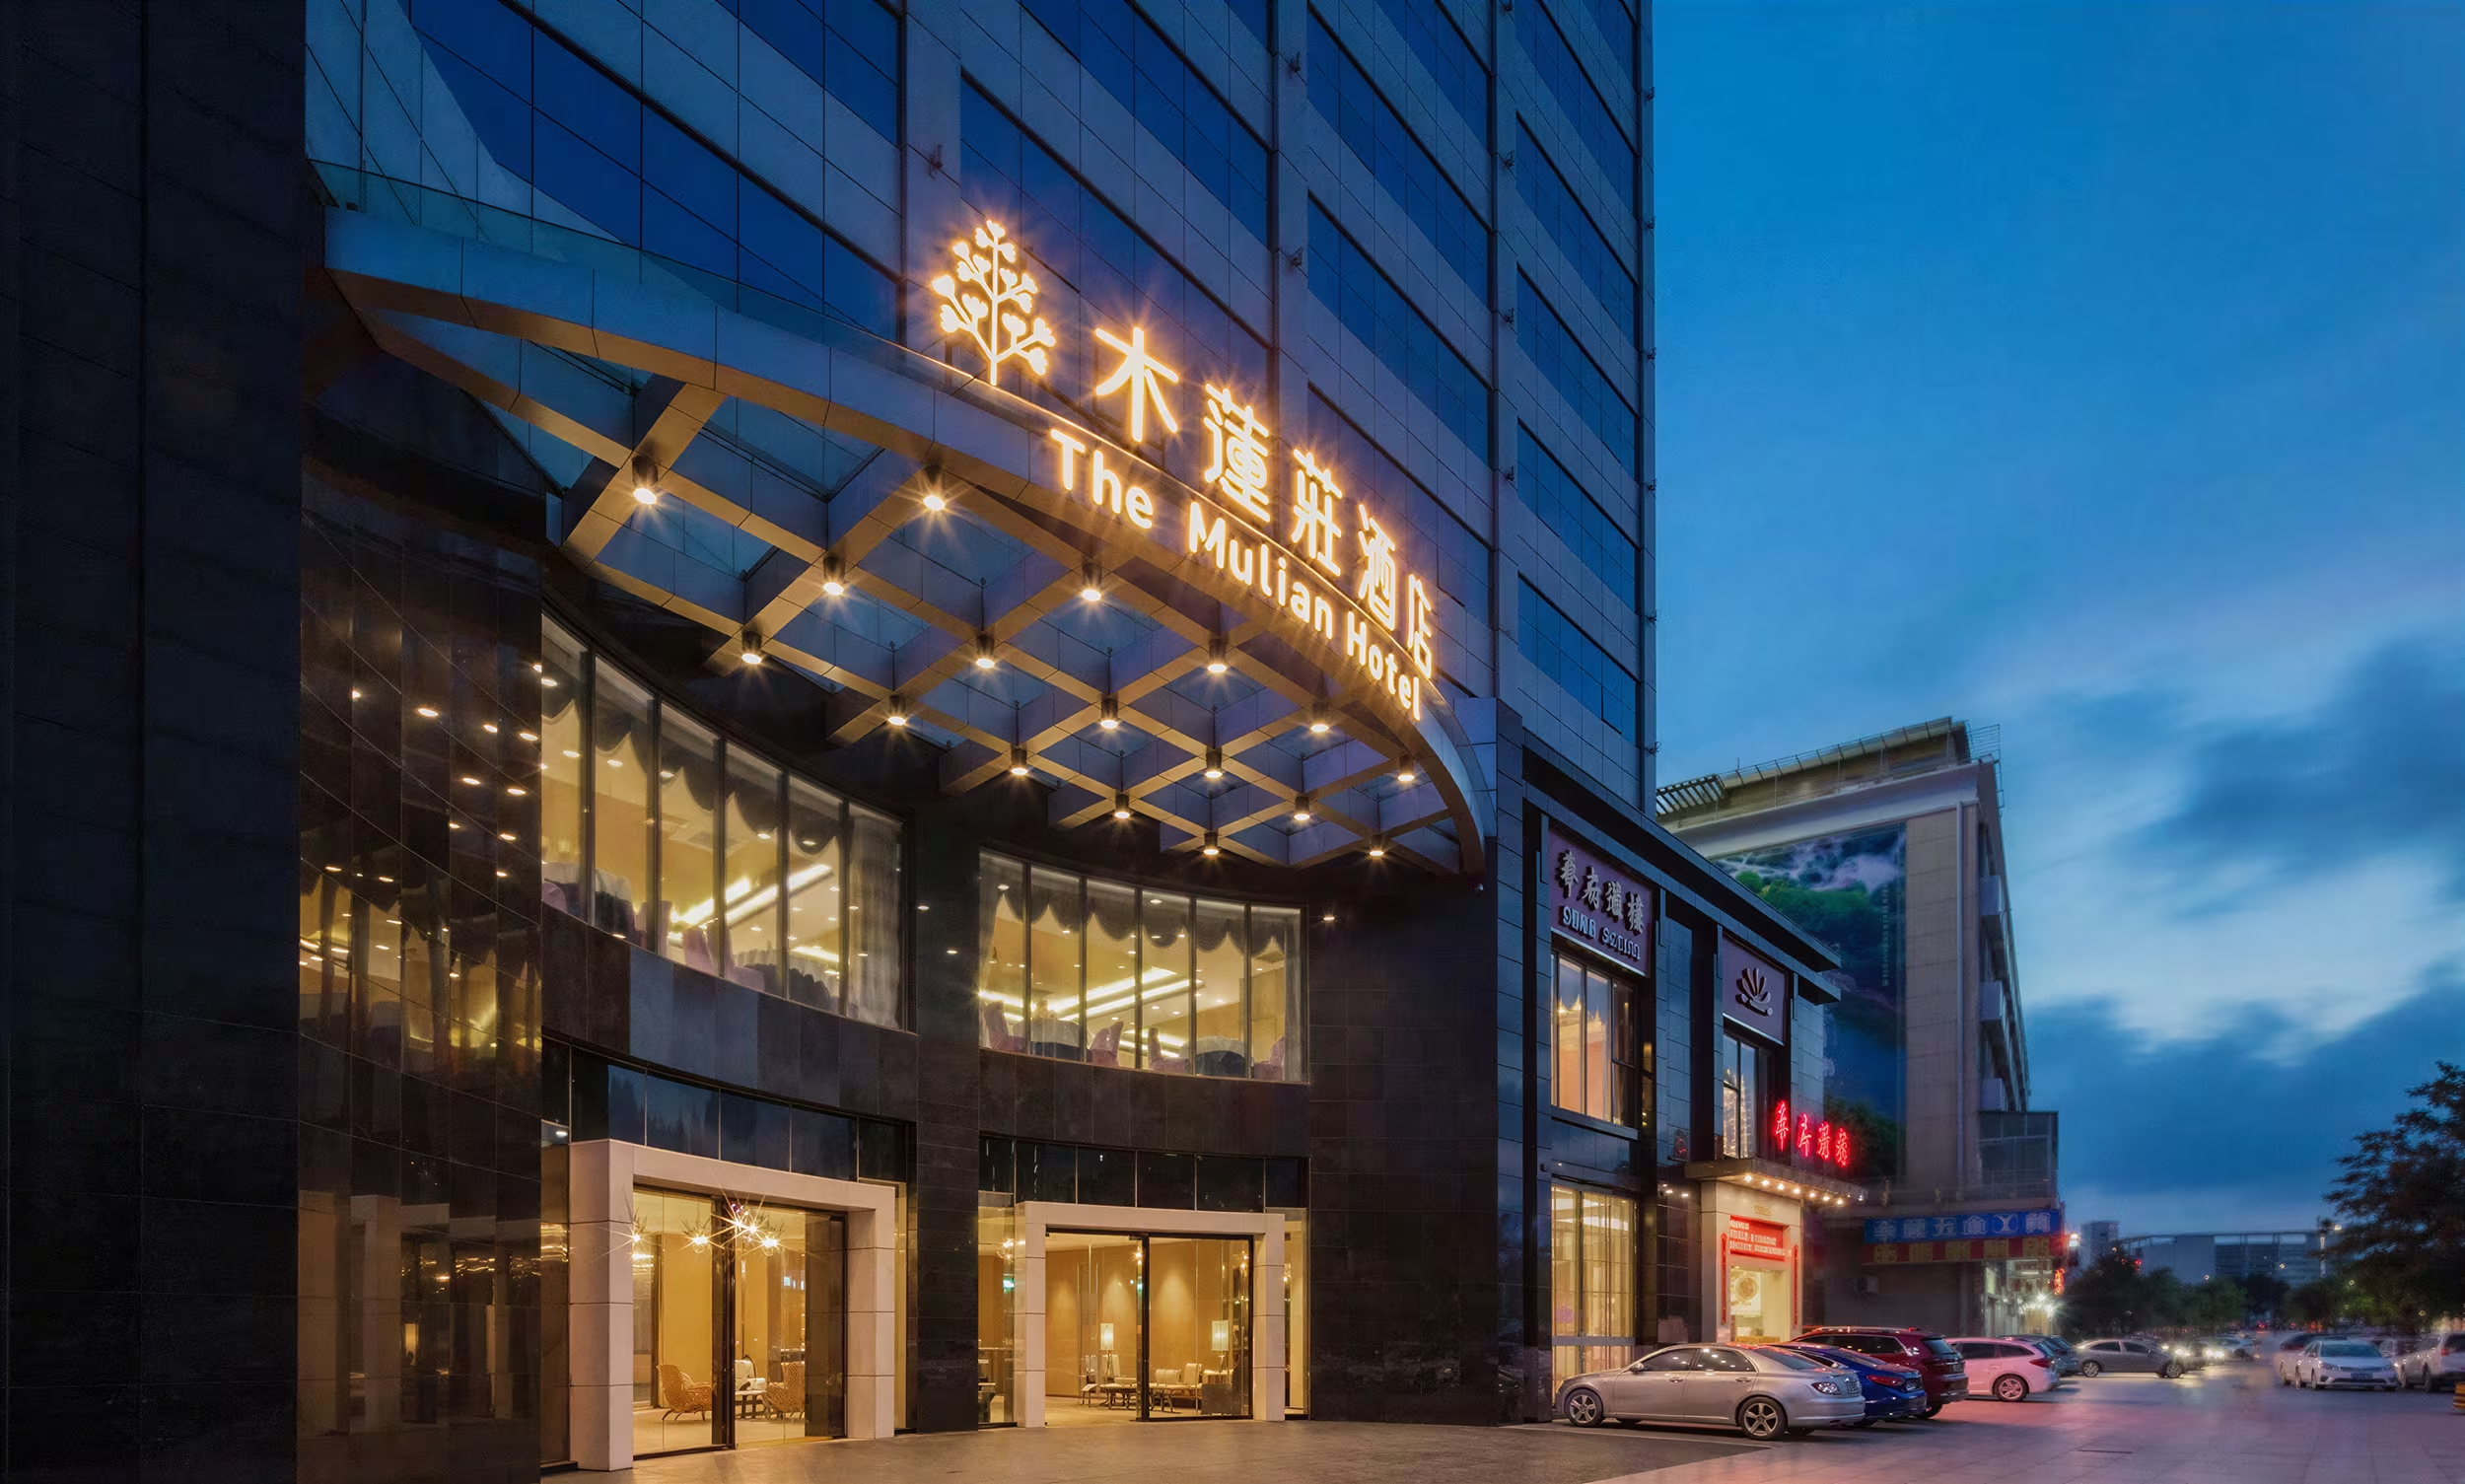
Evening exterior of The Mulian Hotel's curved entrance canopy with illuminated signage and street-level storefronts
Guideline package
Extracts from the branding and signage guidelines issued to KWG for network-wide application.
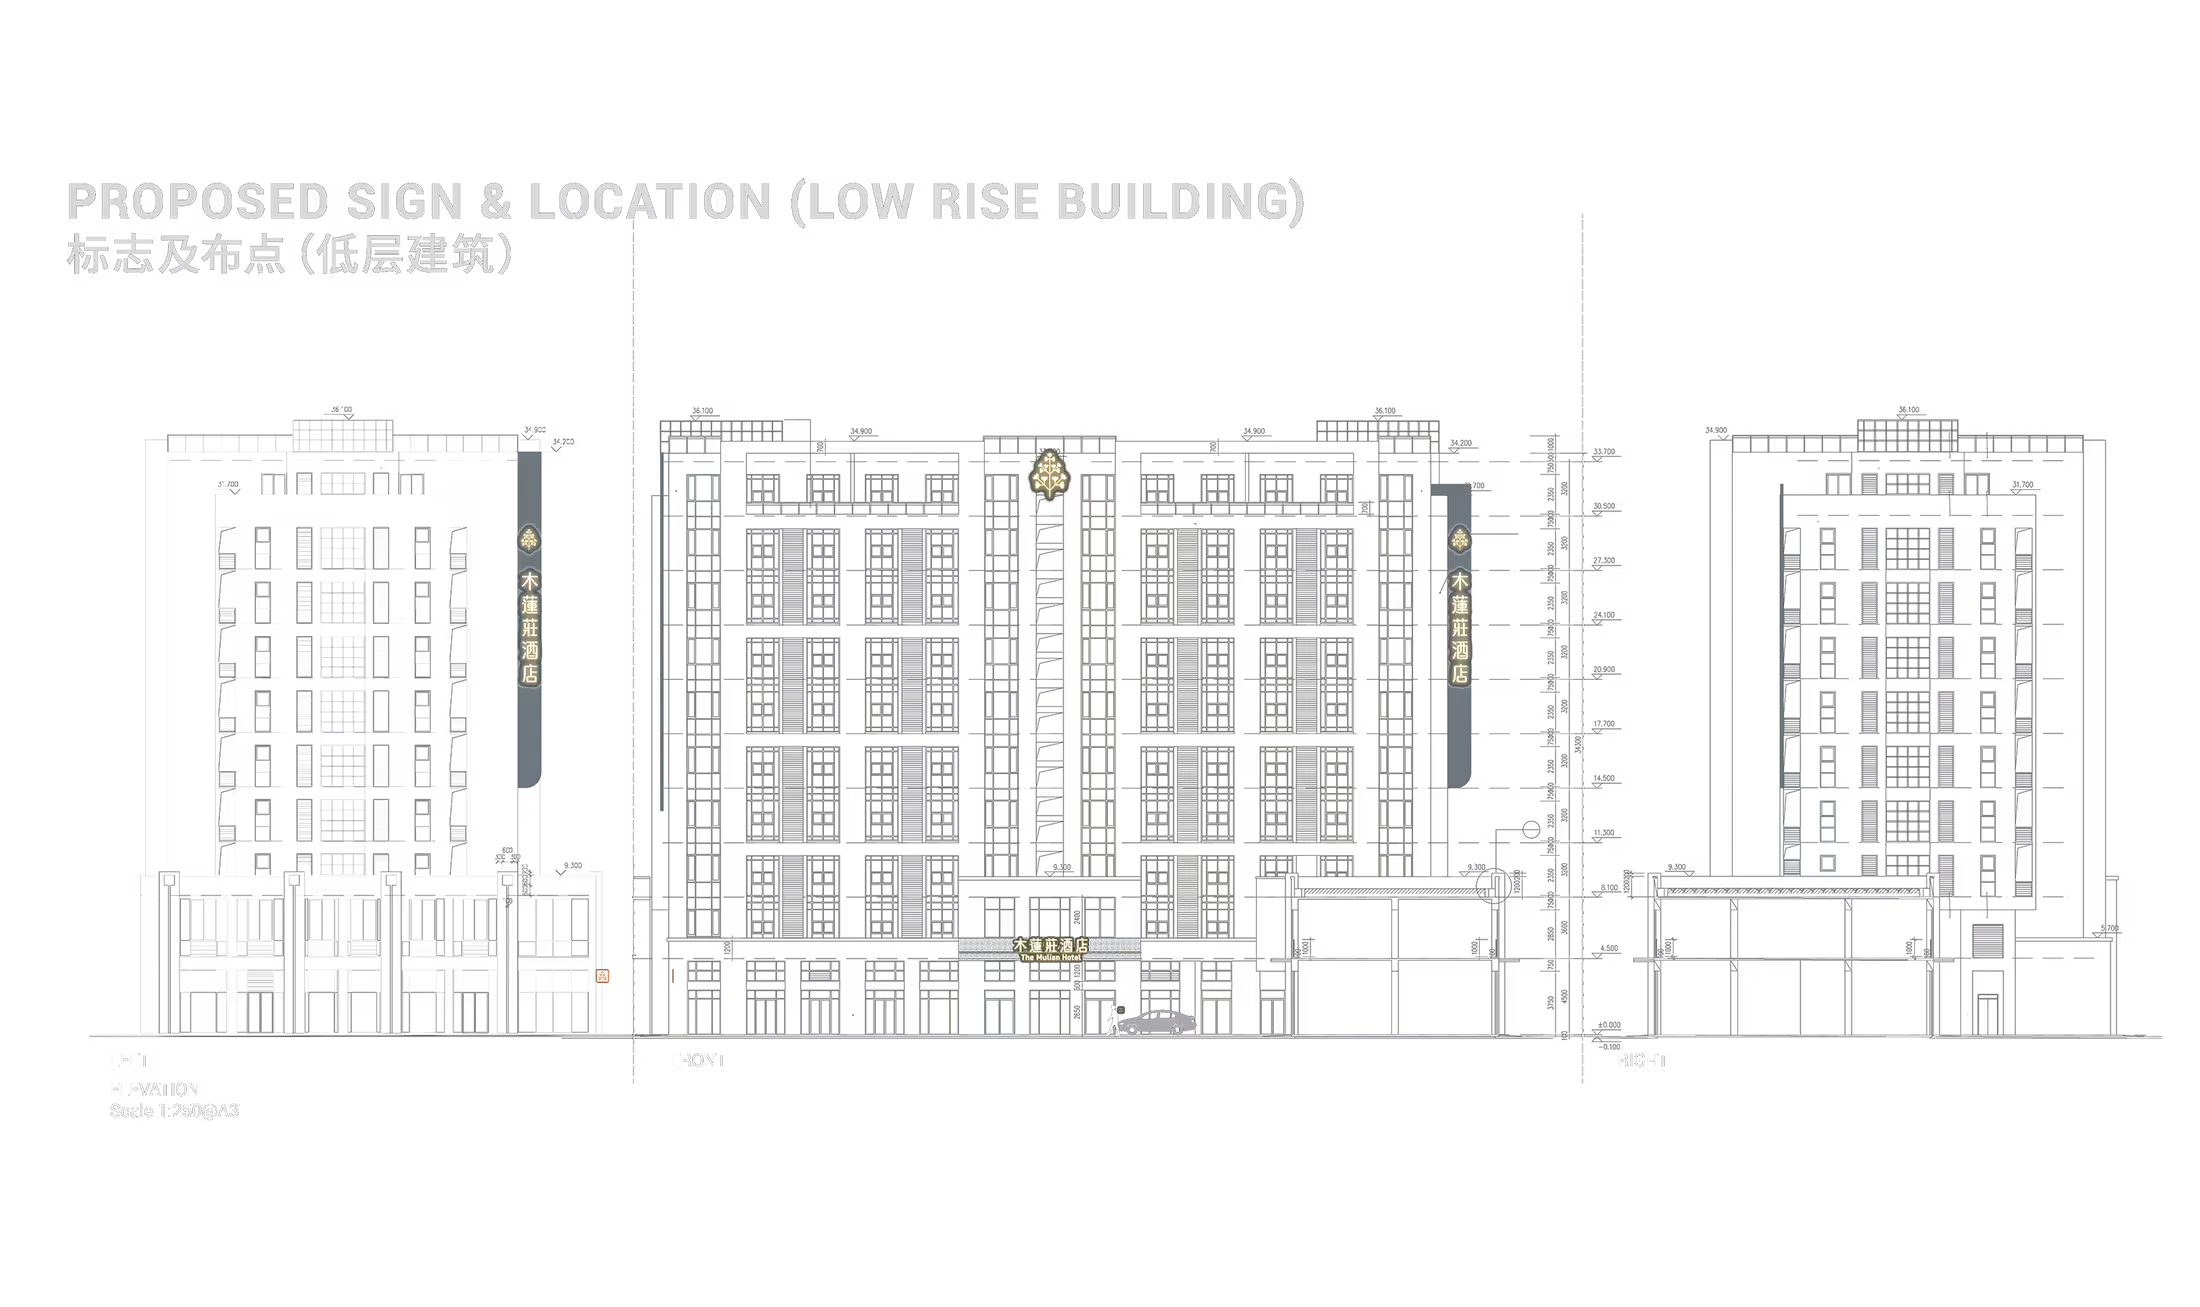
Architectural elevation drawing proposing exterior sign placement on The Mulian Hotel's low-rise and tower building facades

Façade signage studies for The Mulian Hotel, coordinating large-scale illuminated branding across the building elevations for visibility at both street and city scale.
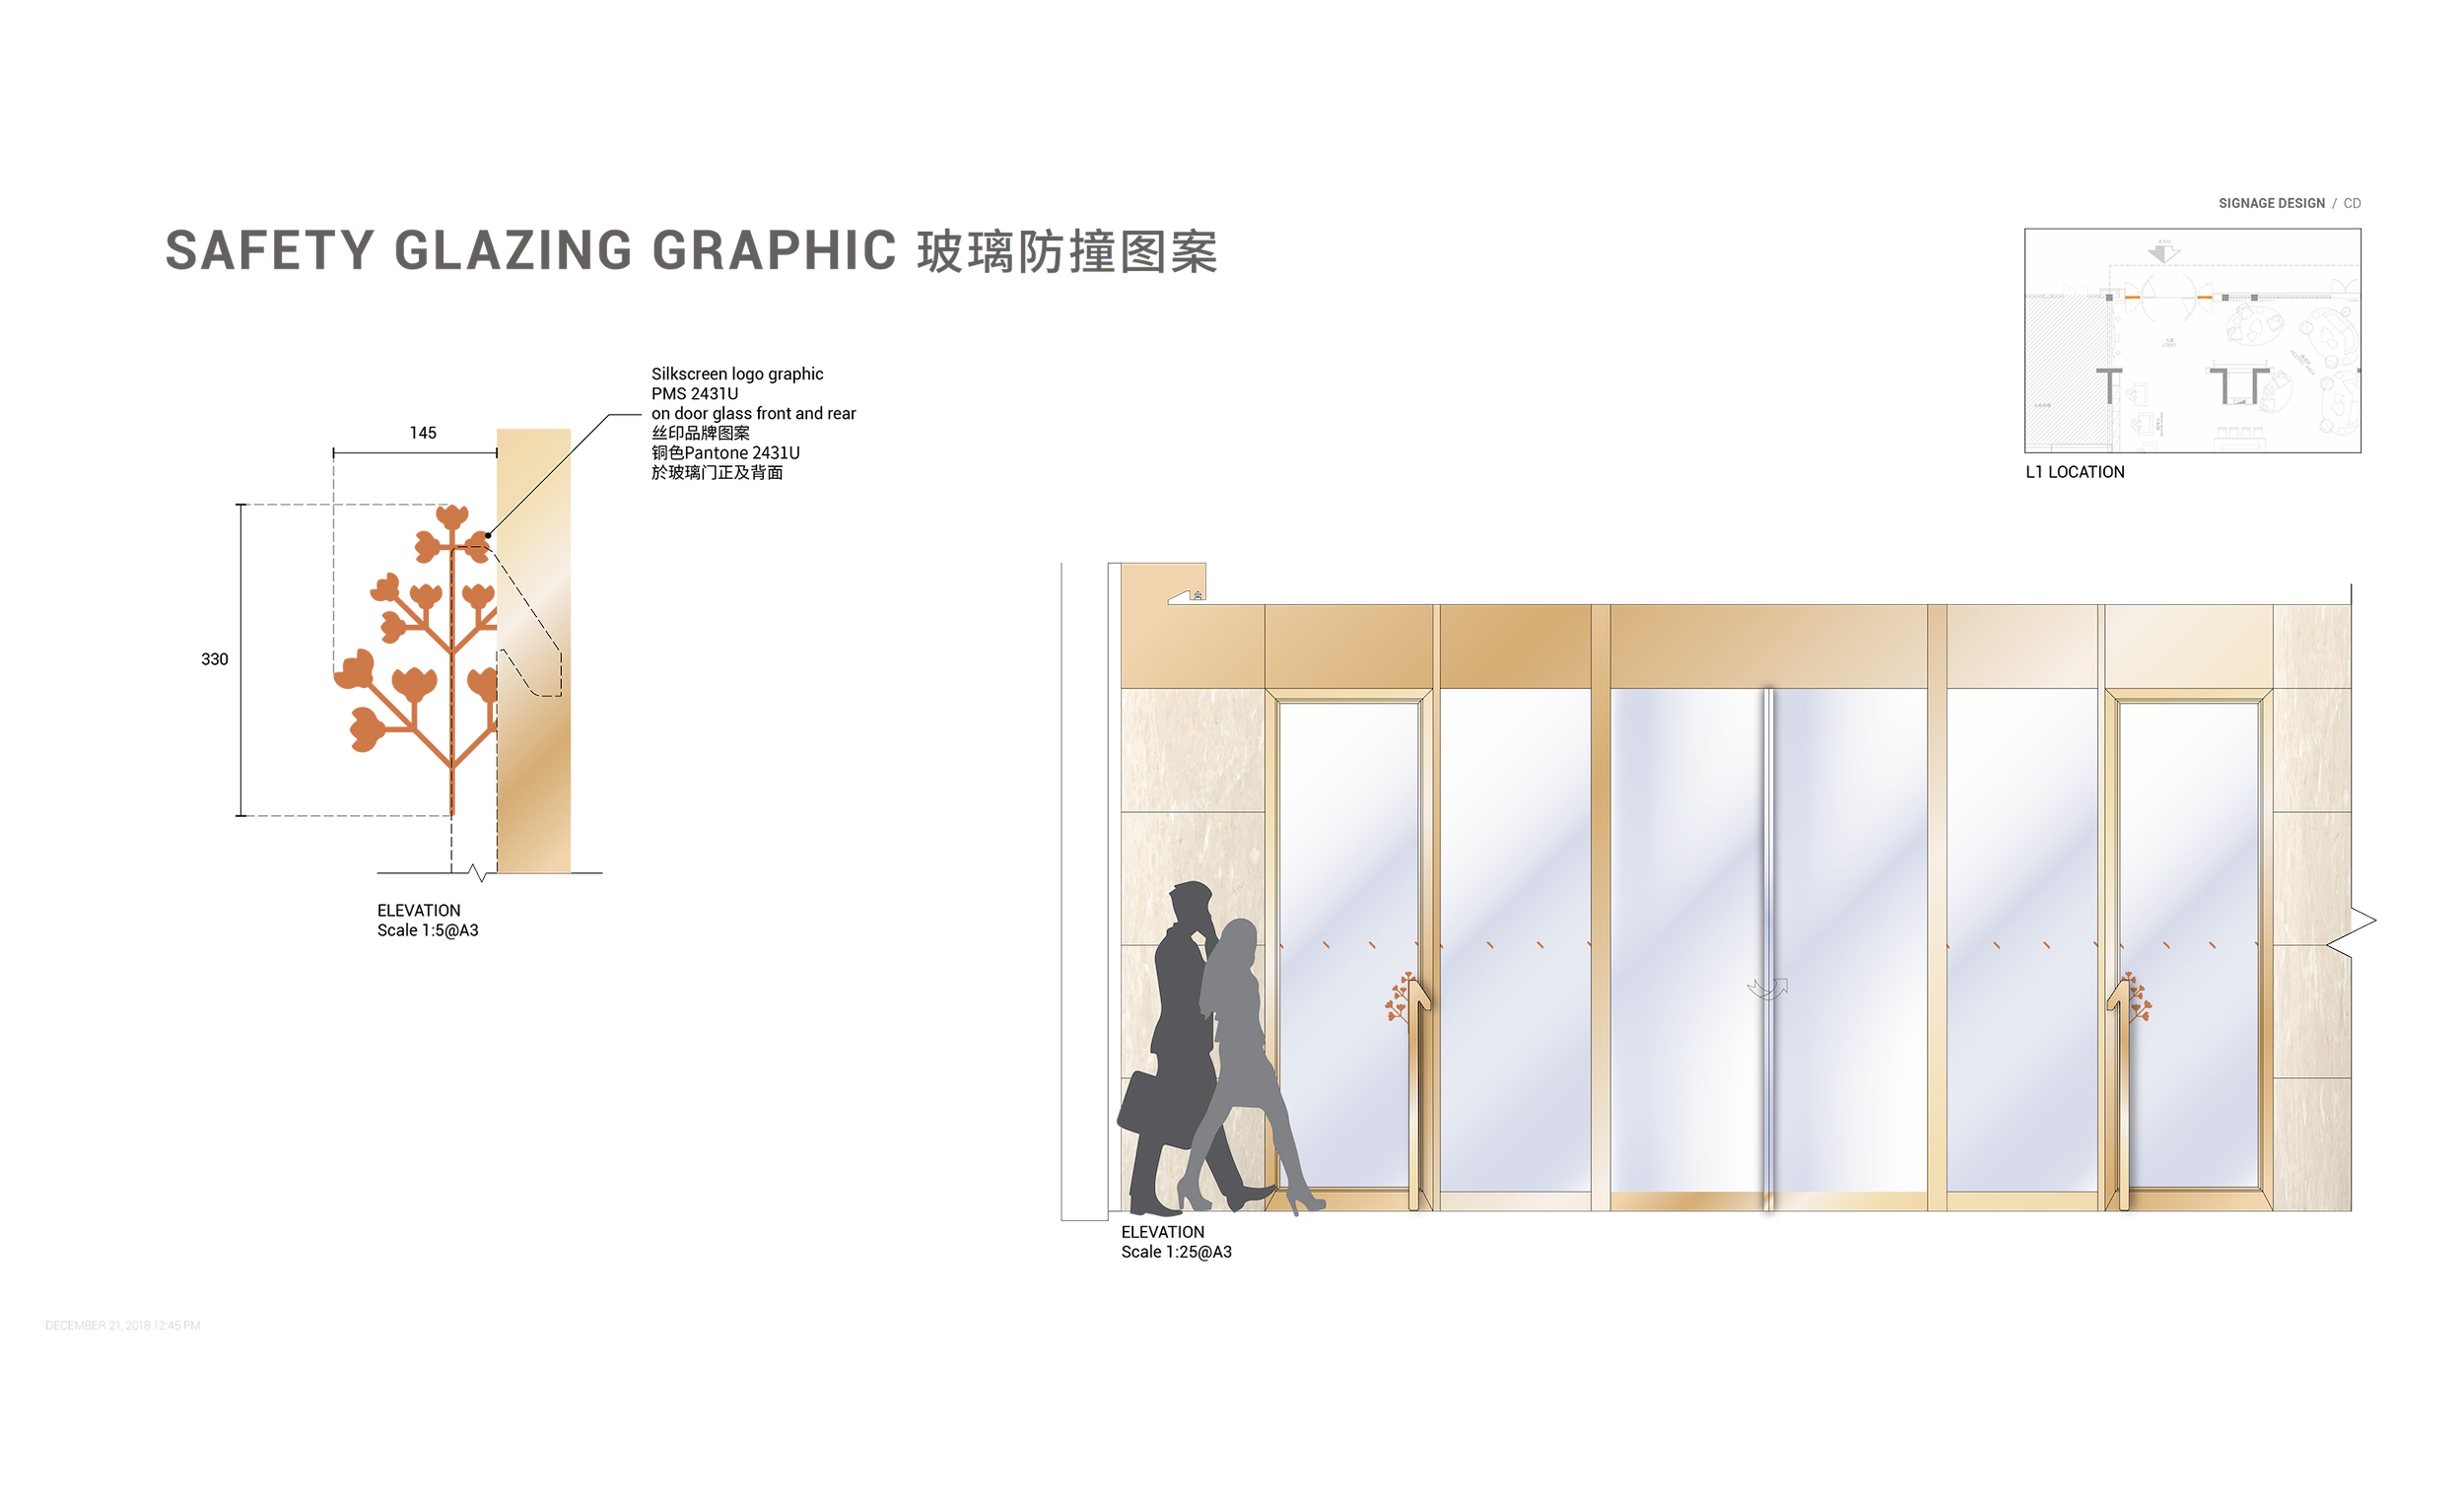
Signage design drawing for The Mulian Hotel showing a safety glazing graphic decal specification beside a glass entrance door elevation

Safety glazing graphics developed as part of the hotel’s wider signage language, using a simplified botanical motif to integrate compliance requirements into the interior design.
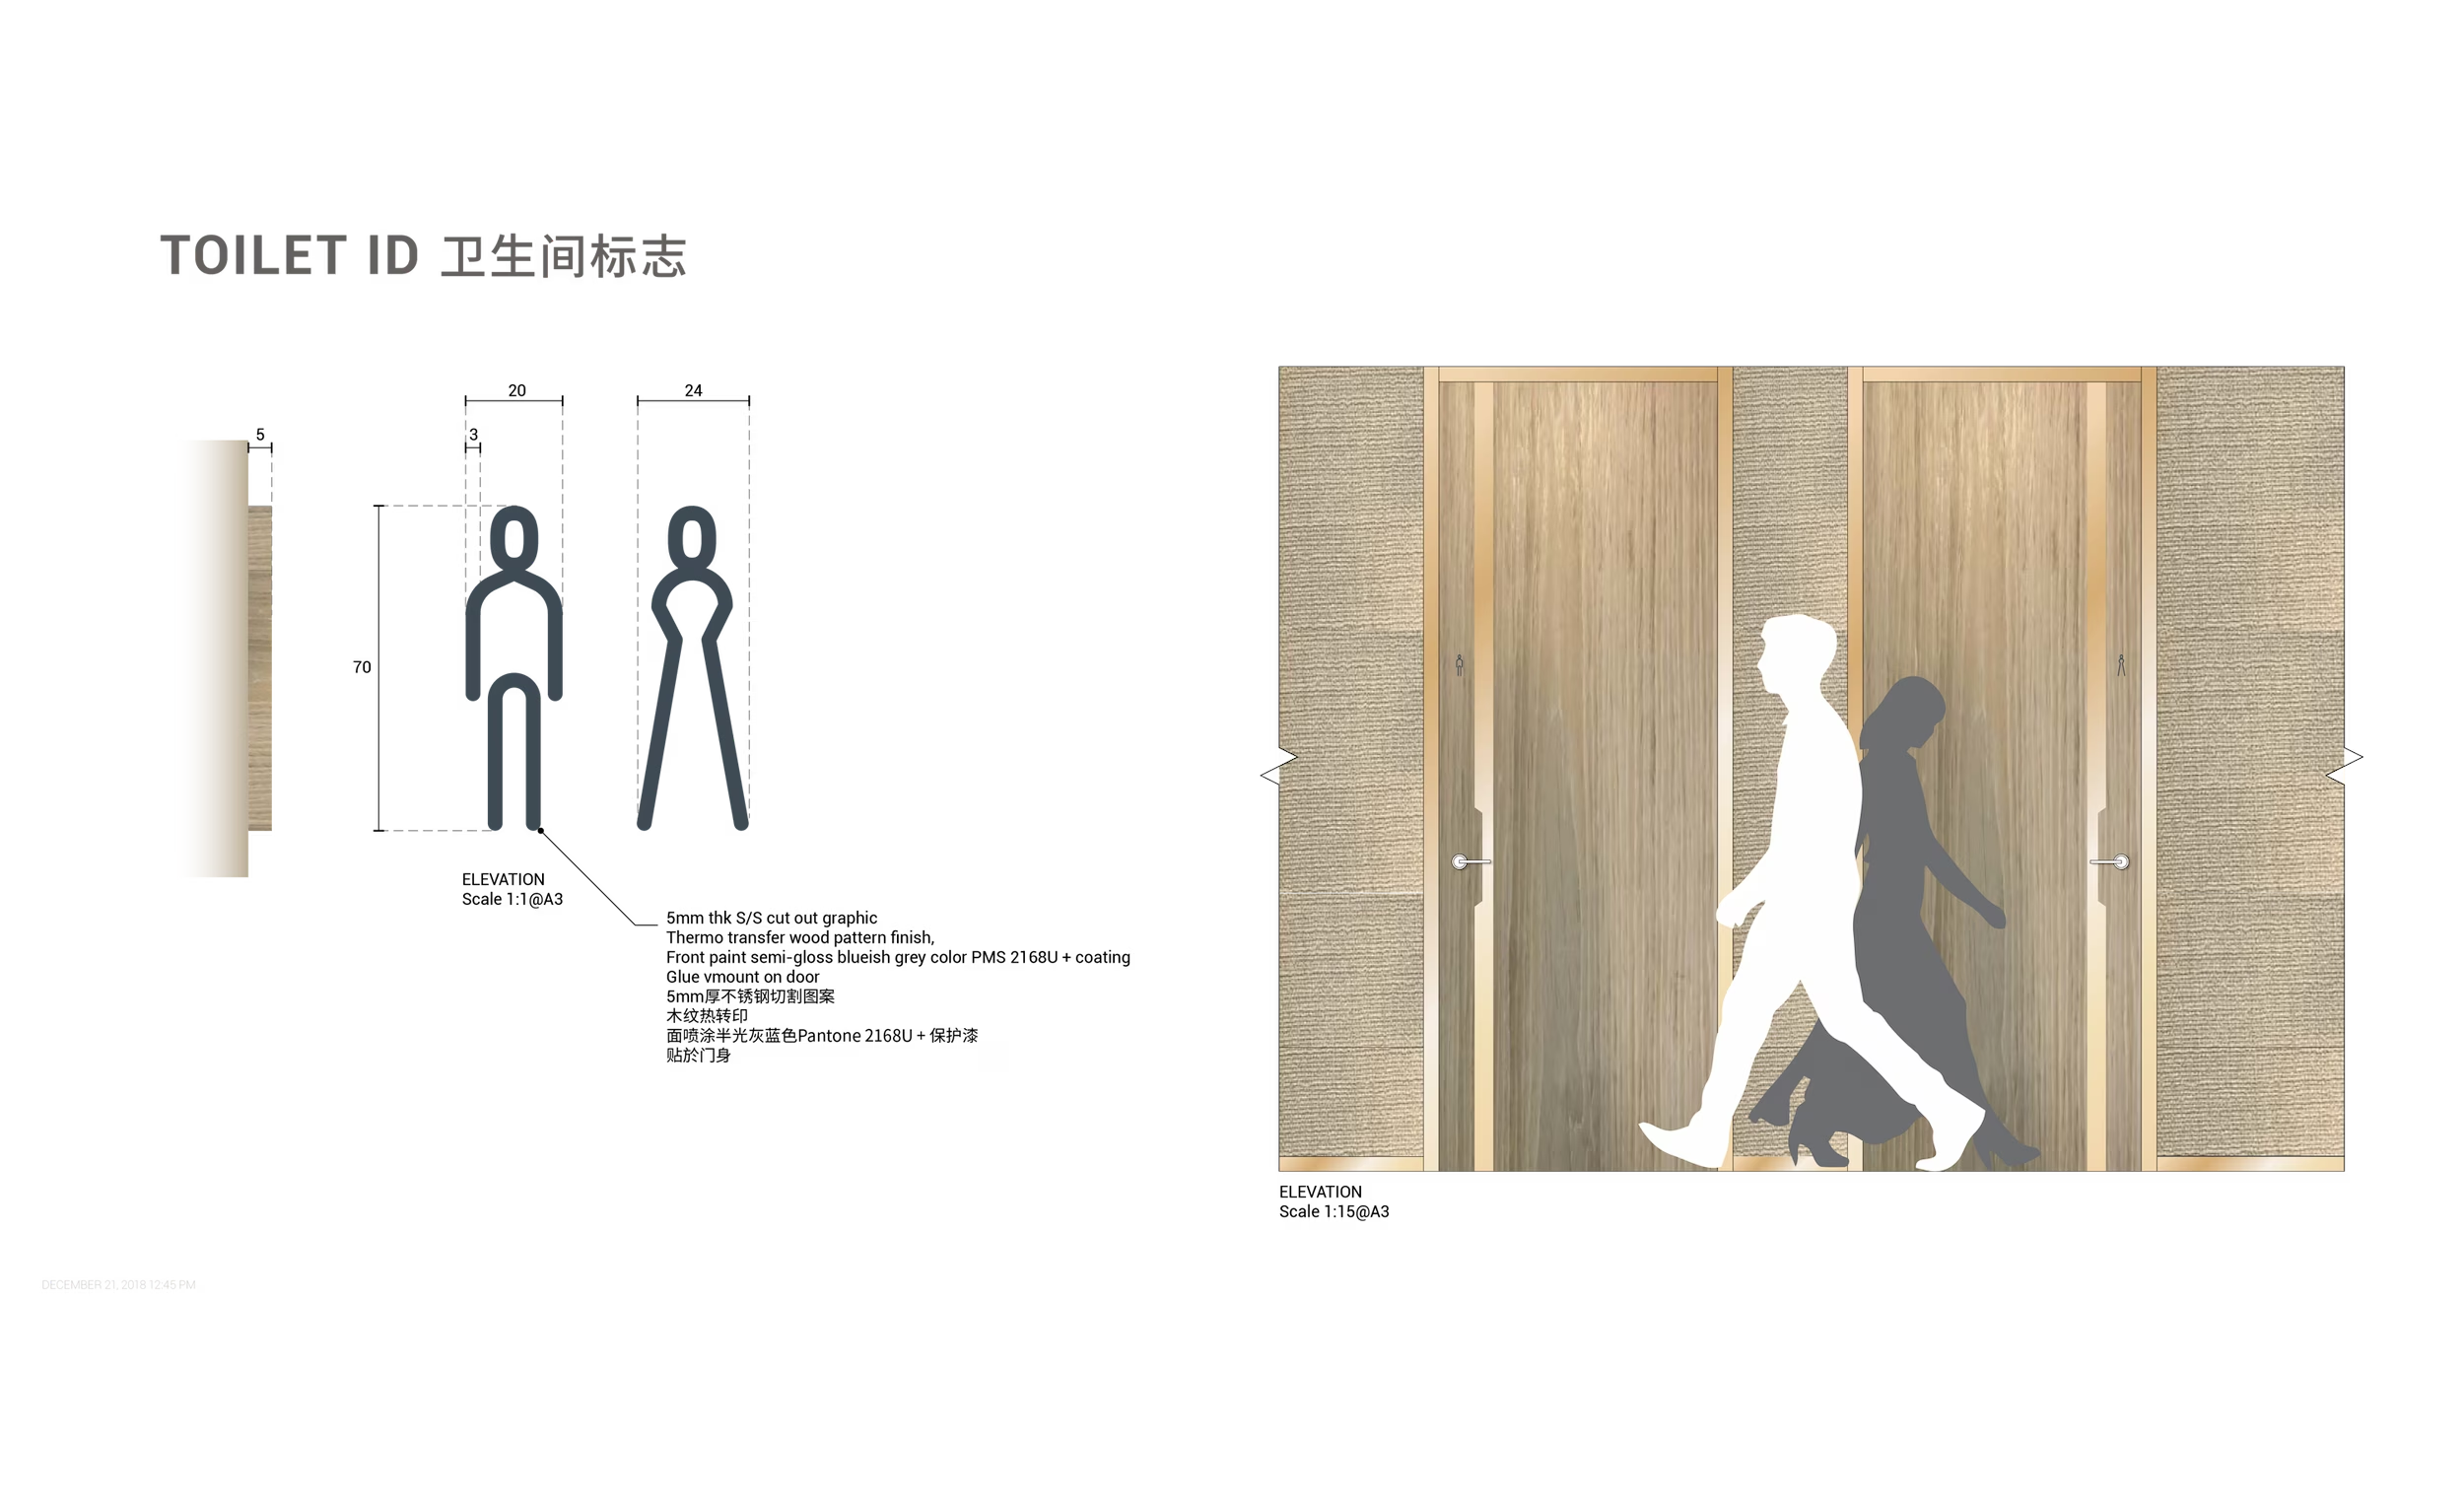
Signage design drawing for The Mulian Hotel showing restroom pictogram specifications beside a wood-paneled door elevation

Custom restroom identification signage uses a minimal graphic language and integrated material finish to sit discreetly within the hotel interiors.

Twenty Mulian hotels were in operation by 2024, built to guidelines Studio X wrote.
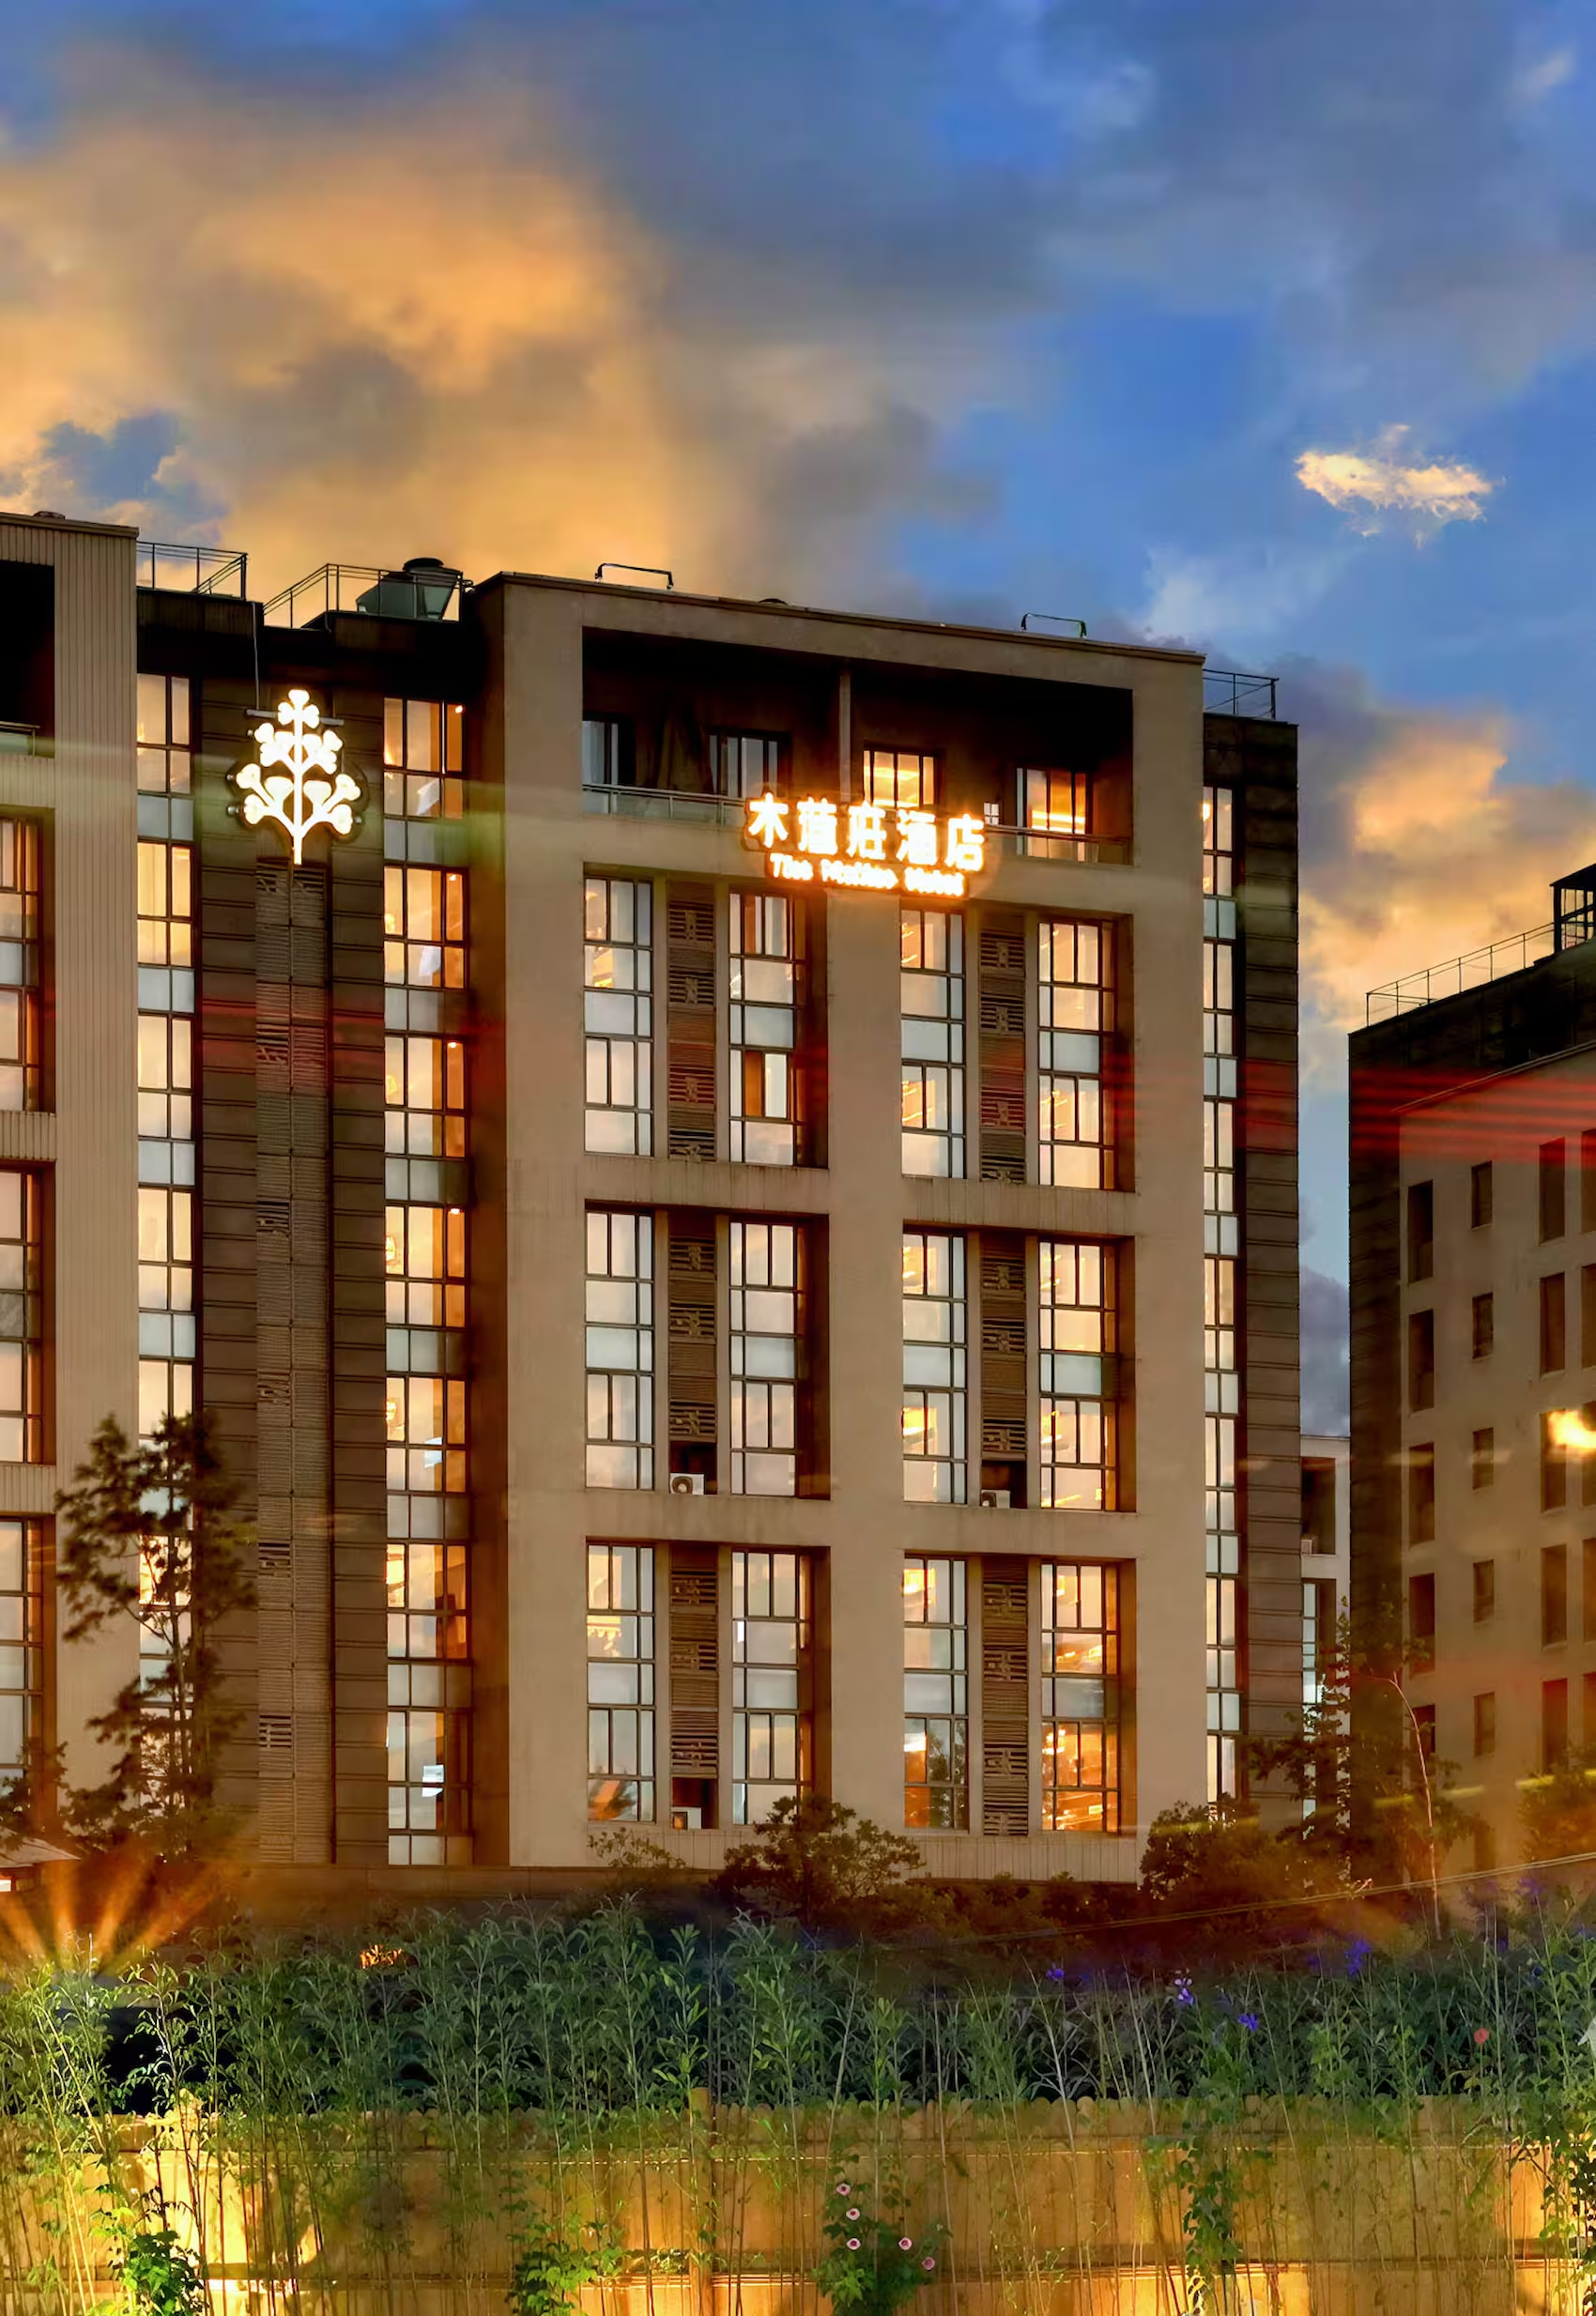
Dusk exterior of The Mulian Hotel tower with illuminated brand mark and glowing window facade
Daytime close-up of The Mulian Hotel's glass facade and entrance canopy with illuminated signage
The brand refresh and signage system were completed ahead of a major expansion programme, and many hotels have since been renovated using our design guidelines. KWG Group Holdings' 2024 ESG report records twenty Mulian-branded hotels in operation, thirteen directly operated and seven franchised. Studio X's scope ran from concept through schematic and detail design to the guideline package itself. The value to the client was never a single completed interior - it was a set of rules precise enough that a property team in another city could apply them without ambiguity, and consistent enough that a guest would recognise the brand wherever they encountered it.
Daytime street-corner view of The Mulian Hotel's facade with balcony windows, ground-floor entrance canopy, and street-level shopfronts

Up next
Lee Yuen Housewares

Lee Yuen Housewares

Retail

Tea Chateau Store

Tea Chateau

Retail

HABA Toys

HABA

Retail

Ceylon Store

Ceylon Store

Food & Beverage

Cohesion Signage Branding

Cohesion Signage & Branding

Workplace

C22 Coffee Branding

C22 Coffee

Food & Beverage

Beverley Arcade

Beverley Arcade

Food & Beverage

Magica Botanica, Pacific Place

Magica Botanica

Asset & Development

Discovery Walk, 313@somerset

Discovery Walk

Asset & Development

Concept & Retail System

Concept & Retail Systems

Retail

Ikea Store Concept

IKEA Store Concept

Retail

Department Store Concessions

Department Store Concessions

Retail

Sharper Image Store

Sharper Image

Retail

Rare Butchery

Rare Butchery

Food & Beverage

Mulian Hotel

Mulian Hotels

Asset & Development

Zhengda Plaza, Luoyang

Zhengda Plaza

Asset & Development

Paper Lantern Club & Cinema

Paper Lantern & Cloudgate

Asset & Development

Hung's Delicacies

Hung's Delicacies

Food & Beverage

K11 ATELIER Ningbo

K11

Asset & Development

Pandora

Pandora

Workplace

L'Occitane HQ

L'Occitane HQ

Workplace

Silvercrest

Silvercrest

Workplace

Din Tai Fung Studio City

Din Tai Fung

Food & Beverage

Eastern Pacific Shipping

Eastern Pacific Shipping

Workplace

Latitude

Latitude

Food & Beverage

Yau Shing Land

Yau Shing Land

Asset & Development

Mian Cart Noodle Bar

Mian Cart Noodle Bar

Food & Beverage

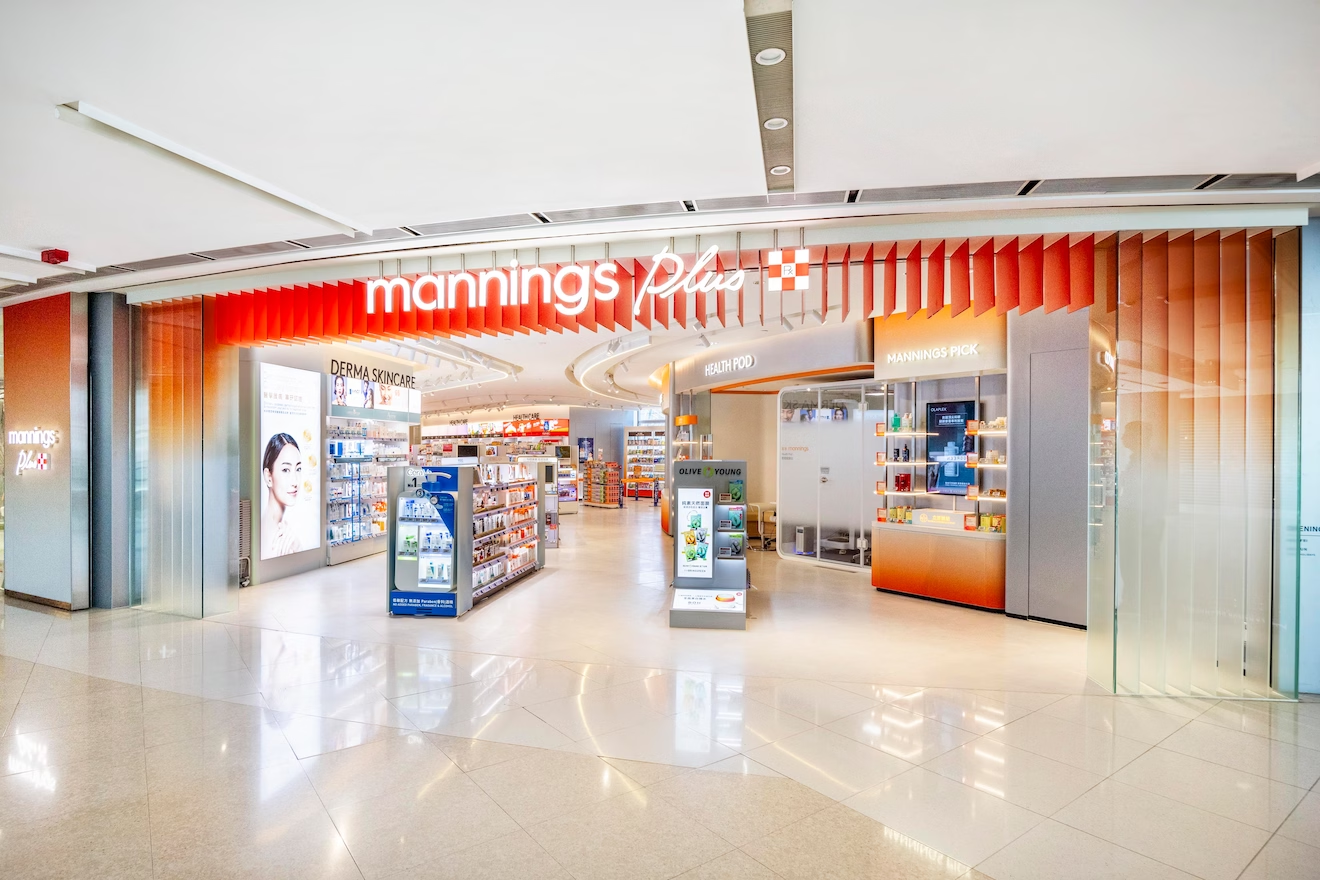
Mannings IFC

Mannings

Retail

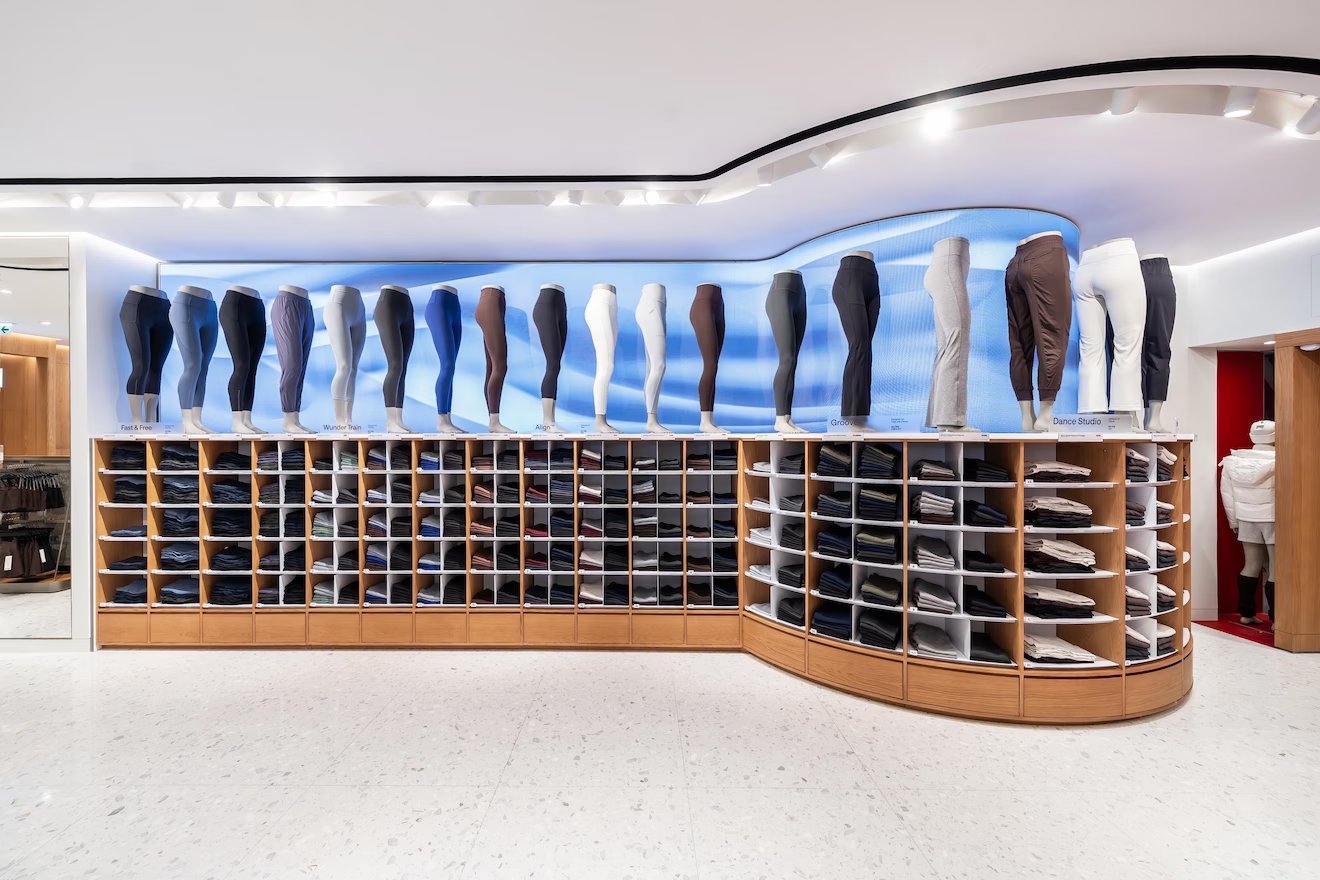
Lululemon Pacific Place

Lululemon

Retail

Assembly 2.0

Assembly

Workplace

Private Capital

Private Capital

Workplace

LFCH

LFCH

Workplace

Oval Restaurant & Verandah

Oval

Food & Beverage

China Mobile

China Mobile

Retail

Shangri-La

Island Shangri-La

Asset & Development

FAO Schwarz Store

FAO Schwarz

Retail

ThreeSixty Group

ThreeSixty Group

Workplace

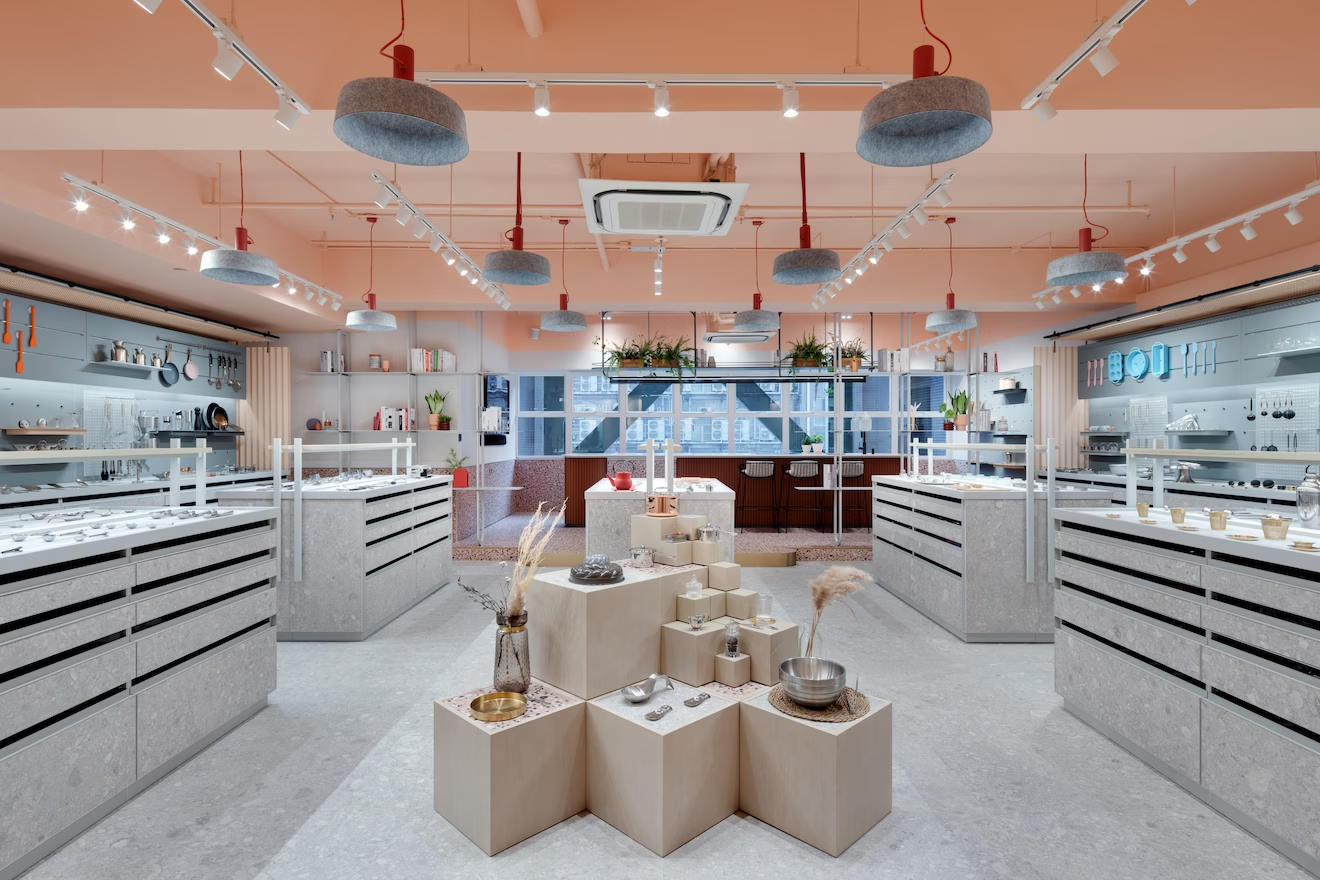
Lee Yuen Housewares showroom interior designed by Studio X in Hong Kong
Lee Yuen Housewares
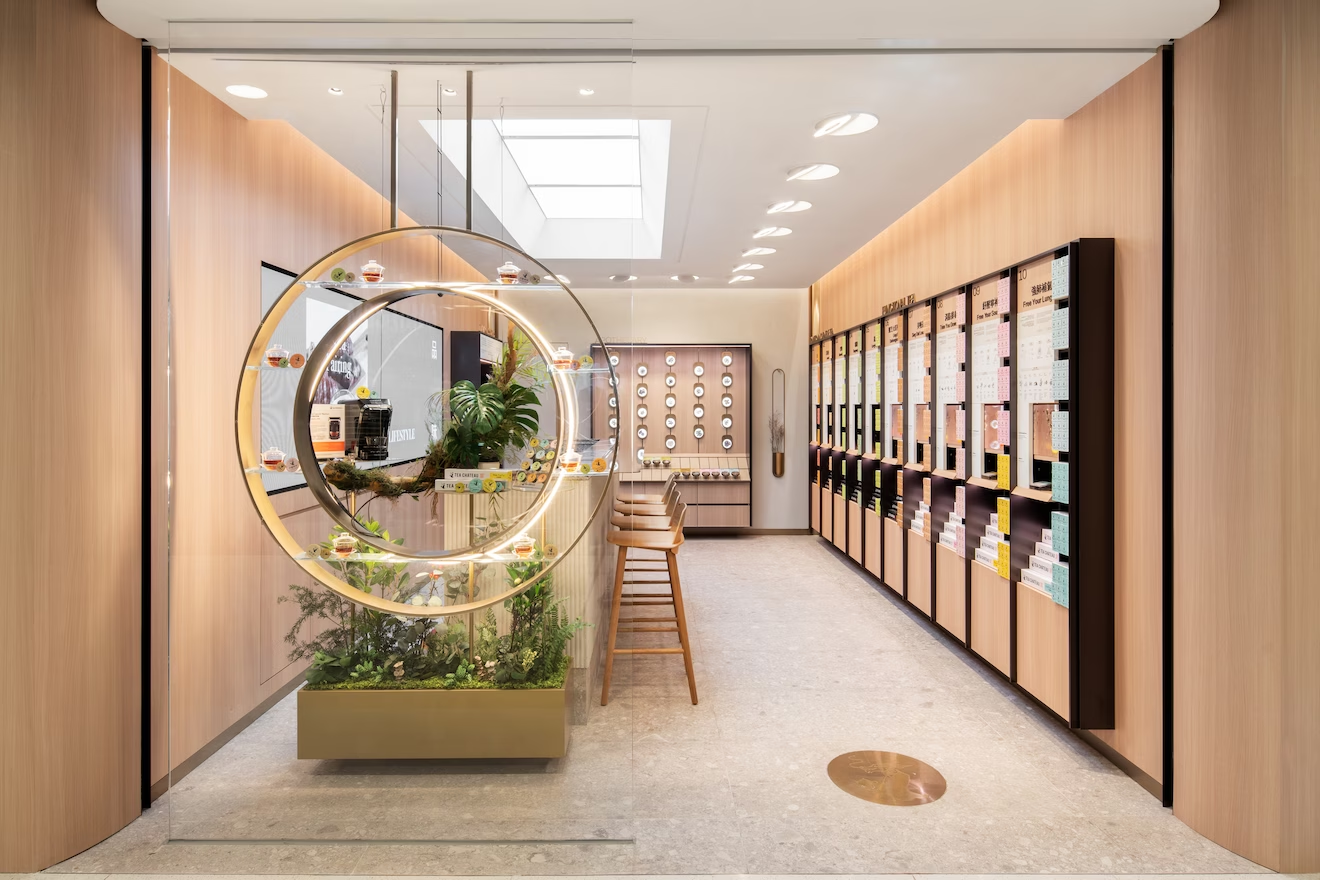
Tea Chateau store interior designed by Studio X in Hong Kong
Tea Chateau Store
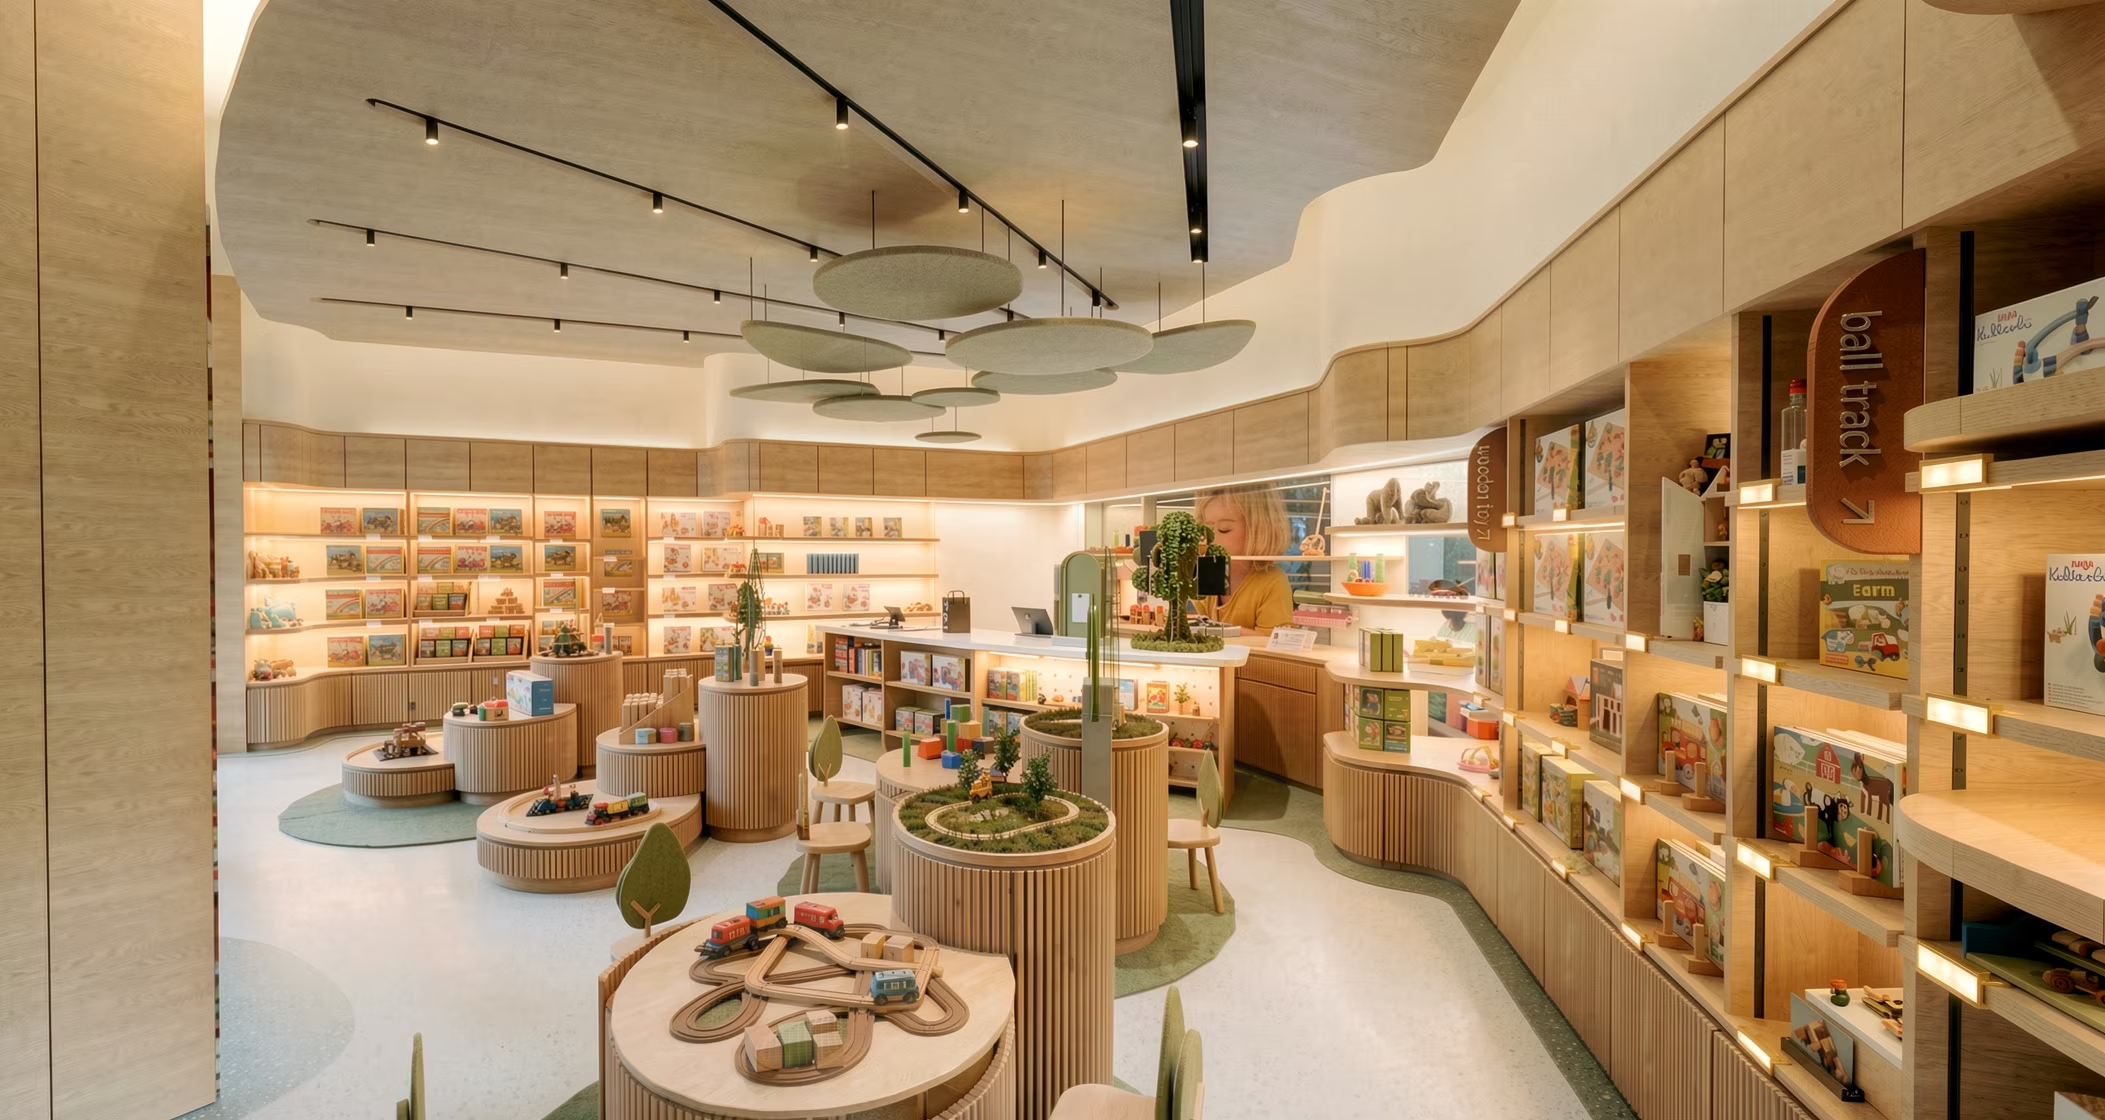
HABA Toys
Ceylon Store
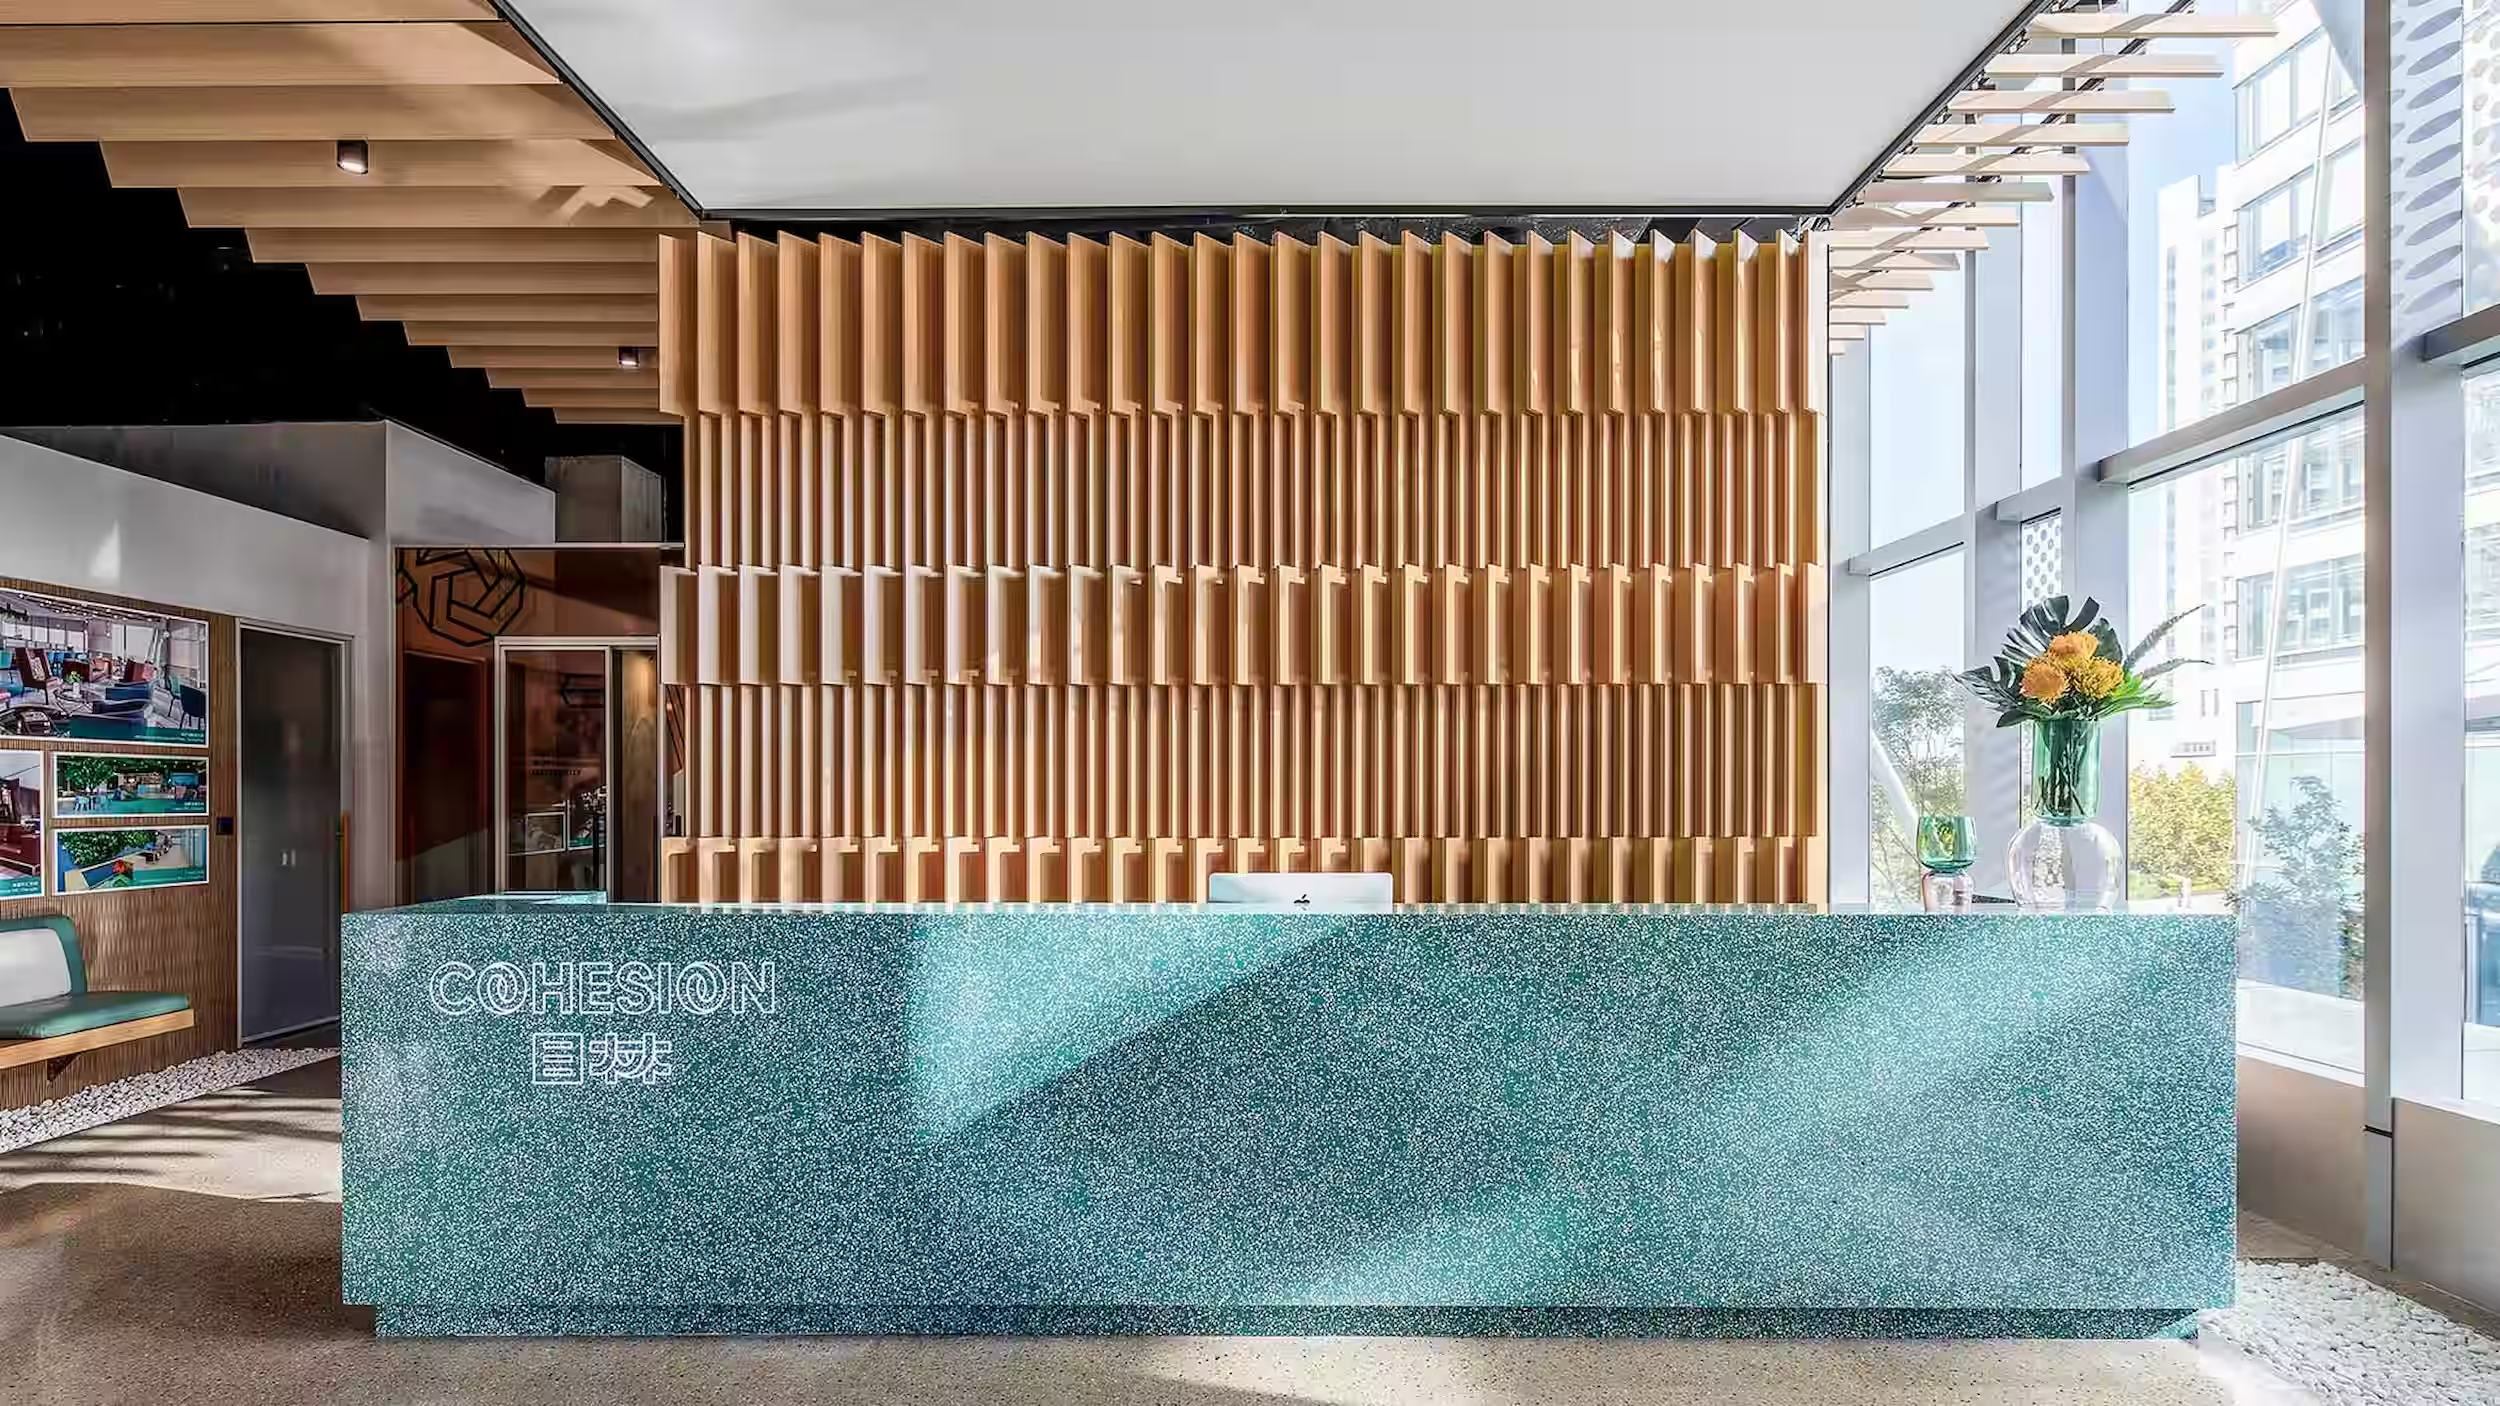
Cohesion Signage Branding
C22 Coffee Branding
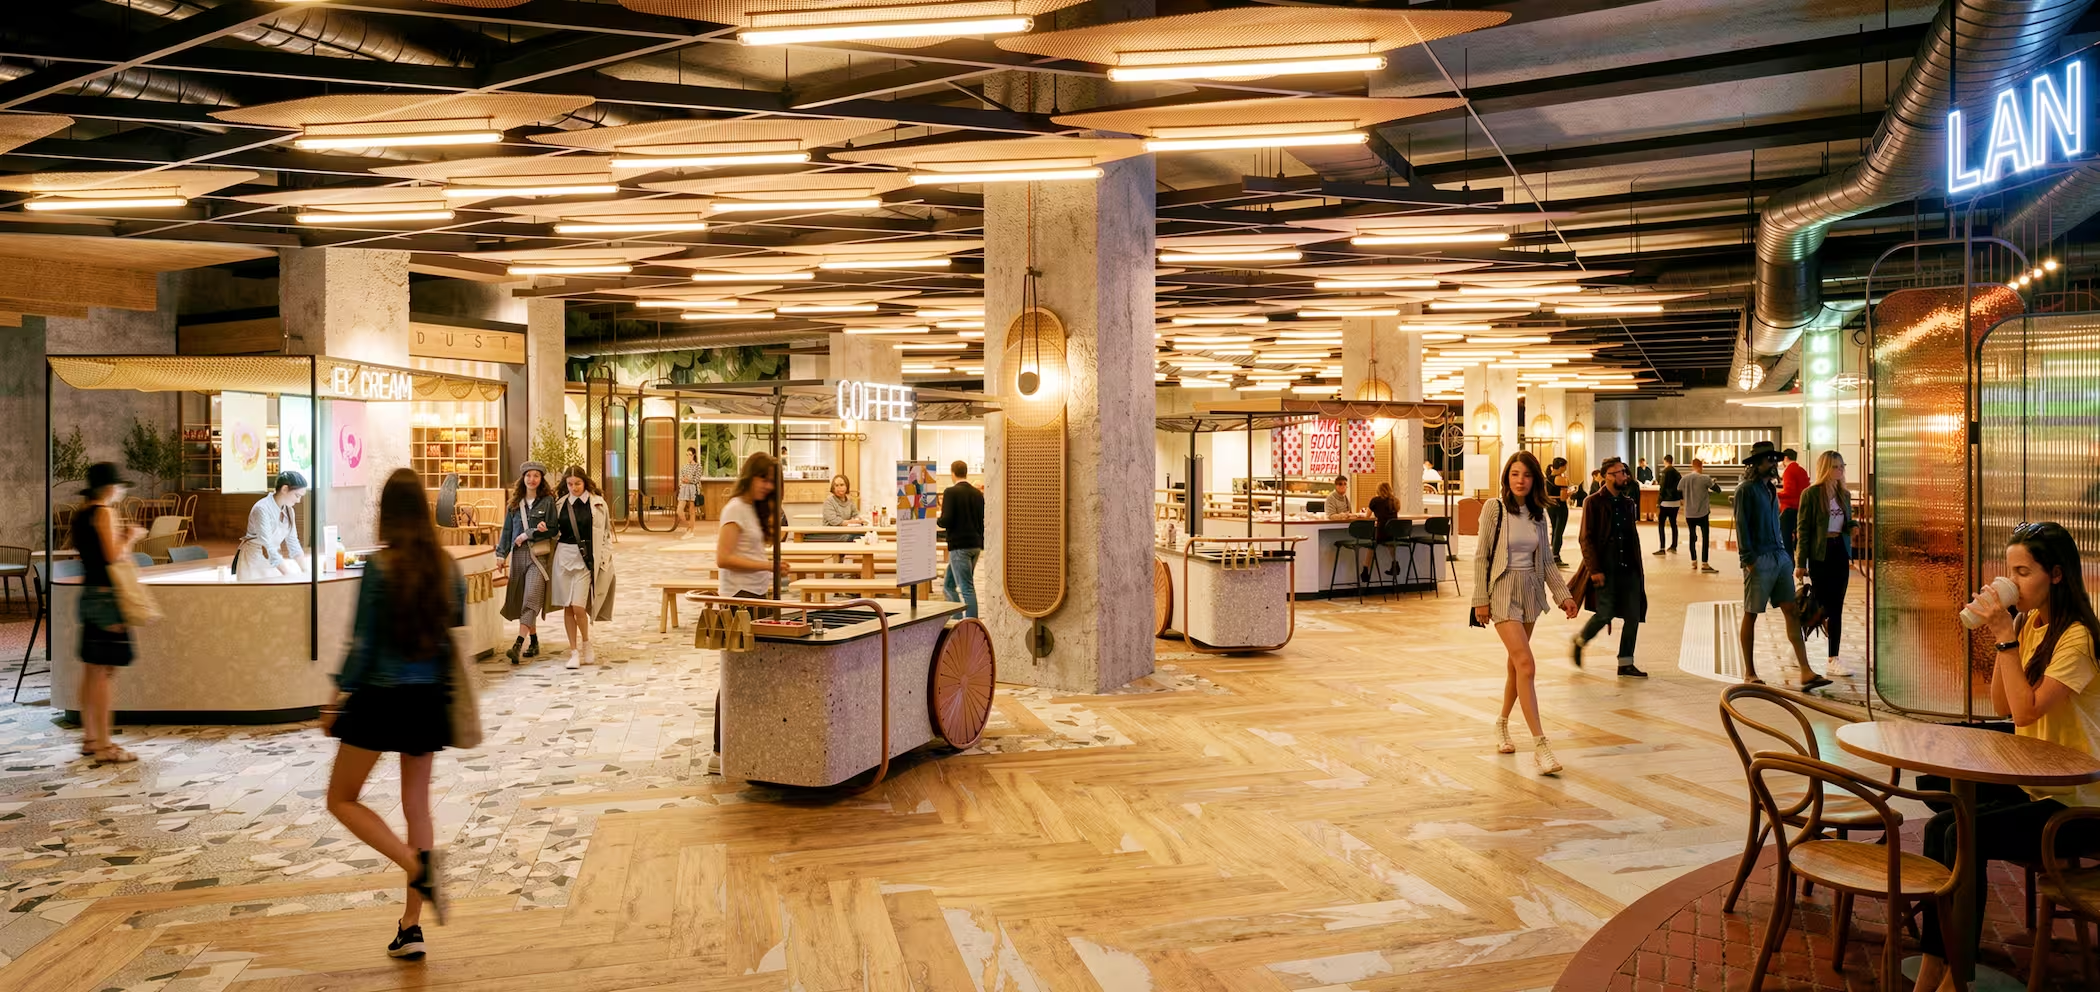
Beverley Arcade
Close-up of an illuminated glass orb containing a green plant species, part of the Magica Botanica installation.
Magica Botanica, Pacific Place
Discovery Walk at 313@somerset in Singapore, its timber tree-form canopy above an illuminated blue walkway
Discovery Walk, 313@somerset
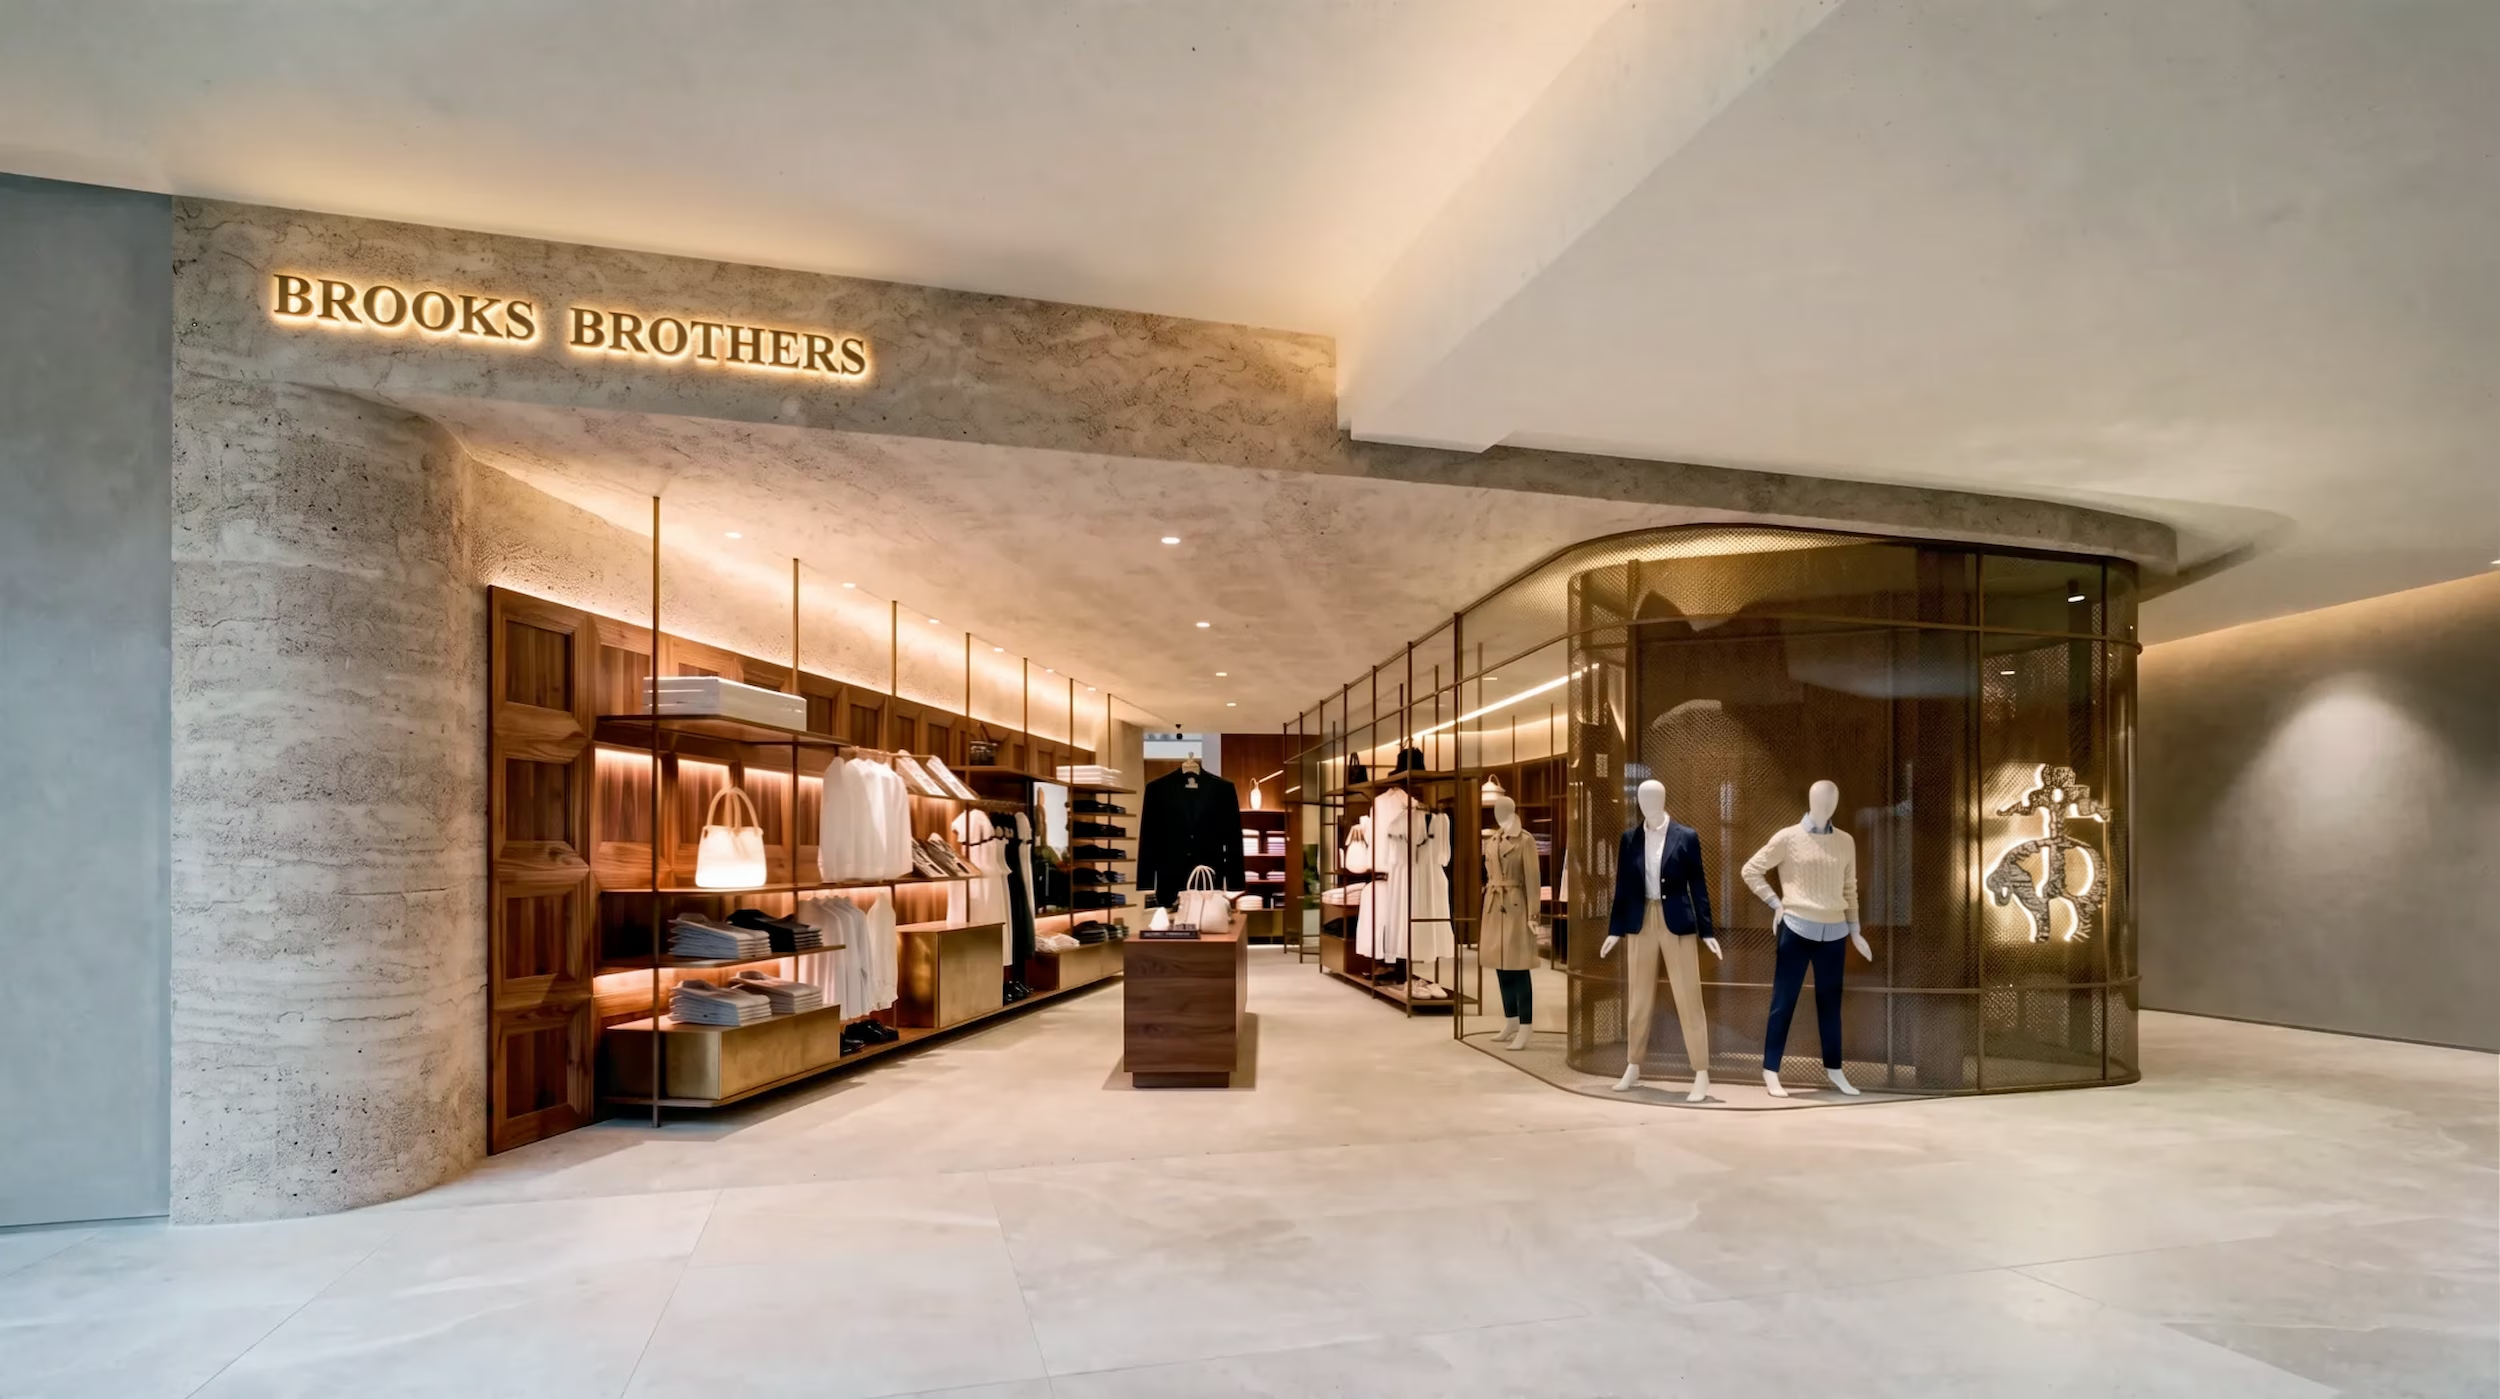
Brooks Brothers store concept by Studio X, with stone walls, timber shelving and a curved glass mannequin vitrine
Concept & Retail System
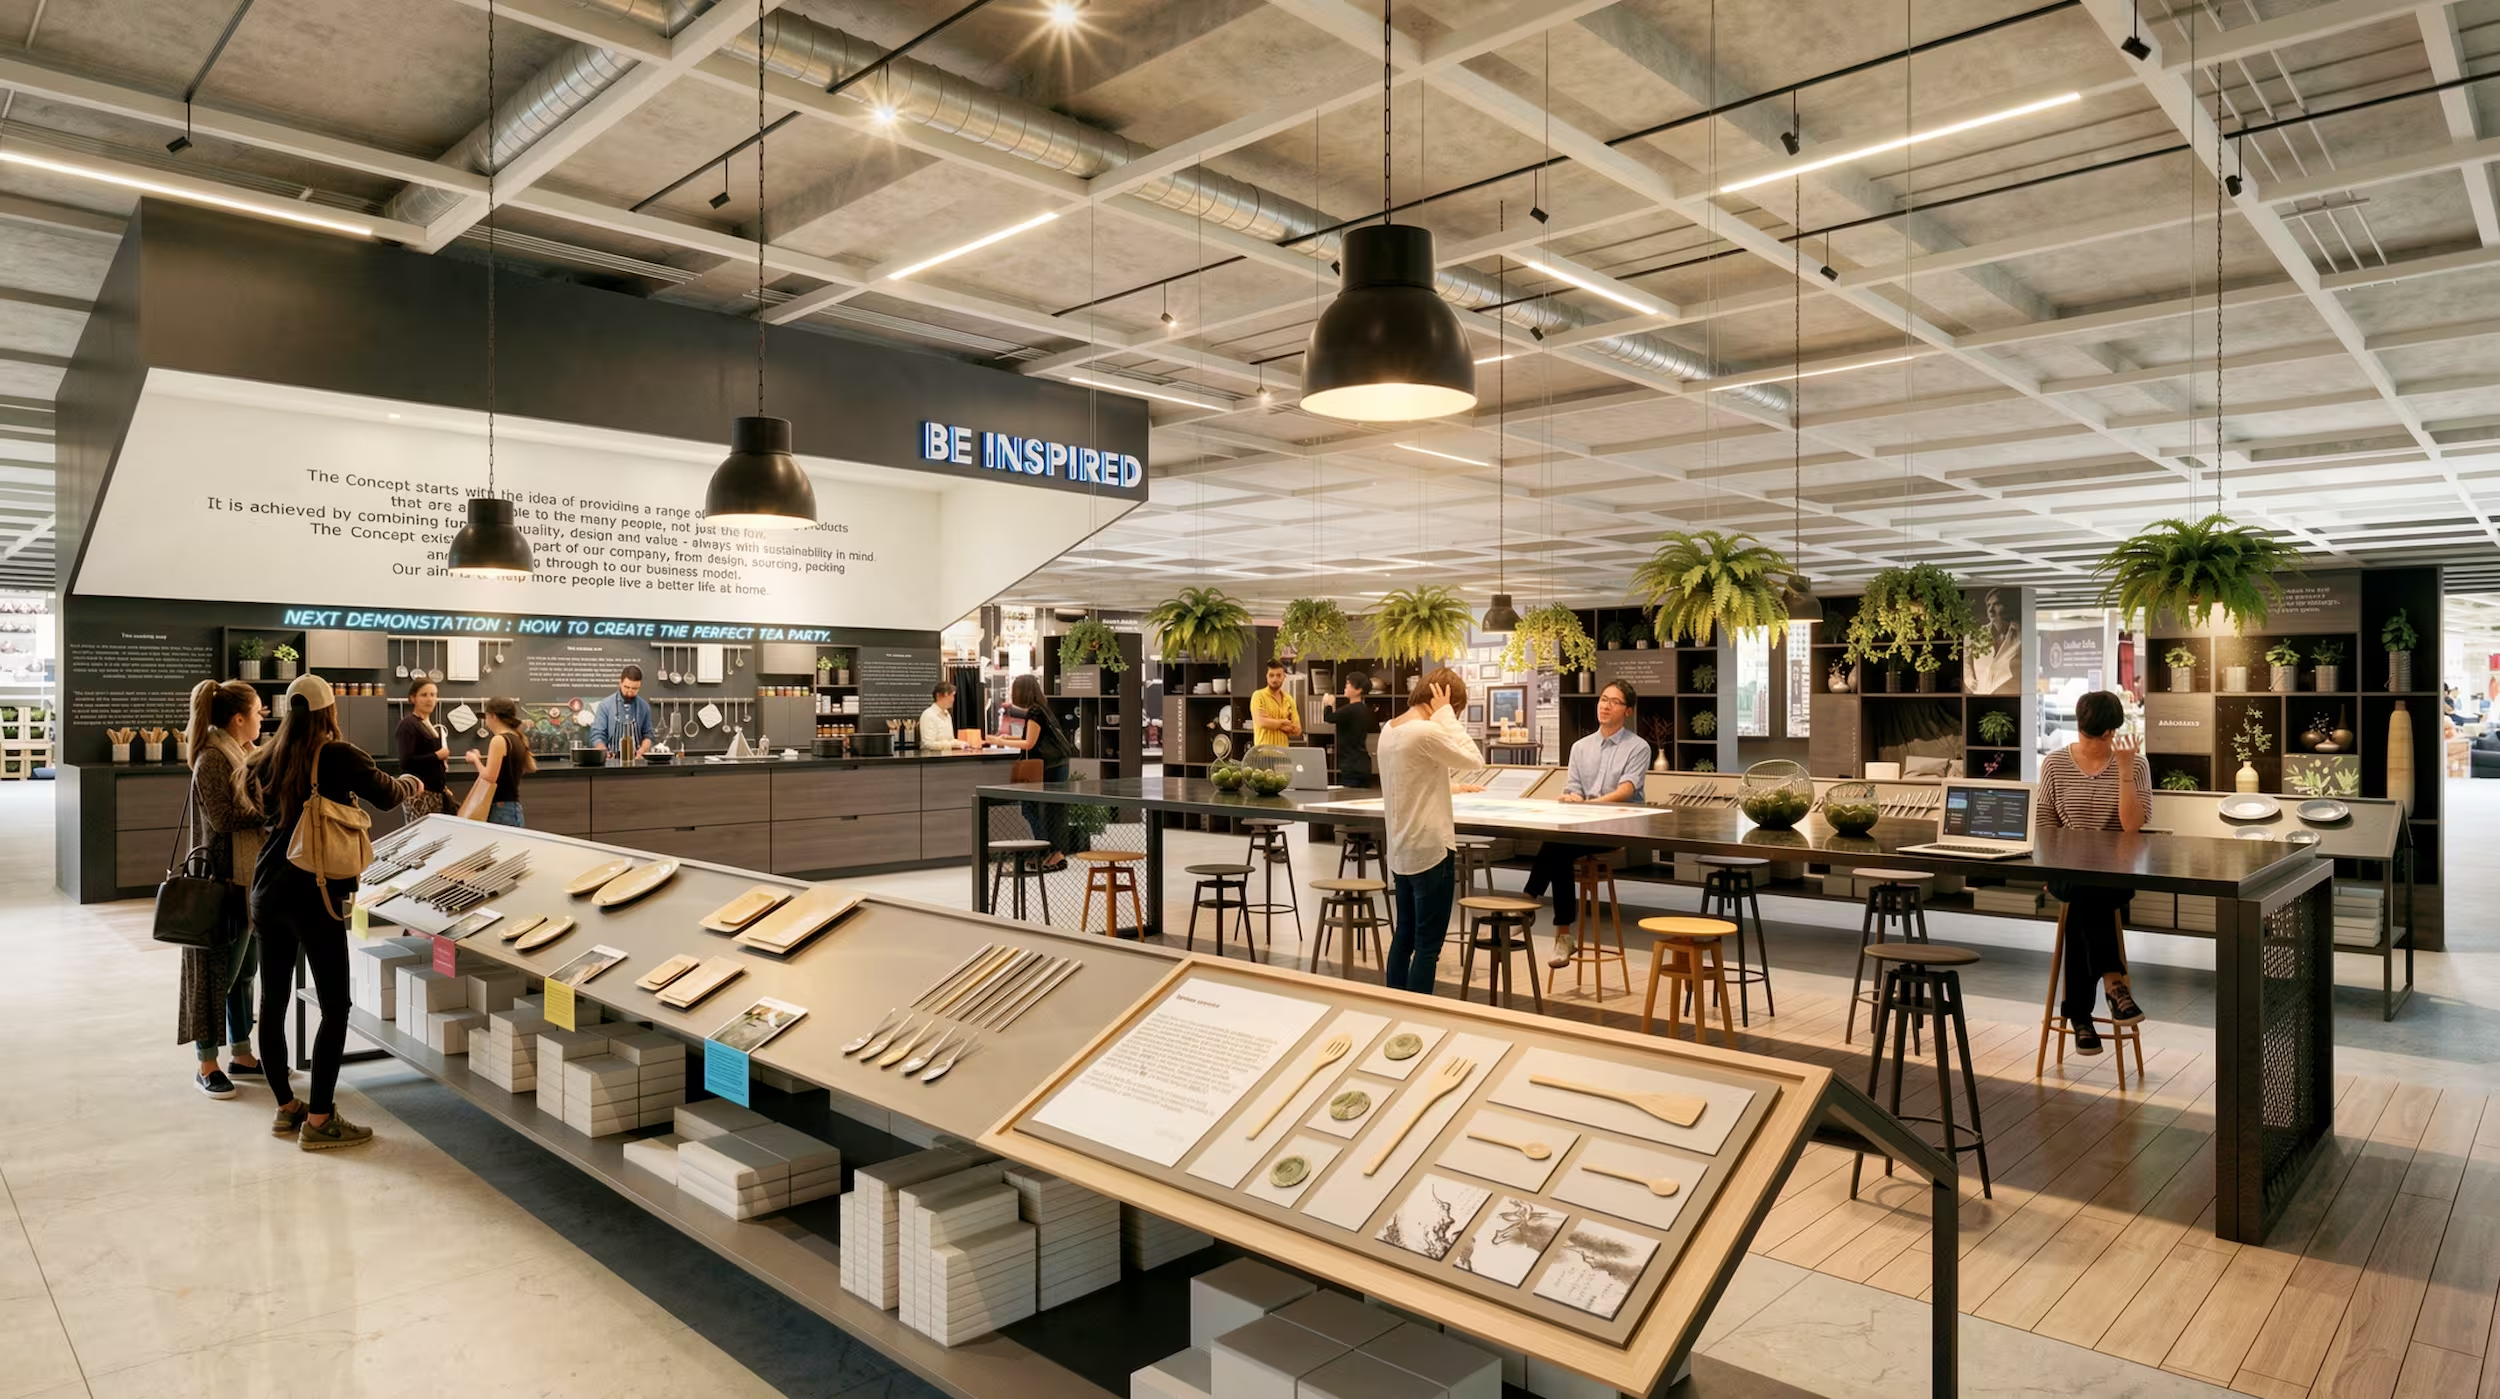
IKEA store concept by Studio X, a Be Inspired demonstration kitchen with black pendant lights and communal counters
Ikea Store Concept
Department store beauty concession by Studio X, pink curved gondolas beneath a fluted timber ceiling
Department Store Concessions
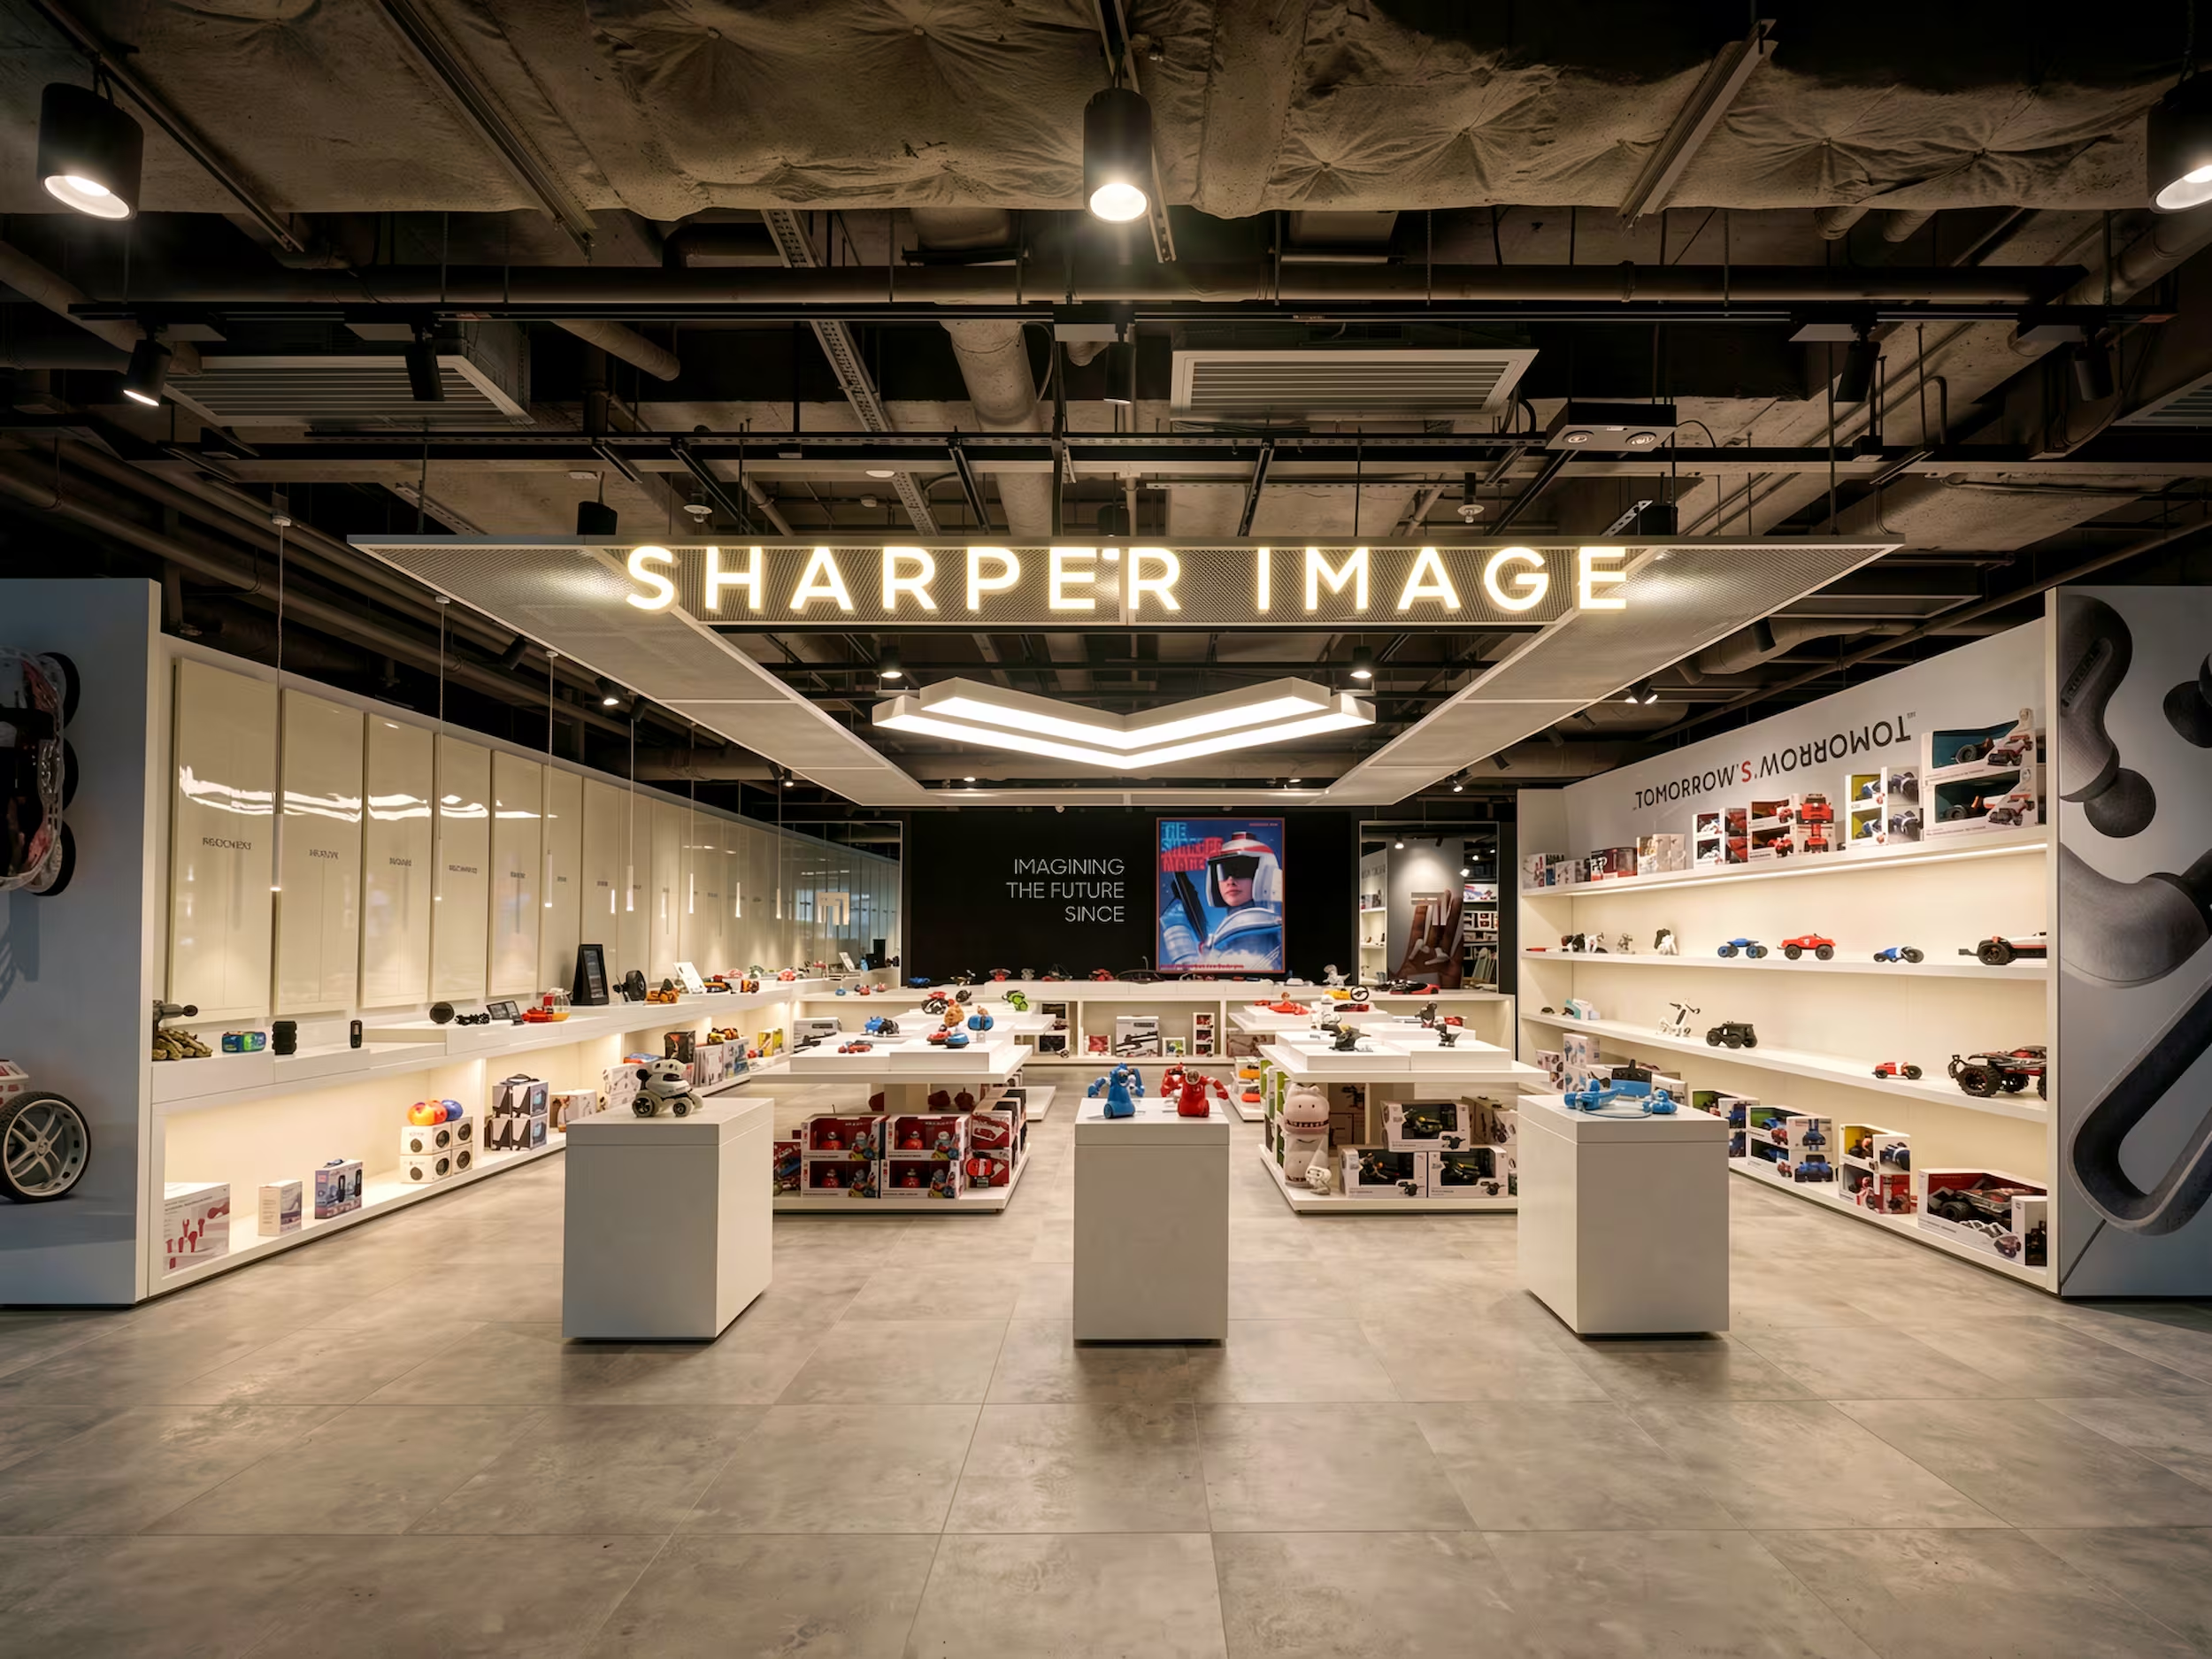
Sharper Image prototype store by Studio X, its illuminated logo above white display plinths and product walls
Sharper Image Store
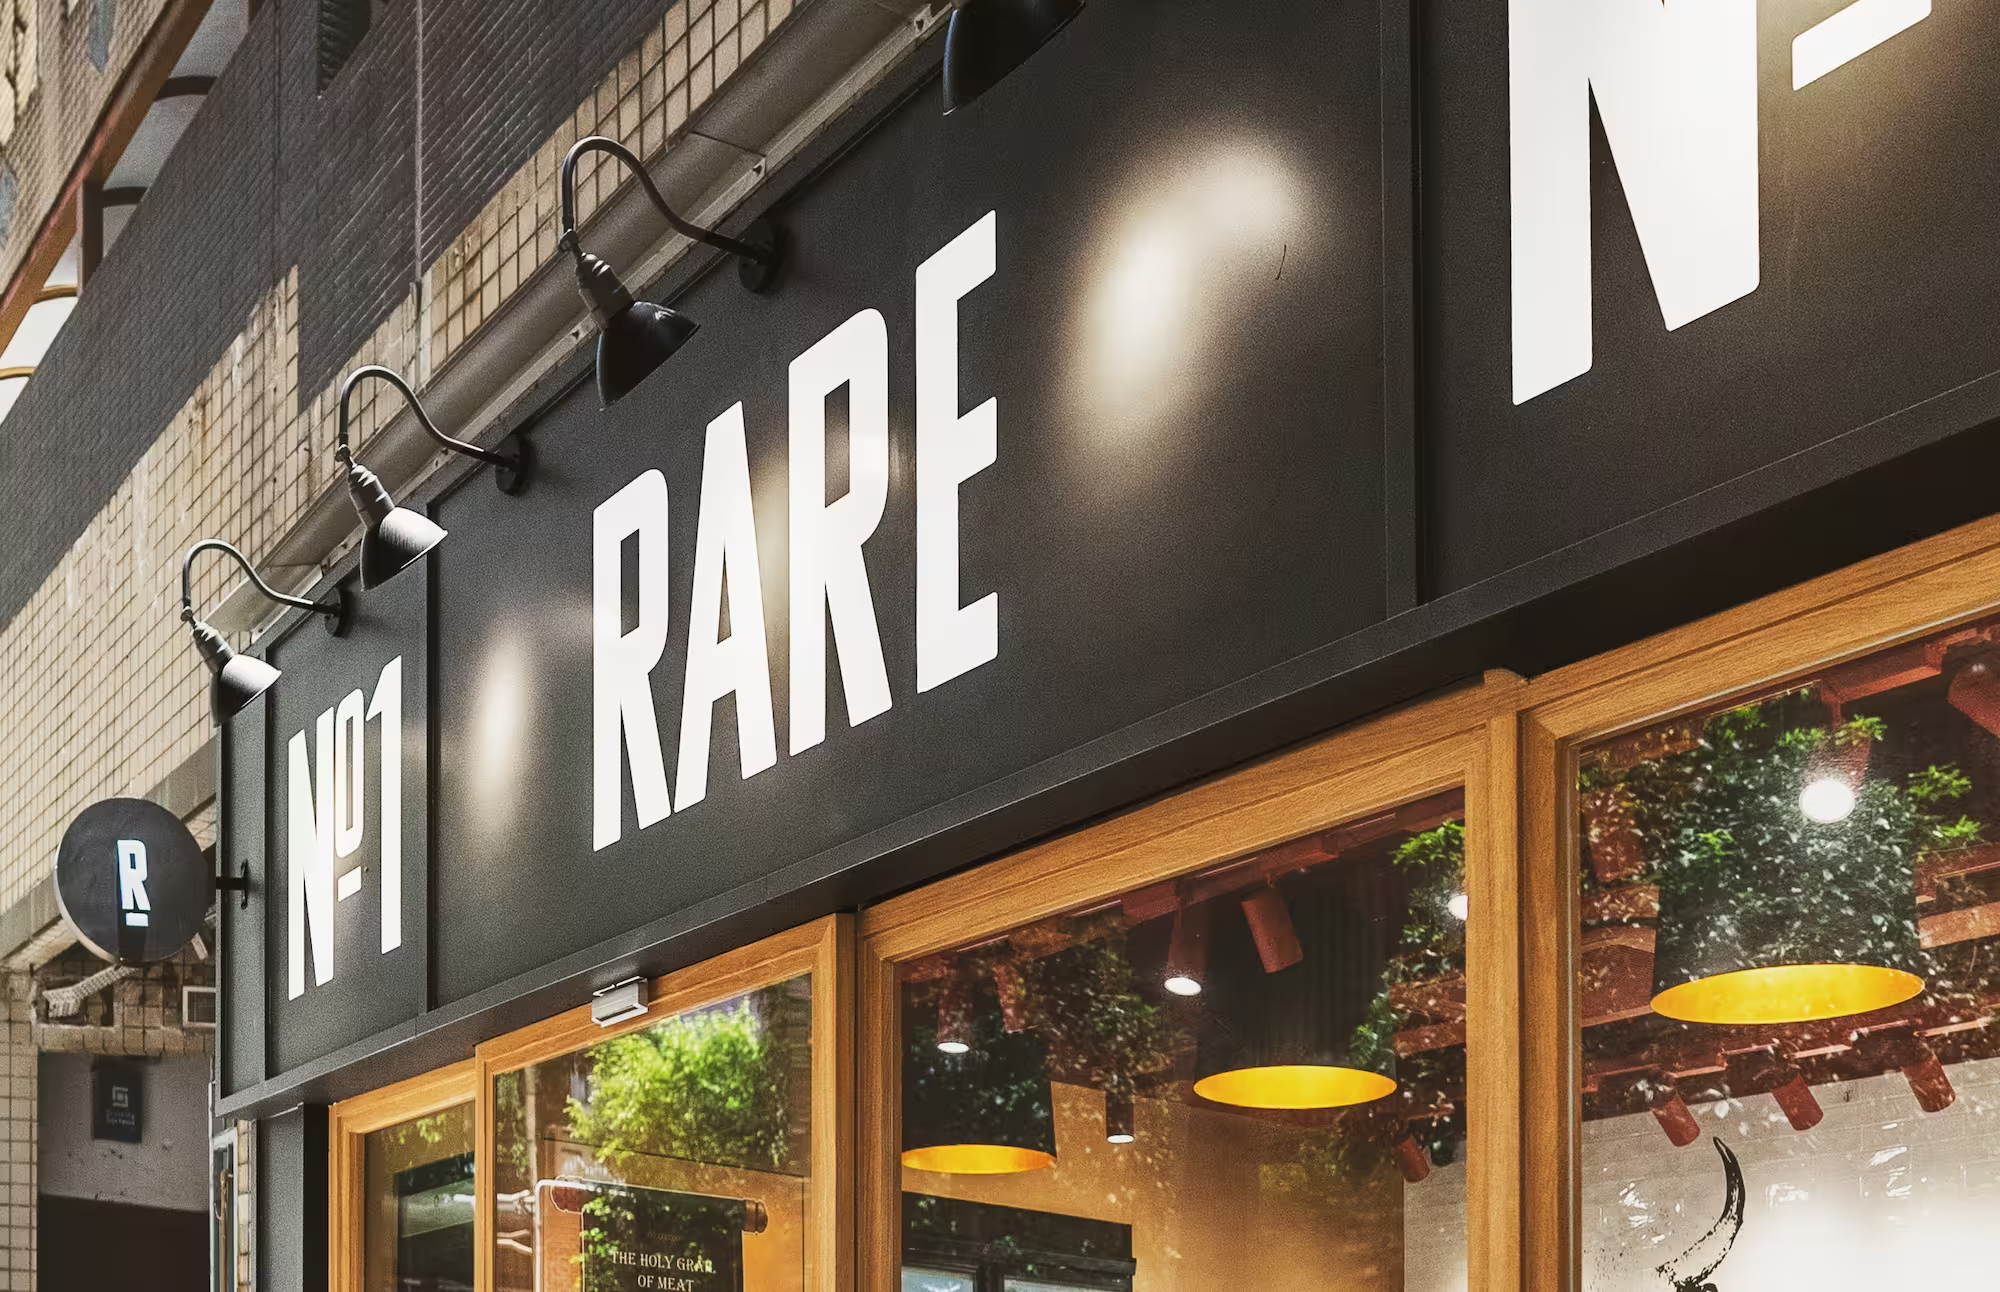
Rare Butchery dry-aged meat store interior designed by Studio X in Hong Kong
Rare Butchery
Mulian Hotel lobby, part of the brand and signage system Studio X created for KWG
Mulian Hotel
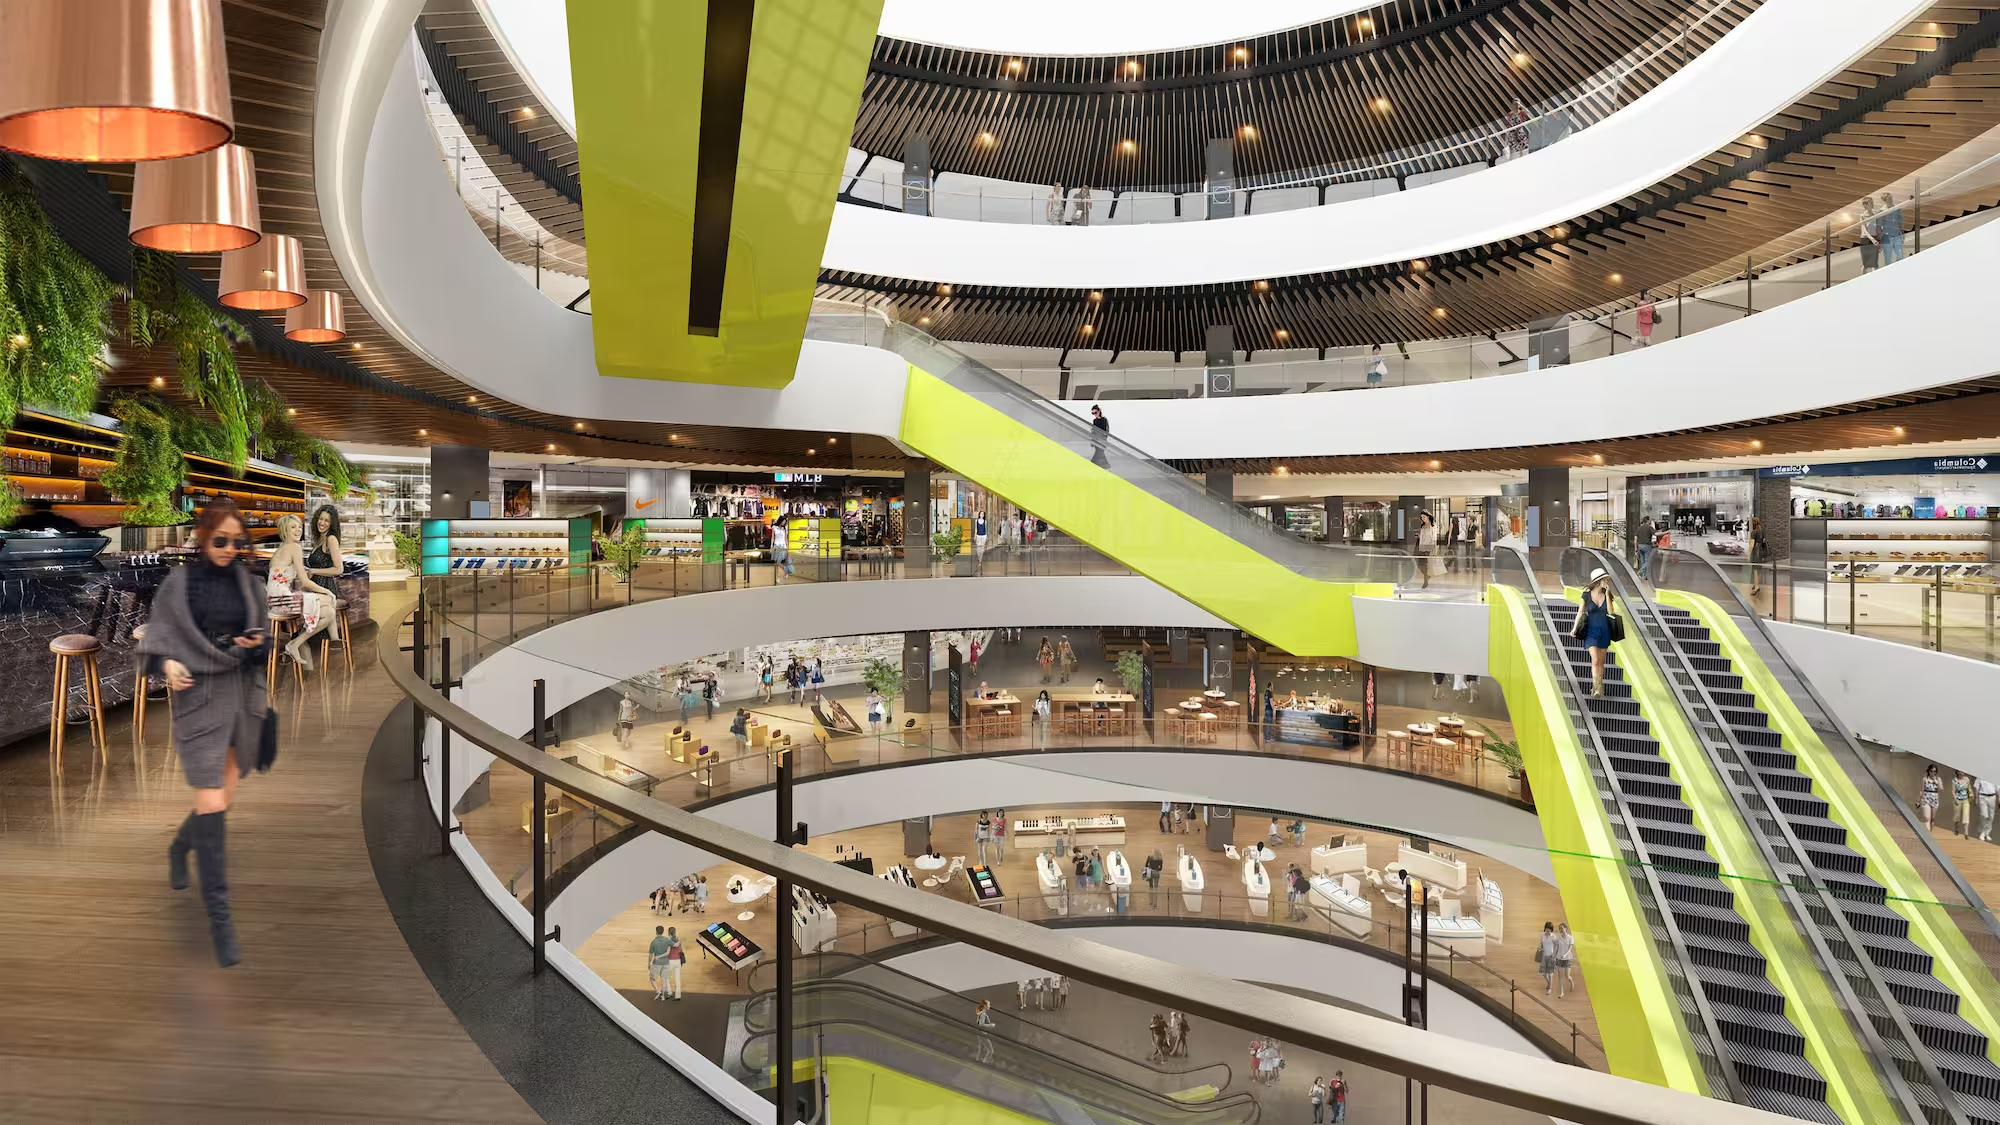
Zhengda Plaza atrium in Luoyang, with curved balconies and lime green escalators
Zhengda Plaza, Luoyang
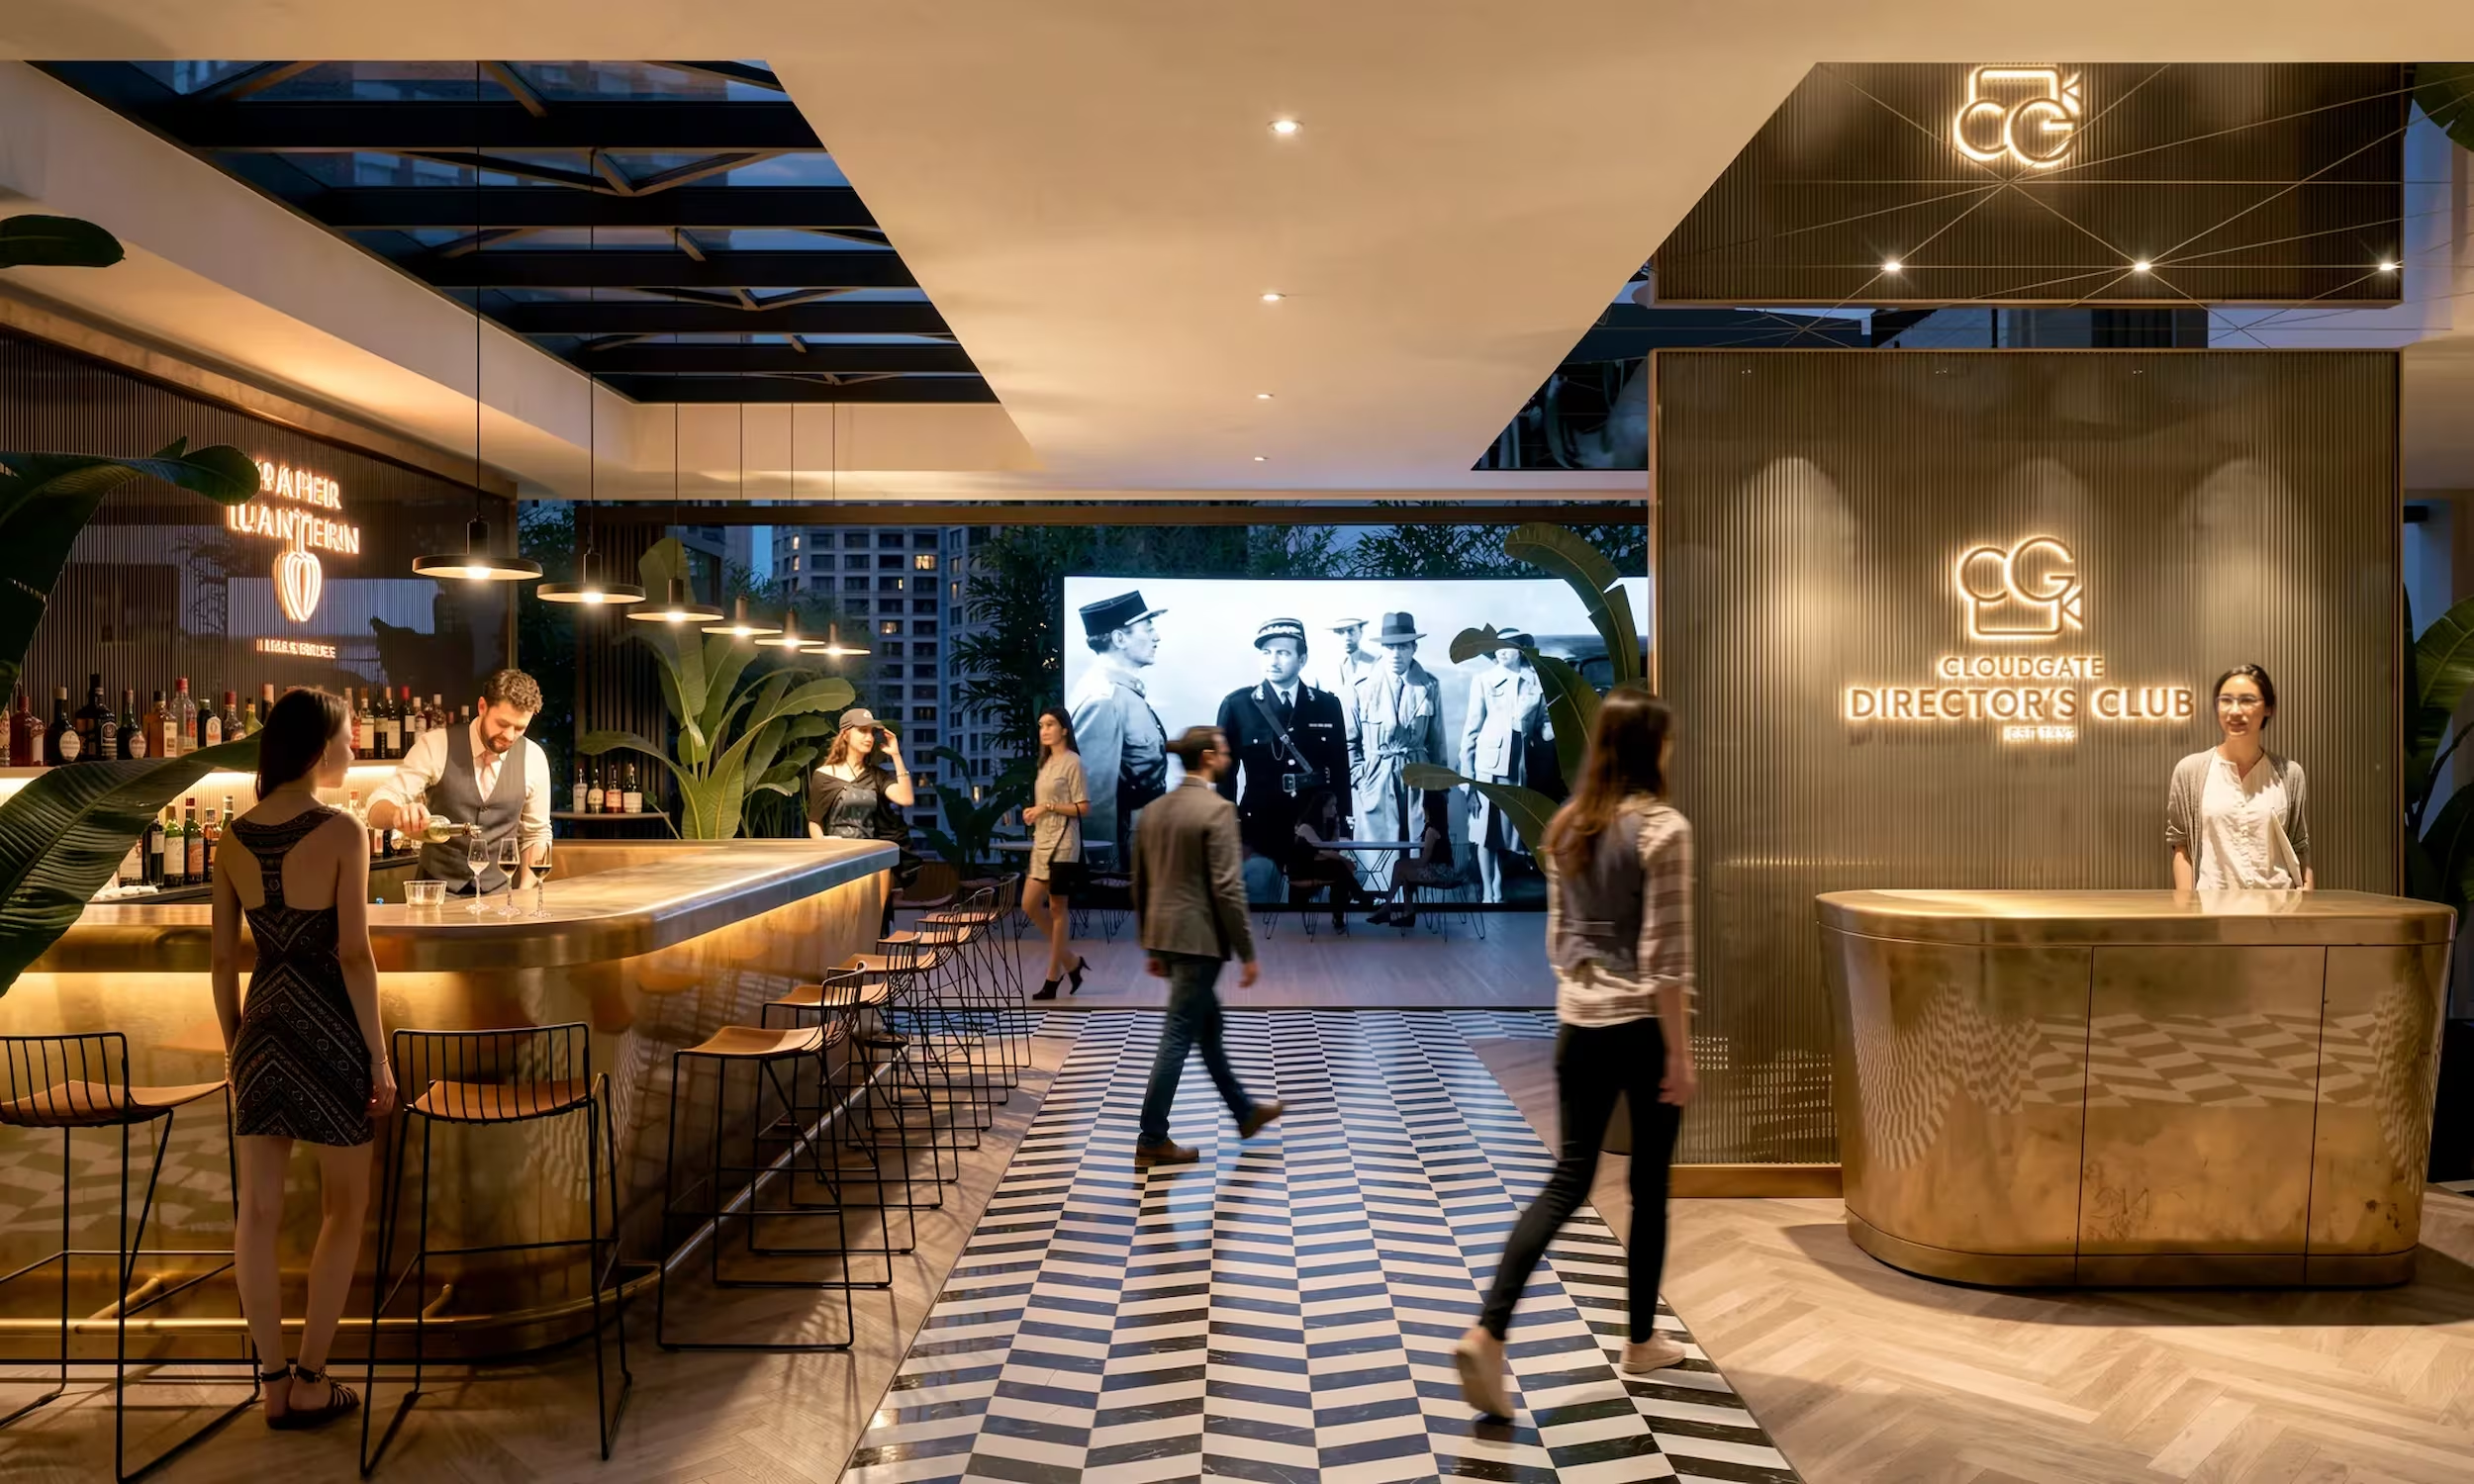
Cloudgate Director's Club bar and reception at UA Sha Tin, designed by Studio X
Paper Lantern Club & Cinema
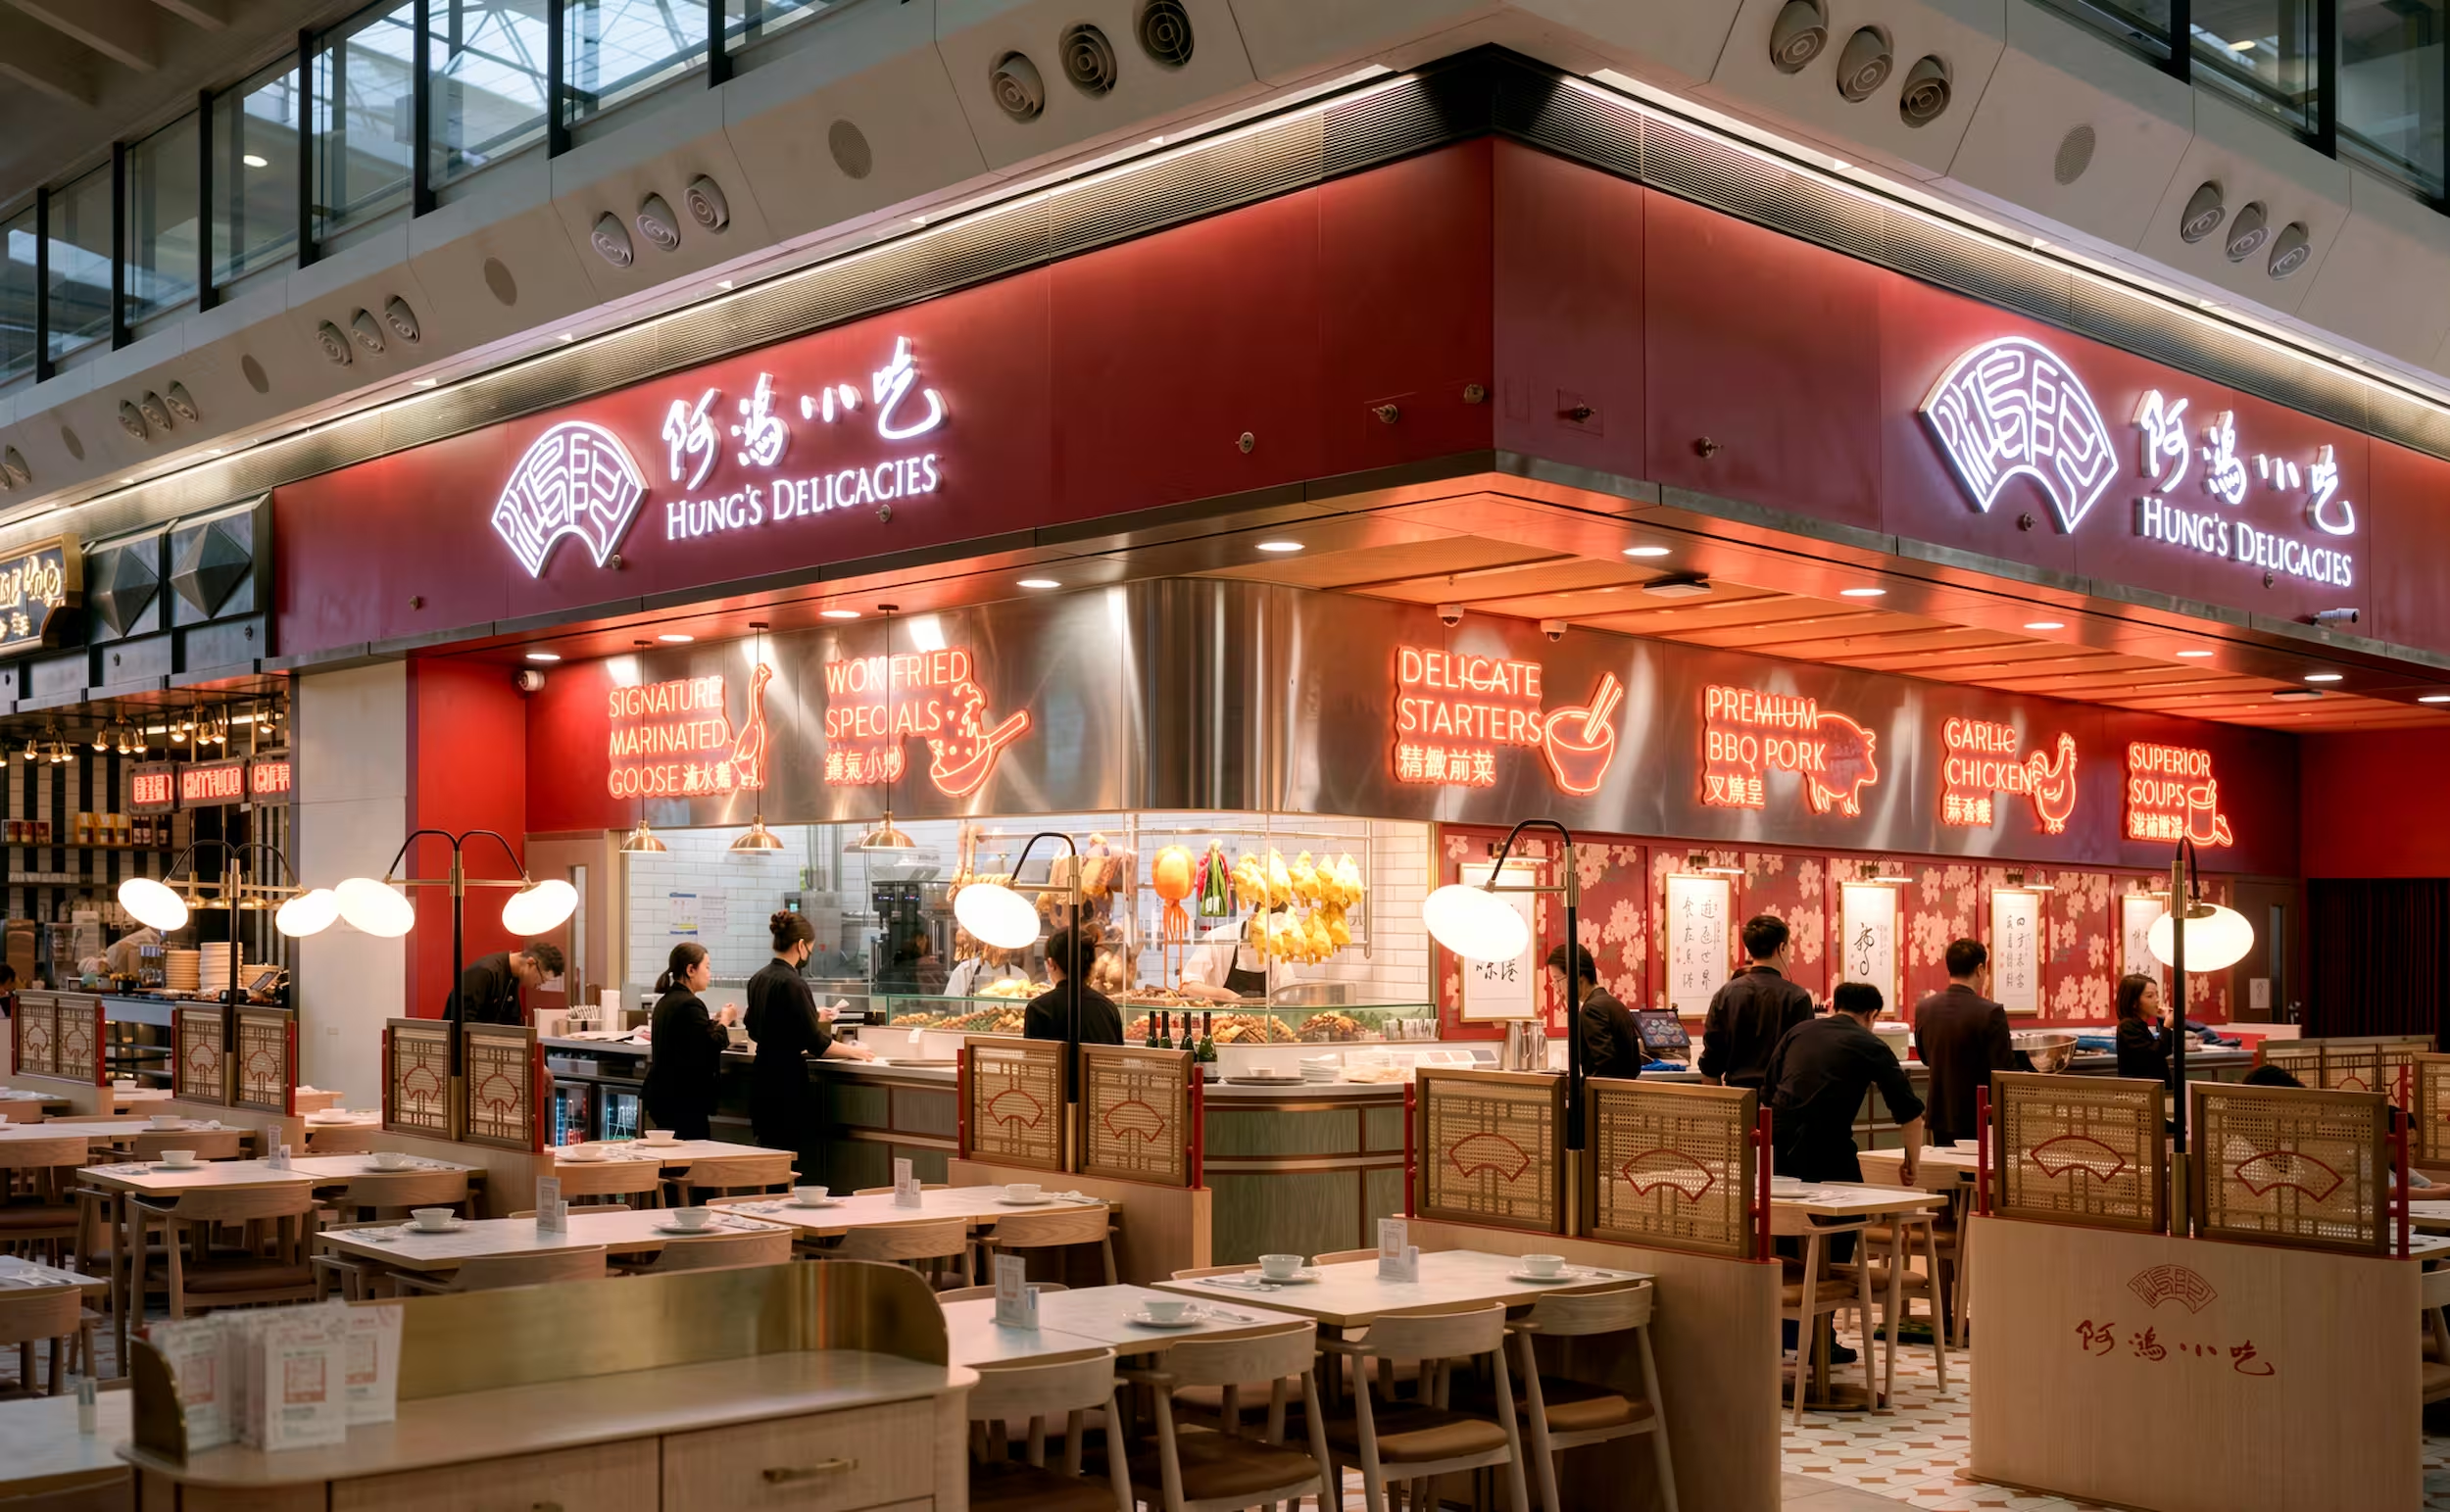
Hung's Delicacies at Hong Kong International Airport, its red fascia and neon menu signage
Hung's Delicacies
K11 ATELIER Ningbo workplace interior designed by Studio X in China
K11 ATELIER Ningbo
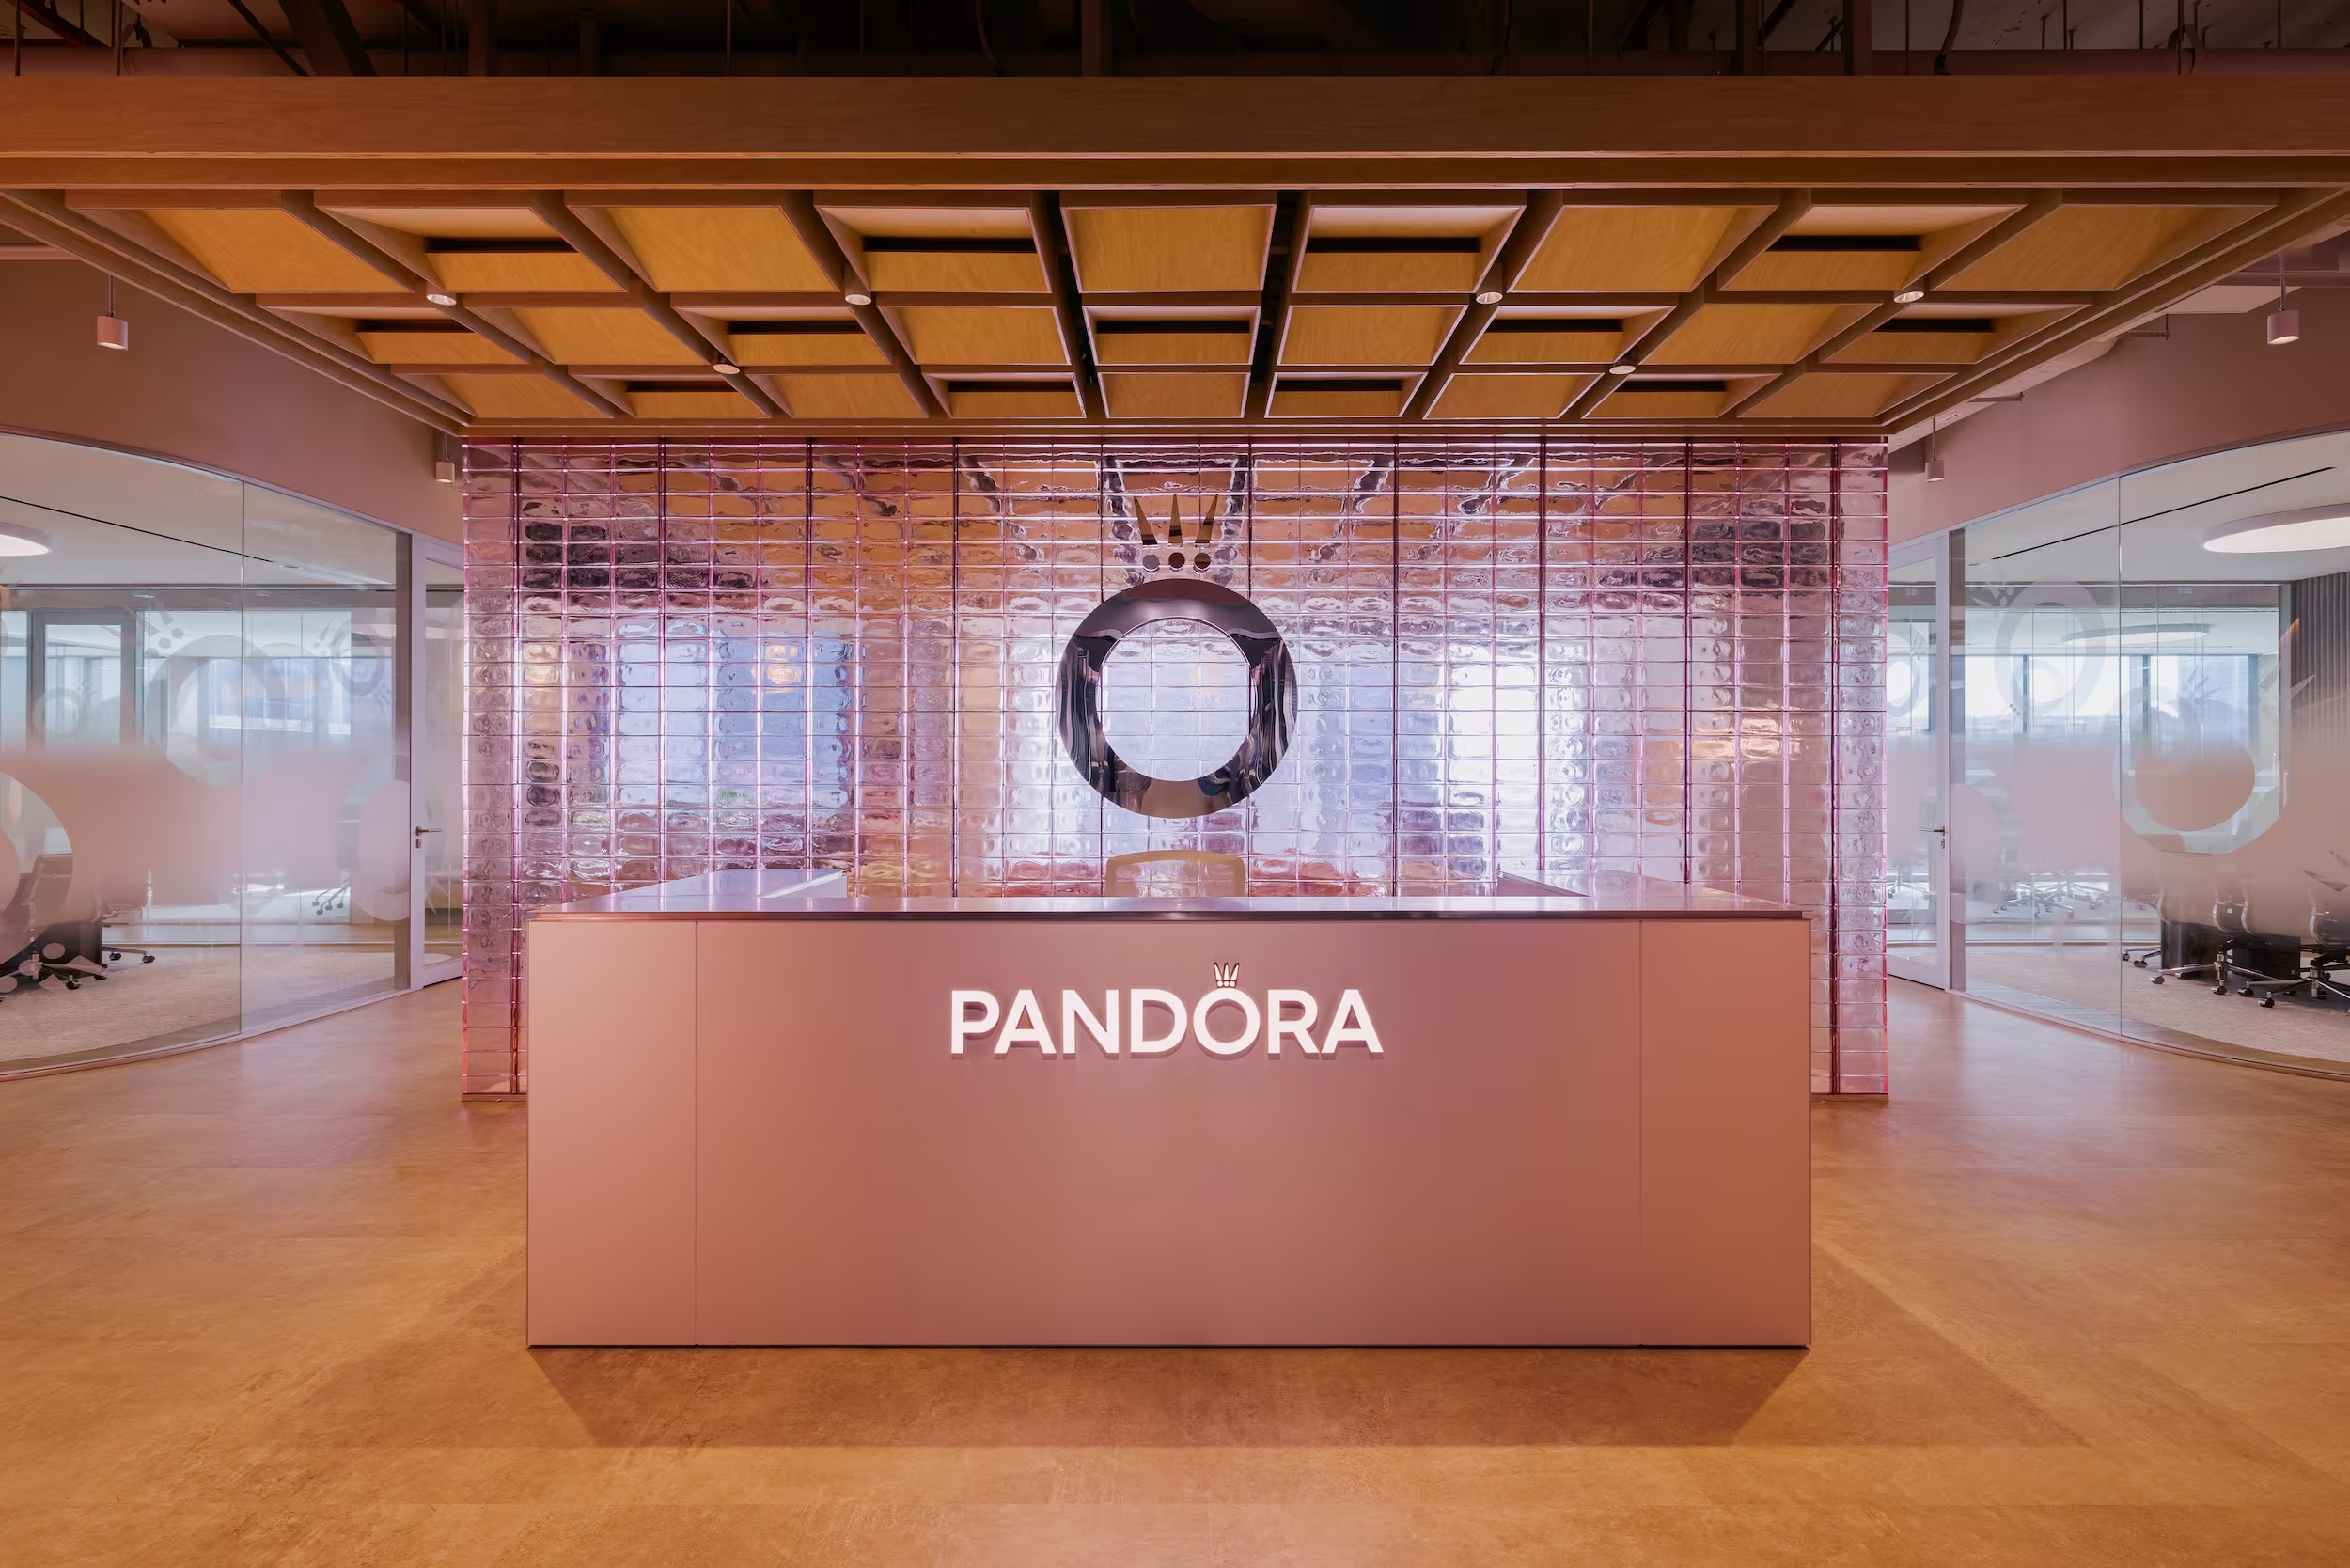
Pandora's Asia headquarters in Singapore, a light-filled collaborative workplace by Studio X
Pandora
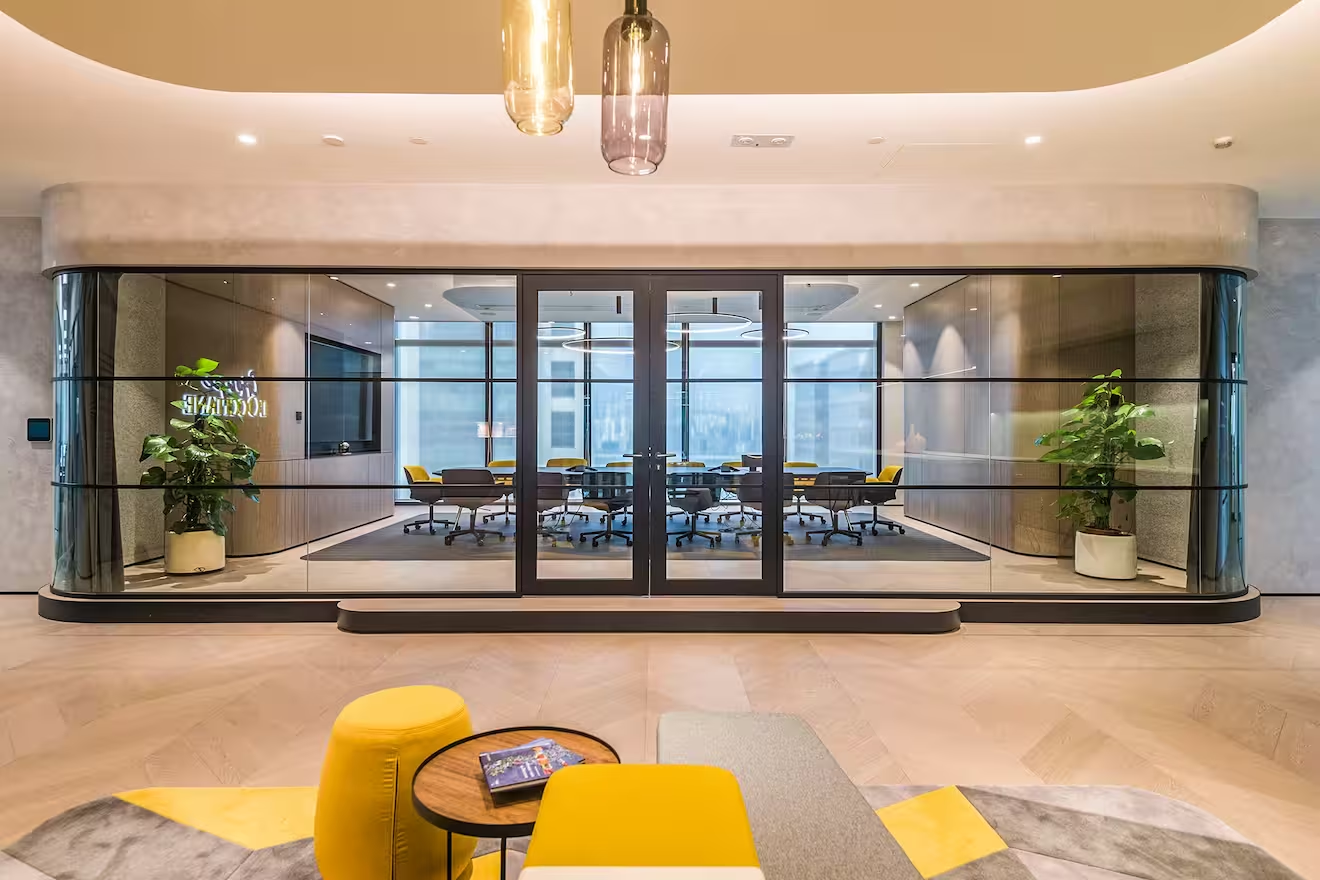
L'Occitane Asia HQ workplace interior designed by Studio X in Hong Kong
L'Occitane HQ
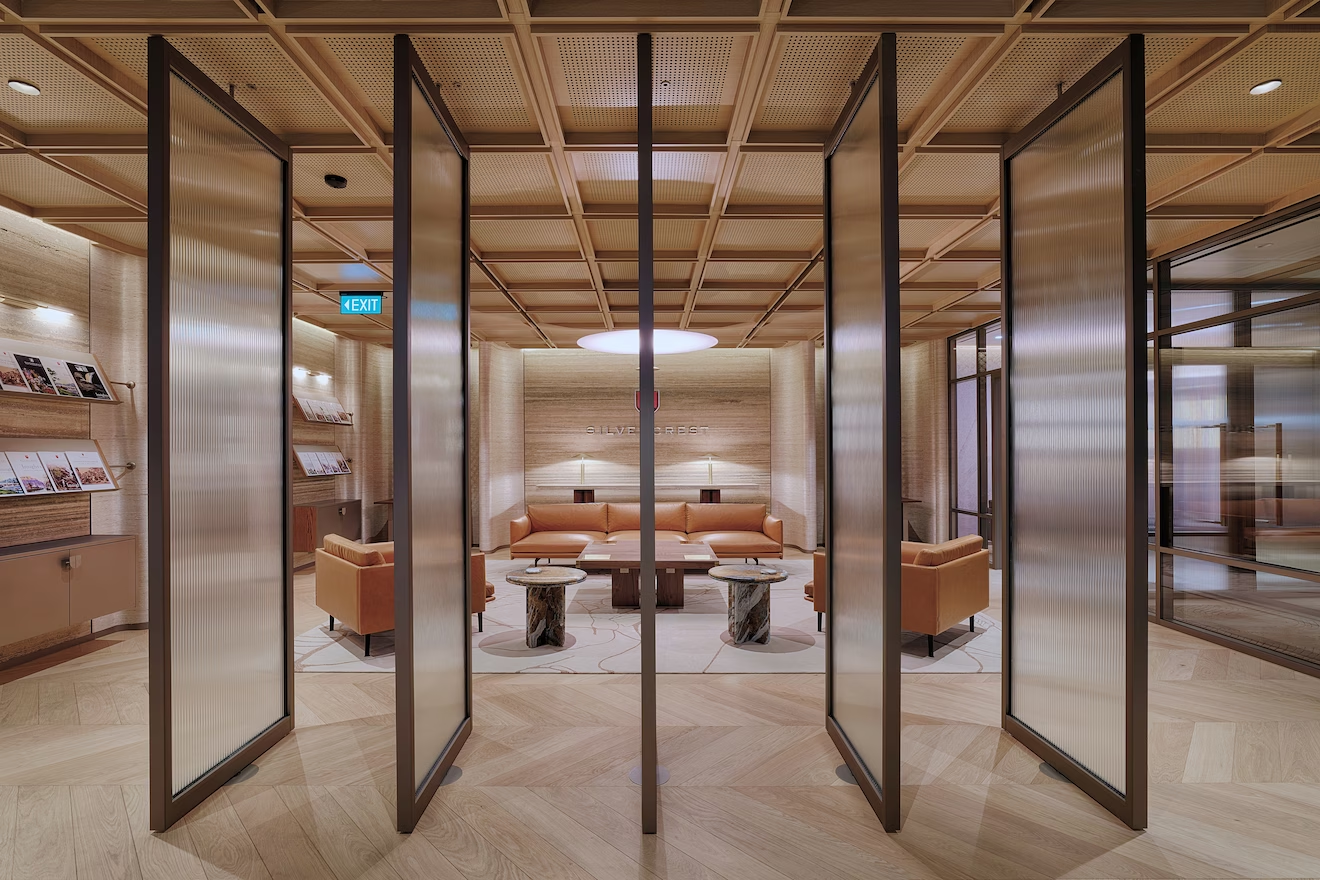
Silvercrest office interior designed by Studio X in Singapore
Silvercrest
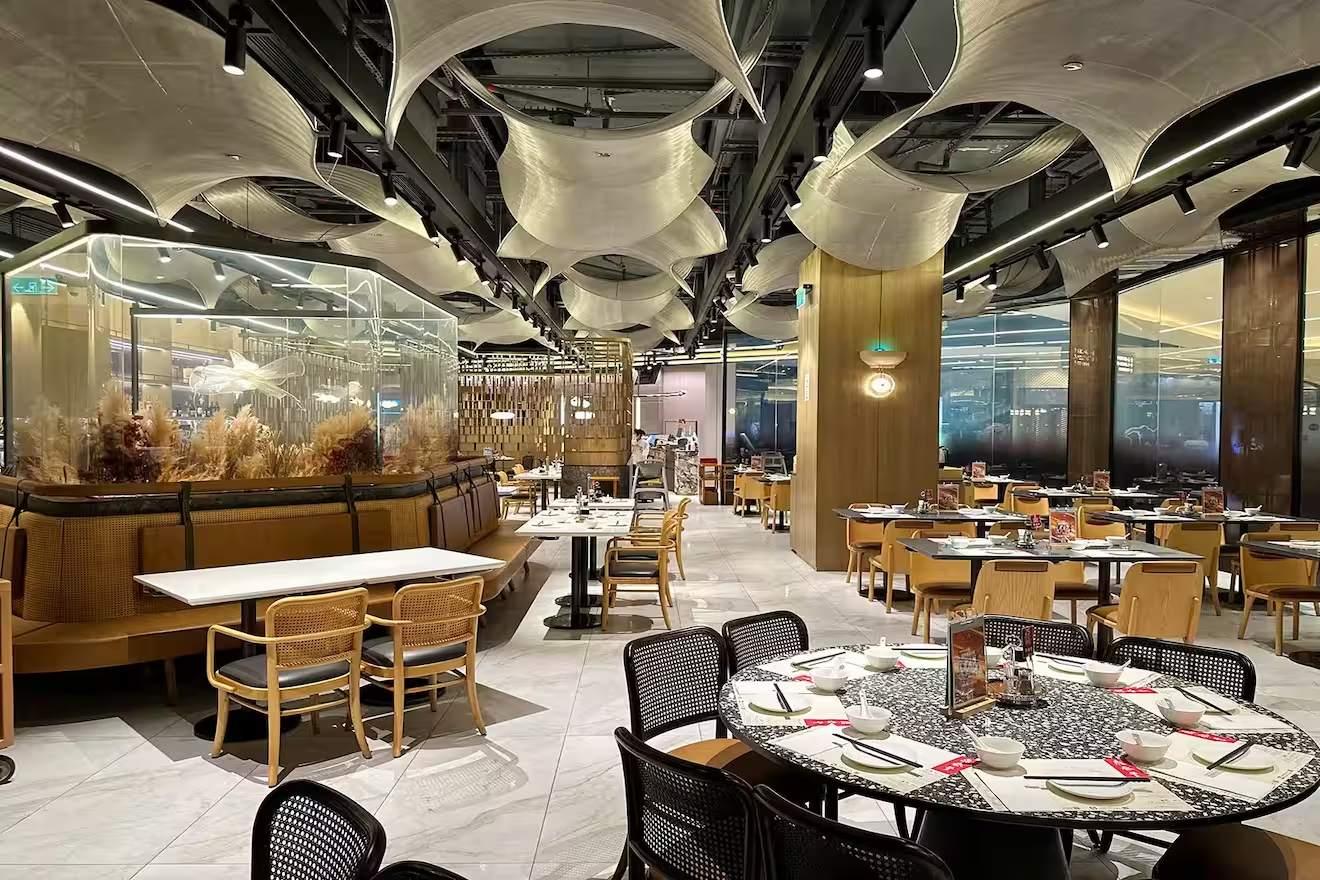
Din Tai Fung Studio City restaurant interior designed by Studio X in Macau
Din Tai Fung Studio City
Eastern Pacific Shipping office interior designed by Studio X in Singapore
Eastern Pacific Shipping
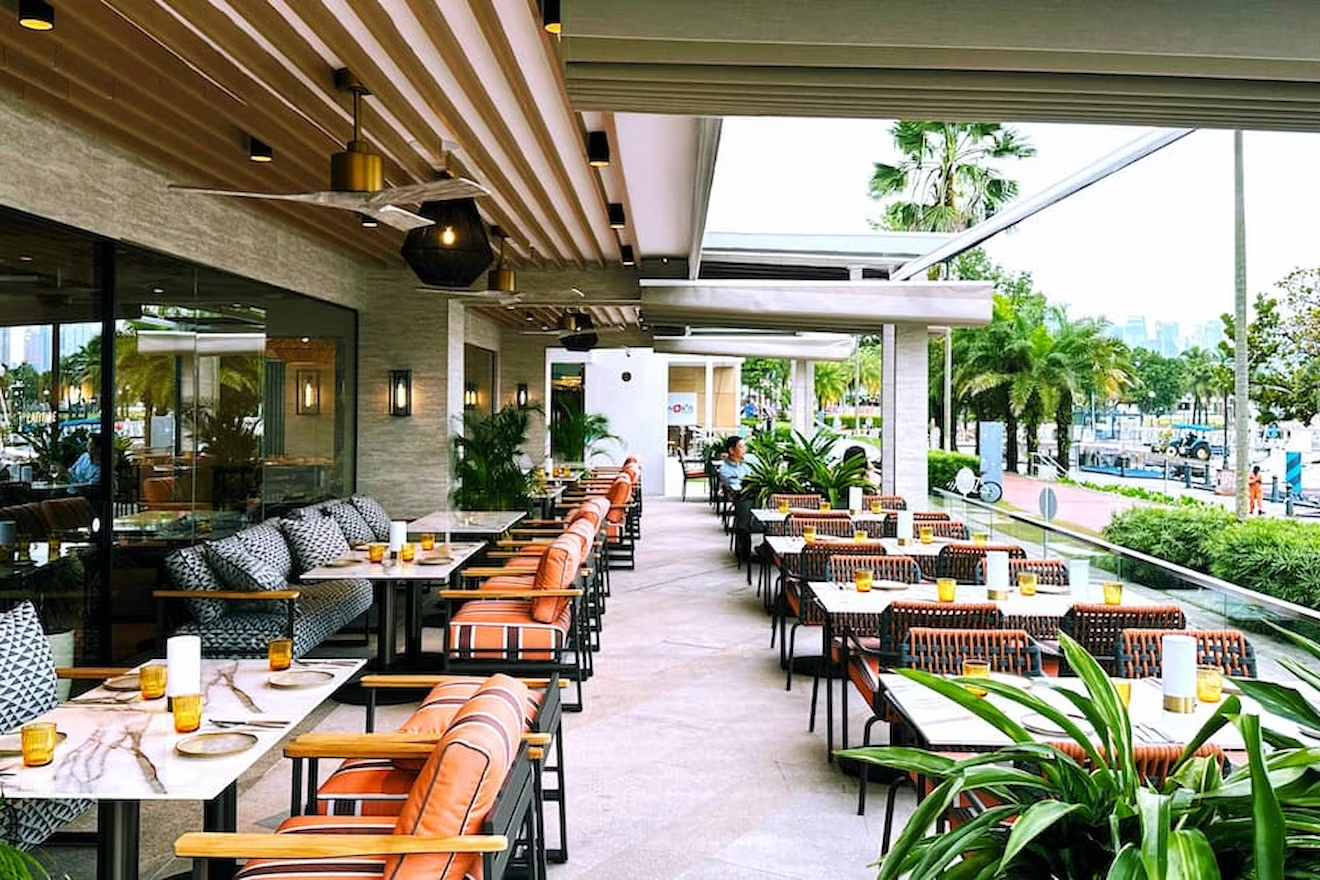
Latitude restaurant interior designed by Studio X in Singapore
Latitude
Yau Shing Commercial Centre repositioning designed by Studio X in Hong Kong
Yau Shing Land
Mian Cart Noodle Bar interior designed by Studio X in Macau
Mian Cart Noodle Bar
Mannings IFC retail store interior designed by Studio X in Hong Kong
Mannings IFC
lululemon Pacific Place flagship store interior designed by Studio X in Hong Kong
Lululemon Pacific Place
Assembly 2.0 workplace interior designed by Studio X in Hong Kong
Assembly 2.0
Private Capital workplace interior designed by Studio X in Hong Kong
Private Capital
LFCH workplace interior designed by Studio X in Hong Kong
LFCH
Oval Restaurant and Verandah interior designed by Studio X in Singapore
Oval Restaurant & Verandah
China Mobile retail store interior designed by Studio X in Hong Kong
China Mobile
Shangri-La hospitality interior designed by Studio X in Hong Kong
Shangri-La
FAO Schwarz toy store interior designed by Studio X in Hong Kong
FAO Schwarz Store
ThreeSixty Group workplace interior designed by Studio X in Hong Kong
ThreeSixty Group