ClientPandora Group
Size8,600 sqft
LocationSingapore
Completed2026

A light-filled collaborative workplace translating Pandora’s identity through colour, materiality and craft.
Pandora Asia HQ workplace interior designed by Studio X in Singapore

A regional headquarters where Pandora’s brand identity is embedded in the architecture rather than applied to it, balancing the practical needs of the business with the collaborative culture behind the brand.

Process

Pre-Concept

Concept Design

Schematic Design

Detail Design

Tender Documentation

Tender Management

Construction Support

Post-Completion Review
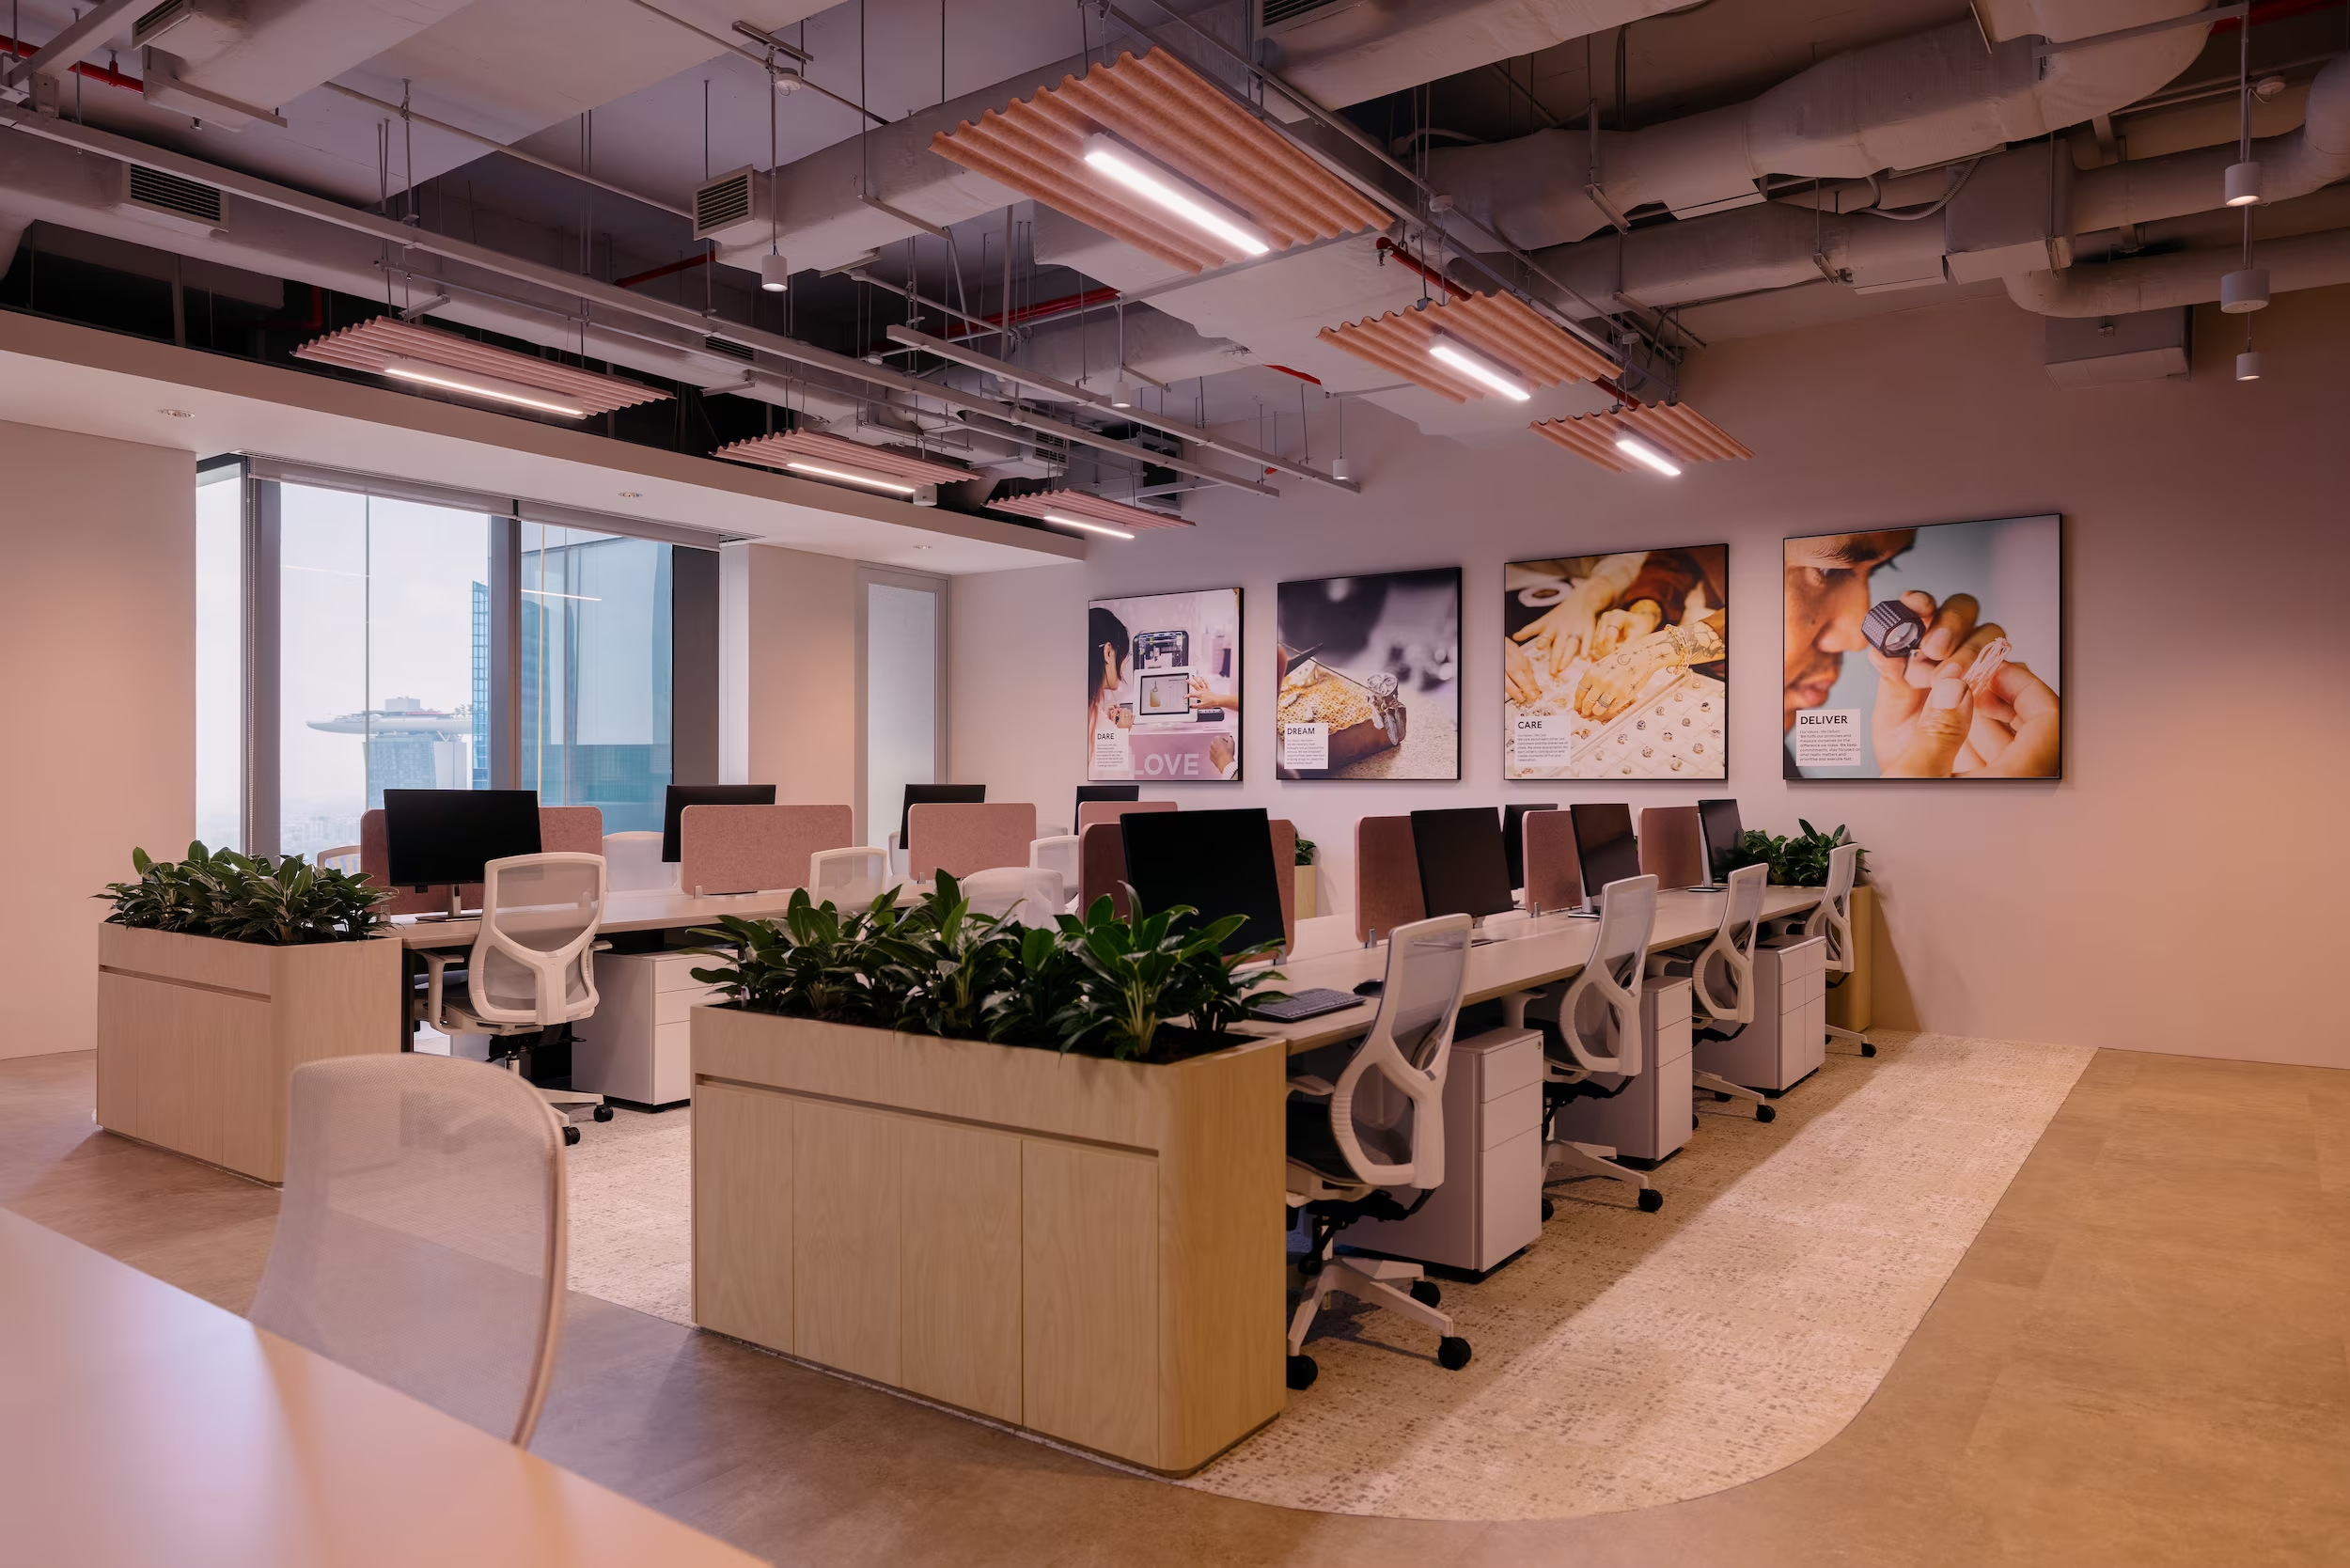
Designed for a daily workforce of 50 people, the workplace interior design balances operational efficiency with an open approach to the surrounding cityscape. Rather than reserving the best views for enclosed offices or meeting rooms, the headquarters design positions workstations to give the wider team a direct visual connection to the Singapore skyline, while natural daylight penetrates deep into the interior.

Pandora Asia HQ main office space in Singapore, designed for a daily workforce of 50

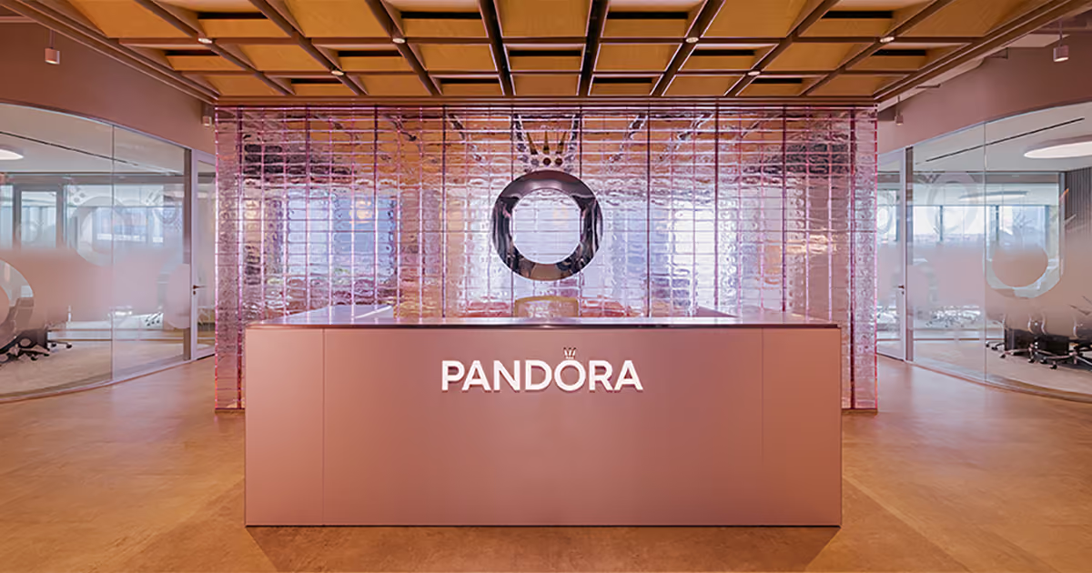
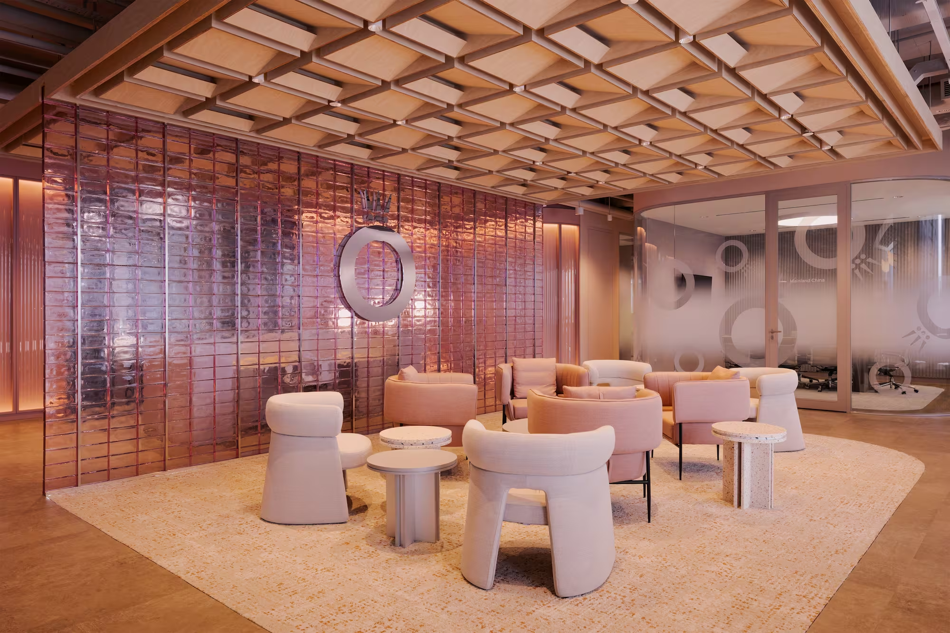
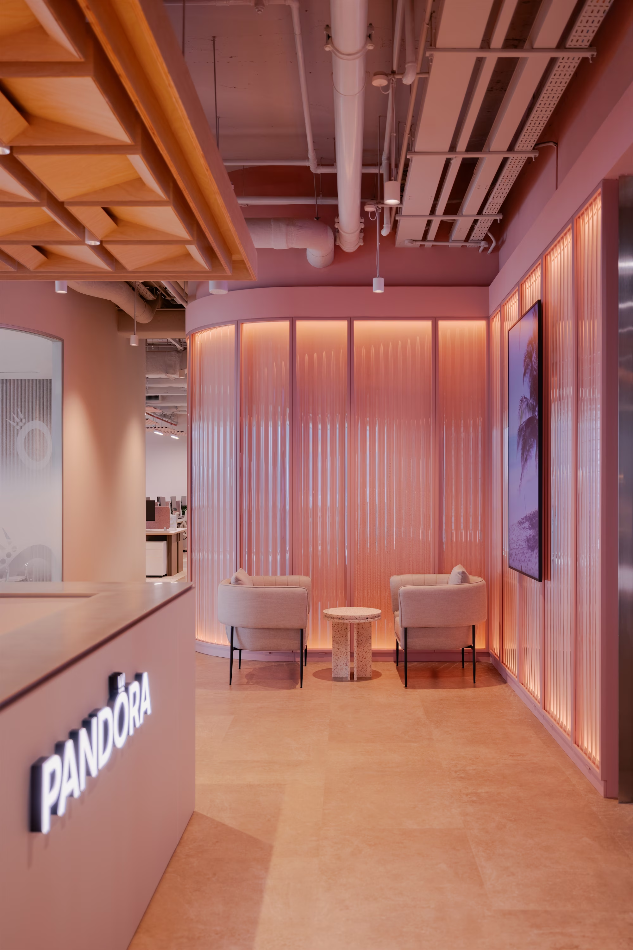
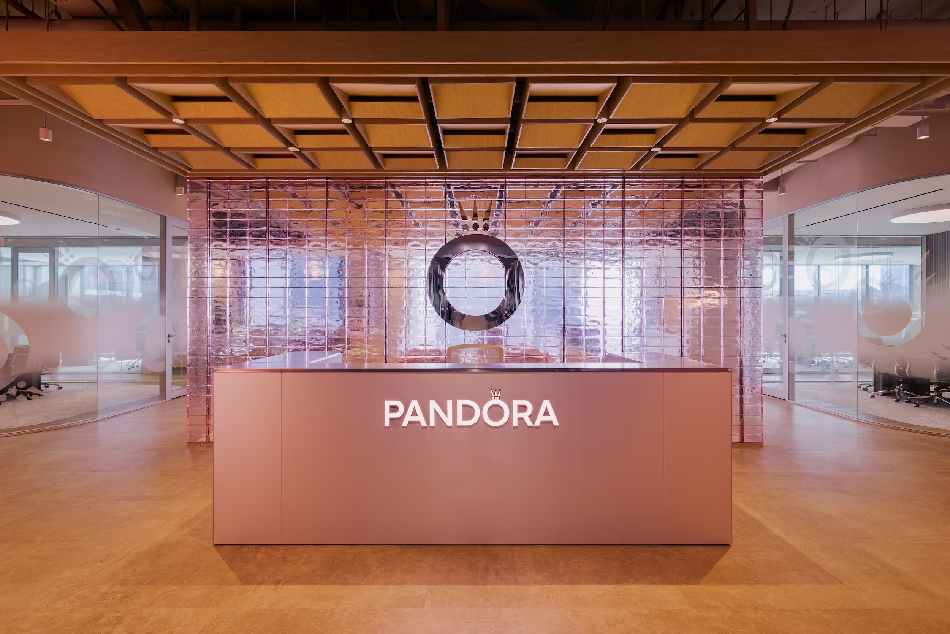
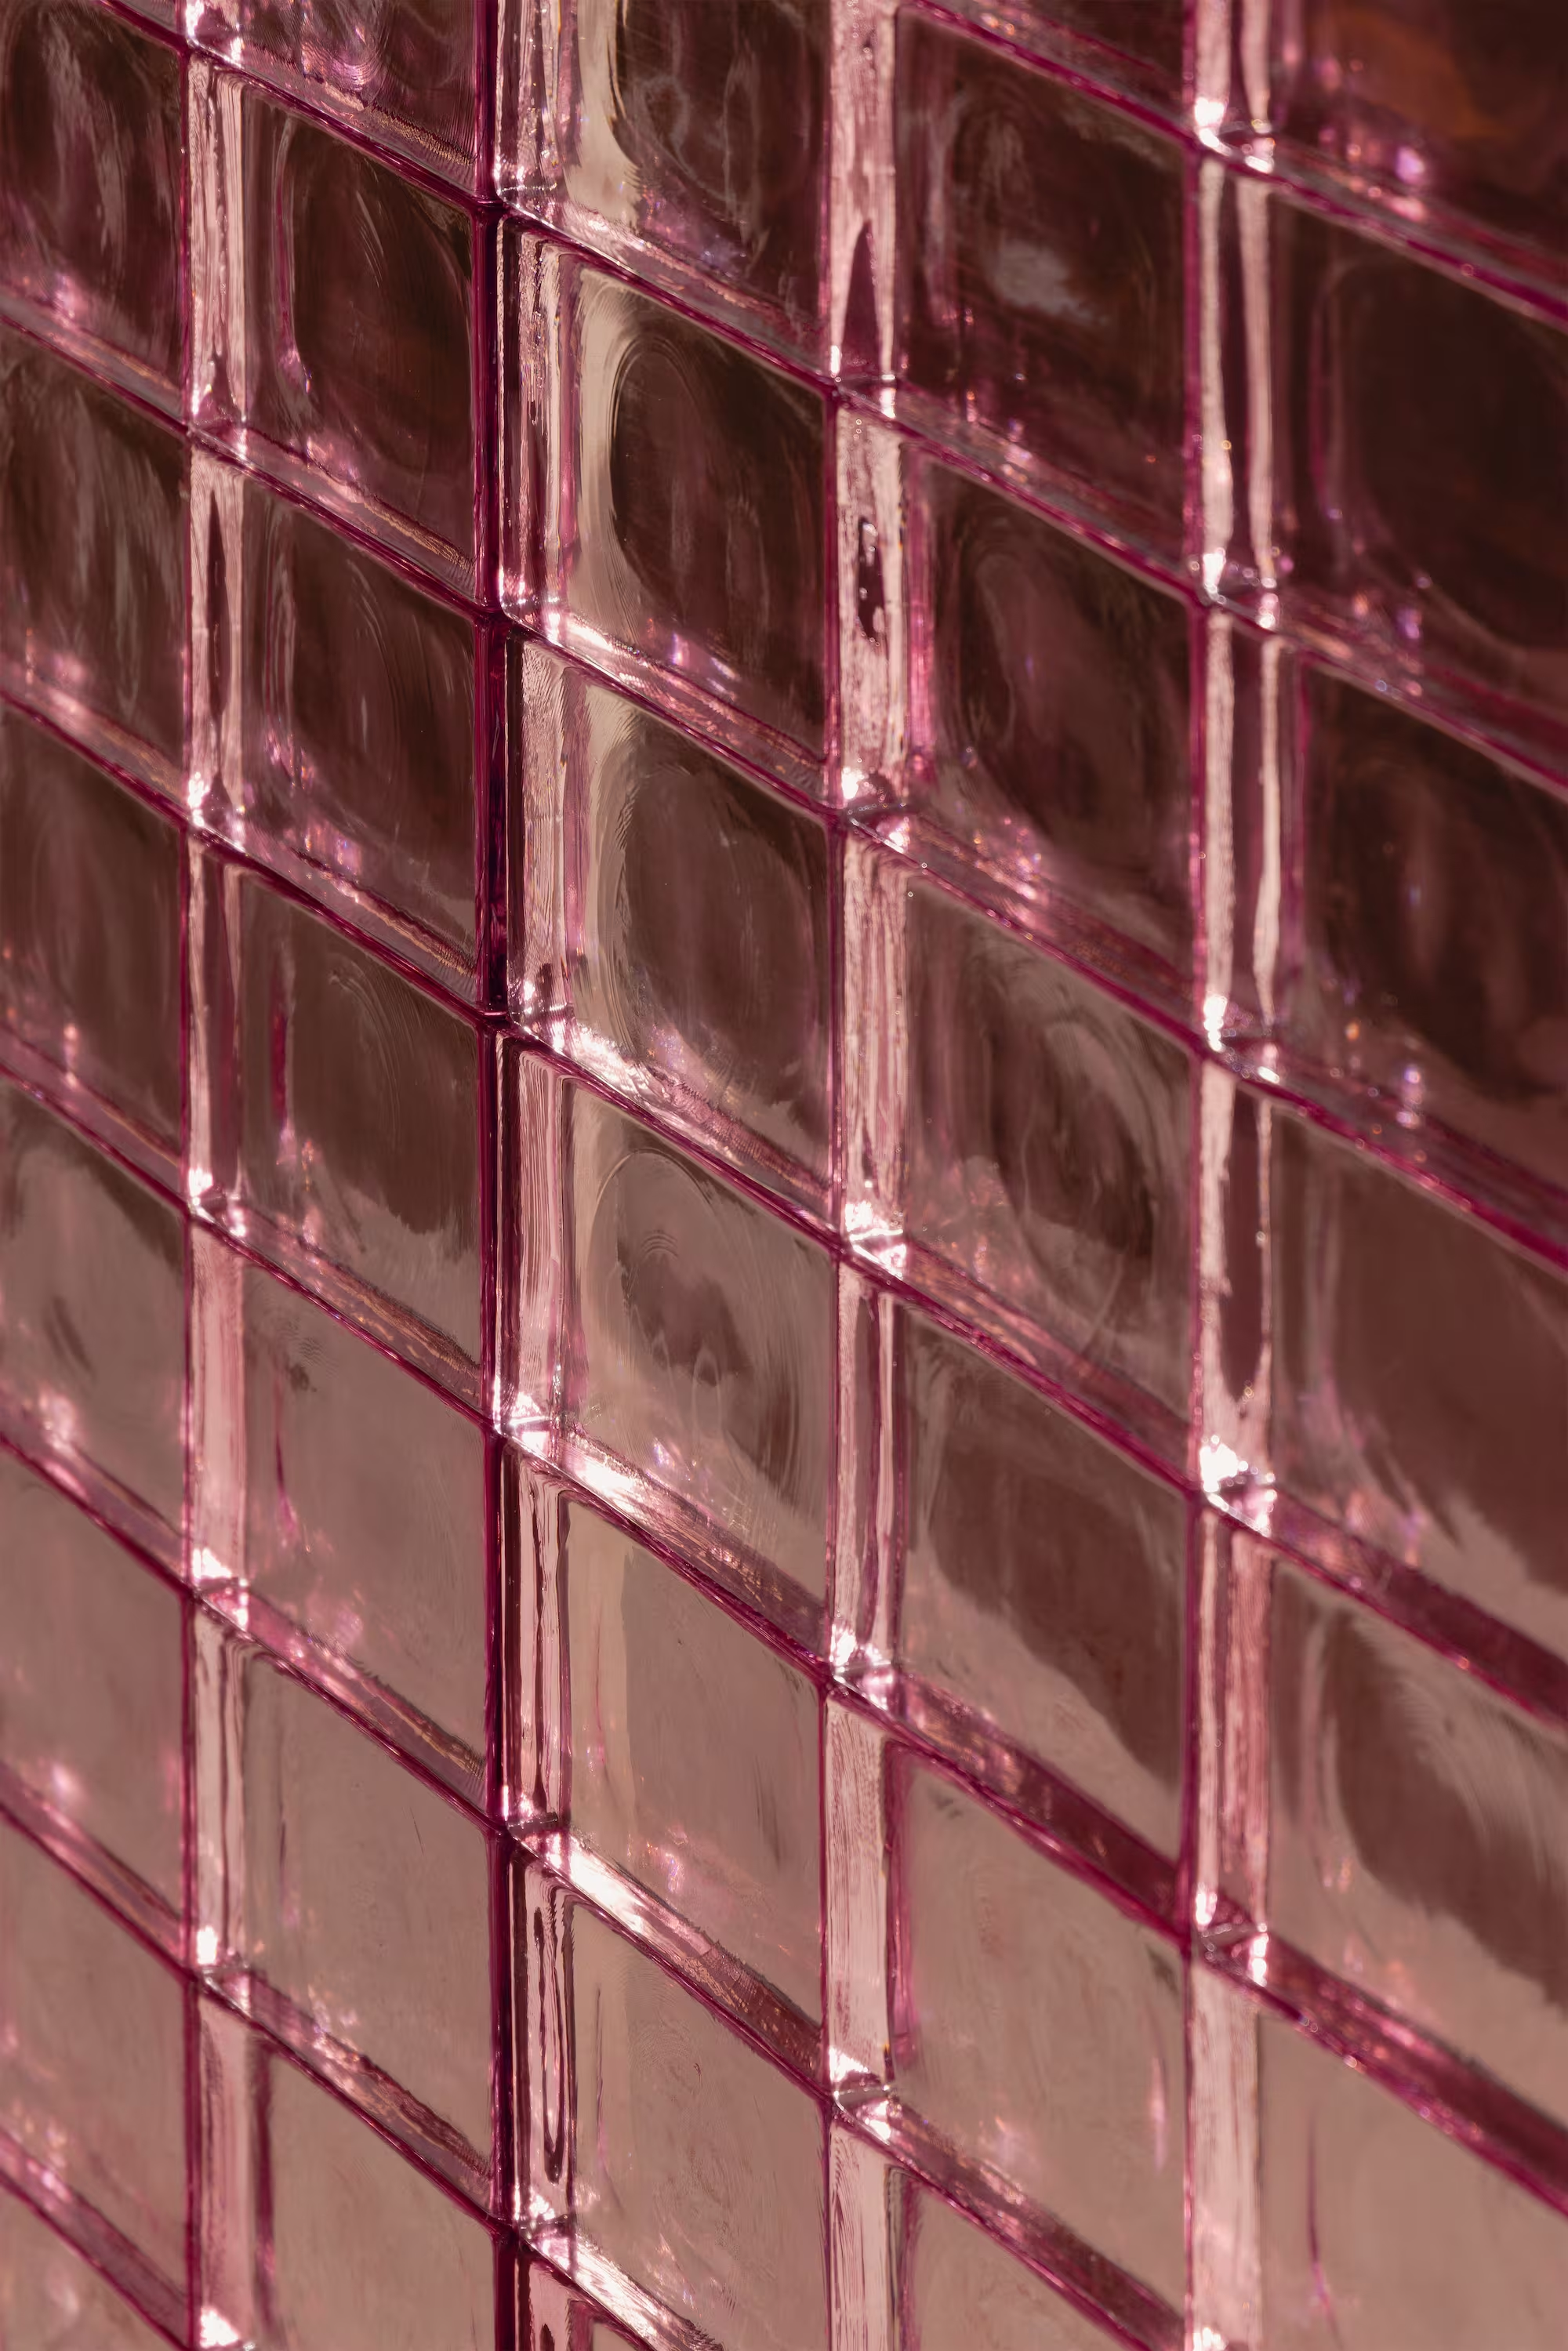
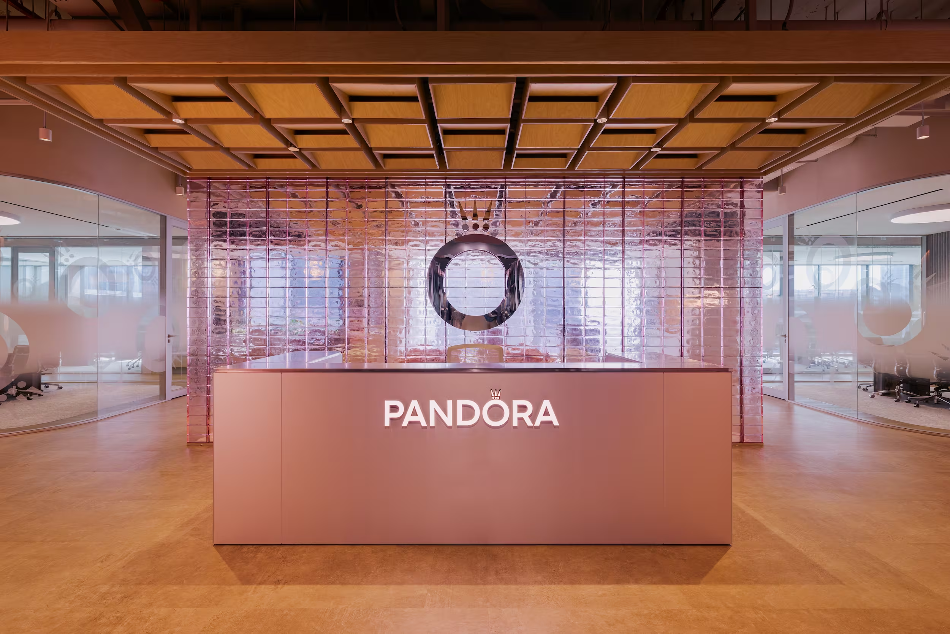
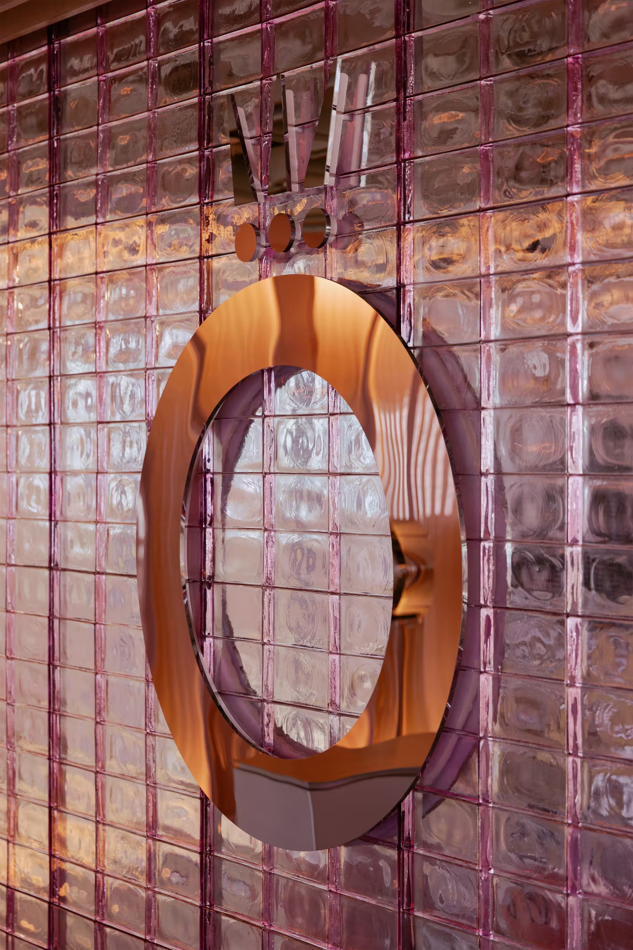
The reception arrival is anchored by a sculptural pink glass-brick screen, forming the main elevation behind the desk and giving the space an immediate expression of Pandora’s identity.
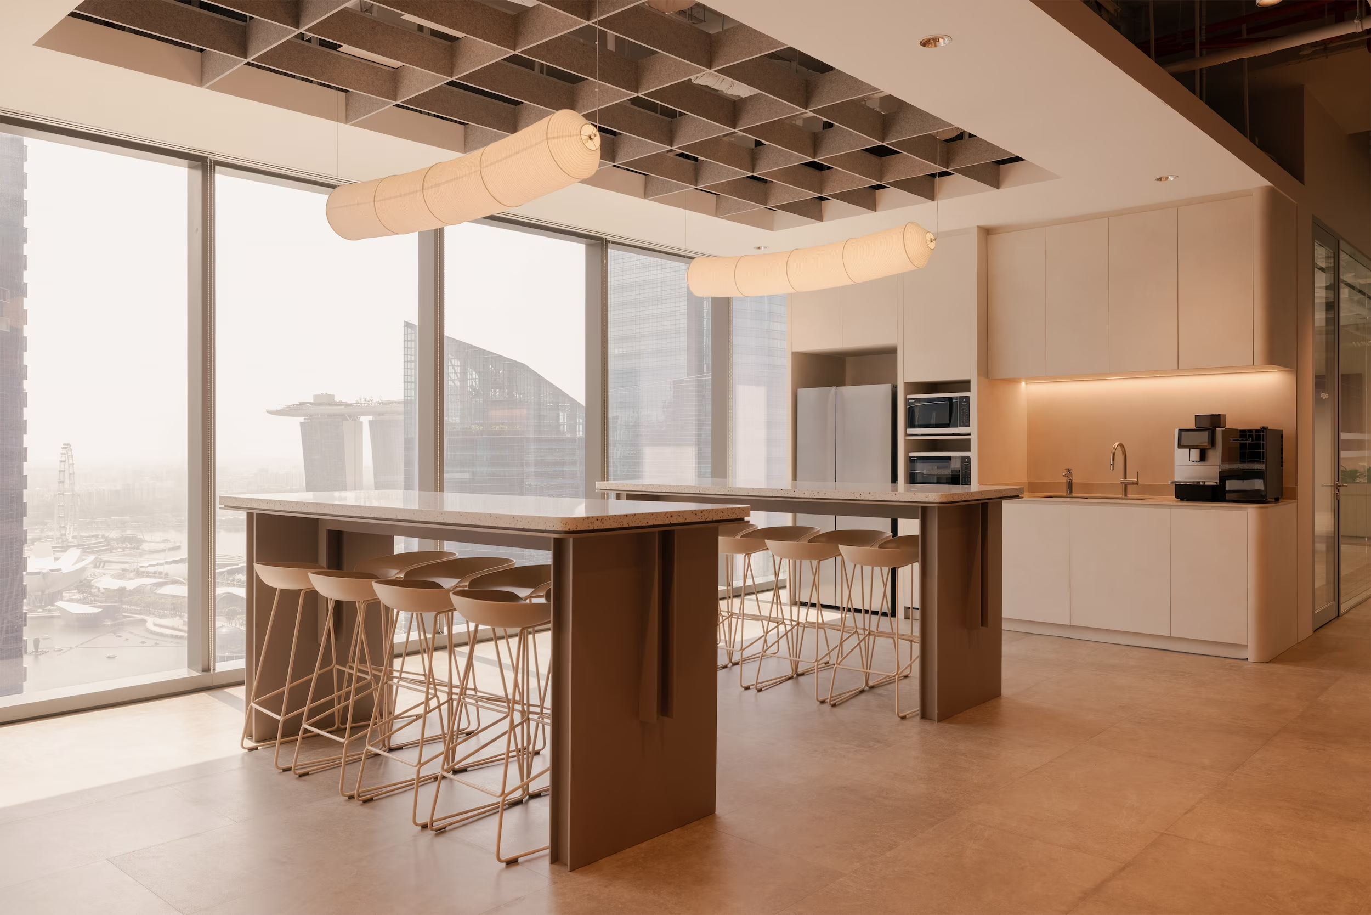
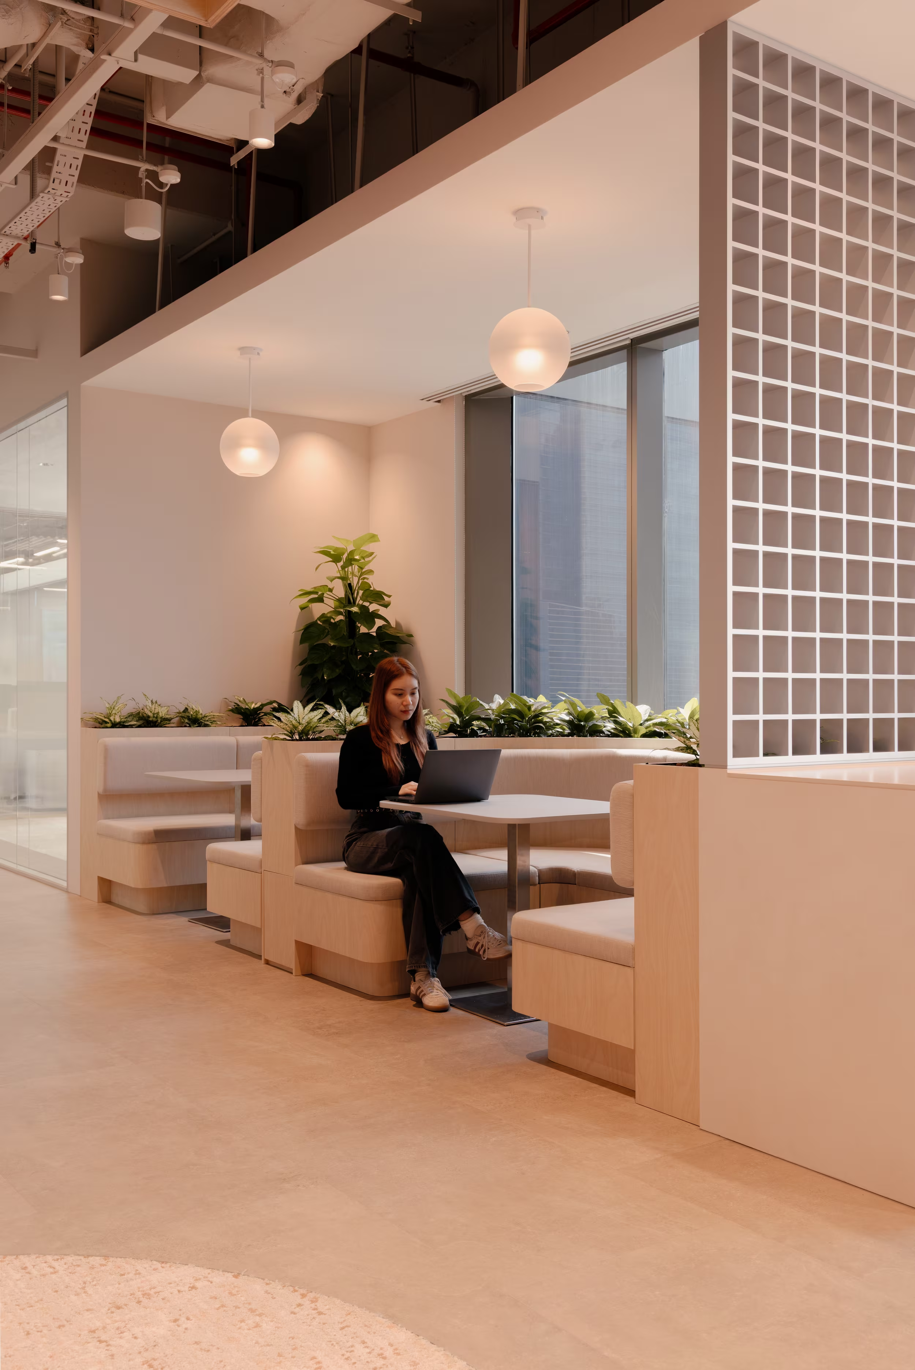
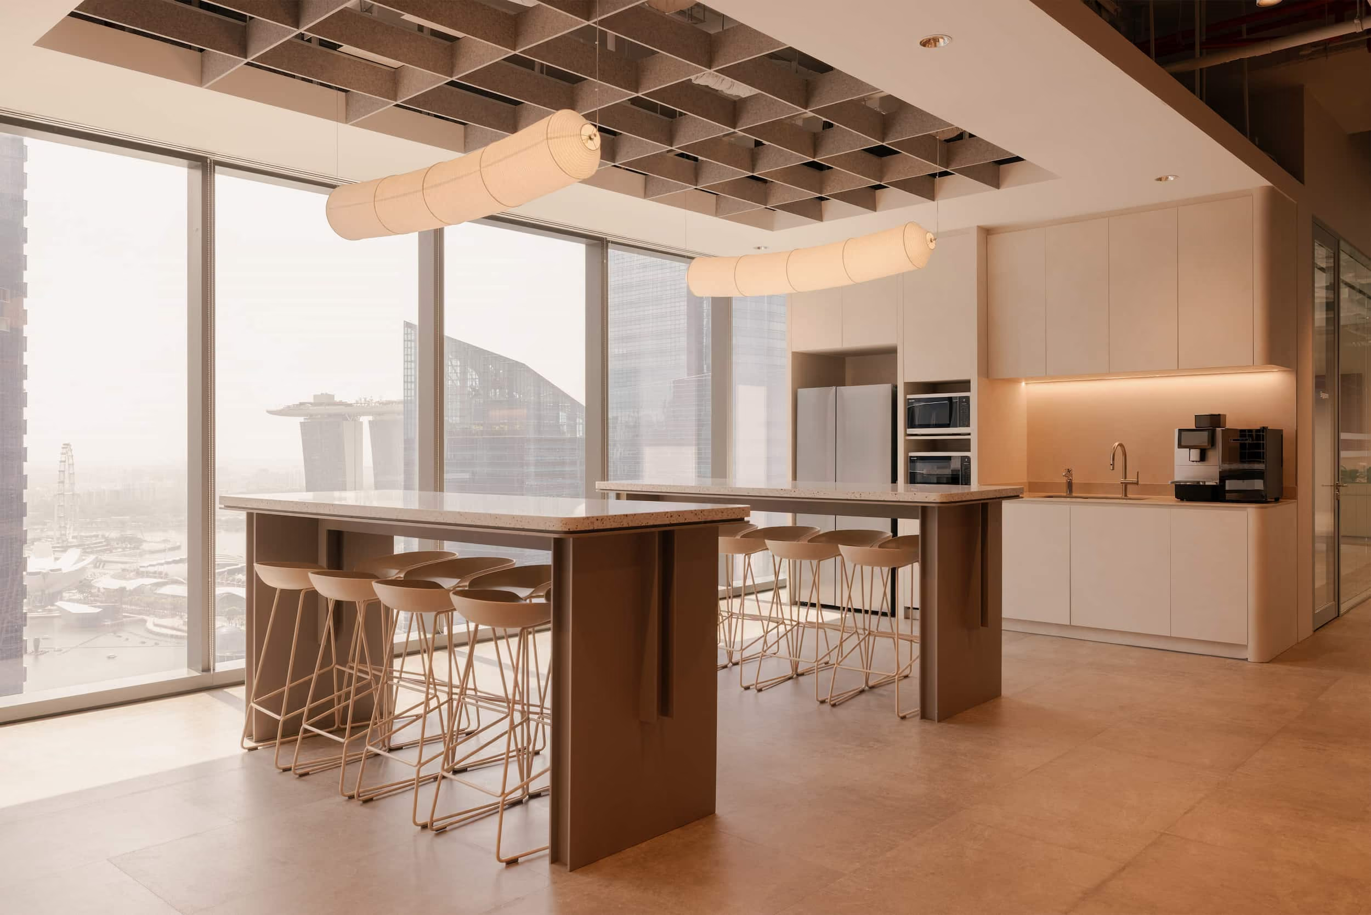
Pandora Asia HQ pantry and collaboration hub overlooking Marina Bay

A pantry and collaboration hub overlooking Marina Bay, designed as a flexible and informal social heart for the workplace.
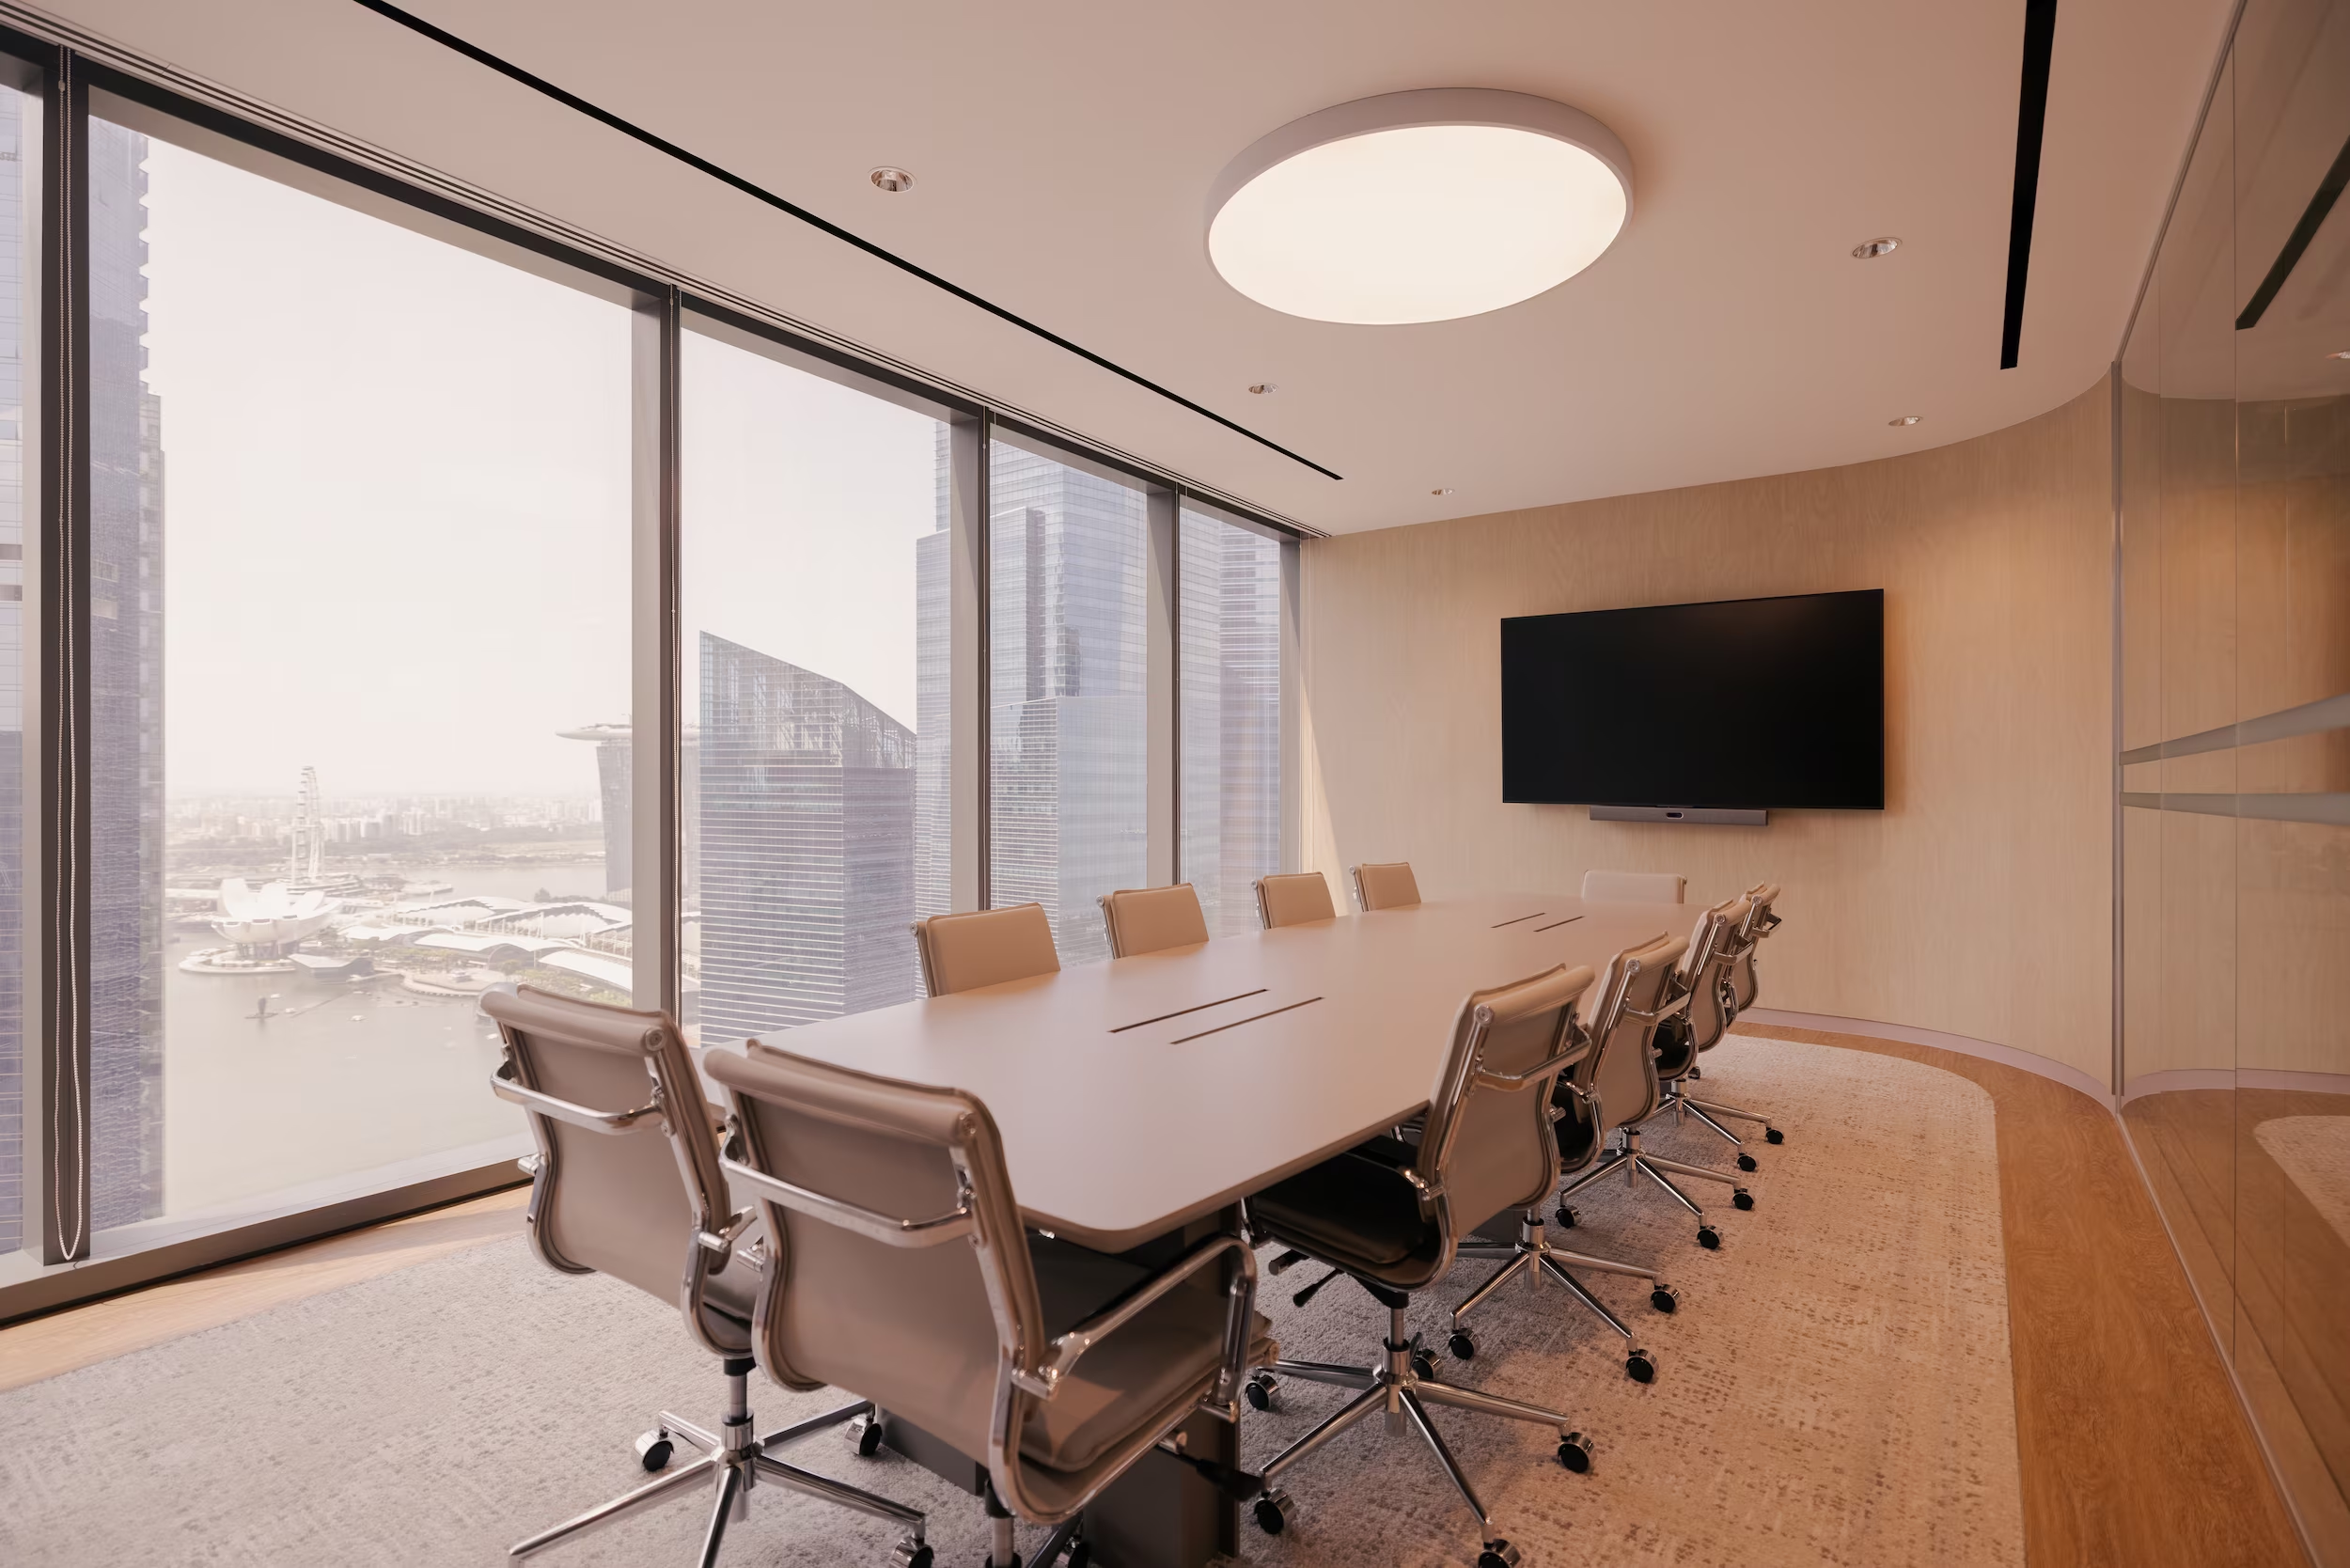
Pandora Asia HQ boardroom with panoramic views across Marina Bay

The boardroom opens towards panoramic views across Marina Bay, creating a bright and elevated setting for meetings and presentations.
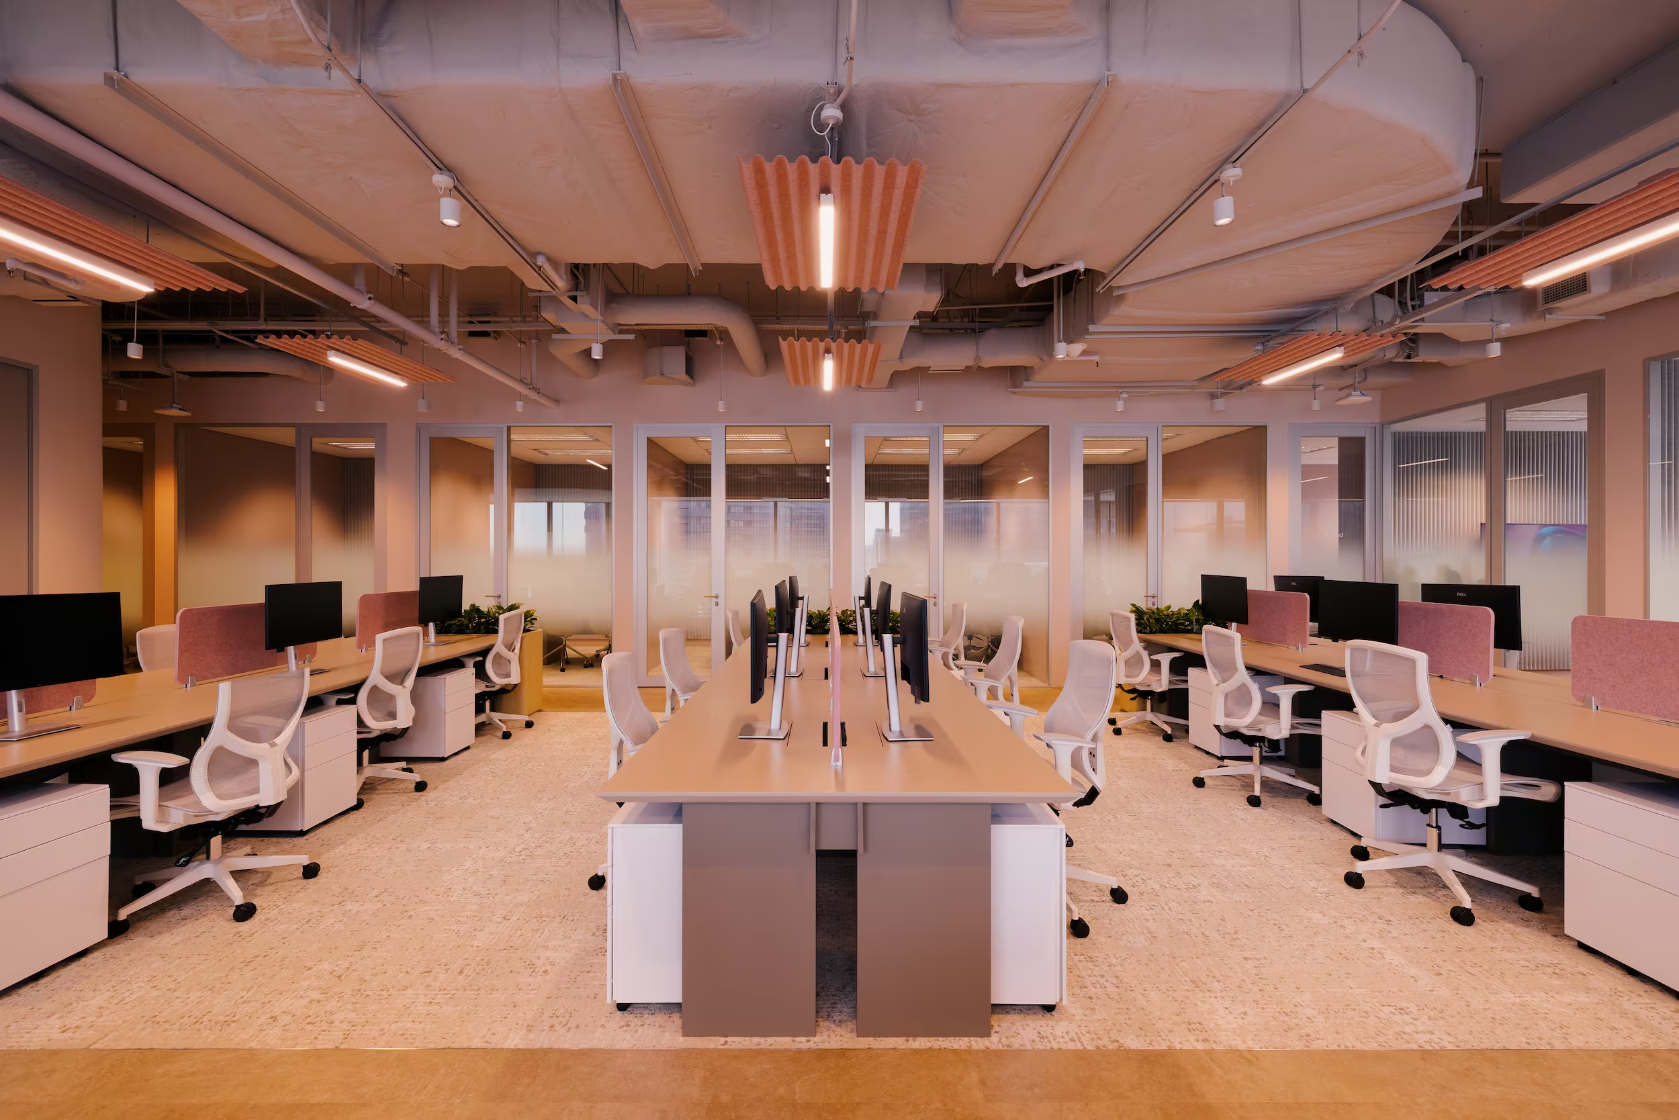
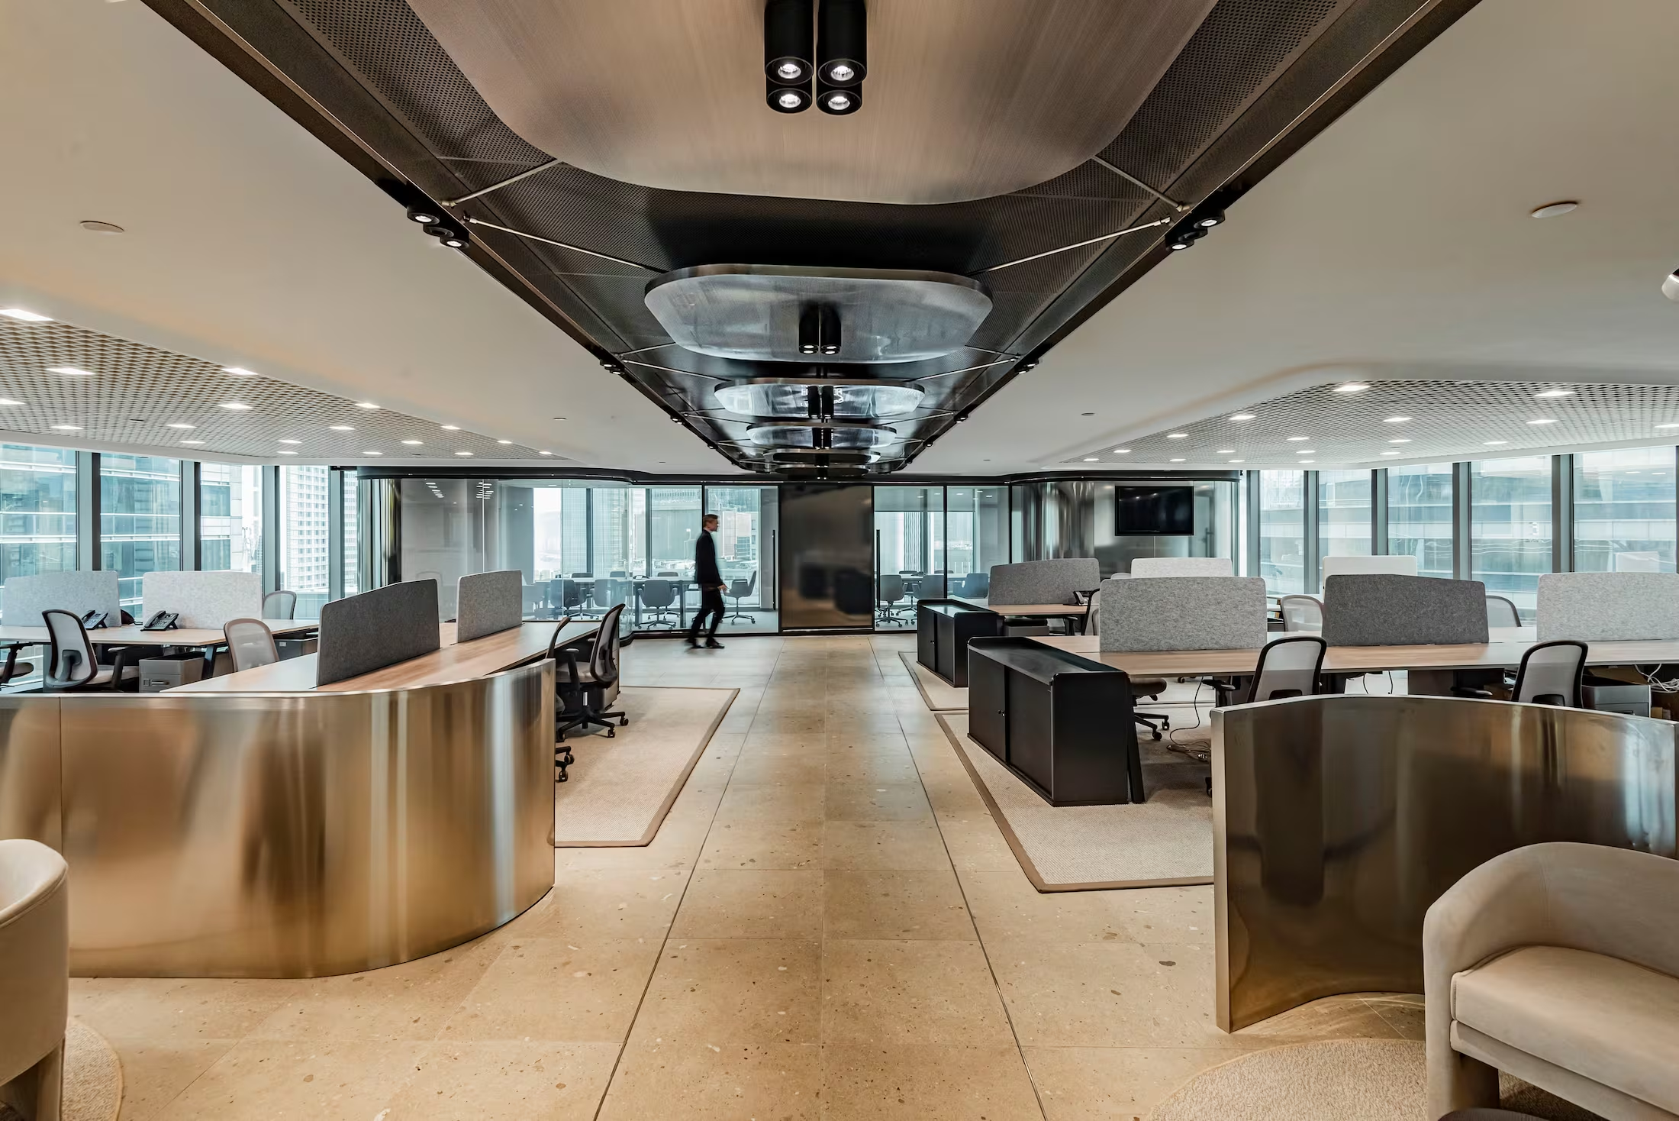
Pandora Asia HQ main workspace with softly toned open ceiling

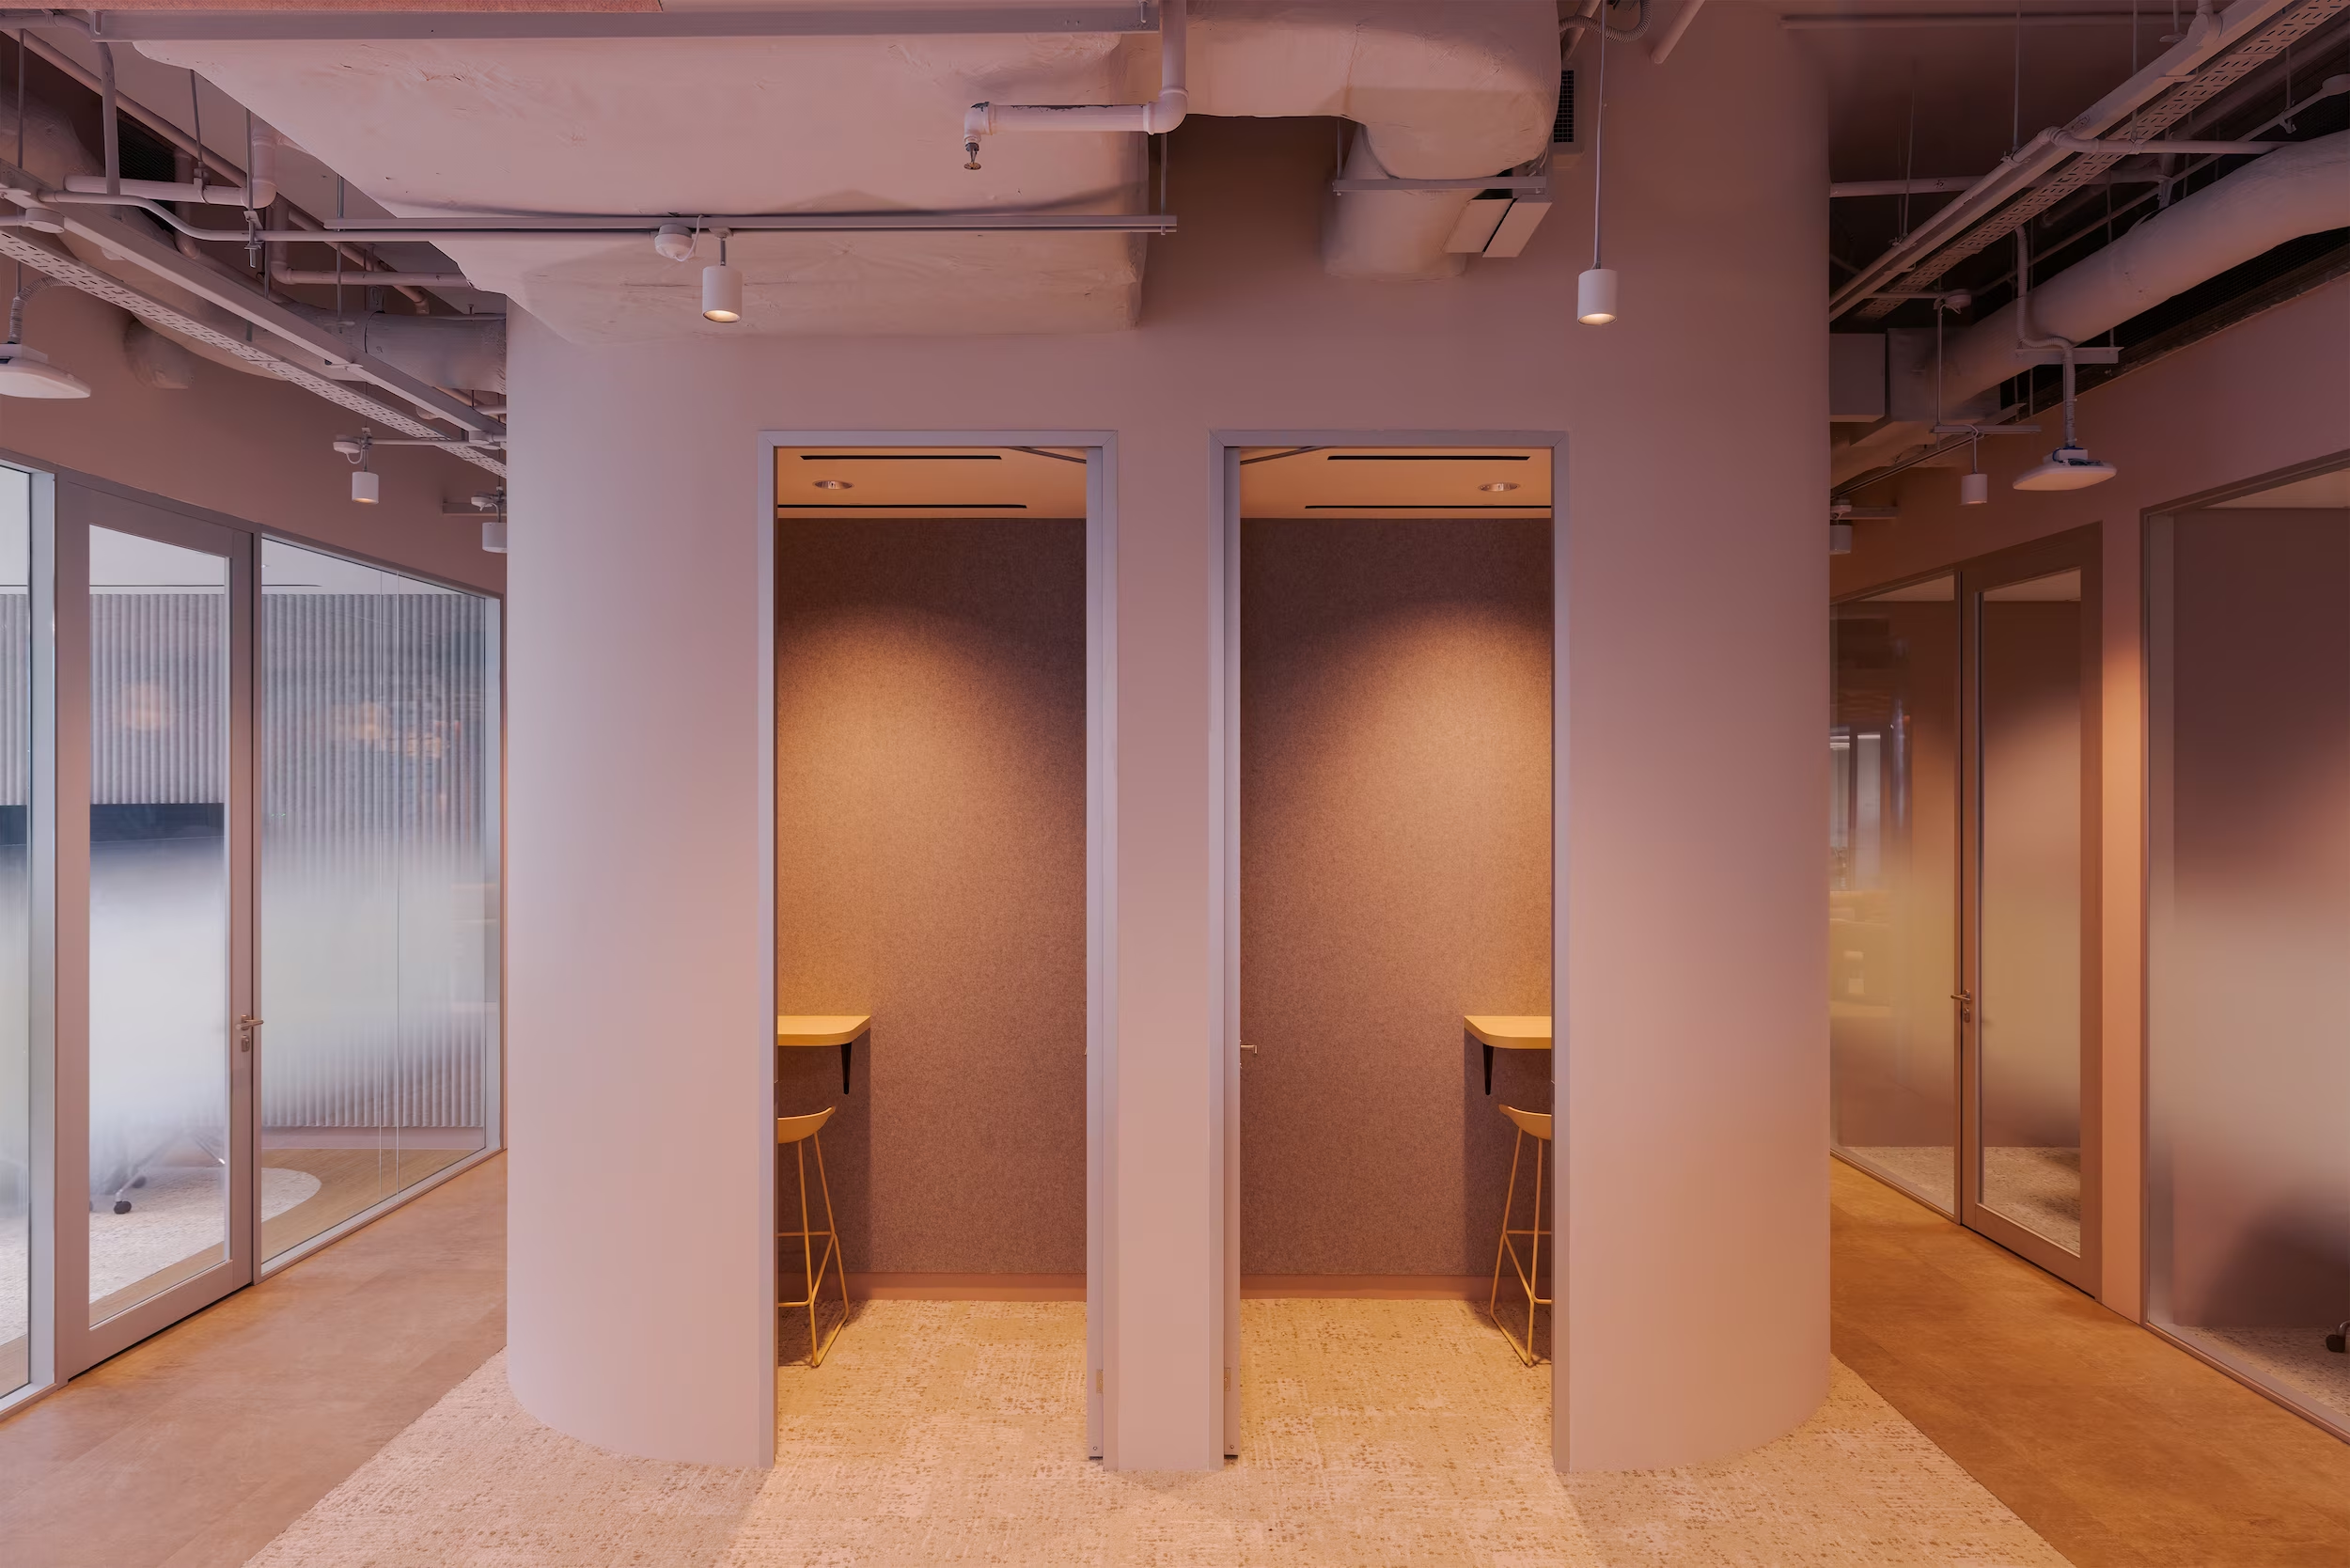
The main workspace combines a softly toned open ceiling with suspended felt acoustic panels and gradient glass partitions, creating a calm, light-filled working environment.
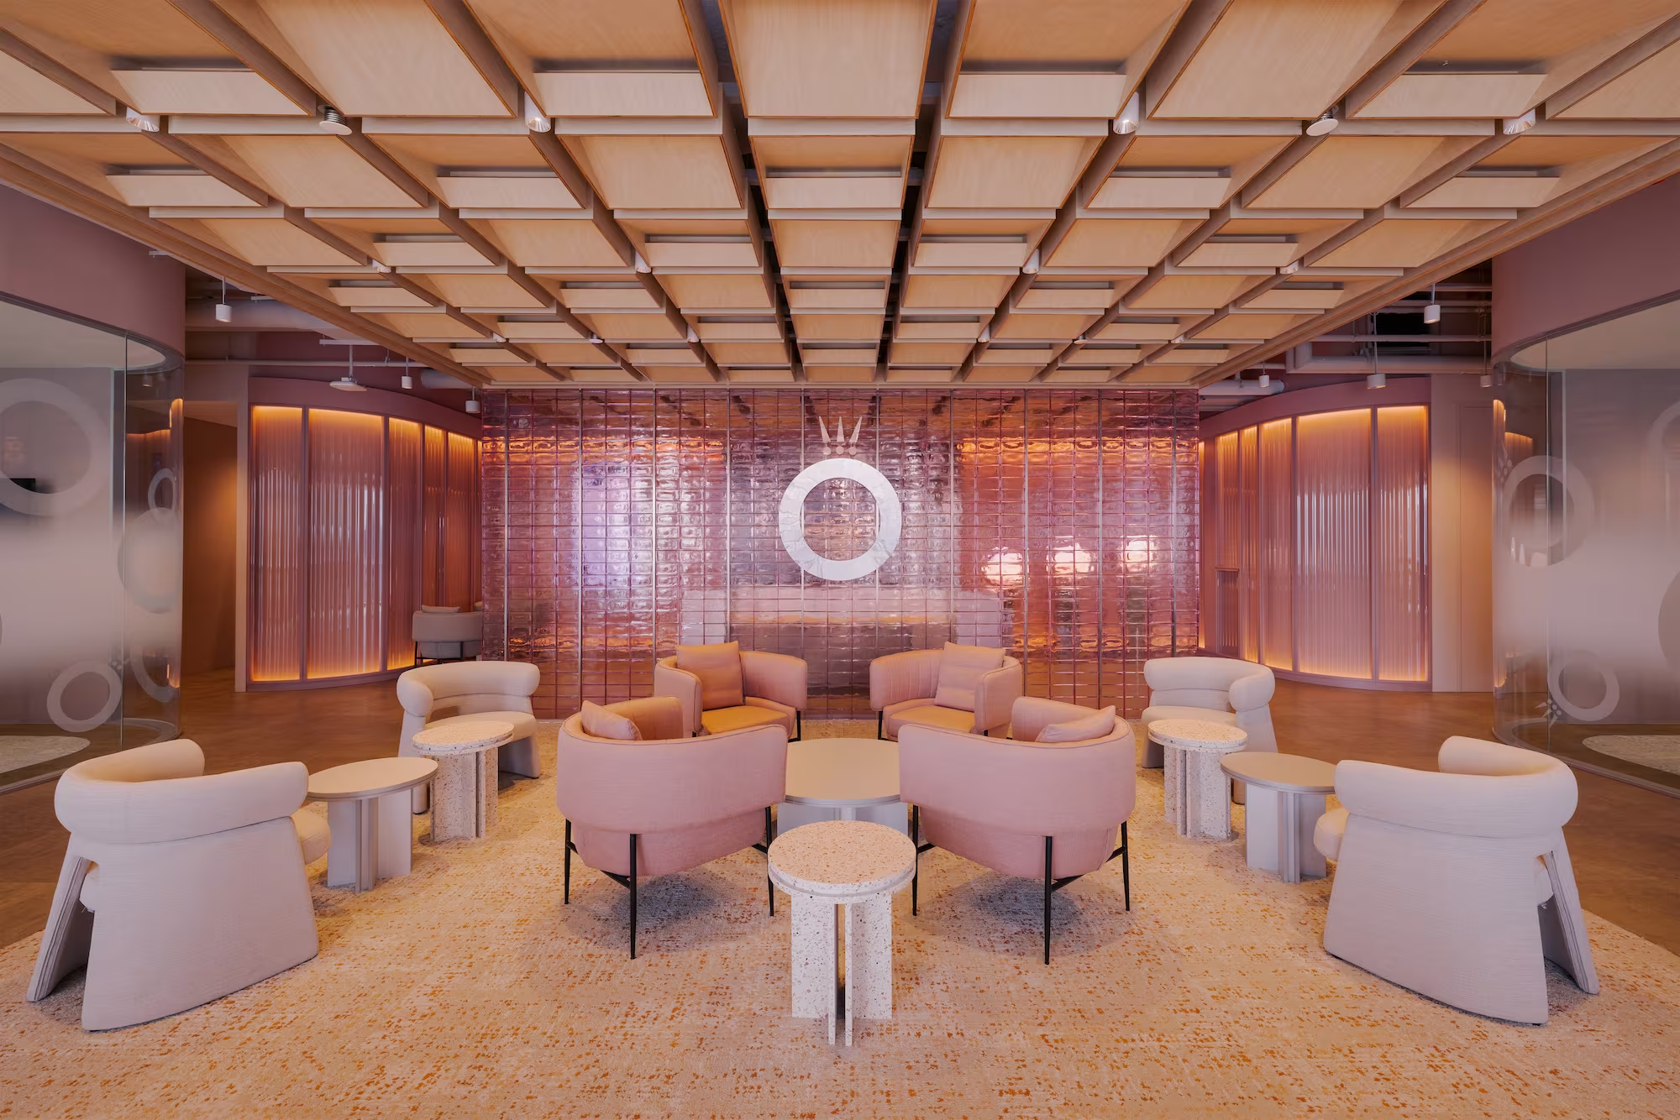
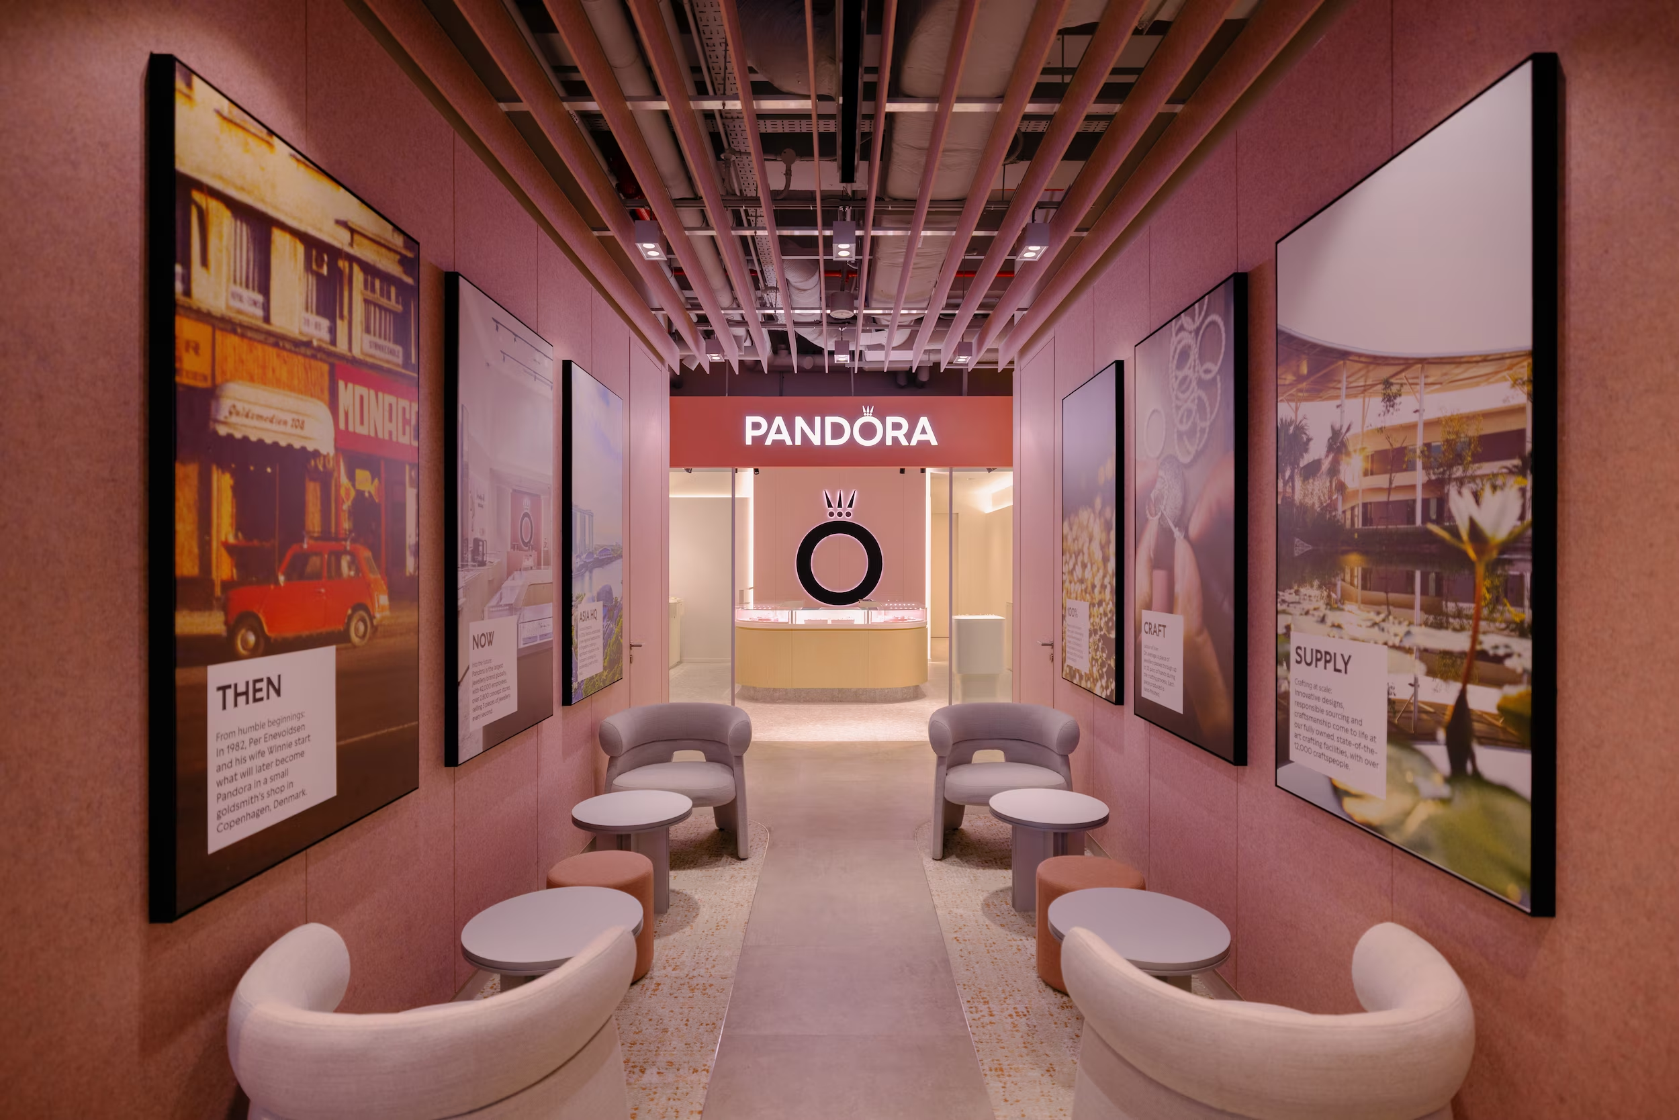
Pandora Asia HQ main lounge facing the pink glass-brick feature wall

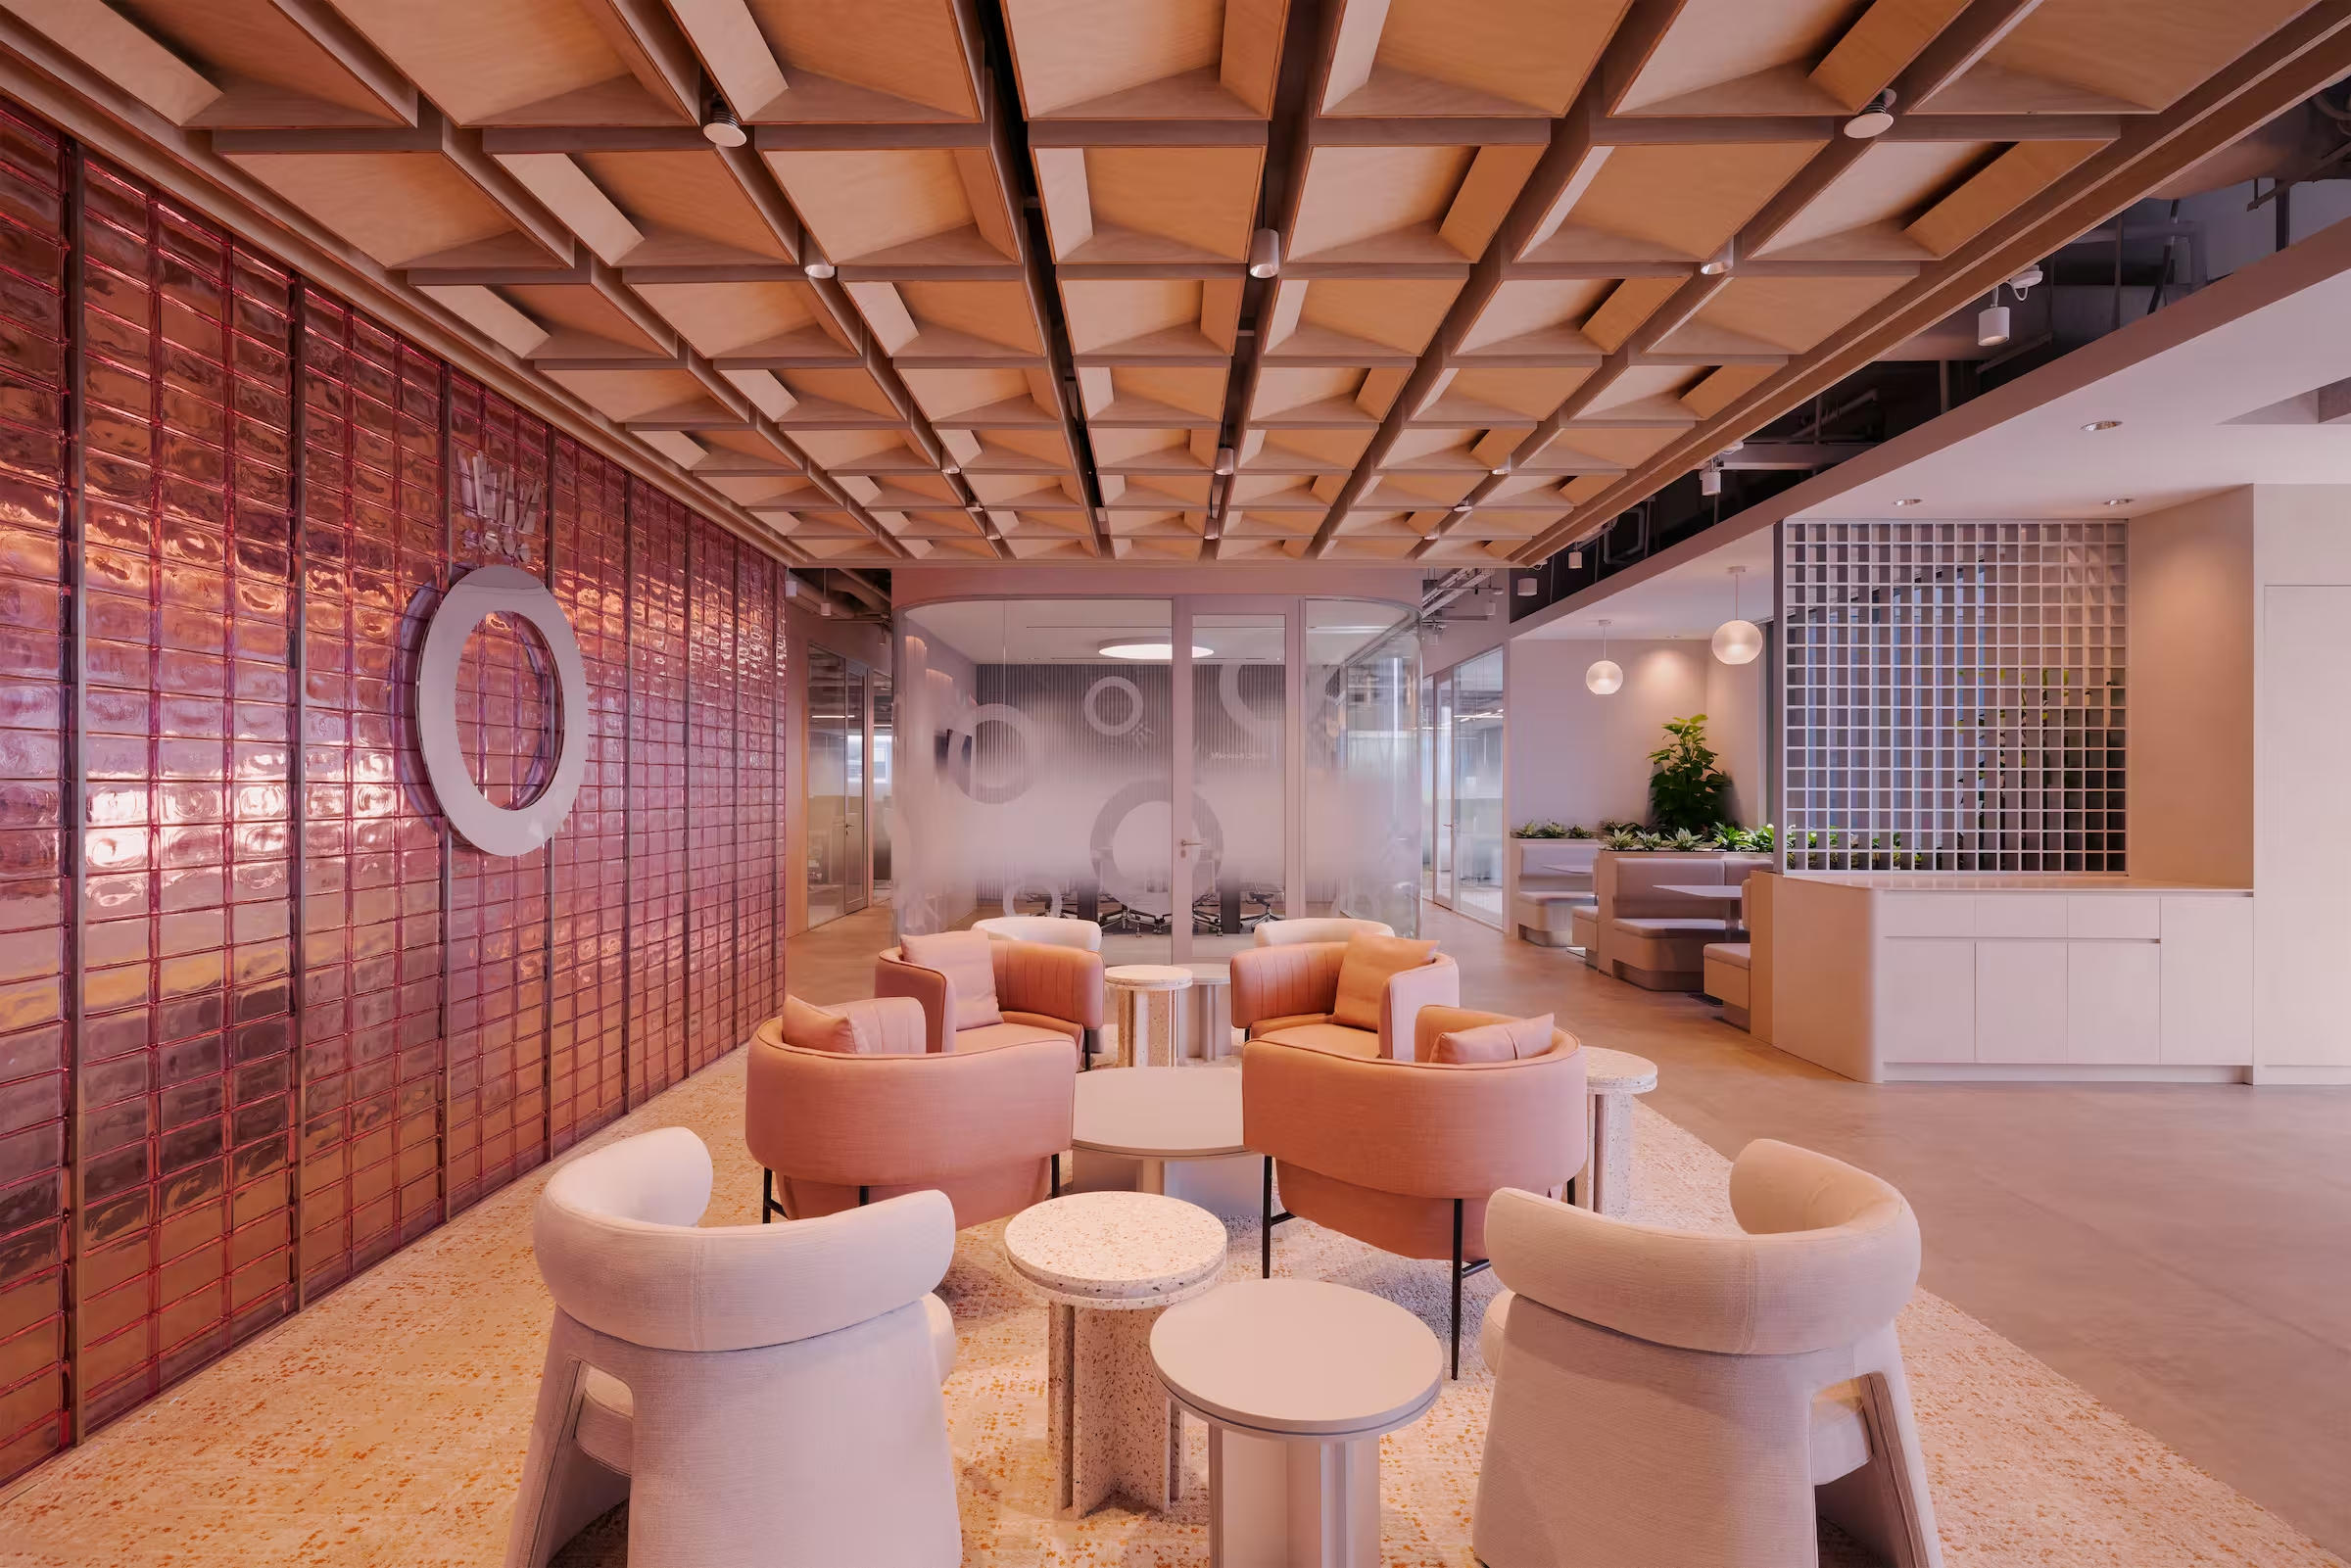
The main lounge looks back towards the hero glass-brick wall, creating a strong visual connection between the collaborative heart of the workplace and Pandora’s defining architectural feature.
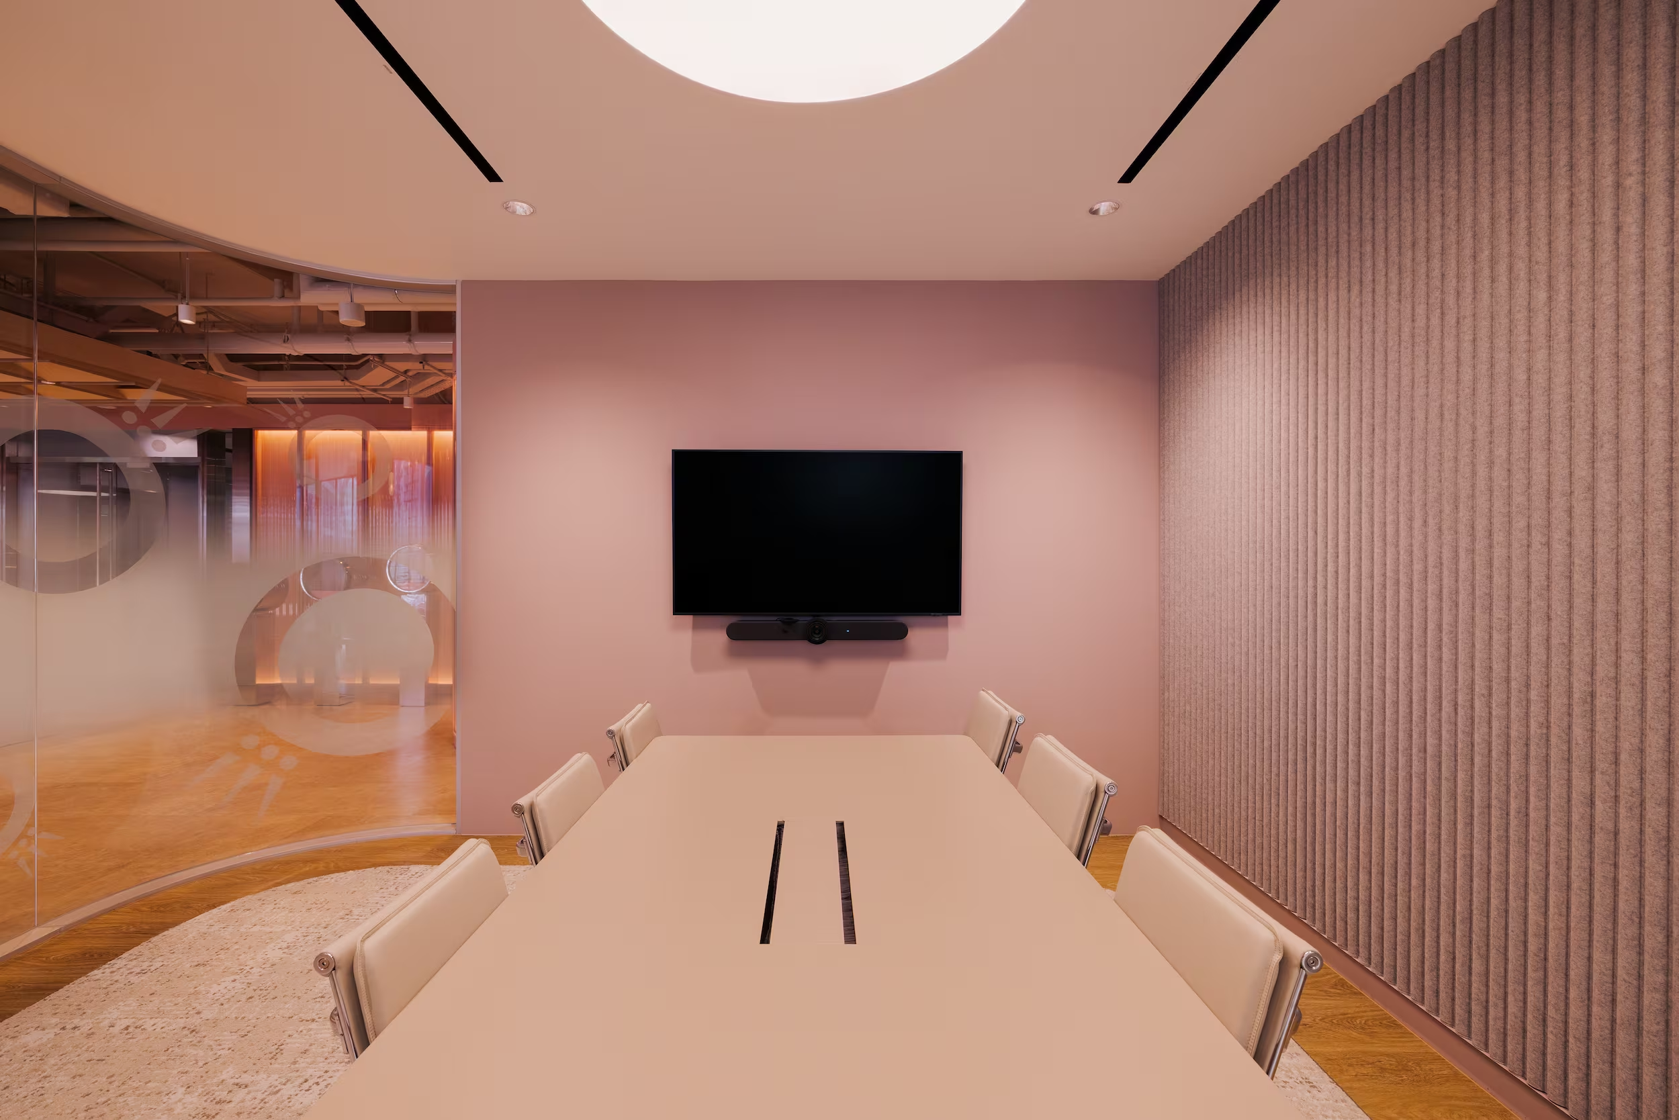
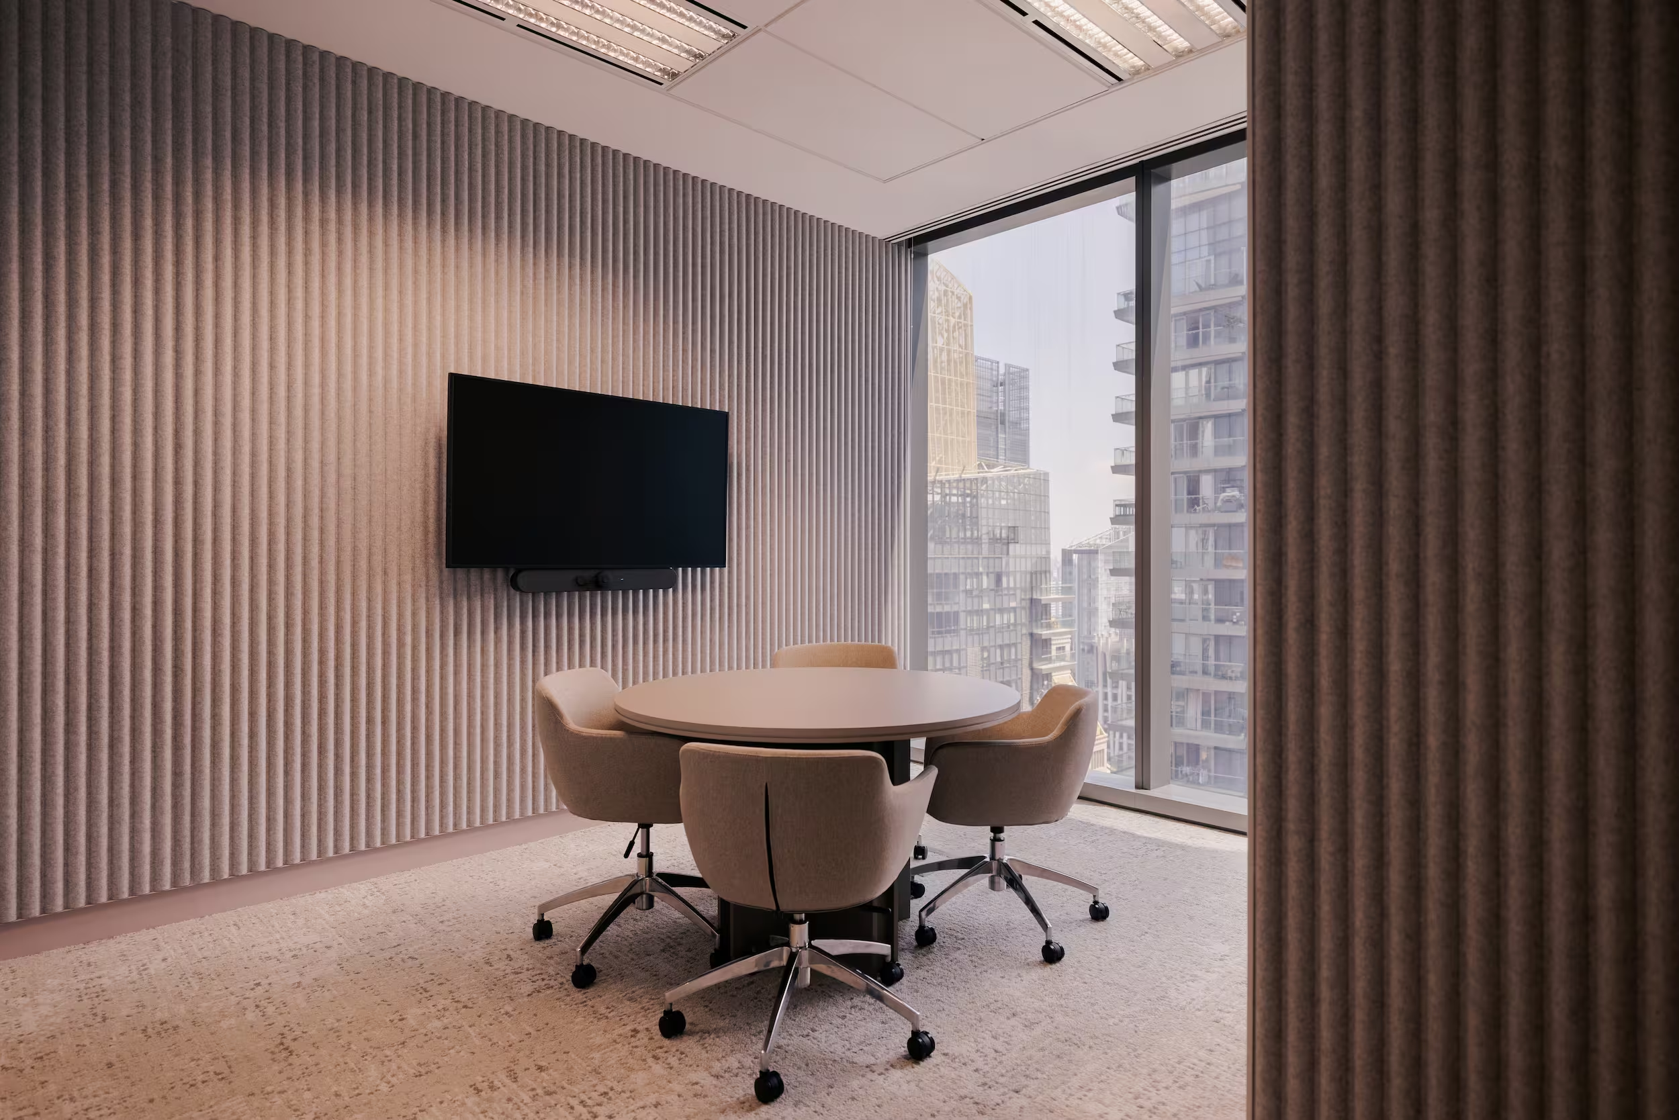
Pandora Asia HQ mid-sized meeting room beside the main lounge

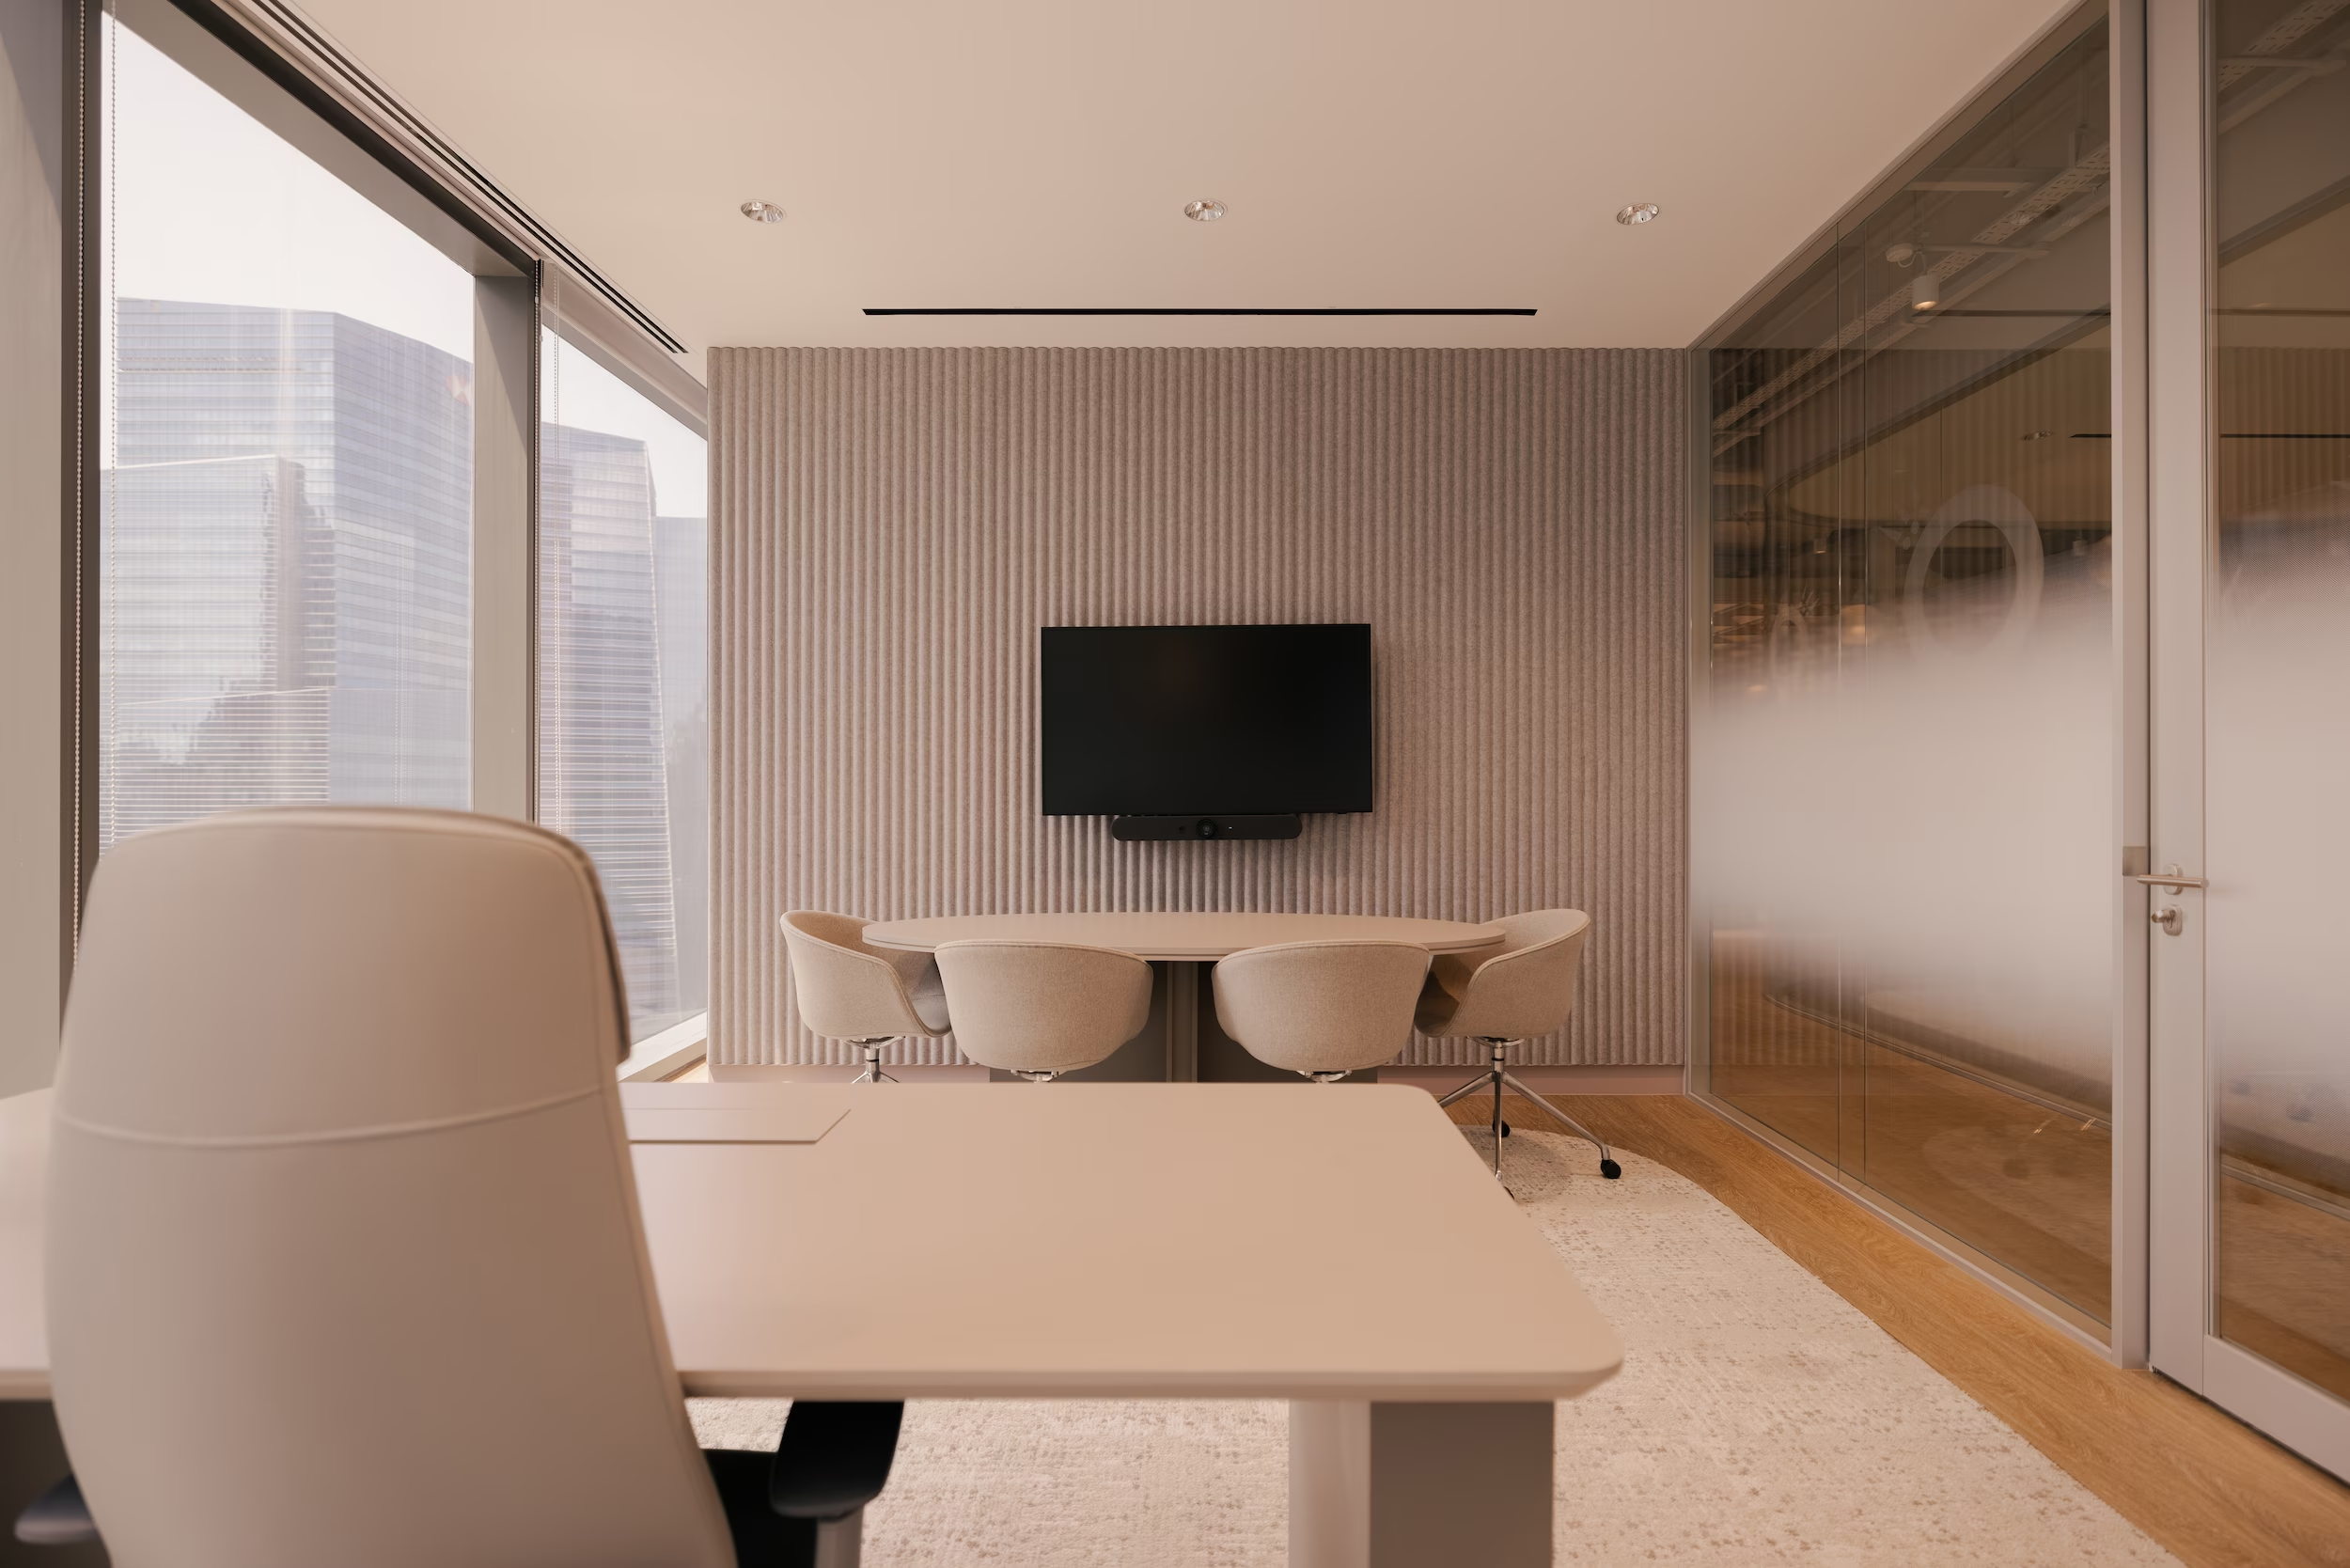
One of two mid-sized meeting rooms positioned alongside the main lounge, providing enclosed collaboration while maintaining a close connection to the social heart of the workplace.

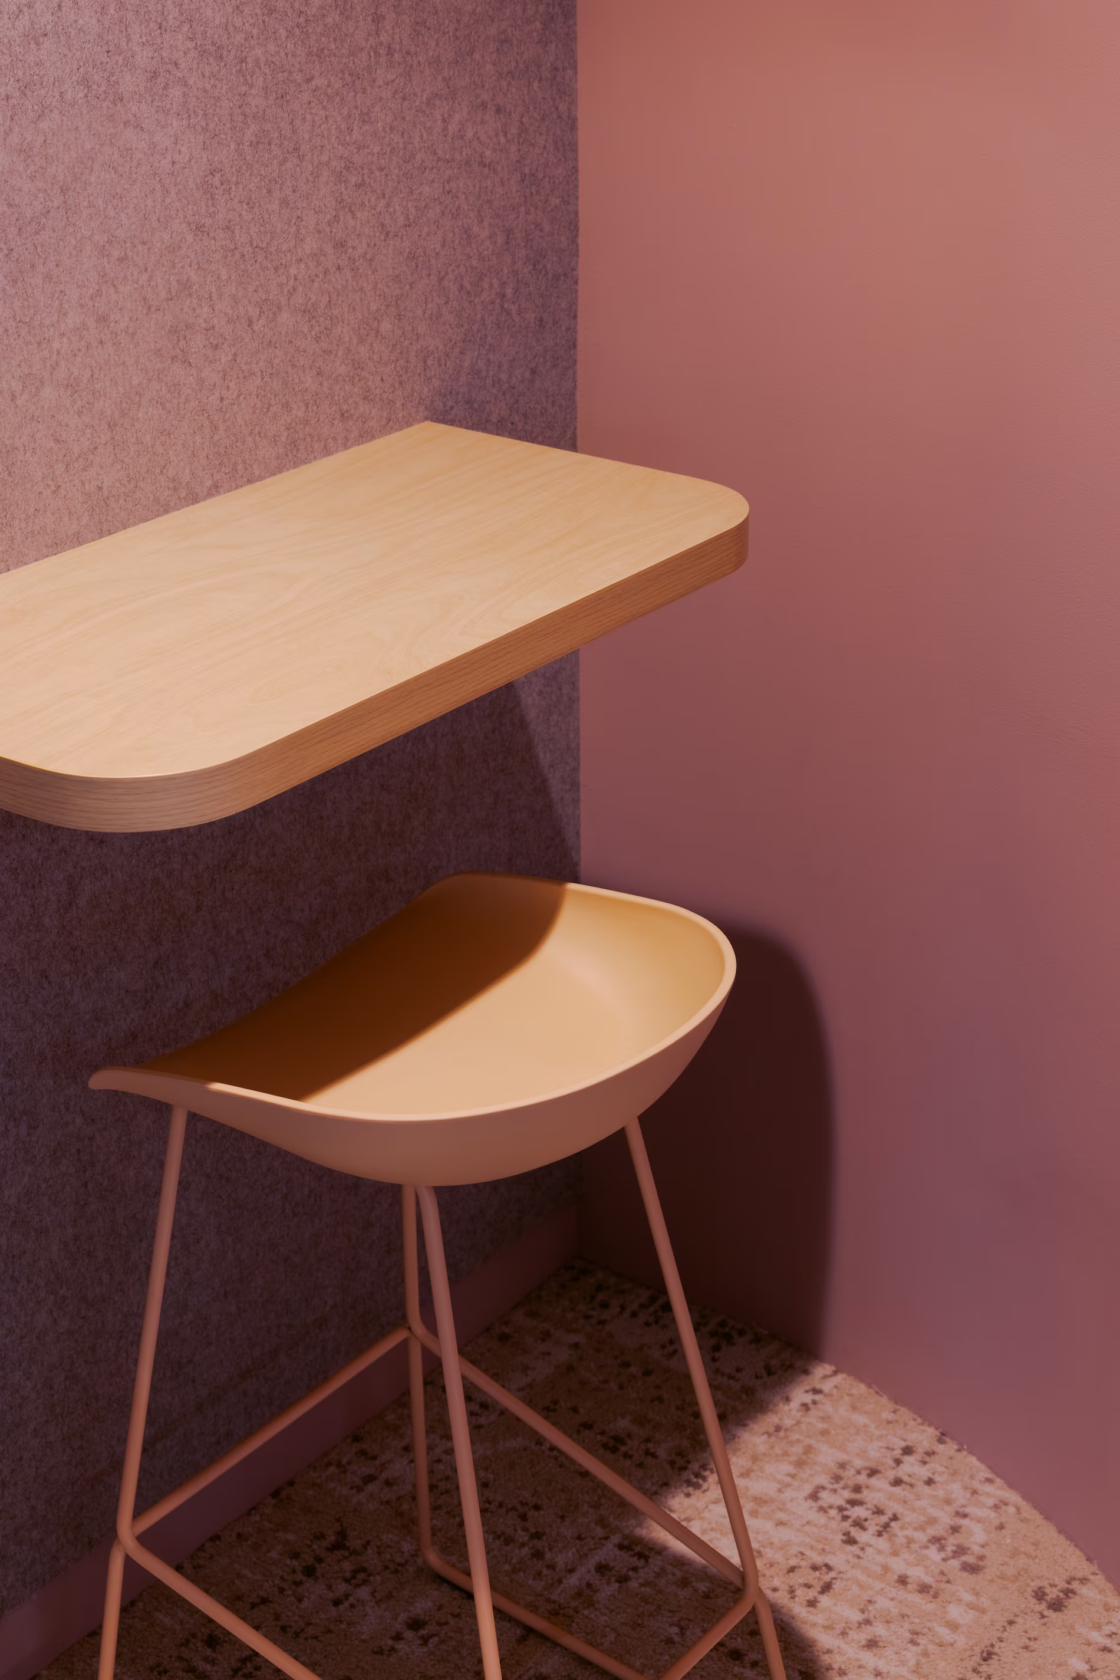
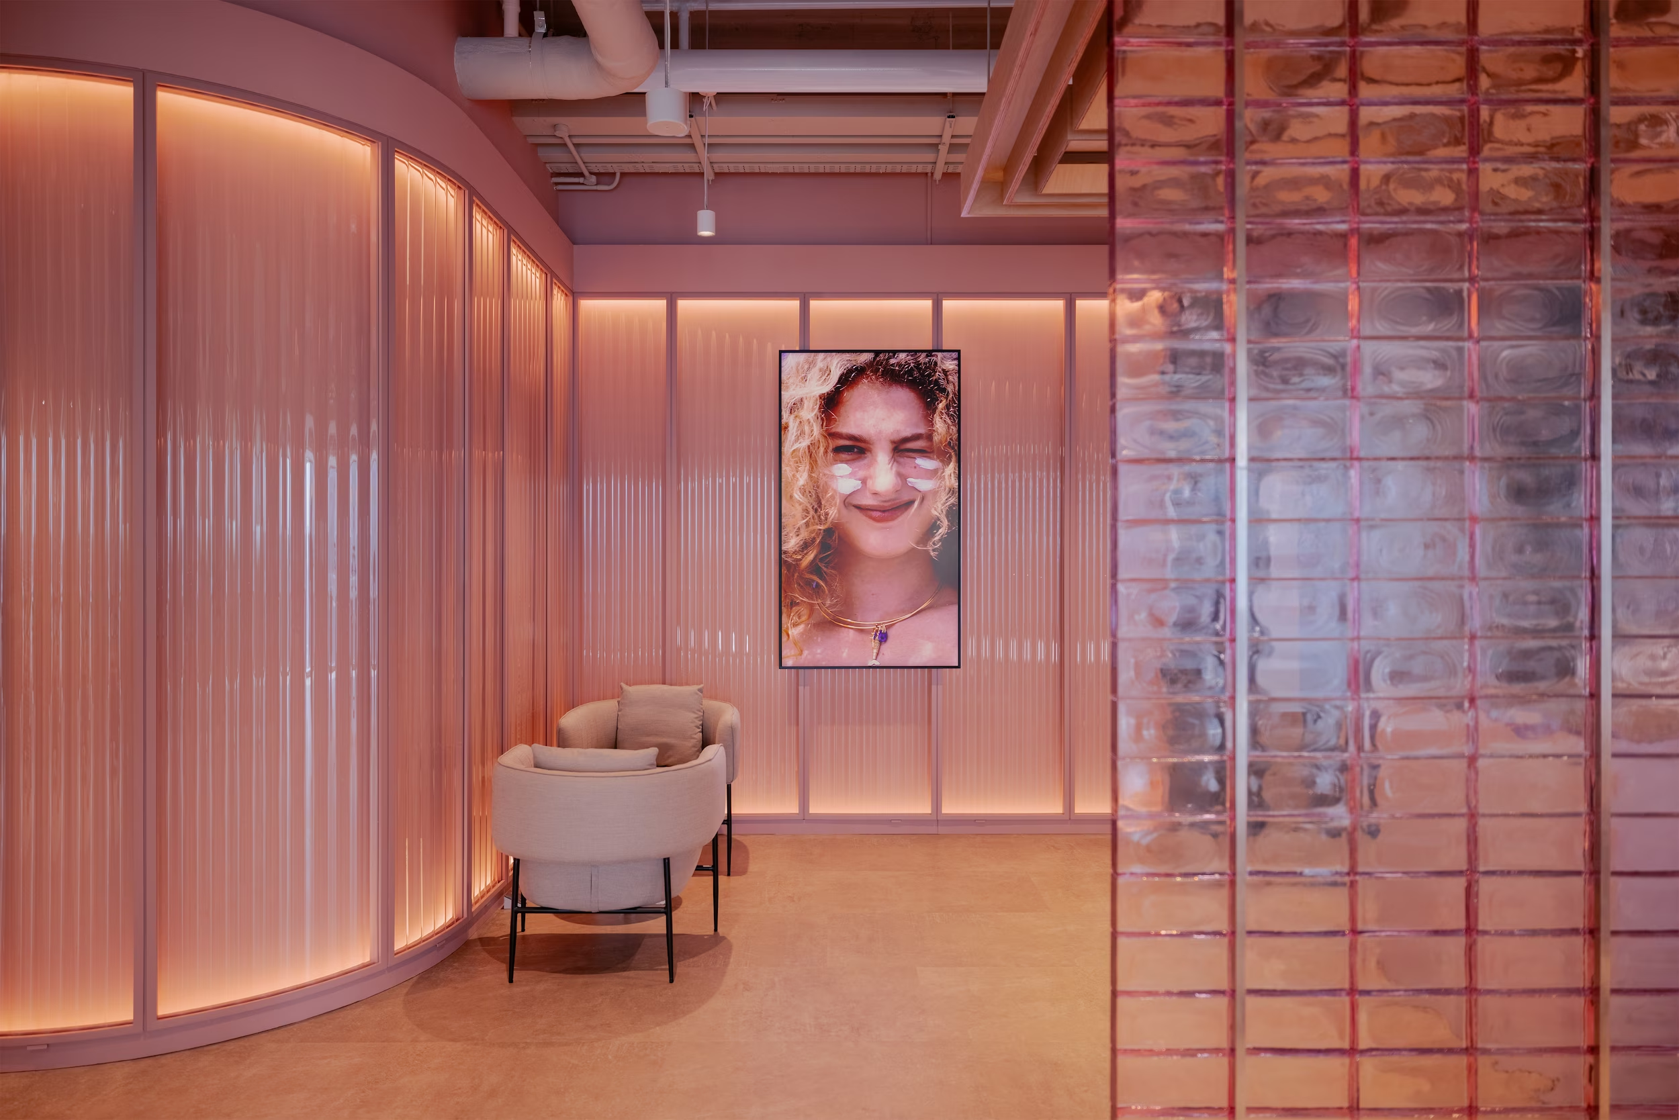
A contemporary interpretation of Pandora’s signature colour, expressed through materiality and architecture rather than overt graphics or applied branding.
Pandora Asia HQ workplace interior designed by Studio X in Singapore

Selected views

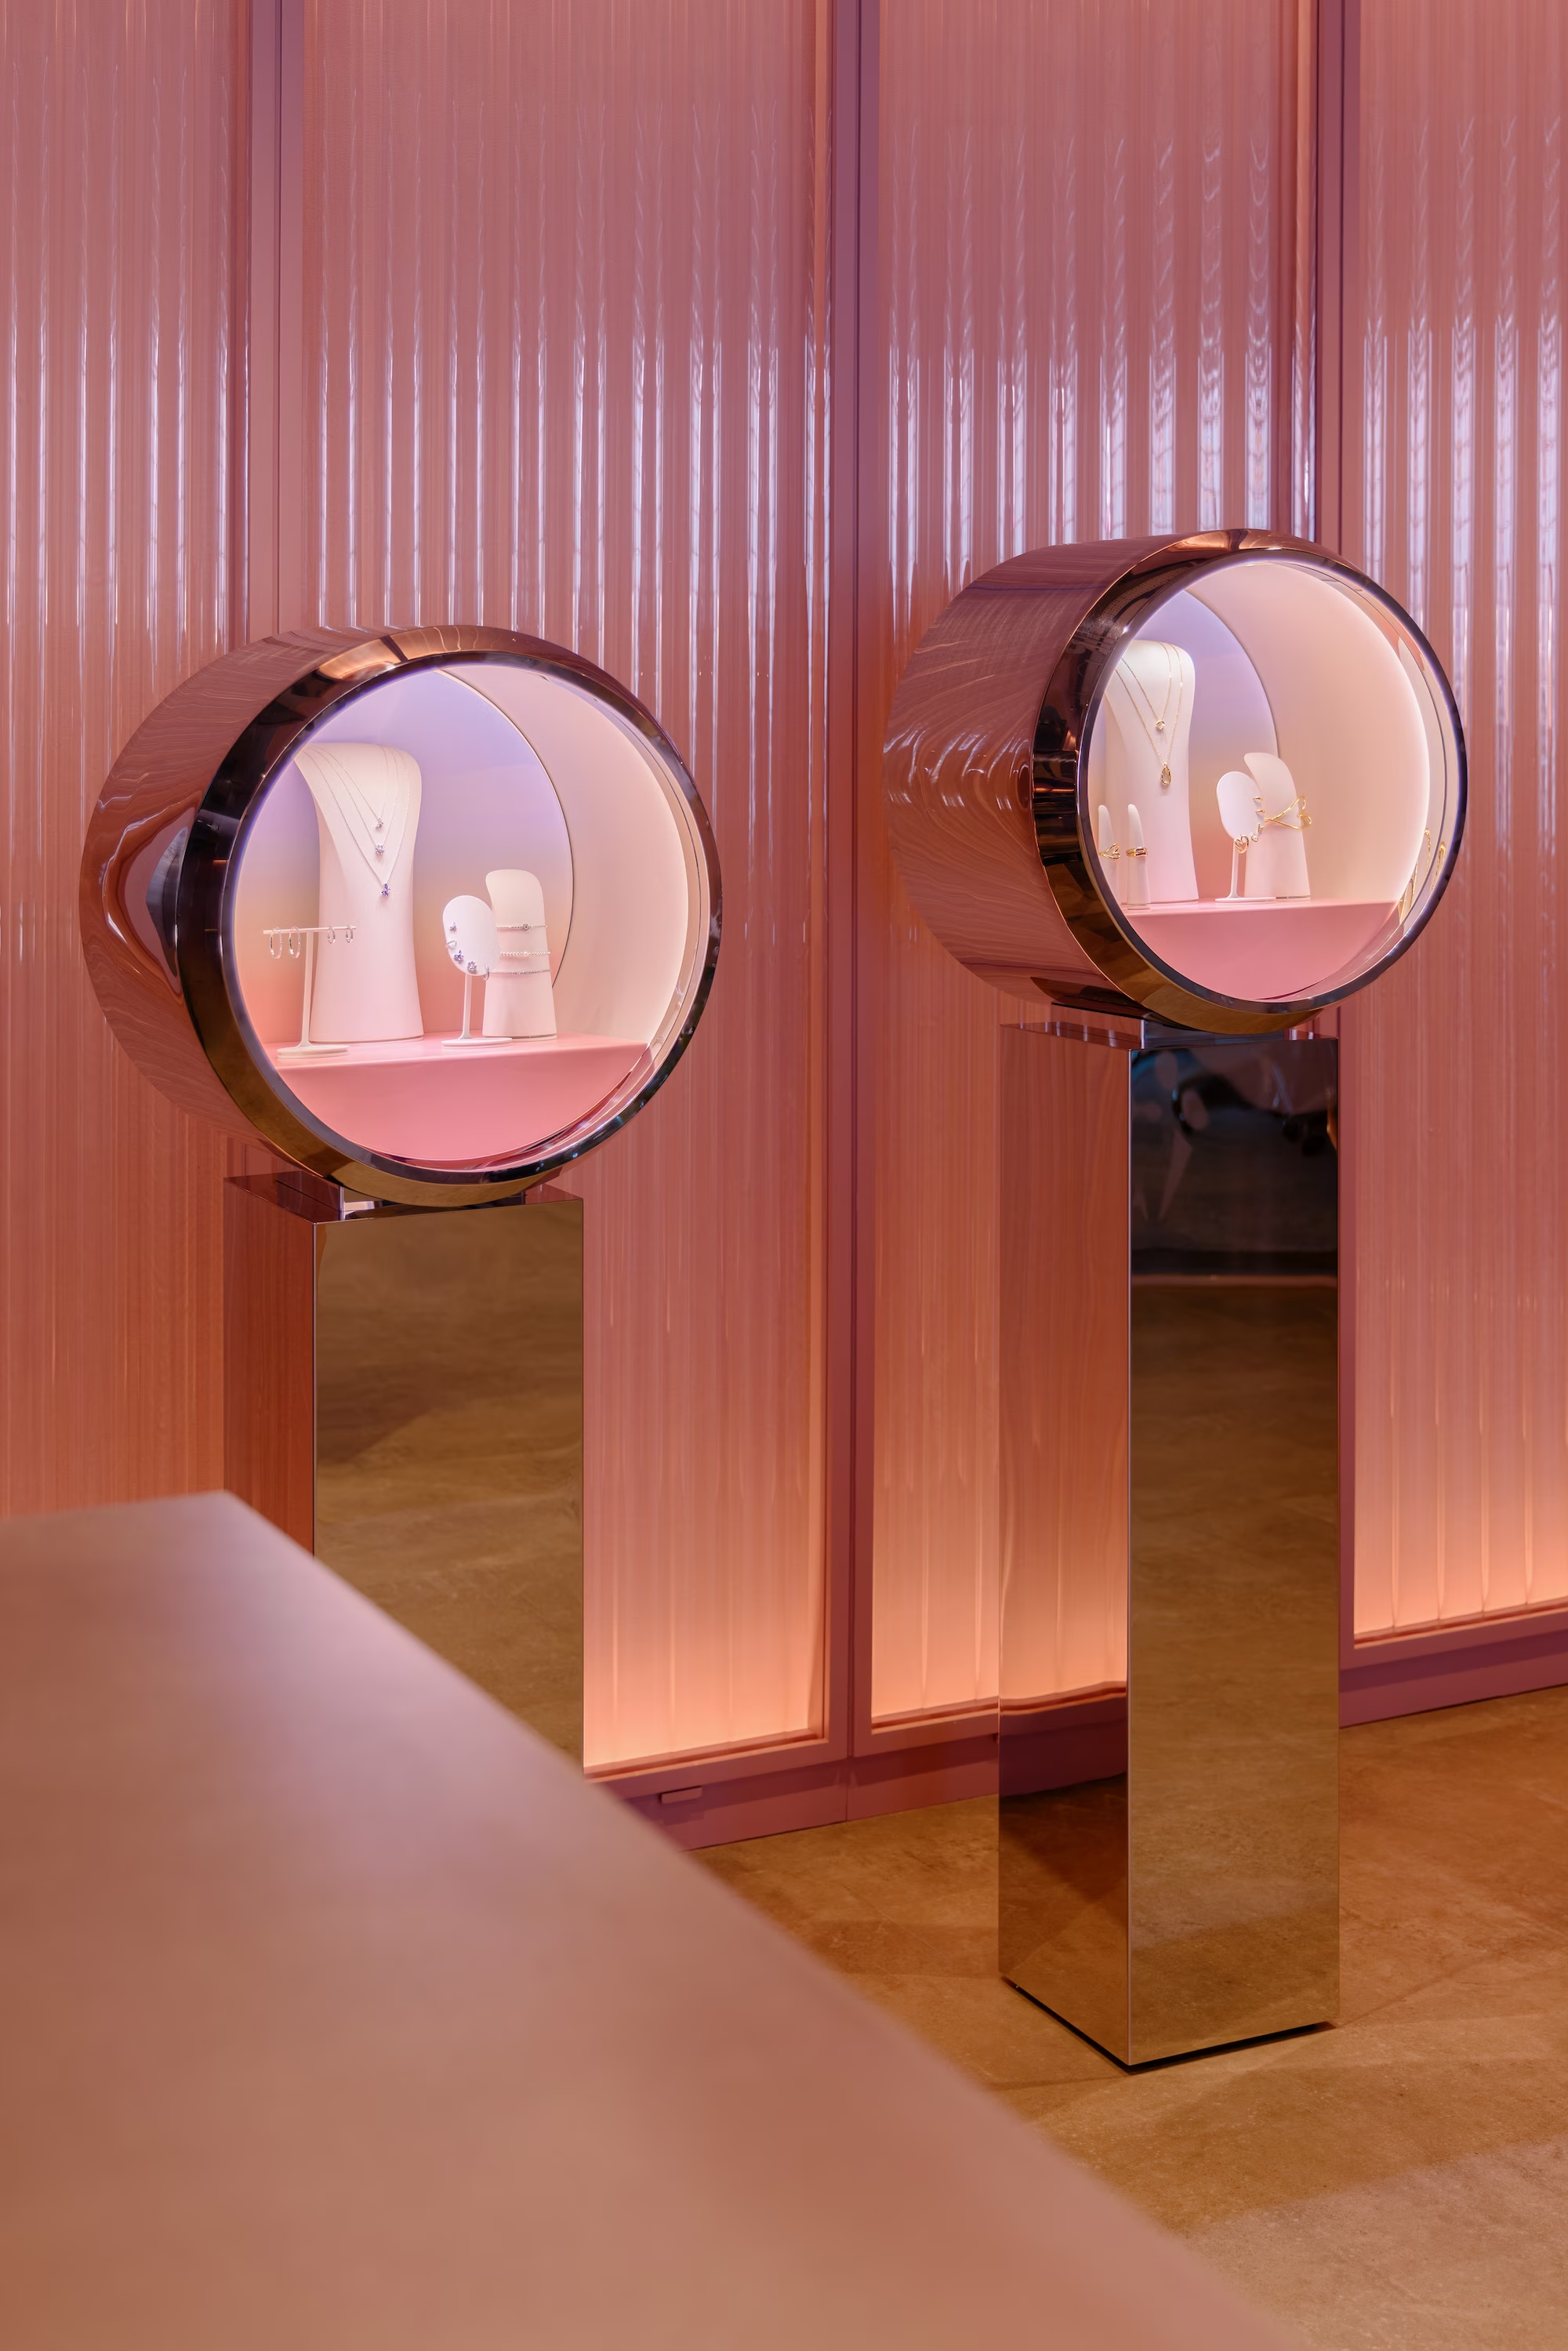
A collection of images documenting the completed headquarters, highlighting layout, display, and circulation.
Pandora Asia HQ workplace interior designed by Studio X in Singapore

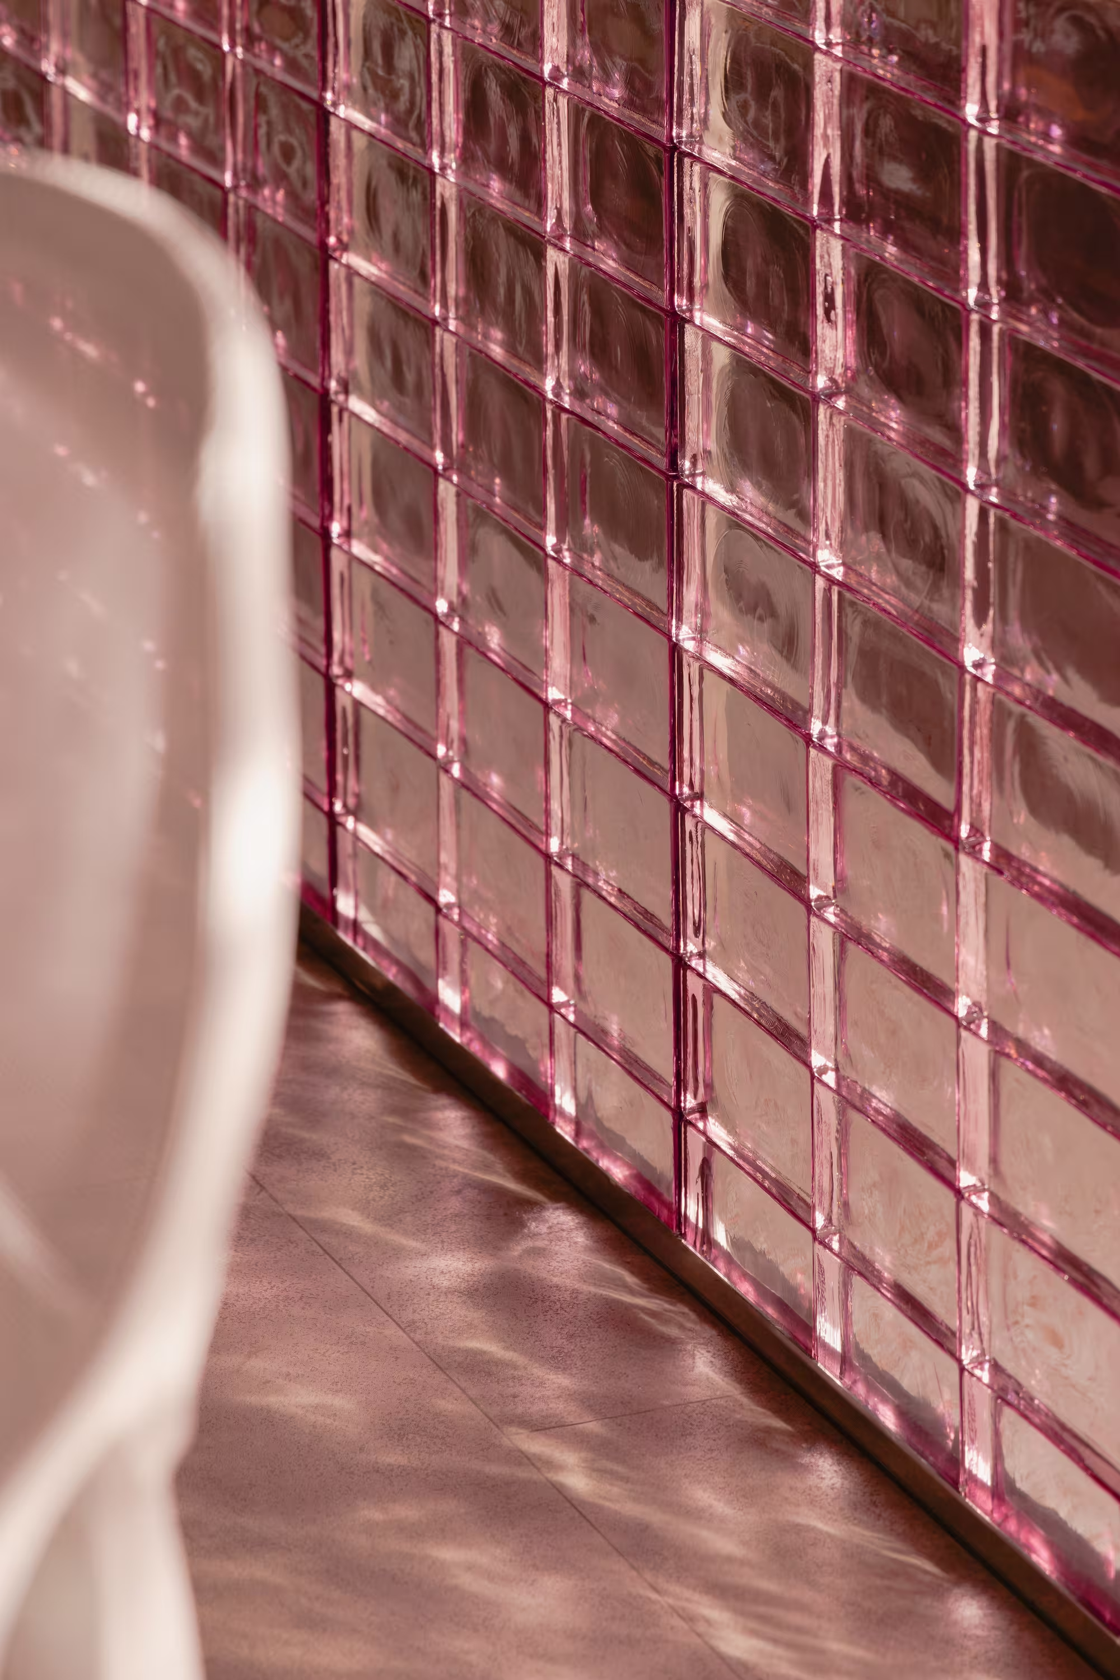
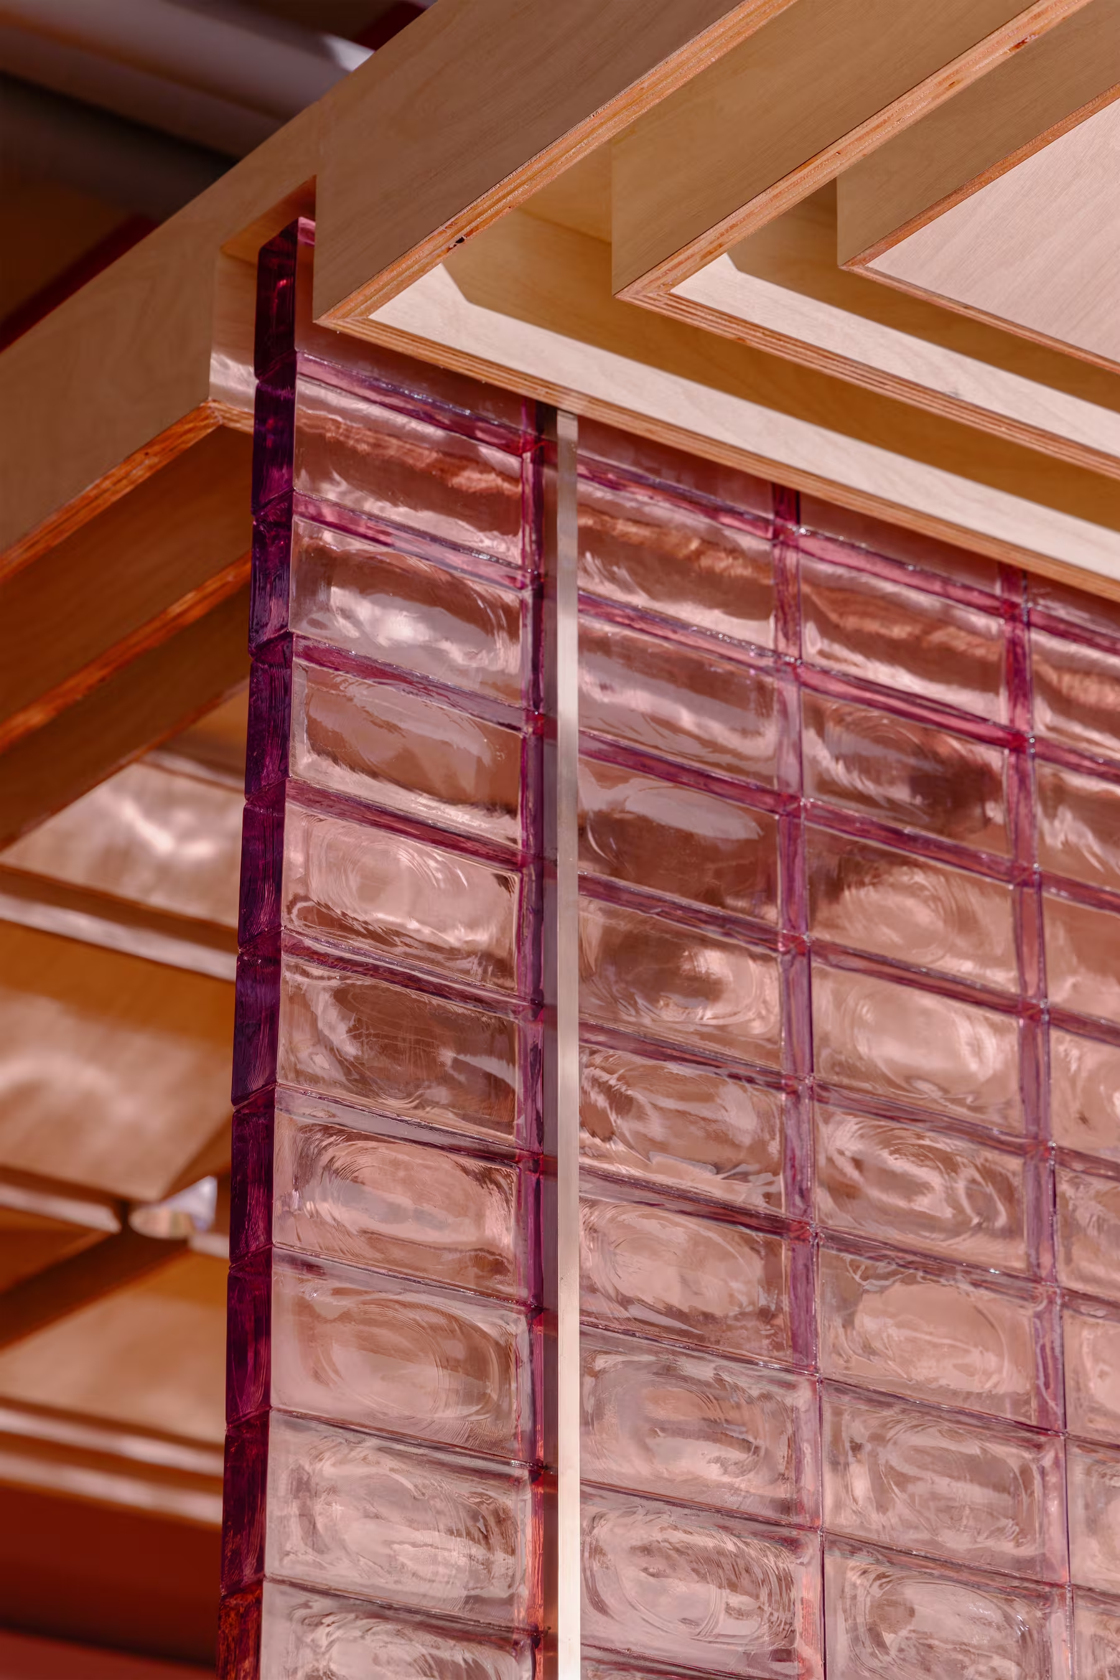
(Approach)The defining architectural gesture introduces texture, depth and changing qualities of light, allowing the glass screen to shift subtly throughout the day while maintaining visual permeability across the workplace.

Pandora Asia HQ workplace interior designed by Studio X in Singapore

Progress

A record of the project taking shape on site, capturing key construction milestones, material installation and detailing through to completion.

Construction progress photograph of the Pandora Asia HQ fit-out in Singapore

The feature ceiling taking shape across the reception and lounge, establishing a continuous architectural element that connects the two spaces.

Construction progress photograph of the Pandora Asia HQ fit-out in Singapore

Substructure taking shape for the hero glass-brick wall, establishing the framework for the reception’s defining architectural feature.

Construction progress photograph of the Pandora Asia HQ fit-out in Singapore

The curved wall corner creates a more welcoming transition from the entrance into the main lounge, using form as a subtle means of intuitive wayfinding.
Pandora Asia HQ workplace interior designed by Studio X in Singapore

Before & after

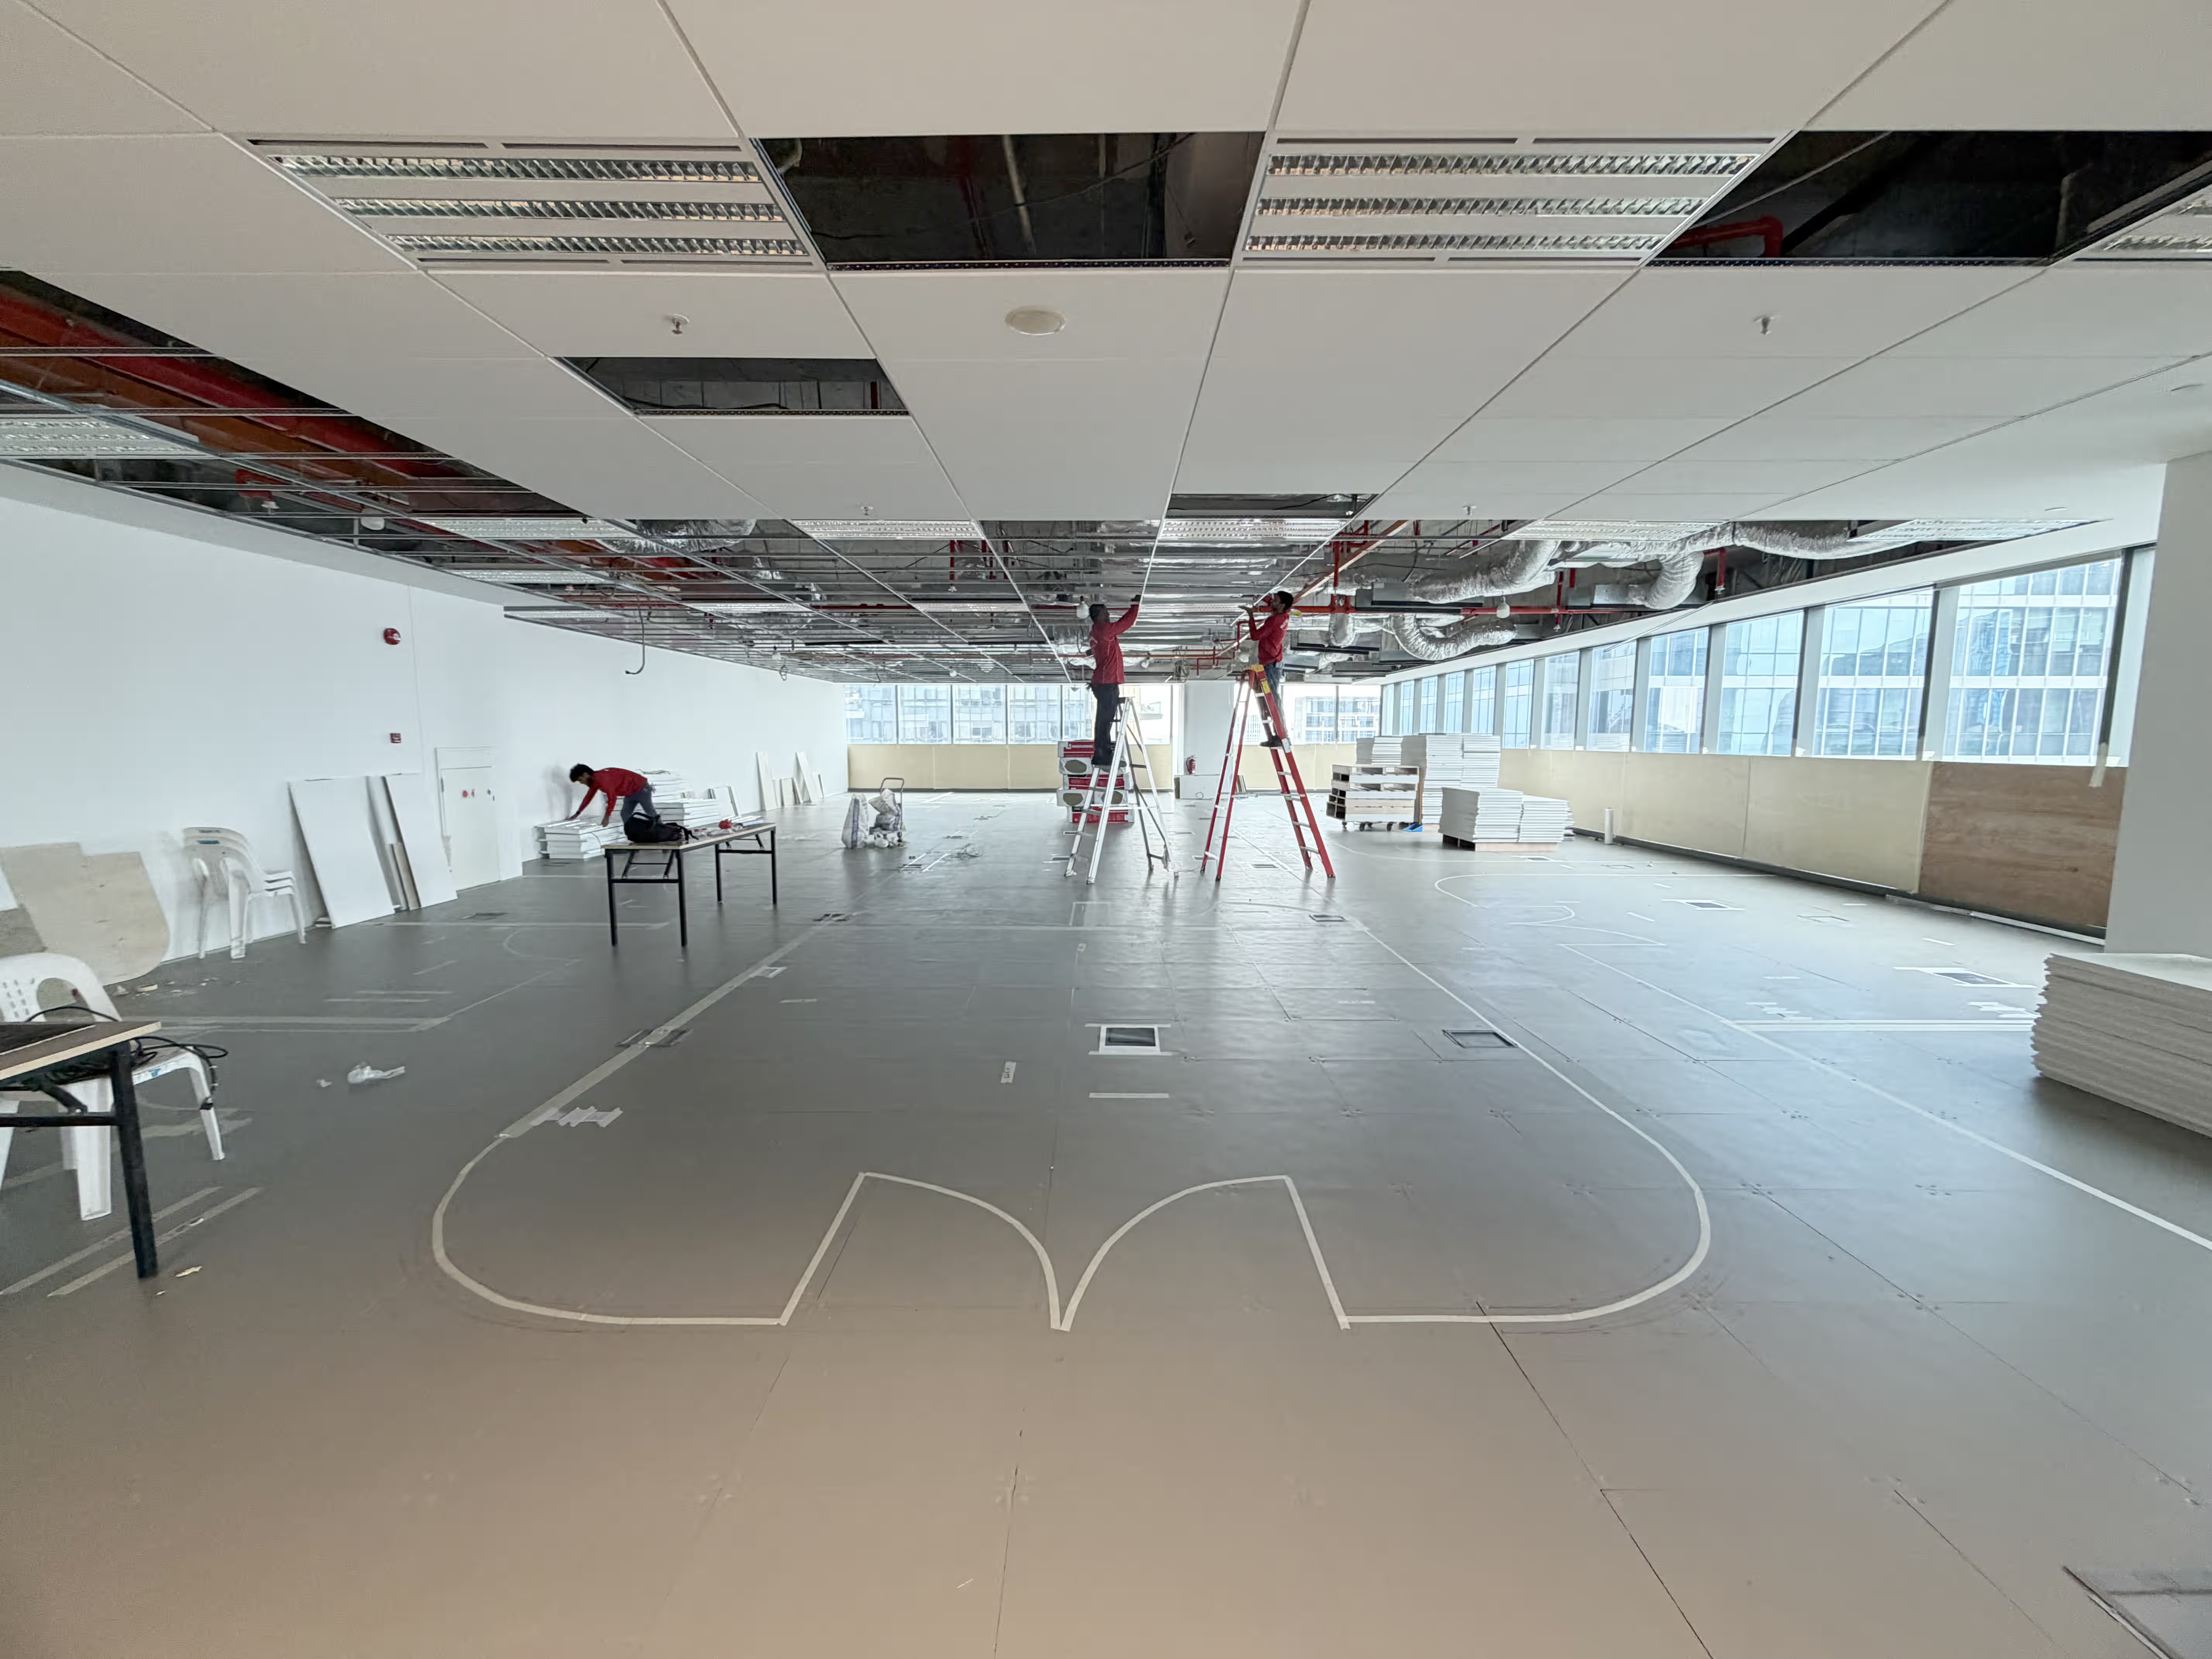
Before-and-after comparison showing the transformation from open shell to Pandora's completed Asia headquarters.

Bare shell of the Pandora Asia HQ floor in Singapore before fit-out
Pandora Asia HQ workplace interior designed by Studio X in Singapore
Drag

A bold and unmistakably Pandora design language - meticulously crafted, playfully expressive and instantly recognisable, without resorting to obvious brand tropes.

Pandora Asia HQ workplace interior designed by Studio X in Singapore

Material and architectural details translate Pandora’s creative spirit into a disciplined spatial language. A sculptural wall of pink glass bricks forms the defining focal point, introducing colour, texture and filtered light, while a grid of modular ceiling panels brings rhythm and structure to the space.

The result is a high-performance workplace where functionality and brand expression are fully integrated - distinctive, light-filled and designed to support connection, creativity and collaboration.

Pandora Asia HQ workplace interior designed by Studio X in Singapore

Up next
Lee Yuen Housewares

Lee Yuen Housewares

Retail

Tea Chateau Store

Tea Chateau Store

Retail

L'Occitane HQ

L'Occitane HQ

Workplace

Silvercrest

Silvercrest

Workplace

Din Tai Fung Studio City

Din Tai Fung Studio City

Food & Beverage

Eastern Pacific Shipping

Eastern Pacific Shipping

Workplace

Latitude

Latitude

Food & Beverage

Yau Shing Land

Yau Shing Land

Asset & Development

Mian Cart Noodle Bar

Mian Cart Noodle Bar

Food & Beverage

Mannings IFC

Mannings IFC

Retail

Lululemon Pacific Place

Lululemon Pacific Place

Retail

Assembly 2.0

Assembly 2.0

Workplace

Private Capital

Private Capital

Workplace

LFCH

LFCH

Workplace

Oval Restaurant & Verandah

Oval Restaurant & Verandah

Food & Beverage

FAO Schwarz Store

FAO Schwarz Store

Retail

ThreeSixty Group

ThreeSixty Group

Workplace

Lee Yuen Housewares showroom interior designed by Studio X in Hong Kong
Lee Yuen Housewares
Tea Chateau store interior designed by Studio X in Hong Kong
Tea Chateau Store
L'Occitane Asia HQ workplace interior designed by Studio X in Hong Kong
L'Occitane HQ
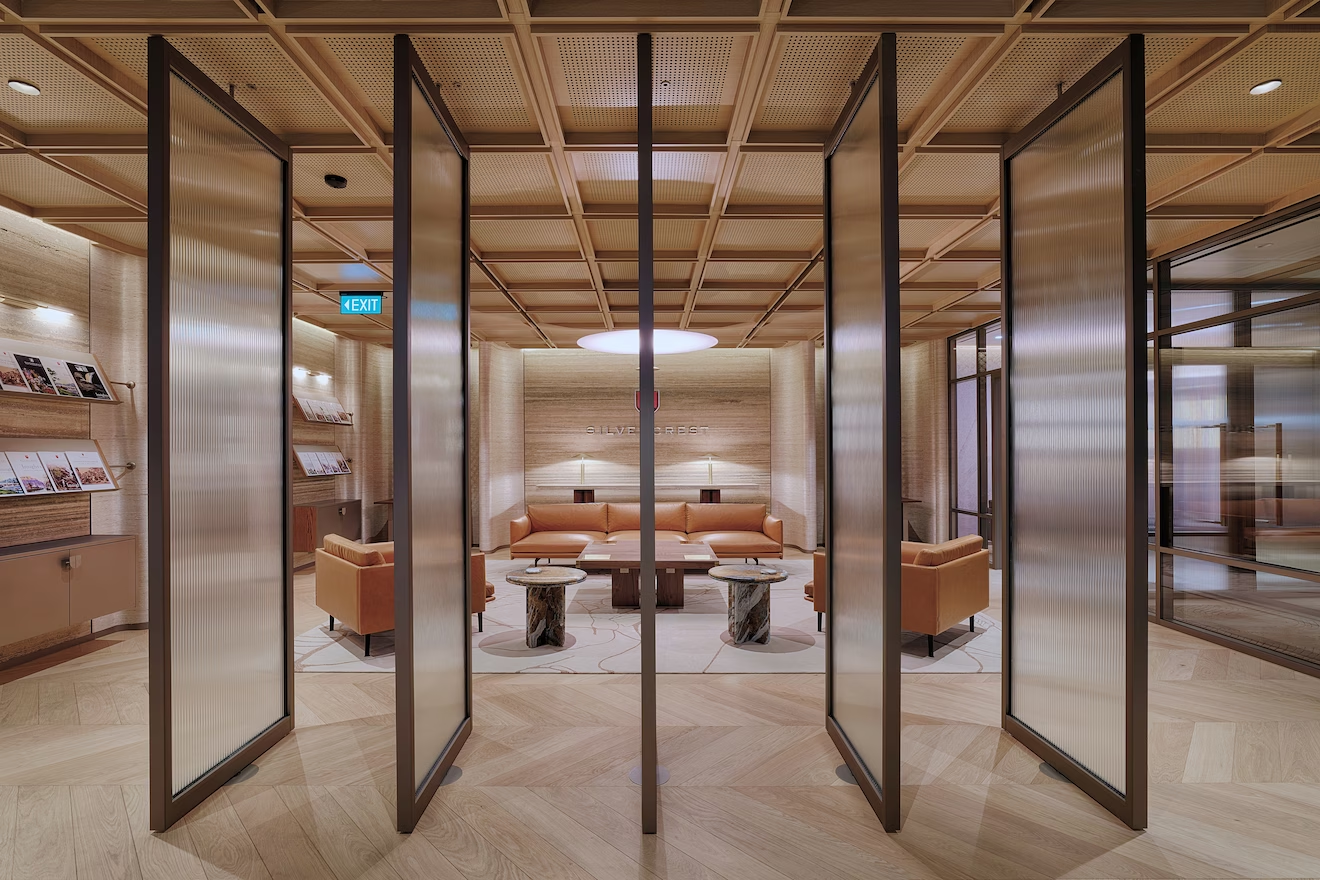
Silvercrest office interior designed by Studio X in Singapore
Silvercrest
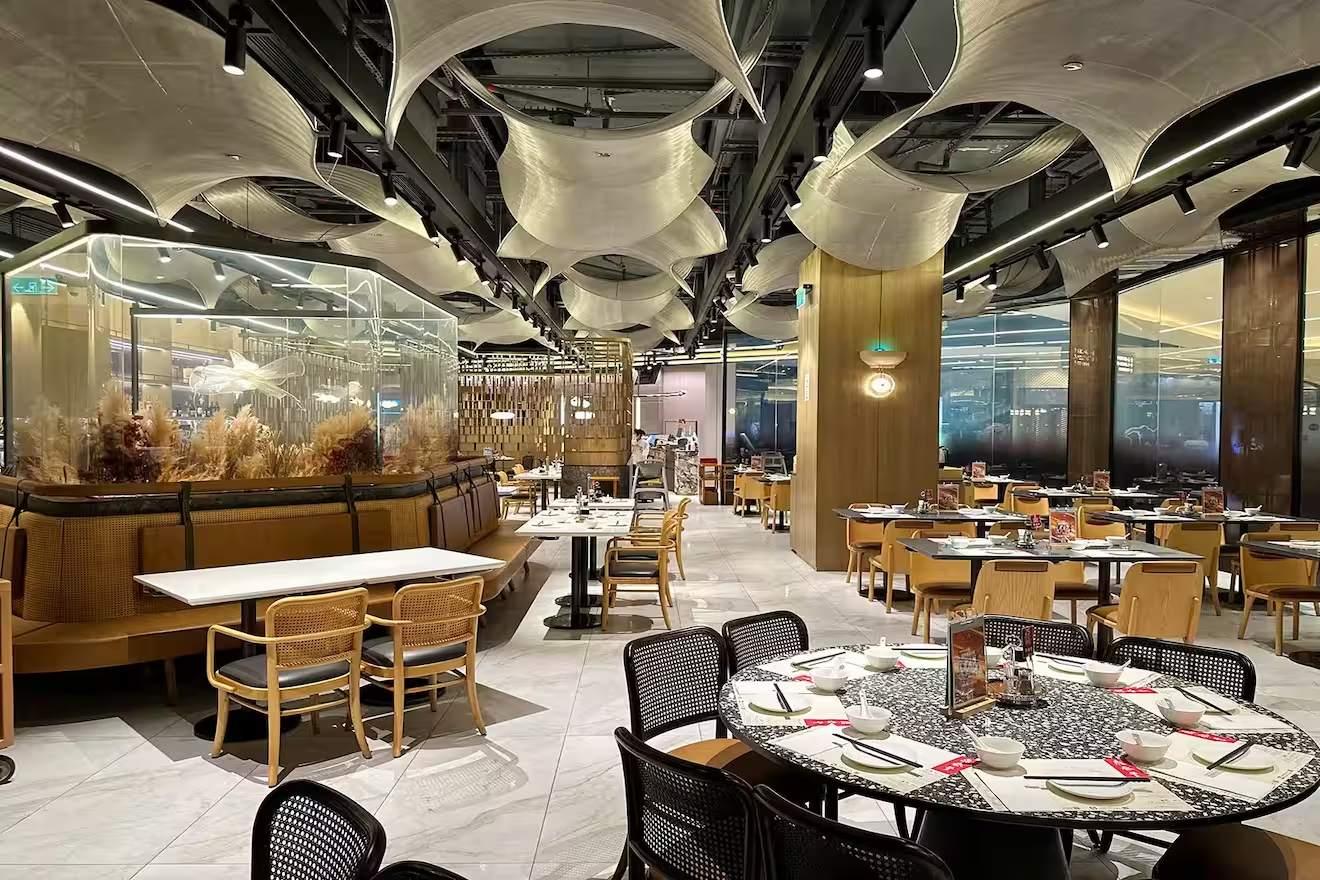
Din Tai Fung Studio City restaurant interior designed by Studio X in Macau
Din Tai Fung Studio City
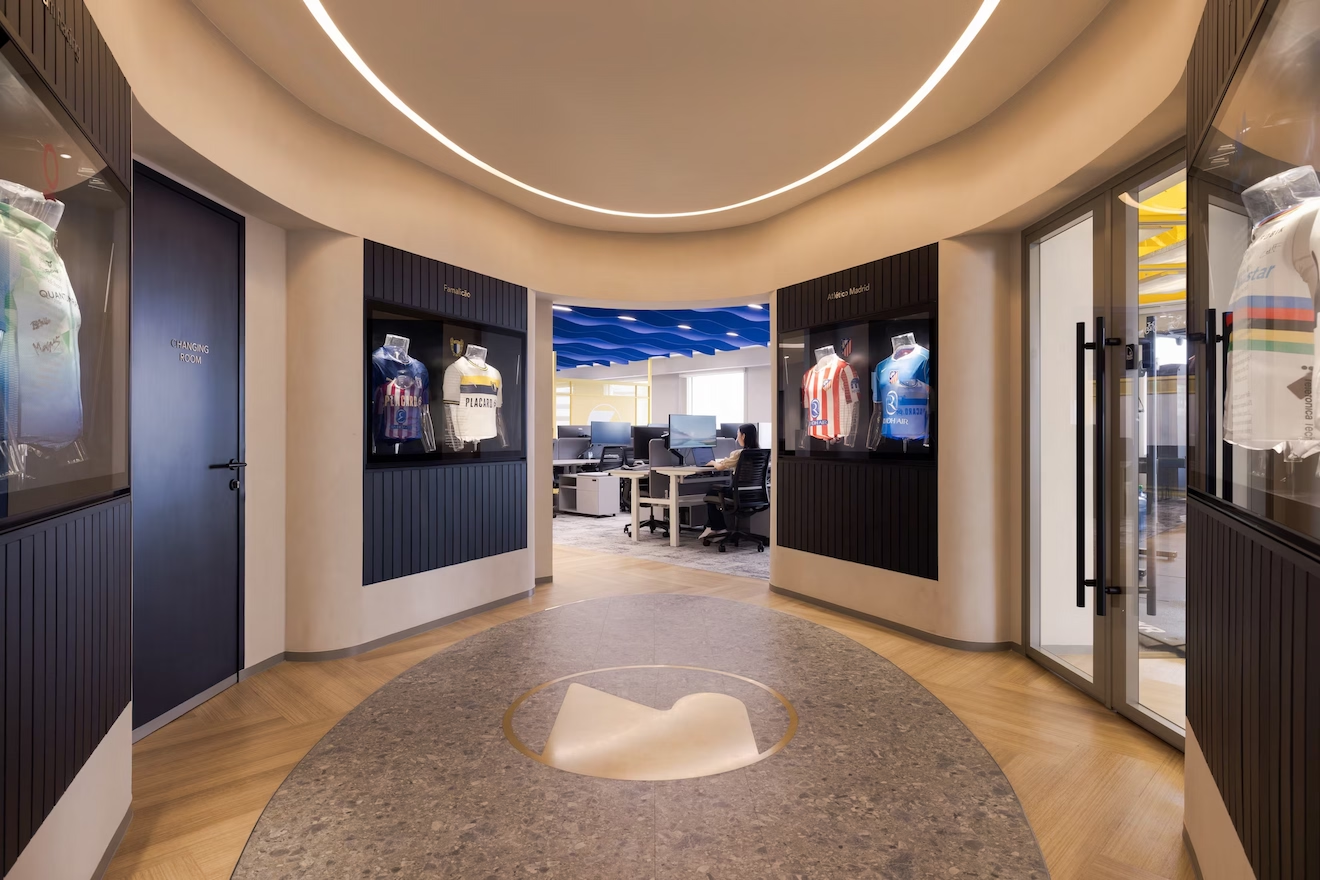
Eastern Pacific Shipping office interior designed by Studio X in Singapore
Eastern Pacific Shipping
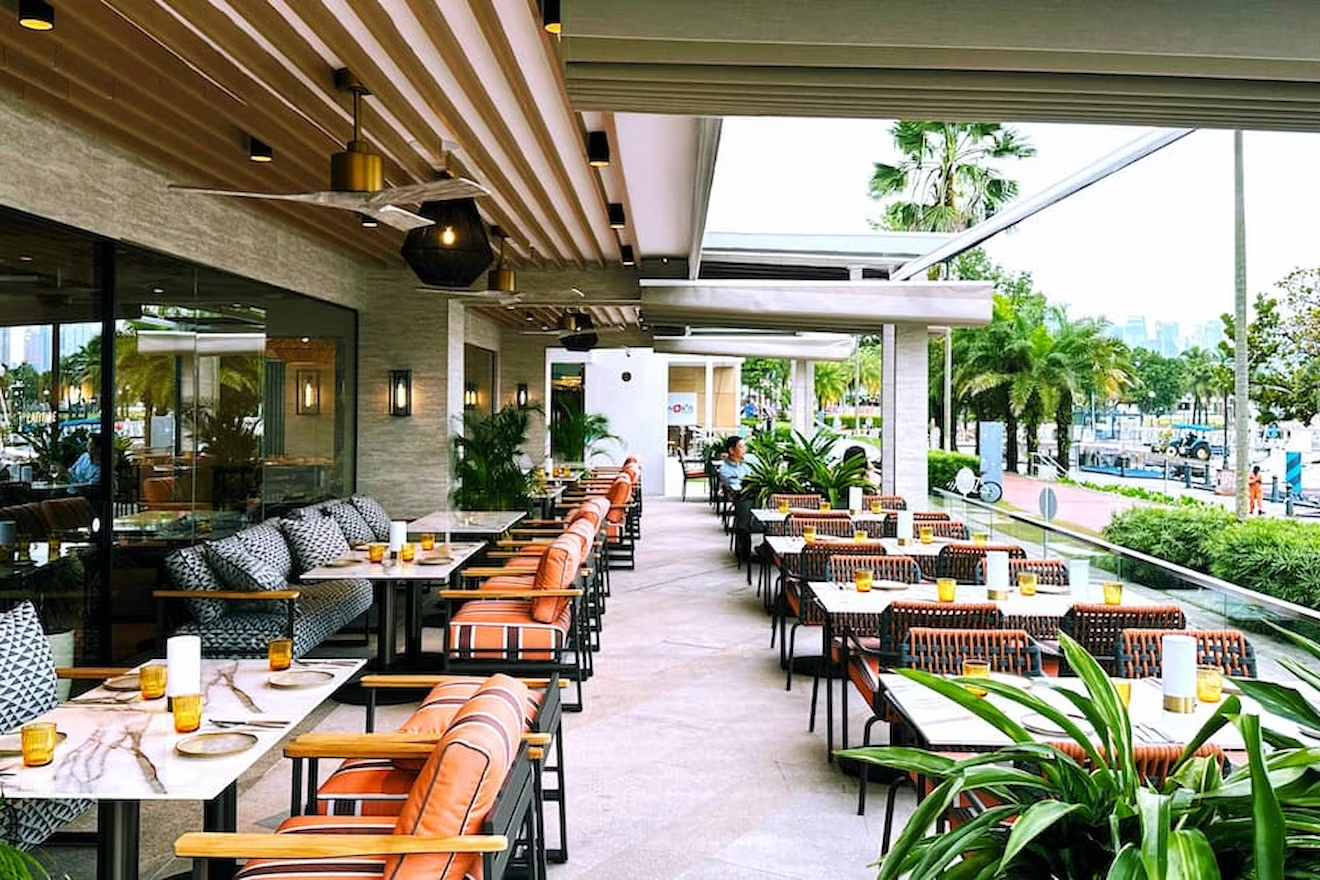
Latitude restaurant interior designed by Studio X in Singapore
Latitude
Yau Shing Commercial Centre repositioning designed by Studio X in Hong Kong
Yau Shing Land
Mian Cart Noodle Bar interior designed by Studio X in Macau
Mian Cart Noodle Bar
Mannings IFC retail store interior designed by Studio X in Hong Kong
Mannings IFC
lululemon Pacific Place flagship store interior designed by Studio X in Hong Kong
Lululemon Pacific Place
Assembly 2.0 workplace interior designed by Studio X in Hong Kong
Assembly 2.0
Private Capital workplace interior designed by Studio X in Hong Kong
Private Capital
LFCH workplace interior designed by Studio X in Hong Kong
LFCH
Oval Restaurant and Verandah interior designed by Studio X in Singapore
Oval Restaurant & Verandah
FAO Schwarz toy store interior designed by Studio X in Hong Kong
FAO Schwarz Store
ThreeSixty Group workplace interior designed by Studio X in Hong Kong
ThreeSixty Group