ClientLeon Cycle, Brooks Brothers, Wrangler, Paul Lafayet
Size93 - 500 sqm
LocationHong Kong, Shanghai, Europe & Asia
Designed2018 - 2024

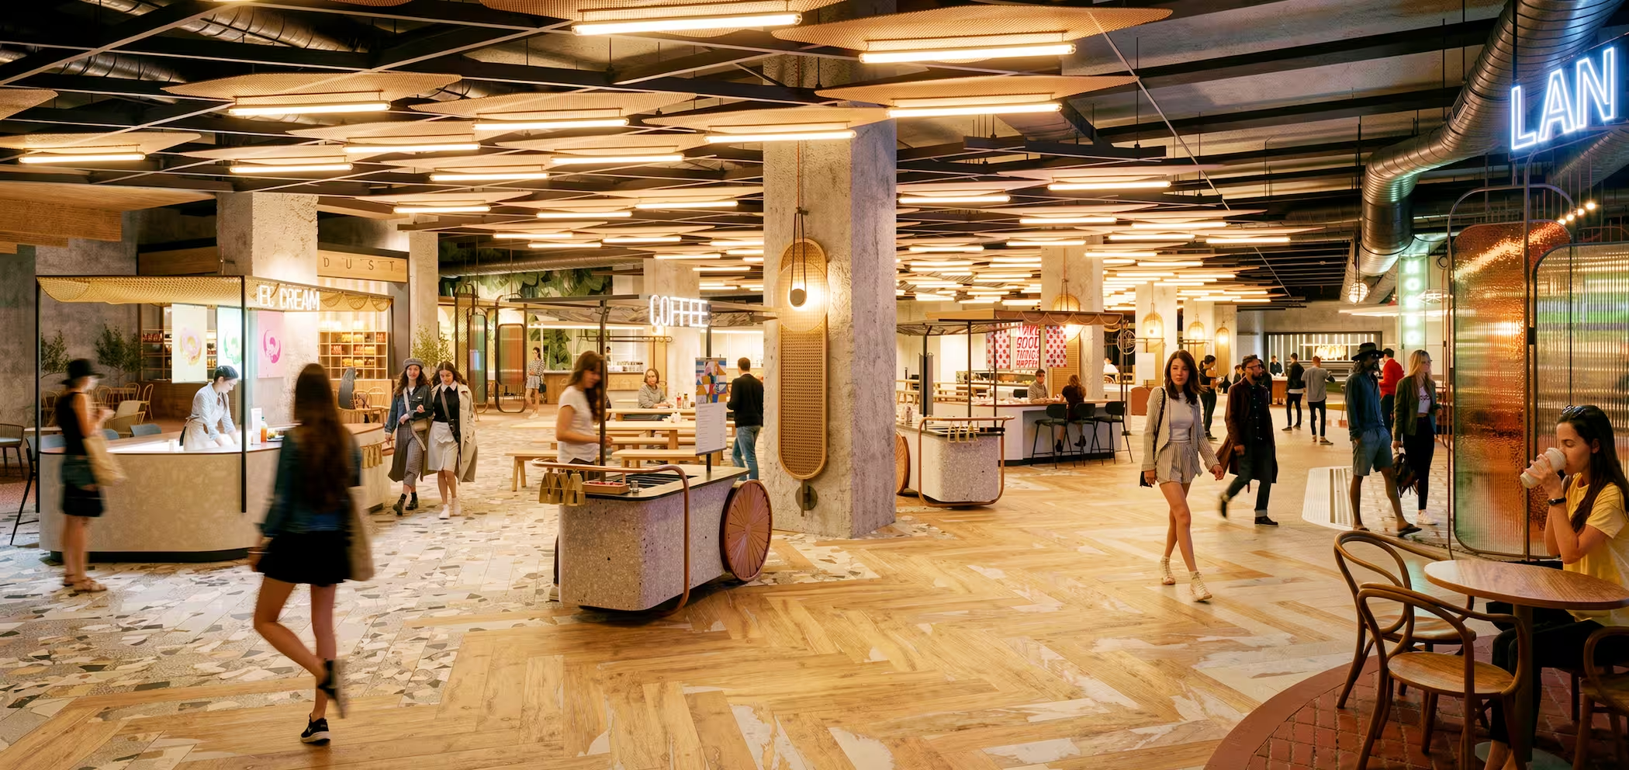
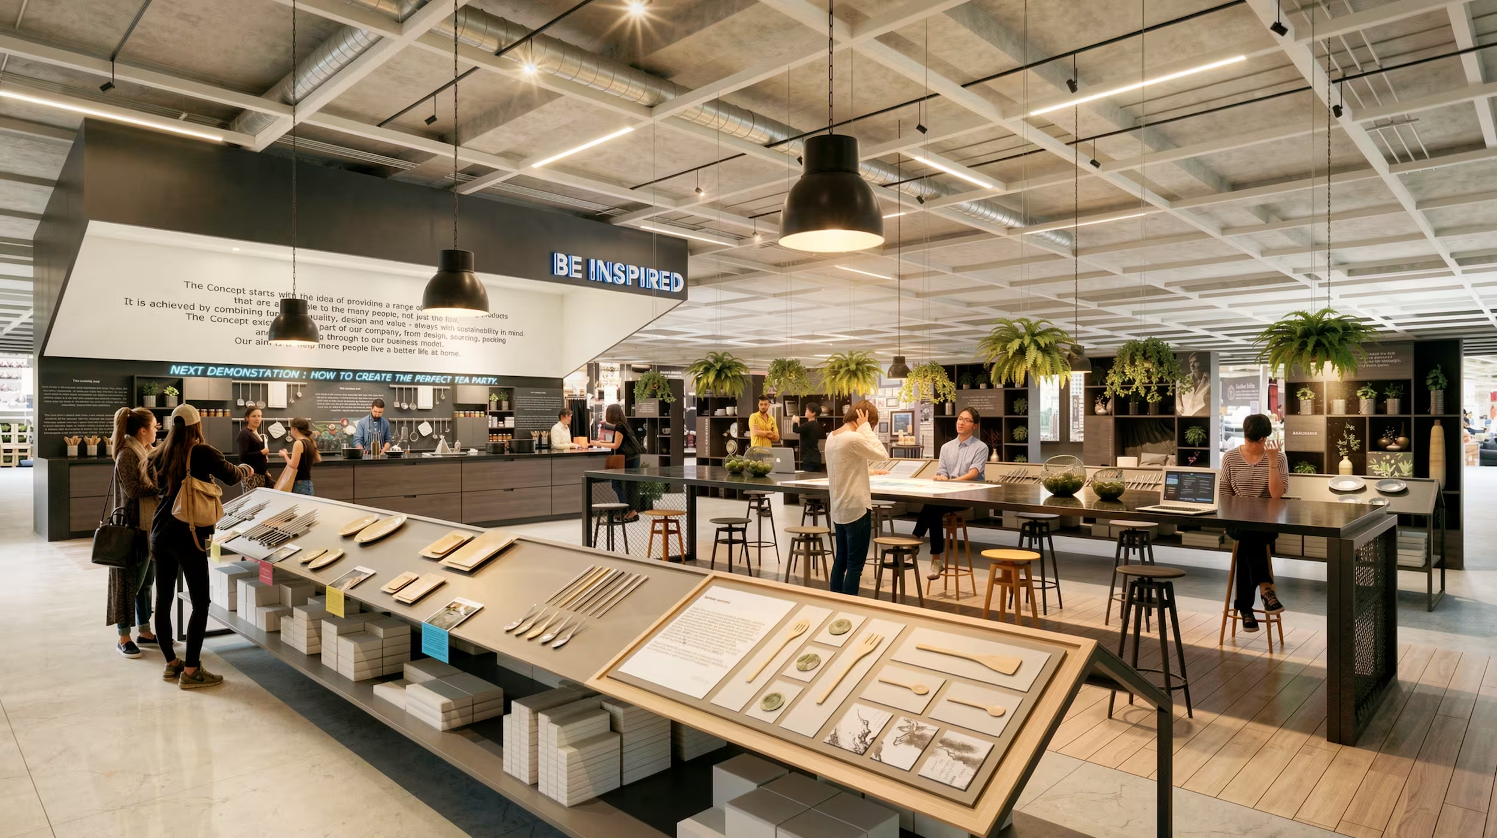
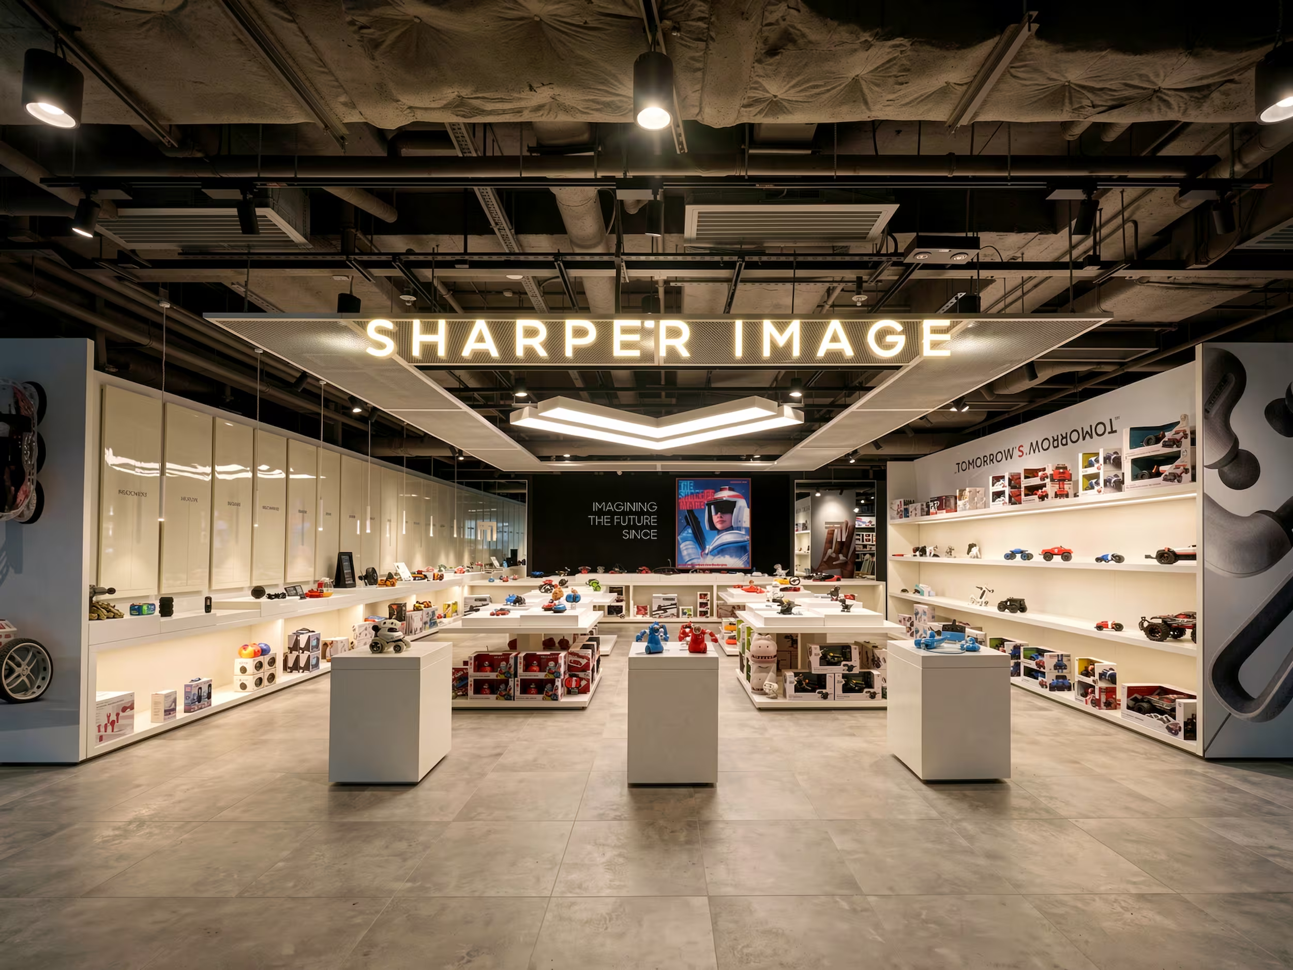
Store concepts for Leon Cycle, Brooks Brothers, Wrangler and Paul Lafayet - designed as systems, not one-offs.
Not every good idea gets built. These four concepts were developed for international brands facing the same underlying problem: a design that has to work more than once.

Process

Concept Design

Schematic Design

Detail Design

Tender Documentation

Tender Management

Construction Support

Post-Completion Review
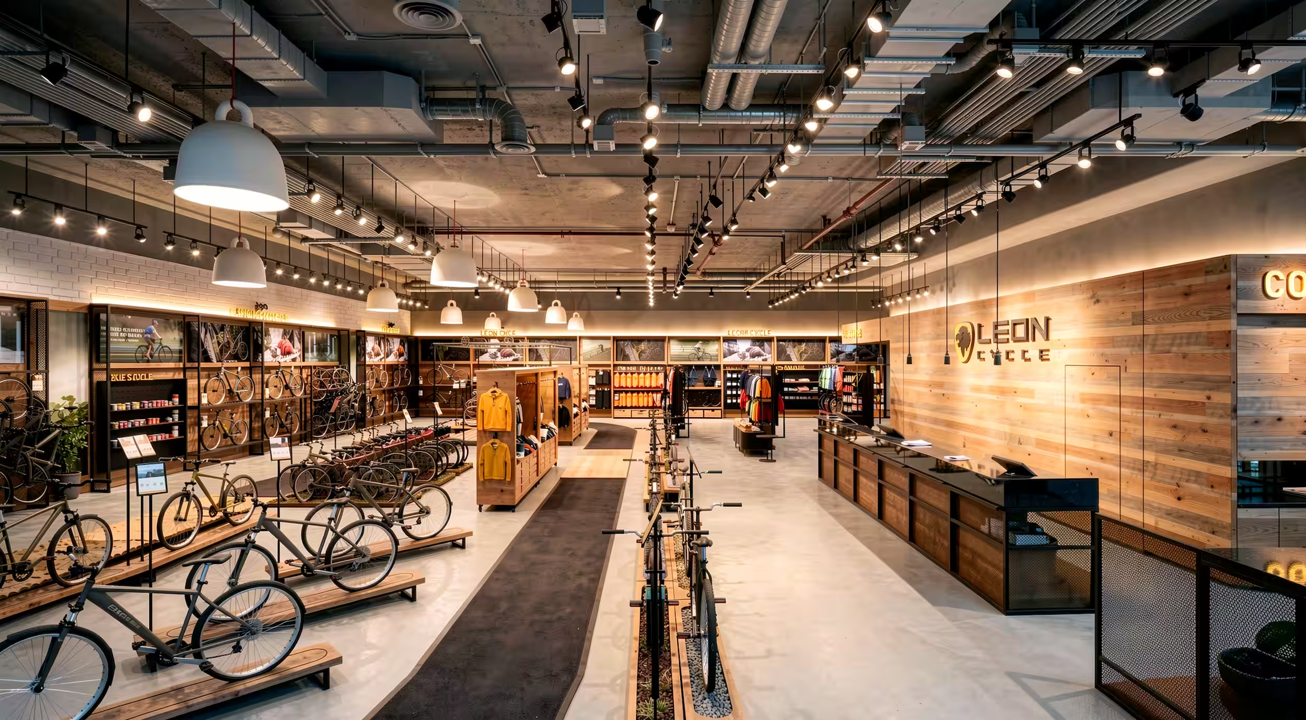
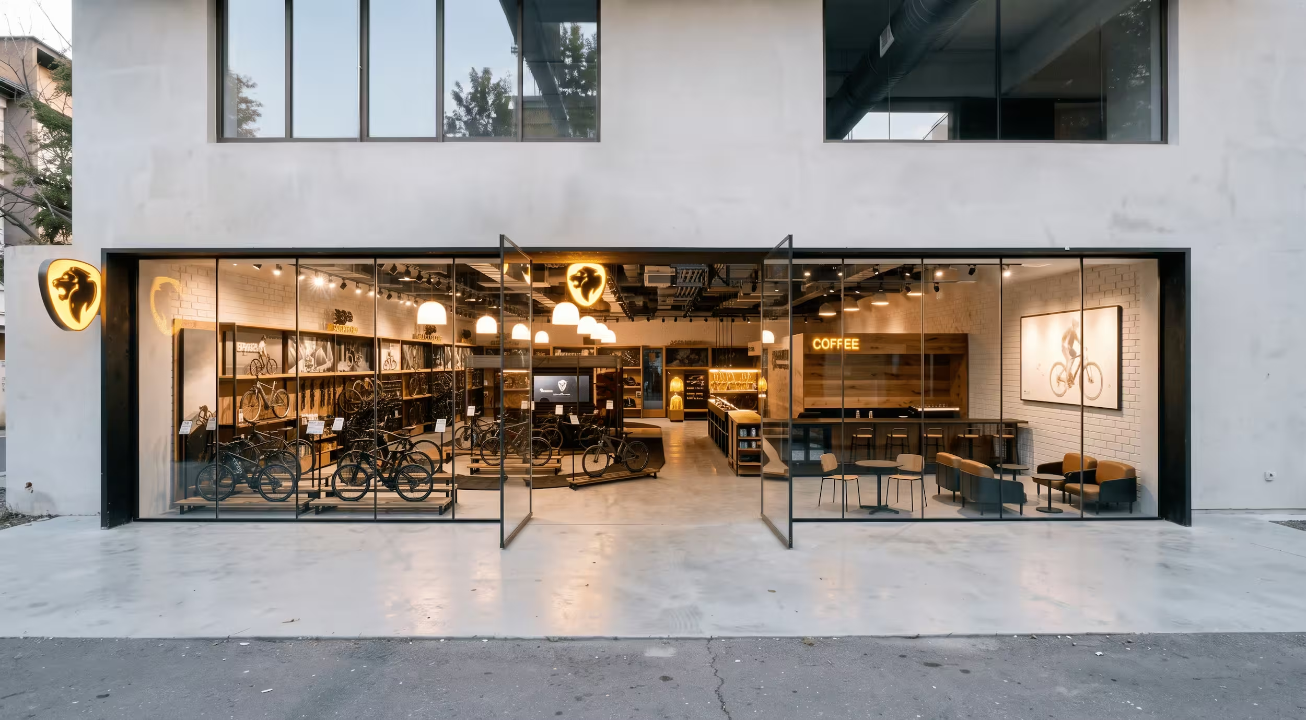
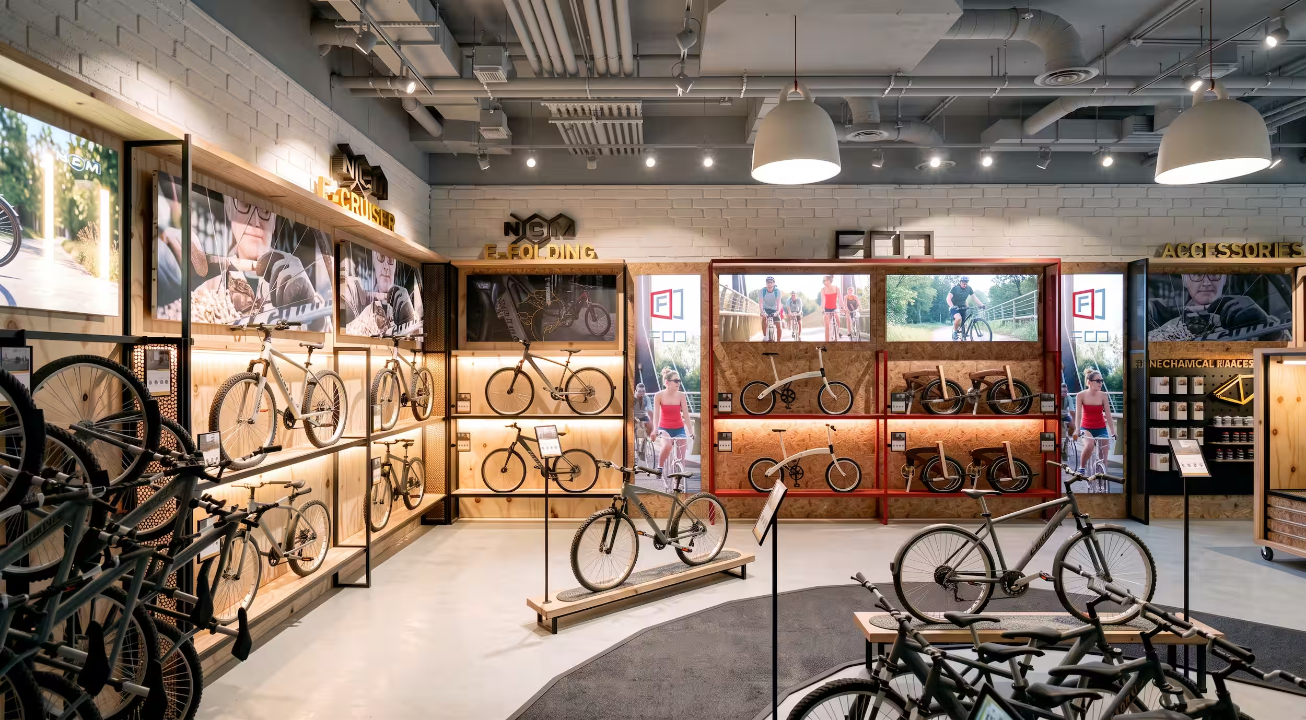
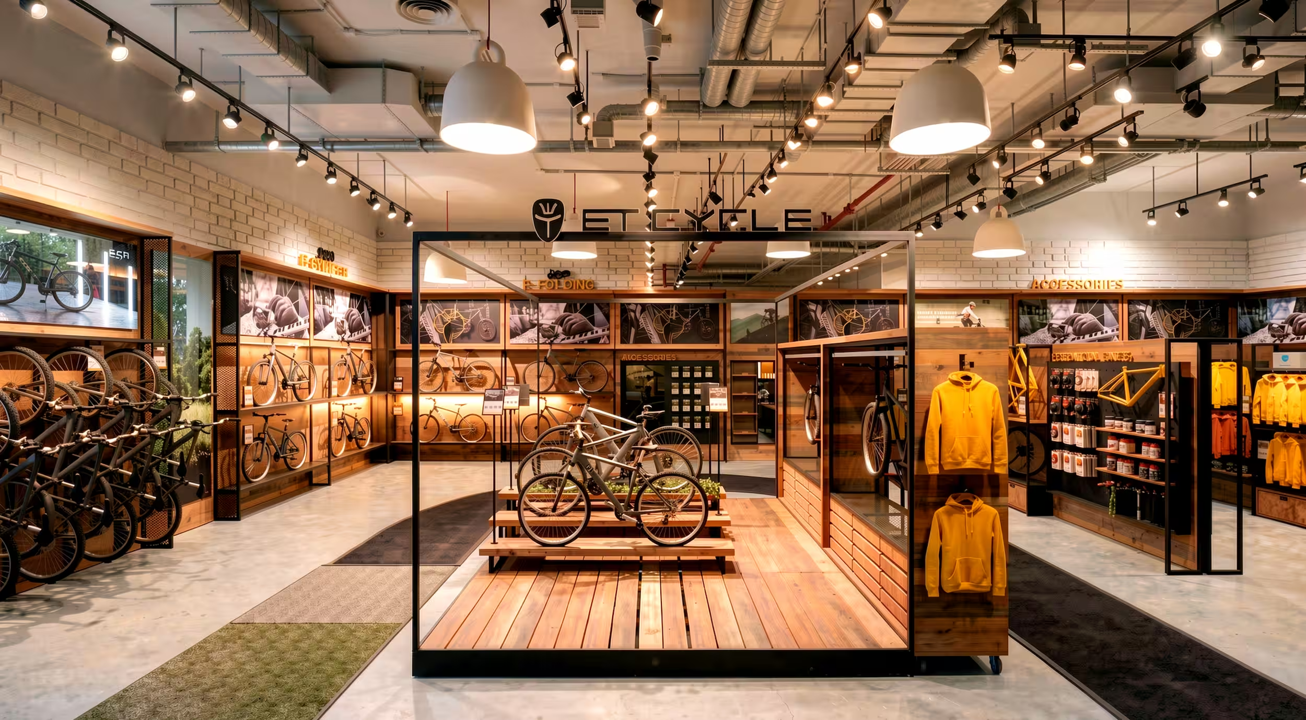
Leon Cycle came to us with an e-bike business and a mission - omni-channel innovation and a data-driven, hybrid buying experience, to introduce electric bicycles to everyone. We began by auditing their existing 343 sqm Hanover store and setting out plainly what was not working: unclear zoning, no visible category boundaries, no distinction between product a customer can handle and product that is display only, a space that felt dark and homemade, and a cafe that was a missed experiential opportunity. Benchmarking against Rapha, REI and Dick's Sporting Goods, we developed two spatial strategies at 500 sqm - the Open Fronted and the Inner Courtyard - each built from the same six-part kit: bike showcase, accessories, test track, workshop and customisation, cafe and point of sale, and customer engagement.

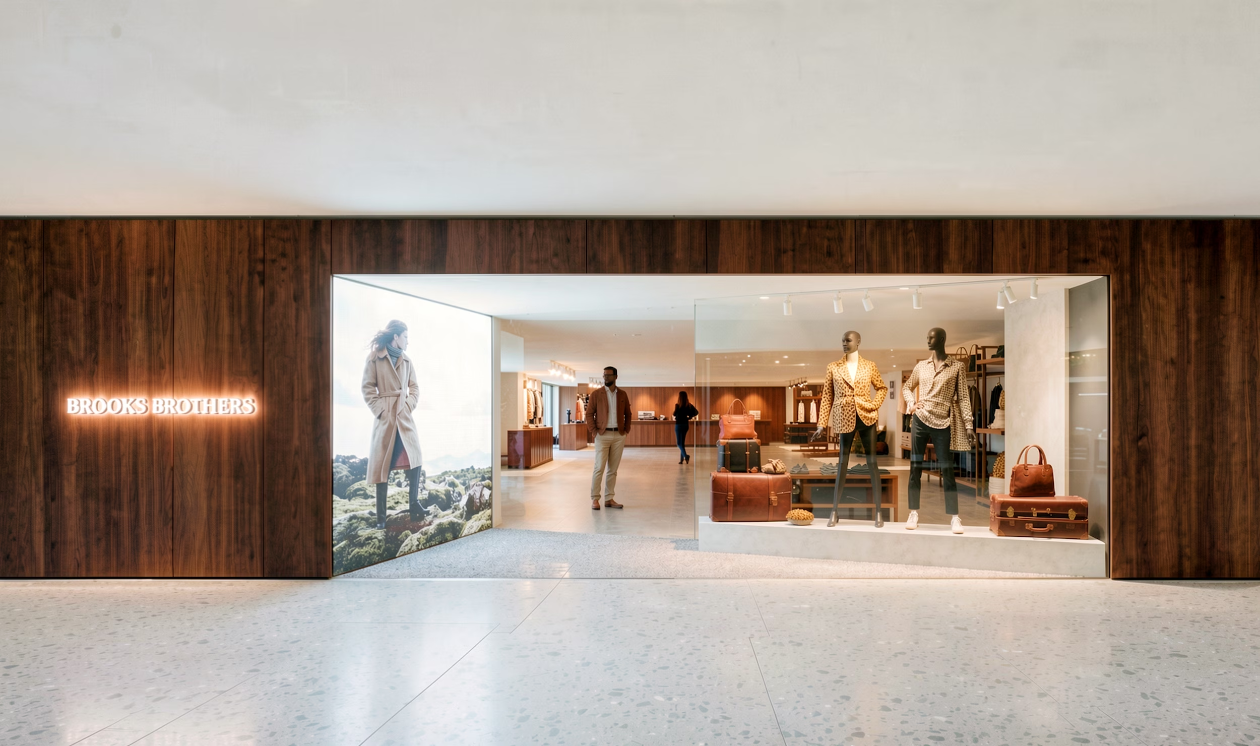
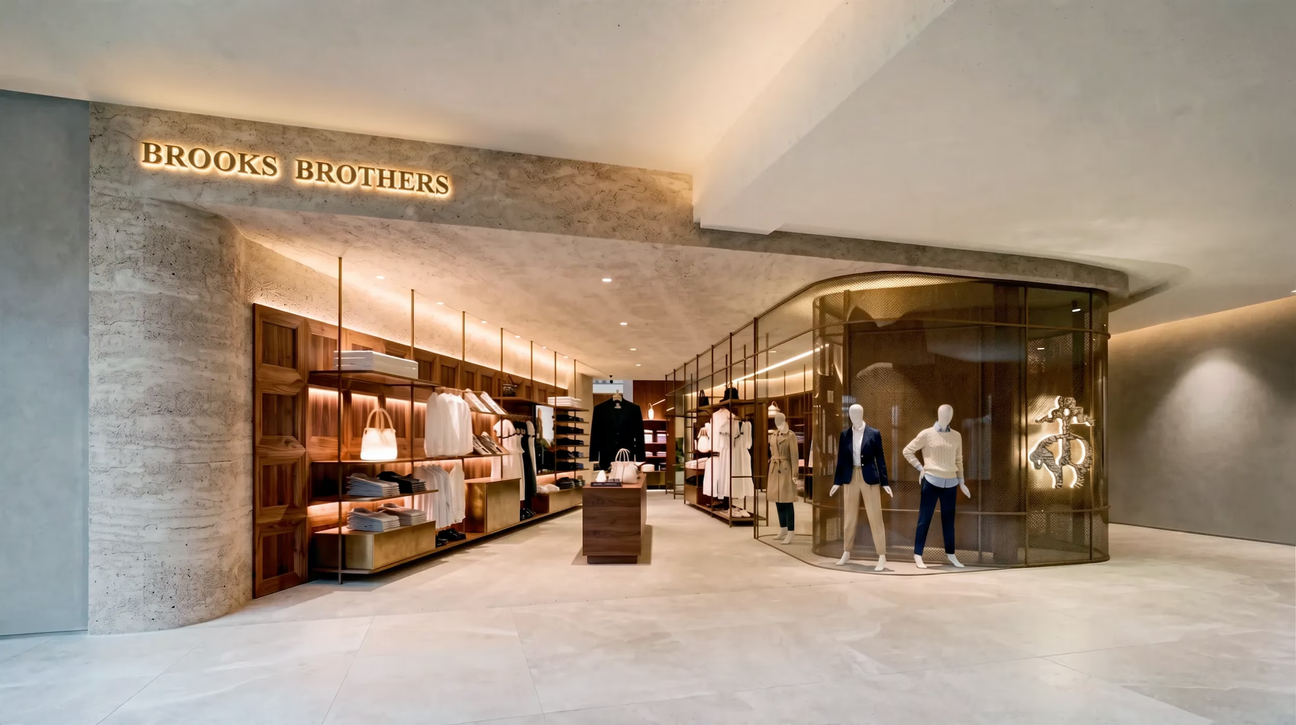
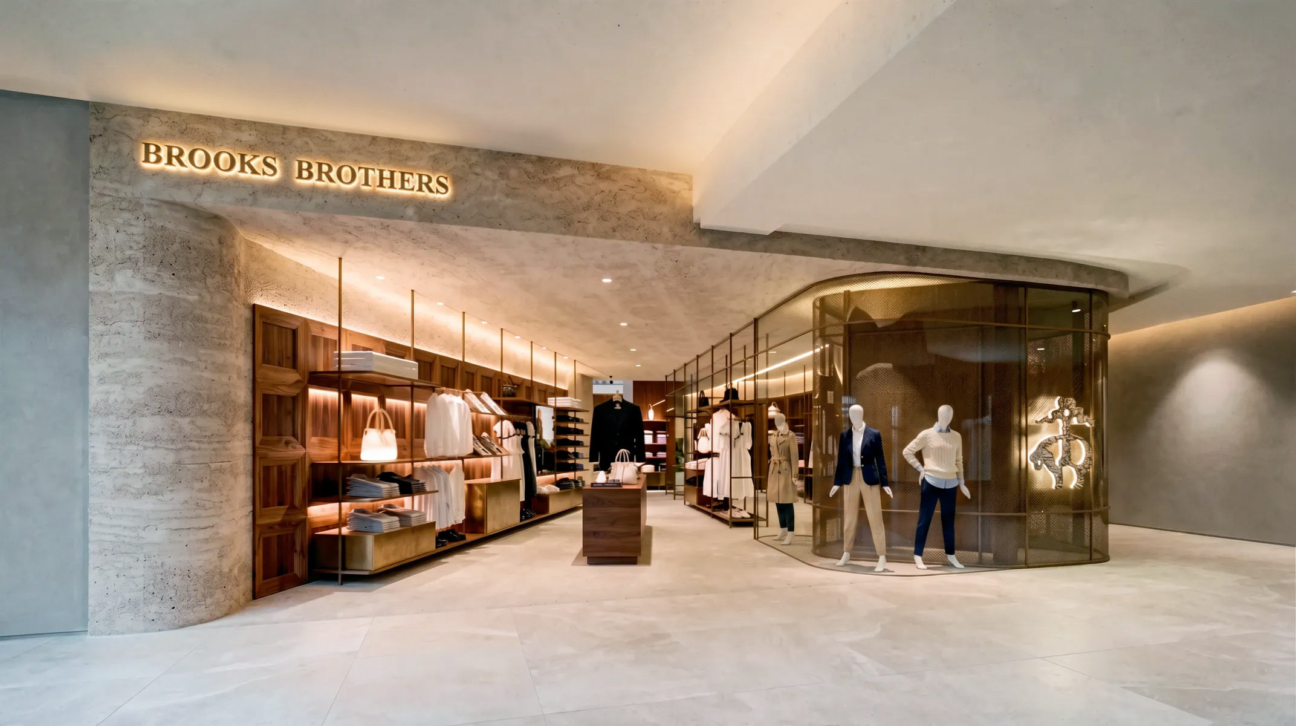
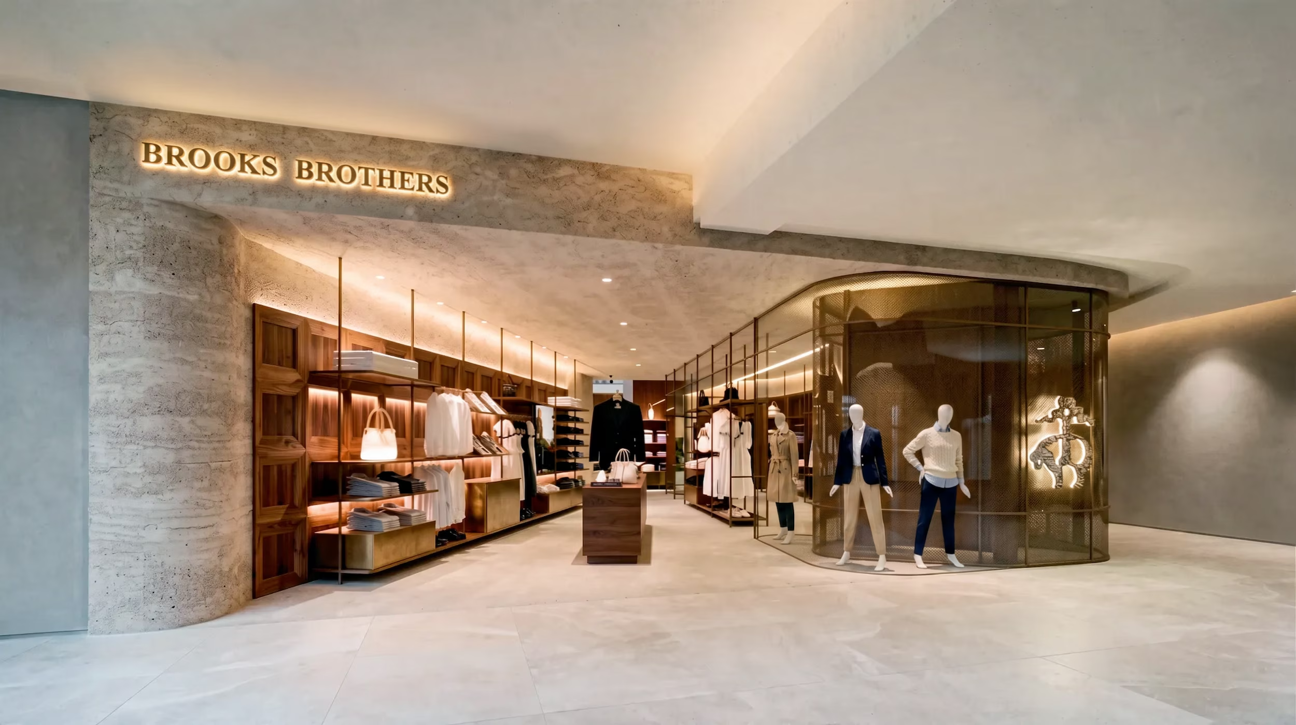
Brooks Brothers asked us to give one of the most iconic American clothing brands a new home at IFC in Hong Kong, across 140 sqm. Our concept, the House of Brooks Brothers, reboots a heritage label with an expanded womenswear range and reduced emphasis on formal wear, built around shop-in-shop environments that allow specialised visual merchandising stories, events and activation. A micro museum, a speakeasy snug, an alterations and monogramming bar, and bookable stylist fittings give a customer reasons to visit that an e-commerce site cannot offer.

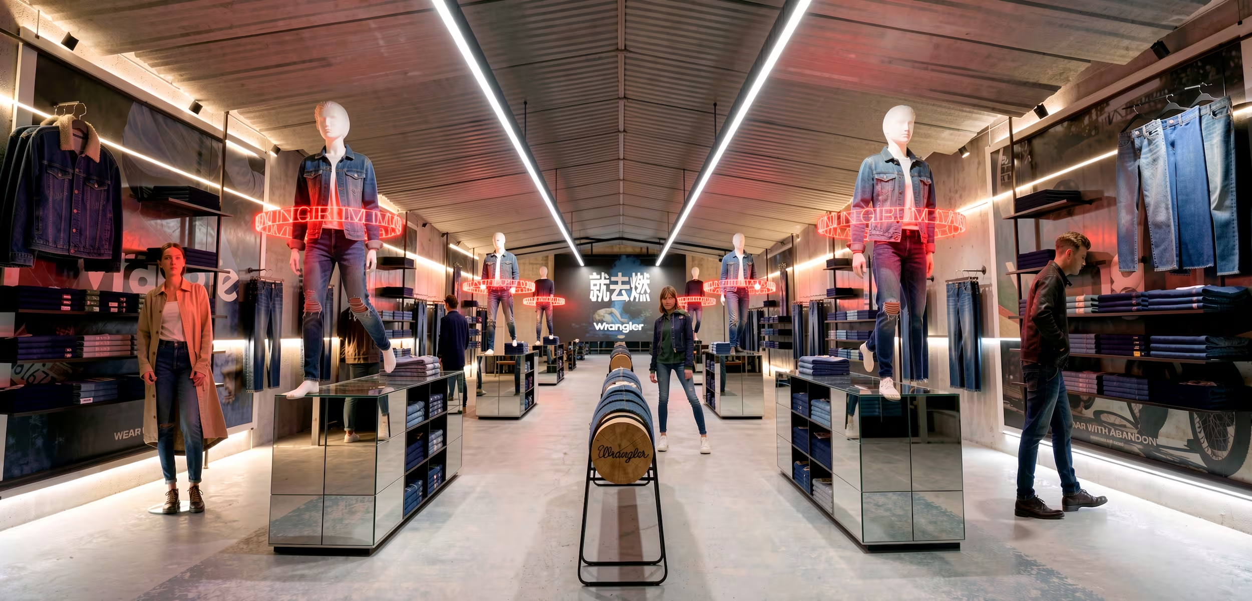
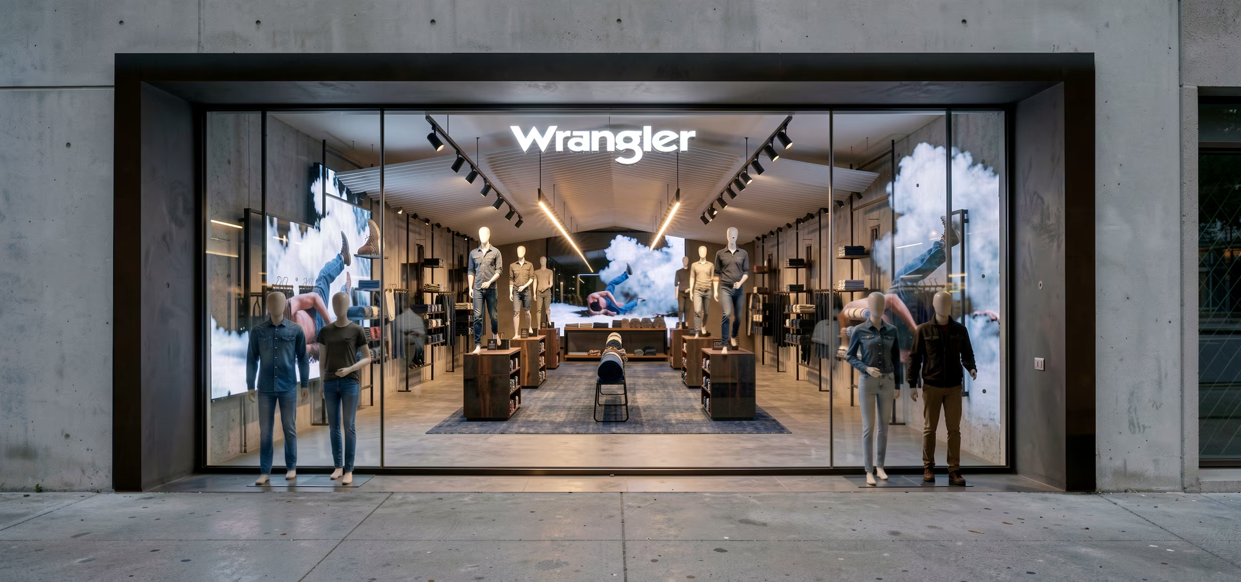
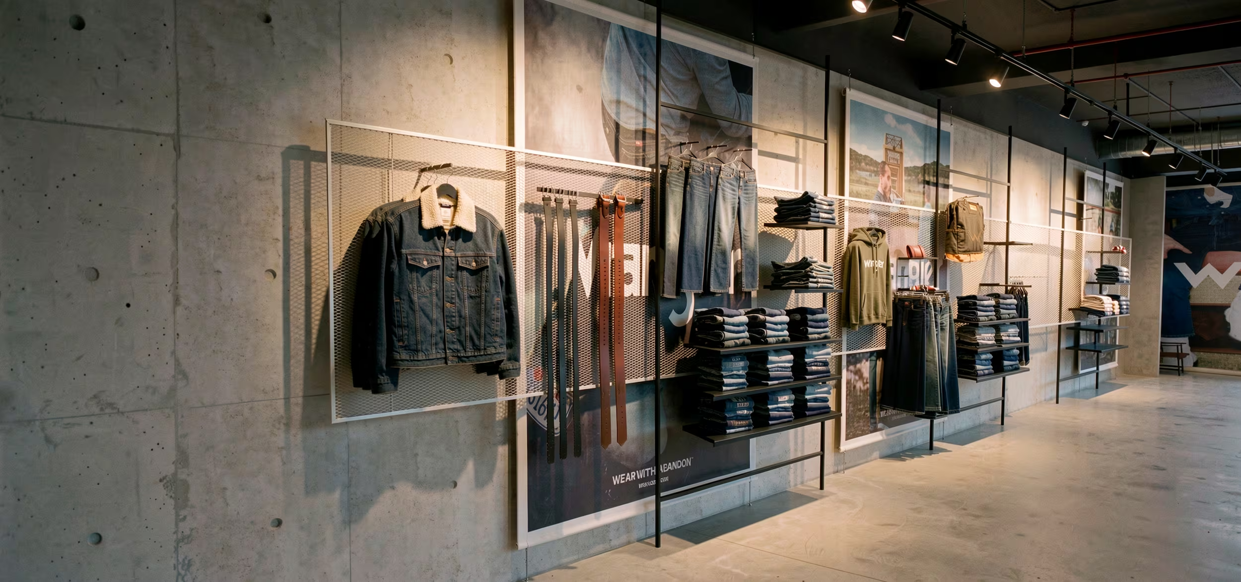
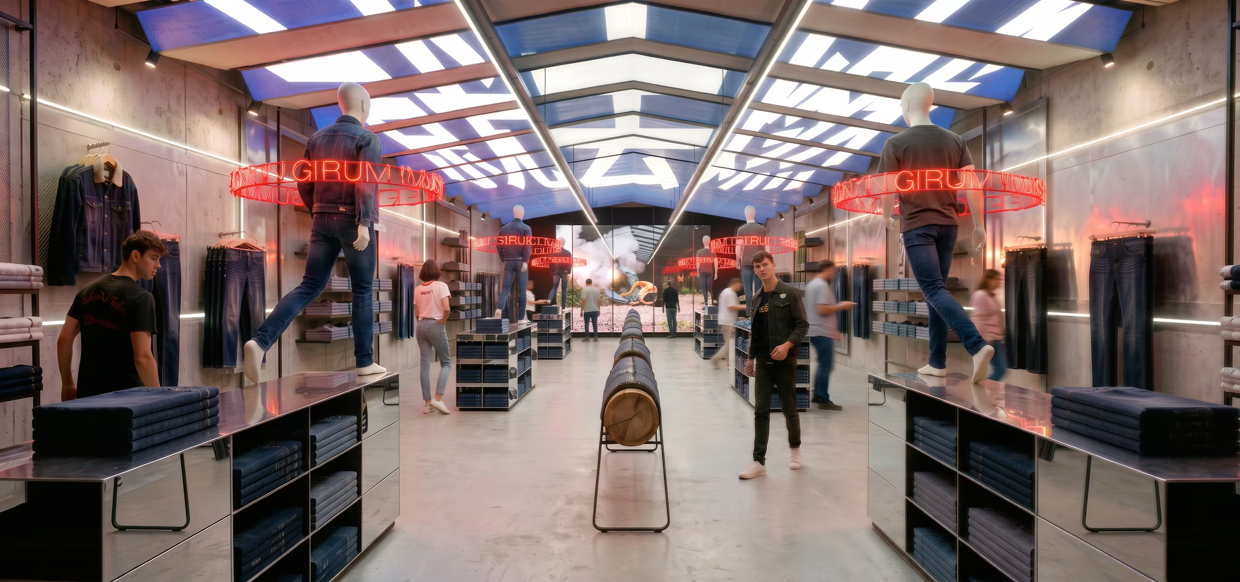
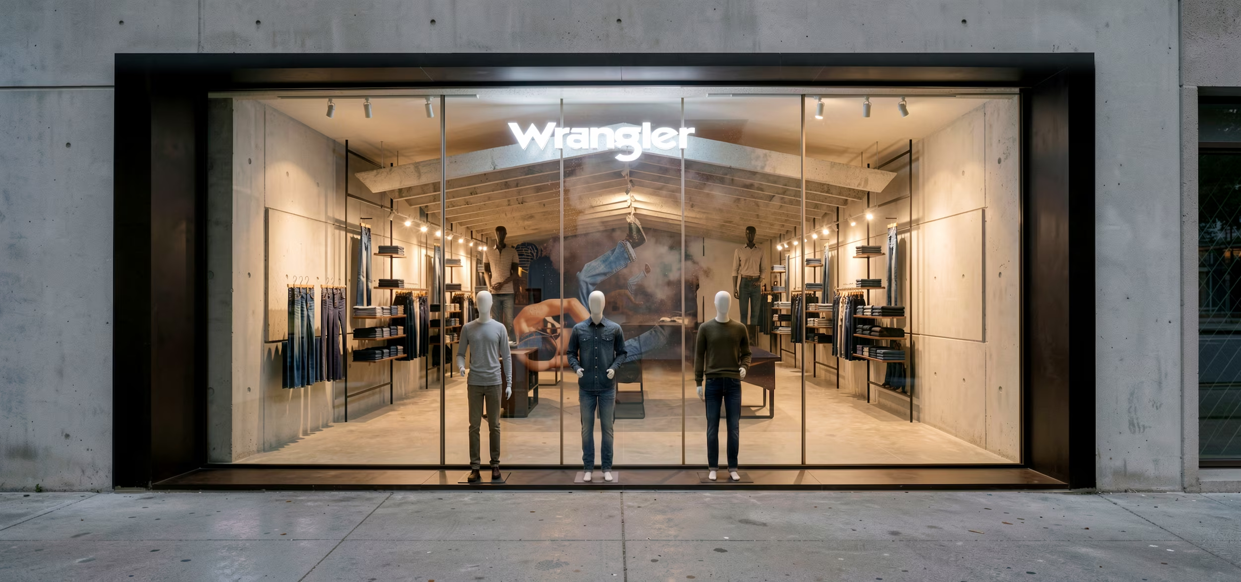
Wrangler wanted a flagship expressing their Wear with Abandon campaign. The Launch Room takes its cue from preparation and pre-performance areas in sport - the moment before, the calm before the storm - rendered in concrete, engineered metals under tension, terrazzo and architectural mesh. Performance engineered, not rustic rodeo.

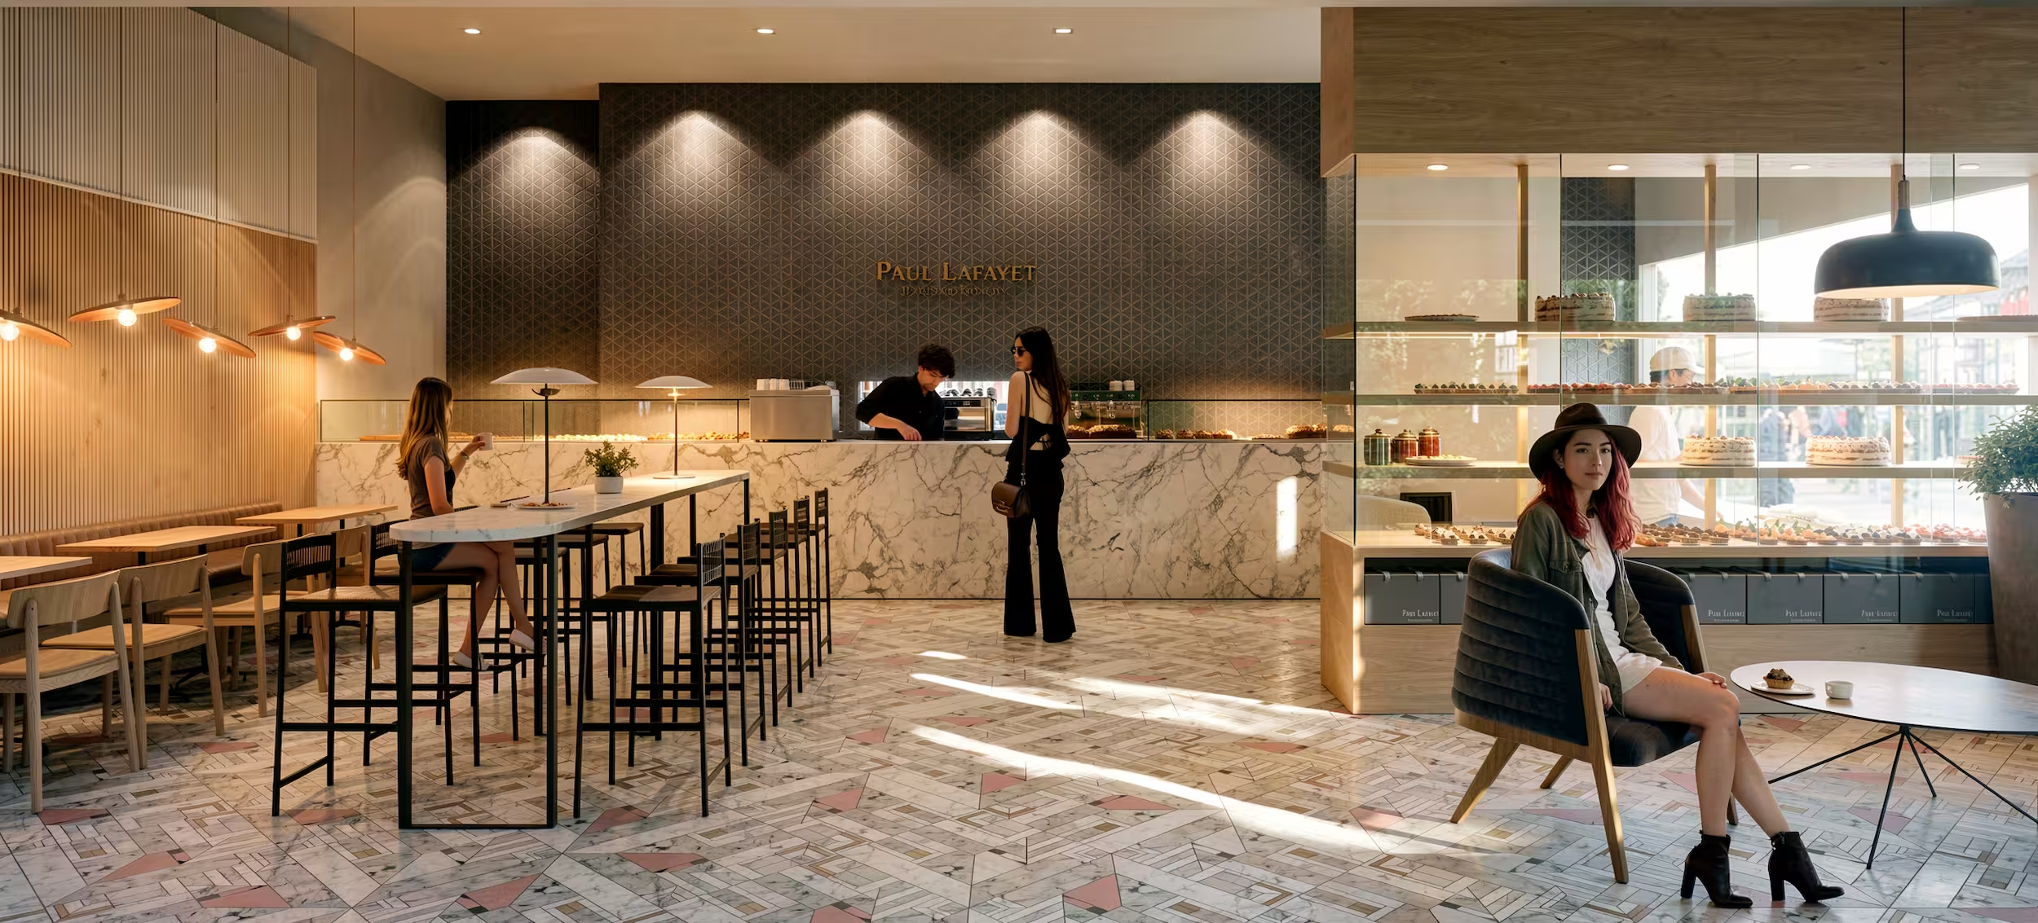
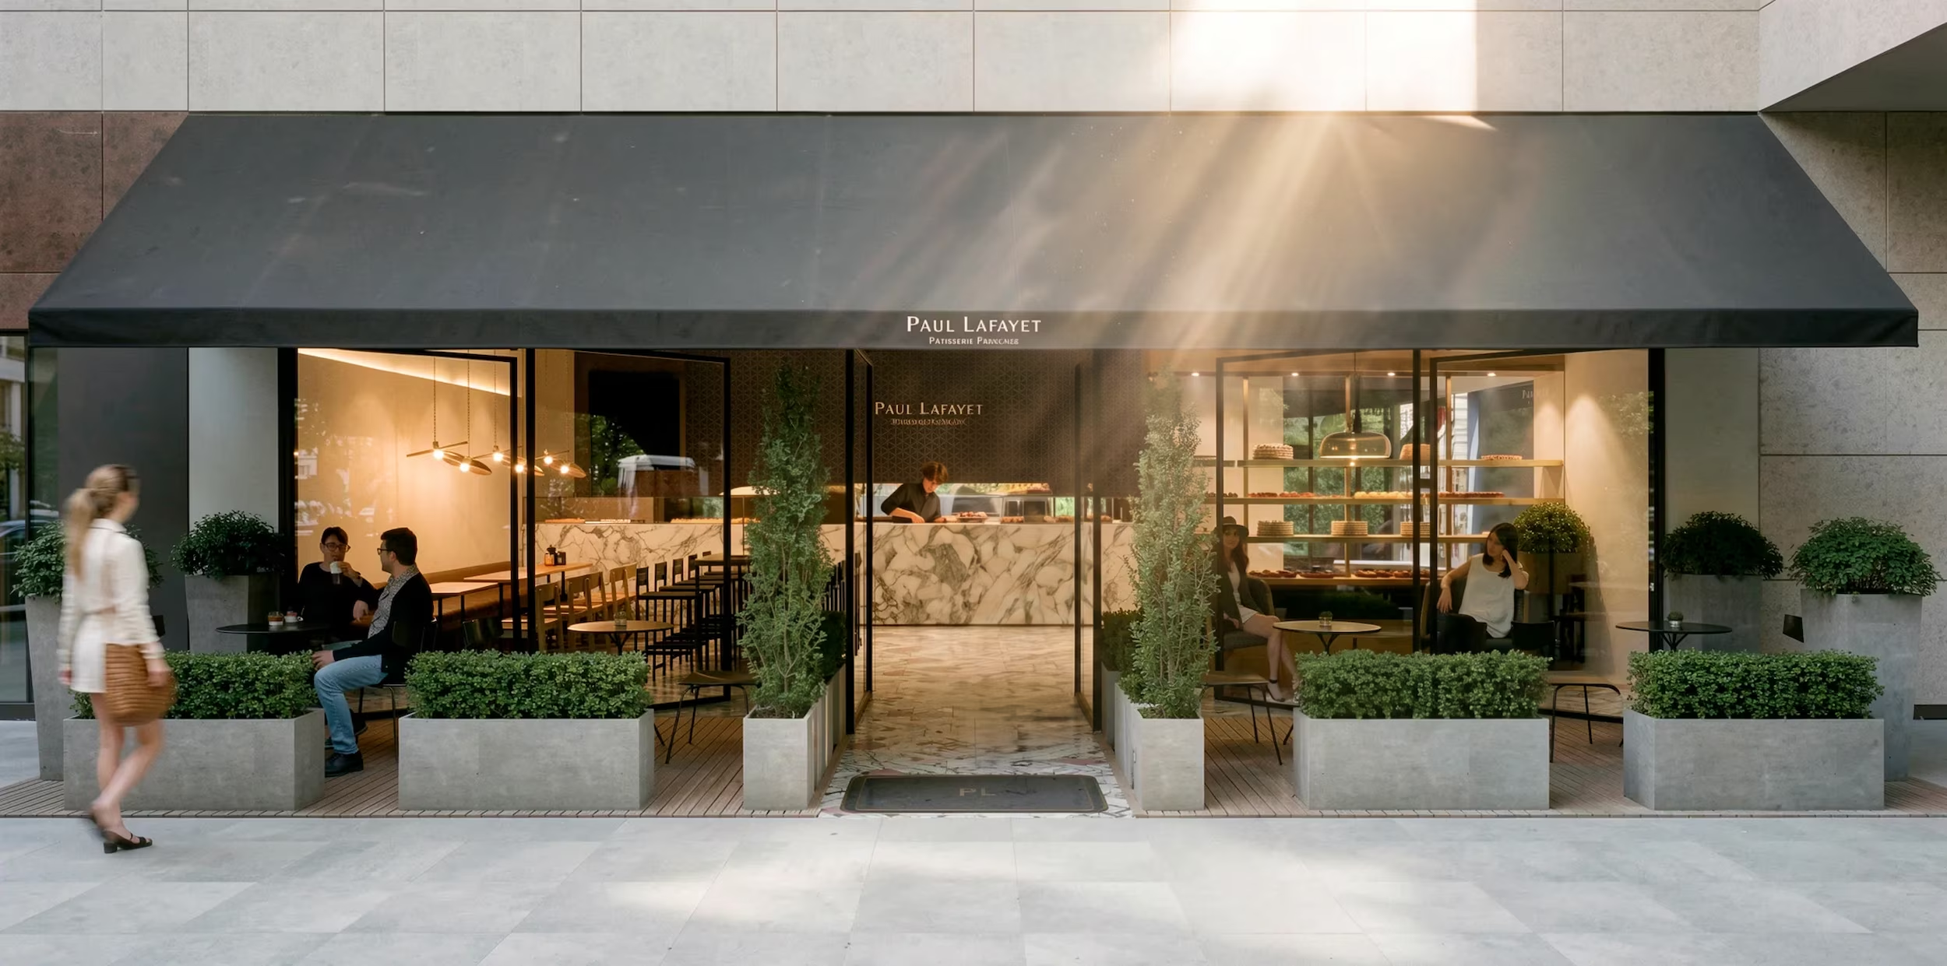
Paul Lafayet is the same idea in food. We designed a flagship cafe for the patisserie brand in Shanghai, conceived from the outset as a testbed for a wider rollout of their cafe and bakery concept across China. An open-plan cake preparation workshop sits in full view of customers, giving the space visual theatre and the aroma of fresh baking - and it reads from the adjacent shopping arcade too, where passers-by can watch the finishing flambe being applied to the creme brulees.

The Mannings Health Pod — a glass-enclosed space for rapid wellness assessments, positioned as the store's centrepiece and primary point of differentiation.

A spacious check-out, designed as a clearly differentiated fixture-set in order to allow customers to locate with ease.

NFC-enabled 'lift & learn' product displays allow customers to access detailed product information in the moment, without staff intervention.

Percentage allocation is meaningless without assigning SKUs to brands. We can only plan a store based upon facts.
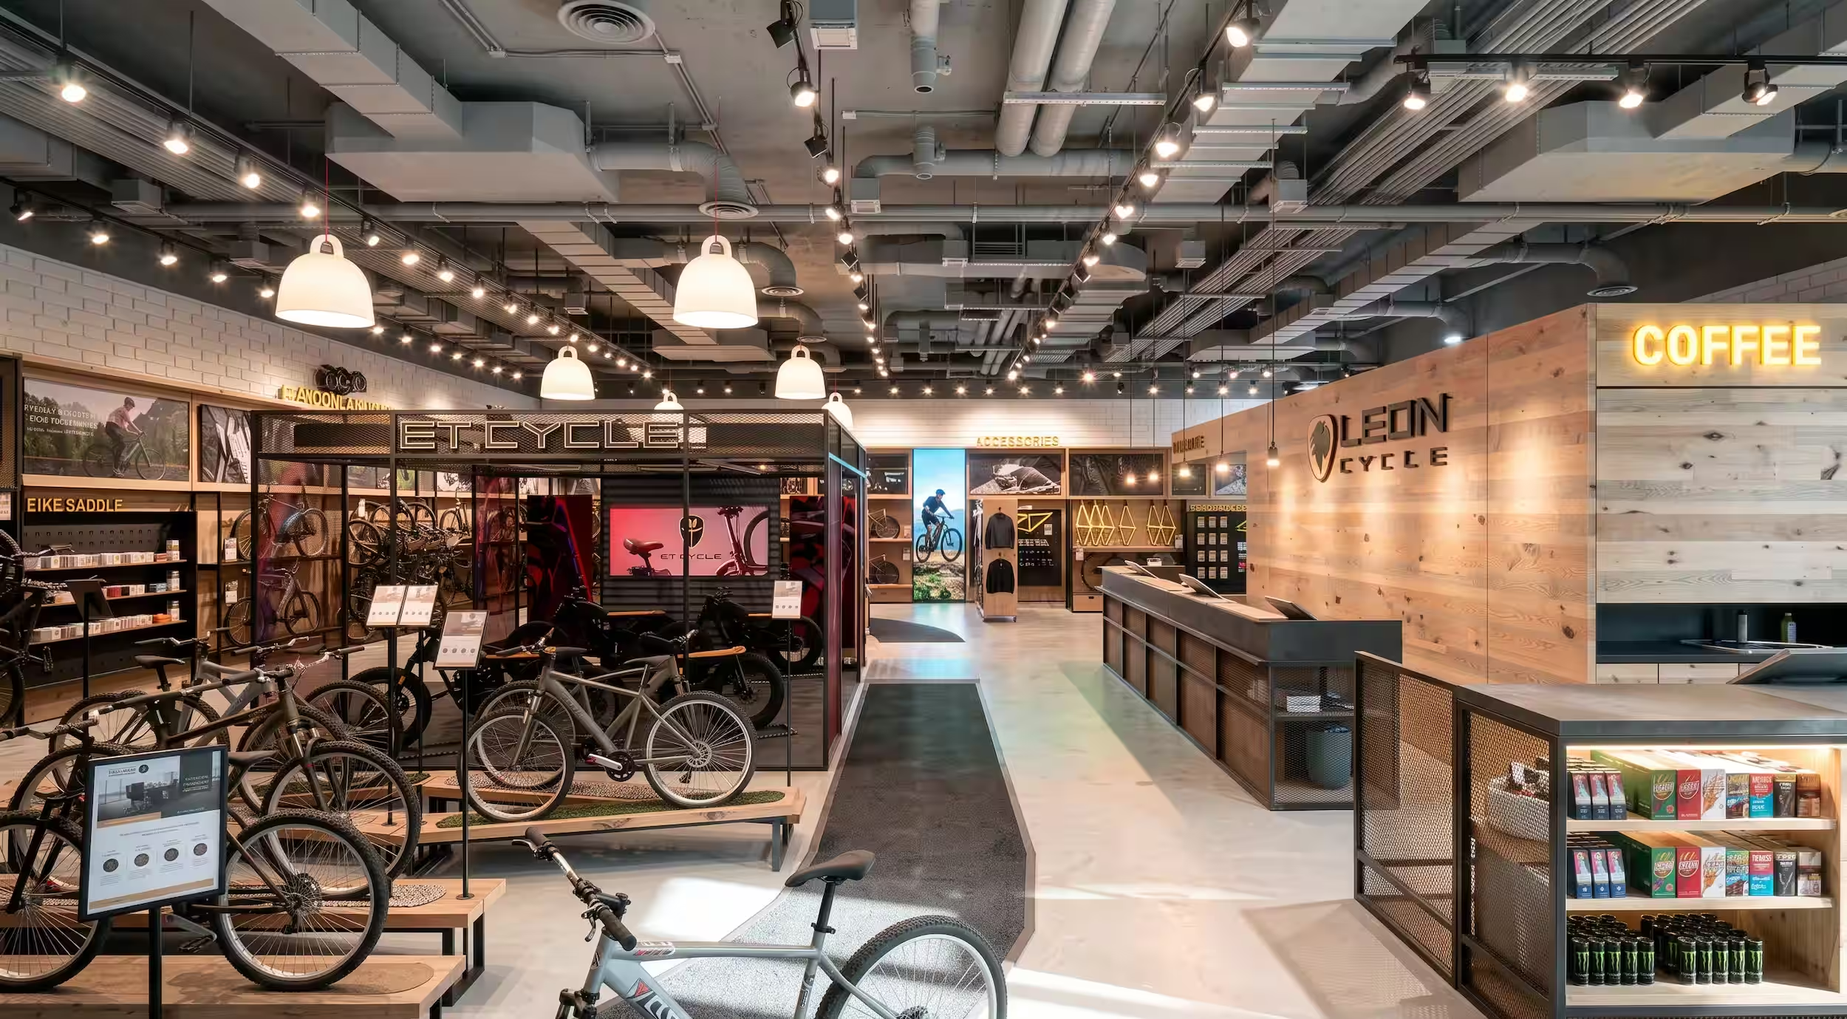
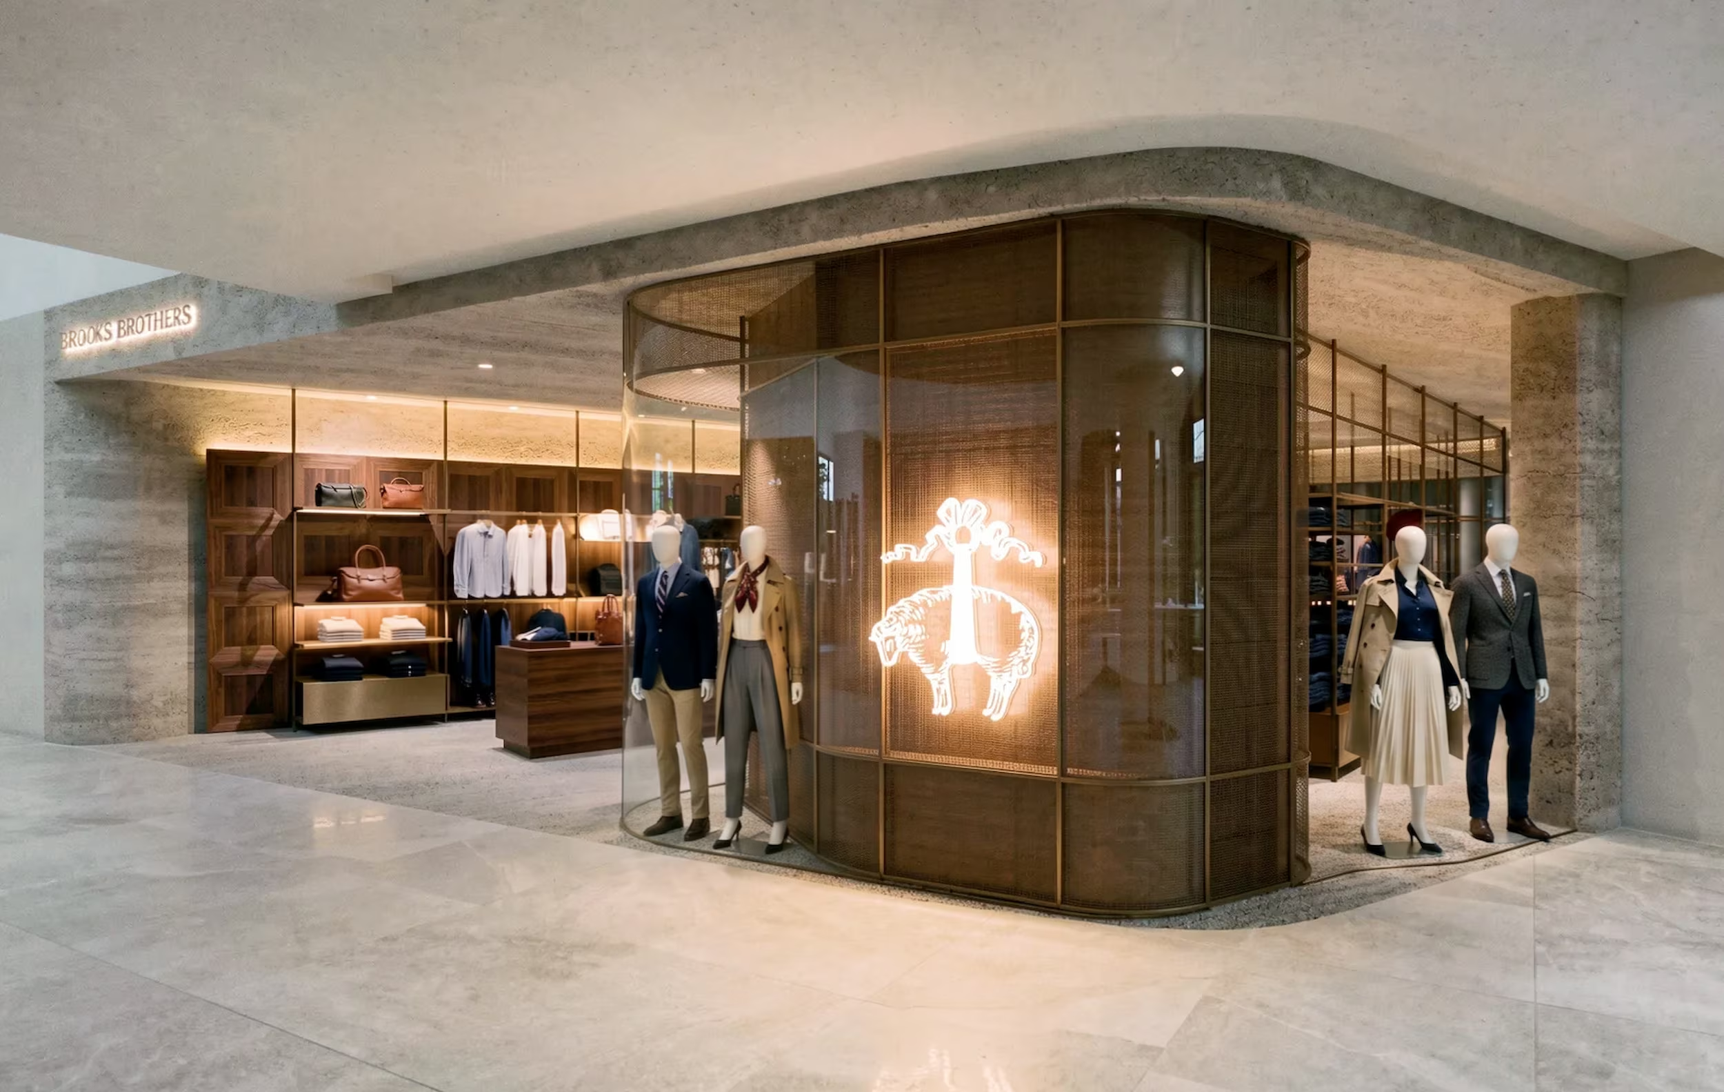
Selected views
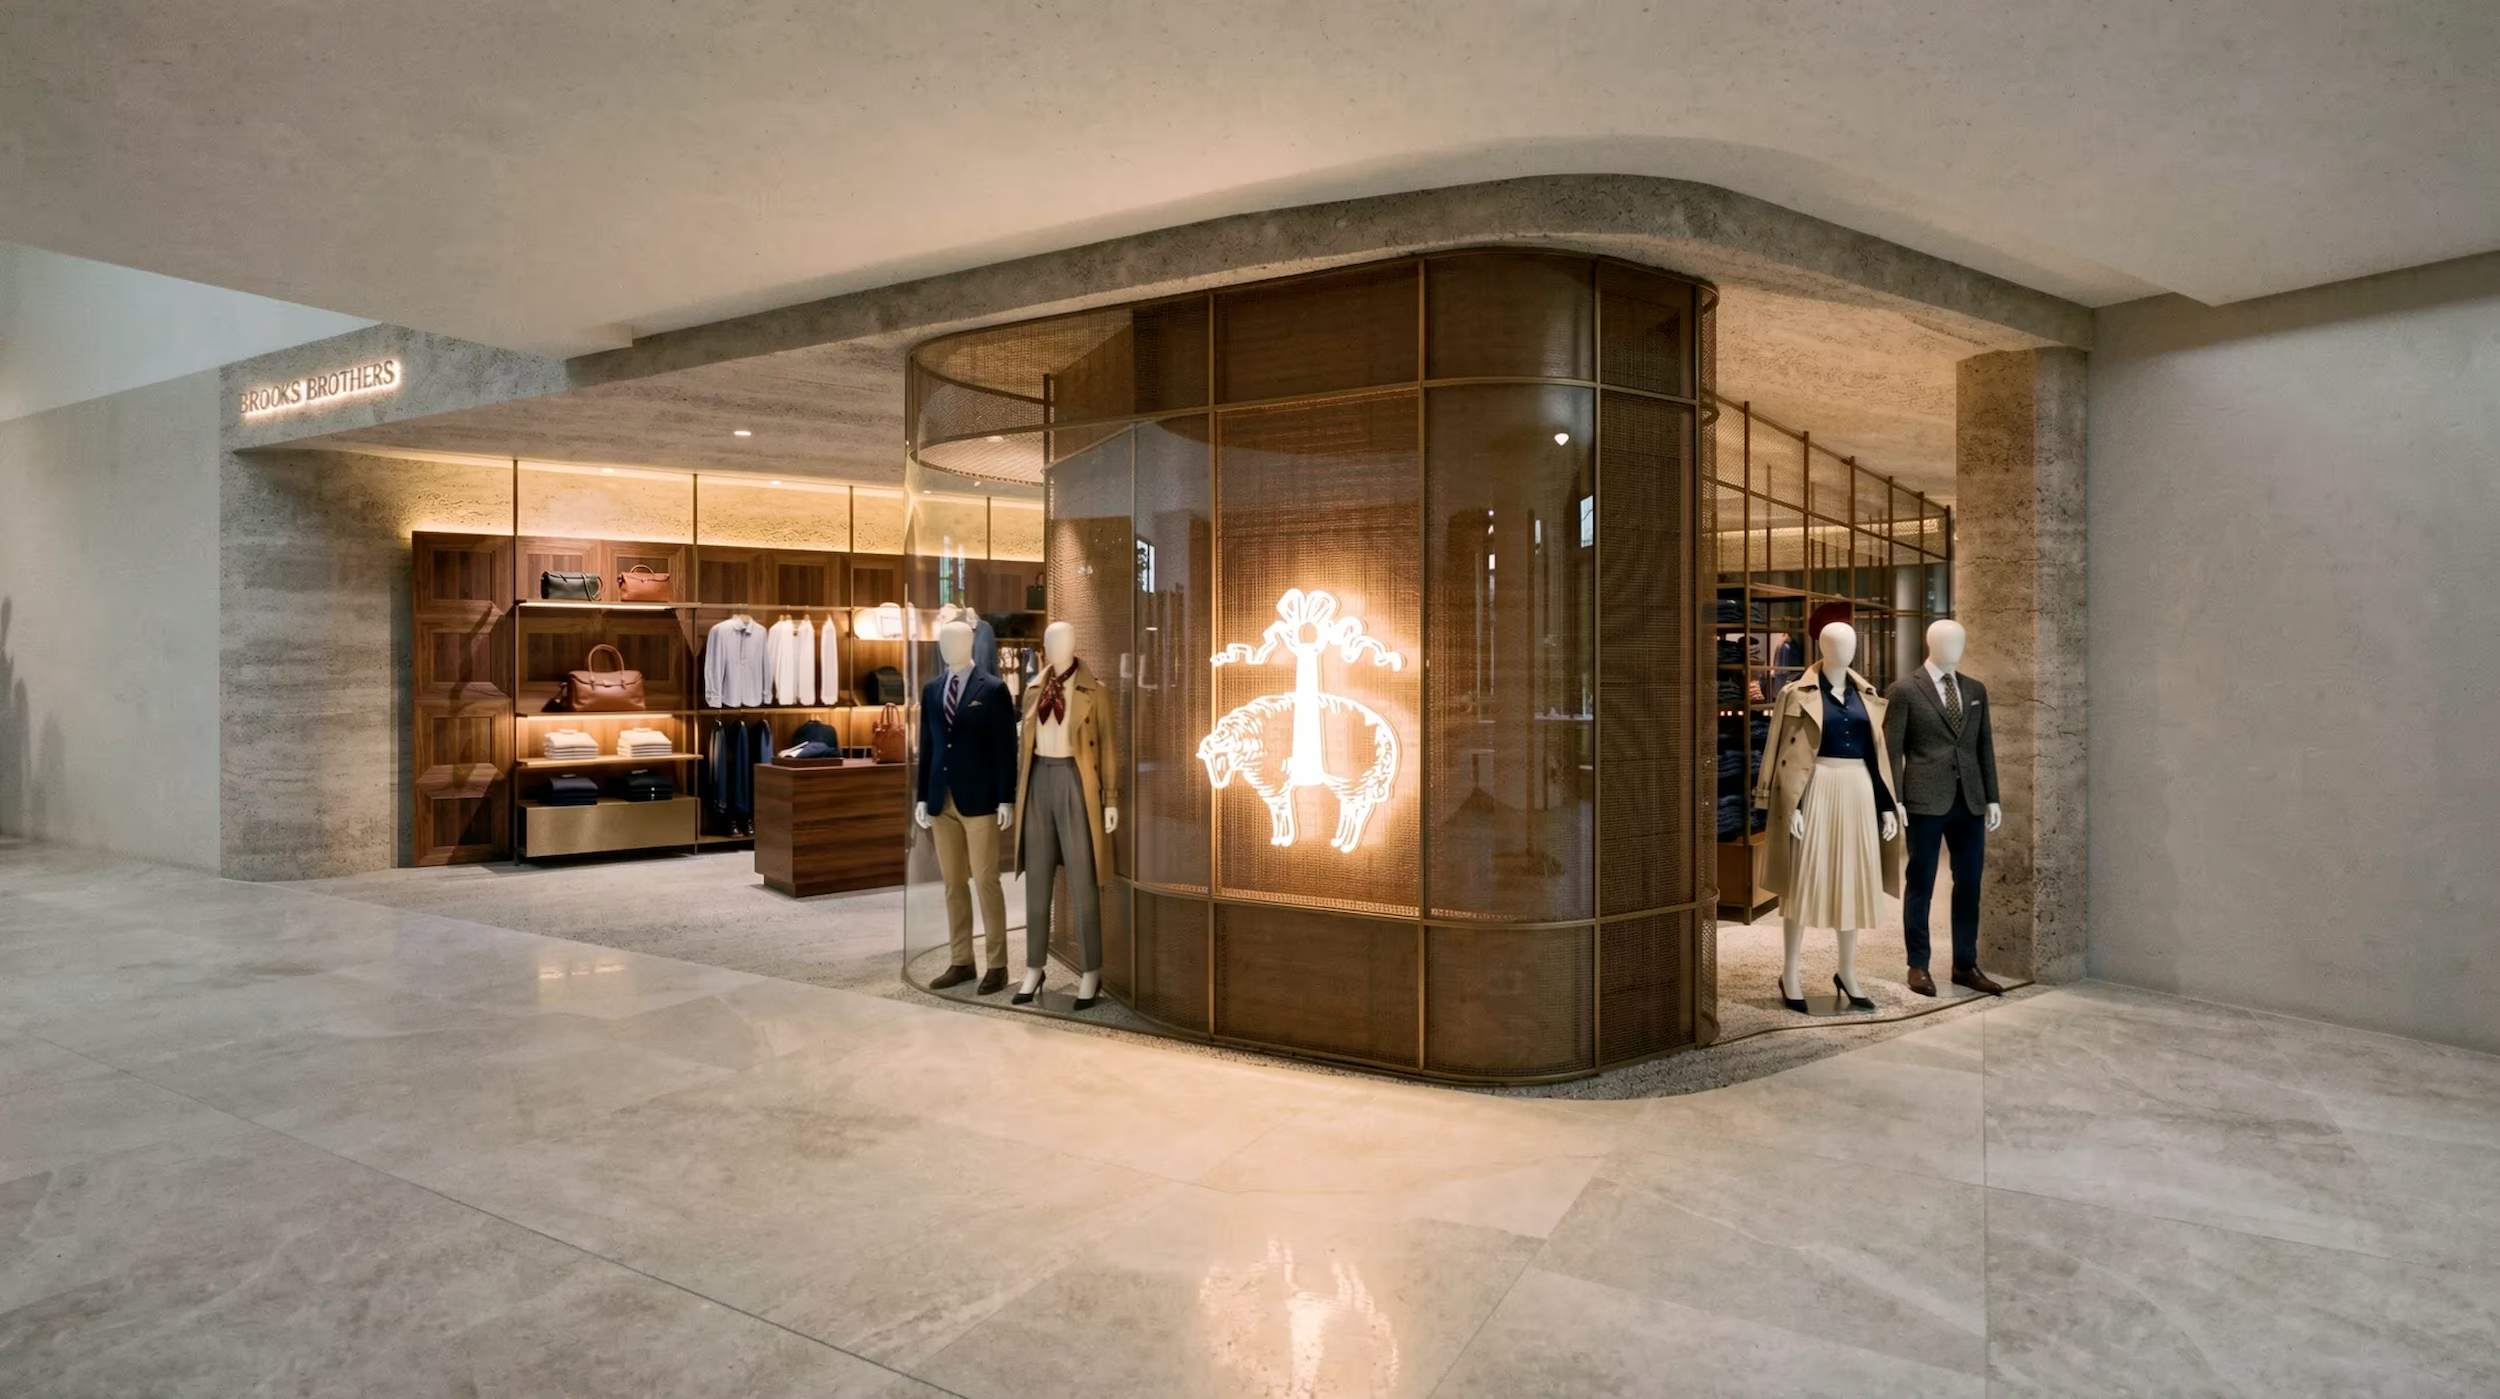
Concept views across the three schemes, showing zoning strategies, fixture systems and the modular components developed for each brand.

(Approach)Every one of these is a kit of parts. Change the site, the market or the footprint, and the system still holds.
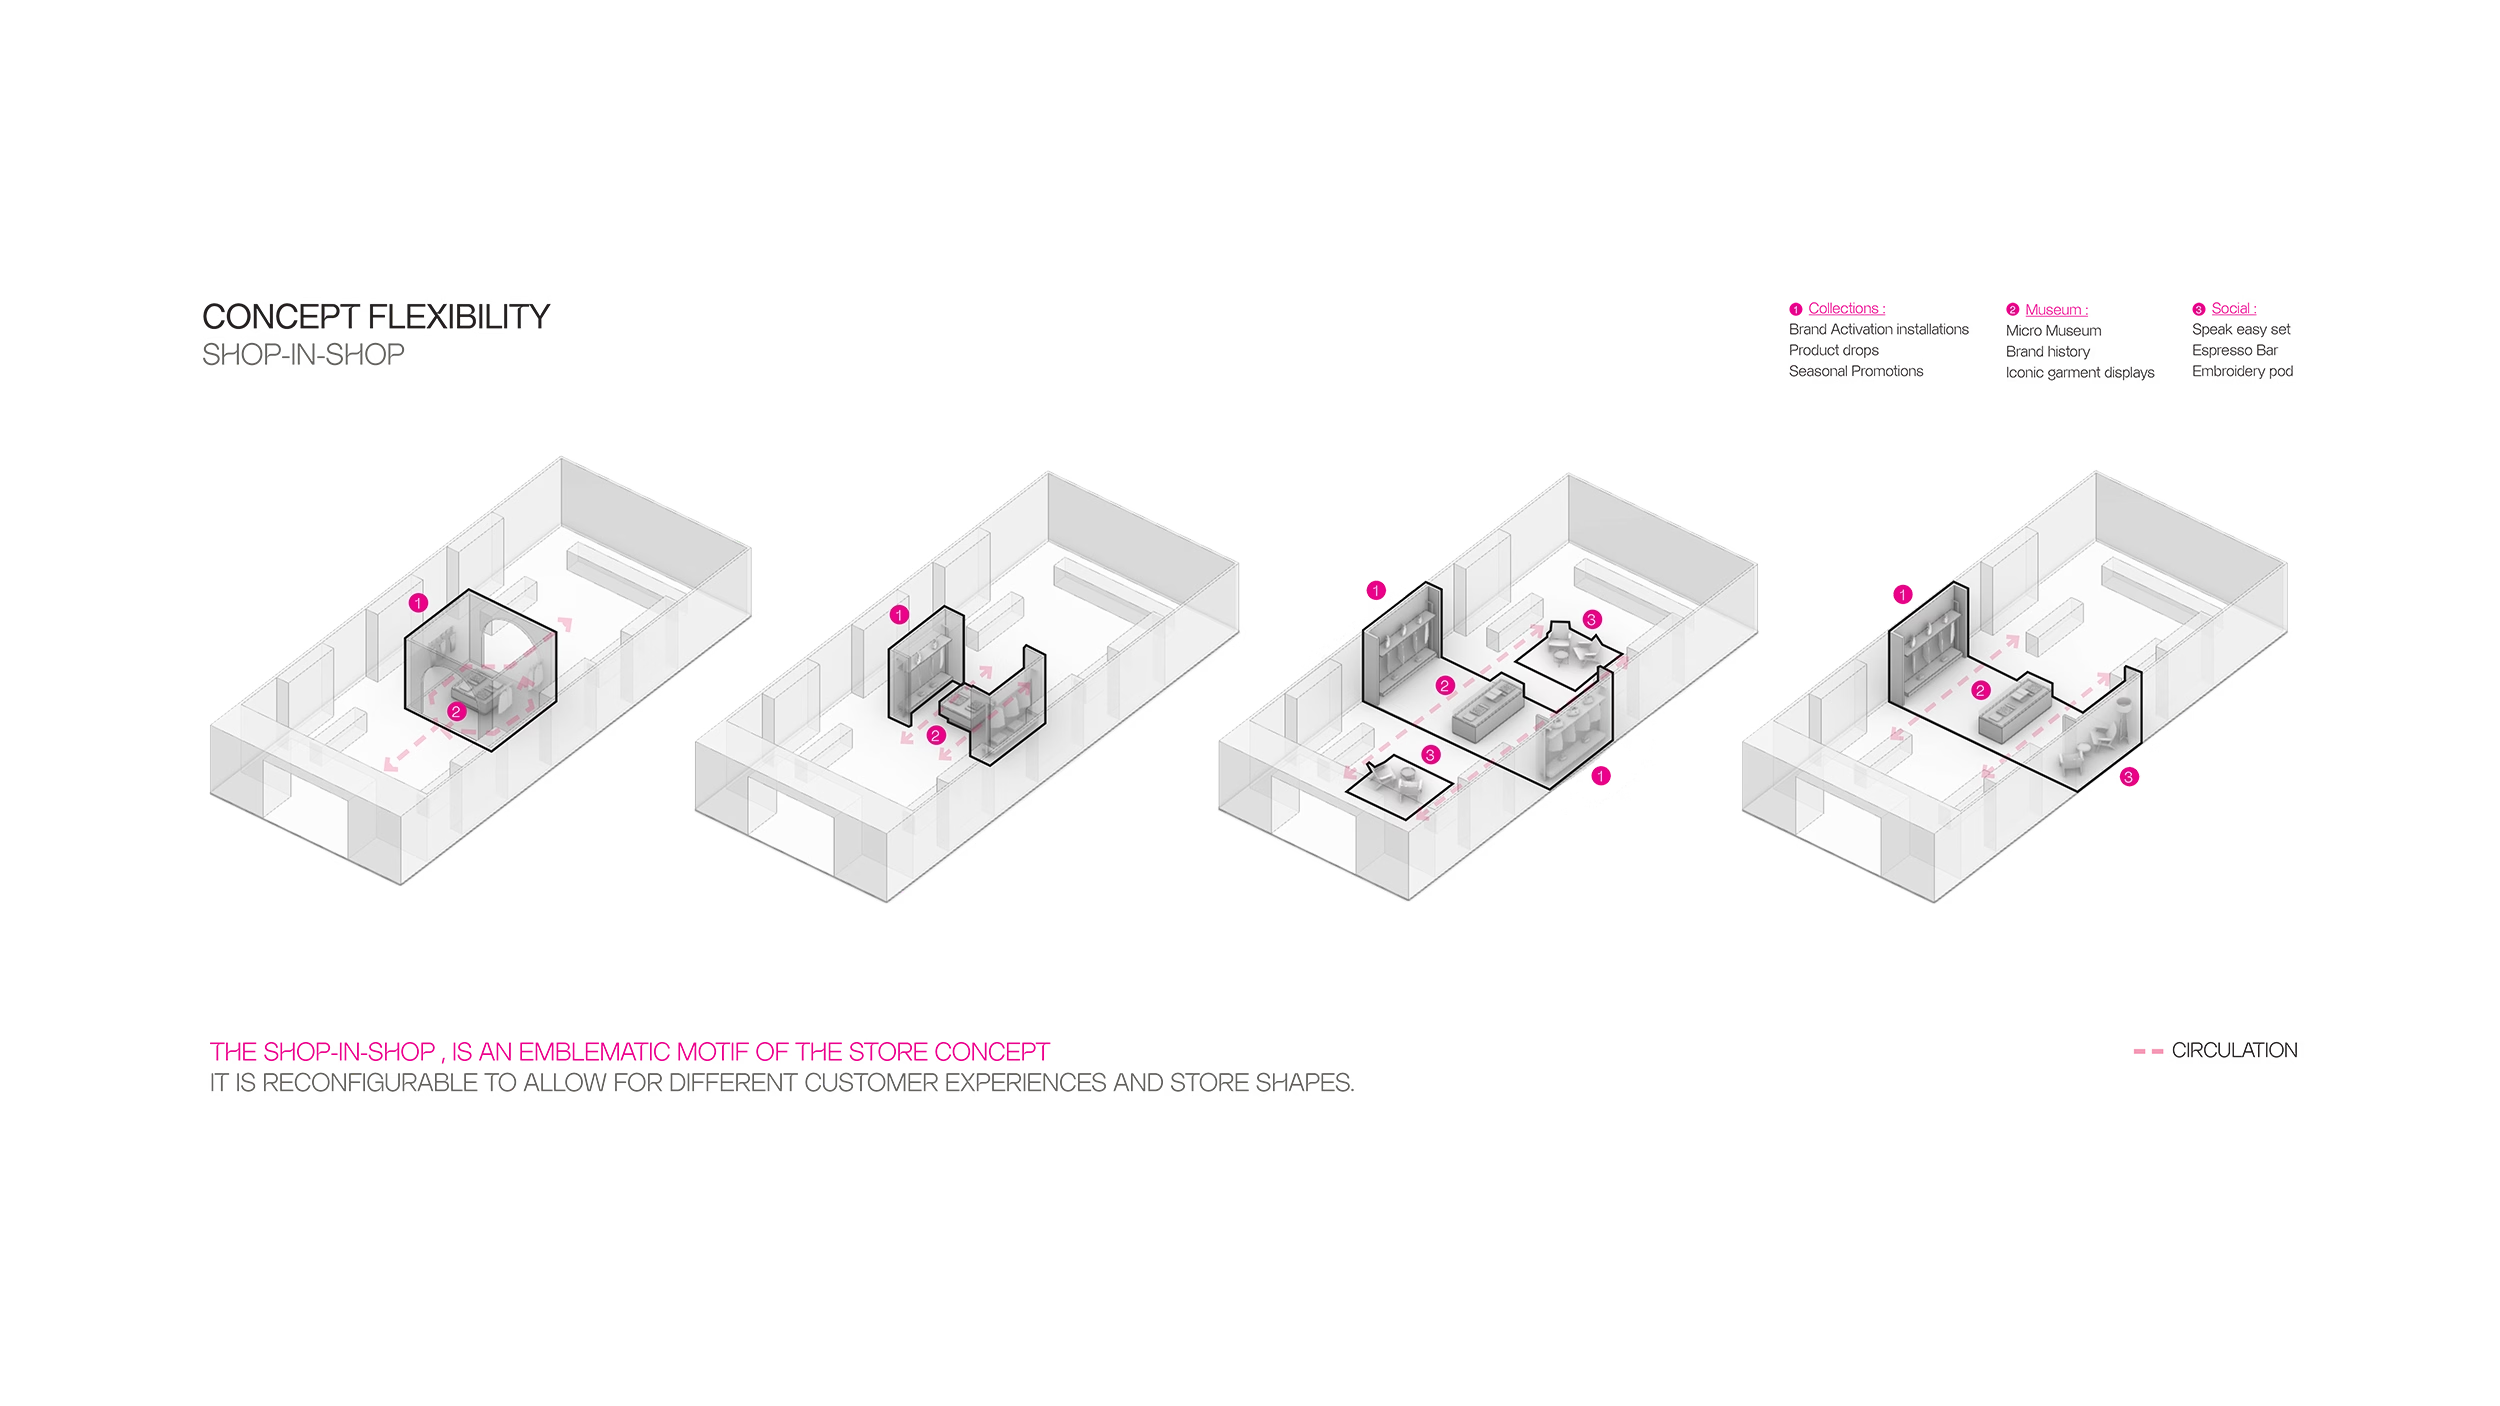
Kit of parts
Zoning diagrams, layout options and fixture systems developed so that each concept could be adapted to different footprints and markets.

An axonometric study showing the flexibility of the shop-in-shop and how it can be adjusted to meet VM requirements.

A birdseye view of one of the Brooks Brother concept stores showing the modular fixture strategy.
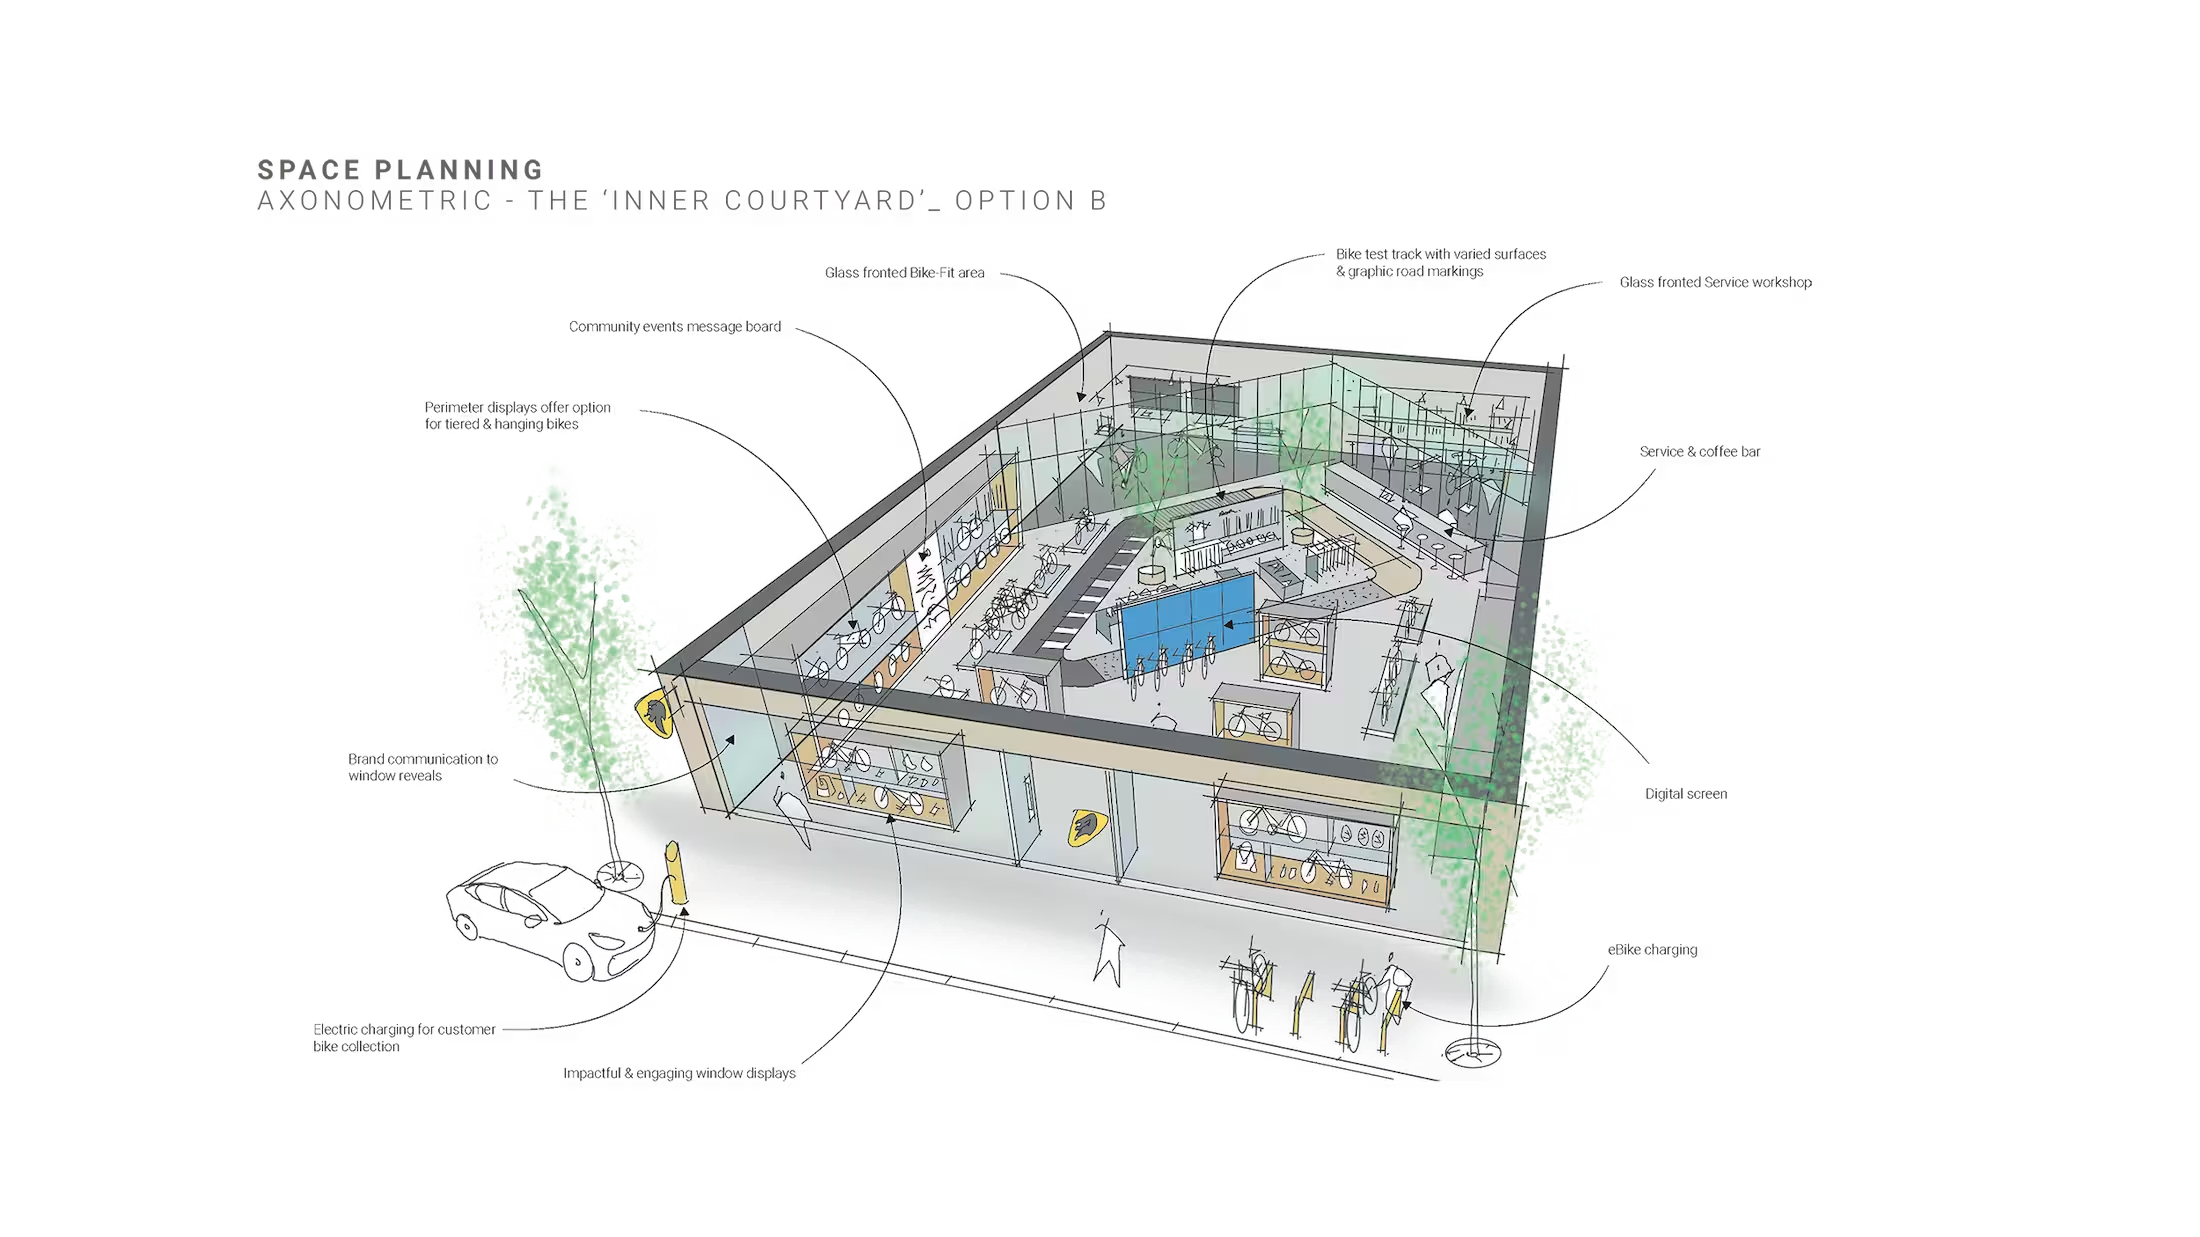
A concept sketch of the Leon Cycle store flagship blueprint - planned as a testbed and 'idea mothership' for subsequent roll-out and format derivatives.
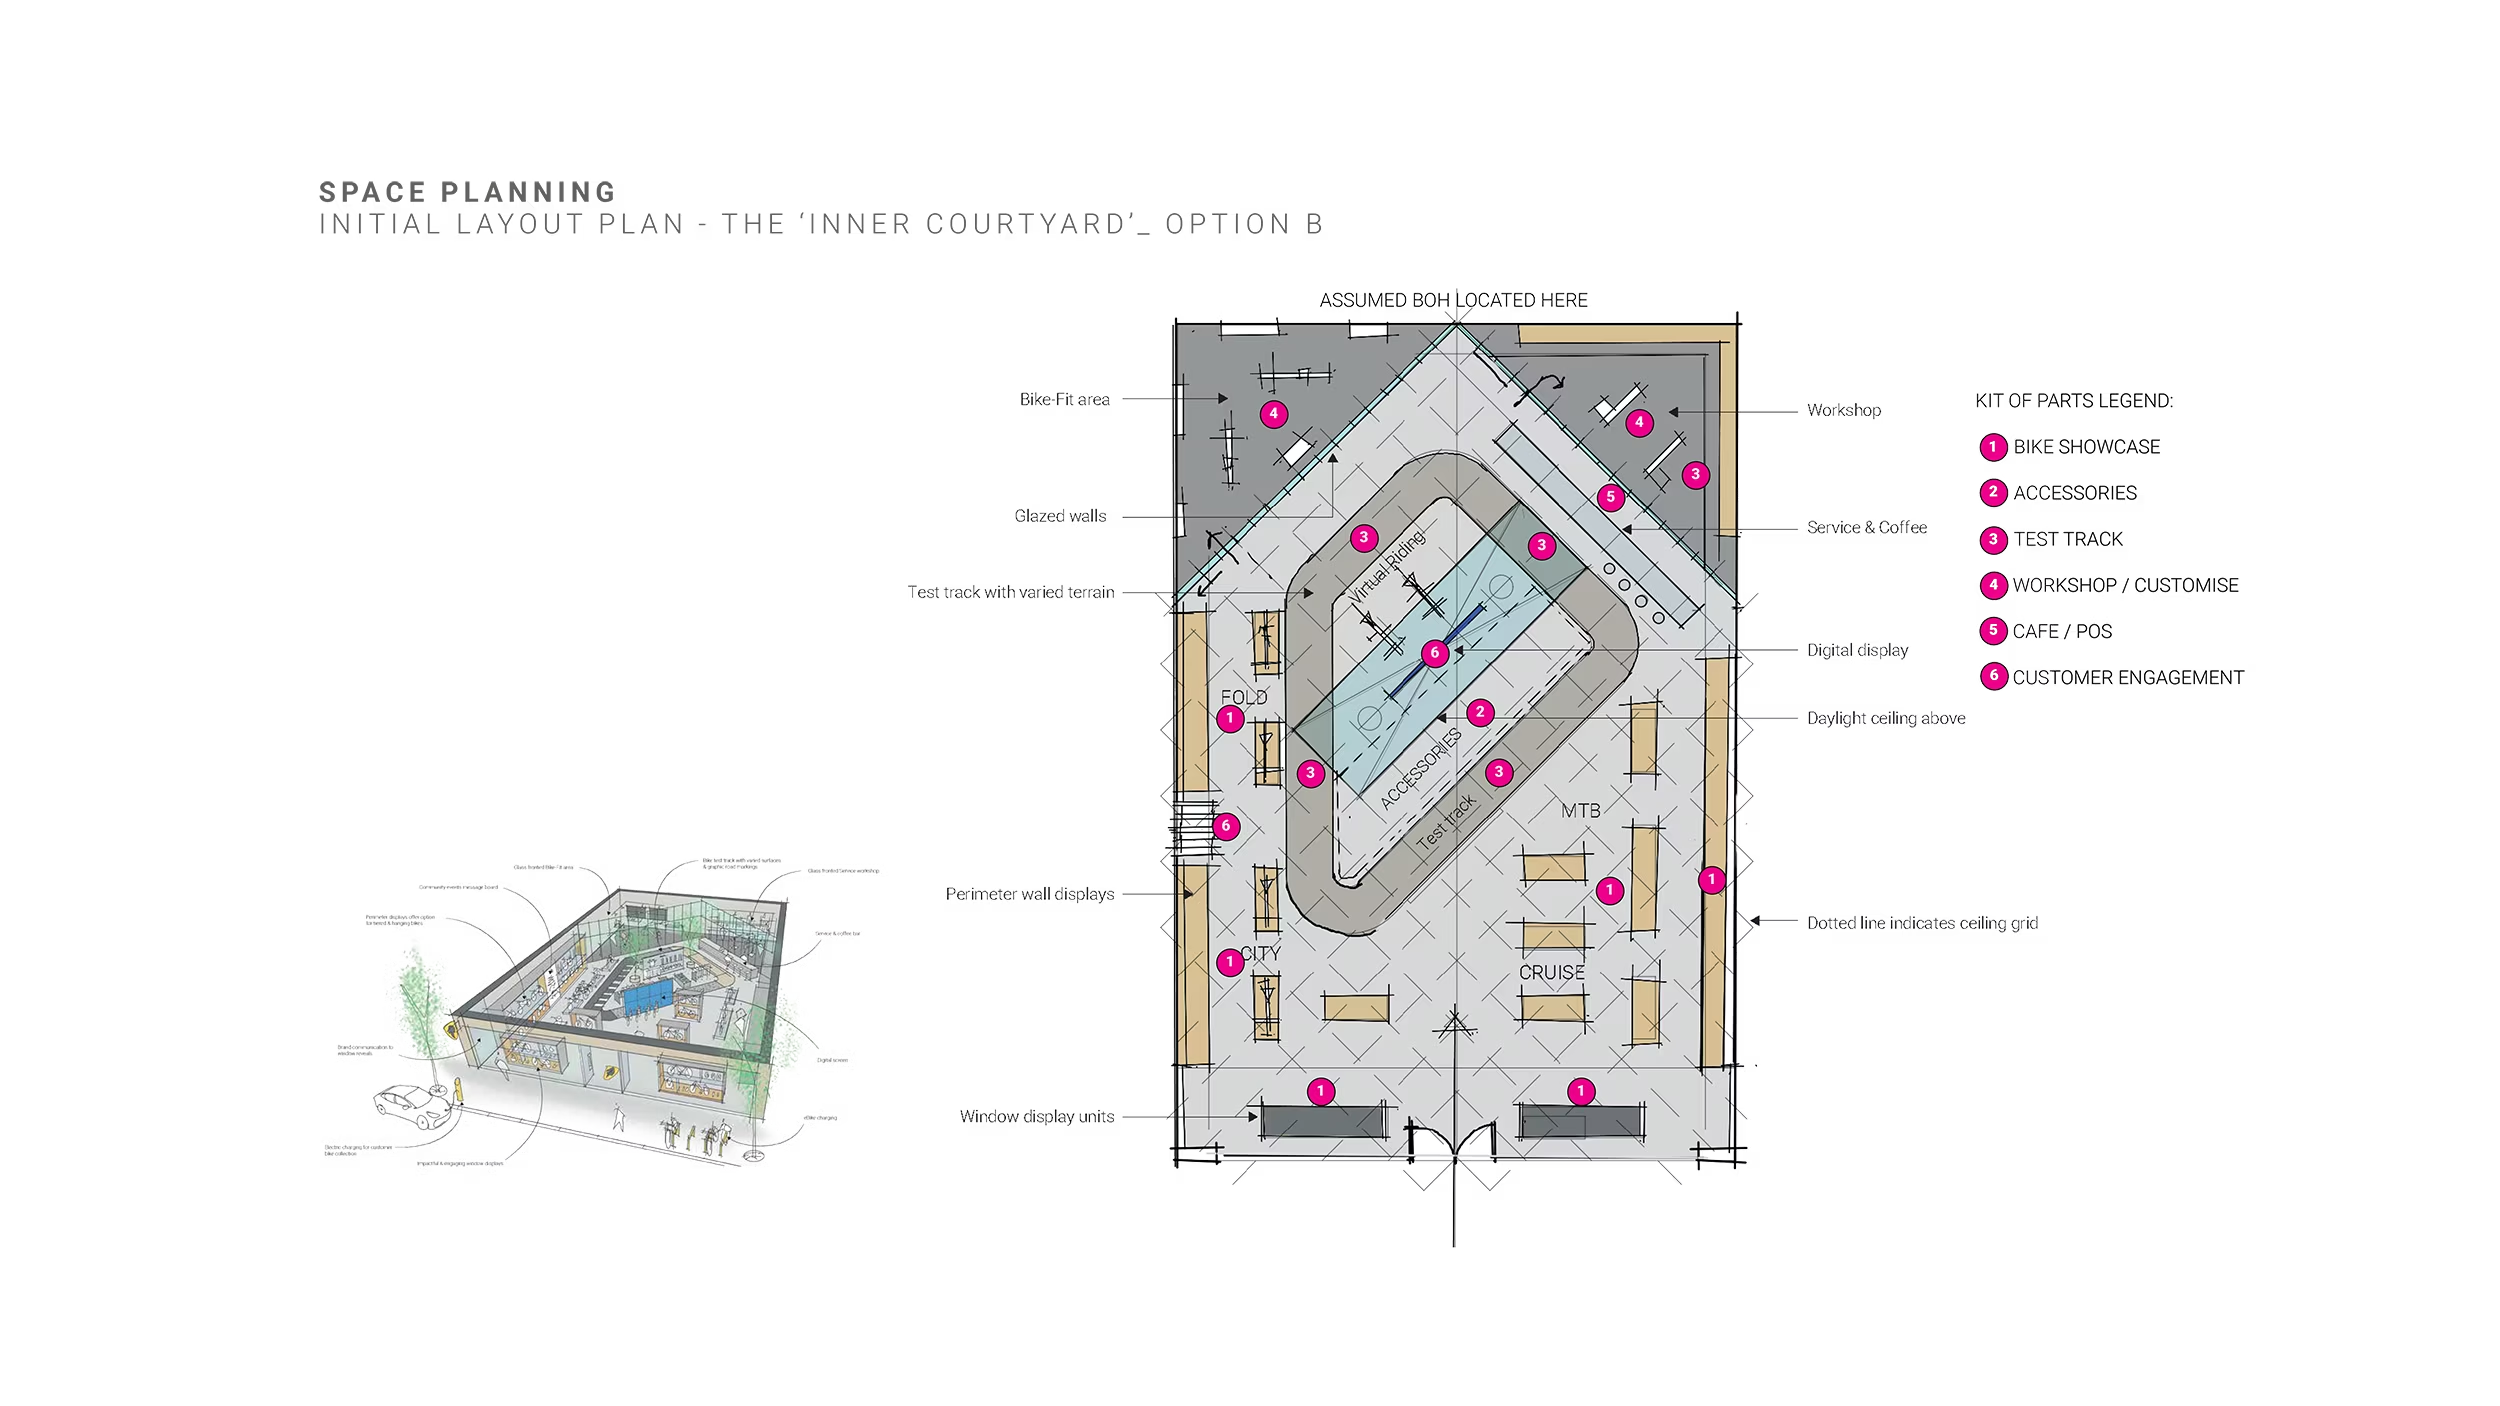
Concept planning for Leon Cycle store.

The discipline shows most clearly in the work that never got built.

Wrangler's wall bay is a four-layer kit - a concrete back layer, a translucent graphic layer, a mid mesh layer for intermediate and hero displays, and a front mesh layer with adjustable slotted uprights for shelving, rails and graphics. It was designed to be readily changeable and scalable so that the system can be used at any scale or format of store. Brooks Brothers uses modular wall bays and shop-in-shop zones so the layout can be future-proofed against market performance, expanding or contracting elements as the business changes. Leon Cycle's kit of parts was tested across two entirely different plan strategies before either was drawn in detail. Paul Lafayet's flagship was drawn as the reference for a China-wide rollout rather than as a single cafe.

On Leon we also pushed back on the brief. The client supplied percentage allocations per brand; we asked for SKU counts instead, on the grounds that percentages cannot be planned against. Averaging their Hanover, Barcelona and Melbourne stores established that front of house should not exceed 300 sqm, with back of house calculated site by site against each location's storage requirement.

None of these was built as drawn. All of them answer the same question, which is the one worth asking before anything else: what happens the second time, and the tenth?

Up next
Lee Yuen Housewares

Lee Yuen Housewares

Retail

Tea Chateau Store

Tea Chateau Store

Retail

Rare Butchery

Rare Butchery

Food & Beverage

Zhengda Plaza, Luoyang

Zhengda Plaza, Luoyang

Asset & Development

Paper Lantern Club & Cinema

Paper Lantern Club & Cinema

Asset & Development

Hung's Delicacies

Hung's Delicacies

Food & Beverage

K11 ATELIER Ningbo

K11 ATELIER Ningbo

Asset & Development

Pandora

Pandora

Workplace

L'Occitane HQ

L'Occitane HQ

Workplace

Silvercrest

Silvercrest

Workplace

Din Tai Fung Studio City

Din Tai Fung Studio City

Food & Beverage

Eastern Pacific Shipping

Eastern Pacific Shipping

Workplace

Latitude

Latitude

Food & Beverage

Yau Shing Land

Yau Shing Land

Asset & Development

Mian Cart Noodle Bar

Mian Cart Noodle Bar

Food & Beverage

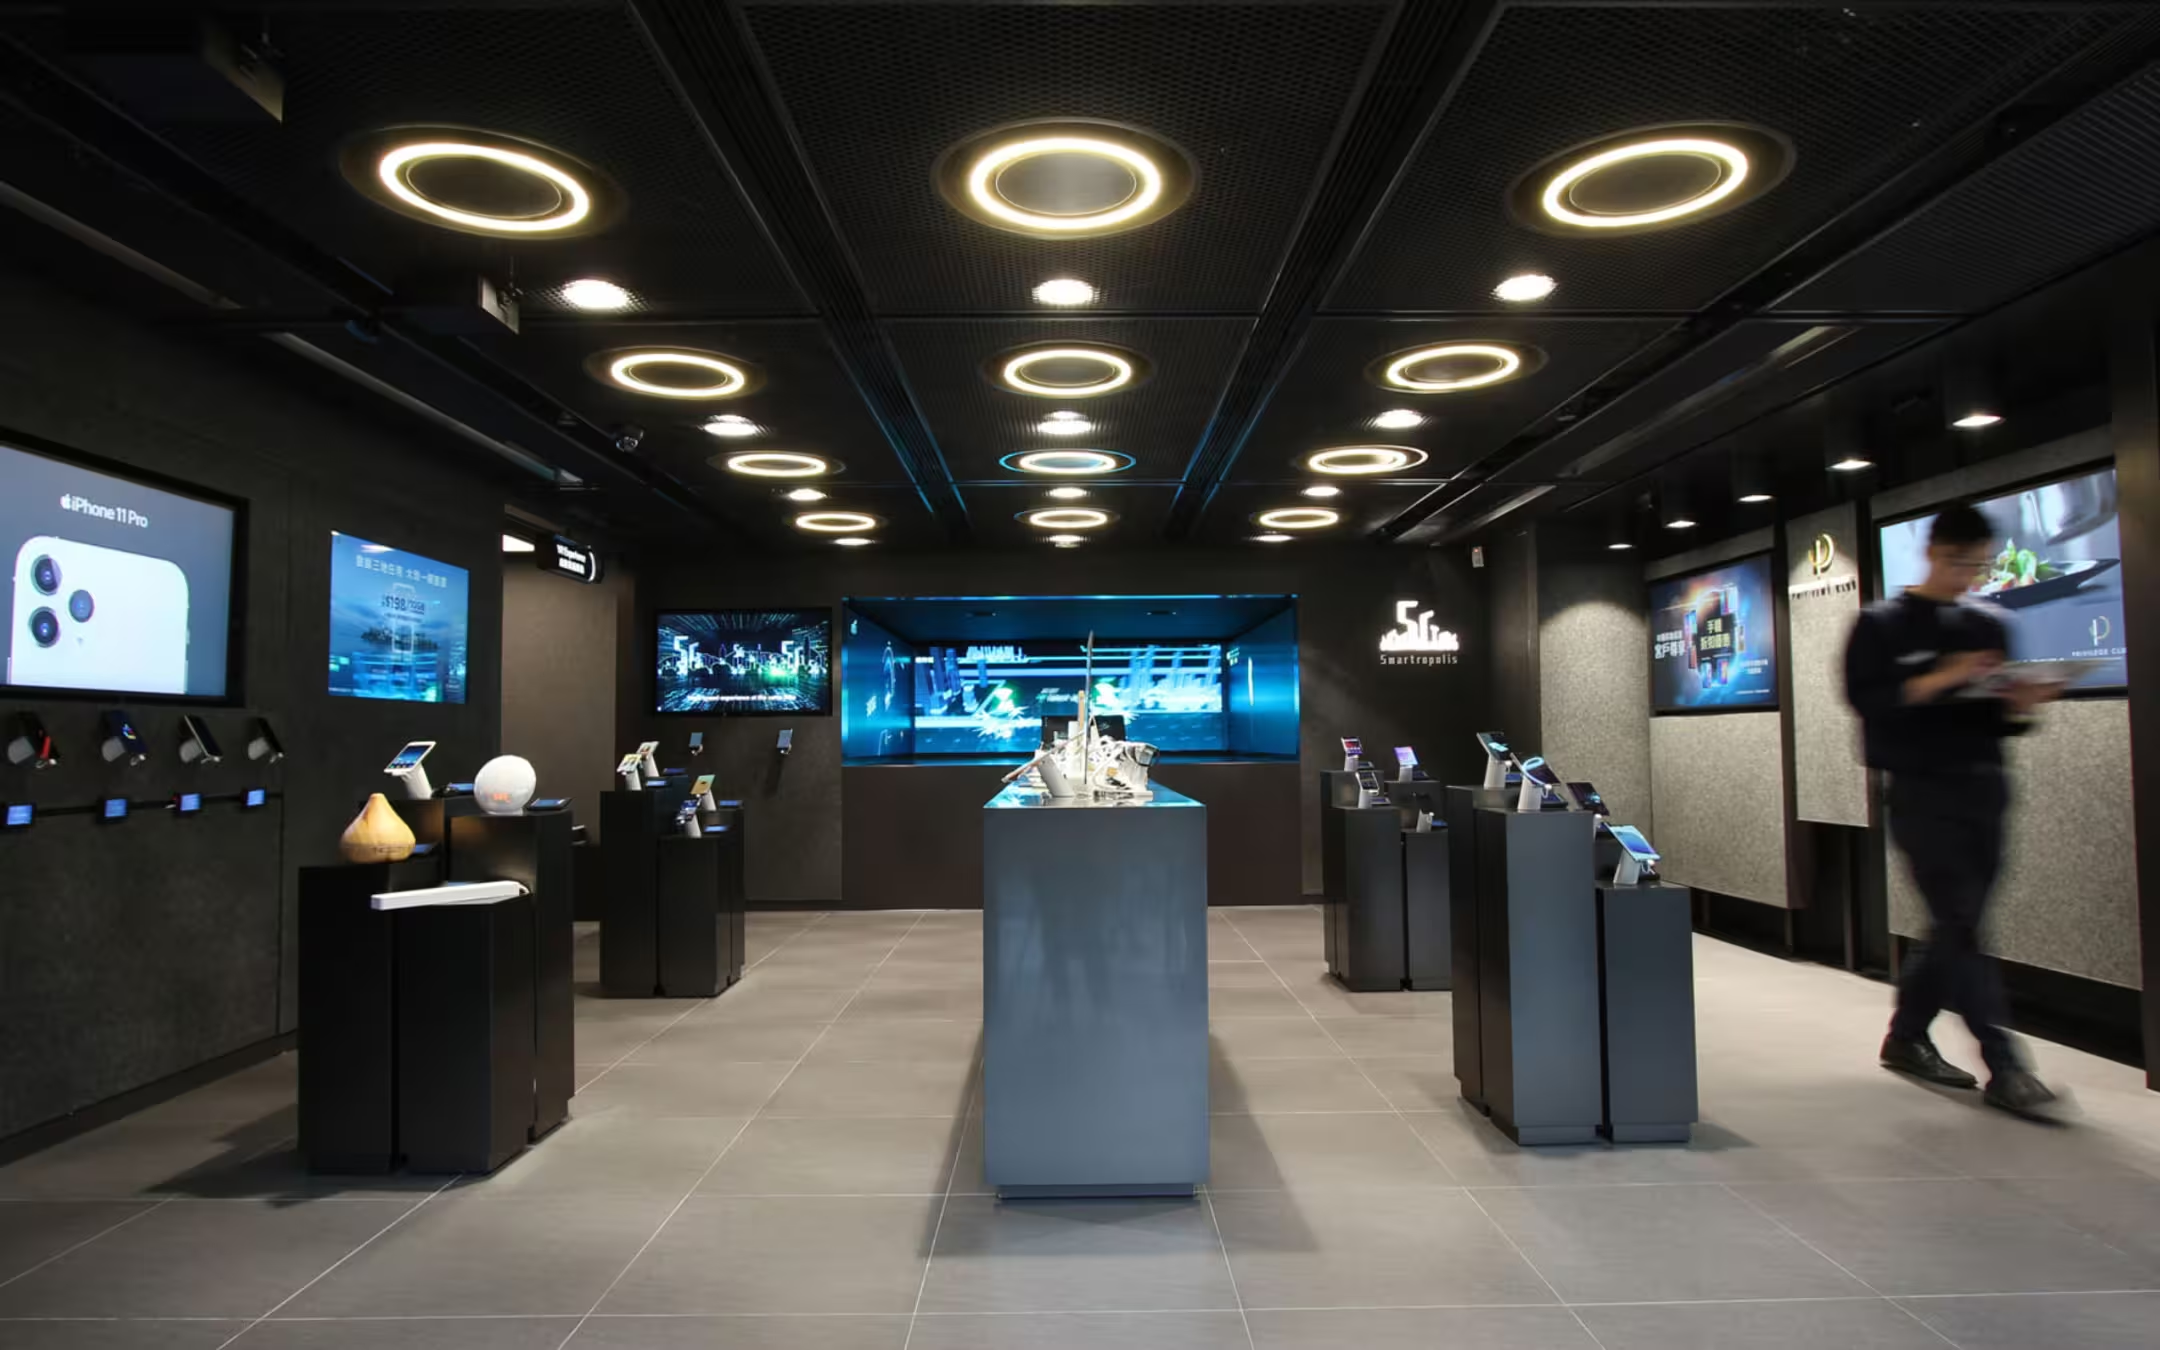
Mannings IFC

Mannings IFC

Retail

Lululemon Pacific Place

Lululemon Pacific Place

Retail

Assembly 2.0

Assembly 2.0

Workplace

Private Capital

Private Capital

Workplace

LFCH

LFCH

Workplace

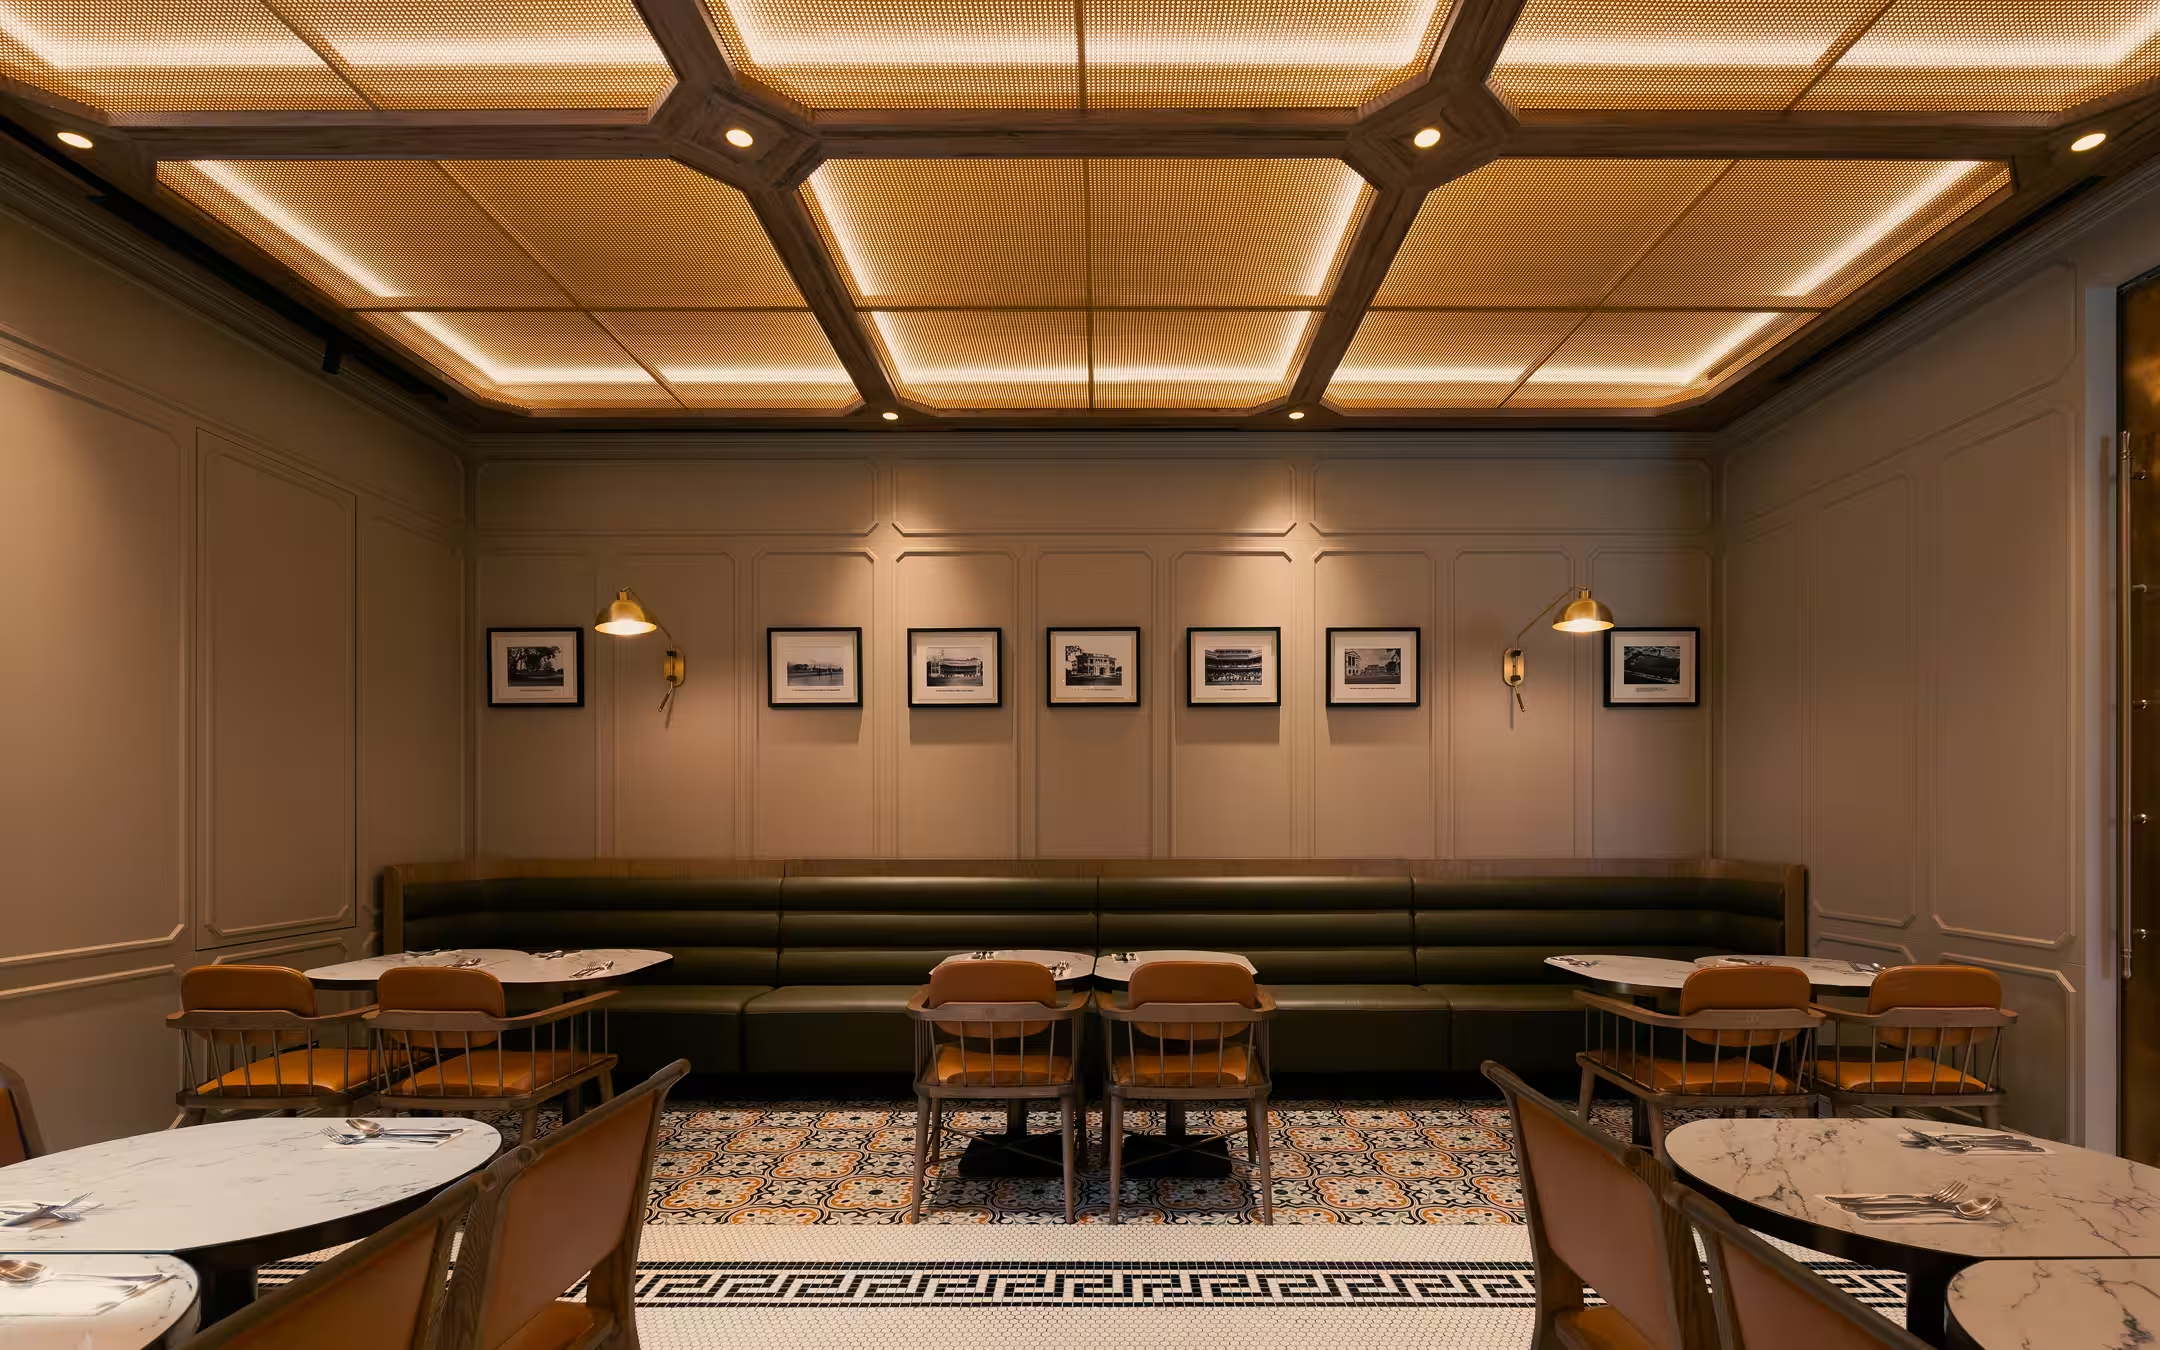
Oval Restaurant & Verandah

Oval Restaurant & Verandah

Food & Beverage

Shangri-La

Shangri-La

Asset & Development

FAO Schwarz Store

FAO Schwarz Store

Retail

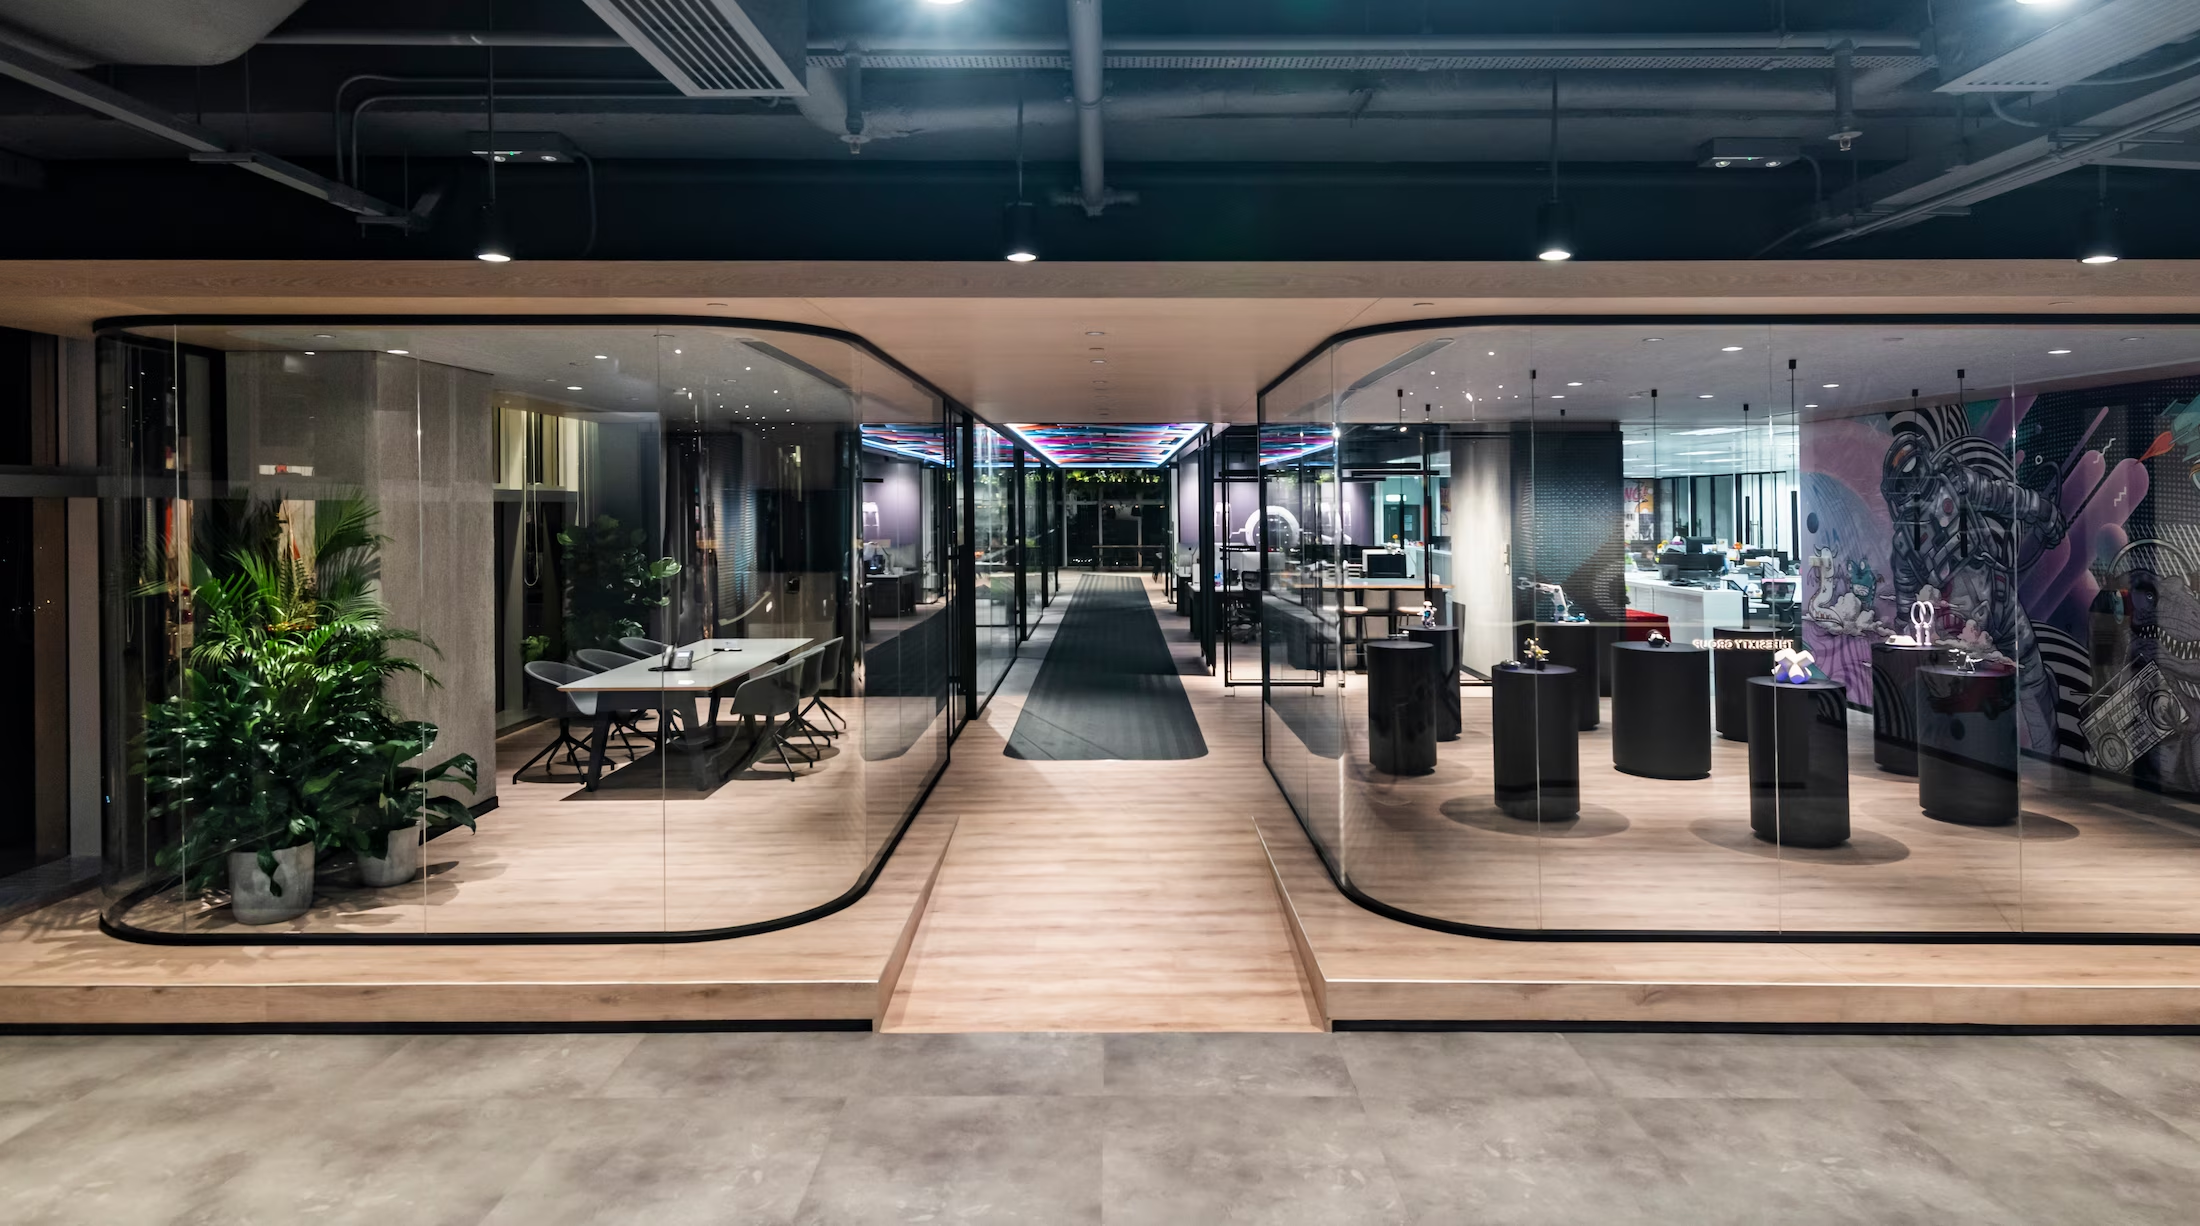
ThreeSixty Group

ThreeSixty Group

Workplace

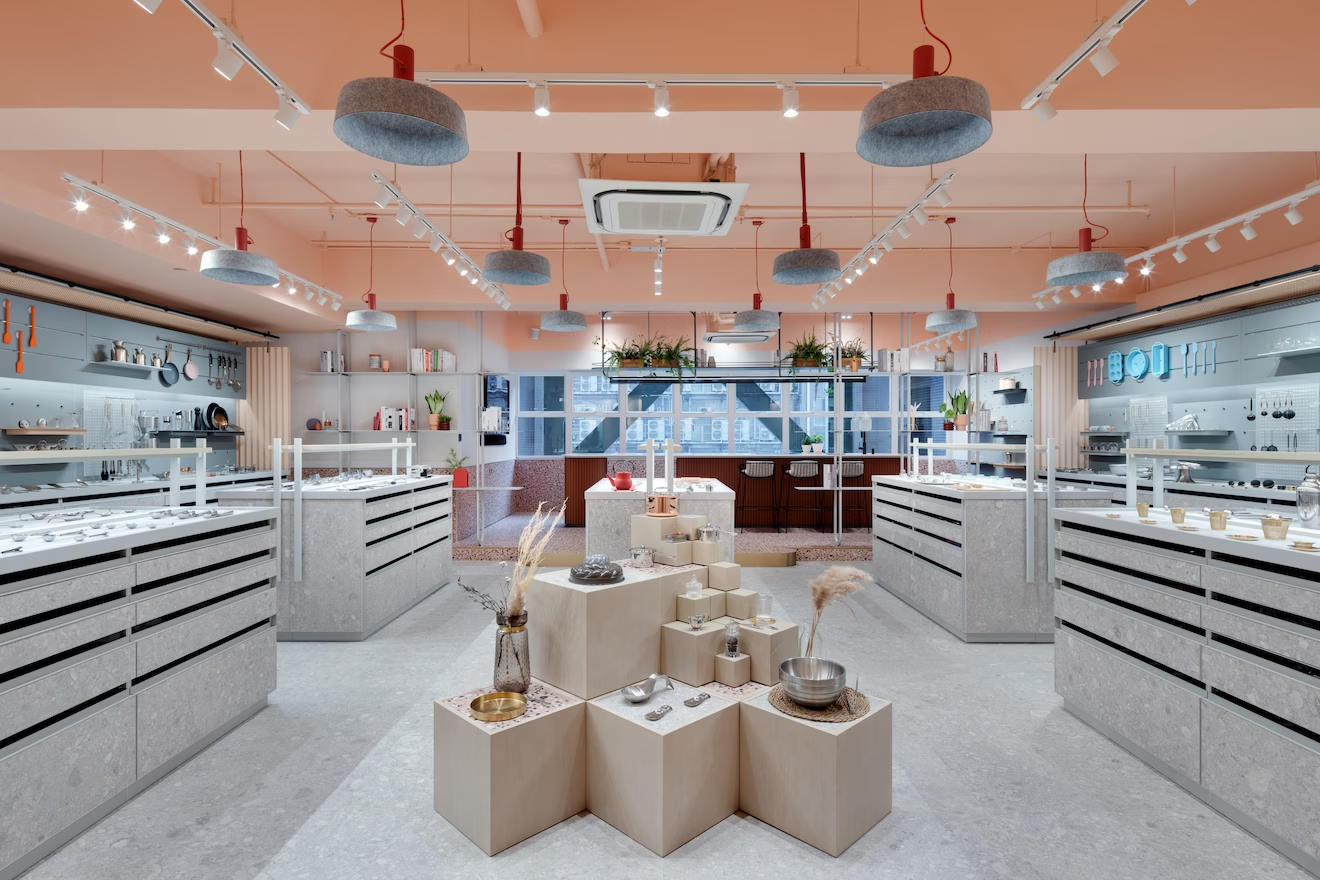
Lee Yuen Housewares showroom interior designed by Studio X in Hong Kong
Lee Yuen Housewares
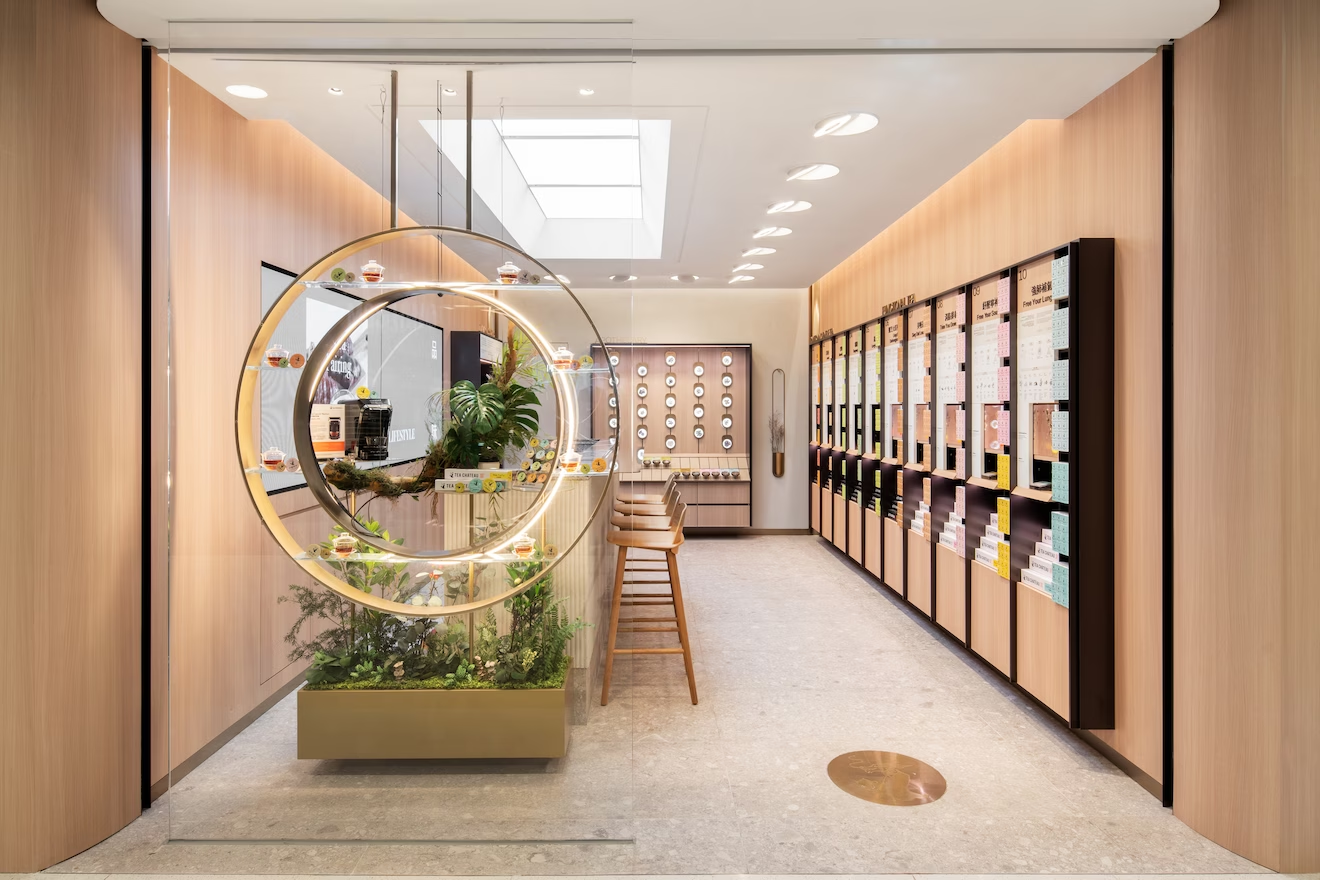
Tea Chateau store interior designed by Studio X in Hong Kong
Tea Chateau Store
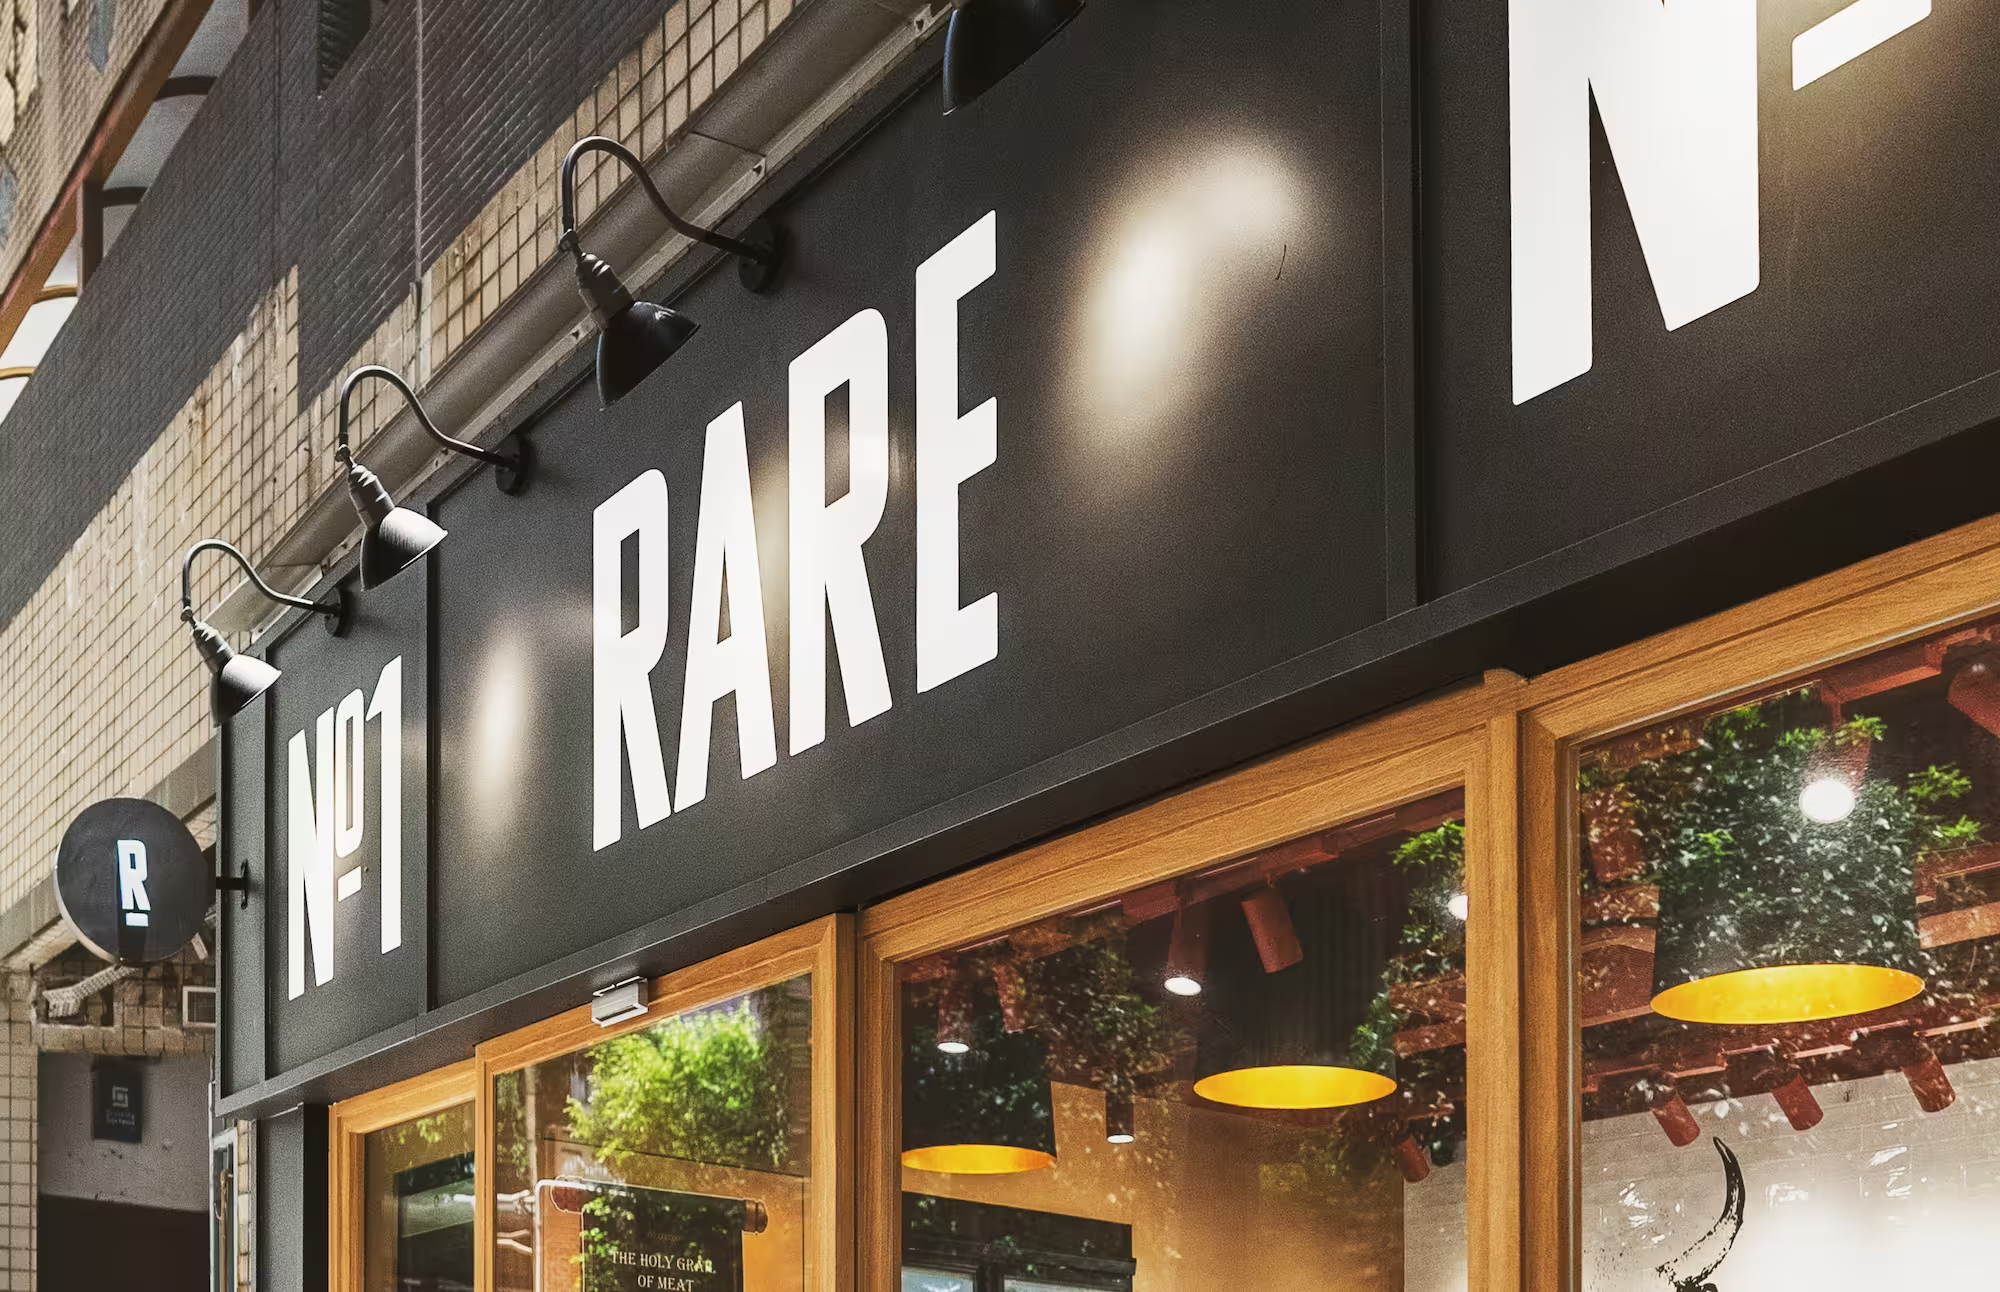
Rare Butchery dry-aged meat store interior designed by Studio X in Hong Kong
Rare Butchery
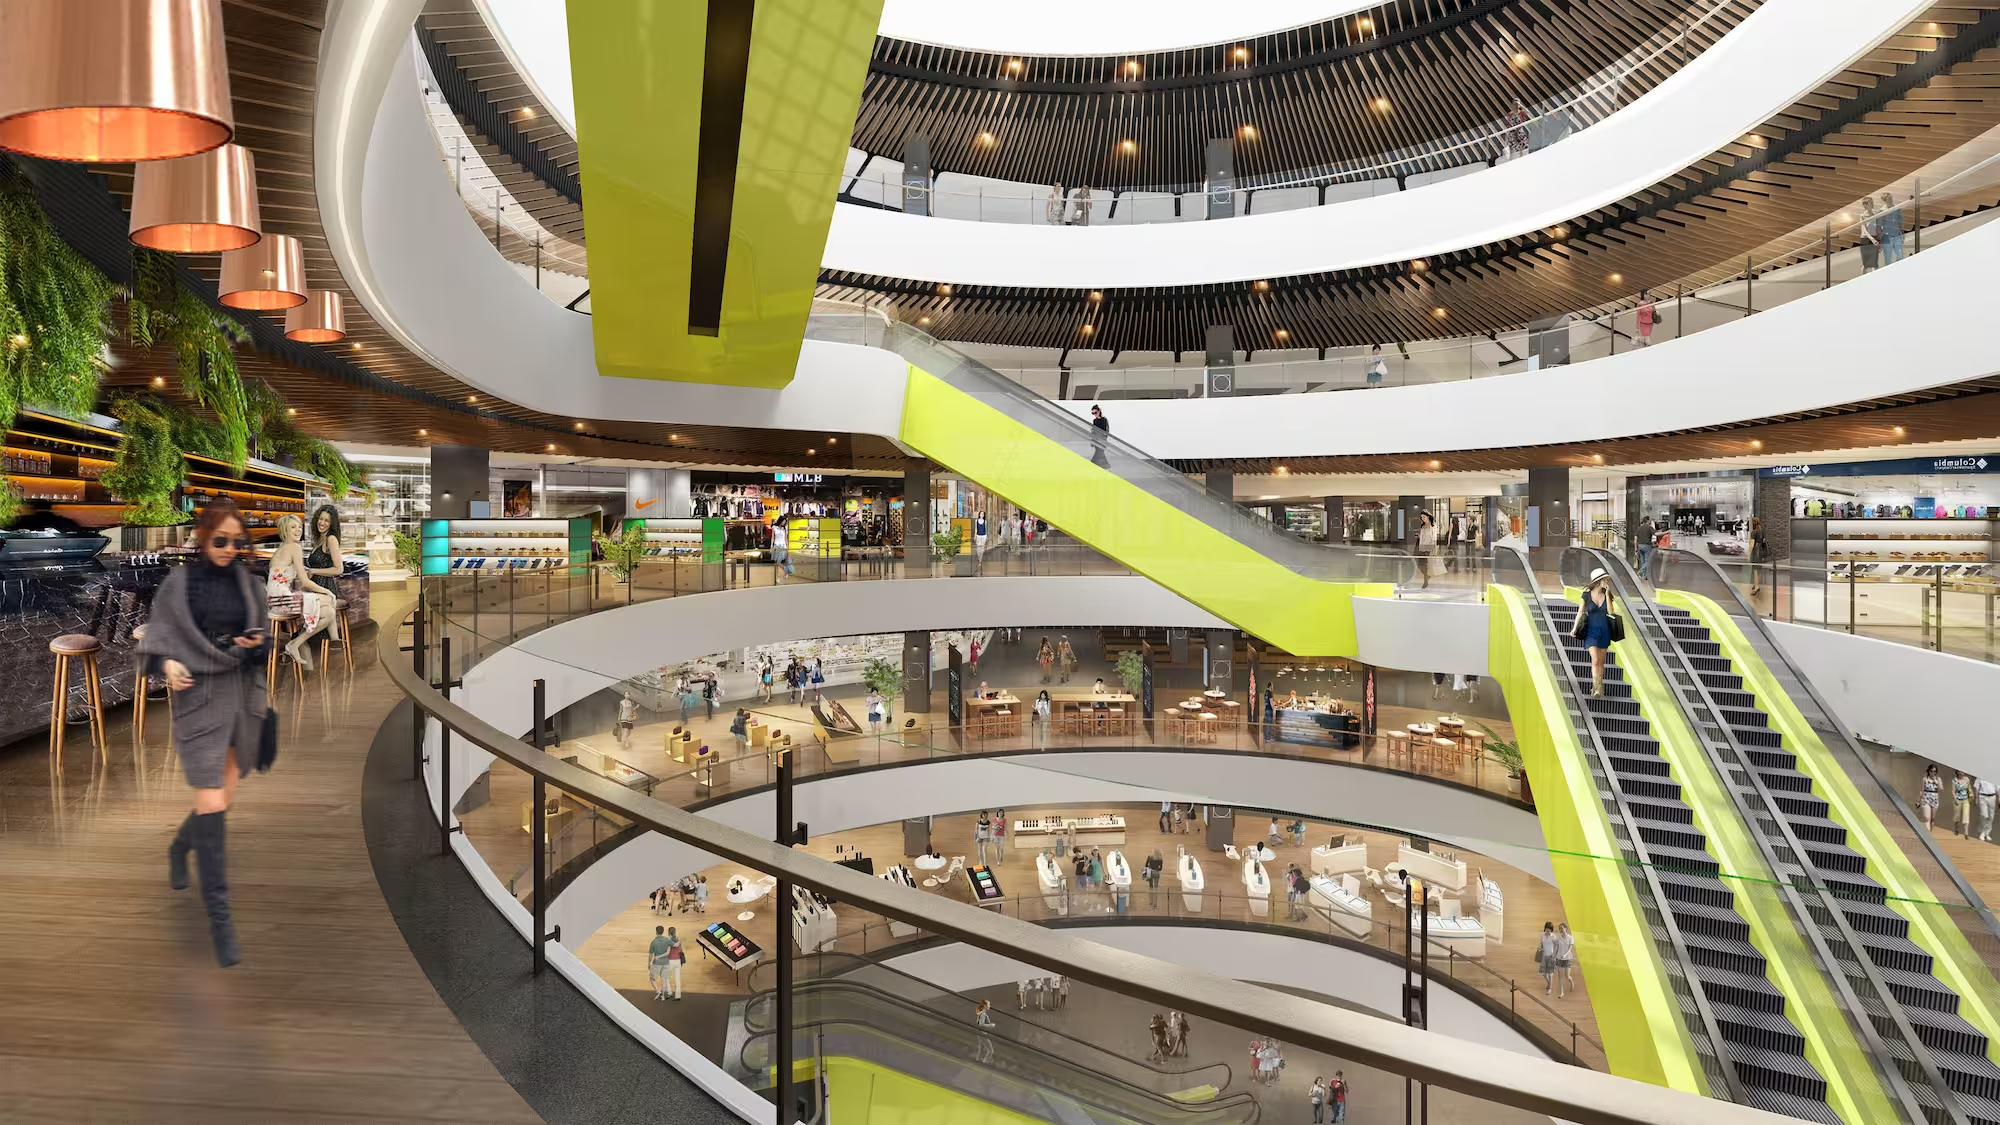
Zhengda Plaza atrium in Luoyang, with curved balconies and lime green escalators
Zhengda Plaza, Luoyang
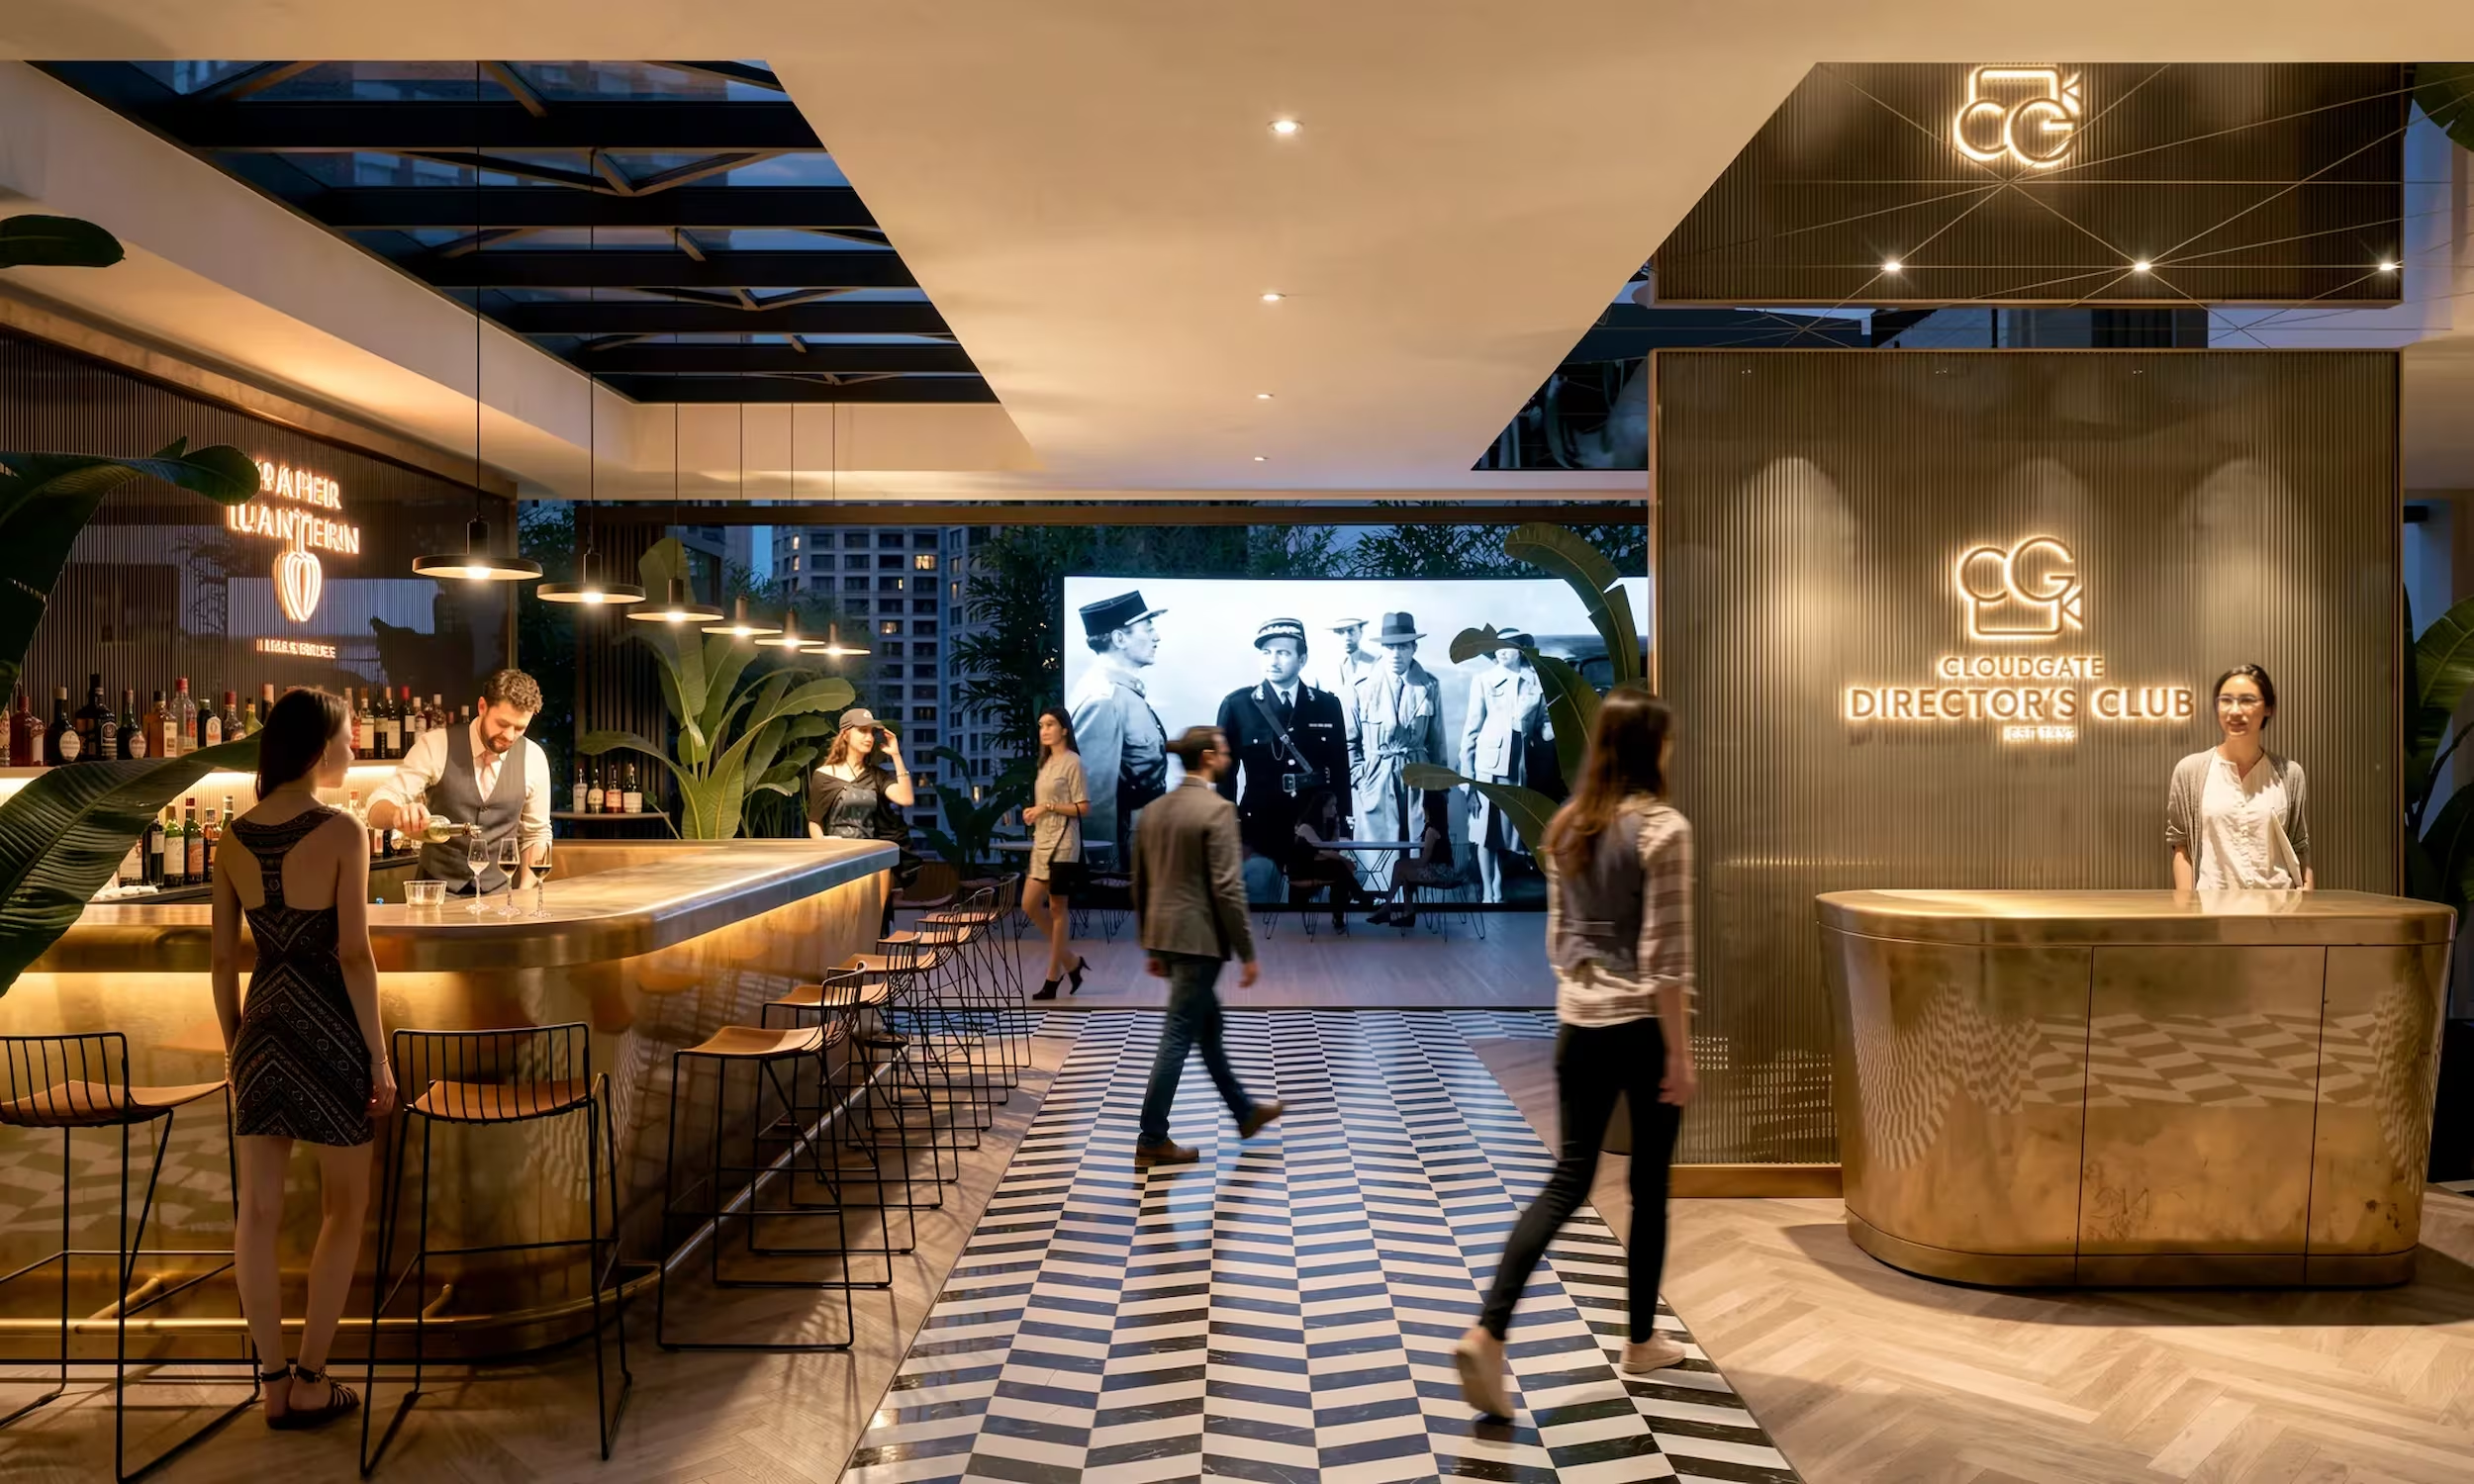
Cloudgate Director's Club bar and reception at UA Sha Tin, designed by Studio X
Paper Lantern Club & Cinema
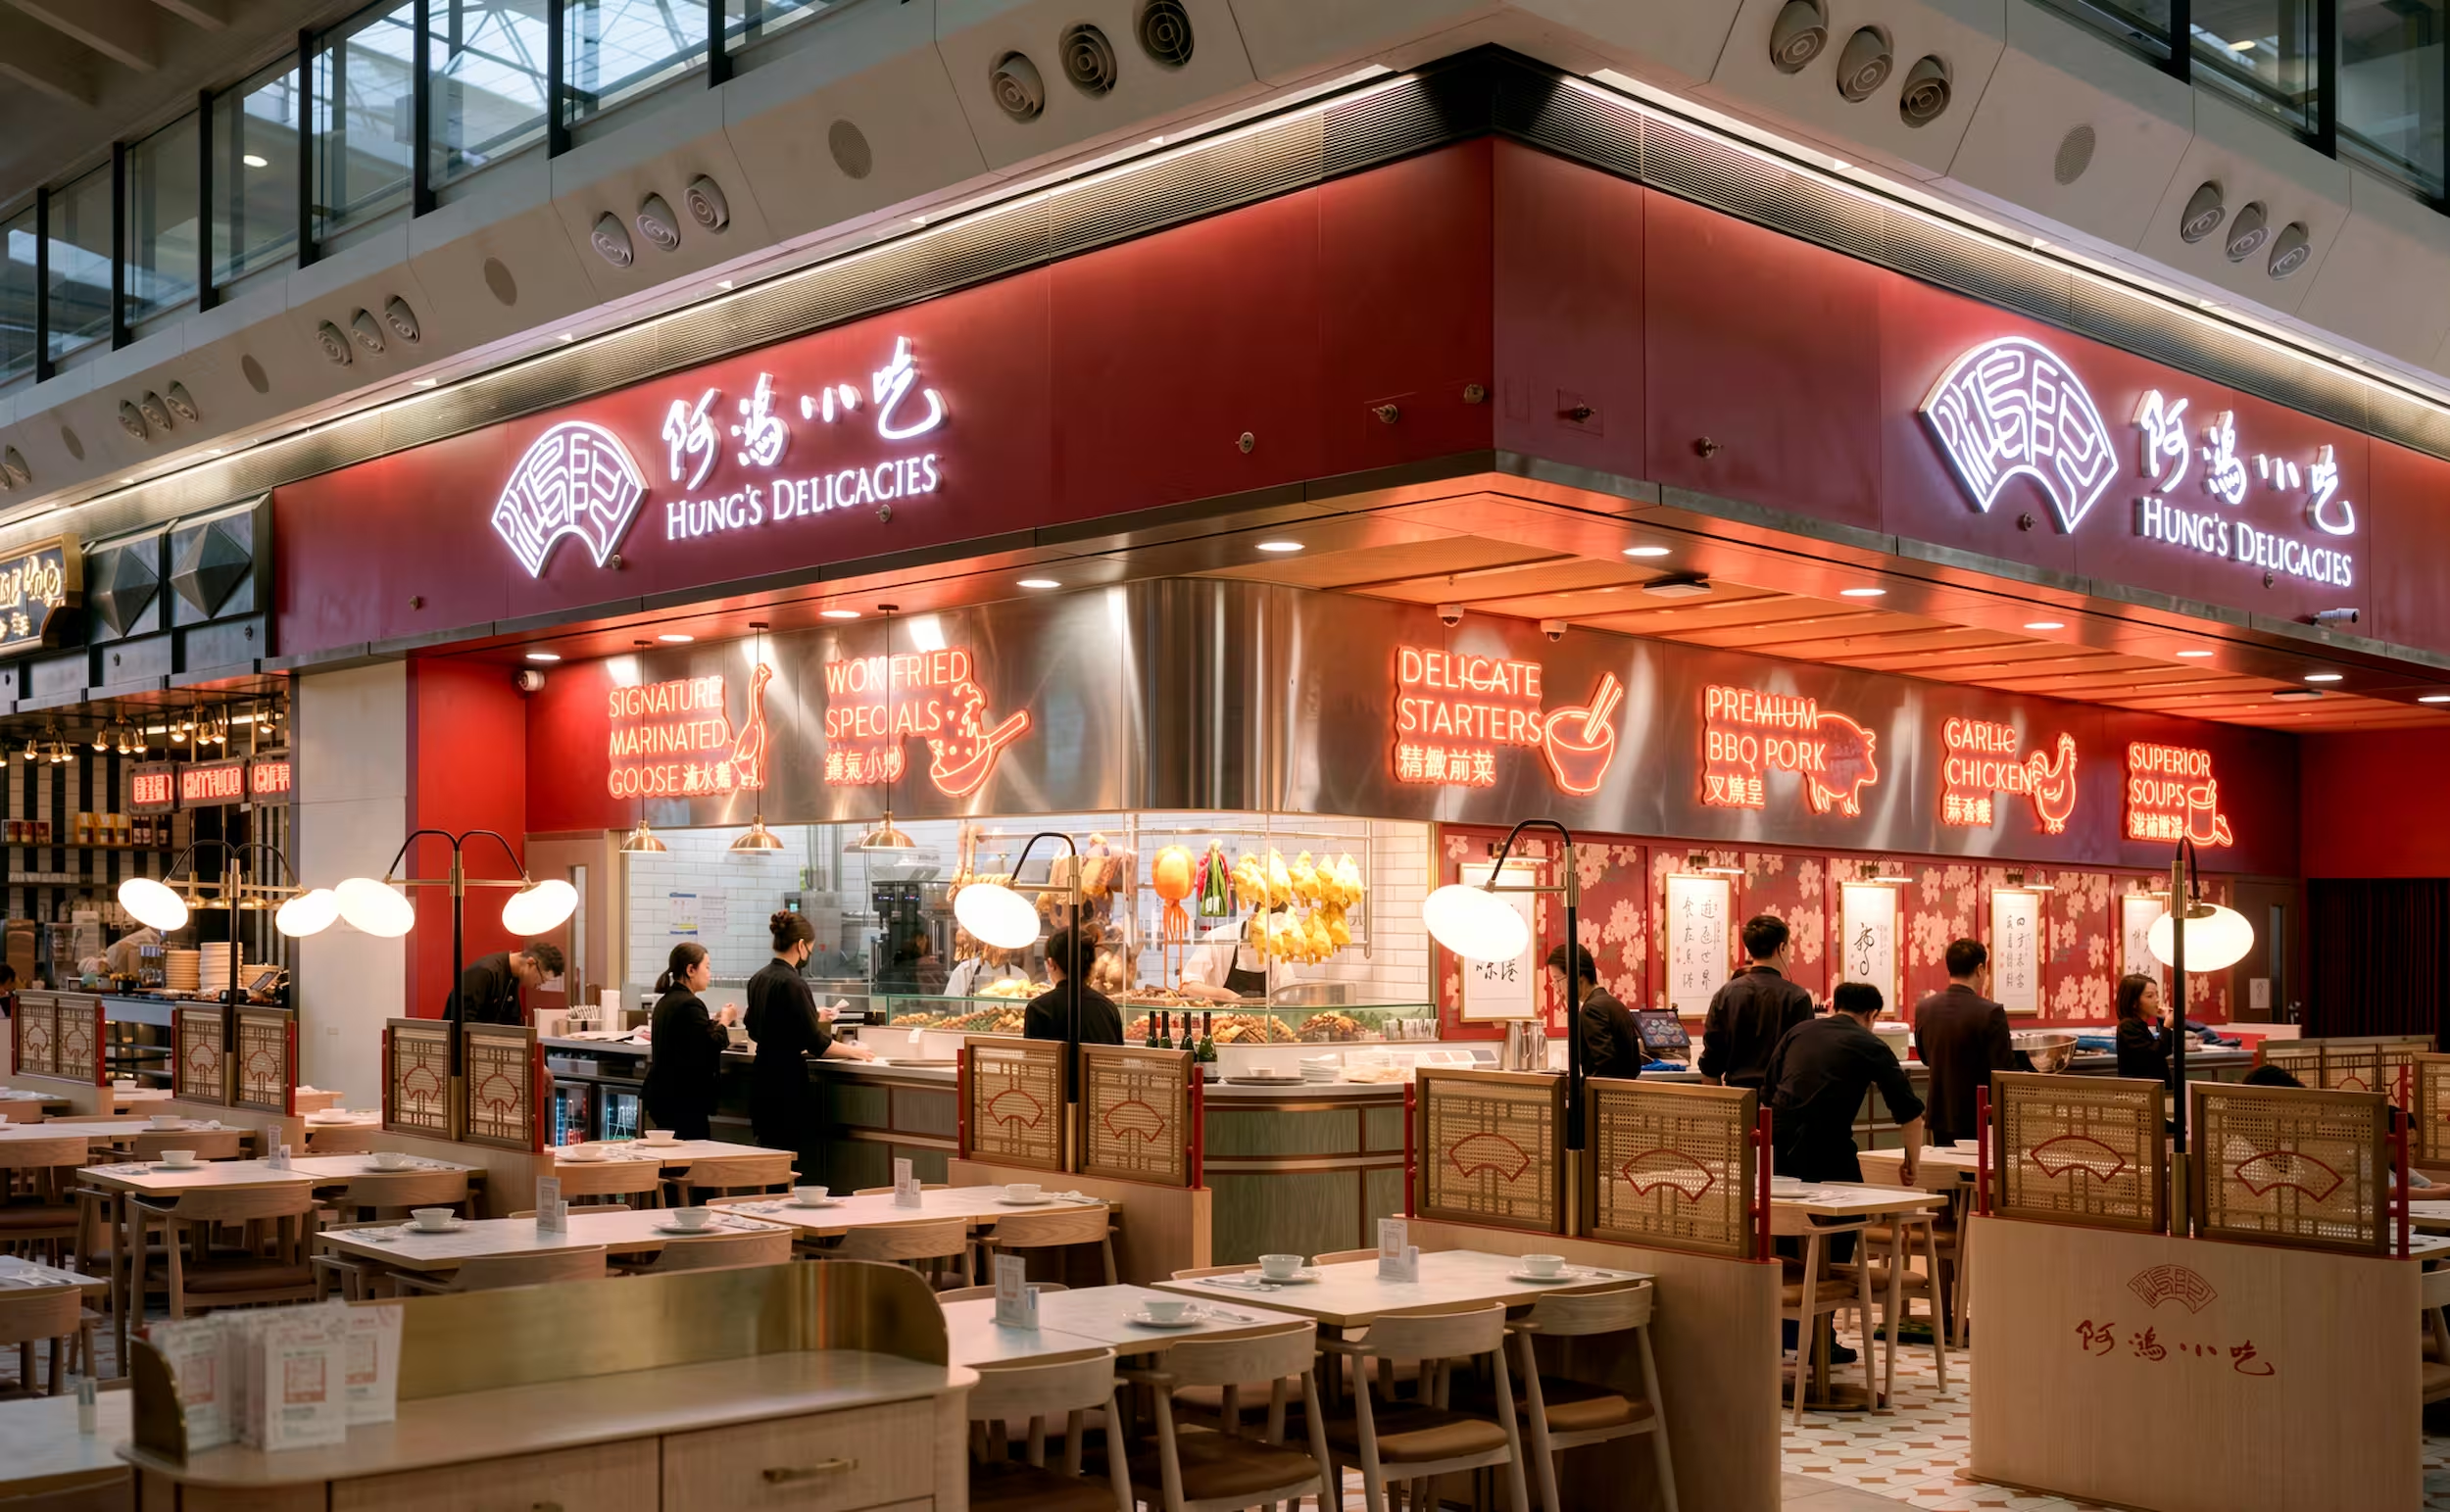
Hung's Delicacies at Hong Kong International Airport, its red fascia and neon menu signage
Hung's Delicacies
K11 ATELIER Ningbo workplace interior designed by Studio X in China
K11 ATELIER Ningbo
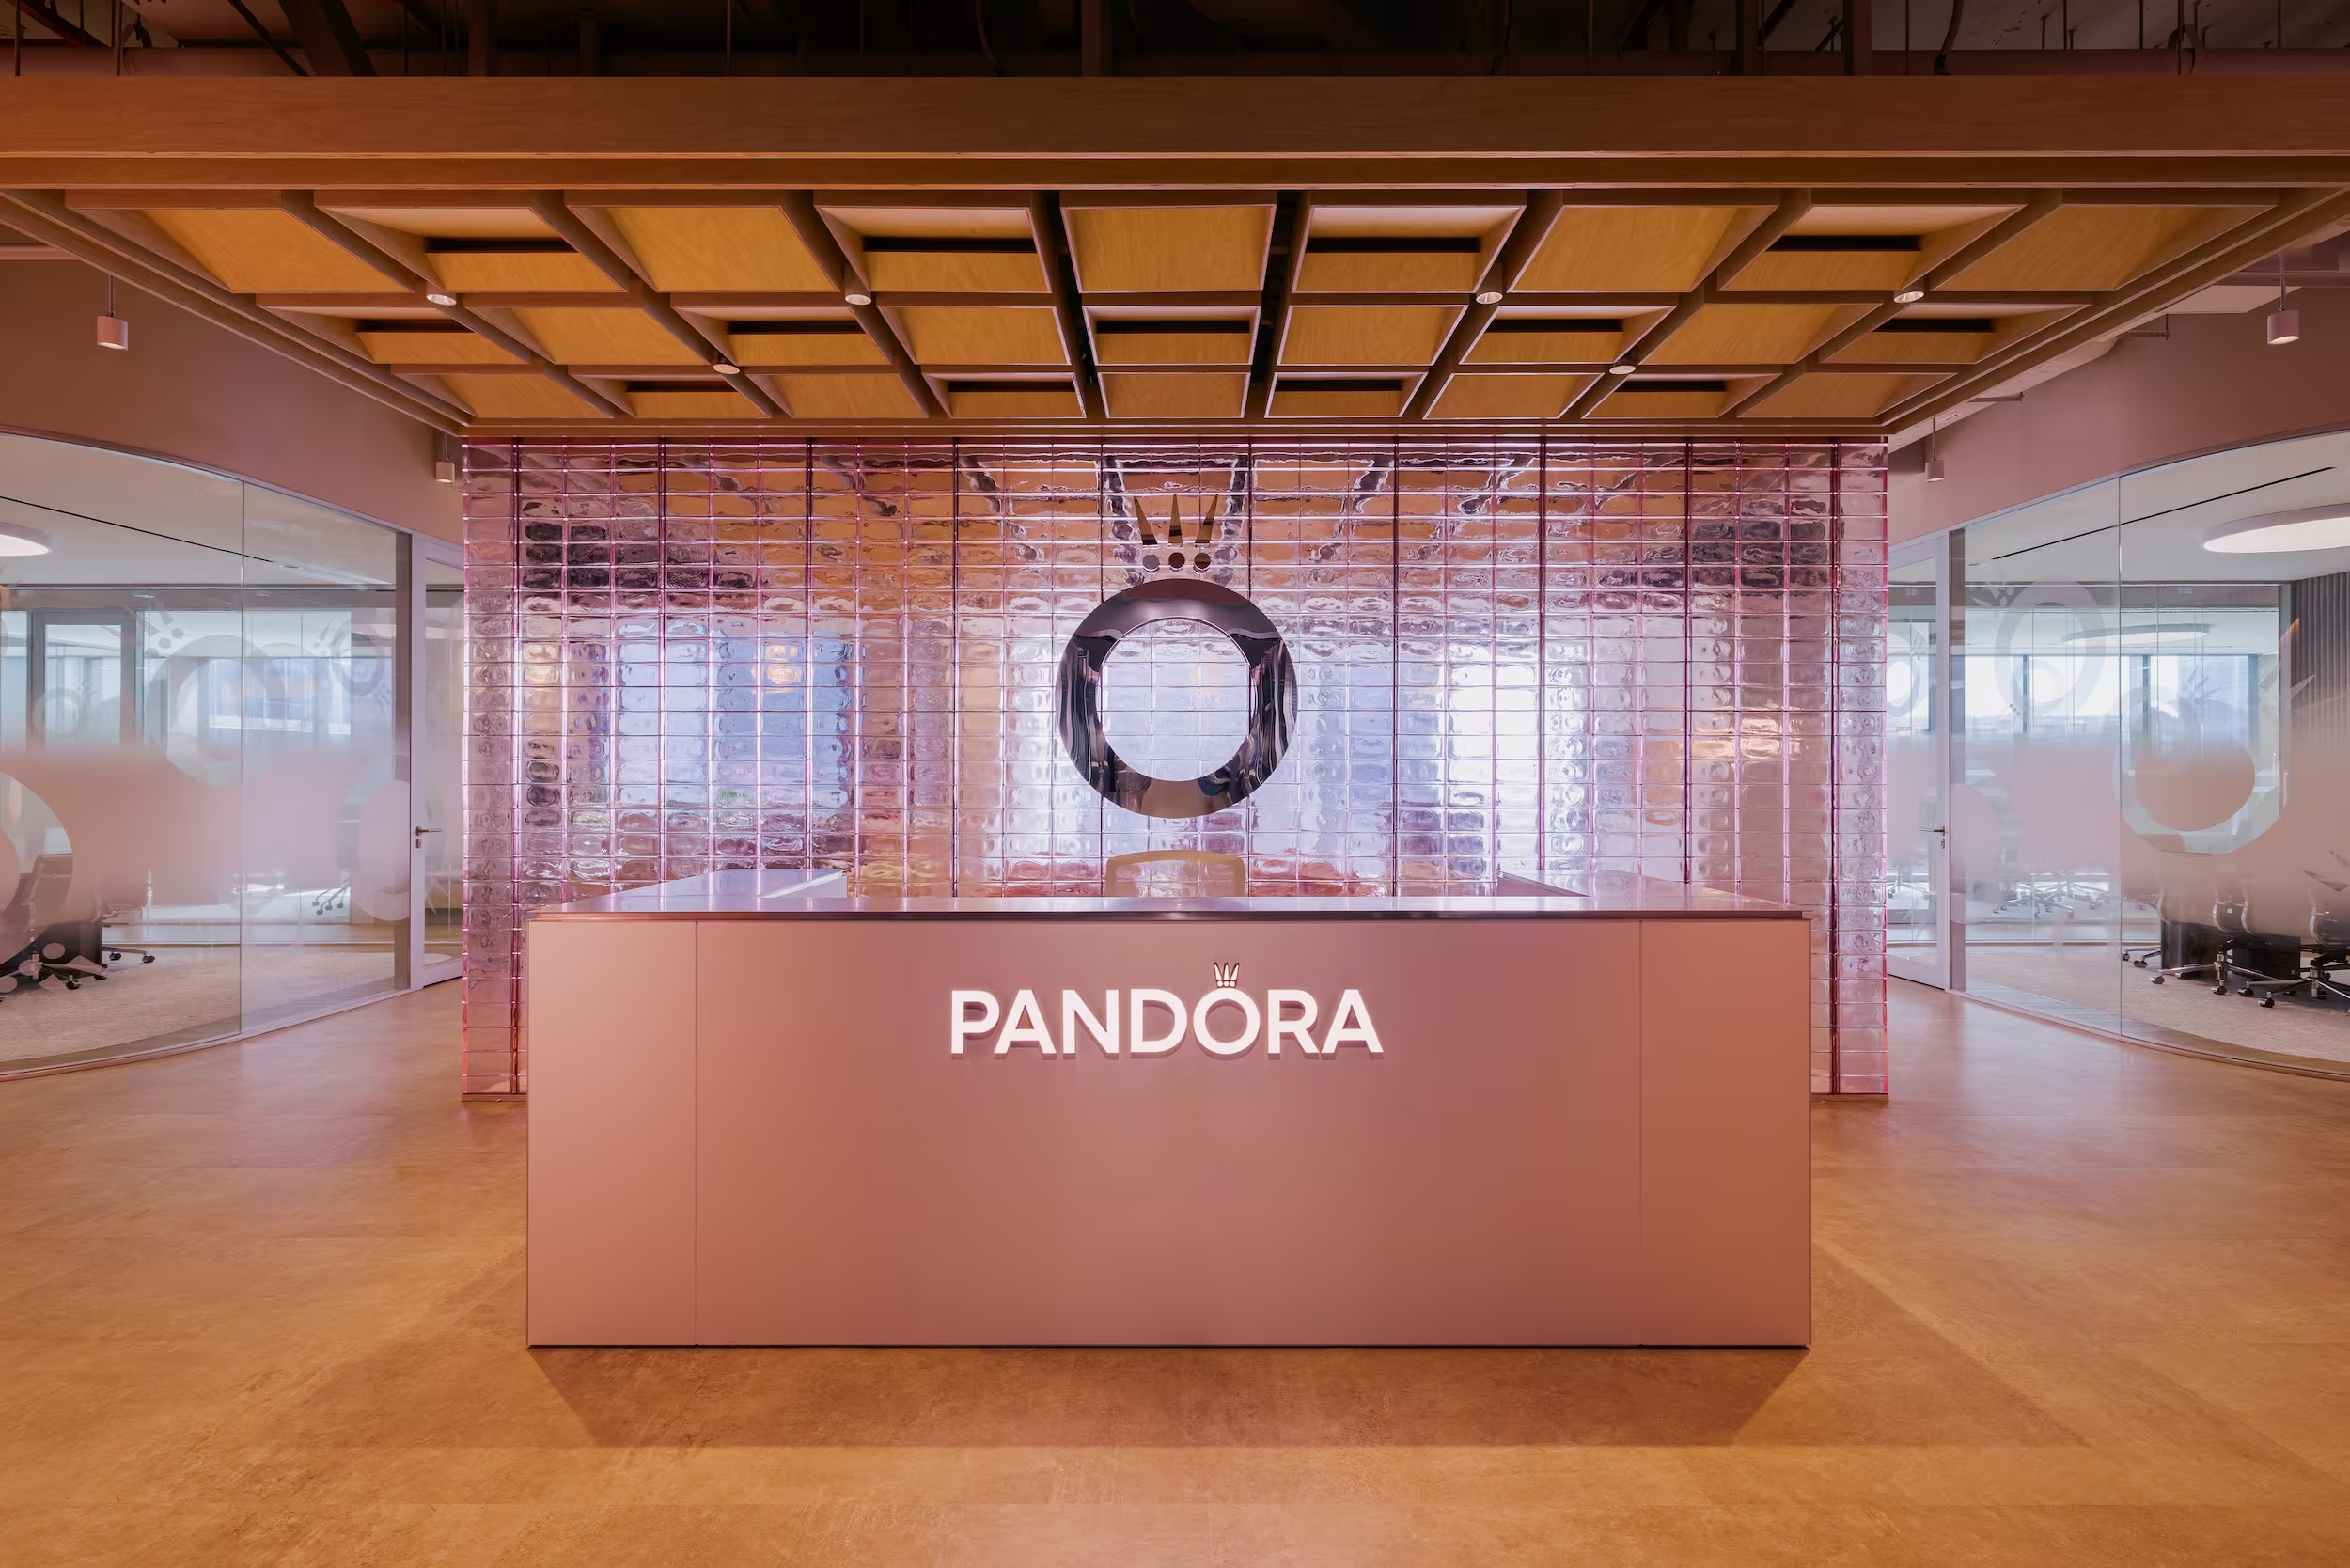
Pandora's Asia headquarters in Singapore, a light-filled collaborative workplace by Studio X
Pandora
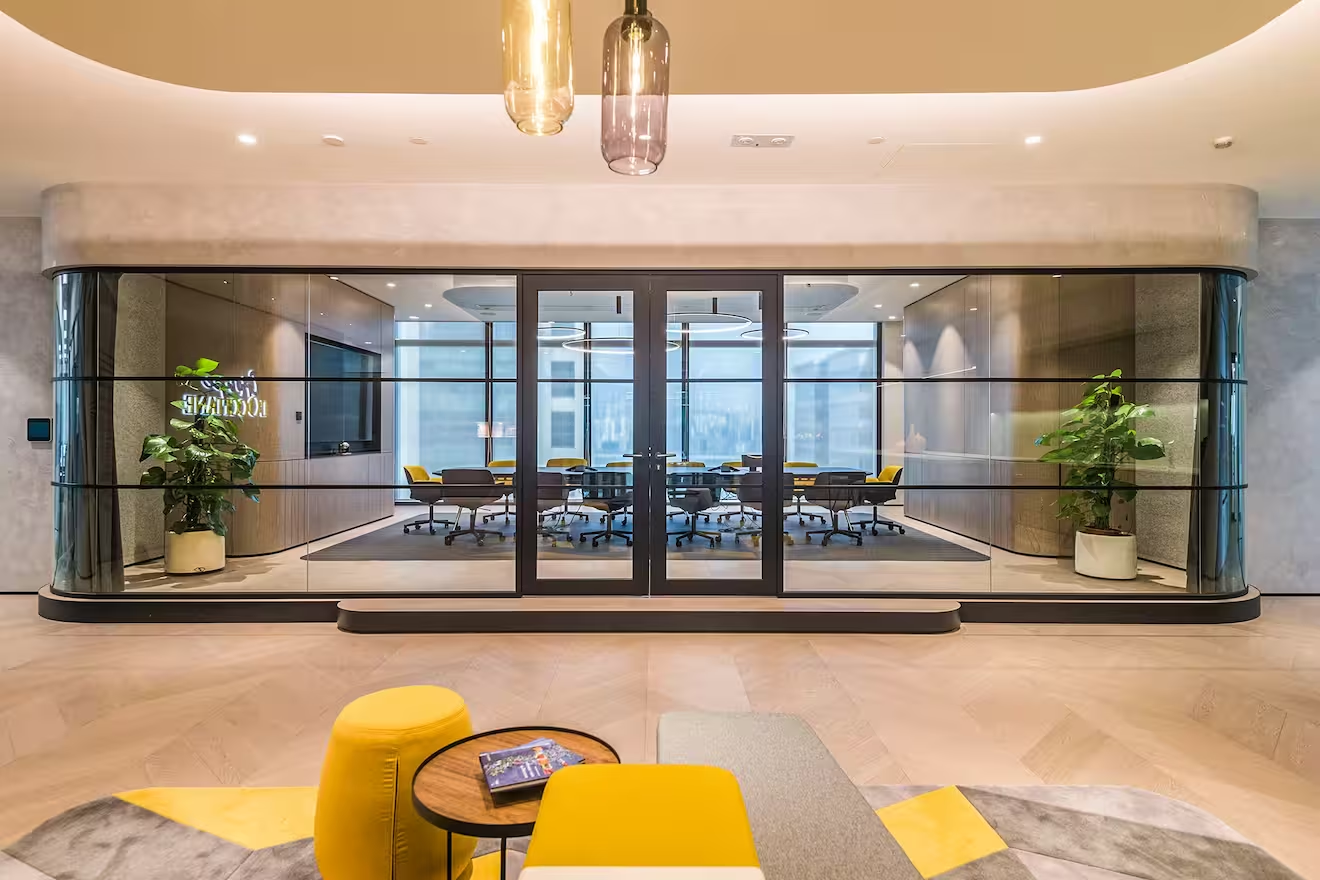
L'Occitane Asia HQ workplace interior designed by Studio X in Hong Kong
L'Occitane HQ
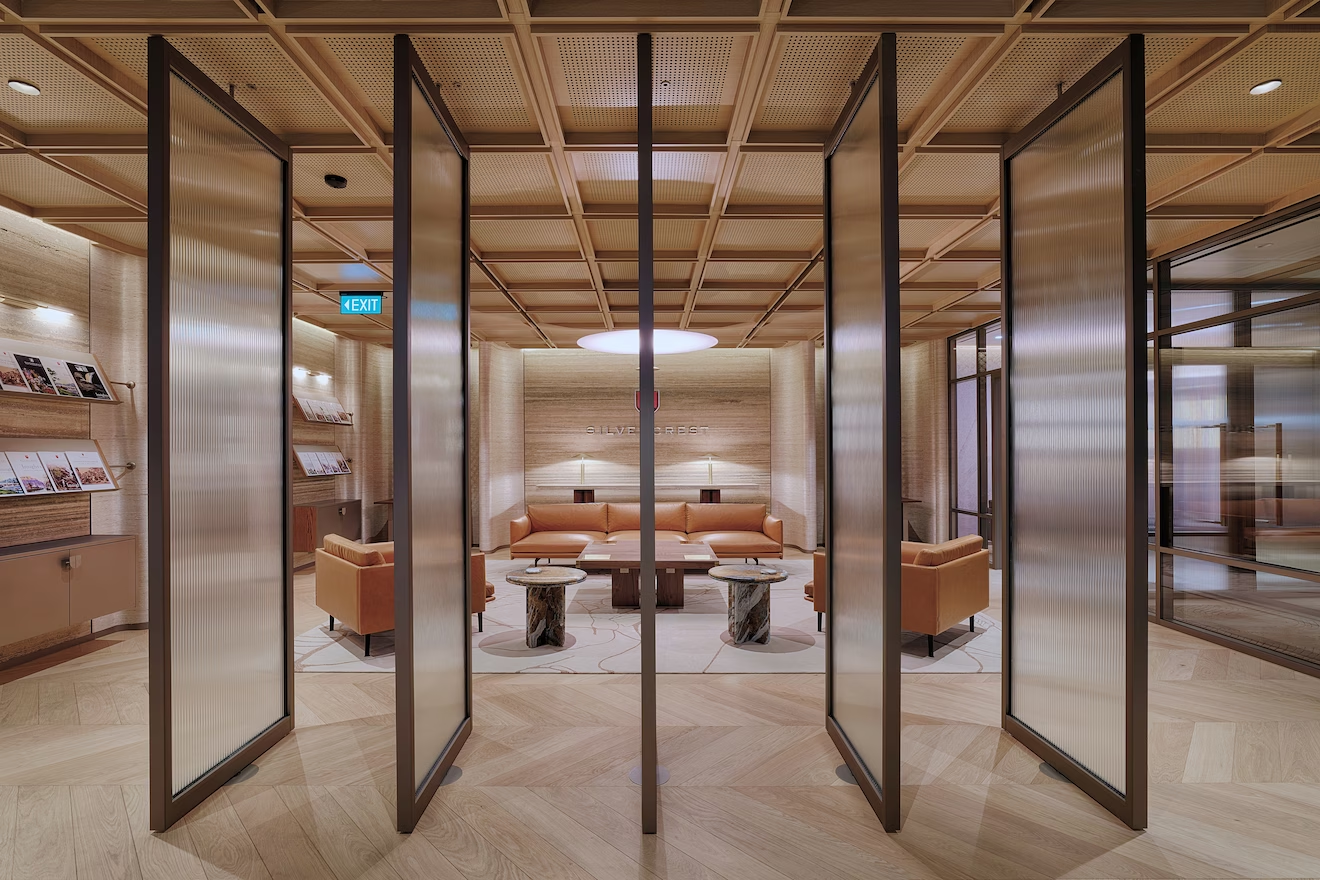
Silvercrest office interior designed by Studio X in Singapore
Silvercrest
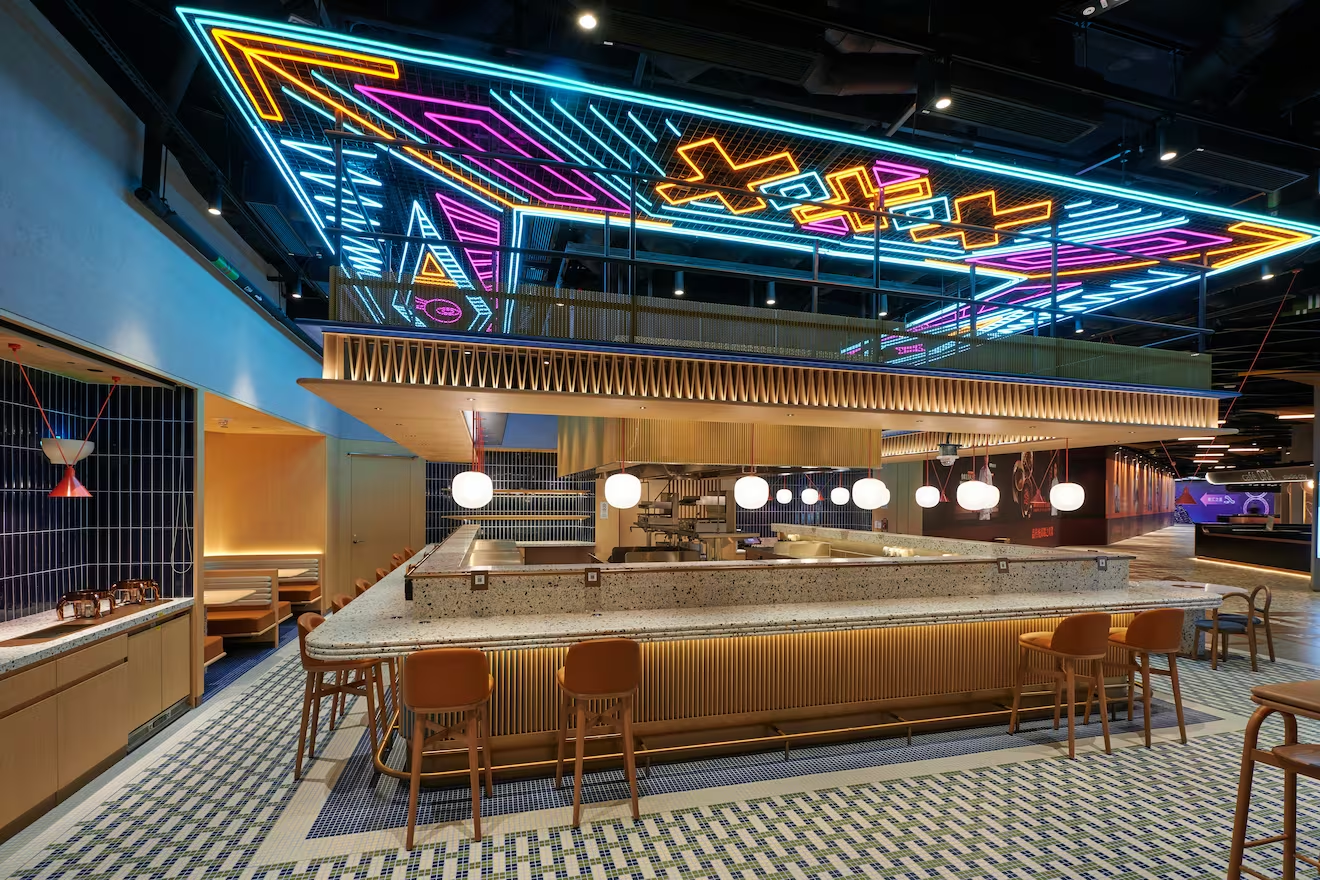
Din Tai Fung Studio City restaurant interior designed by Studio X in Macau
Din Tai Fung Studio City
Eastern Pacific Shipping office interior designed by Studio X in Singapore
Eastern Pacific Shipping
Latitude restaurant interior designed by Studio X in Singapore
Latitude
Yau Shing Commercial Centre repositioning designed by Studio X in Hong Kong
Yau Shing Land
Mian Cart Noodle Bar interior designed by Studio X in Macau
Mian Cart Noodle Bar
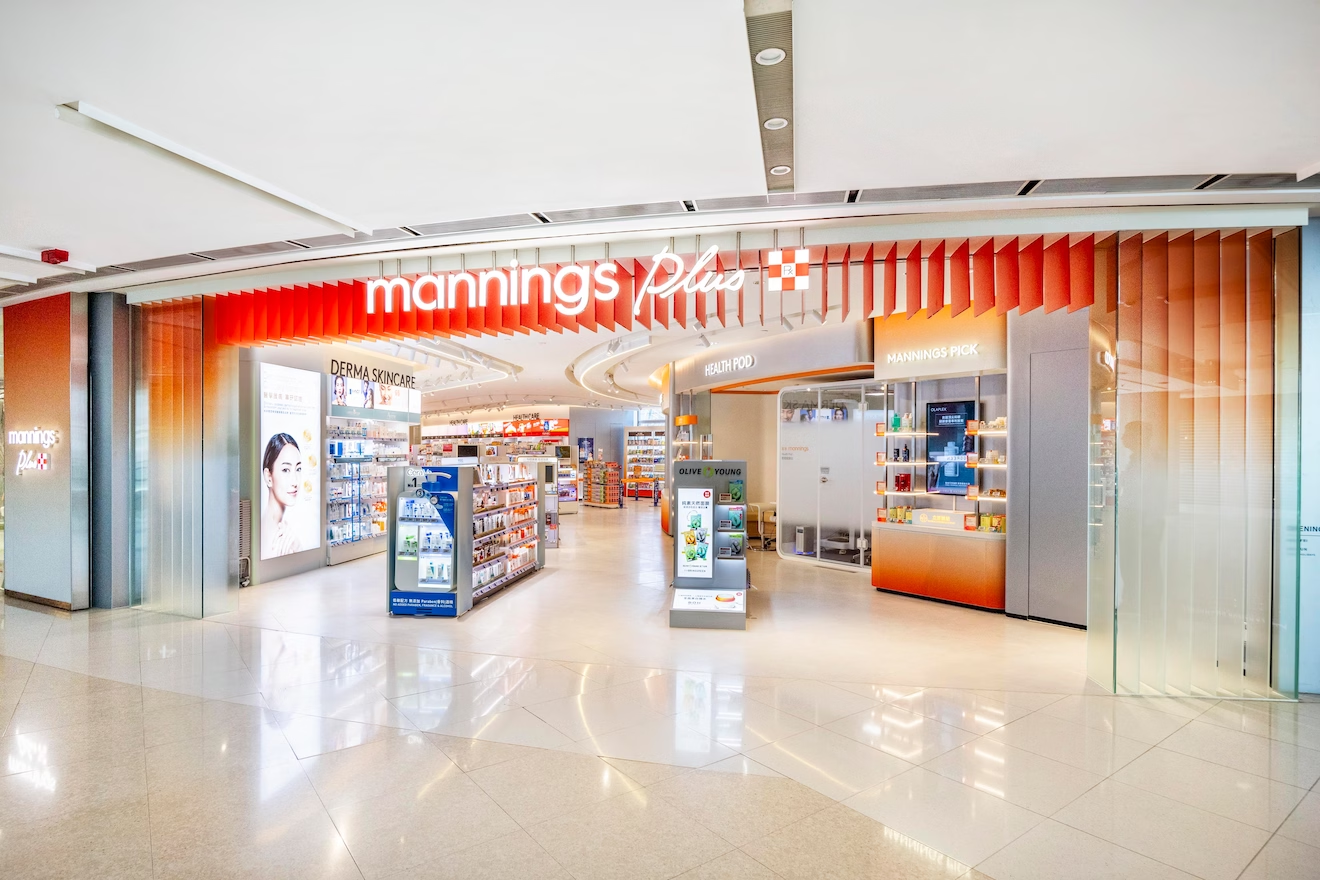
Mannings IFC retail store interior designed by Studio X in Hong Kong
Mannings IFC
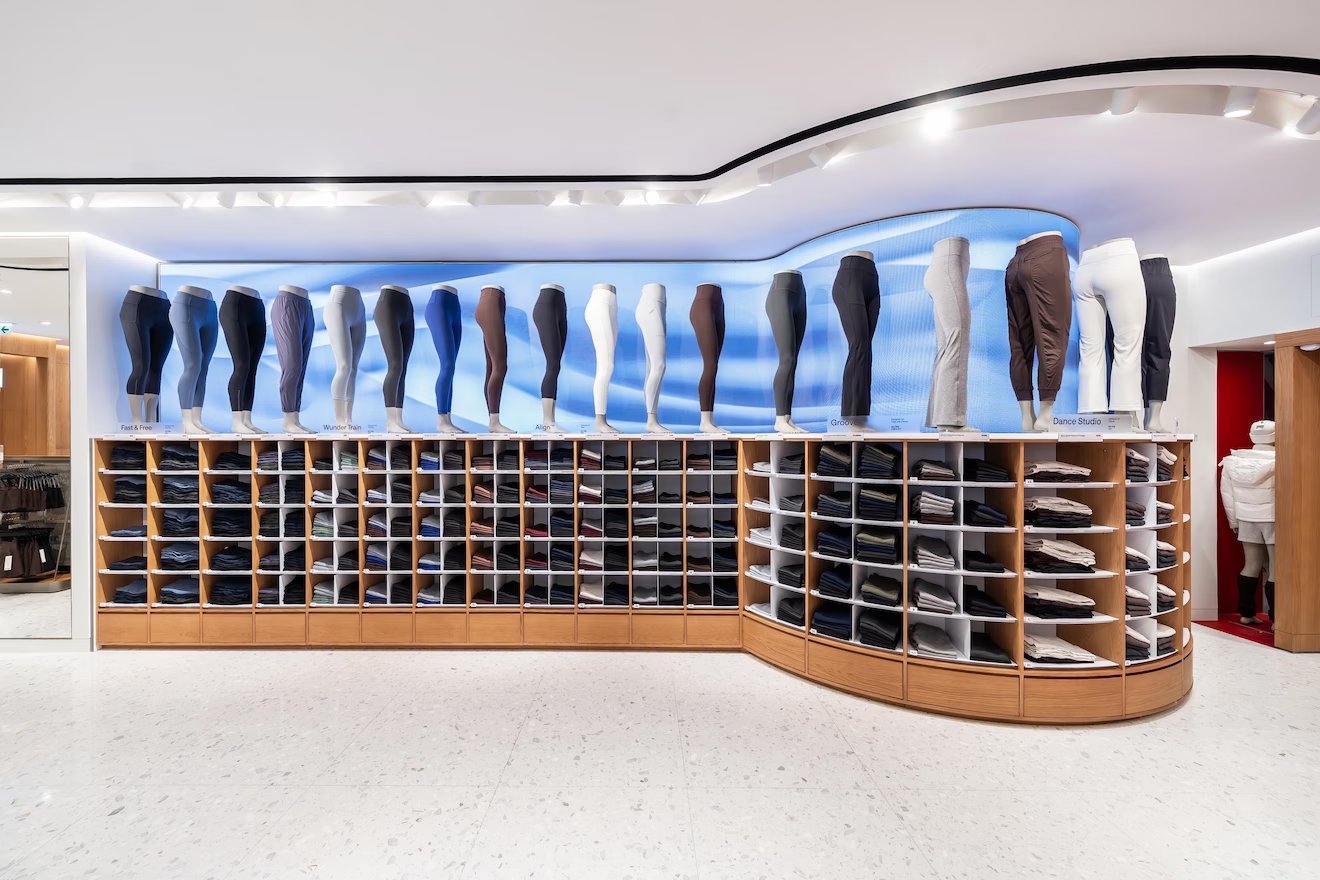
lululemon Pacific Place flagship store interior designed by Studio X in Hong Kong
Lululemon Pacific Place
Assembly 2.0 workplace interior designed by Studio X in Hong Kong
Assembly 2.0
Private Capital workplace interior designed by Studio X in Hong Kong
Private Capital
LFCH workplace interior designed by Studio X in Hong Kong
LFCH
Oval Restaurant and Verandah interior designed by Studio X in Singapore
Oval Restaurant & Verandah
Shangri-La hospitality interior designed by Studio X in Hong Kong
Shangri-La
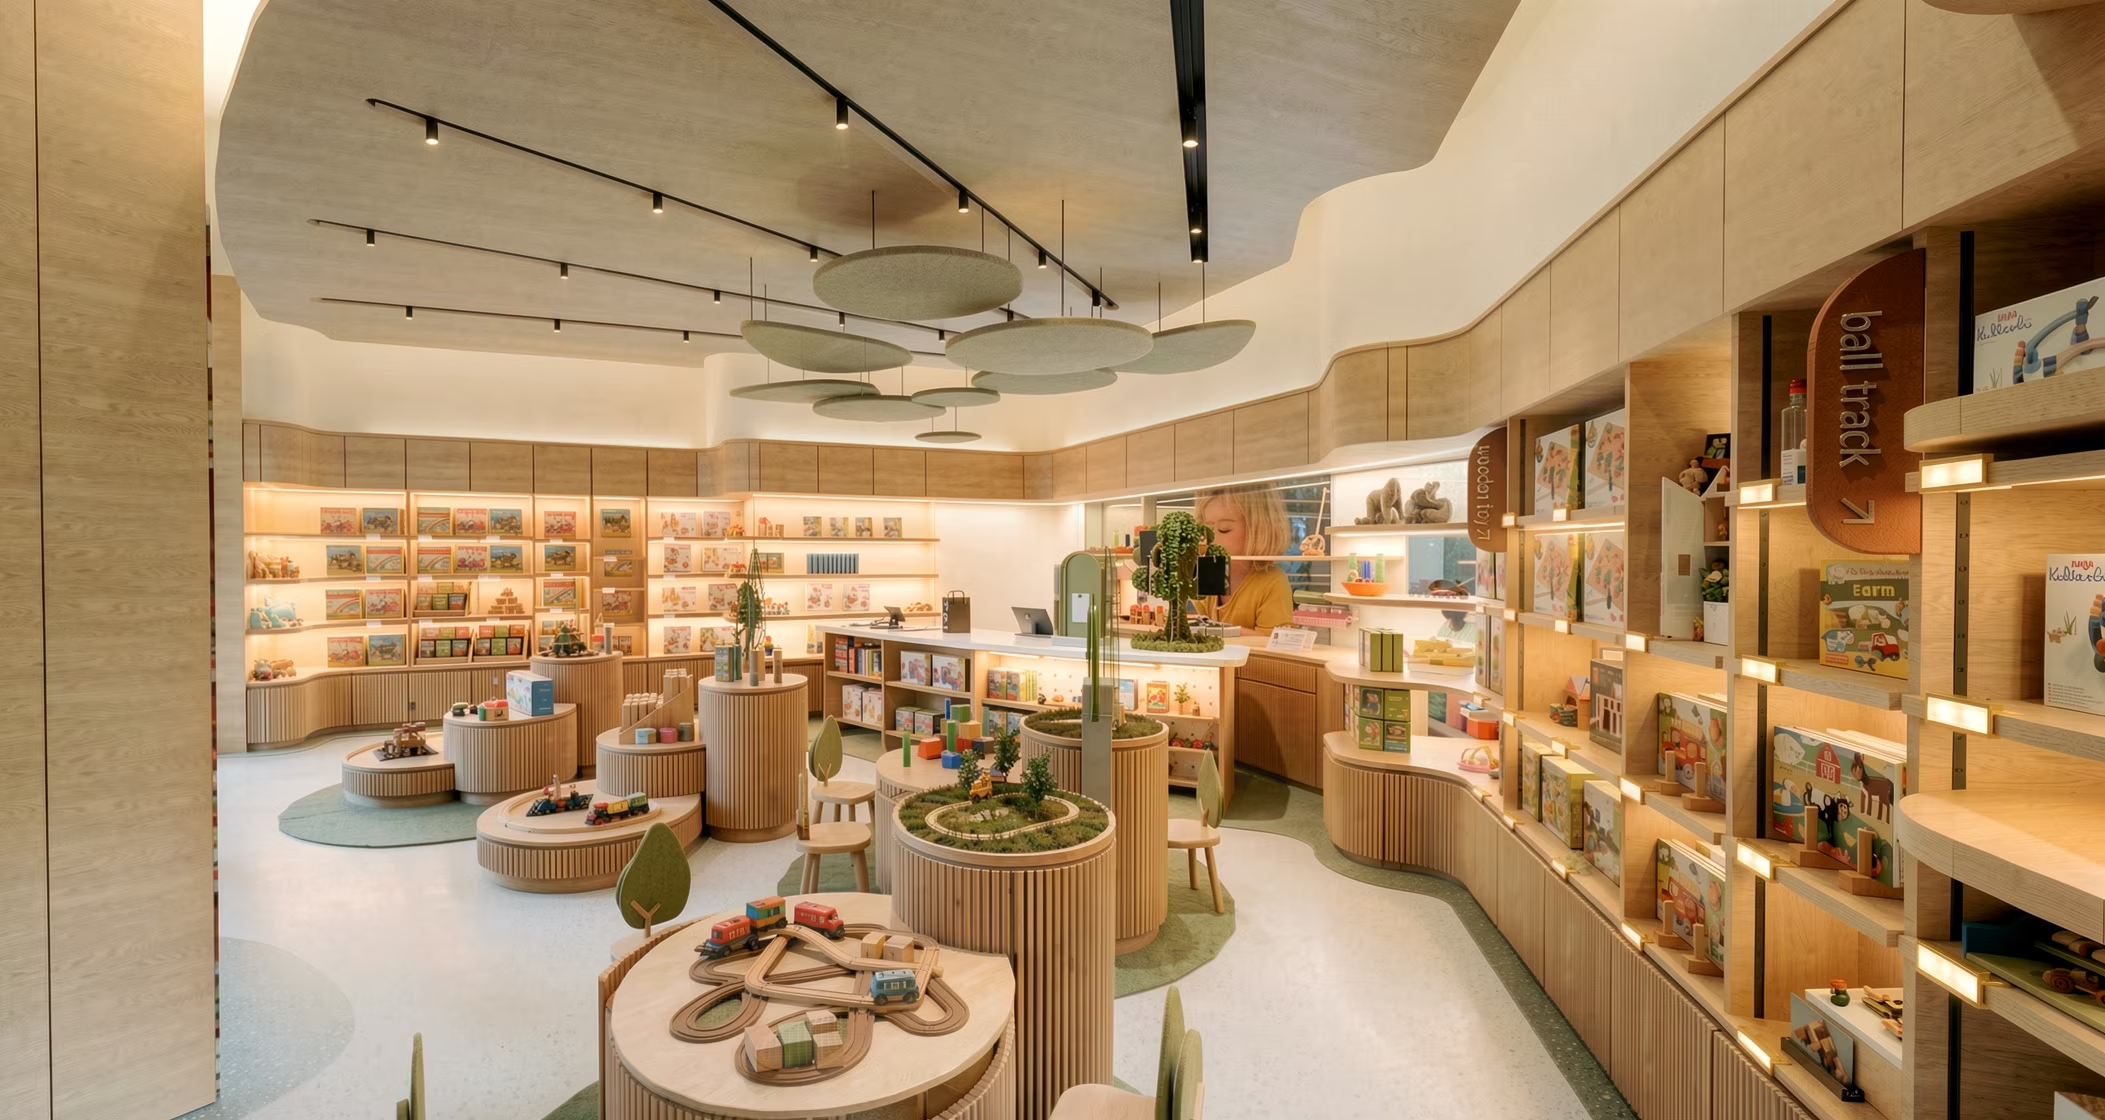
FAO Schwarz toy store interior designed by Studio X in Hong Kong
FAO Schwarz Store
ThreeSixty Group workplace interior designed by Studio X in Hong Kong
ThreeSixty Group