ClientUA Cinemas
Size2,590 sqm
LocationNew Town Plaza, Hong Kong
Completed2018

Studio X named, branded and designed Paper Lantern and Cloudgate Director's Club for UA Cinemas in Shatin.
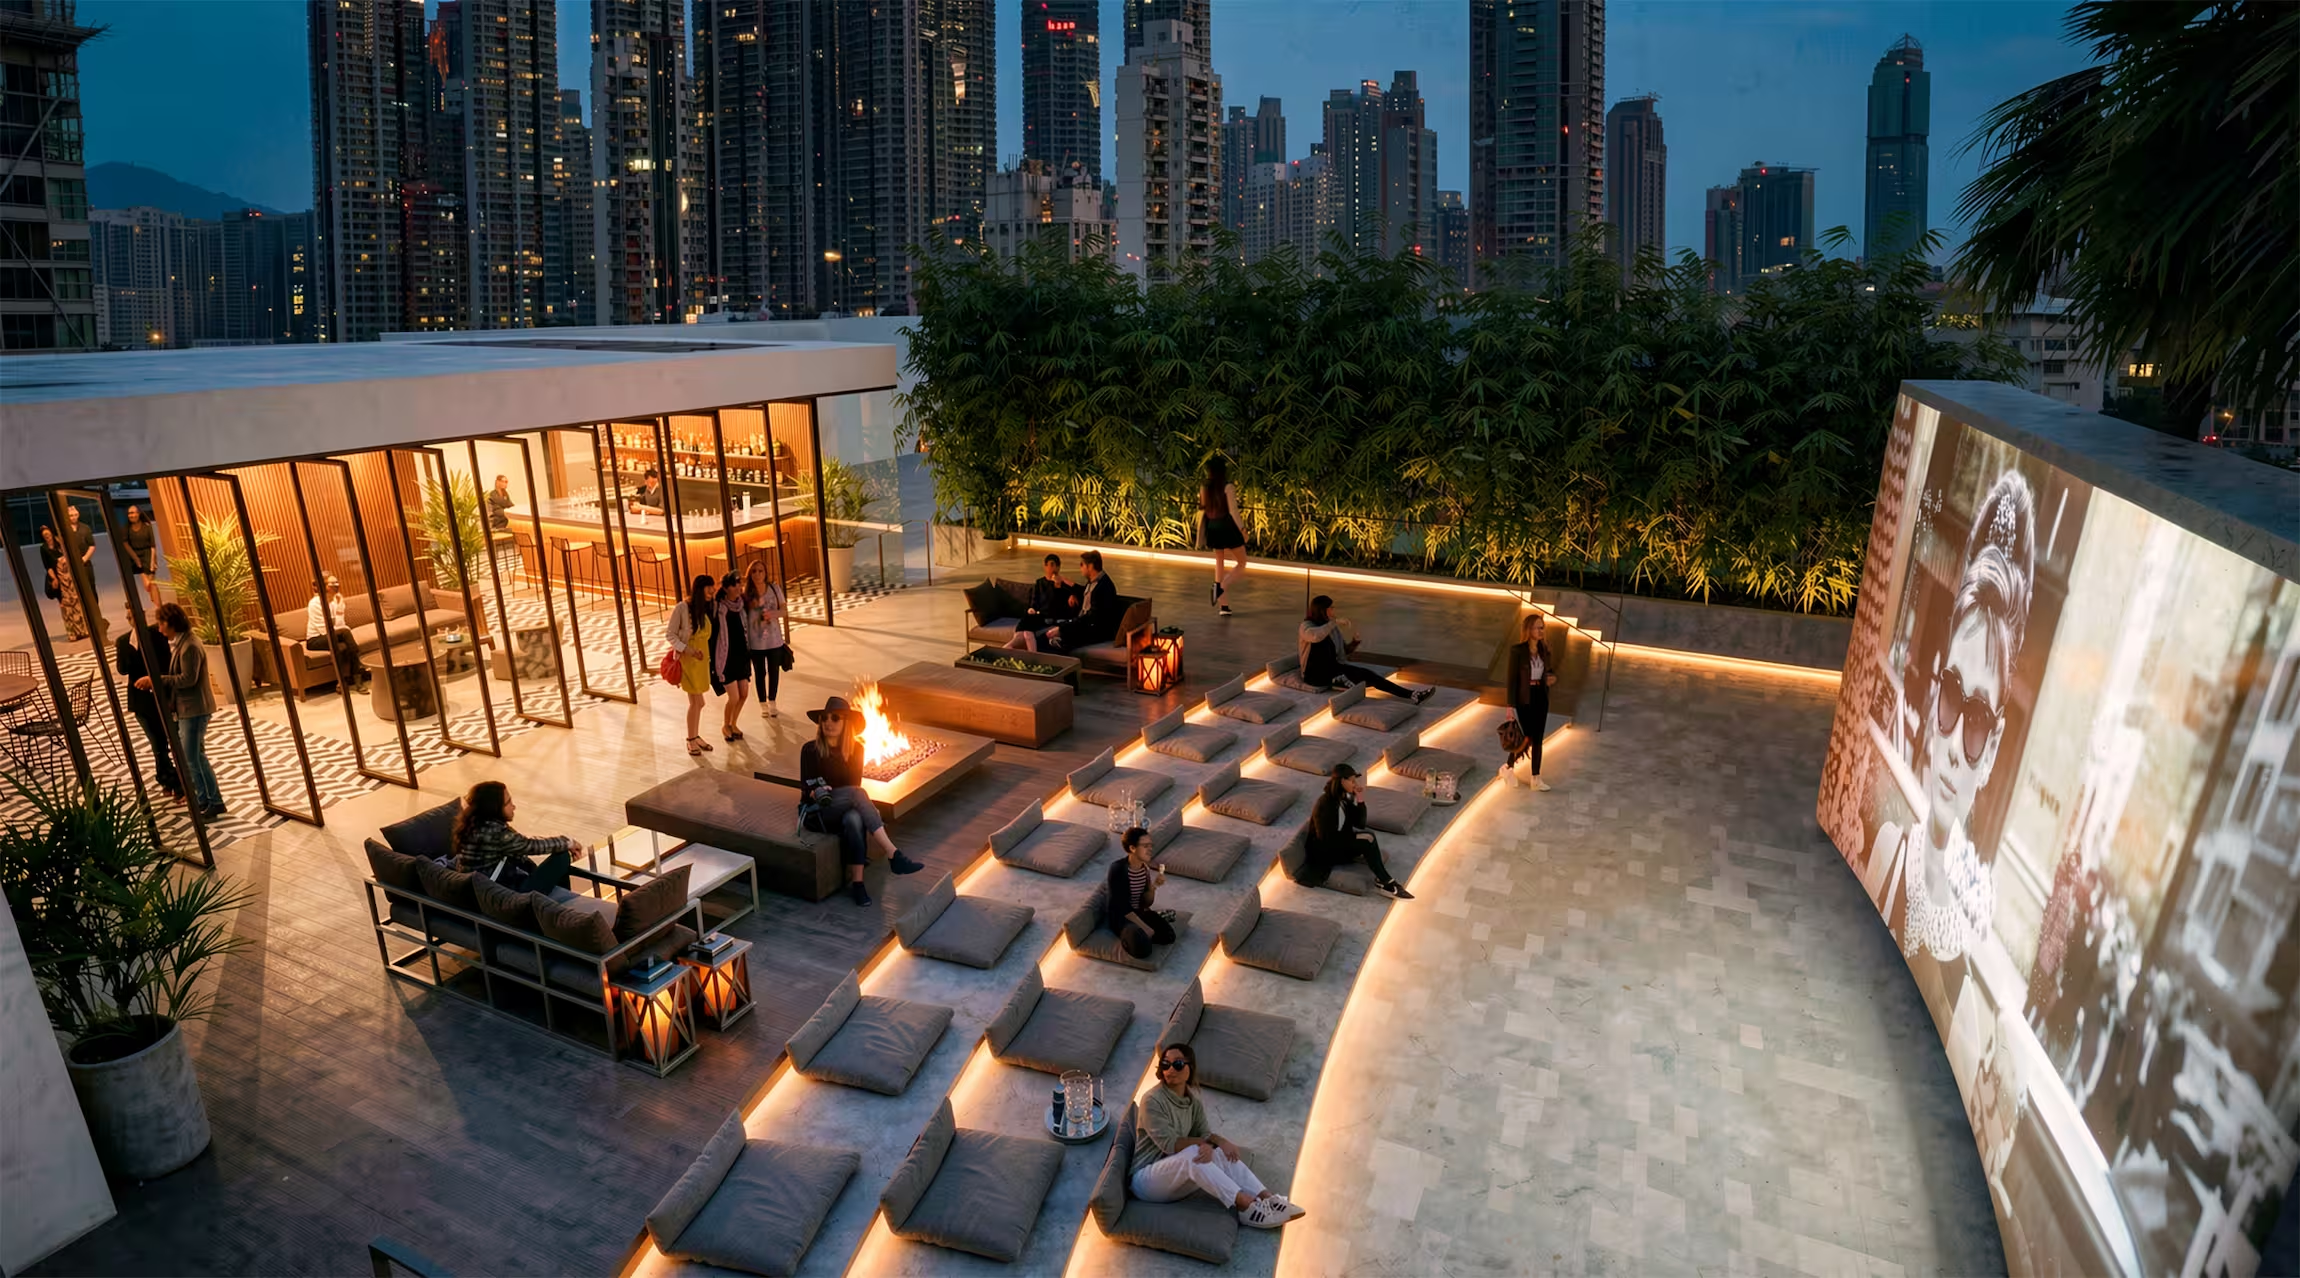
Rooftop outdoor cinema at dusk with floor cushions, fire pit and planting against the Hong Kong skyline

UA Cinemas asked Studio X to rethink what a cinema could be. The answer was two new brands under one roof in Shatin - Paper Lantern, a cocktail bar and rooftop terrace, and Cloudgate Director's Club, a premium screening venue.

Process

Concept Design

Schematic Design

Detail Design

Tender Documentation

Tender Management

Construction Support

Post-Completion Review

The brief was a gap in the map rather than a site. The New Territories had the demographic but neither the bar nor the screen to match it, and the commercial argument was simply that people were travelling an hour each way for an evening they should have been able to have locally.

Rather than treat this as one venue with two functions, we created two brands. Paper Lantern is the bar and rooftop terrace, named, branded and designed from nothing. Cloudgate Director's Club is the cinema, with its own identity, its own arrival sequence and its own ticketing hall, sitting under the UA Cinemas name.

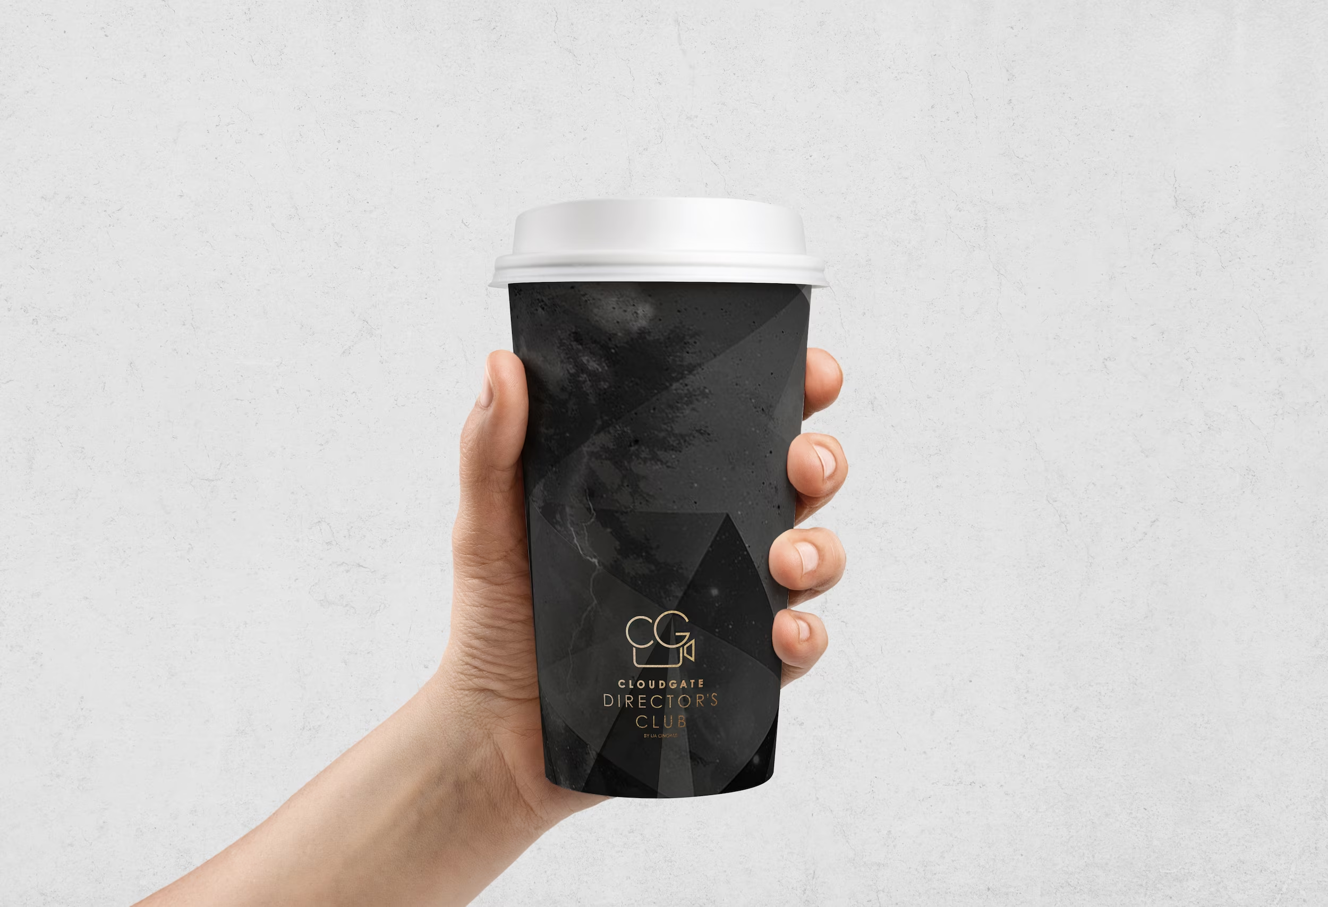
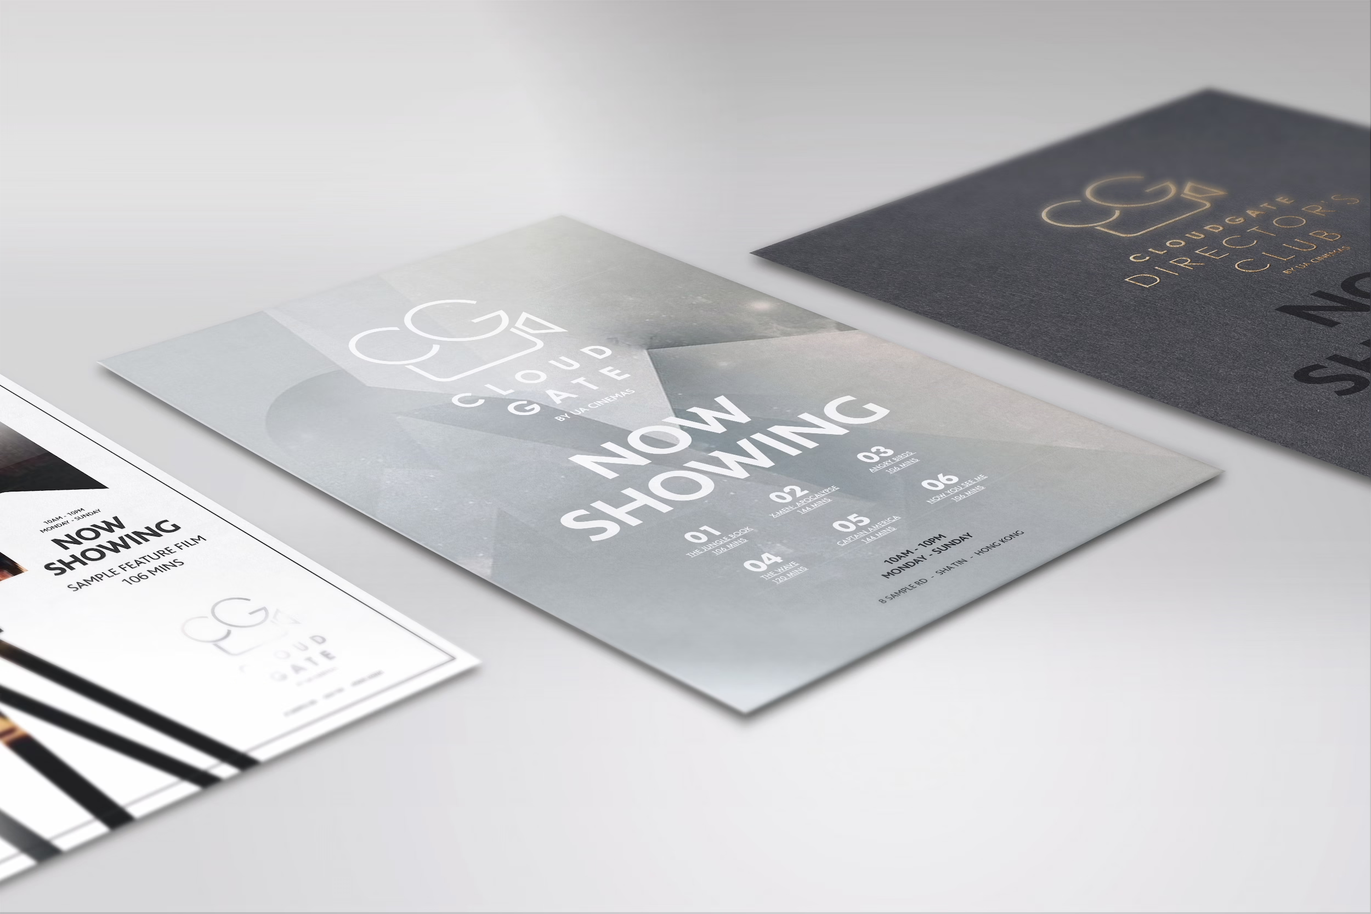
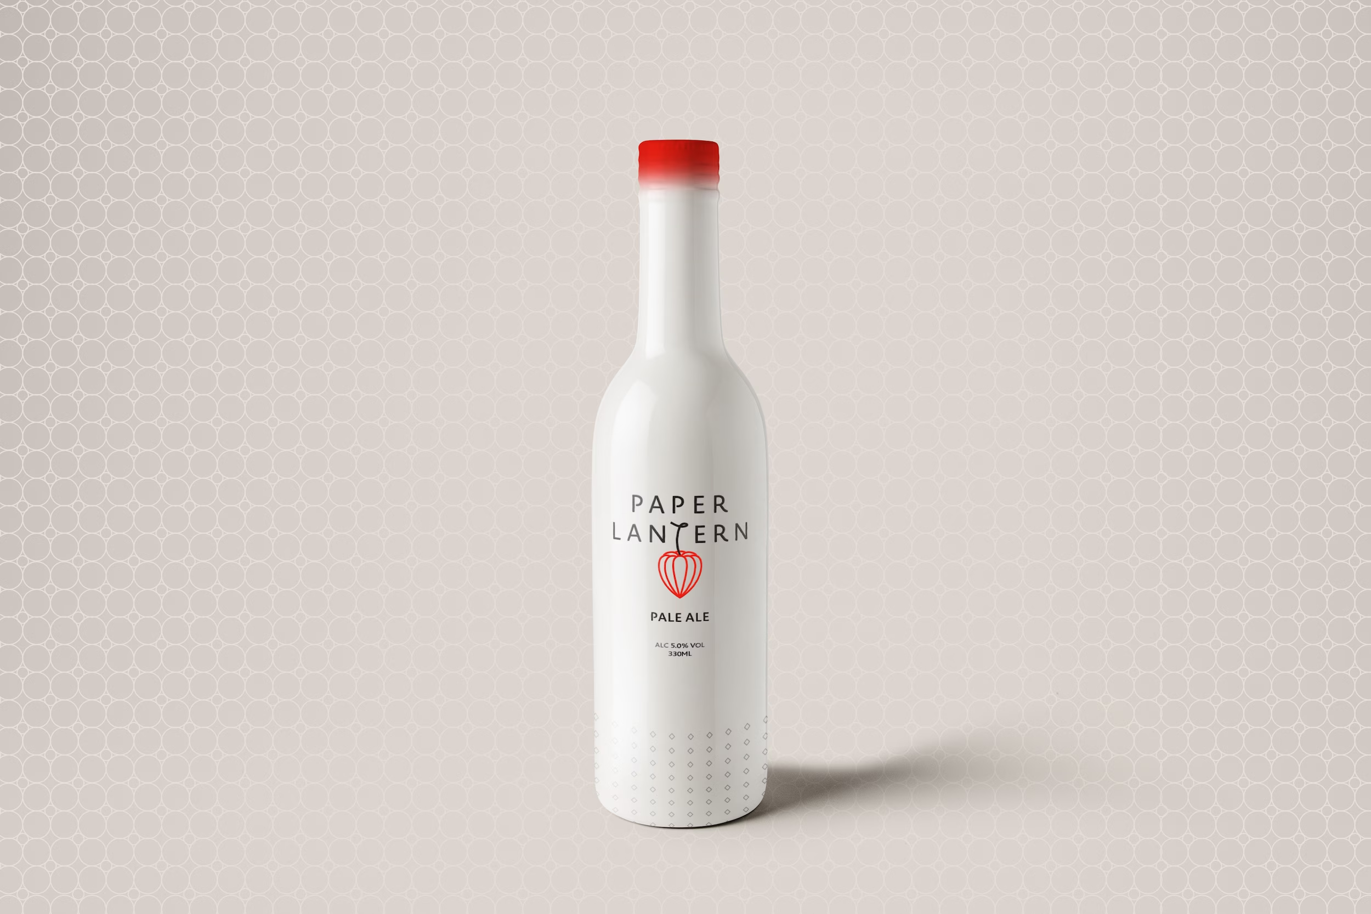
Our scope ran past the interior on both. We developed the names, designed the spaces and drew the applications that carry them - menus and custom sugar syrup bottles at the bar, gold foil tickets, cups and Now Showing posters at the cinema. The terrace was designed so a guest could take a cocktail to an open-air screening, Humphrey and Ingrid included.
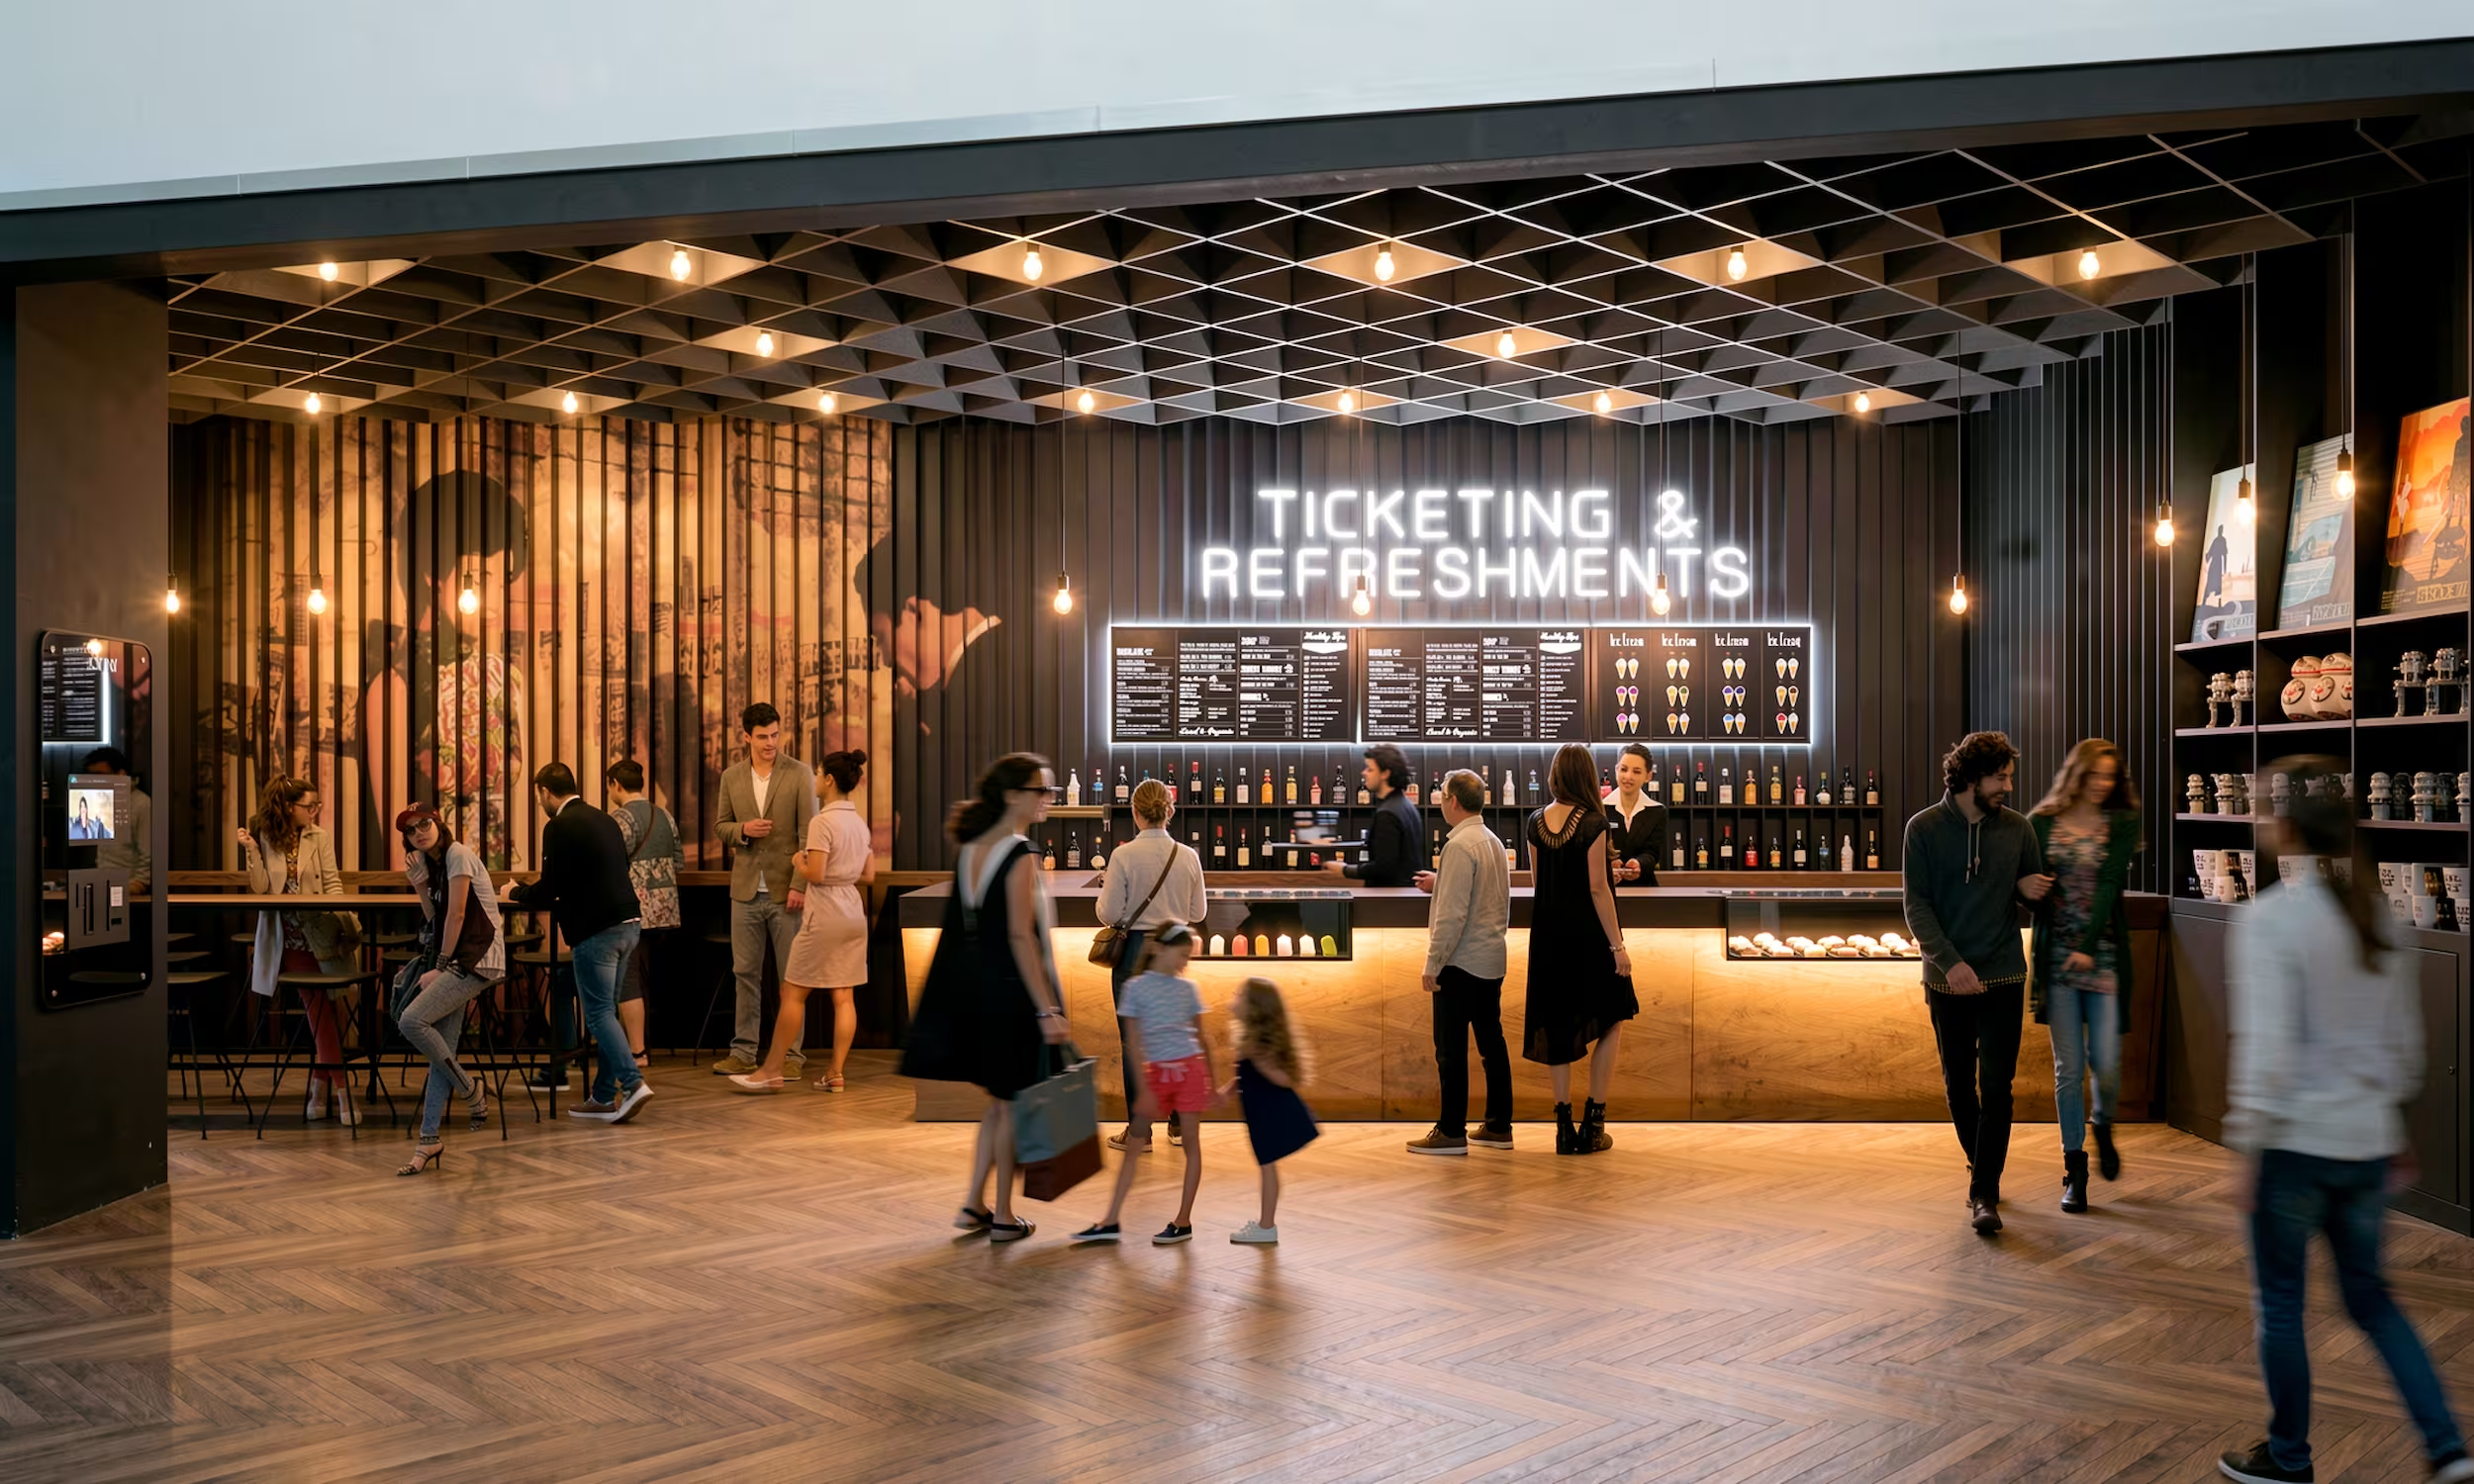
Cinema ticketing and refreshments counter in blackened timber, with neon sign and herringbone floor

A combined ticketing and bar counter turns a functional cinema transaction into a more social, hospitality-led arrival experience.
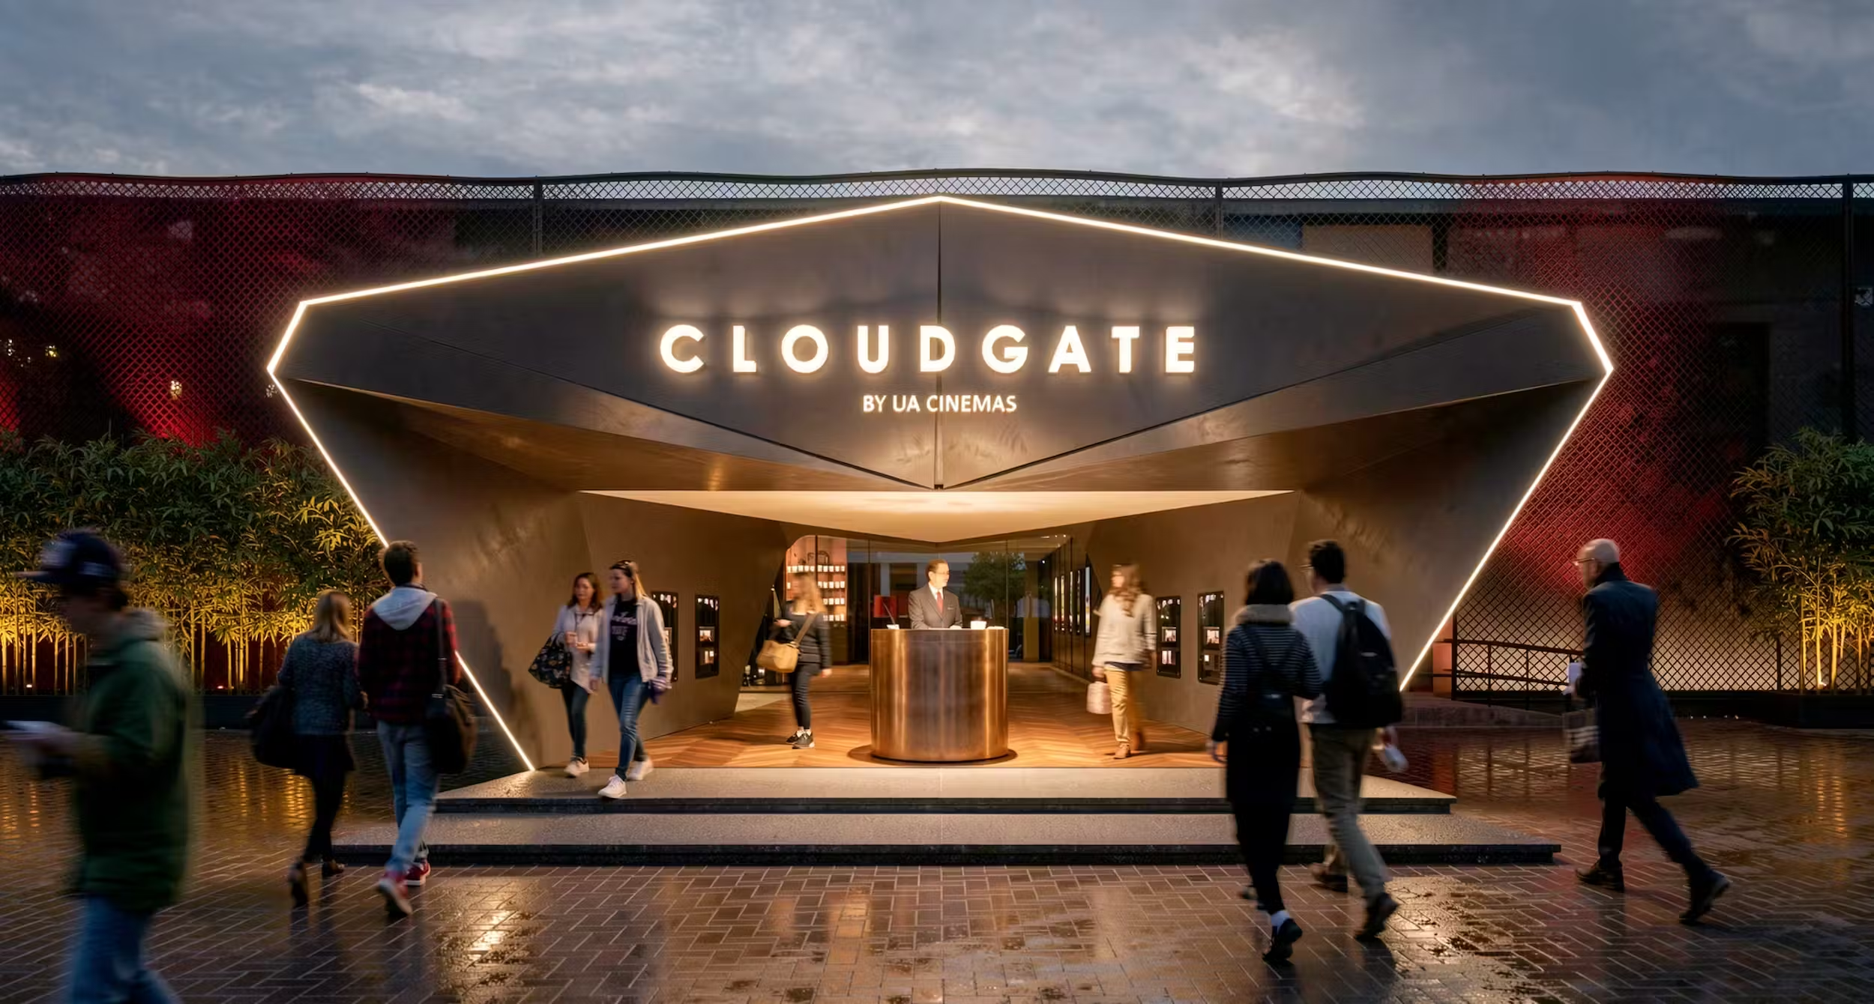
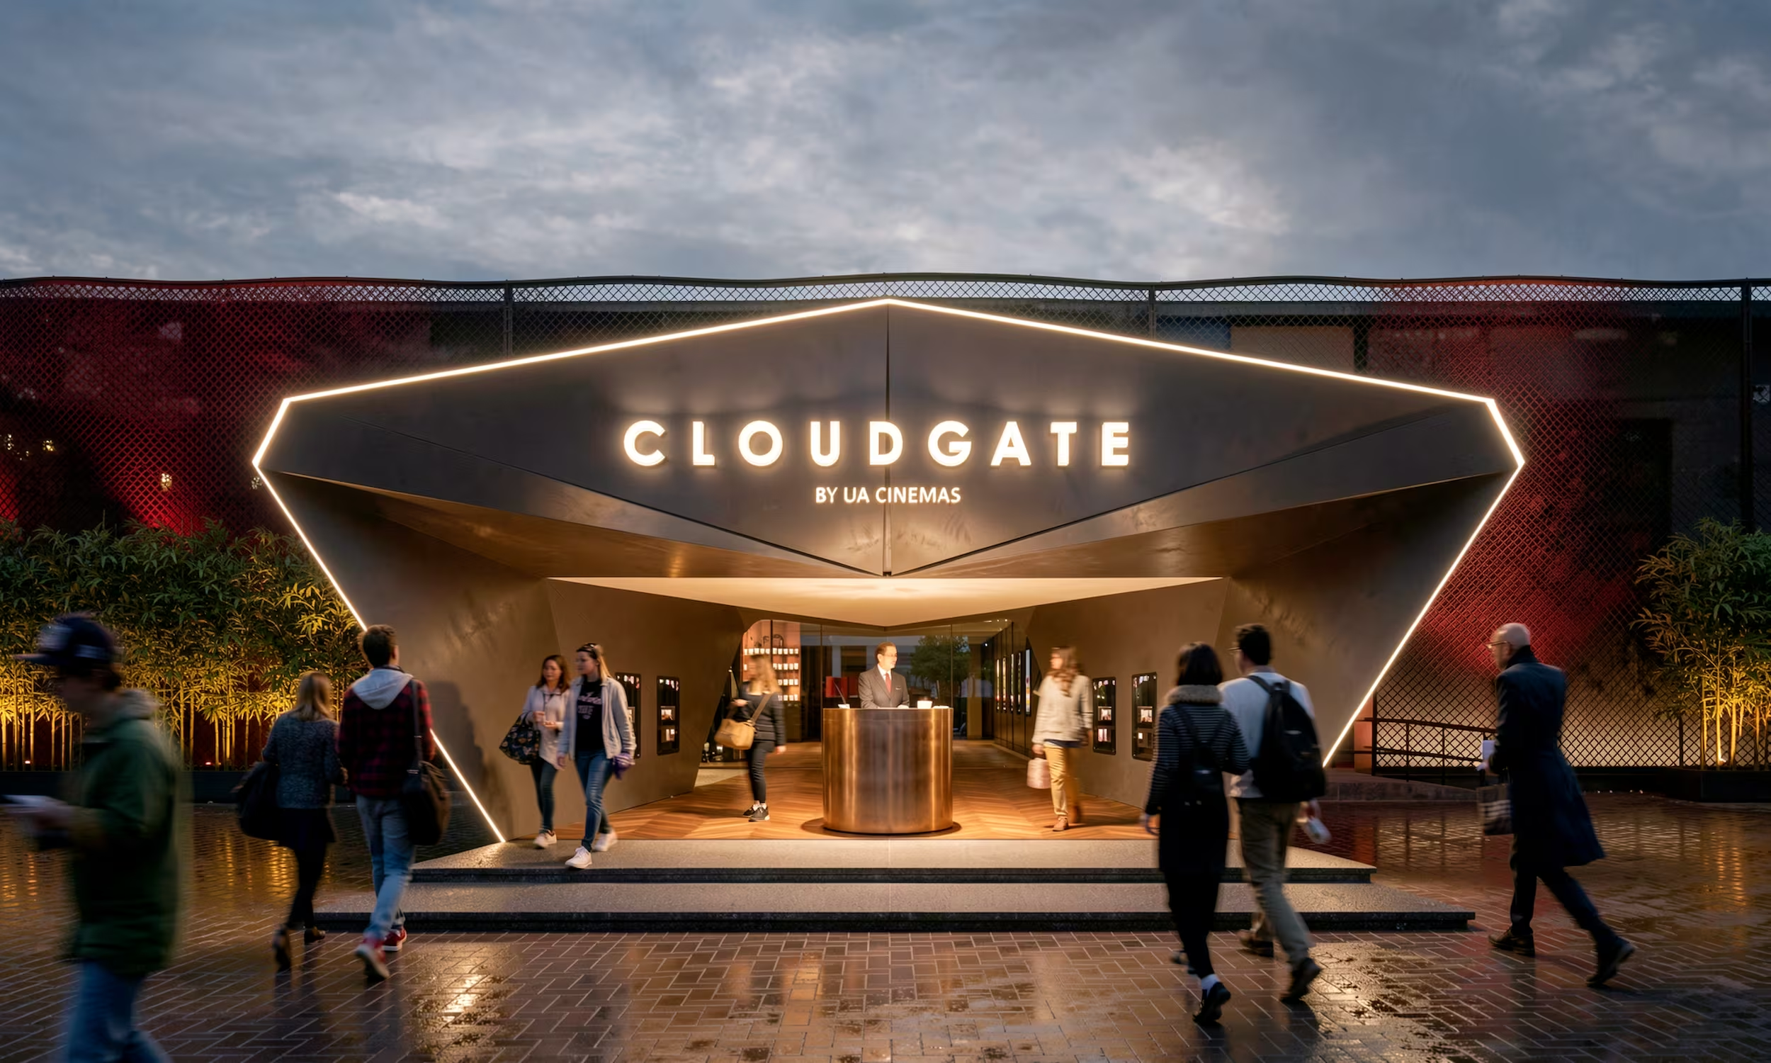
Cloudgate by UA Cinemas entrance portal illuminated at dusk, with cinemagoers arriving

A dramatic street-level portal creates a distinct threshold into Cloudgate, using a faceted illuminated entrance to signal the cinema and members’ club beyond.
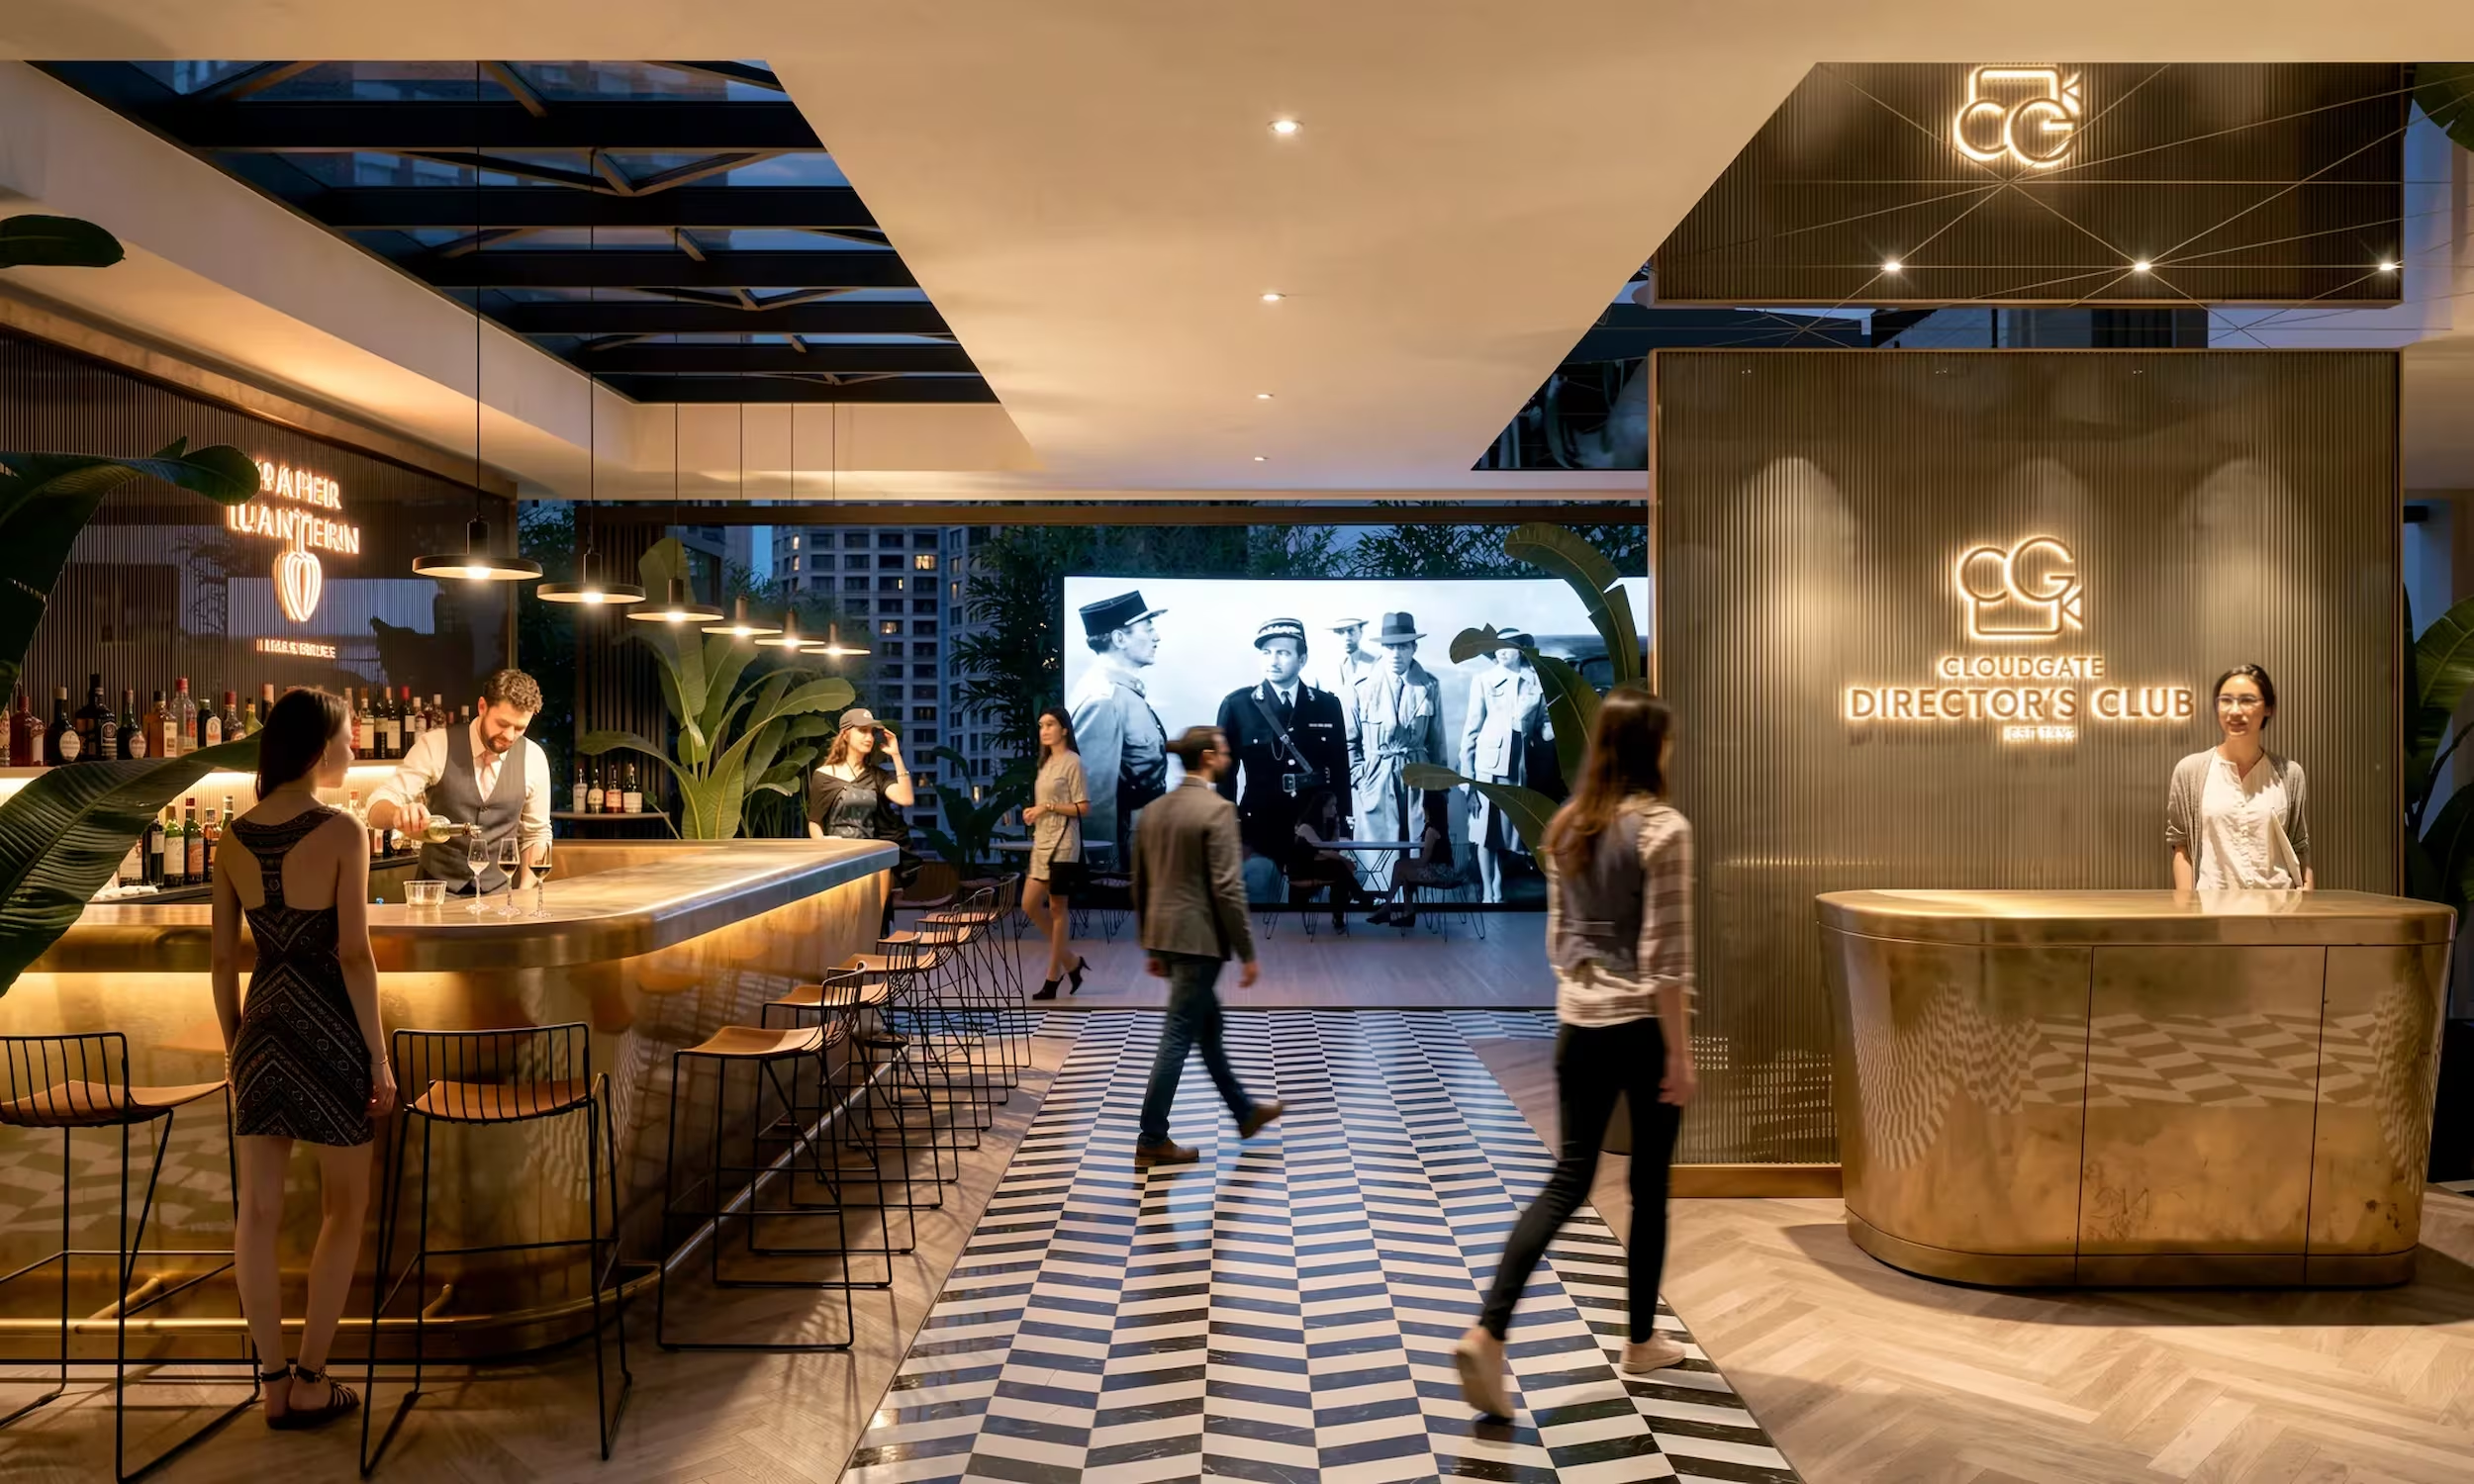
Cloudgate Director's Club lobby with brass reception desk, cocktail bar and chevron marble floor

Arrival at themembers’ club, bringing together reception, cocktail bar and lounge with the outdoor cinema beyond.

Two names, two identities, one commission. Naming both venues, designing both interiors, drawing the menus and the tickets. A brand does not stop at the door.
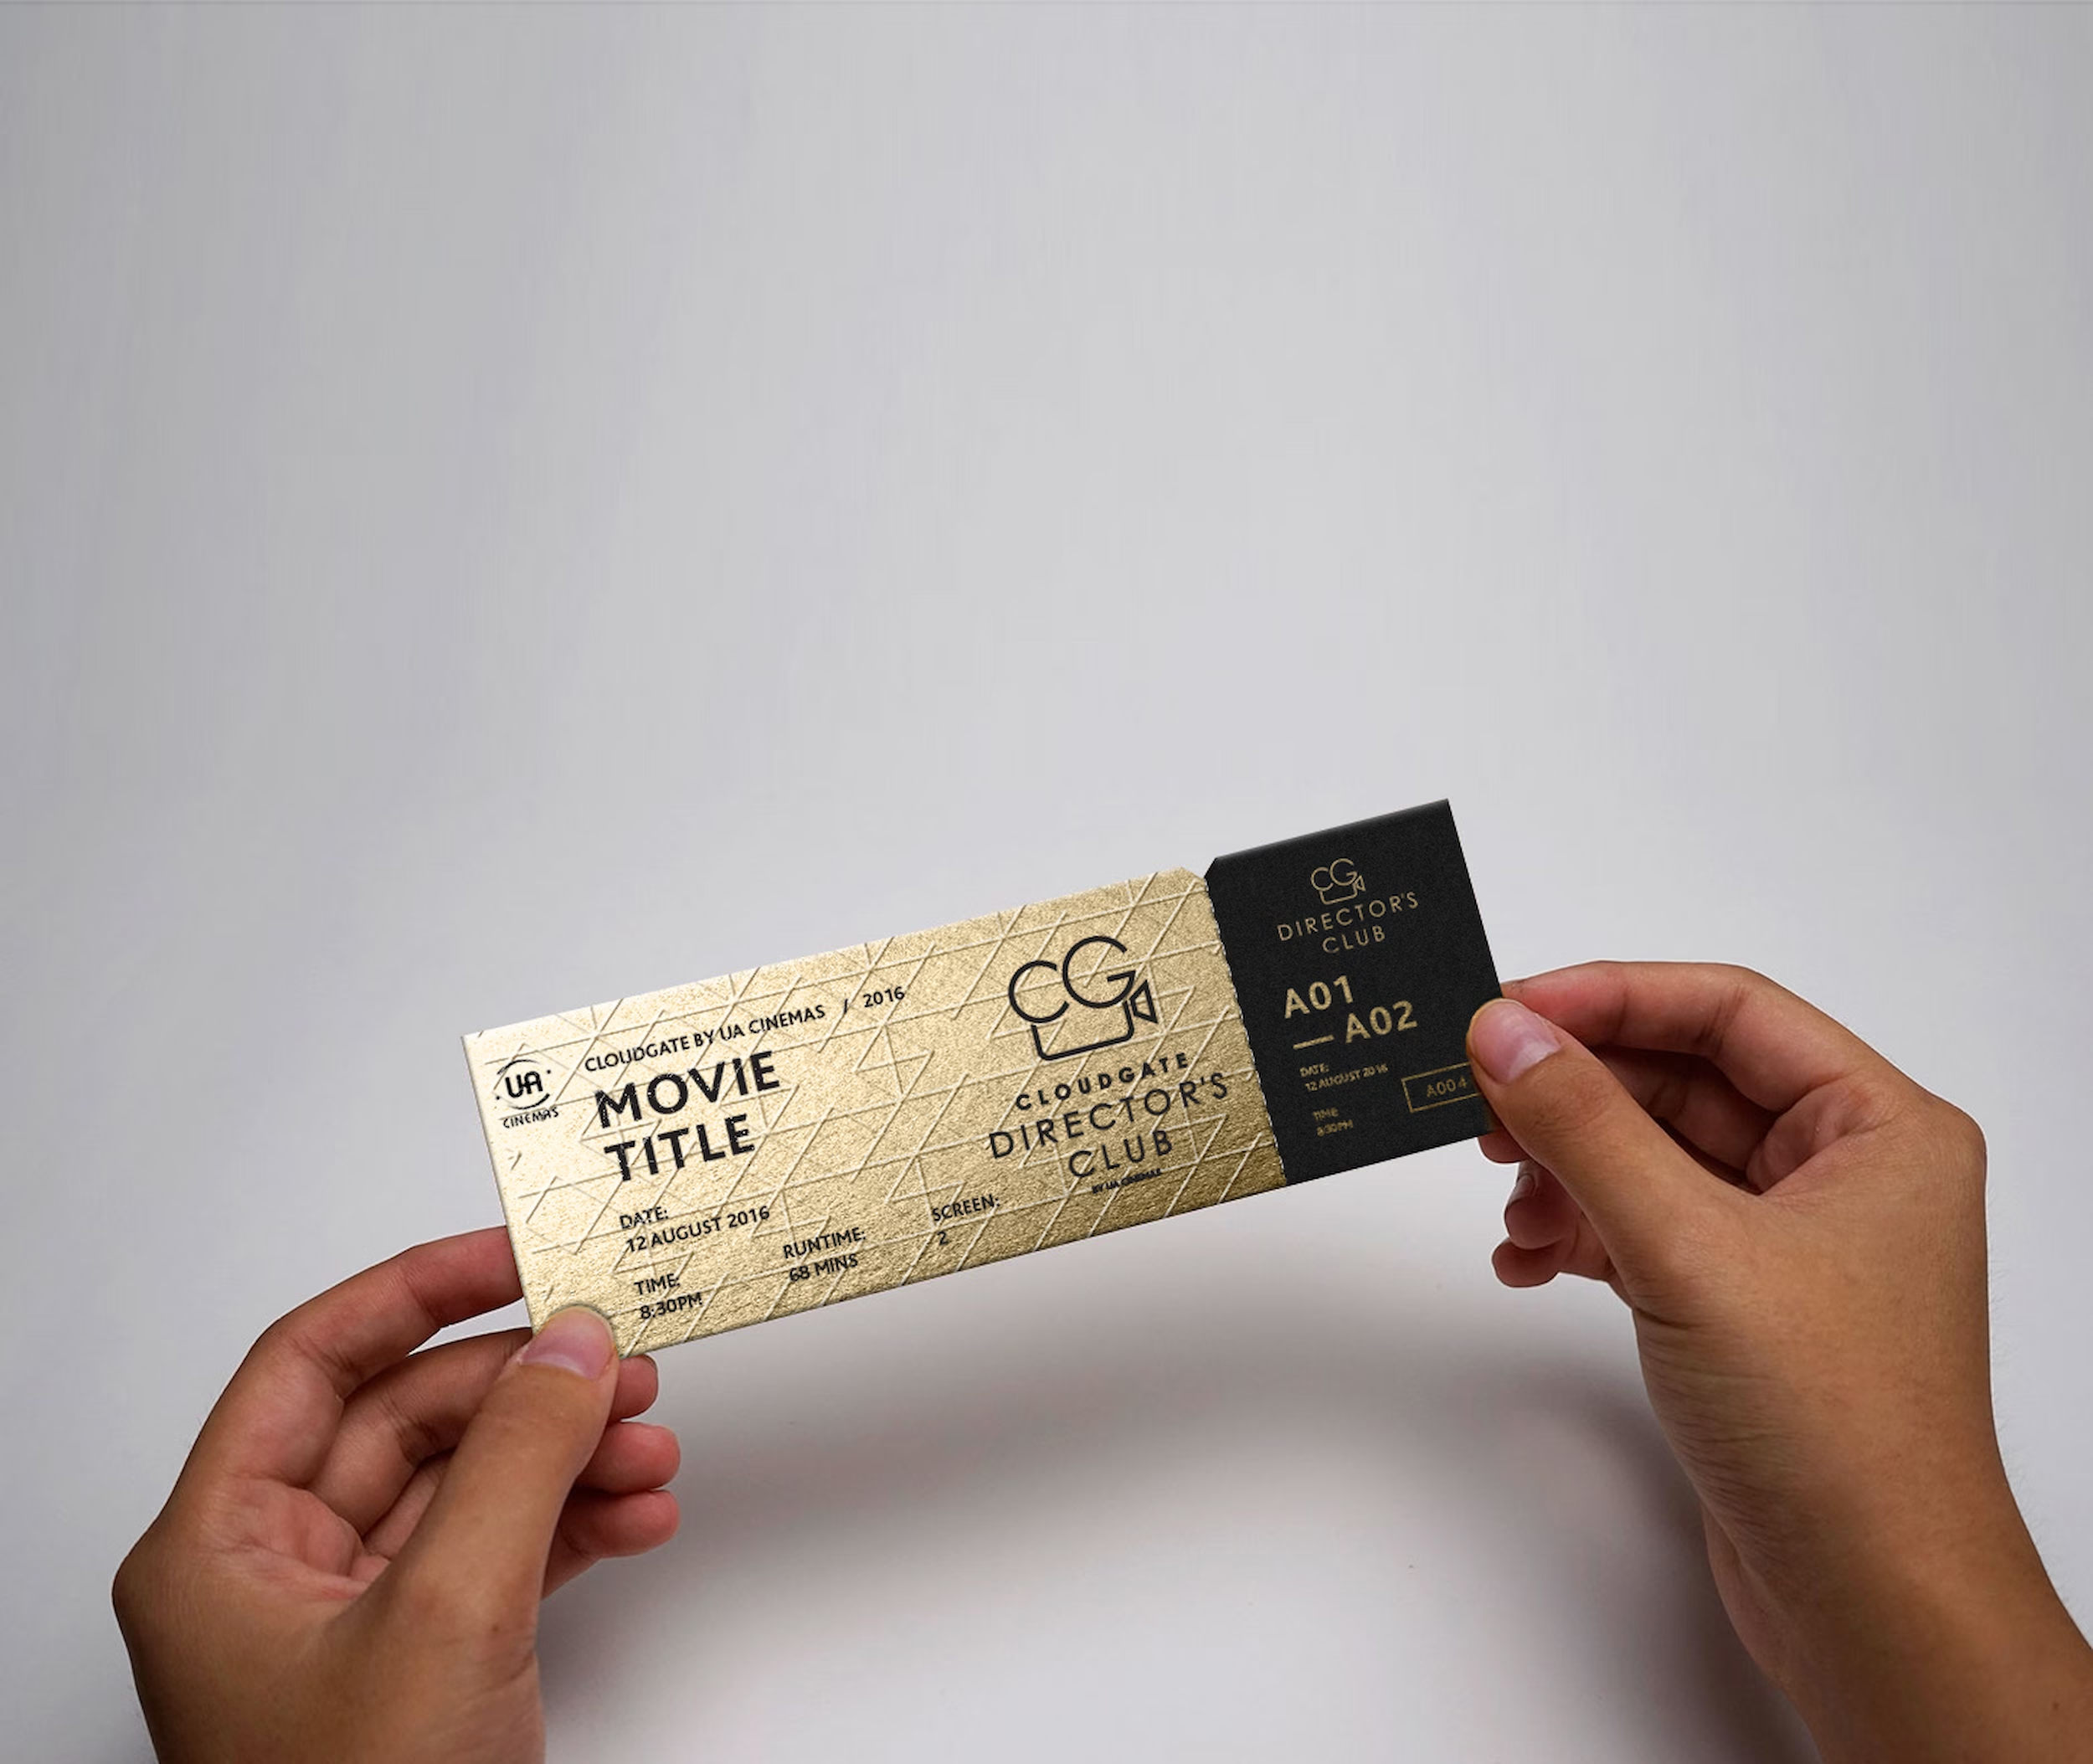
Gold foil Cloudgate Director's Club cinema ticket with tear-off seat stub
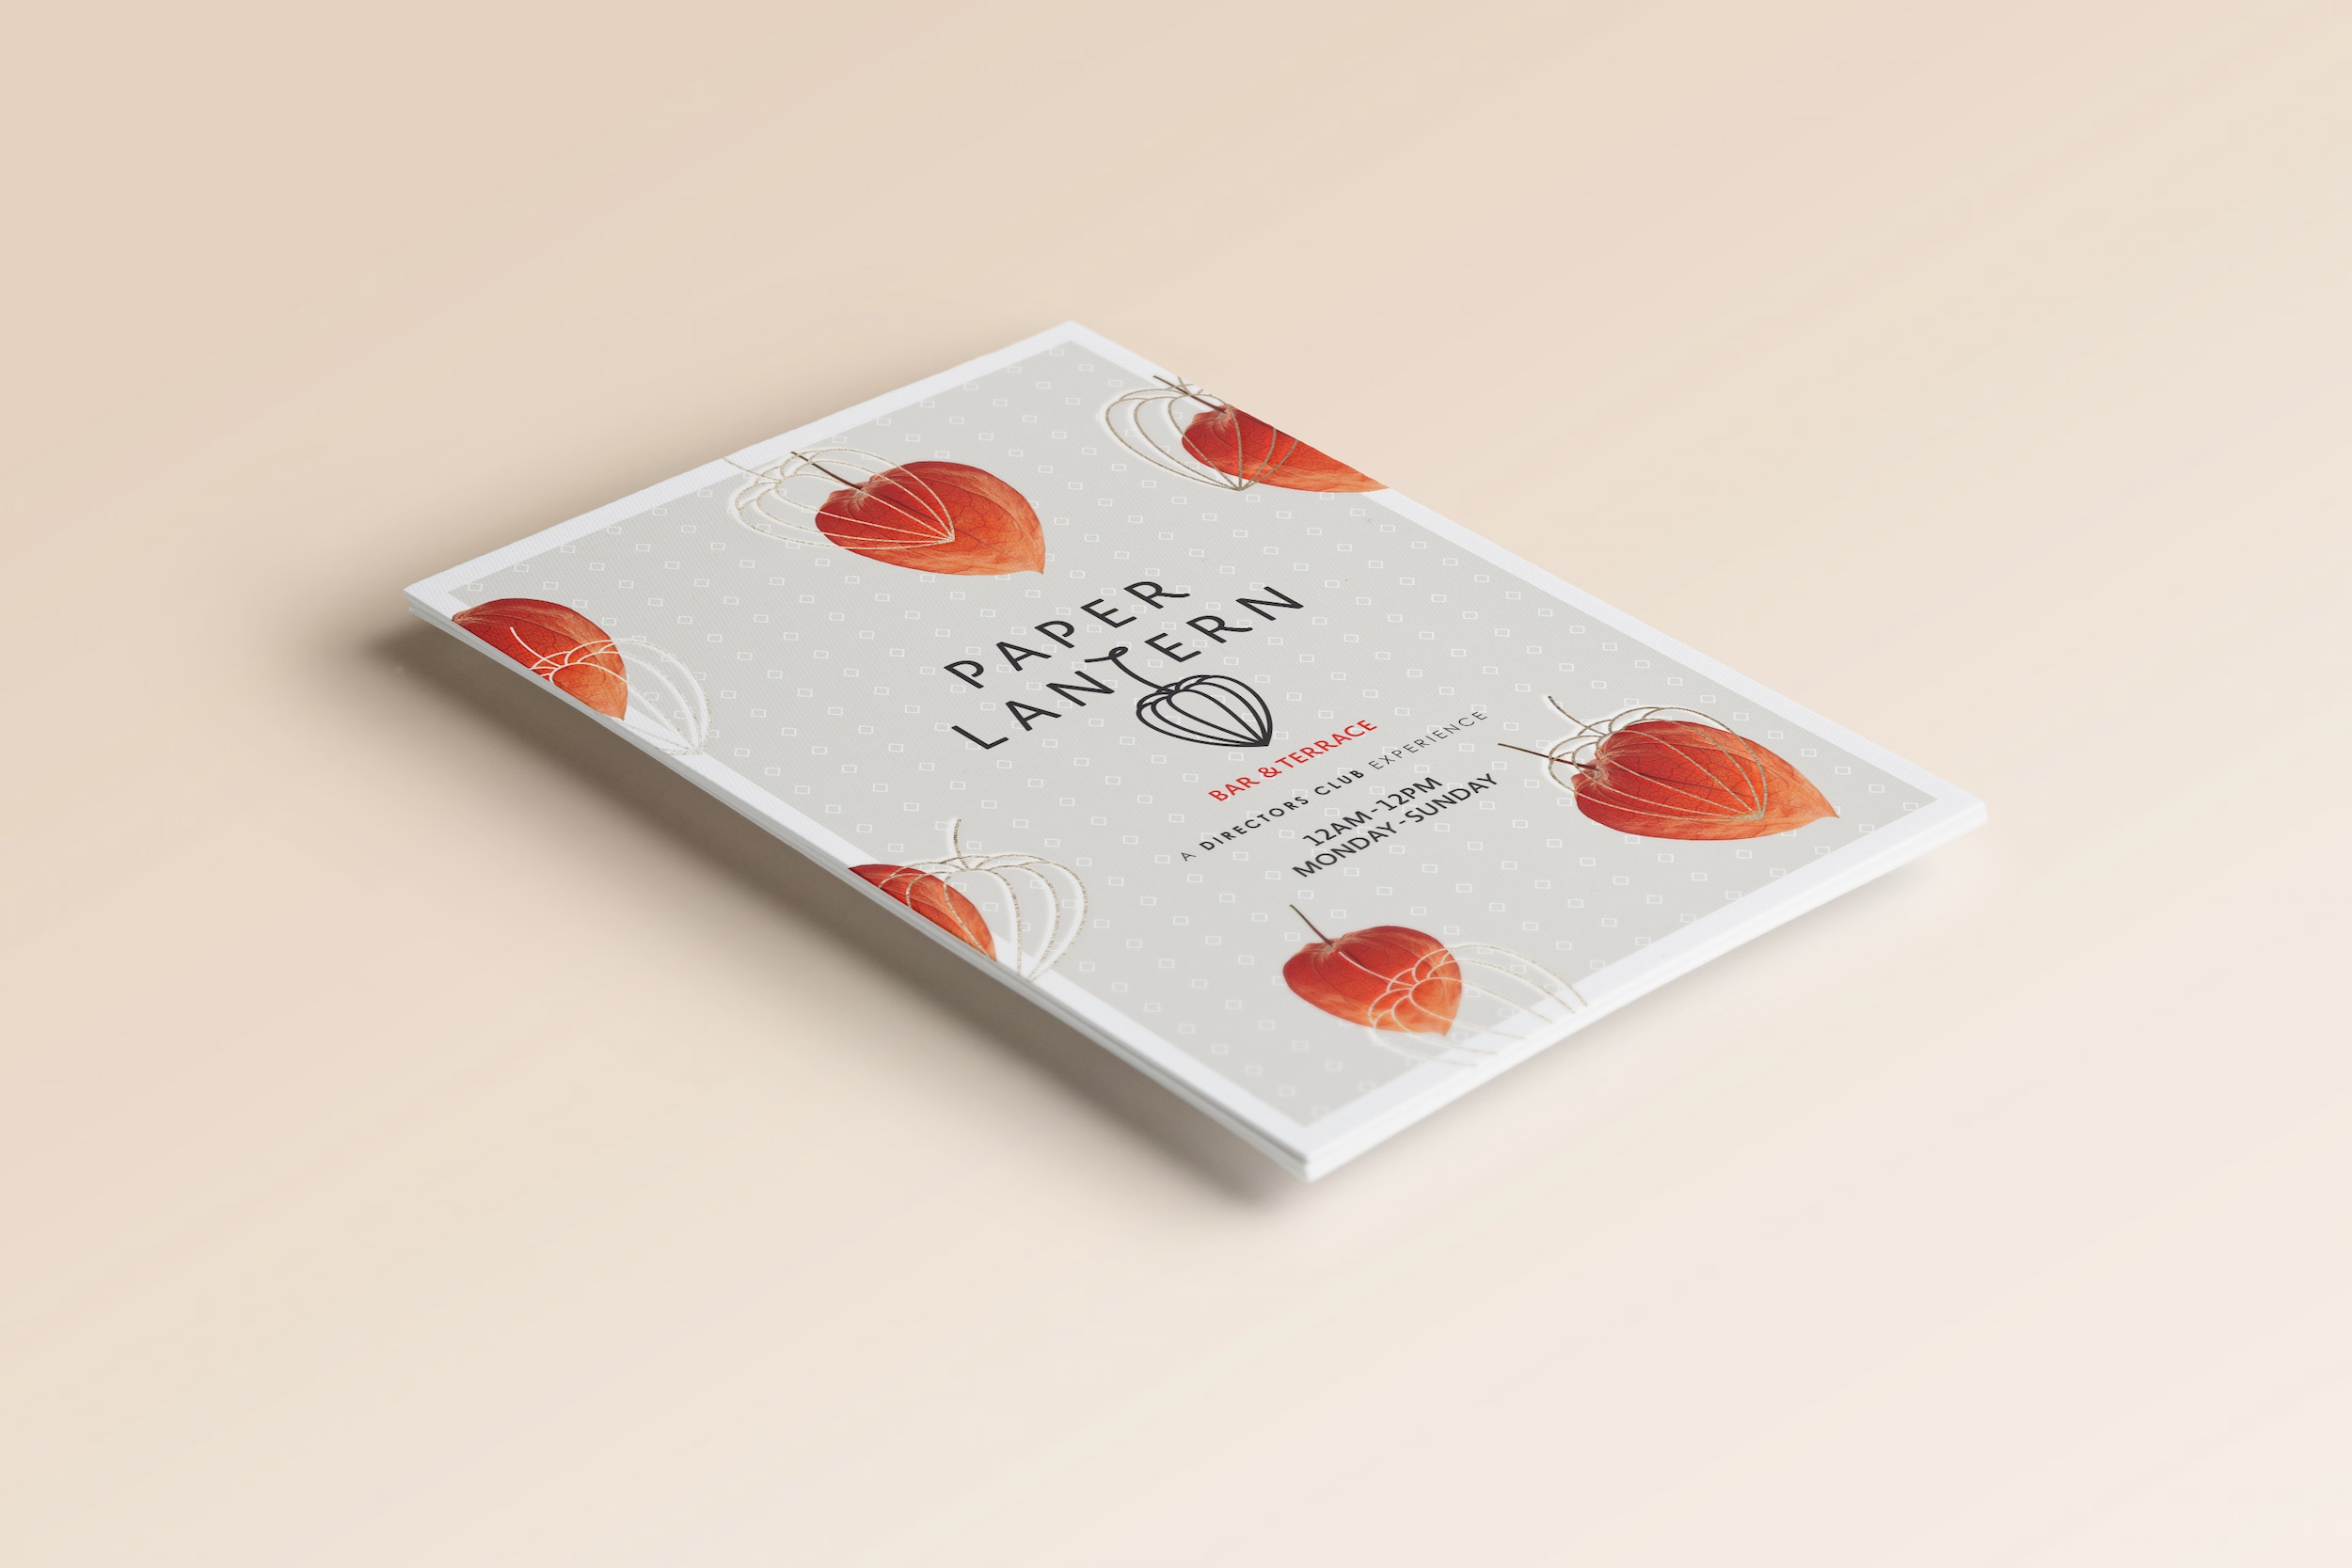
Paper Lantern bar and terrace menu cover, patterned with hand-painted physalis lanterns

Selected views

Concept views of the bar, the outdoor cinema and the branded applications developed for the venue.
Gold foil Cloudgate Director's Club cinema ticket with tear-off seat stub
Cinema ticketing and refreshments counter in blackened timber, with neon sign and herringbone floor
Cloudgate Director's Club takeaway cup in black marbled artwork with gold camera monogram
Cloudgate Director's Club lobby with brass reception desk, cocktail bar and chevron marble floor
Cloudgate Now Showing posters and Director's Club collateral in silver, white and gold
Rooftop outdoor cinema at dusk with floor cushions, fire pit and planting against the Hong Kong skyline
Paper Lantern own-label pale ale bottle, with red cap and lantern mark
Cloudgate by UA Cinemas entrance at dusk, a faceted portal outlined in warm light
Paper Lantern bar and terrace menu cover, patterned with hand-painted physalis lanterns
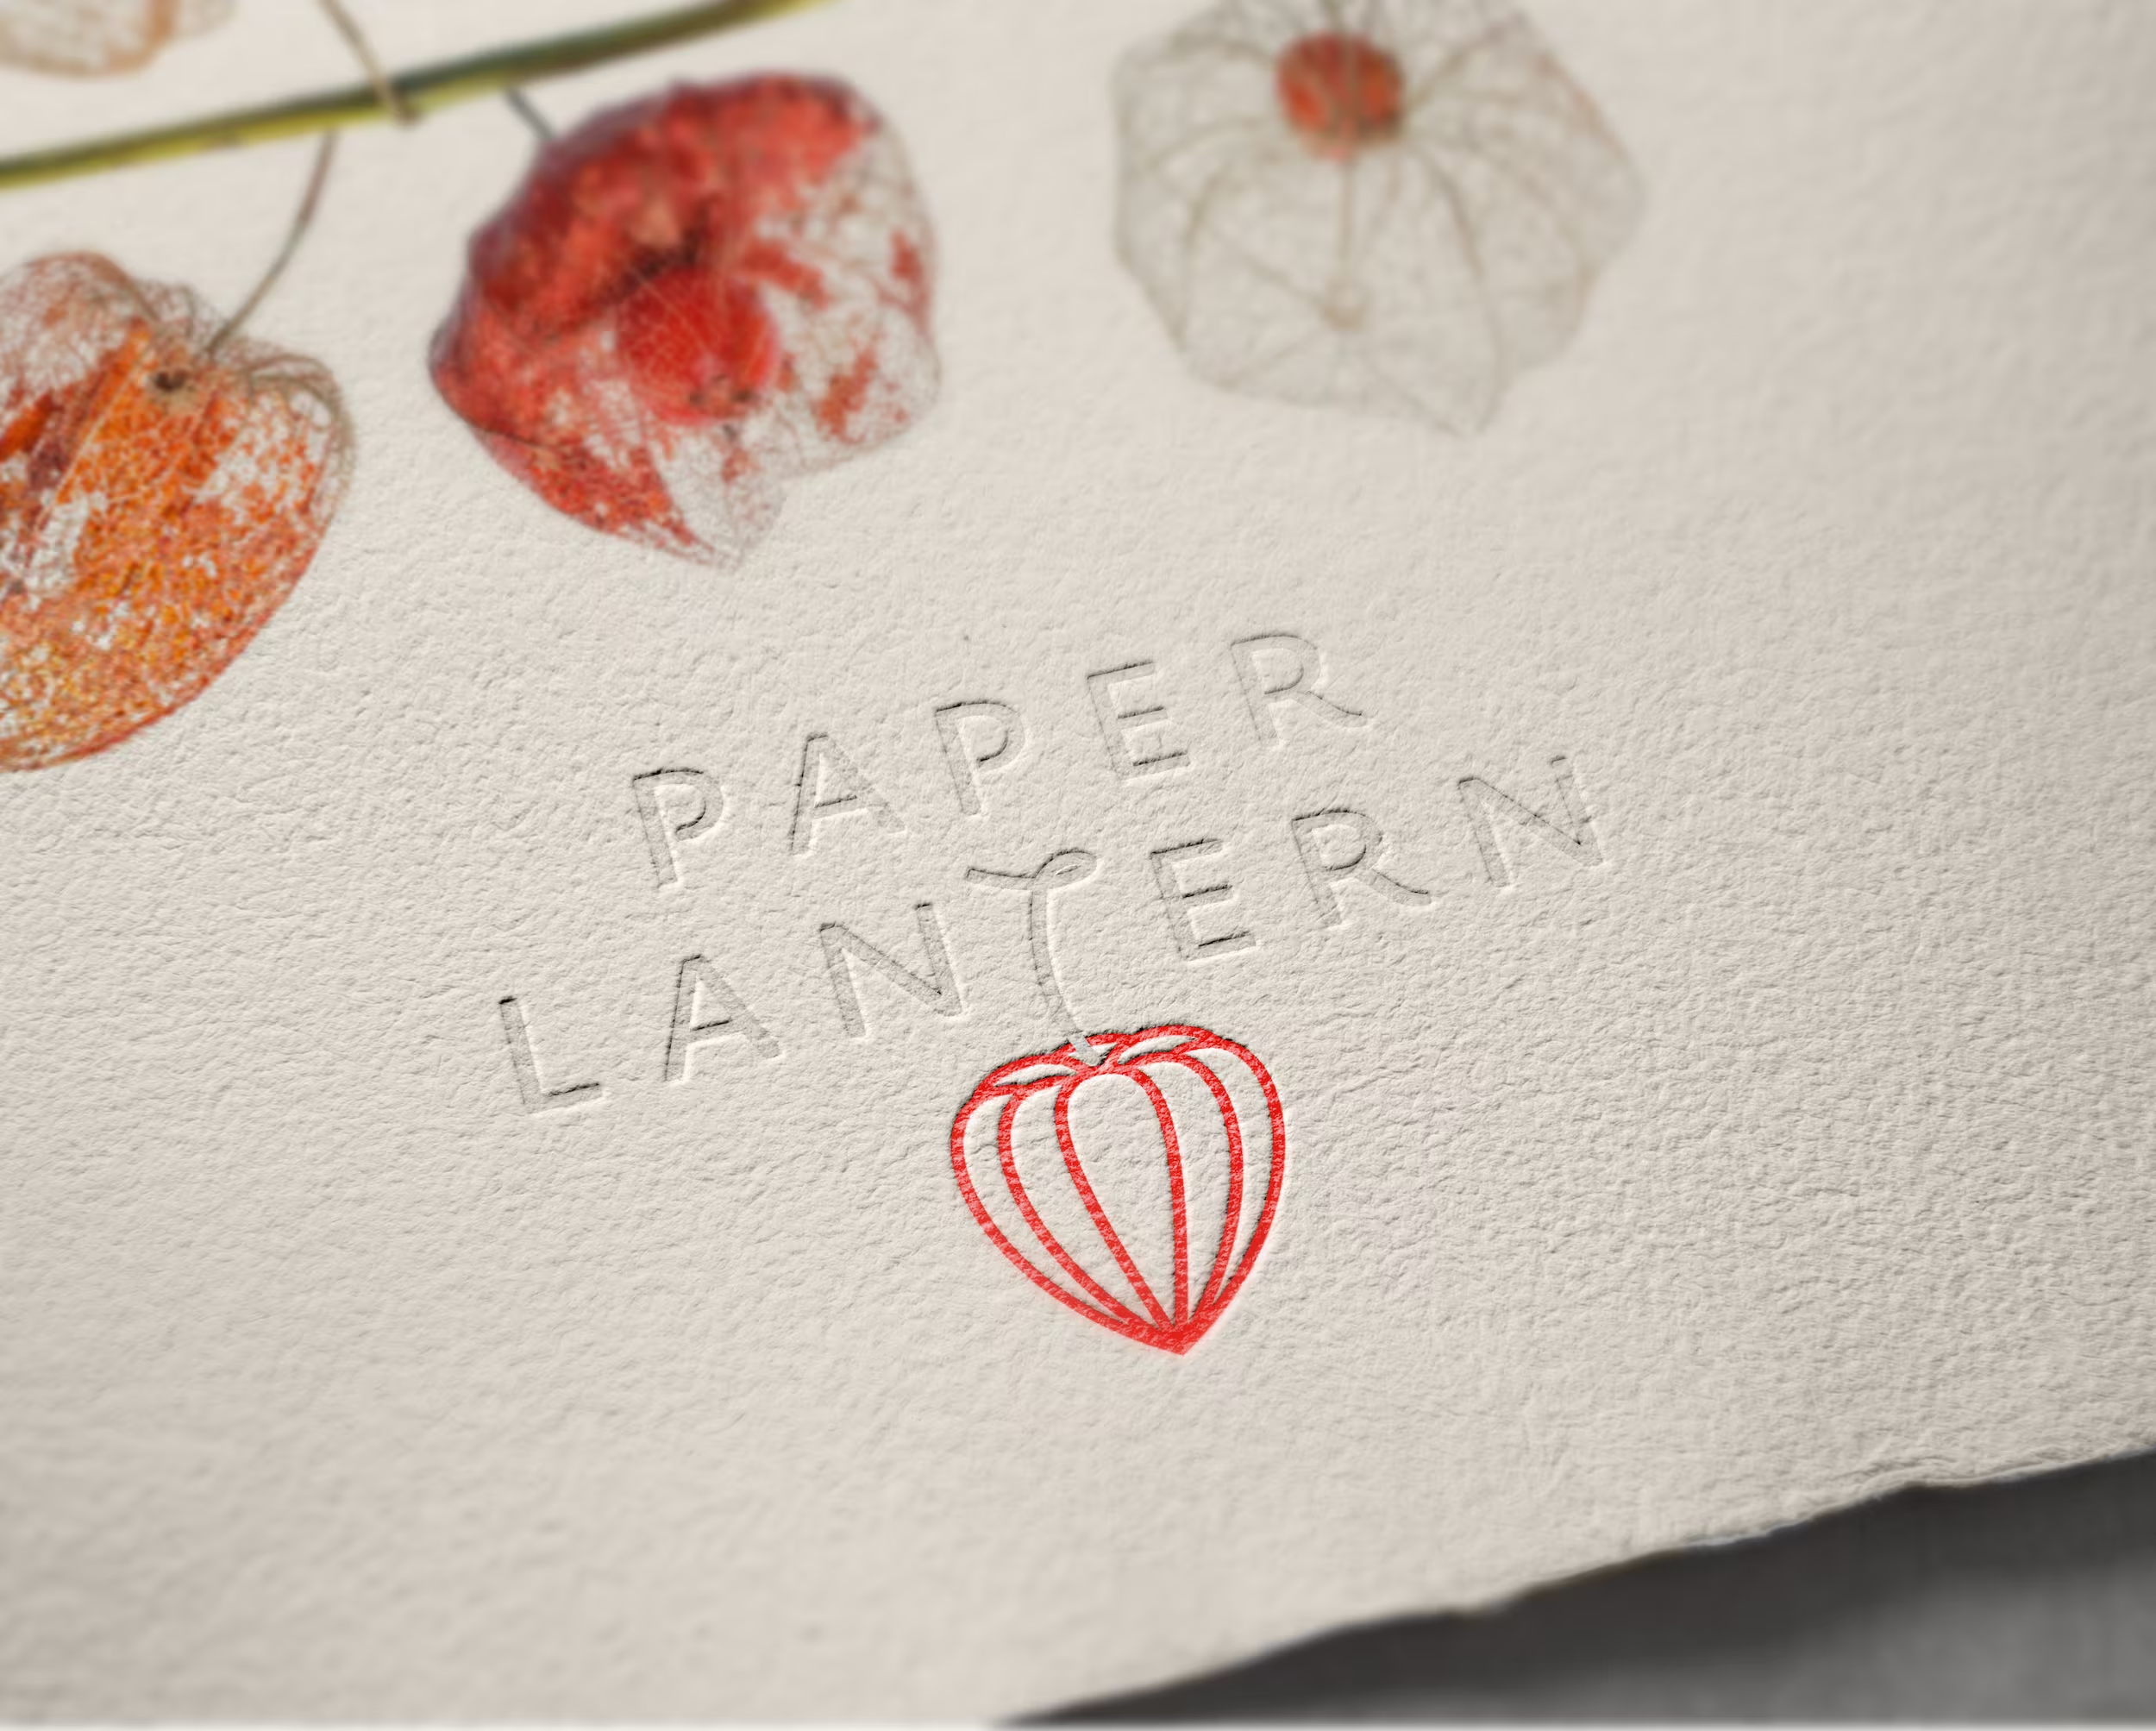
The Paper Lantern identity blind-embossed on textured paper beside painted physalis lantern studies

(Approach)A market with the customers but not the venue. Shatin had the audience for a serious bar and a premium screen, and neither existed.

Cinema ticketing and refreshments counter in blackened timber, with neon sign and herringbone floor

Bob Vallone

Founder, Brand Ambassador & Specialist Consultant
UA Cinema Circuit

Understated elegance and design detailing that is thoughtfully integrated throughout the cinema complex design. Studio X consistently amazes with their all-encompassing design of both the cinema and collaterals to create a unique integrated sub brand for our company.

Drawings & details

This section presents selected drawings and technical studies developed to test layout, circulation, and spatial logic prior to detailed documentation.

Floor plan of the cinema complex showing six auditoria arranged around a central foyer

Planning diagram for Cloudgate Cinema, organising six screening rooms around a central arrival zone with integrated ticketing, refreshments, retail and circulation.

Plan of the rooftop bar and outdoor cinema terrace, with seating tiers and planted edges numbered

Rooftop planning for Cloudgate, combining a private members’ club, bar and lounge with an outdoor cinema and amphitheatre terrace.

Section drawing through the rooftop terrace, showing bar pavilion, tiered seating and planting

Section through the rooftop cinema, sequencing arrival, bar and lounge, landscaped terrace and stepped outdoor screening amphitheatre.

Brand and building drawn together, because in hospitality they are the same product.

Cloudgate Director's Club takeaway cup in black marbled artwork with gold camera monogram
Paper Lantern own-label pale ale bottle, with red cap and lantern mark

A bar and a cinema are two of the few briefs where the name, the menu, the ticket and the room have to be conceived as a single thing. A guest does not separate them. That is why the scope here ran from naming through interior design to printed and physical collateral, down to the sugar syrup bottles behind the bar and the foil tickets at the box office.

Studio X's involvement covered concept design and the scheme was not built. It is shown because it demonstrates a capability that a purely spatial portfolio hides: we can create a hospitality brand from nothing and then give it somewhere to live - twice here, on a single commission.

The Paper Lantern identity blind-embossed on textured paper beside painted physalis lantern studies

Up next
Lee Yuen Housewares

Lee Yuen Housewares

Retail

Tea Chateau Store

Tea Chateau

Retail

HABA Toys

HABA

Retail

Ceylon Store

Ceylon Store

Food & Beverage

Cohesion Signage Branding

Cohesion Signage & Branding

Workplace

C22 Coffee Branding

C22 Coffee

Food & Beverage

Beverley Arcade

Beverley Arcade

Food & Beverage

Magica Botanica, Pacific Place

Magica Botanica

Asset & Development

Discovery Walk, 313@somerset

Discovery Walk

Asset & Development

Concept & Retail System

Concept & Retail Systems

Retail

Ikea Store Concept

IKEA Store Concept

Retail

Department Store Concessions

Department Store Concessions

Retail

Sharper Image Store

Sharper Image

Retail

Rare Butchery

Rare Butchery

Food & Beverage

Mulian Hotel

Mulian Hotels

Asset & Development

Zhengda Plaza, Luoyang

Zhengda Plaza

Asset & Development

Paper Lantern Club & Cinema

Paper Lantern & Cloudgate

Asset & Development

Hung's Delicacies

Hung's Delicacies

Food & Beverage

K11 ATELIER Ningbo

K11

Asset & Development

Pandora

Pandora

Workplace

L'Occitane HQ

L'Occitane HQ

Workplace

Silvercrest

Silvercrest

Workplace

Din Tai Fung Studio City

Din Tai Fung

Food & Beverage

Eastern Pacific Shipping

Eastern Pacific Shipping

Workplace

Latitude

Latitude

Food & Beverage

Yau Shing Land

Yau Shing Land

Asset & Development

Mian Cart Noodle Bar

Mian Cart Noodle Bar

Food & Beverage

Mannings IFC

Mannings

Retail

Lululemon Pacific Place

Lululemon

Retail

Assembly 2.0

Assembly

Workplace

Private Capital

Private Capital

Workplace

LFCH

LFCH

Workplace

Oval Restaurant & Verandah

Oval

Food & Beverage

China Mobile

China Mobile

Retail

Shangri-La

Island Shangri-La

Asset & Development

FAO Schwarz Store

FAO Schwarz

Retail

ThreeSixty Group

ThreeSixty Group

Workplace

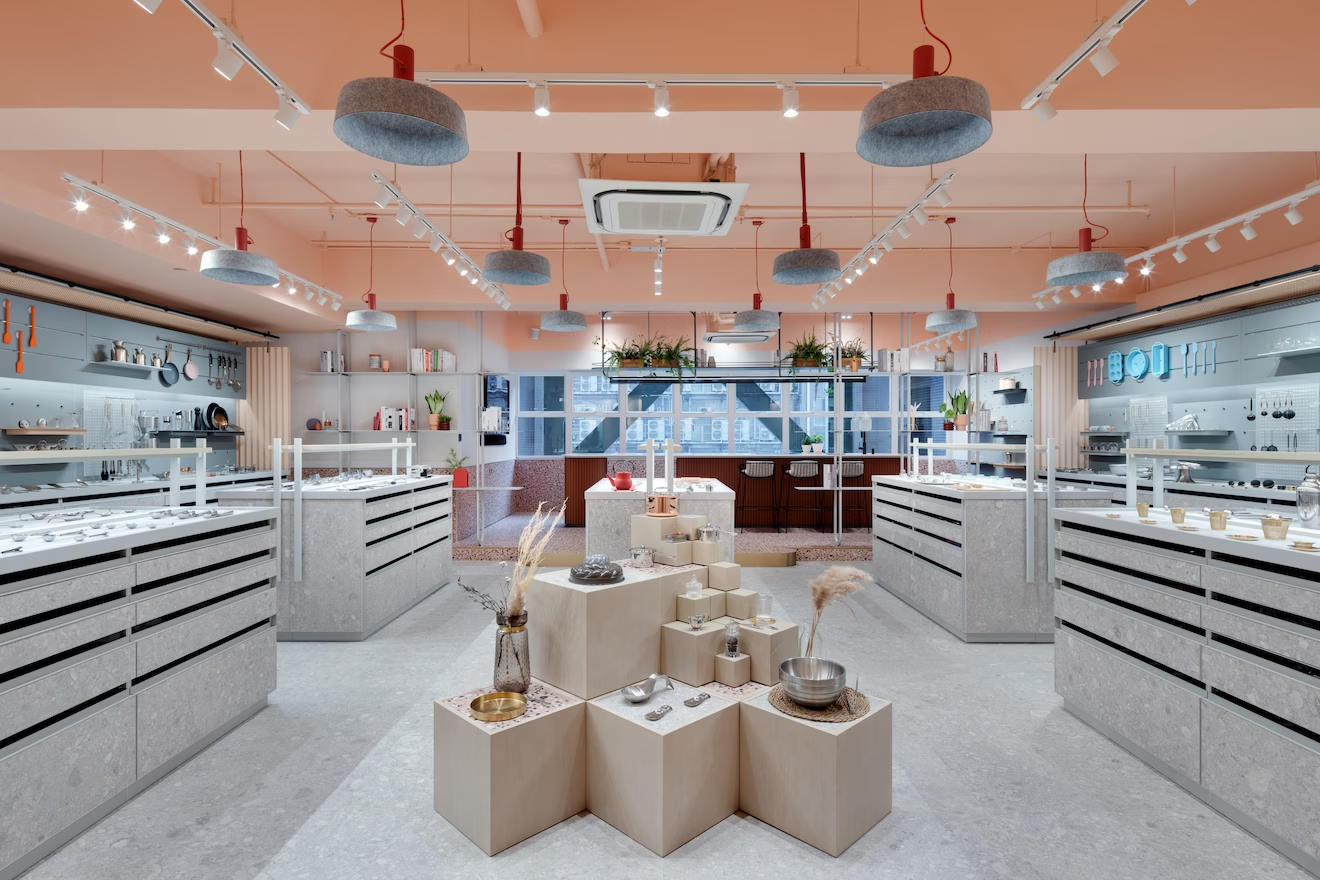
Lee Yuen Housewares showroom interior designed by Studio X in Hong Kong
Lee Yuen Housewares
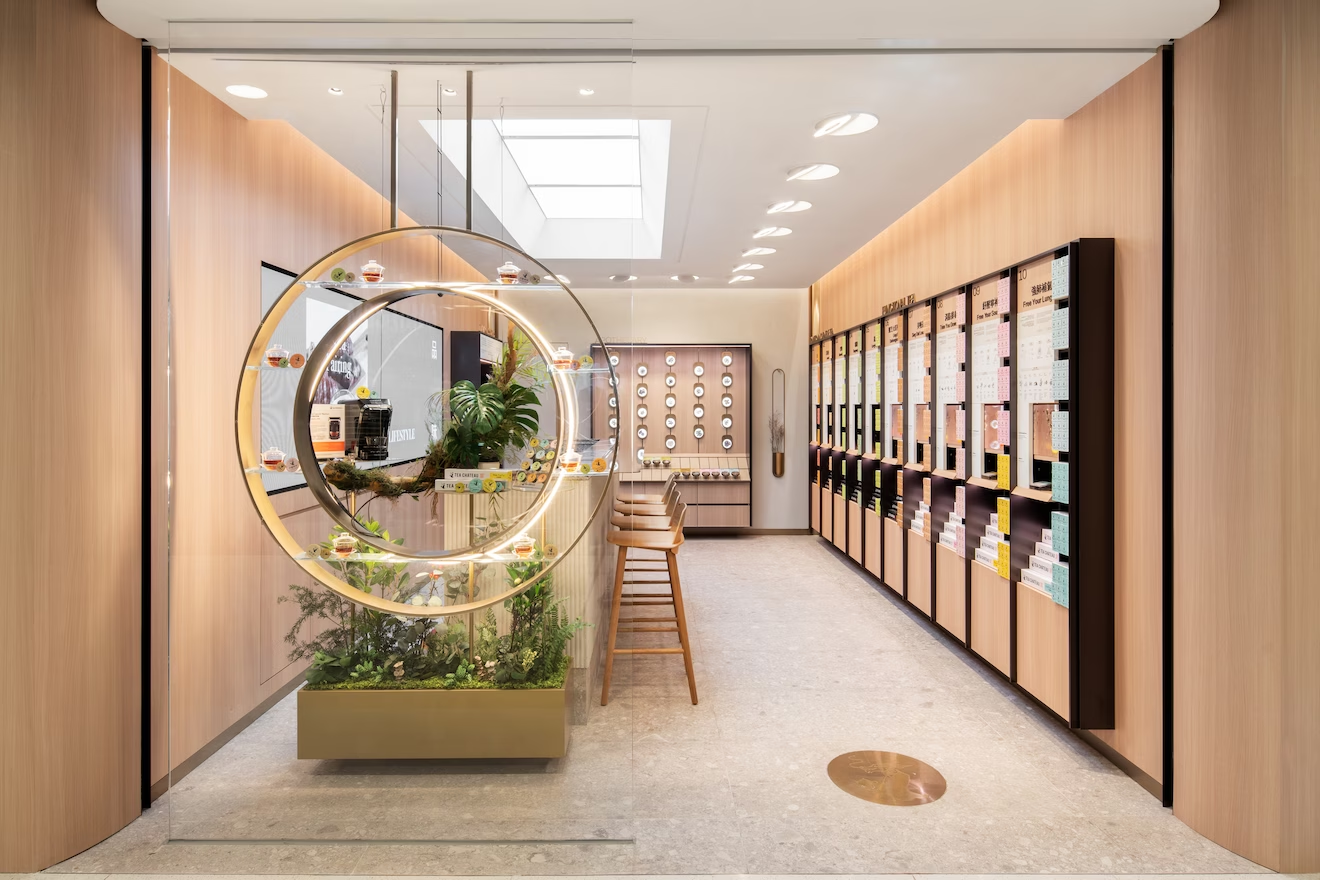
Tea Chateau store interior designed by Studio X in Hong Kong
Tea Chateau Store
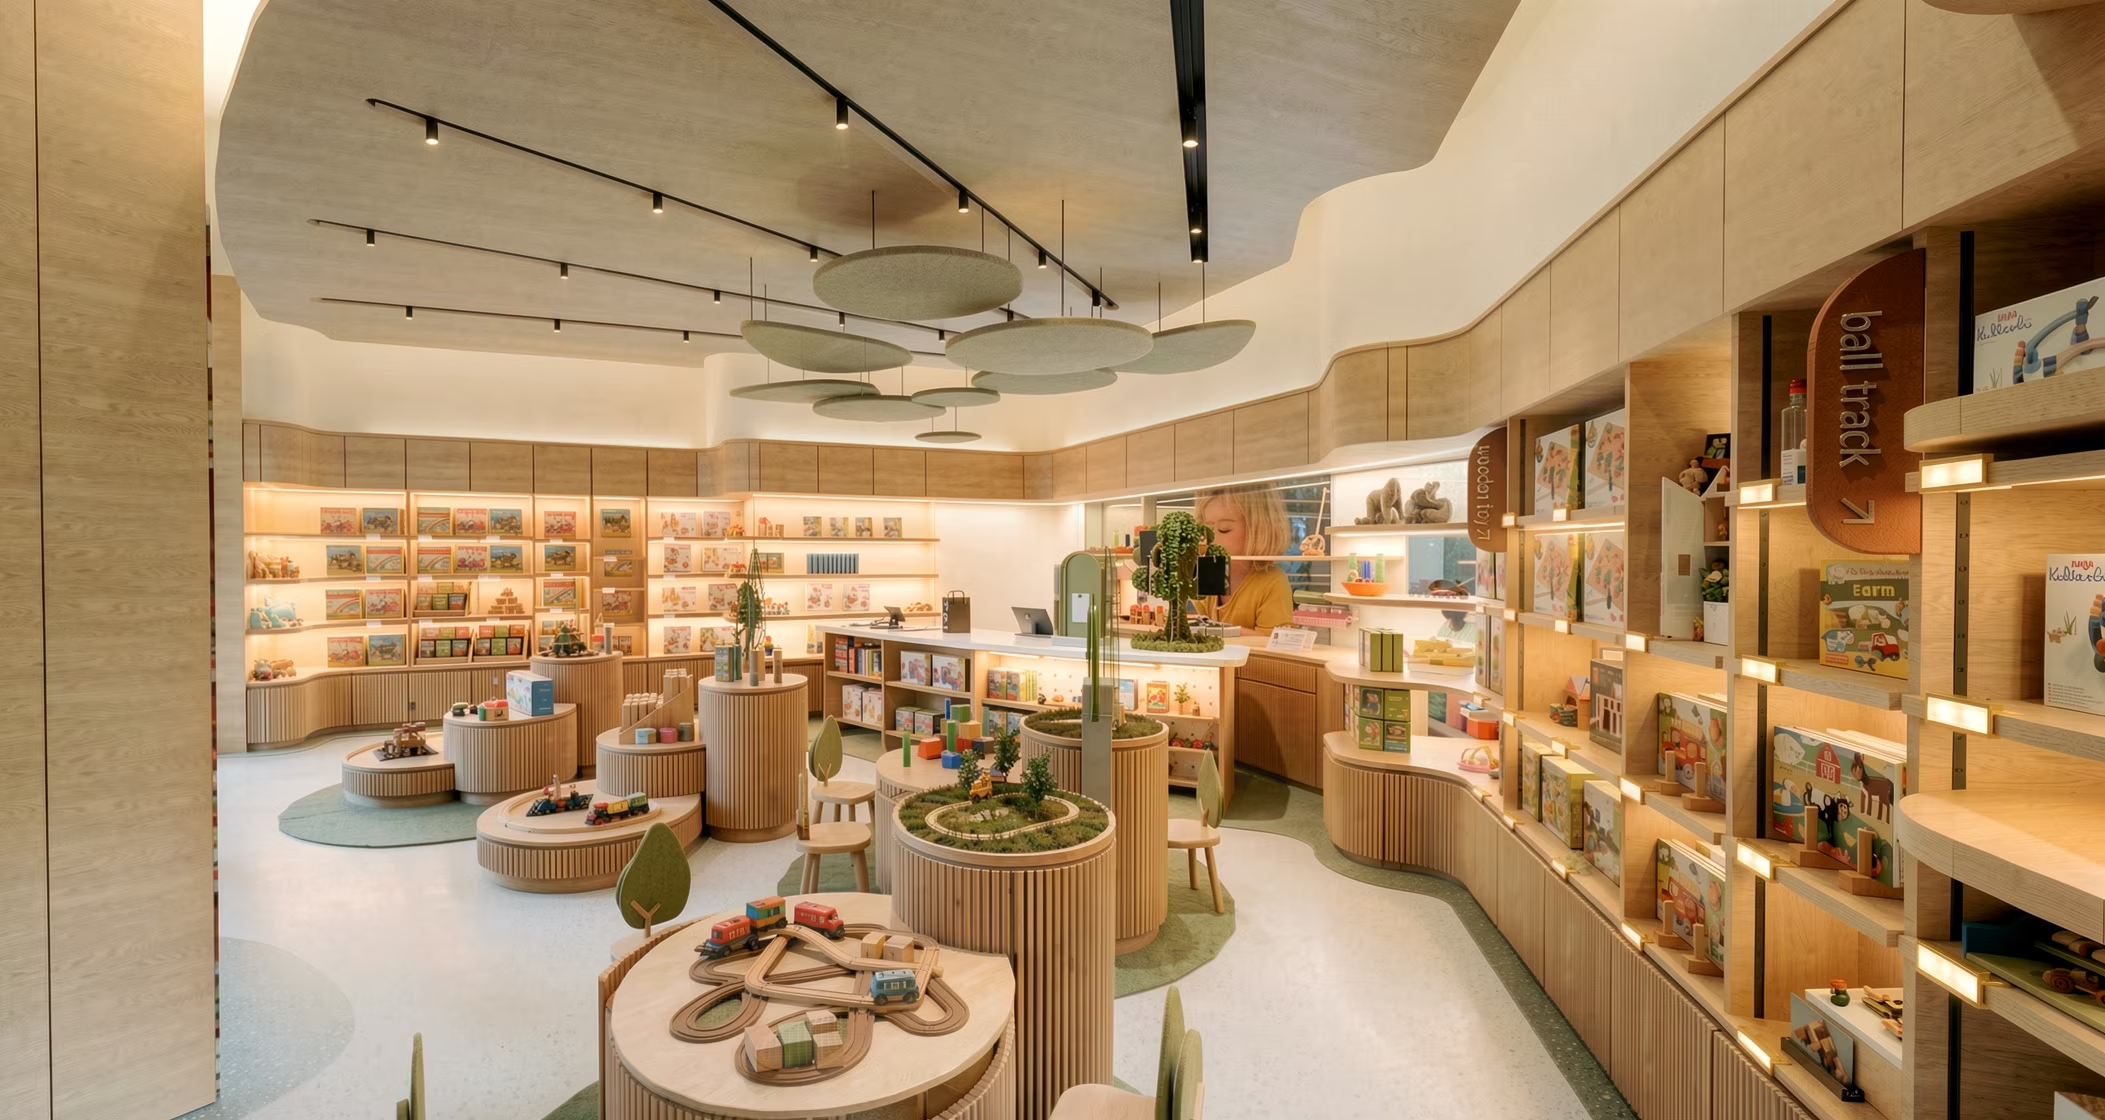
HABA Toys
Ceylon Store
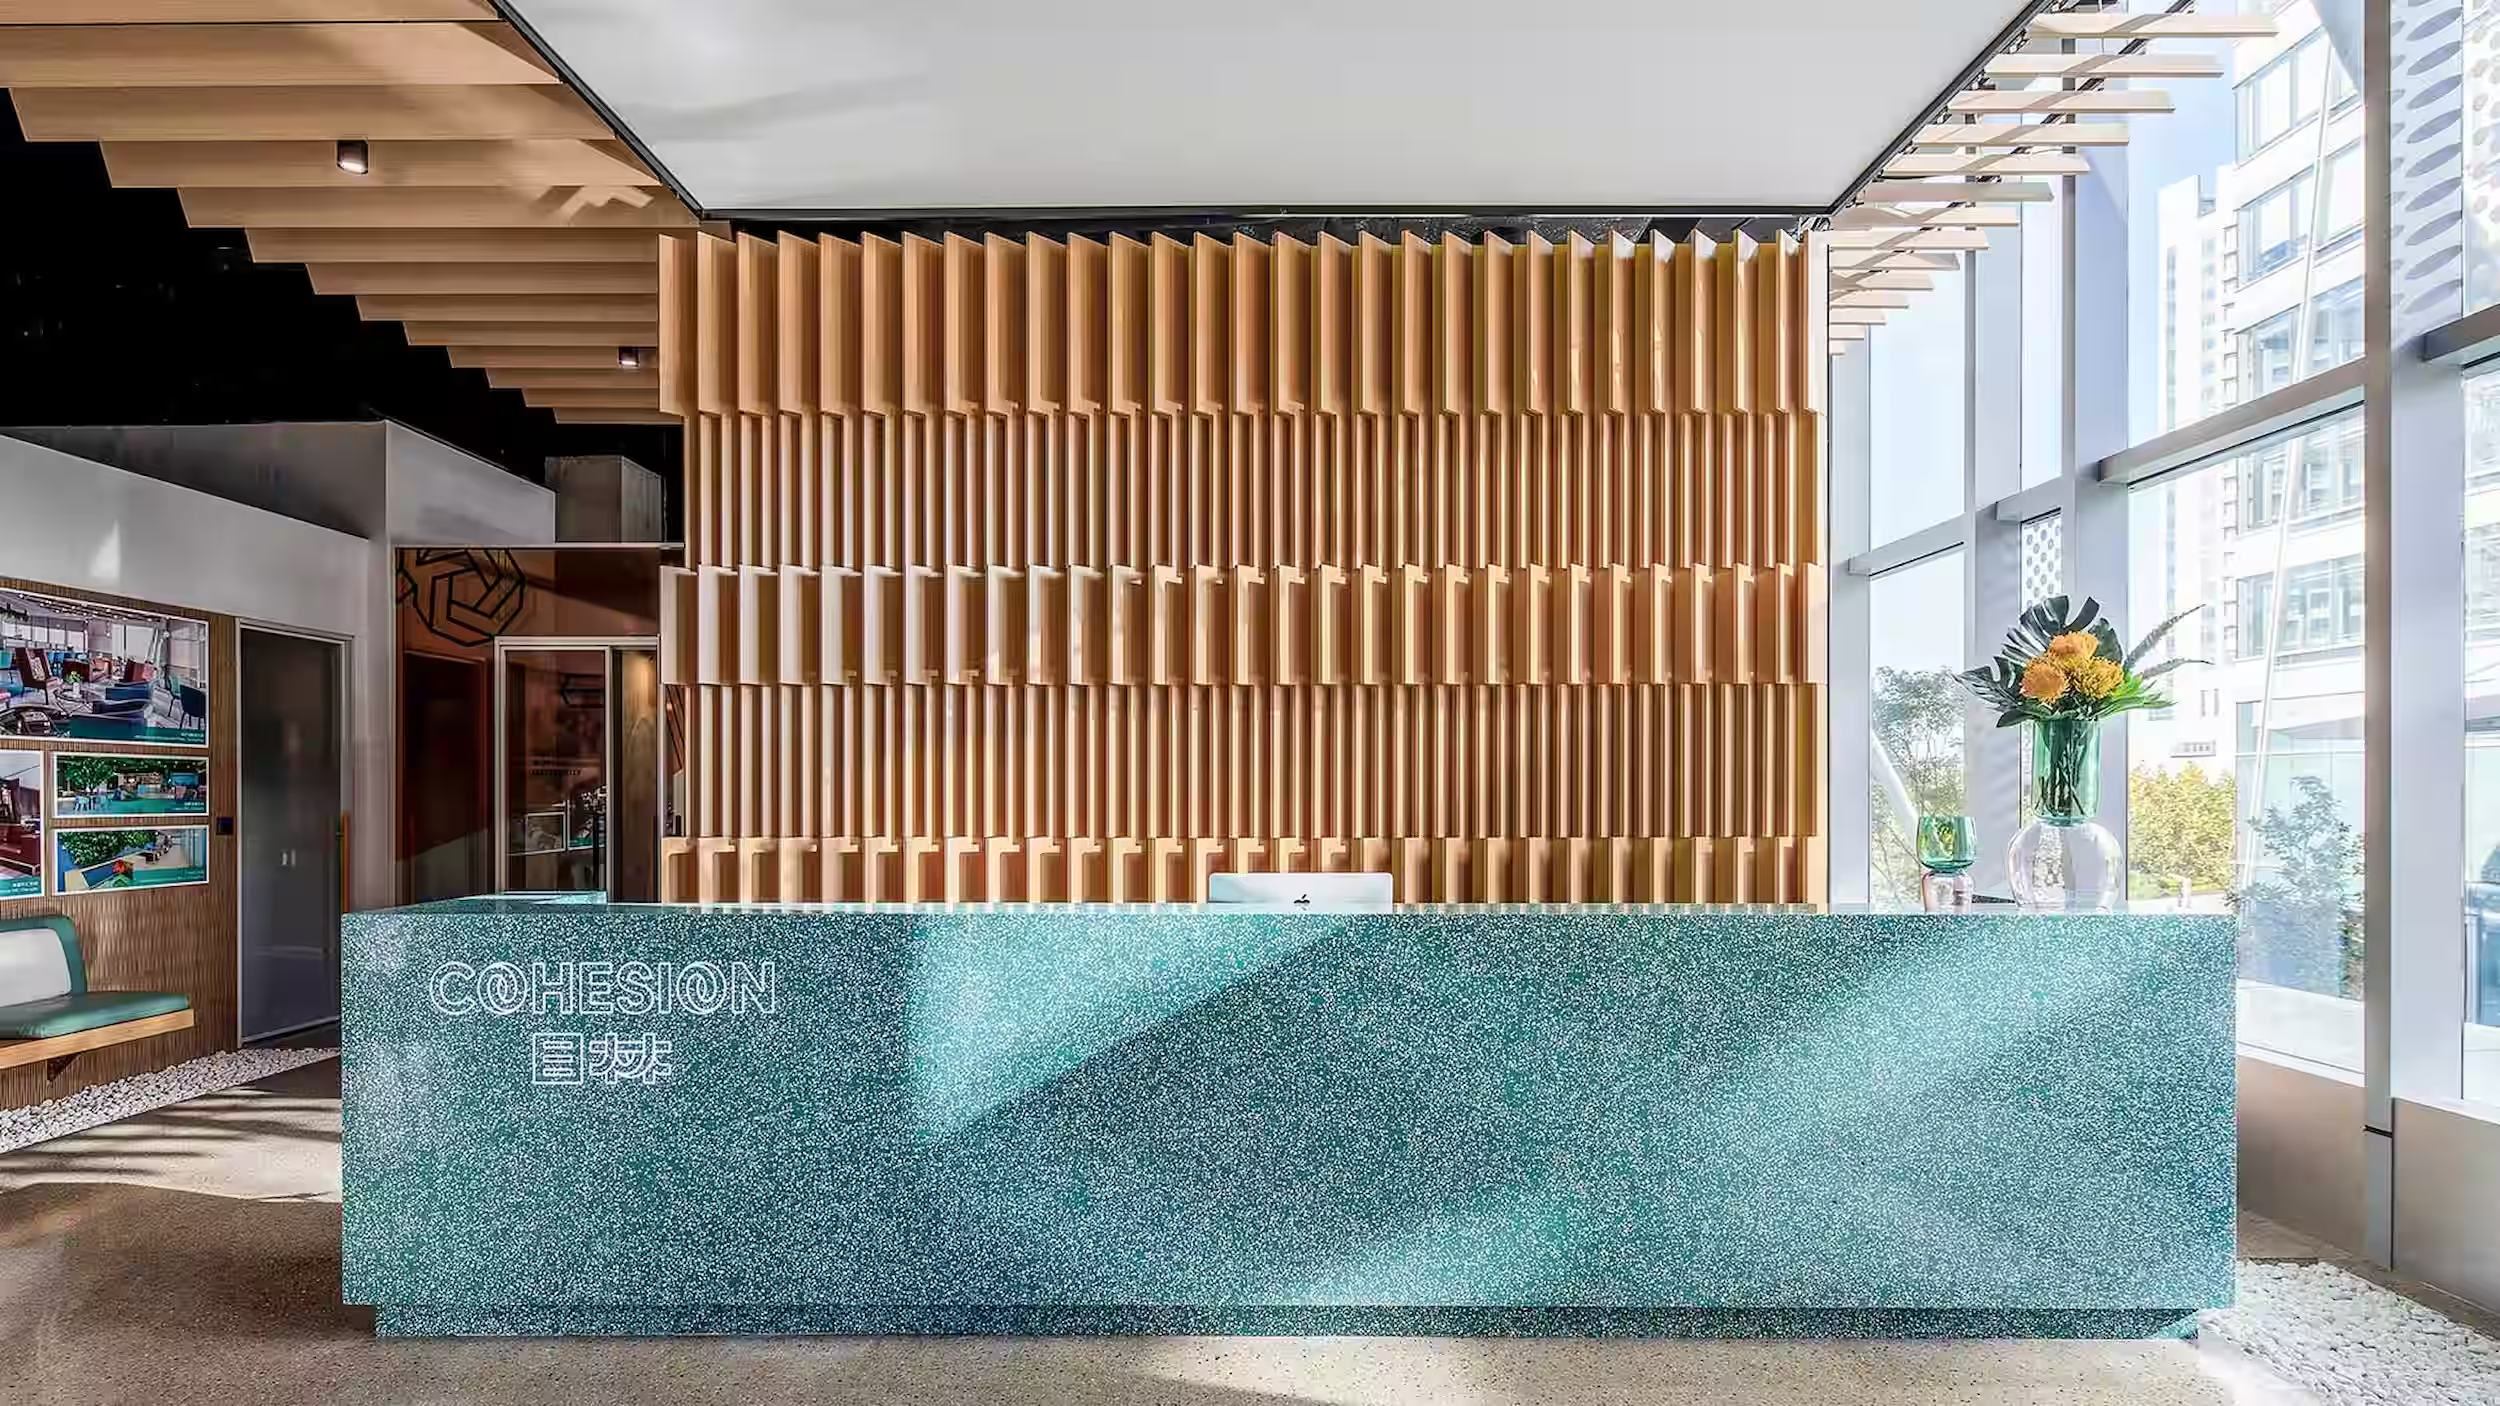
Cohesion Signage Branding
C22 Coffee Branding
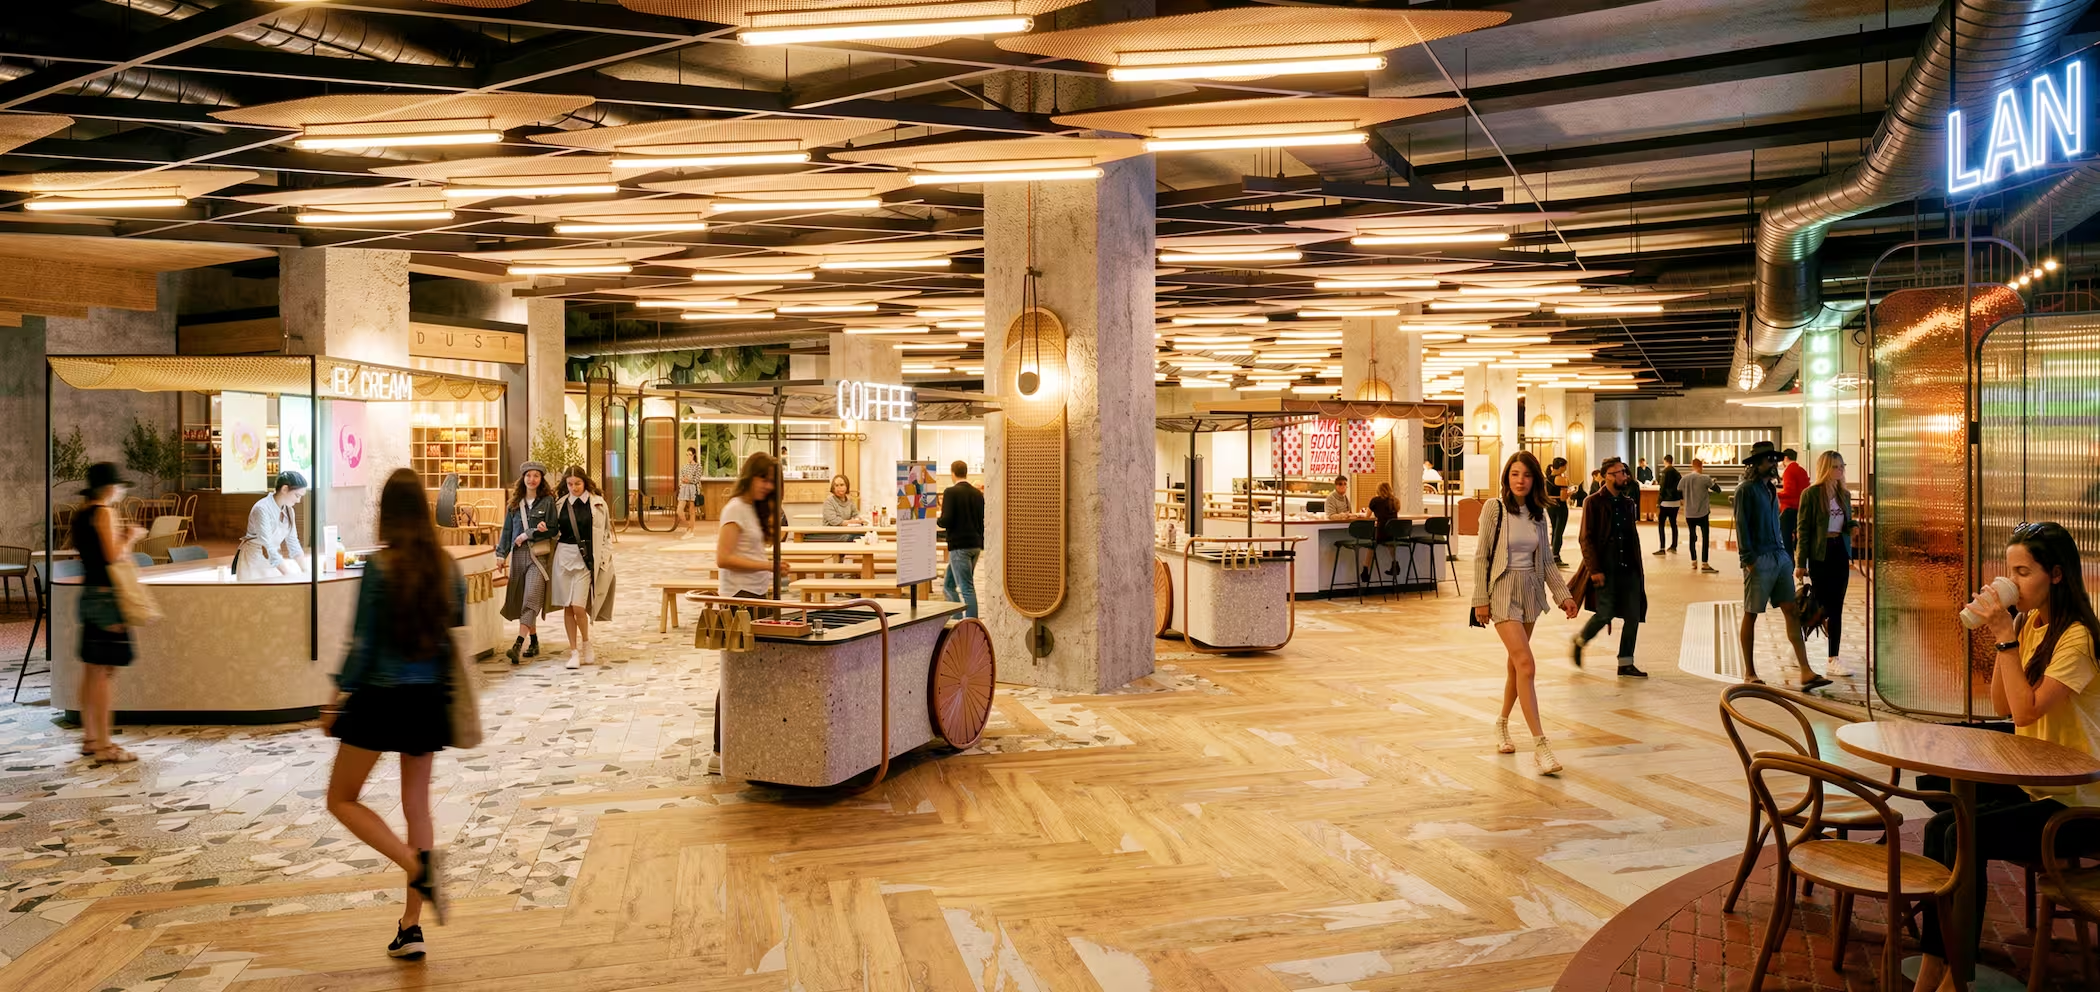
Beverley Arcade
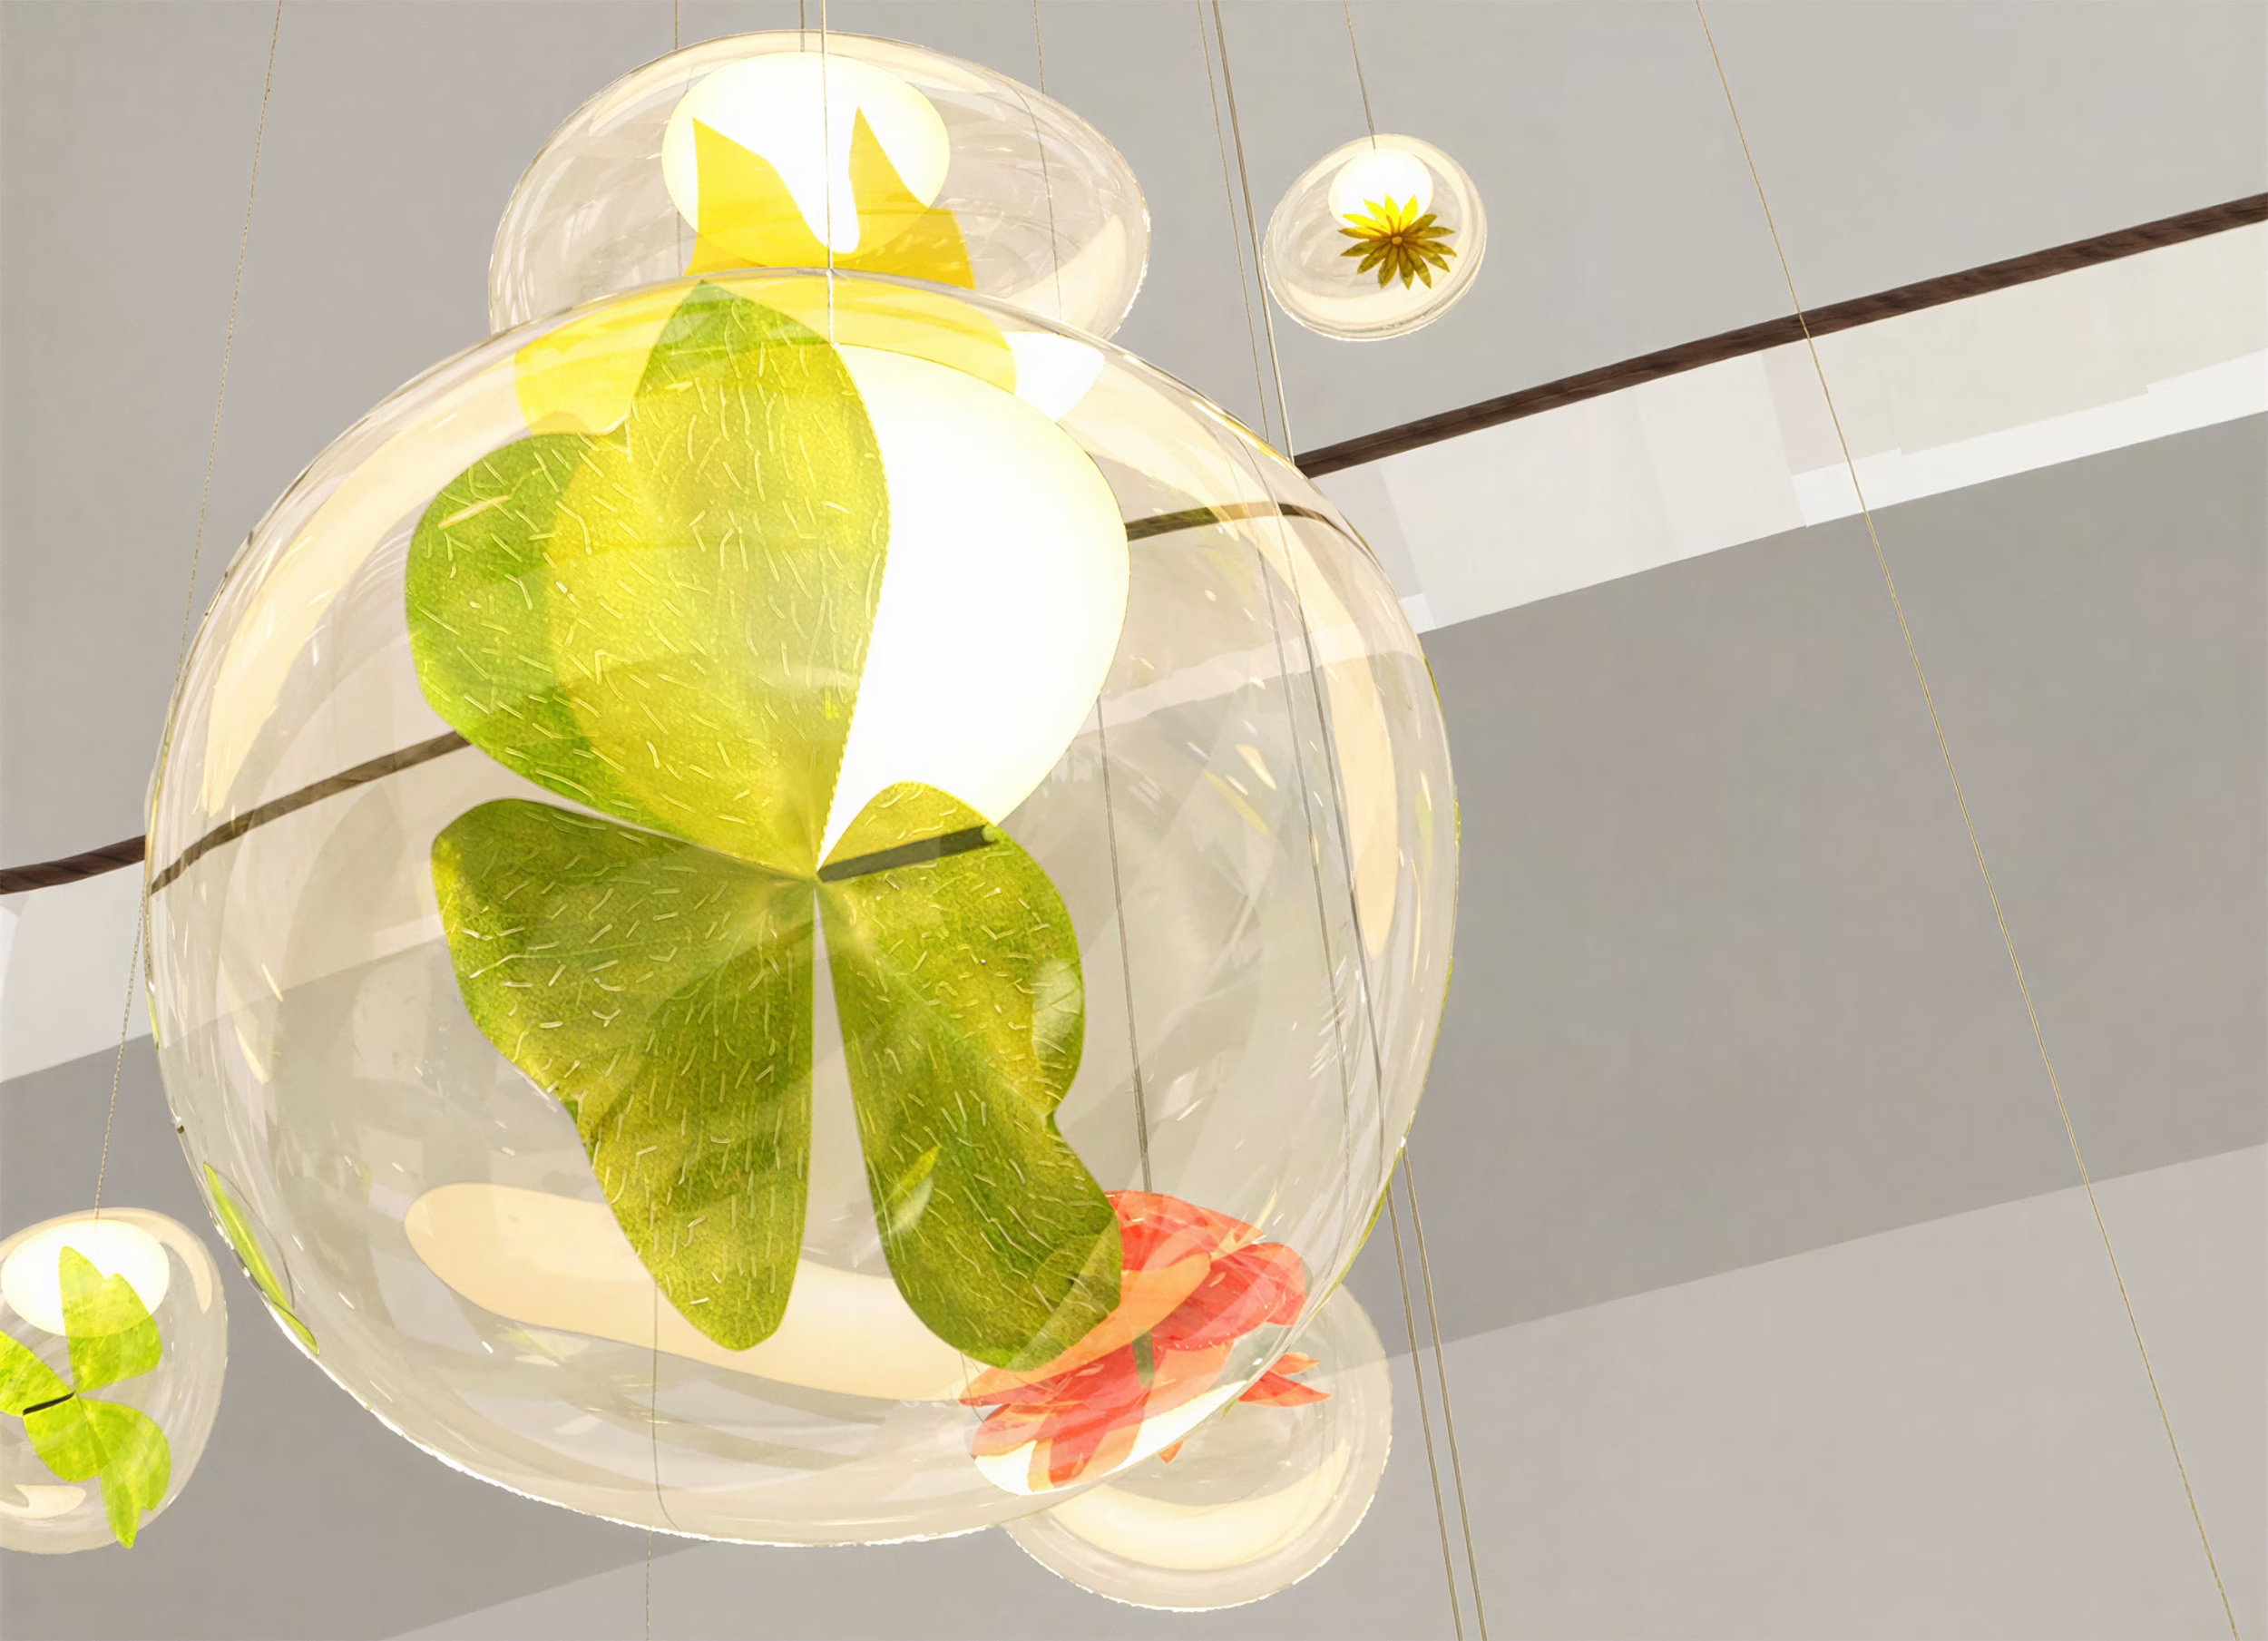
Close-up of an illuminated glass orb containing a green plant species, part of the Magica Botanica installation.
Magica Botanica, Pacific Place
Discovery Walk at 313@somerset in Singapore, its timber tree-form canopy above an illuminated blue walkway
Discovery Walk, 313@somerset
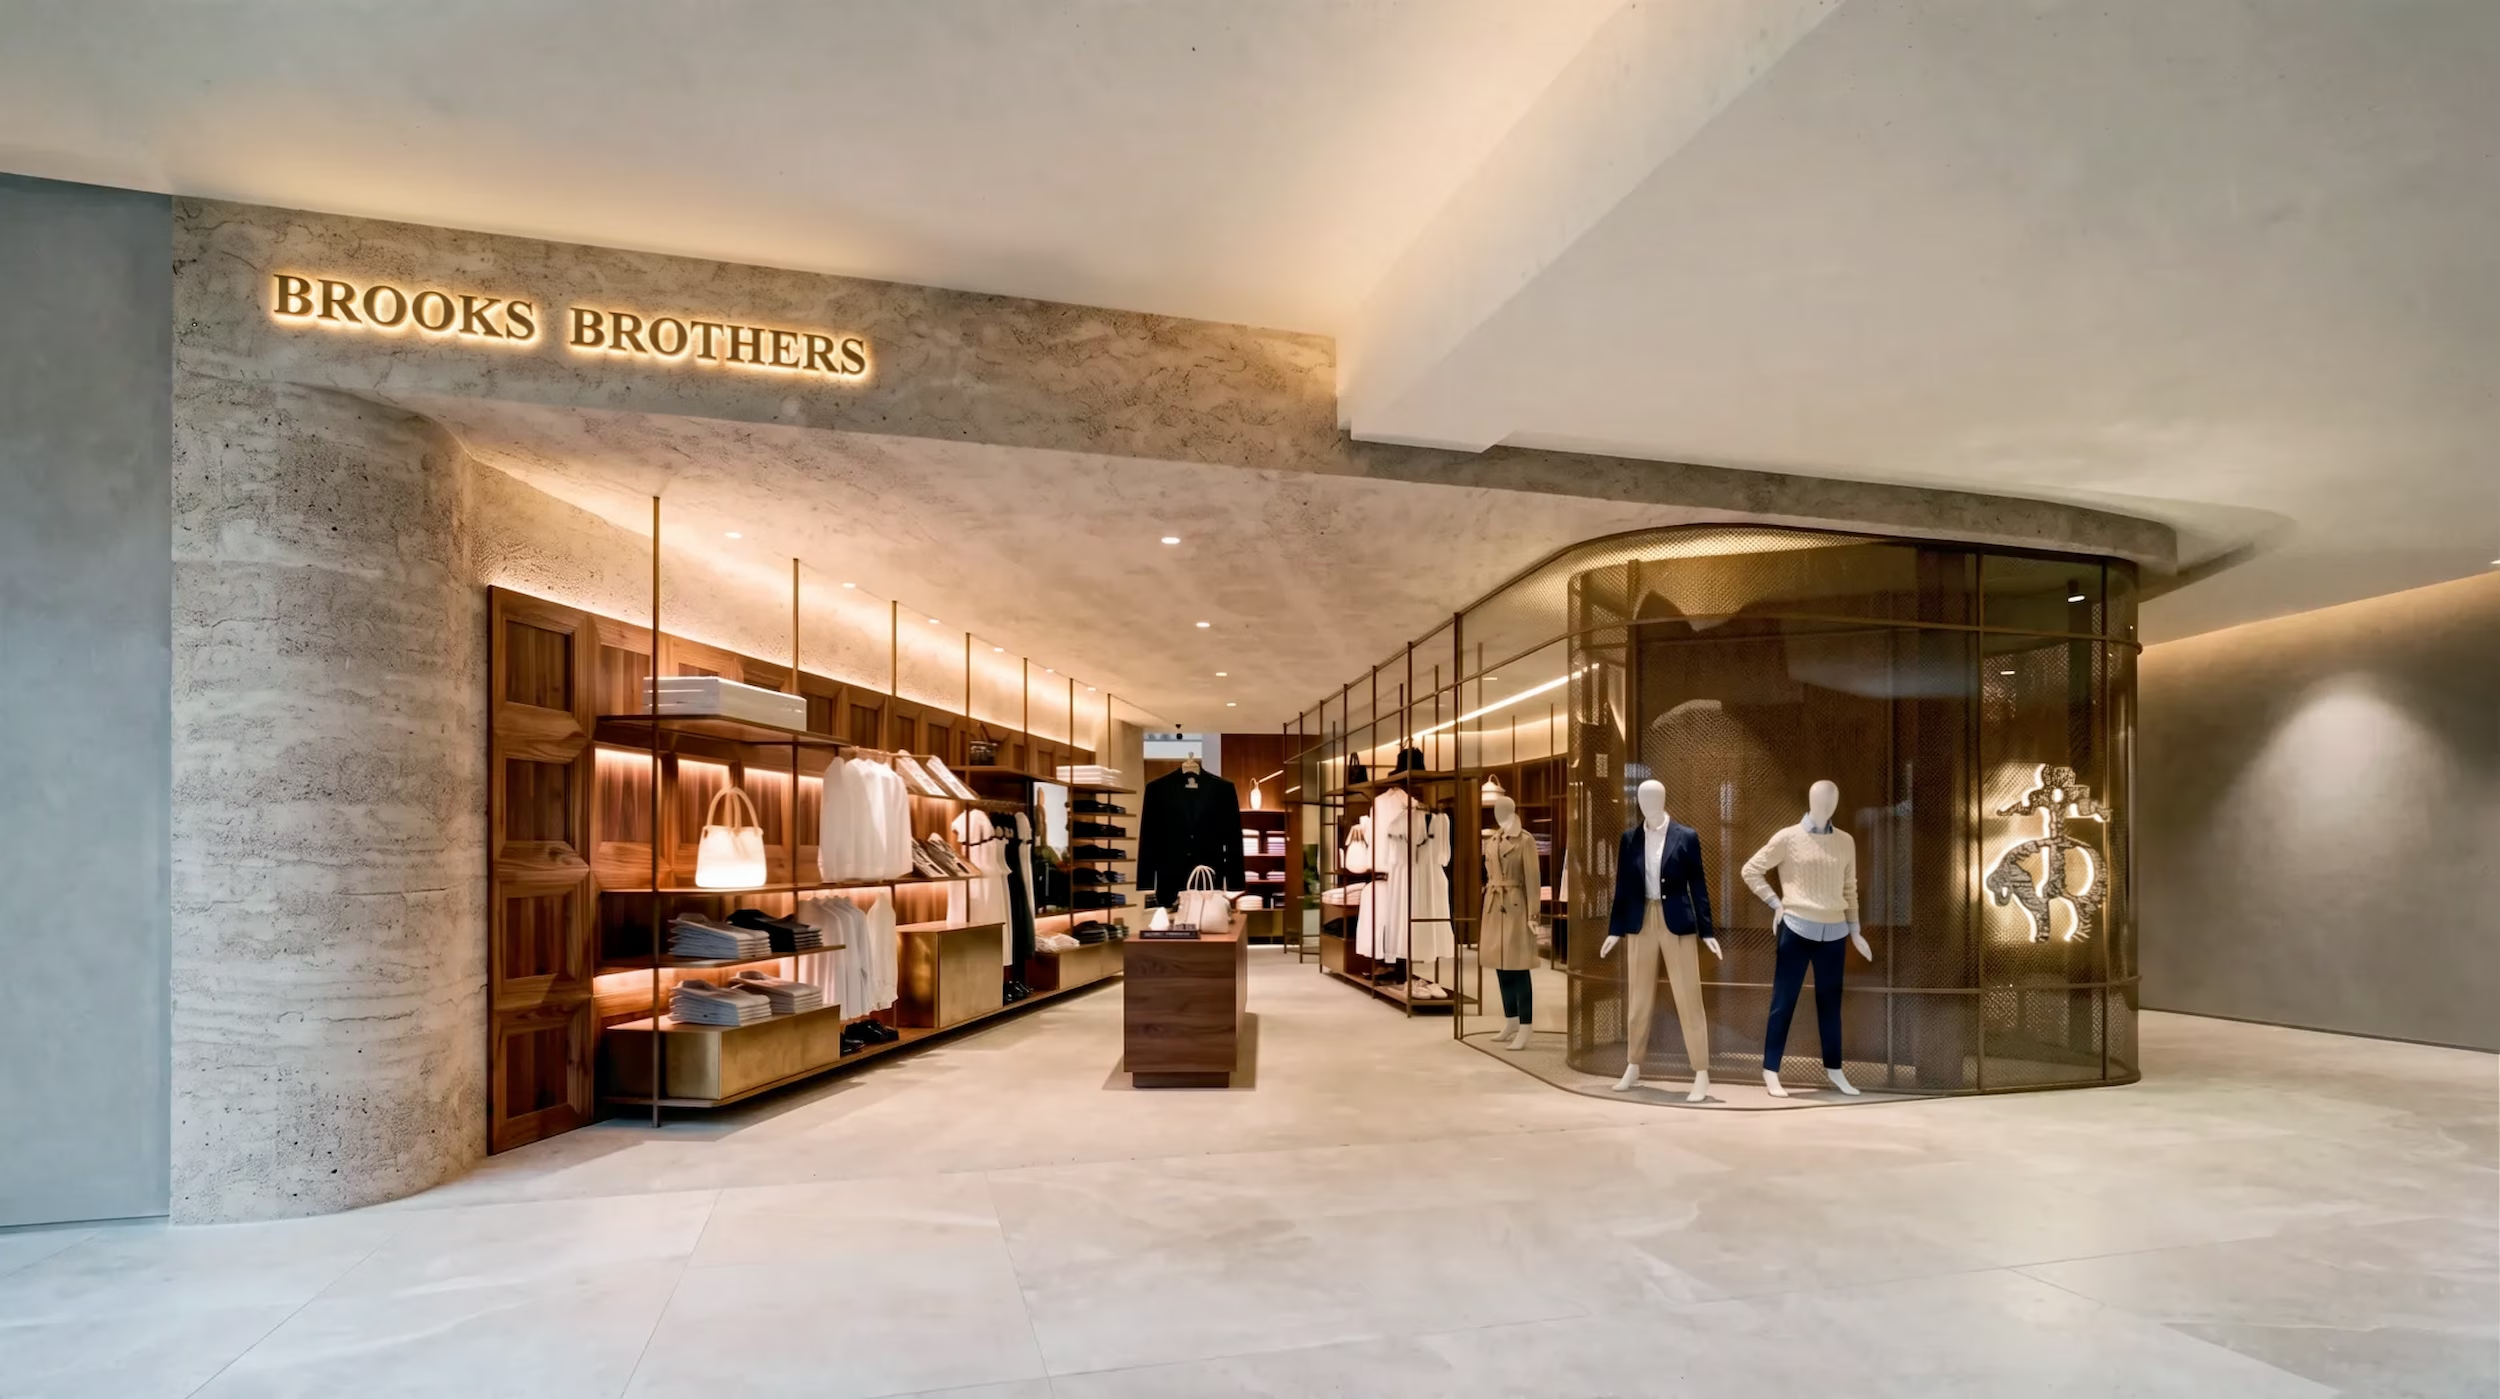
Brooks Brothers store concept by Studio X, with stone walls, timber shelving and a curved glass mannequin vitrine
Concept & Retail System
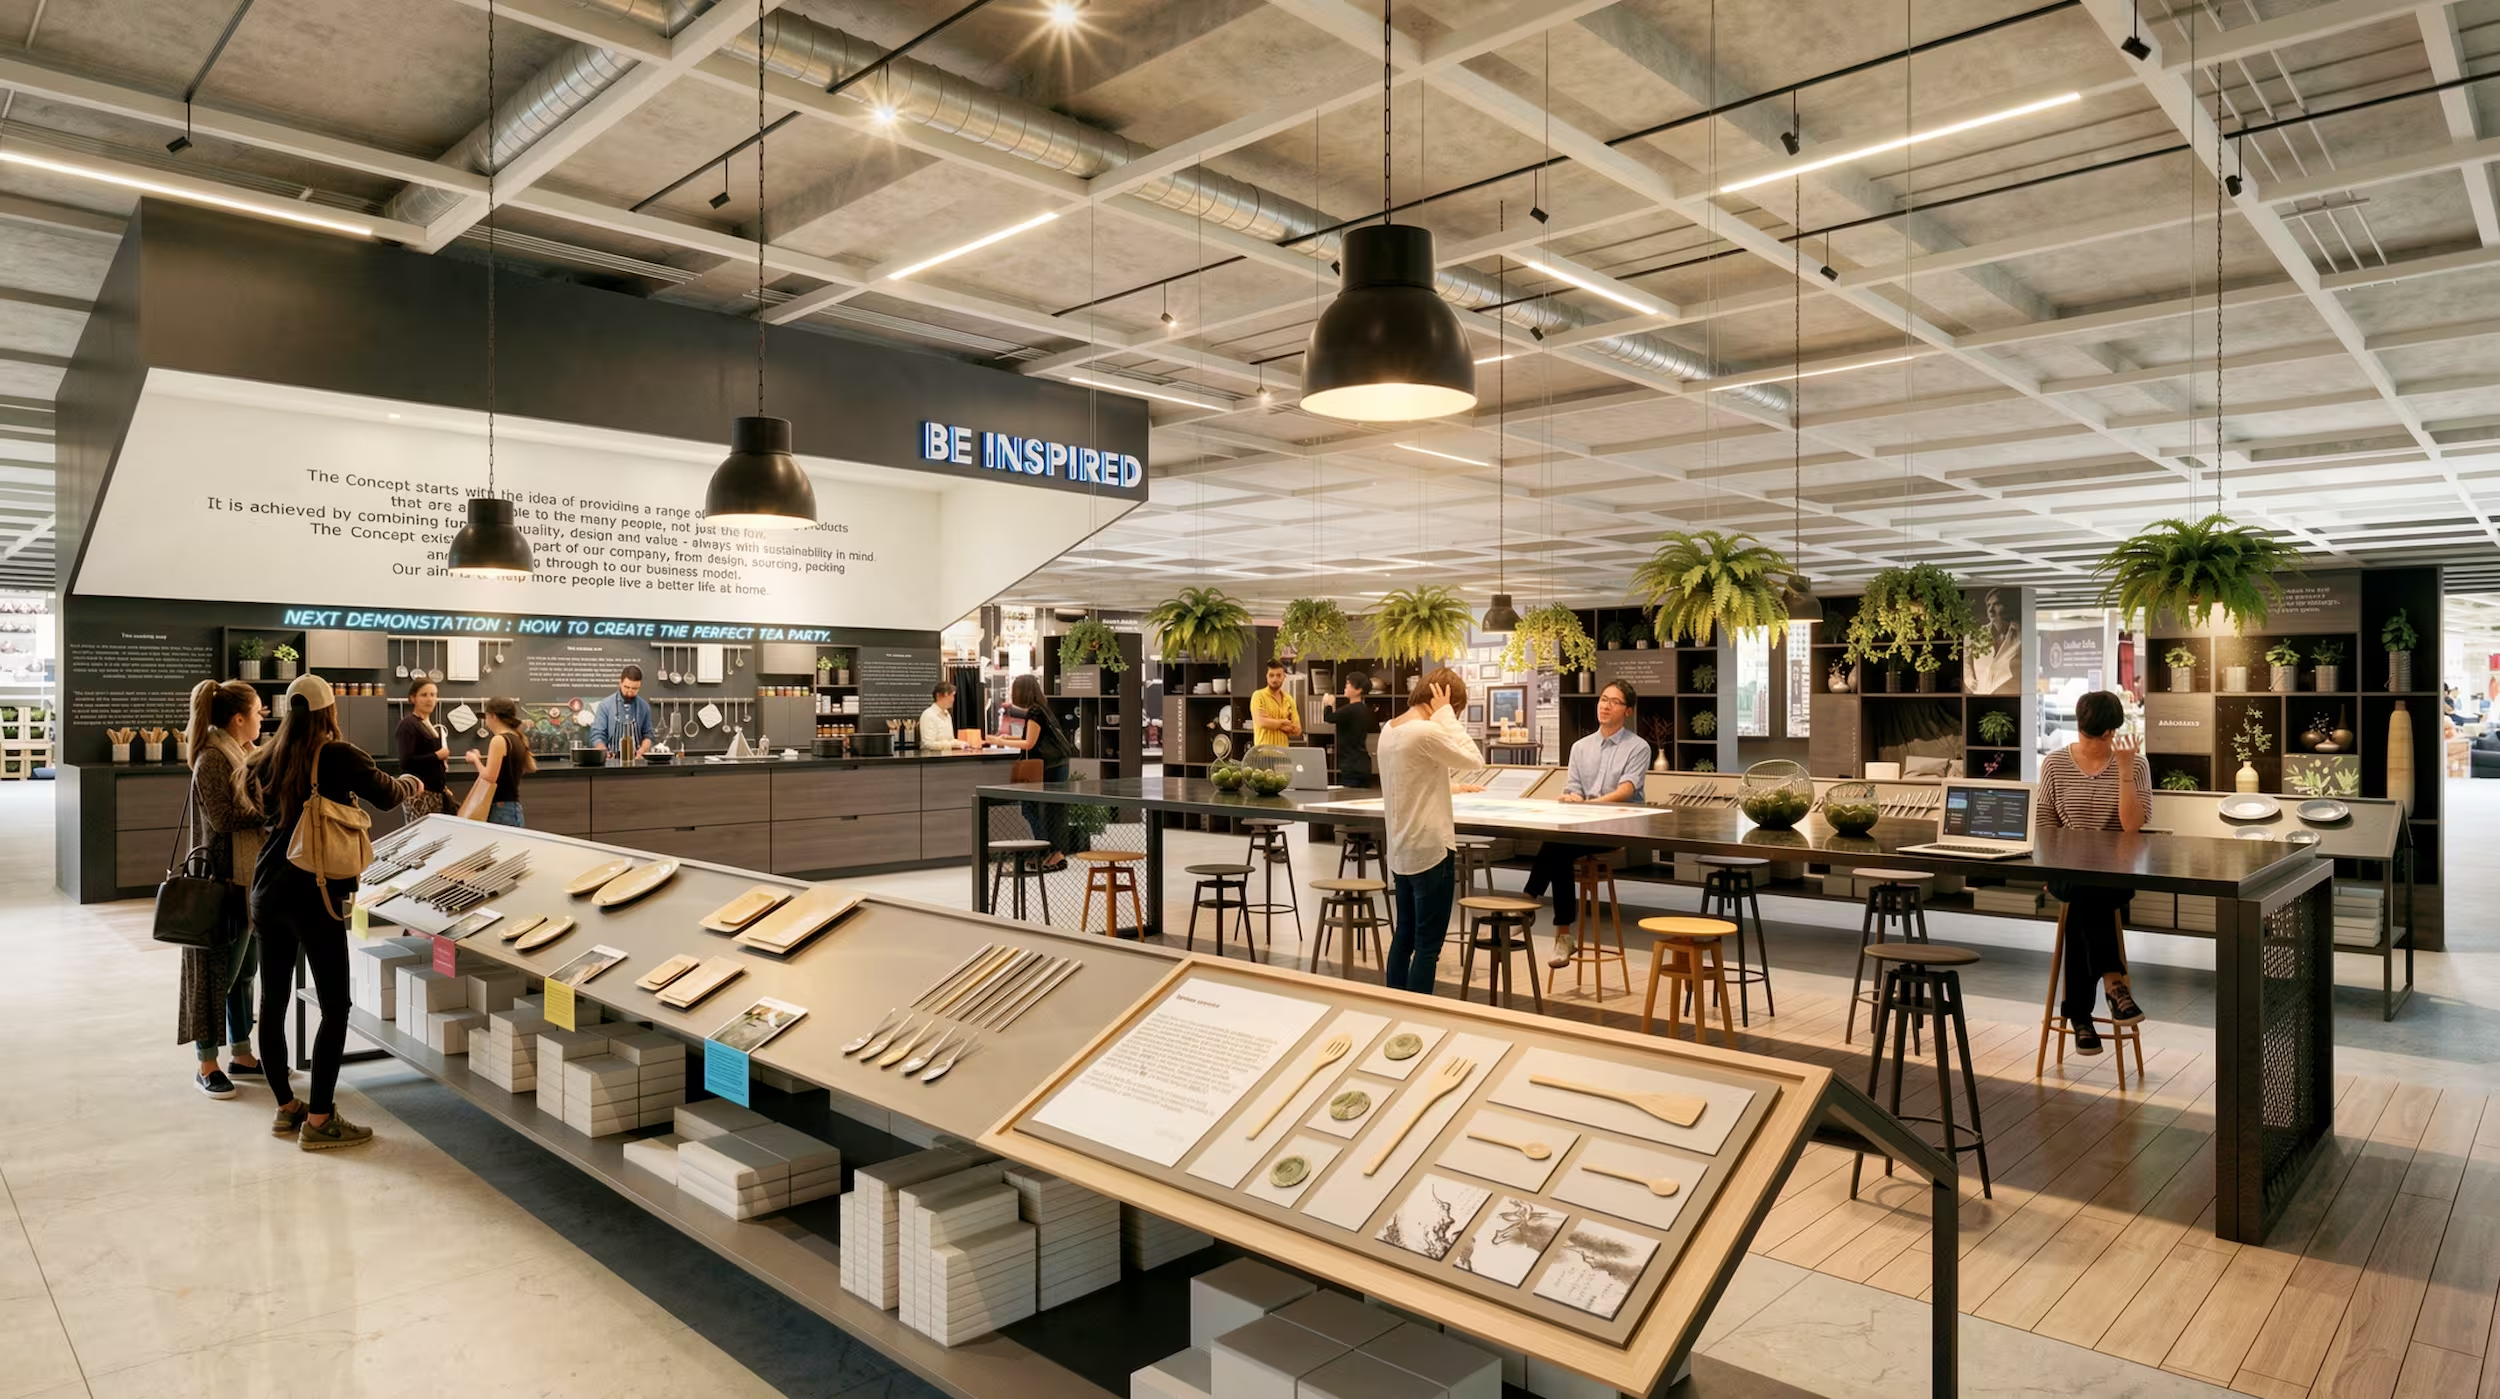
IKEA store concept by Studio X, a Be Inspired demonstration kitchen with black pendant lights and communal counters
Ikea Store Concept
Department store beauty concession by Studio X, pink curved gondolas beneath a fluted timber ceiling
Department Store Concessions
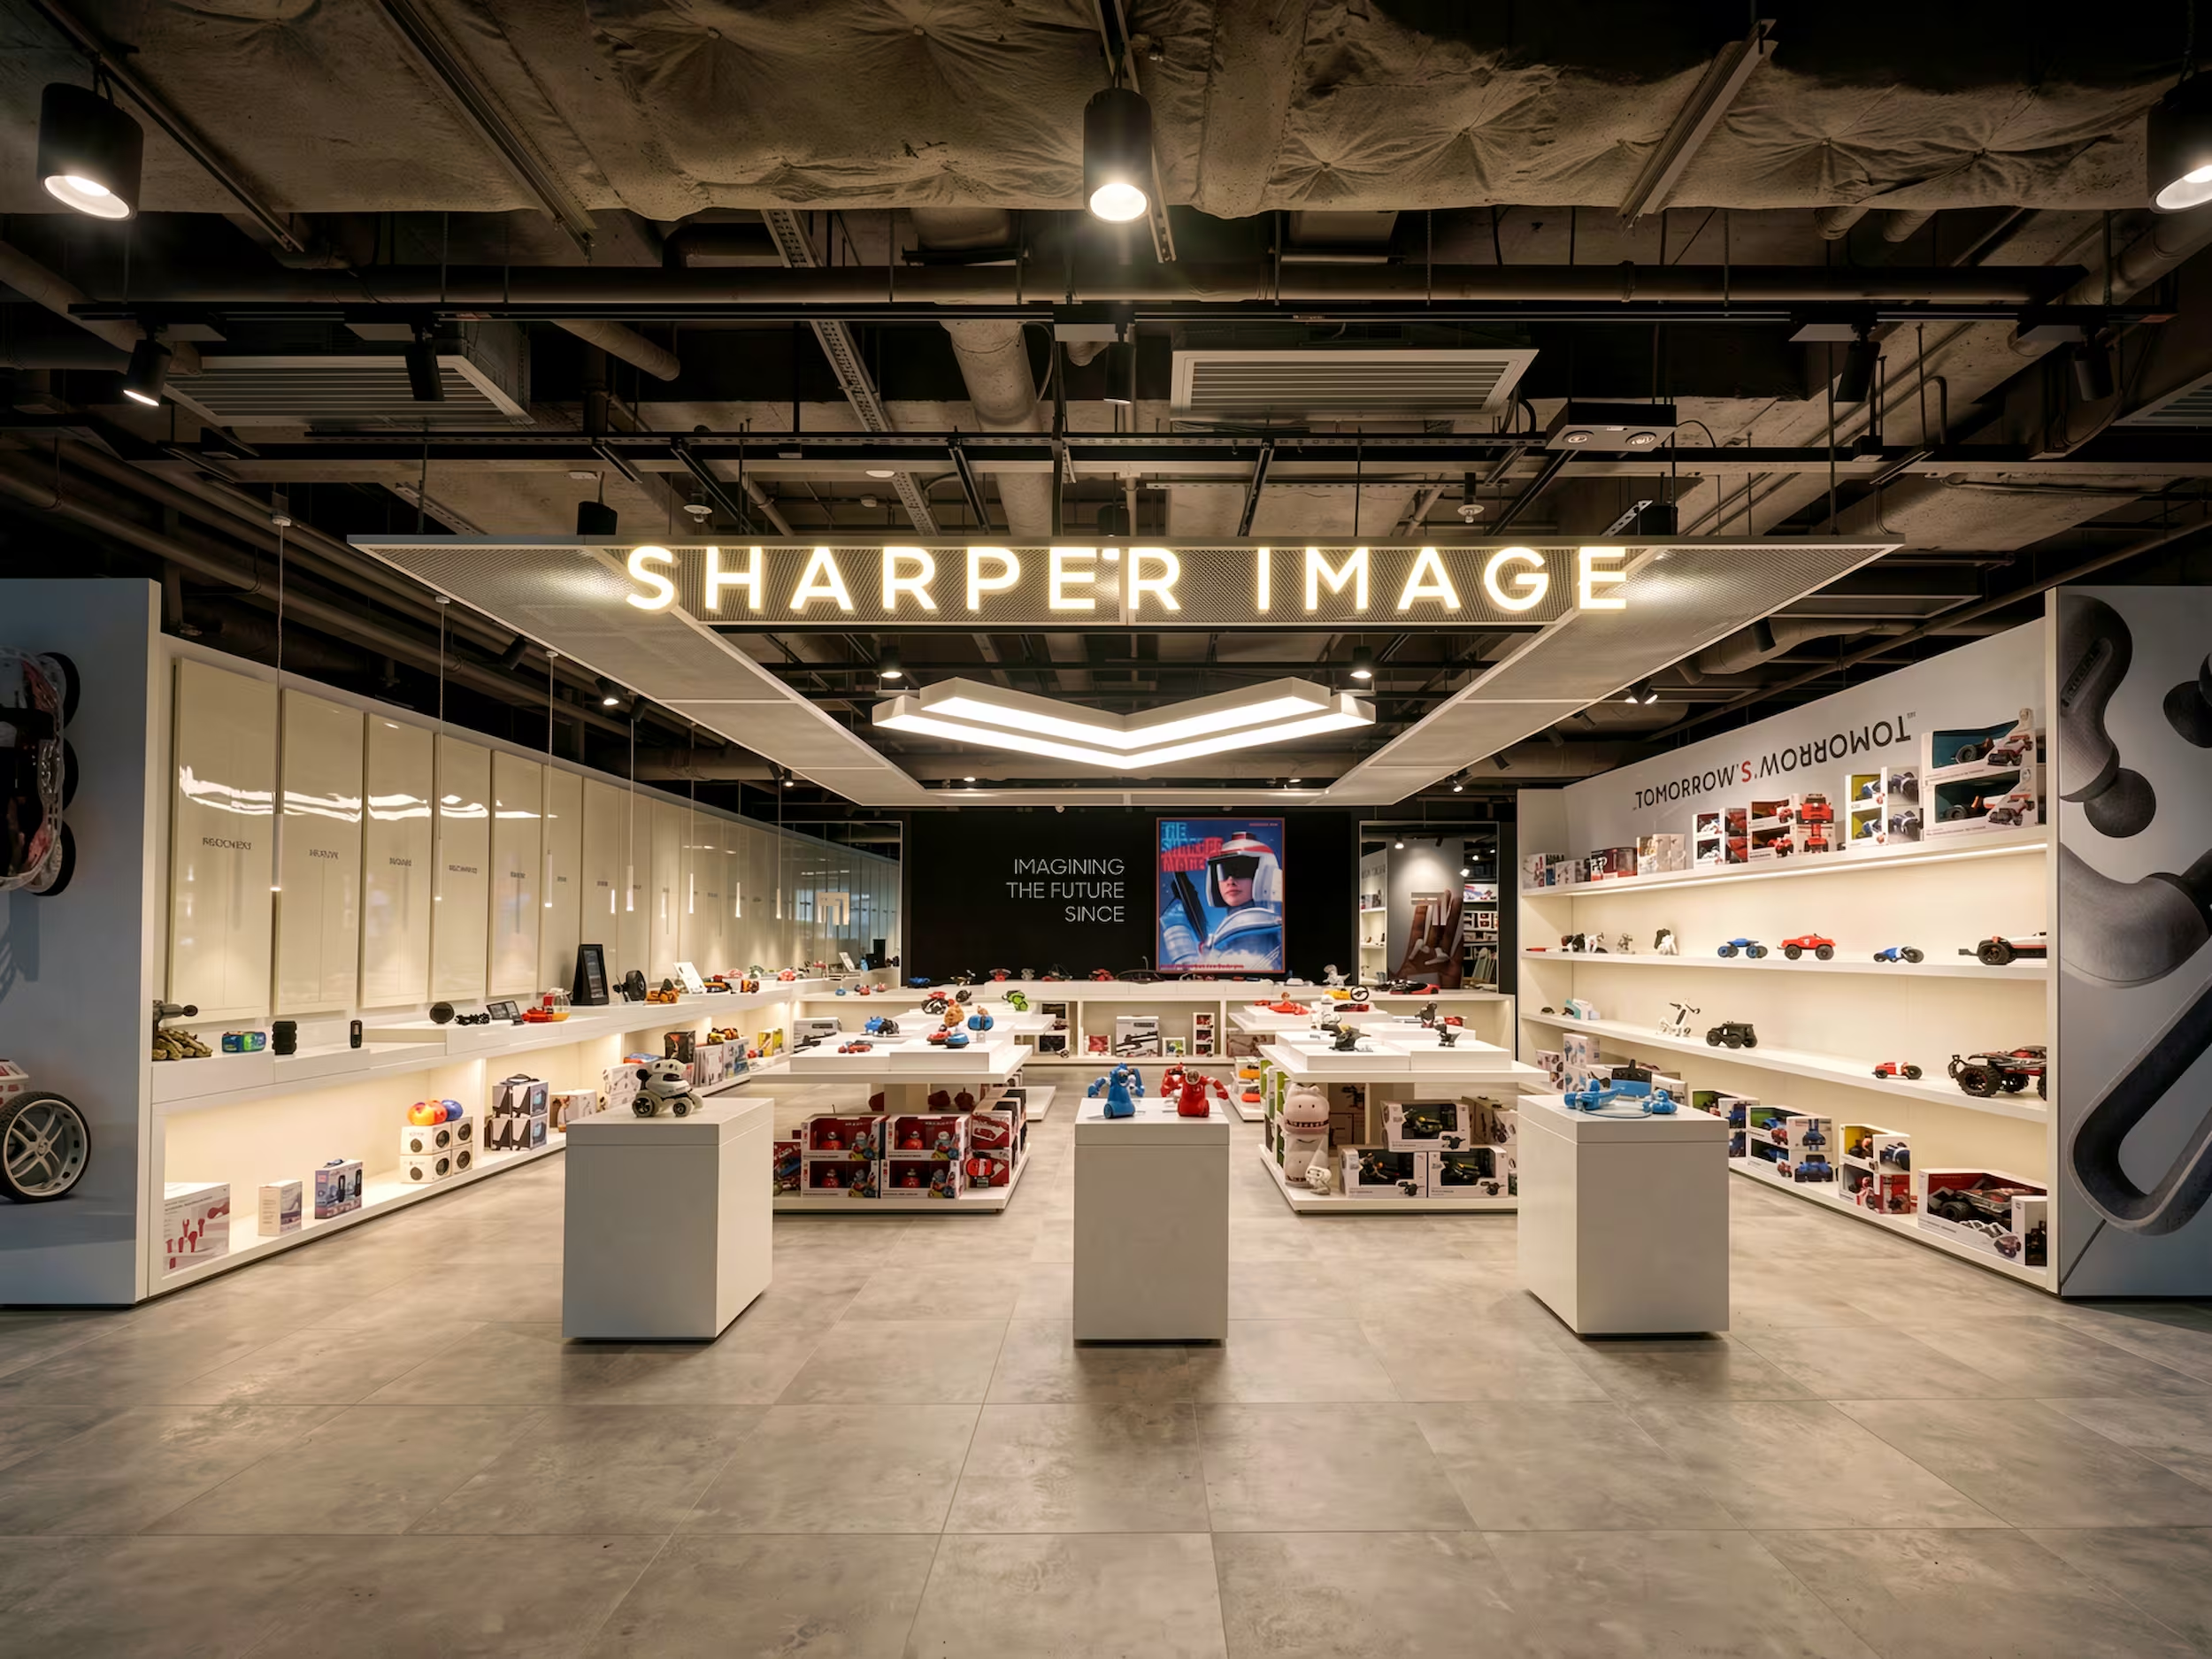
Sharper Image prototype store by Studio X, its illuminated logo above white display plinths and product walls
Sharper Image Store
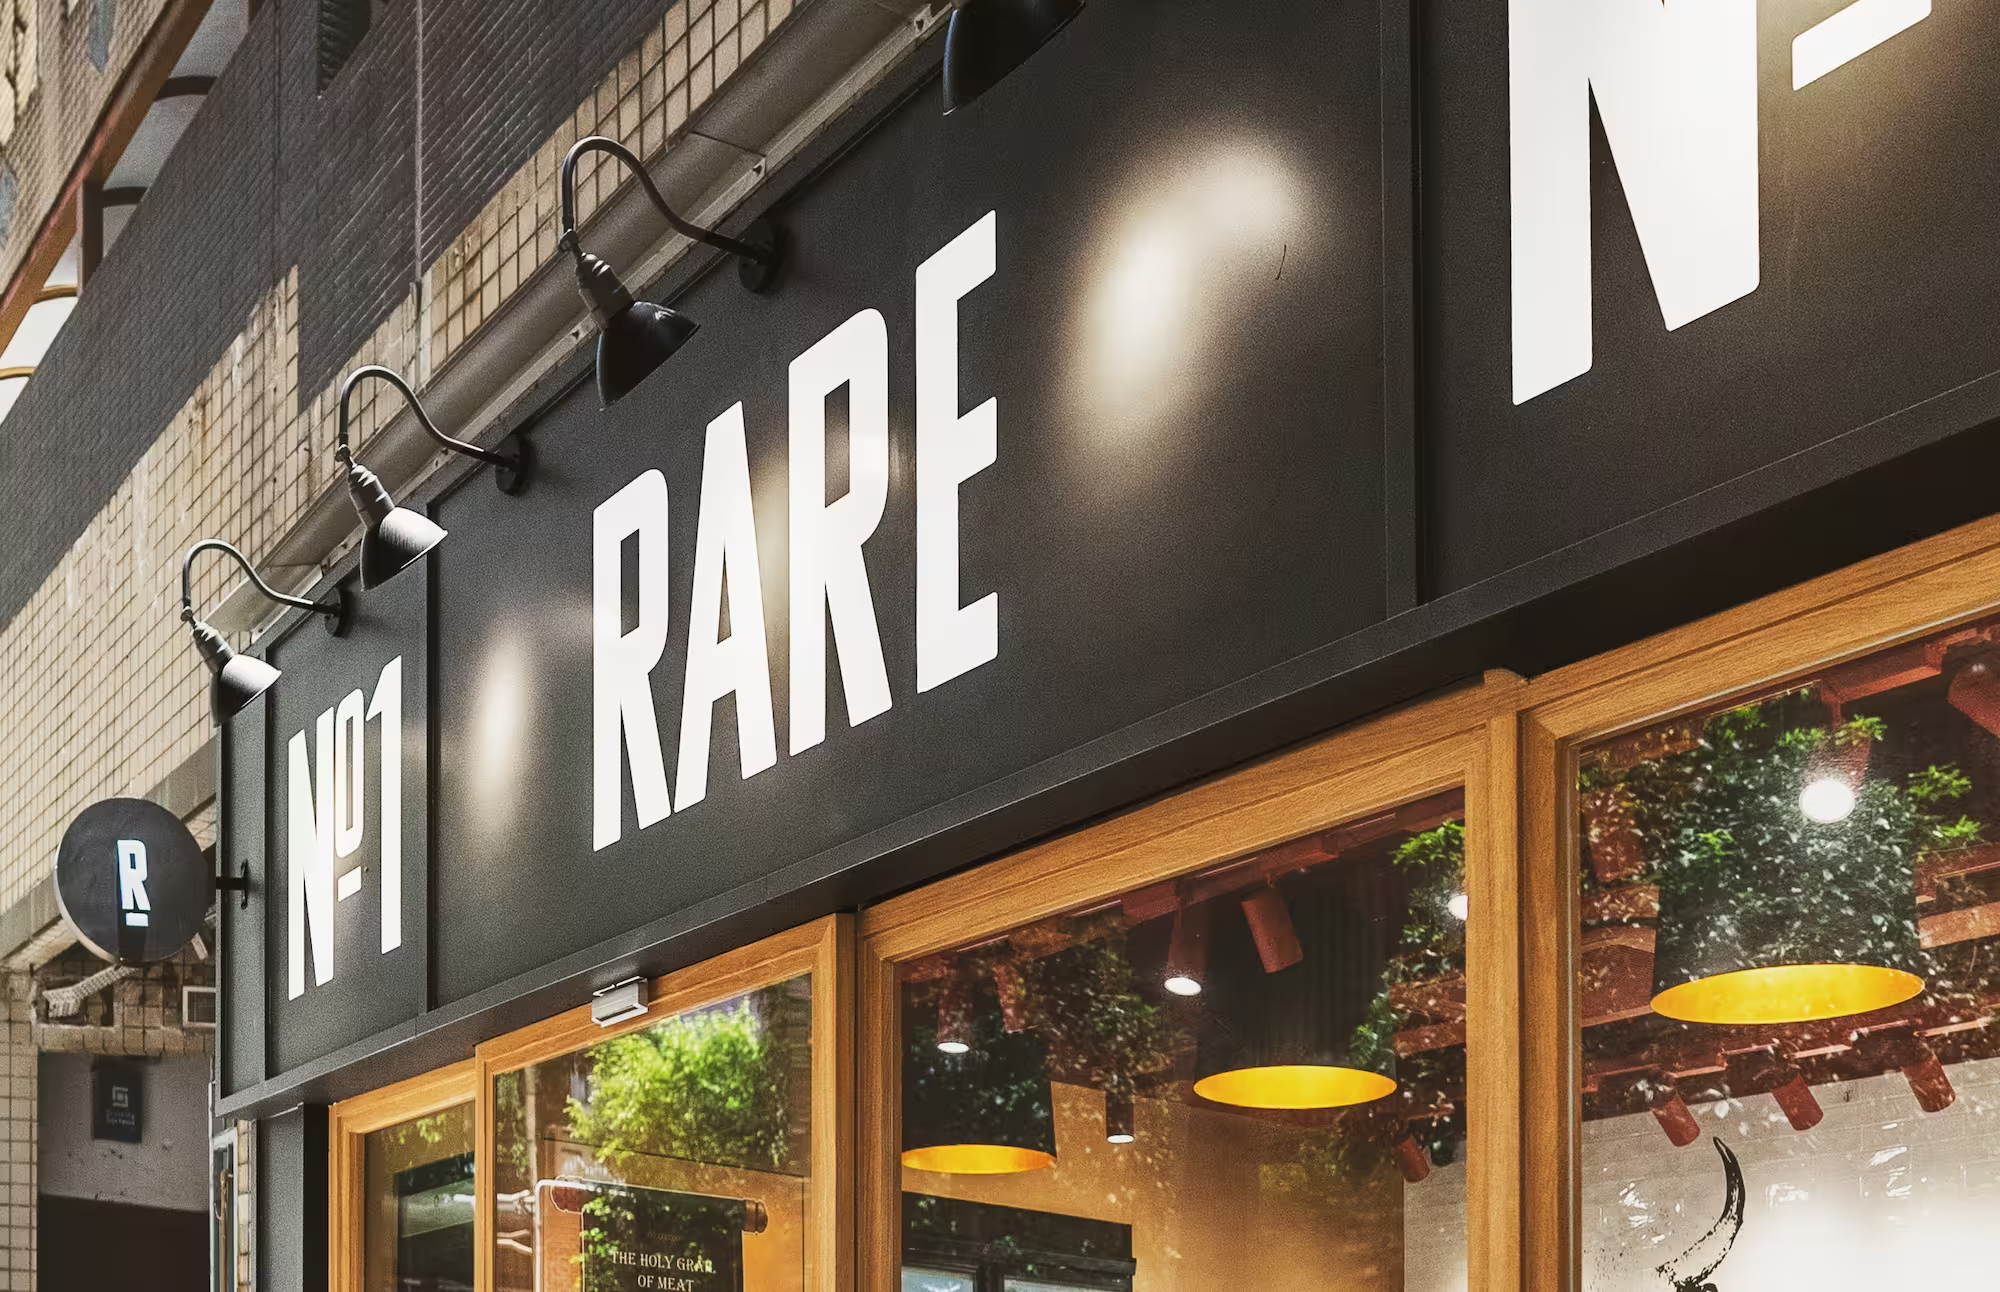
Rare Butchery dry-aged meat store interior designed by Studio X in Hong Kong
Rare Butchery
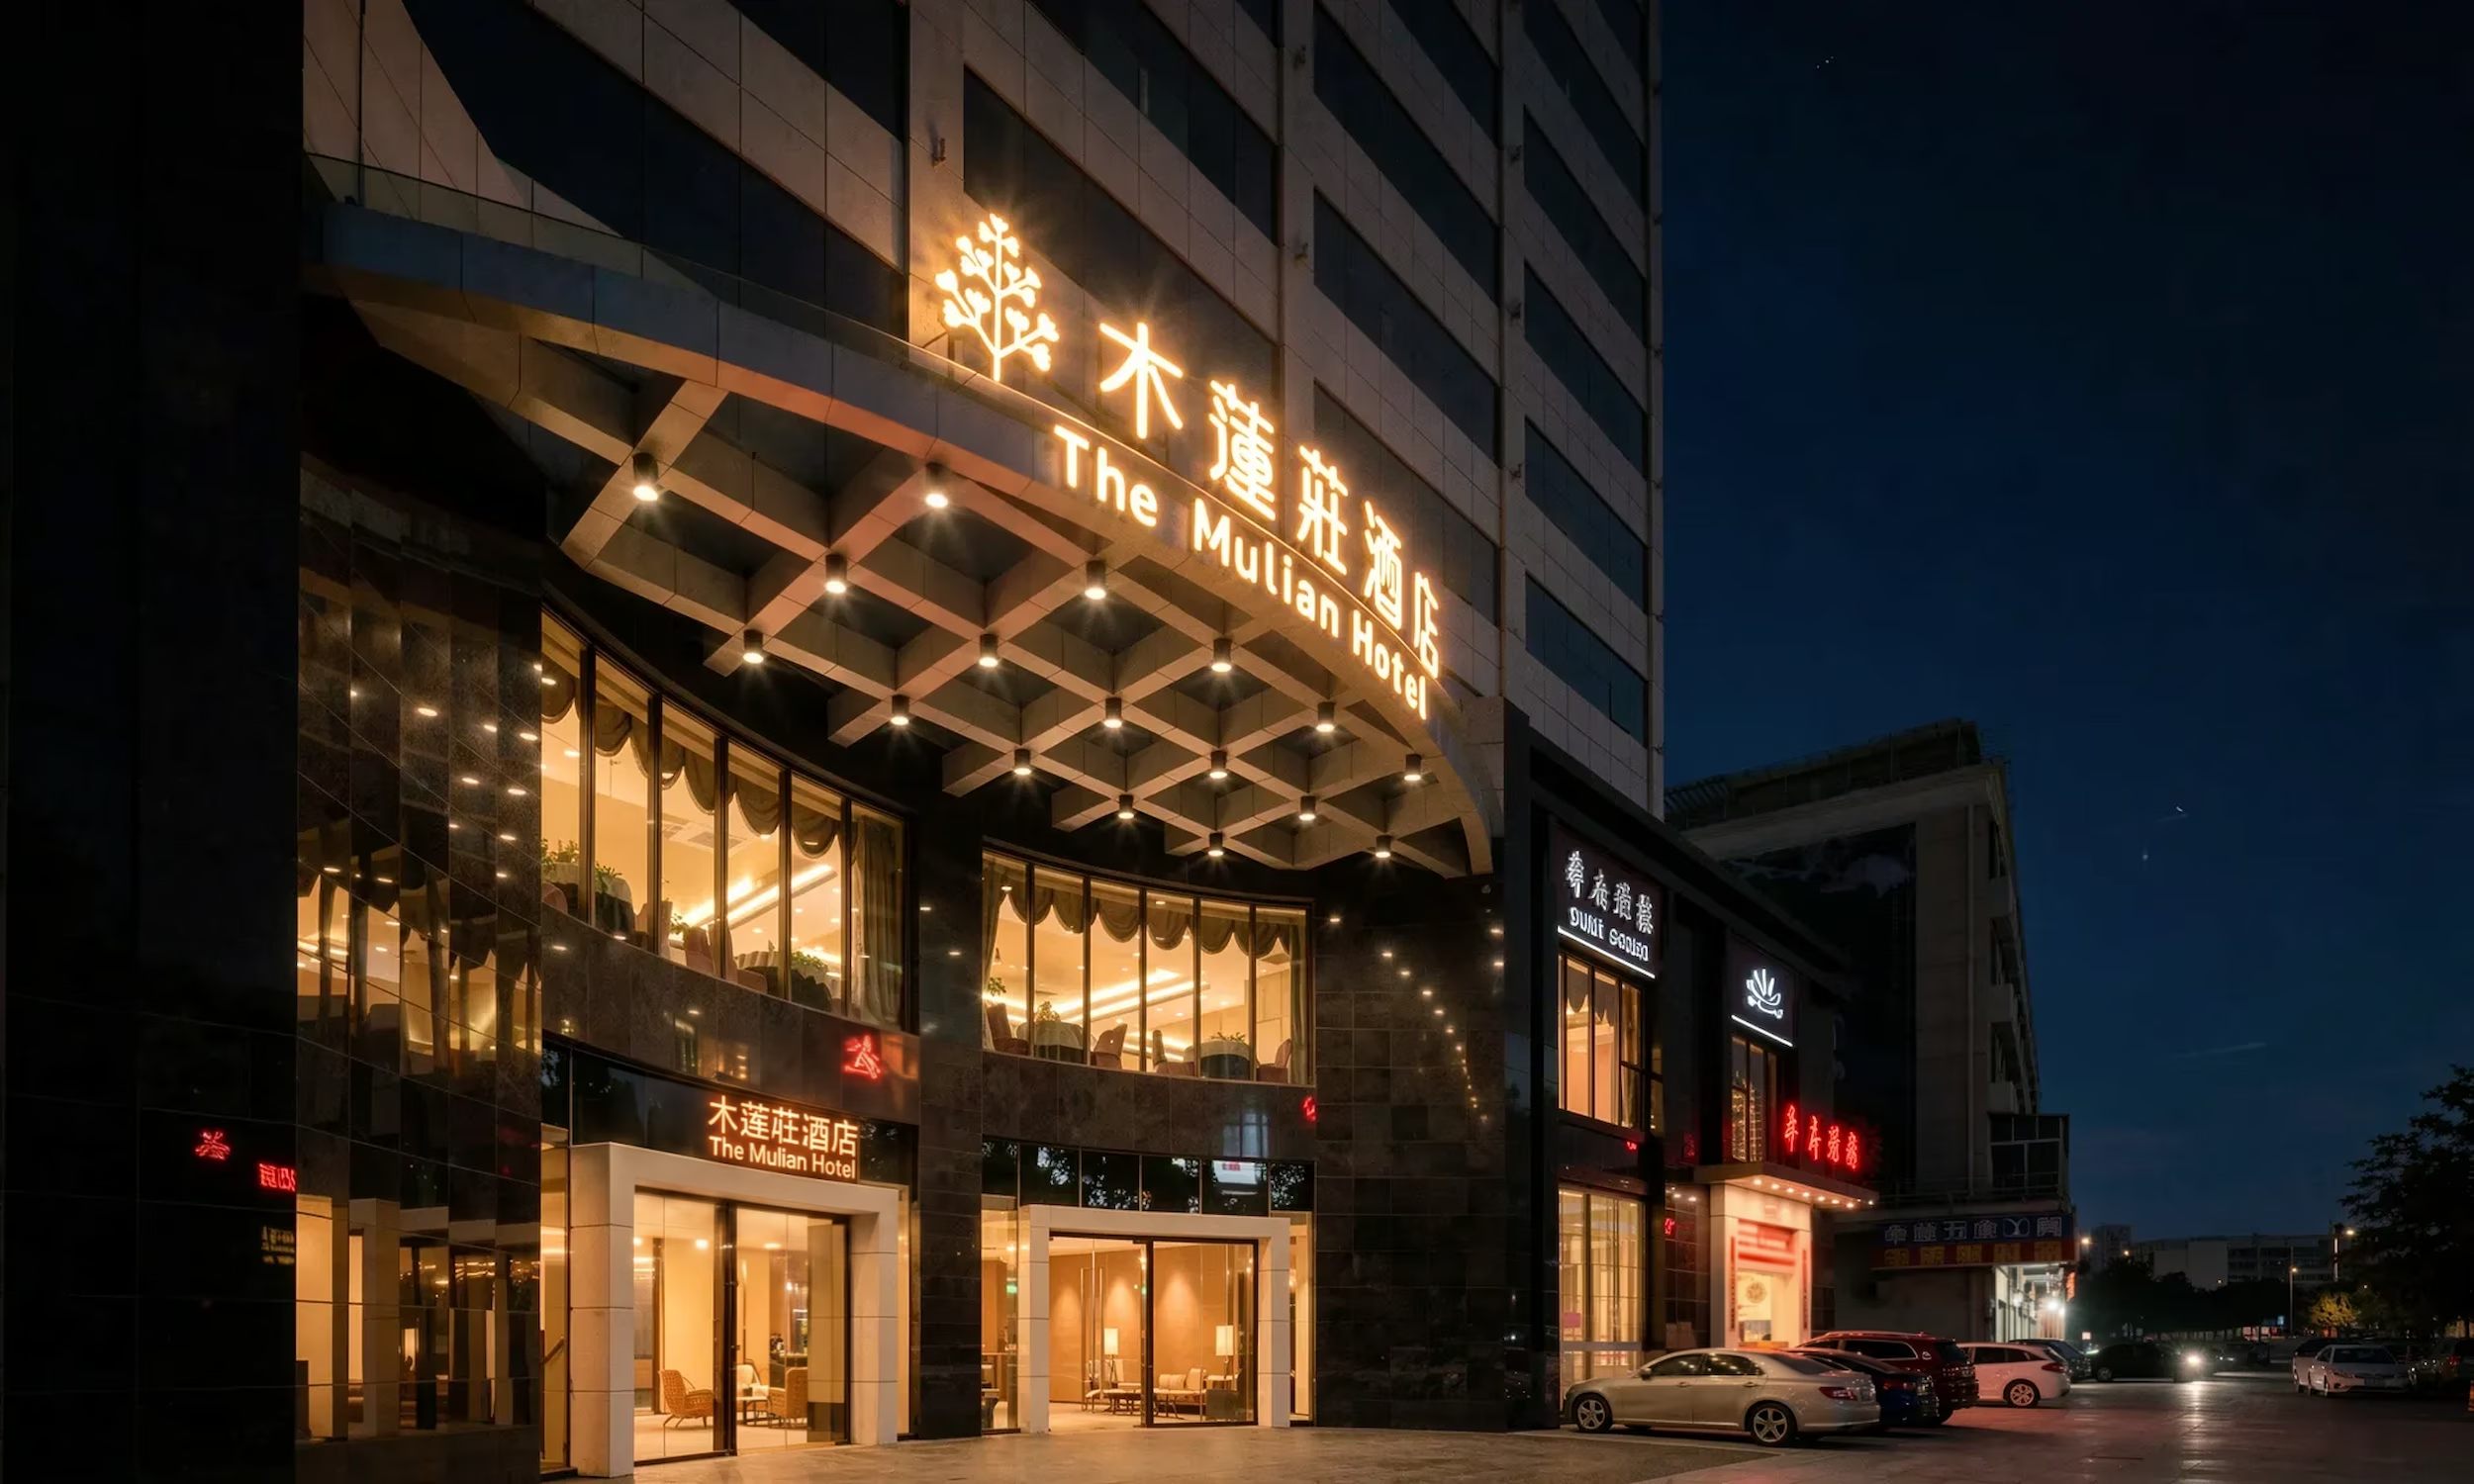
Mulian Hotel lobby, part of the brand and signage system Studio X created for KWG
Mulian Hotel
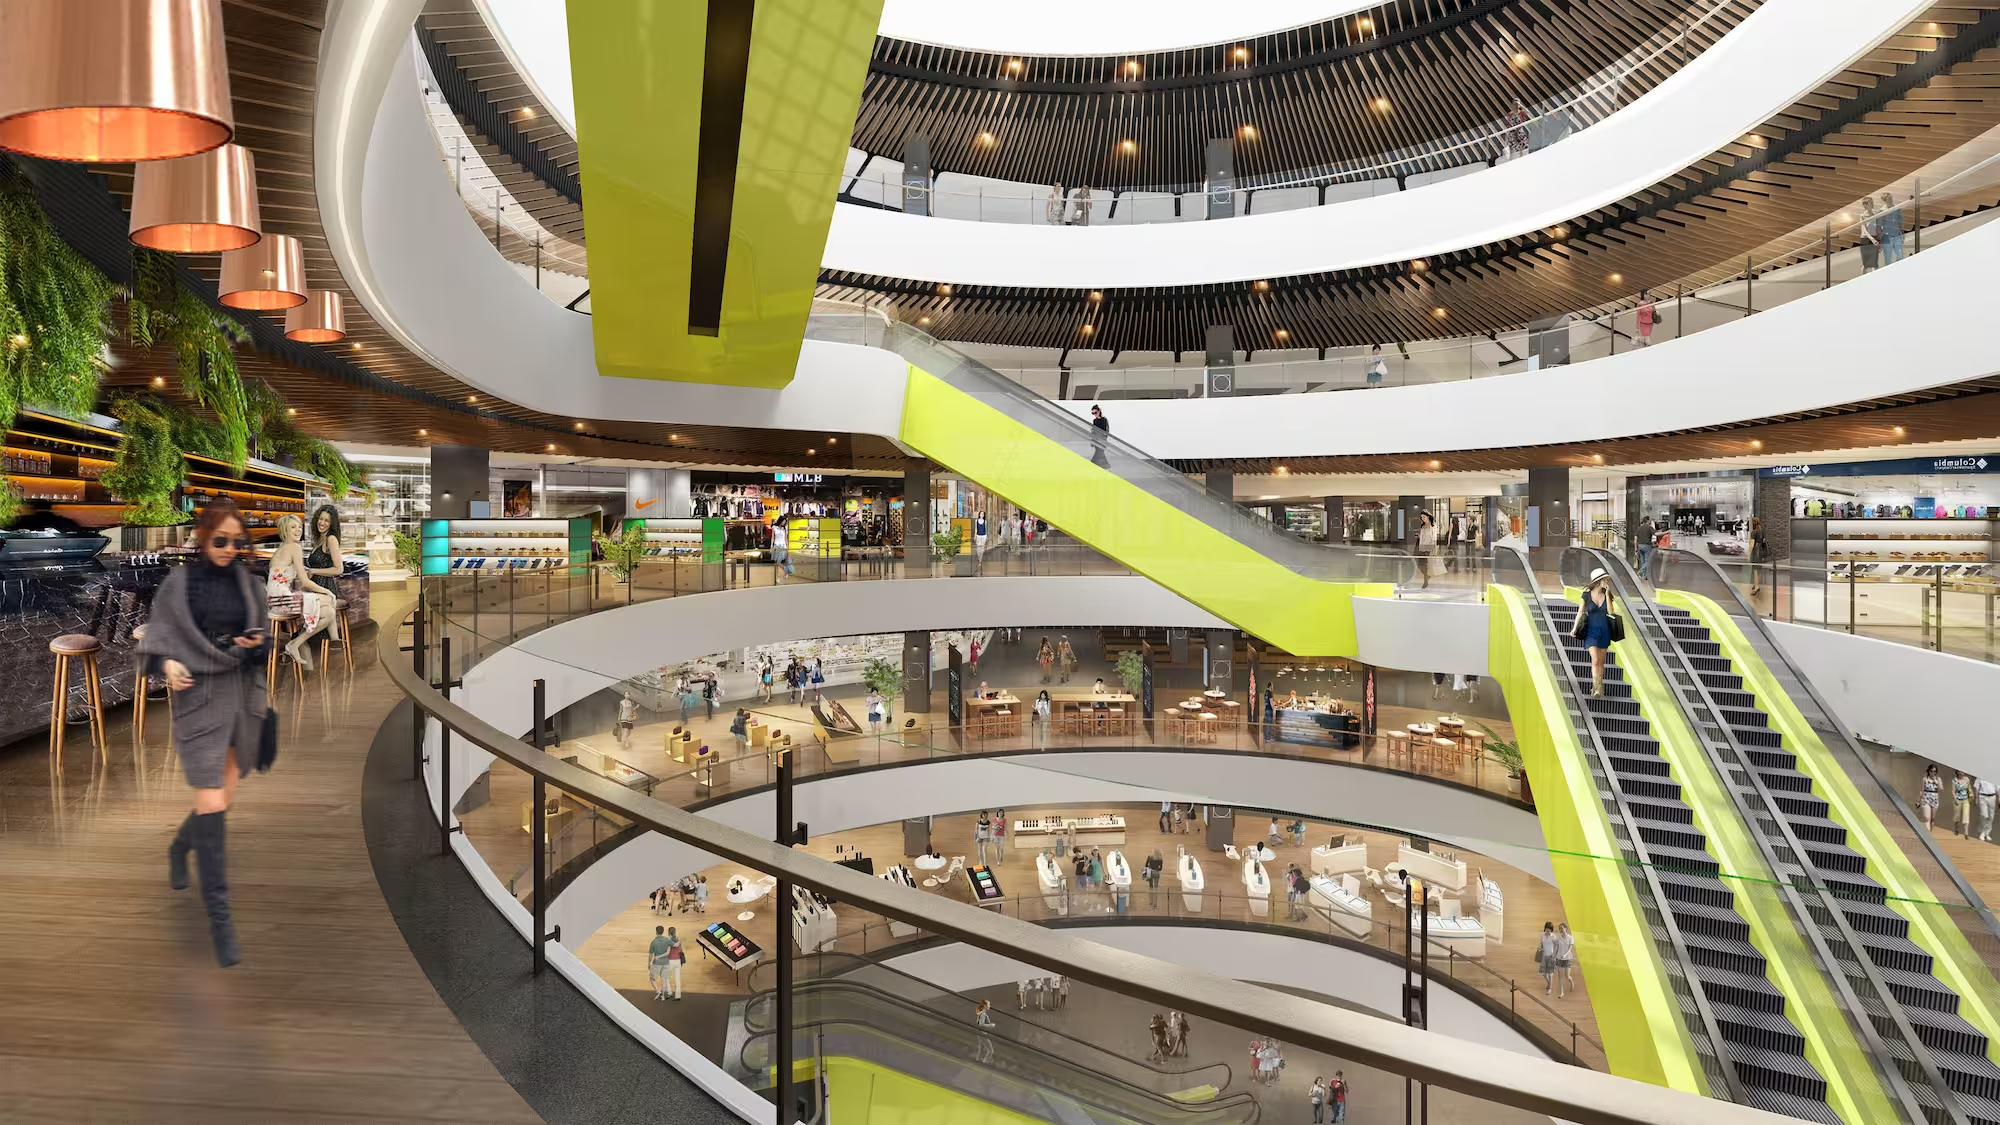
Zhengda Plaza atrium in Luoyang, with curved balconies and lime green escalators
Zhengda Plaza, Luoyang
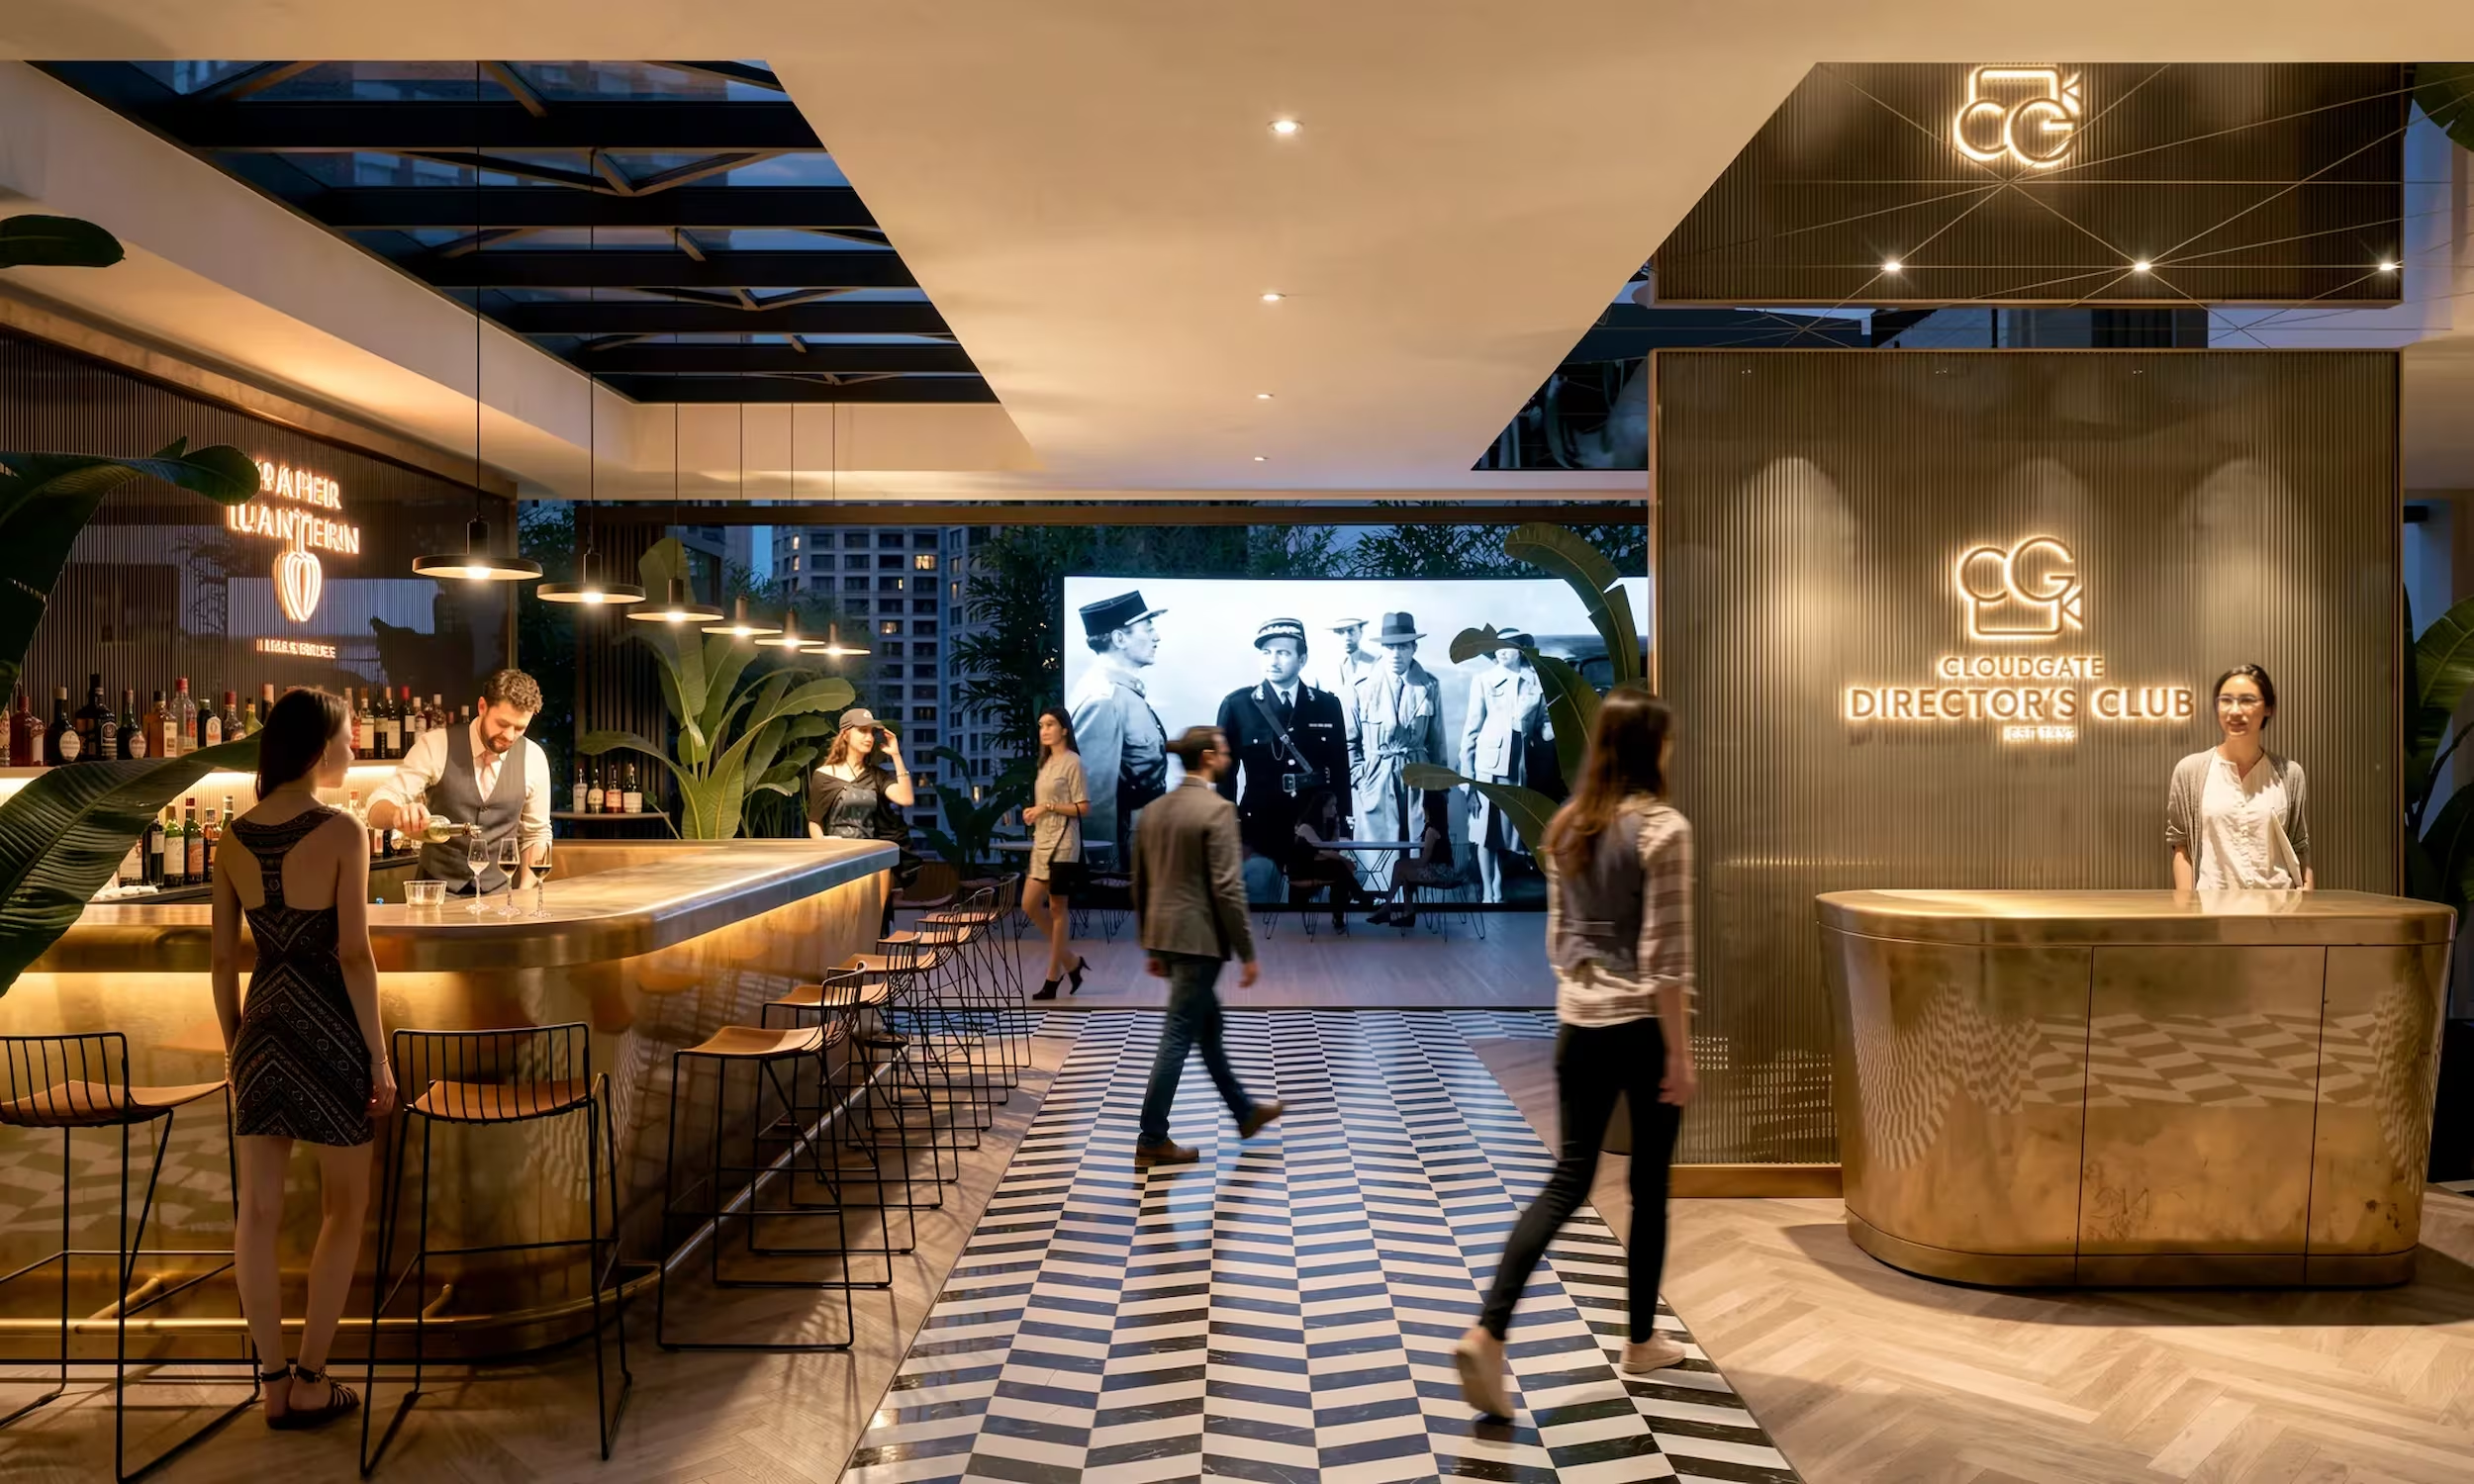
Cloudgate Director's Club bar and reception at UA Sha Tin, designed by Studio X
Paper Lantern Club & Cinema
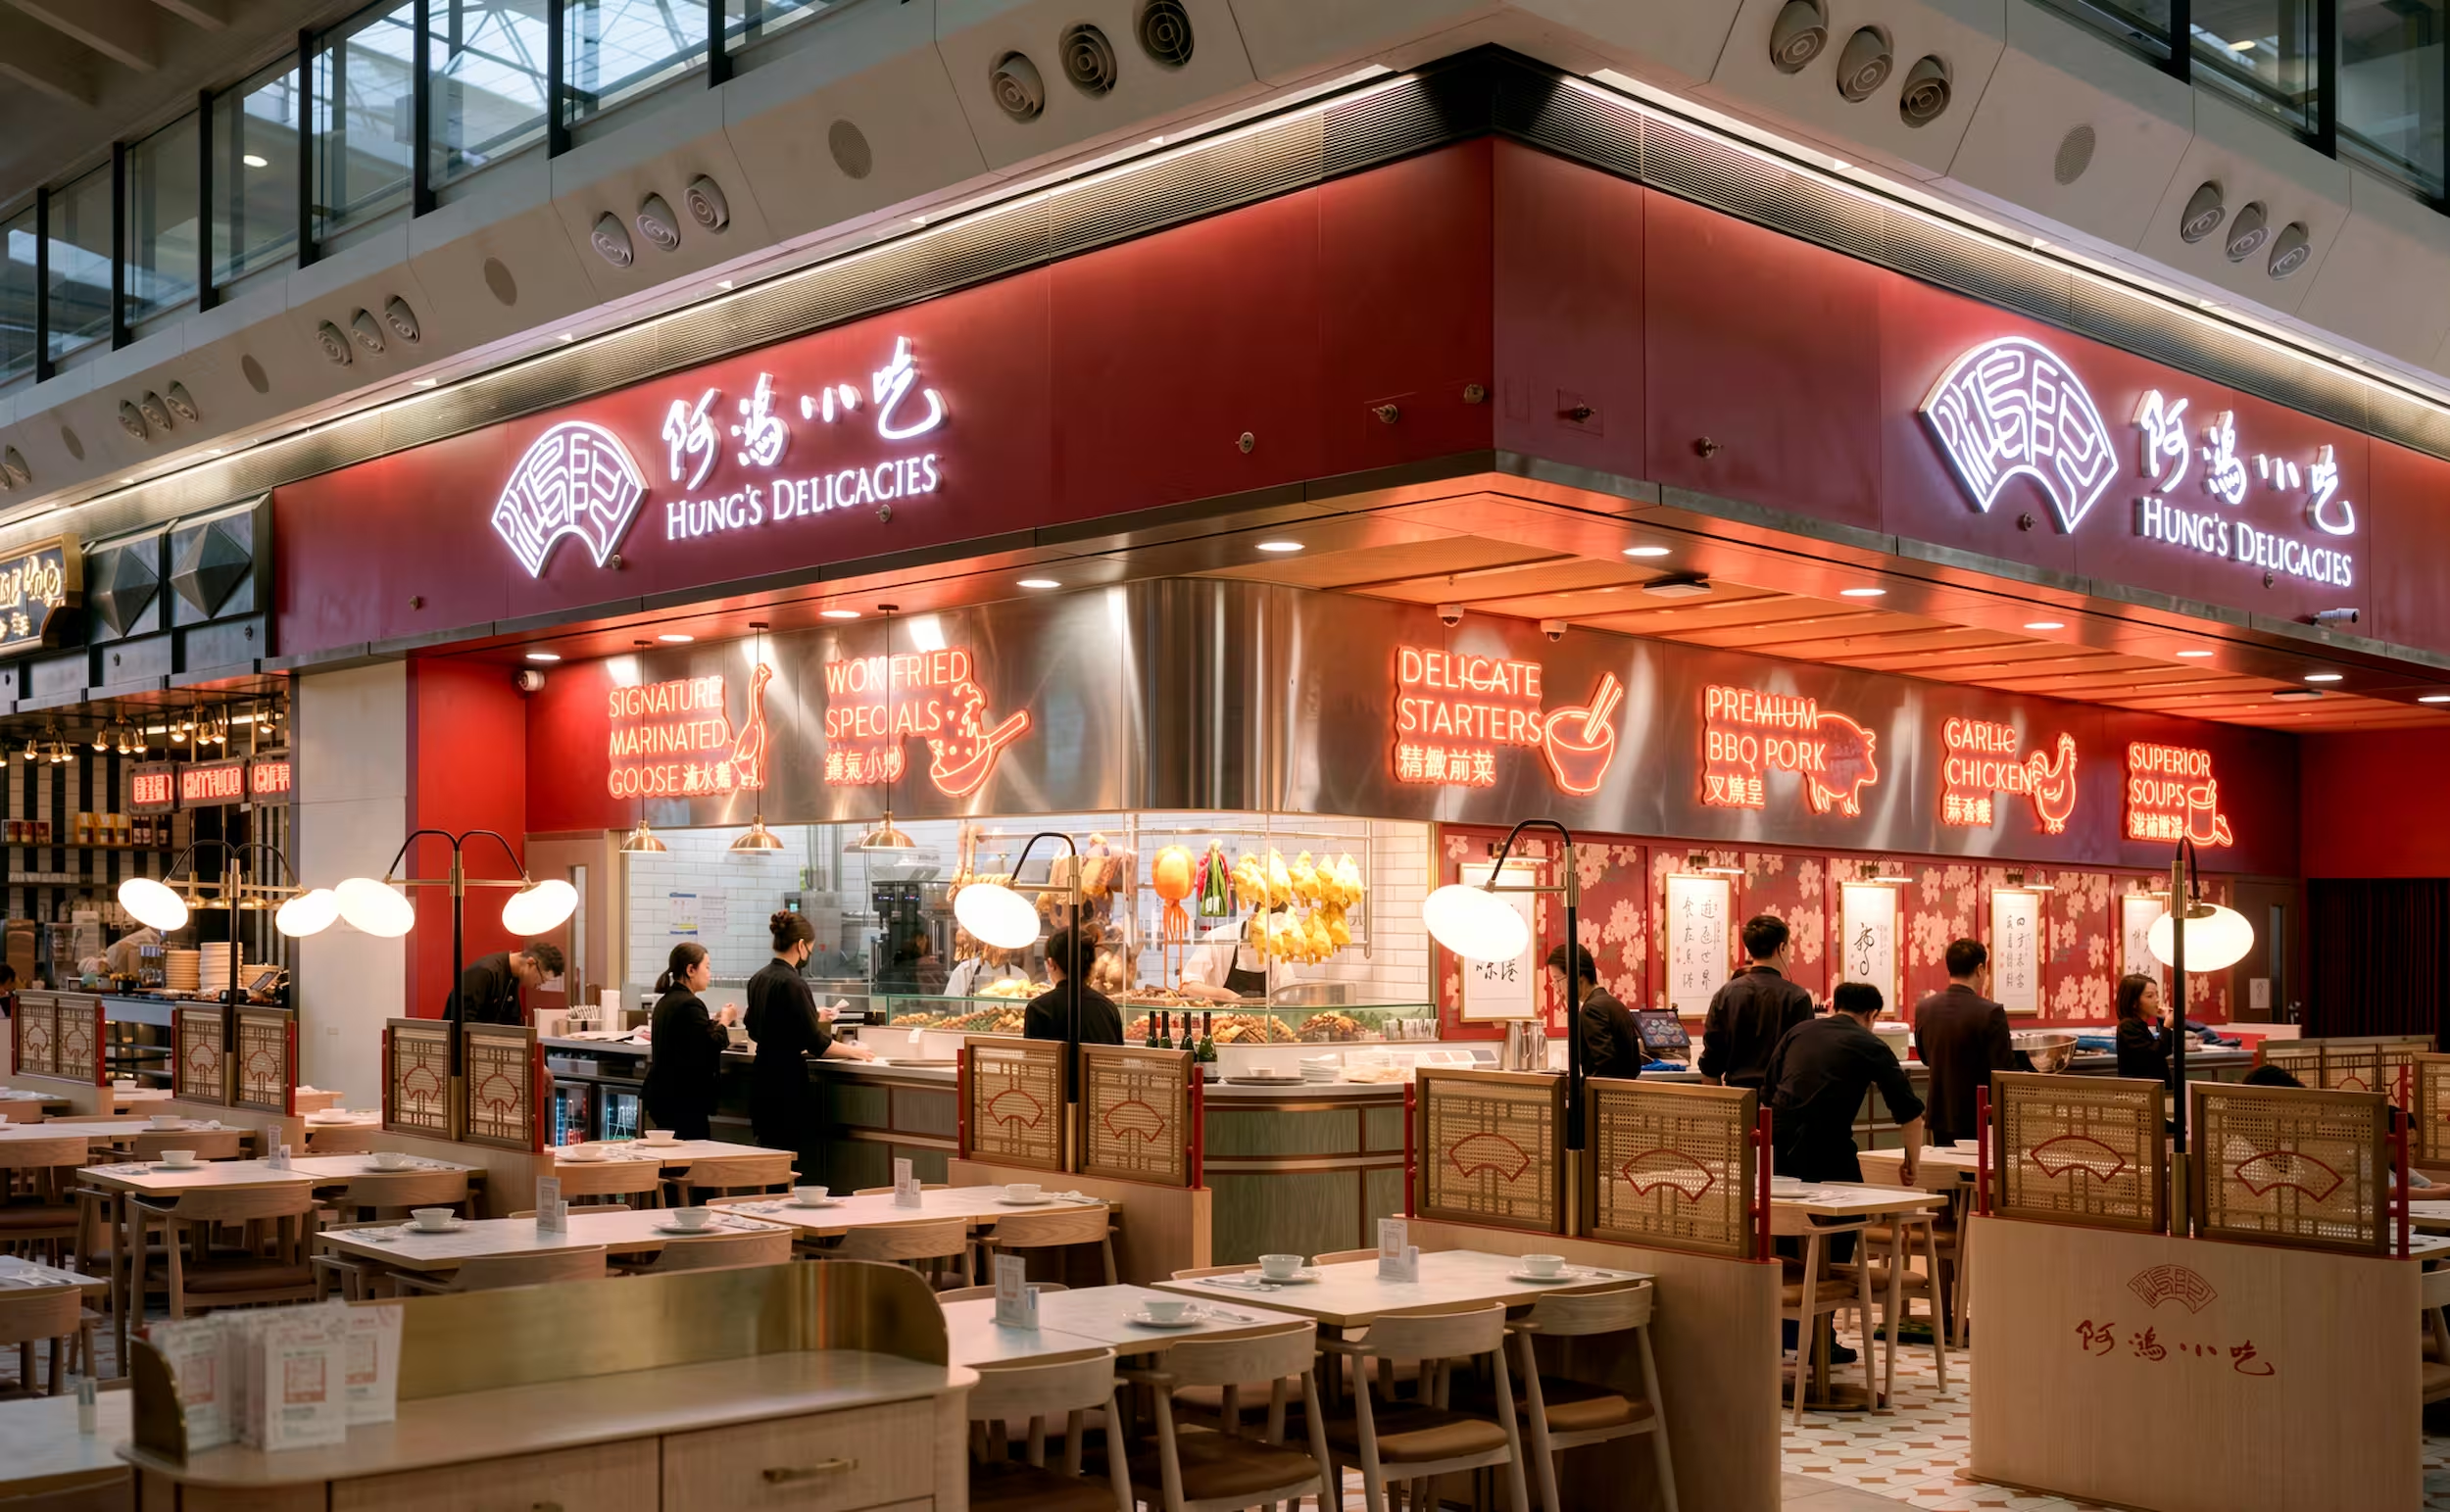
Hung's Delicacies at Hong Kong International Airport, its red fascia and neon menu signage
Hung's Delicacies
K11 ATELIER Ningbo workplace interior designed by Studio X in China
K11 ATELIER Ningbo
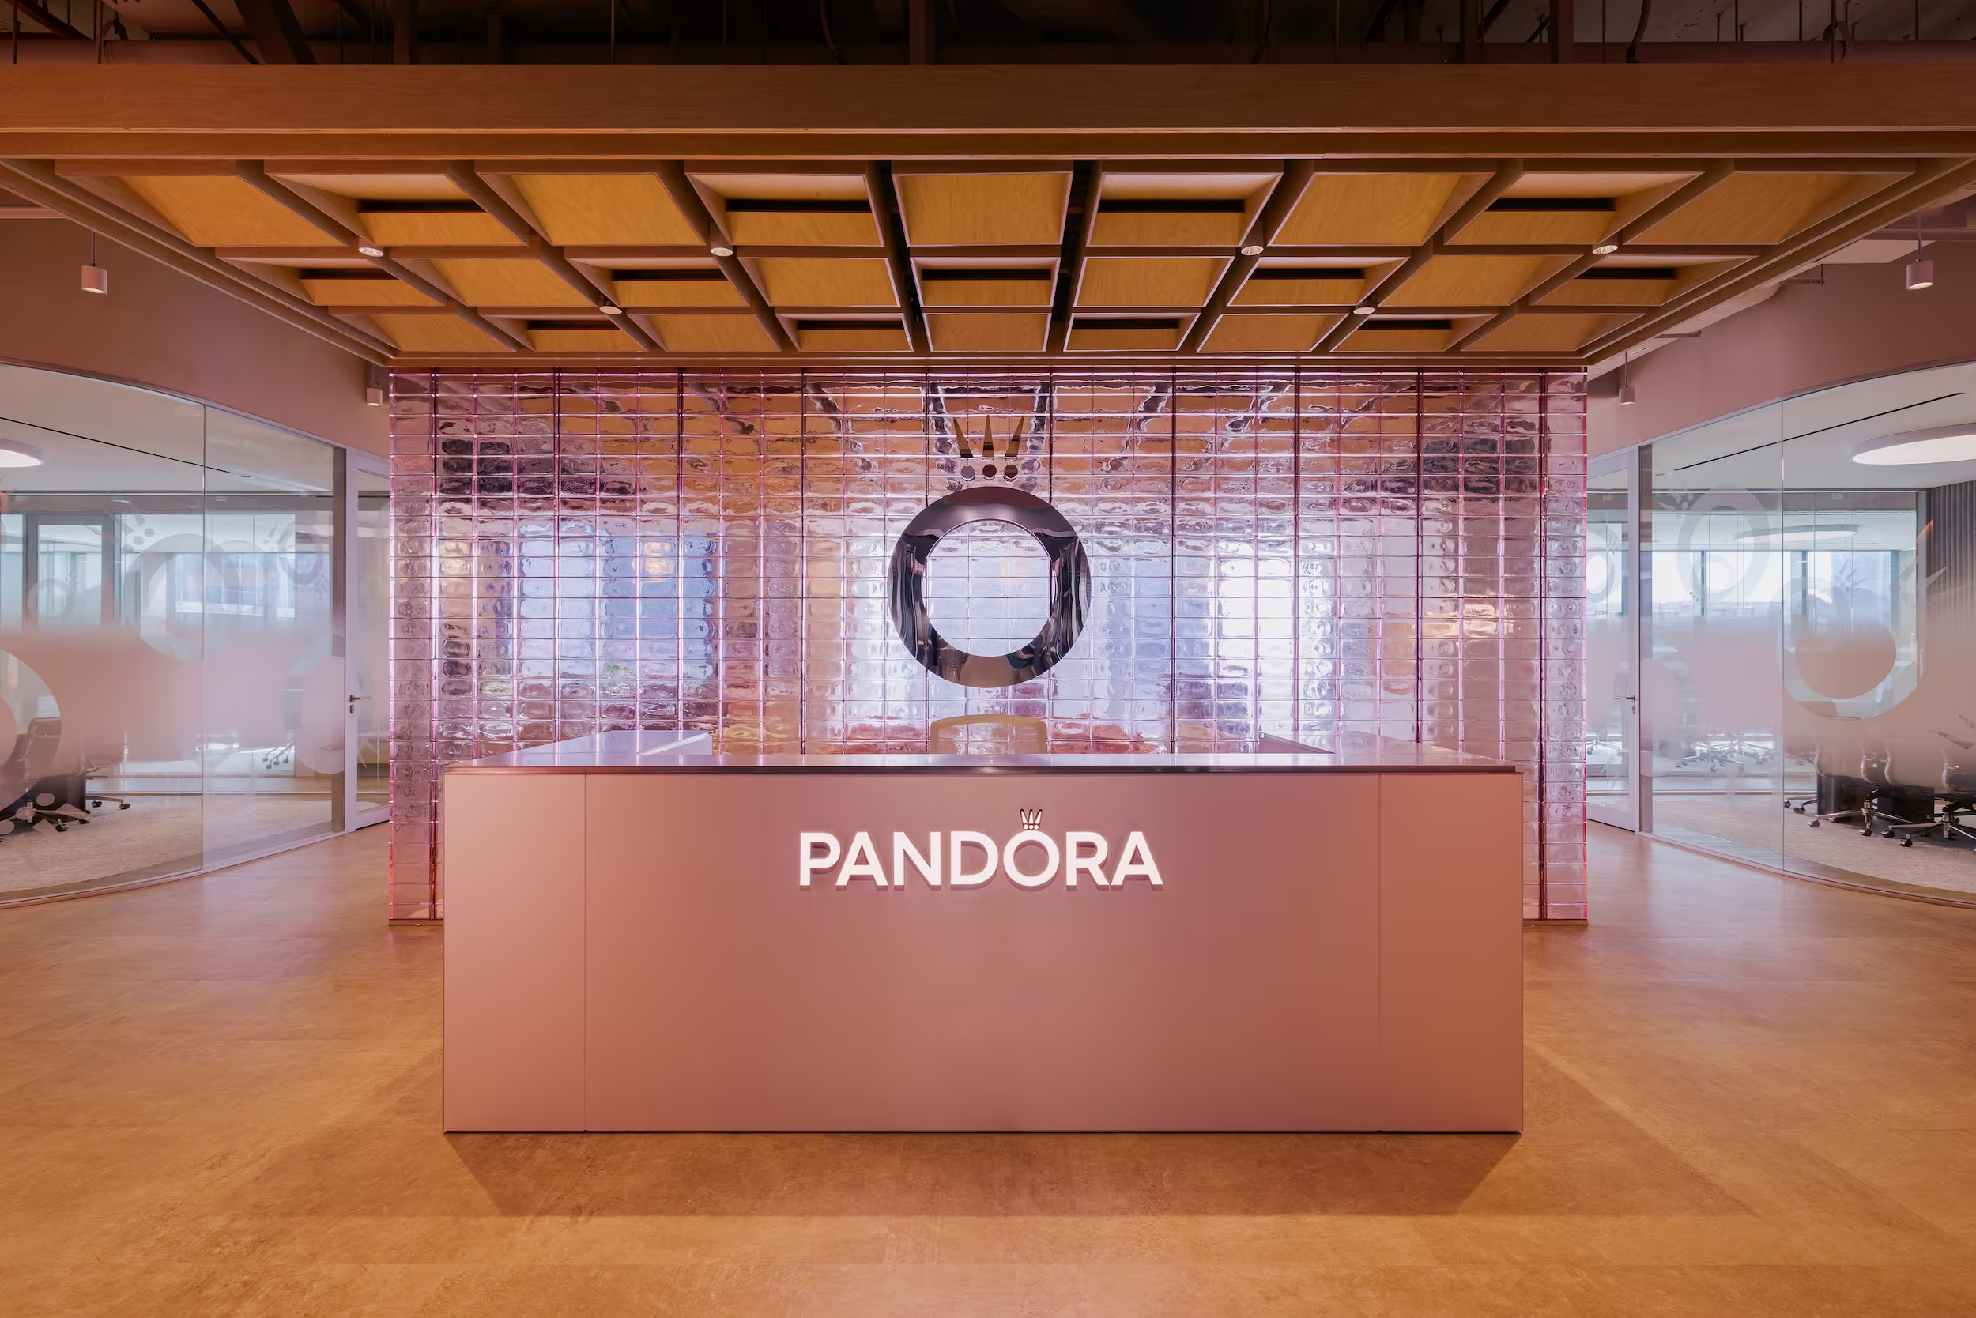
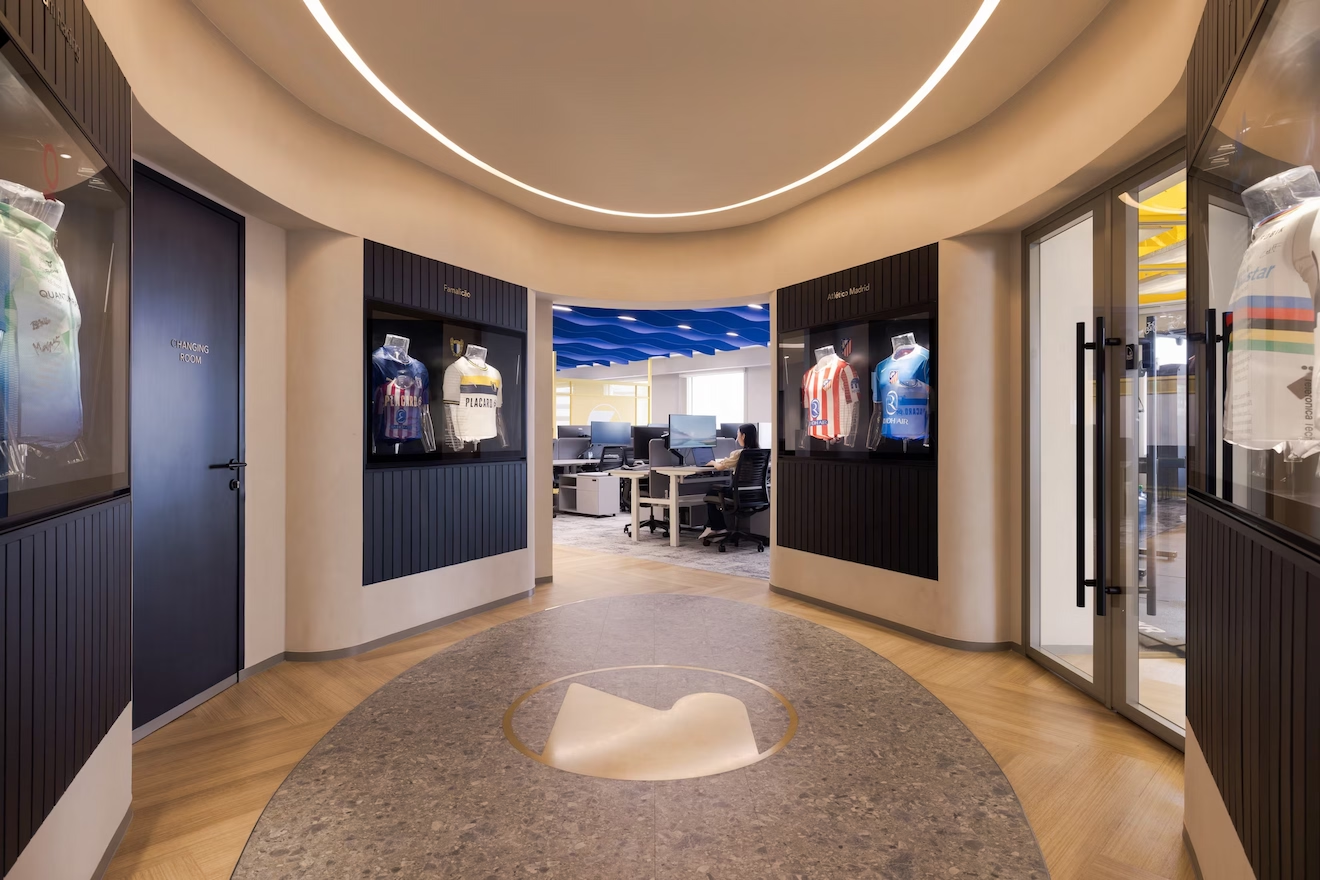
Pandora's Asia headquarters in Singapore, a light-filled collaborative workplace by Studio X
Pandora
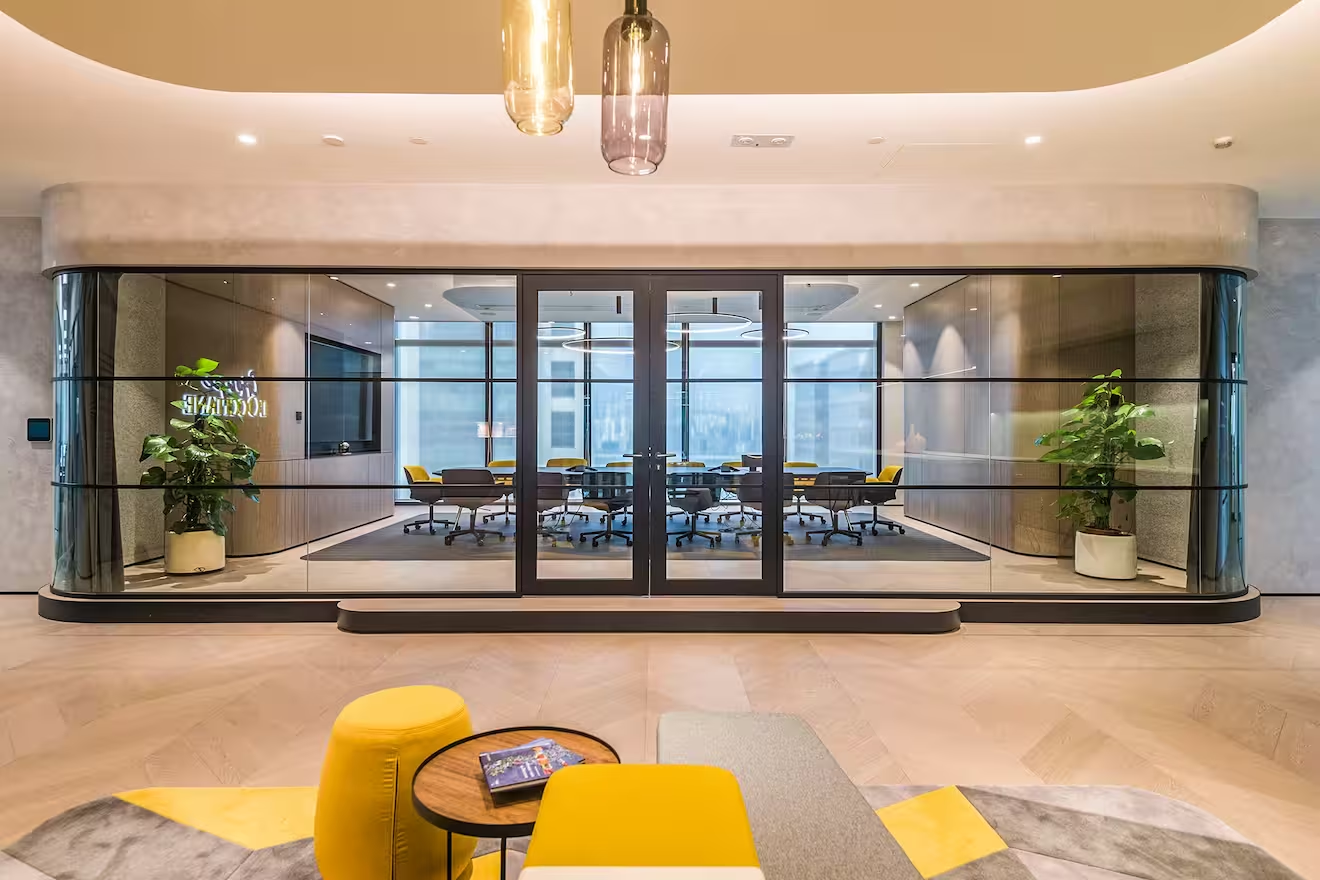
L'Occitane Asia HQ workplace interior designed by Studio X in Hong Kong
L'Occitane HQ
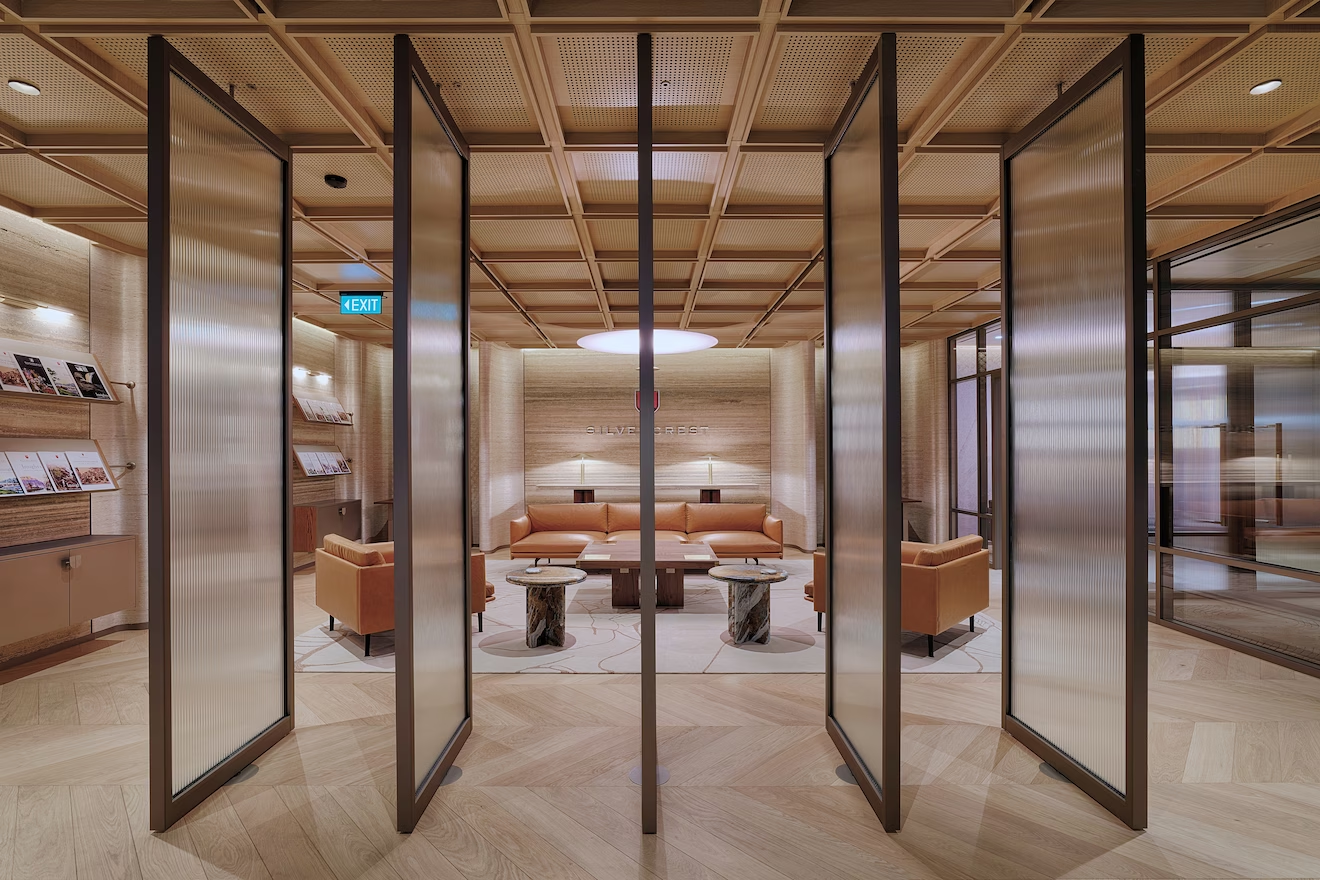
Silvercrest office interior designed by Studio X in Singapore
Silvercrest
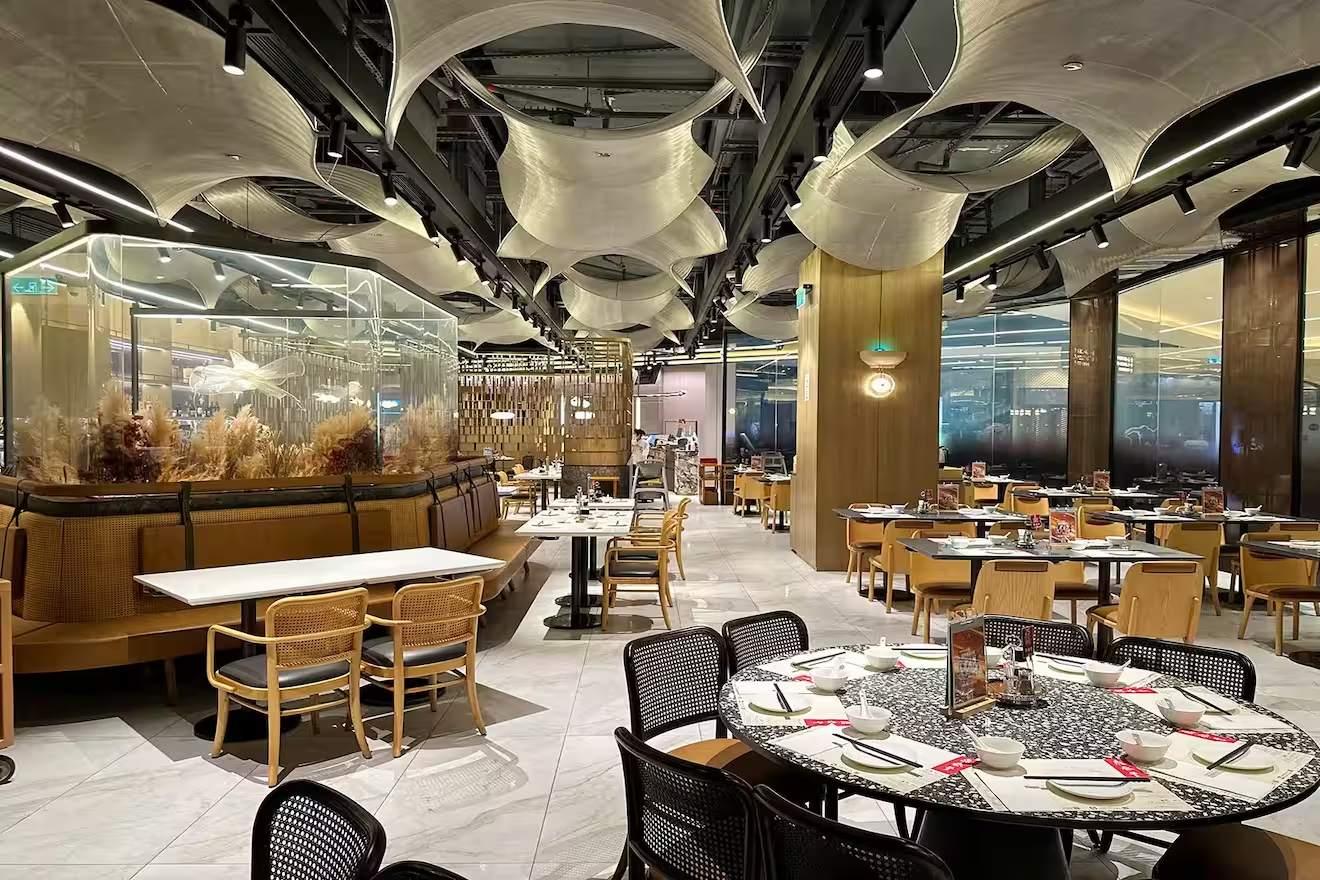
Din Tai Fung Studio City restaurant interior designed by Studio X in Macau
Din Tai Fung Studio City
Eastern Pacific Shipping office interior designed by Studio X in Singapore
Eastern Pacific Shipping
Latitude restaurant interior designed by Studio X in Singapore
Latitude
Yau Shing Commercial Centre repositioning designed by Studio X in Hong Kong
Yau Shing Land
Mian Cart Noodle Bar interior designed by Studio X in Macau
Mian Cart Noodle Bar
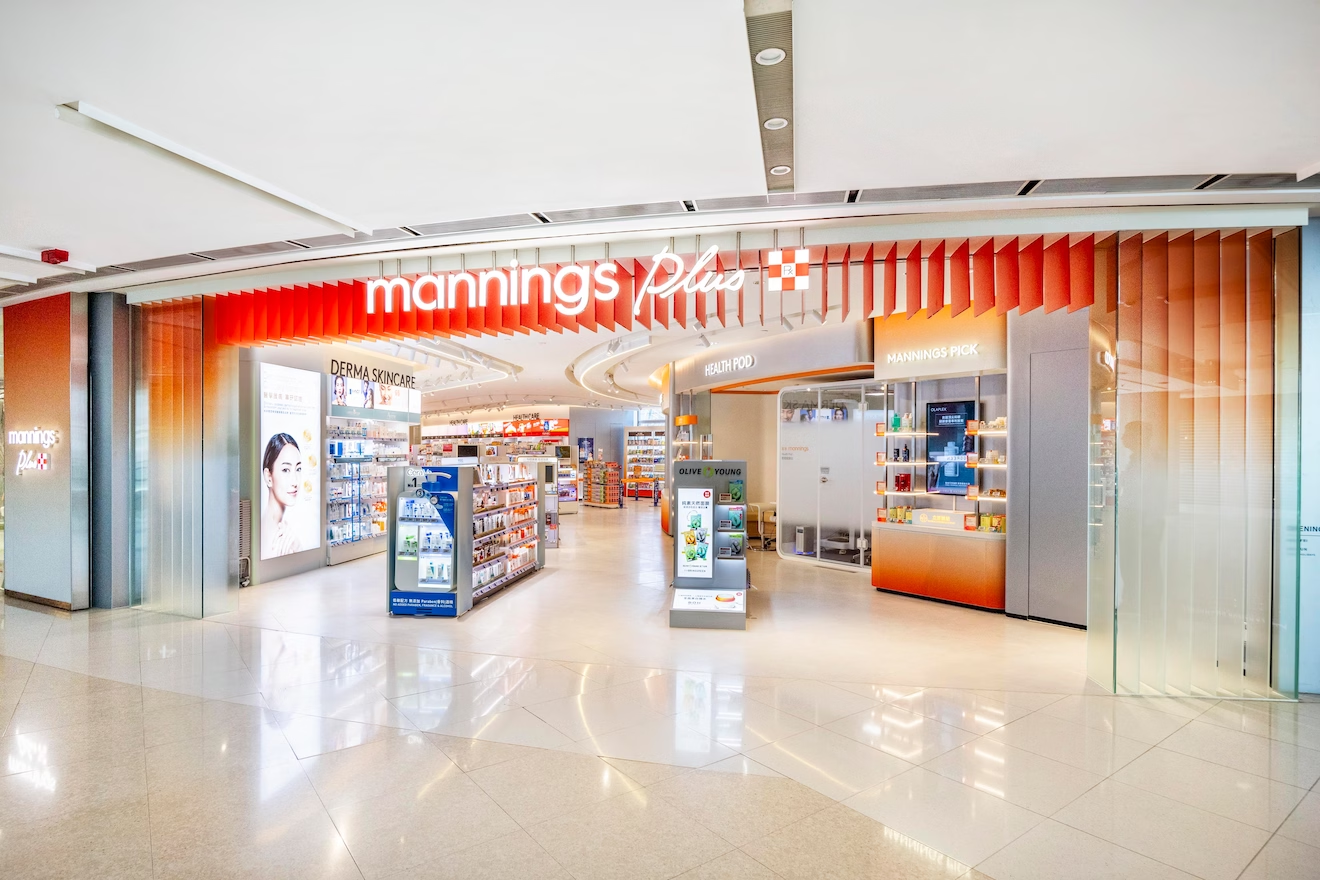
Mannings IFC retail store interior designed by Studio X in Hong Kong
Mannings IFC
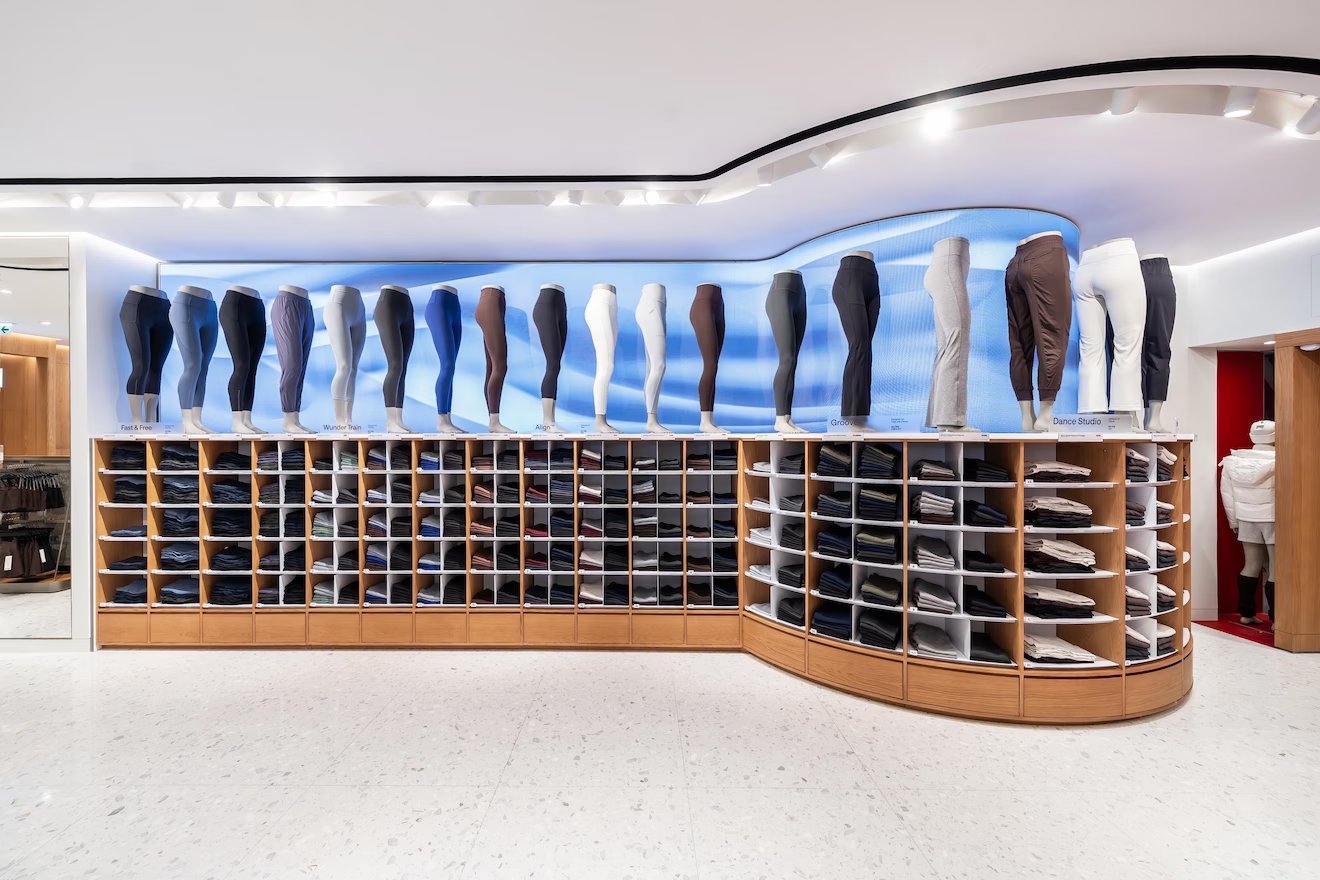
lululemon Pacific Place flagship store interior designed by Studio X in Hong Kong
Lululemon Pacific Place
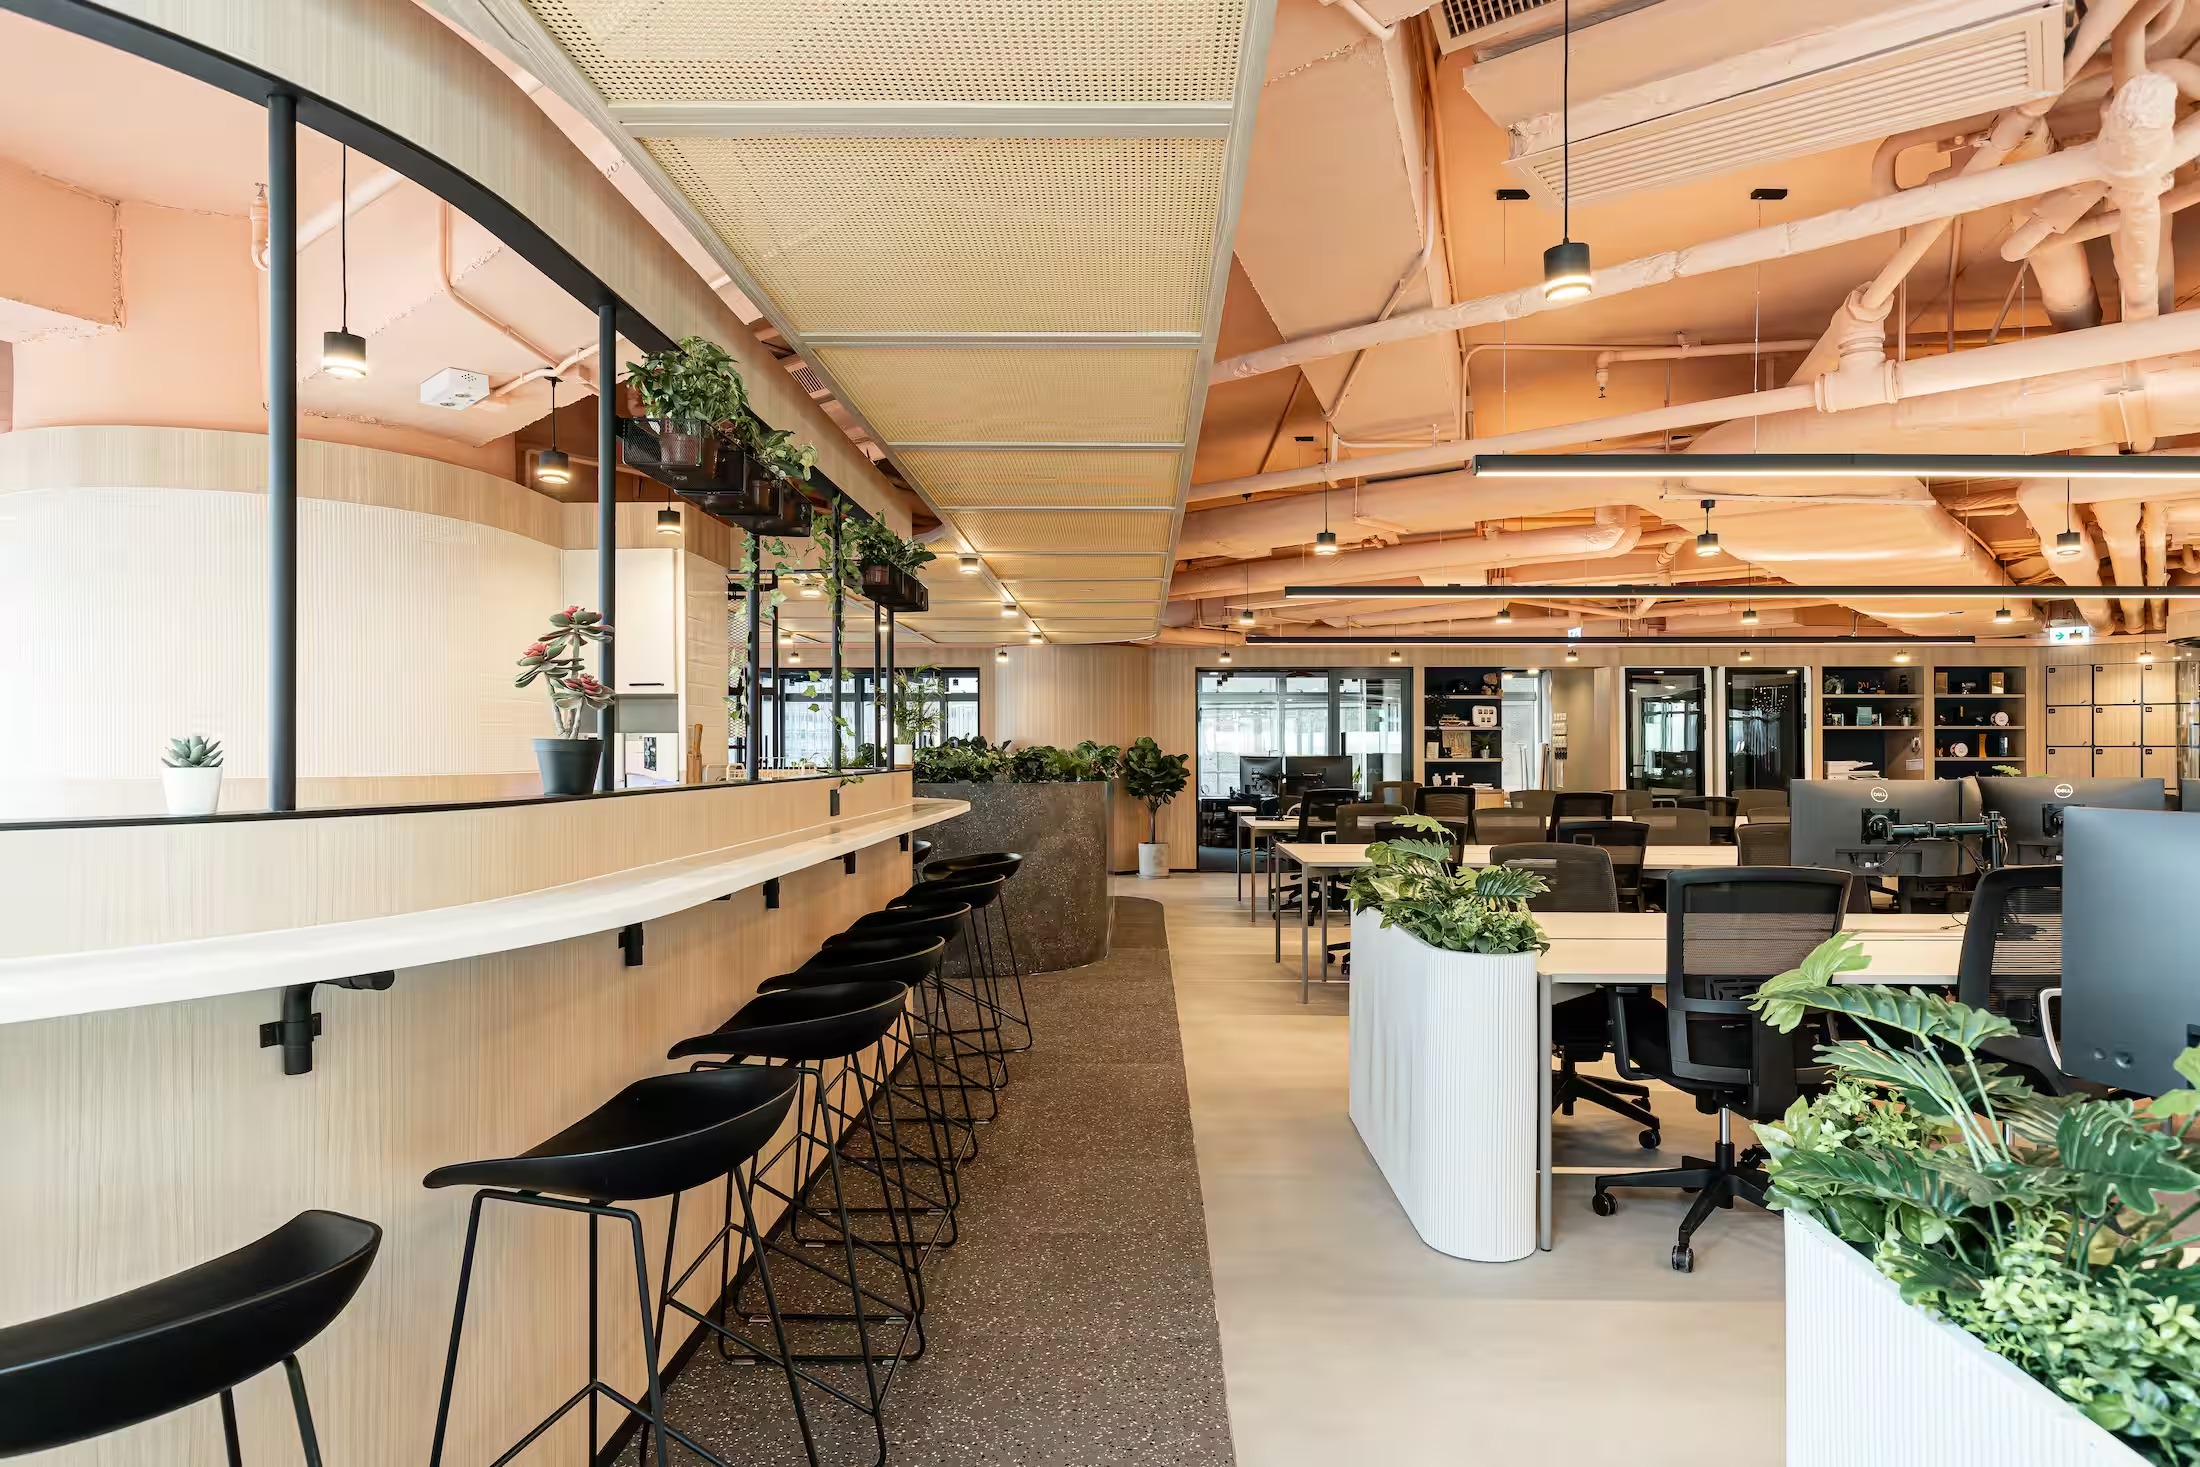
Assembly 2.0 workplace interior designed by Studio X in Hong Kong
Assembly 2.0
Private Capital workplace interior designed by Studio X in Hong Kong
Private Capital
LFCH workplace interior designed by Studio X in Hong Kong
LFCH
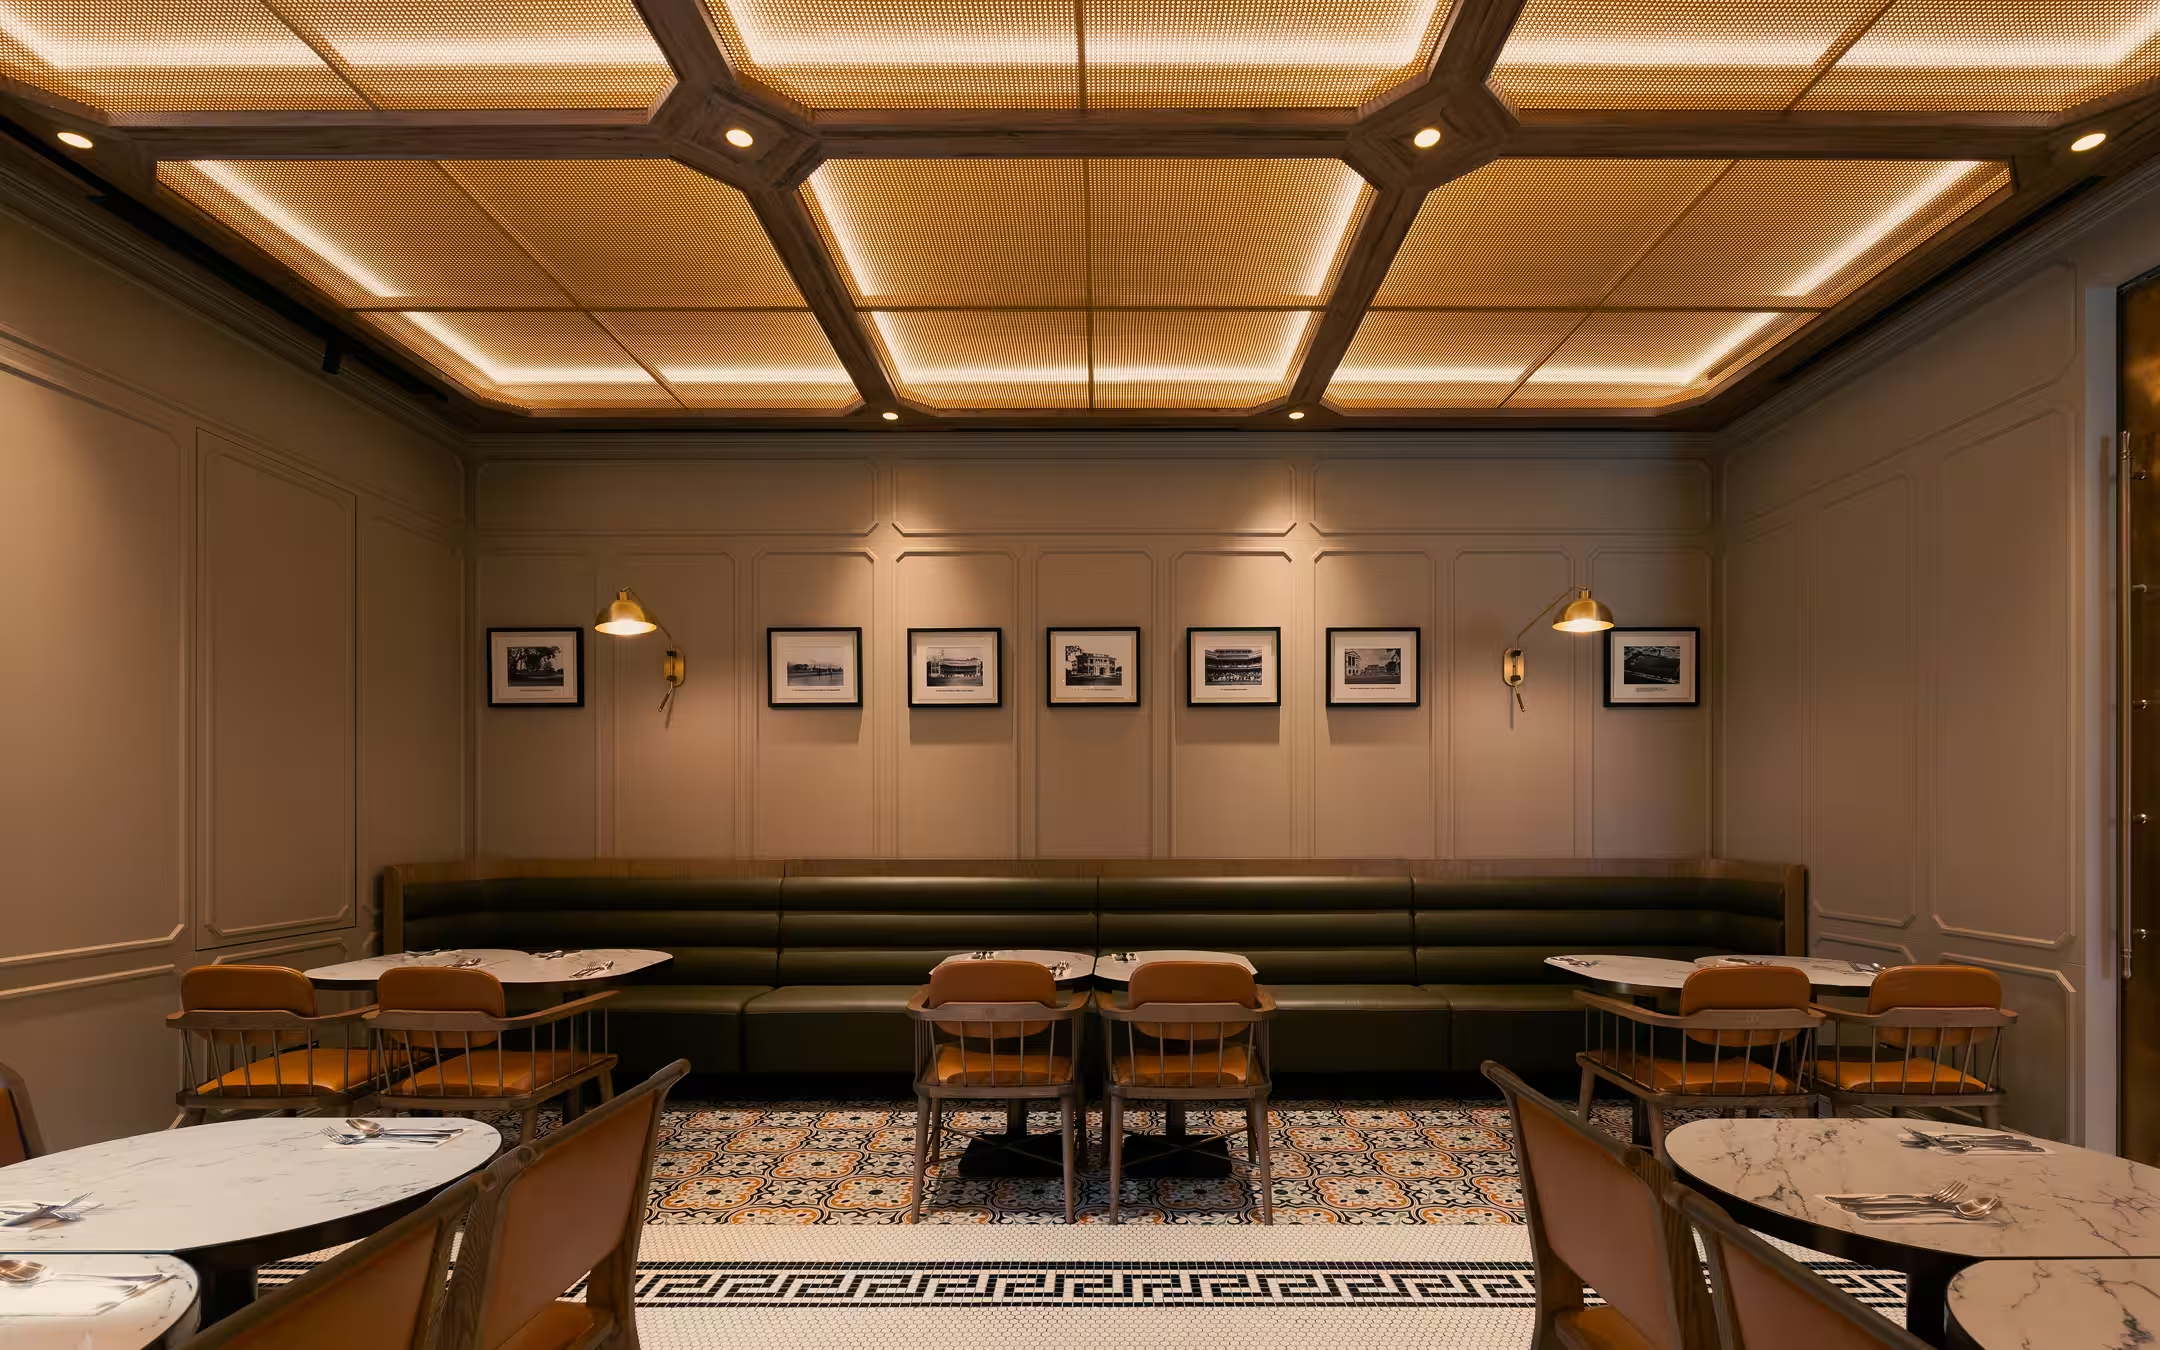
Oval Restaurant and Verandah interior designed by Studio X in Singapore
Oval Restaurant & Verandah
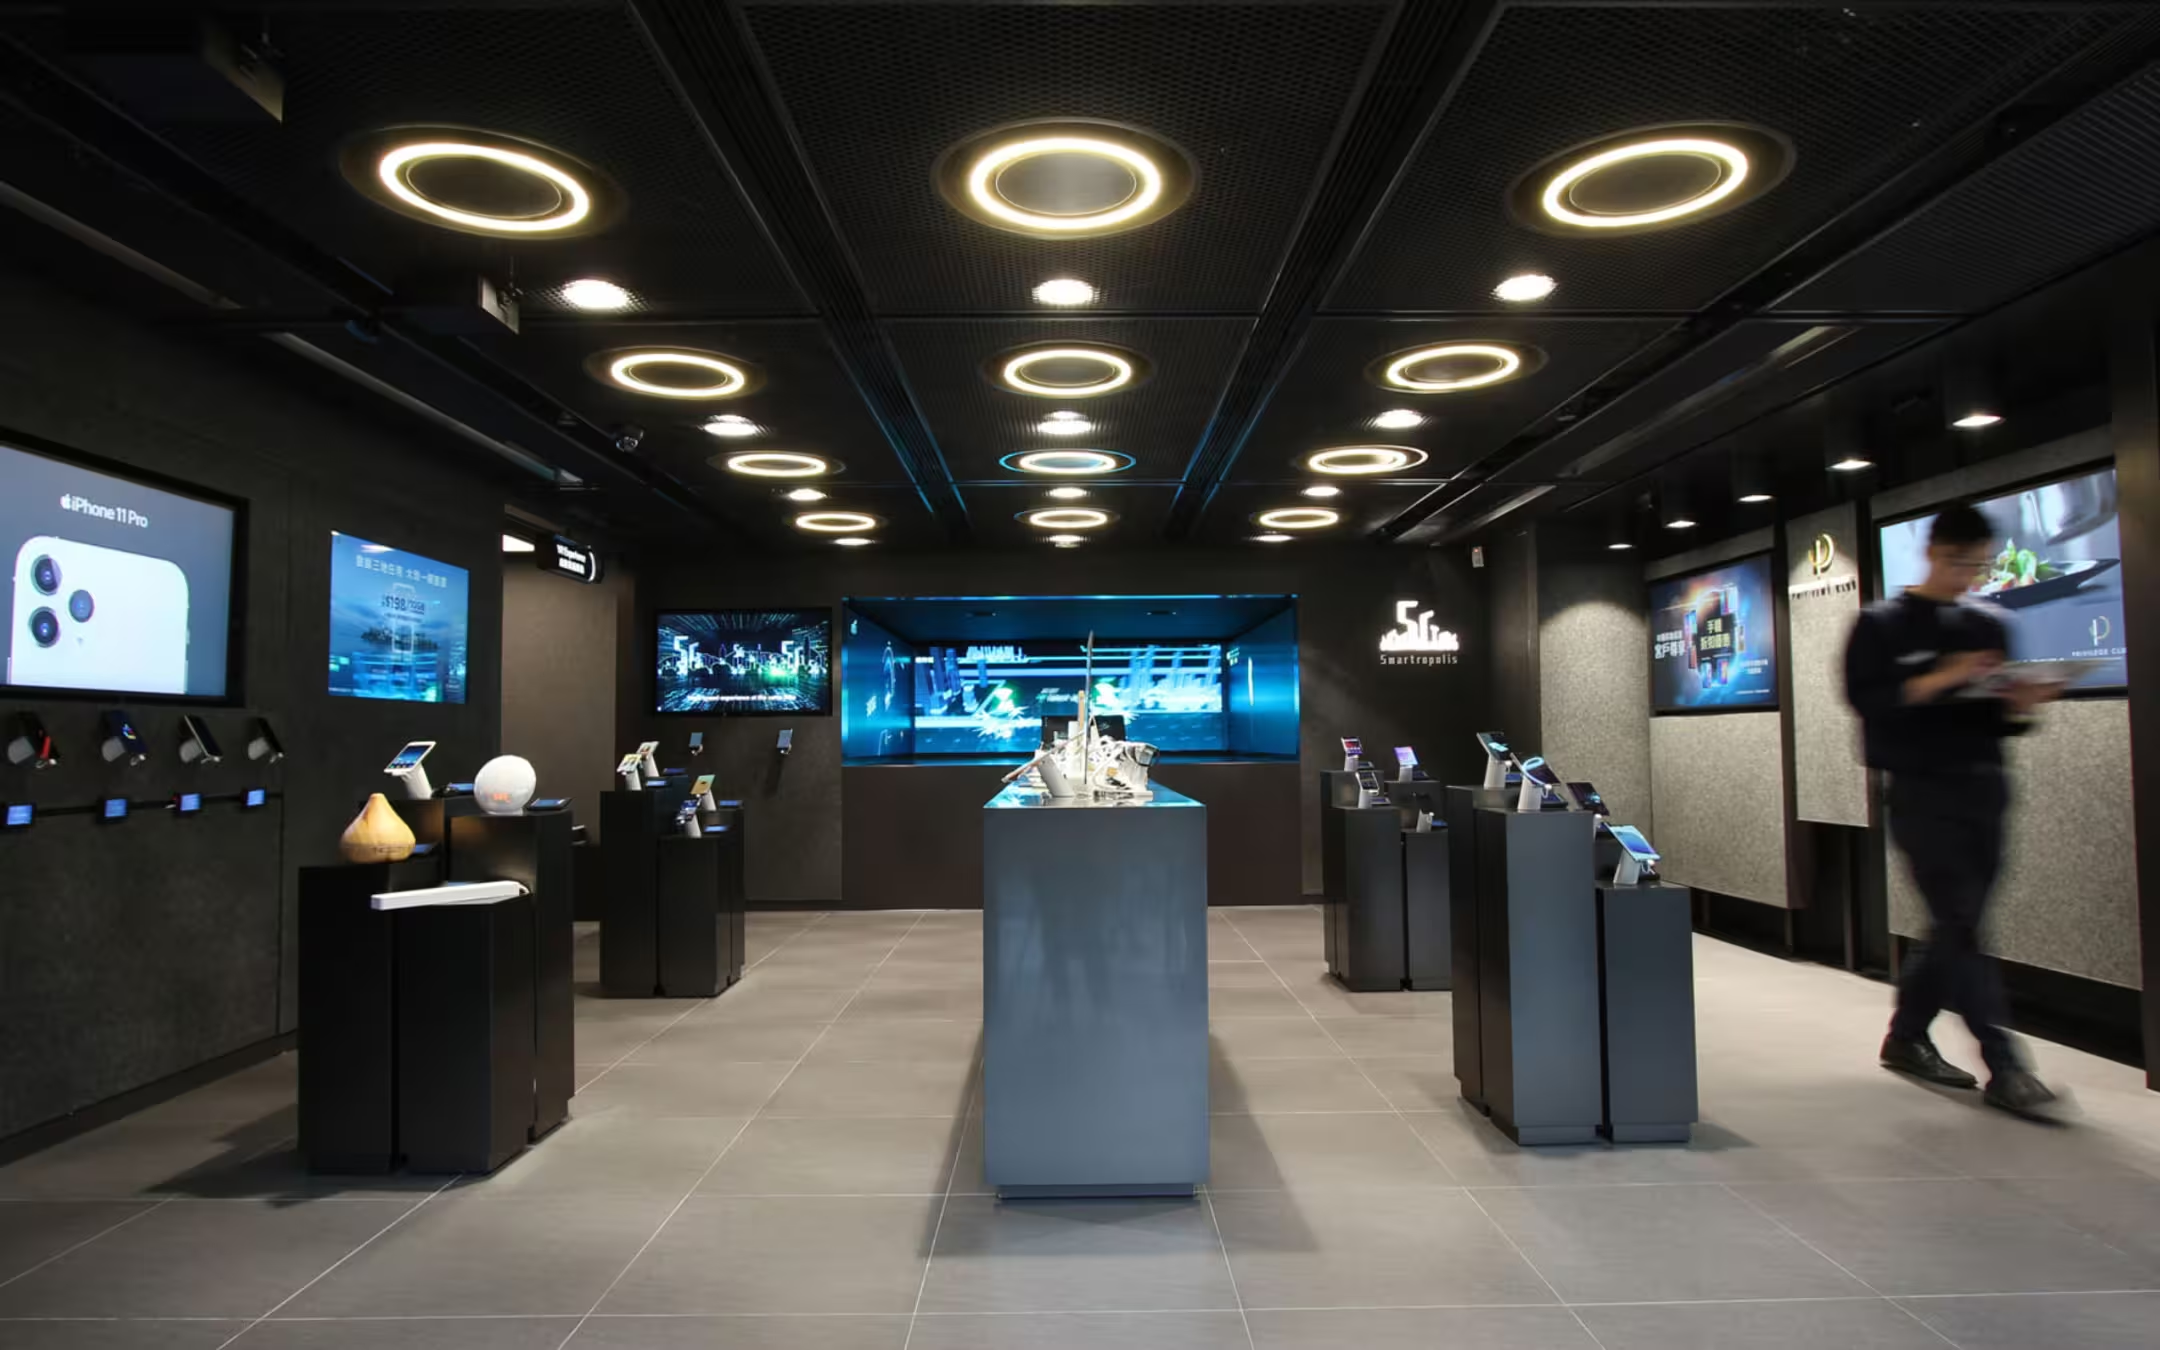
China Mobile retail store interior designed by Studio X in Hong Kong
China Mobile
Shangri-La hospitality interior designed by Studio X in Hong Kong
Shangri-La
FAO Schwarz toy store interior designed by Studio X in Hong Kong
FAO Schwarz Store
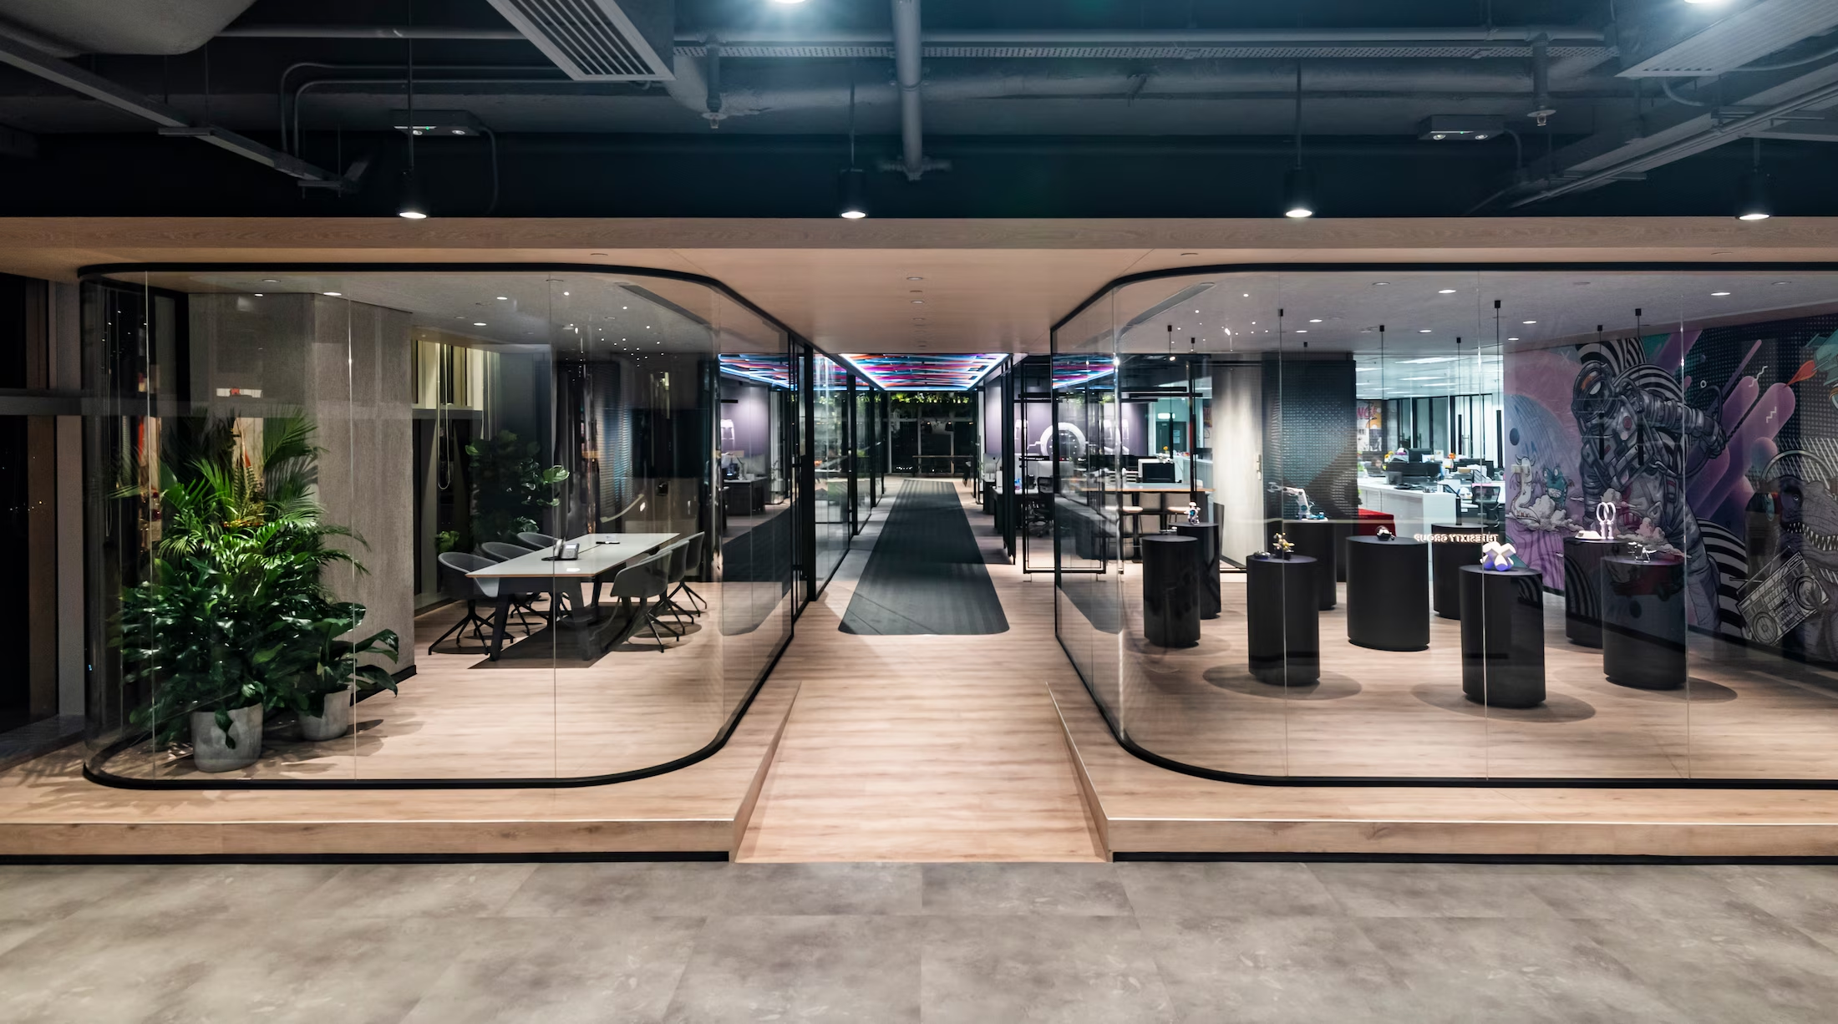
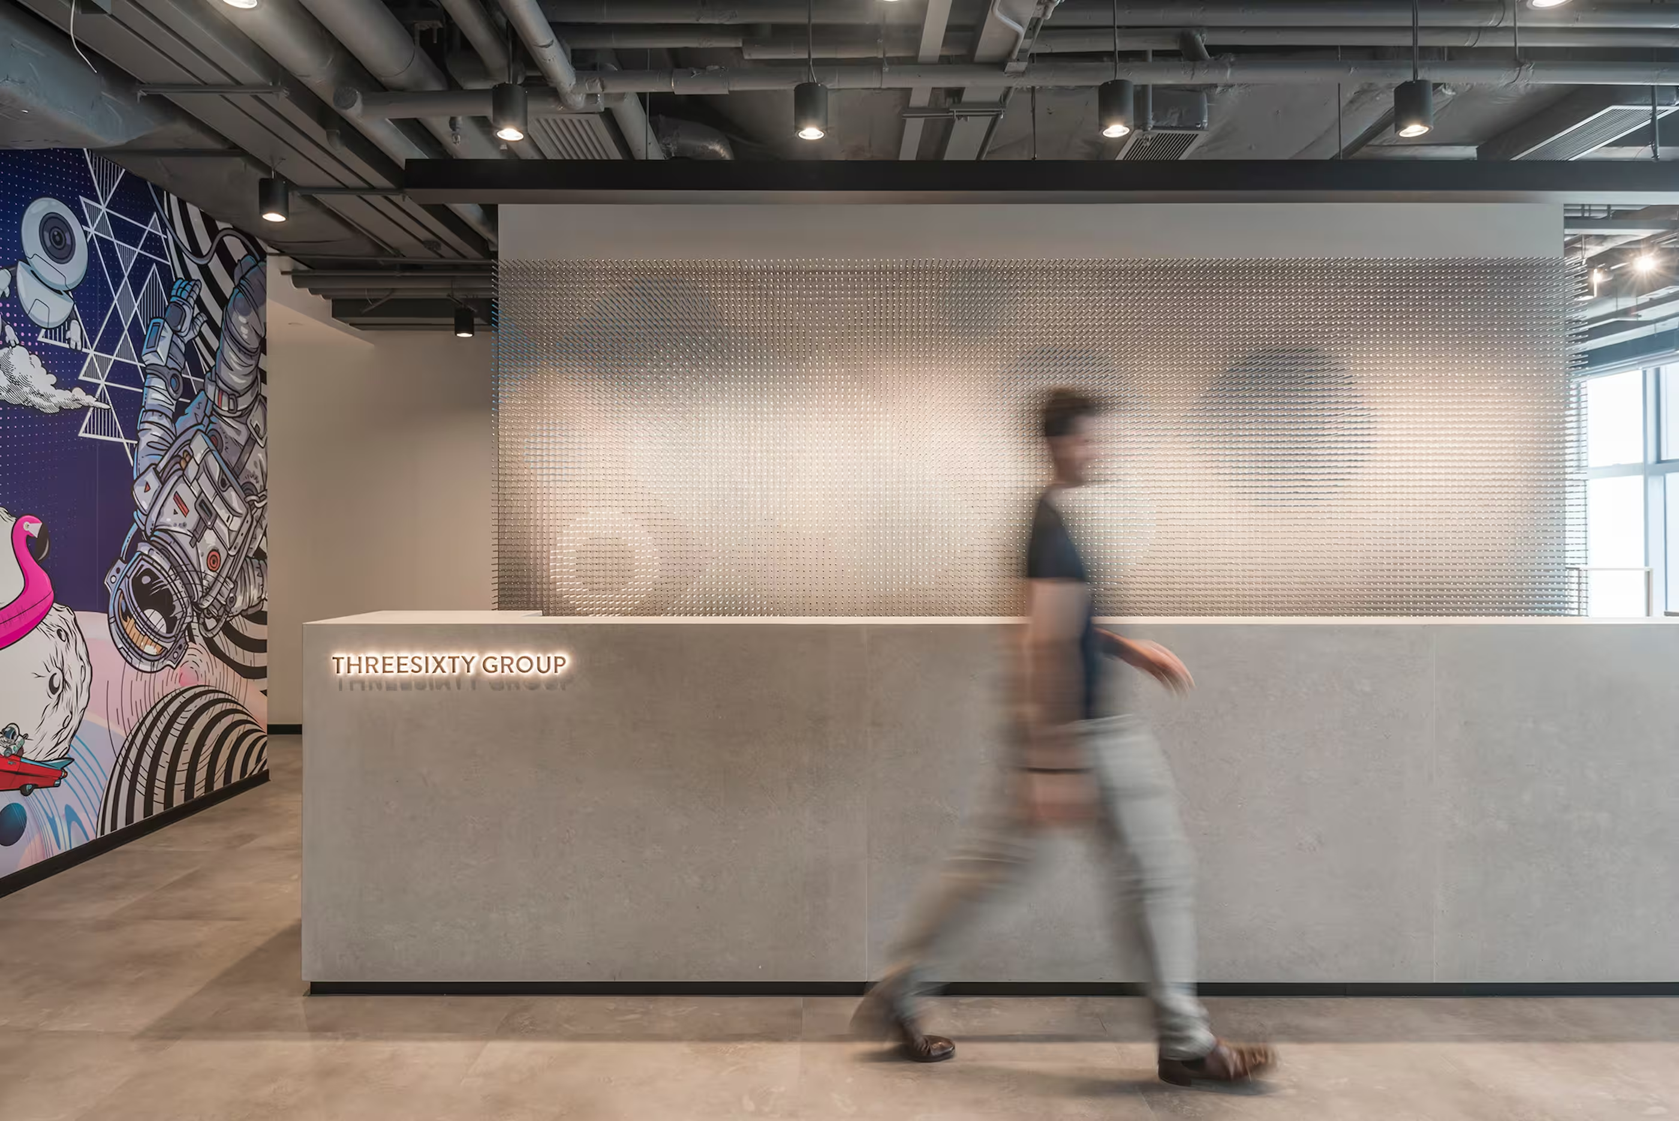
ThreeSixty Group workplace interior designed by Studio X in Hong Kong
ThreeSixty Group