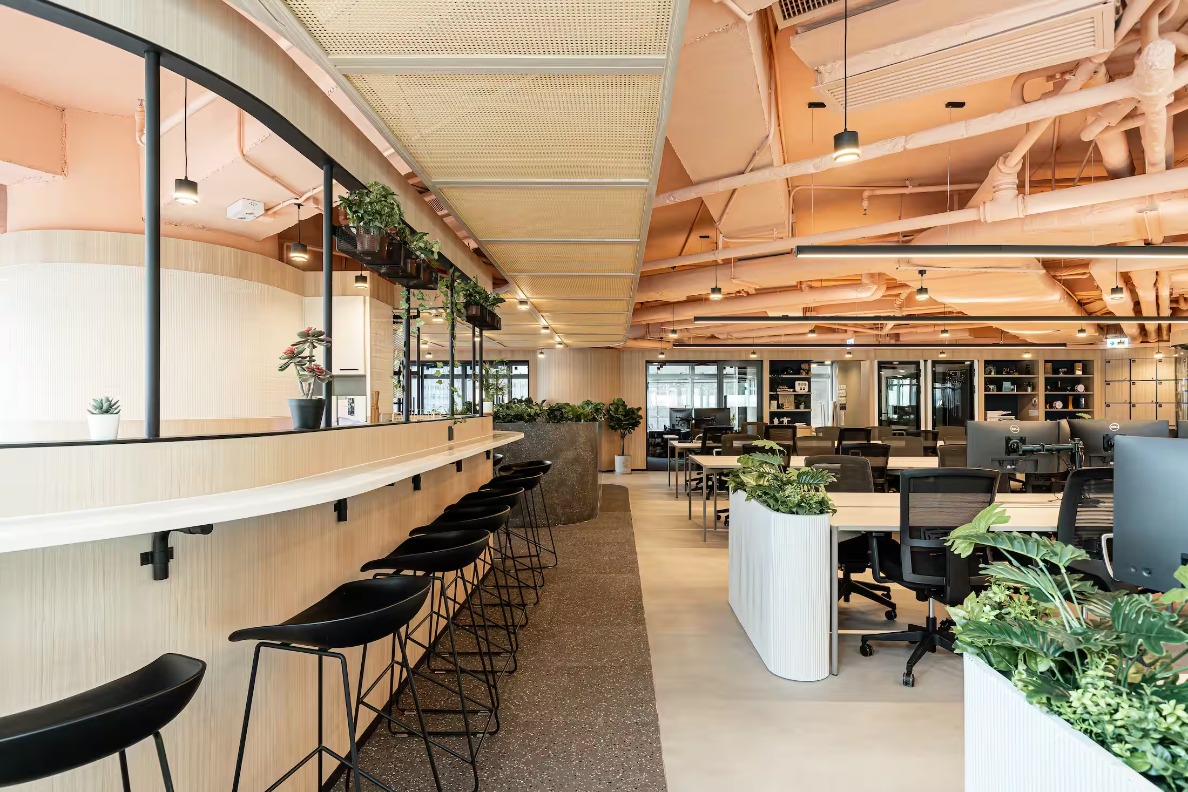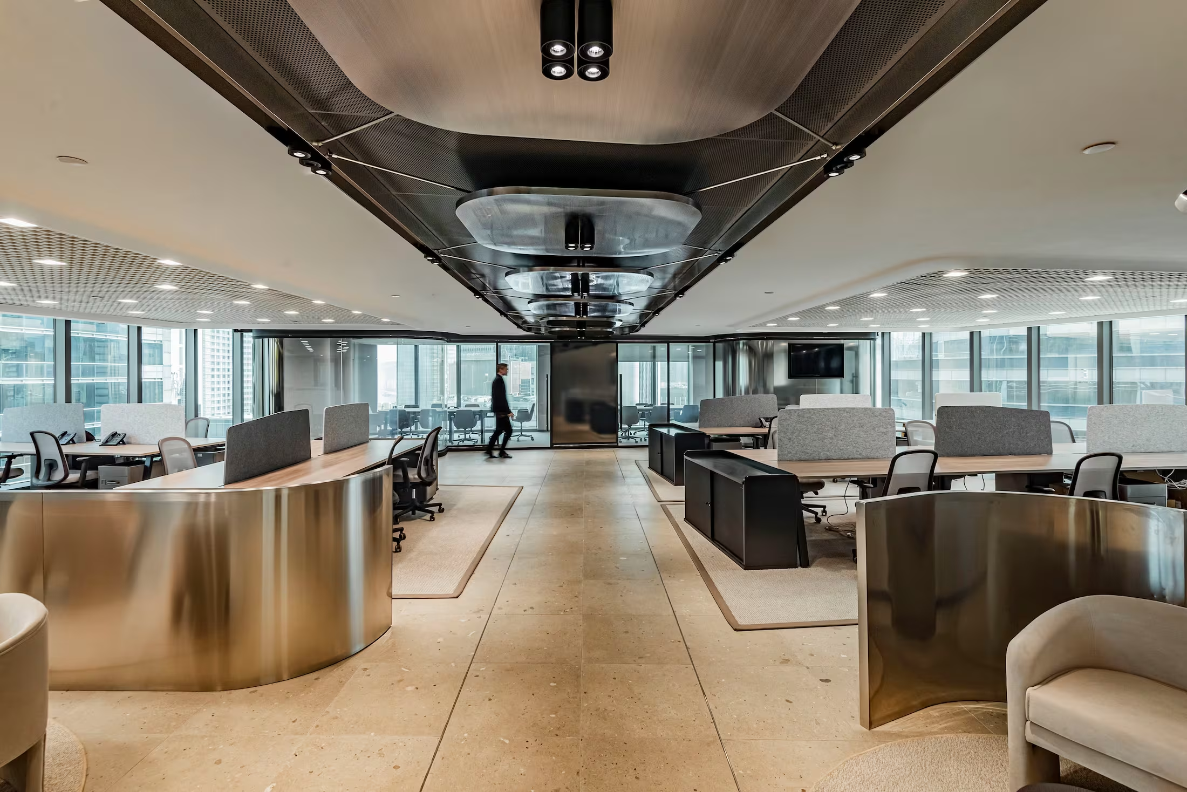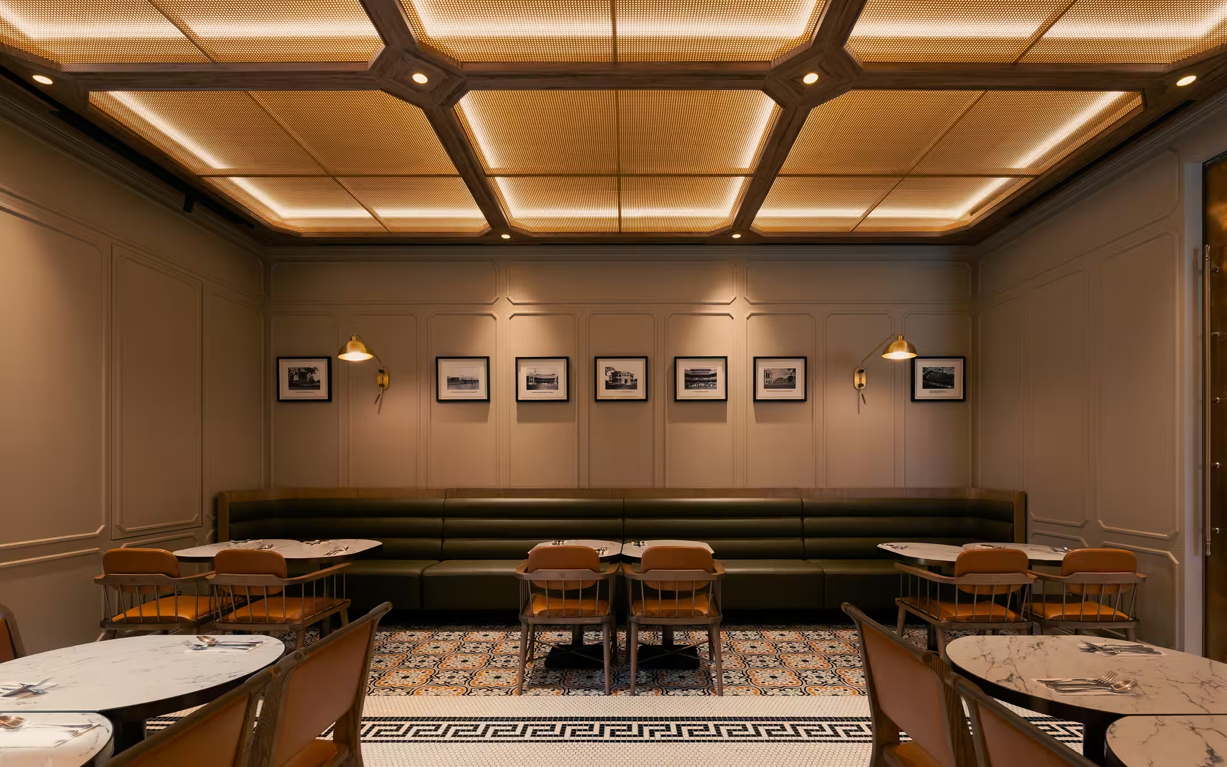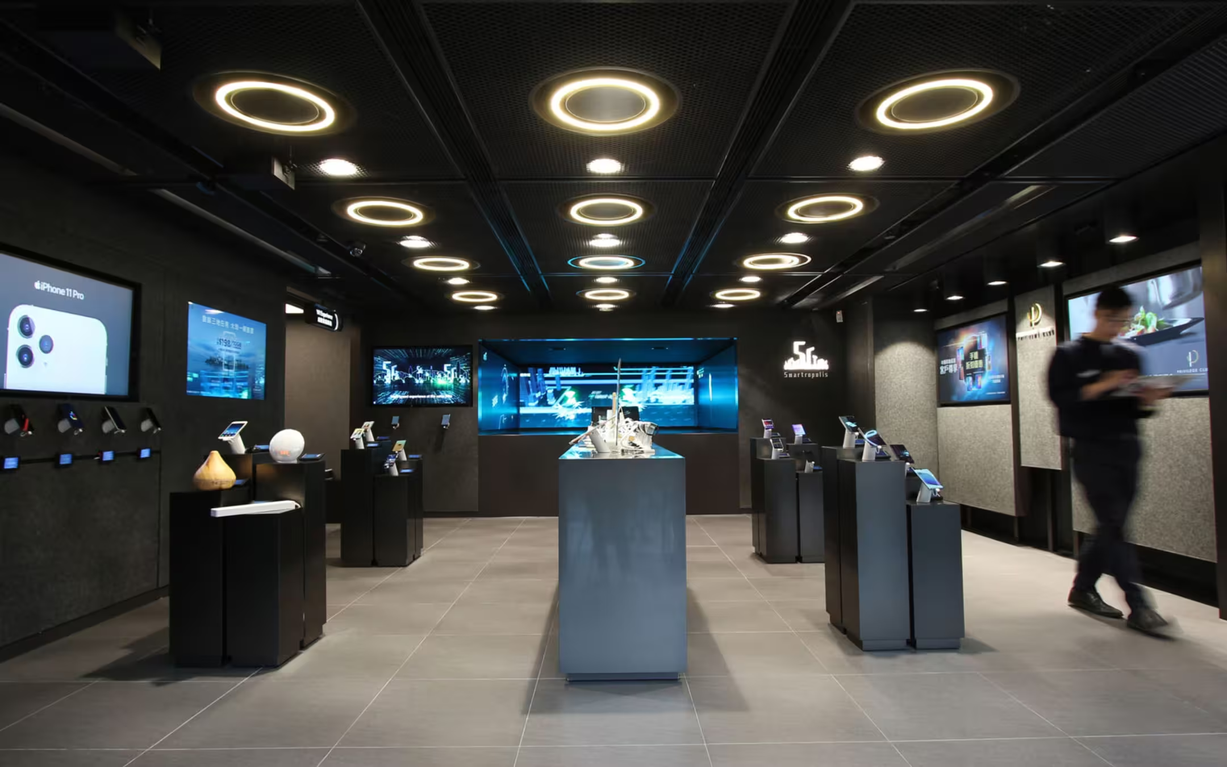
Culture, craft and contemporary design across 600,000 sqft of landmark workplace at K11 ATELIER Ningbo.
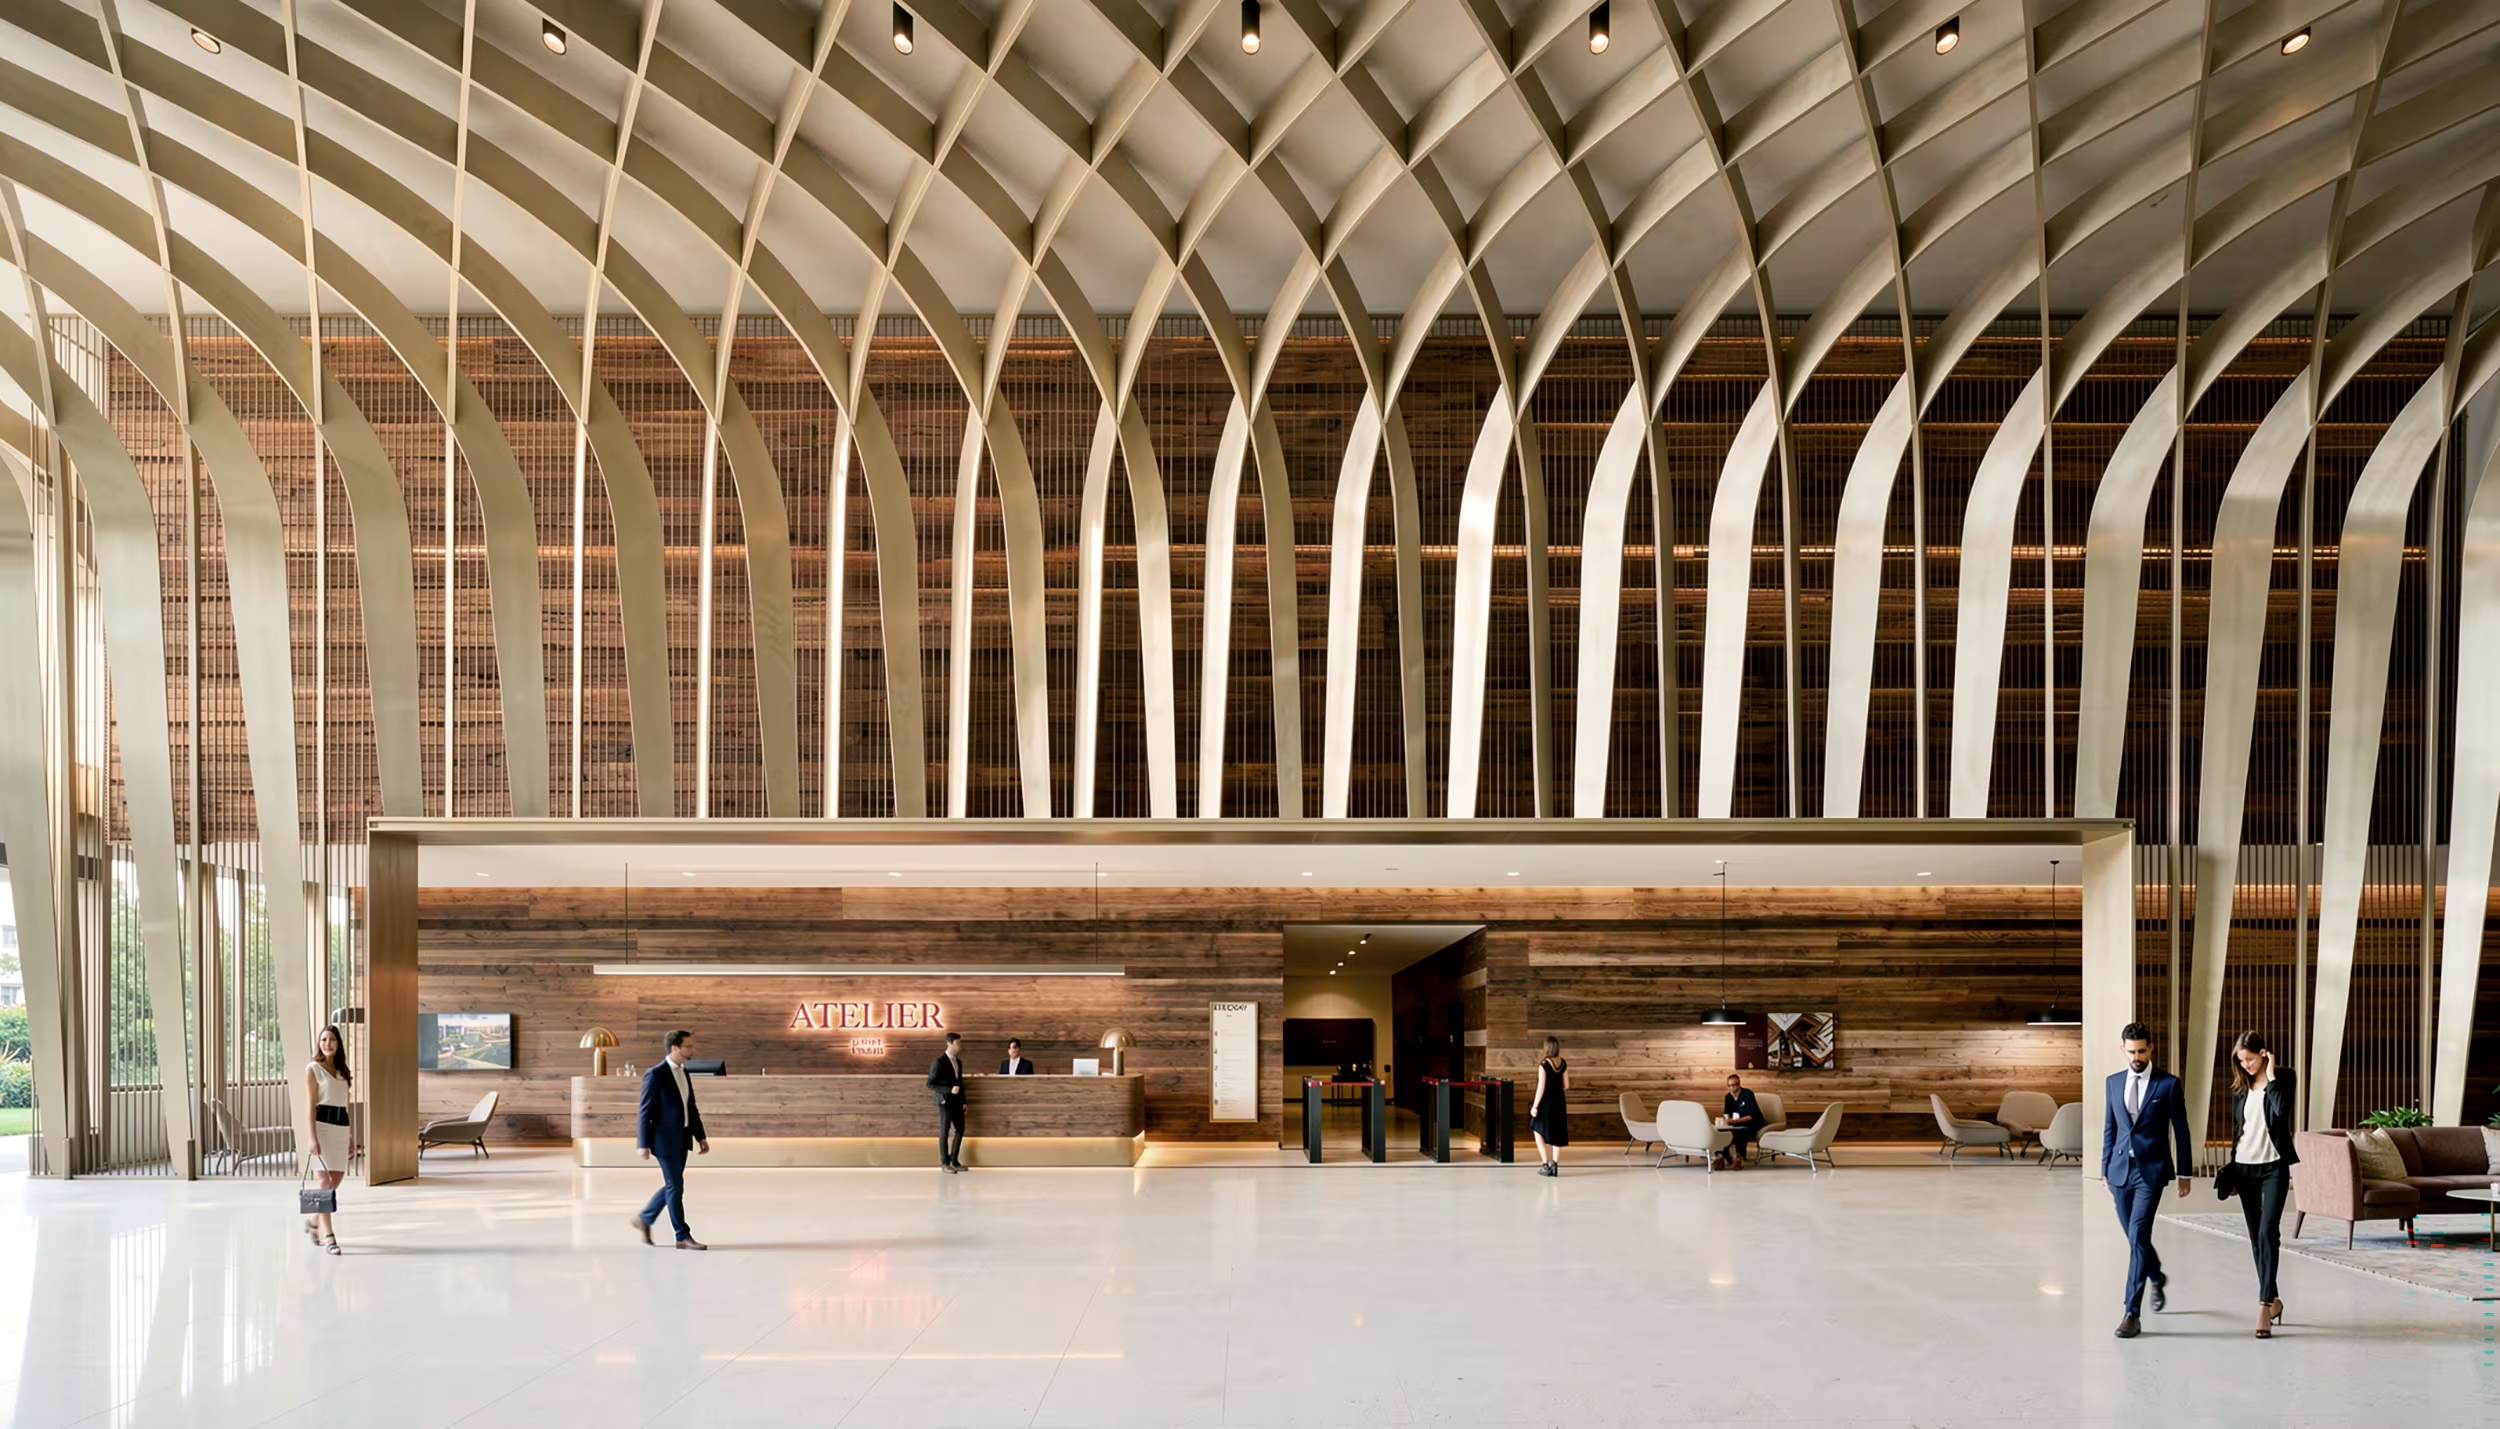
K11 ATELIER Ningbo forms the landmark Grade A office tower within Ningbo New World Plaza, also known as Ningbo New World Plaza Tower 5, a major mixed-use development in the heart of the city.
Process
Pre-Concept
Concept Design
Schematic Design
Detail Design
Tender Documentation
Tender Management
Construction Support
Guideline Package
Post-Completion Review
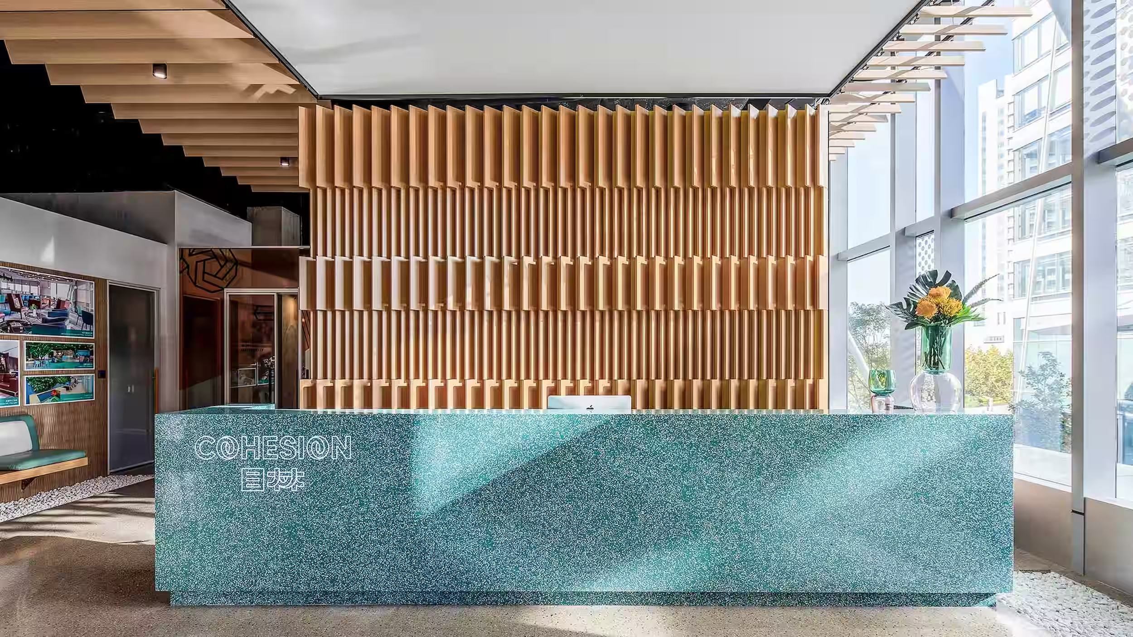
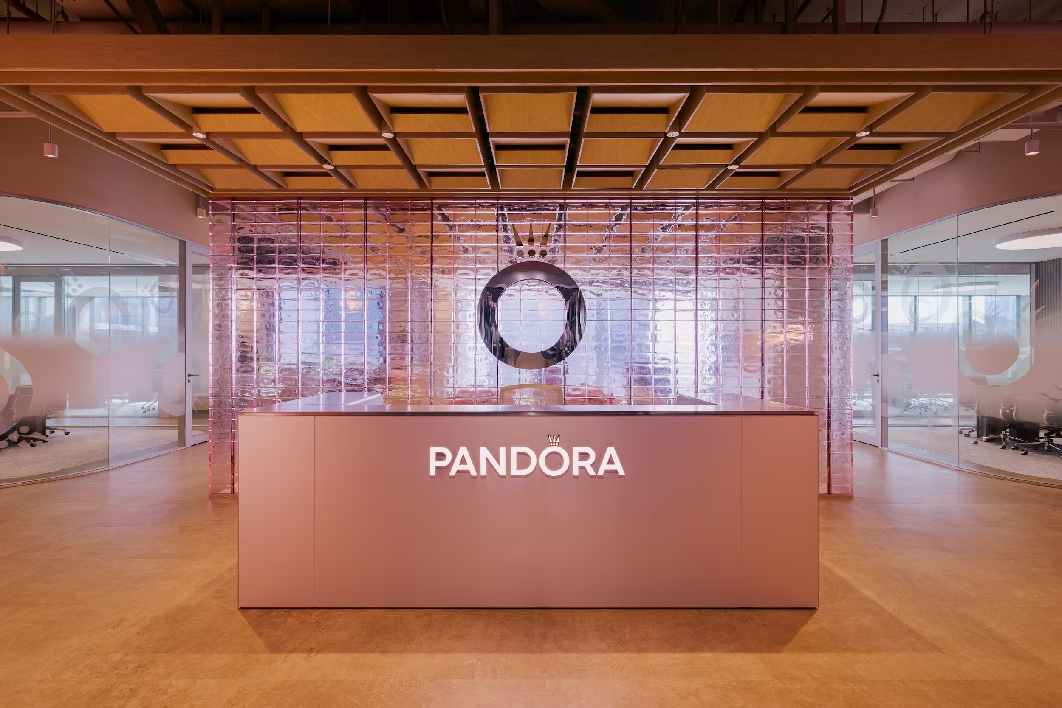
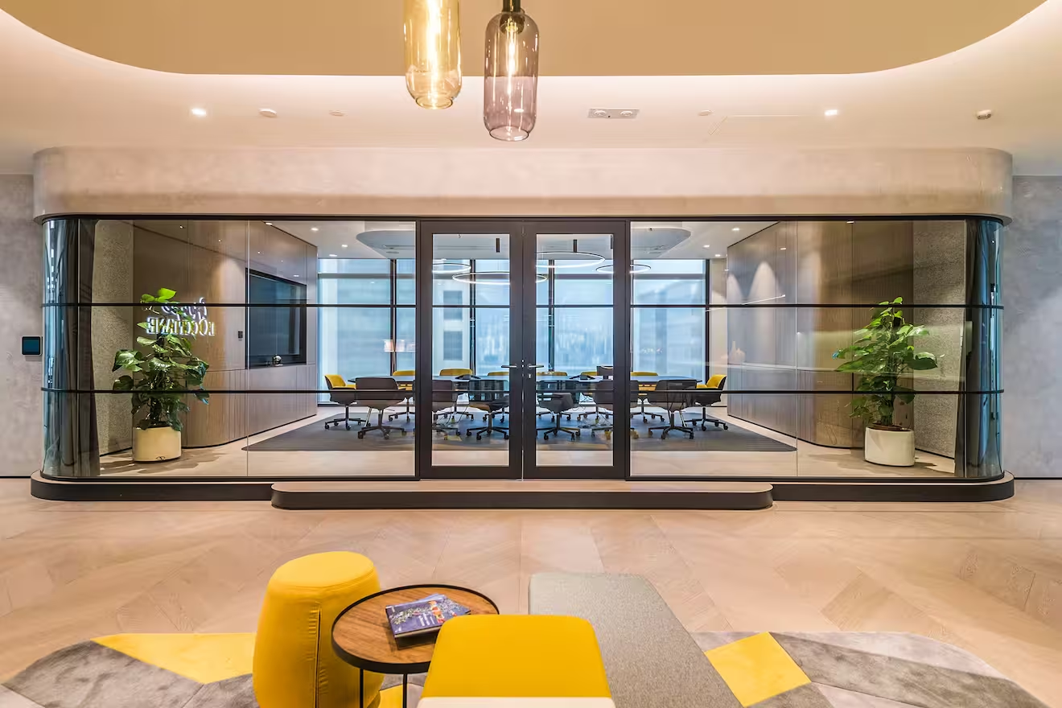
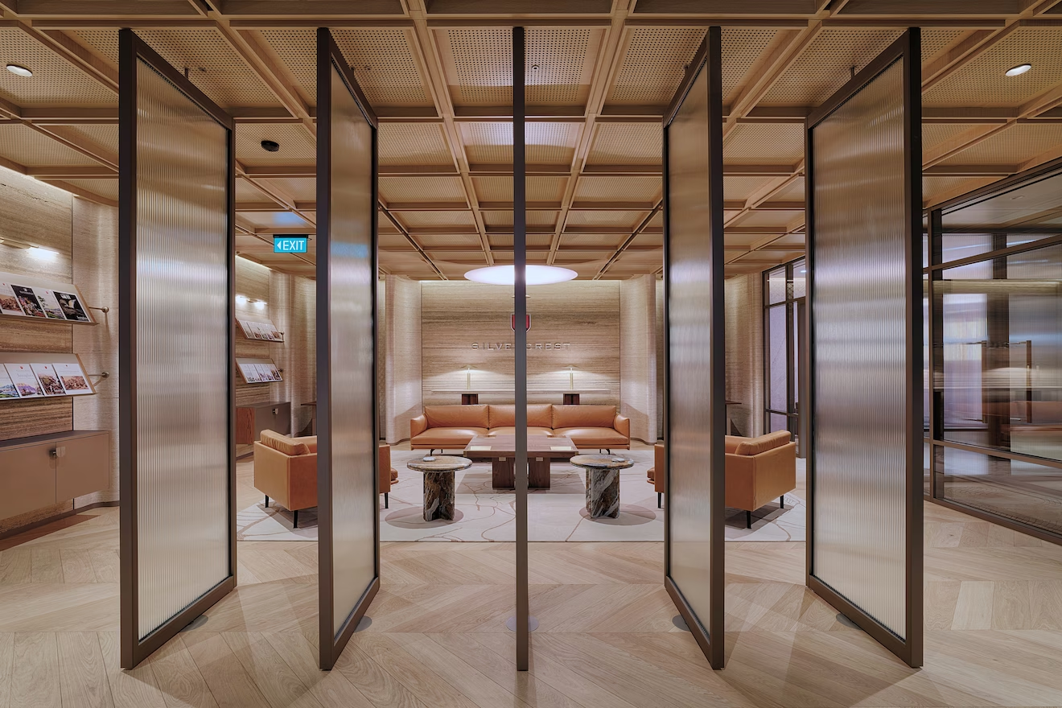
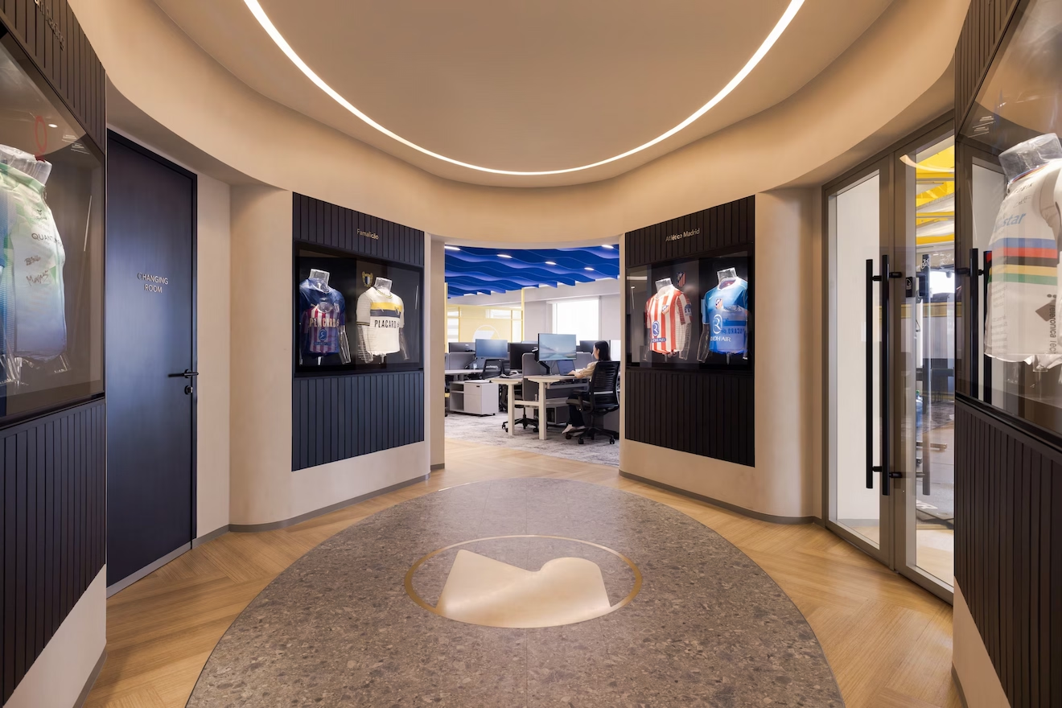
Studio X was appointed by New World / K11 Group to design the interiors of K11 ATELIER Ningbo, developing a cohesive architectural language across approximately 600,000 sqft (55,700 sqm) of public and common areas within Plot 5 of Ningbo New World Plaza. The scope included the dramatic main office lobby, typical office floors, lift lobbies and lift cars, VIP areas, basement and car park lobbies, washrooms and podium retail, together with signage and wayfinding across the wider plot.
The design responds to K11 ATELIER’s approach to the workplace as more than a conventional commercial tower, combining culture, craftsmanship and contemporary workplace experience. This thinking informed the material palette, detailing and spatial character throughout the building, creating a consistent identity across a wide range of spaces while allowing each area to respond to its specific function.
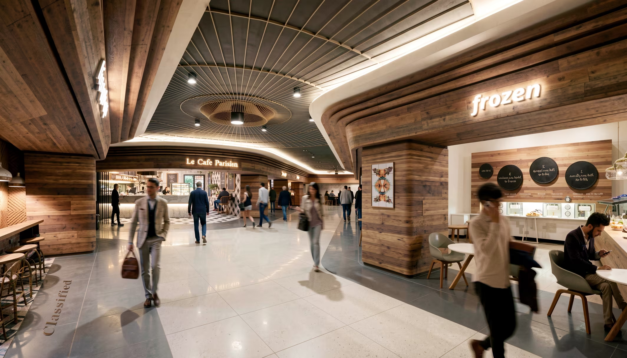
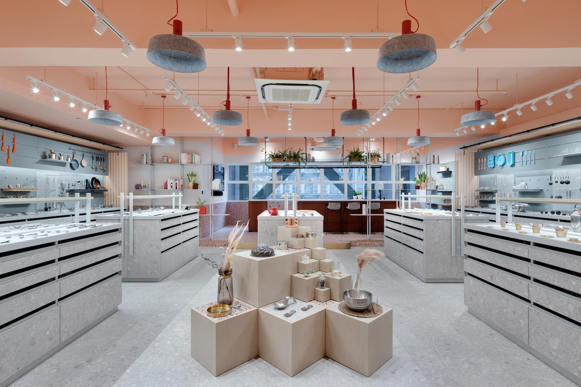
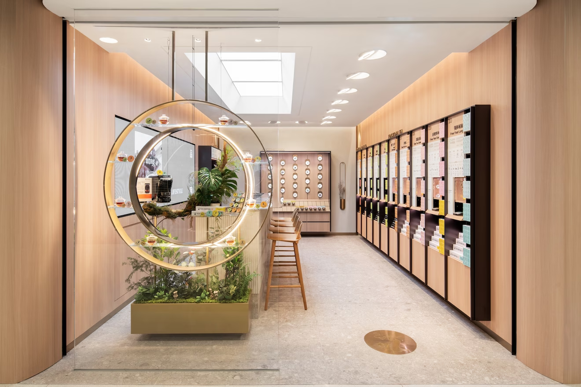
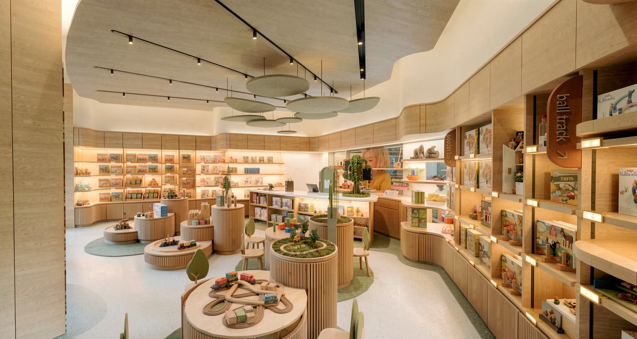
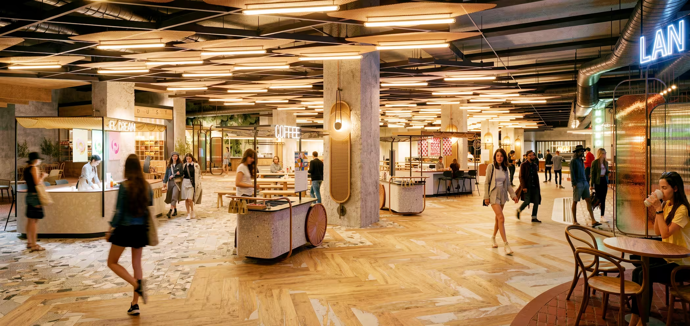
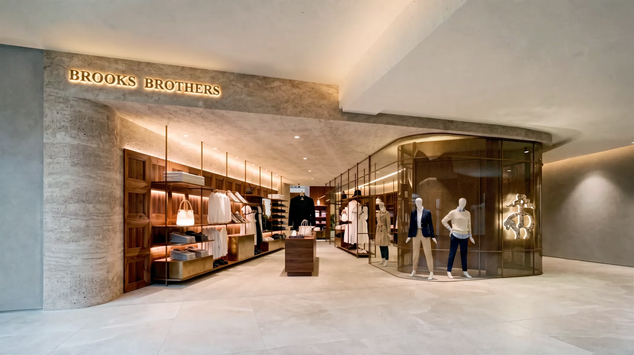
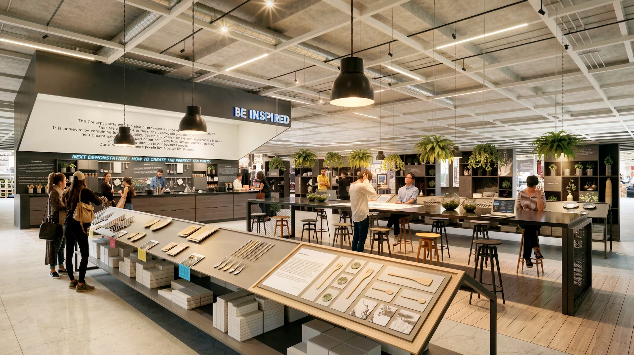
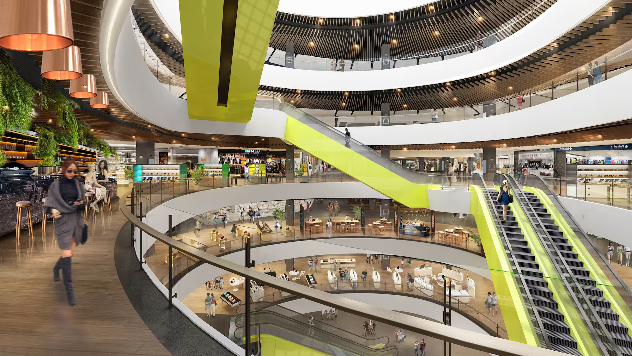
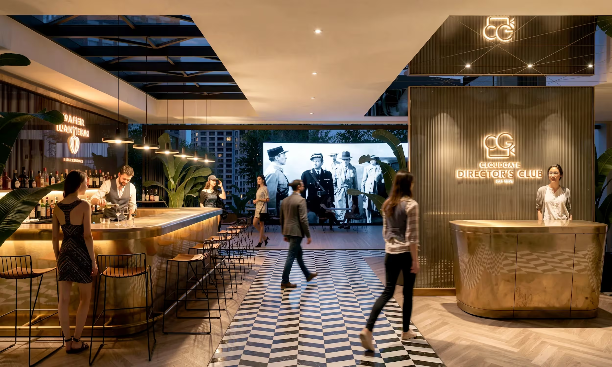
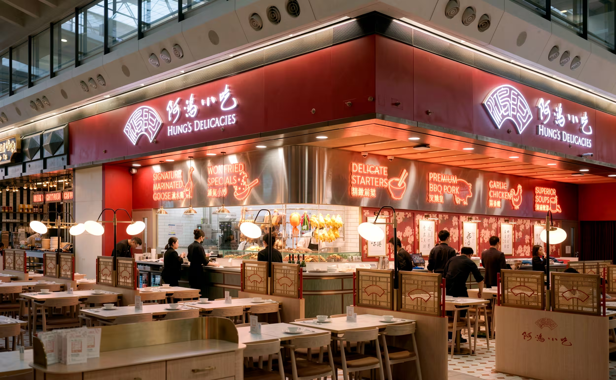
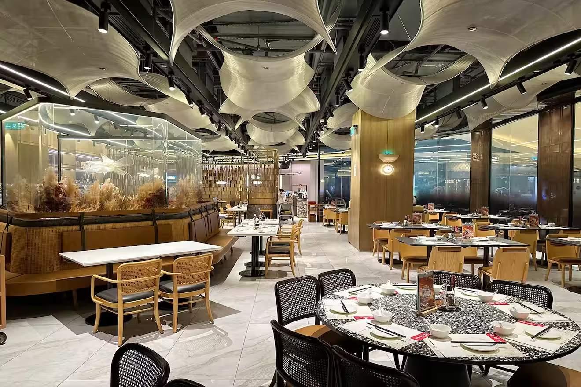
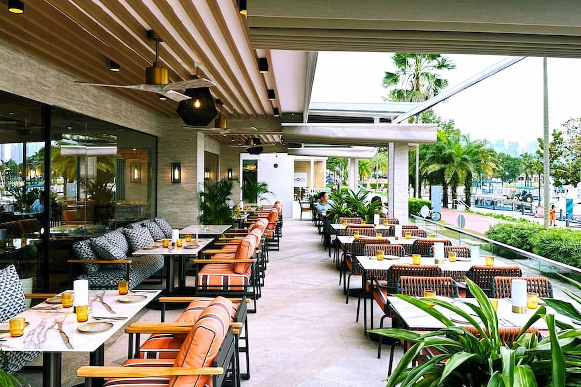
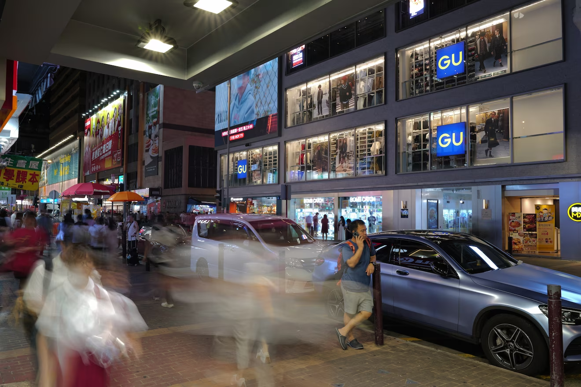
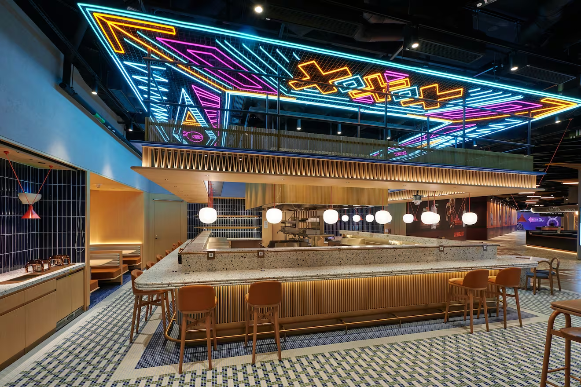
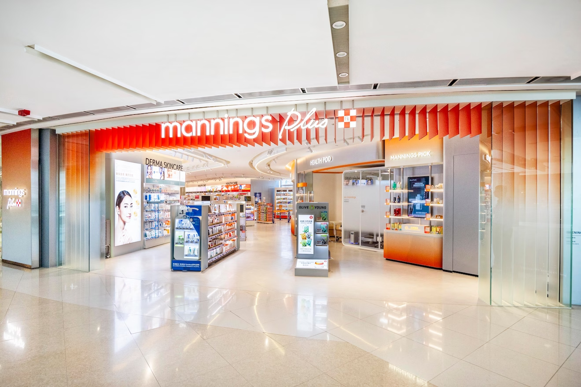
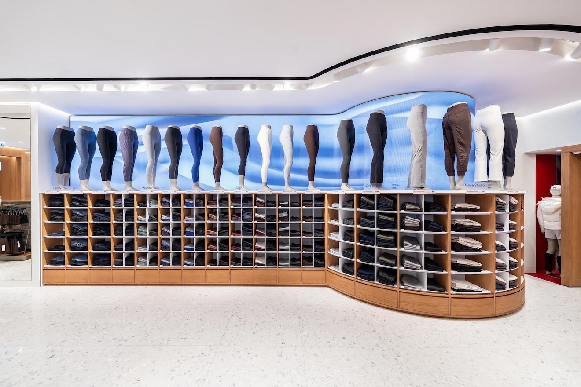
Podium retail provides convenient F&B and amenity spaces for the building’s office community.
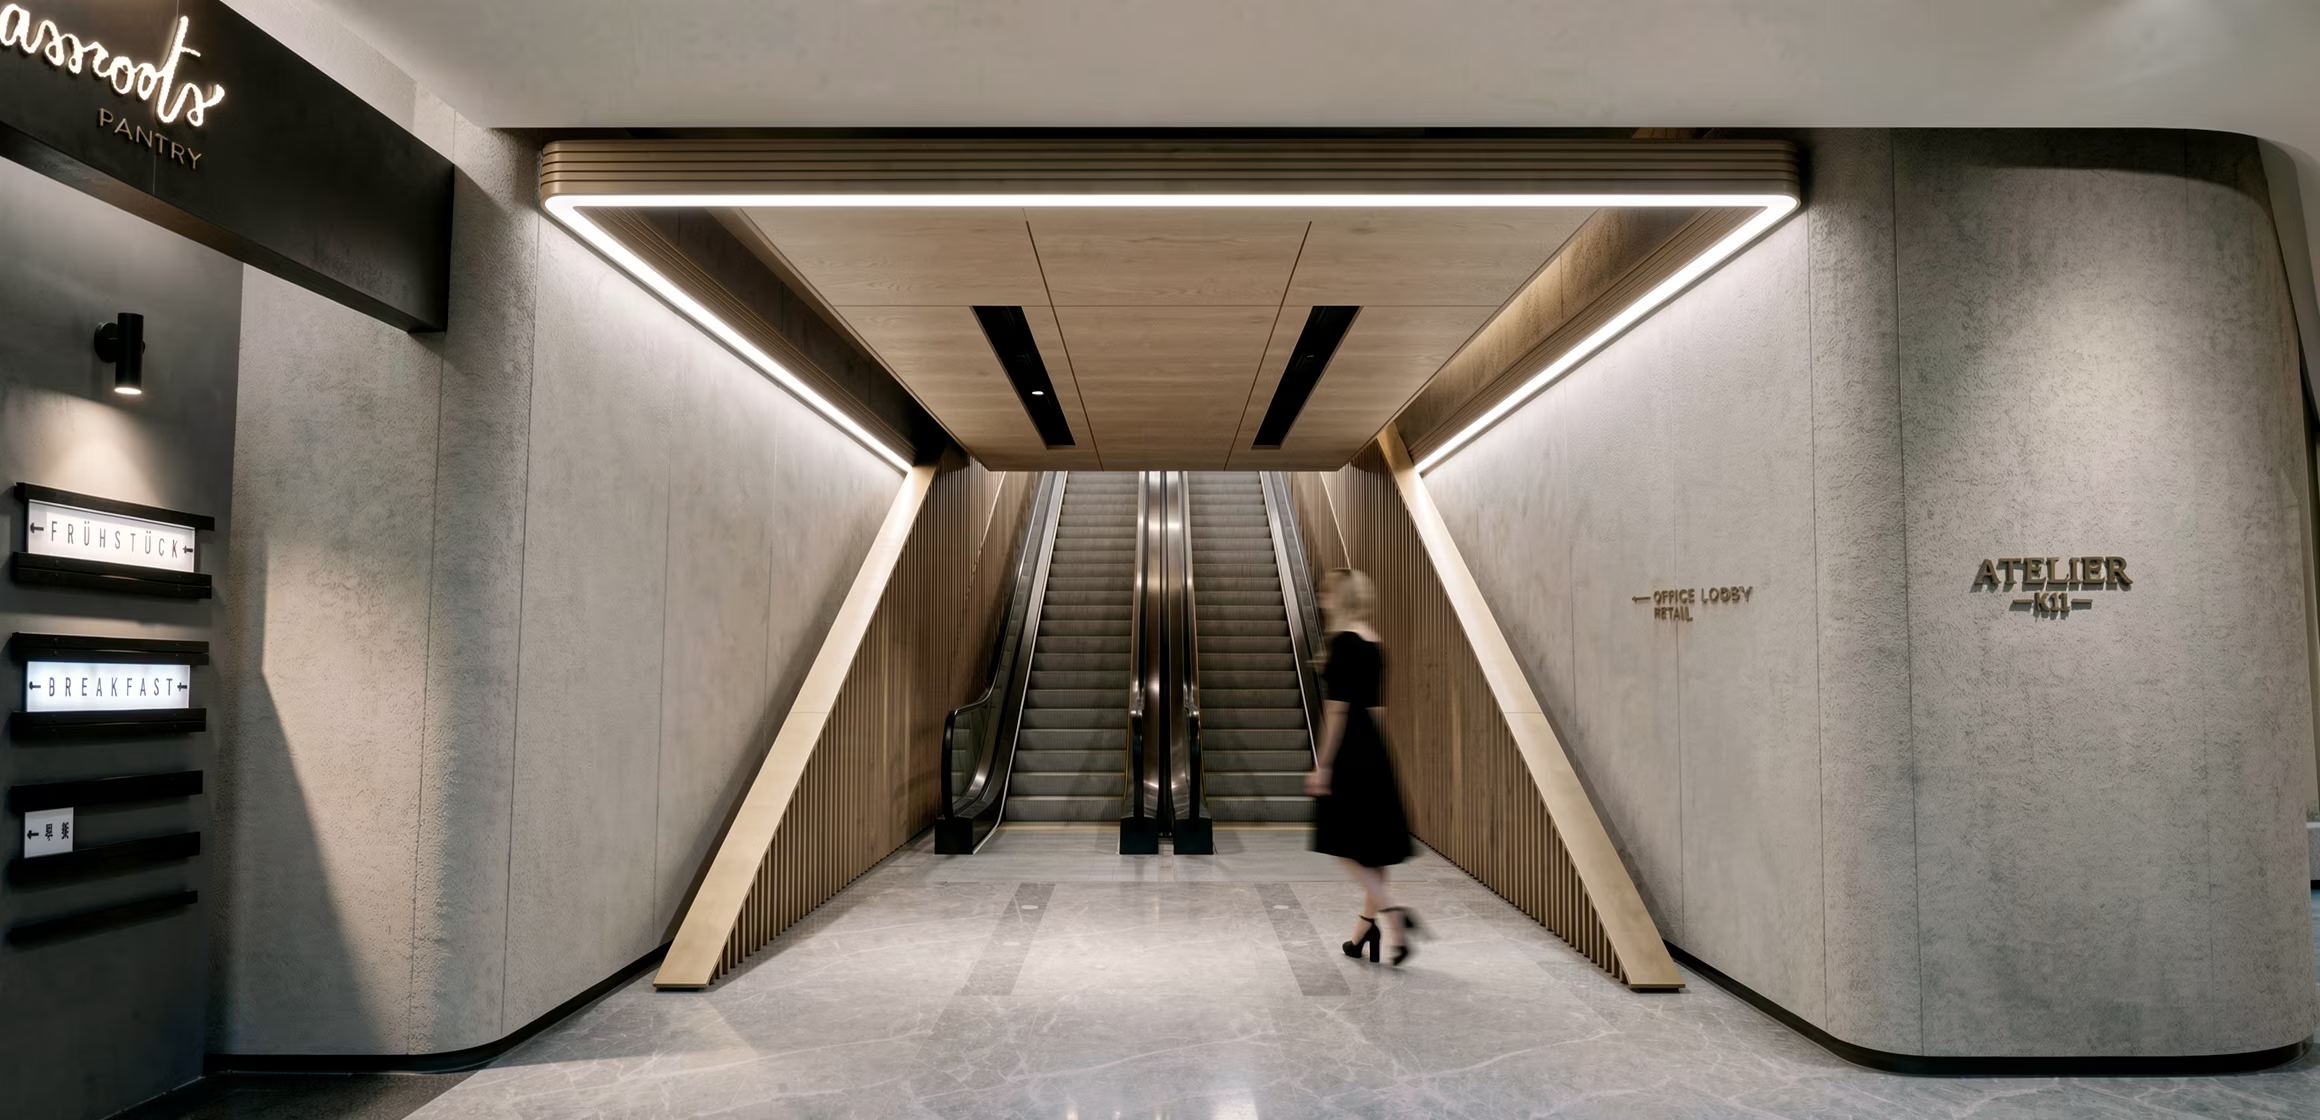
A sculptural escalator portal creates a distinctive arrival from the basement into the office tower.
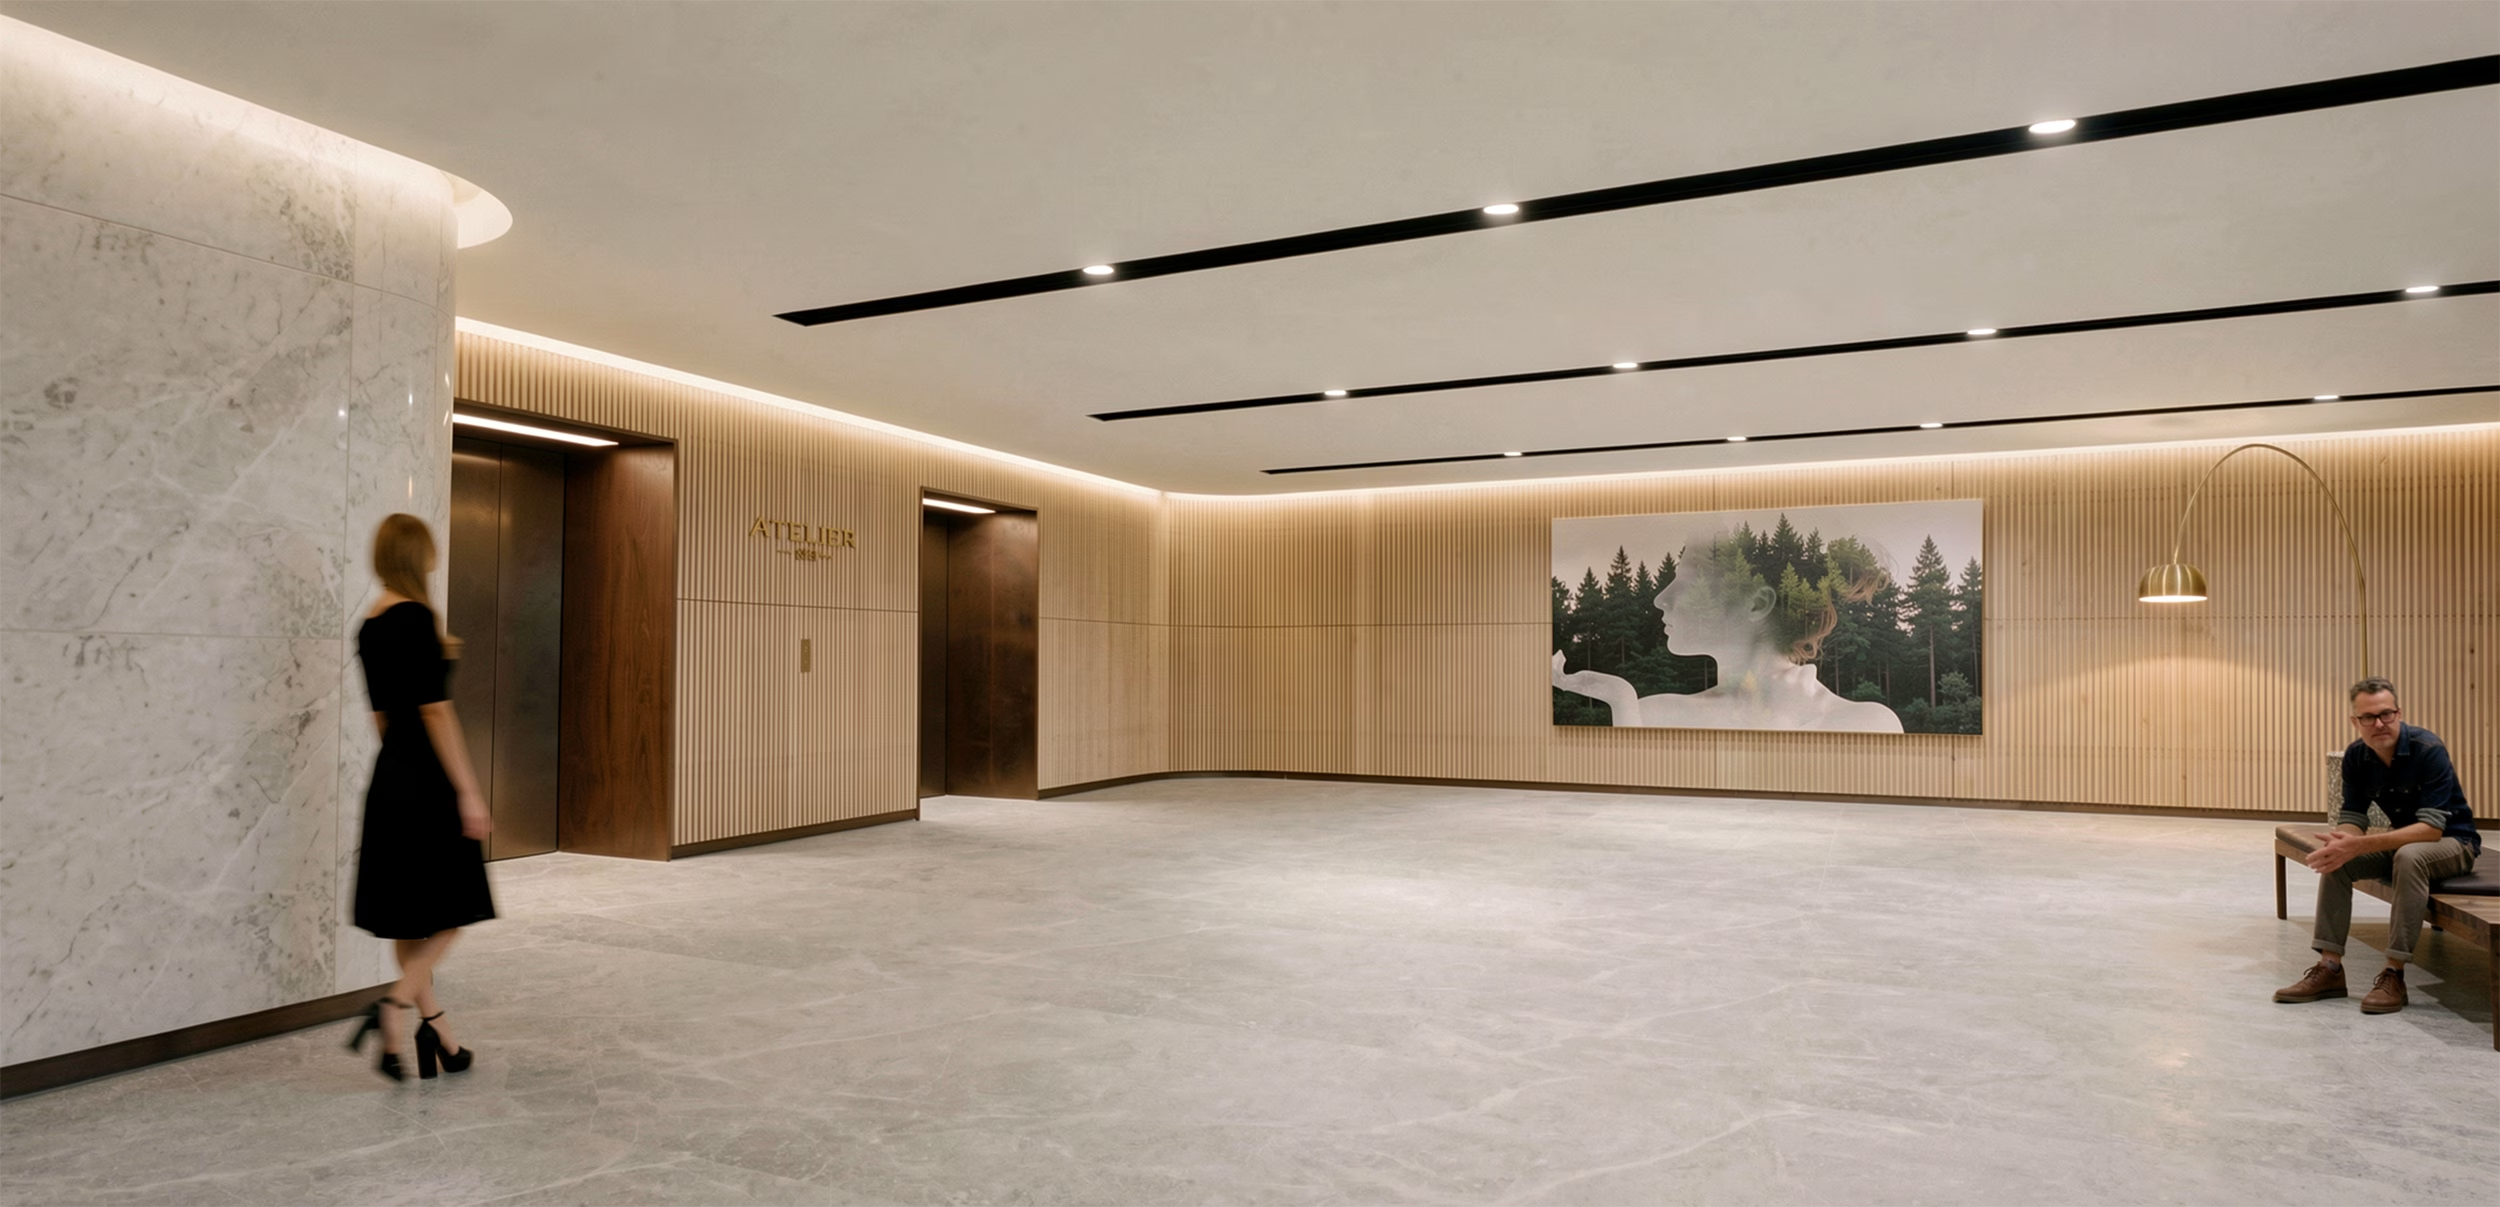
A refined basement lobby creates a clear and considered arrival from the car park.
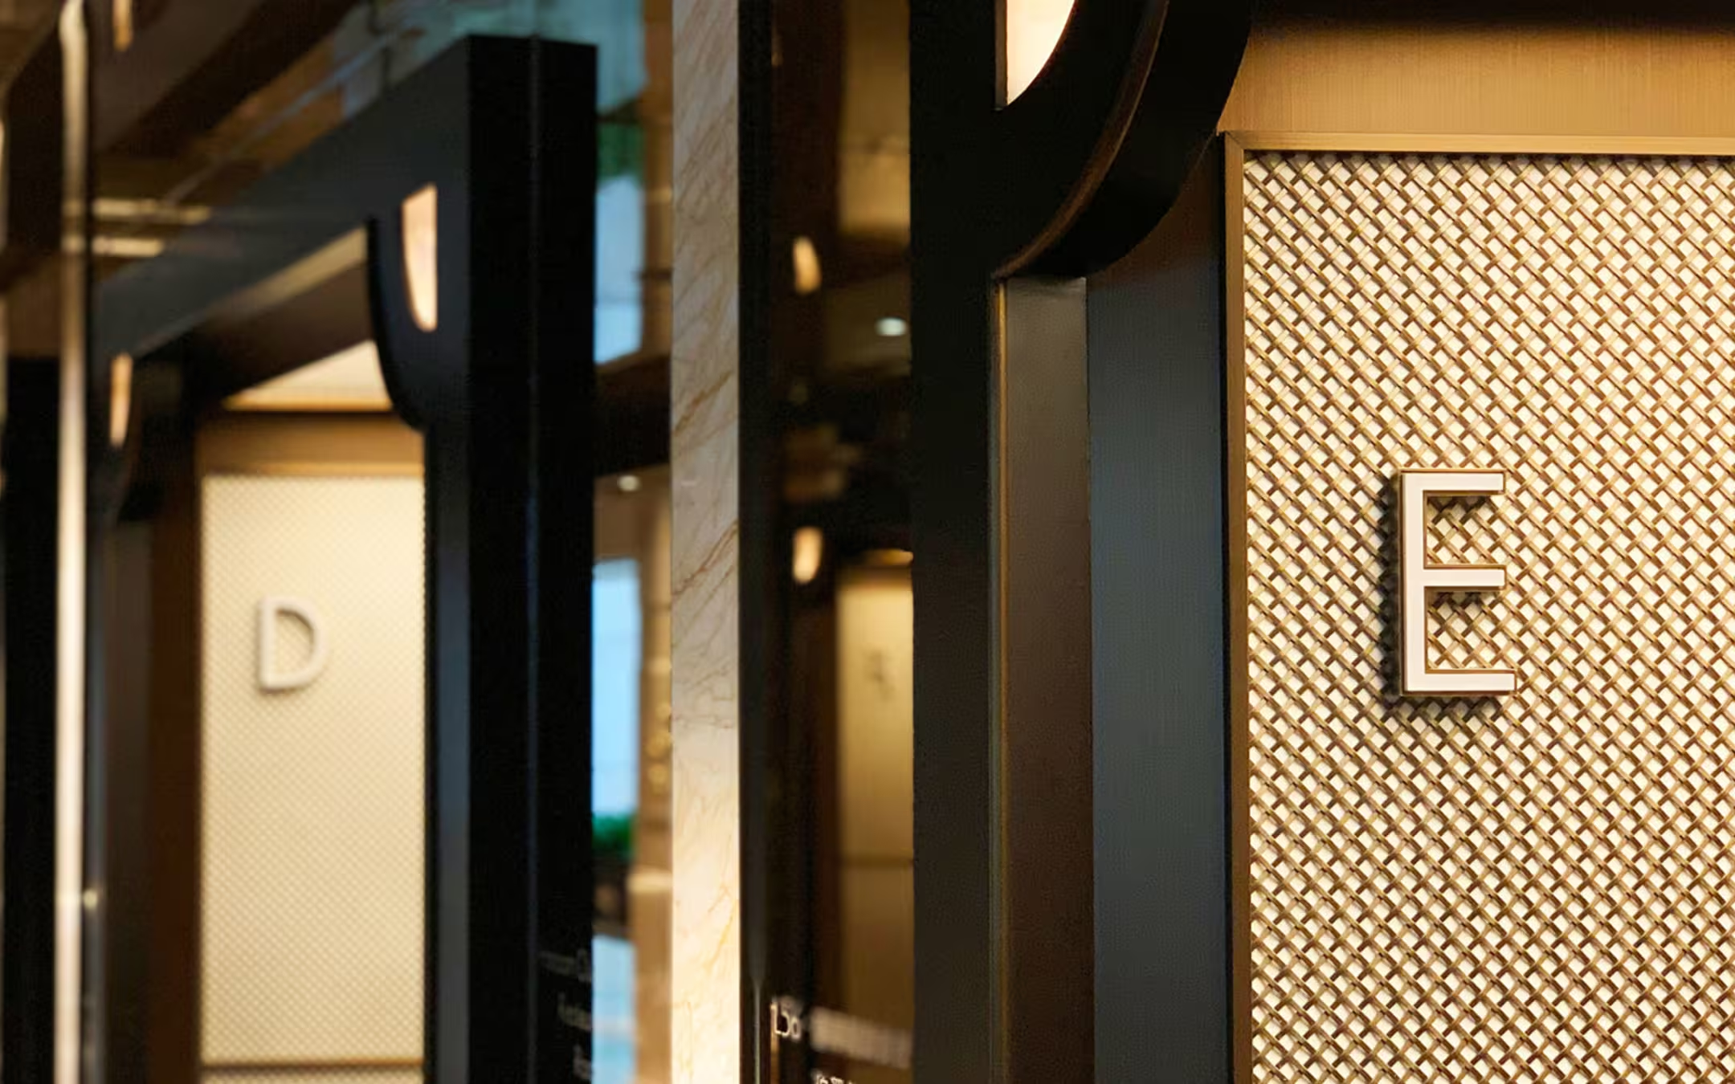
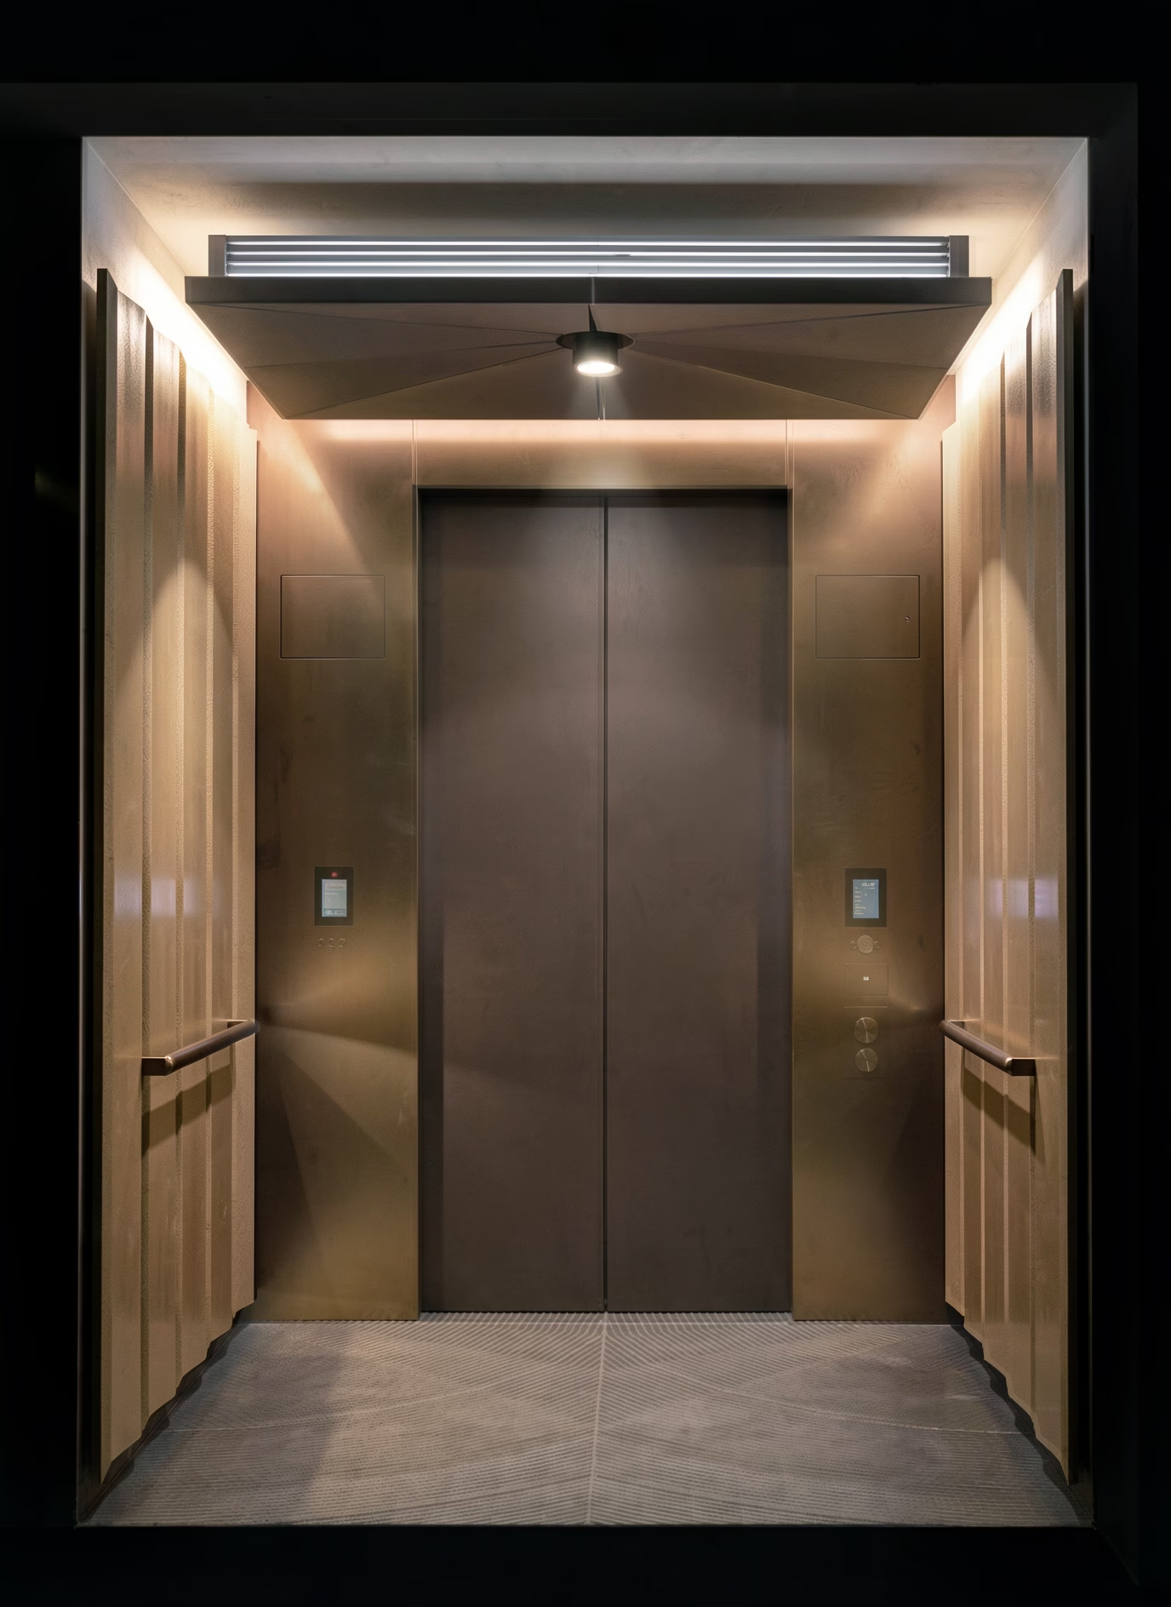
Materiality and detailing were developed to create a consistent architectural language across the tower, balancing refinement, warmth and K11 ATELIER’s emphasis on craft.
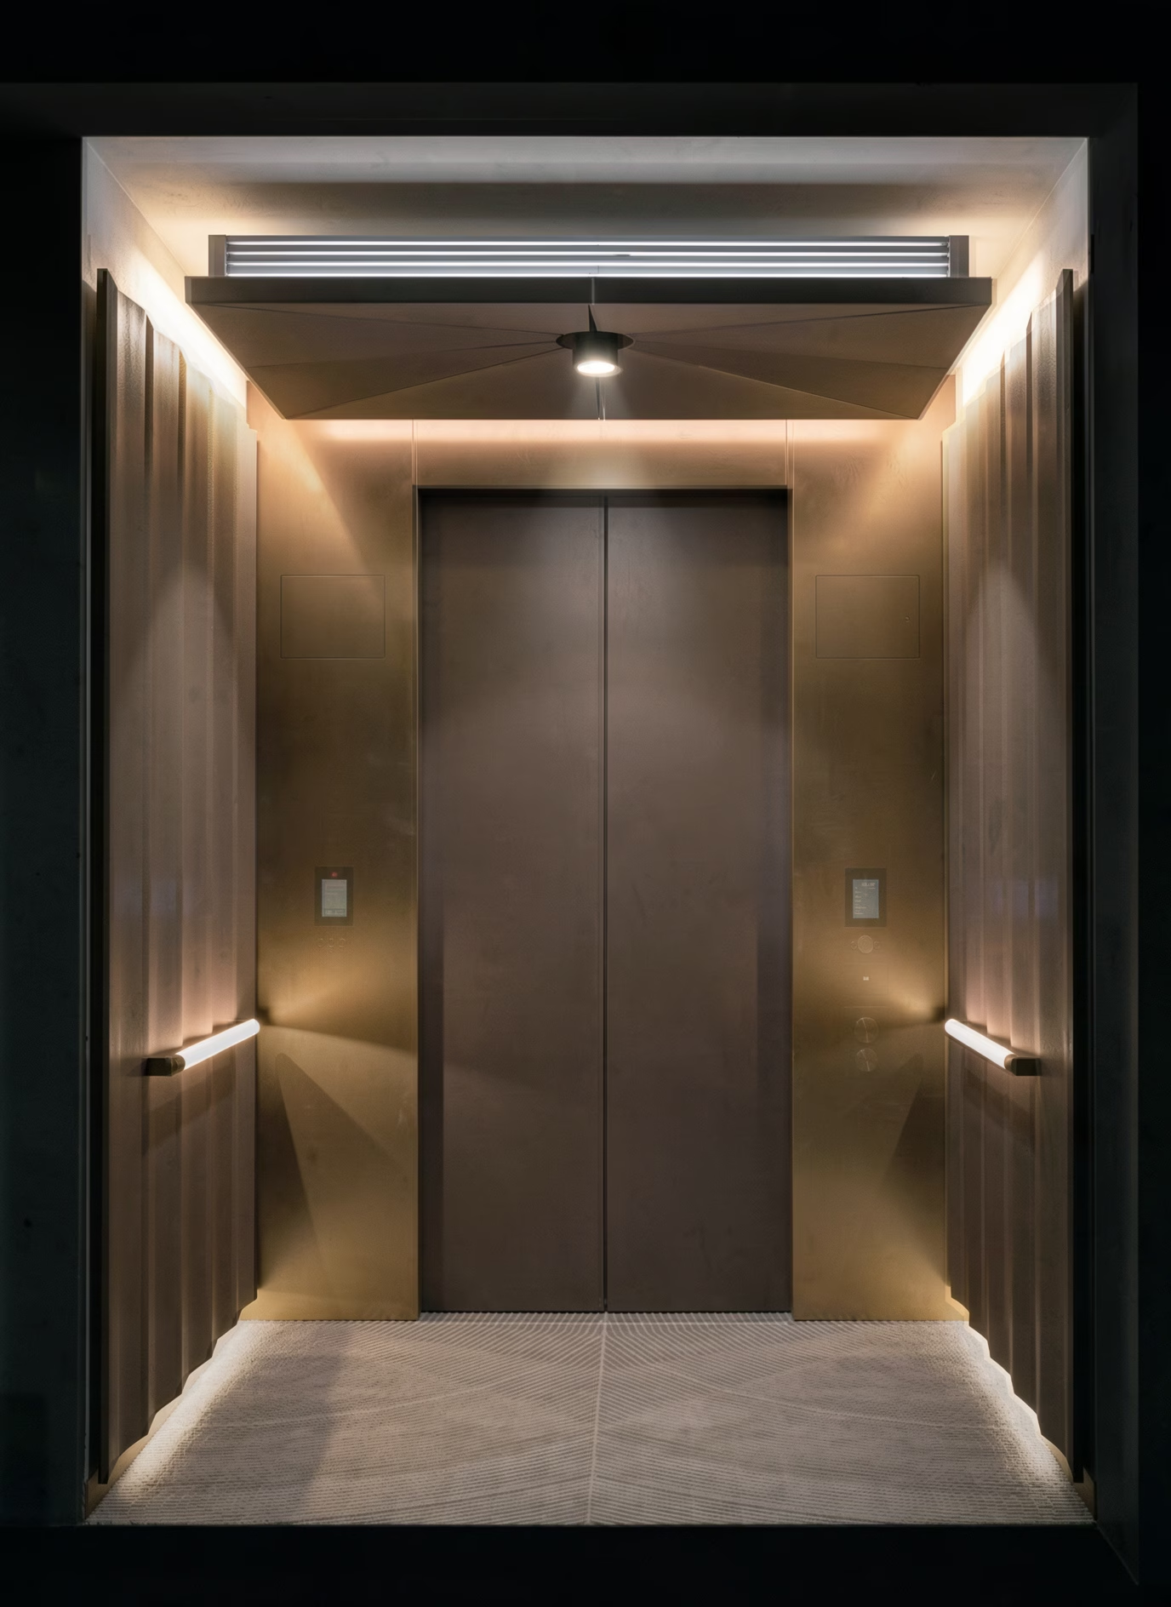
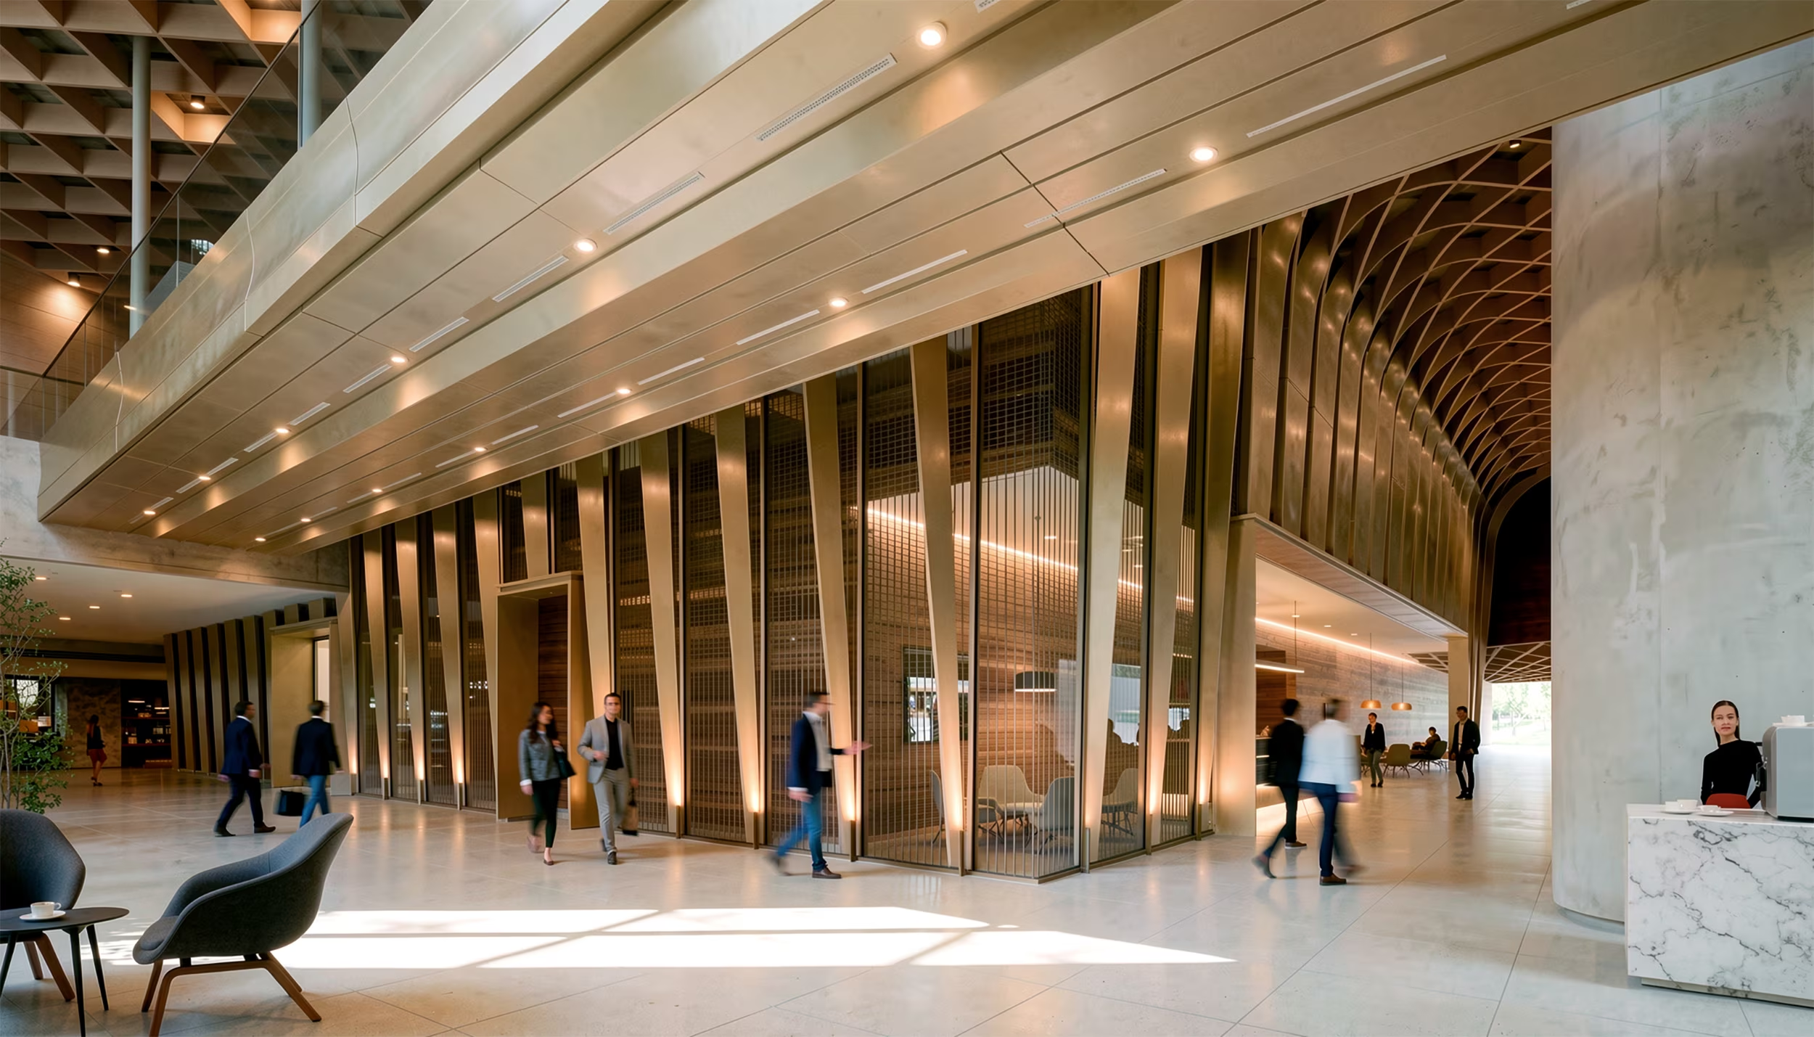
Selected views
A collection of images documenting the completed interiors of K11 ATELIER Ningbo, highlighting materiality, circulation and the consistent design language across Ningbo New World Plaza Tower 5 and its podium.
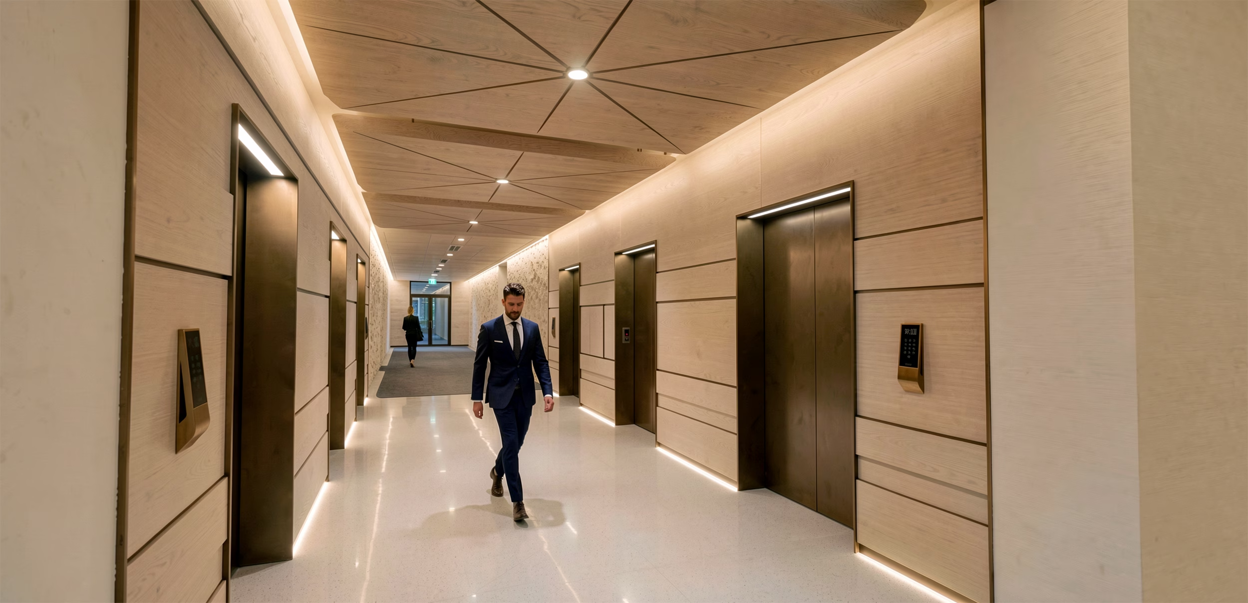
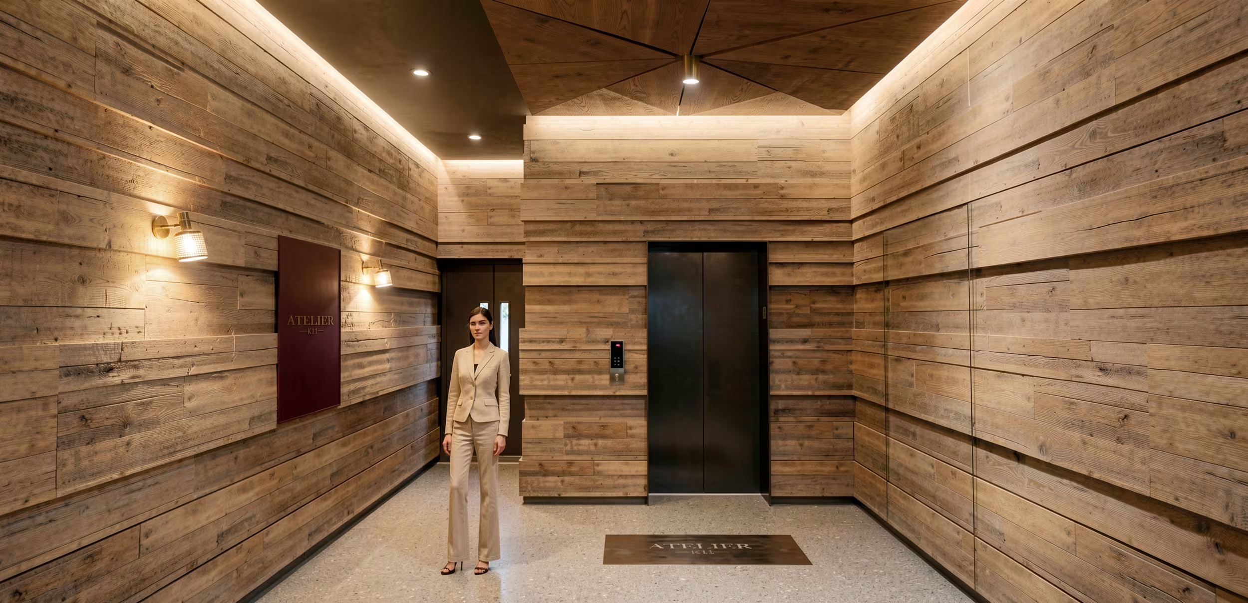
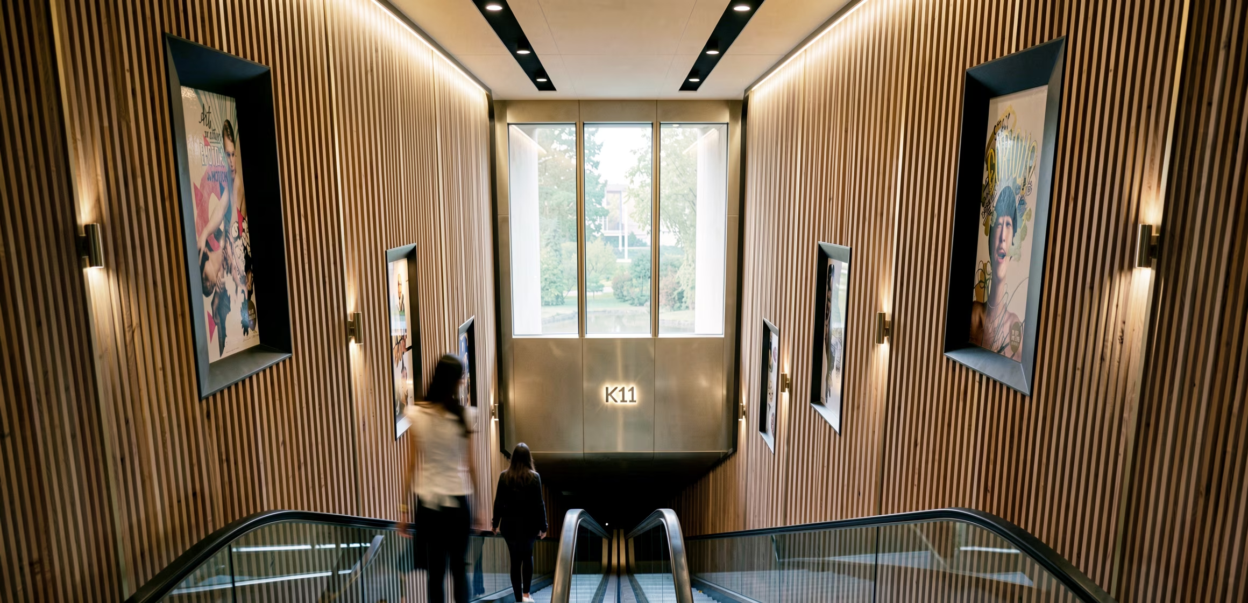
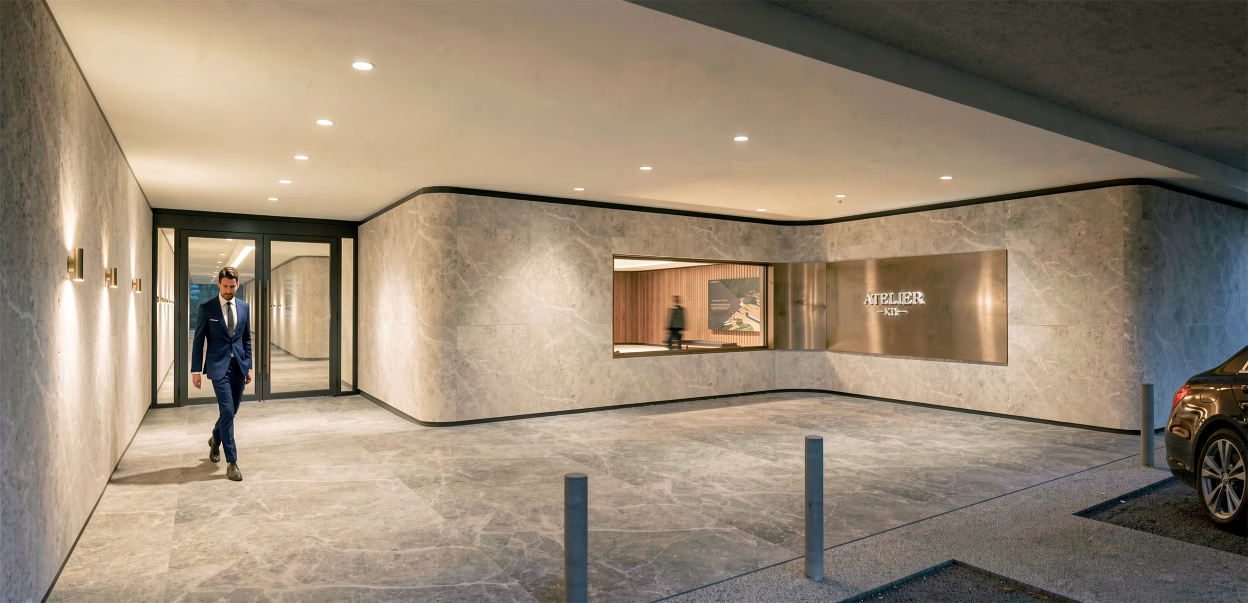
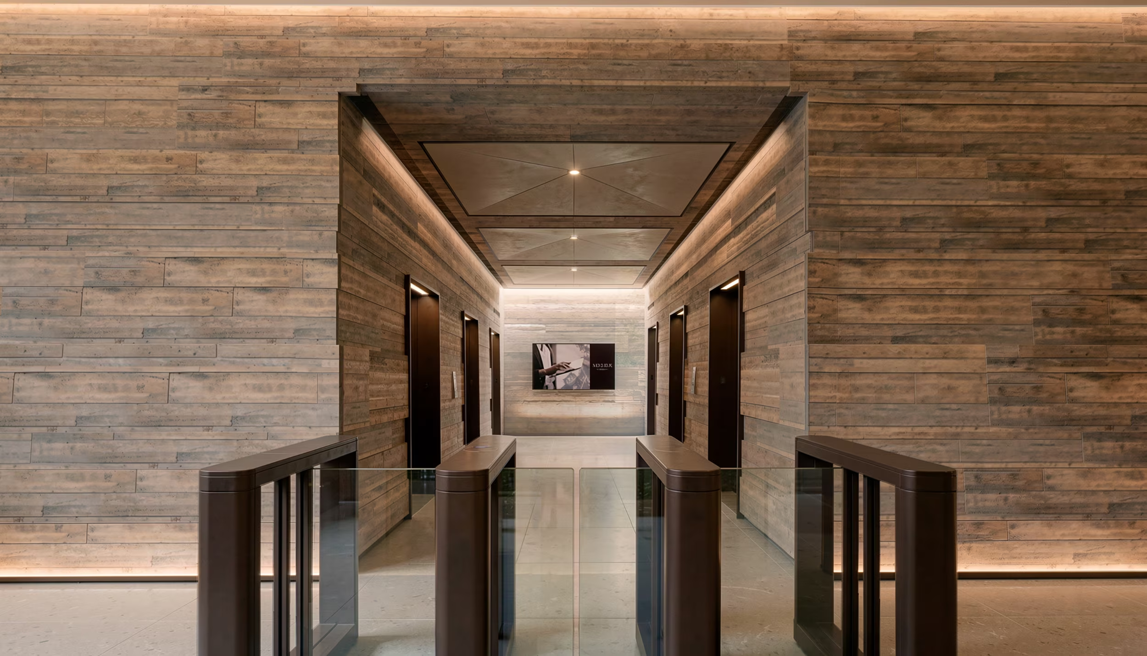
(Approach)A unified design approach brings K11 ATELIER’s principles of culture, craft and sustainability into every layer of the workplace, retail and arrival experience.
Progress
A record of the project taking shape on site, documenting the coordination, detailing and construction of the interiors through to completion.
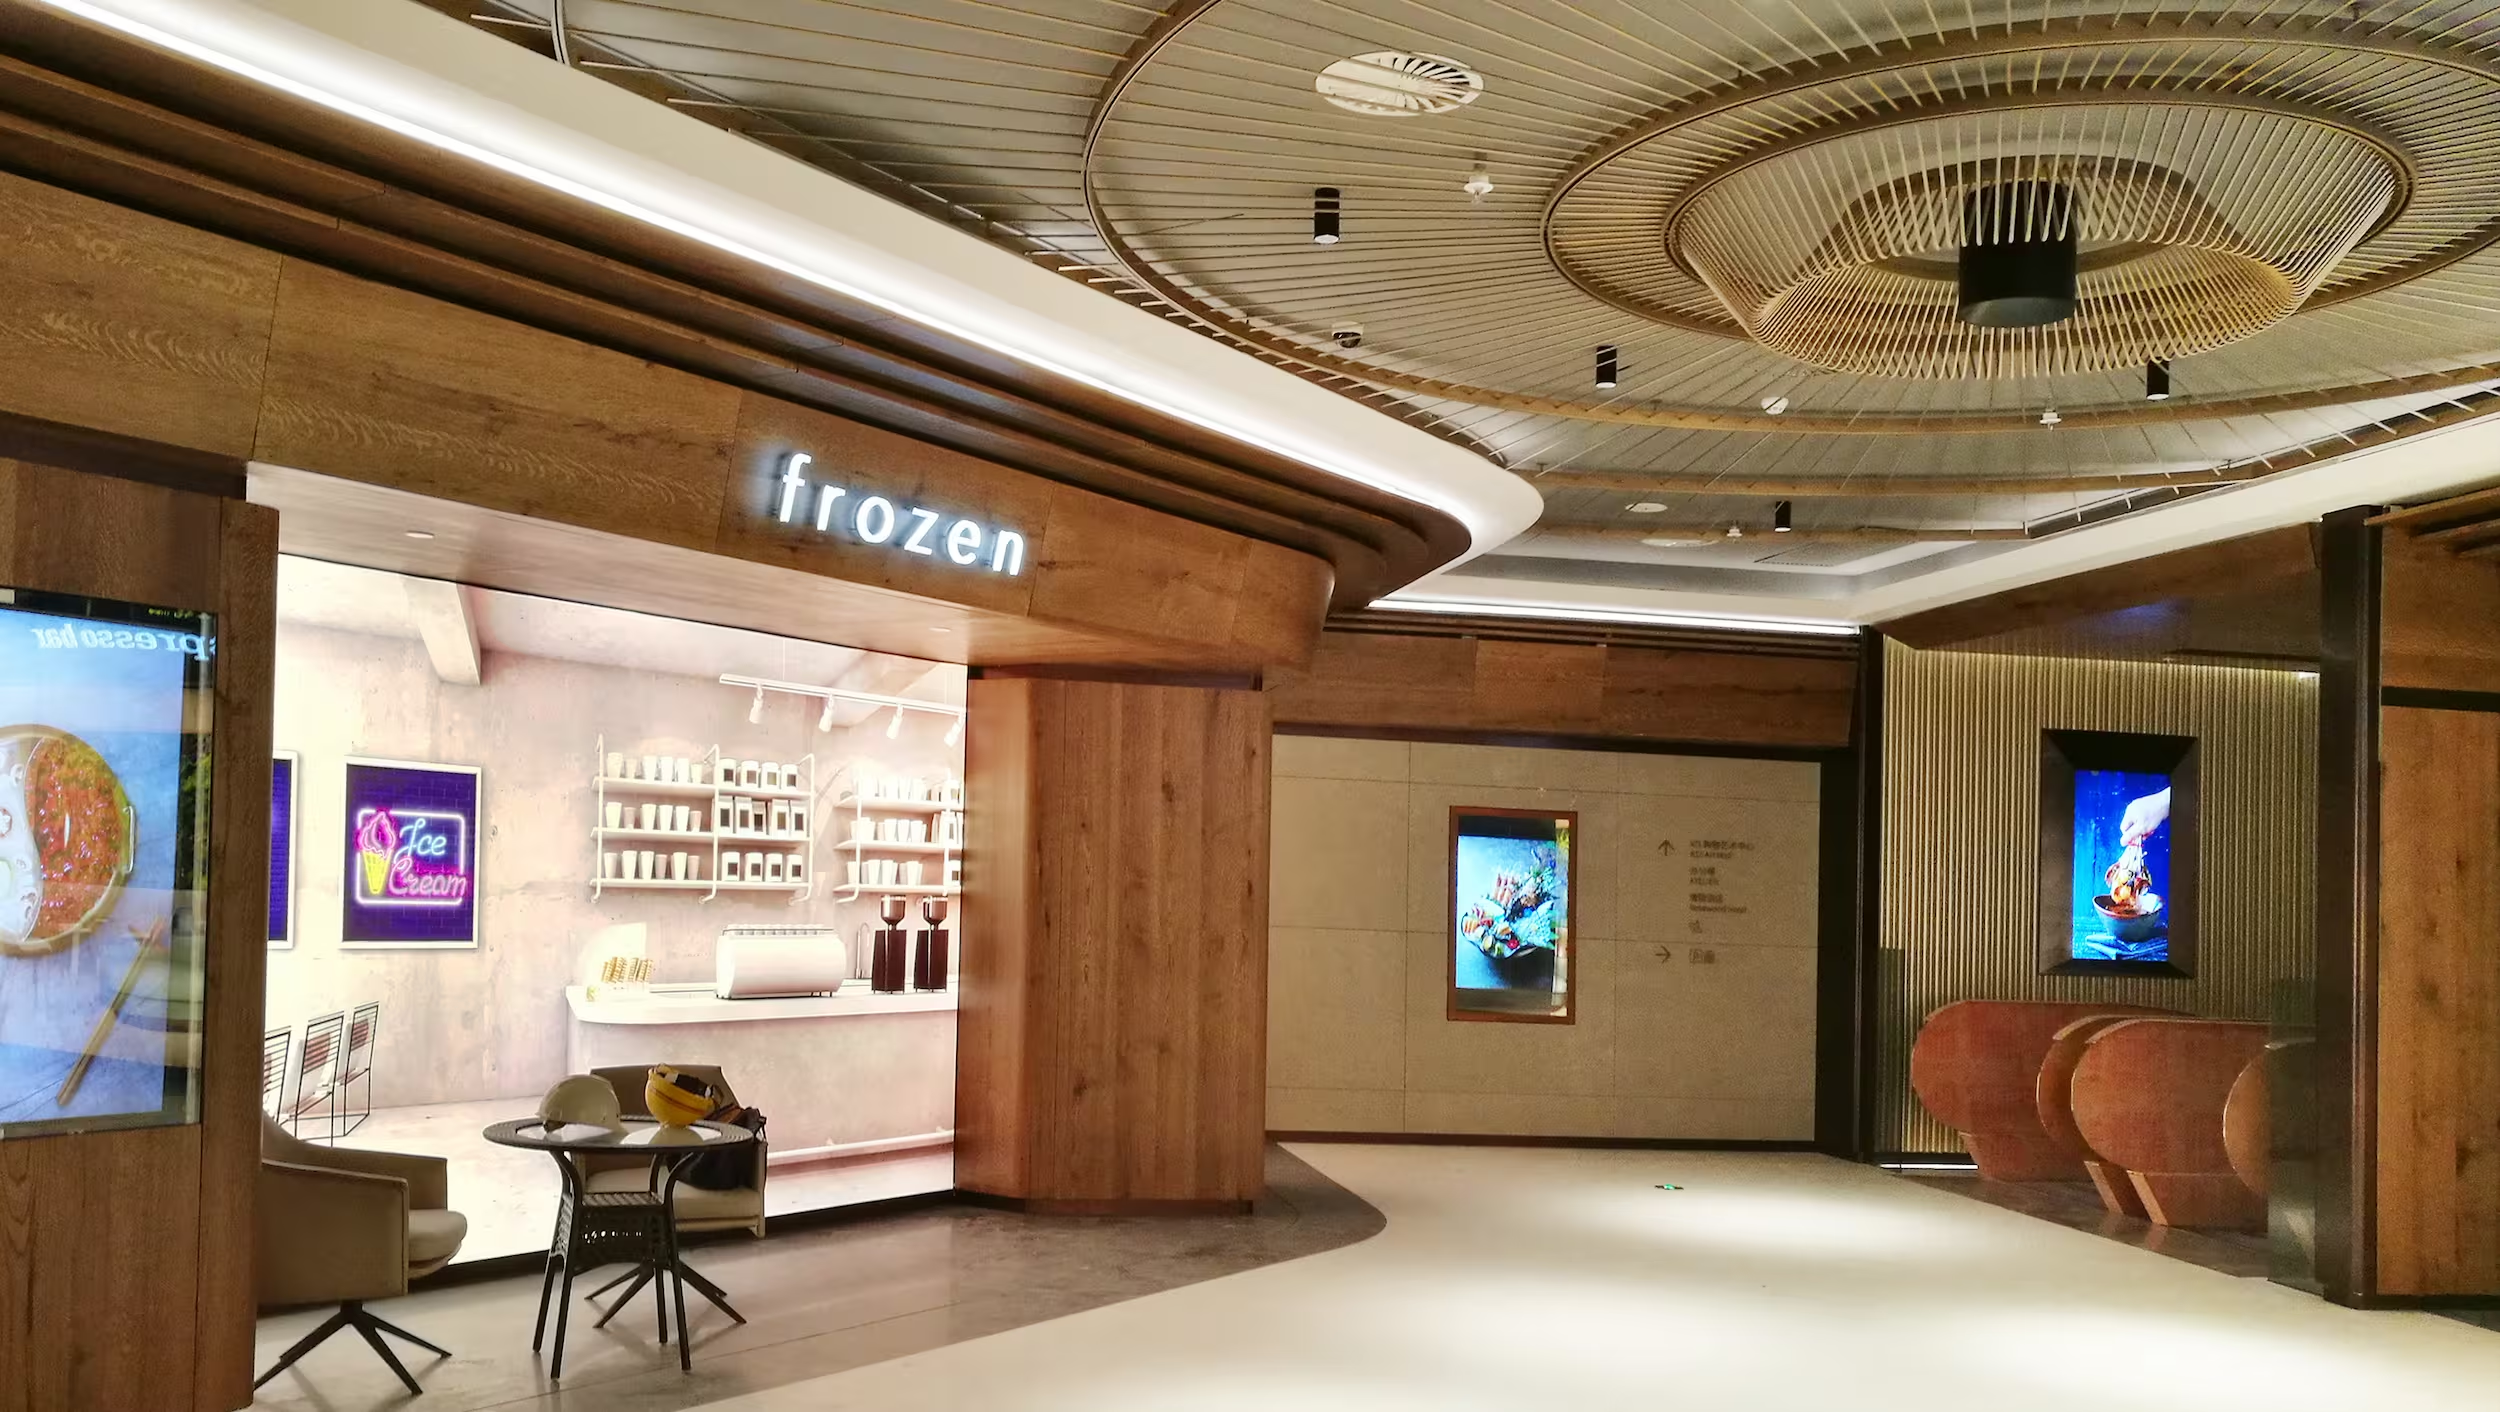
Visual mock-up of the podium retail concept, developed to serve the tower’s office community.
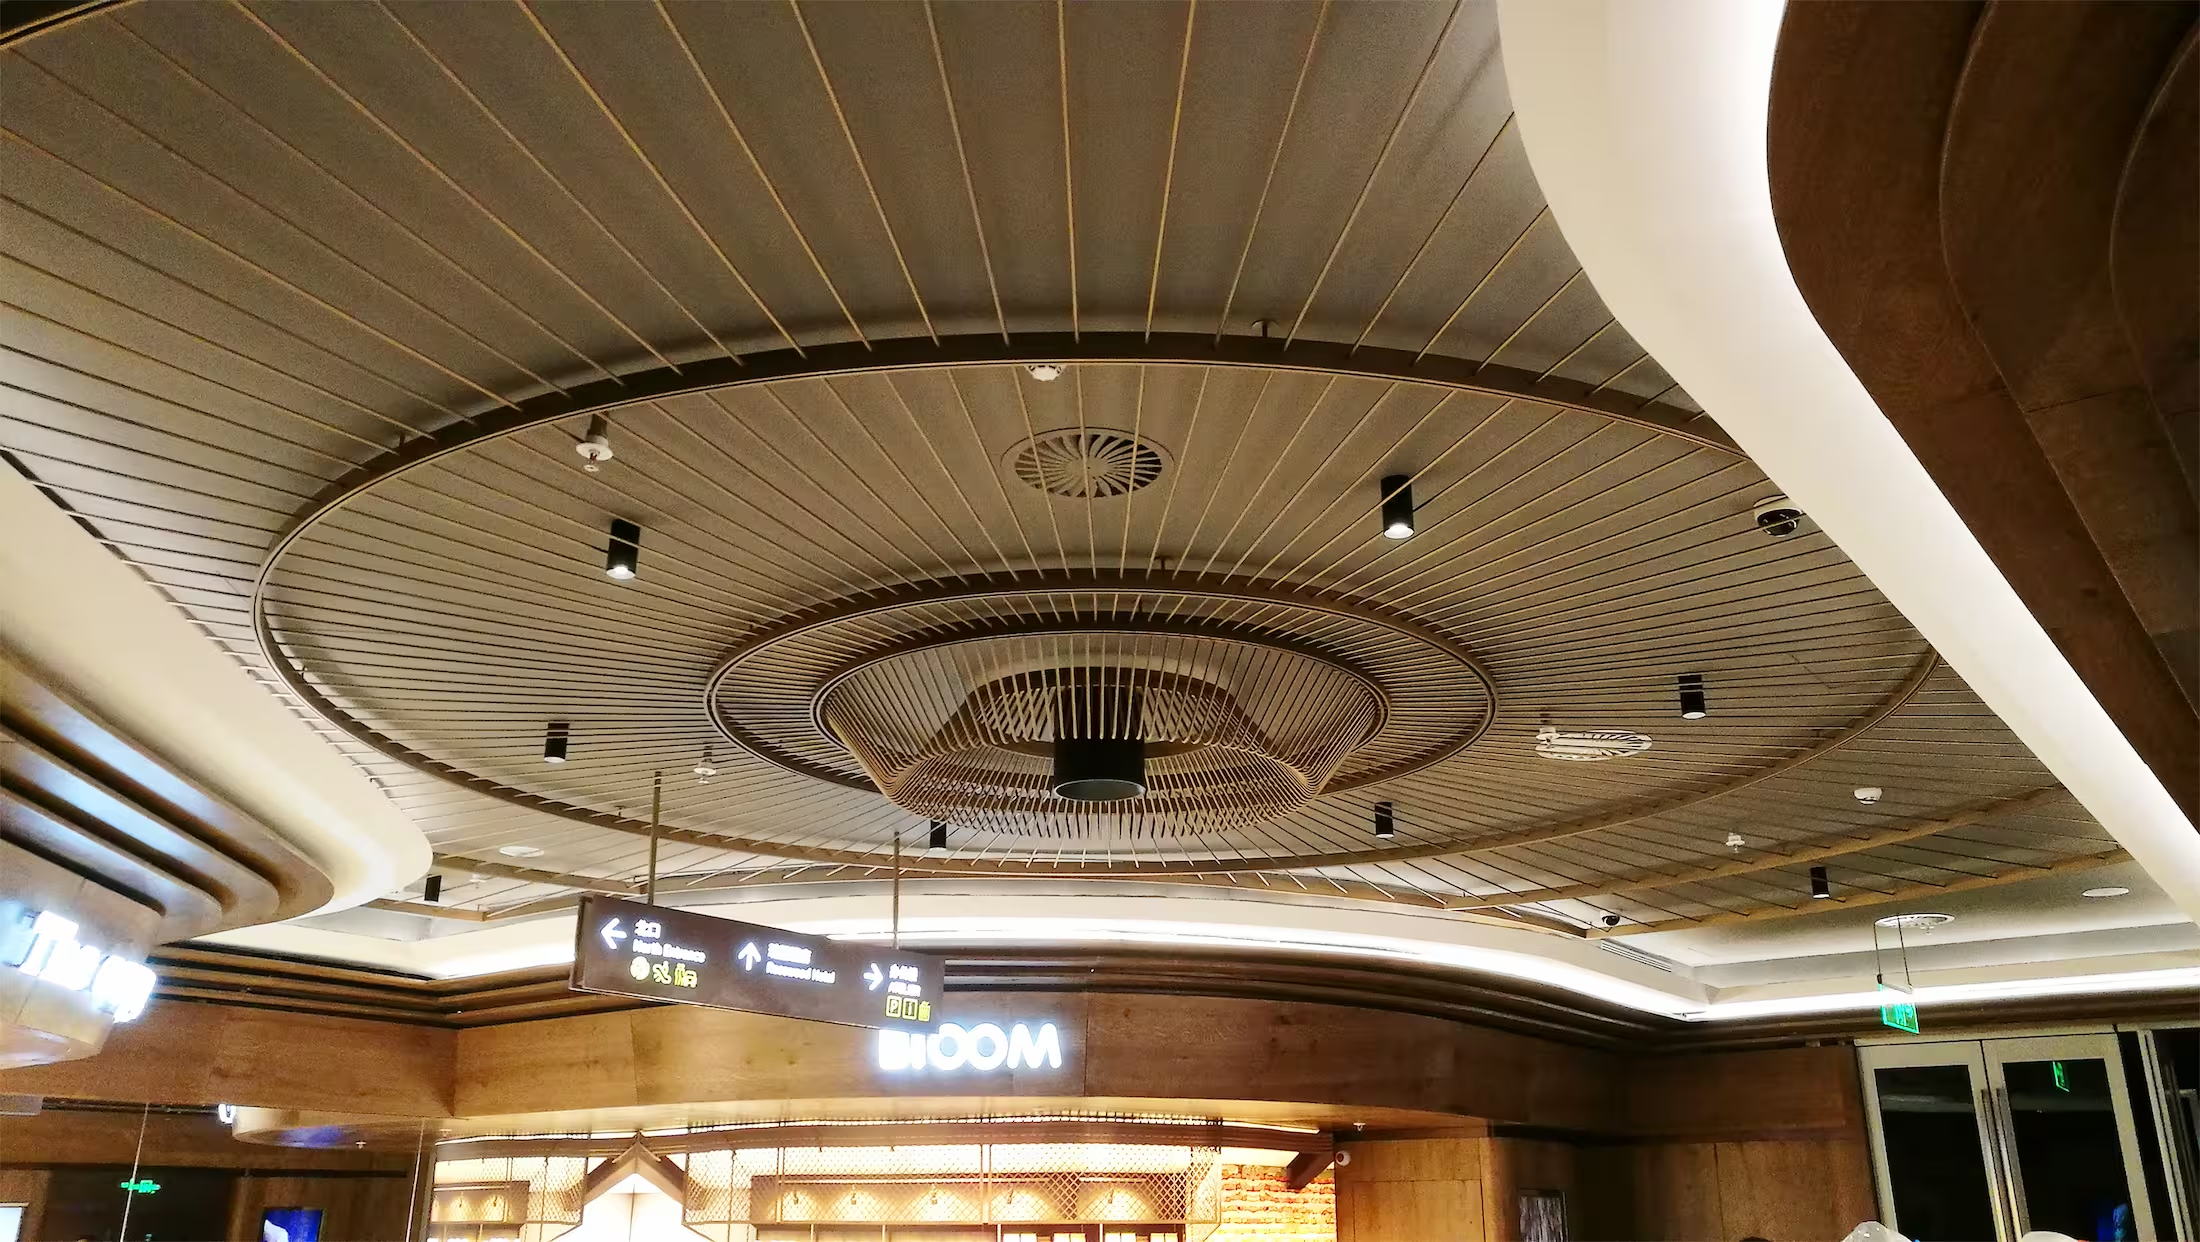
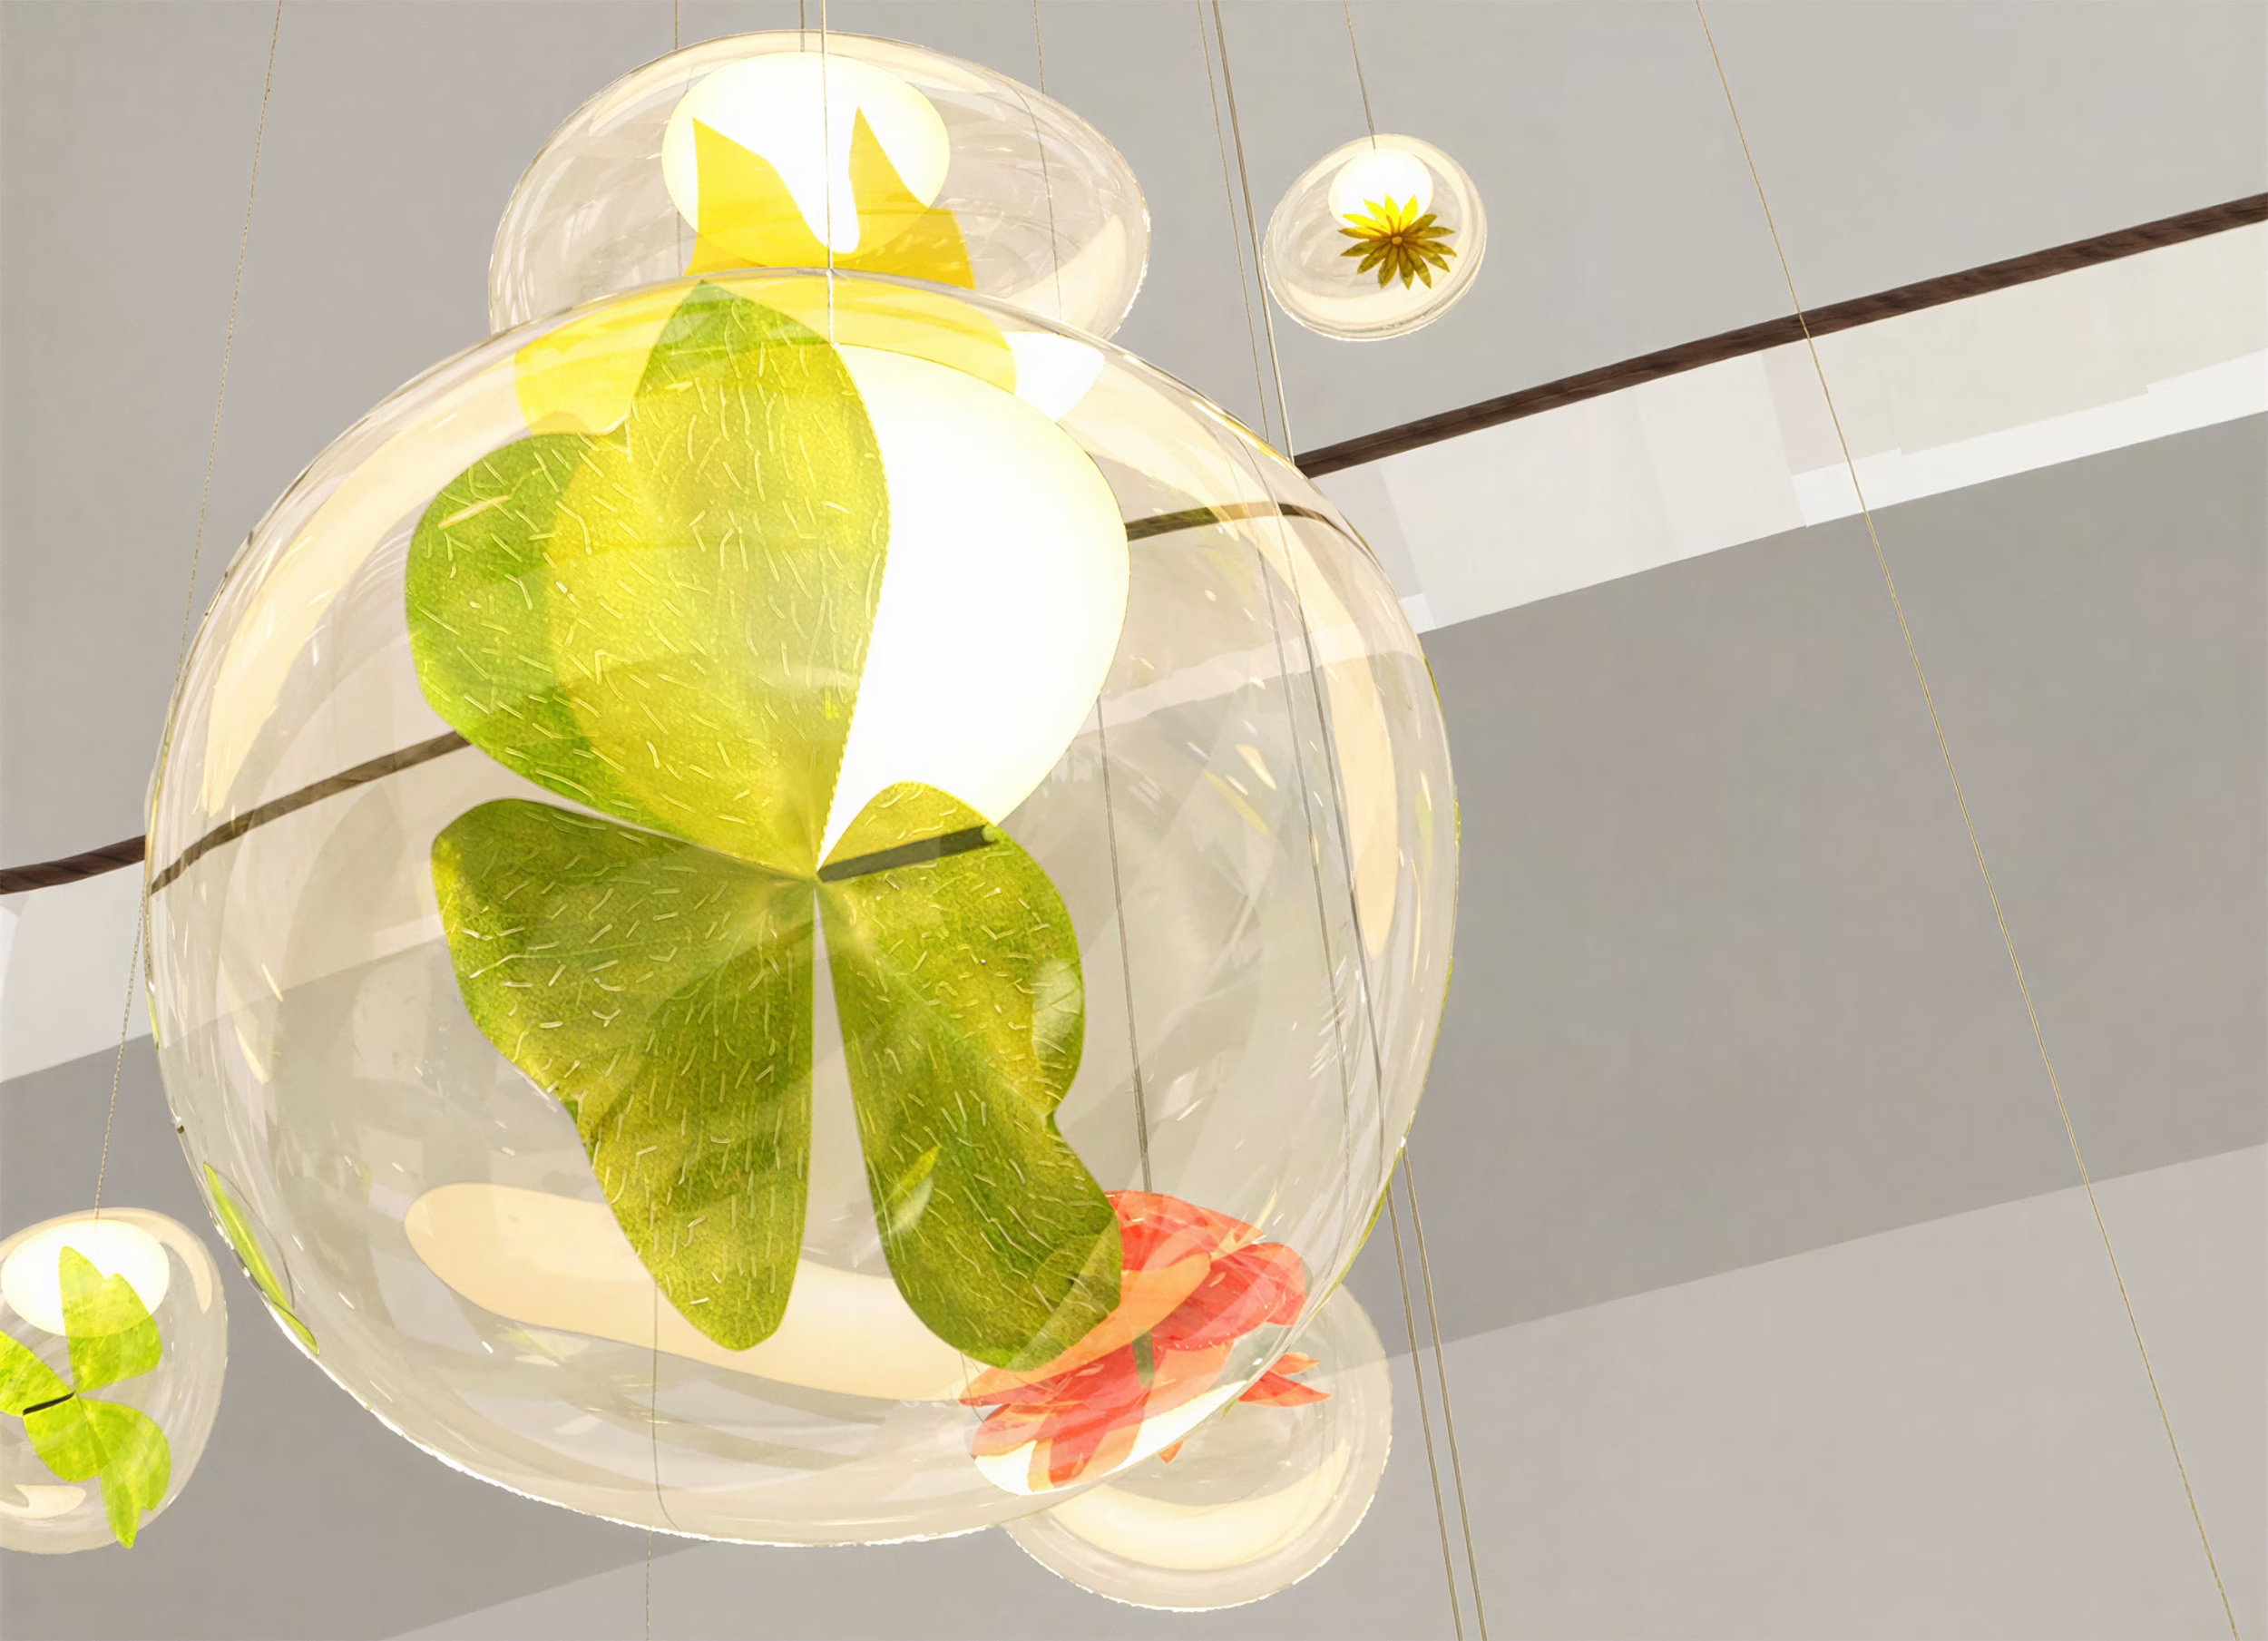
An intricate ceiling installation draws inspiration from Ningbo’s tradition of handcrafted umbrella making, translating local craft into a contemporary architectural feature.
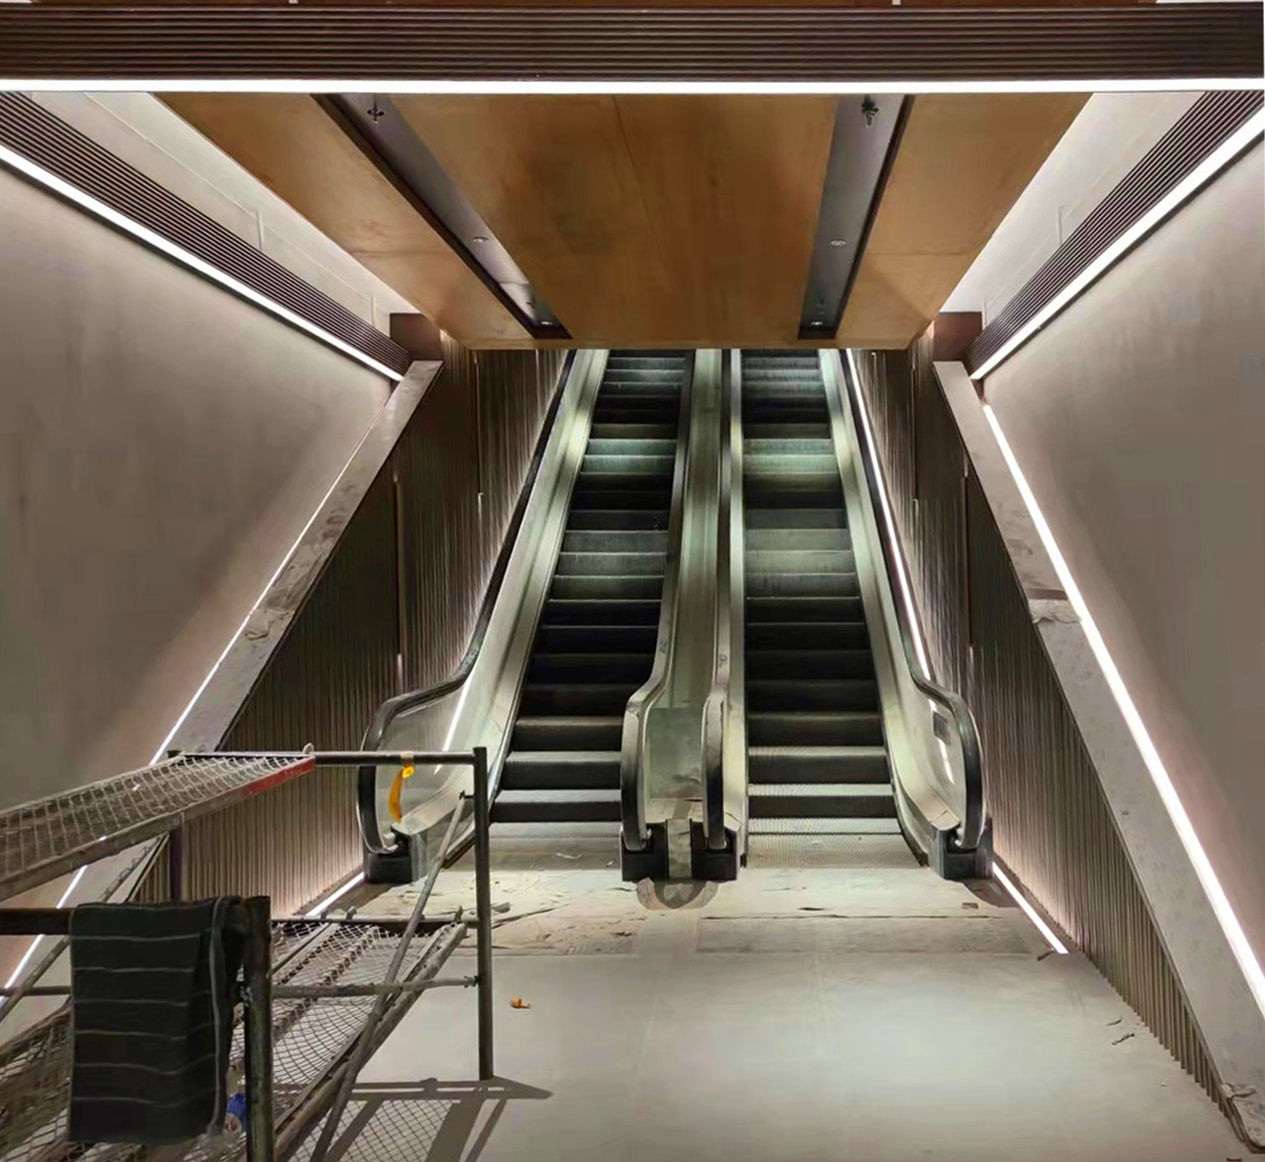
On-site progress of a key escalator connection, showing the architectural detailing taking shape around this major circulation route.
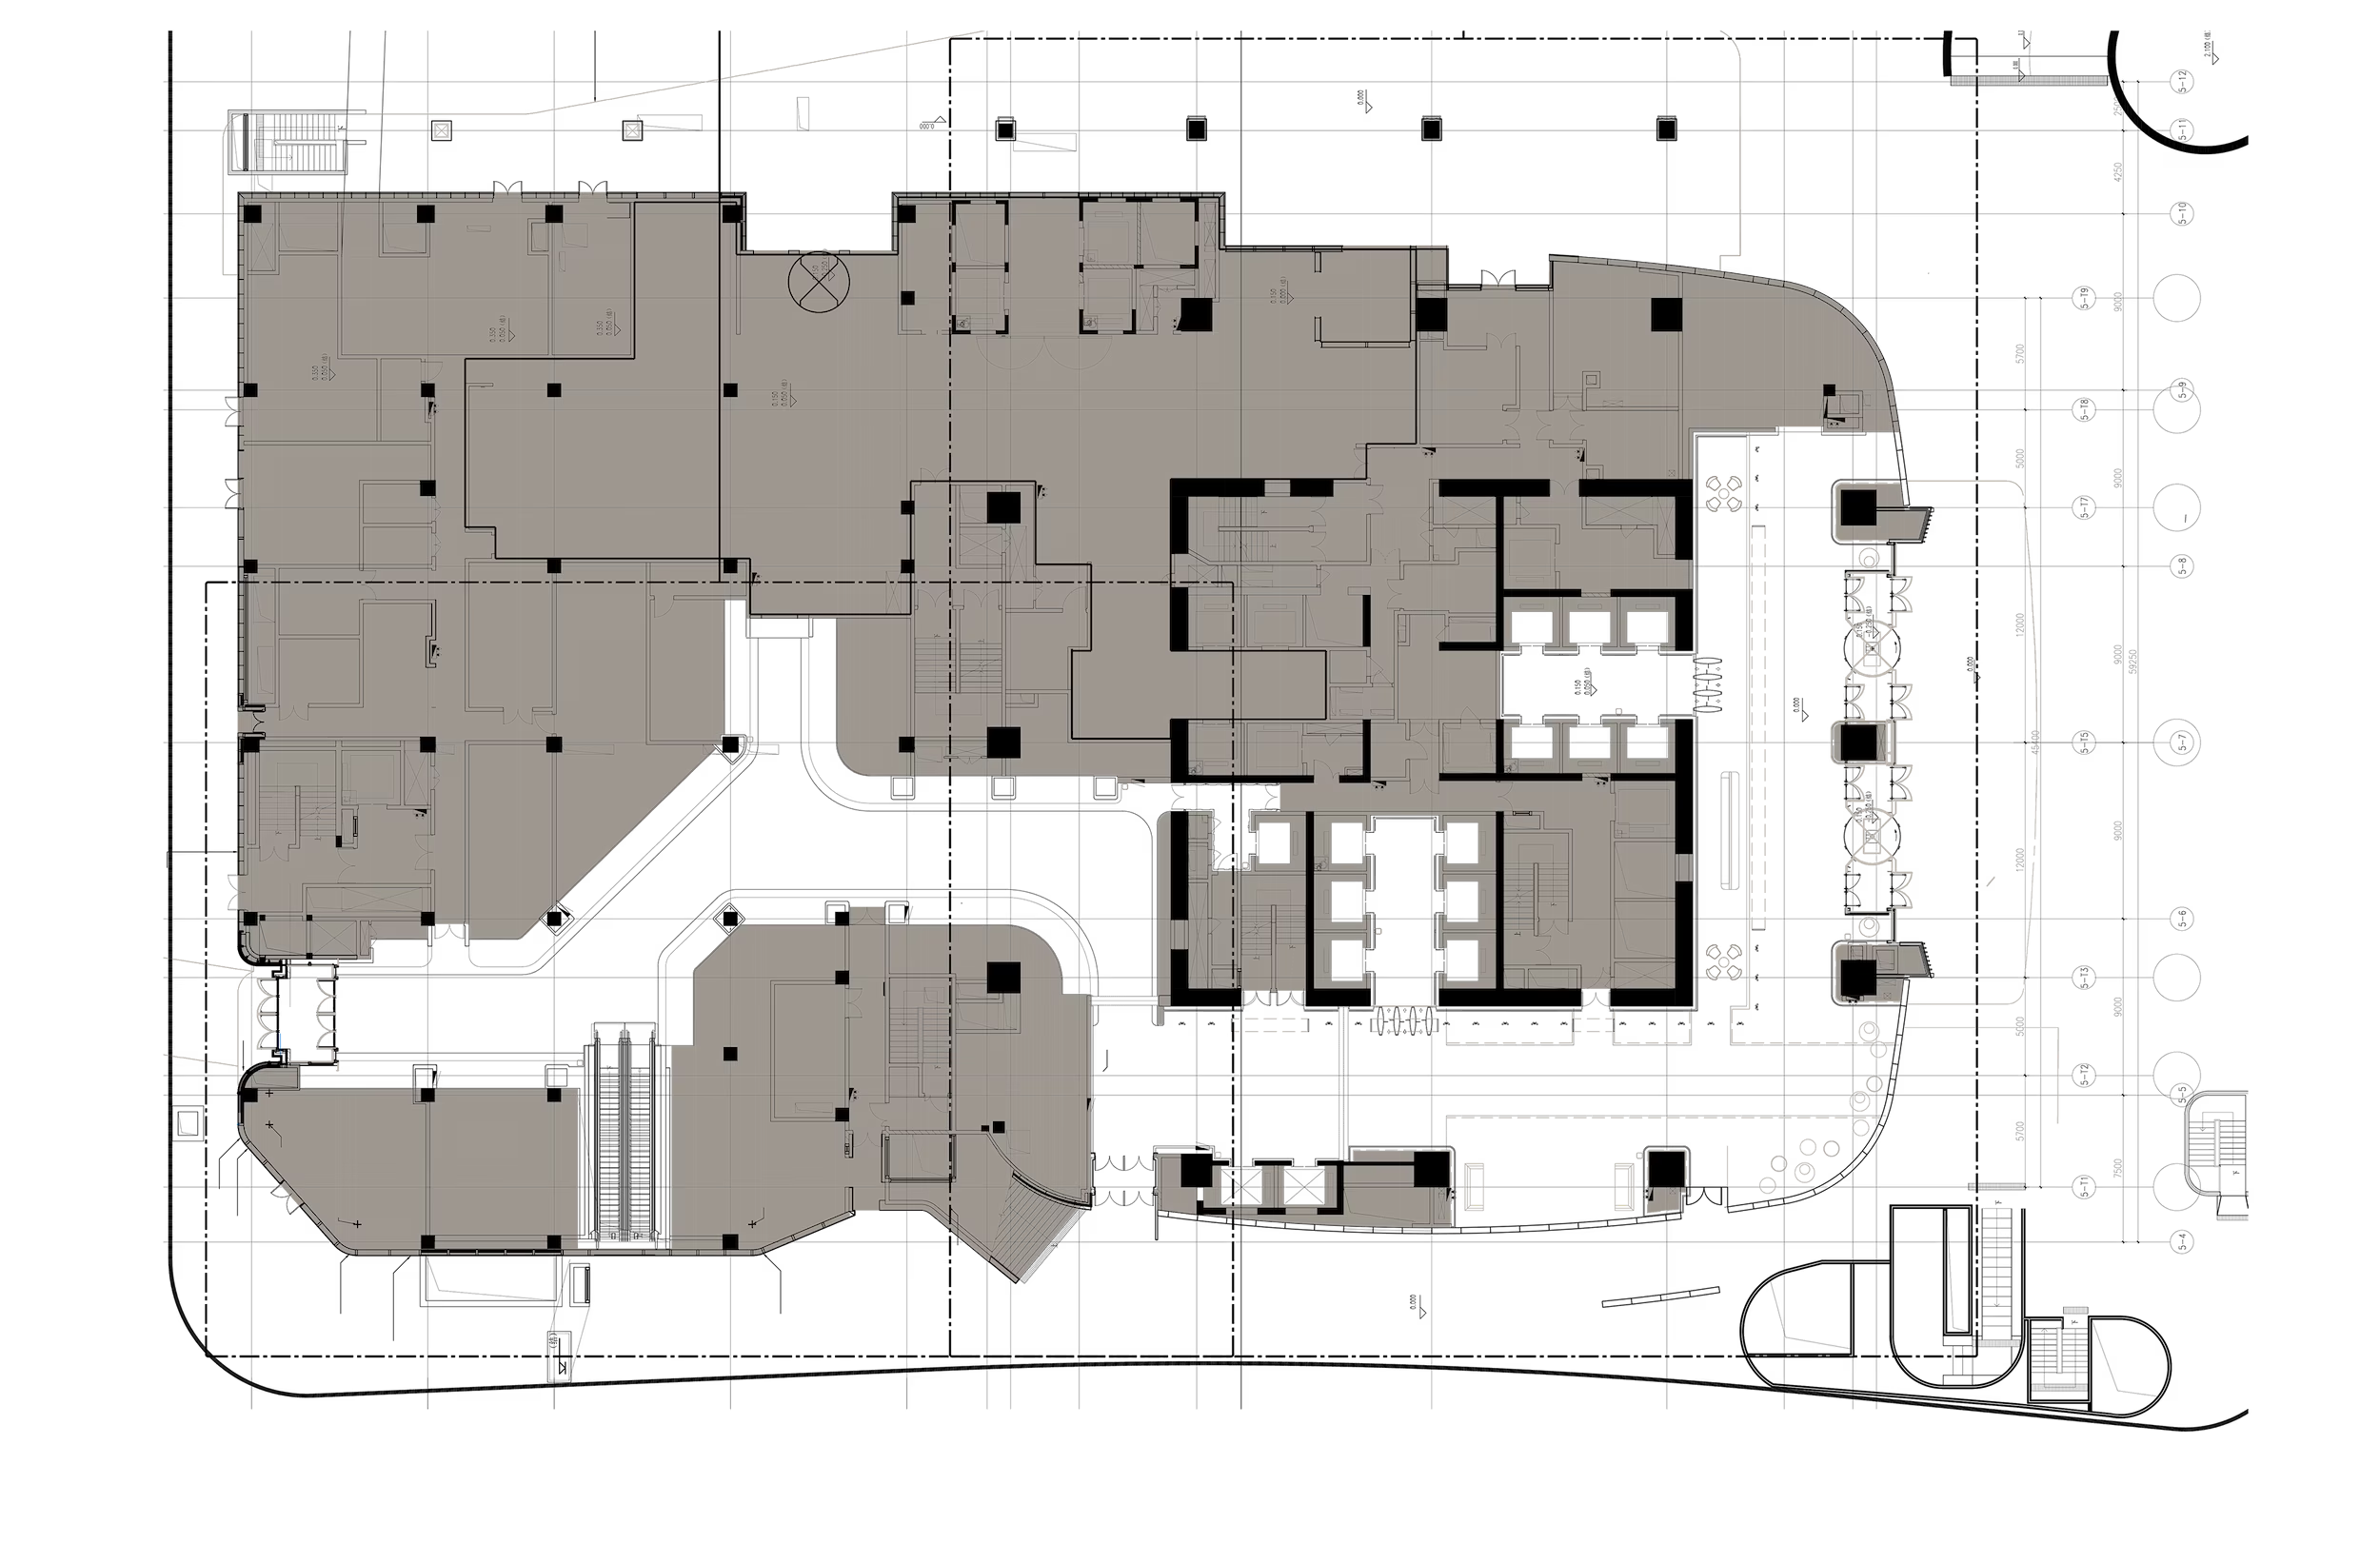
Podium plan showing the integration of retail, amenities and circulation serving the office community.
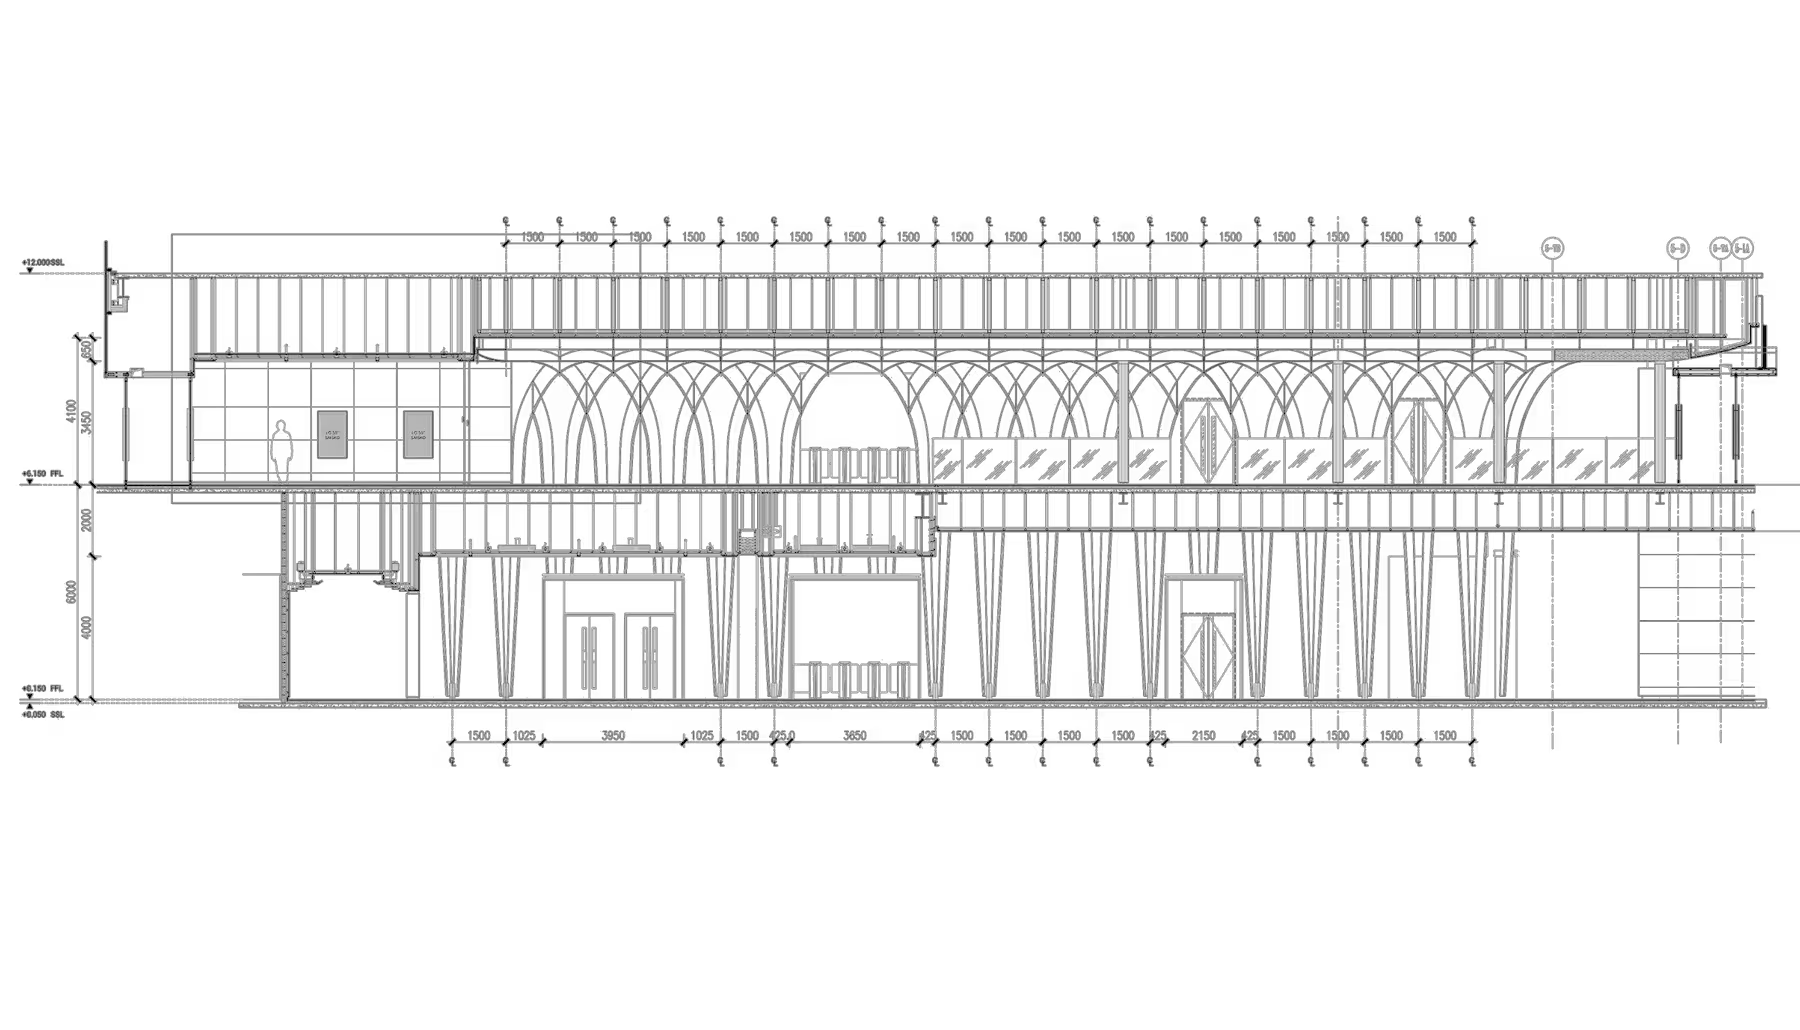
Elevation illustrating the sculptural geometric structure that defines the main lobby.
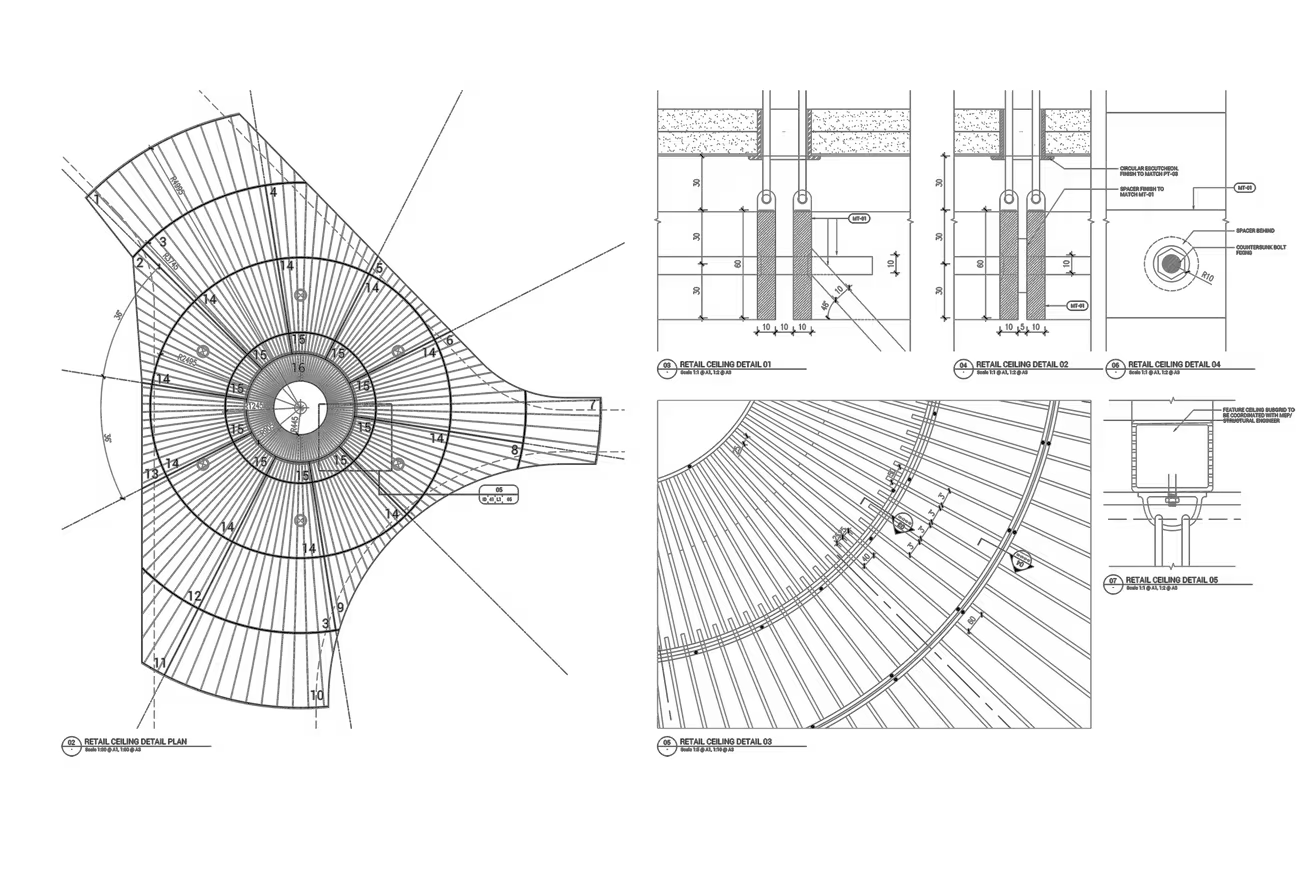
Detail drawing of an individual component within the umbrella-inspired ceiling installation.
A landmark Grade A workplace shaped by local craft, contemporary design and a consistent architectural identity across every point of the user journey.
Across approximately 600,000 sqft (55,700 sqm), Studio X’s interior design for K11 ATELIER Ningbo establishes a coherent architectural language across workplace, circulation, podium retail, amenity and public-facing spaces within Ningbo New World Plaza Tower 5. Materials, detailing and wayfinding were developed as an integrated system, creating consistency while responding to the different functional demands of each part of the development.
The completed interiors translate K11 ATELIER’s principles of culture, craft and sustainability into a contemporary workplace environment, combining a strong international identity with references to Ningbo’s local heritage. The result is a distinctive commercial destination designed around both the everyday experience of its office community and the wider character of Ningbo New World Plaza.
Up next