ClientIKEA
Size50,000 sqft
LocationTaiwan
Designed2017

Studio X developed a next-generation IKEA store concept for IKEA Asia, tested in Taiwan.

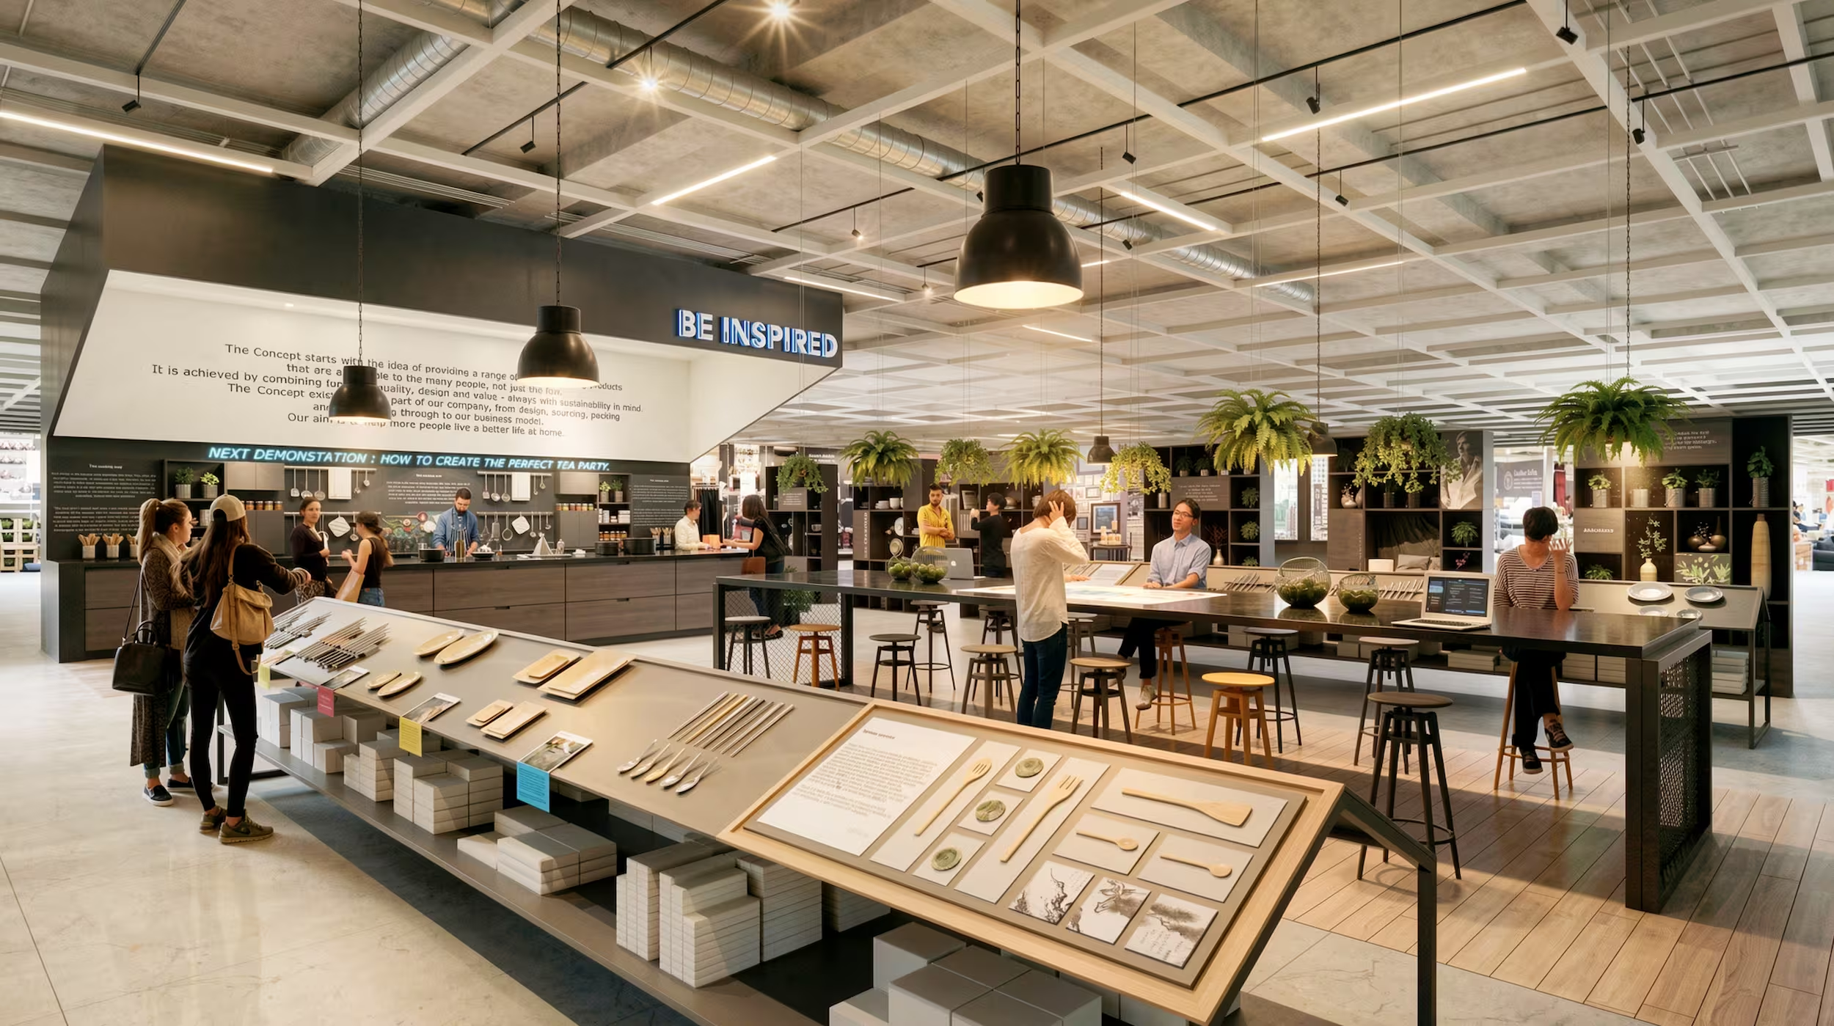
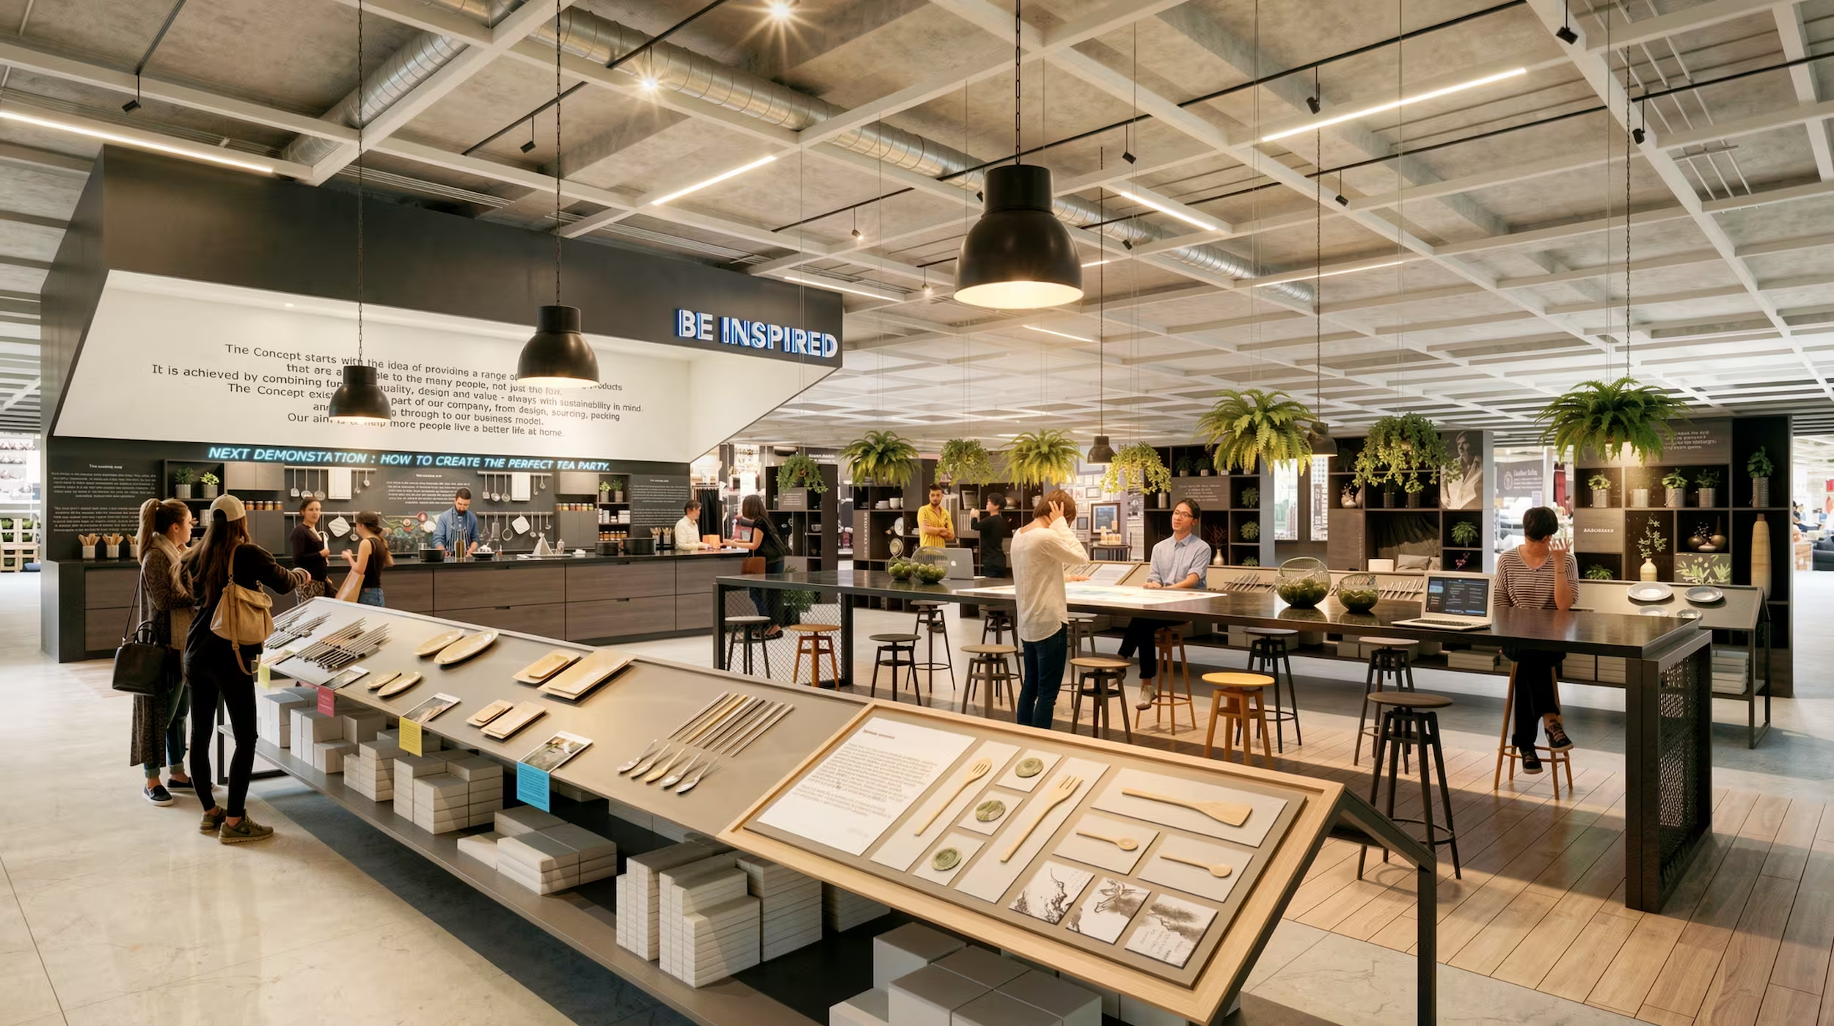
IKEA-style store interior concept with industrial pendant lighting above display tables and checkout counters.

Our founders signed this project with IKEA while still working from home, when Studio X was in its infancy - and, fittingly, from an IKEA kitchen table.

Process

Concept Design

Schematic Design

Detail Design

Tender Documentation

Tender Management

Construction Support

Post-Completion Review

Codenamed 'What if?', the project was an exercise in pushing the boundaries of what is possible from a store design and customer experience perspective, while staying inside the operational framework that makes the IKEA model work. Ideas were formed in collaboration with the IKEA Asia senior management team, using the Asia World Store in Taiwan as the testbed.

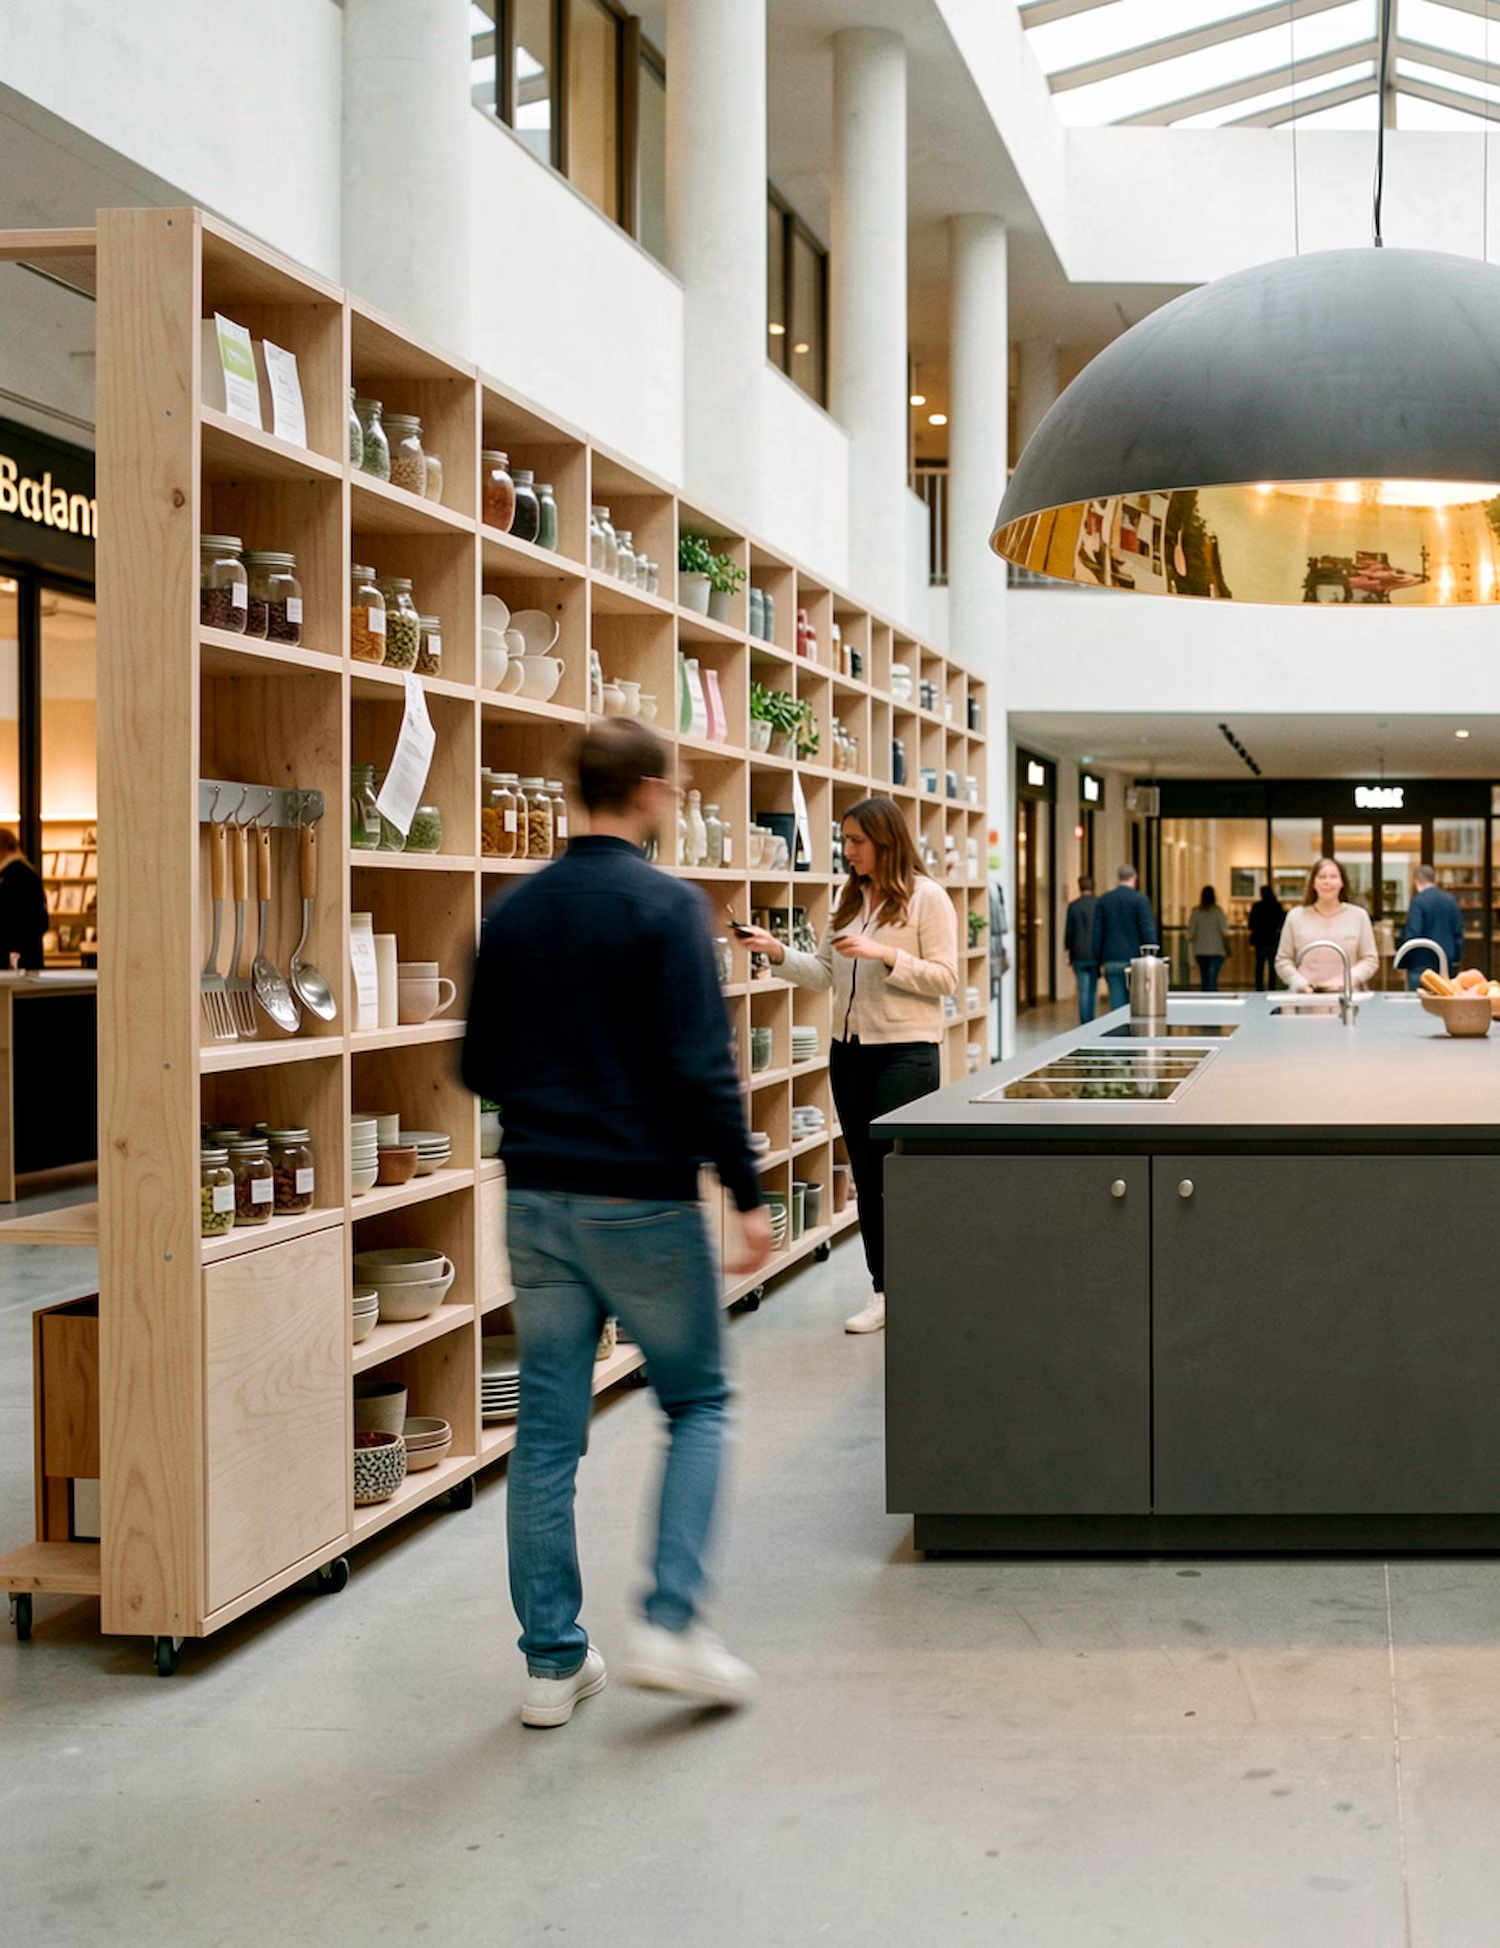
The concept is anchored around experience. It seeks to leverage the cross-merchandising potential of the IKEA catalogue while solving problems the modern customer meets in store - navigation, merchandising strategy, display hierarchy and access to service.

We proposed pockets of experientially rich retail theatre within the store journey: maker demos and build tips, IKEA hack workshops, cooking classes. Places to learn the range by using it.

An early project, and an important bookmark in the Studio X story - the first retail store work we were appointed to, and the start of a long line of it.
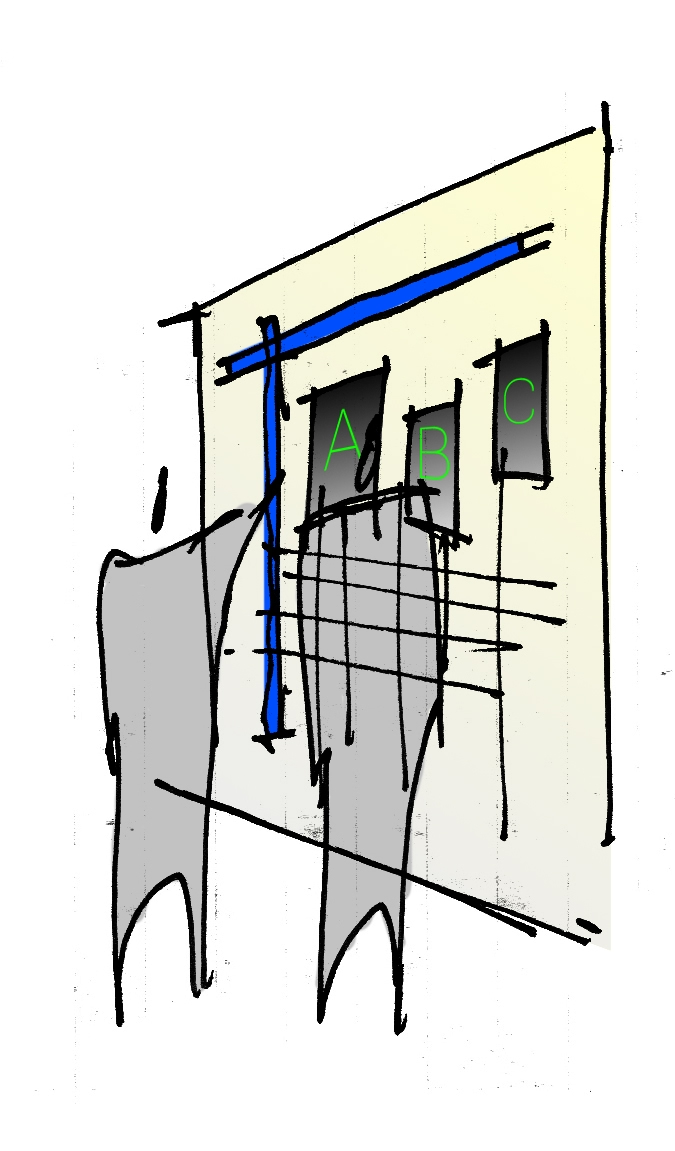
Sketch of a picture-wall display fixture concept for the IKEA store, with figures shown for scale.
Hand-drawn notebook sketch of a figure-eight customer circulation loop concept for the IKEA store, with planning notes.

(Approach)Keep everything that makes IKEA one of the most enduring retail brands in the world. Fix the parts that frustrate the customer.

IKEA-style store interior concept with industrial pendant lighting above display tables and checkout counters.
IKEA Asia World Store ideation workshop board showing a colour-coded floor plan zoning diagram.
A concept, not a fit-out - and one of the most disruptive retail propositions we have put to a client.
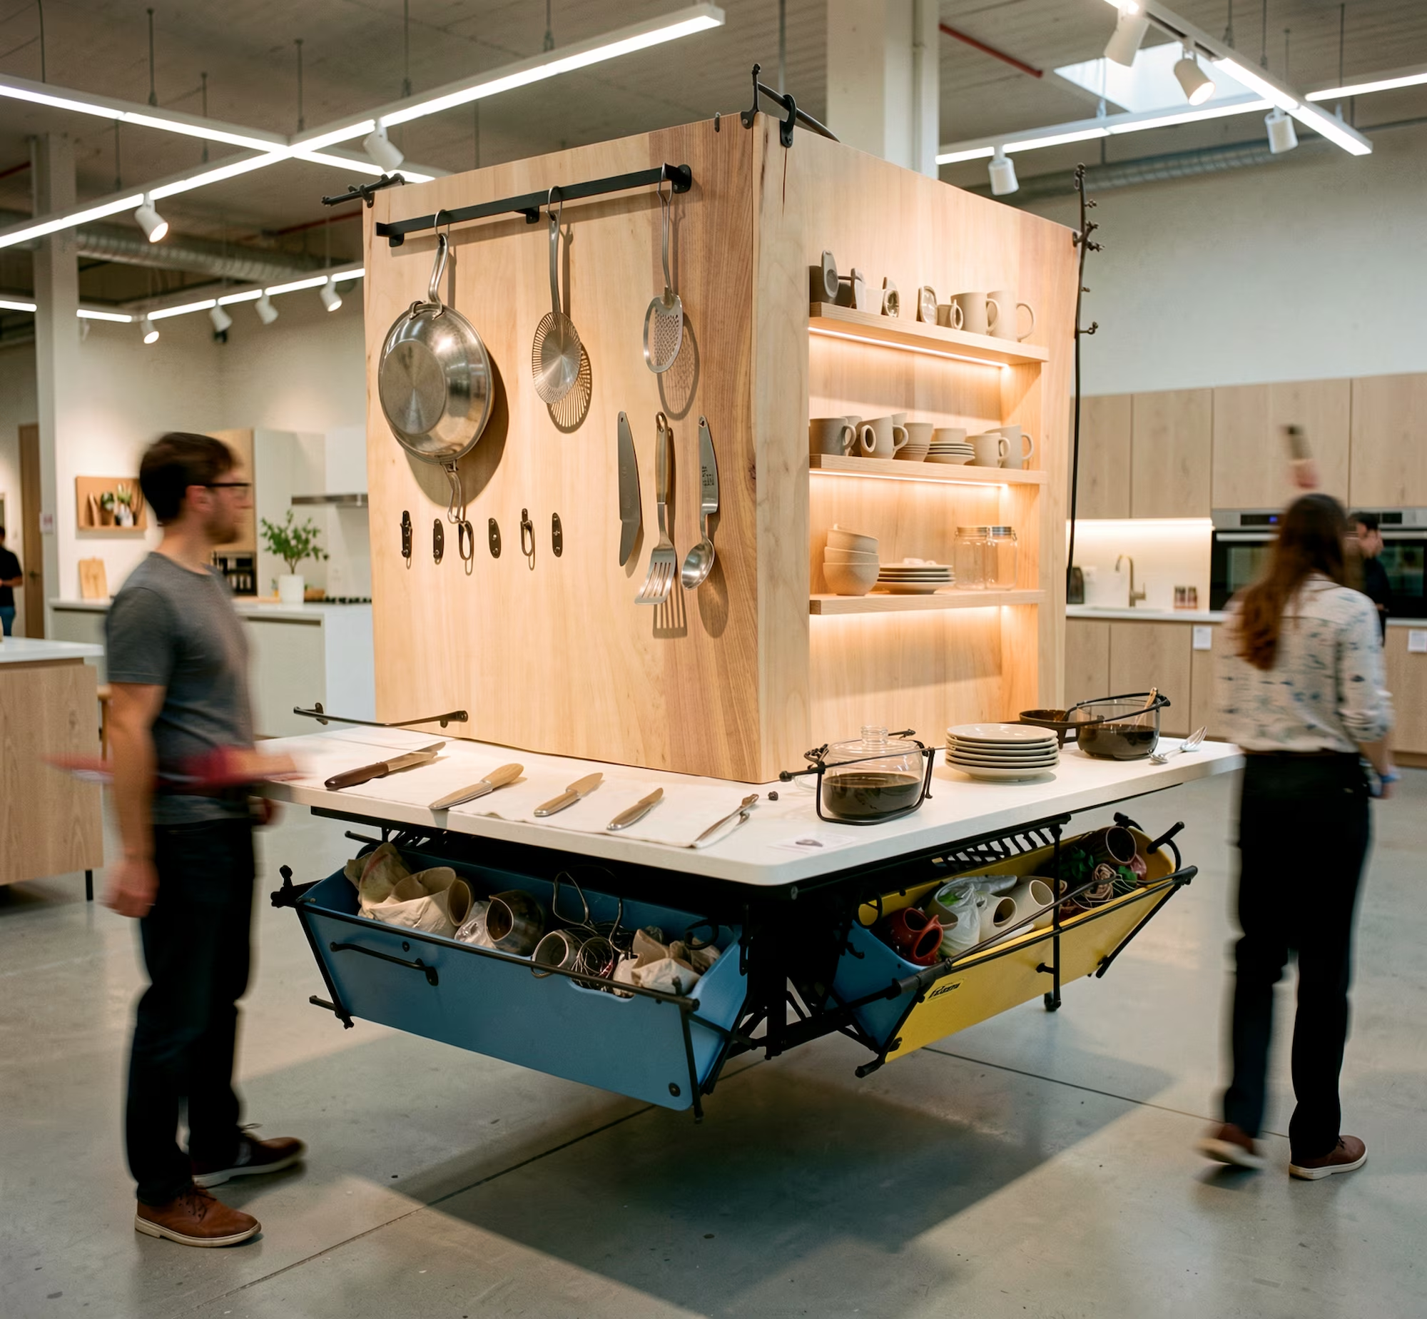
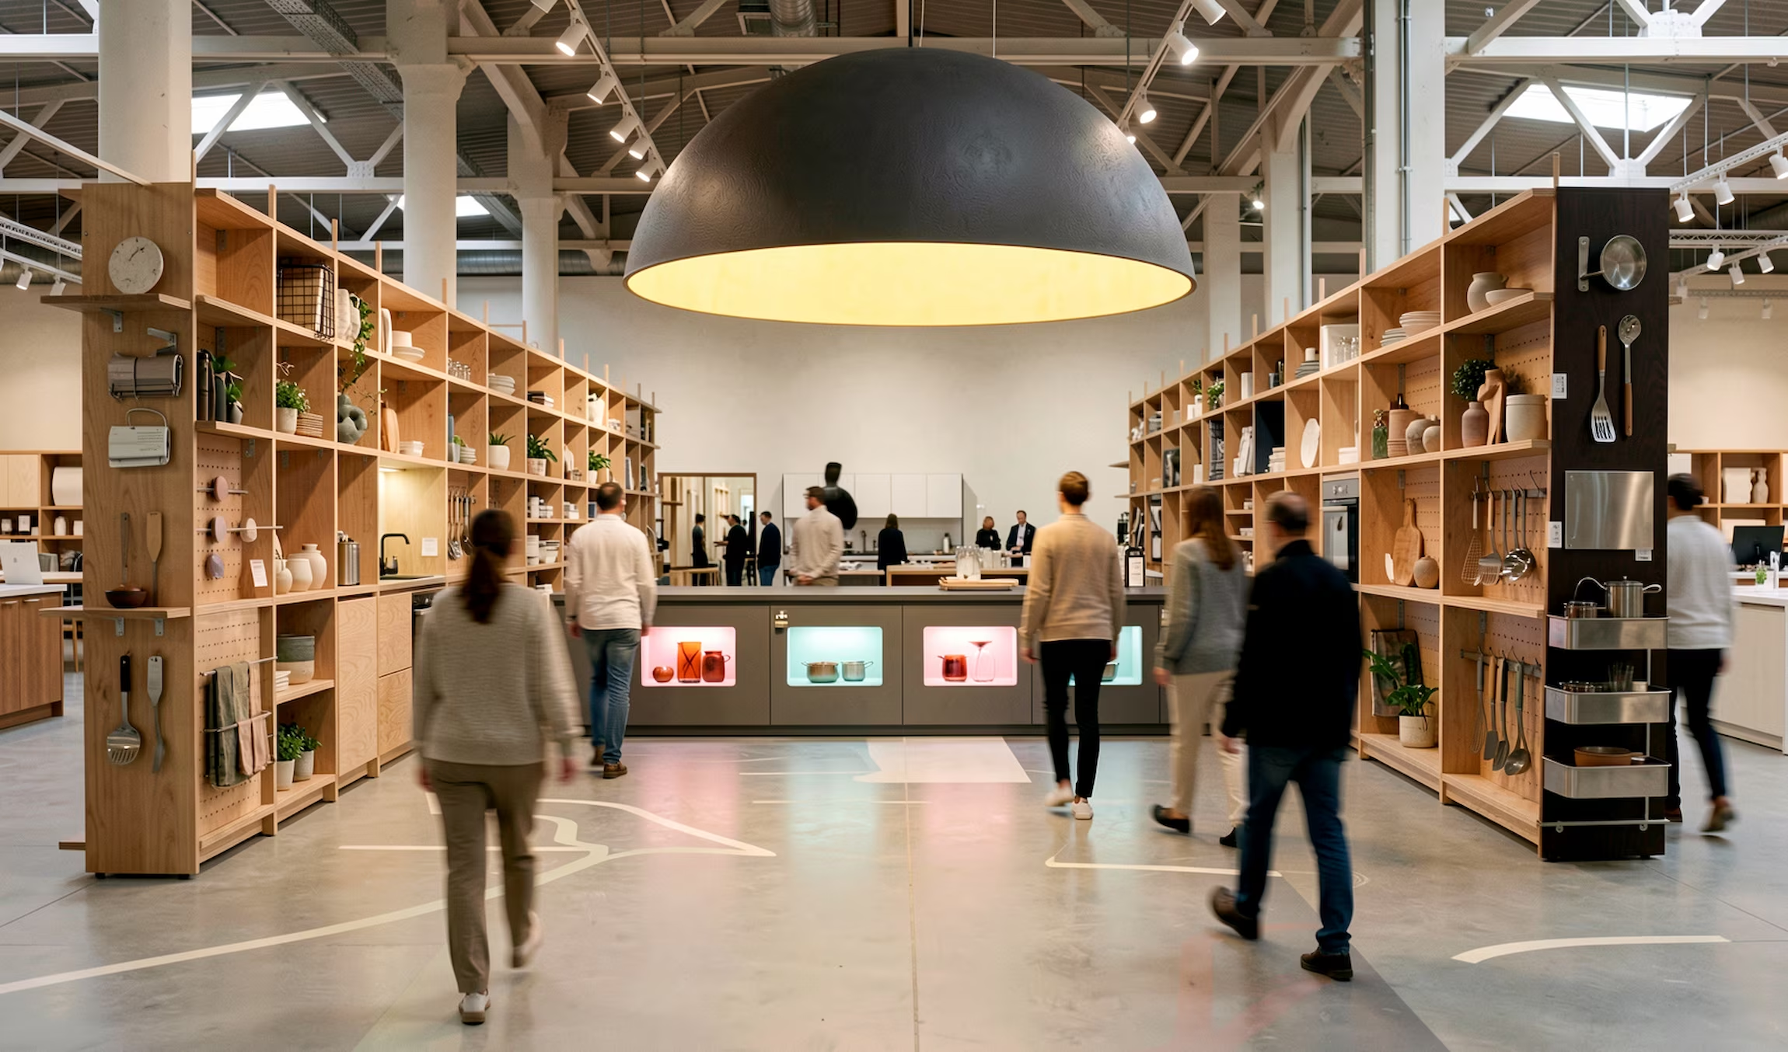
Concept render of an IKEA store display with hanging kitchen utensils above a wood display table and shoppers browsing.

The exercise was internal rather than a commission to build, developed with the IKEA Asia senior management team and tested against the Asia World Store in Taiwan. The value of a project like this is not a completed store - it is the ability to interrogate a retail model that already works extremely well, and identify where it no longer serves the customer.

Studio X's involvement covered the pre-concept stage. The thinking that came out of it - on navigation, merchandising hierarchy, service access and experiential zones within a large-format store - has informed how we approach retail work since.

Adrian Worth

Managing Director, IKEA North Asia
Dairy Farm Group

Working with Sam and Rufus at Studio X proved helpful in relation to a challenging project we faced in one of our existing stores. The guys were open-minded, took a genuine interest in our business and after considering the situation presented a range of possibilities. I found them easy to work with, very receptive and responsive.
Up next
Lee Yuen Housewares

Lee Yuen Housewares

Retail

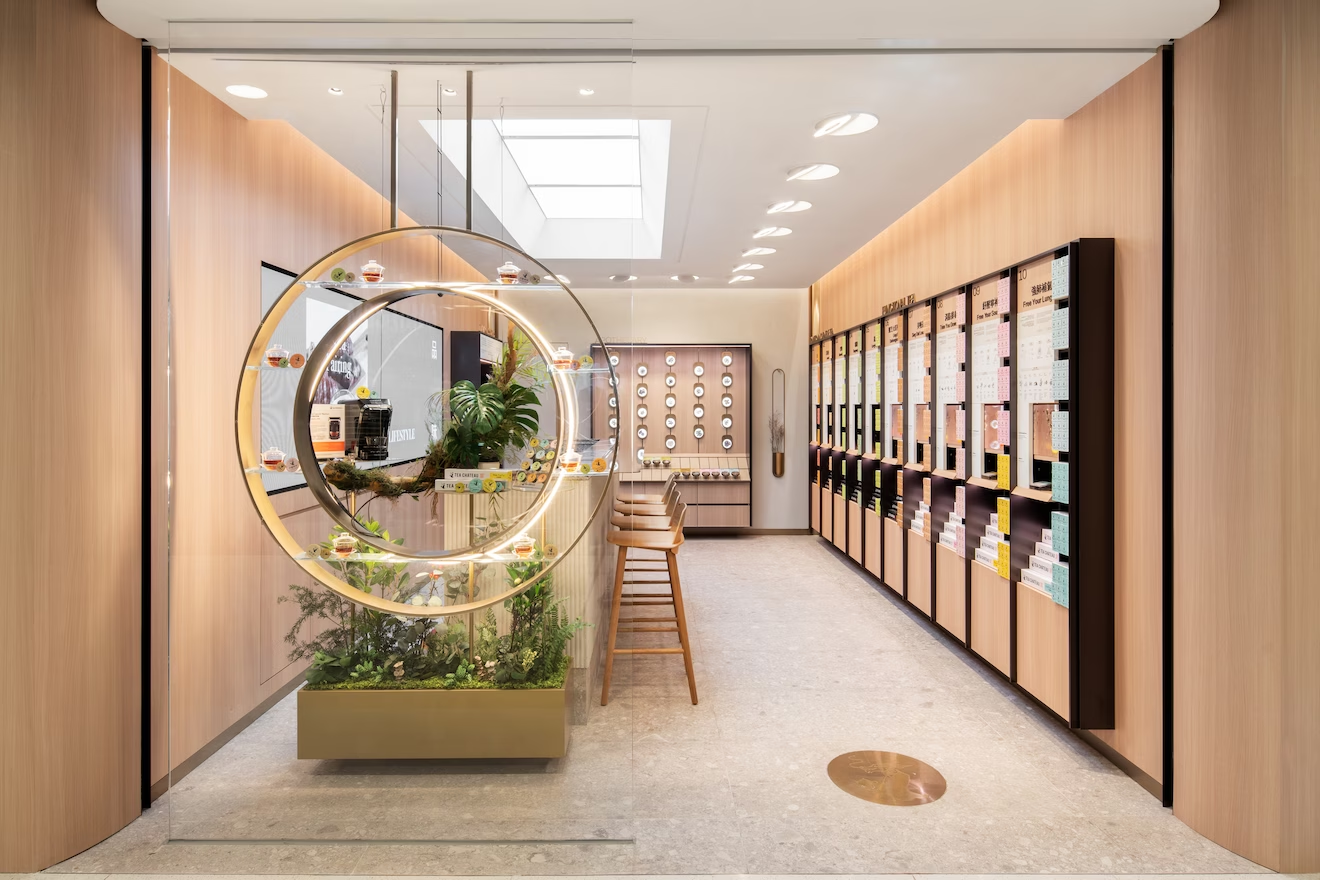
Tea Chateau Store

Tea Chateau Store

Retail

Rare Butchery

Rare Butchery

Food & Beverage

Zhengda Plaza, Luoyang

Zhengda Plaza, Luoyang

Asset & Development

Paper Lantern Club & Cinema

Paper Lantern Club & Cinema

Asset & Development

Hung's Delicacies

Hung's Delicacies

Food & Beverage

K11 ATELIER Ningbo

K11 ATELIER Ningbo

Asset & Development

Pandora

Pandora

Workplace

L'Occitane HQ

L'Occitane HQ

Workplace

Silvercrest

Silvercrest

Workplace

Din Tai Fung Studio City

Din Tai Fung Studio City

Food & Beverage

Eastern Pacific Shipping

Eastern Pacific Shipping

Workplace

Latitude

Latitude

Food & Beverage

Yau Shing Land

Yau Shing Land

Asset & Development

Mian Cart Noodle Bar

Mian Cart Noodle Bar

Food & Beverage

Mannings IFC

Mannings IFC

Retail

Lululemon Pacific Place

Lululemon Pacific Place

Retail

Assembly 2.0

Assembly 2.0

Workplace

Private Capital

Private Capital

Workplace

LFCH

LFCH

Workplace

Oval Restaurant & Verandah

Oval Restaurant & Verandah

Food & Beverage

Shangri-La

Shangri-La

Asset & Development

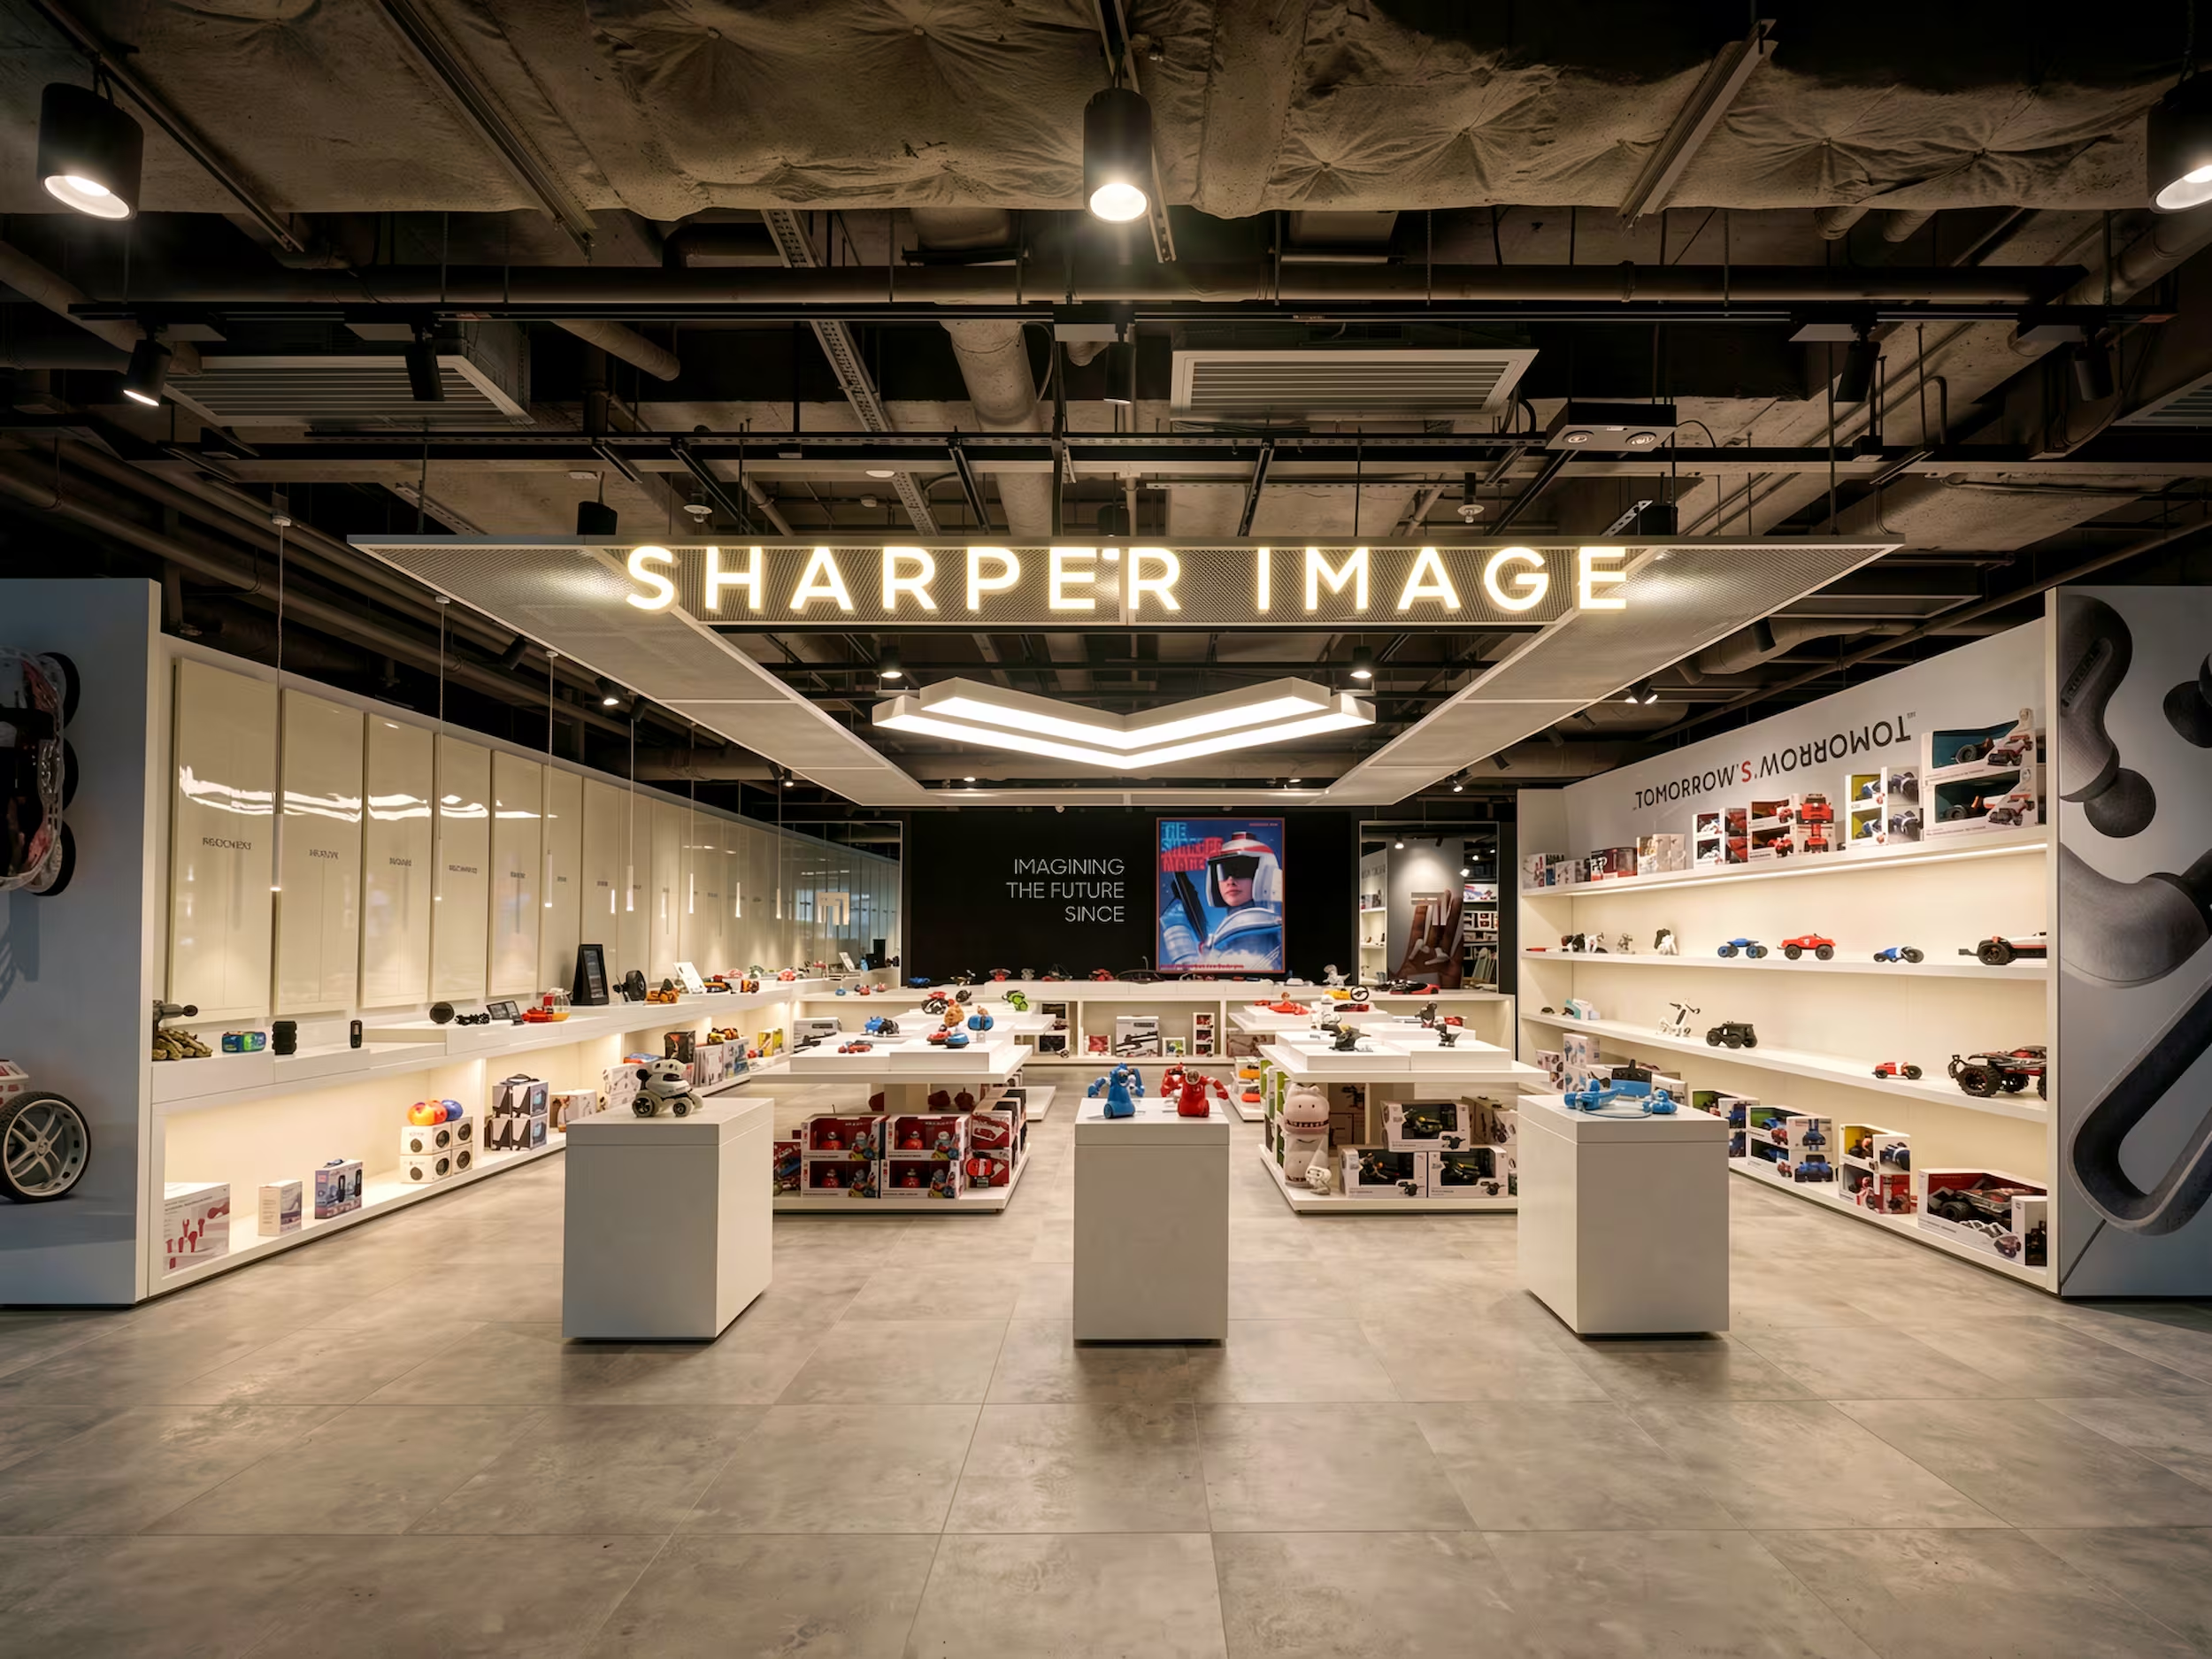
FAO Schwarz Store

FAO Schwarz Store

Retail

ThreeSixty Group

ThreeSixty Group

Workplace

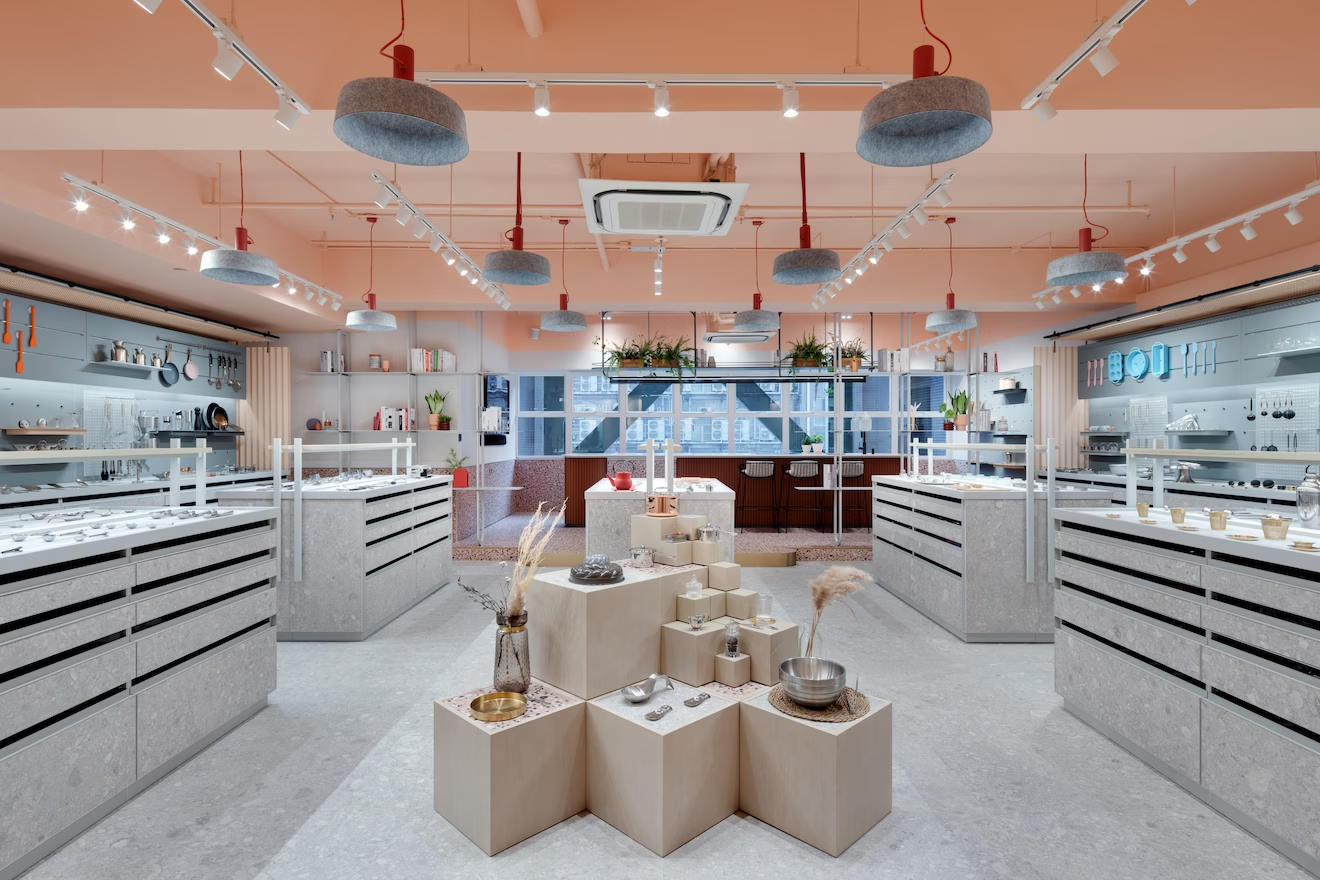
Lee Yuen Housewares showroom interior designed by Studio X in Hong Kong
Lee Yuen Housewares
Tea Chateau store interior designed by Studio X in Hong Kong
Tea Chateau Store
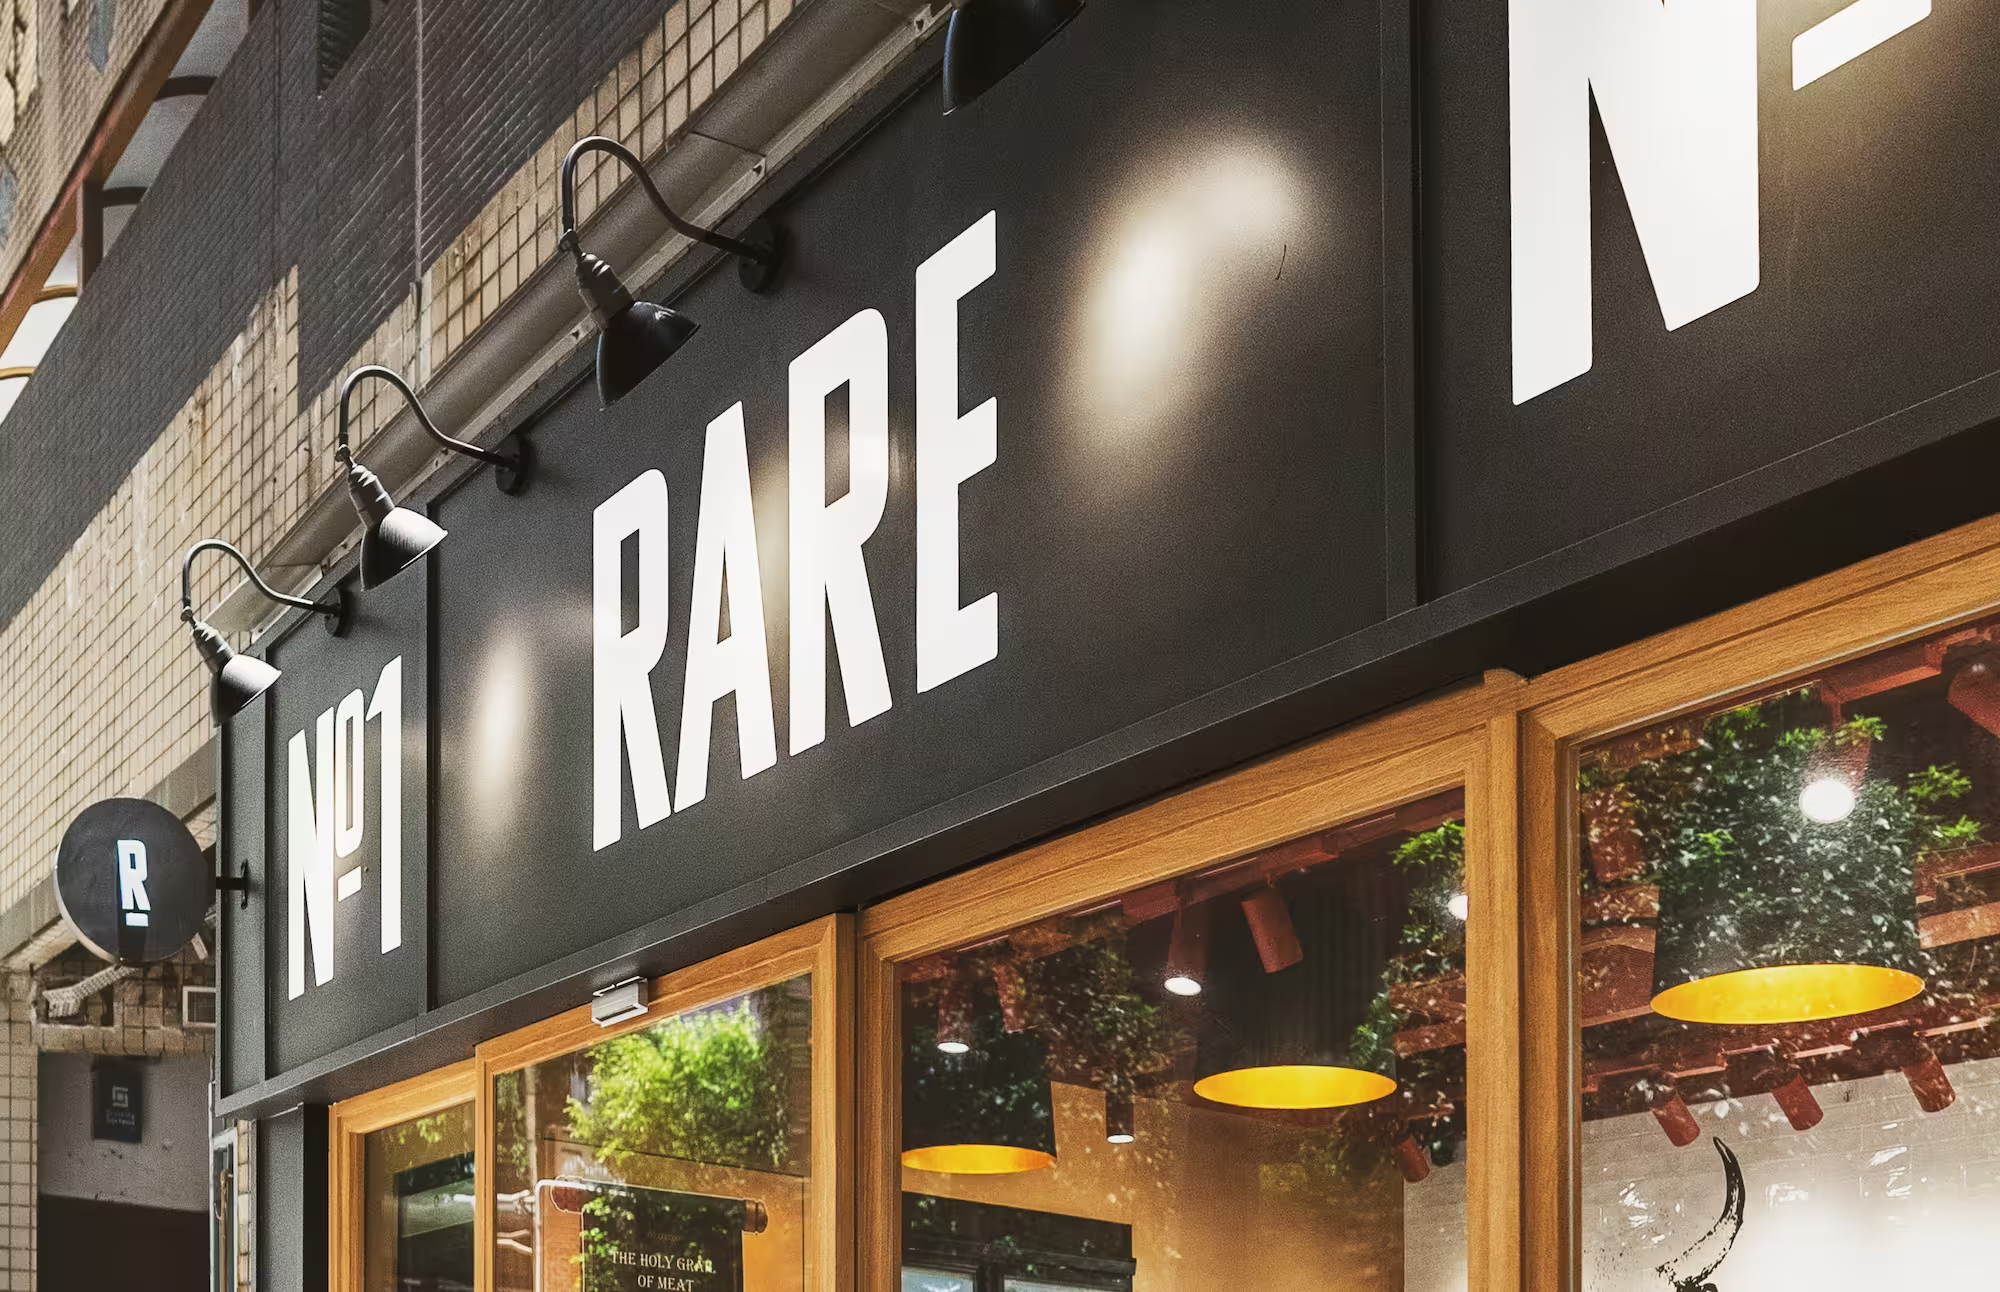
Rare Butchery dry-aged meat store interior designed by Studio X in Hong Kong
Rare Butchery
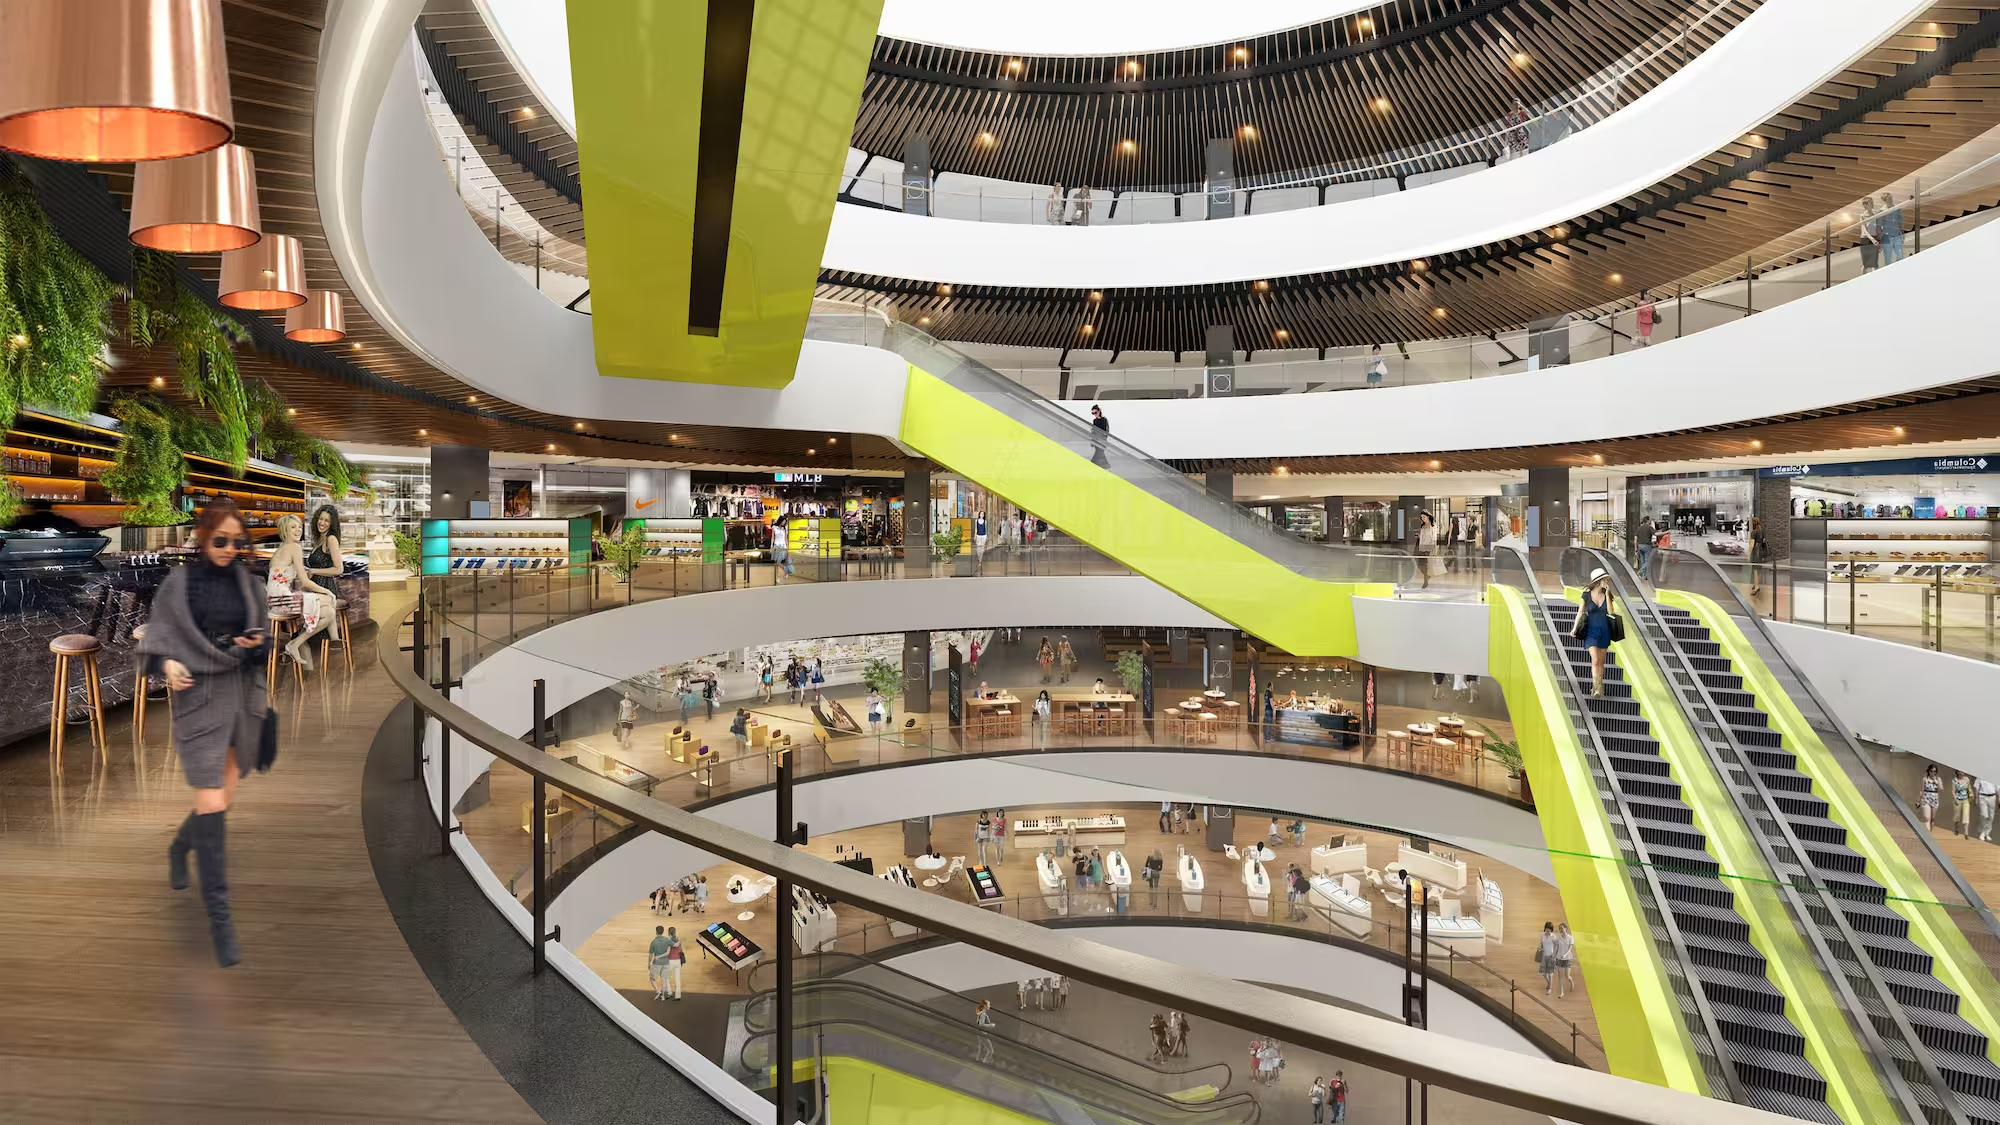
Zhengda Plaza atrium in Luoyang, with curved balconies and lime green escalators
Zhengda Plaza, Luoyang
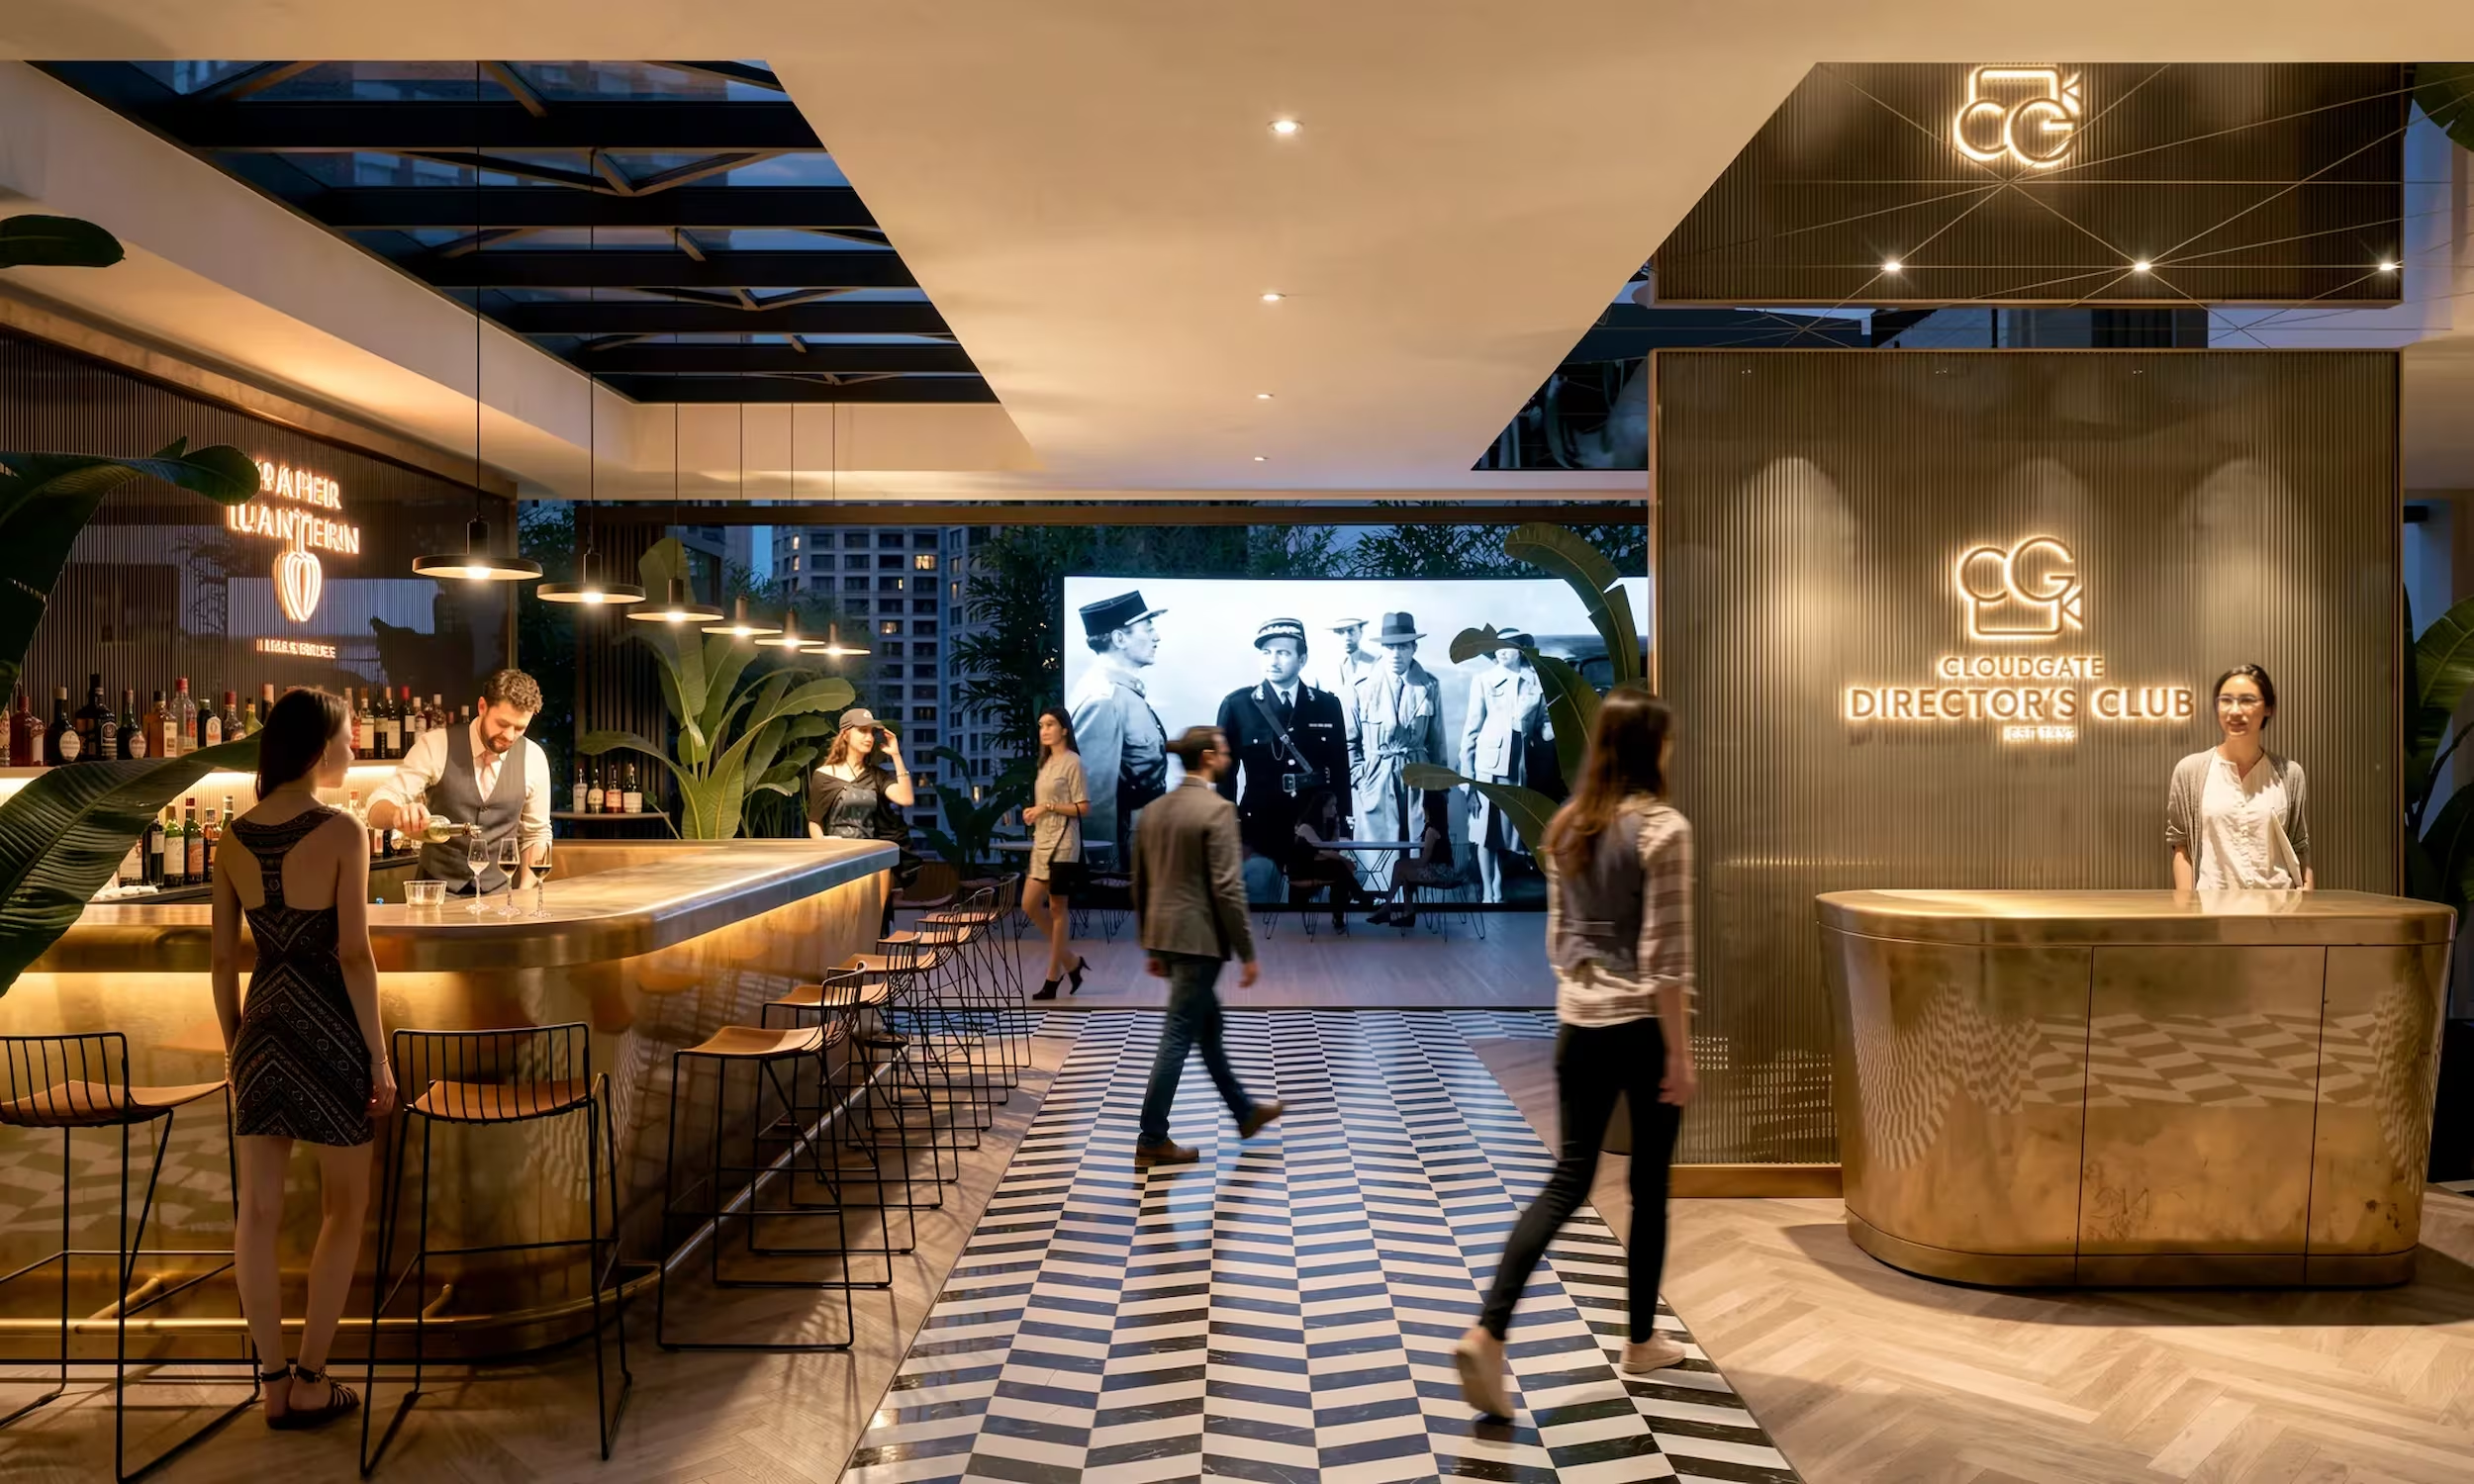
Cloudgate Director's Club bar and reception at UA Sha Tin, designed by Studio X
Paper Lantern Club & Cinema
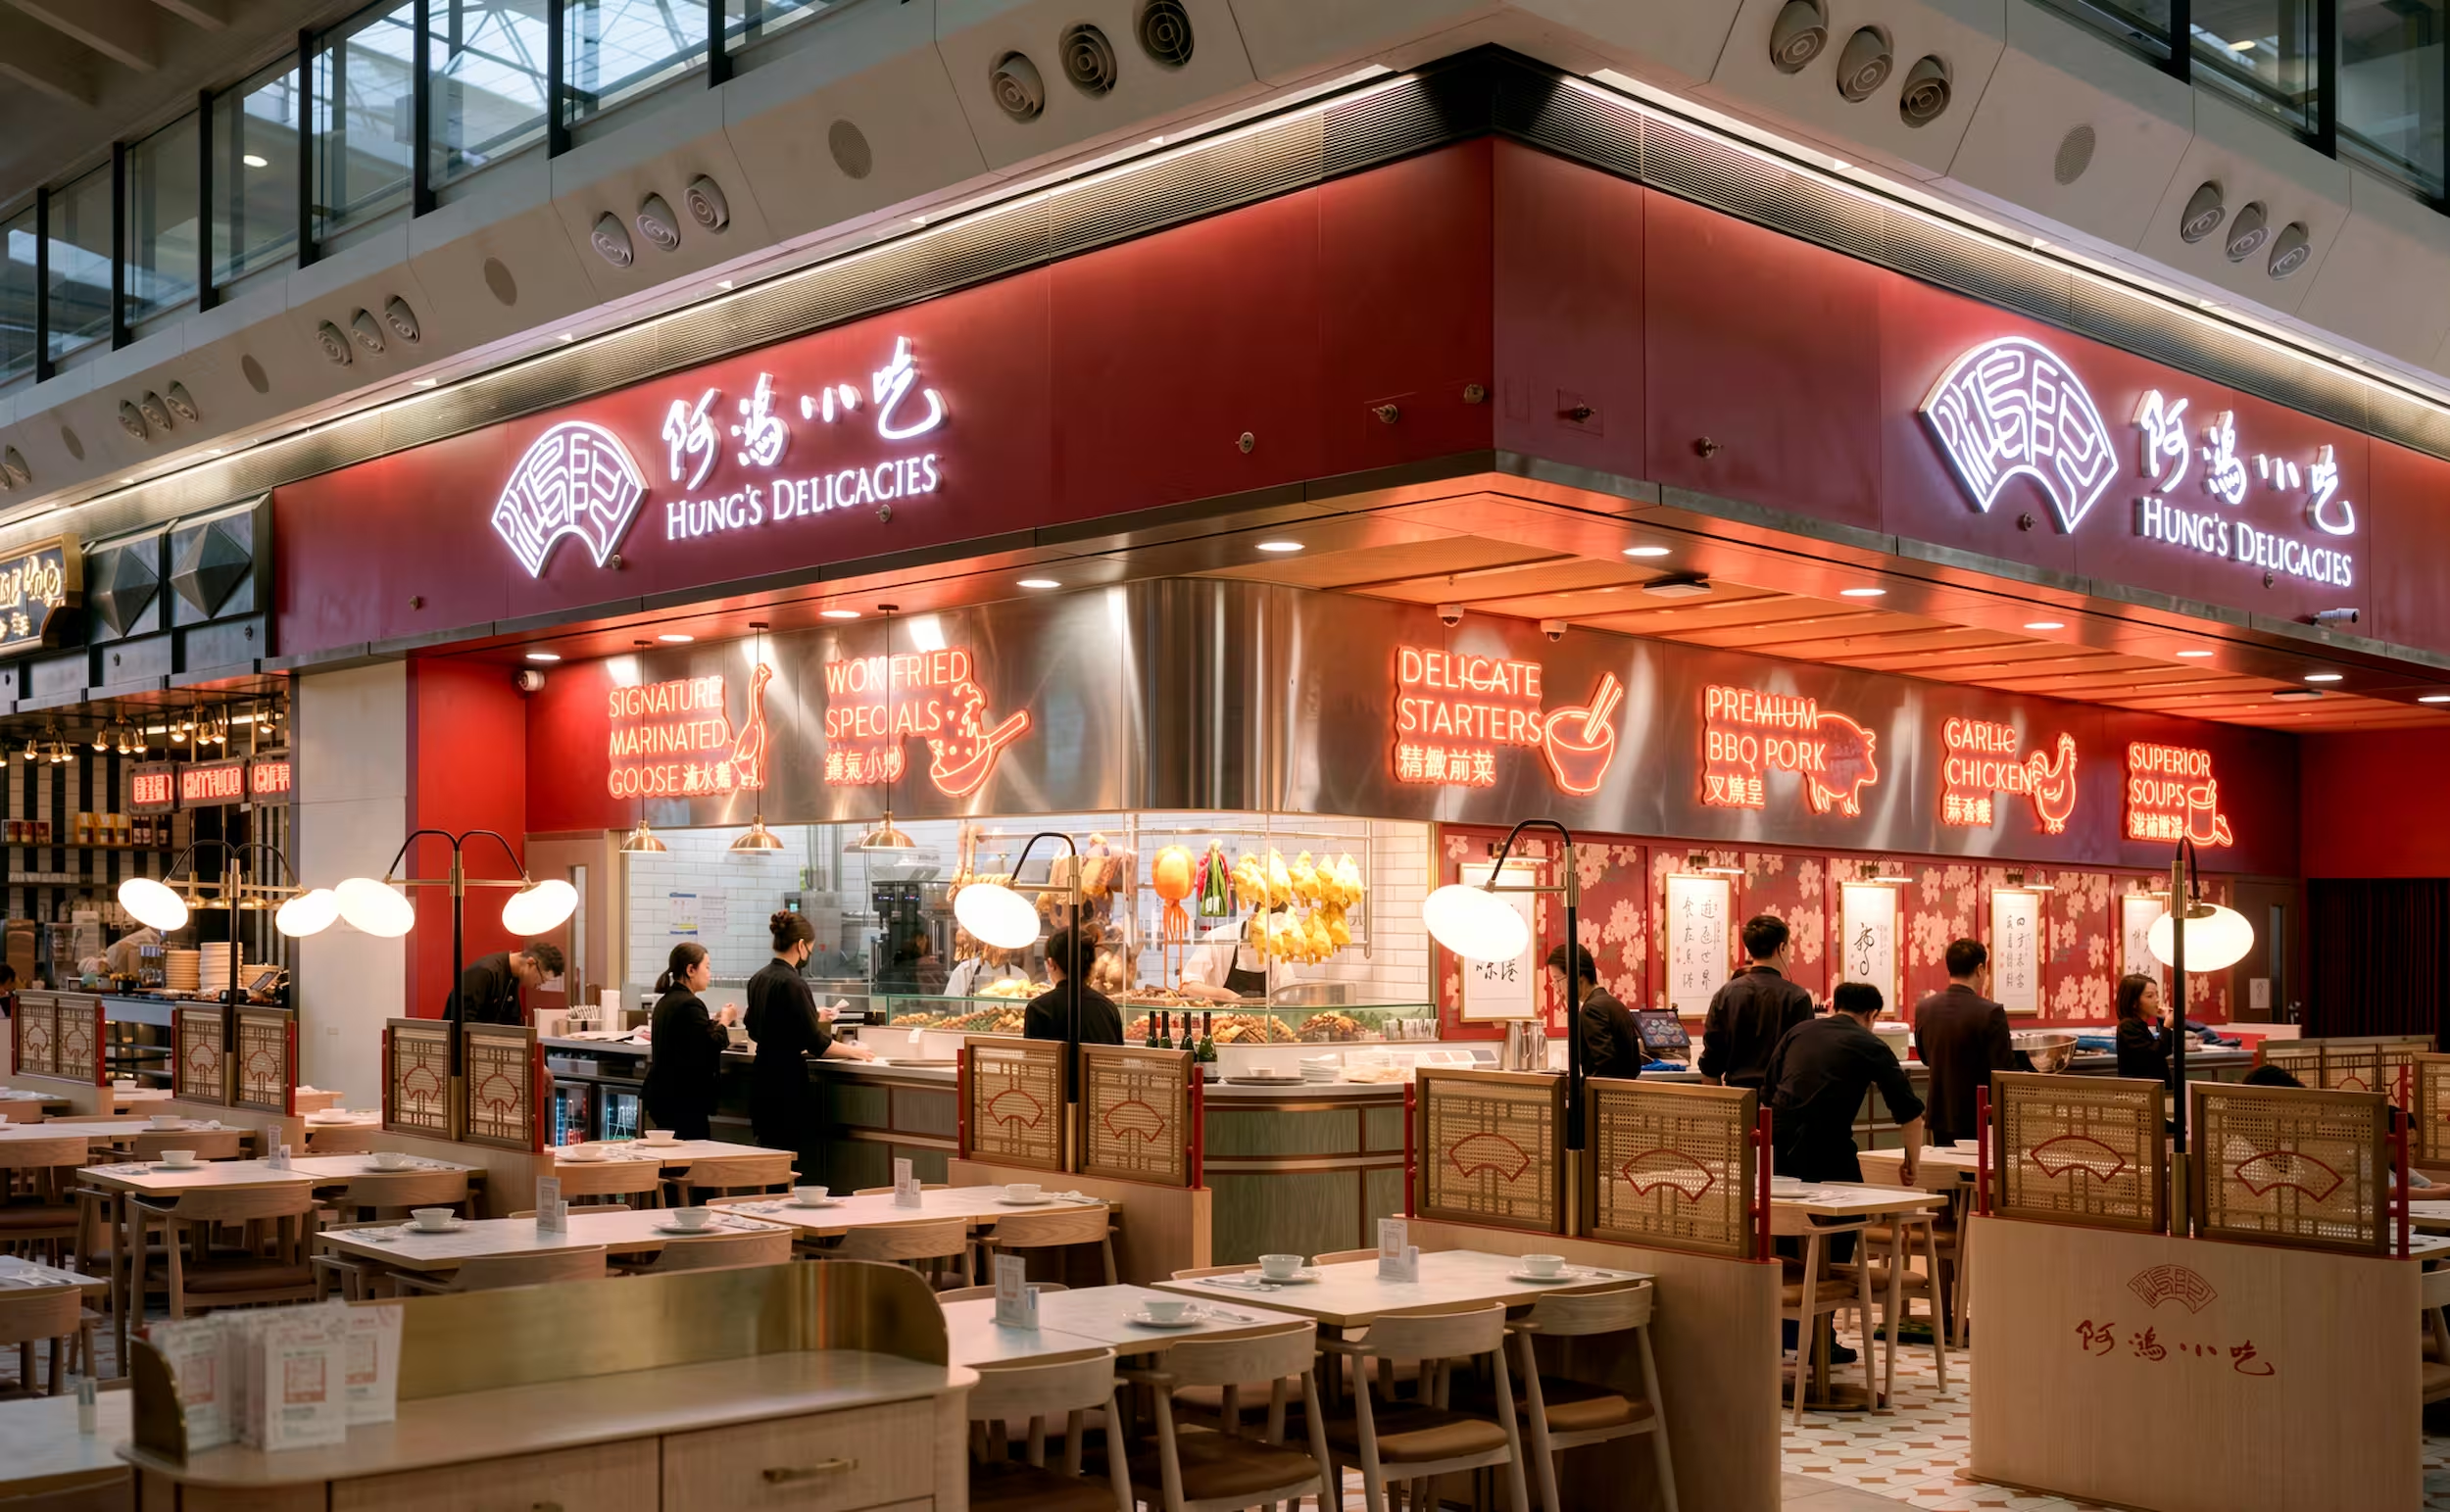
Hung's Delicacies at Hong Kong International Airport, its red fascia and neon menu signage
Hung's Delicacies
K11 ATELIER Ningbo workplace interior designed by Studio X in China
K11 ATELIER Ningbo
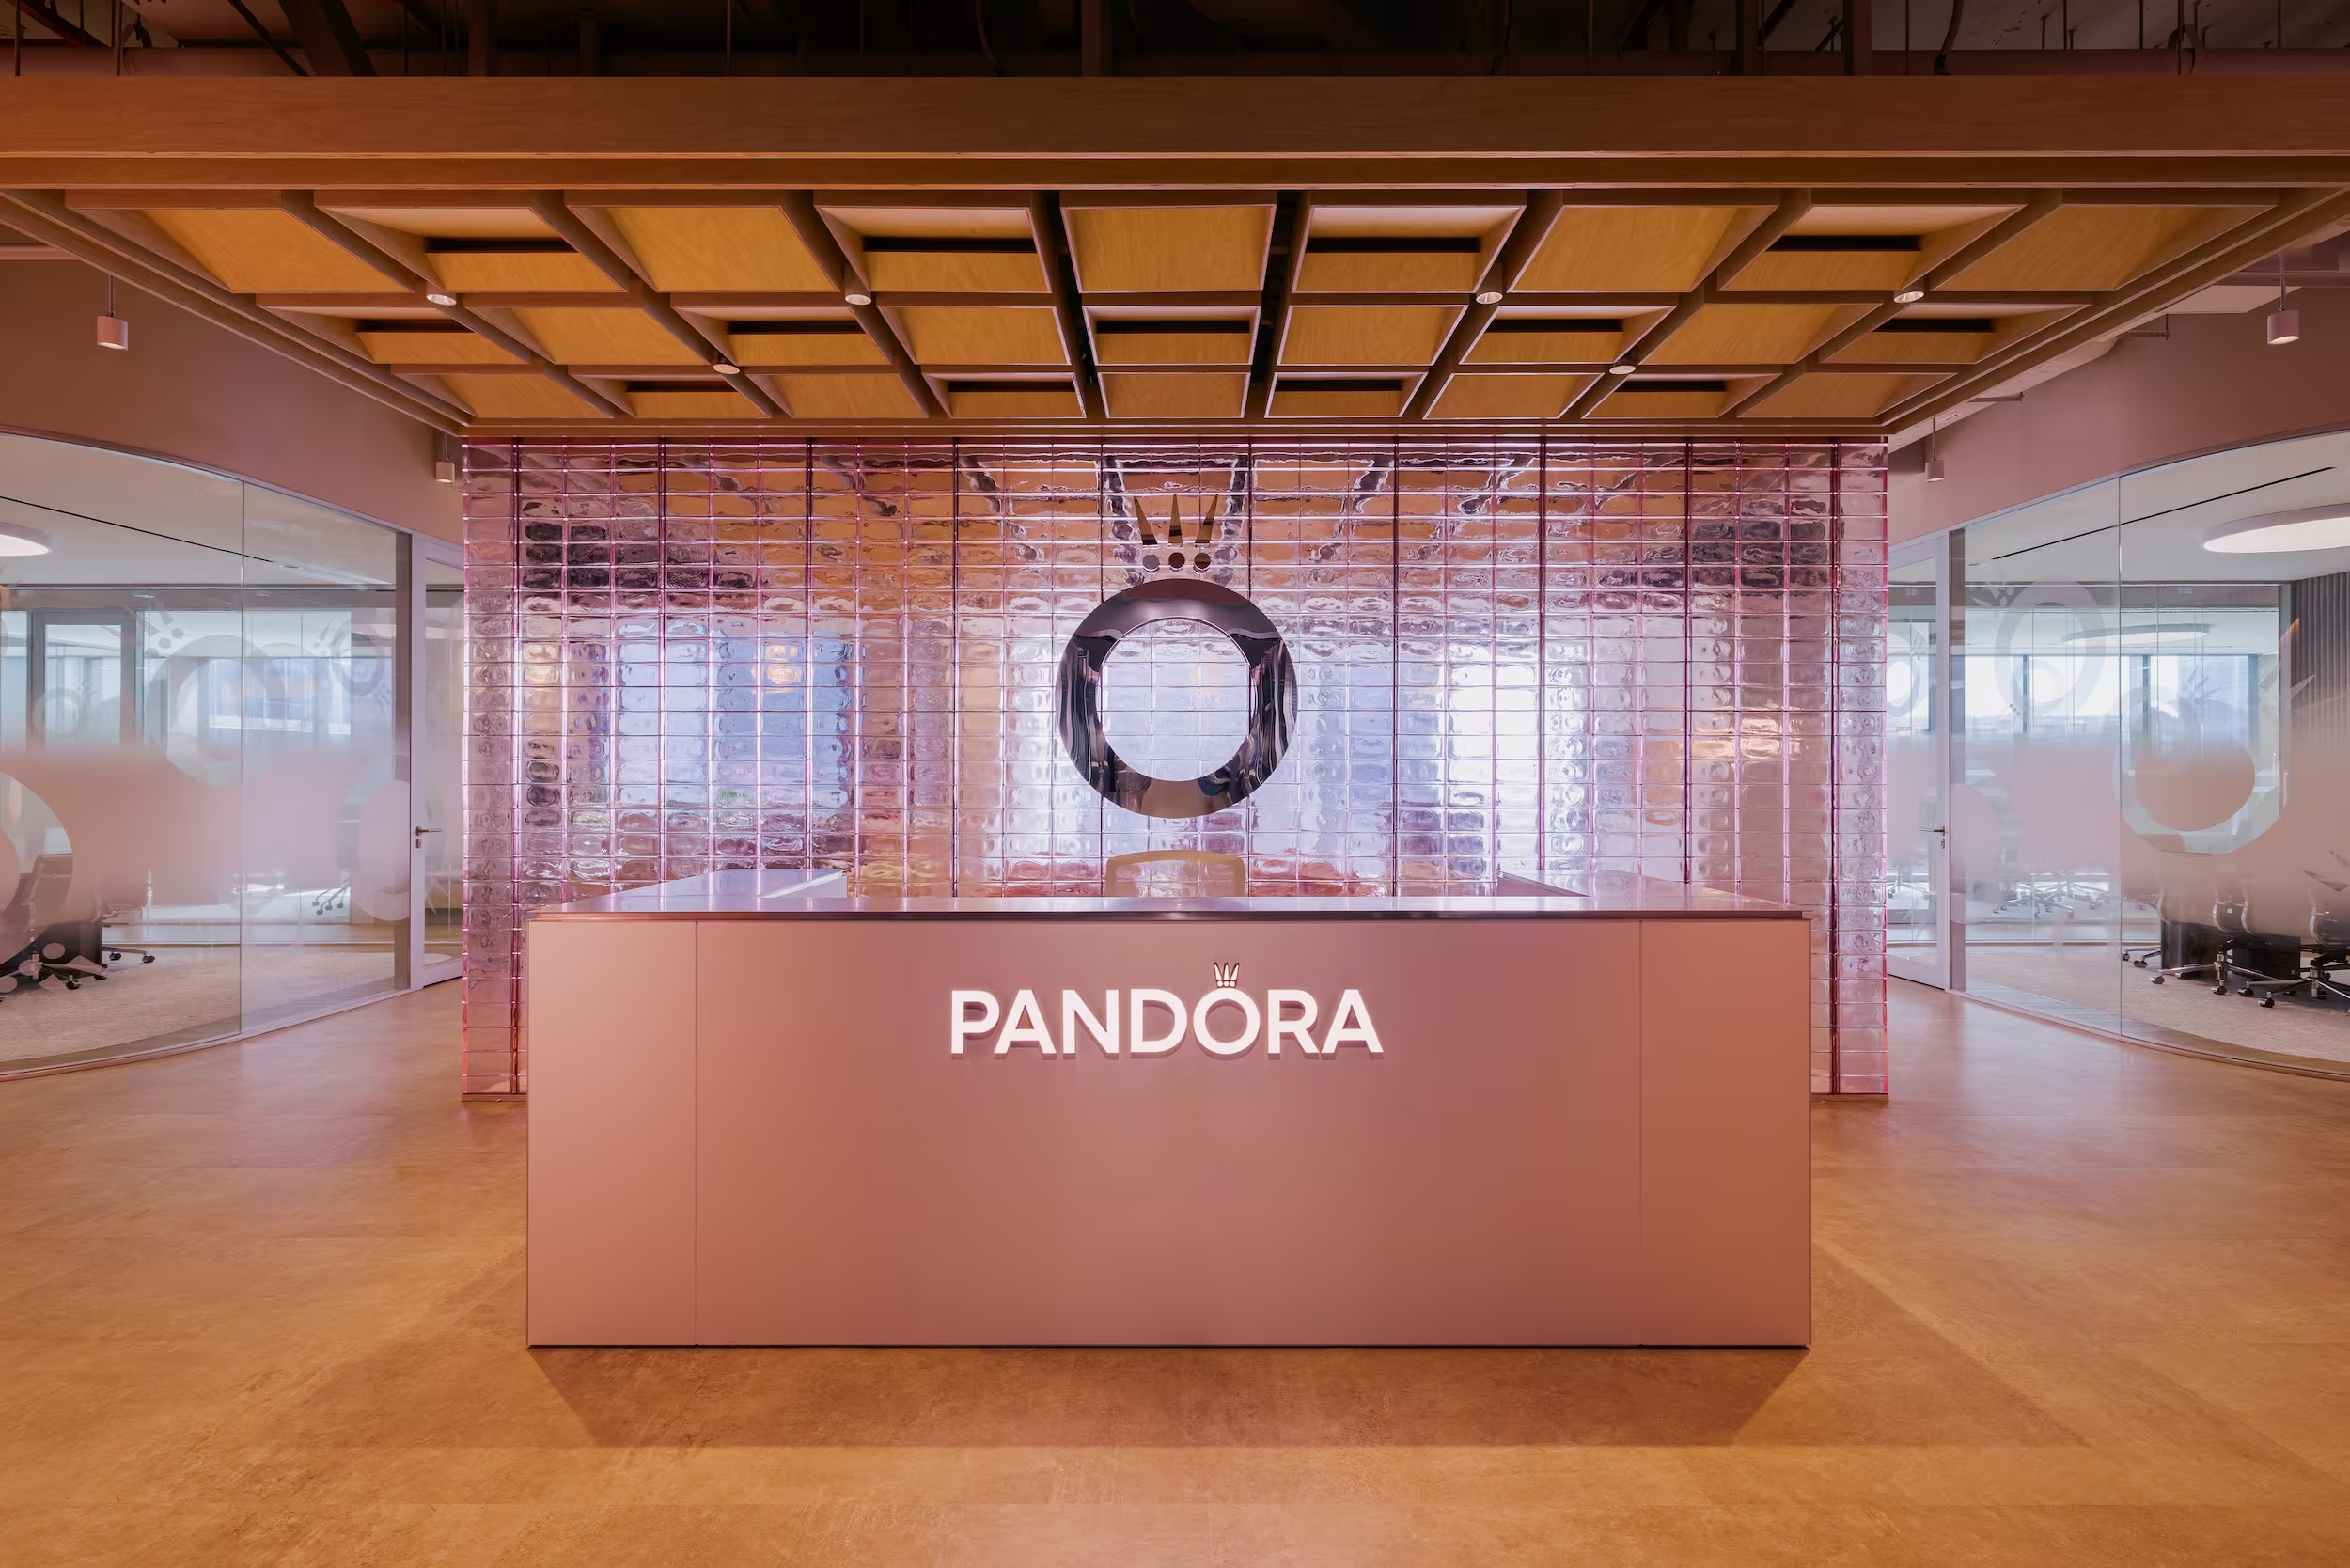
Pandora's Asia headquarters in Singapore, a light-filled collaborative workplace by Studio X
Pandora
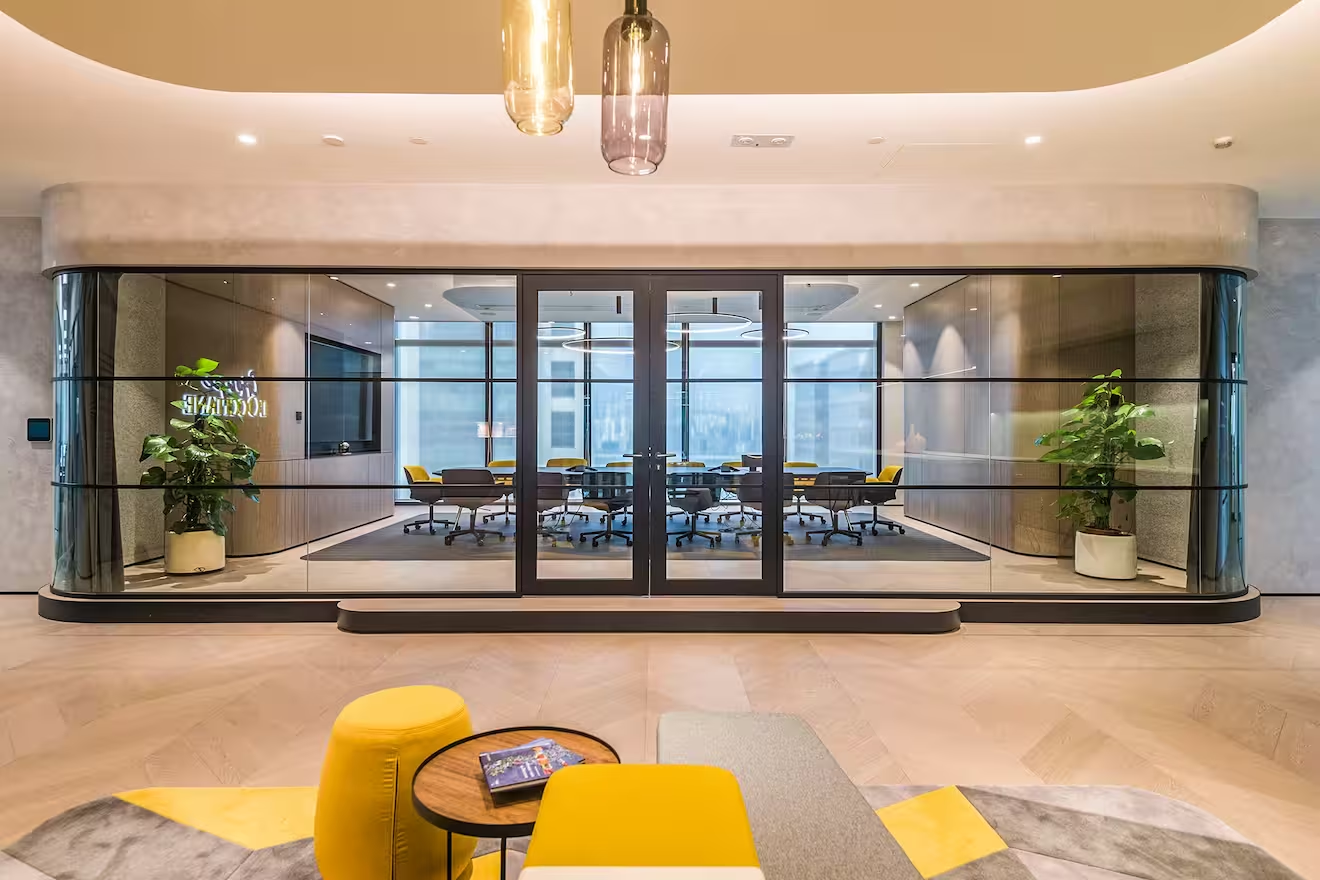
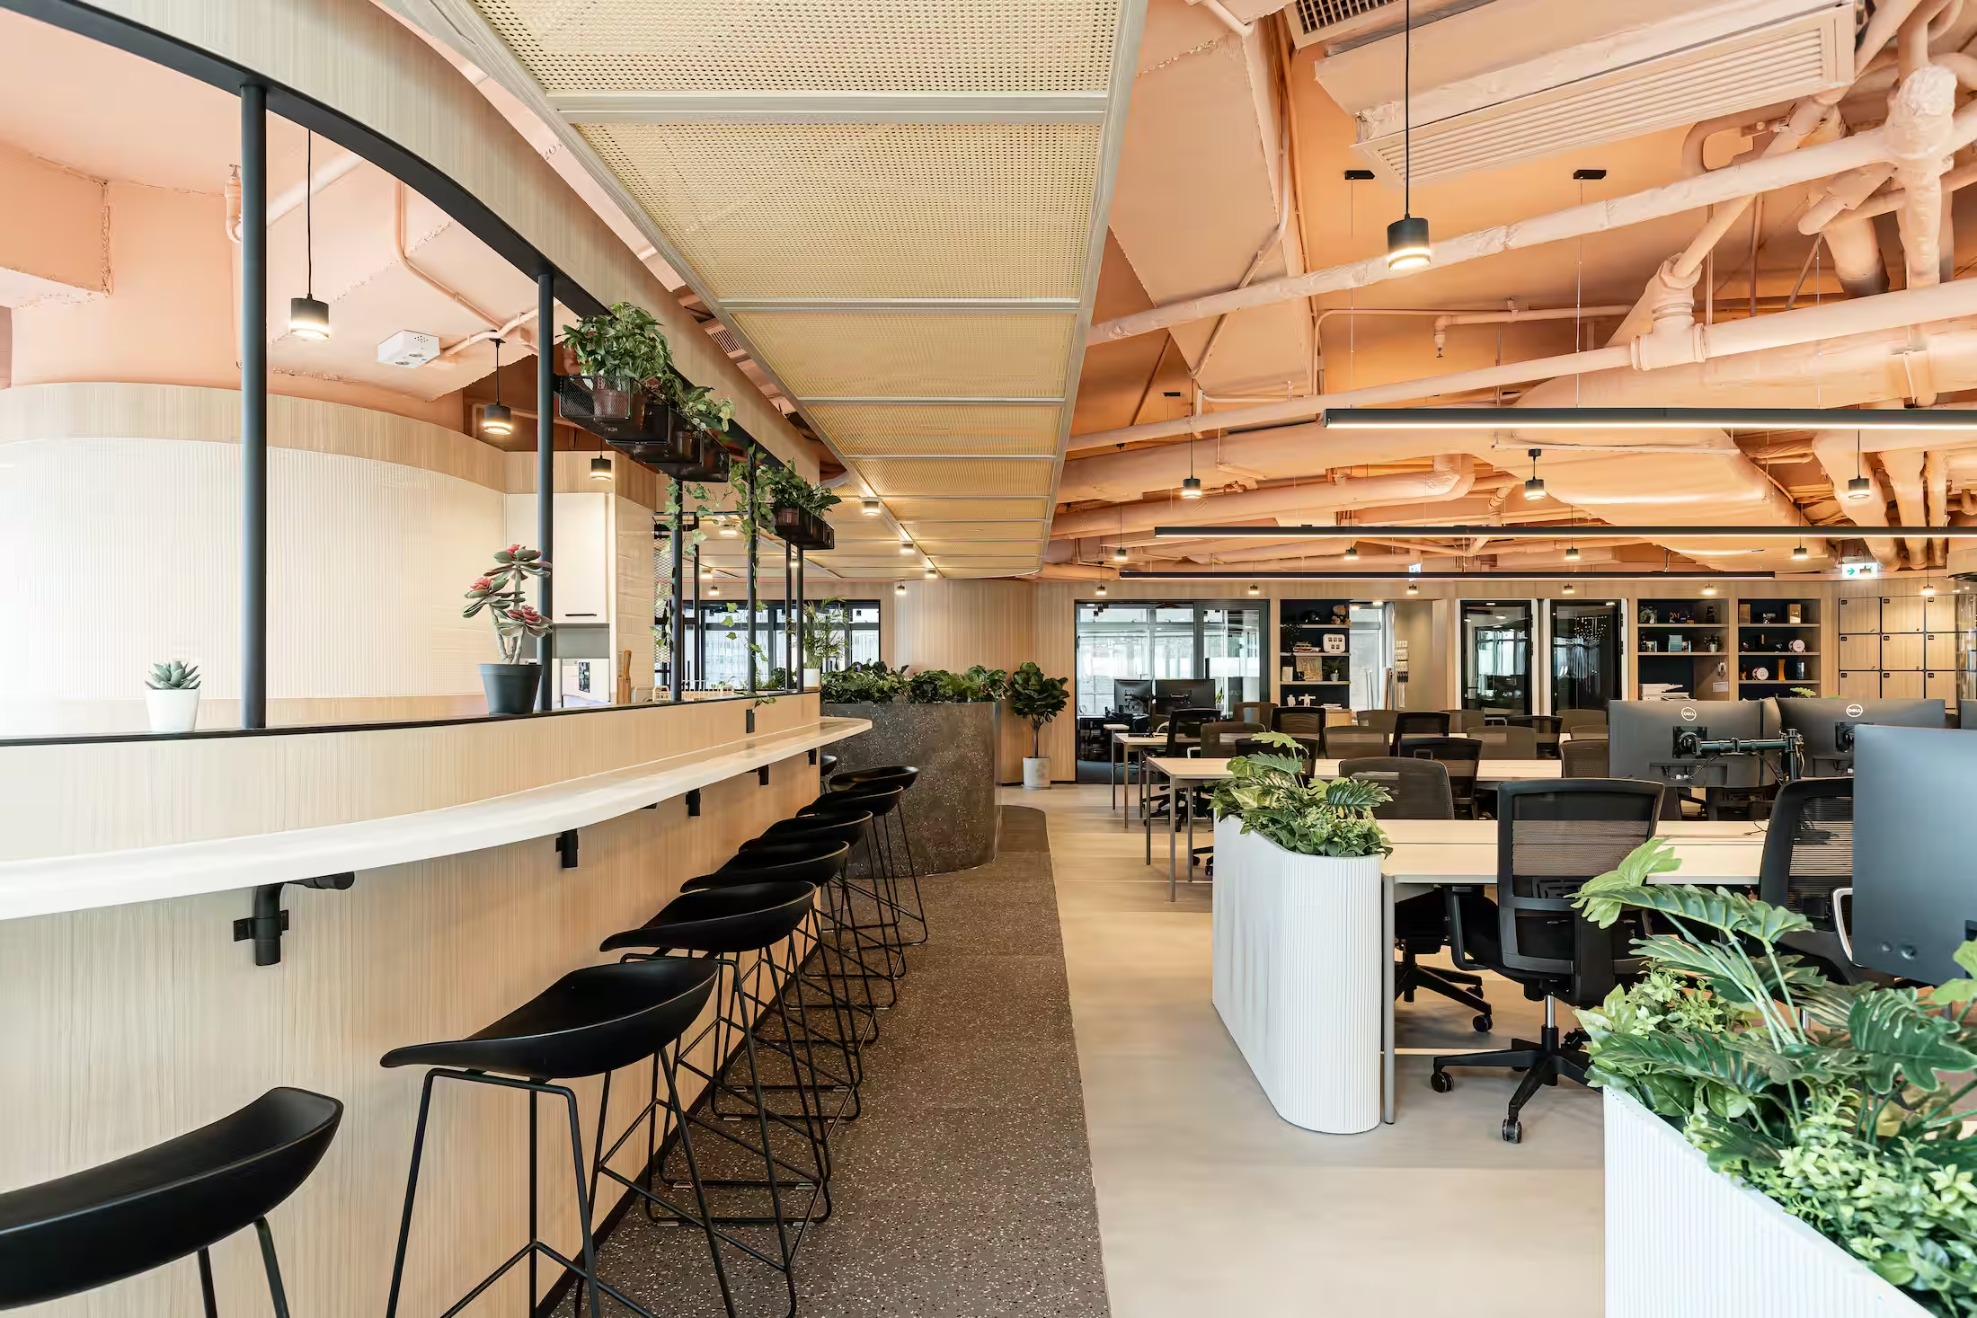
L'Occitane Asia HQ workplace interior designed by Studio X in Hong Kong
L'Occitane HQ
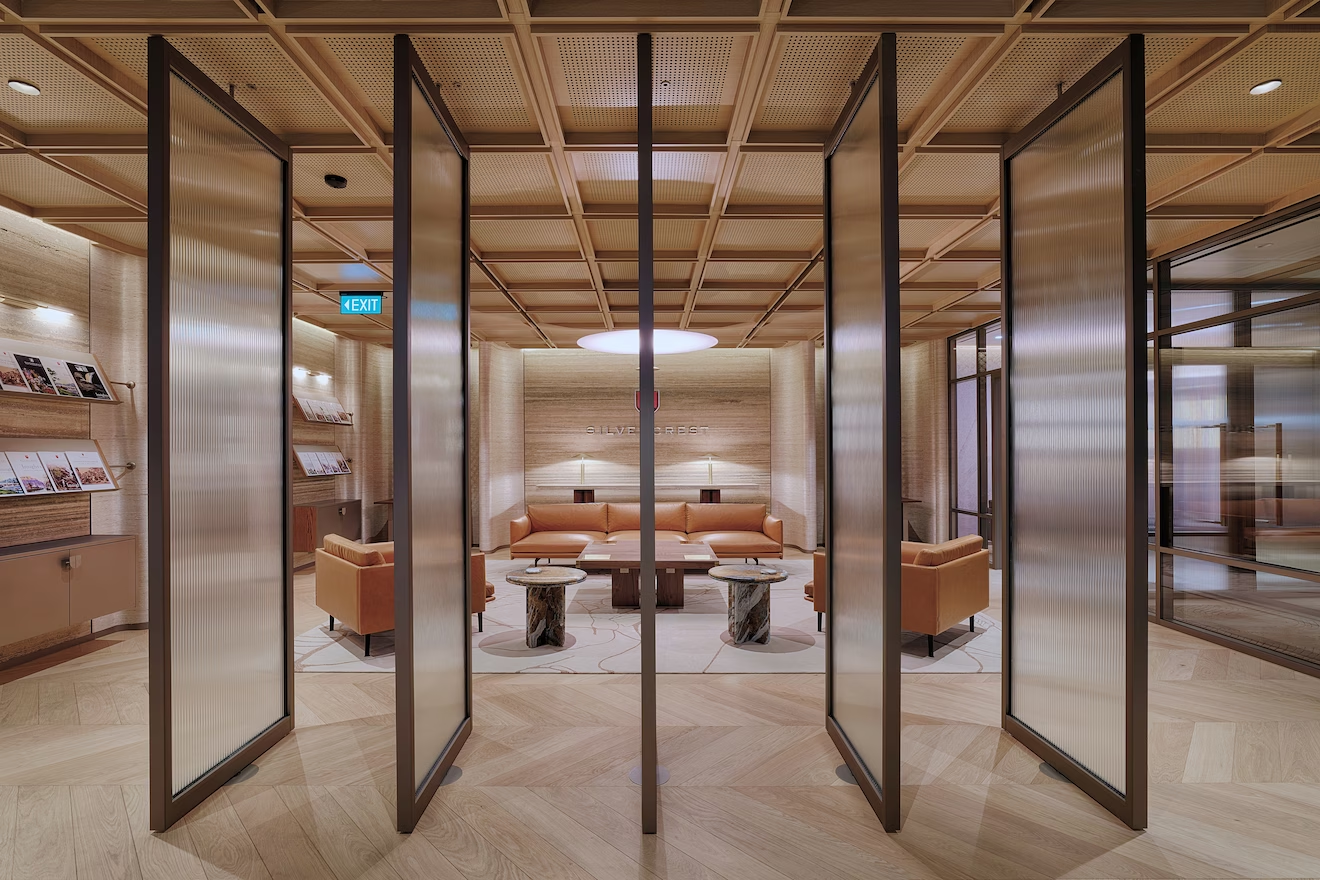
Silvercrest office interior designed by Studio X in Singapore
Silvercrest
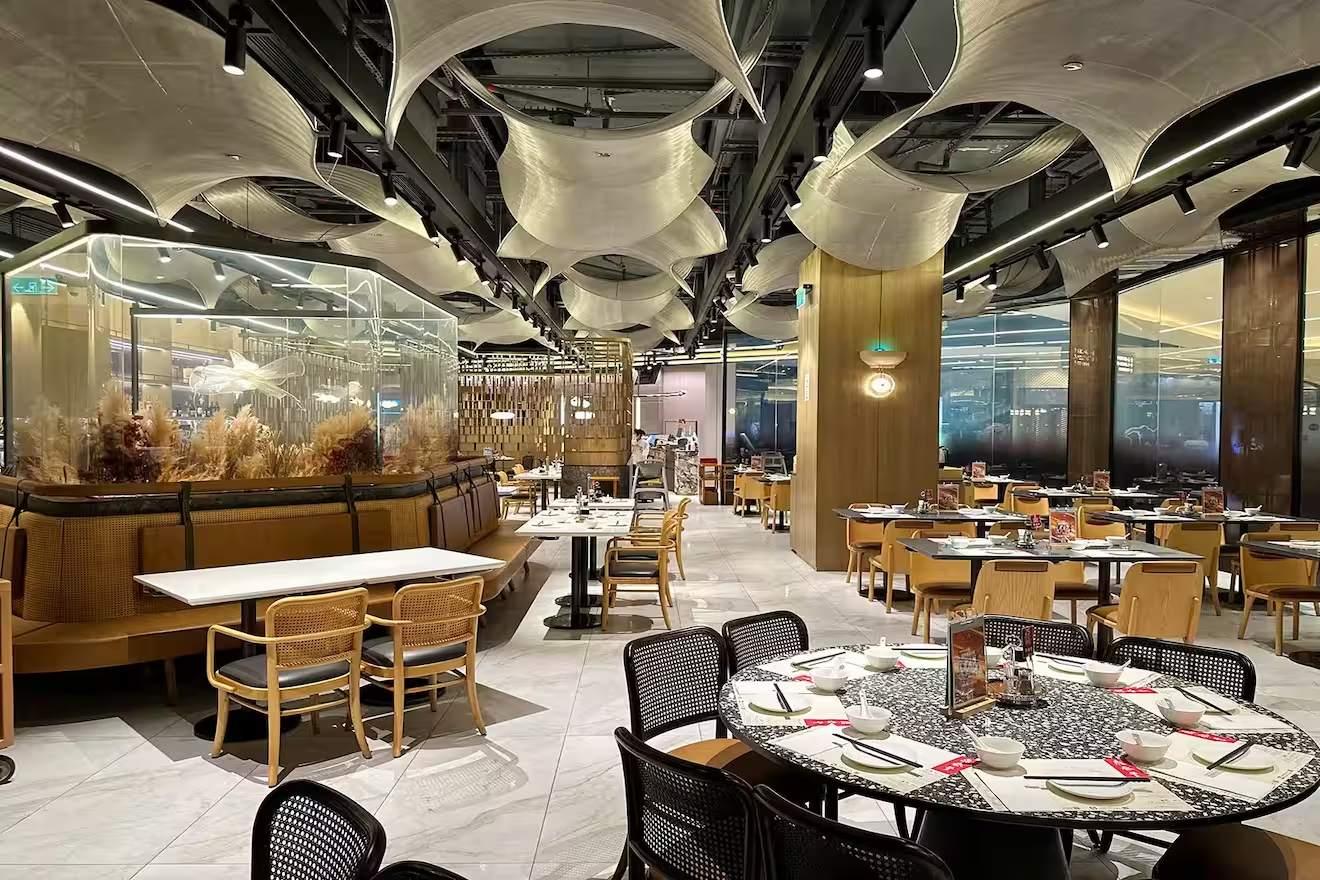
Din Tai Fung Studio City restaurant interior designed by Studio X in Macau
Din Tai Fung Studio City
Eastern Pacific Shipping office interior designed by Studio X in Singapore
Eastern Pacific Shipping
Latitude restaurant interior designed by Studio X in Singapore
Latitude
Yau Shing Commercial Centre repositioning designed by Studio X in Hong Kong
Yau Shing Land
Mian Cart Noodle Bar interior designed by Studio X in Macau
Mian Cart Noodle Bar
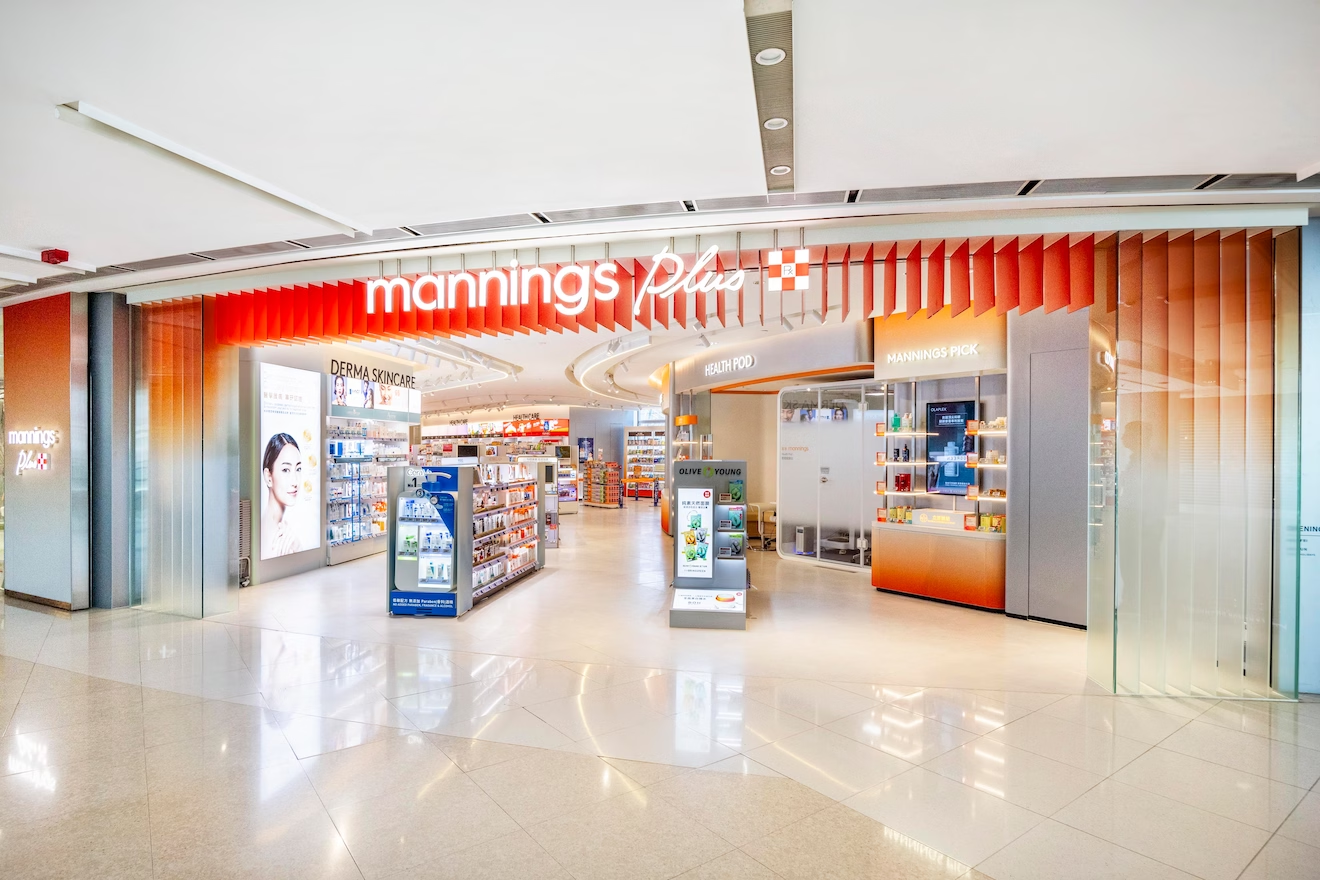
Mannings IFC retail store interior designed by Studio X in Hong Kong
Mannings IFC
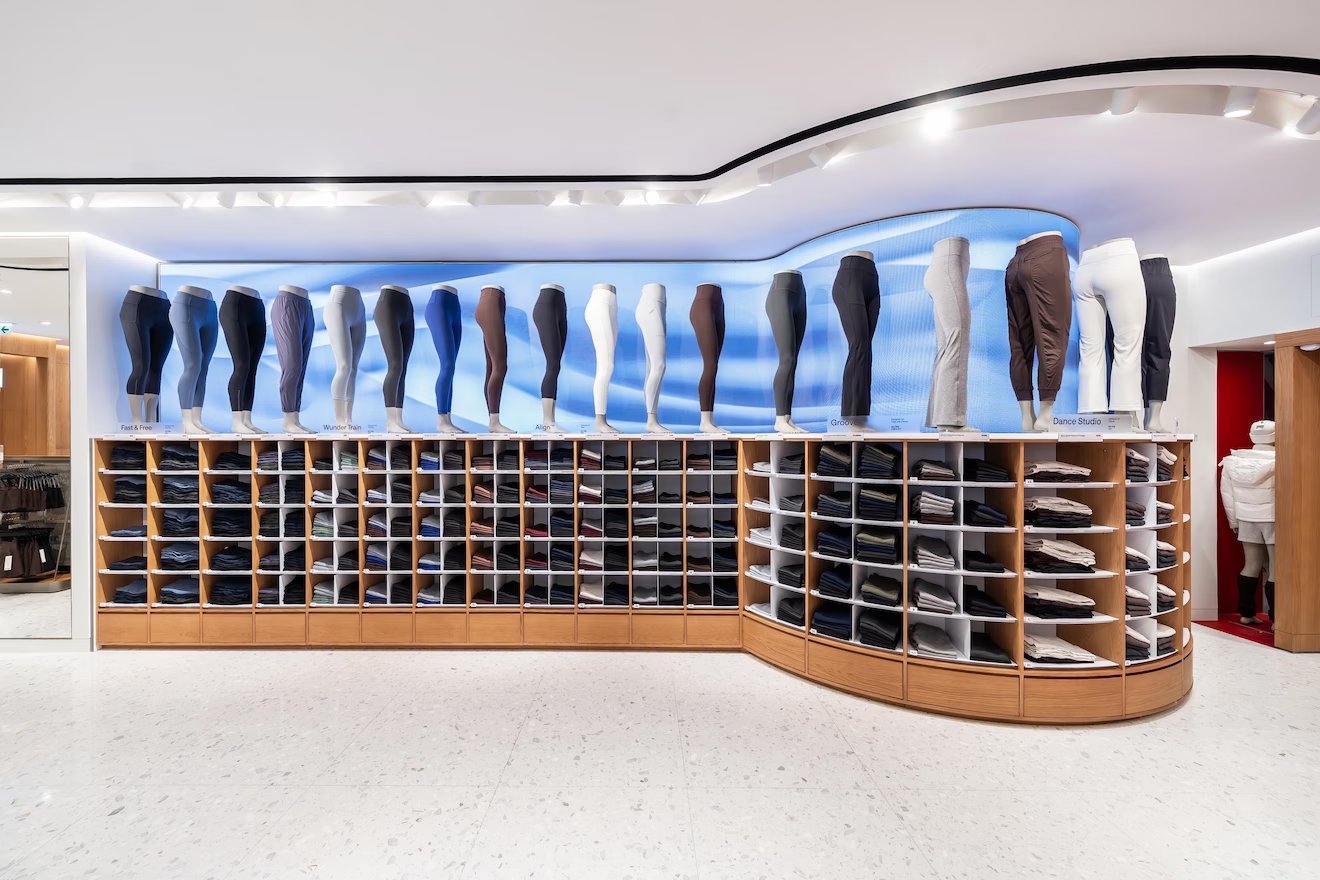
lululemon Pacific Place flagship store interior designed by Studio X in Hong Kong
Lululemon Pacific Place
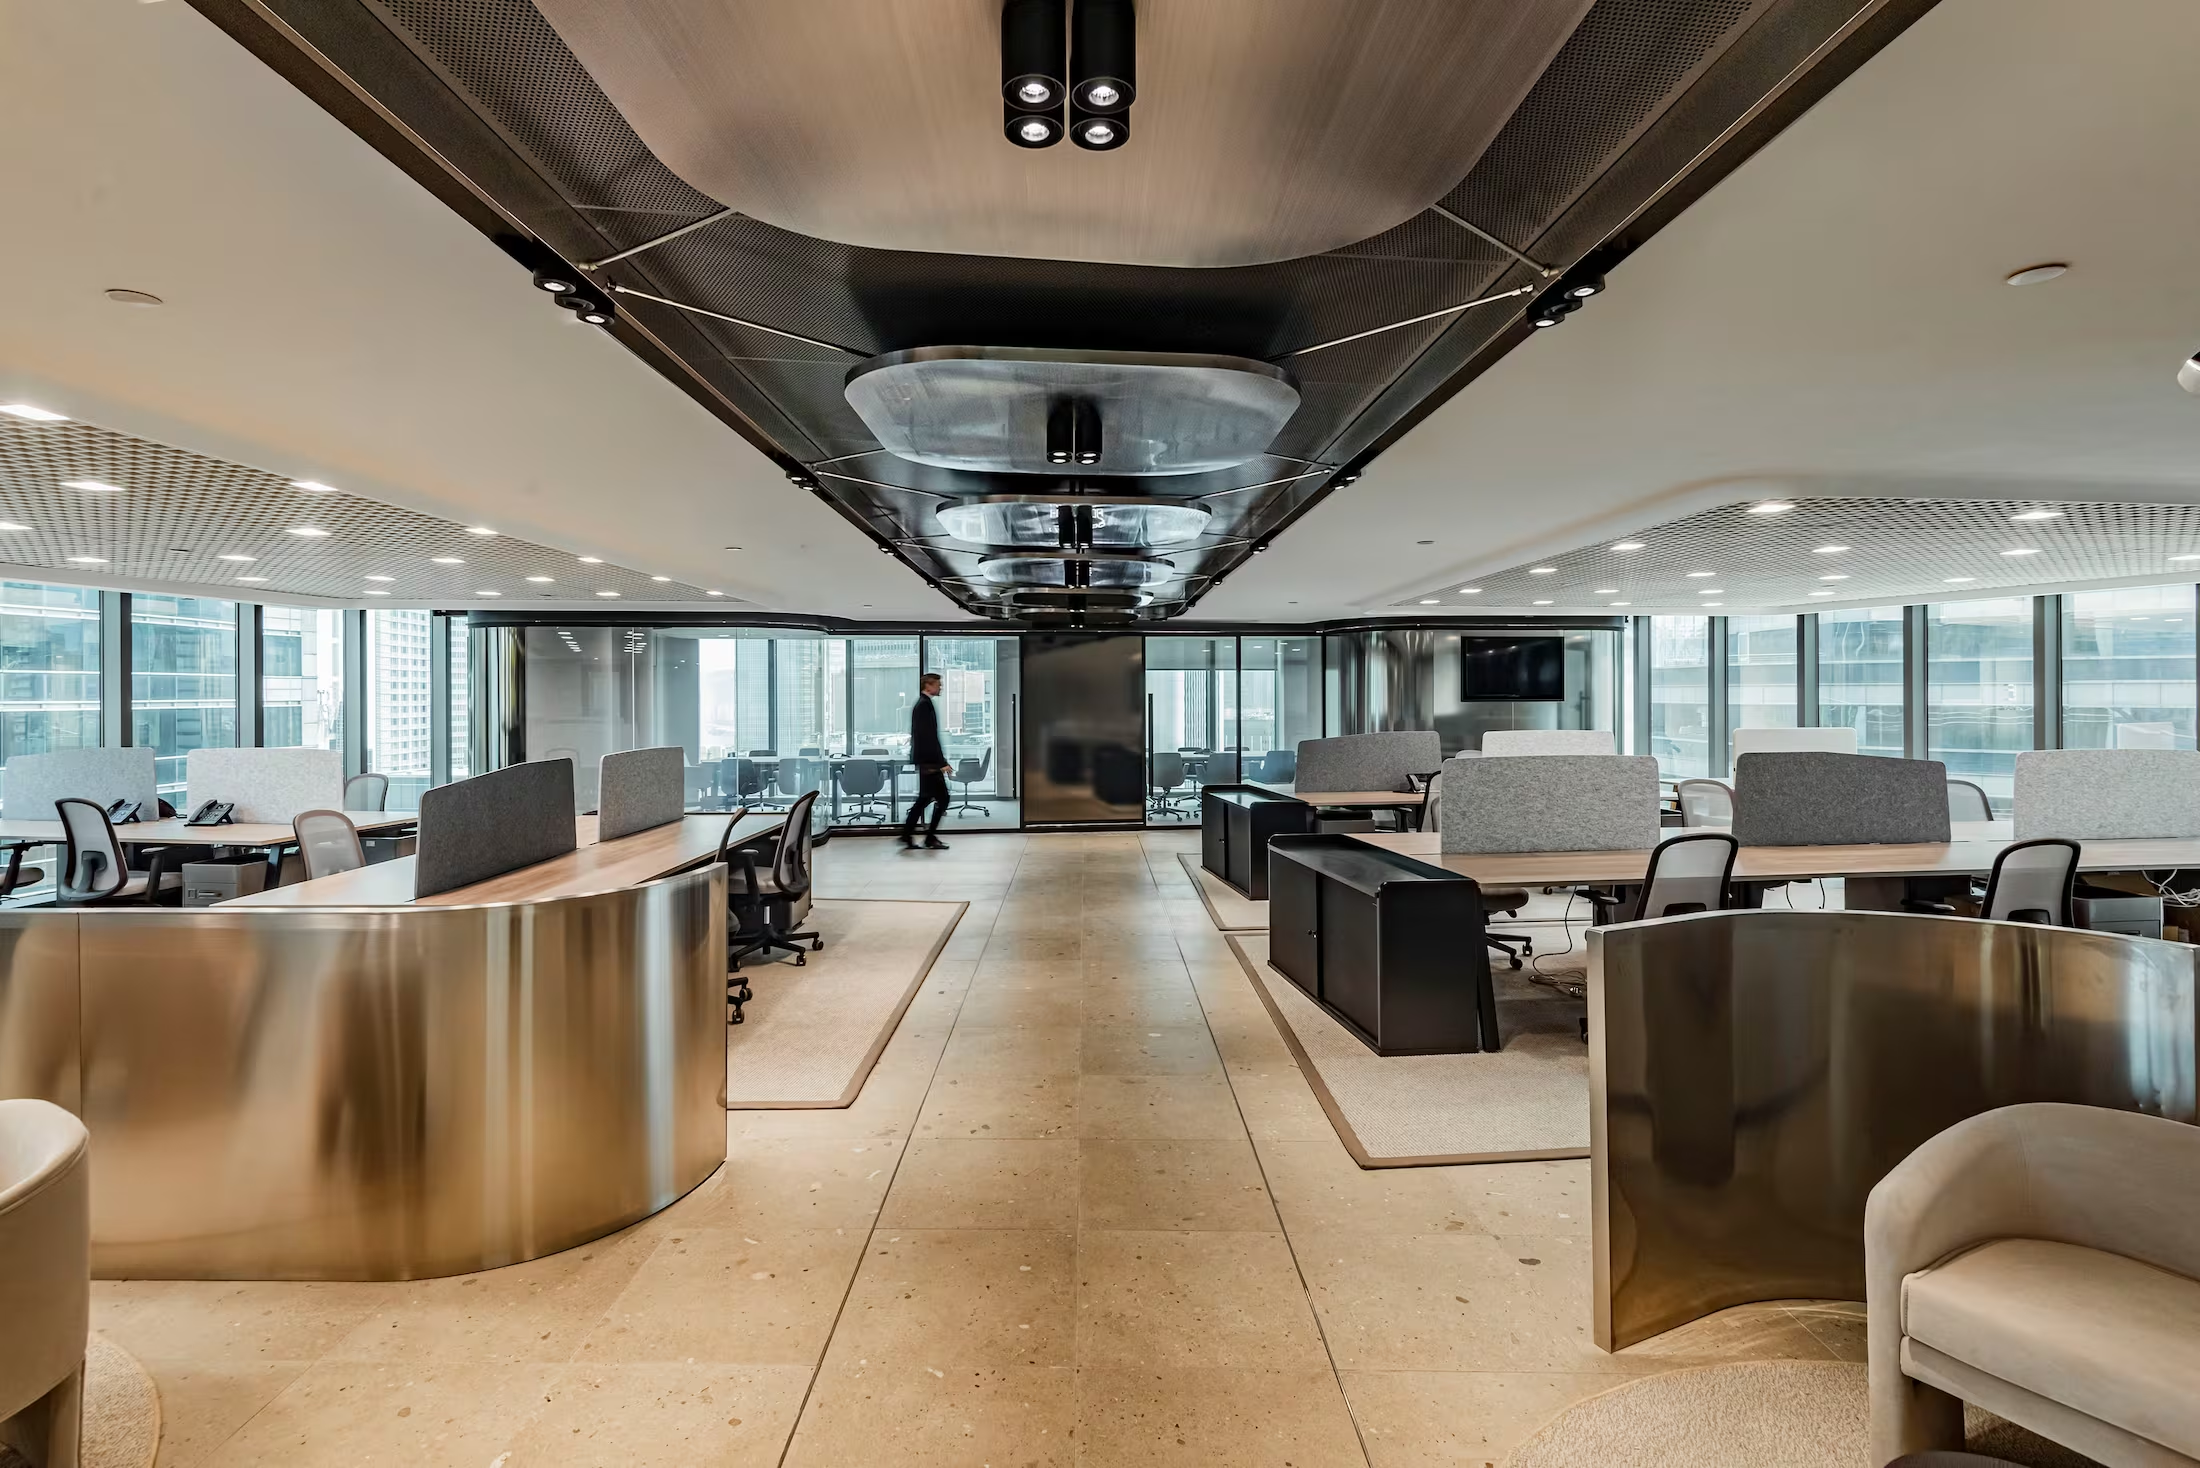
Assembly 2.0 workplace interior designed by Studio X in Hong Kong
Assembly 2.0
Private Capital workplace interior designed by Studio X in Hong Kong
Private Capital
LFCH workplace interior designed by Studio X in Hong Kong
LFCH
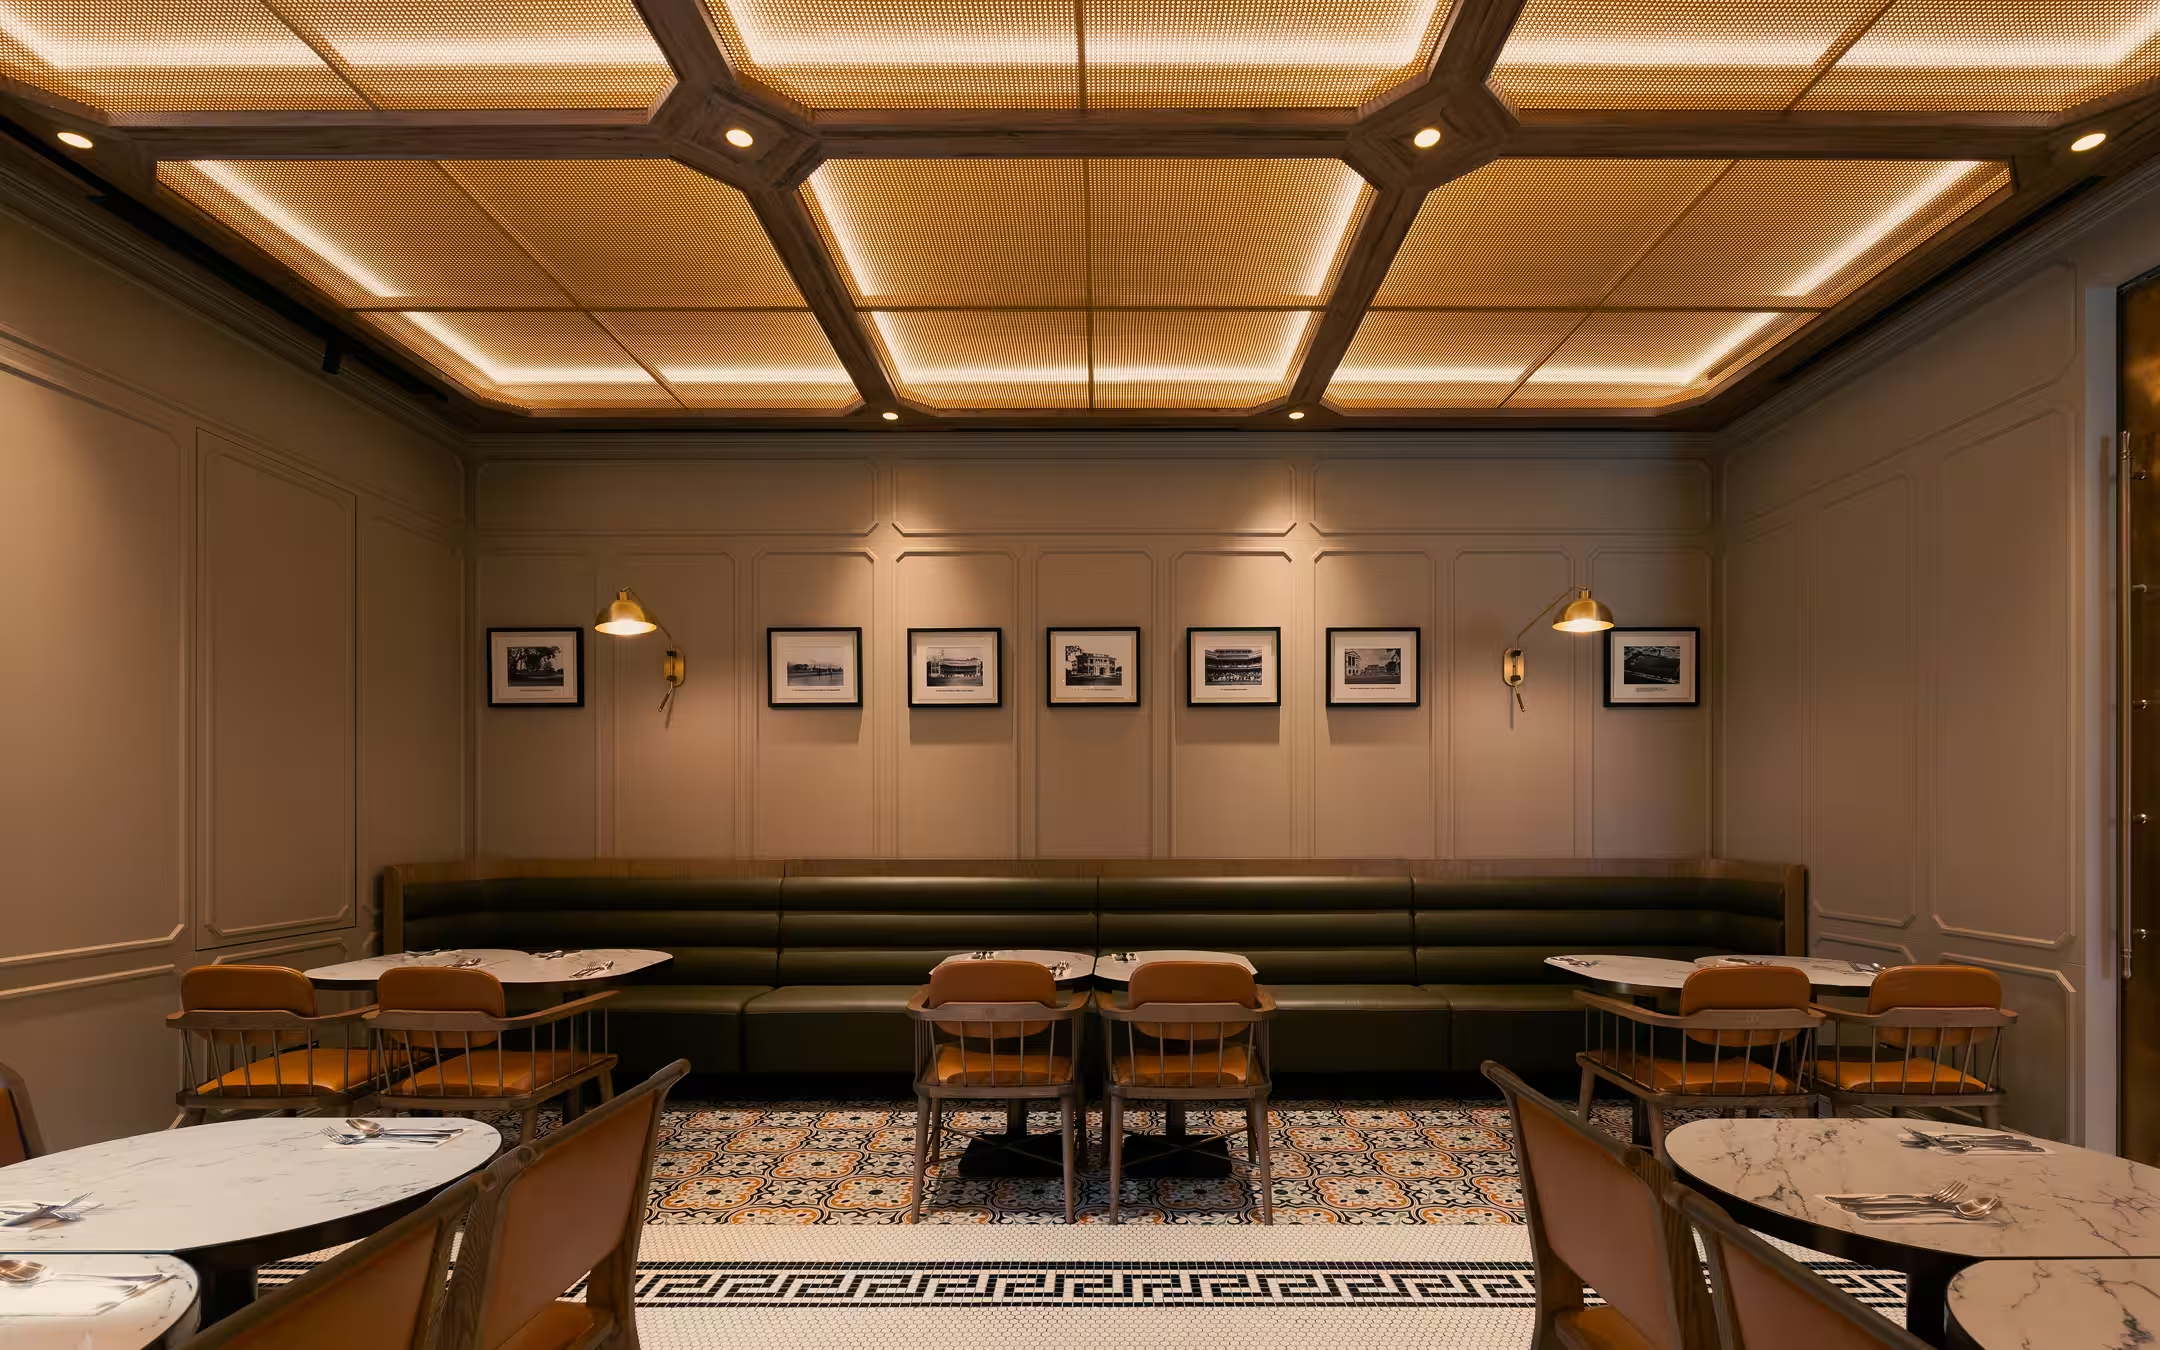
Oval Restaurant and Verandah interior designed by Studio X in Singapore
Oval Restaurant & Verandah
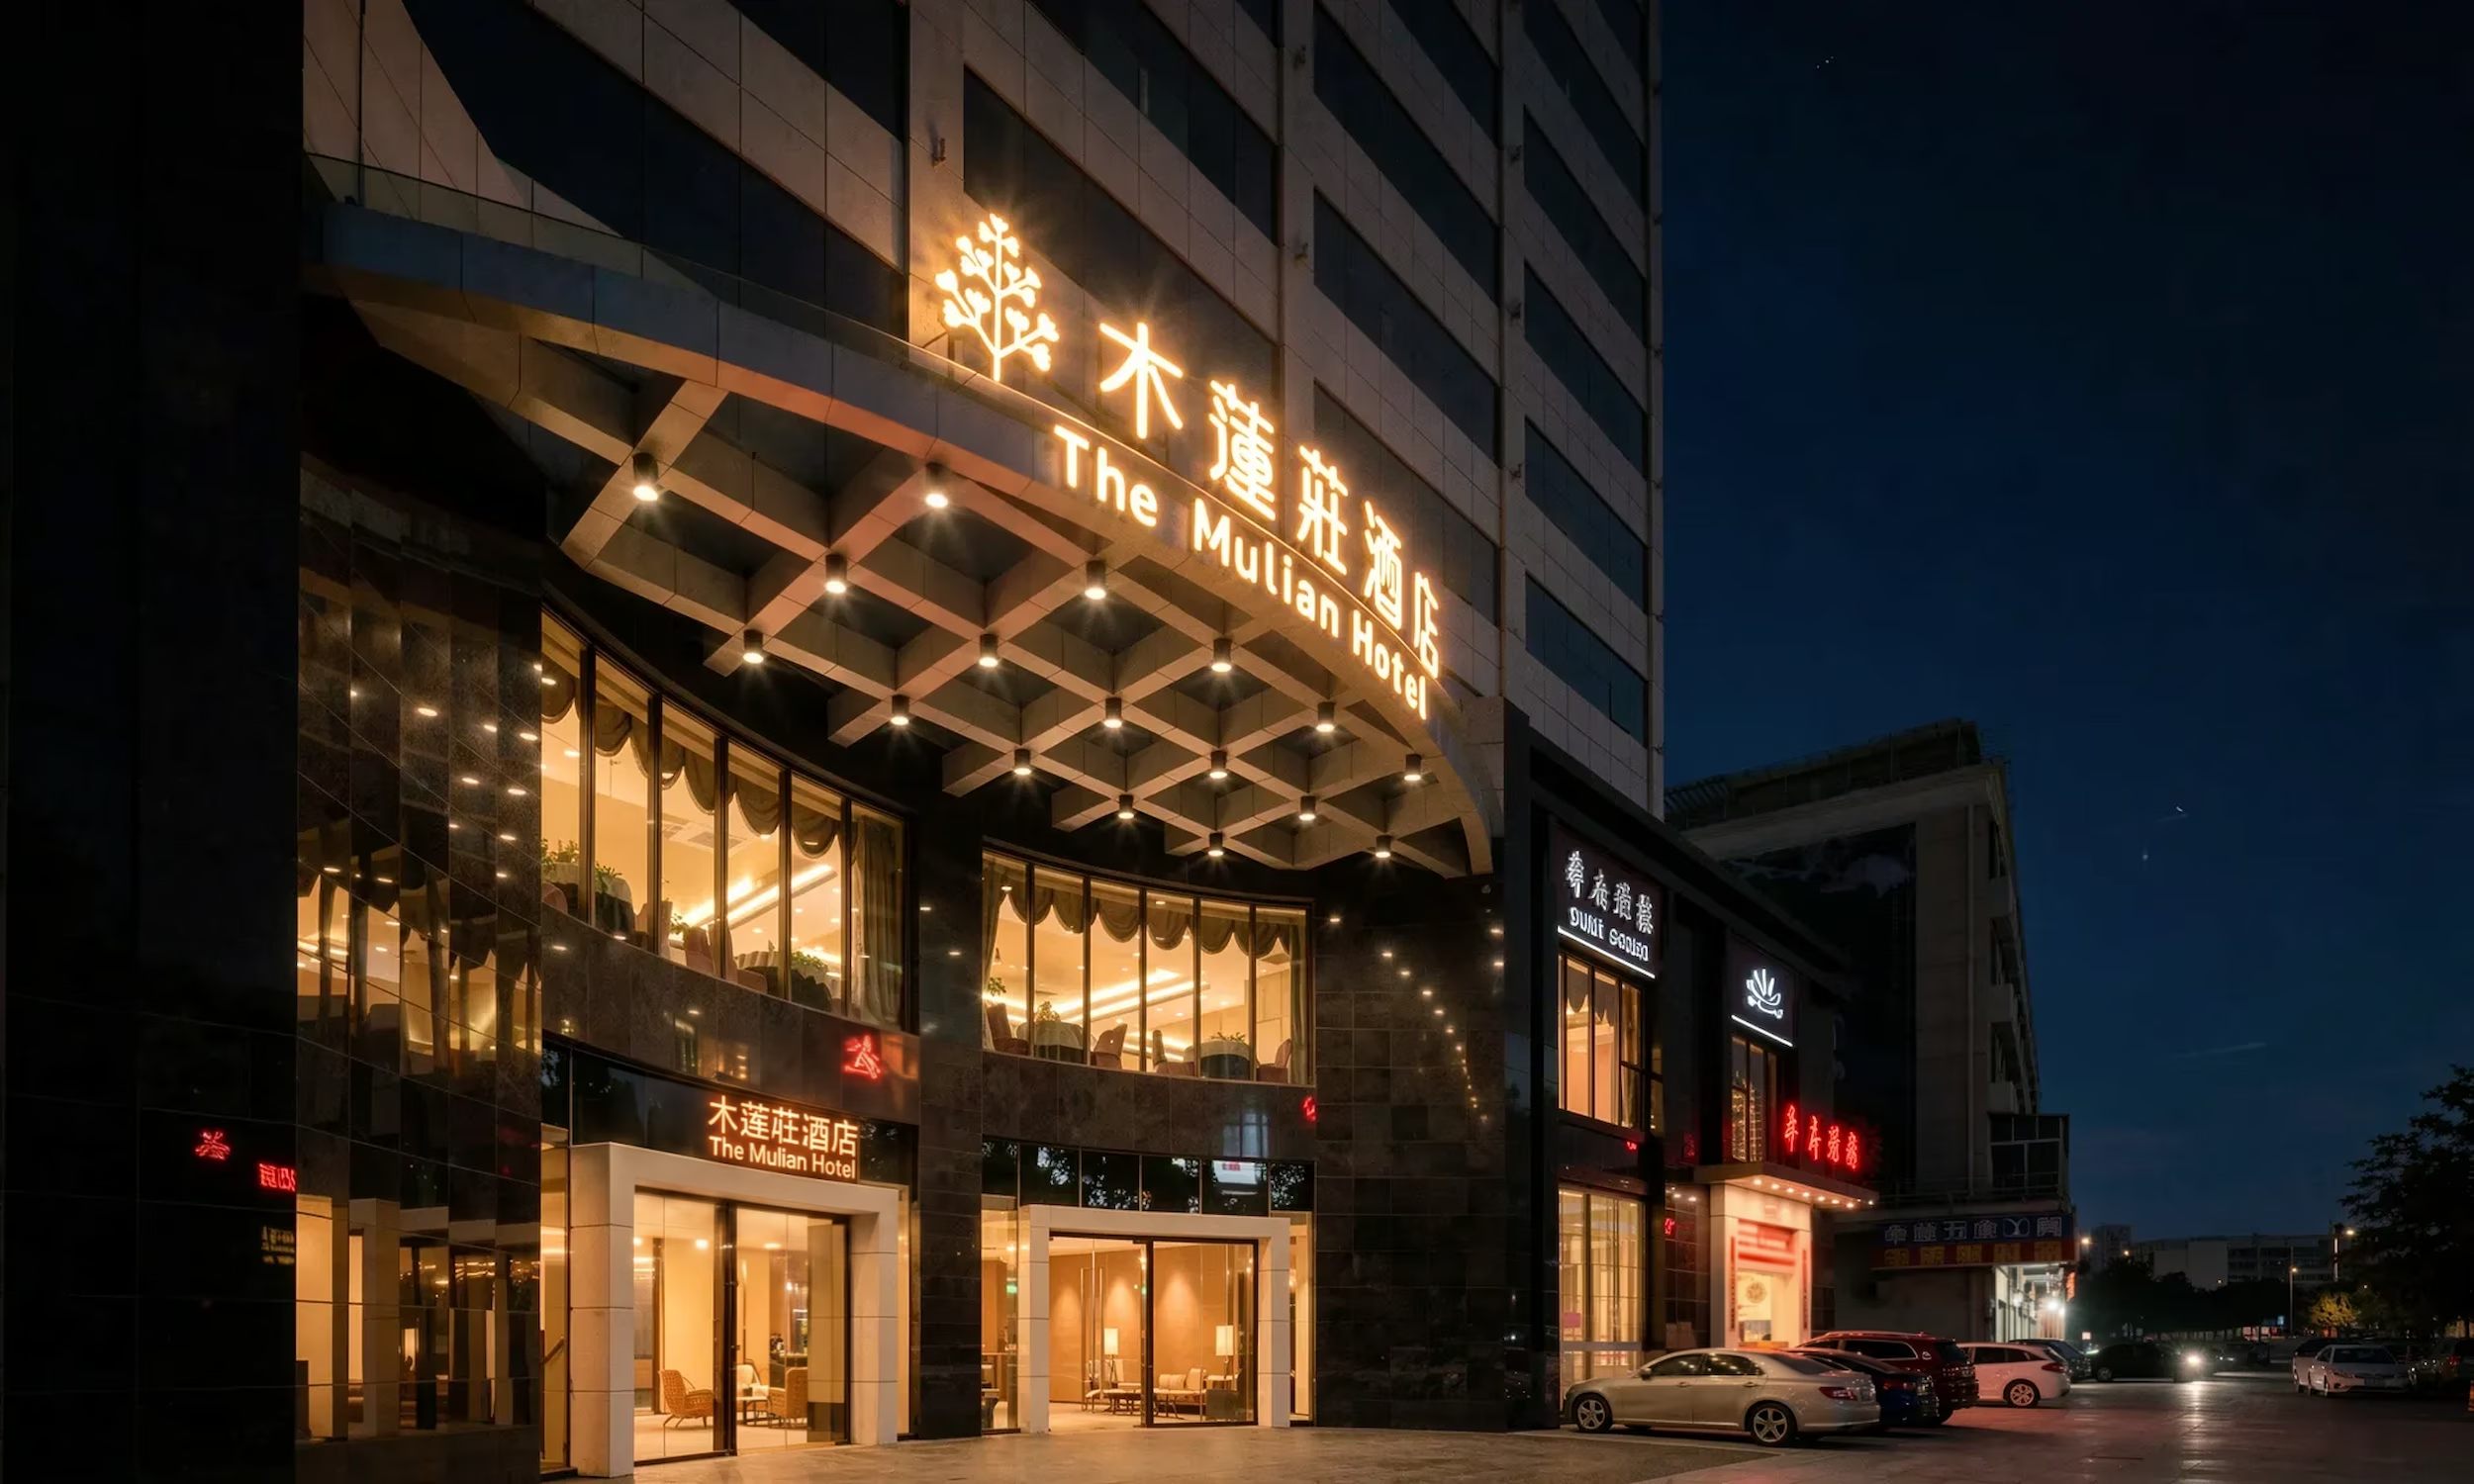
Shangri-La hospitality interior designed by Studio X in Hong Kong
Shangri-La
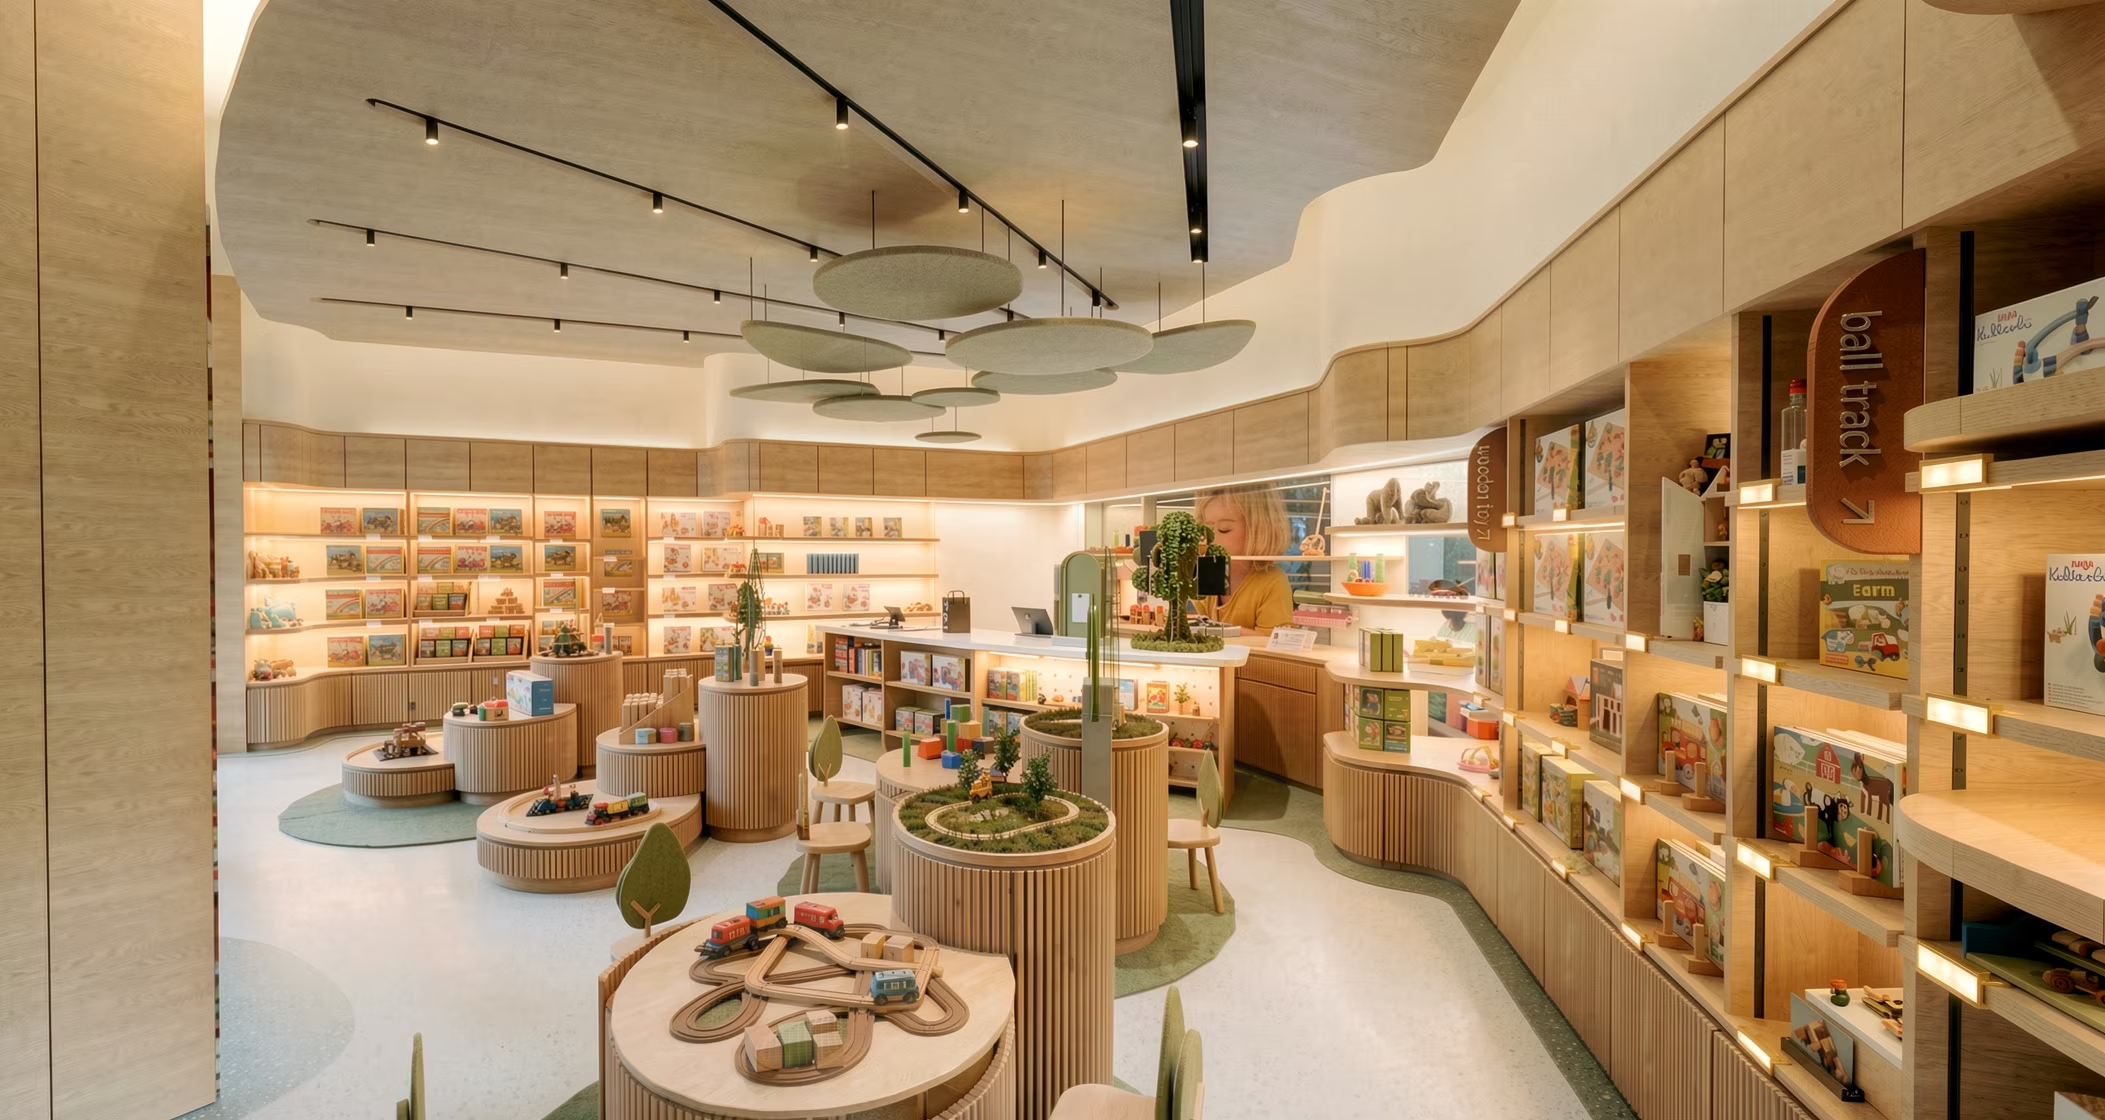
FAO Schwarz toy store interior designed by Studio X in Hong Kong
FAO Schwarz Store
ThreeSixty Group workplace interior designed by Studio X in Hong Kong
ThreeSixty Group