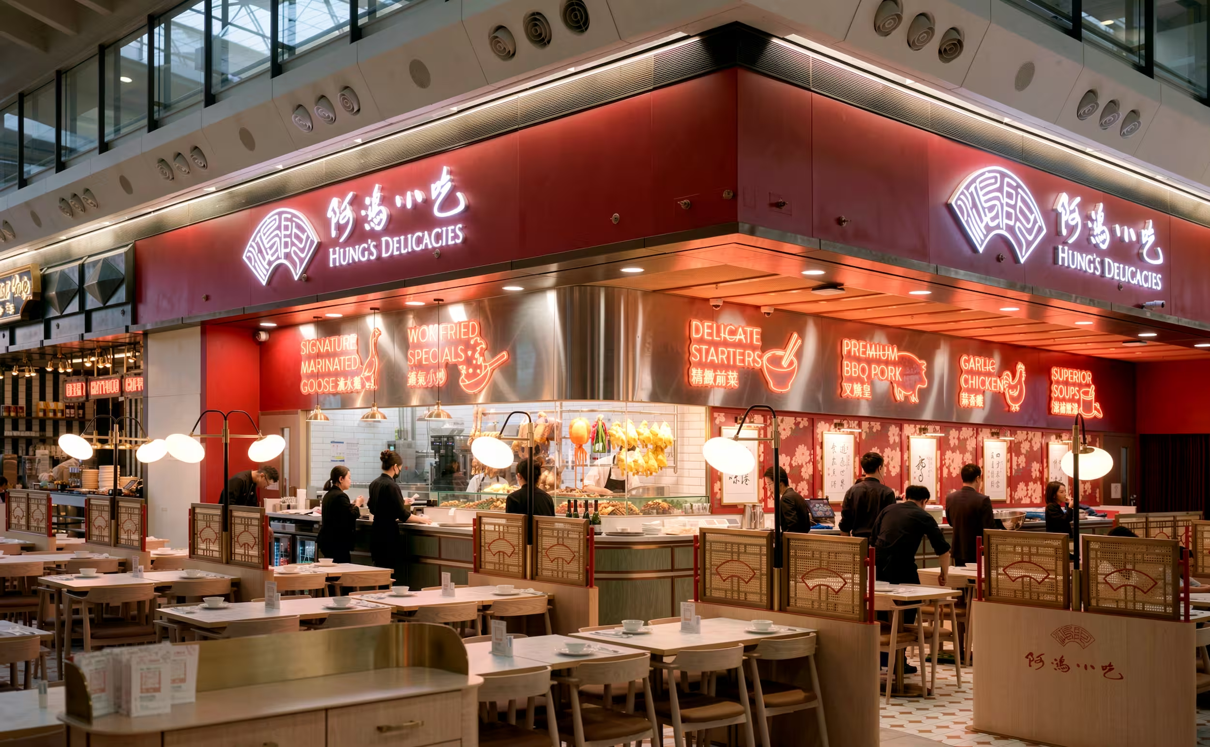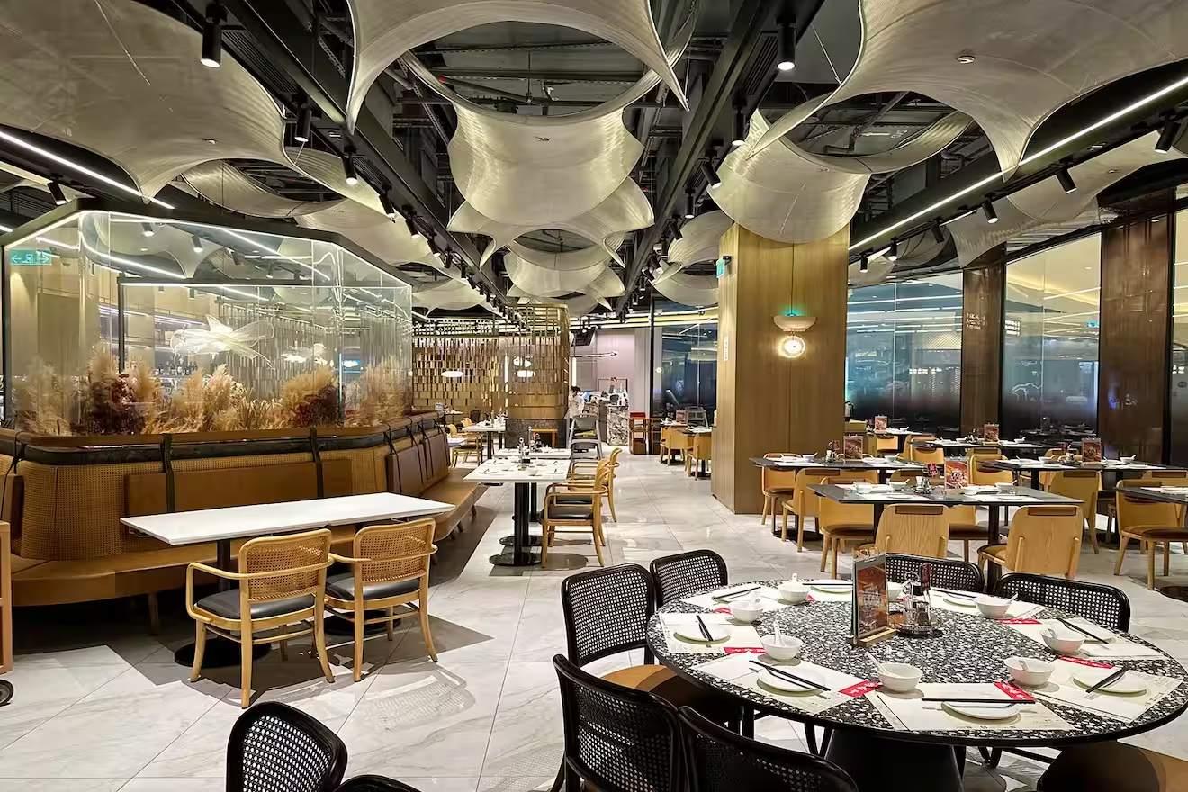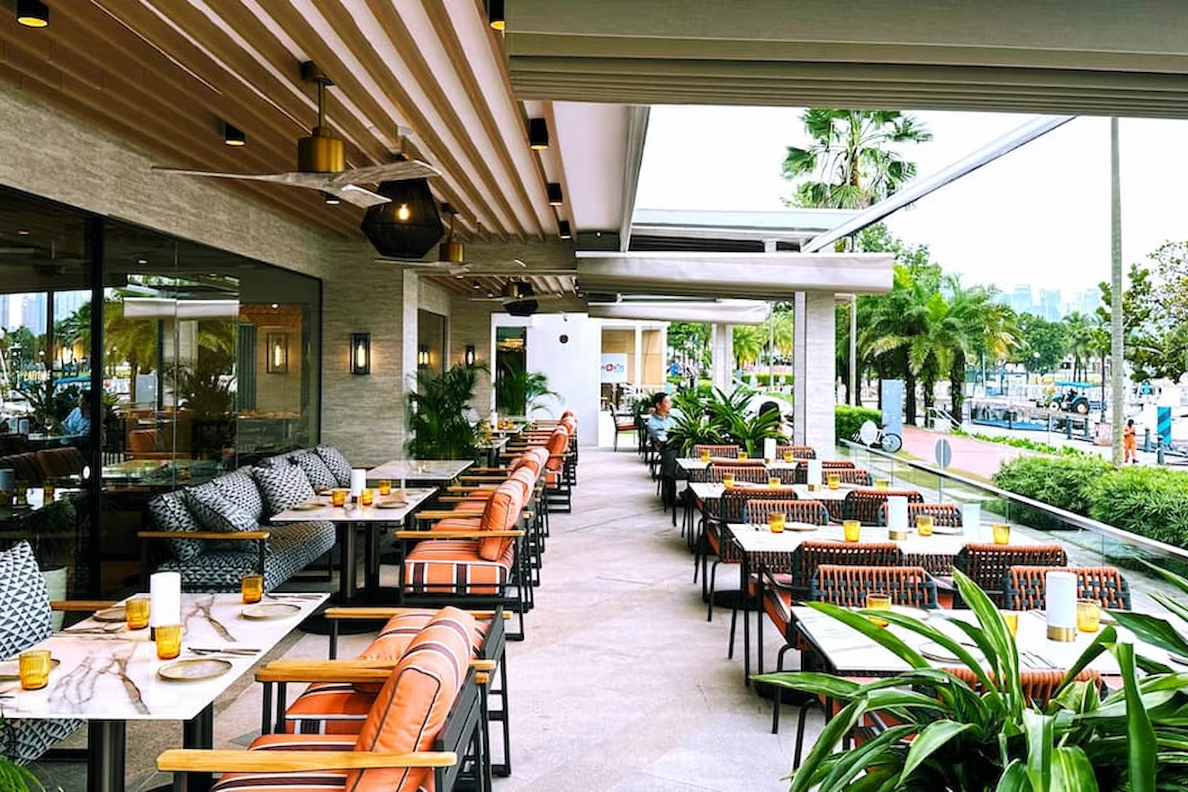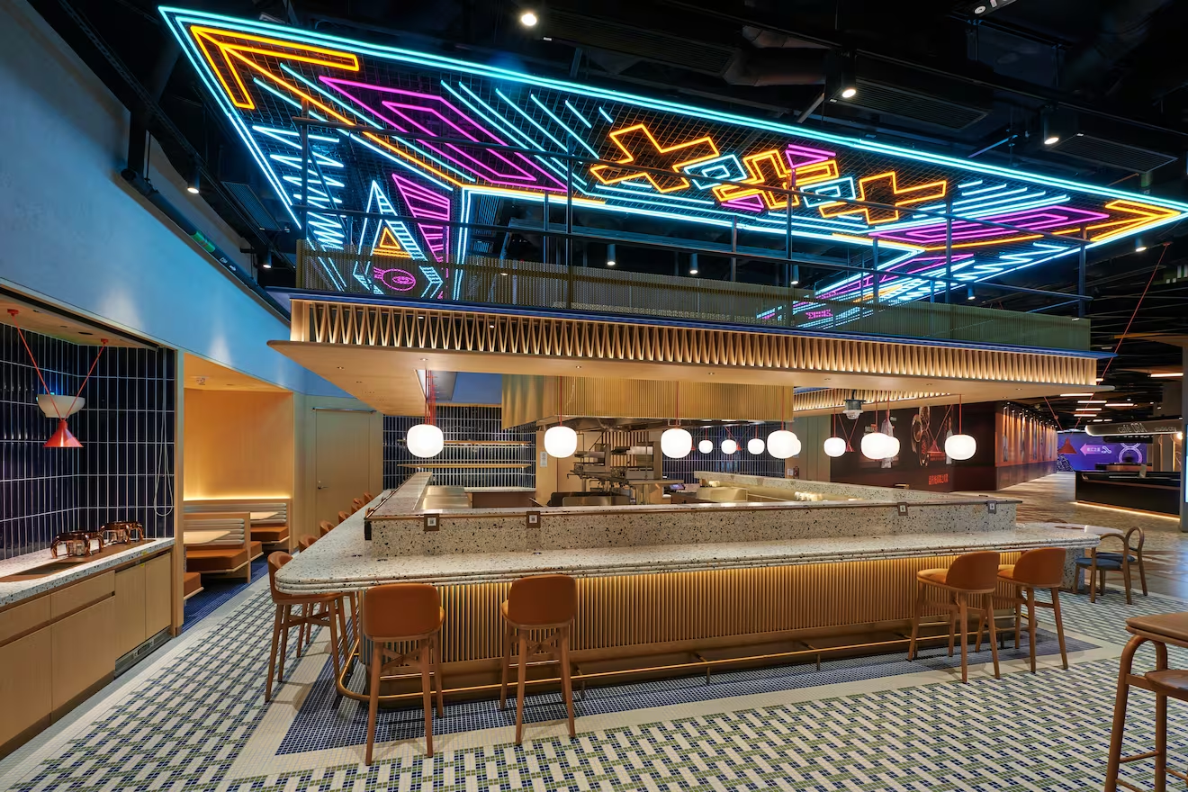
A revolutionary luxury food court and lifestyle F&B incubator across 75,000 sqft at Beverley Arcade.
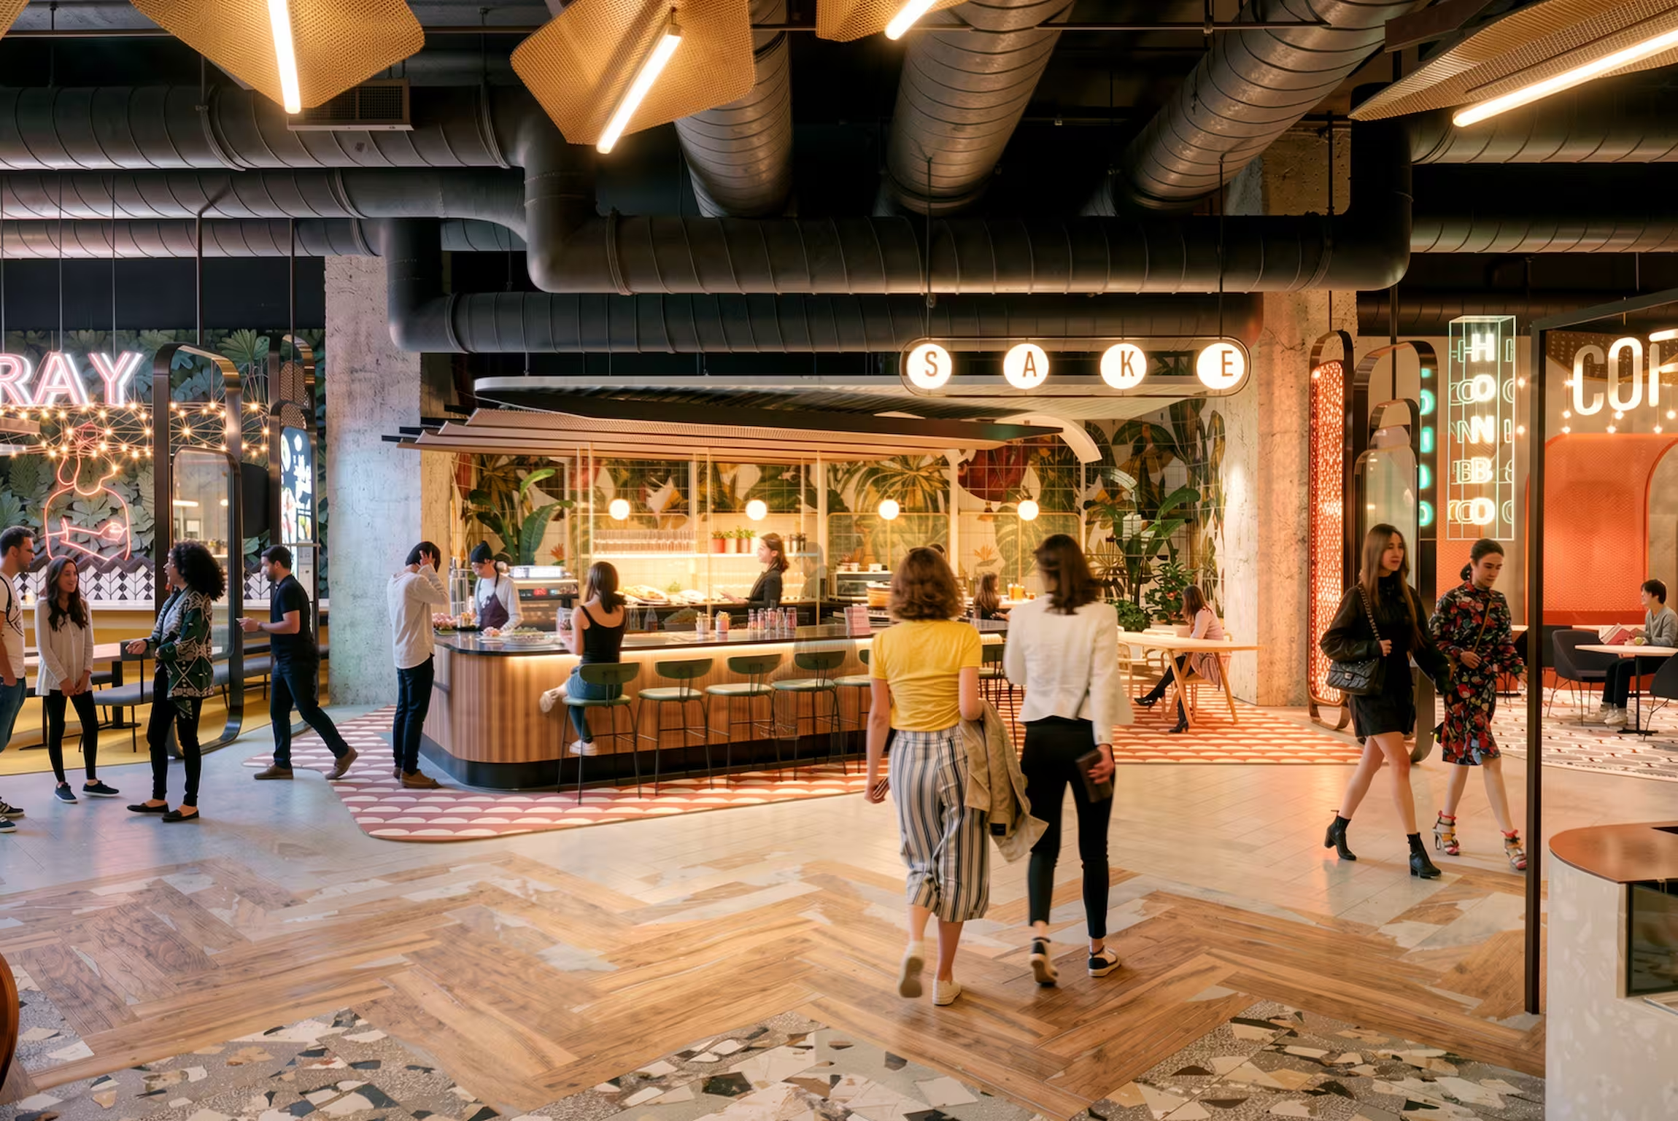
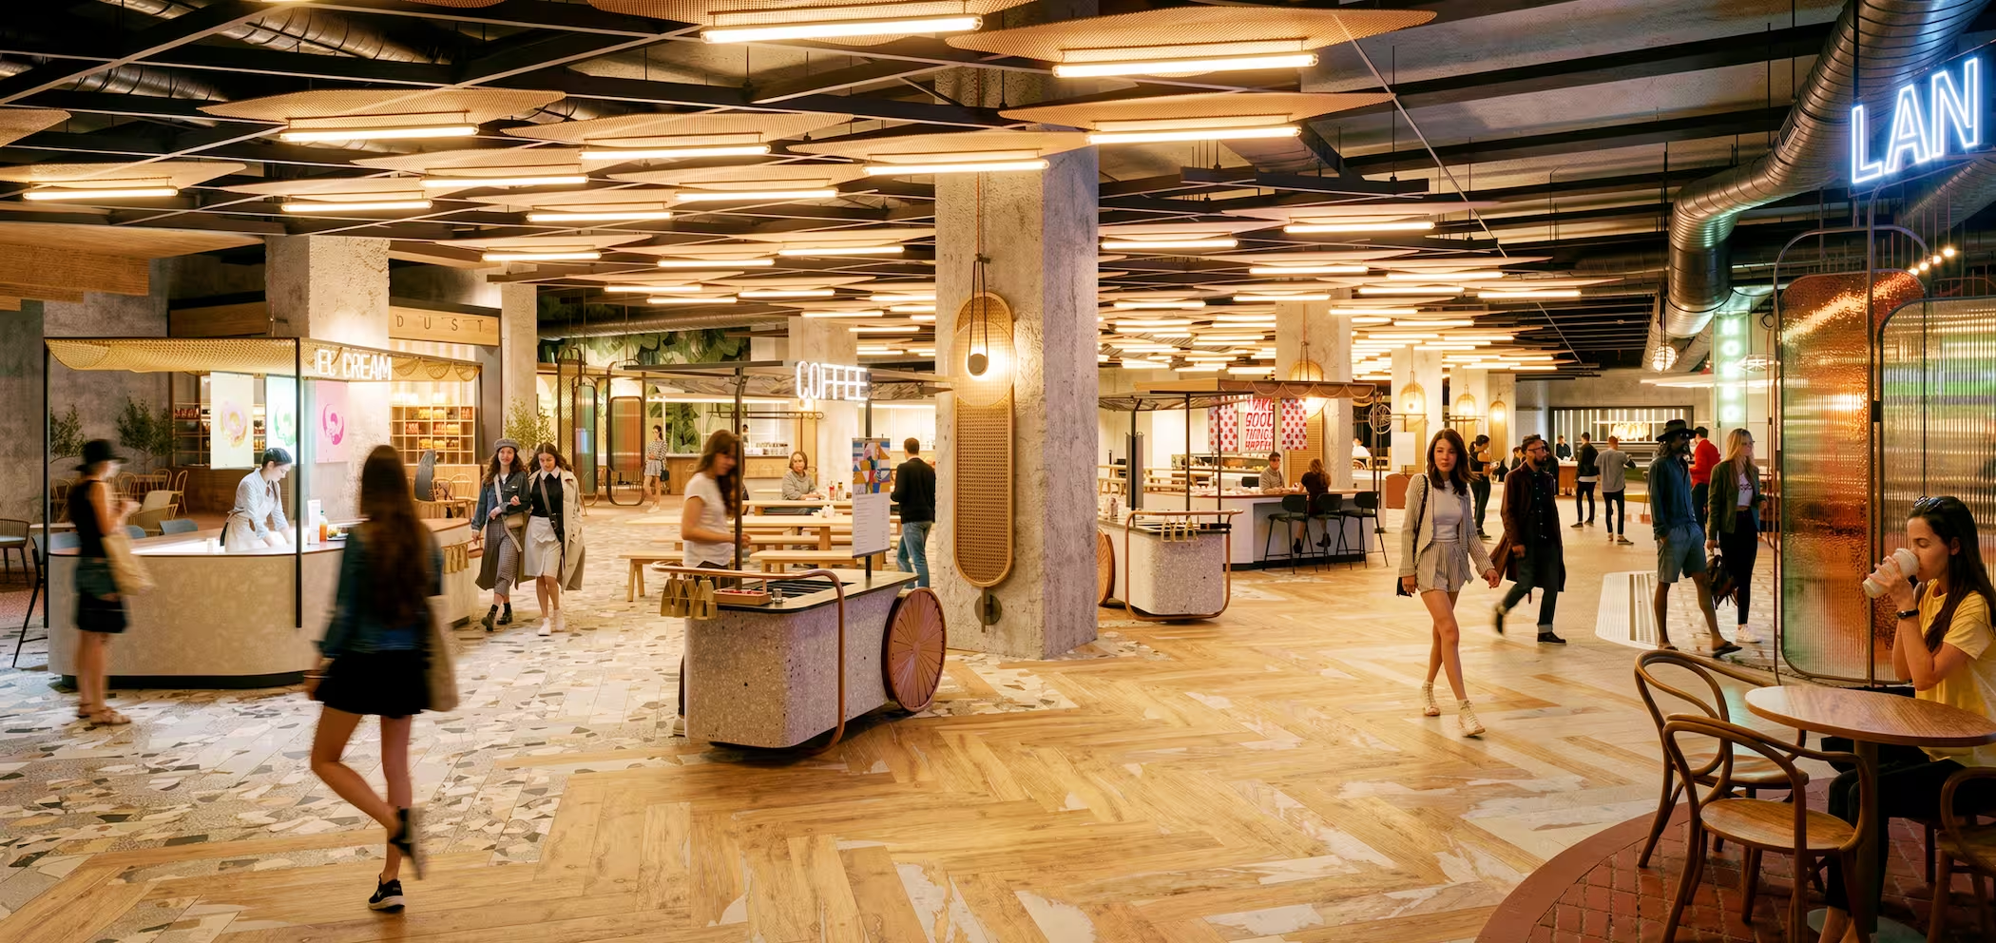
Beverley Arcade forms a major repositioning within Studio City, Macau, converting a conventional arcade into a luxury food court for Melco Resorts & Entertainment.
Process
Pre-Concept
Concept Design
Schematic Design
Detail Design
Tender Documentation
Tender Management
Construction Support
Guideline Package
Post-Completion Review
Studio X was appointed by Melco Resorts & Entertainment to lead a major repurposing of the Beverley Arcade portion of Studio City, Macau, converting the space from a conventional arcade into a luxury food court and F&B incubator concept. The scope ran from concept through to completion, including full project management, tender management and site supervision, with Studio X designing every element of the scheme.
The brief called for a revolutionary take on the food court format, built to house a rotating line-up of up-and-coming F&B brands from around the world rather than a fixed roster of long-lease tenants. Studio X designed many of the food outlets directly, together with a series of standardised kiosks that let the scheme be re-let quickly to new brands while holding onto a consistent market-hall feel and design language.
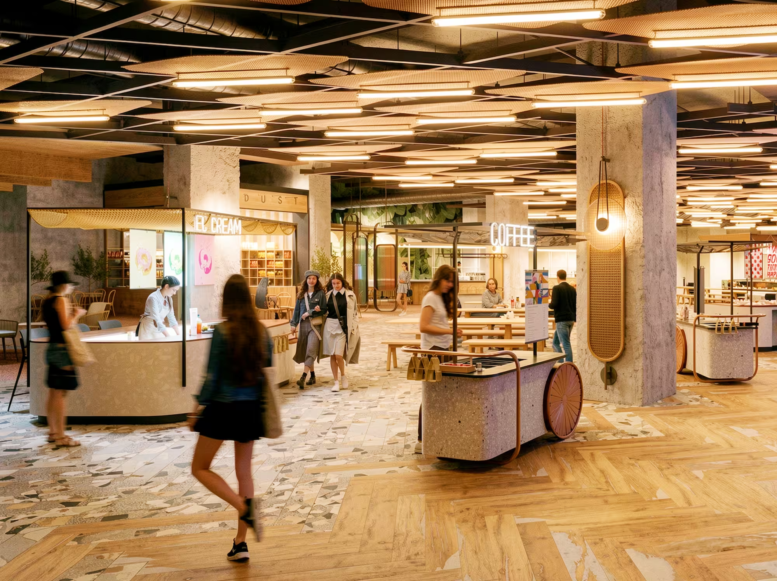
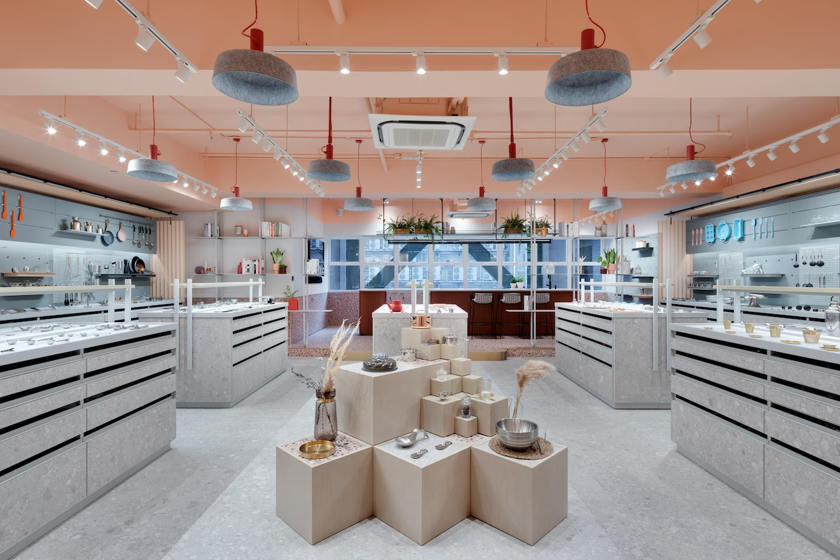
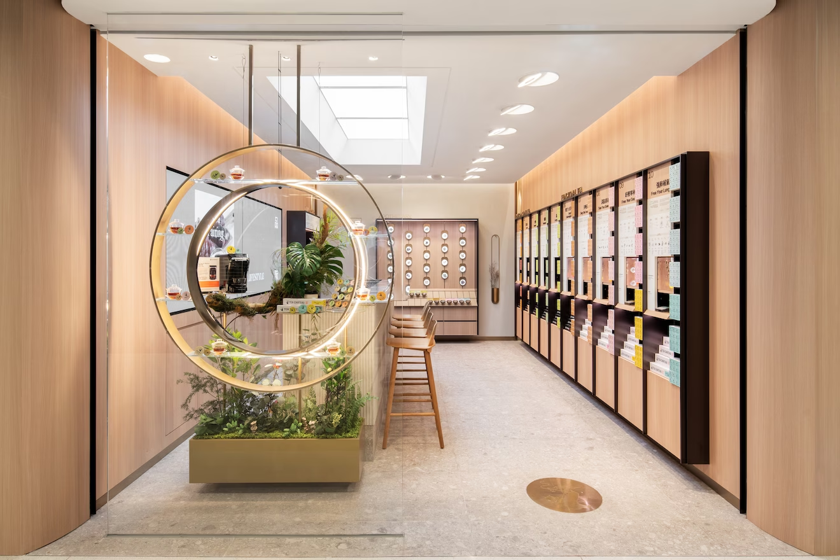
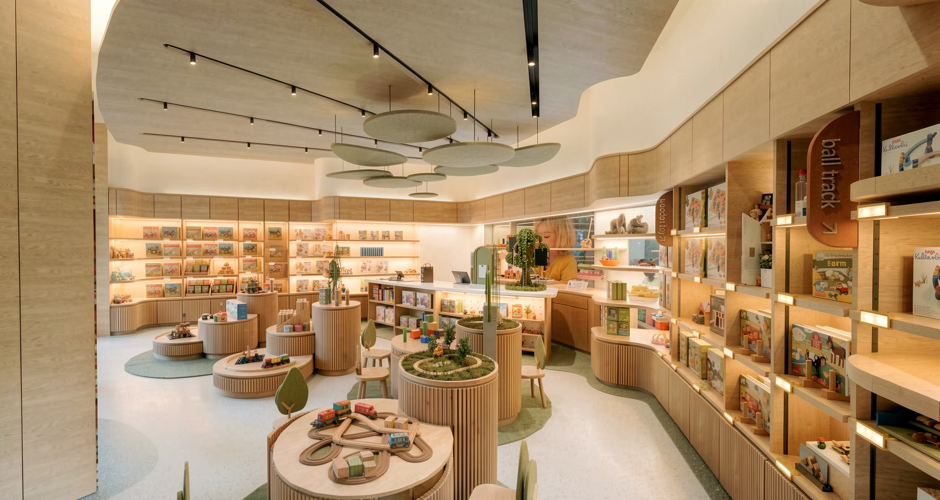
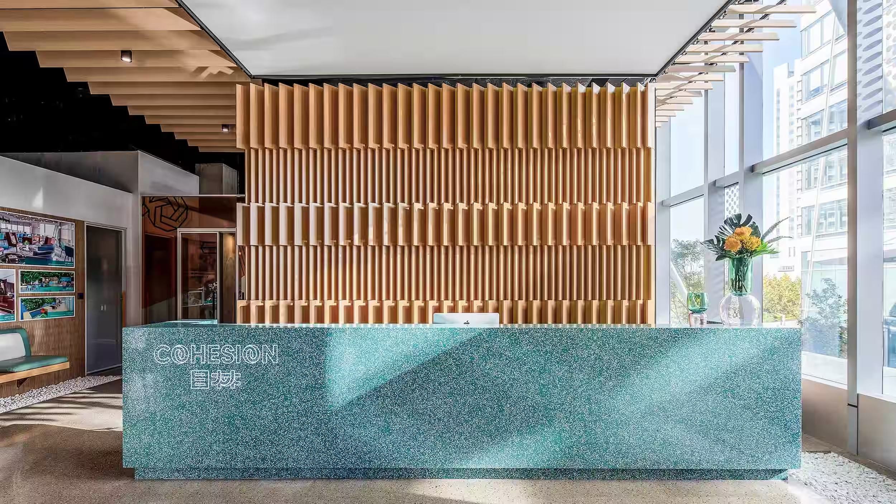
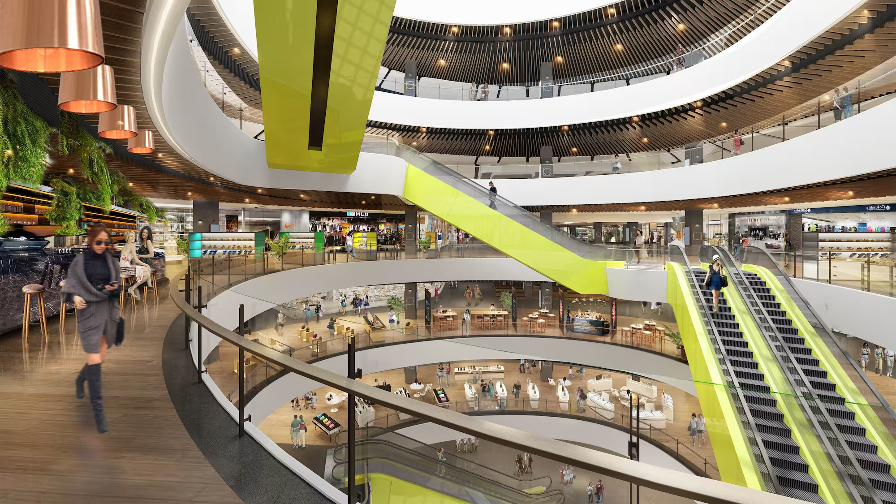
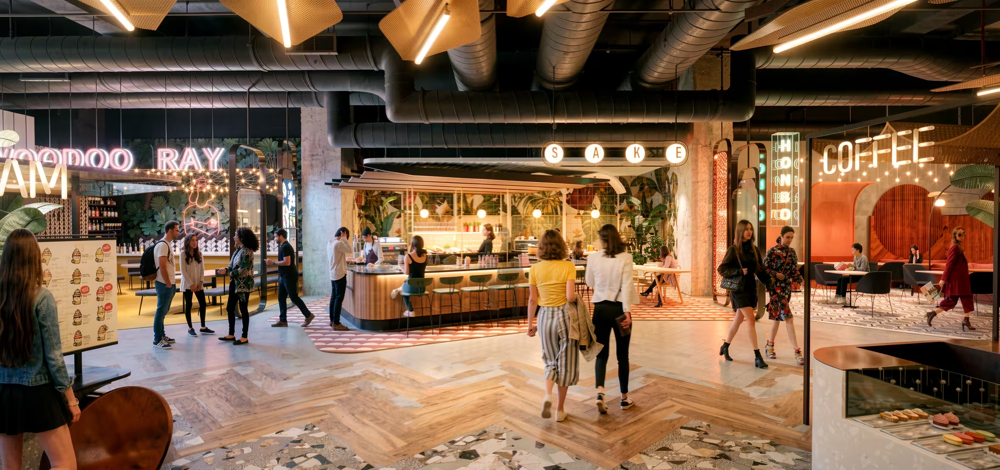
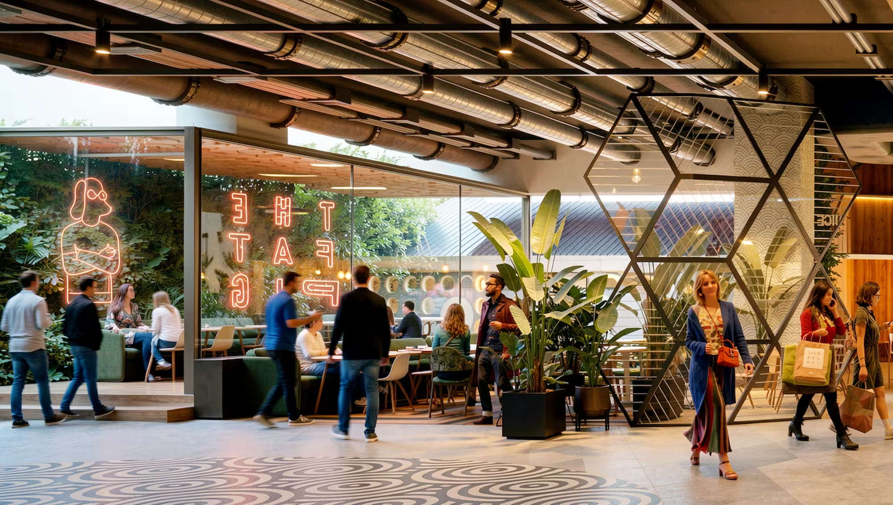
Beverly Arcade reimagines the traditional shopping arcade as a more social, experiential destination, bringing retail, food and community together within a flexible marketplace.
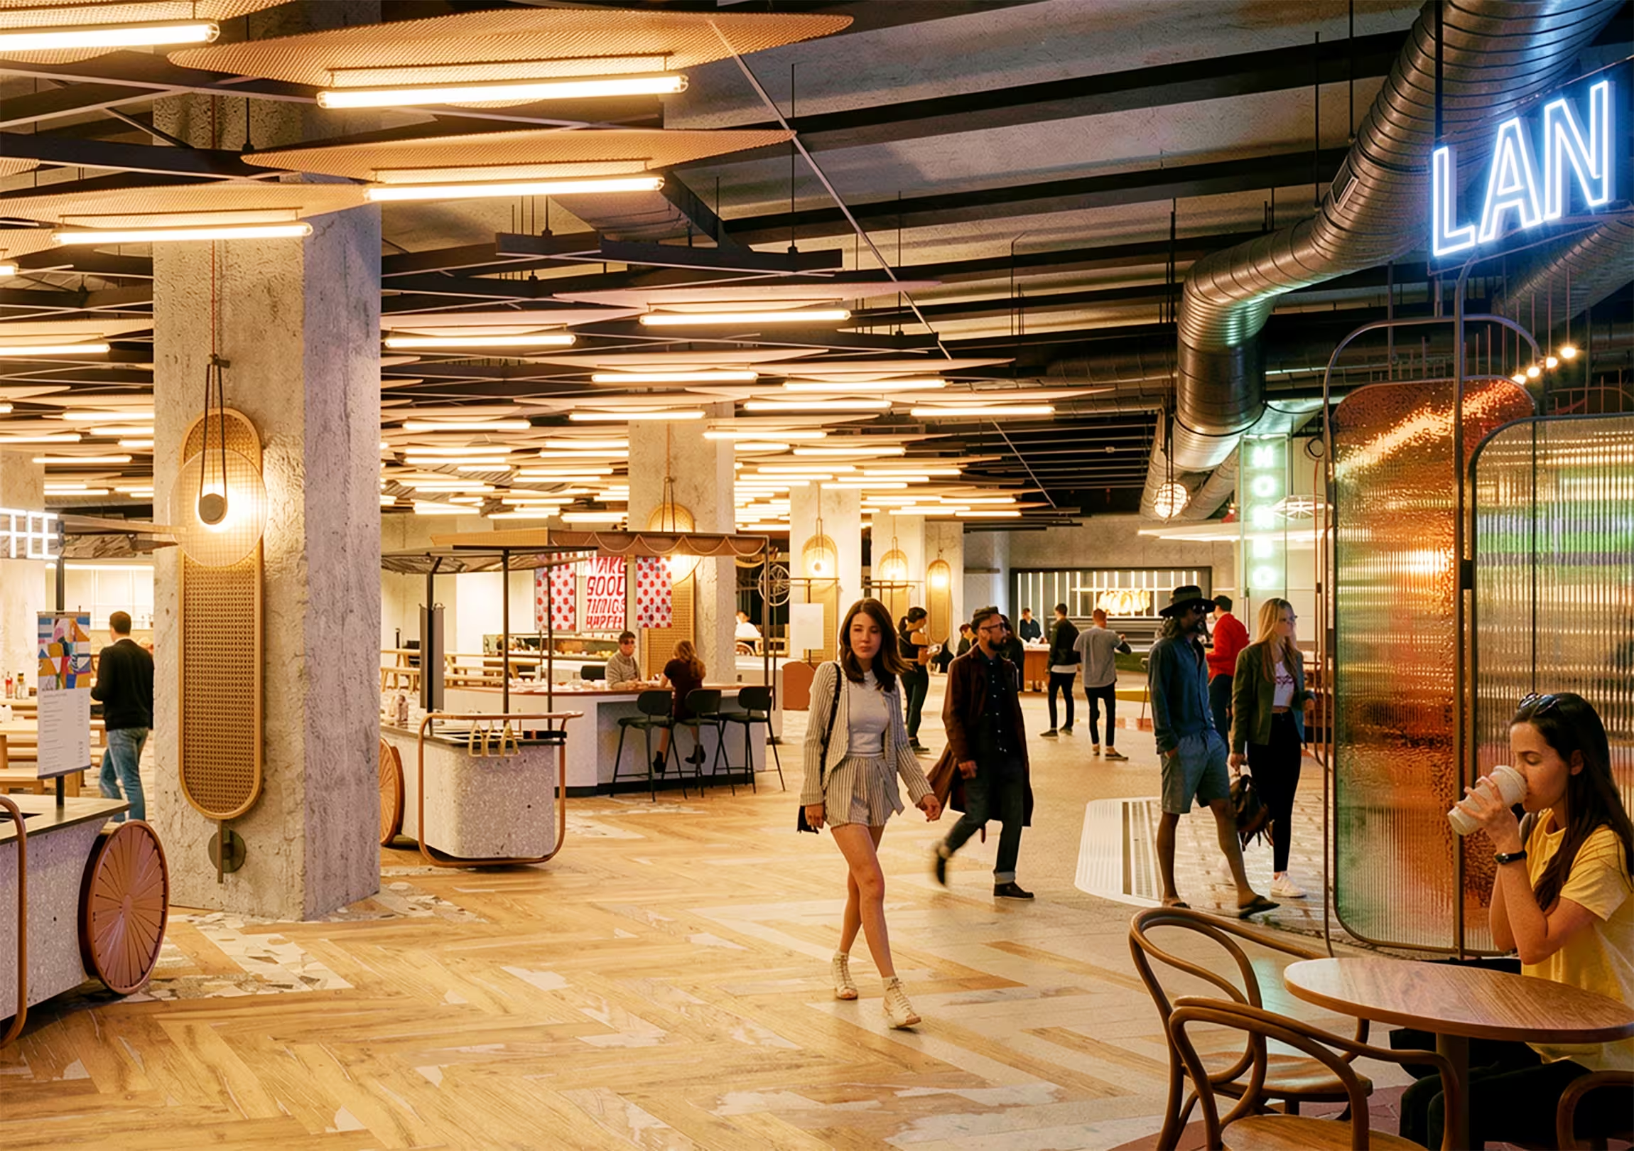
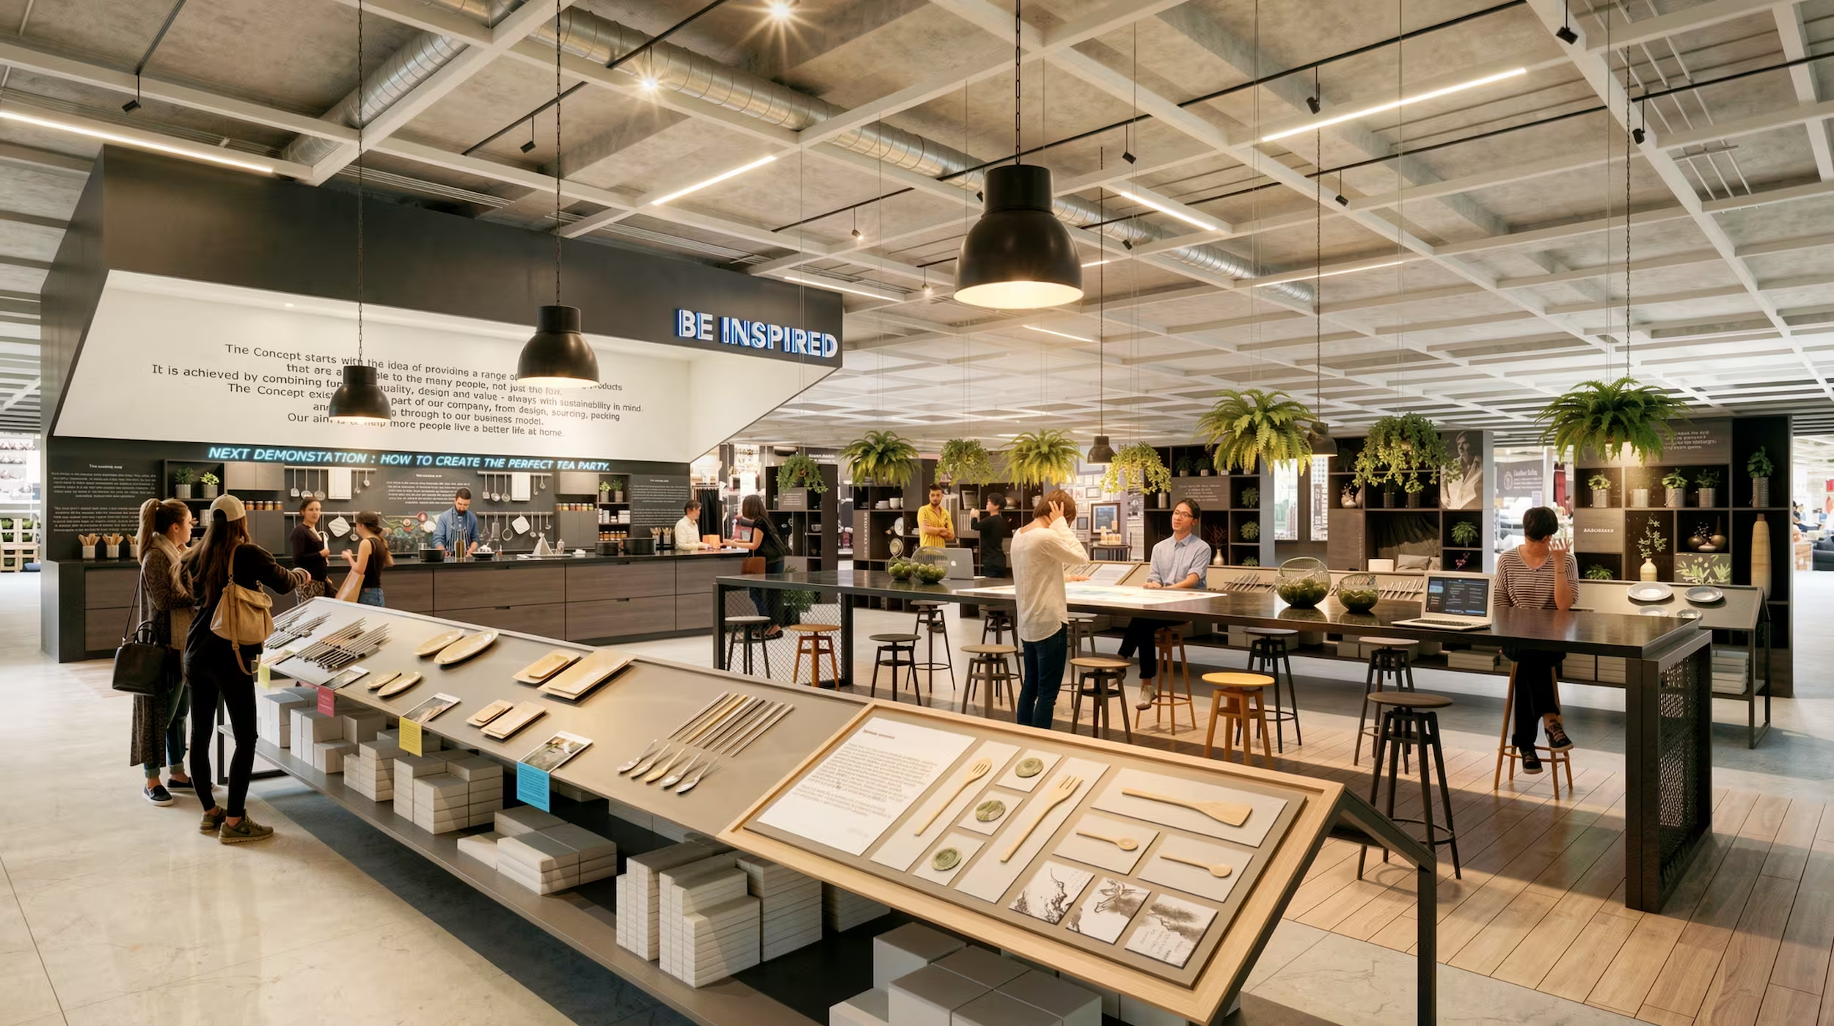
A layered mix of food, retail and social spaces creates a more dynamic arcade experience, encouraging people to dwell, discover and move between different offers.
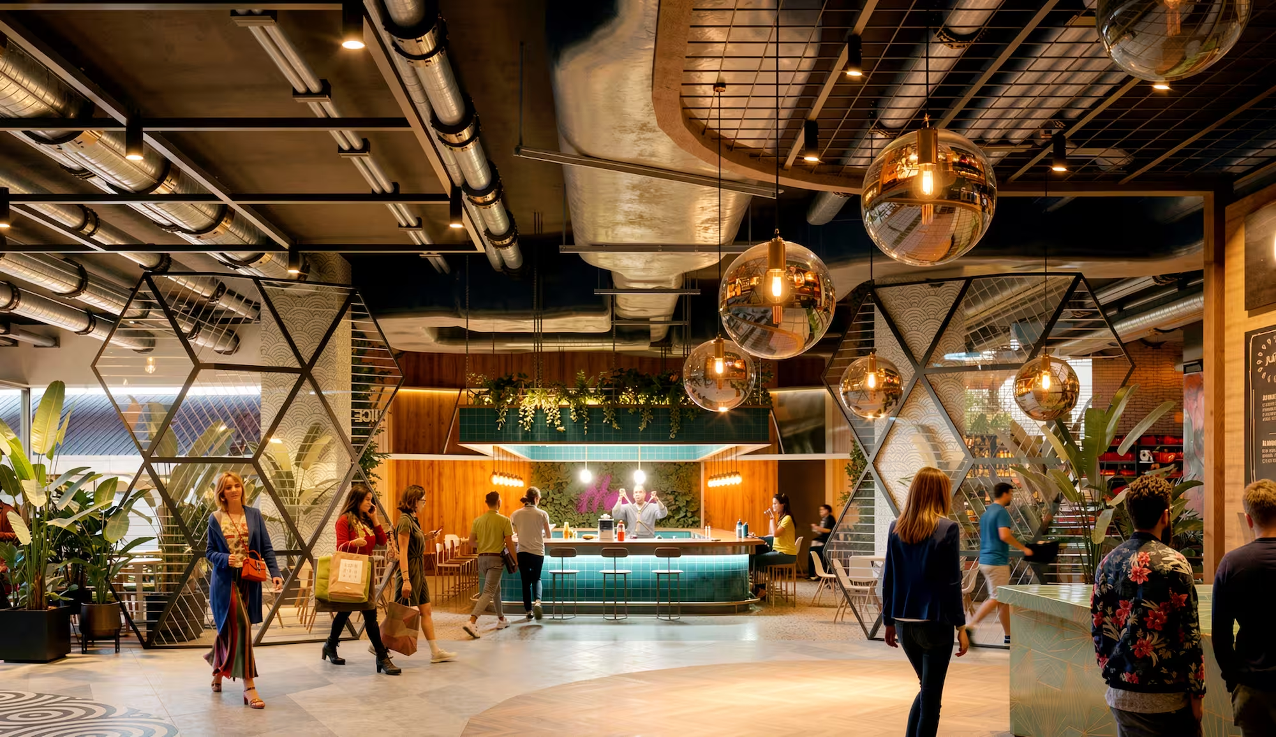
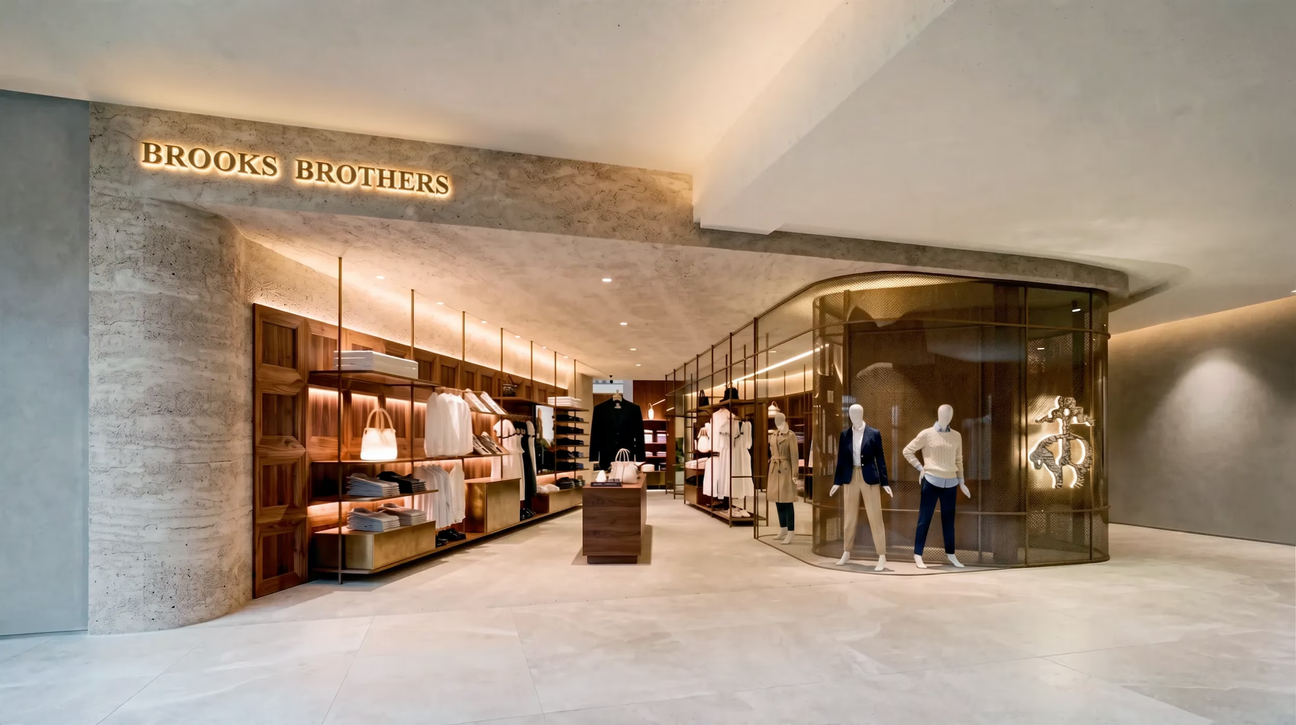
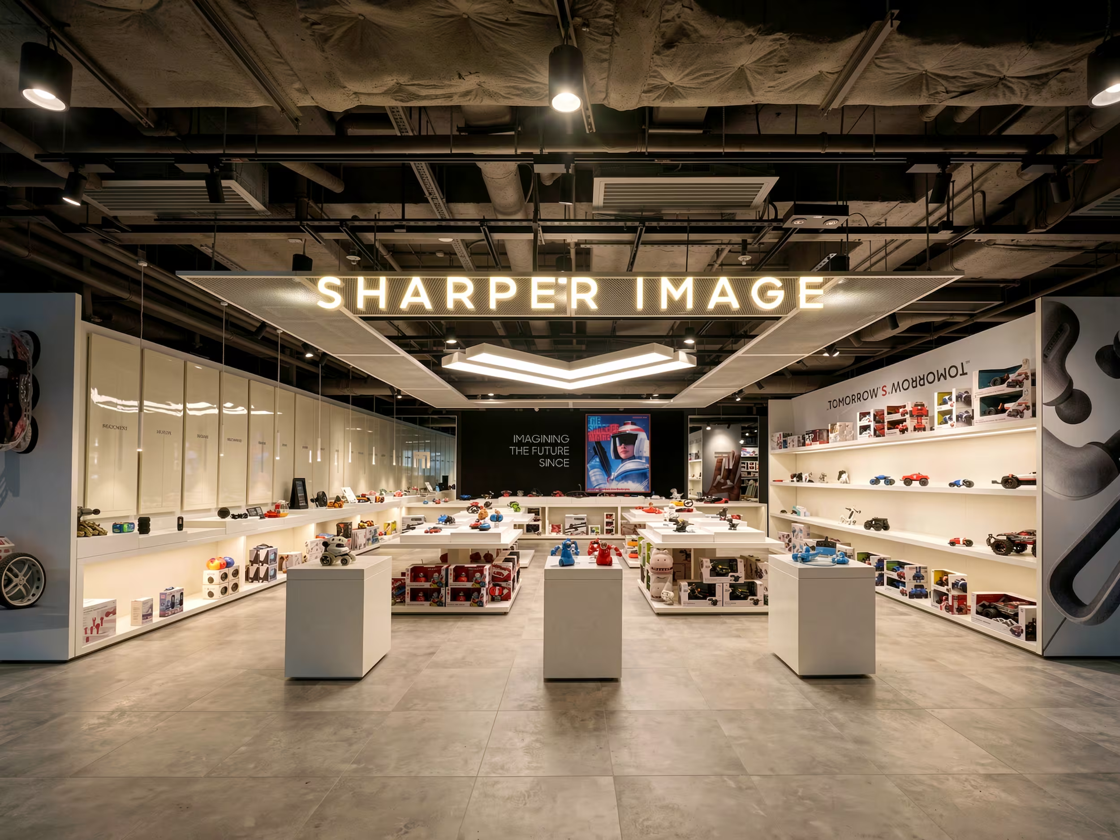
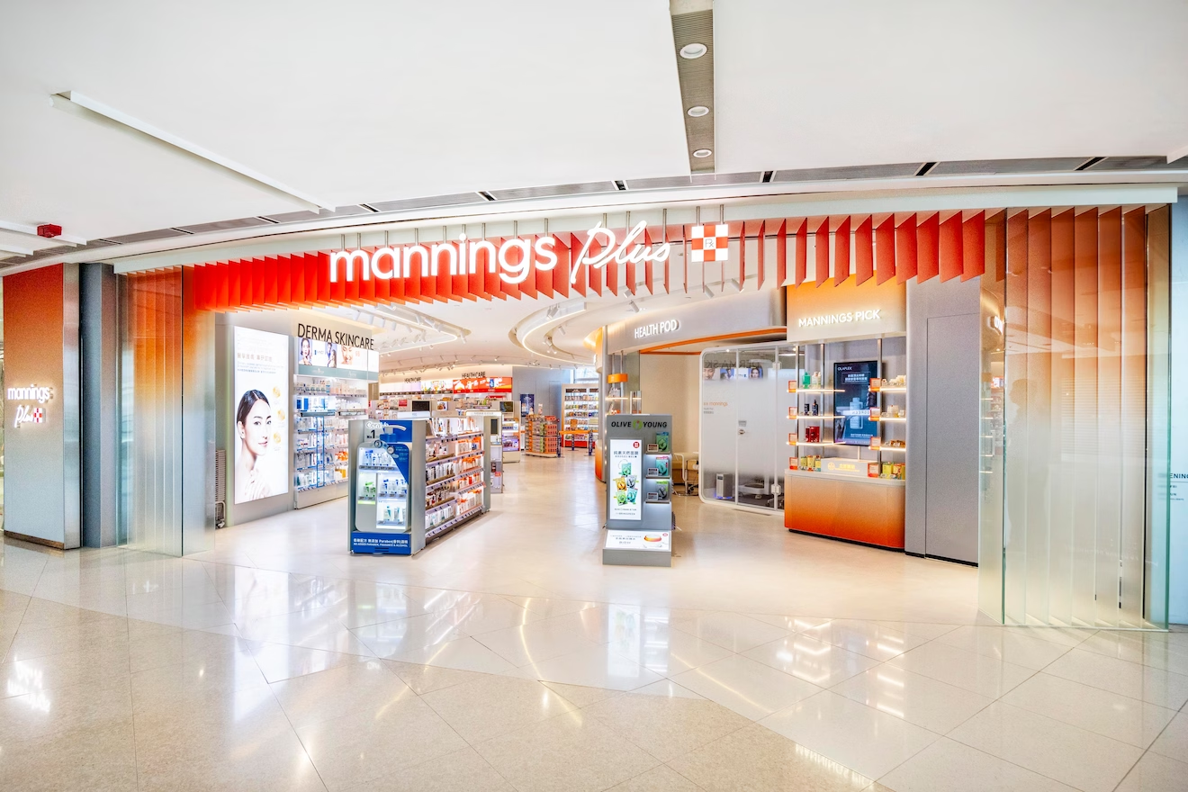
A view of the fixed retail units with heavily 'dissolved' shopfronts in order to encourage customer interaction and serendipidous shopping.
The kiosk system was developed as a kit of parts, standardising structure and services while giving each operator room to express their own brand within a consistent market-hall identity.
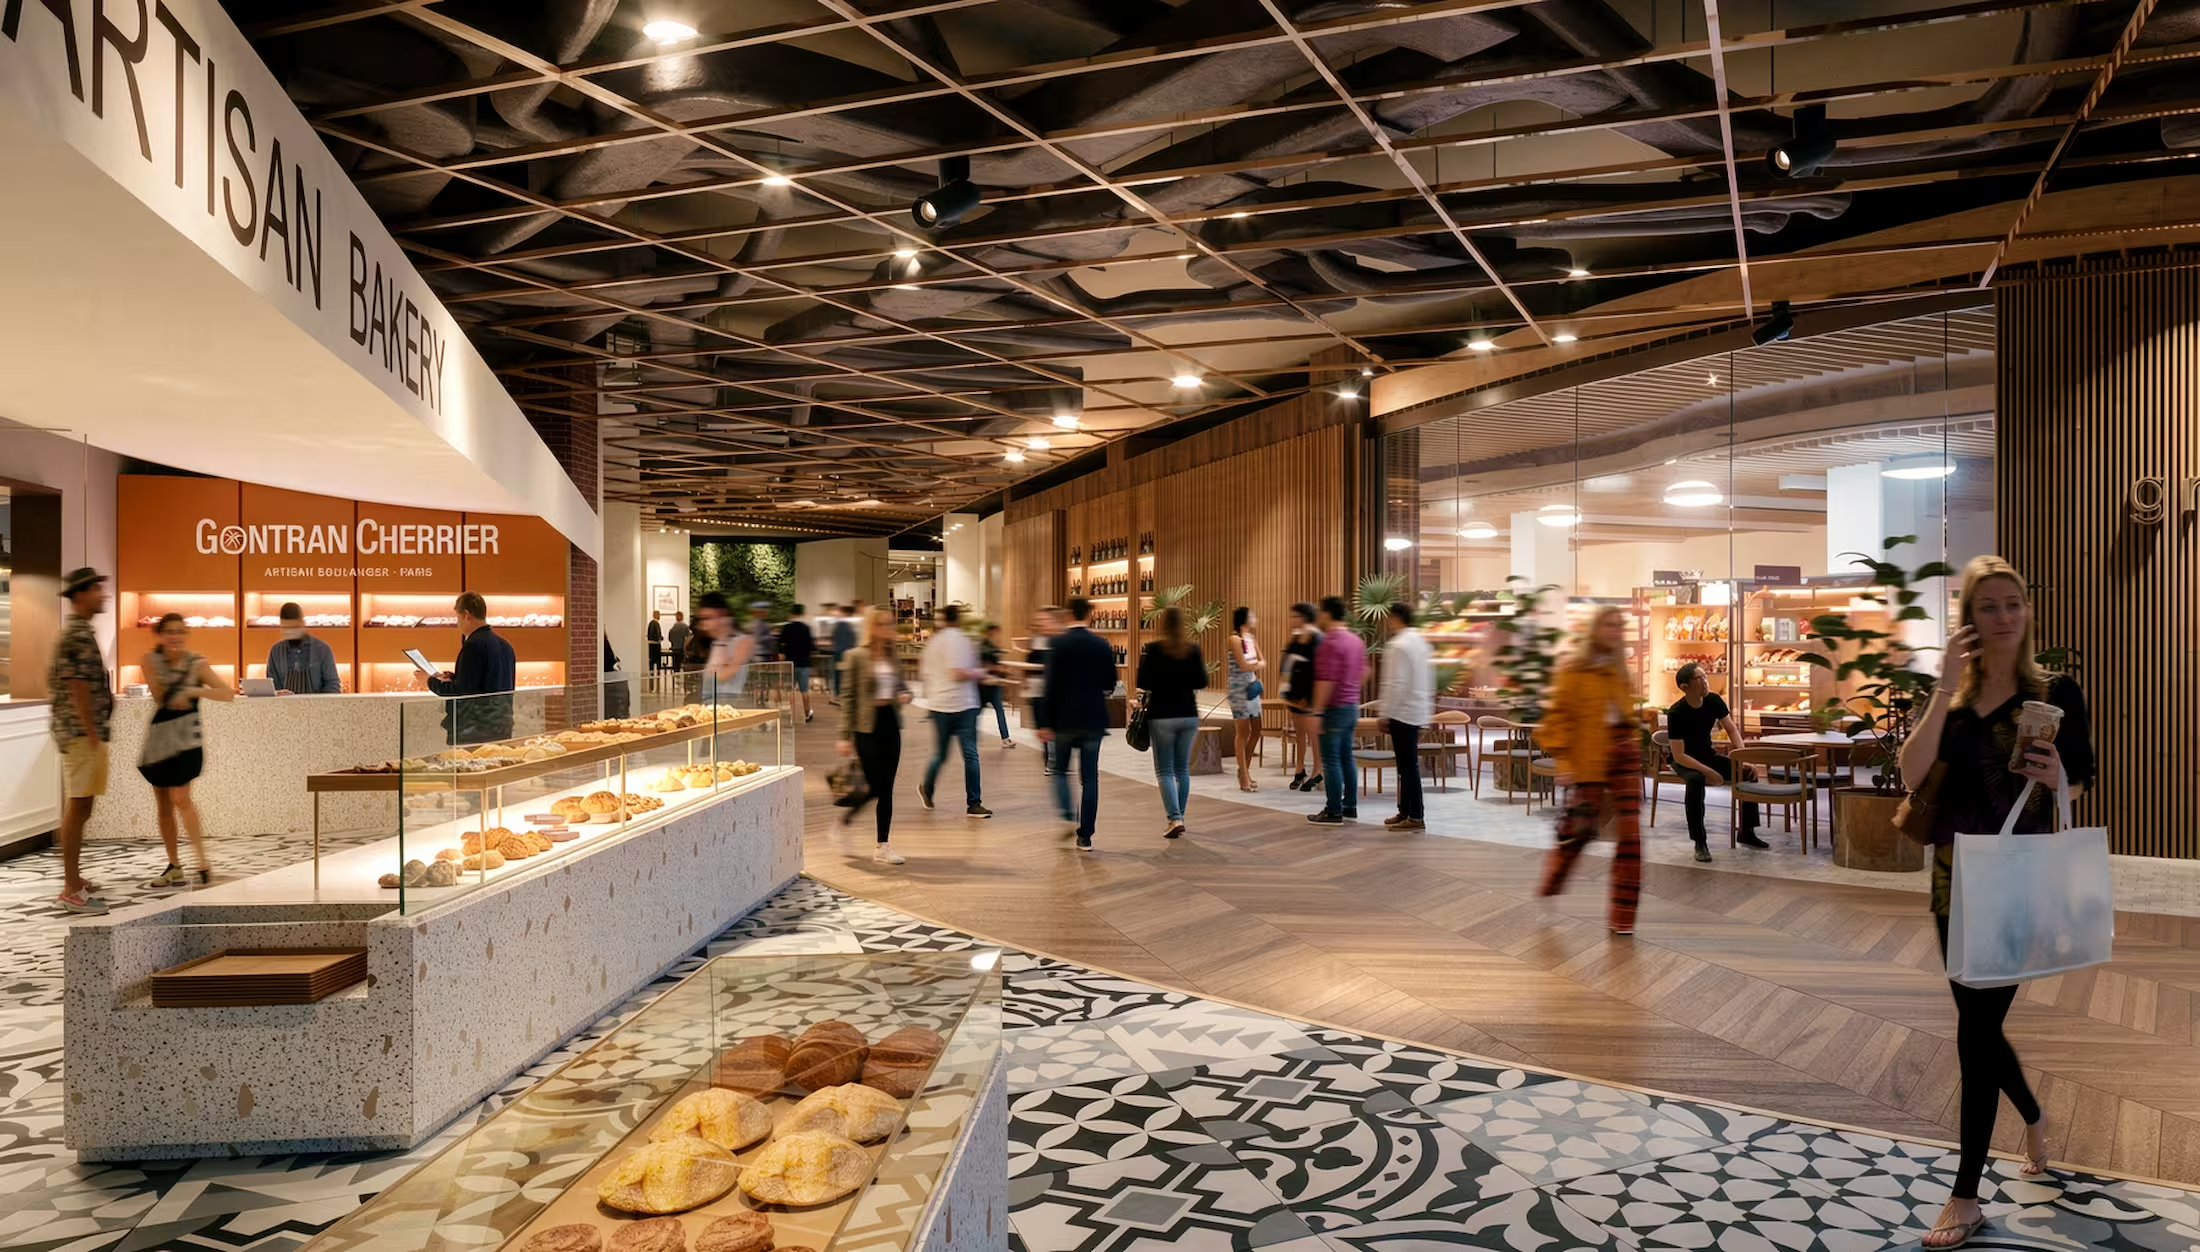
Selected views
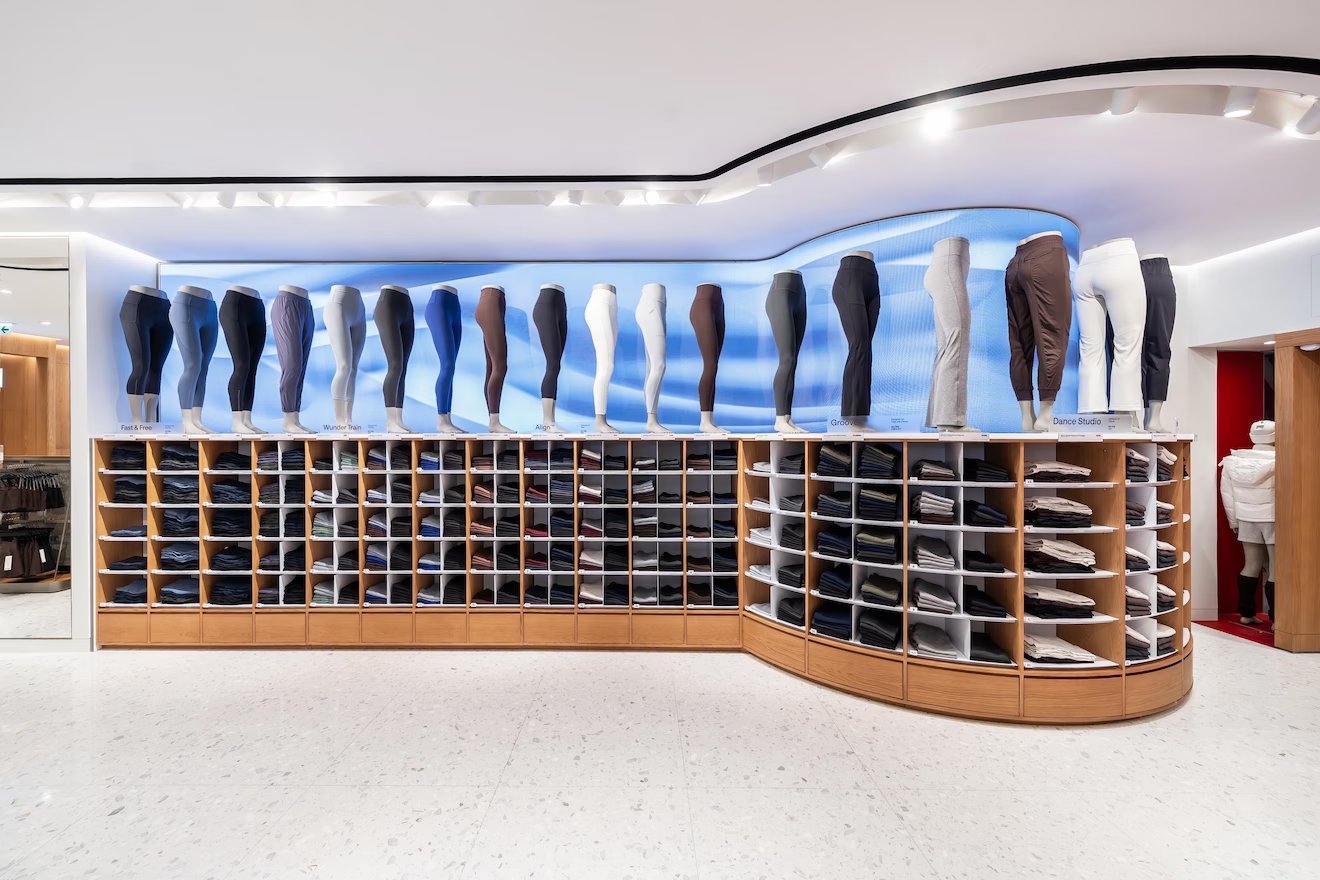
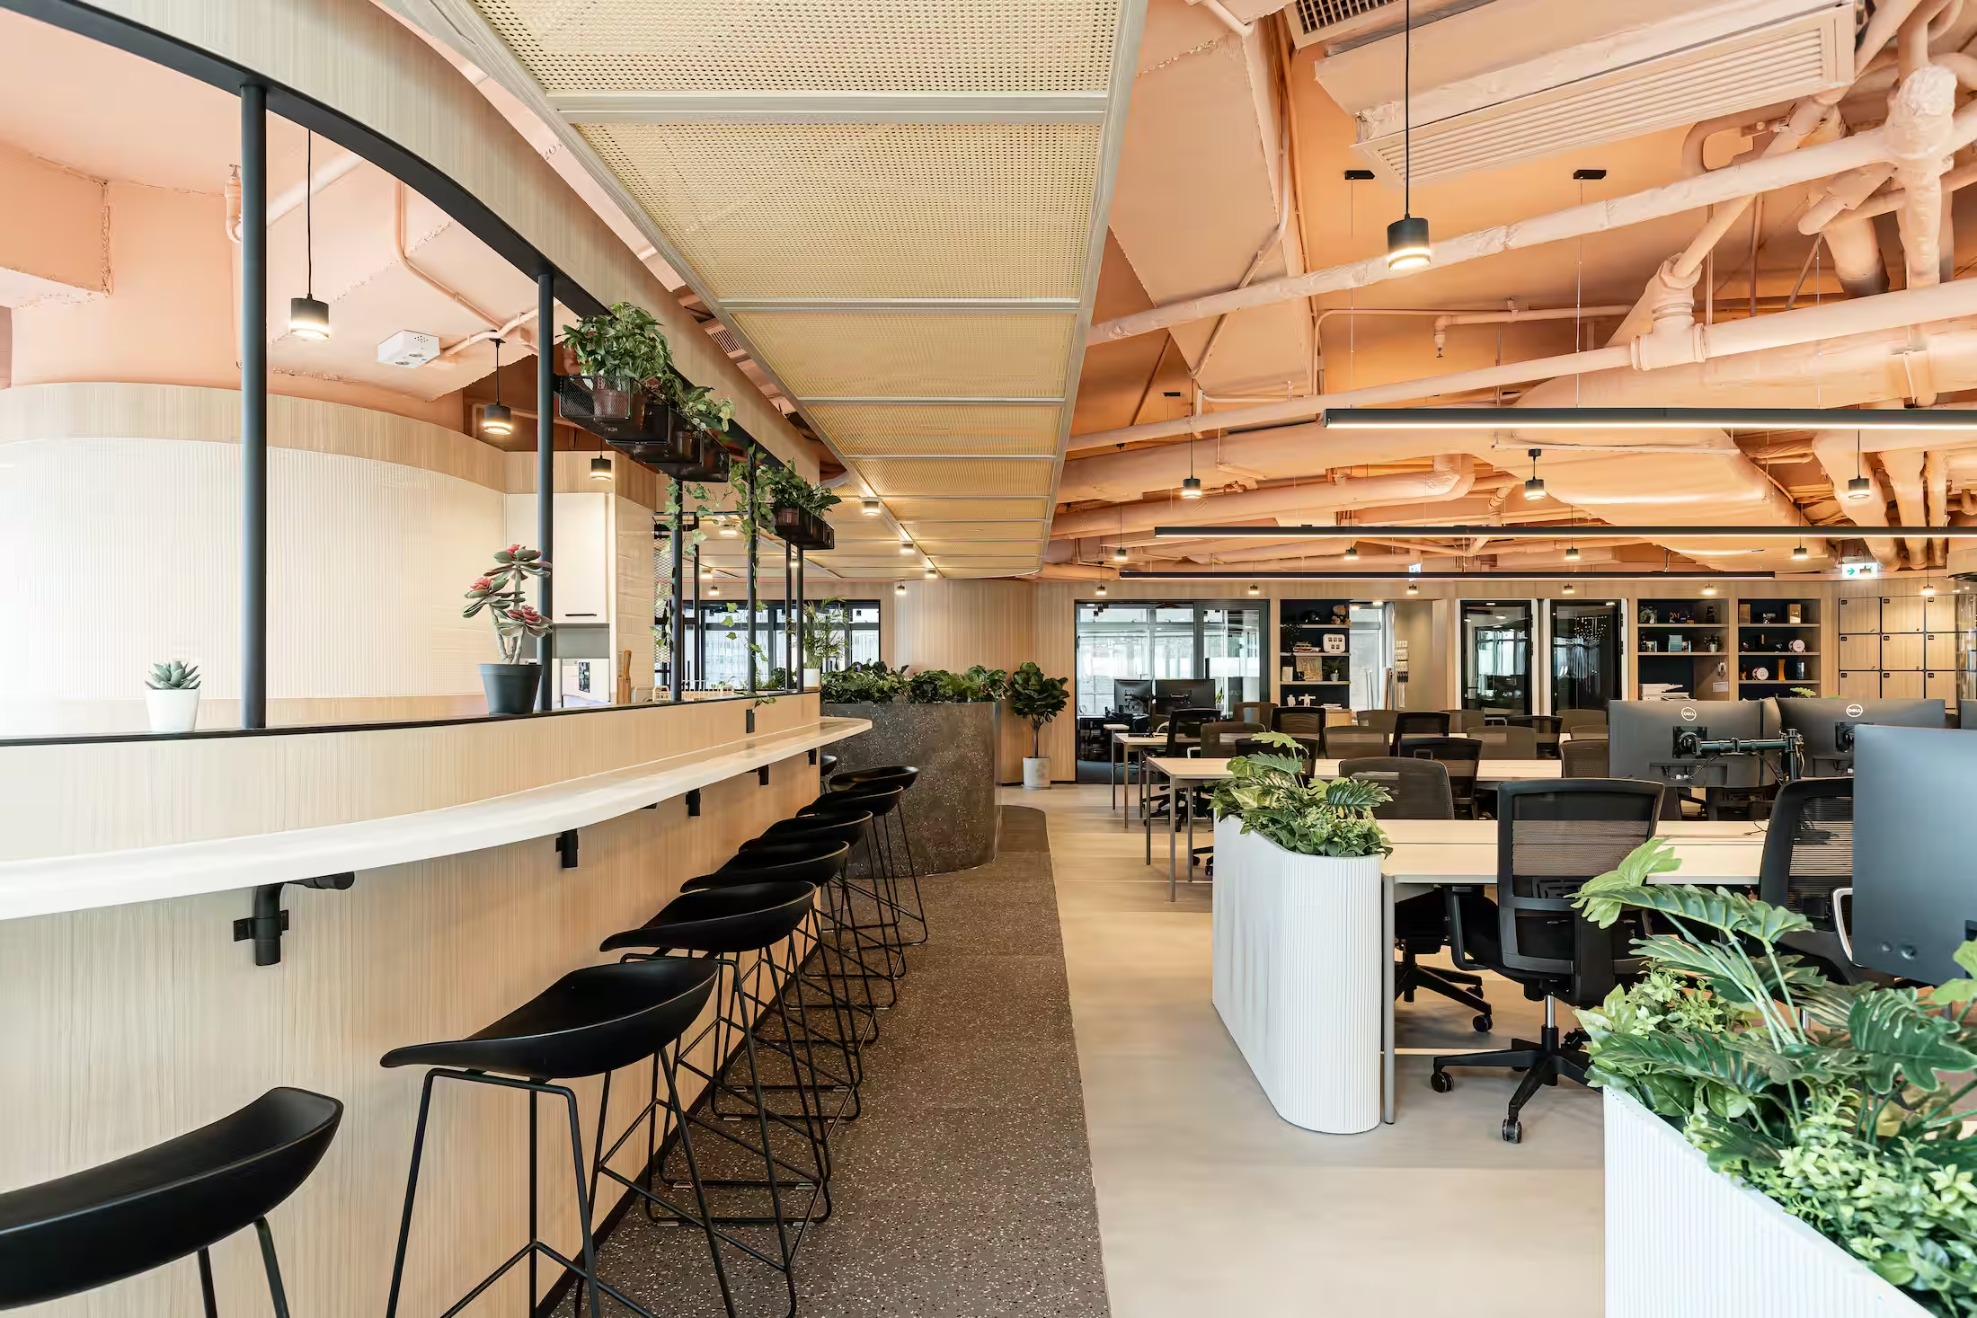
A collection of images documenting the completed Beverley Arcade food court, highlighting the kiosk system, market-hall materiality and the consistent design language applied across the space.
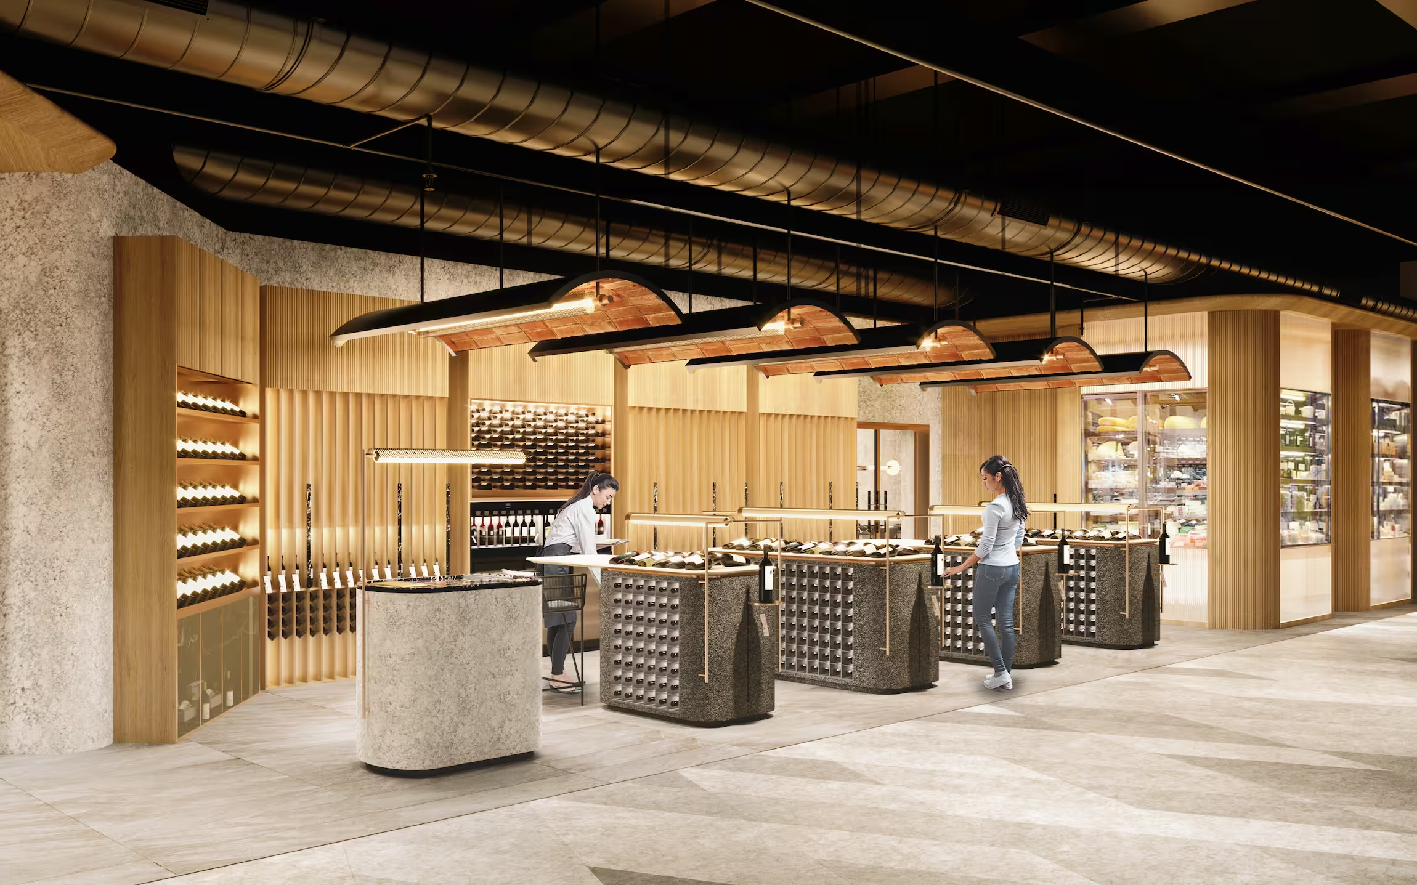
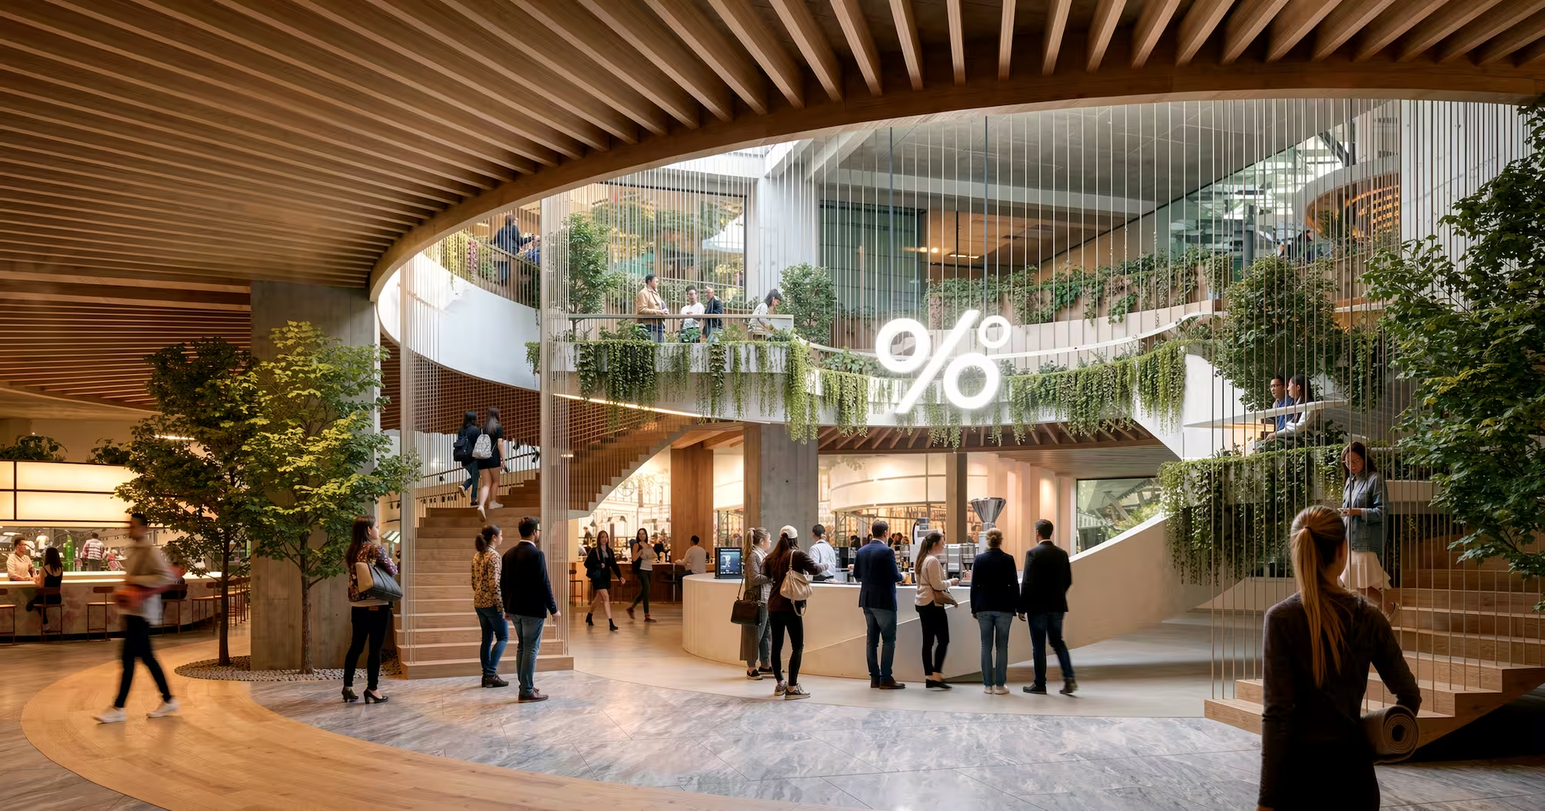
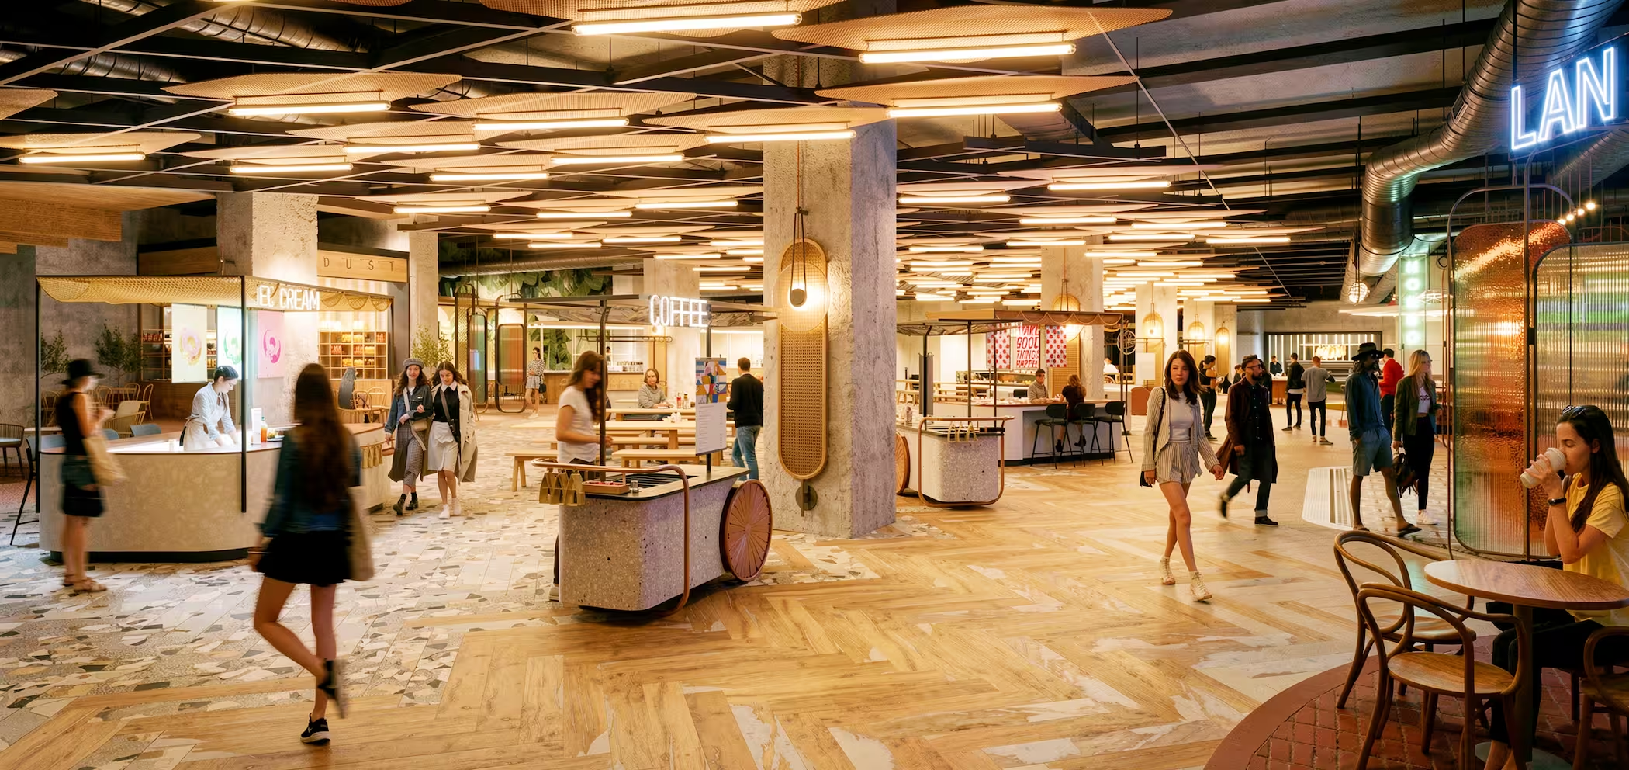
(Approach)A kit-of-parts kiosk system built to be re-let again and again, keeping the market-hall feel consistent no matter which brands are trading in a given month.
Progress
A record of the project taking shape on site, documenting the coordination, detailing and construction of the kiosks and market hall through to completion.
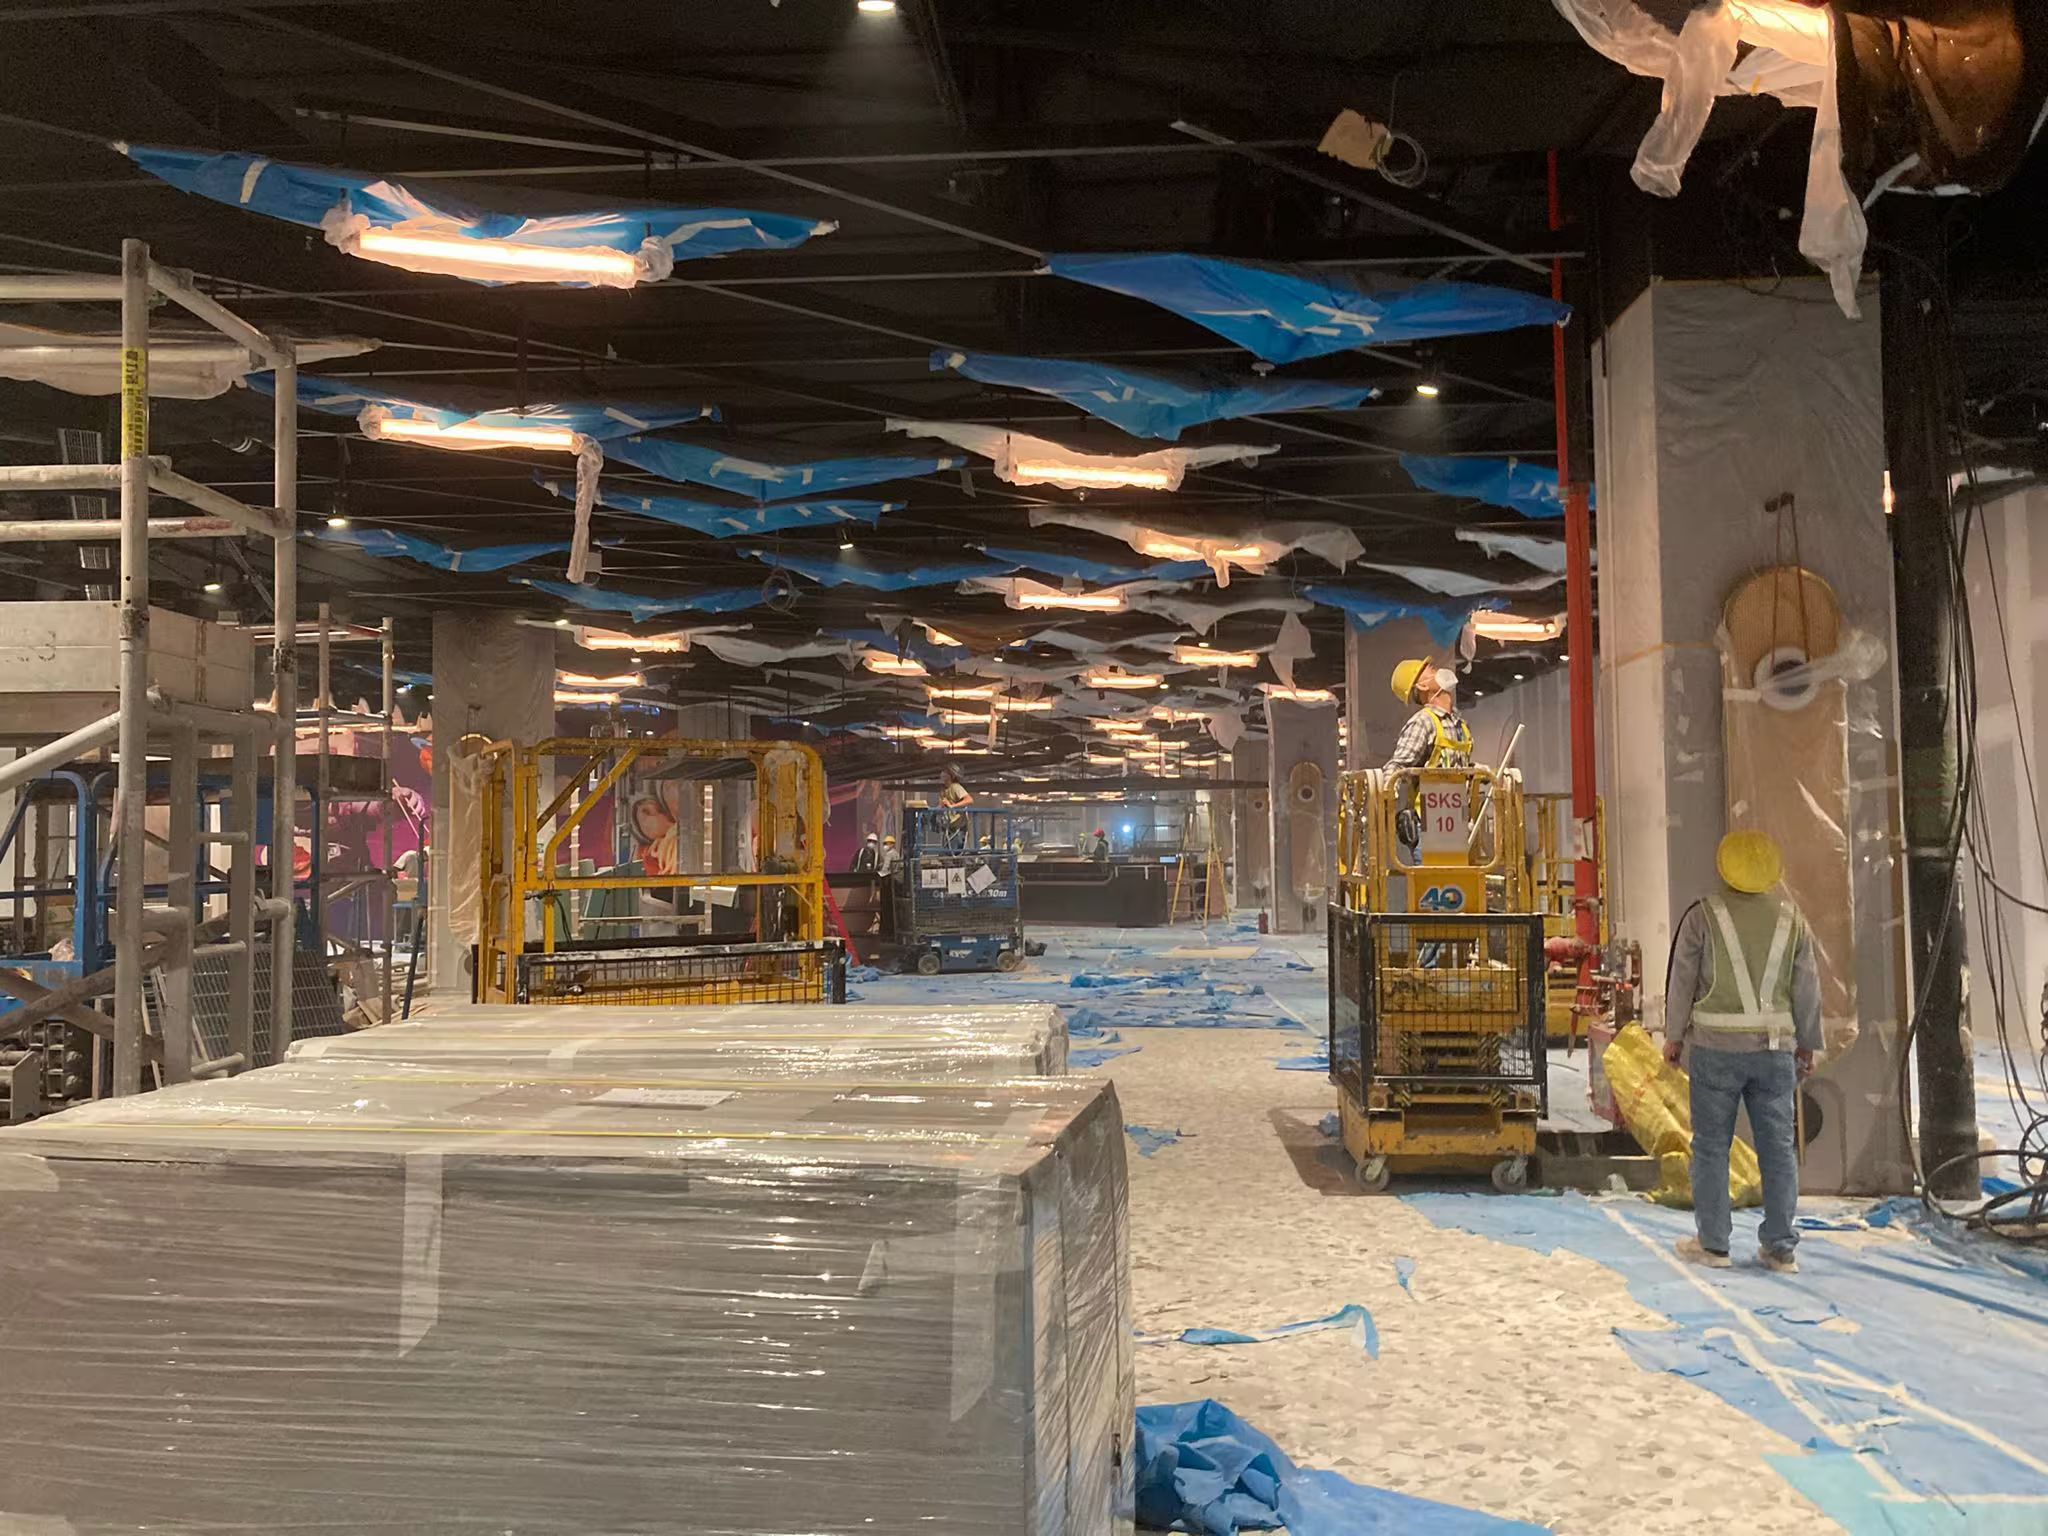
Construction underway at Beverly Arcade, with ceiling, lighting and interior works taking shape.
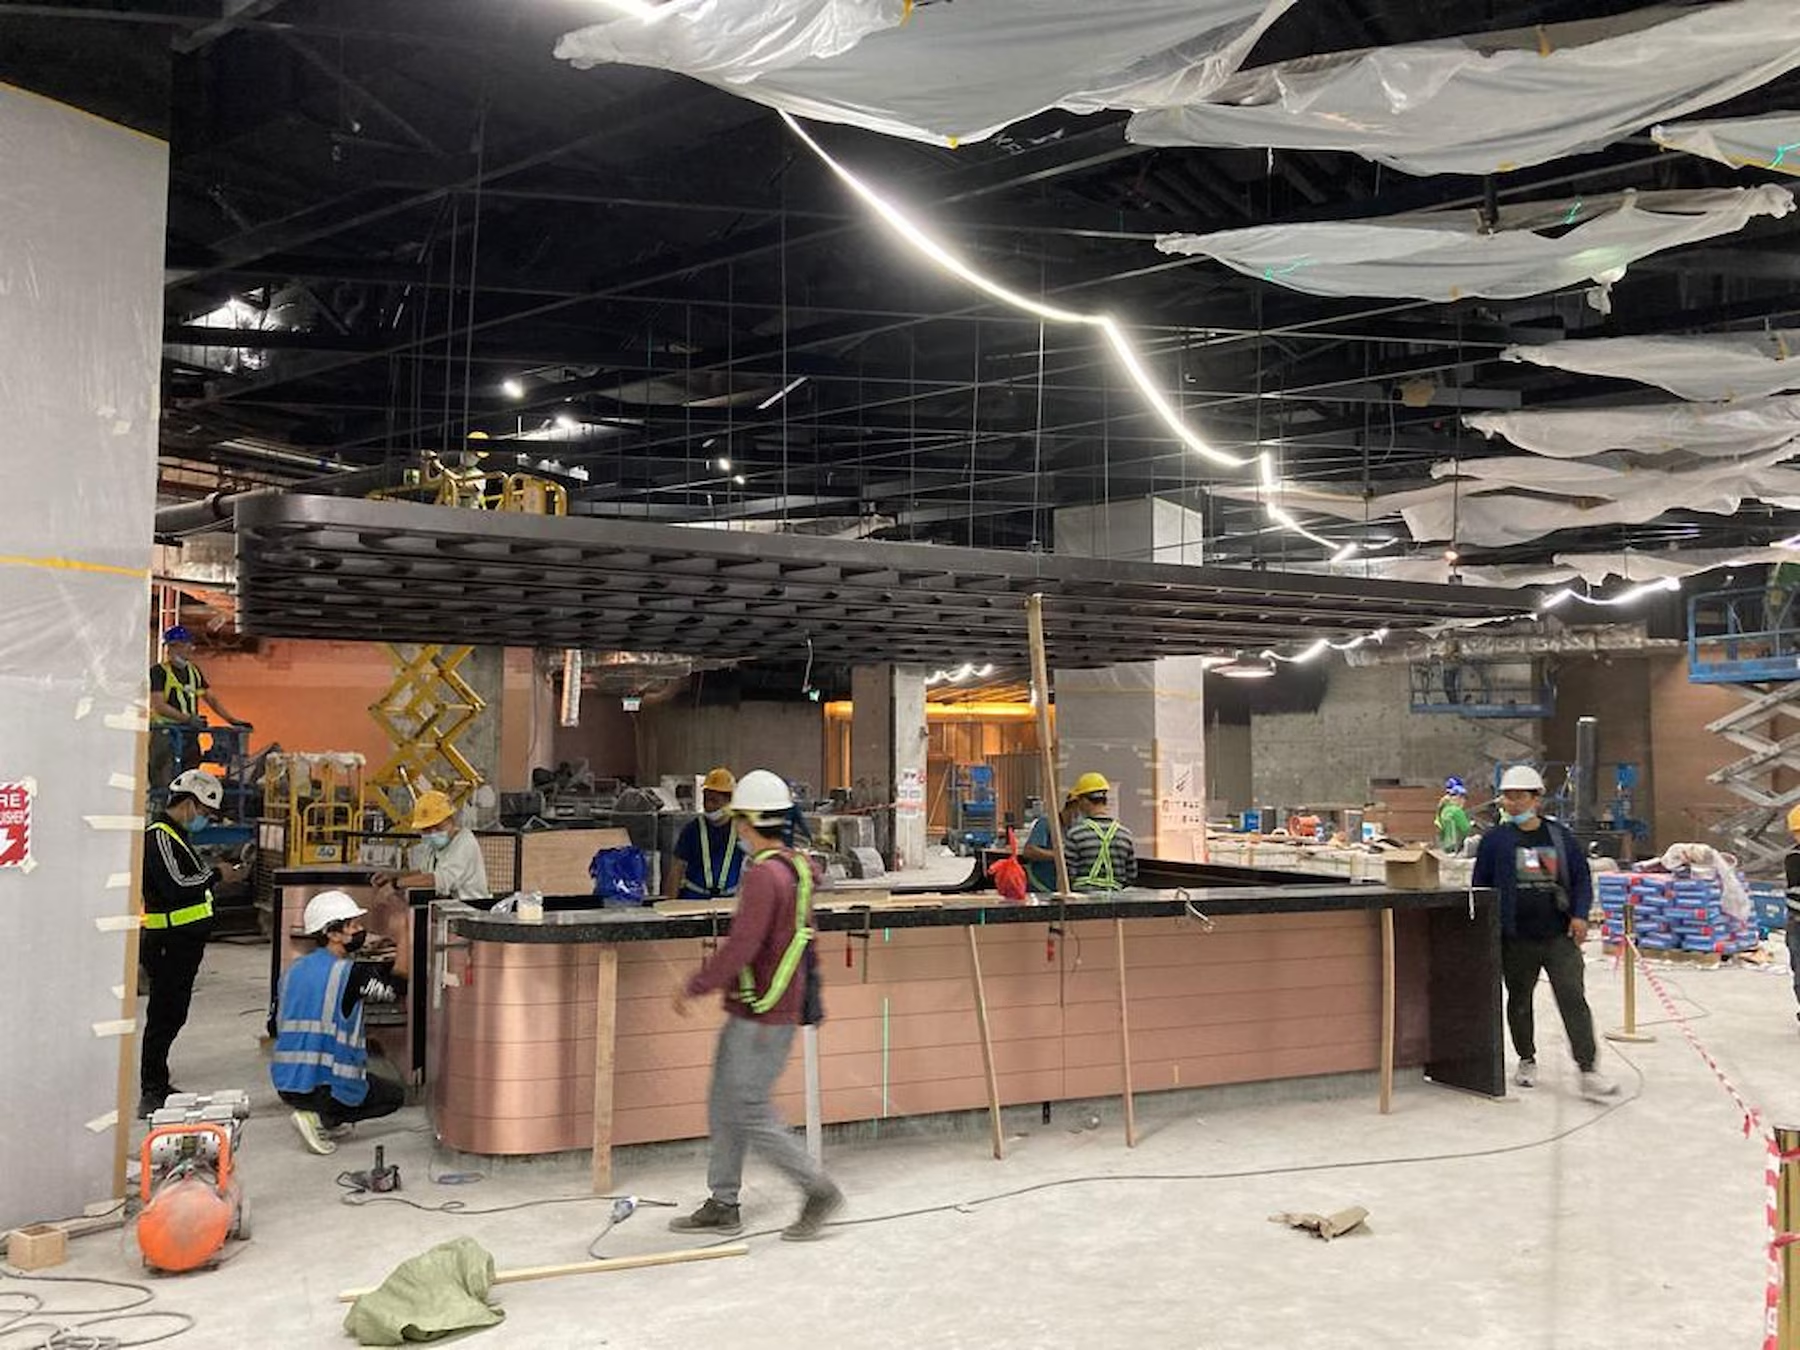
Construction progress at Beverly Arcade, with a food kiosk counter and overhead feature taking shape.
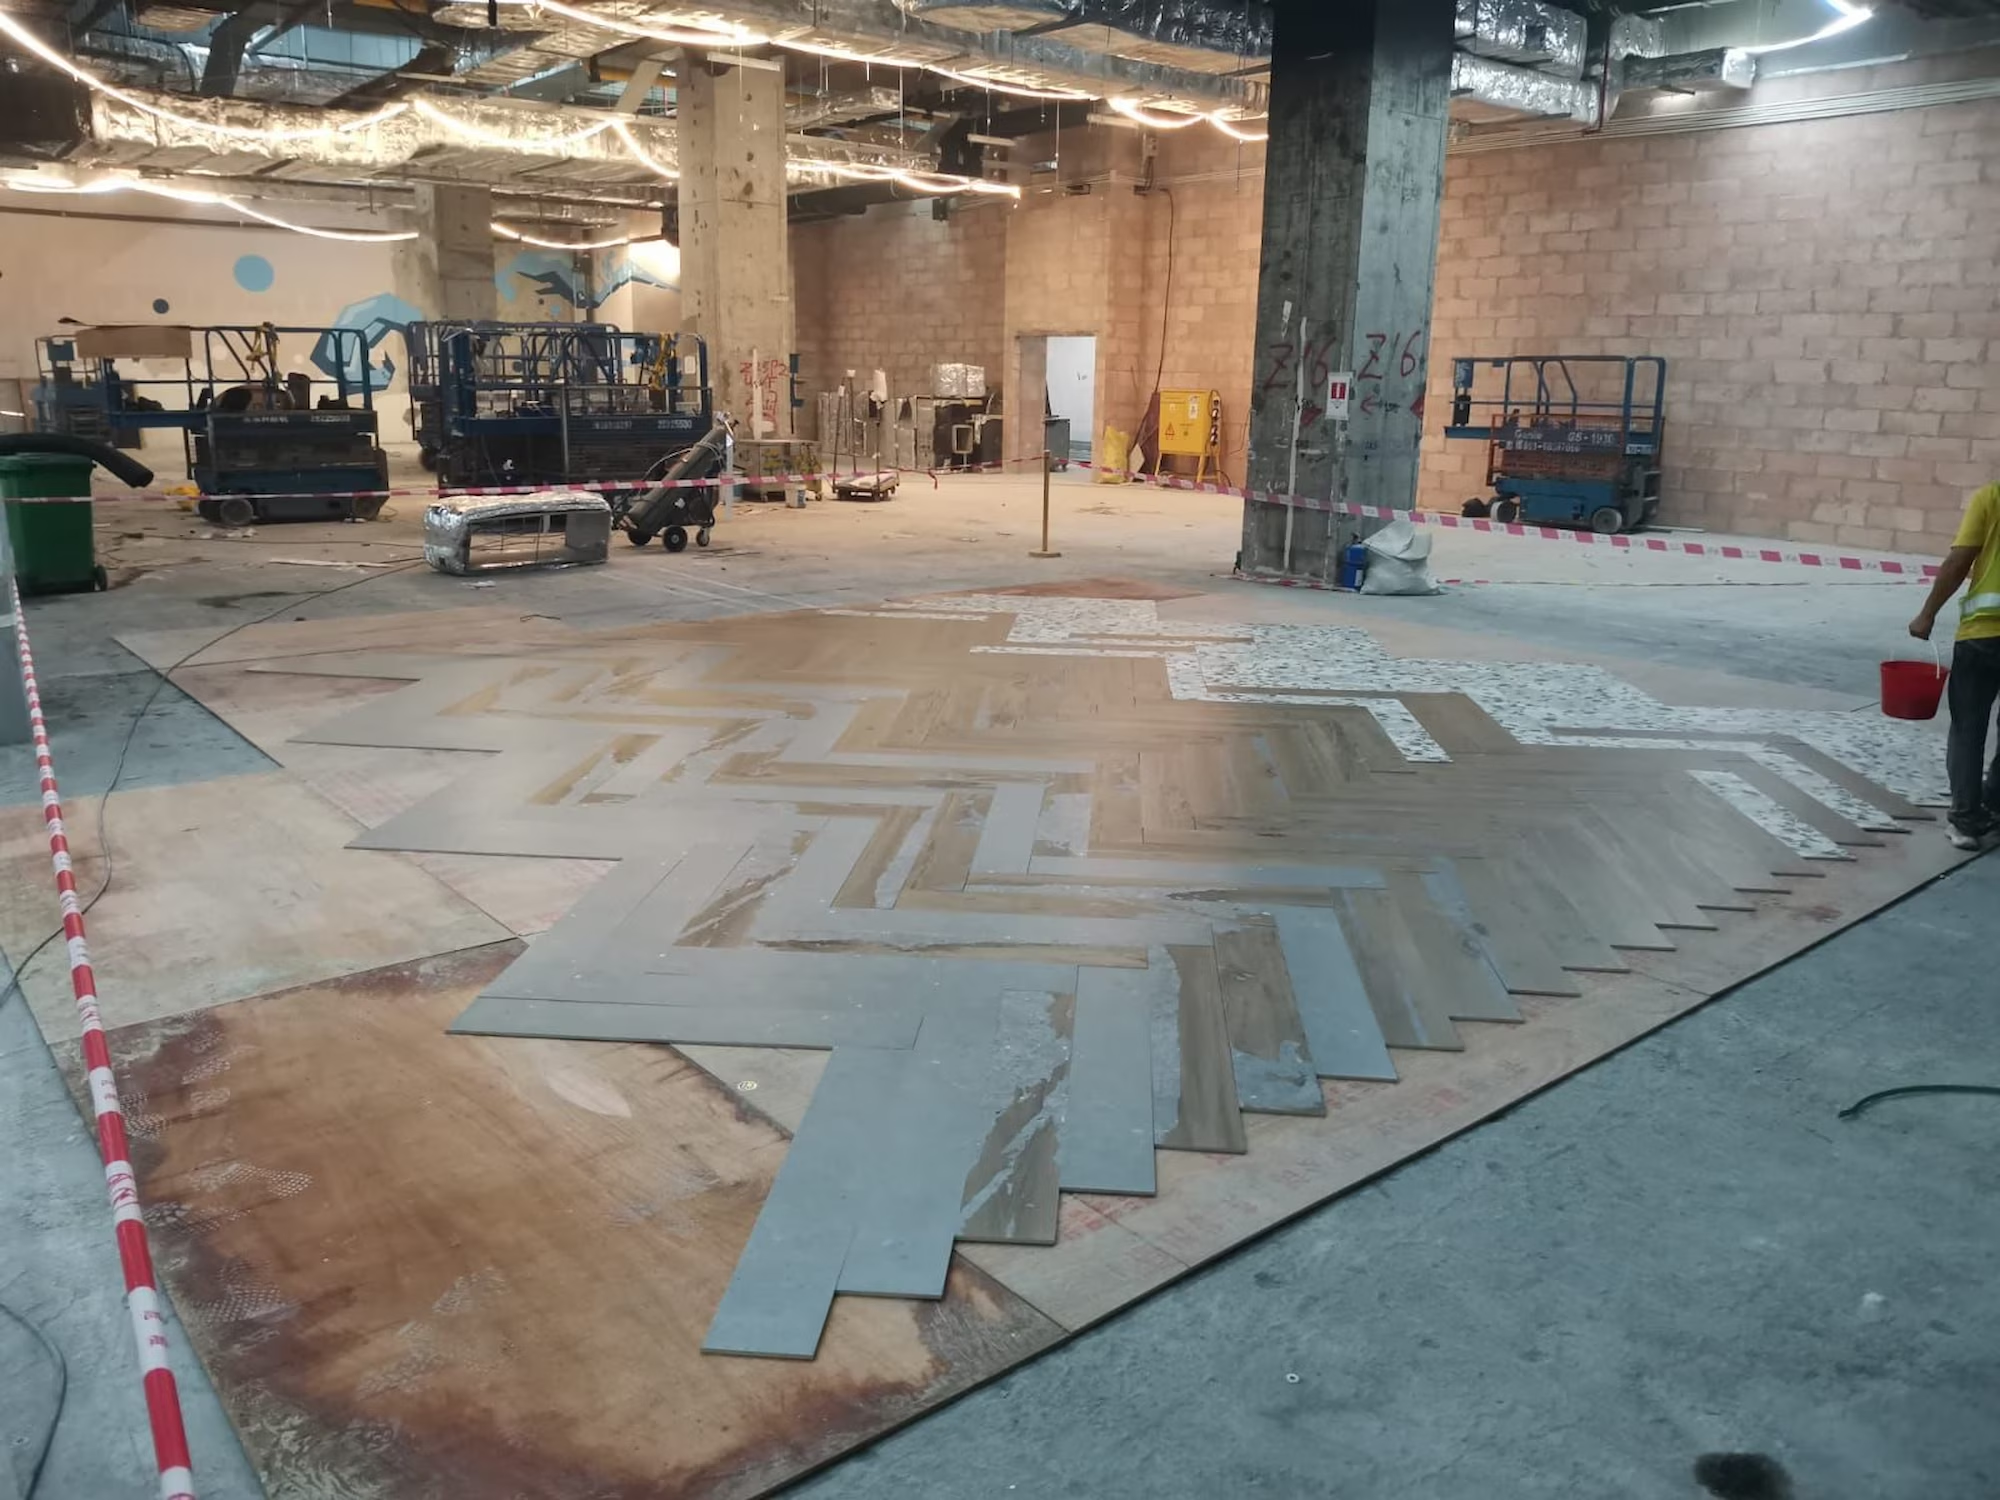
Floor finishes being installed at Beverly Arcade, with the pattern beginning to define the space.
Rachele Nardone Marin
Design Director
Melco Resorts & Entertainment
Studio X have been a great support to us, they are detail-oriented designers who can navigate a project from masterplanning through to operational and merchandise planning.
.avif)
An early stage sketch to illustrate the idea of creating a market place of formatted and landlord controlled vendor kiosks within the public realm of the arcade.
.avif)
Development sketch of the open plan supermarket.

Ceiling setting out logic plan to ensure appropriate coverage and modularity.
A revolutionary luxury food court shaped by a flexible kiosk system and a consistent market-hall identity, built to keep evolving with new F&B brands long after opening.
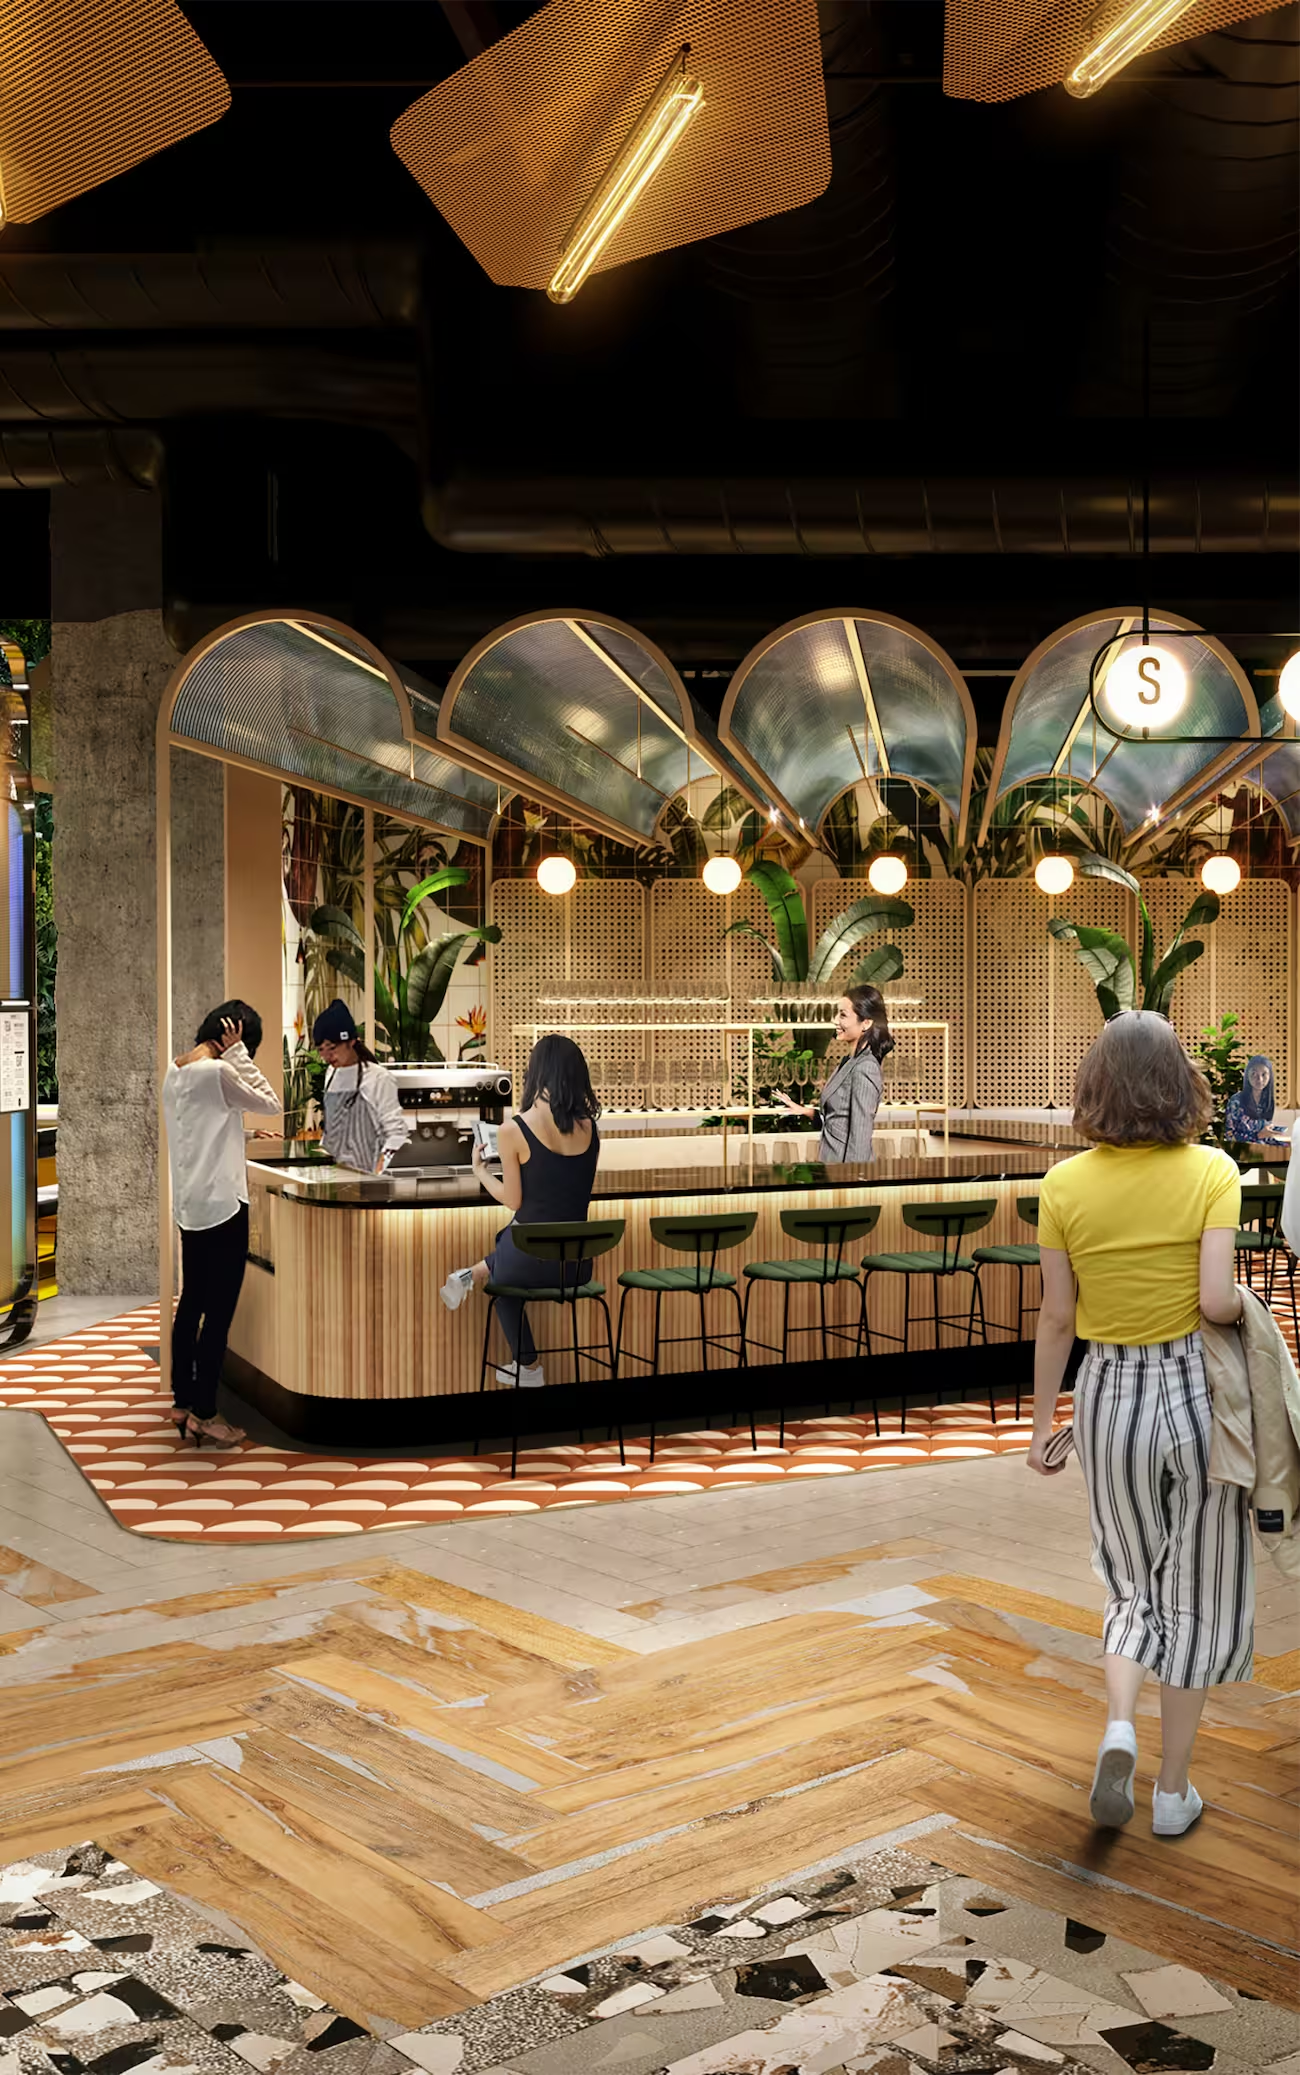
Across 75,000 sqft, Studio X's interior design for Beverley Arcade establishes a coherent market-hall identity for Studio City's food court, from the central dining concourse through to the individual kiosks and back-of-house servicing. The kiosk system was developed as an integrated design and construction package, giving the scheme the flexibility to keep changing tenants without ever looking unfinished.
The completed food court brings together a rotating line-up of emerging F&B brands from around the world within a single, design-led destination, built around both the day-to-day experience of Studio City's guests and Melco Resorts & Entertainment's wider ambitions for the property. "Studio X are strategic thinkers who take the time and initiative to understand and explore the limits of a client's brief, and have proven to be flexible and fluid in adapting to our needs in an ever-changing retail landscape," says Rachele Nardone, Design Director at Melco Resorts & Entertainment.
Cassian Lau
Senior Design Manager
Melco Resorts
We have appointed Studio X on a number of high-profile projects within our resort portfolio over the past few years, ranging in size and sector type from new F&B concepts to food courts to lifestyle retail stores. Studio X are dynamic and flexible in their approach, and are able to help us internally bridge the gap between our various internal departments - leasing, operations and construction - folding themselves into the team.
The output is always high quality, consistent, and aligned with our budgets, and the projects are well received by both our customers and management. We look forward to partnering with them again on future projects.
Up next