An light-filled, highly collaborative workplace that translates the jewellery brand’s identity into architecture through colour, materiality and craft.
A regional headquarters where brand identity is embedded in the architecture rather than applied to it, creating a workplace that supports both the practical needs of the business and the collaborative culture behind the brand.
Process
Pre-Concept
Concept Design
Schematic Design
Detail Design
Tender Documentation
Tender Management
Construction Support
Post-Completion Review
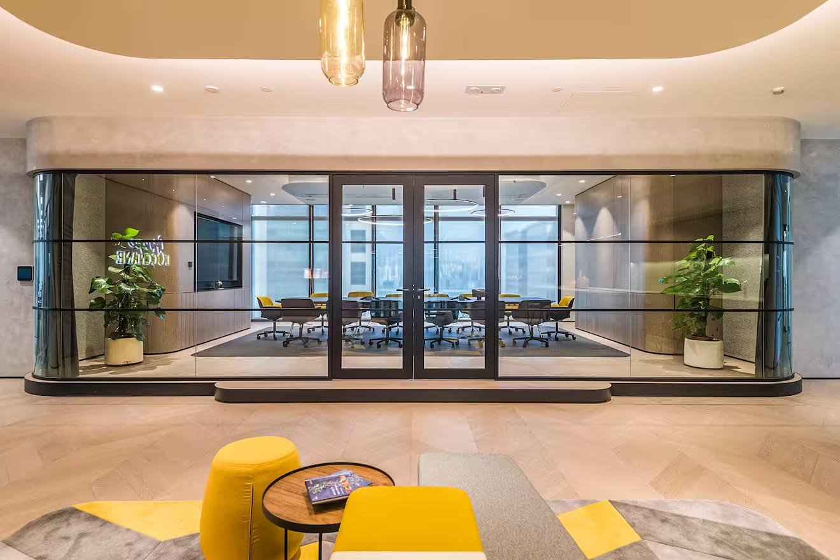
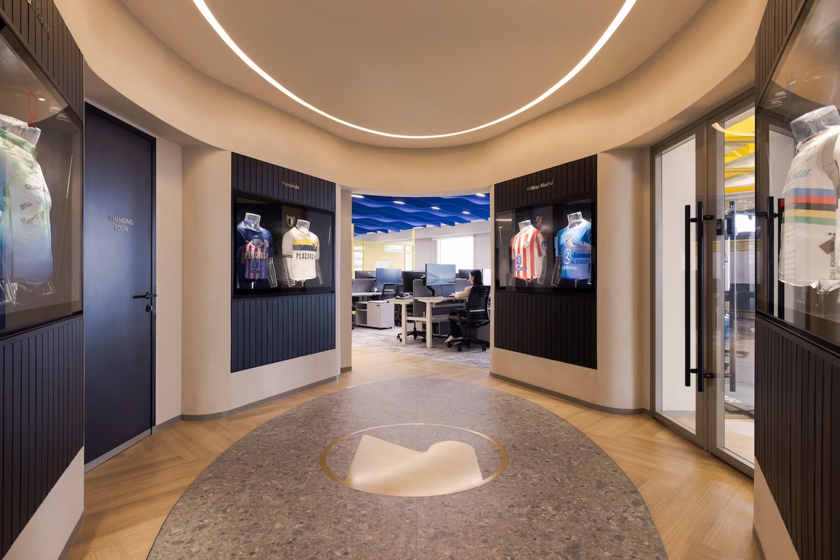
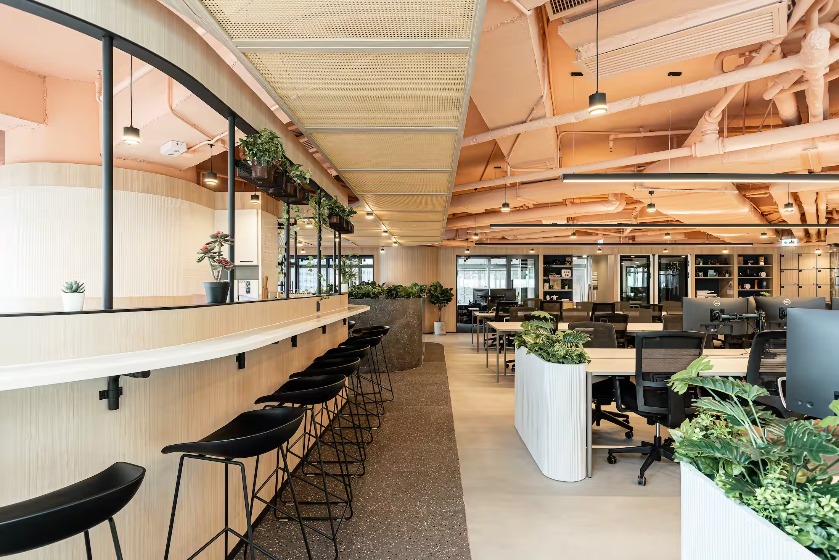
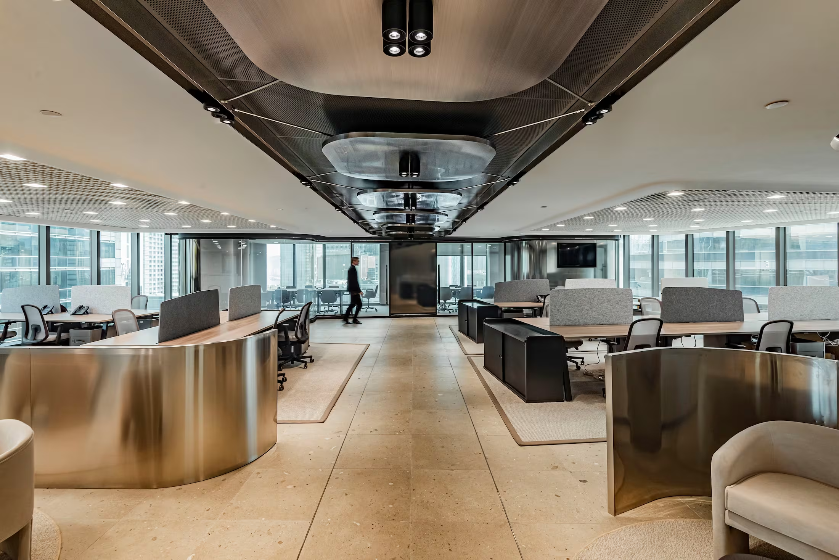
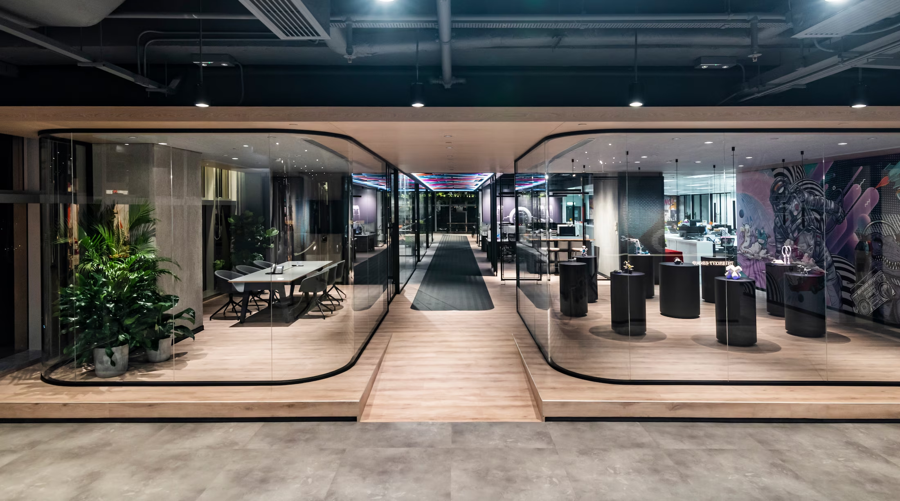
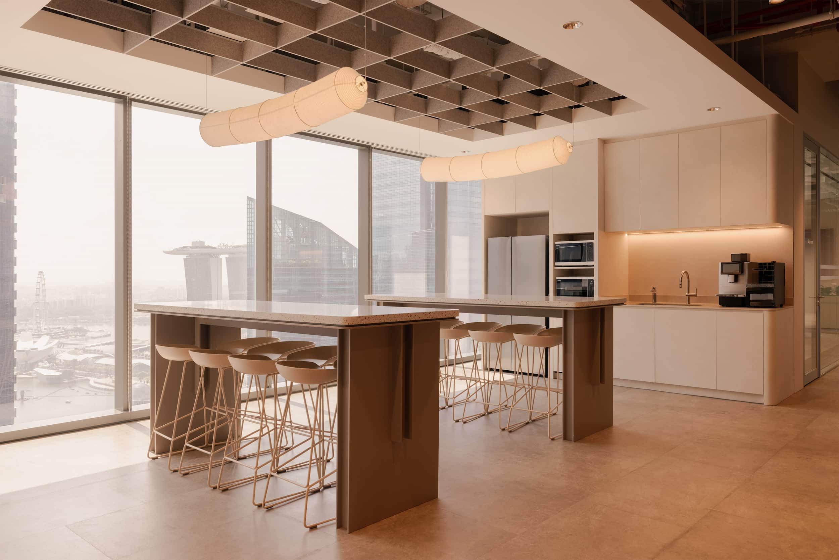
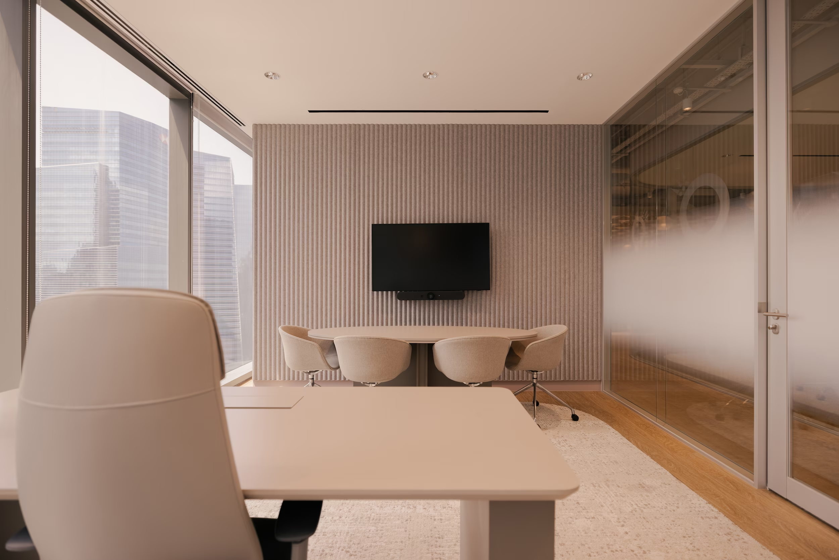
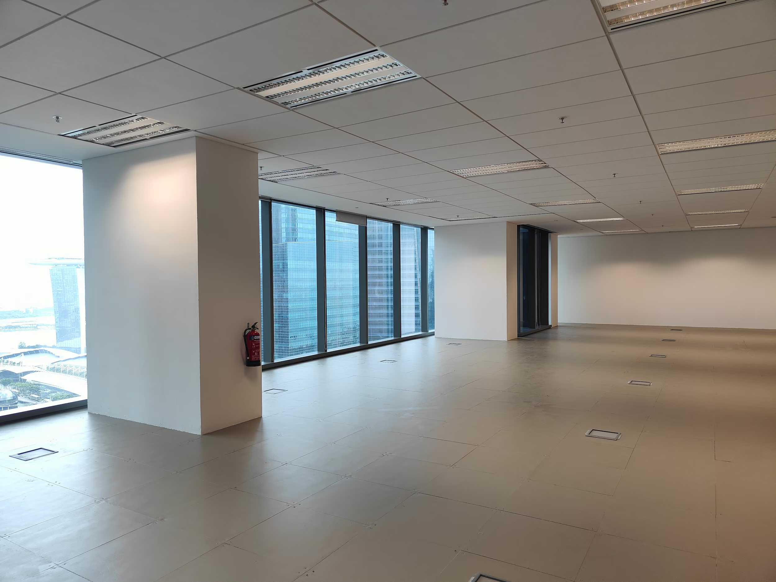
Designed for an initial daily workforce of 50 people, the planning balances operational efficiency with an intentionally open approach to the surrounding cityscape. Rather than reserving the best views for enclosed offices or meeting rooms, workstations are arranged to give the wider team direct visual connection to the Singapore skyline, while natural daylight penetrates deep into the workplace.
Commodo consectetur est culpa cillum est aliquip labore cupidatat consectetur minim veniam amet adipisicing.
Commodo consectetur est culpa cillum est aliquip labore cupidatat consectetur minim veniam amet adipisicing.
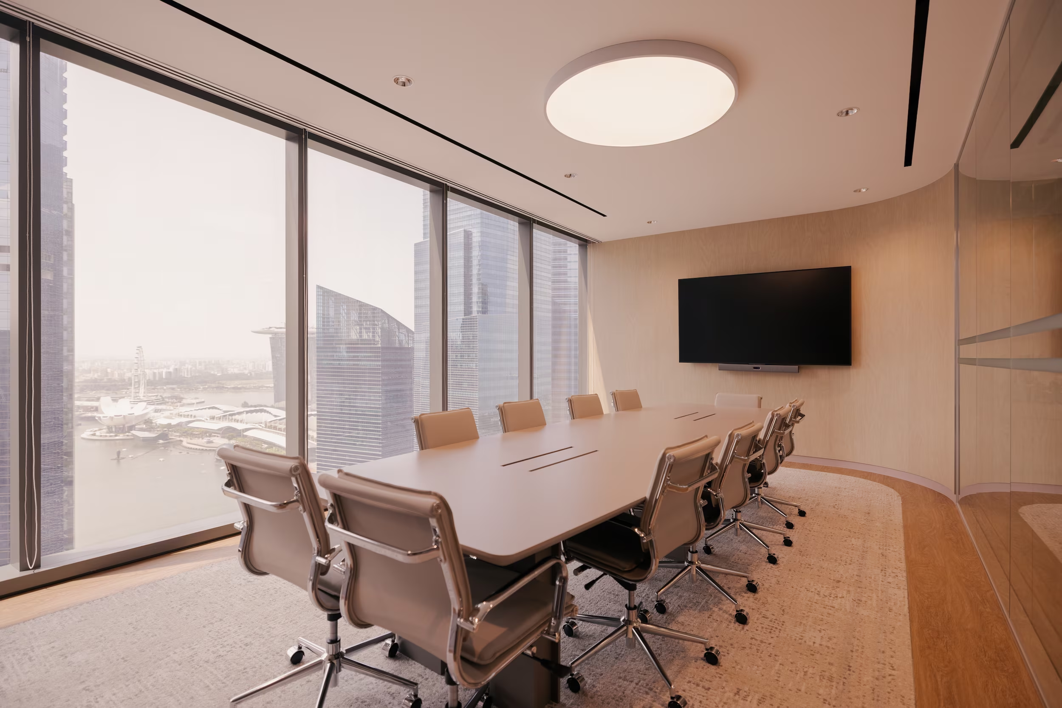
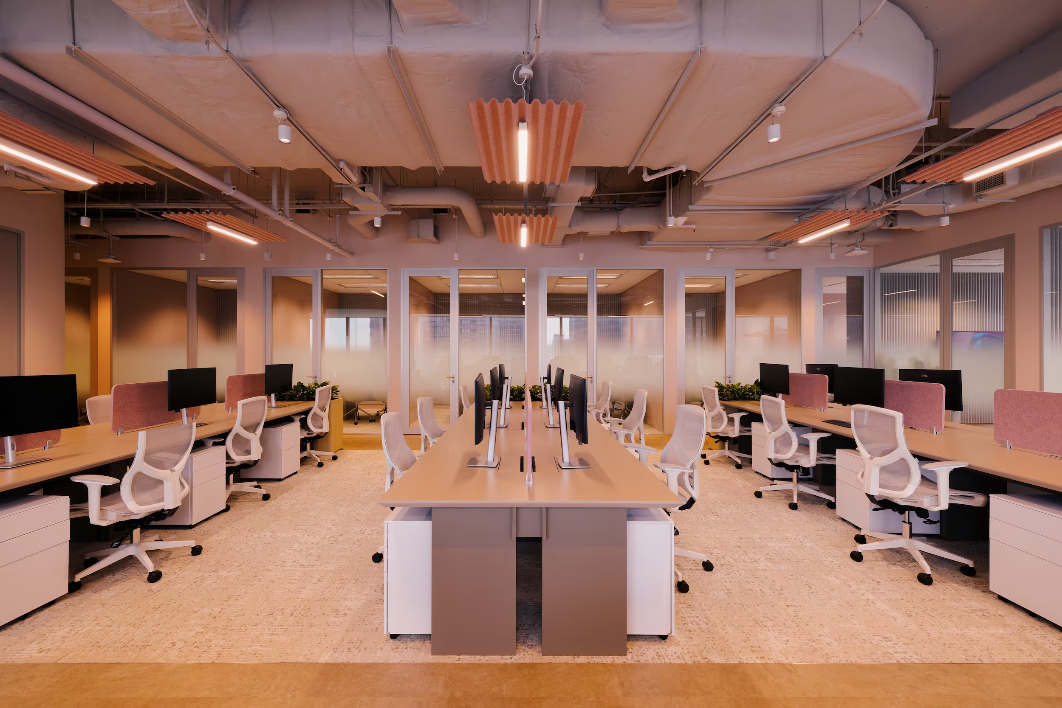
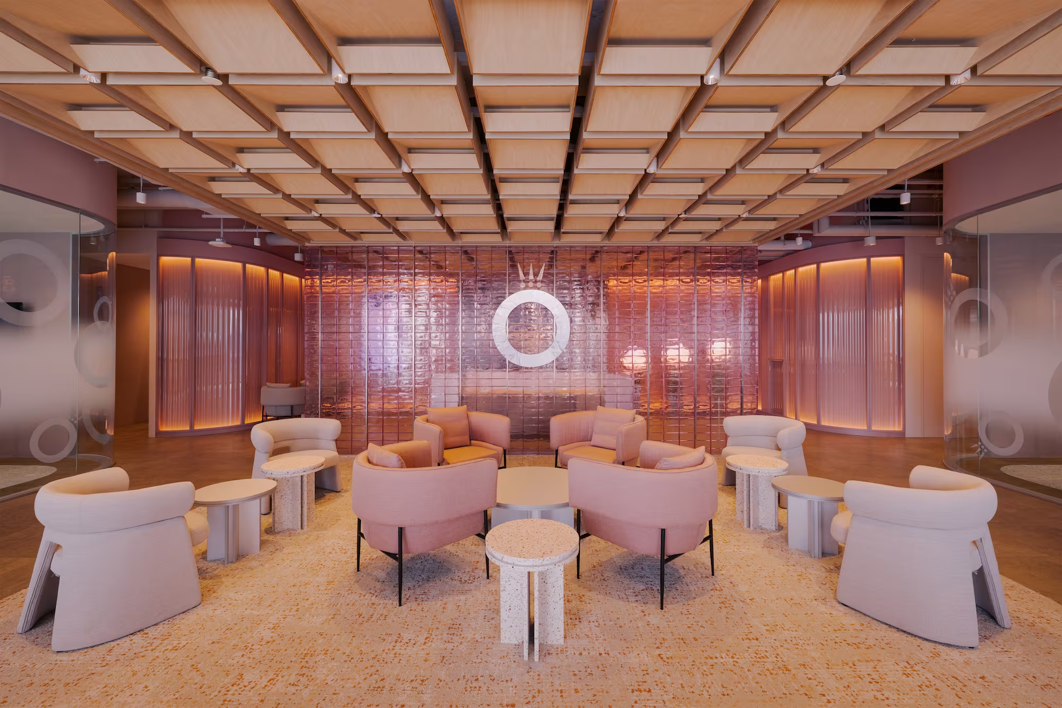
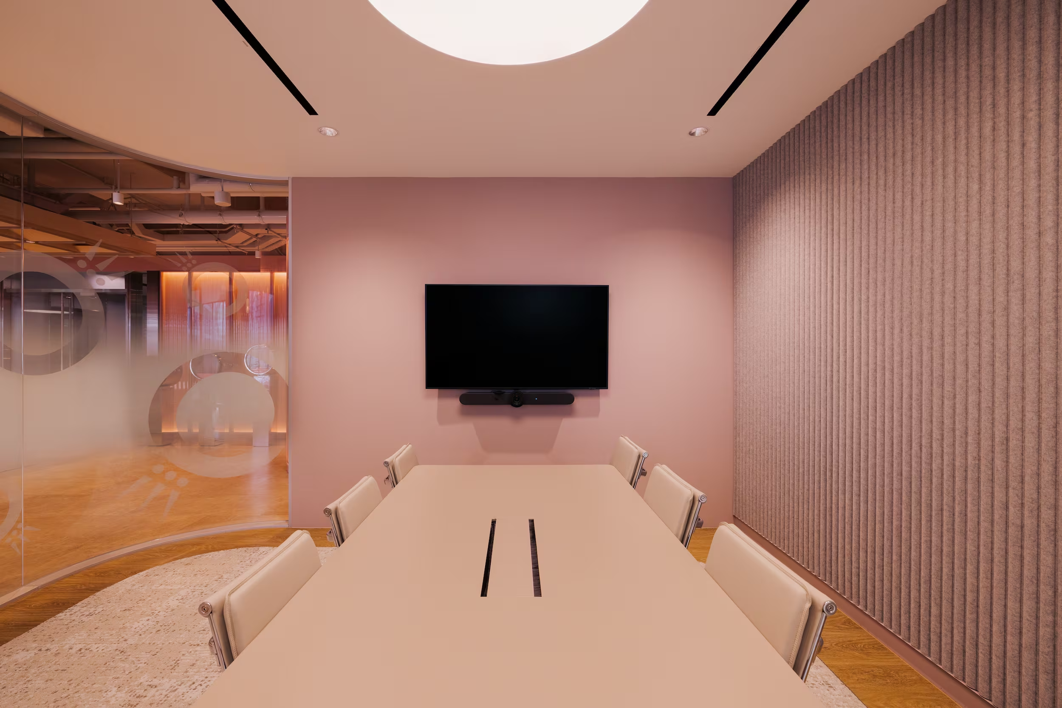
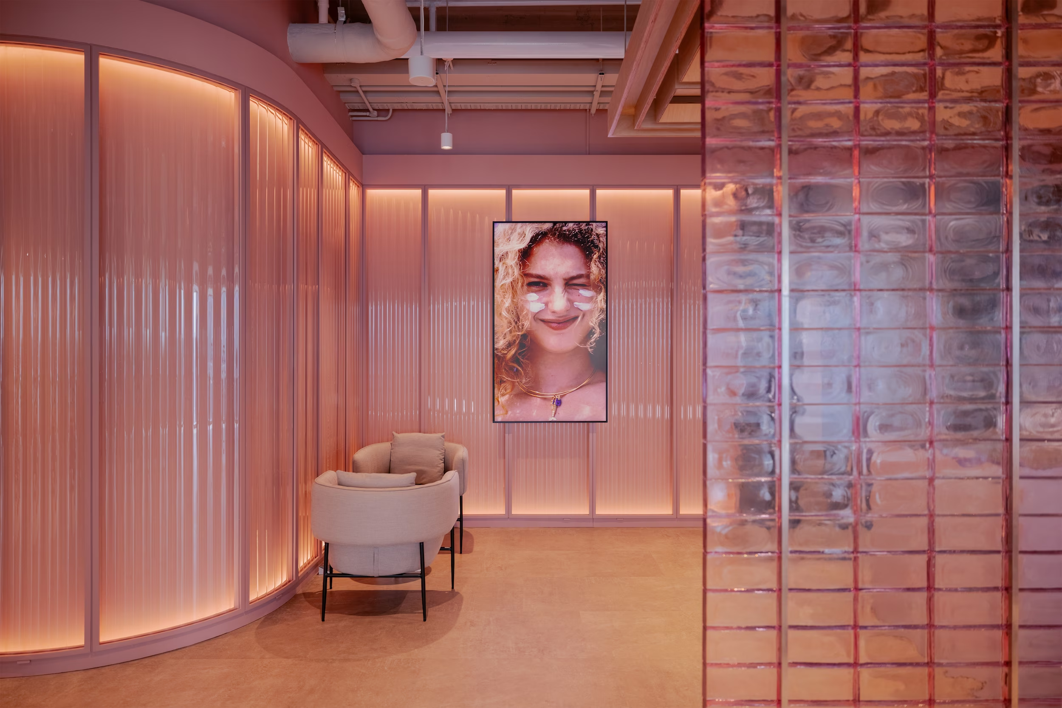
Developed as a contemporary interpretation of Pandora’s signature colour without relying on overt graphics or applied branding.
Selected views
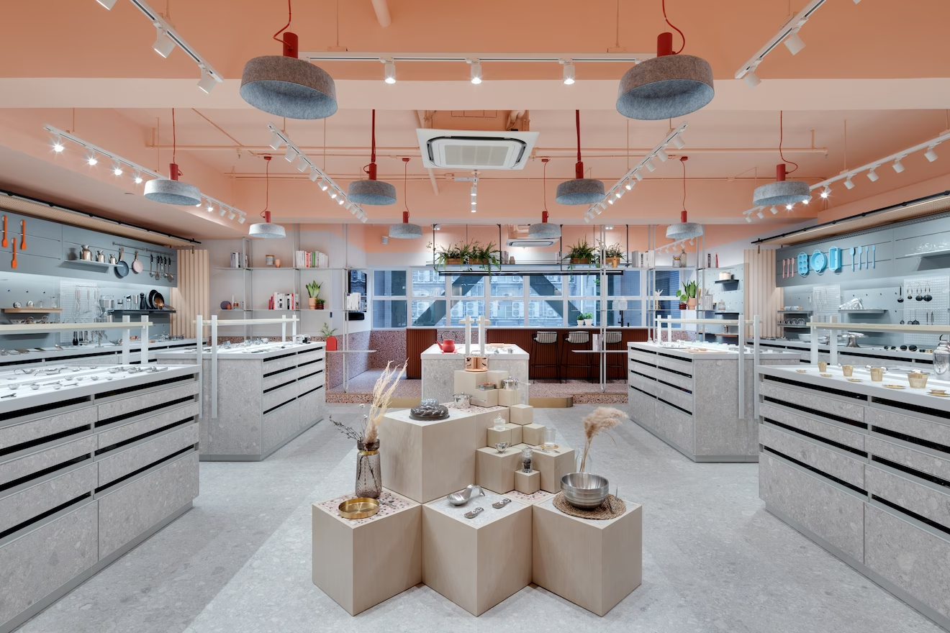
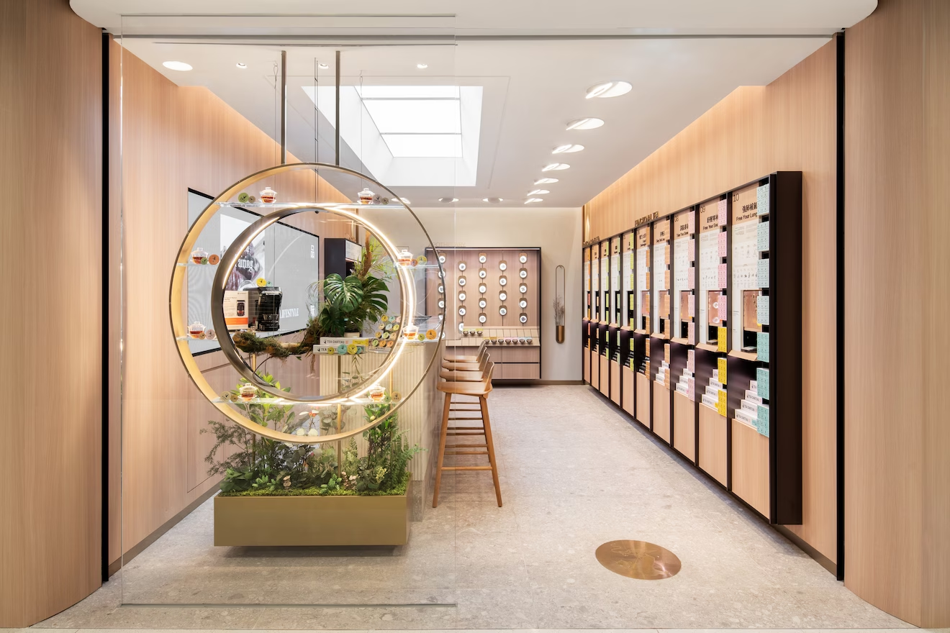
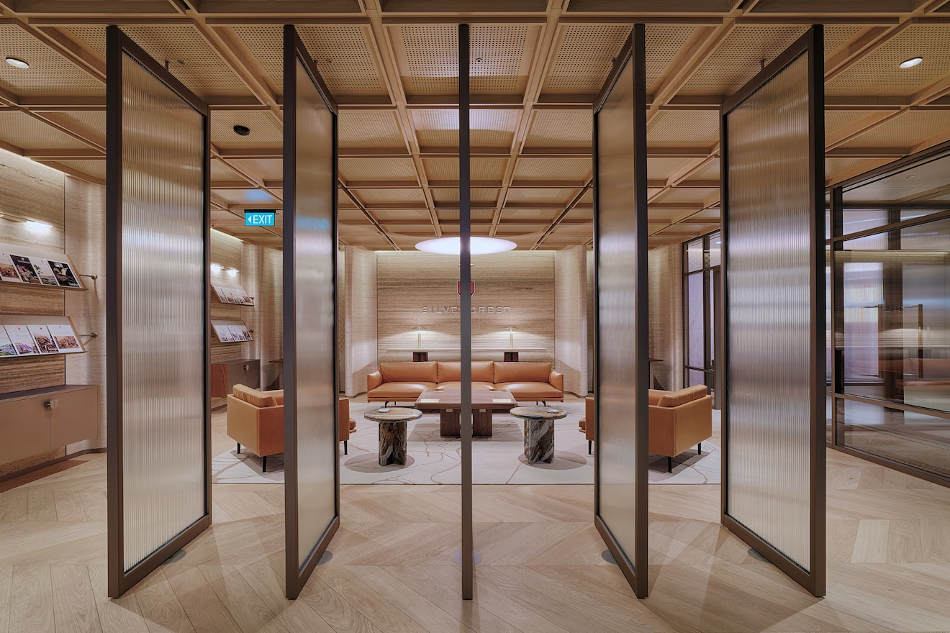
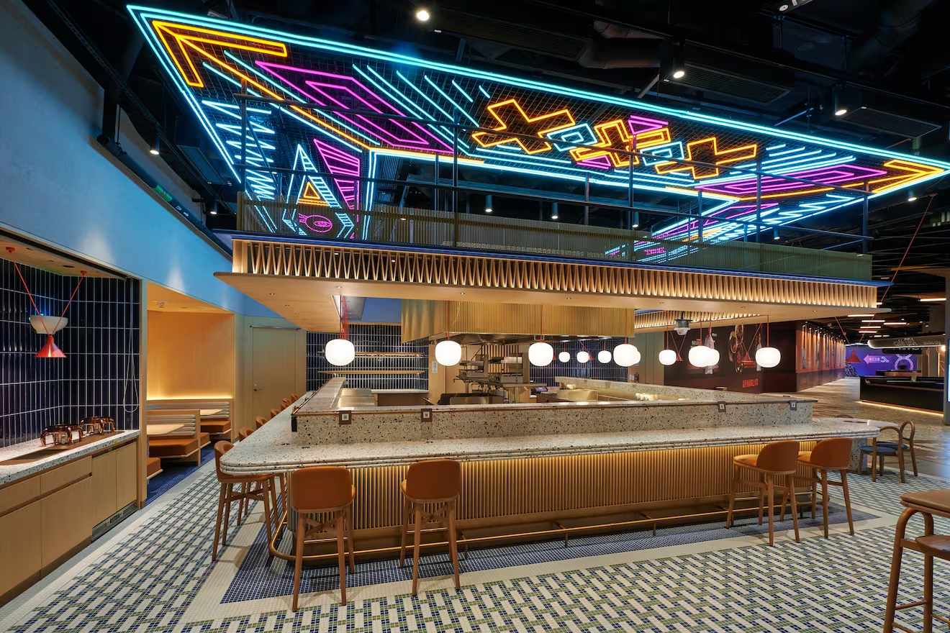
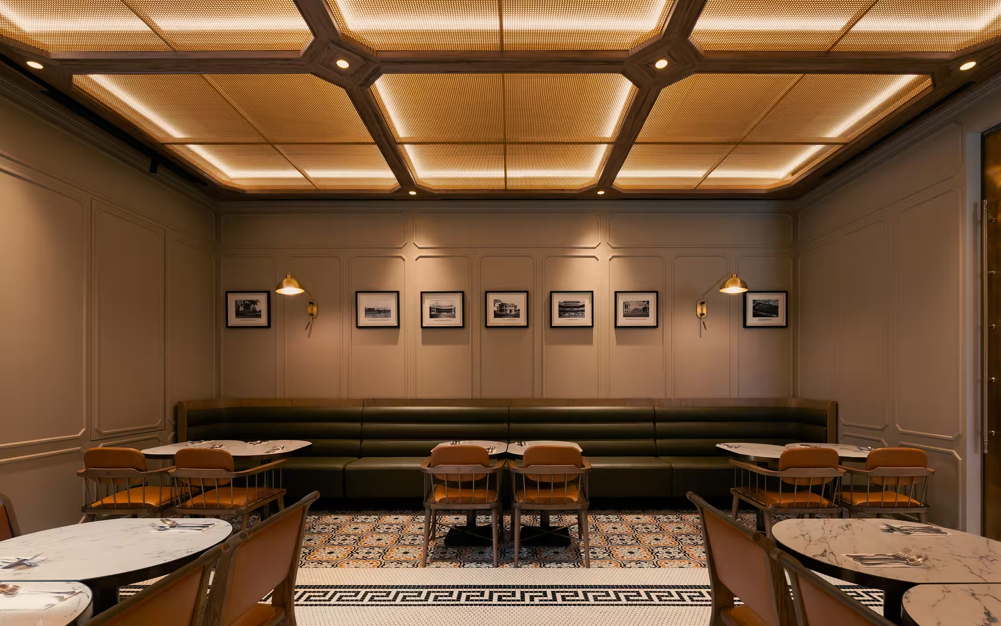
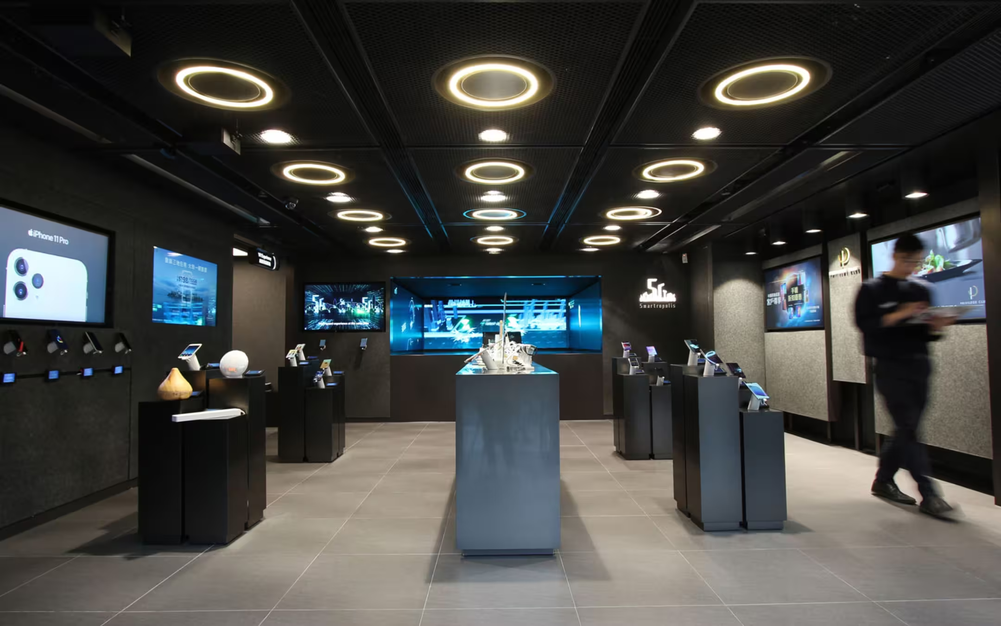
A collection of images documenting the completed showroom, highlighting layout, display, and circulation.
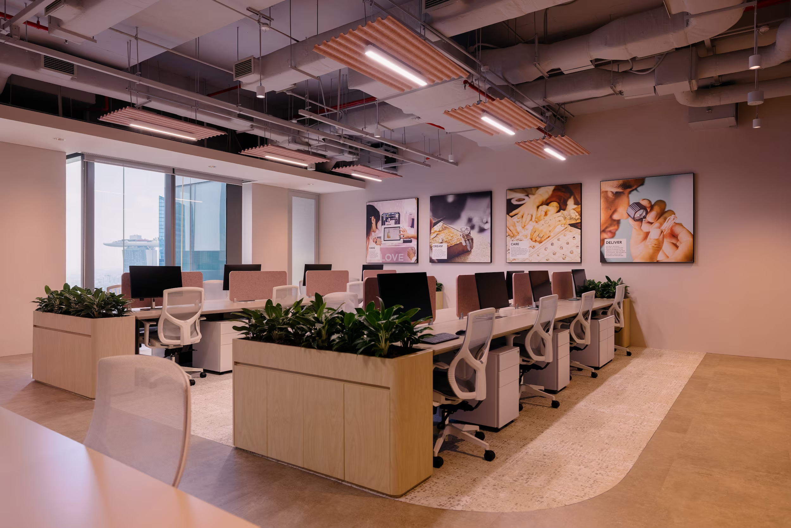
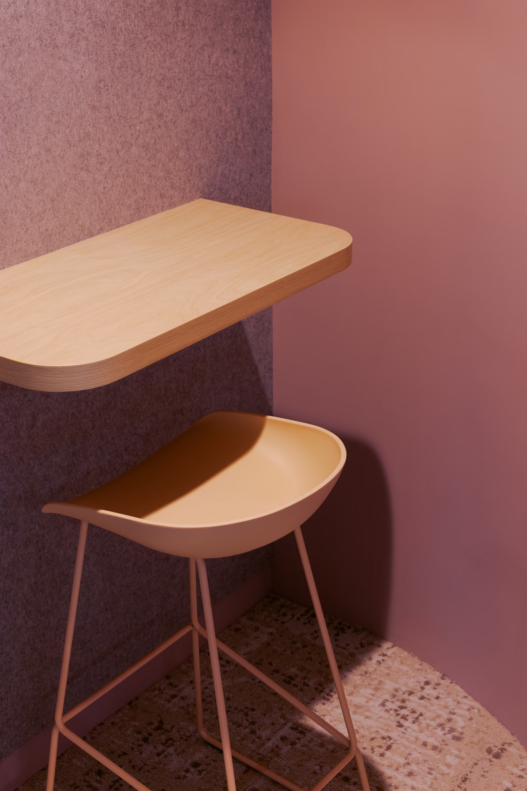
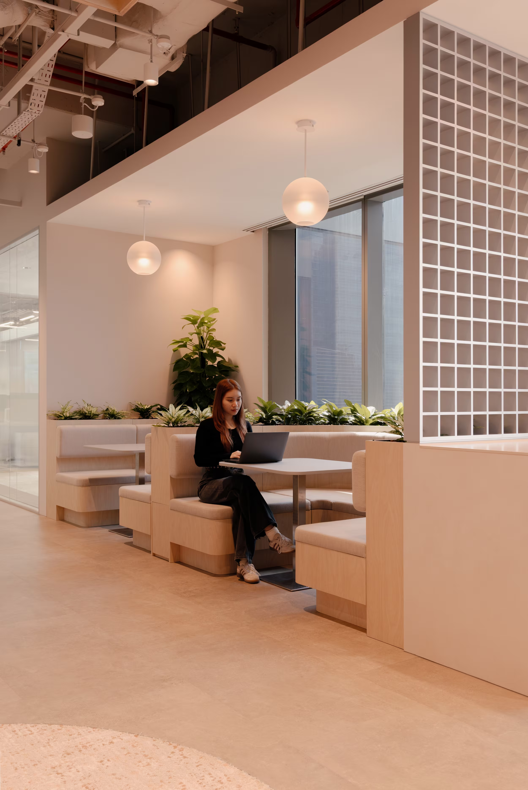
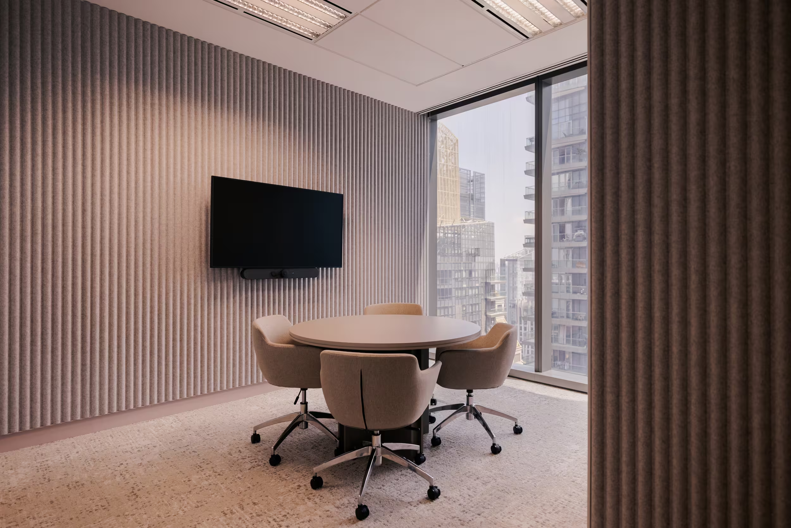
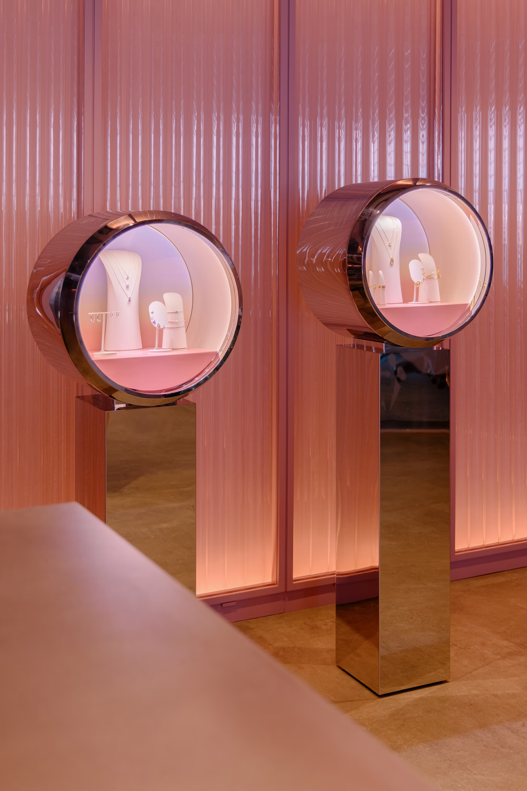
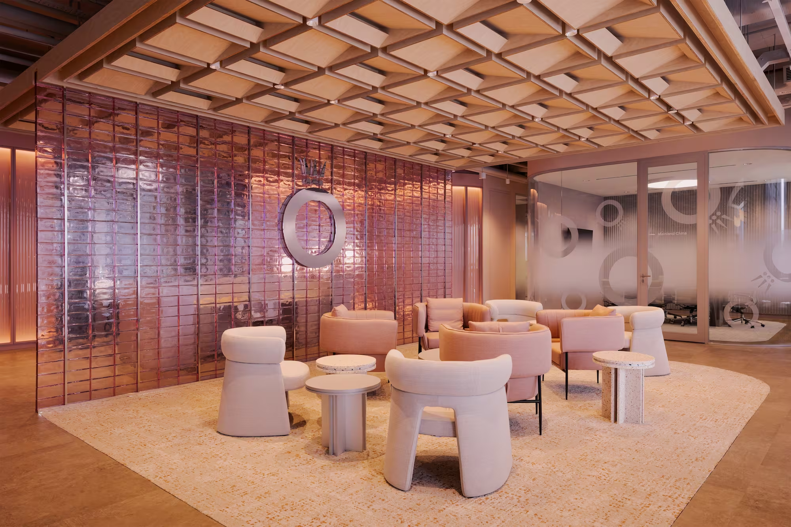
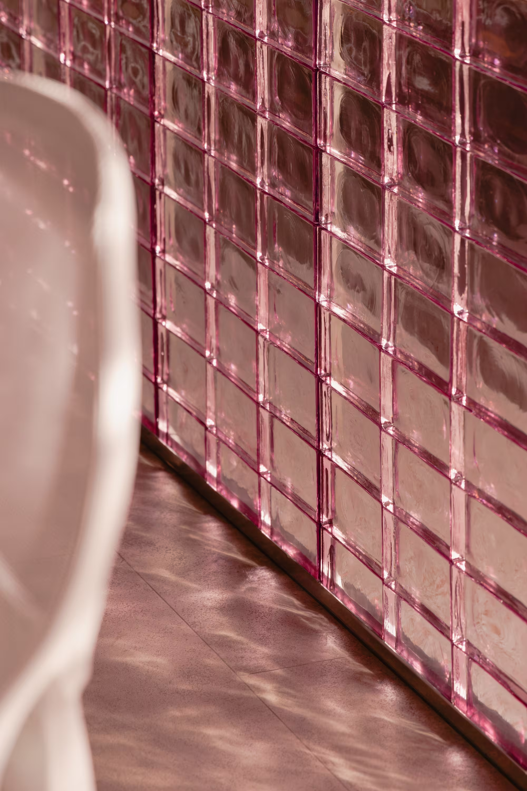
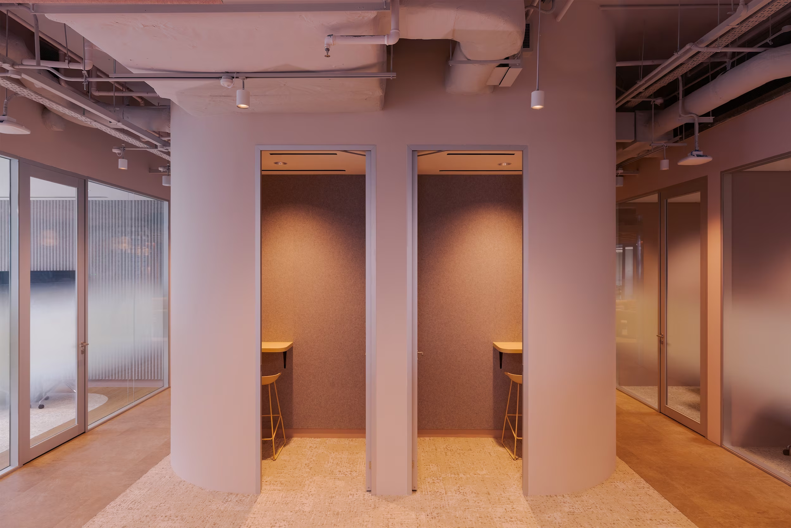
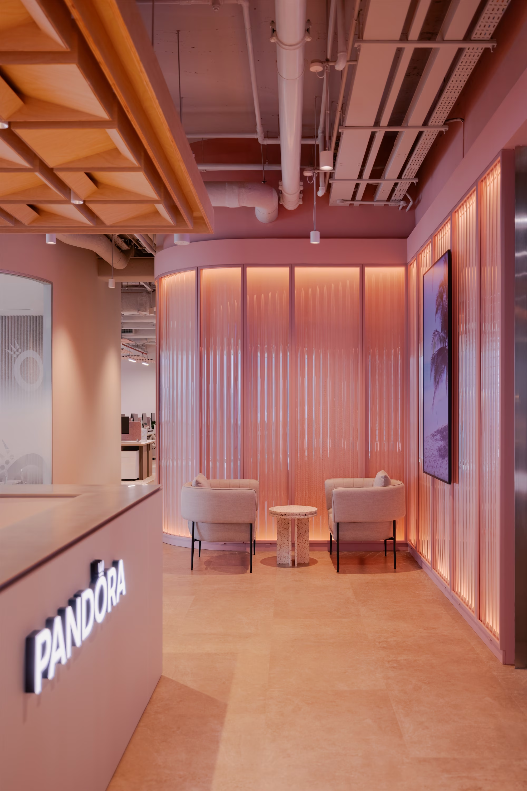
(Section)Defining architectural gesture, introduce texture, depth and changing qualities of light, allowing the feature to shift subtly throughout the day while maintaining visual permeability across the space.
Progress
A record of the project as it developed on site, capturing key construction milestones from first fix through to completion.
.avif)
.avif)
Lorem ipsum dolor sit amet, consectetur adipiscing elit, sed do eiusmod tempor incididunt ut labore et dolore magna aliqua.
.avif)
Lorem ipsum dolor sit amet, consectetur adipiscing elit, sed do eiusmod tempor incididunt ut labore et dolore magna aliqua.
Together,all elements establish a design language that reflects Pandora itself - precise and crafted, yet playful, creative and recognisable.
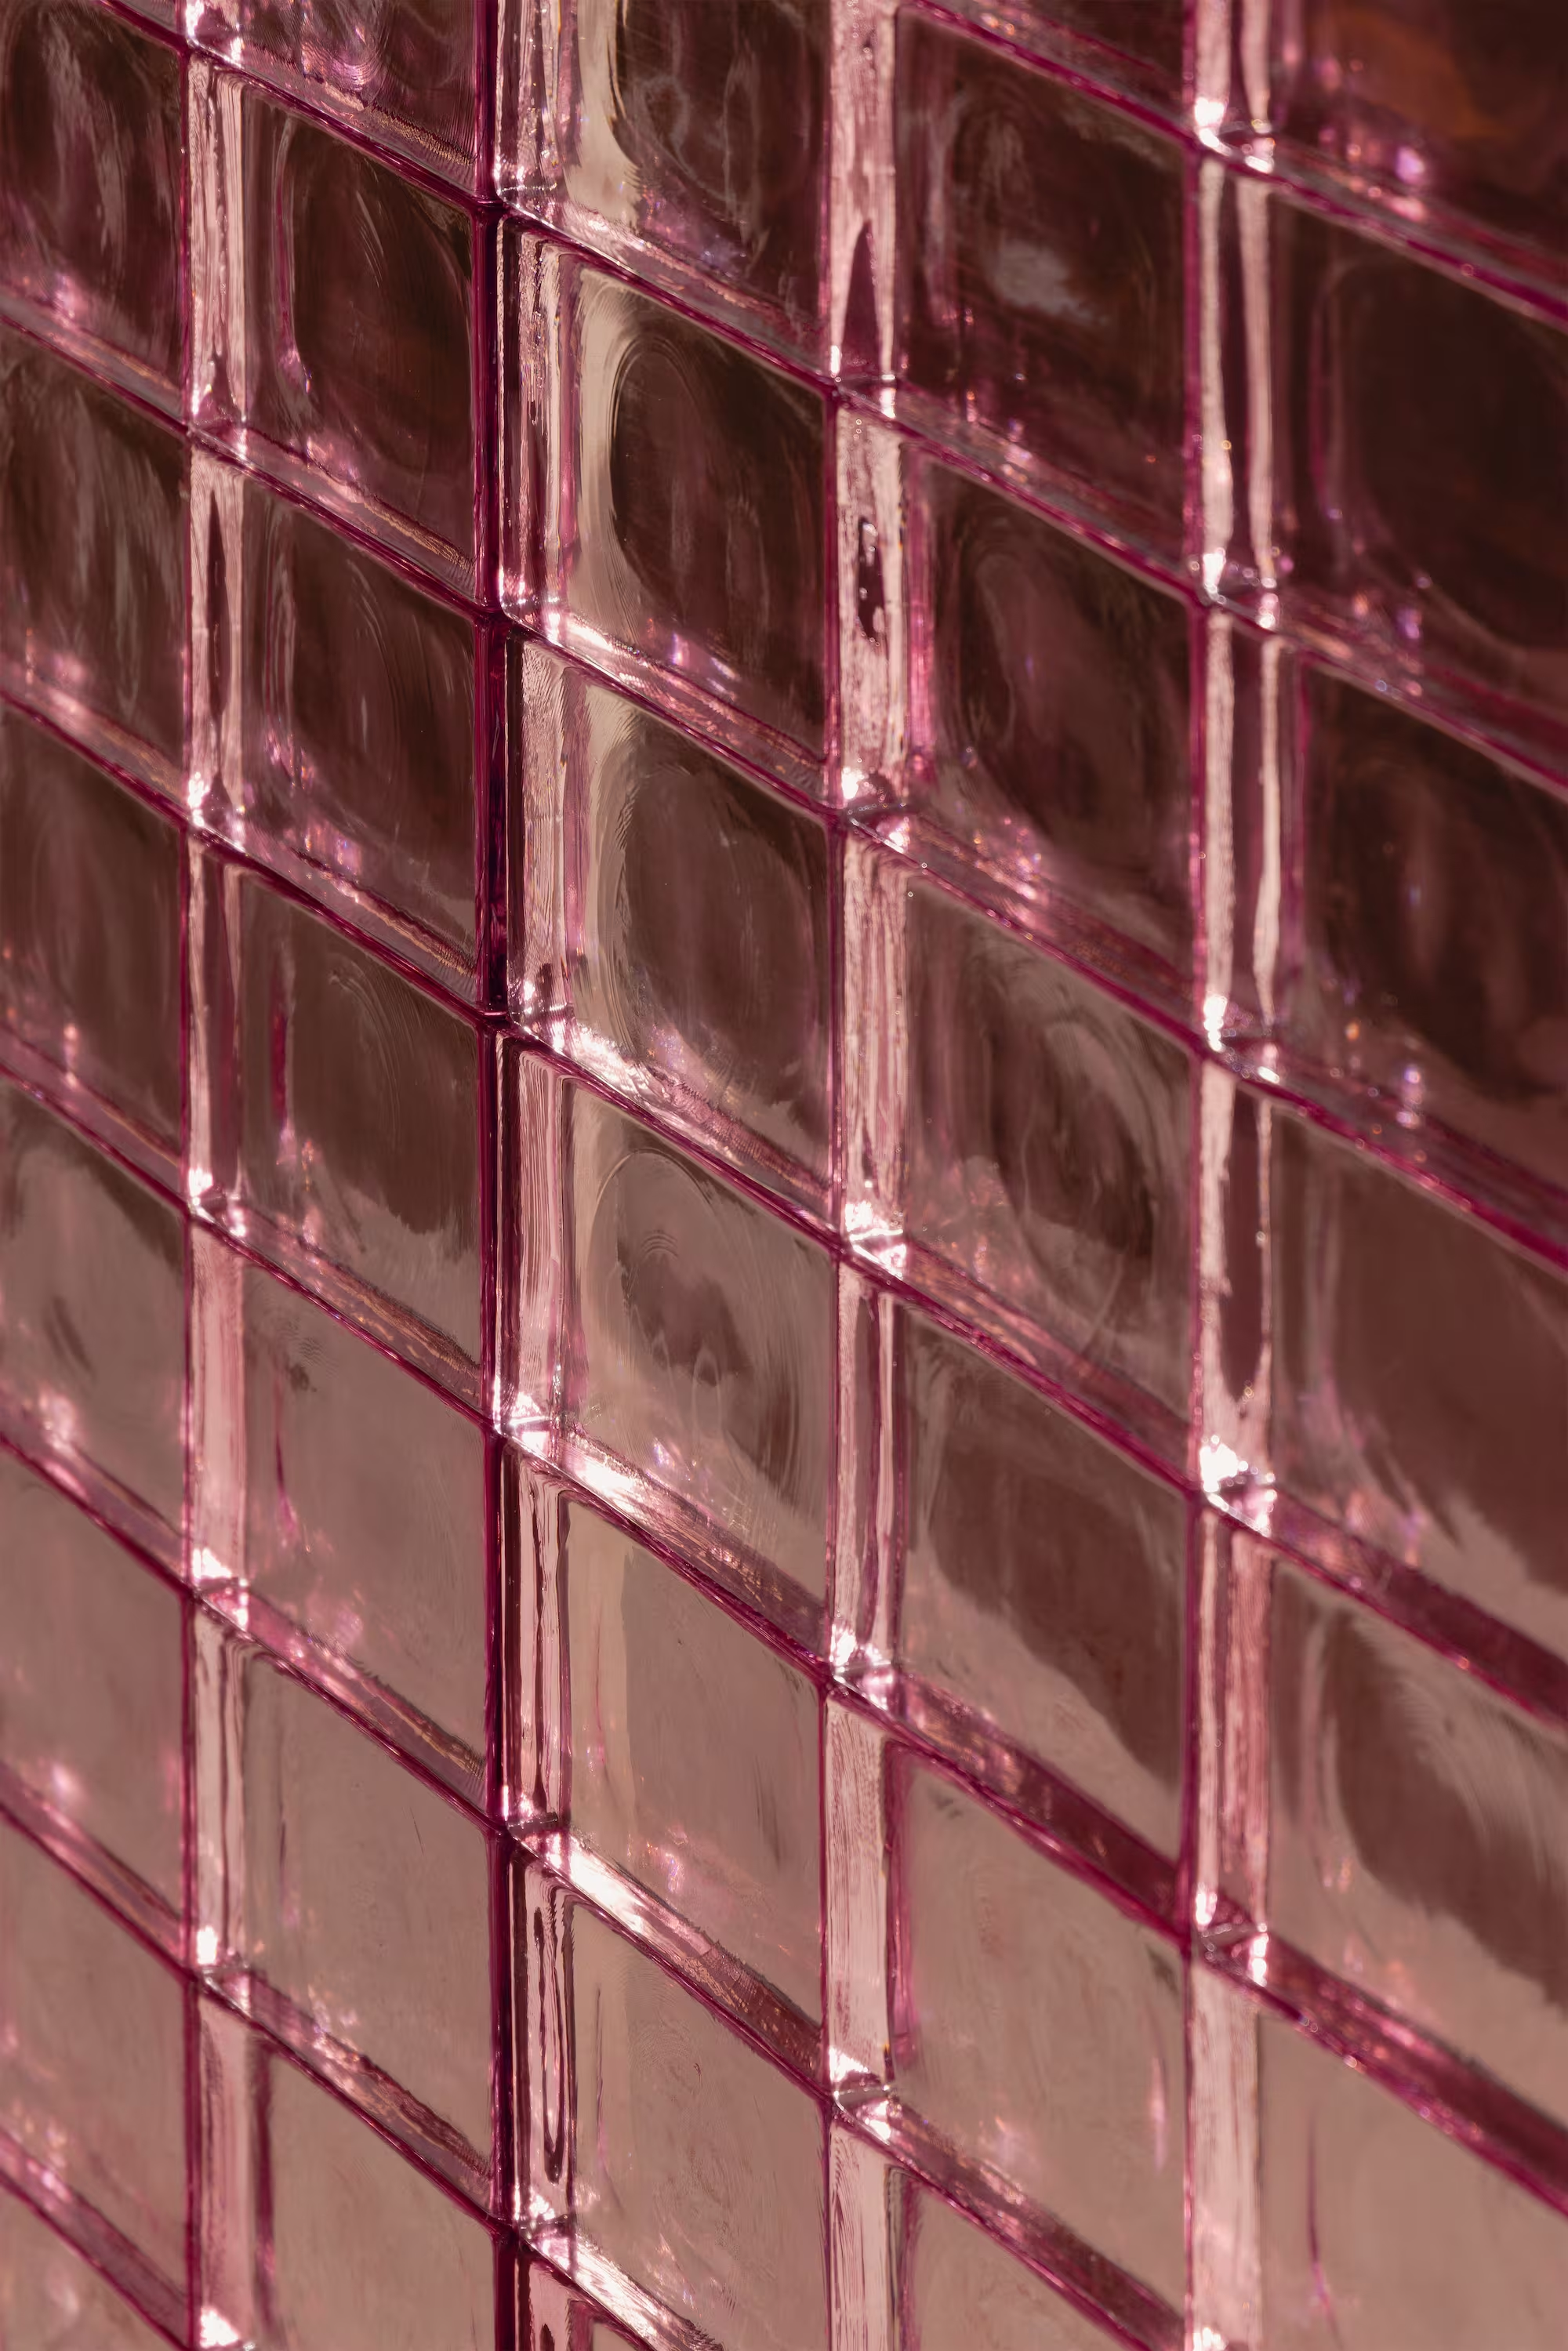
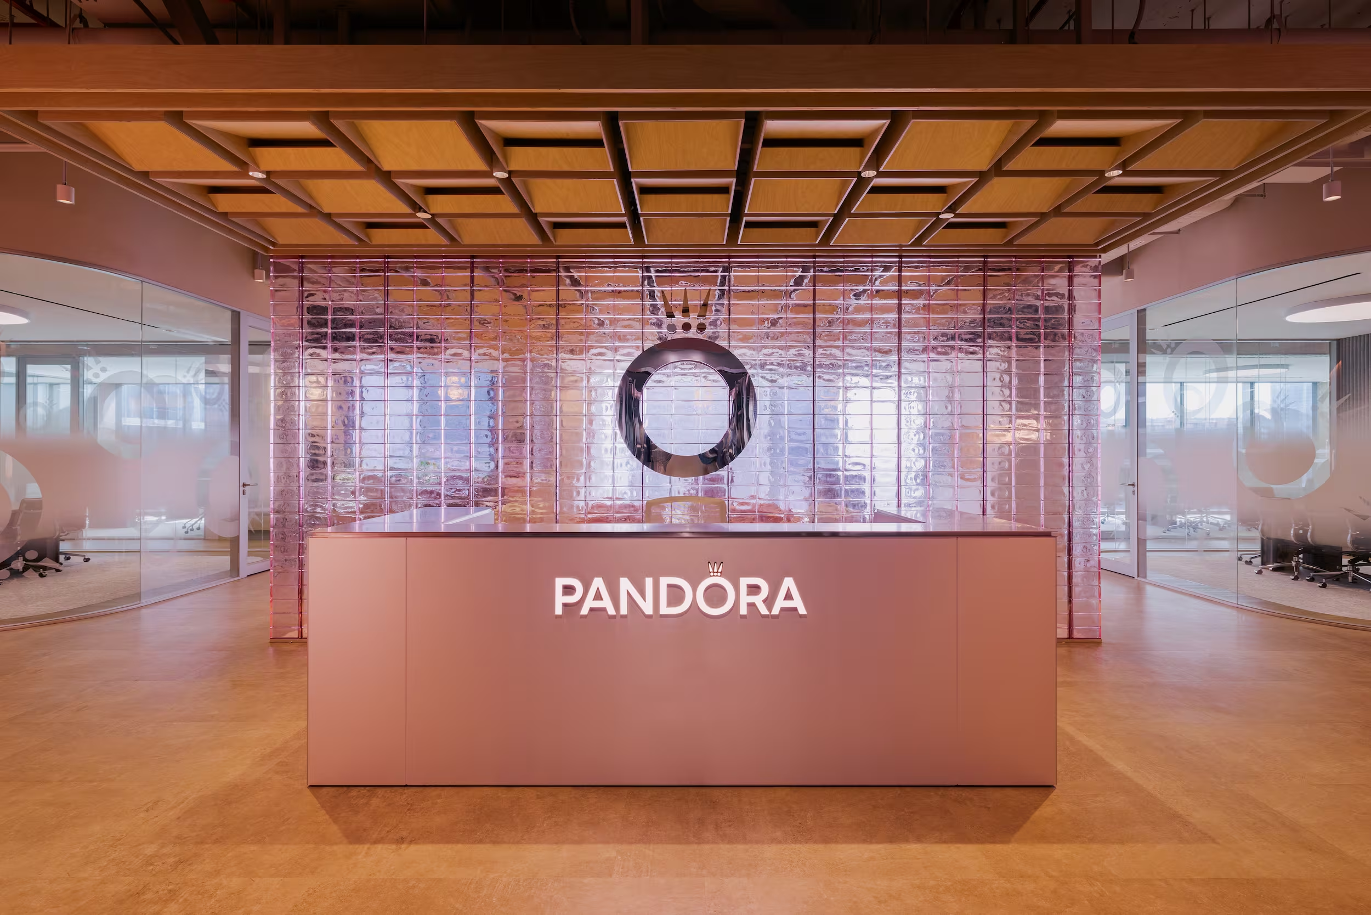
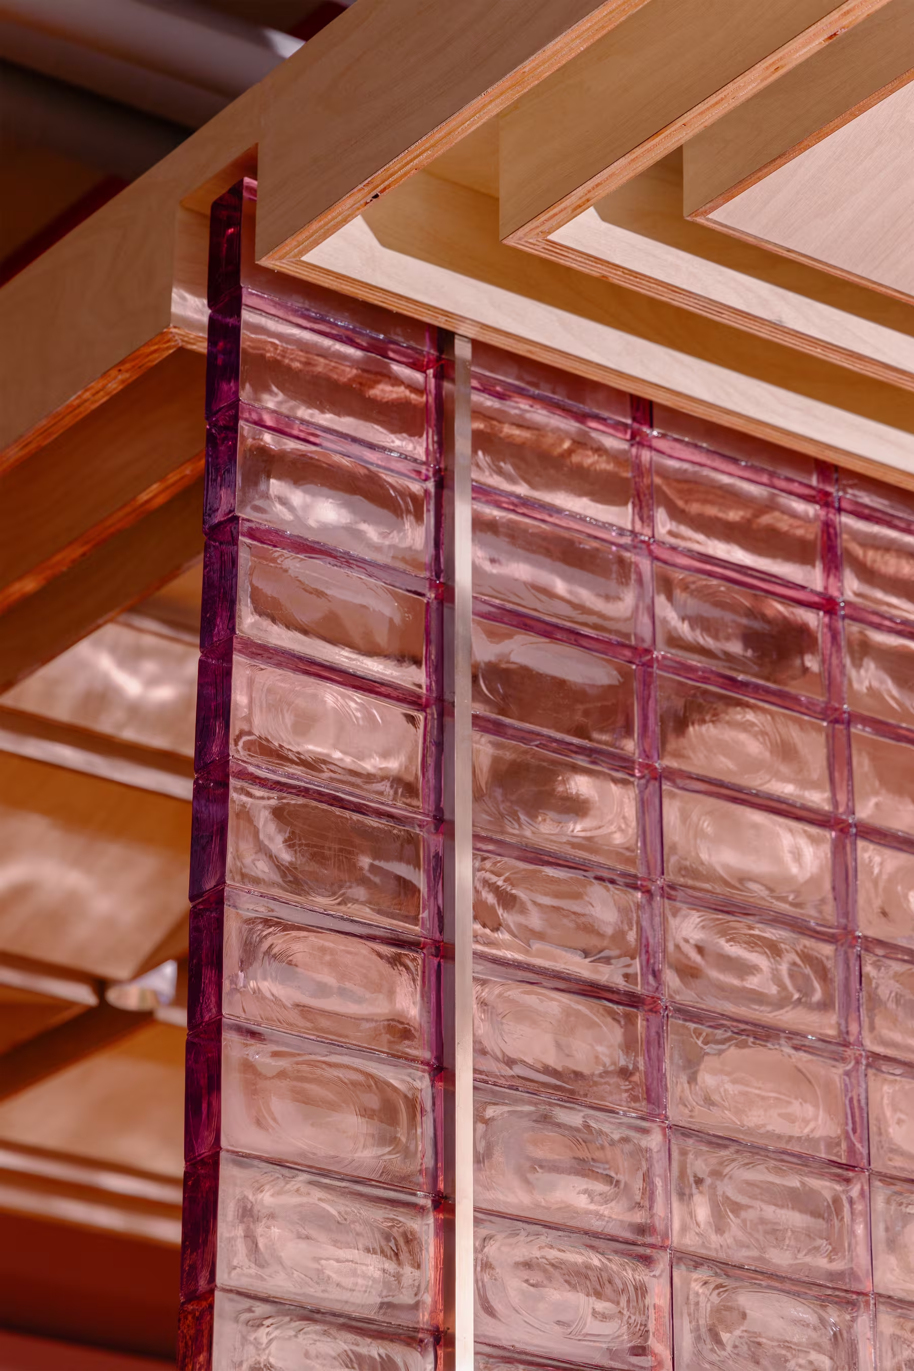
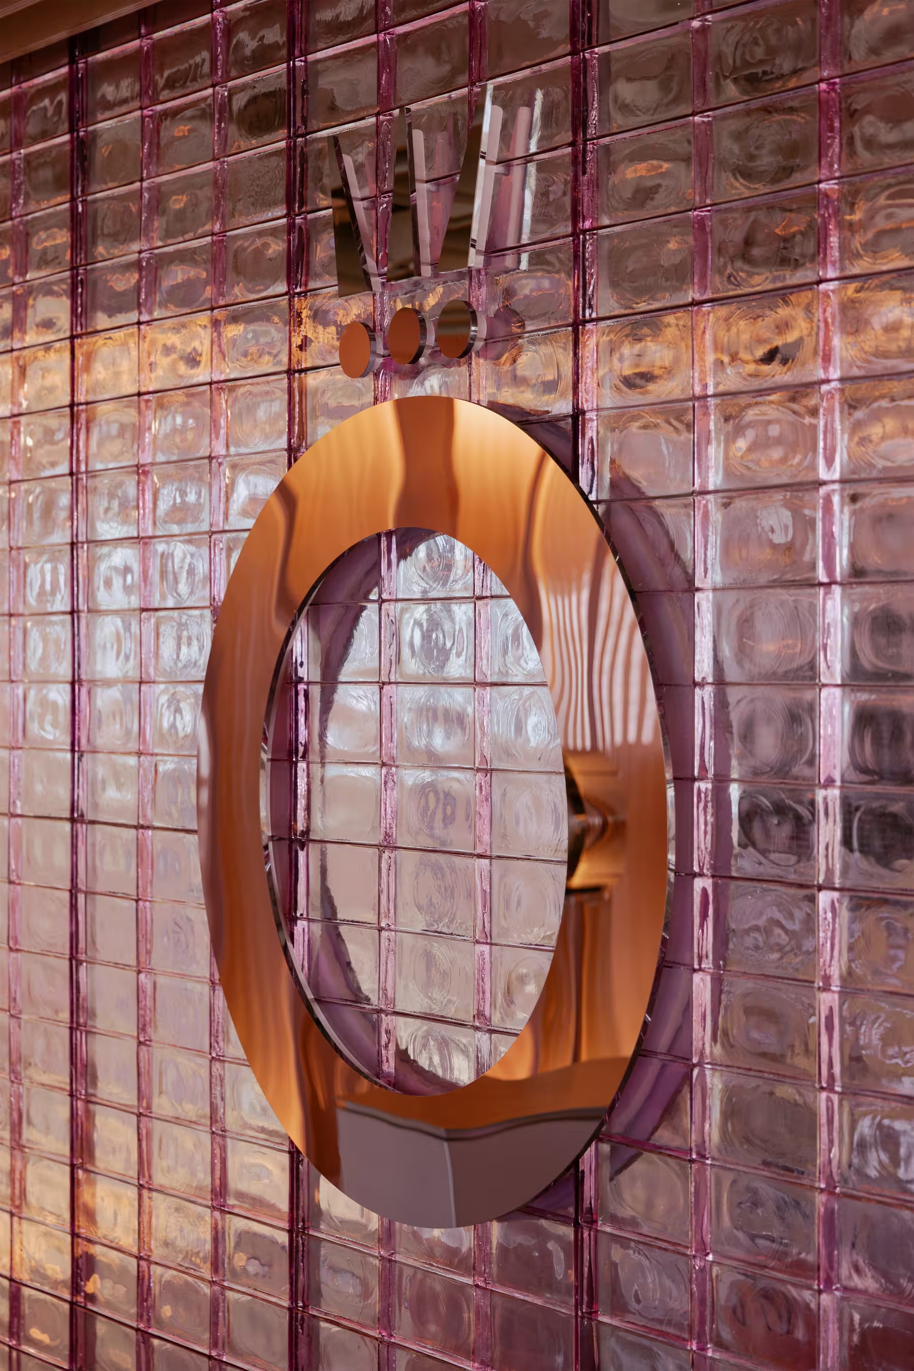
Material and architectural details reinforce the brand’s creative spirit within a structured framework. A masterpiece feature wall crafted from pink glass bricks serves as the focal point of the space, balanced by a grid of modular square ceiling panels that lends an innovative yet refined elegance to the volume.
The result is a high-performance workplace that harmonizes daily functionality with brand storytelling, engineering an inspiring, light-filled environment for continuous connection.
Simon Chung
Director
Lee Yuen Housewares Co Ltd
We appointed Studio X to renovate our 2000sqft kitchenware showroom in Kwun Tong - Hong Kong. We would like to appreciate Studio X for the amazing work that they created for this project. Sam and Rufus have good planning ability. They are very responsible, starting from quotation until the end of the project, they made sure all the construction quality was executed to the highest level, and delivered on time.
Up next