


Design Consultant vs Design-and-Build: Which Is Right for Your Commercial Fit-Out?
Neither route is better in every case. What decides it is who develops the design, how the price is tested, and who protects the result, and each of those can be arranged well or badly under either model.

Most businesses planning a commercial fit-out are offered two routes. A design-and-build company designs the space and builds it under one contract. A design consultant designs and documents the space, and the client appoints a separate contractor. The label matters less than three questions: who develops the design detail, how the price is tested, and who checks the work on the client's behalf.
Design-and-build, fairly described
One company takes responsibility for design and construction, giving the client one contract, one point of accountability and, usually, an earlier price and start on site.
It is often described as opaque. It need not be. Design-and-build packages can be competitively tendered, with several firms pricing and designing against the same brief. A client can appoint an independent project manager or cost consultant to review proposals, programme and variations. A single contract can be run open-book.
The point to manage is the detail. Once appointed, the same firm develops the design and prices it, so the choices between concept and construction (materials, junctions, joinery, how a feature is built) are made by the party carrying the construction risk. That suits a project where speed and certainty matter most. It needs more care where those choices are the point of the project.
The consultant route, fairly described
The consultant designs and documents the space and prepares the tender. Contractors price the same drawings and specification, and the client chooses who builds. How much the consultant does on site depends on the appointment: some clients appoint for construction support and post-completion review, others for design only.
The benefit is that the design is developed and documented in full by the people who drew it, with the budget tested at each stage of design, before contractors compete to price it. The cost is time and coordination: two appointments, a tender stage, and documents that must be complete enough to price accurately. Thin drawings produce thin prices and a long list of variations, so the route depends on thorough documentation.
The routes compared
Hybrids sit between the two. A consultant can develop the concept and key details before design-and-build firms tender to develop and deliver them.
Who carries the risk?
One reason clients favour design-and-build is the perceived transfer of liability. Rather than managing separate appointments for design and construction, the client has one contractor responsible for delivering both. If something goes wrong, there is generally one contractual point of accountability.
Under a consultant-led arrangement, responsibility is divided. The designer is accountable for the design and the contractor for its construction. Where problems arise, establishing which party is responsible can be more complicated.
The trade-off is independence. In design-and-build, the designers typically work for the contractor rather than the client. The party responsible for delivering the project is therefore also directing its design development.
Neither arrangement eliminates risk. The choice is between concentrating contractual responsibility with one party and retaining a design team directly accountable to the client.
Early contractor involvement: what it gives and what it costs
Bringing a contractor in early, on either route, can improve both cost certainty and the design itself. Buildability and pricing questions surface before drawings are finished, specialist contractors often know better ways to build a feature or alternative materials that perform as well, and the budget is tested while it can still change.
The risk lies in the timing. If pricing leads before the concept has matured, ideas can be weighed against an estimate before they have been fully explored. In our experience early involvement works best once the concept is clear, so that the contractor's knowledge refines a design rather than setting it.
What changes in Singapore and Hong Kong
Singapore. The landlord's handover condition shapes the budget before design starts: a bare shell, a partly fitted unit and a previously occupied space start from different places. Reinstatement obligations in the lease are best planned at the start, not at lease end. Landlords' fitting-out rules set plan approvals, access and permitted working hours, and some works need statutory approvals, which may include URA for a change of use, BCA for certain building works and SCDF for fire safety. Whichever route is chosen, these belong in the programme from the first week. At Eastern Pacific Shipping's 10,000 sq ft headquarters at Millenia Tower, Studio X's programme ran eight months from concept to completion.
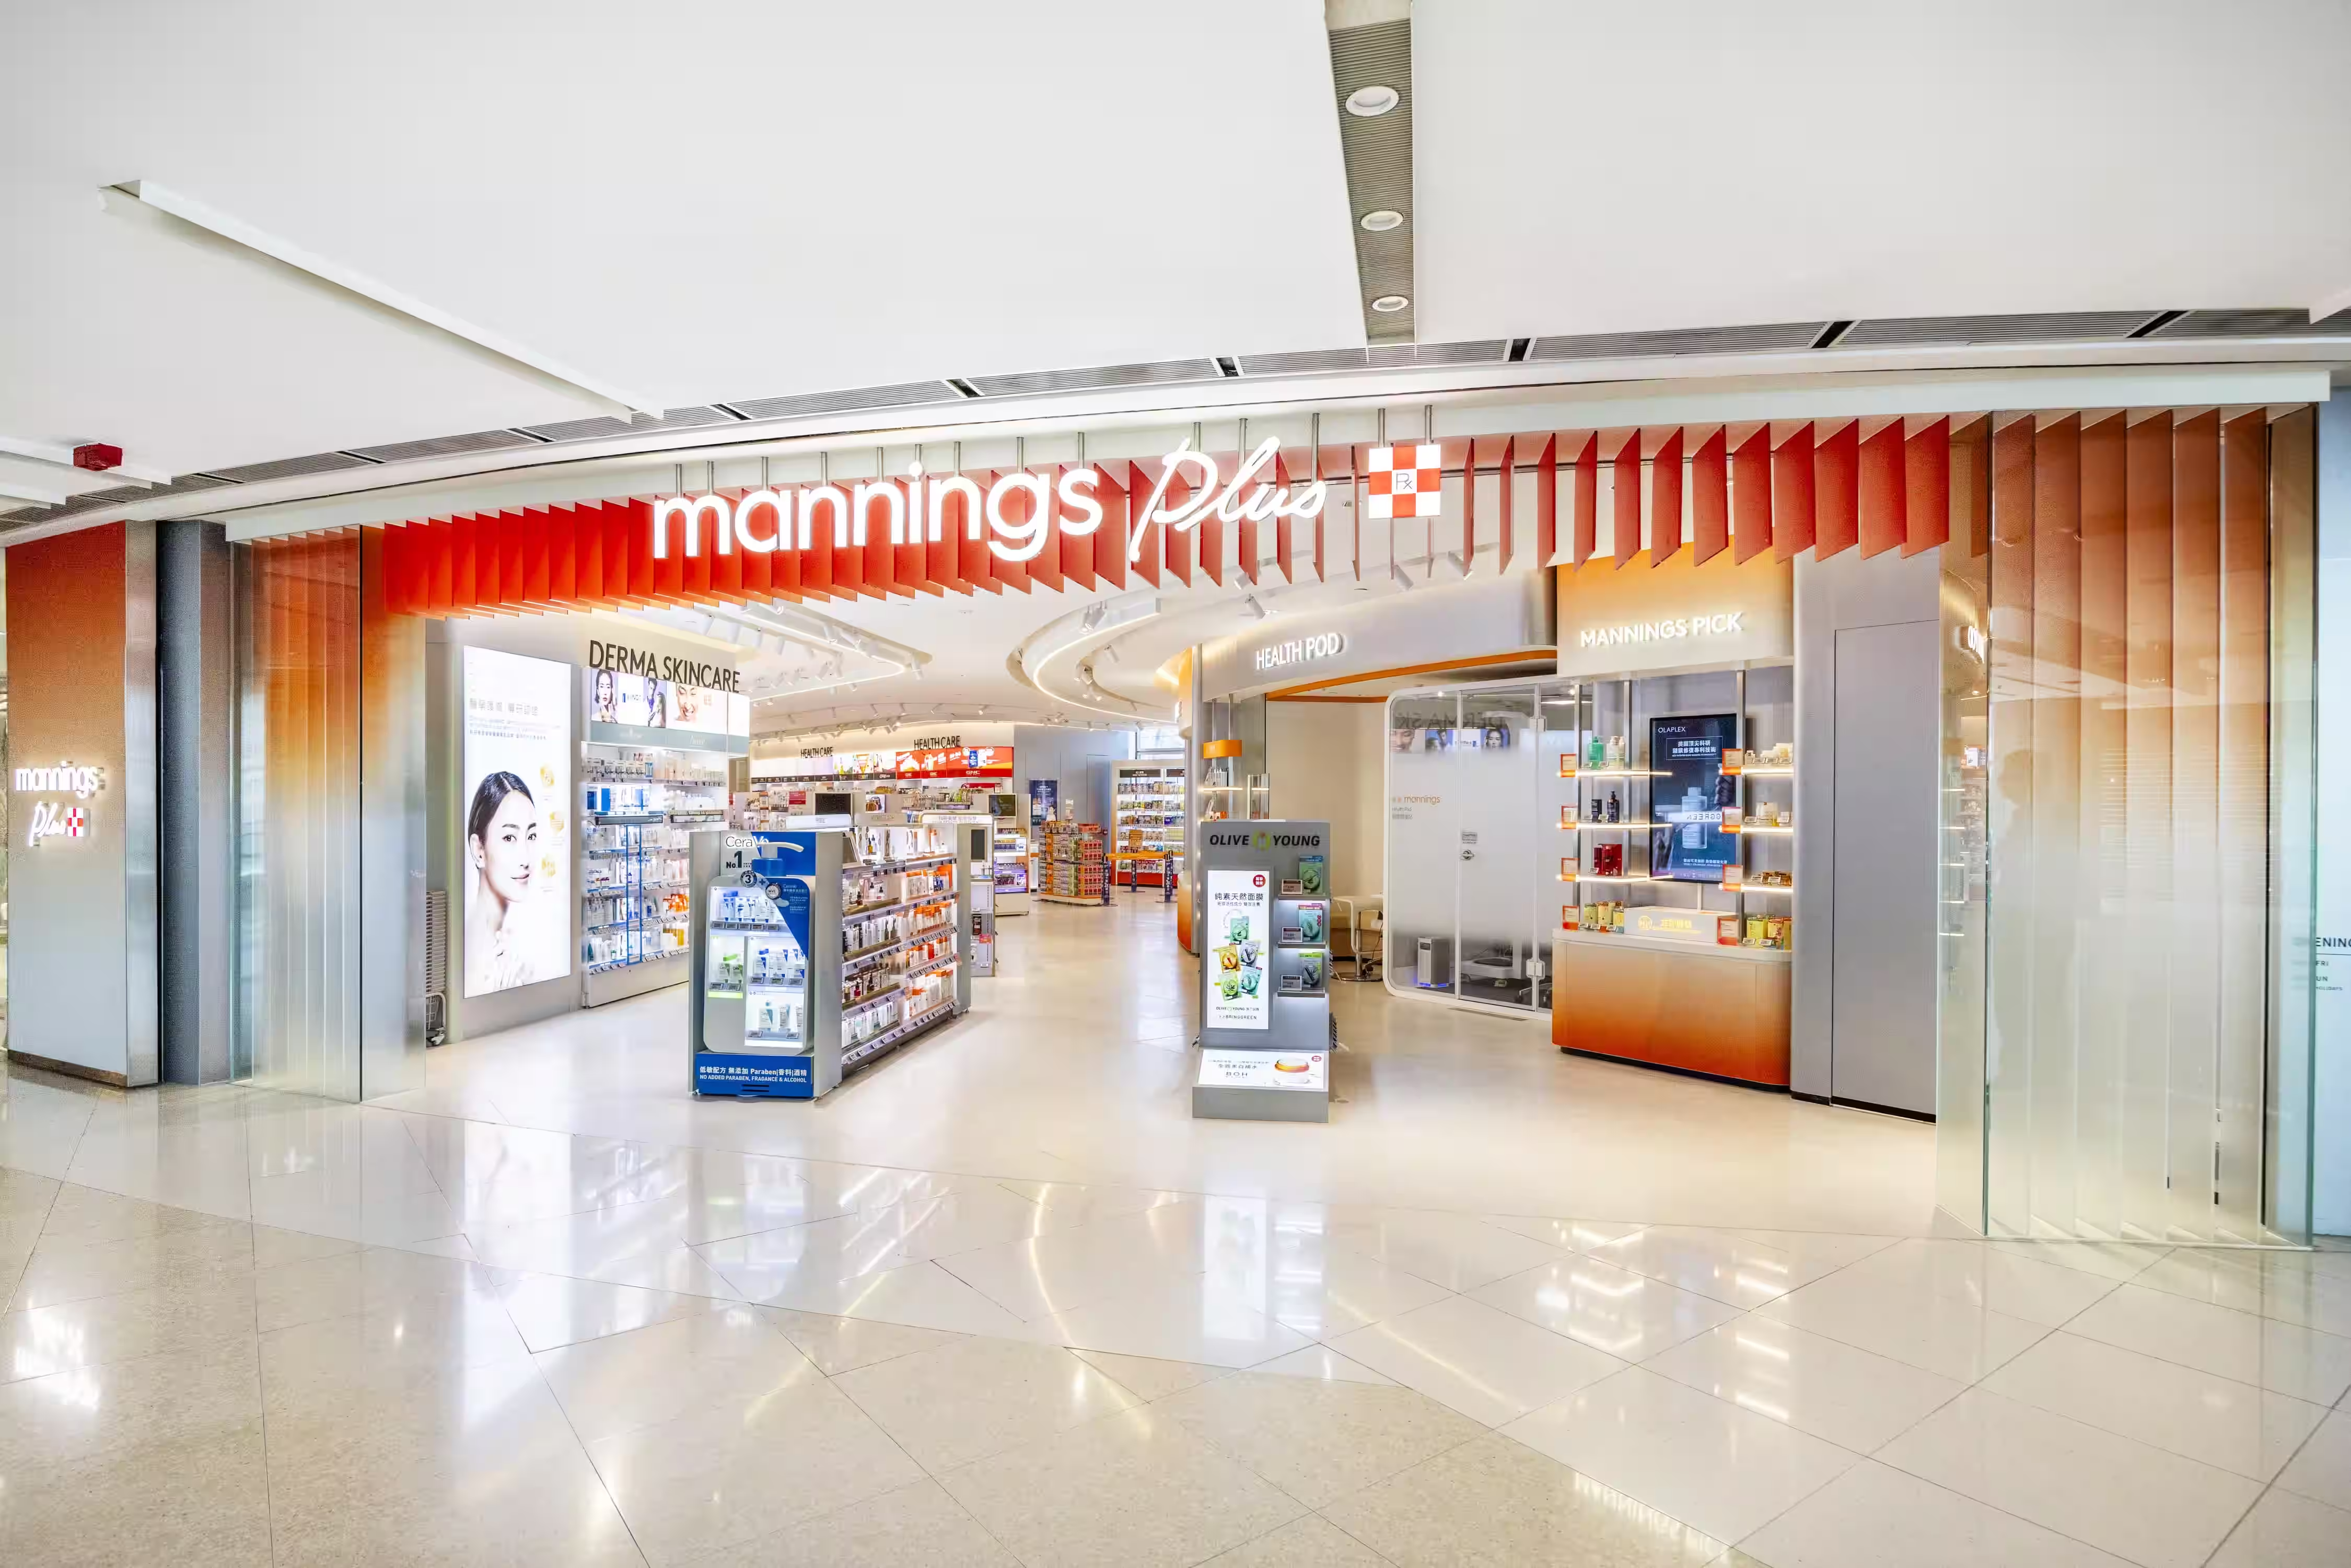
Hong Kong. In major shopping centres, landlord requirements can influence the fit-out programme as much as the contractor's own schedule. Shopfront approvals, fire services, building services connections and restrictions on site access all need to be considered. Some works may also require landlord-approved specialist contractors. These are familiar considerations on projects such as Mannings' flagship at IFC Mall, and apply equally to design-and-build and consultant-led procurement. What matters is that responsibility for coordinating these requirements is clearly established from the outset.
What we have seen on our own projects
- Programme is decided by decisions. Pandora's 8,600 sq ft Asia headquarters at Asia Square Tower 1, including a working retail store and a sculptural pink glass-brick screen, was designed and delivered in under five months. Studio X held every stage, from pre-concept through tender documentation, tender management and construction support to post-completion review, and sourced the glass bricks from a specialist manufacturer, finding both the right maker and an installer able to build the wall.
- Rollouts depend on documentation. For DFI Retail Group's Mannings flagship at IFC Mall, the appointment included rollout guidelines for five markets. Concessions for brands including Canada Goose, in department stores including Bloomingdale's in New York and Galeries Lafayette in Paris, were designed as repeatable formats with tender documentation, fixture design and fabrication oversight, so different contractors in different cities could build the same thing.
- Large, multi-tenant schemes need someone holding the whole. At Beverley Arcade, a 75,000 sq ft food court at Studio City in Macau for Melco Resorts & Entertainment, Studio X's scope ran from concept to completion, including project management, tender management and site supervision.
What goes wrong most often
Both routes fail in predictable ways. With design-and-build, the brief is too loose, so the gaps are filled with what is easiest to price, and the client discovers the compromises on site. With a consultant, the documents go to tender incomplete, the prices come back low, and the difference returns as variations. Each is avoidable, and the questions at the end of this guide are designed to catch both.
When design-and-build is likely to be the better route
Design-and-build often suits a fit-out that follows an established standard, such as a brand's existing store template or a corporate workplace specification, a programme that leaves no room for a separate tender, or a client who values one point of accountability above control of the detail. We would rather say so plainly to a client in that position than add a stage they do not need.
Still unsure which route to take?
Before approaching either type of firm, ask yourself three questions:
- How important is the design itself? If the space needs to express a distinctive brand, create a particular customer experience or establish a standard for future locations, it may be worth developing the design independently before appointing a builder.
- What matters more: an early commitment to programme and cost, or the flexibility to explore and refine the design? Both are possible under either route, but the balance can influence how the project should be structured.
- Would you rather have one company contractually responsible for design and construction, or an independent designer representing your interests throughout the process? This is often the most important distinction, particularly when problems or disagreements arise.
If your answers point in different directions, a hybrid approach may offer the right balance: independent concept design followed by a competitive design-and-build tender.
Questions to ask, whichever route you choose
- Who will develop the detailed design, and who will attend the site meetings?
- How will the price be tested: against other contractors, other design-and-build firms, or an independent cost review?
- Who checks the finished work against the drawings, and who do they report to?
- If the design changes after signing, who prices the change and who reviews that price?
- Can I see completed projects of the same kind and size as mine, and speak to the client?
How Studio X works
Studio X is an independent, design-led practice in Hong Kong and Singapore. We work through a defined nine-stage process from pre-concept to post-completion review, appointed from brief to handover or for a single stage, and we are open with clients about when another route would serve their project better.