Commercial office interior design in Singapore for headquarters, client floors and growing organisations.
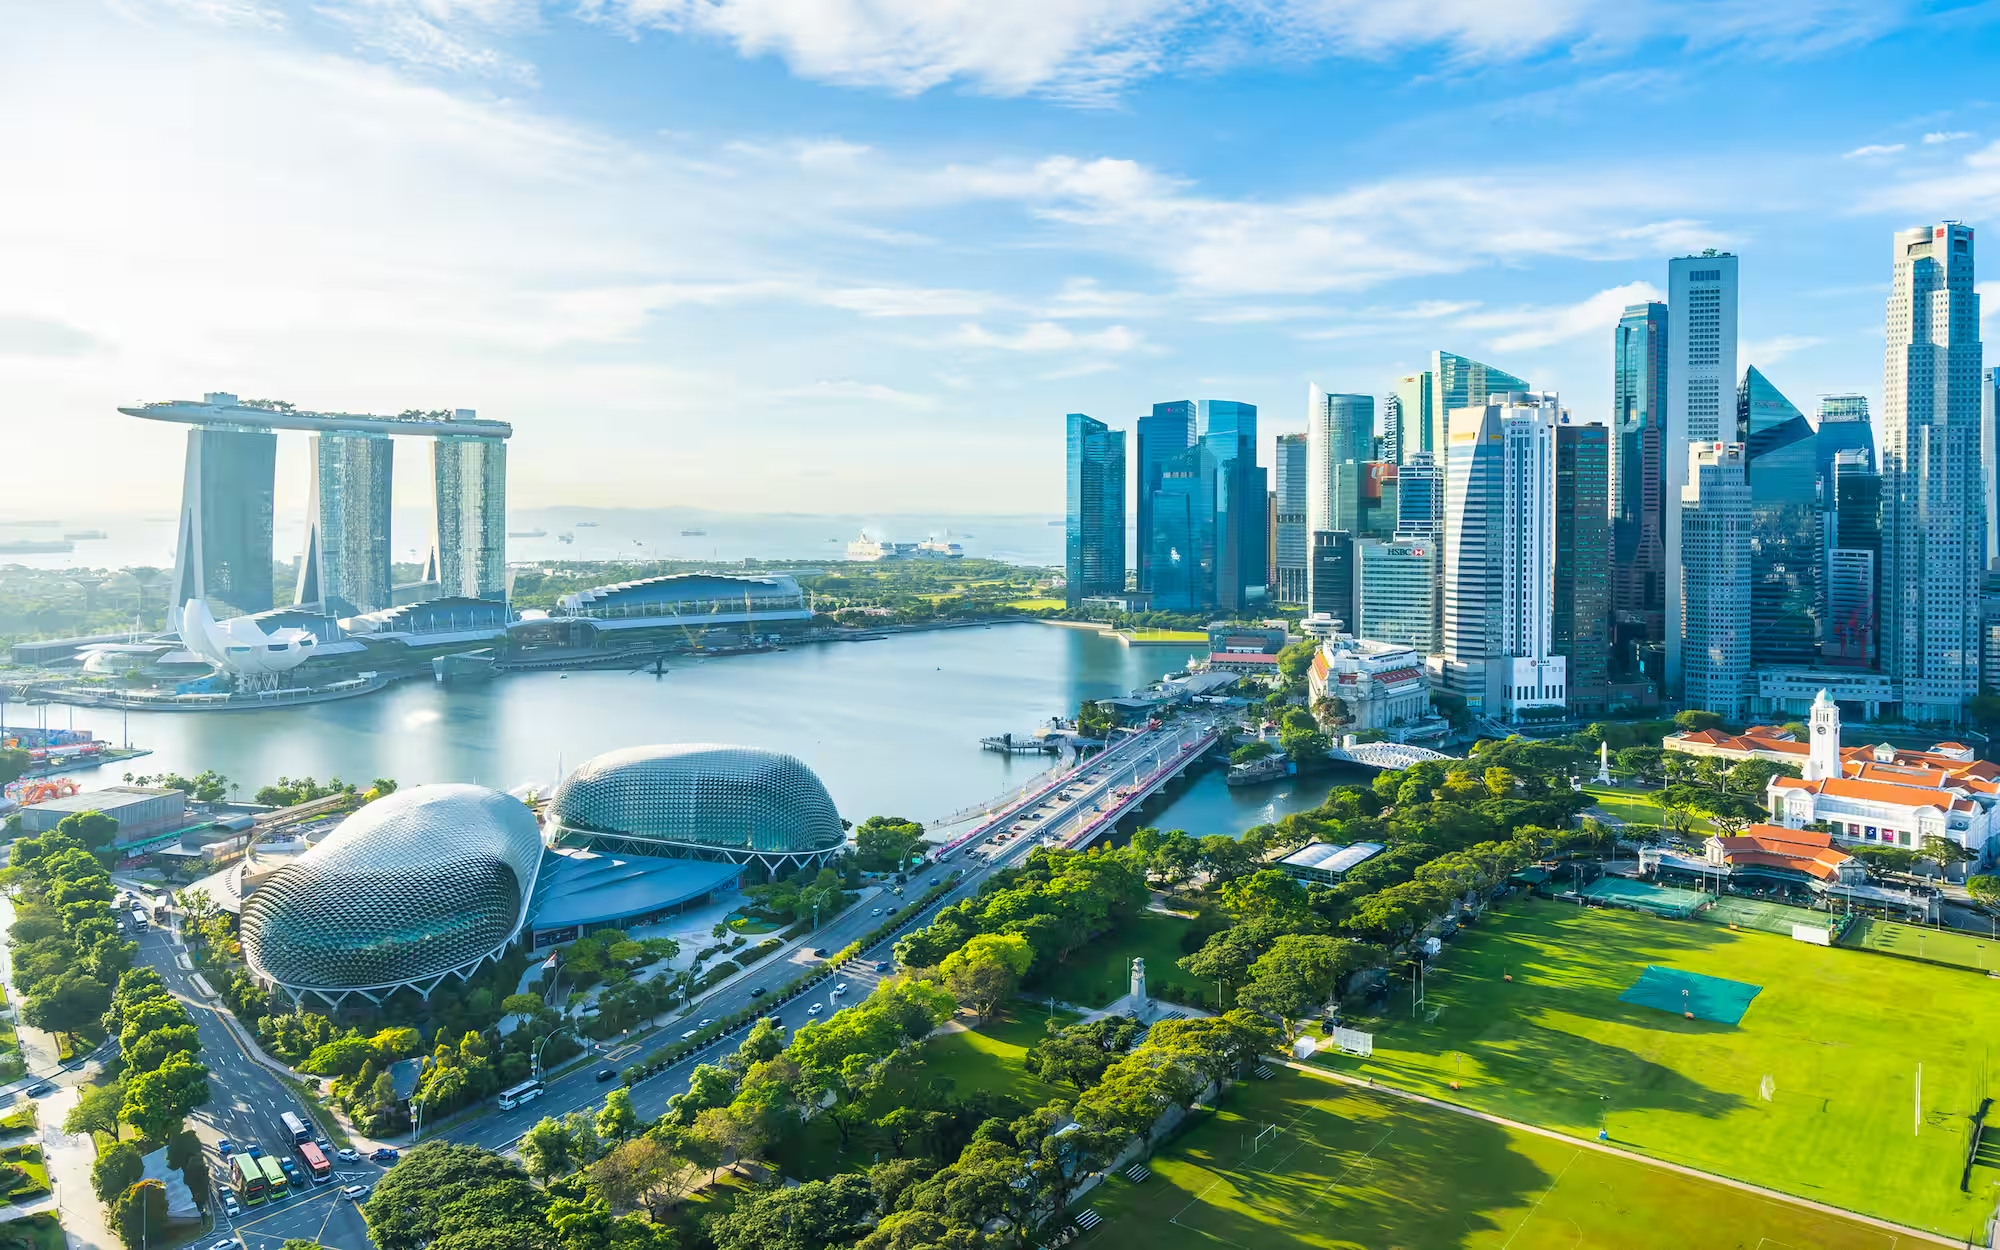
Studio X designs offices and headquarters in Singapore, from a 2,500 sq ft office for an asset manager to a 10,000 sq ft headquarters with a gym and a brand gallery. Our commercial office interior design in Singapore covers the whole design service, from test-fit to completion, or any single stage. Our founder, Rufus Turnbull, oversees projects from both our Singapore and Hong Kong offices.


(Featured Projects)
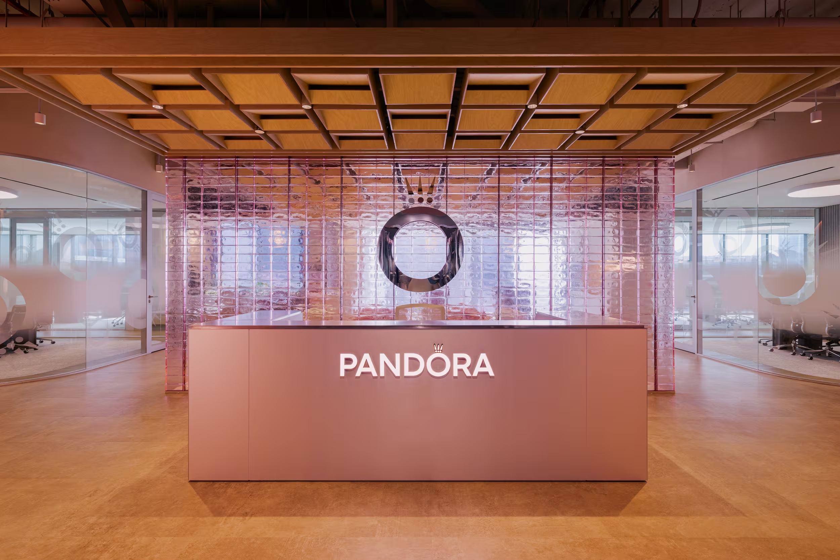
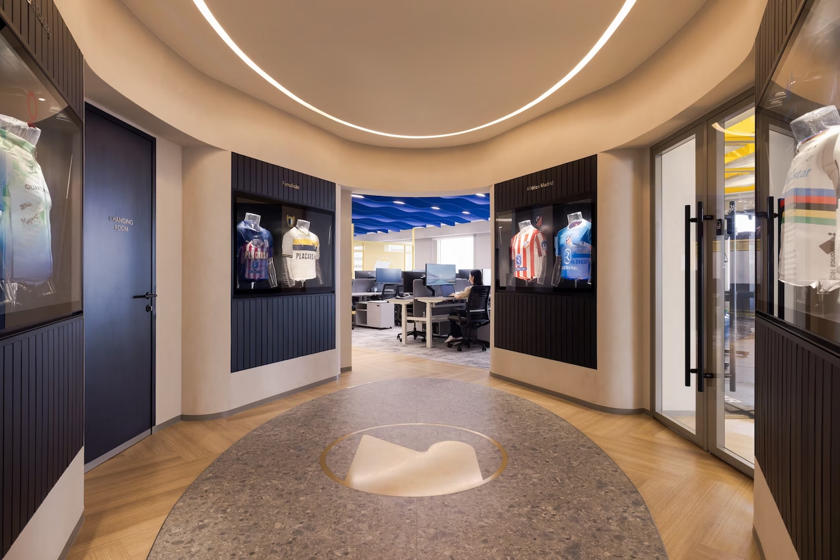
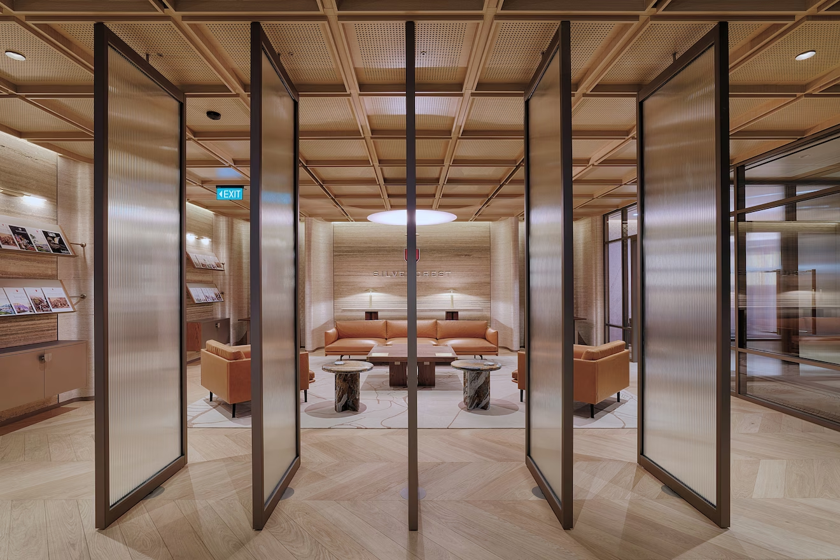
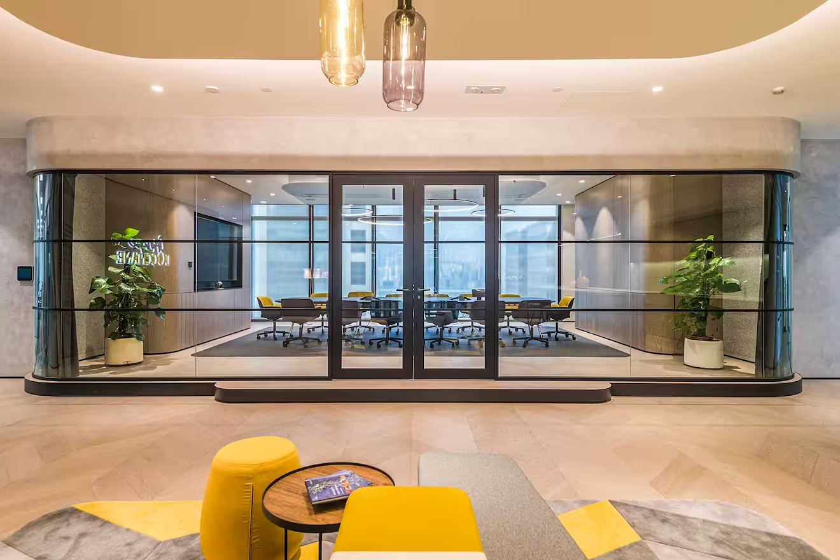
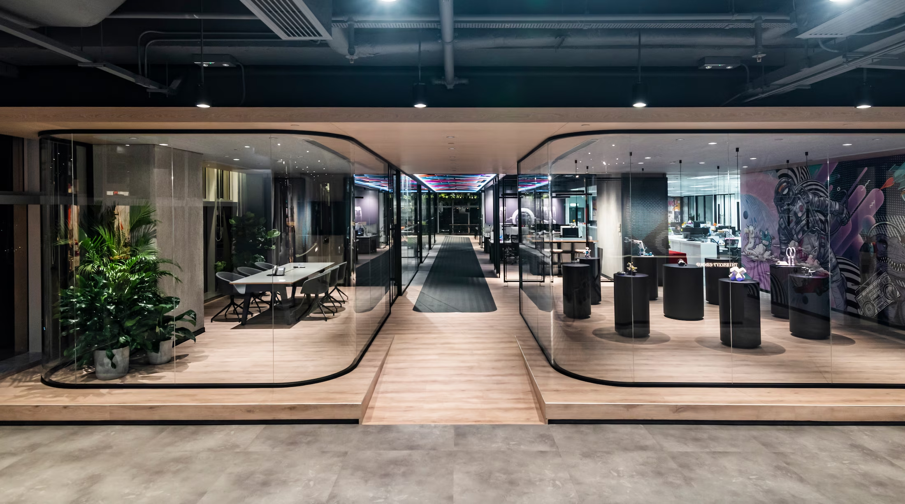
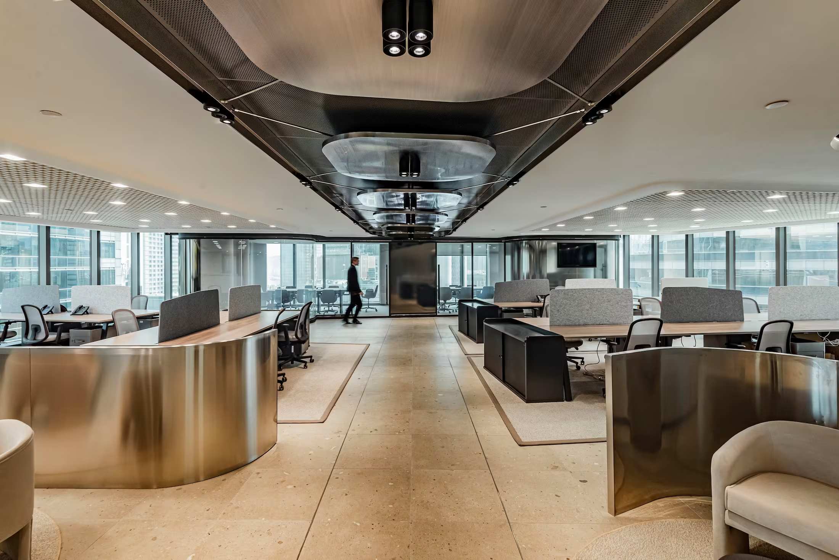
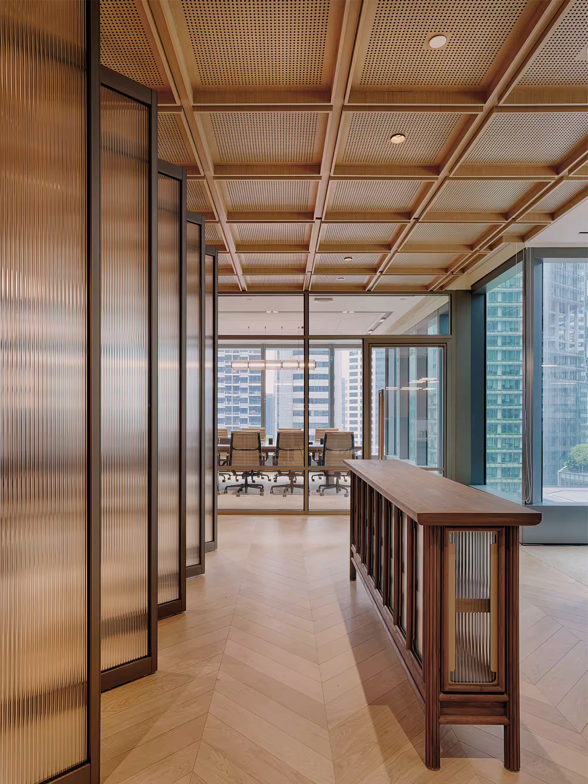
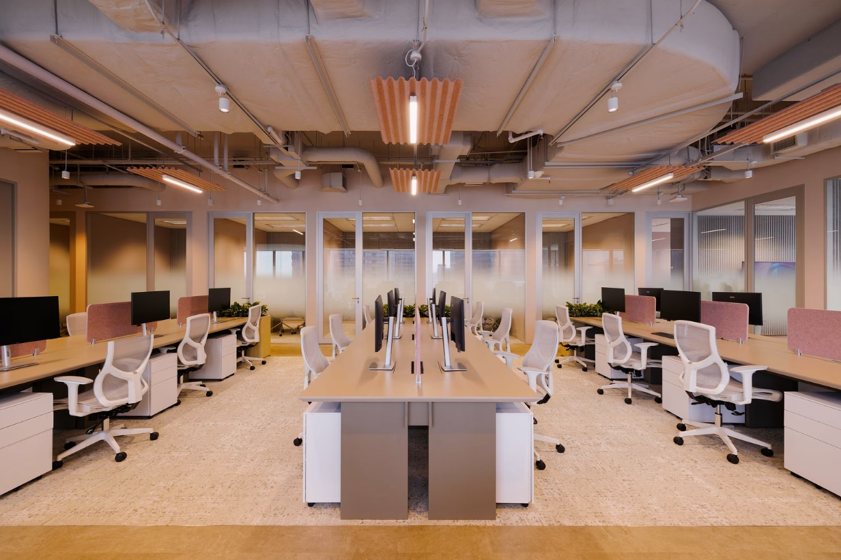
Pandora's Asia headquarters at Asia Square Tower 1 is 8,600 sq ft, completed in 2026 and delivered in under five months. It includes a working retail store that doubles as a test space for the visual merchandising team and a showroom for visiting stakeholders.
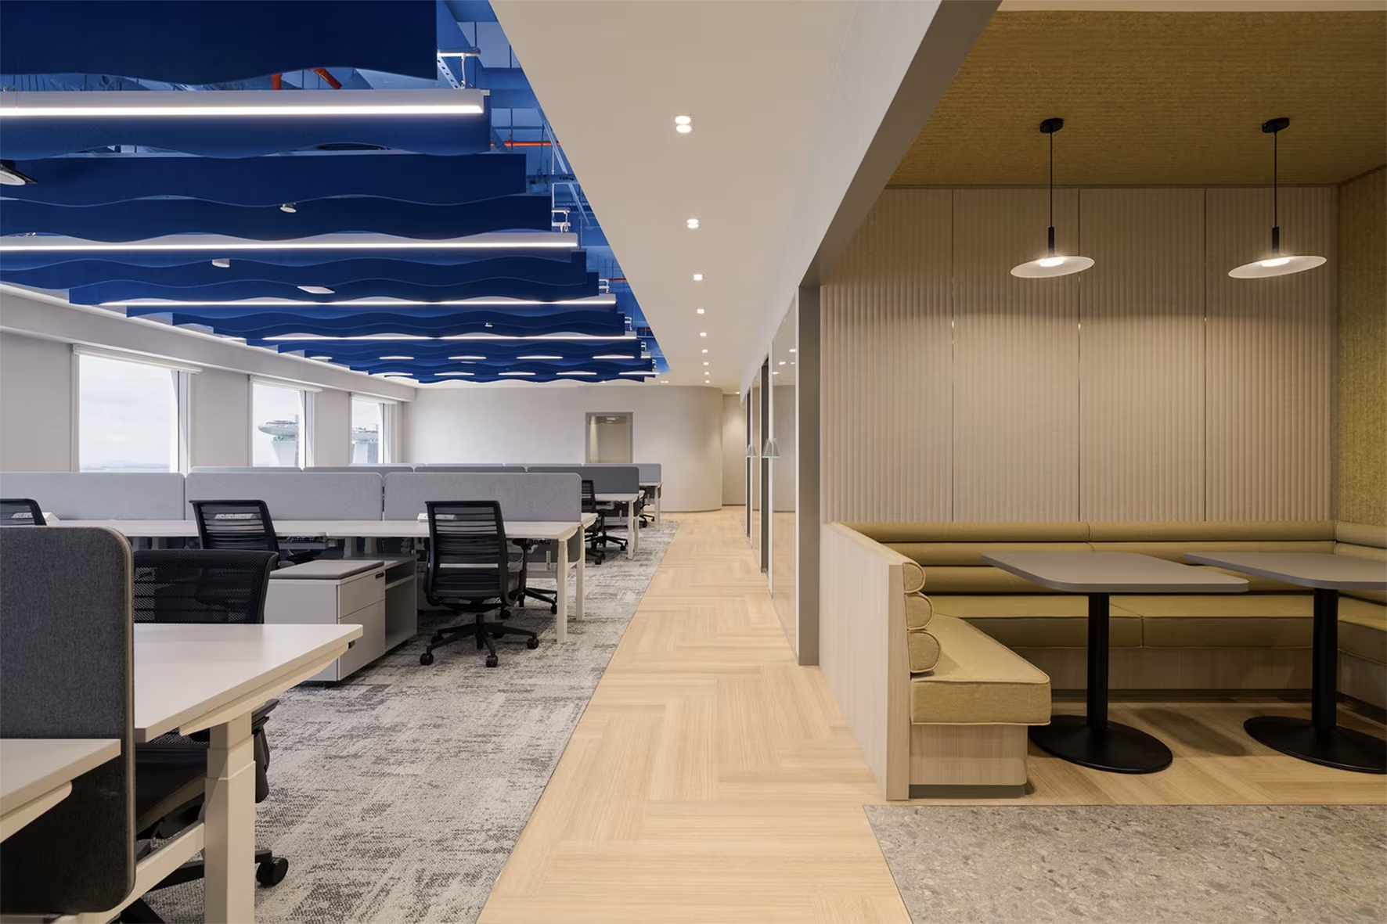
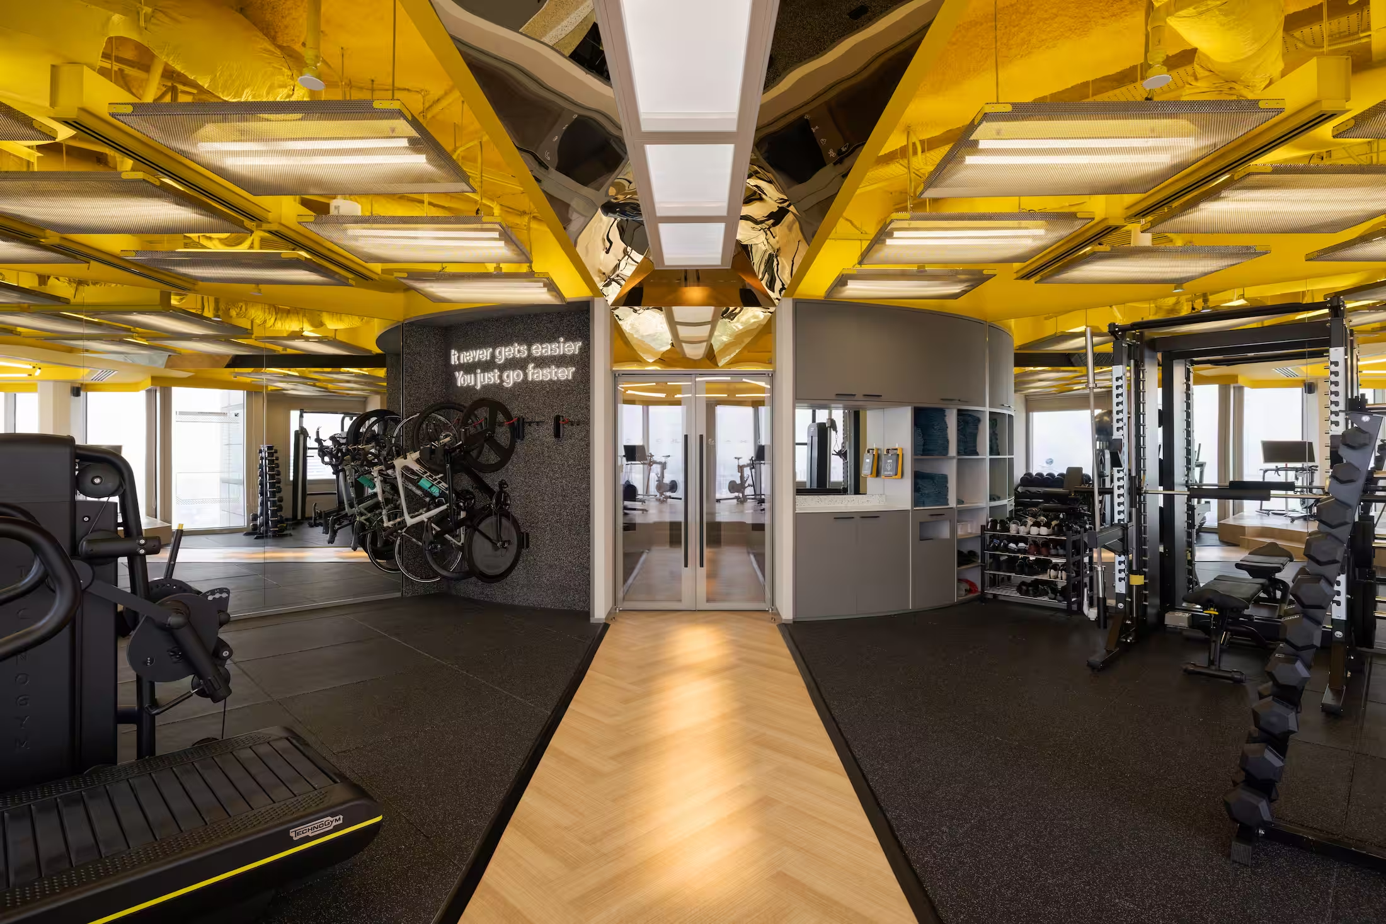
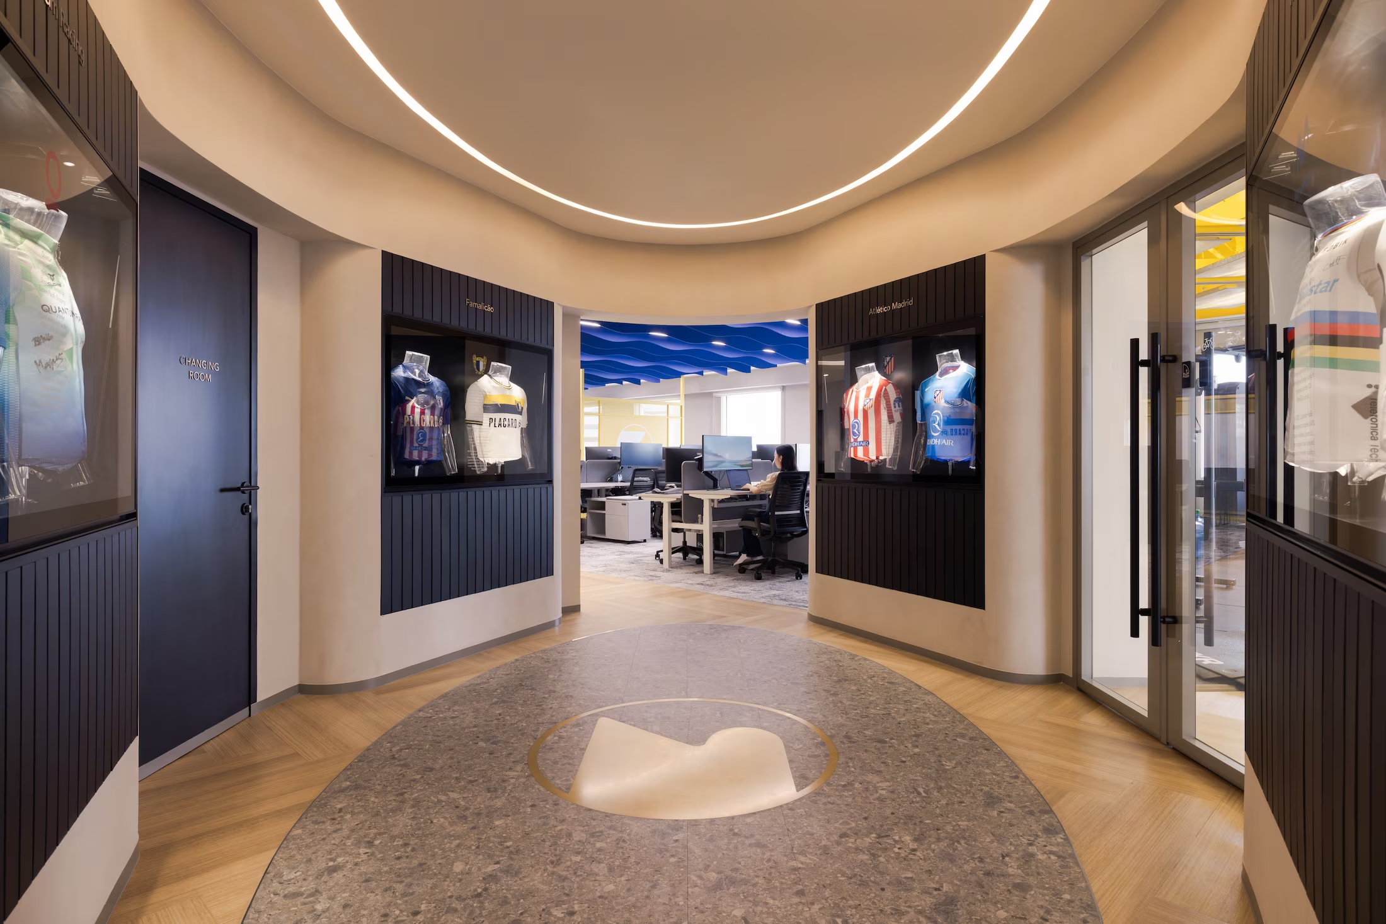
Eastern Pacific Shipping's 10,000 sq ft headquarters at Millenia Tower holds open floors, meeting rooms, staff development space, a professional cycling training suite, a gym under a nano-optical artificial skylight and a sporting brand gallery. Its divider screens are made from single-use plastic recovered from three EPS vessels.
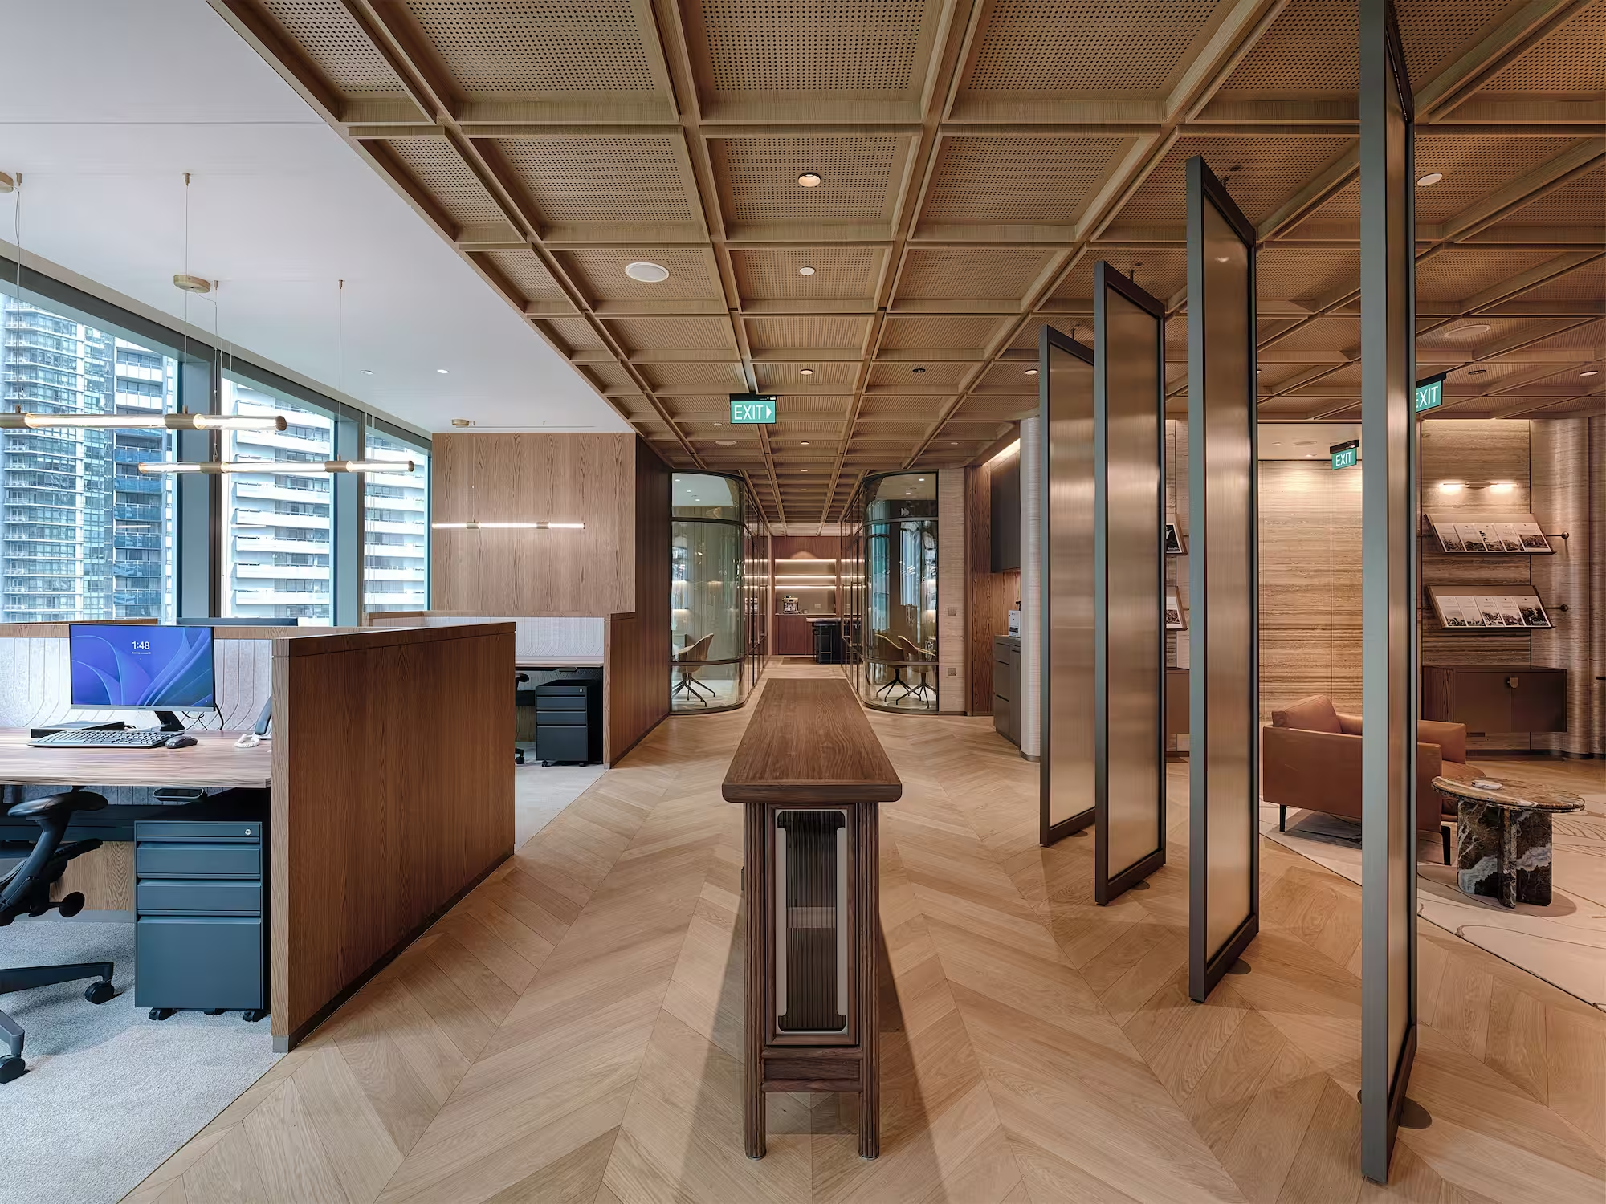
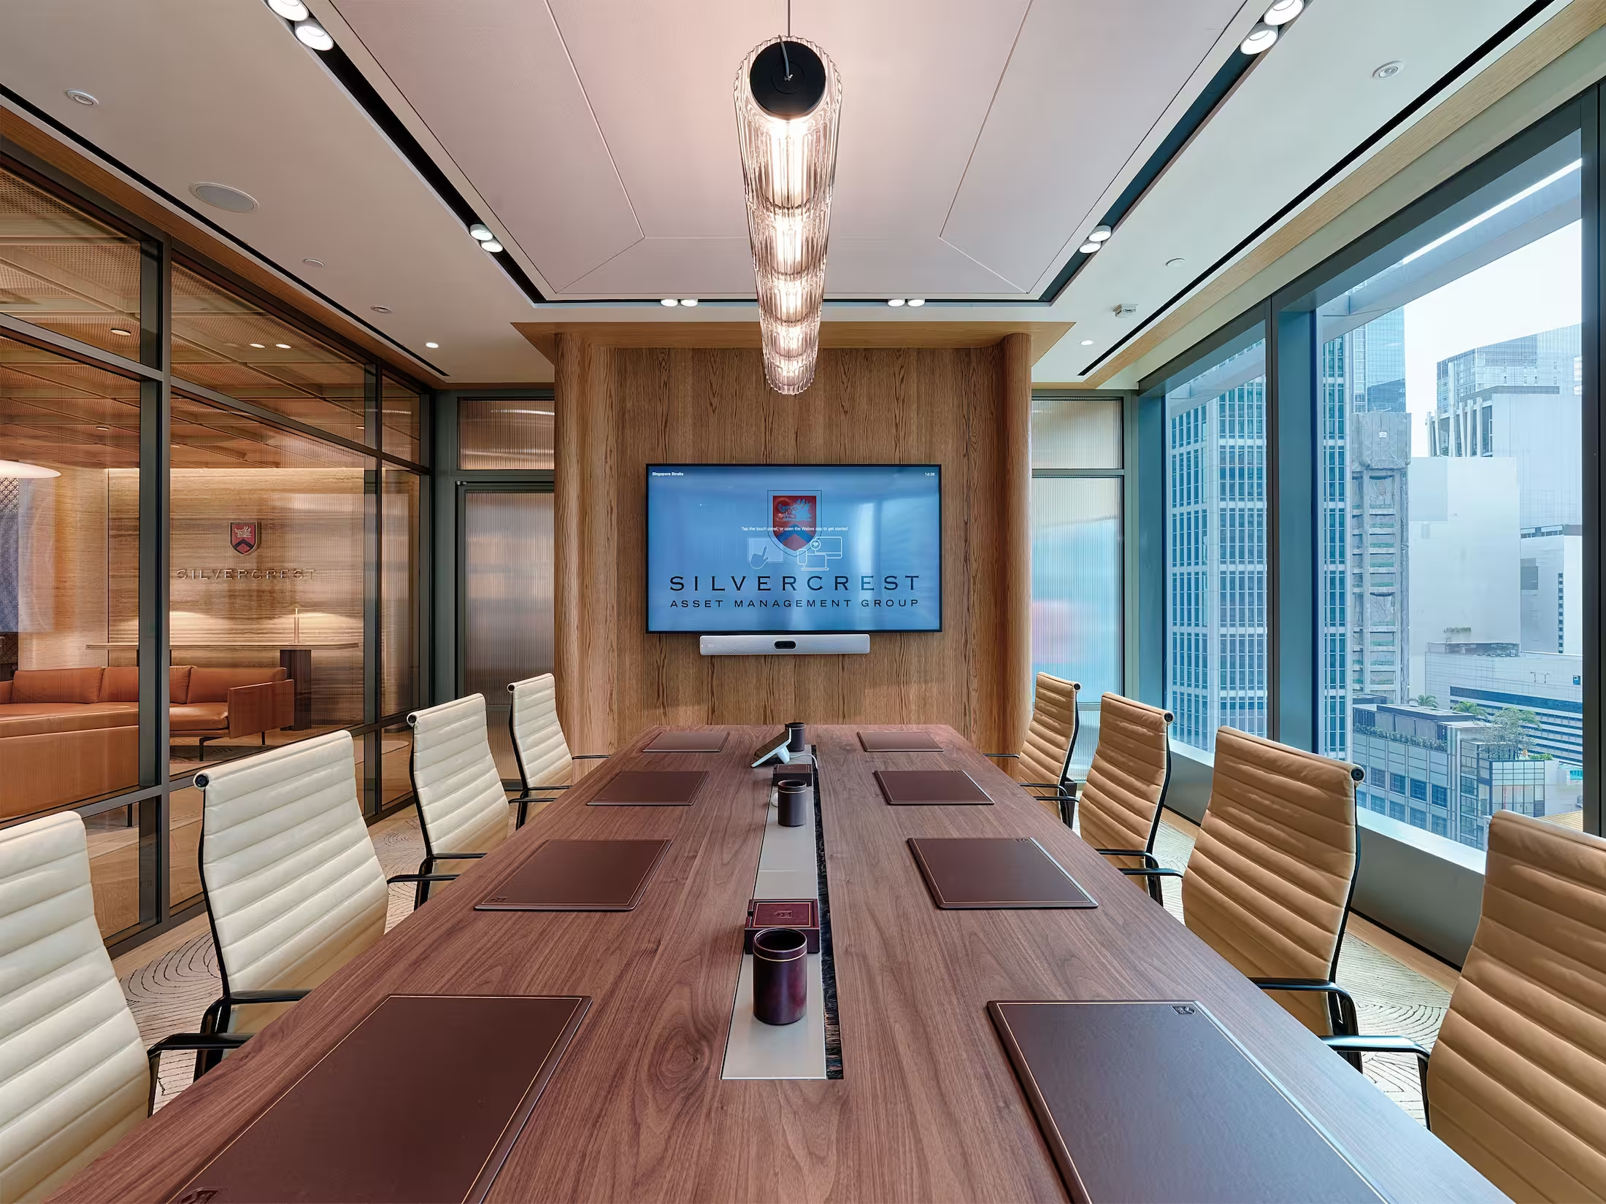
Silvercrest Asset Management's 2,500 sq ft office at IOI Central Boulevard Towers holds a reception, client meeting rooms, a boardroom, a lounge, a pantry and open workspace. Solid marble and hand-woven wool were chosen to read as permanence rather than luxury.
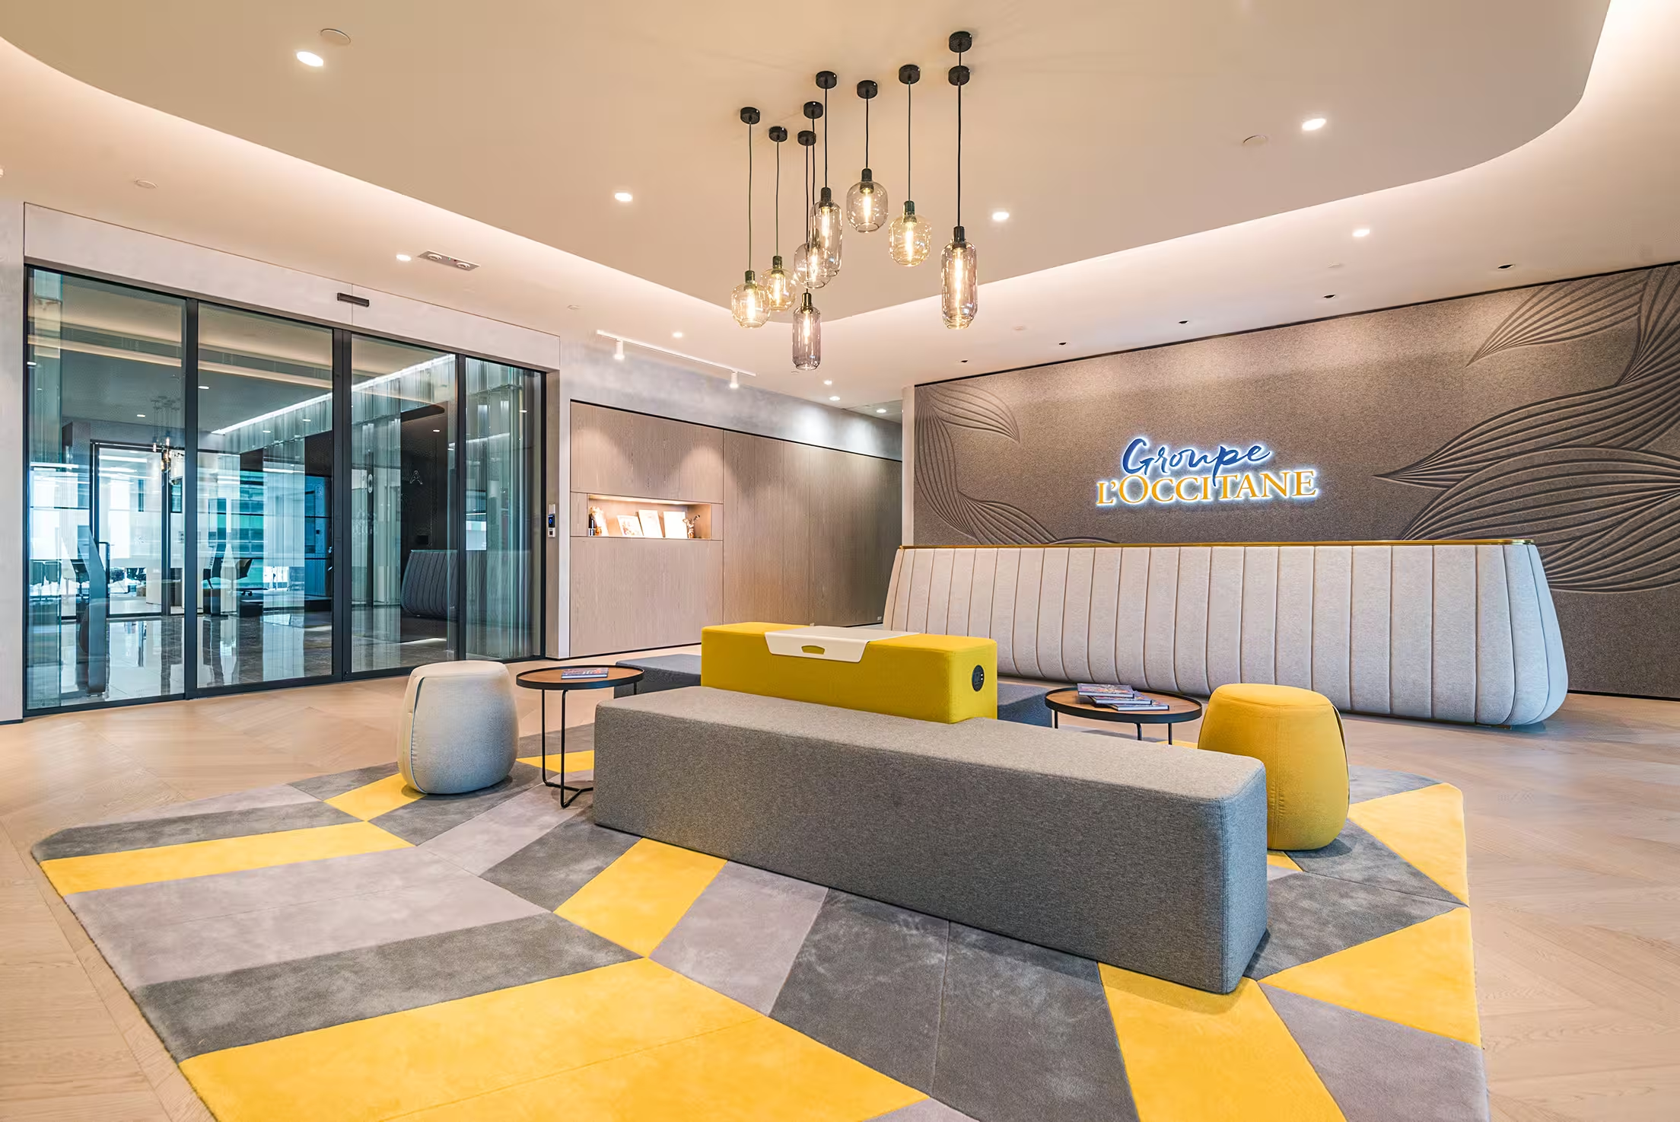
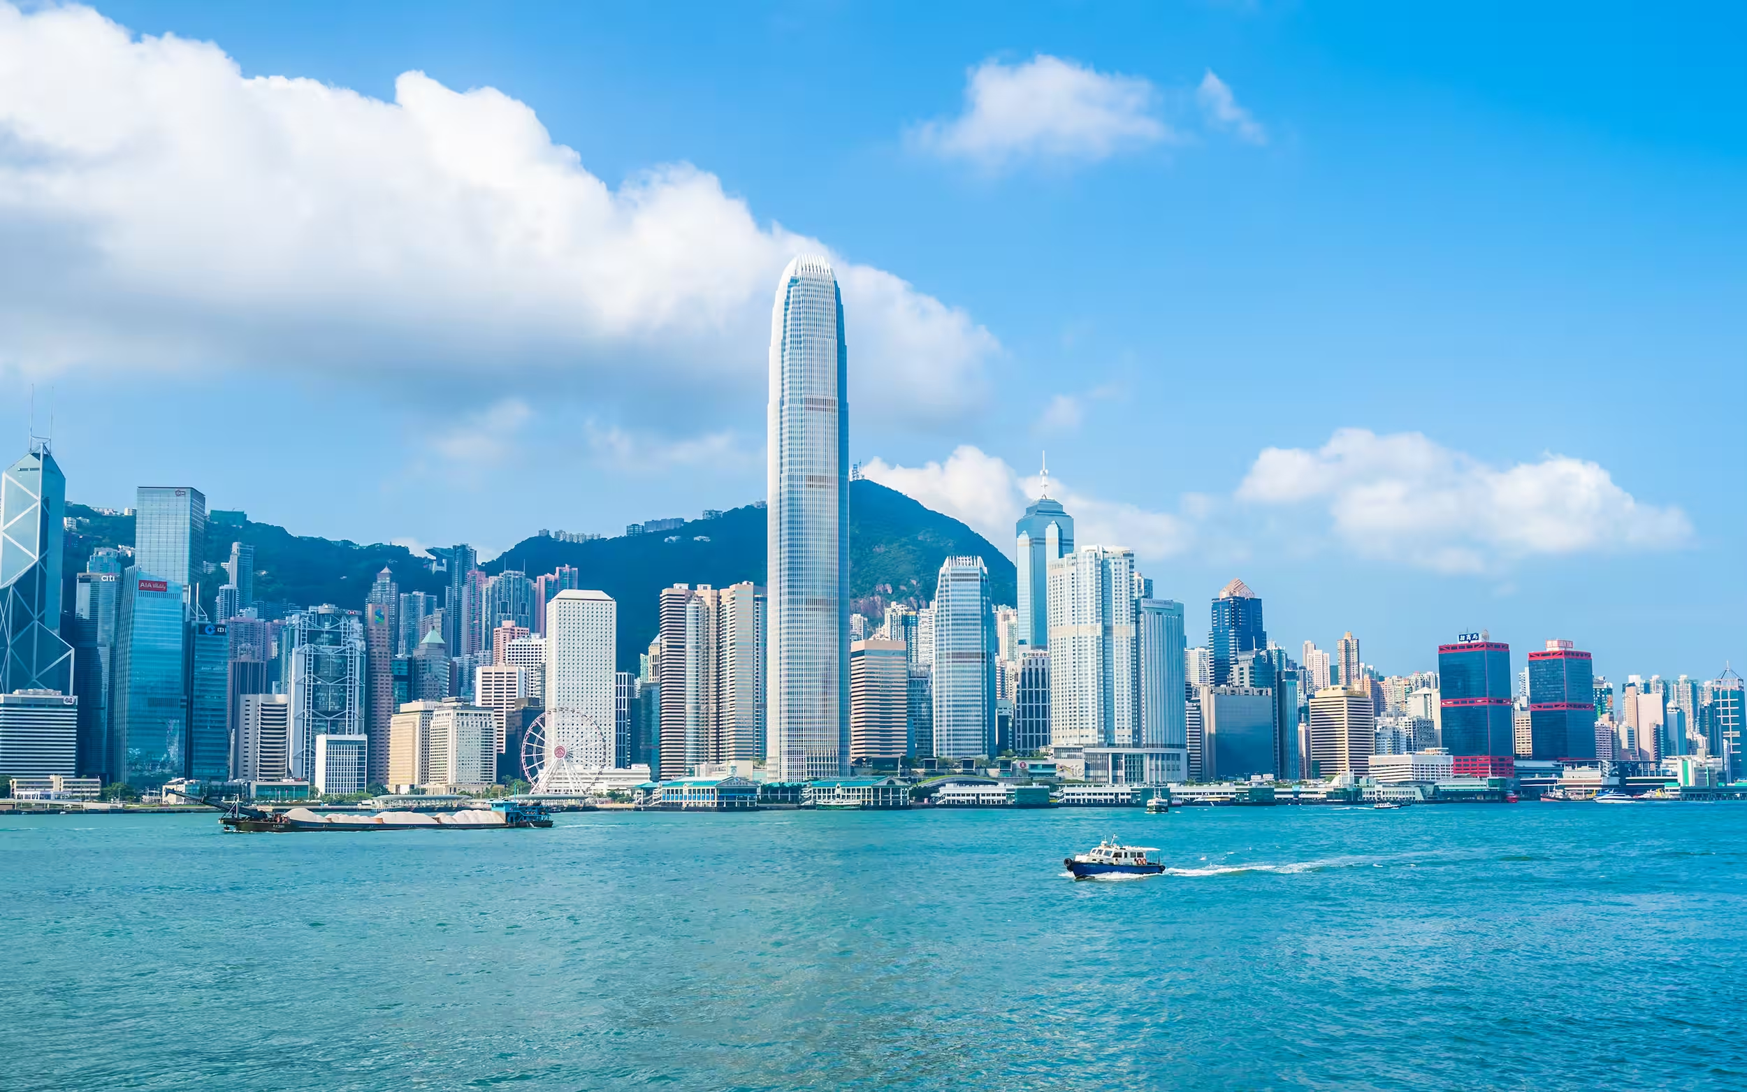
In Hong Kong, L'Occitane's 27,000 sq ft headquarters brought several subsidiary brands together in one regional office over two levels. More of our workplace projects across Asia are on our workplace page.
Office fit-out and relocation in Singapore
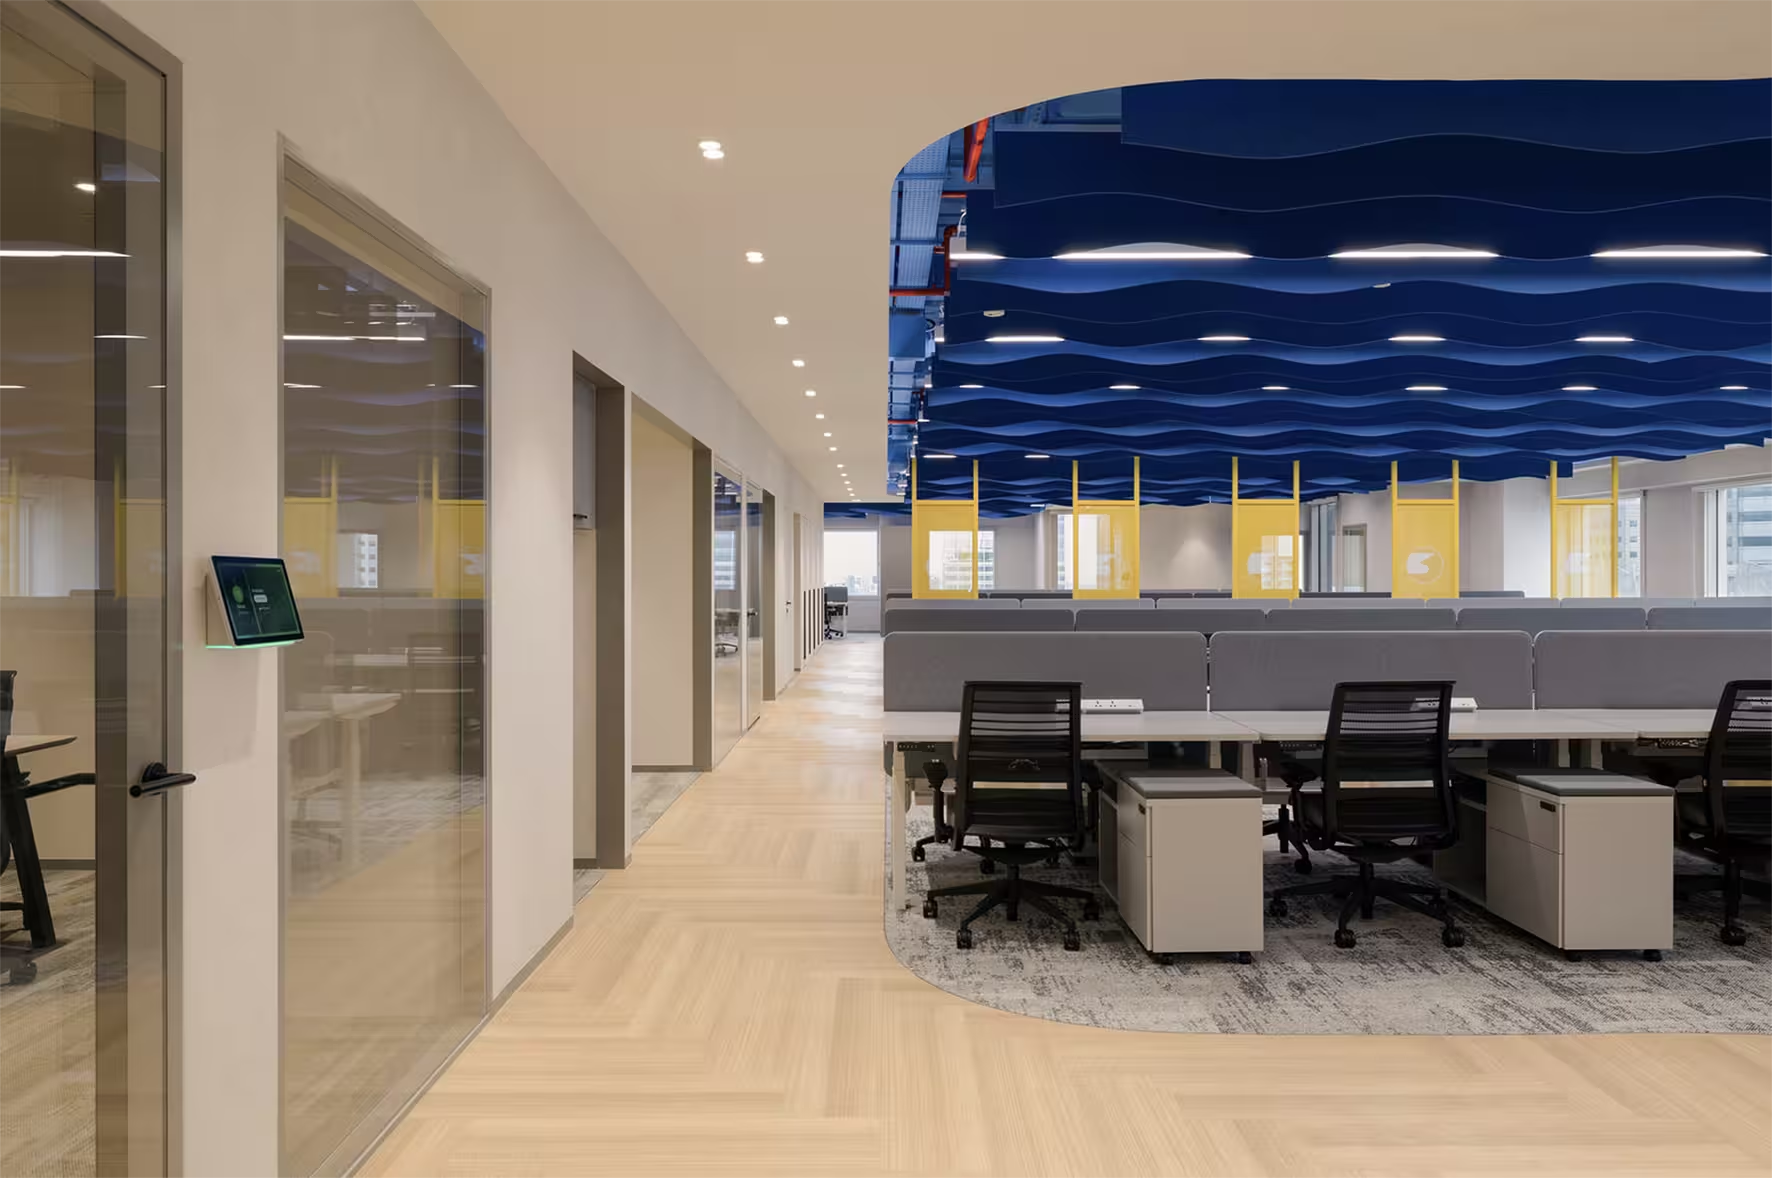
We design new offices for organisations moving premises or consolidating, from brief and test-fit through design and tender documents to design support during construction. Studio X designed Eastern Pacific Shipping's 10,000 sq ft headquarters at Millenia Tower from concept to completion. Our work in Singapore's other sectors, retail, F&B and property, is on our Singapore page.
Test-fits before you sign a lease
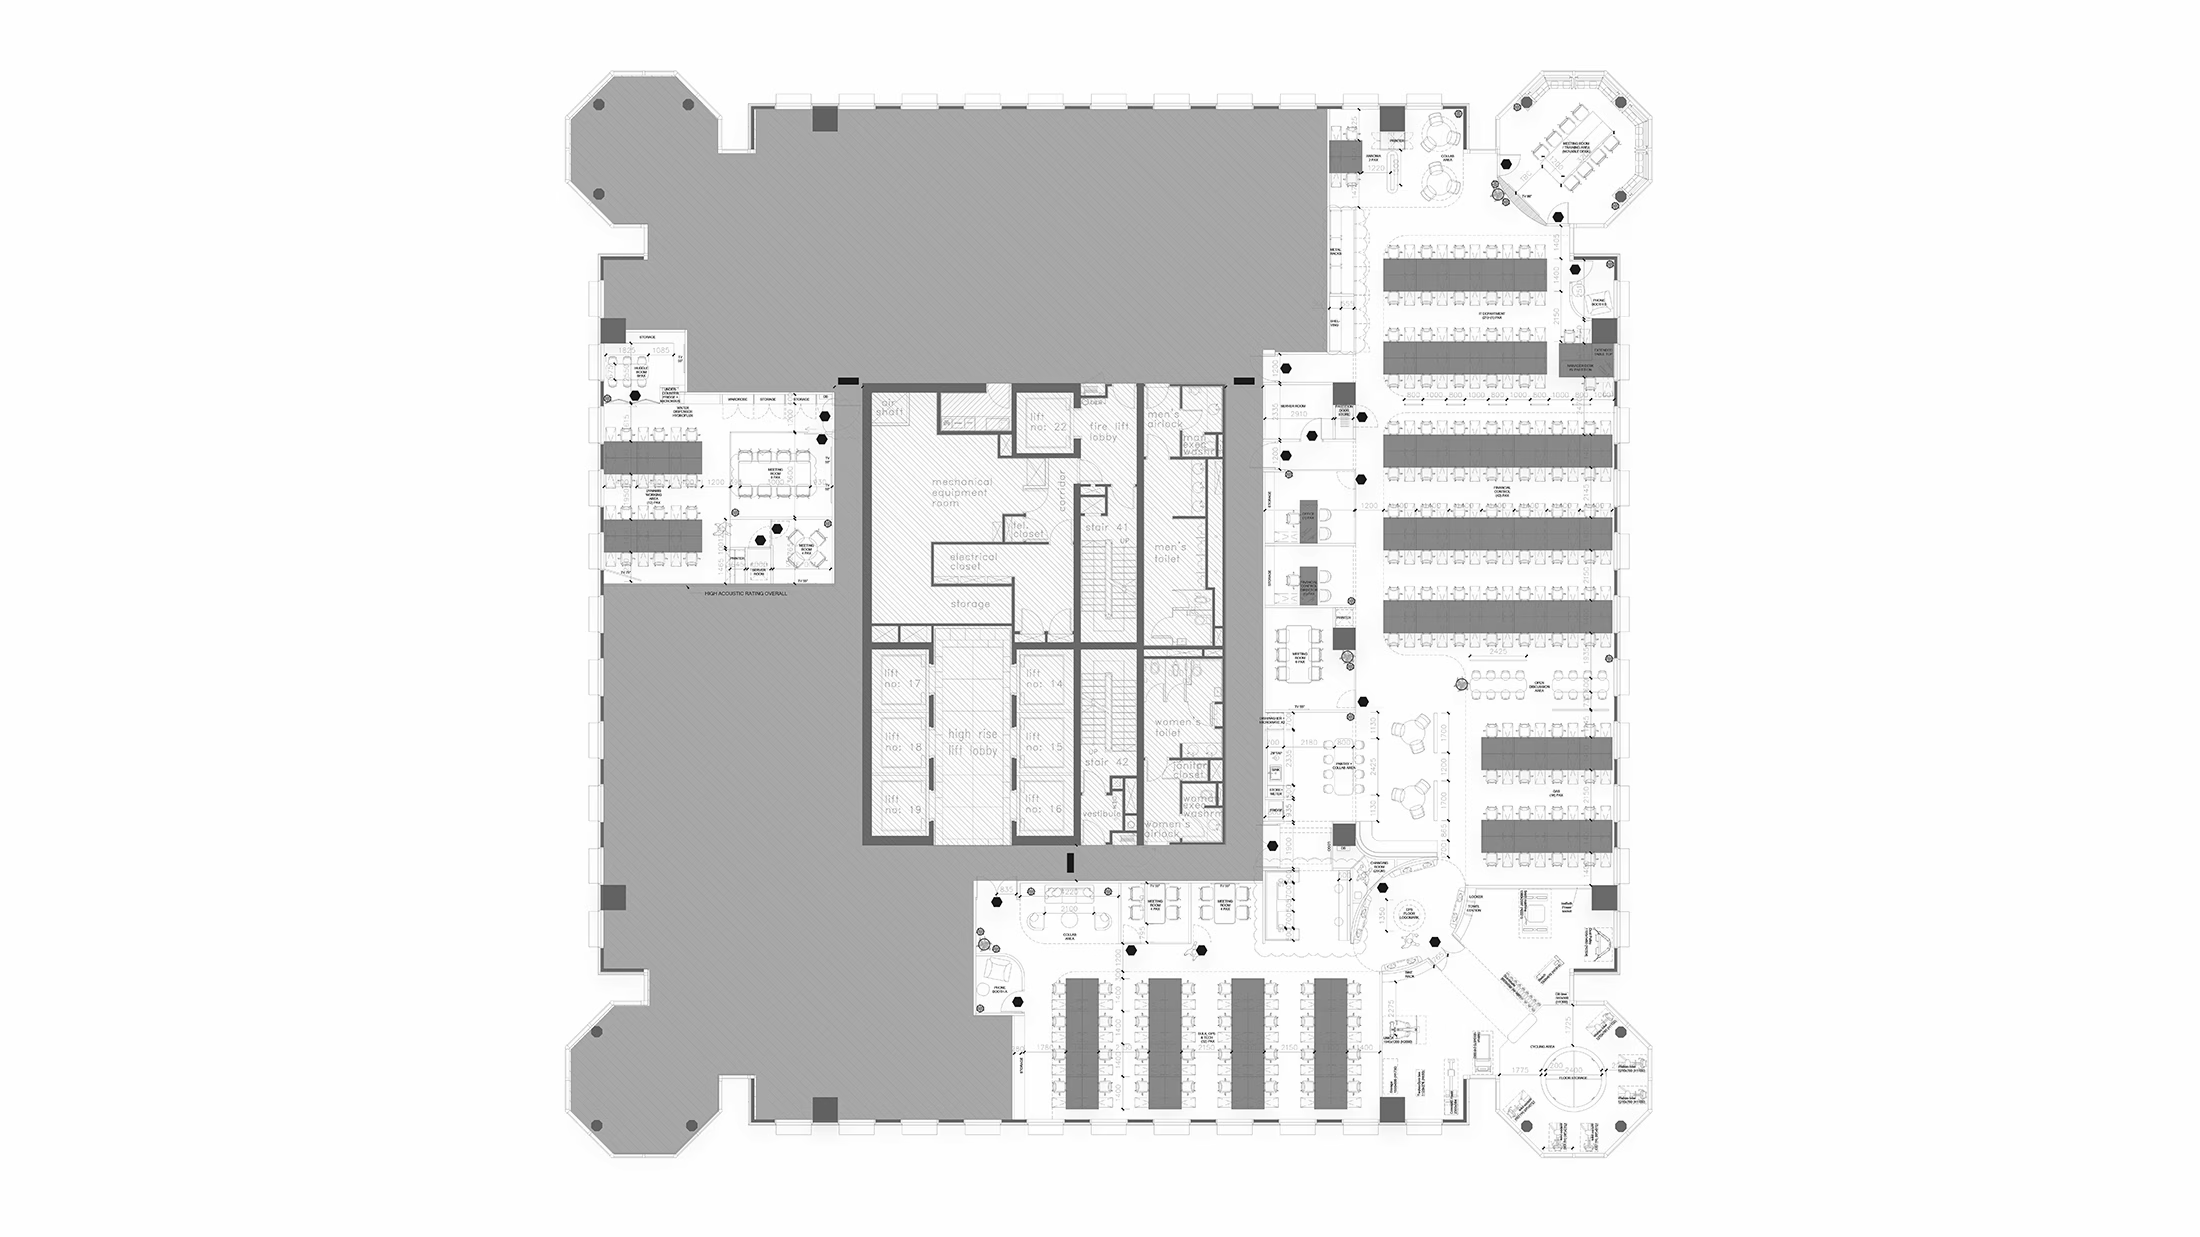
Before a lease is signed, a test-fit shows whether a floor can hold the headcount, meeting rooms and support spaces the business needs, and where the building's columns, cores and services limit the plan. In Hong Kong, LFCH's structural columns were absorbed into a panoramic meeting pod that keeps the skyline view.
Beyond headcount
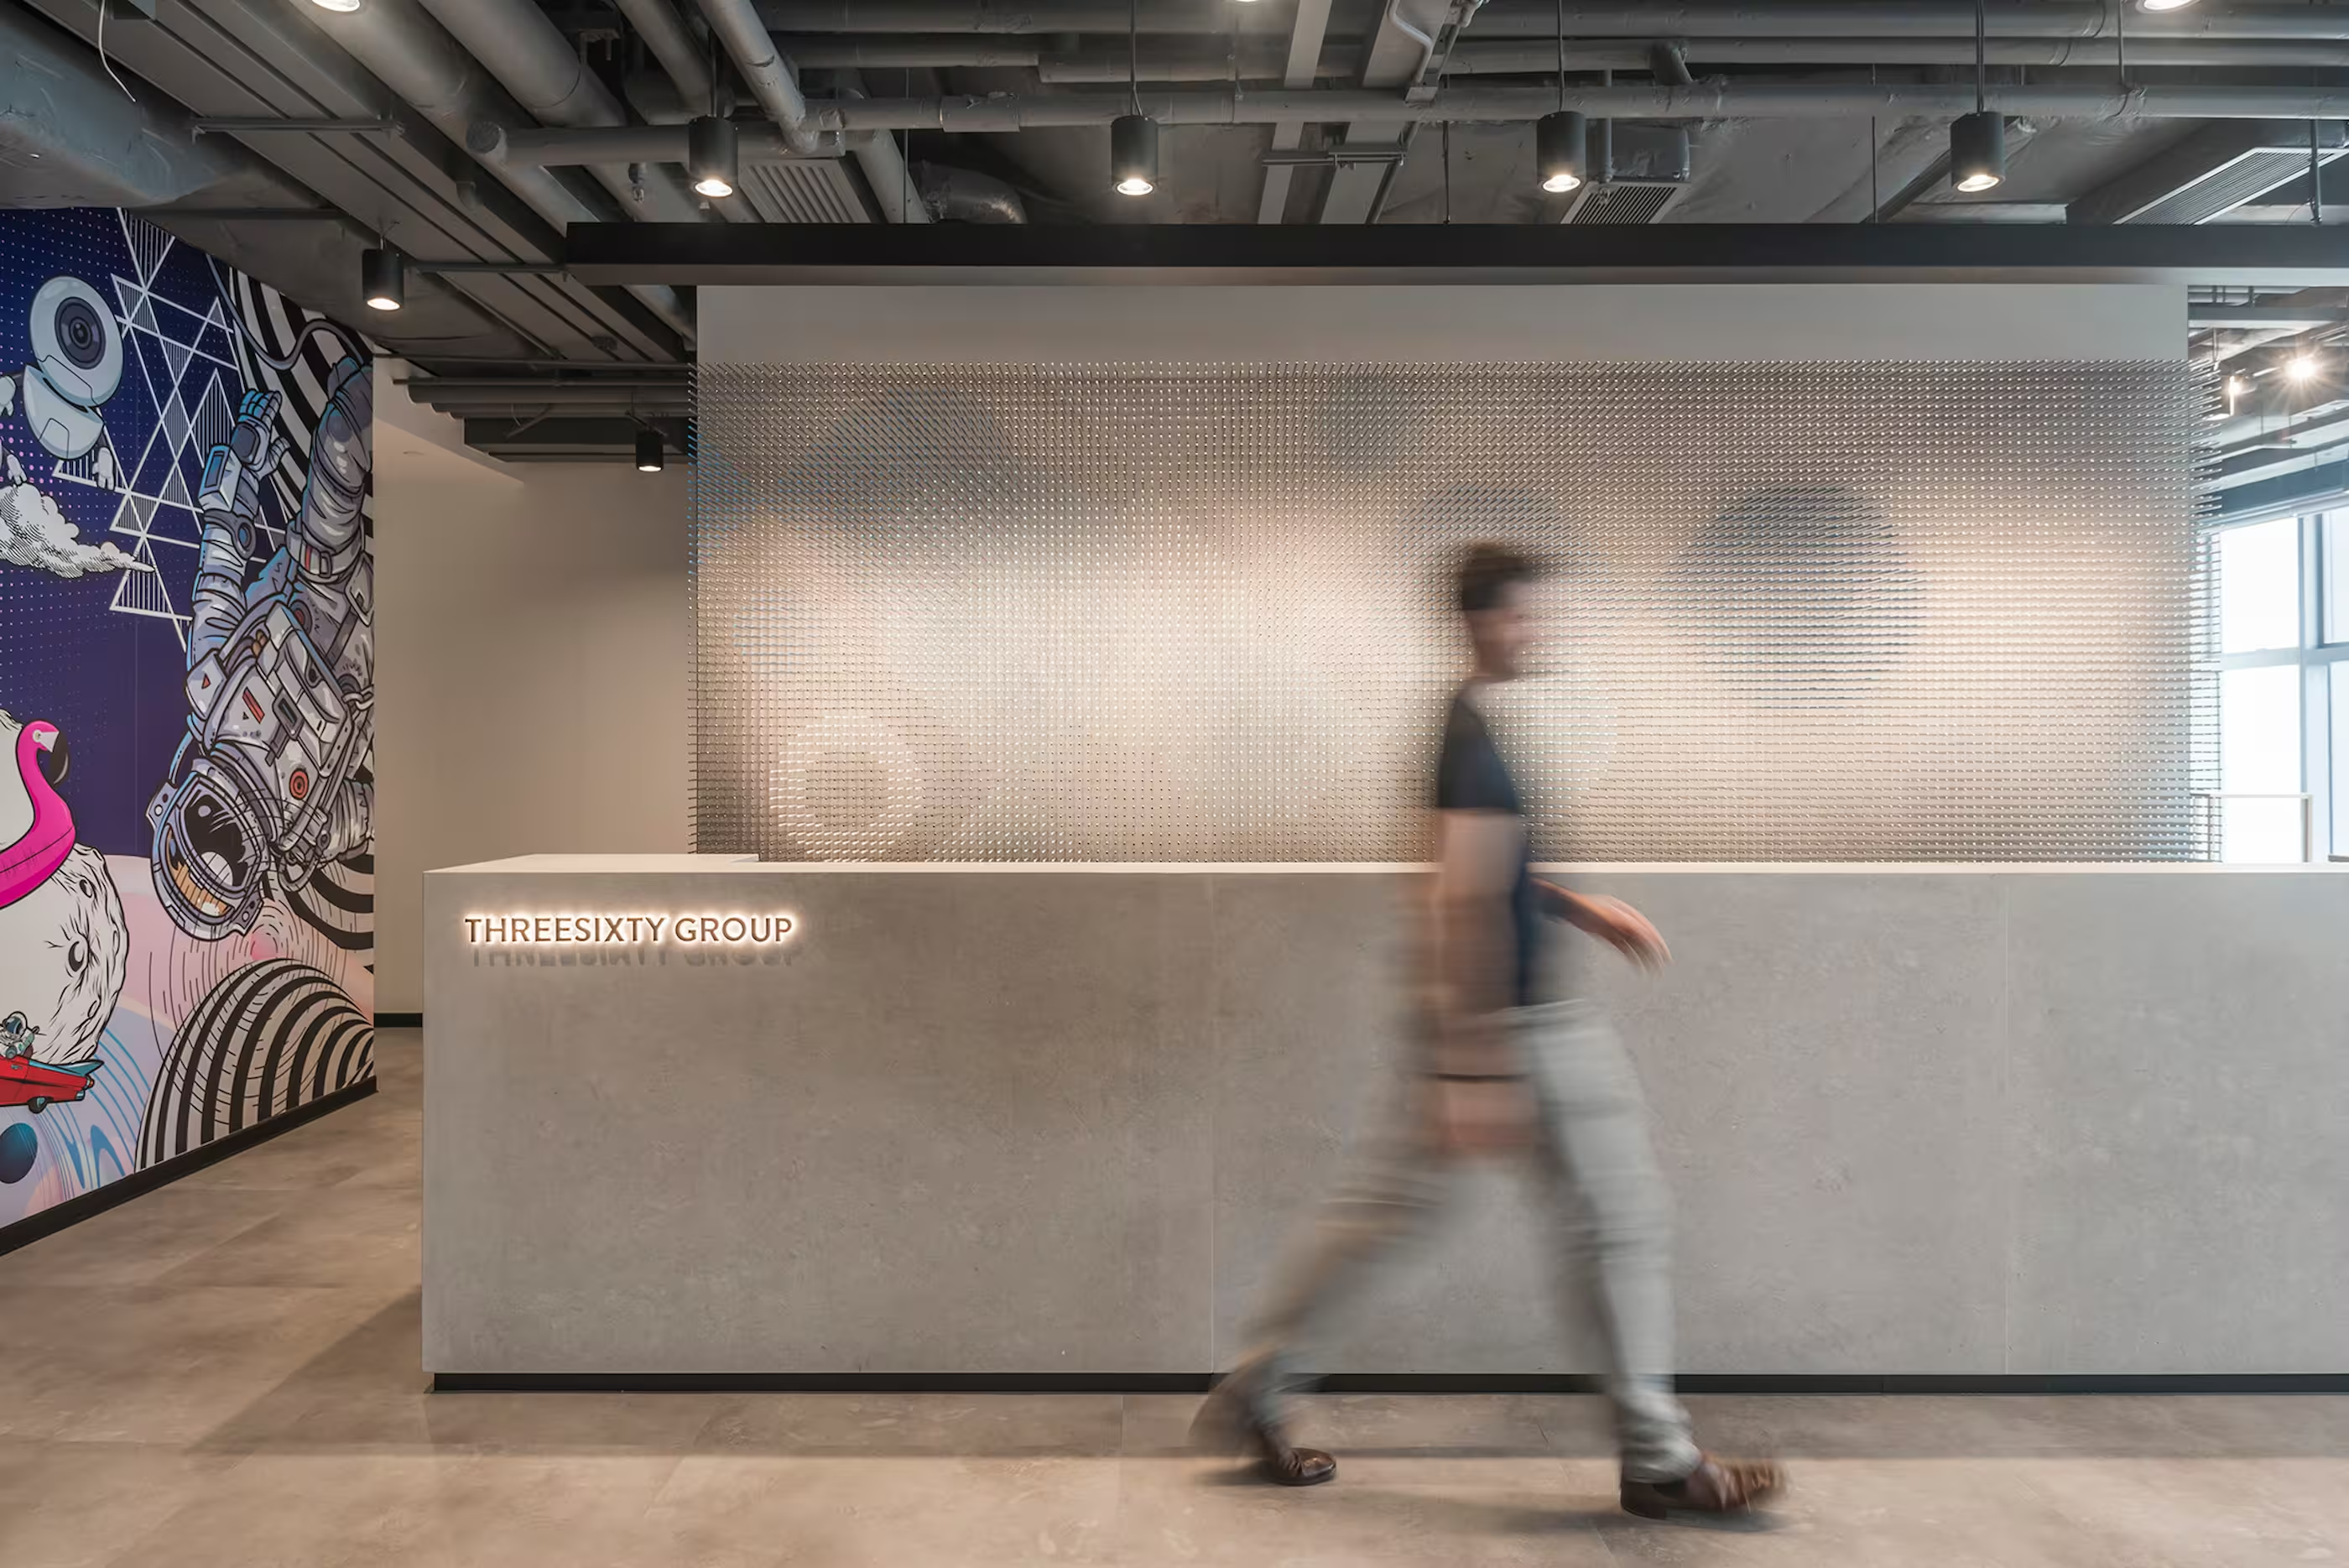
We bring the thinking behind our award-winning retail and hospitality spaces into the workplace. Eastern Pacific Shipping's Singapore headquarters includes a gym, a professional-grade cycling studio and a sporting brand gallery; ThreeSixty Group's Hong Kong headquarters combines offices with product showrooms, a prototype FAO Schwarz store and a speakeasy overlooking the old Kai Tak airport; Pandora's Asia headquarters includes a working retail store; and NatPak's offices include product development facilities. Client-facing rooms, showrooms and spaces for staff wellbeing are designed with the same care as a shop or a restaurant.
Small offices and private client suites
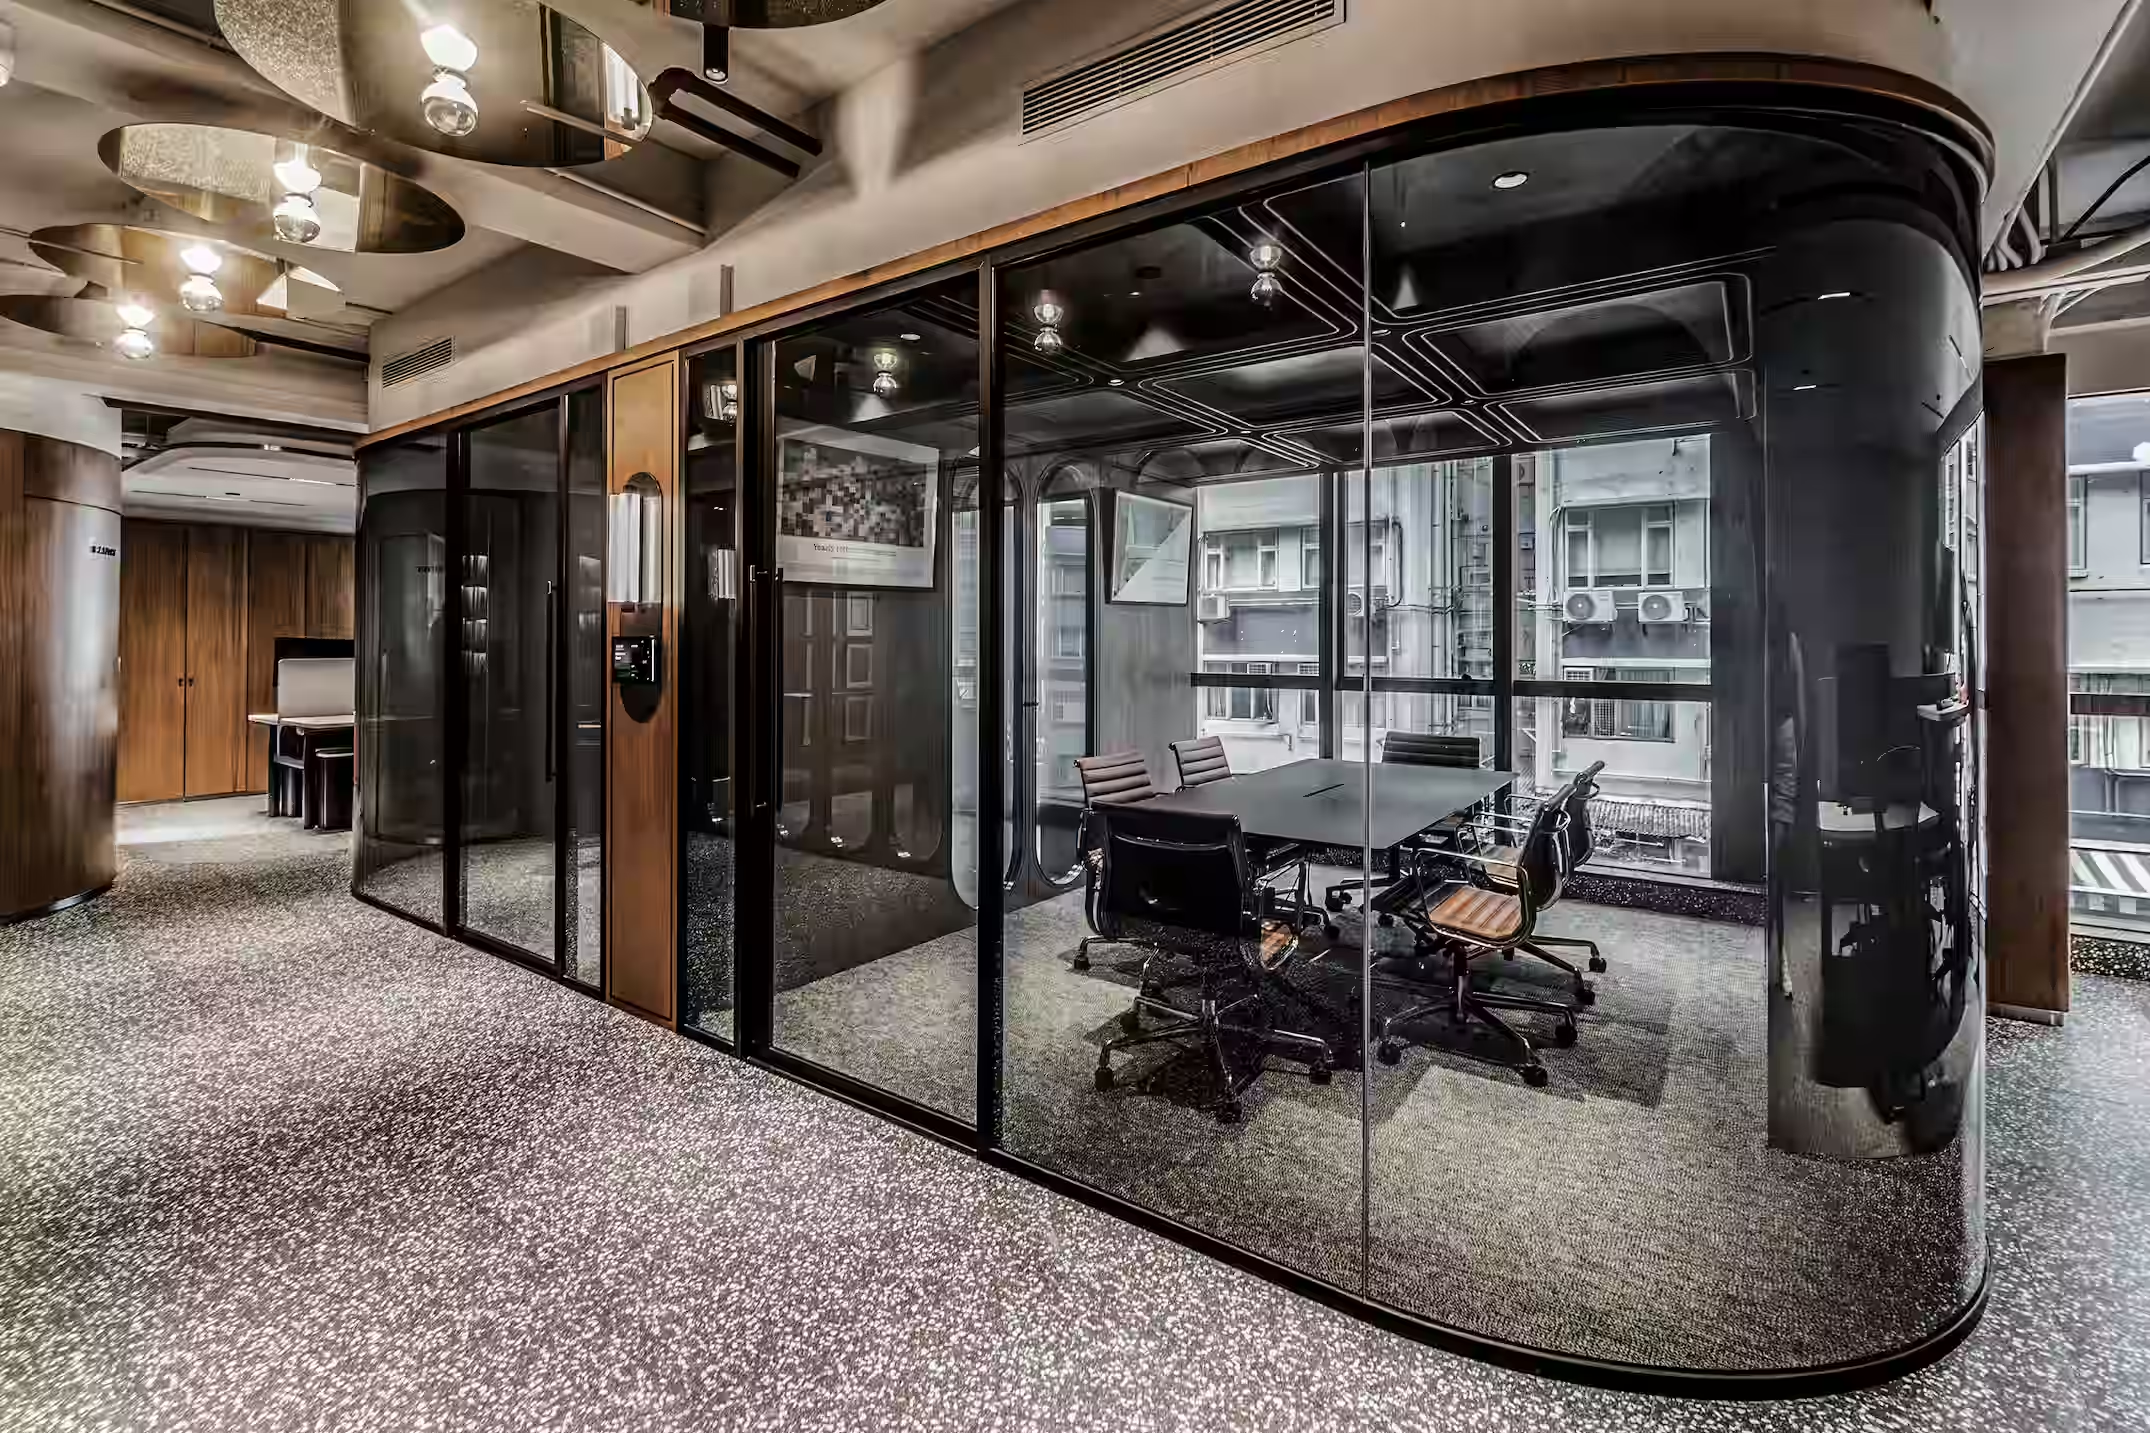
Small offices go through the same process as large ones. Silvercrest's 2,500 sq ft office in Singapore holds a reception, client meeting rooms and a boardroom, with concealed drawers and engraved messaging hidden in the joinery. Private Capital's 1,600 sq ft office in Hong Kong has a switchable privacy-glass meeting room and a central director's pavilion.
With or without a project manager
Not every project needs a separate project manager. Where the client has appointed one, we work alongside them. Where there is none, Studio X leads the project from brief to completion and works directly with the client and the contractor. The contractor builds the office and manages the site under its contract with the client.
Approvals and landlord requirements
Office towers in Singapore set technical requirements that a fit-out design has to meet, and the approvals the premises need shape the programme. We go through those requirements with the client at the start, so the design and the programme allow for them. Pandora at Asia Square Tower 1 and Silvercrest at IOI Central Boulevard Towers are both in towers in Singapore's central business district.
Chris Lambe
Director
Eastern Pacific Shipping
Studio X quickly understood the culture of our business and translated it into a workplace that genuinely reflects who we are.
Their approach went far beyond decoration - combining strong design thinking with a pragmatic understanding of how a global firm operates.
FAQ
Office projects in Singapore vary in size, scope and delivery route. These are common questions from organisations planning a move, a consolidation or a refurbishment.
What does an office project with Studio X involve?
Studio X can take an office from brief and test-fit through concept, detailed design and tender documents to design support during construction, or be appointed for a single stage such as a test-fit. The contractor builds the office under its contract with the client, and Studio X attends site and reports to the client on how the work compares with the design.
How long does an office fit-out take in Singapore?
It depends on the size of the office, the condition of the premises, the approvals the building requires and the move-in date, so Studio X sets out a realistic programme once the brief and the date are known. Pandora's 8,600 sq ft Asia headquarters at Asia Square Tower 1 was delivered in under five months.
Do you design small offices as well as headquarters?
Yes. Studio X's Singapore offices range from Silvercrest's 2,500 sq ft office at IOI Central Boulevard Towers to Eastern Pacific Shipping's 10,000 sq ft headquarters at Millenia Tower. Its largest office interior is L'Occitane's 27,000 sq ft regional headquarters in Hong Kong.
Which office projects has Studio X completed in Singapore?
Studio X's completed Singapore offices include Pandora's Asia headquarters at Asia Square Tower 1 (8,600 sq ft, 2026), Eastern Pacific Shipping at Millenia Tower (10,000 sq ft, 2025) and Silvercrest Asset Management at IOI Central Boulevard Towers (2,500 sq ft, 2026). Eastern Pacific Shipping won Silver at the Muse Design Awards 2026, and Silvercrest was a Winner at the DNA Paris Design Awards 2026.
Ready to discuss your project?